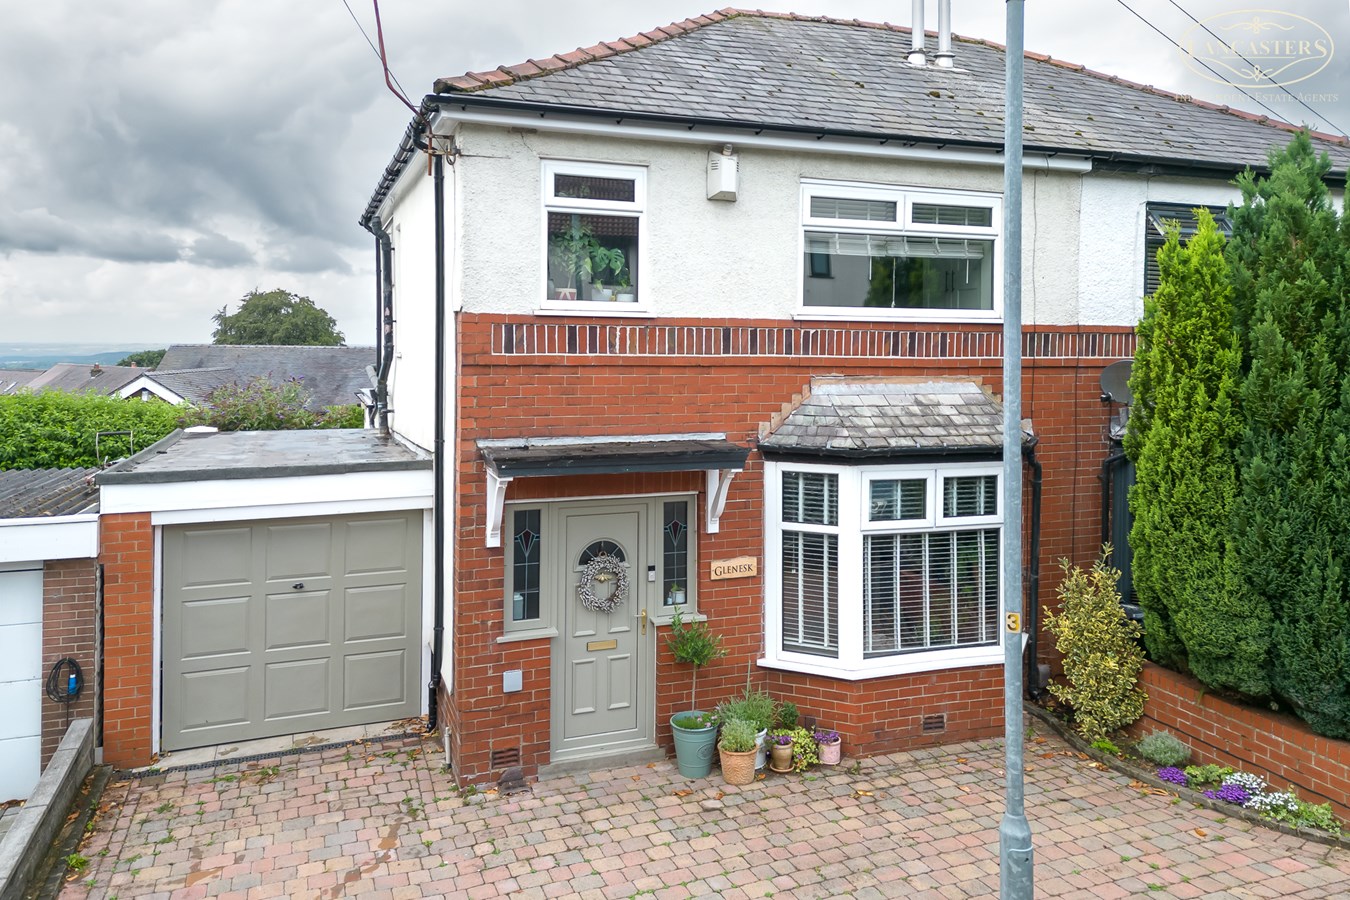
- Well presented three bedroom semi detached home
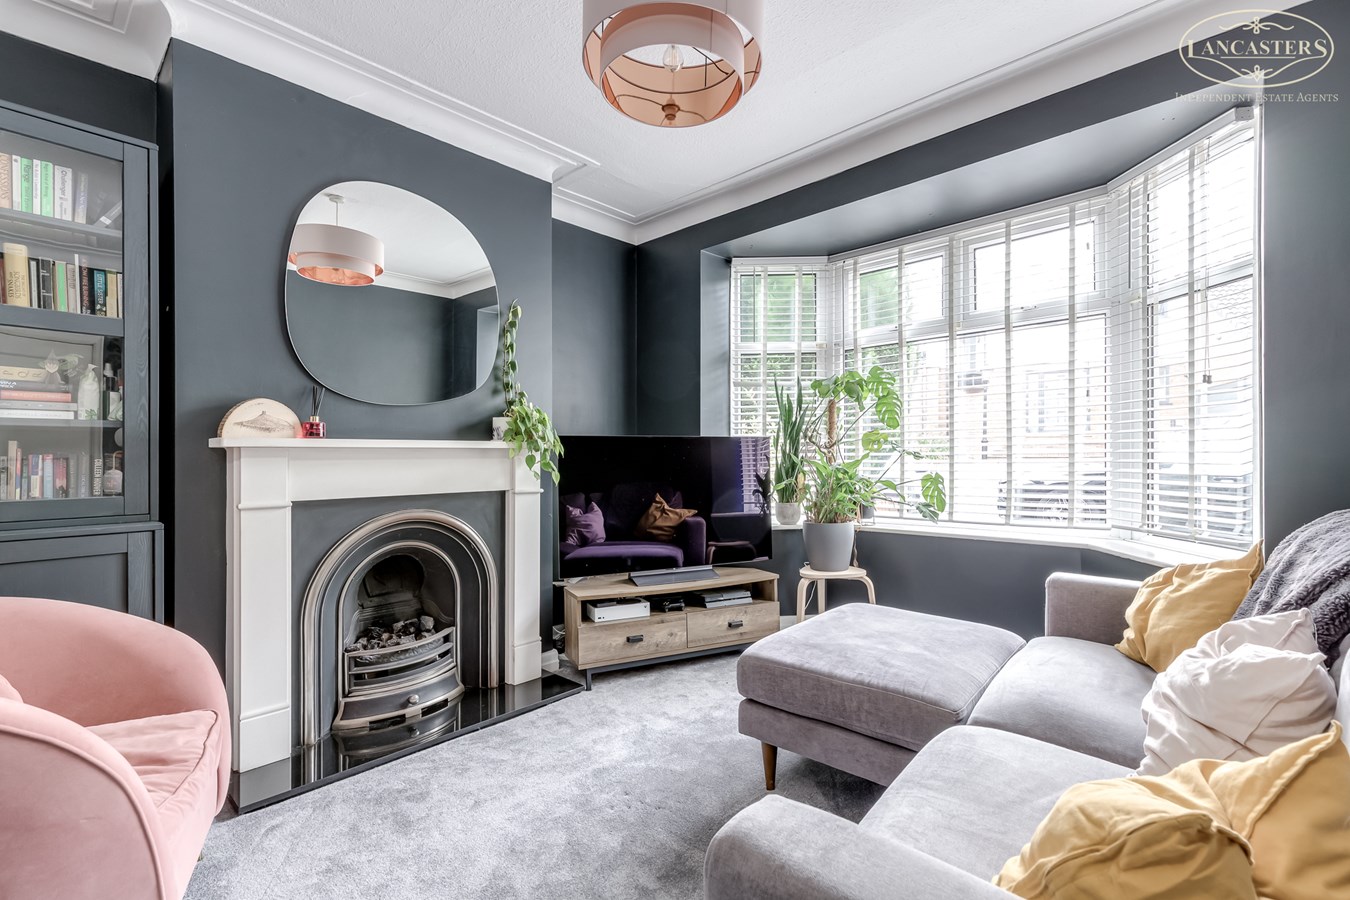
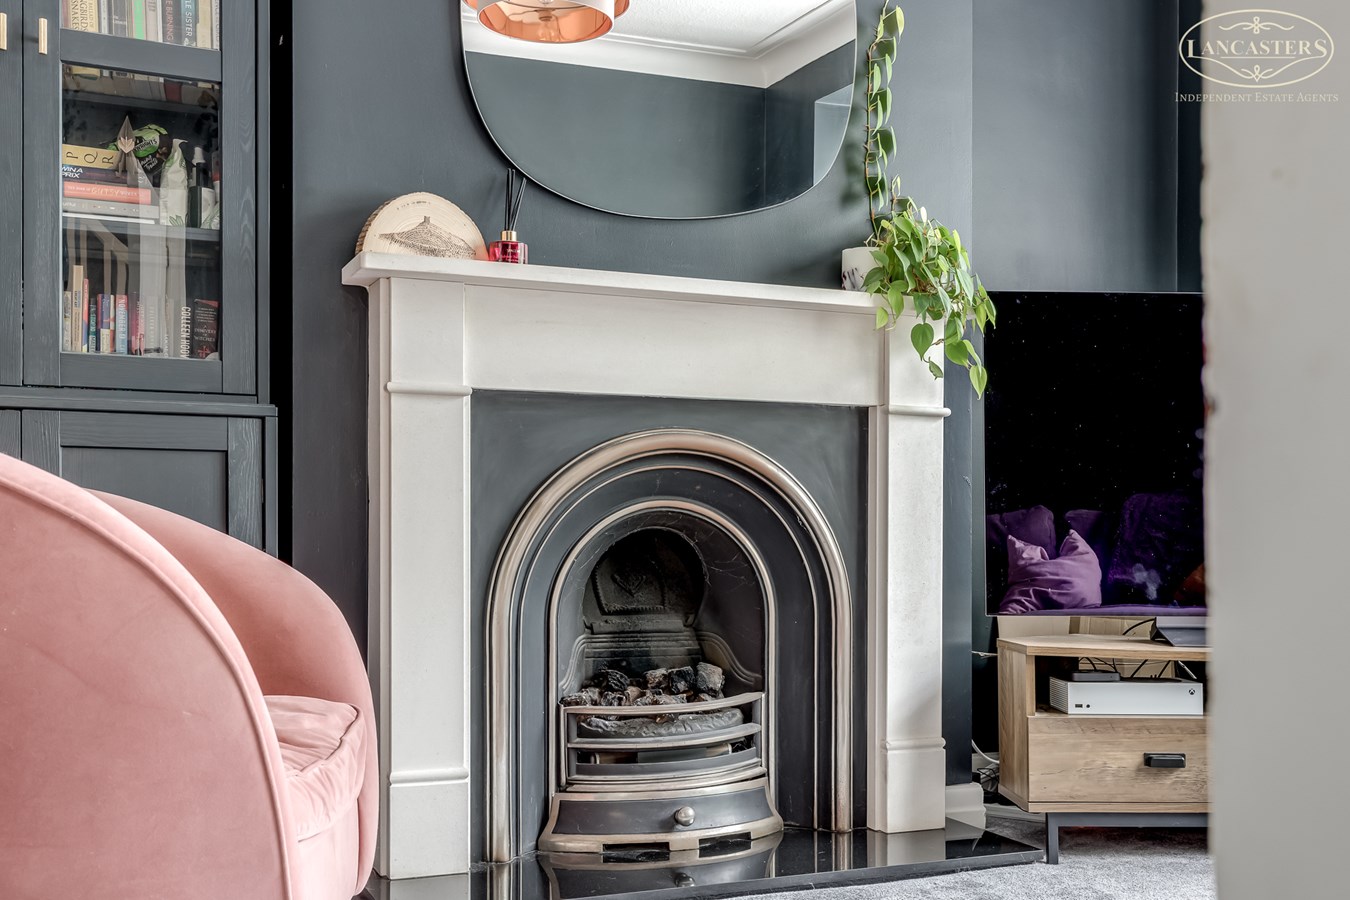
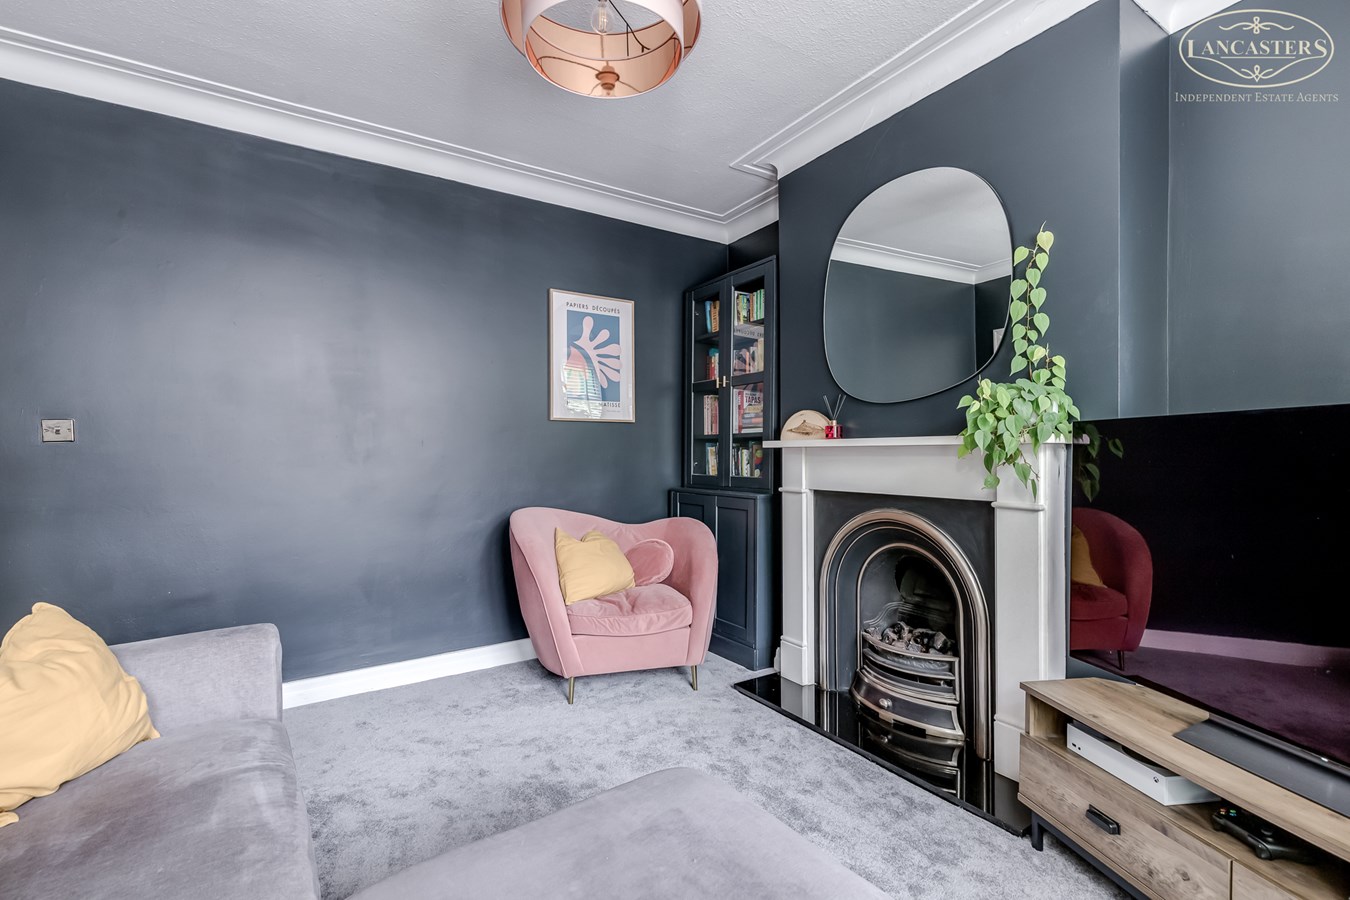
- Elegant front reception room with feature fireplace
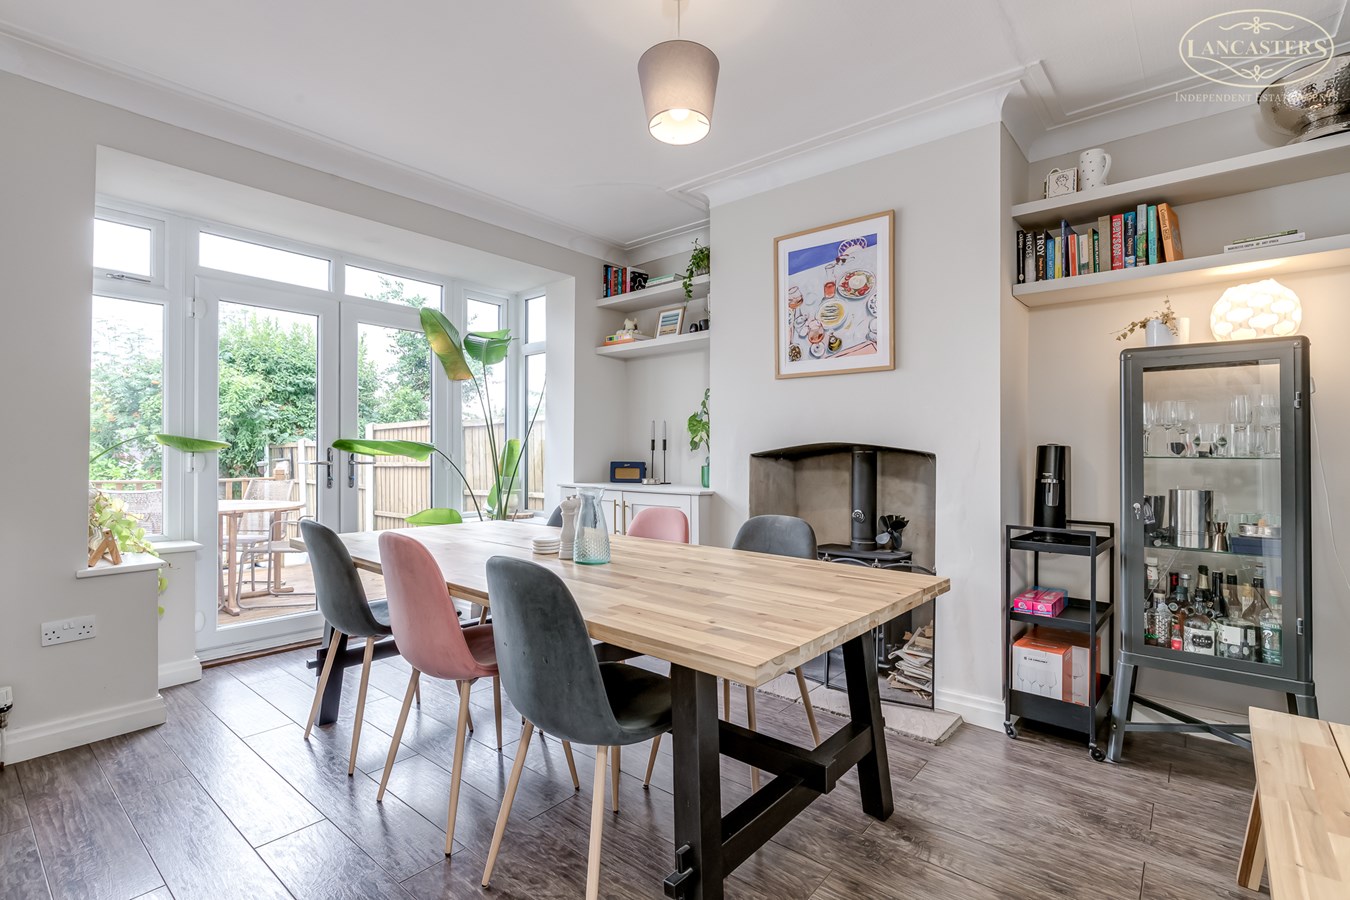
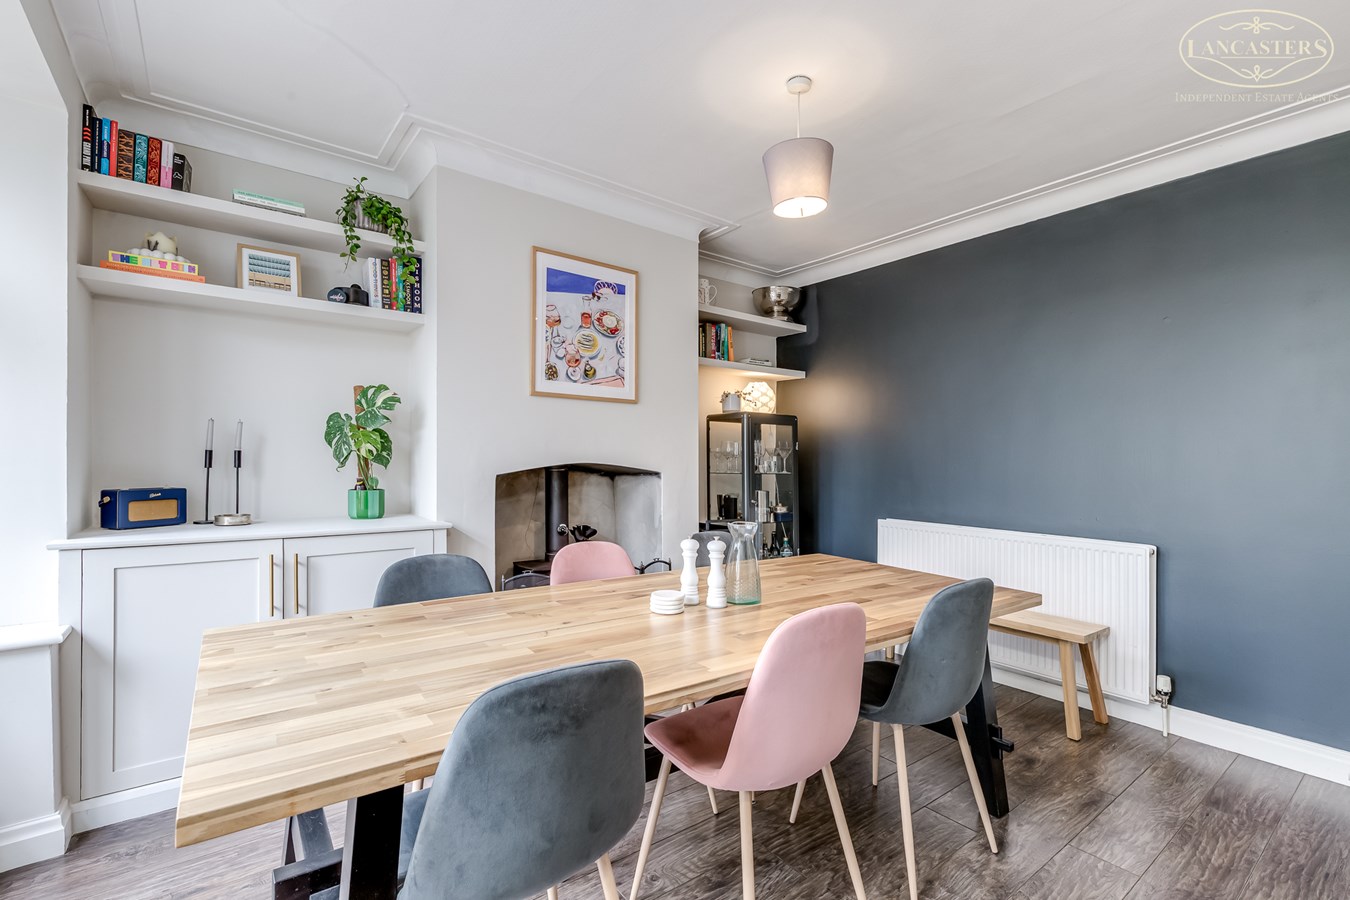
- Second reception room with characterful log burning stove
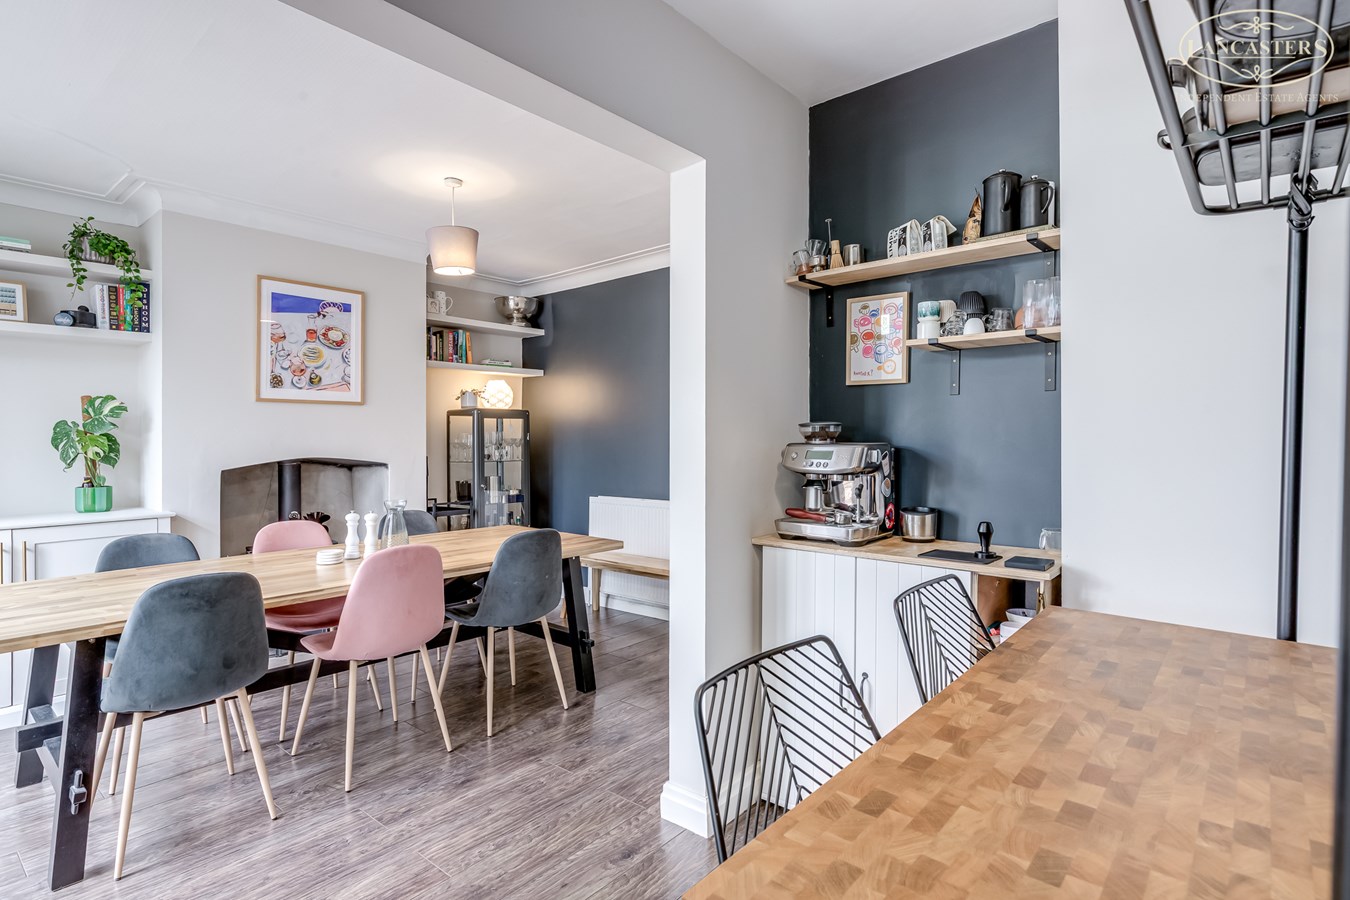
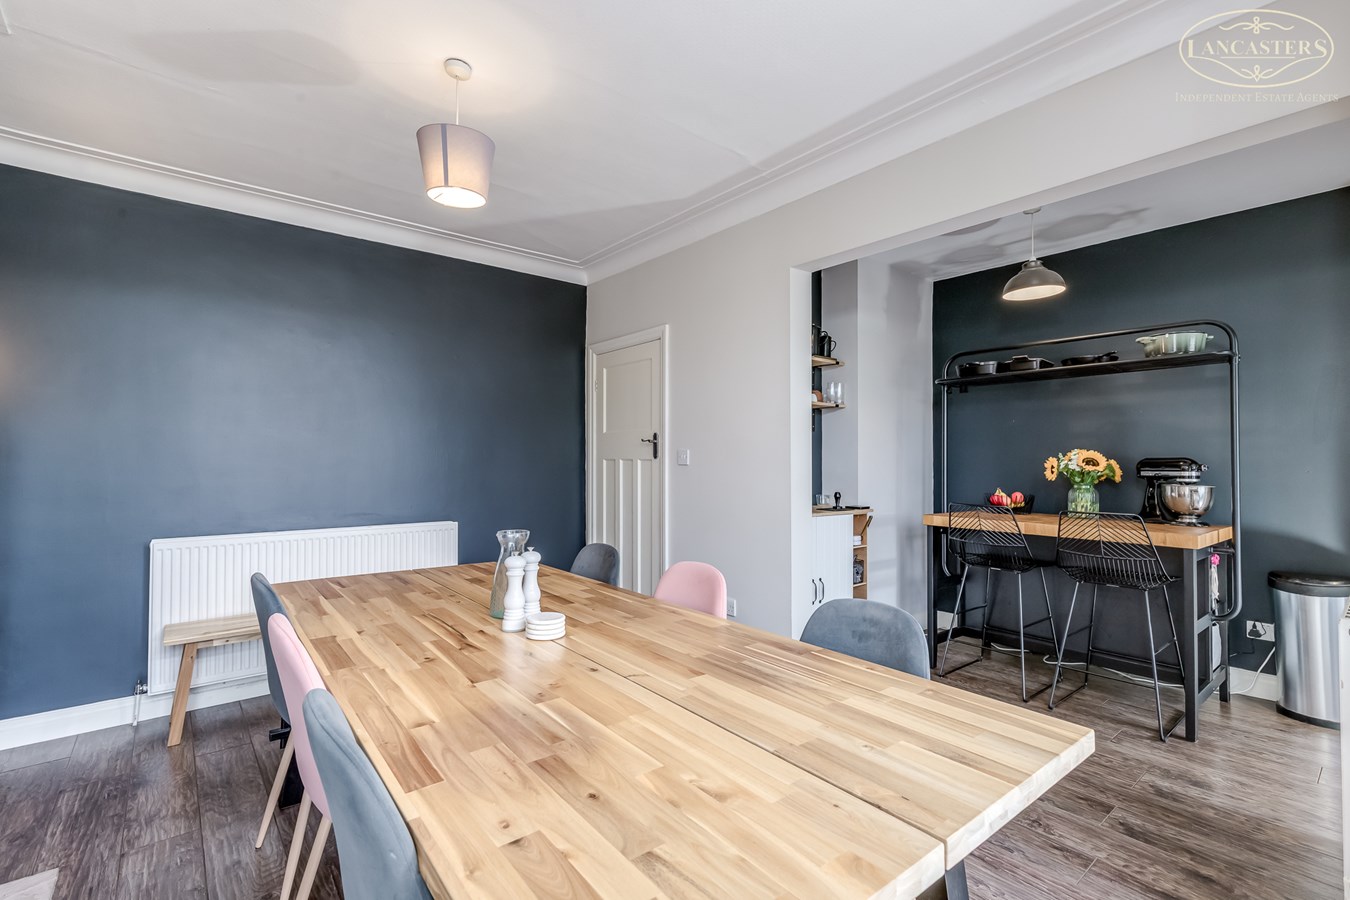
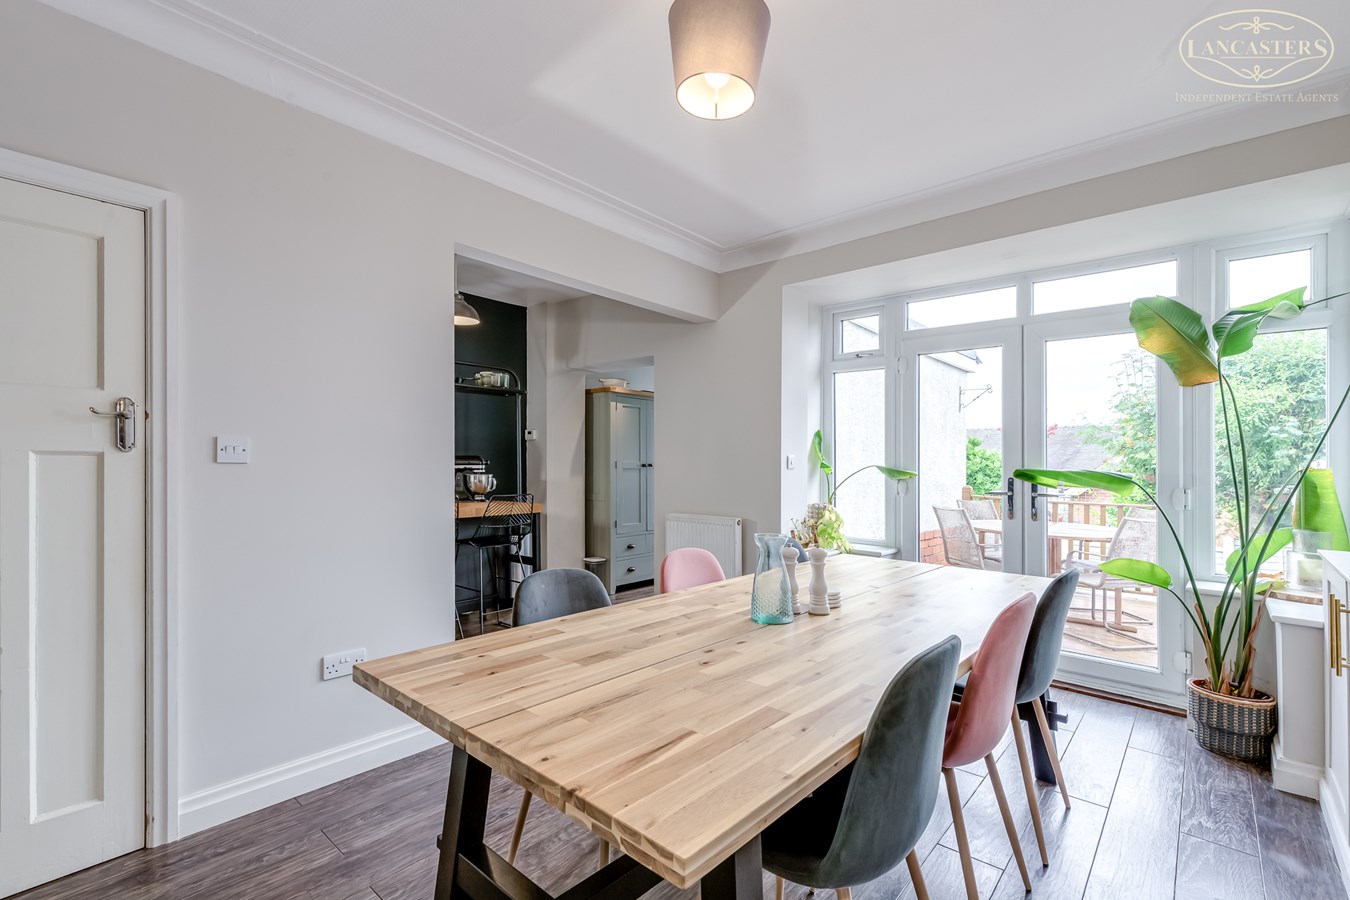
- Dining room open to the kitchen creating a sociable layout
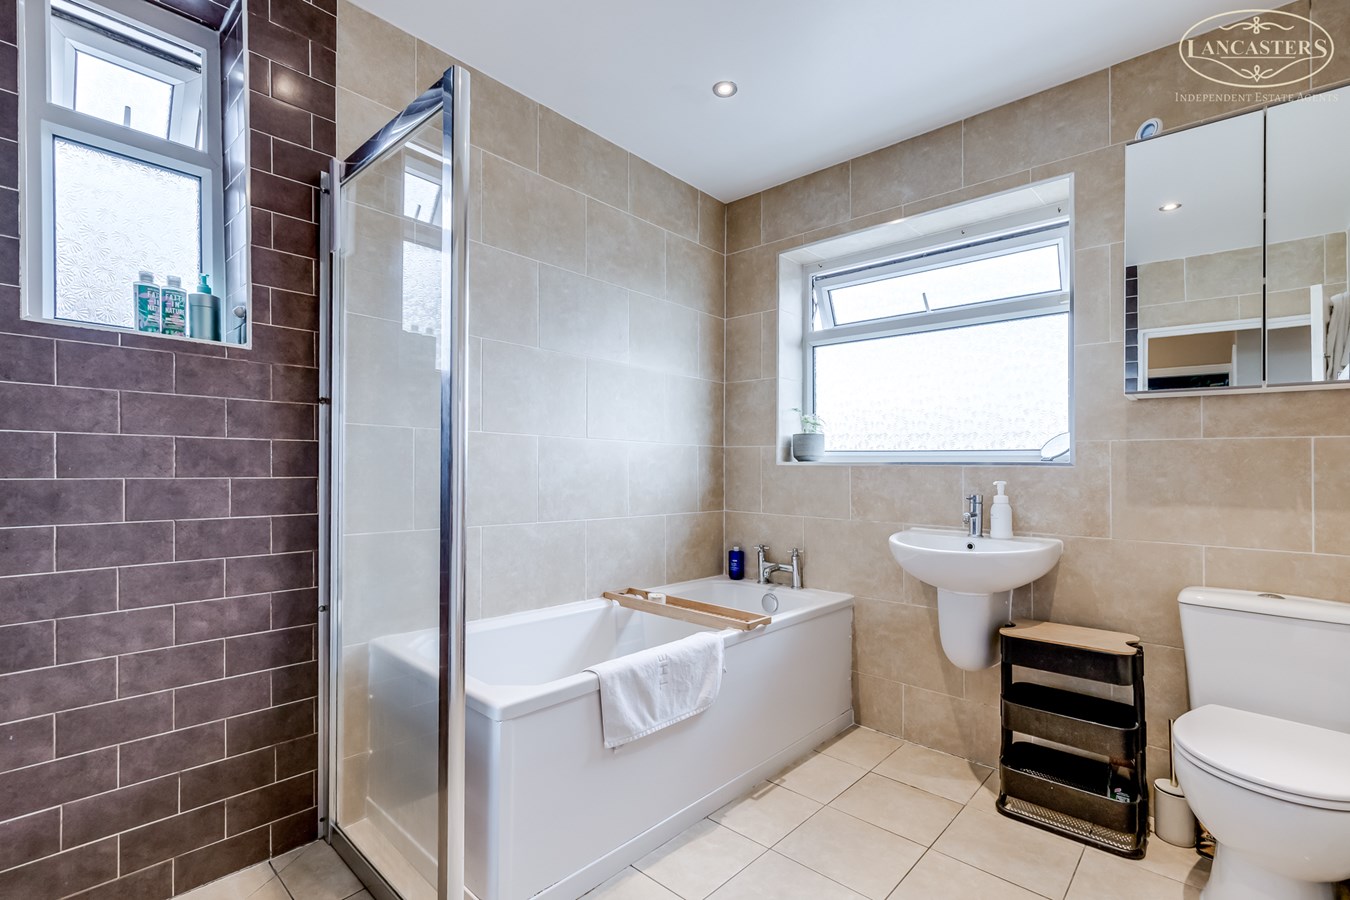
- Ground floor WC and first floor family bathroom
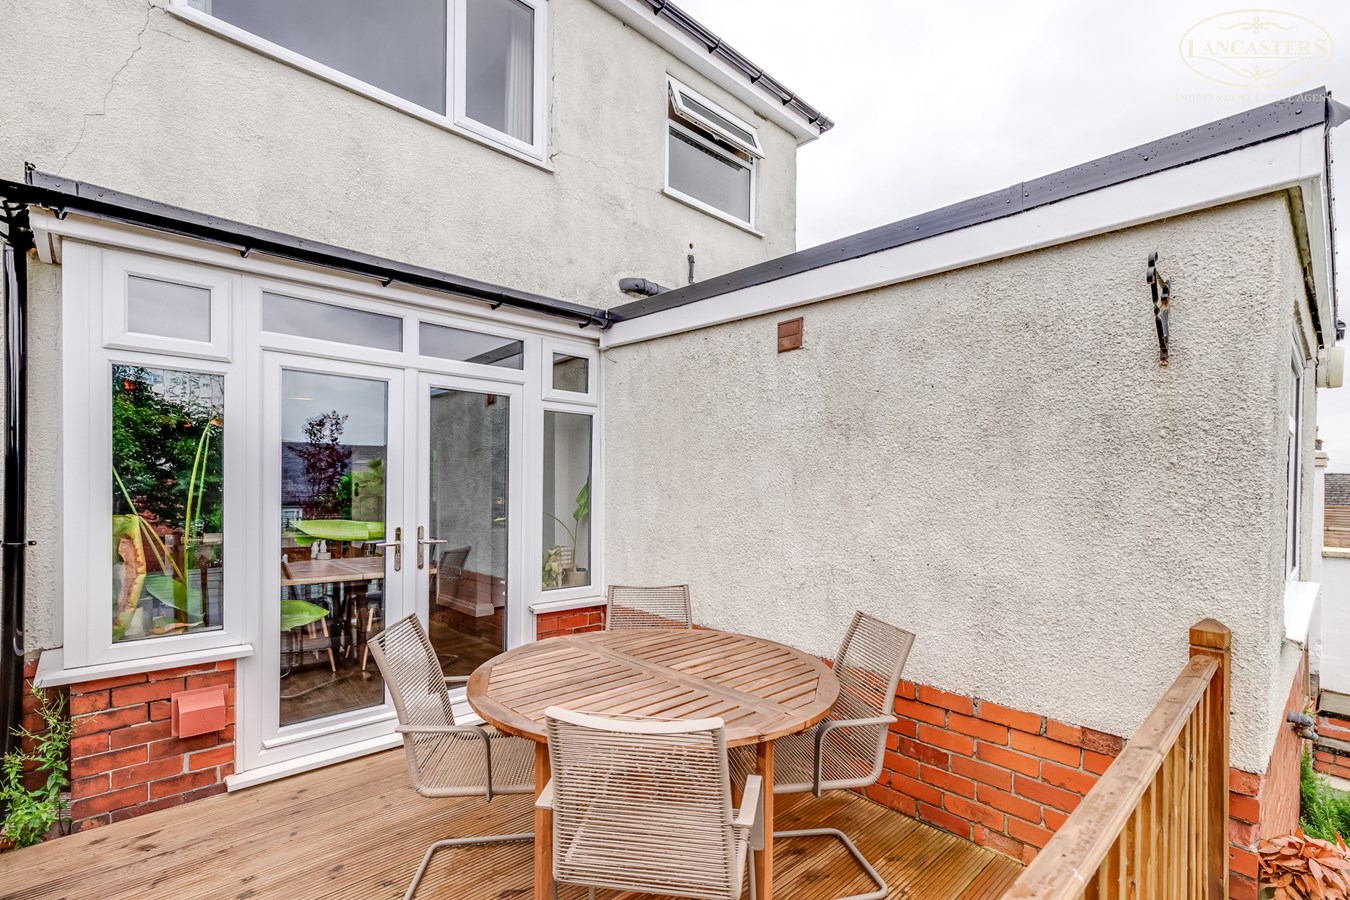
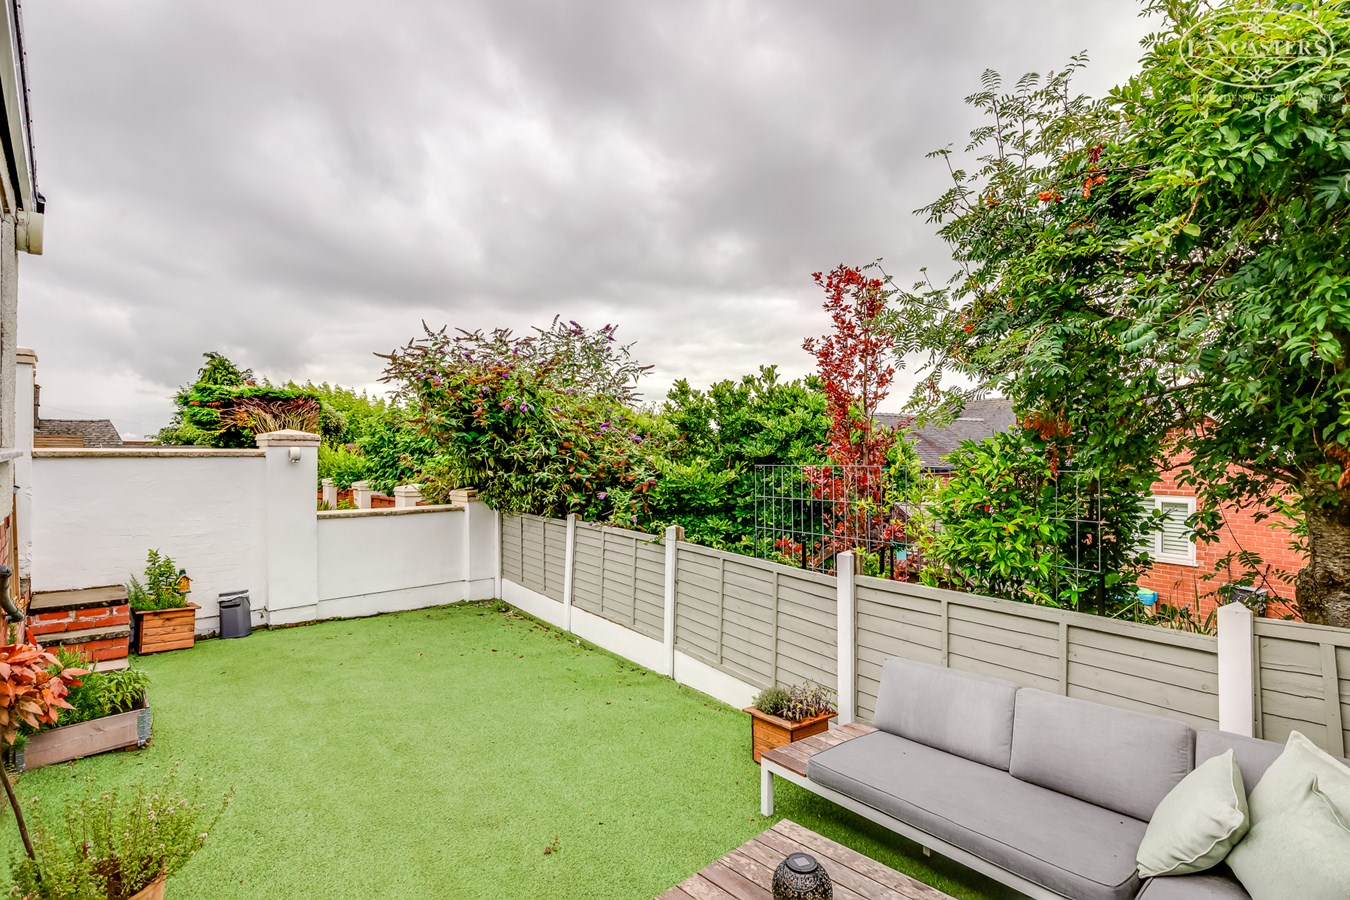
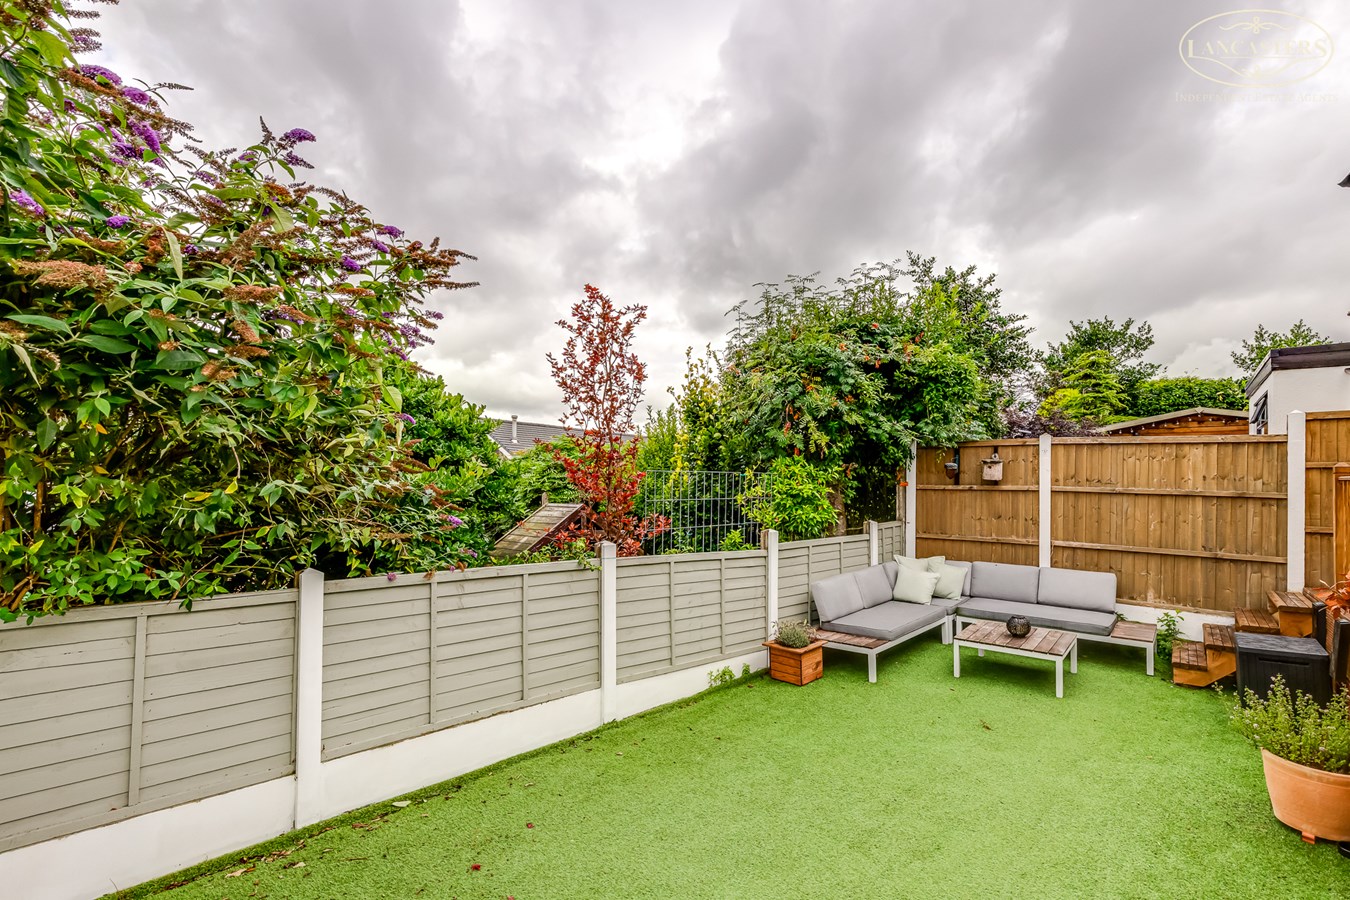
- New decking installed 2025
- New flat roof to kitchen completed in 2026
- Garage and private driveway parking
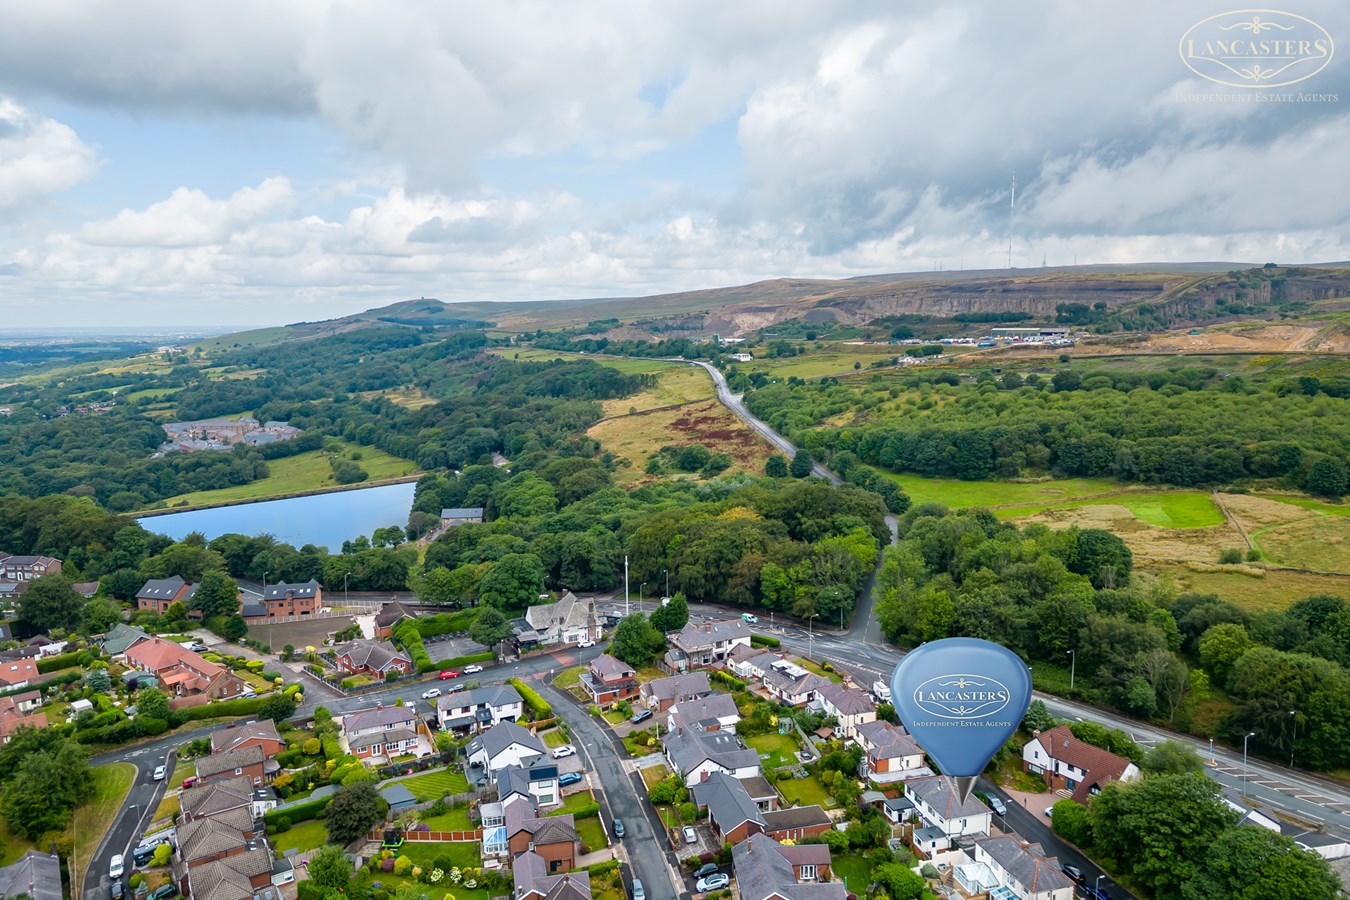
- Approx. 1 mile from Rivington Pike and surrounding countryside walks
- Just under 2 miles to motorway and rail links

3 Bedroom Semi-Detached House for sale in Bolton
 2
3
2
2
3
2
Situated on one of the areas most desirable residential roads, this well presented three bedroom semi detached home enjoys a superb position with Rivington Pike and beautiful open countryside close at hand. Offering generous and versatile accommodation, the property is ideally suited to a range of buyers, from growing families to those seeking convenient access to outdoor pursuits.
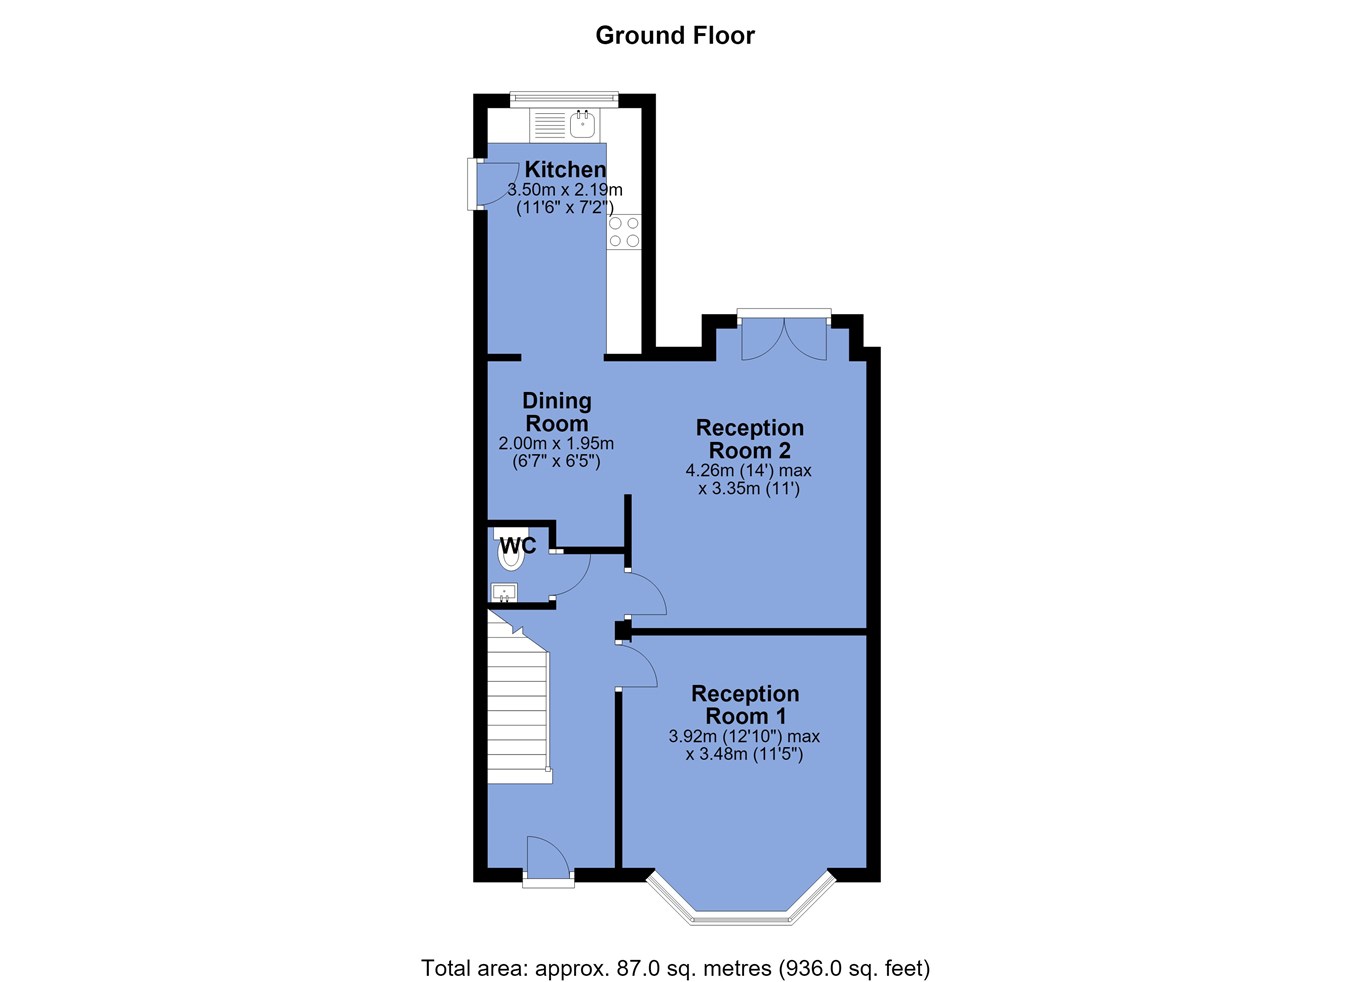
The accommodation comprises an entrance hallway with ground floor WC, an attractive front reception room featuring a decorative fireplace, and a second reception room to the rear complete with a charming log burning stove. The rear living space flows seamlessly into the dining room and fitted kitchen, creating a sociable layout ideal for both everyday living and entertaining.
Externally, the property benefits from a driveway providing off road parking together with a garage. The enclosed rear garden has been designed with ease of maintenance in mind and incorporates recently installed decking (2025), a raised patio area and artificial lawn, providing an excellent space for relaxing and outdoor dining.
Further improvements include a newly replaced flat roof to the kitchen (2026), while the property's location offers easy access to well regarded local schools, countryside walks, rail links and motorway connections, making it an excellent choice for commuters and families alike.
A viewing is strongly recommended to appreciate the accommodation, setting and lifestyle opportunity on offer.
The seller informs us that the property is Leasehold for a term of 995 years from 12 November 1933 subject to the payment of a yearly Ground Rent of £3.75
Council Tax Band C - £2,162.47Ground floor
Entrance Hall
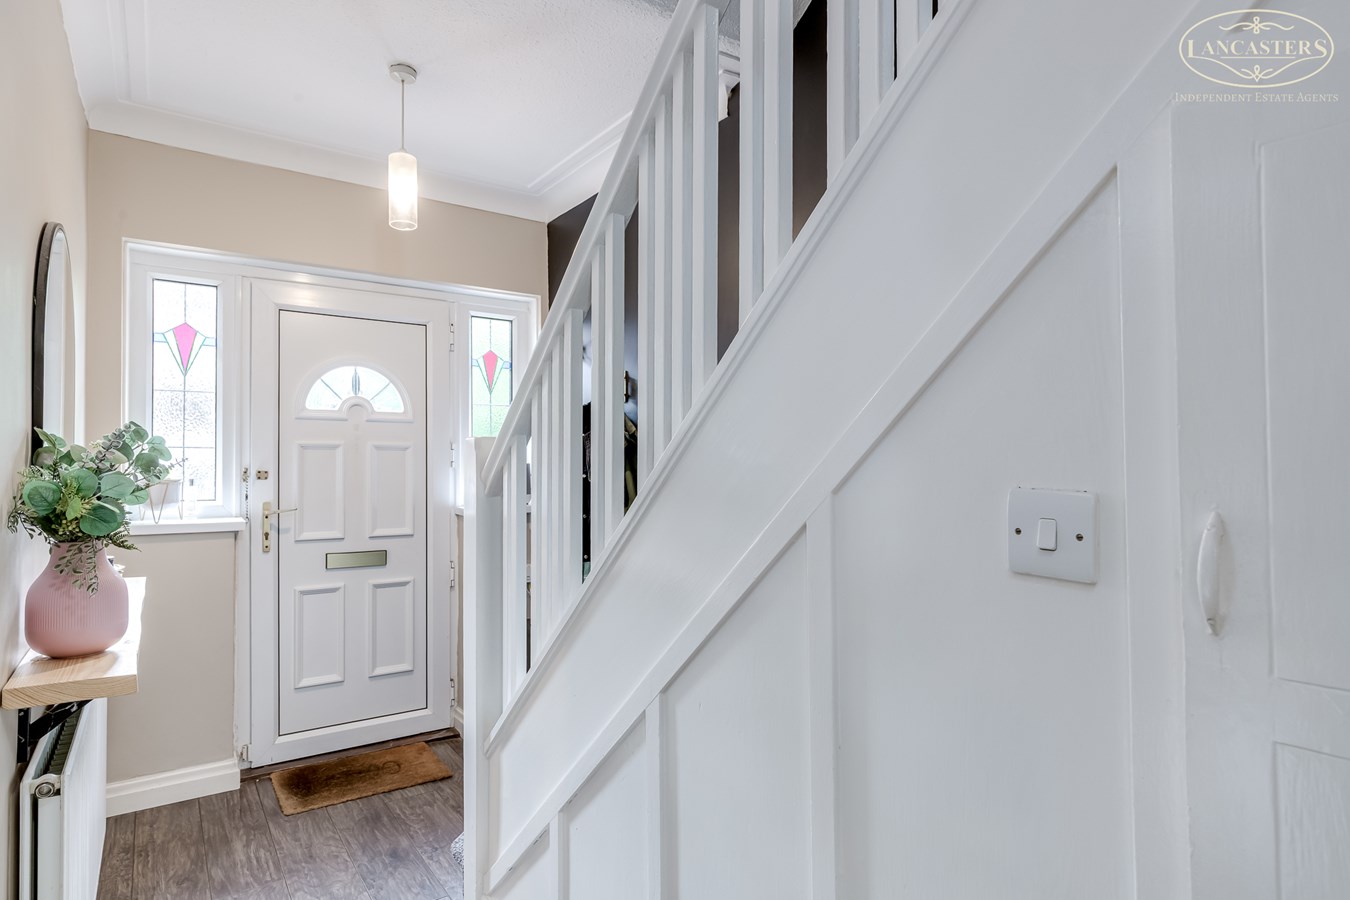
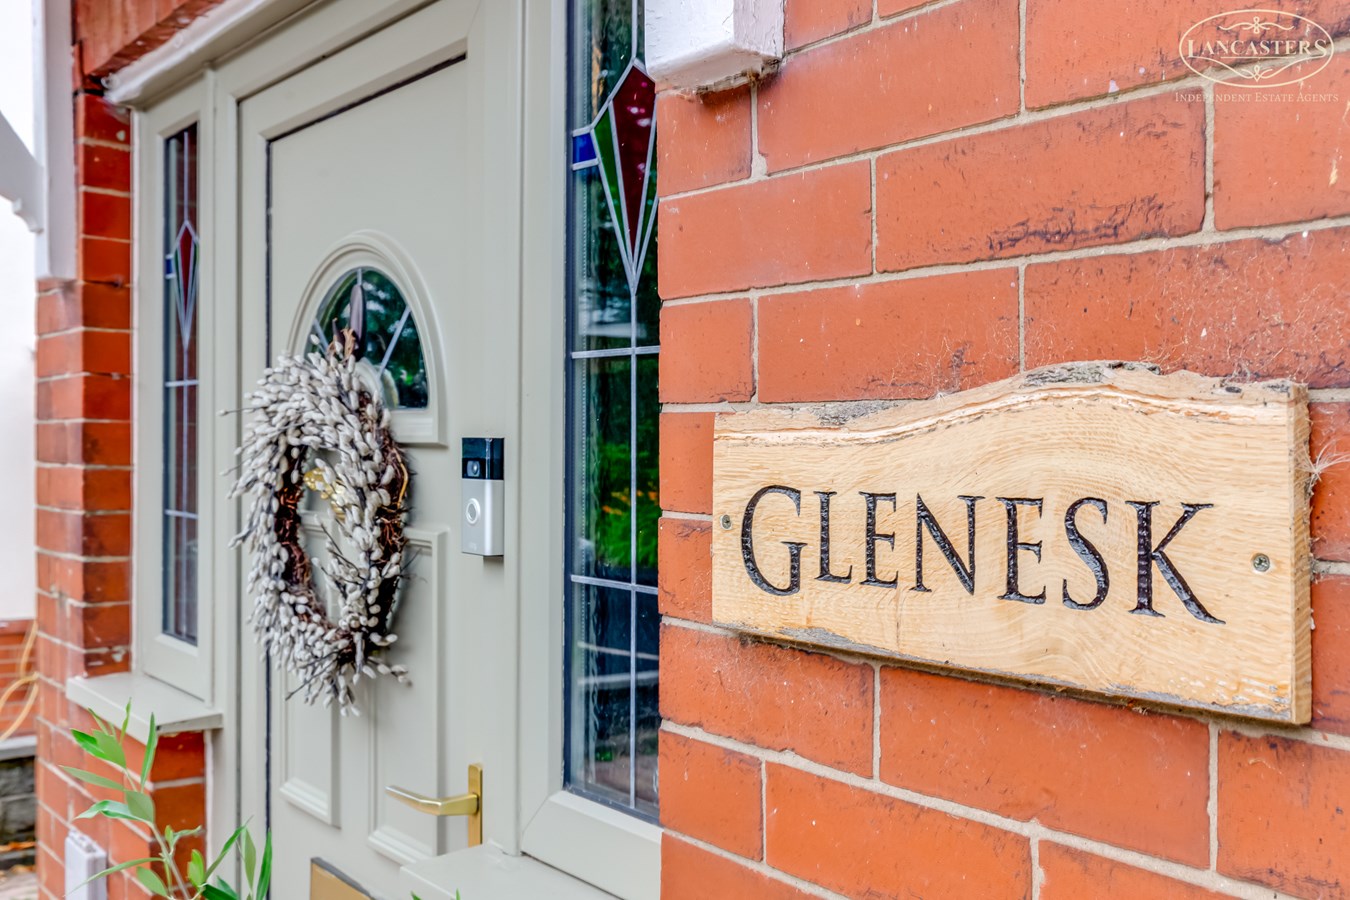
5' 10" x 14' 10" (1.78m x 4.52m) A welcoming entrance hallway presented in a modern and tasteful style, featuring attractive wall panelling, contemporary flooring and a staircase rising to the first floor. Natural light streams through the decorative glazed front door and side panels, creating a bright first impression, while providing access to the principal ground floor accommodation
Ground floor w'c
Hand basin and WC
Reception Room 1
11' 5" x 12' 10" (3.48m x 3.91m) A beautifully presented and inviting living space, featuring a striking bay window that fills the room with natural light. A charming feature fireplace provides a focal point, while contemporary decor, soft carpeting and elegant finishes create a warm and stylish atmosphere, ideal for both relaxing and entertaining.
Reception Room 2
11' 0" x 14' 0" (3.35m x 4.27m) A bright and spacious room, ideal for both everyday family living and entertaining guests. Featuring ample space for a large dining table, a charming feature fireplace. The room is further enhanced by French doors that open onto the rear garden, flooding the space with natural light and creating a seamless connection between indoor and outdoor living.
Dining Room
6' 5" x 6' 7" (1.96m x 2.01m) A versatile additional dining area offering the perfect space for informal meals, morning coffee or a home workstation. Open to reception room 2 and kitchen, this well designed space enhances the homes sociable layout, with contemporary styling and useful countertop space creating a practical yet attractive everyday area.
Kitchen
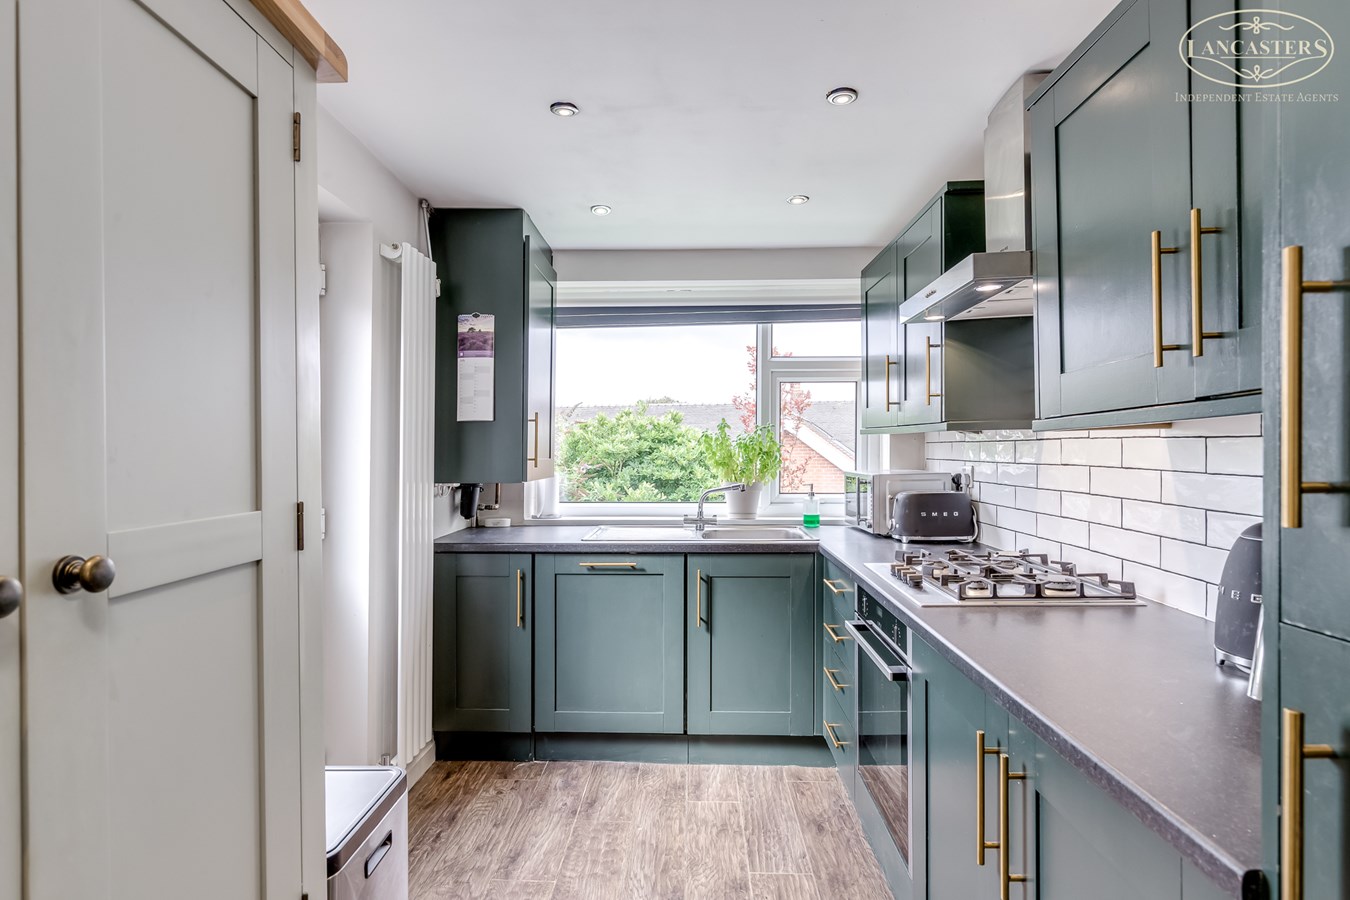
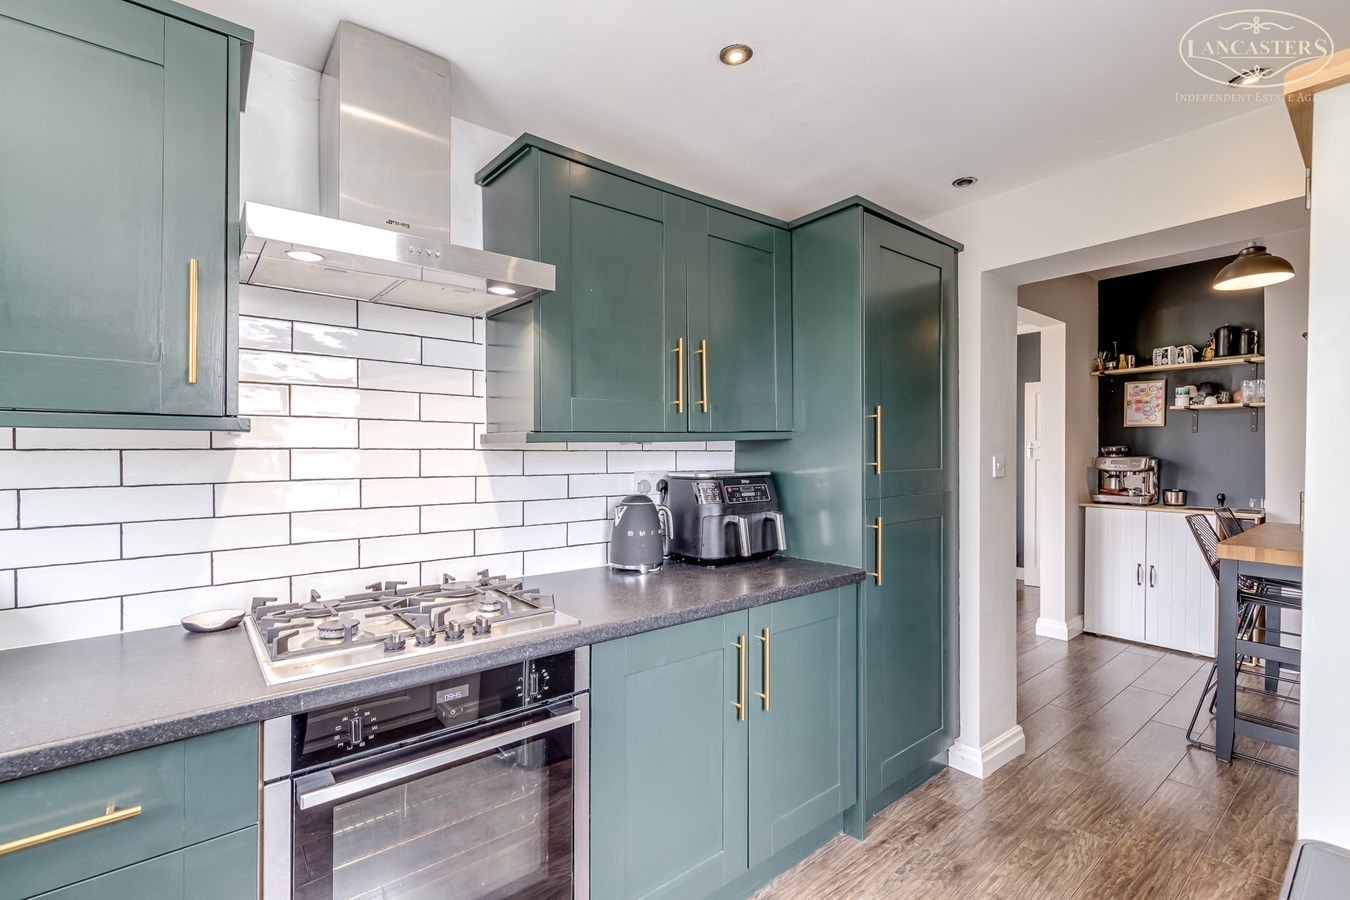
7' 2" x 11' 6" (2.18m x 3.51m) A stylish and well appointed kitchen fitted with a range of contemporary shaker style wall and base units, complemented by contrasting work surfaces and metro tiled splashbacks. The space offers ample storage and preparation areas, integrated oven, hob, fridge and freezer. A large window providing plenty of light, creating an attractive space for everyday cooking.
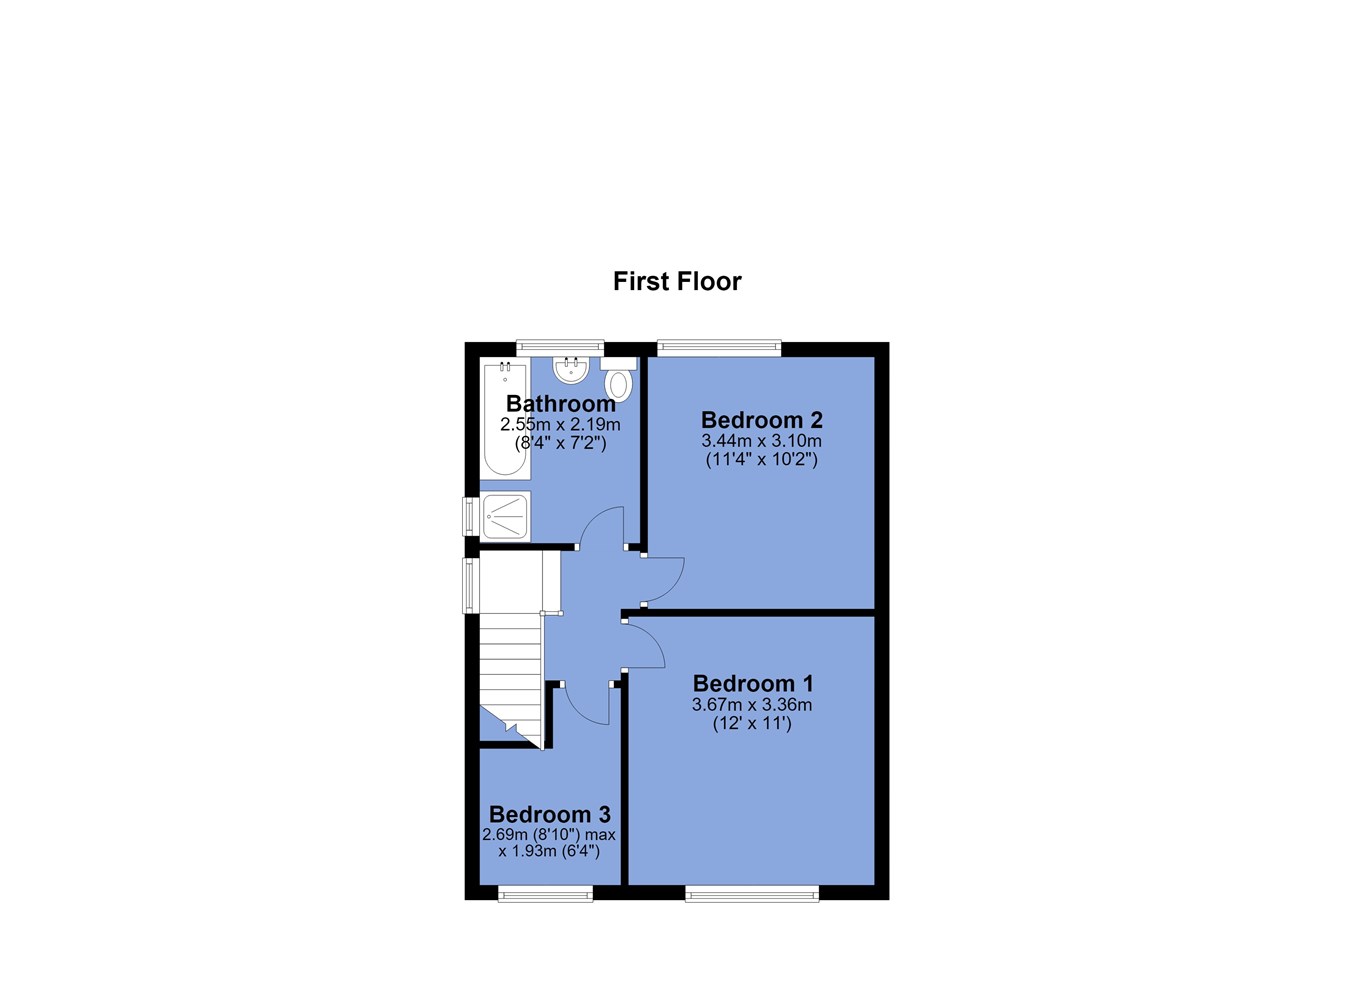
First floor
Landing
With large loft access, gable window and access to all first floor rooms.
Bedroom 1
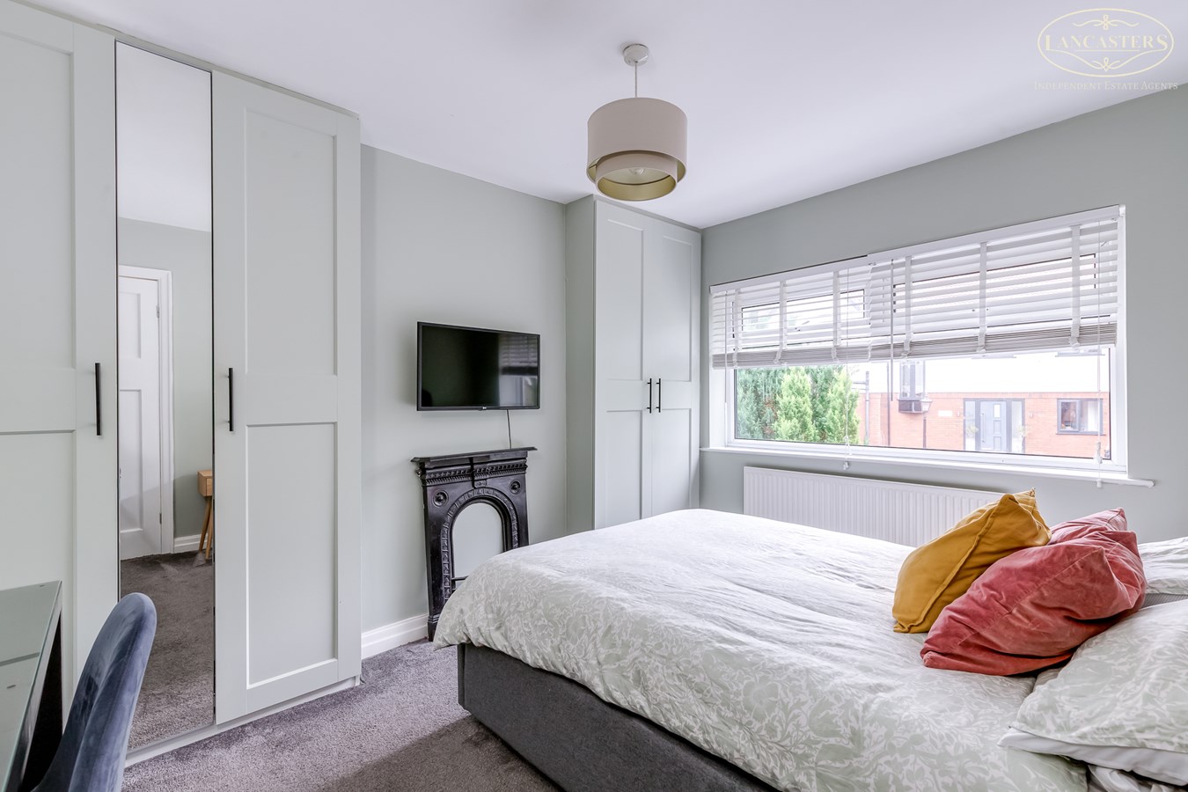
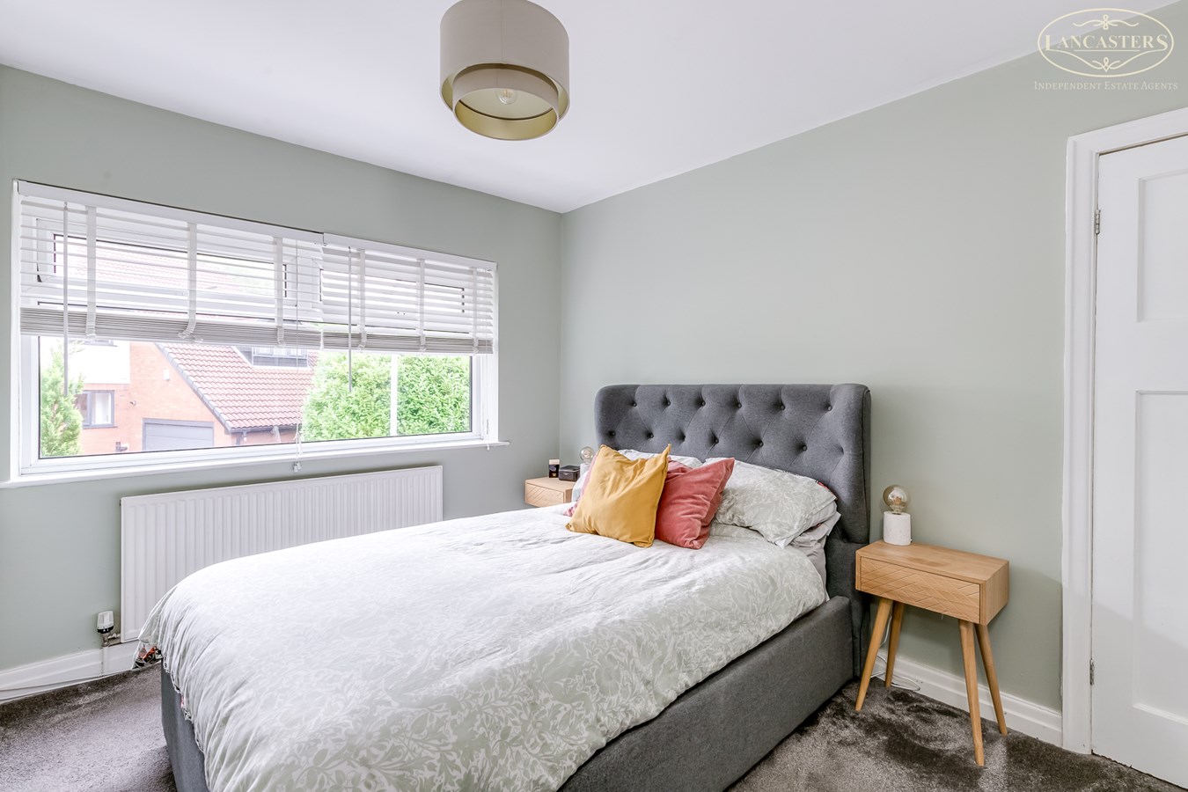
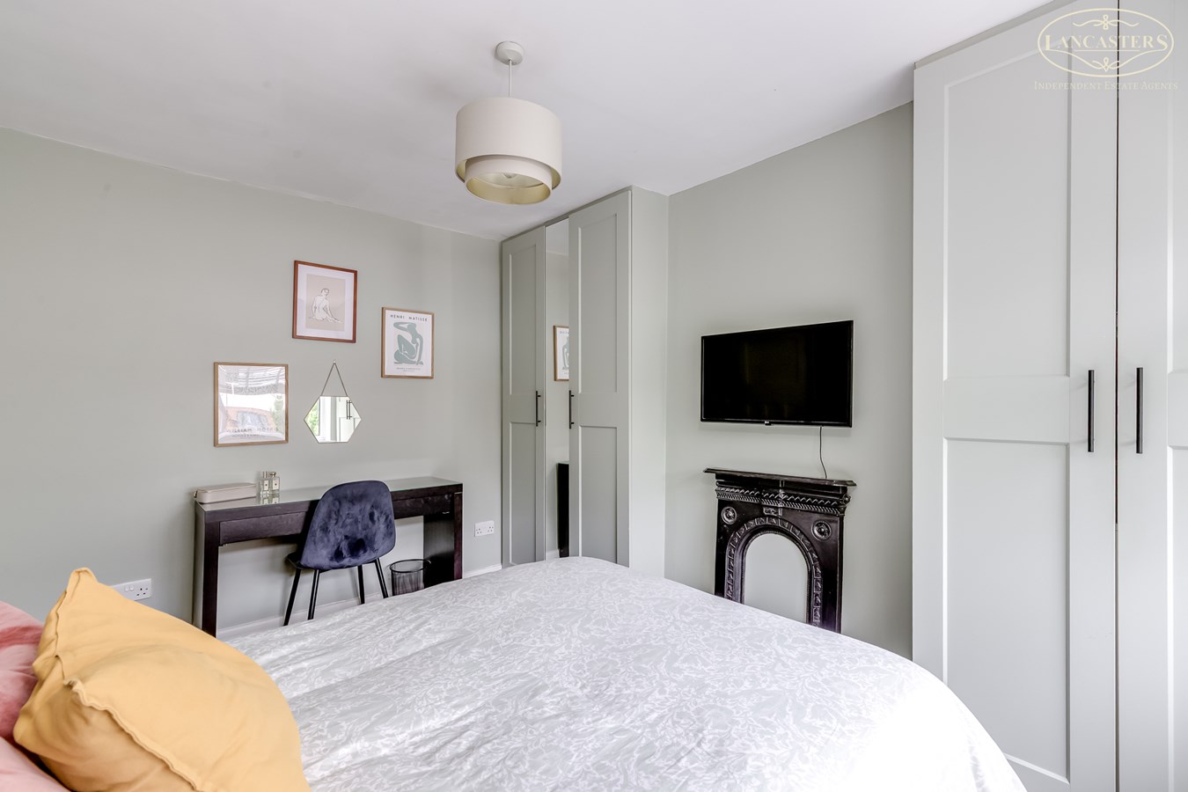
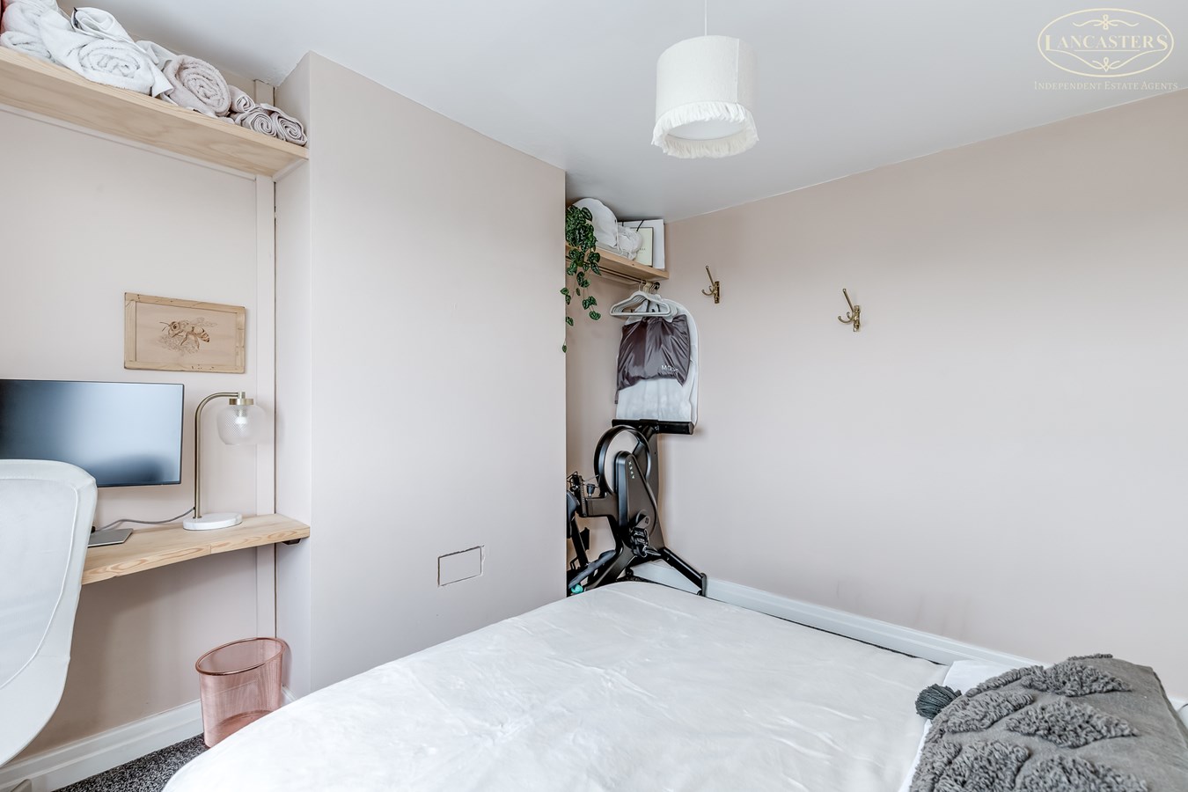
11' 0" x 12' 0" (3.35m x 3.66m) A good sized double bedroom positioned to the front of the property, featuring fitted wardrobes providing excellent storage and a large window allowing plenty of natural light. A charming decorative fireplace adds character to the room, while the neutral decor creates a bright and comfortable space.
Bedroom 2
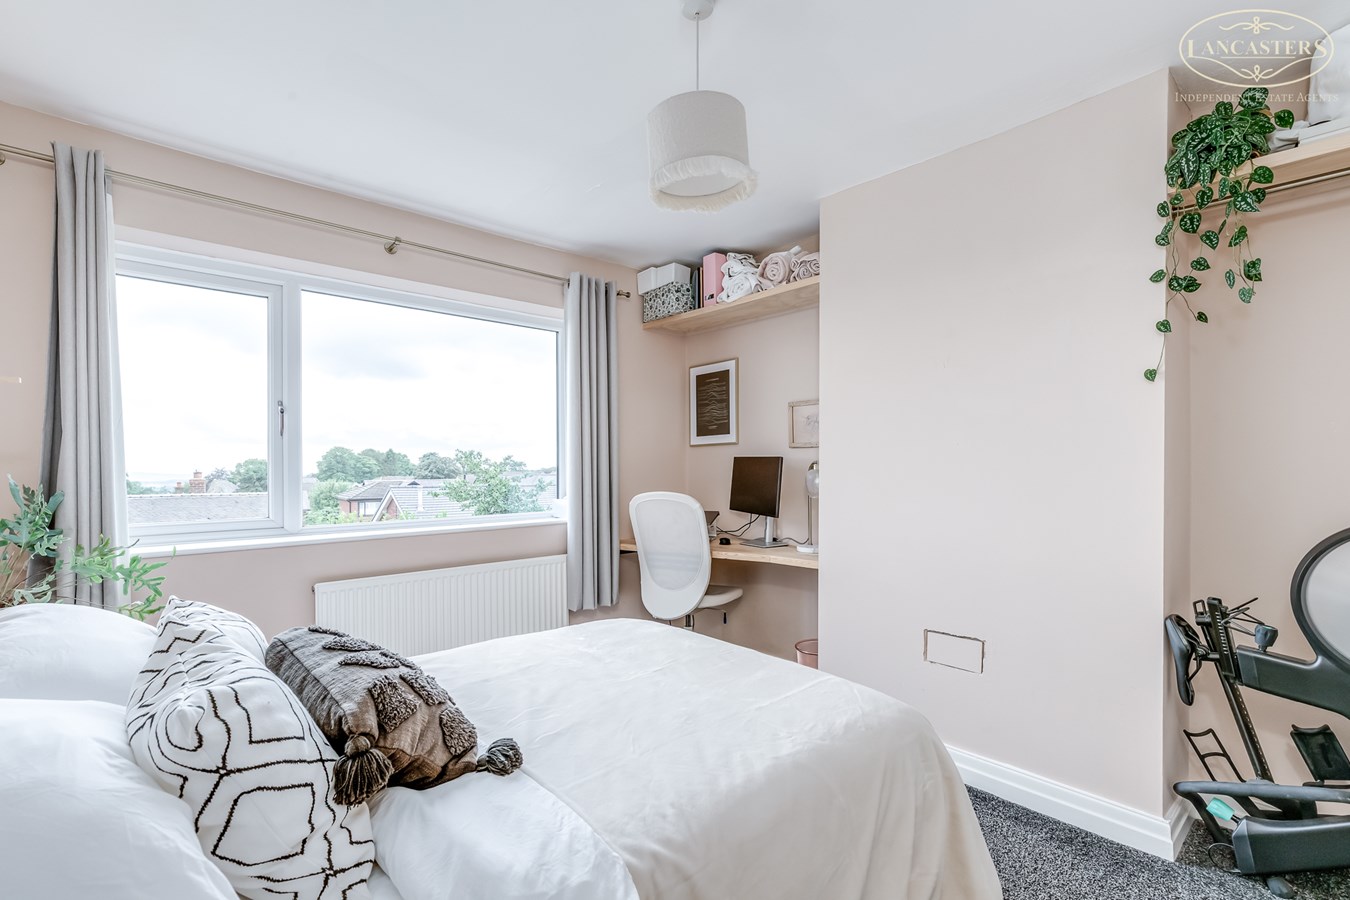
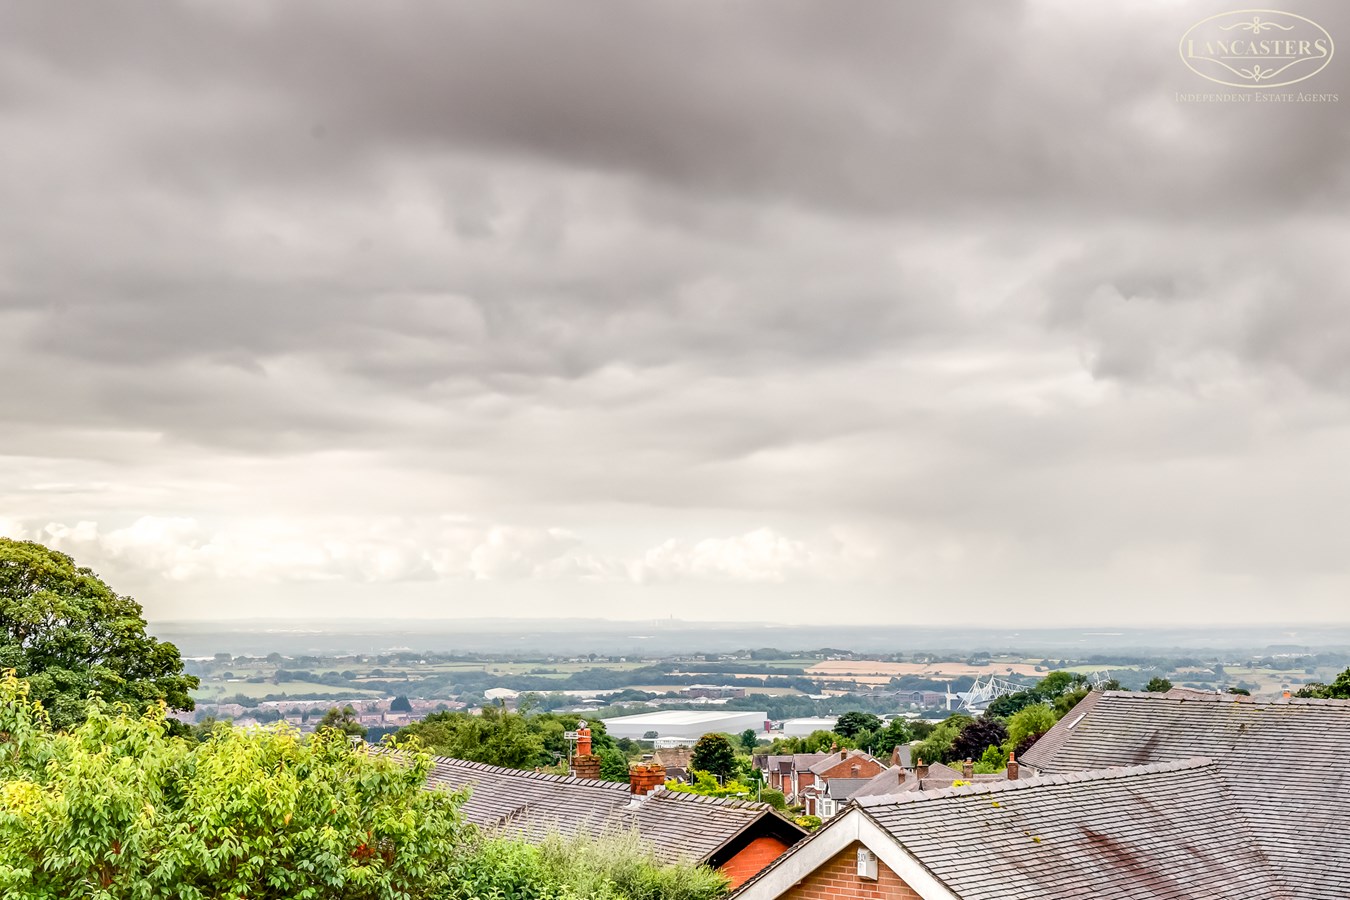
10' 2" x 11' 4" (3.10m x 3.45m) A well proportioned double bedroom positioned to the rear of the property, enjoying far reaching elevated views across the surrounding area and open countryside beyond.
Bedroom 3
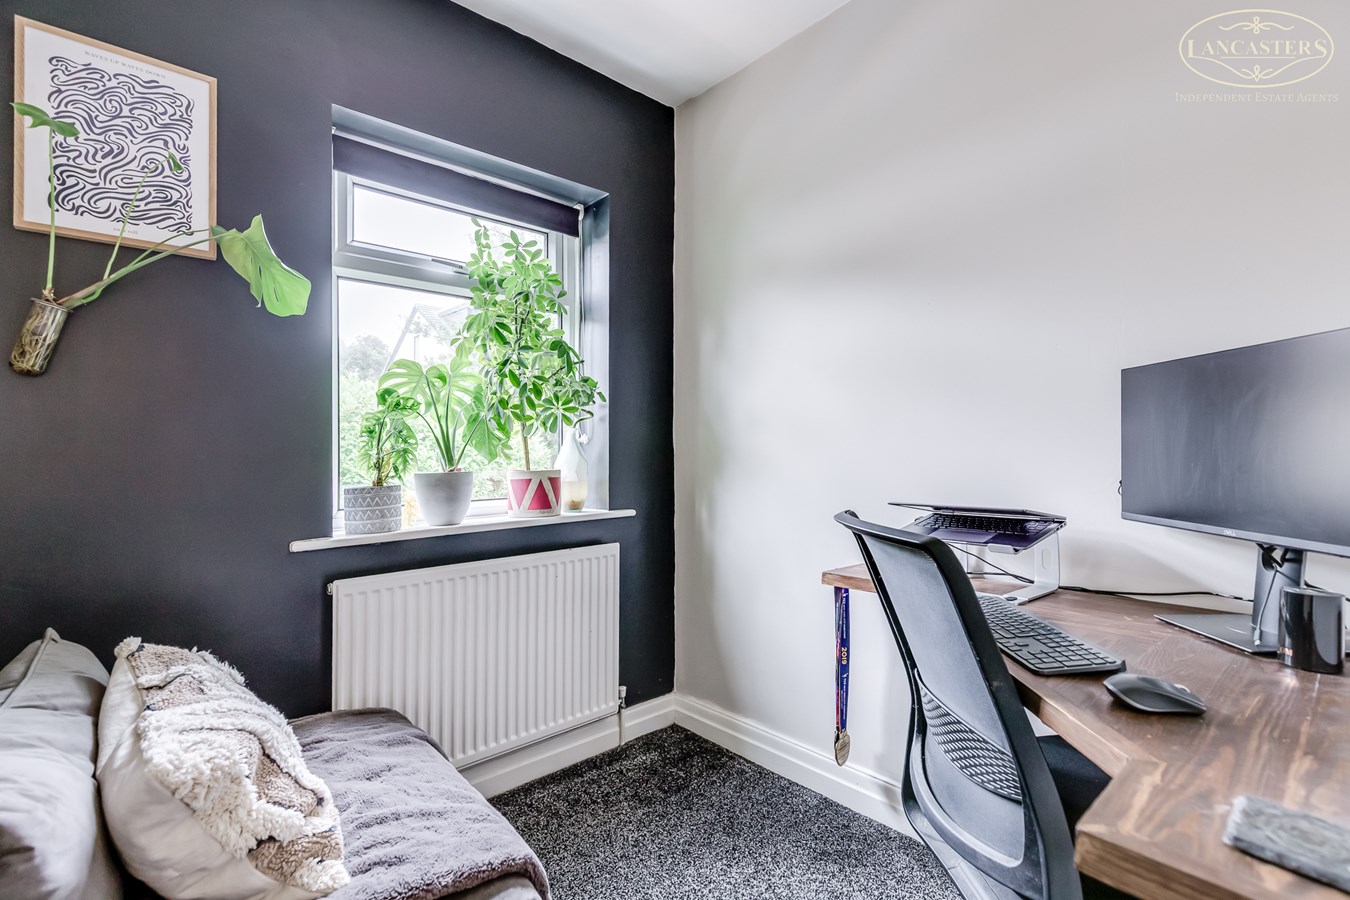
6' 4" x 8' 10" (1.93m x 2.69m) A front facing bedroom with a window to the front. The room offers space for a bed and additional furnishings, making it an ideal childs bedroom, guest room or single bedroom. A versatile space.
Bathroom
7' 2" x 8' 4" (2.18m x 2.54m) A modern three piece family bathroom comprising a panelled bath with shower and glazed screen over, pedestal wash hand basin and low level WC. Fully tiled walls and flooring create a clean and contemporary finish, complemented by a fitted mirrored storage cabinet and obscured window to the rear elevation.
Garage
7' 7" x 16' 10" (2.31m x 5.13m) up and over door to the front, power and light, plumbing for washing machine.
Garden
To the front, a wide blockaded drive and access into garage.
A beautifully presented, low maintenance rear garden featuring an artificial lawn and raised decked terrace, providing excellent space for outdoor entertaining. The garden enjoys a private feel, with modern timber fencing, mature surrounding greenery, and a dedicated barbecue area. Thoughtfully landscaped and ideal for relaxing or socialising, this attractive outdoor space offers year round usability with minimal upkeep.
Important Information
- This is a Leasehold property.
Property Ref: 30557480
Similar Properties
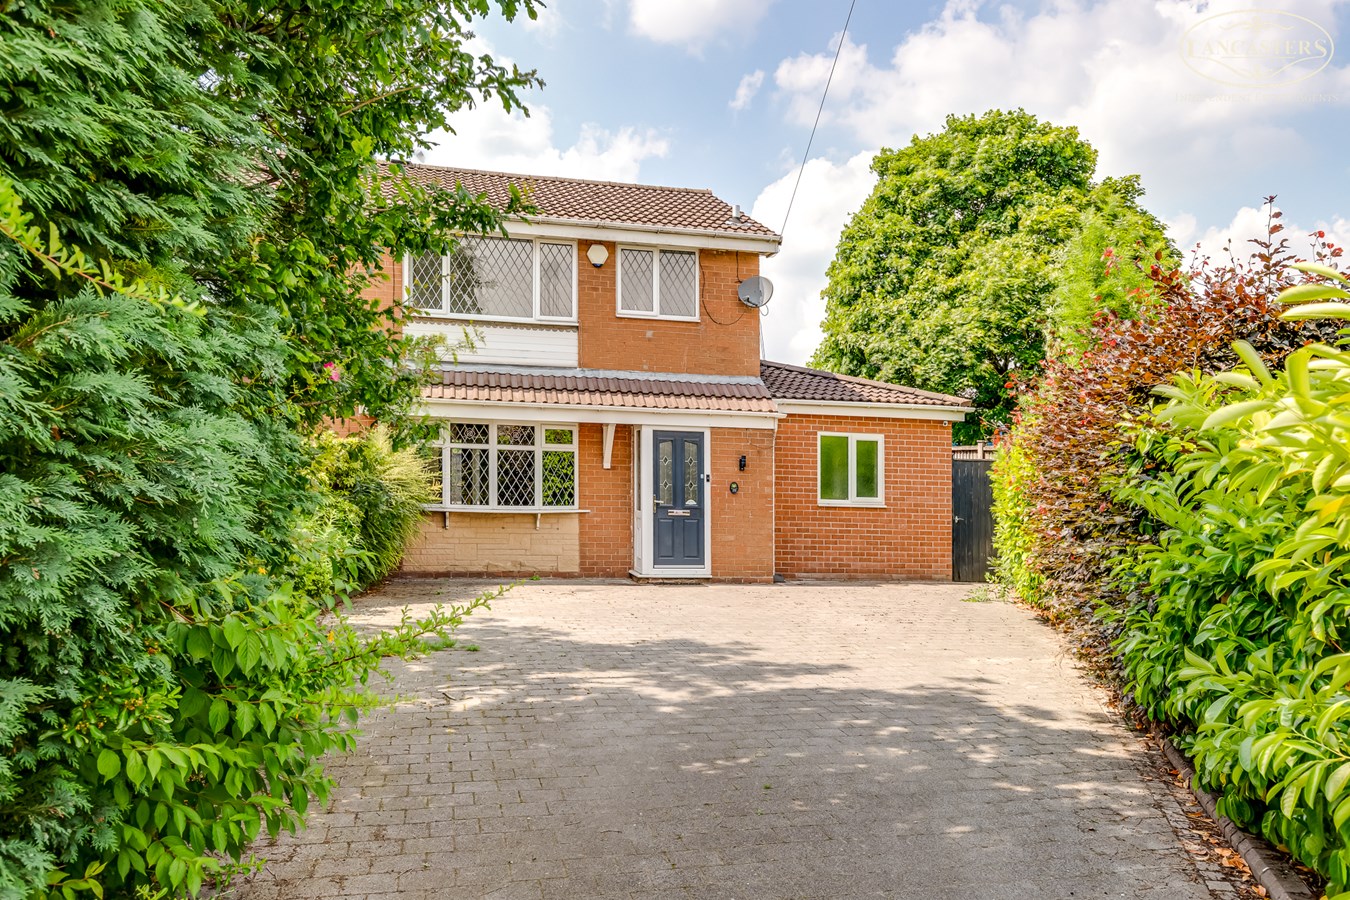
Ashcombe Drive, Breightmet, Bolton, BL2
4 Bedroom Semi-Detached House | £310,000
Spacious and versatile extended semi detached home on a corner plot, offering an impressive open plan kitchen and living...
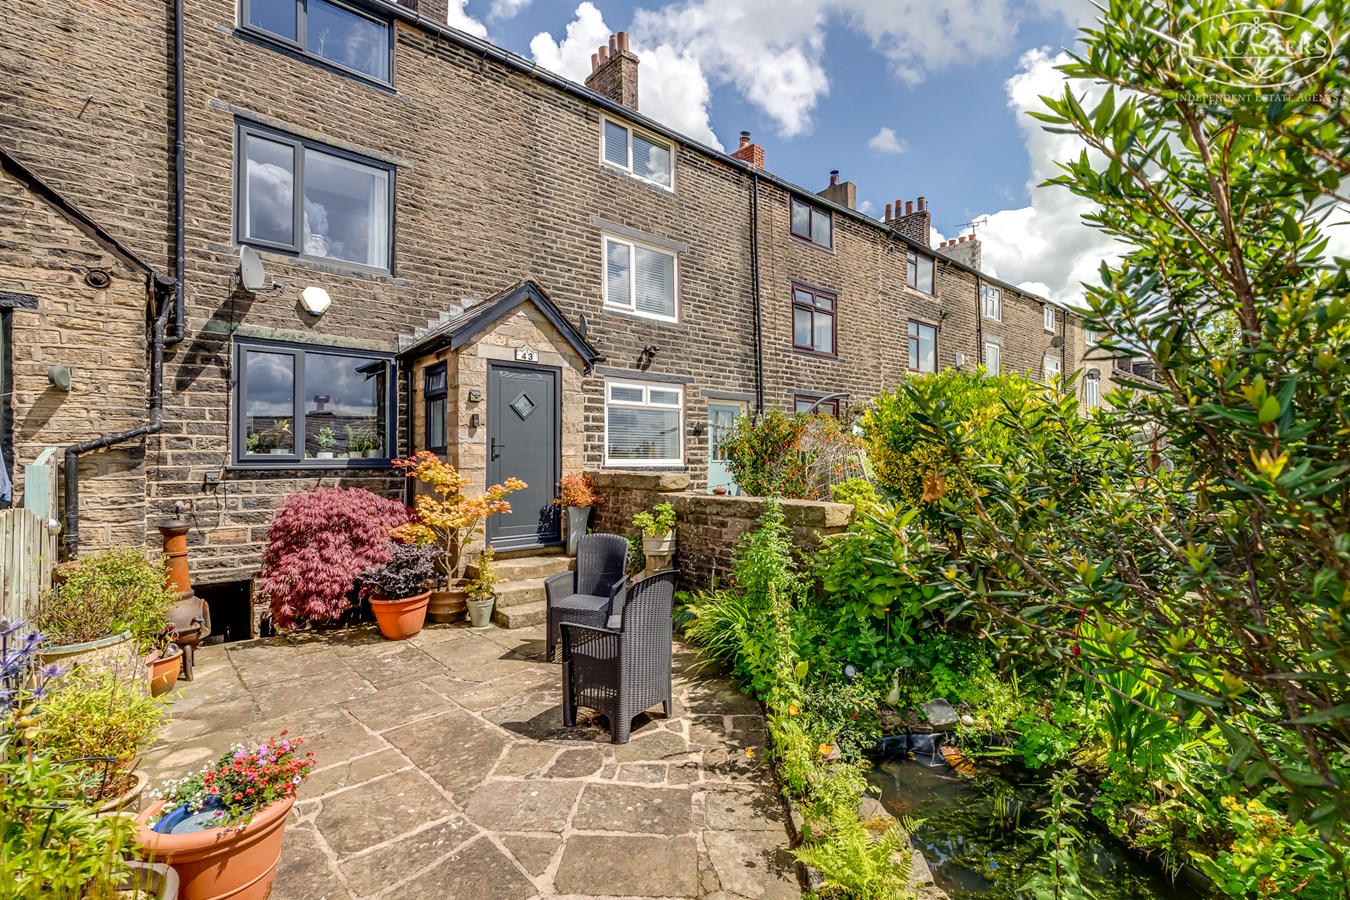
Bottom O Th Moor, Horwich, Bolton, BL6
3 Bedroom Cottage | £300,000
A stunning cottage, including superb views and benefiting from a well orientated rear garden and off-road parking. Three...
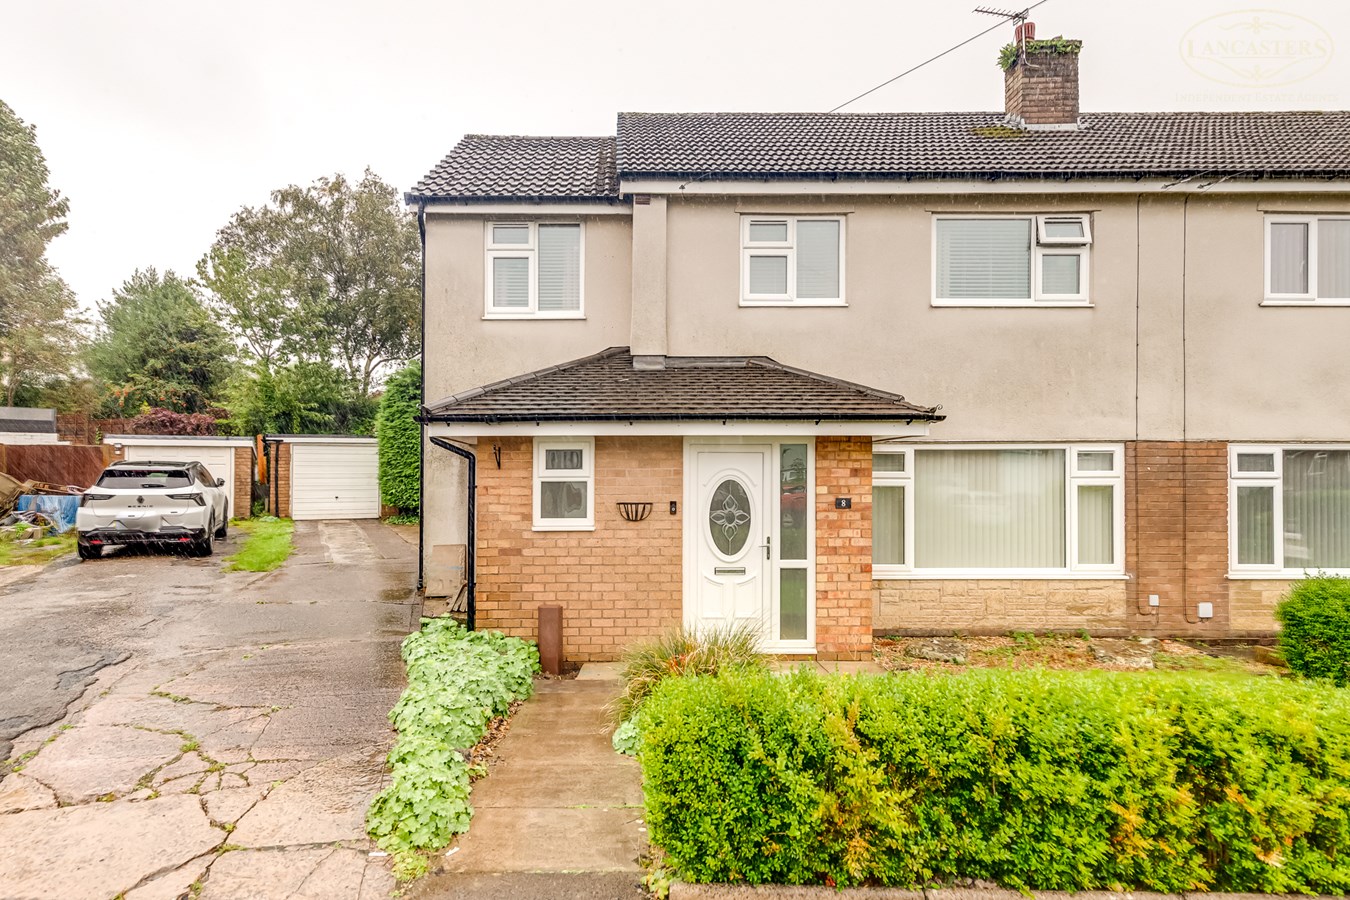
Shaftesbury Close, Lostock, Bolton, BL6
4 Bedroom Semi-Detached House | £300,000
An excellent opportunity to acquire this spacious four bedroom, three bathroom semi detached home, occupying a generous...
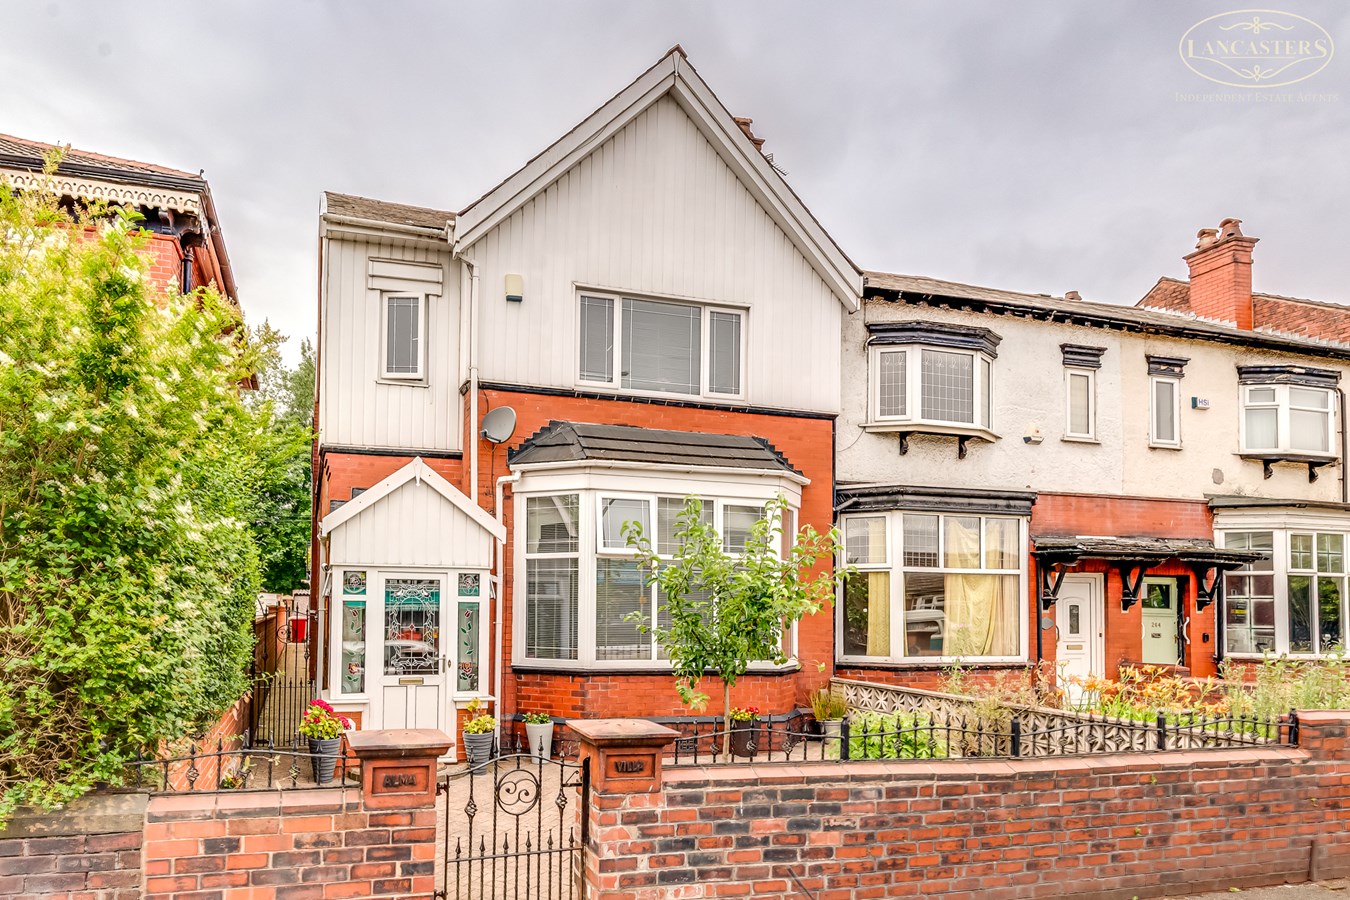
Rishton Lane, Great Lever, Bolton, BL3
5 Bedroom Character Property | Offers in excess of £325,000
** NOW AVAILABLE ON THE OPEN MARKET ** Extremely large 5 bedroom 3 living room home with substantial rear garden are...
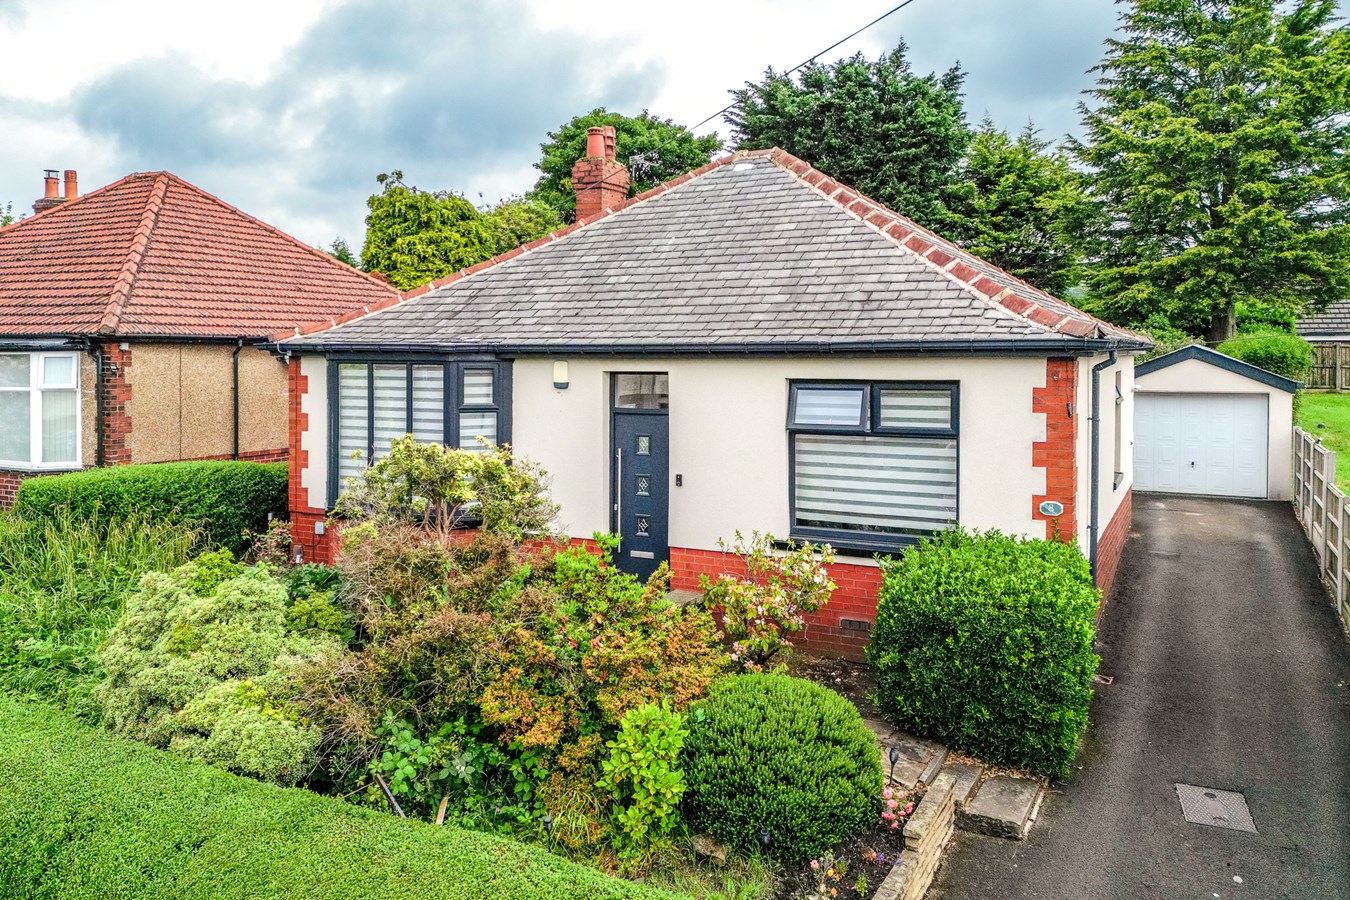
Hughes Avenue, Horwich, Bolton, BL6
3 Bedroom Detached Bungalow | £335,000
Extensively refurbished and thoughtfully enhanced approximately six years ago, this attractive true bungalow is presente...
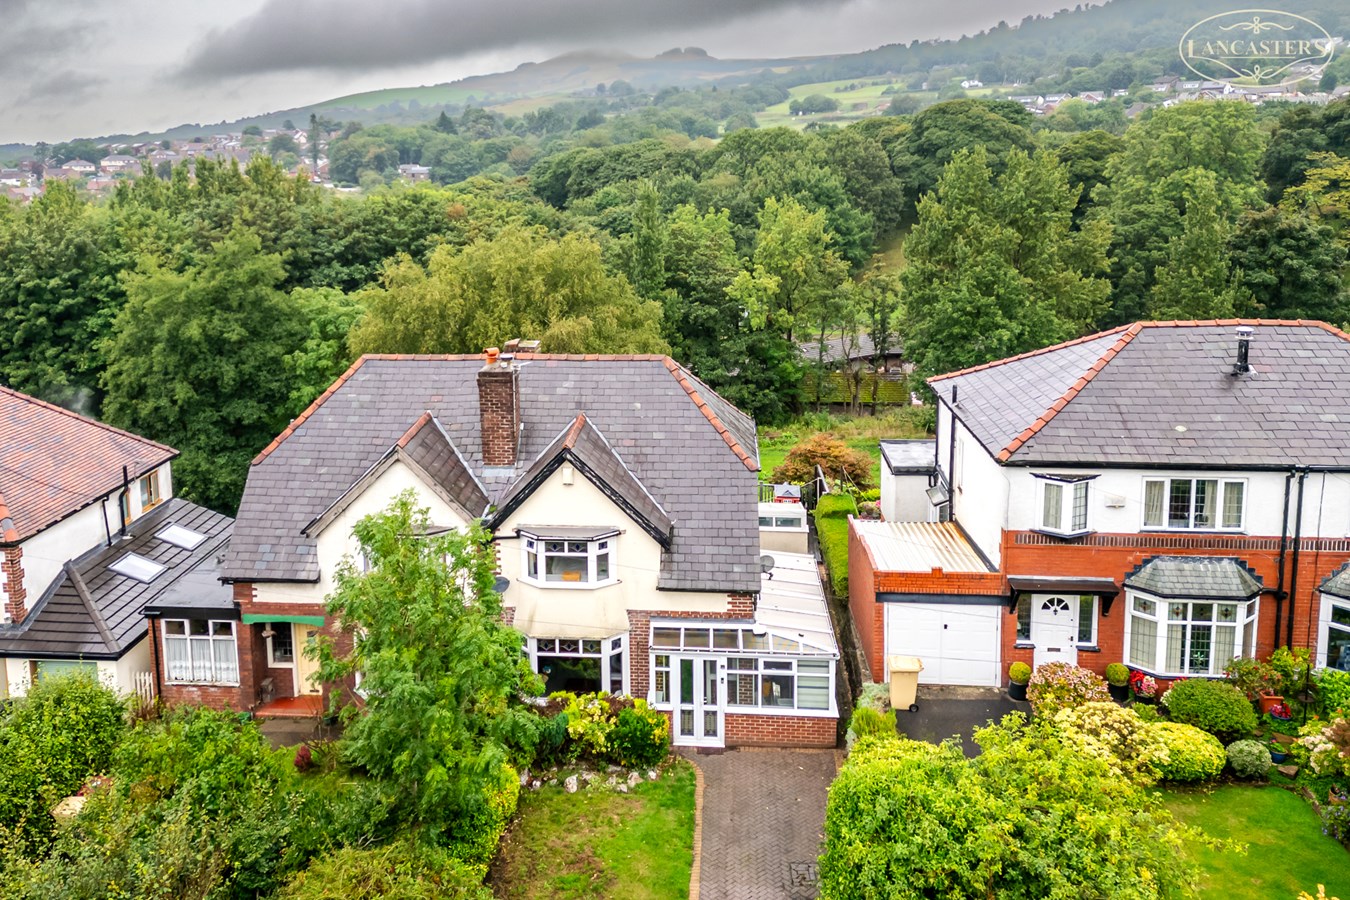
Chorley Old Road, Horwich, Bolton, BL6
3 Bedroom Semi-Detached House | £340,000
Enjoying delightful open views towards Rivington Pike, this impressive home boasts a wealth of character and charm, enha...

Lancasters Independent Estate Agents (Horwich)
Horwich, Greater Manchester, BL6 7PJ
01204 697 919
How much is your home worth?
Use our short form to request a valuation of your property.
Request a Valuation
©2026 The Guild of Property Professionals. All rights reserved.
Terms and Conditions |
Privacy Policy |
Cookie Policy |
Complaints Policy |
Members Login
The Guild of Property Professionals Trading Address: 121 Park Lane, London W1K 7AG. GPEA Limited.
Registered in England & Wales.
Company No: 02819824.
Registered Office Address: The Old Courthouse, 60A London Road, Grantham, NG31 6HR.
VAT Registration No: 180897859

