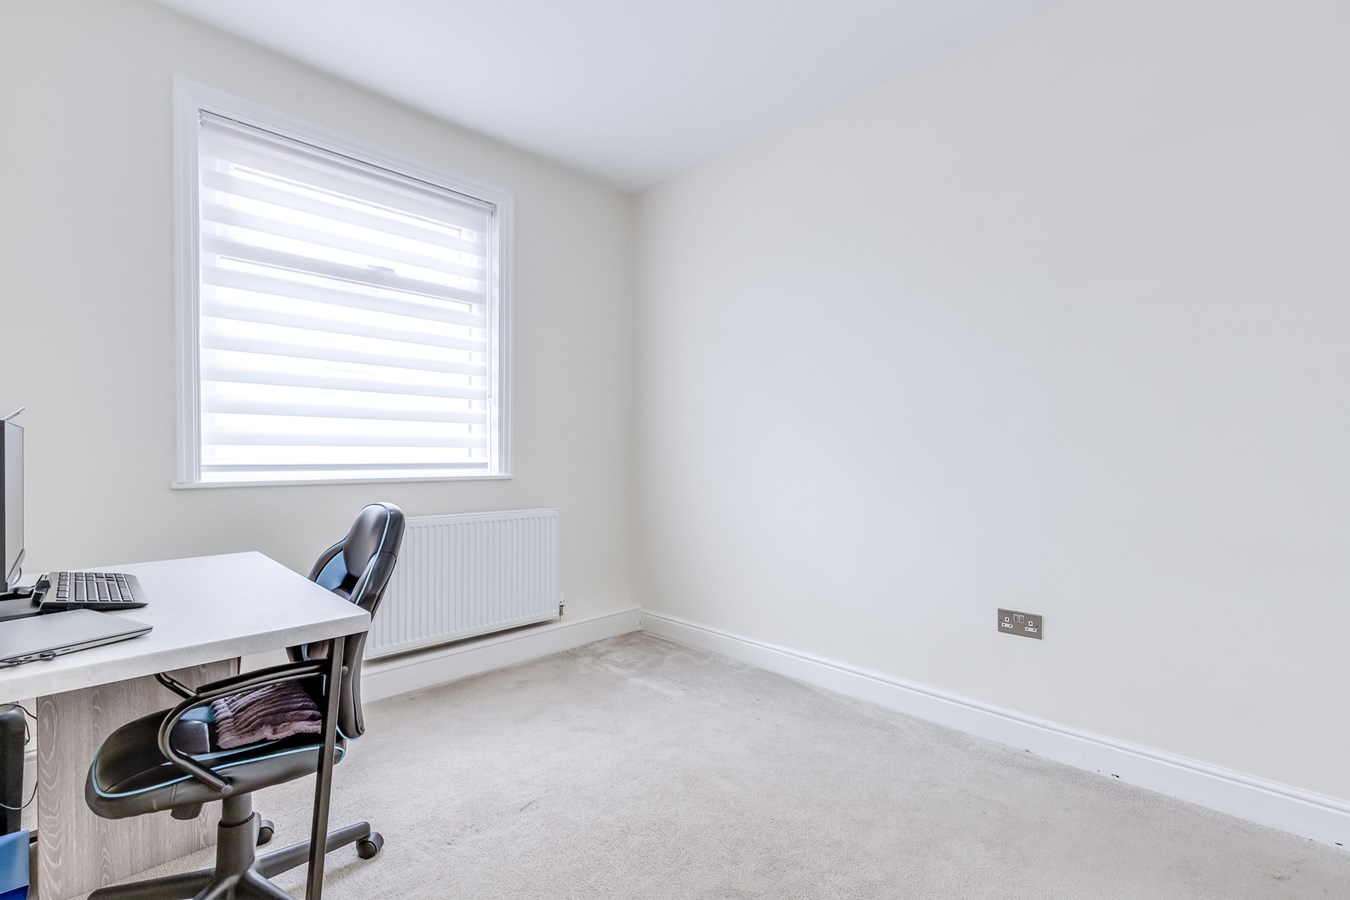
- Flexible accommodation with two or three bedrooms, depending on individual requirements
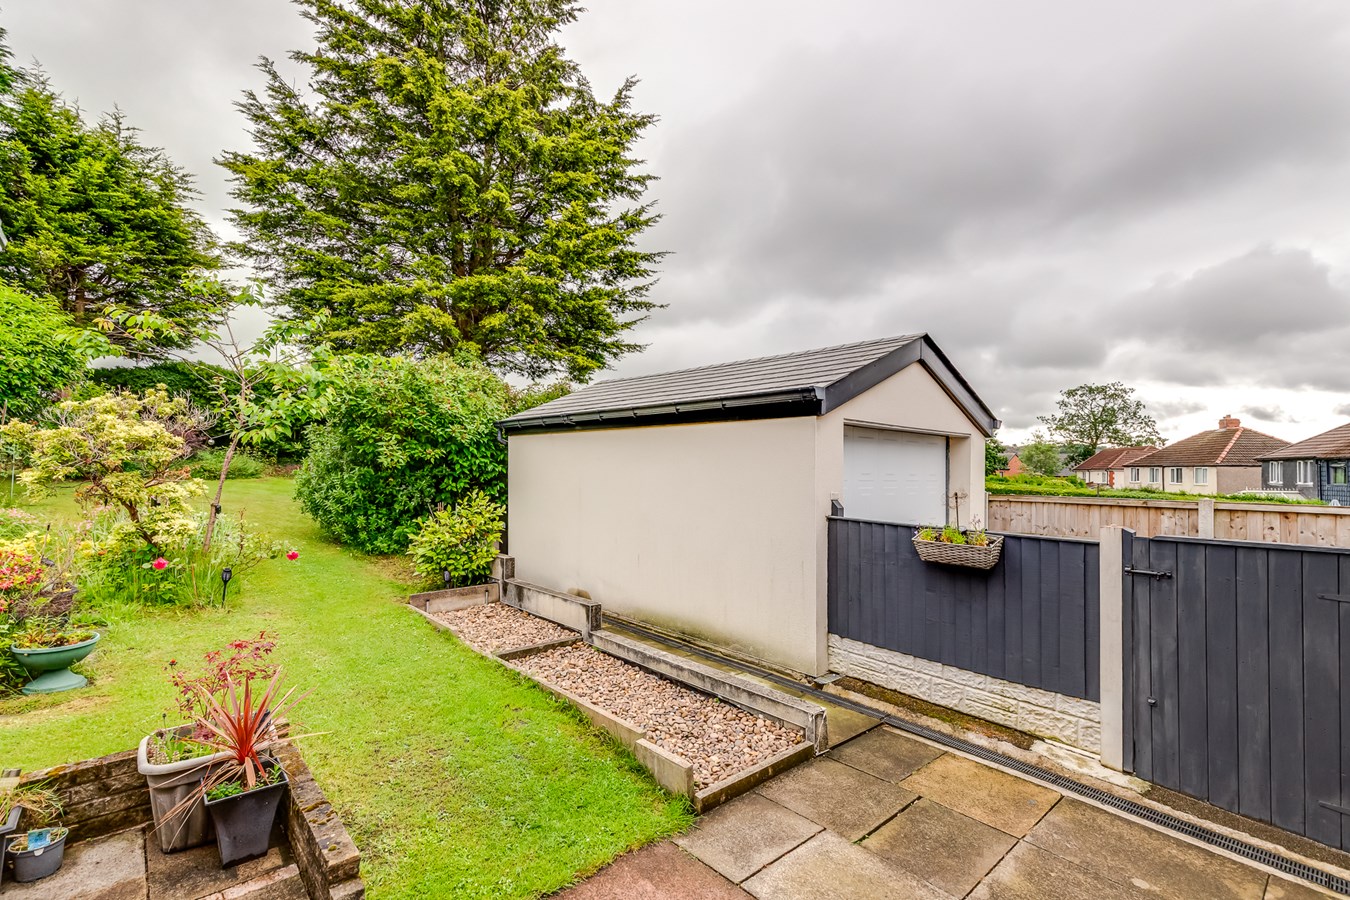
- Detached garage constructed in 2020
- Conveniently positioned for motorway and rail links
- Horwich Town Centre approximately 1 mile away
- Potential for loft conversion, subject to any necessary consents, with similar adaptations seen within the surrounding area
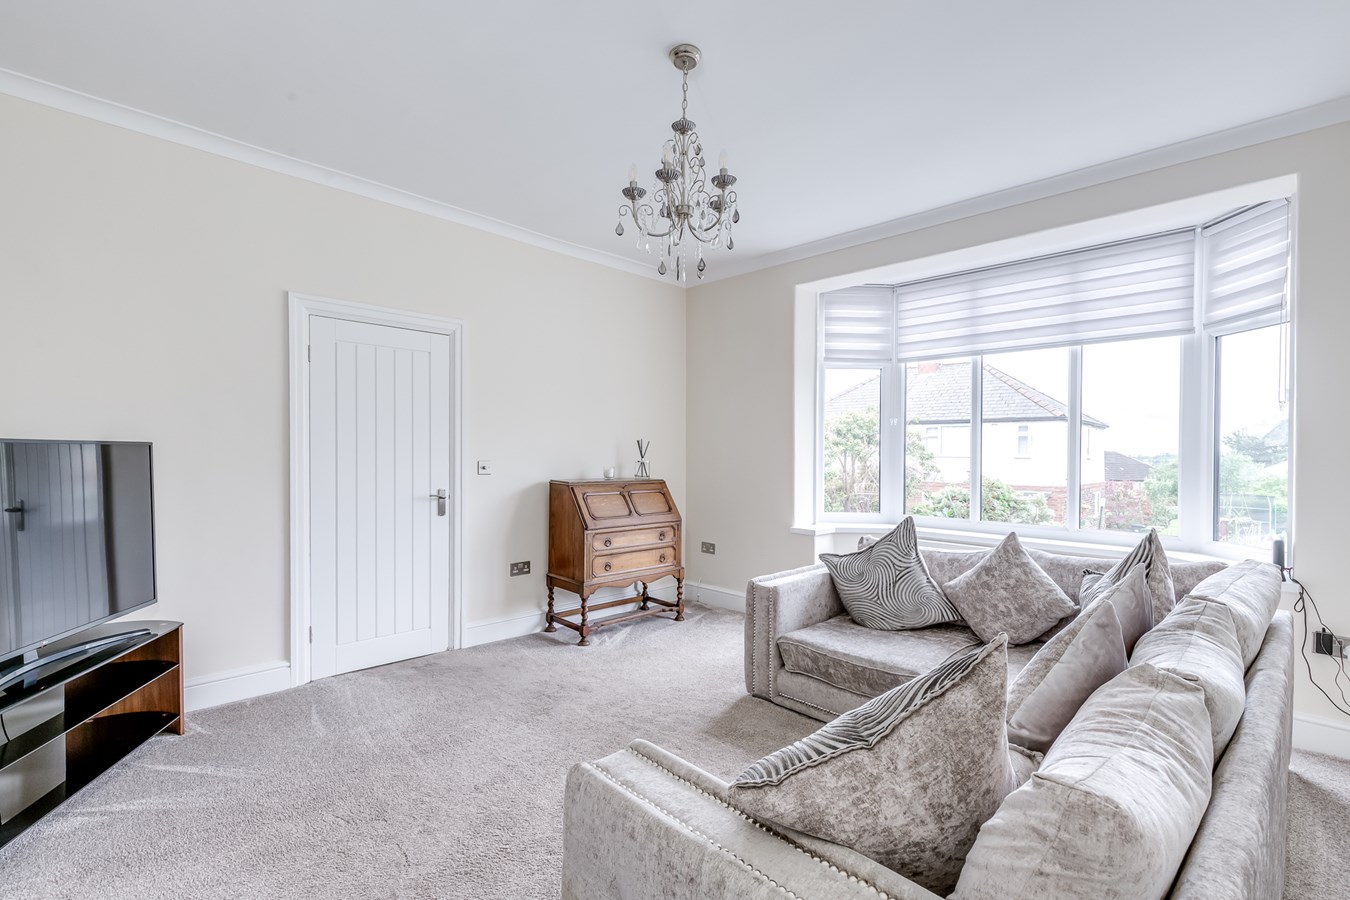
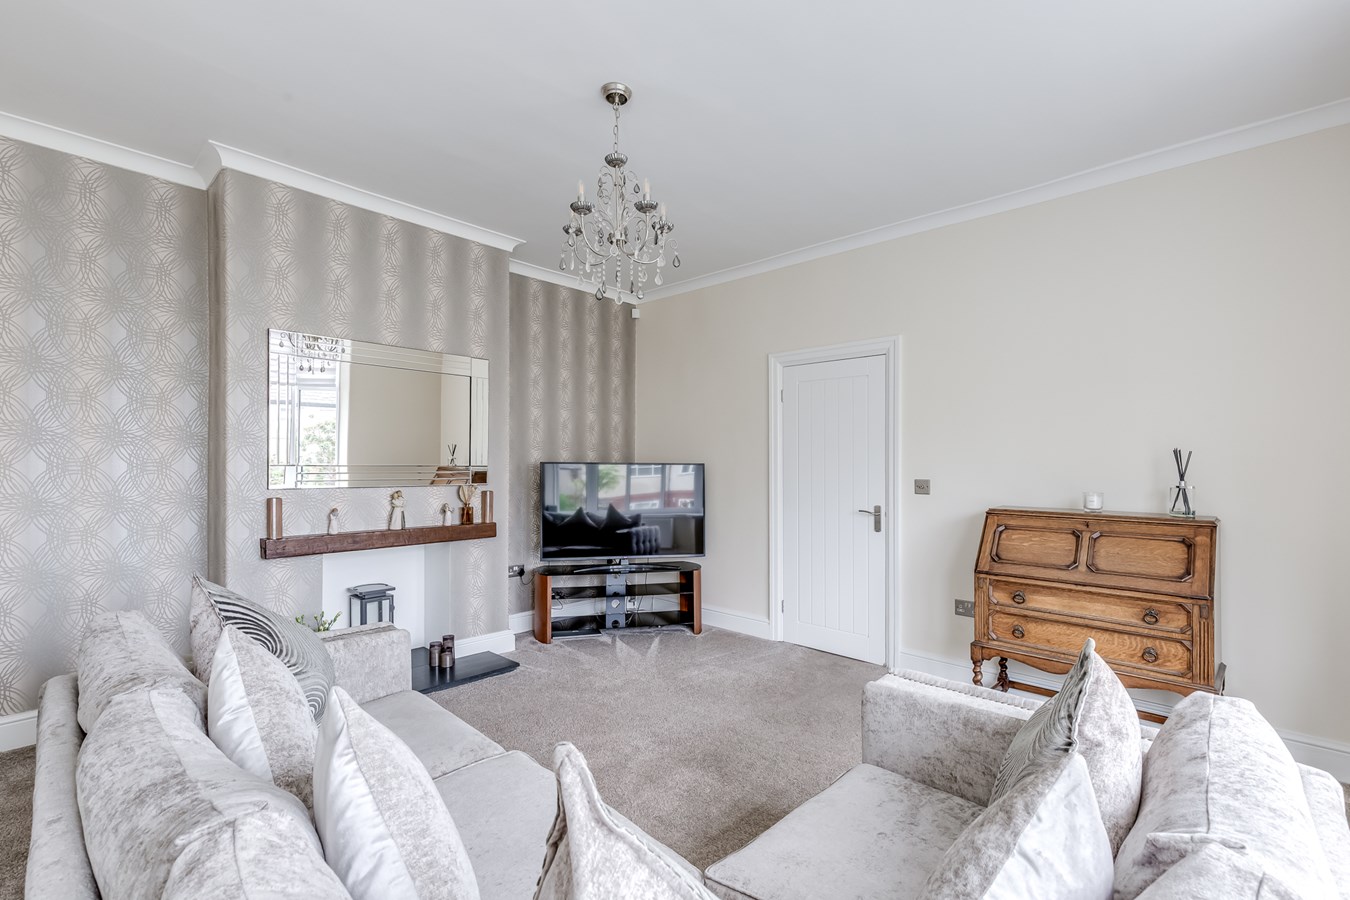
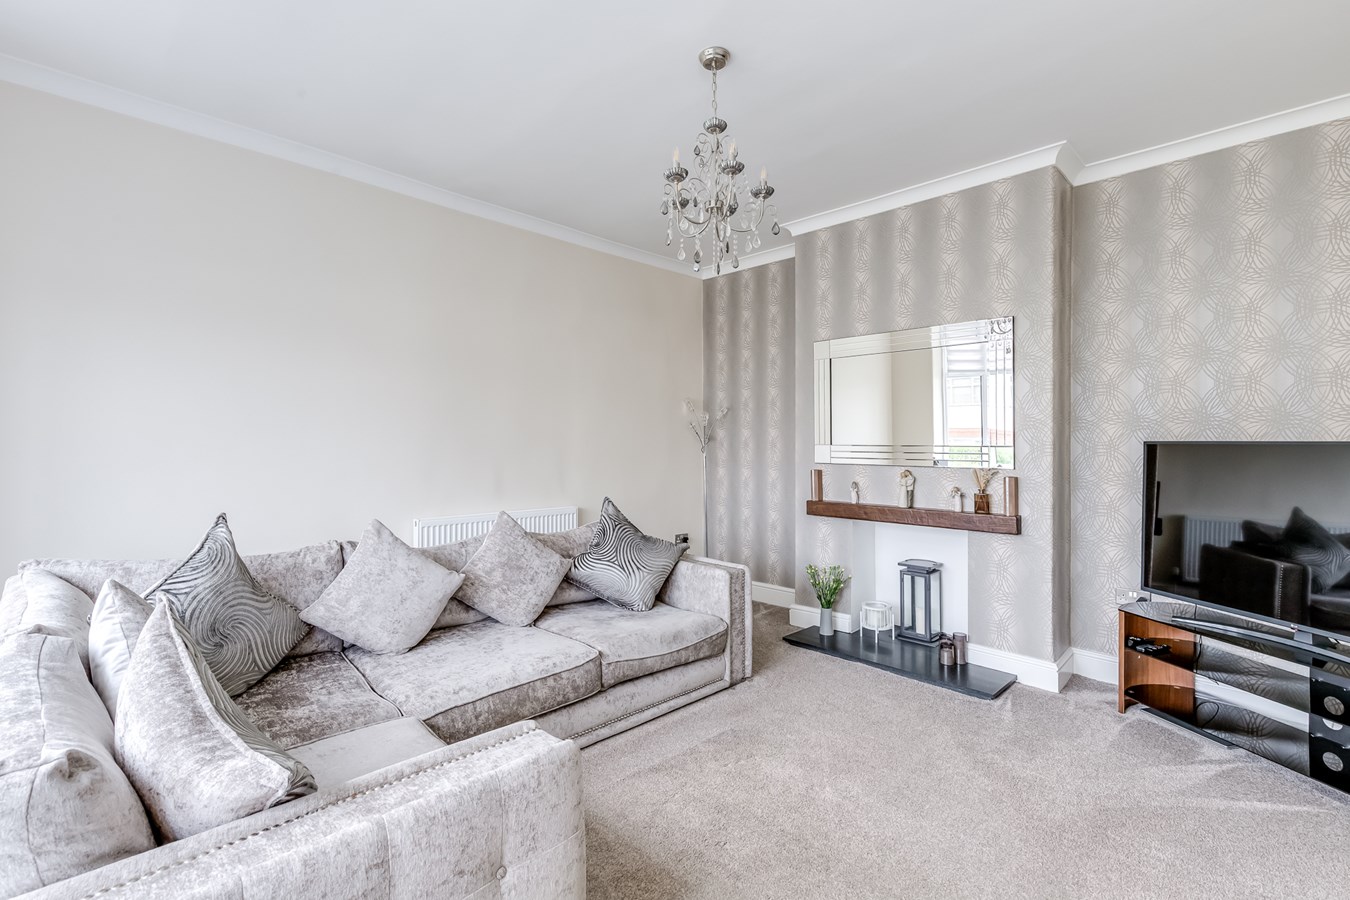
- Spacious lounge with high ceilings and a separate entrance hallway
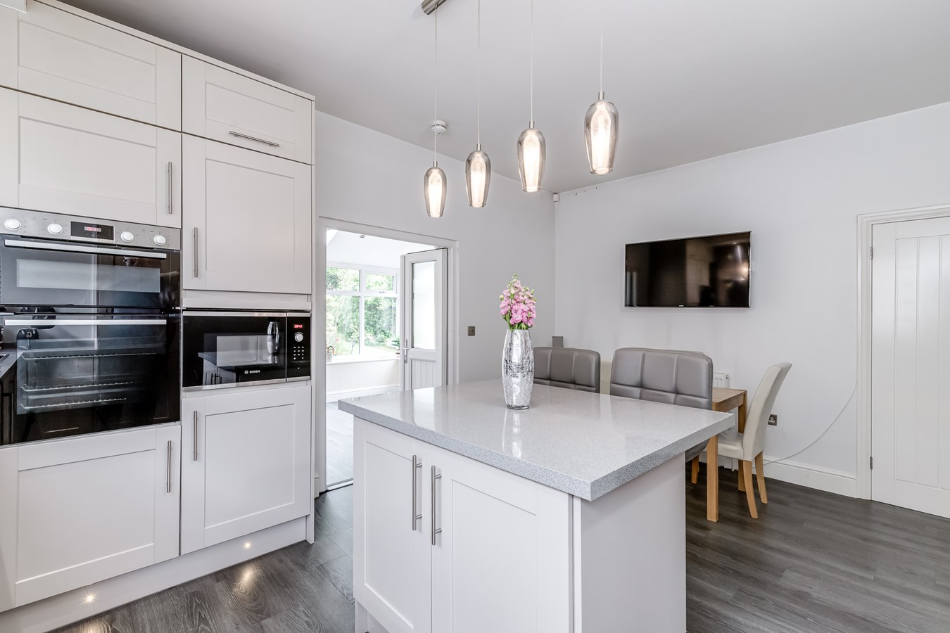
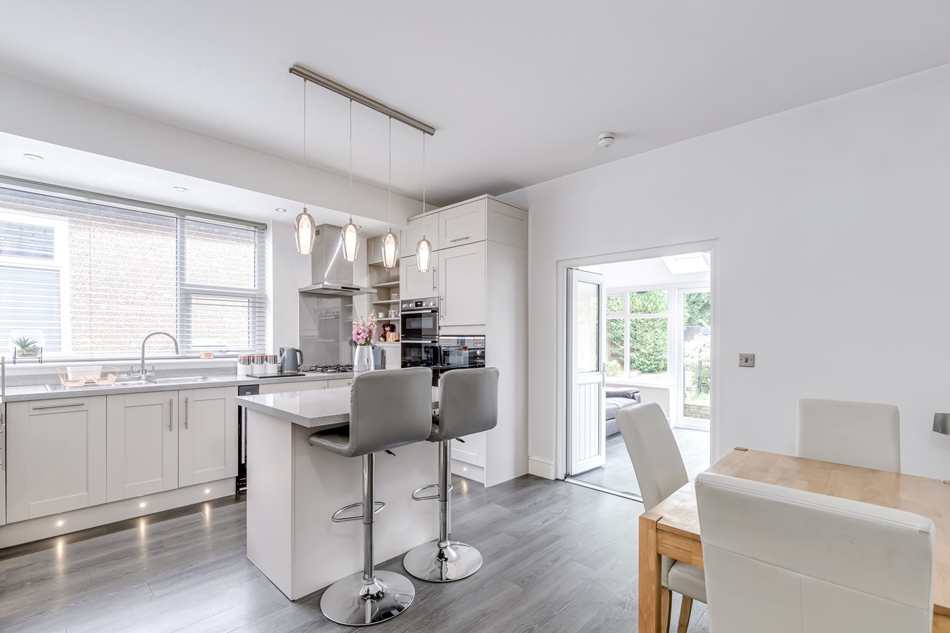
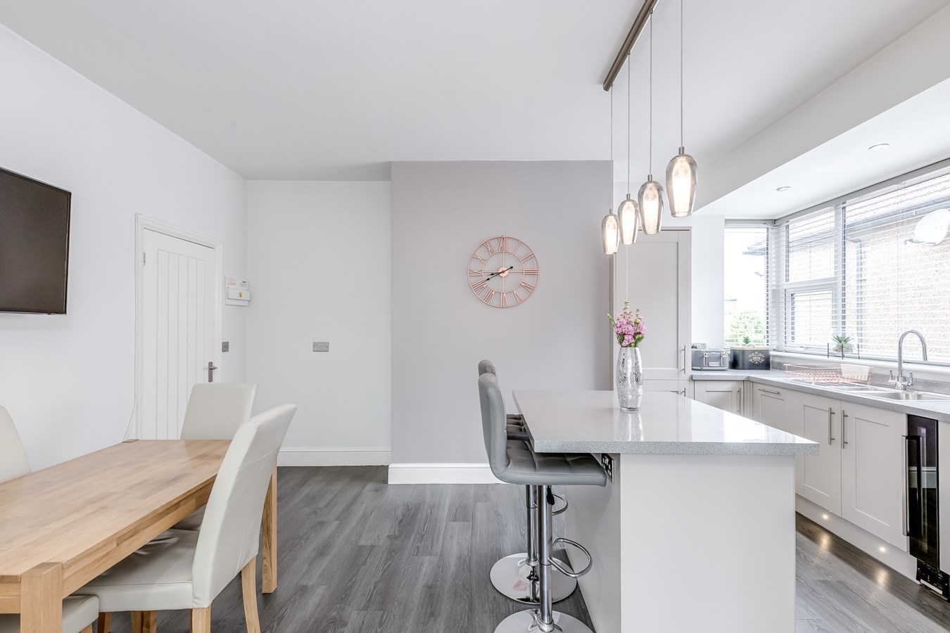
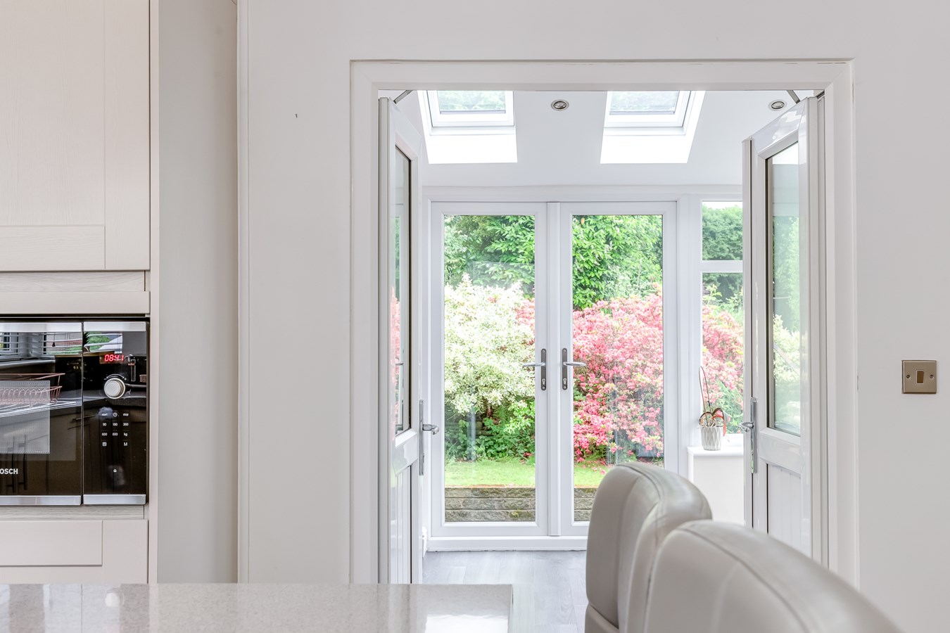
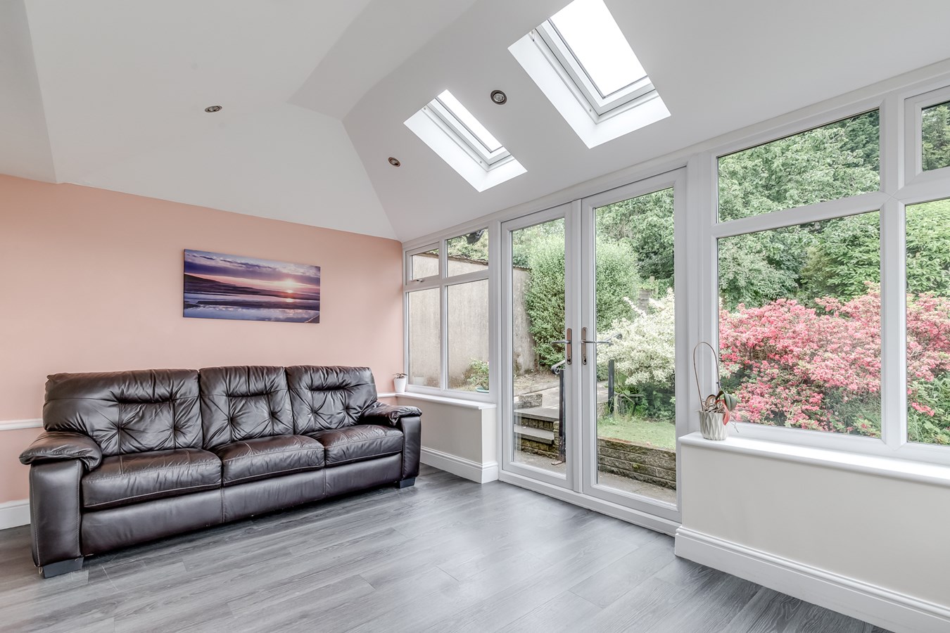
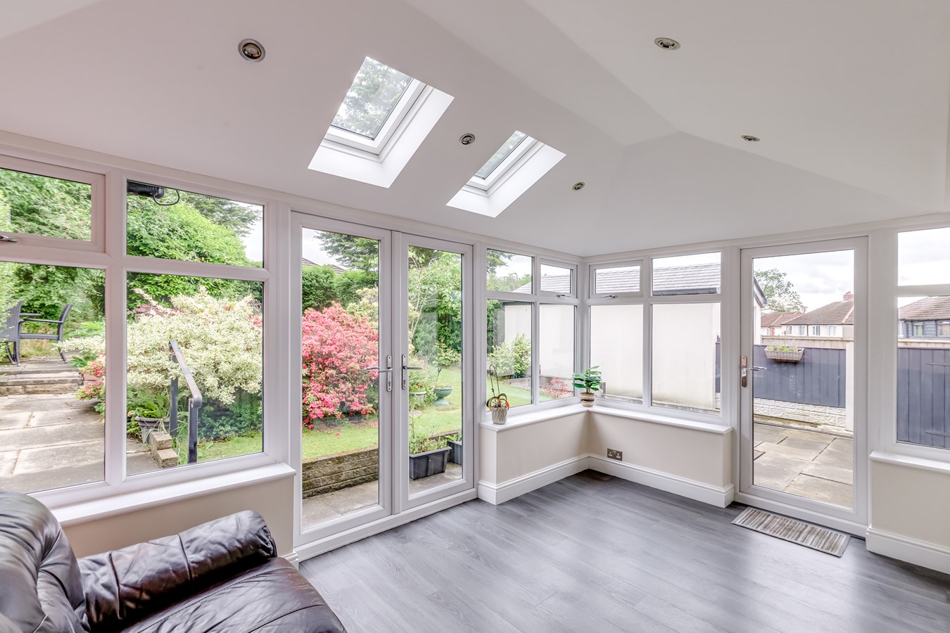
- Open plan dining kitchen leading into an orangery overlooking the rear garden
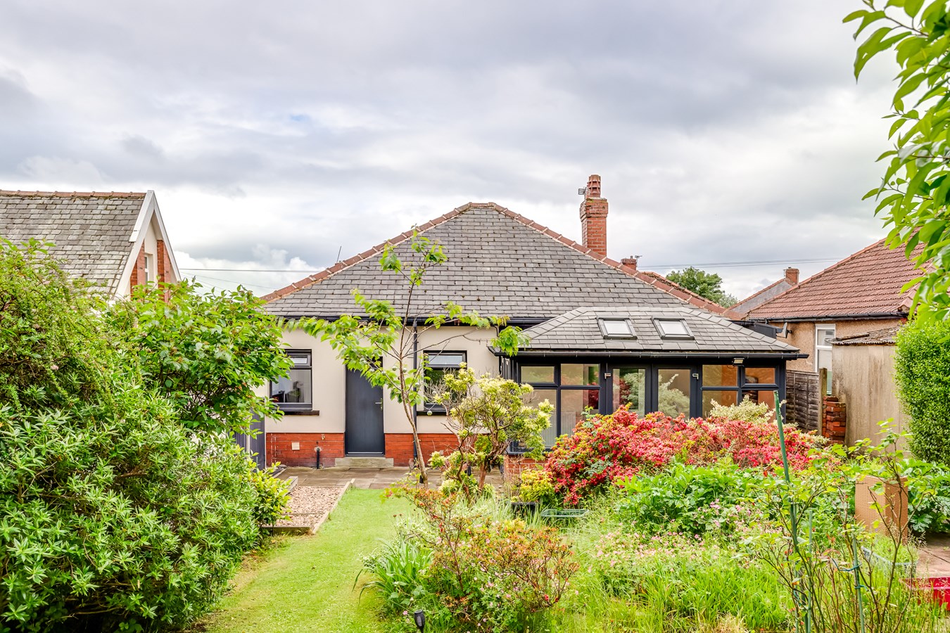
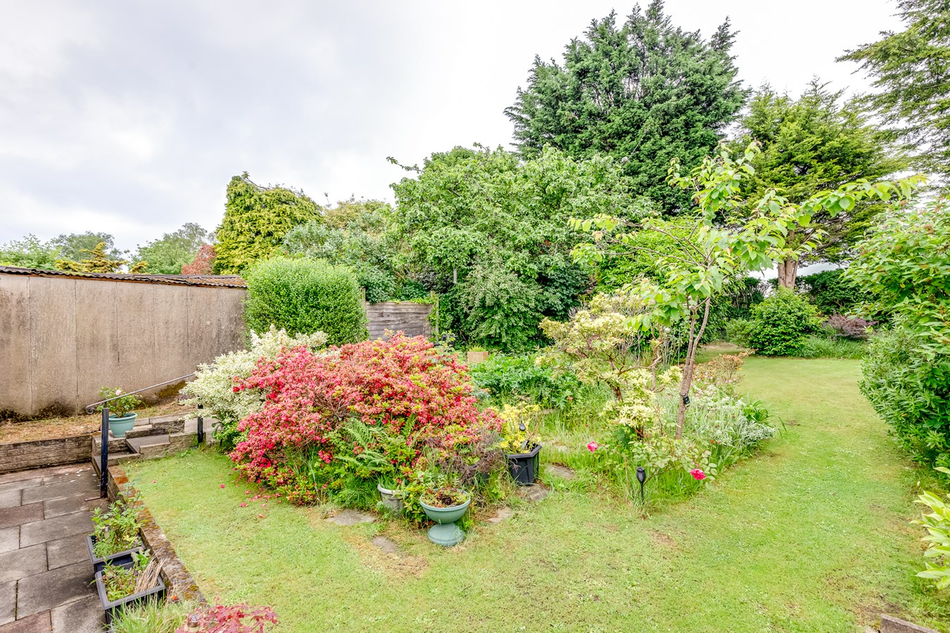
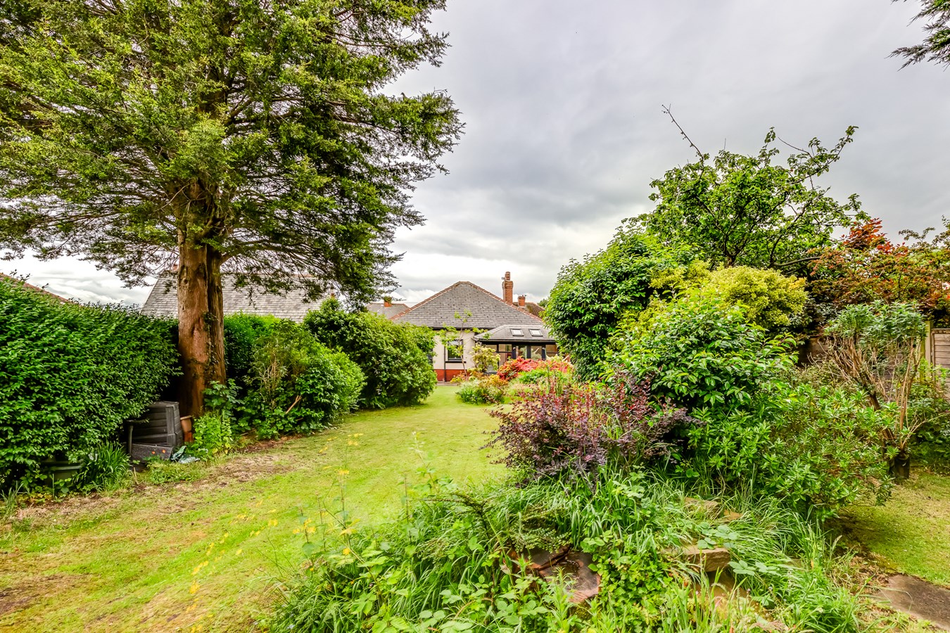
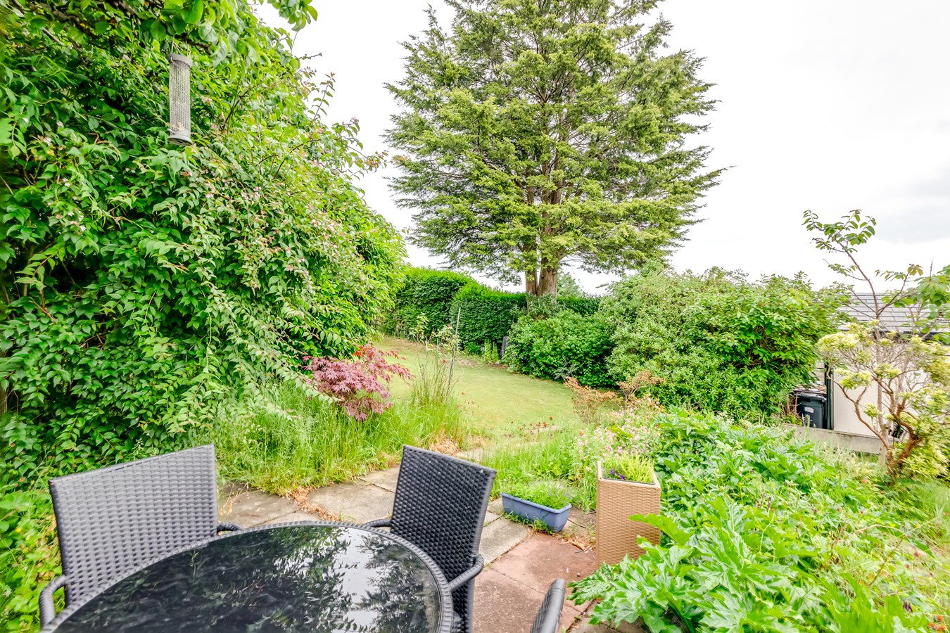
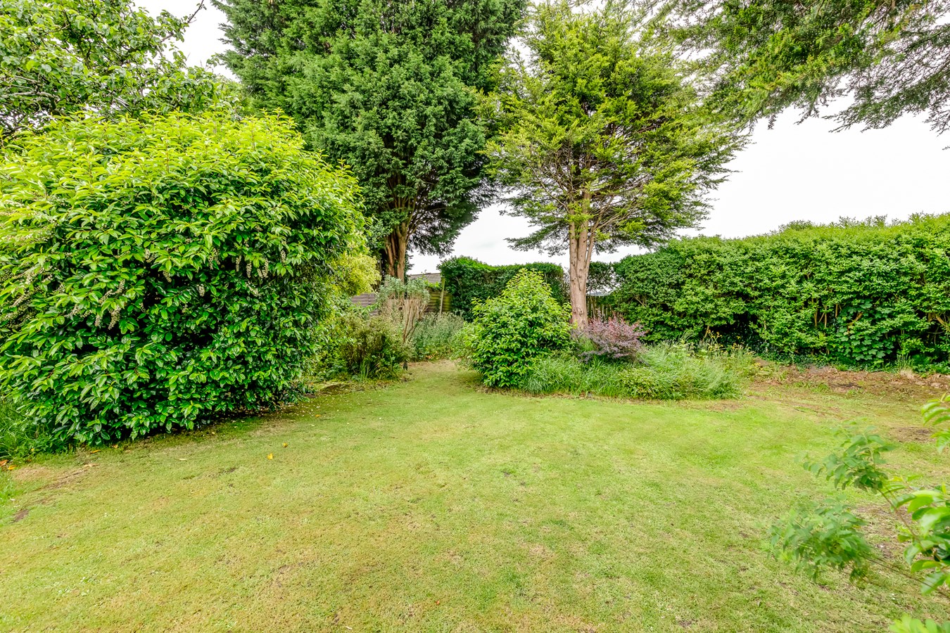
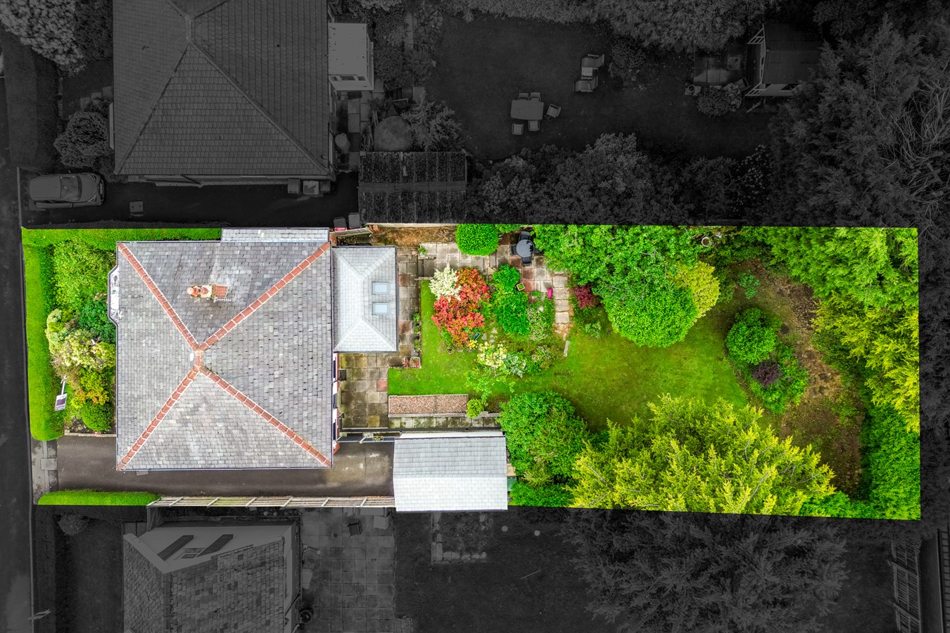
- Mature and well maintained rear garden
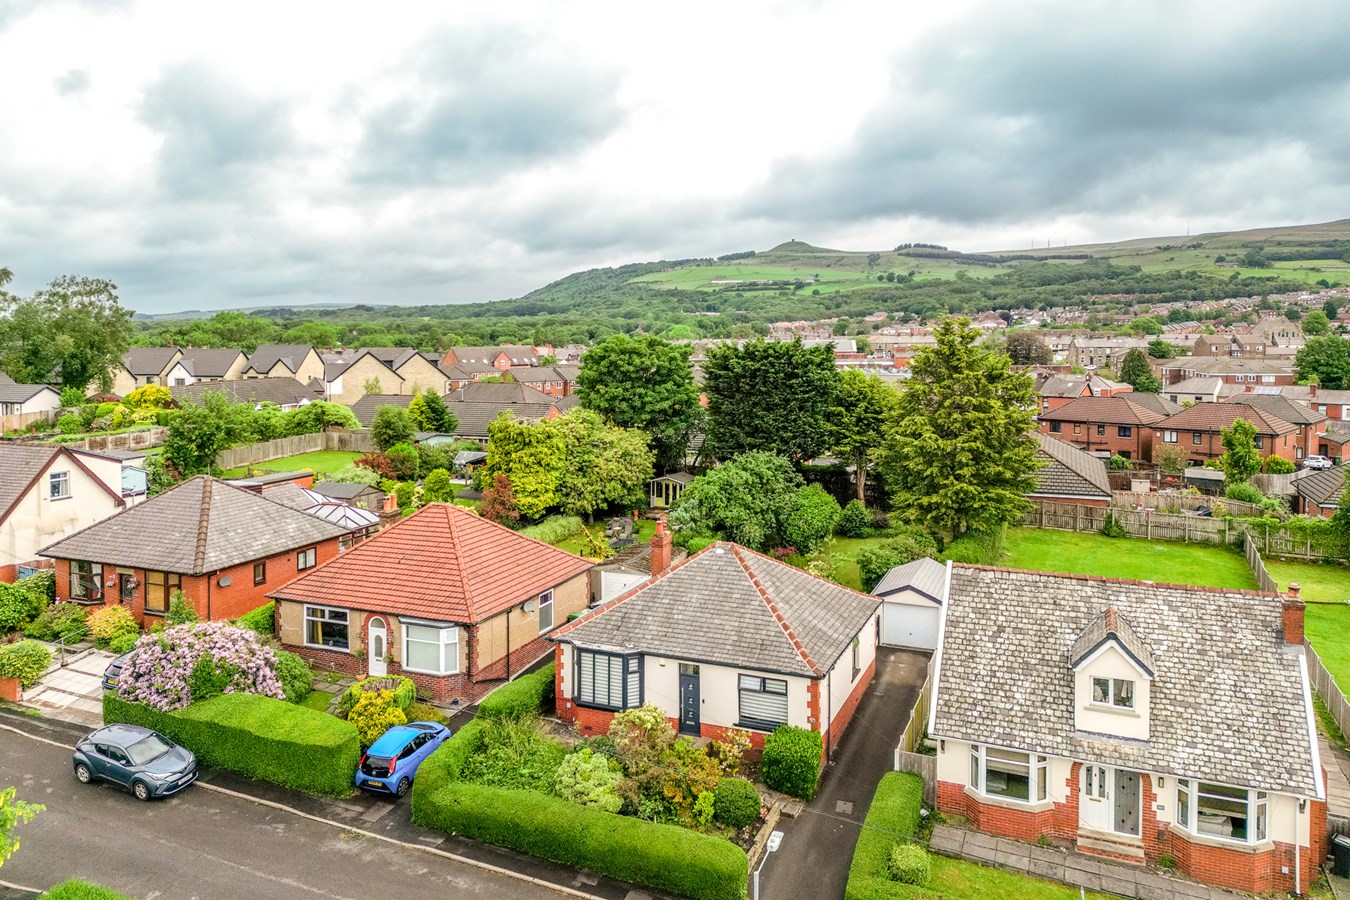
- Long driveway providing ample off road parking
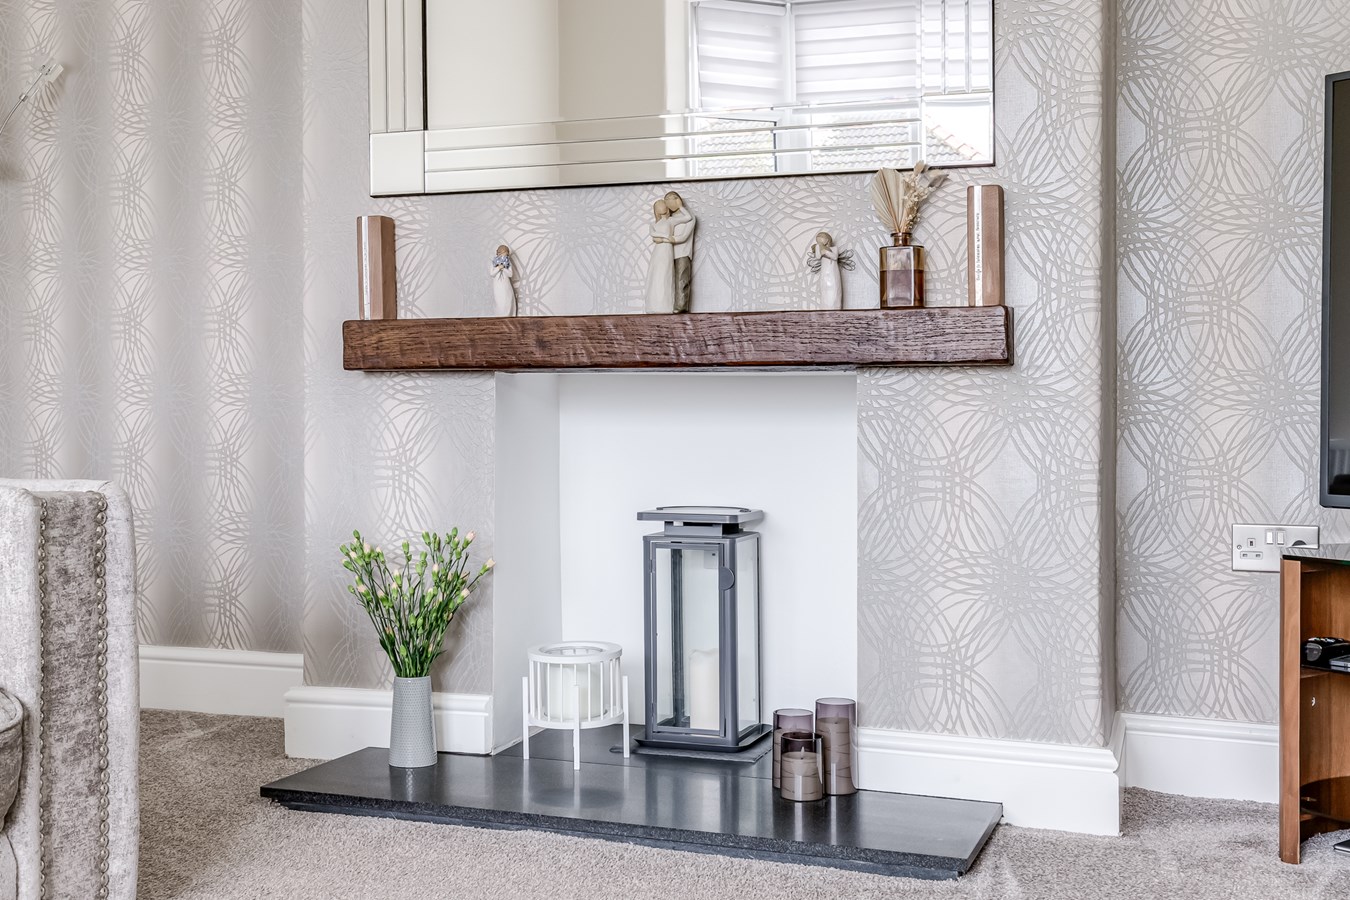
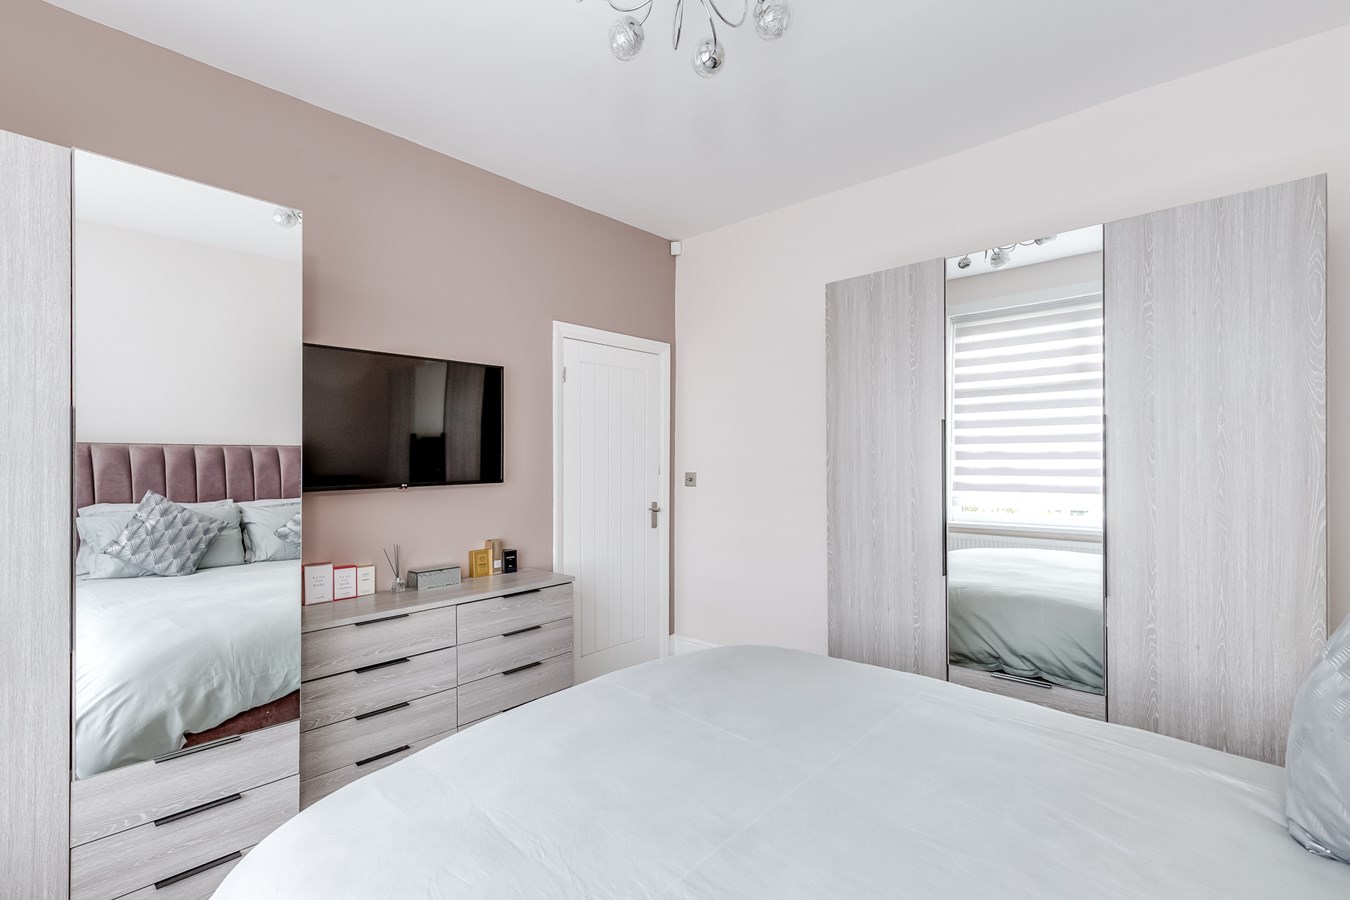
- Modern neutral decor throughout

This property listing is now SSTC
3 Bedroom Detached Bungalow for sale in Bolton
 1
3
1
1
3
1
An attractive true bungalow providing versatile accommodation and has been extensively refurbished and improved by the current owners approximately six years ago. Available with no onward chain.
The property has remained within the same family ownership for many decades and offers a rare opportunity to acquire a well maintained home in an established residential setting.
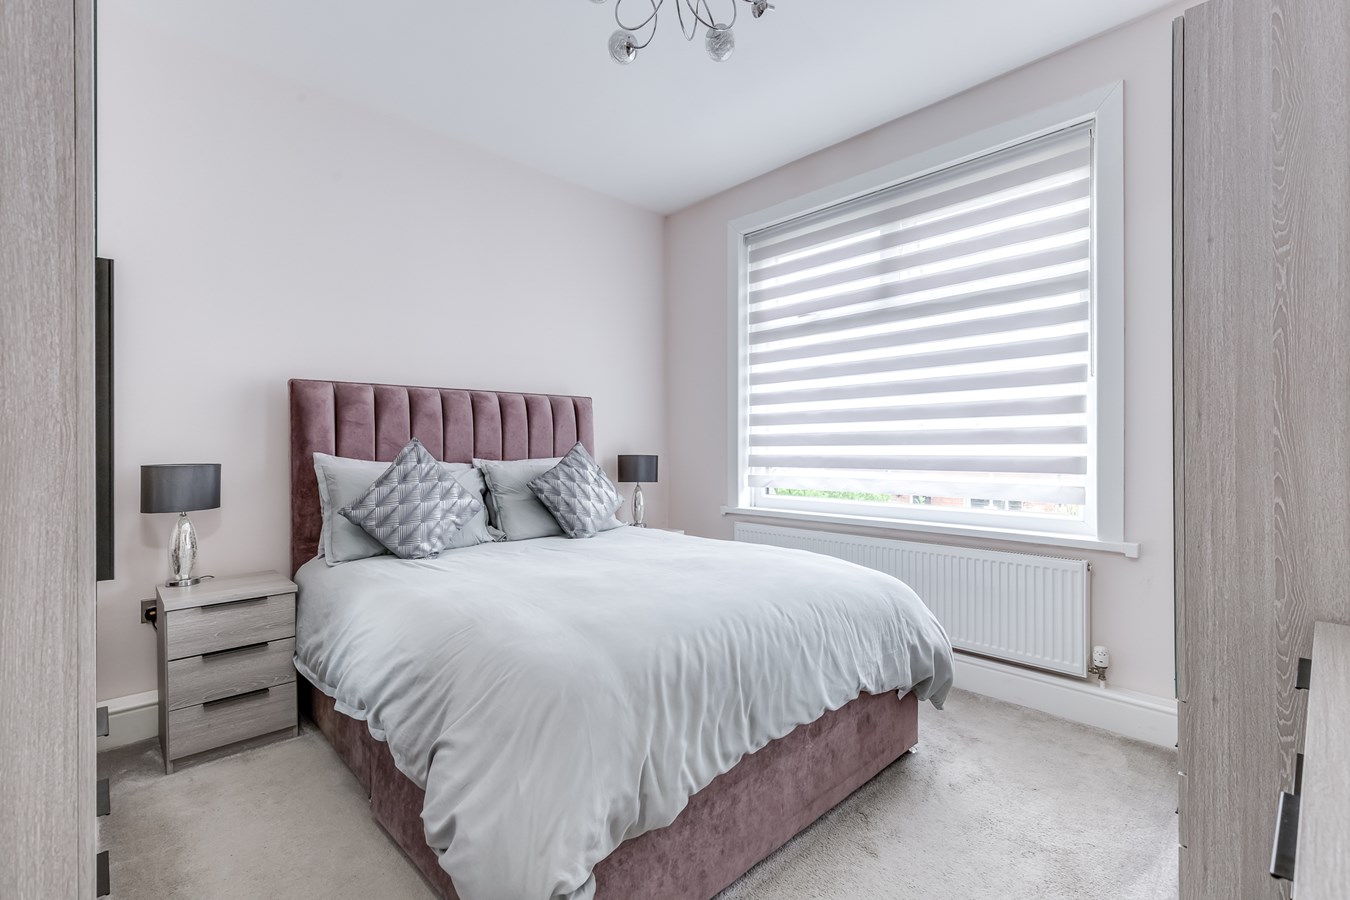
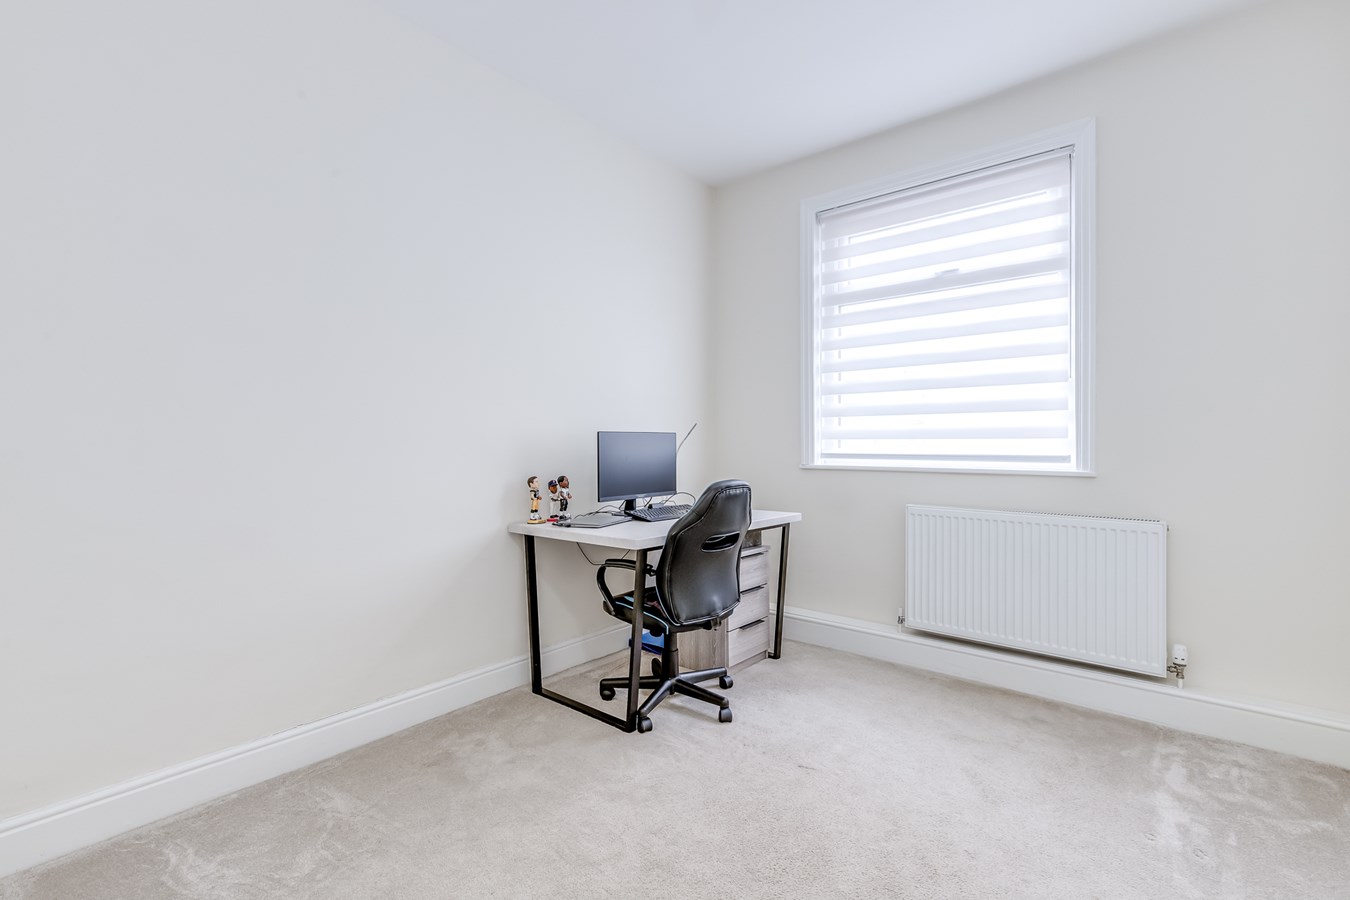
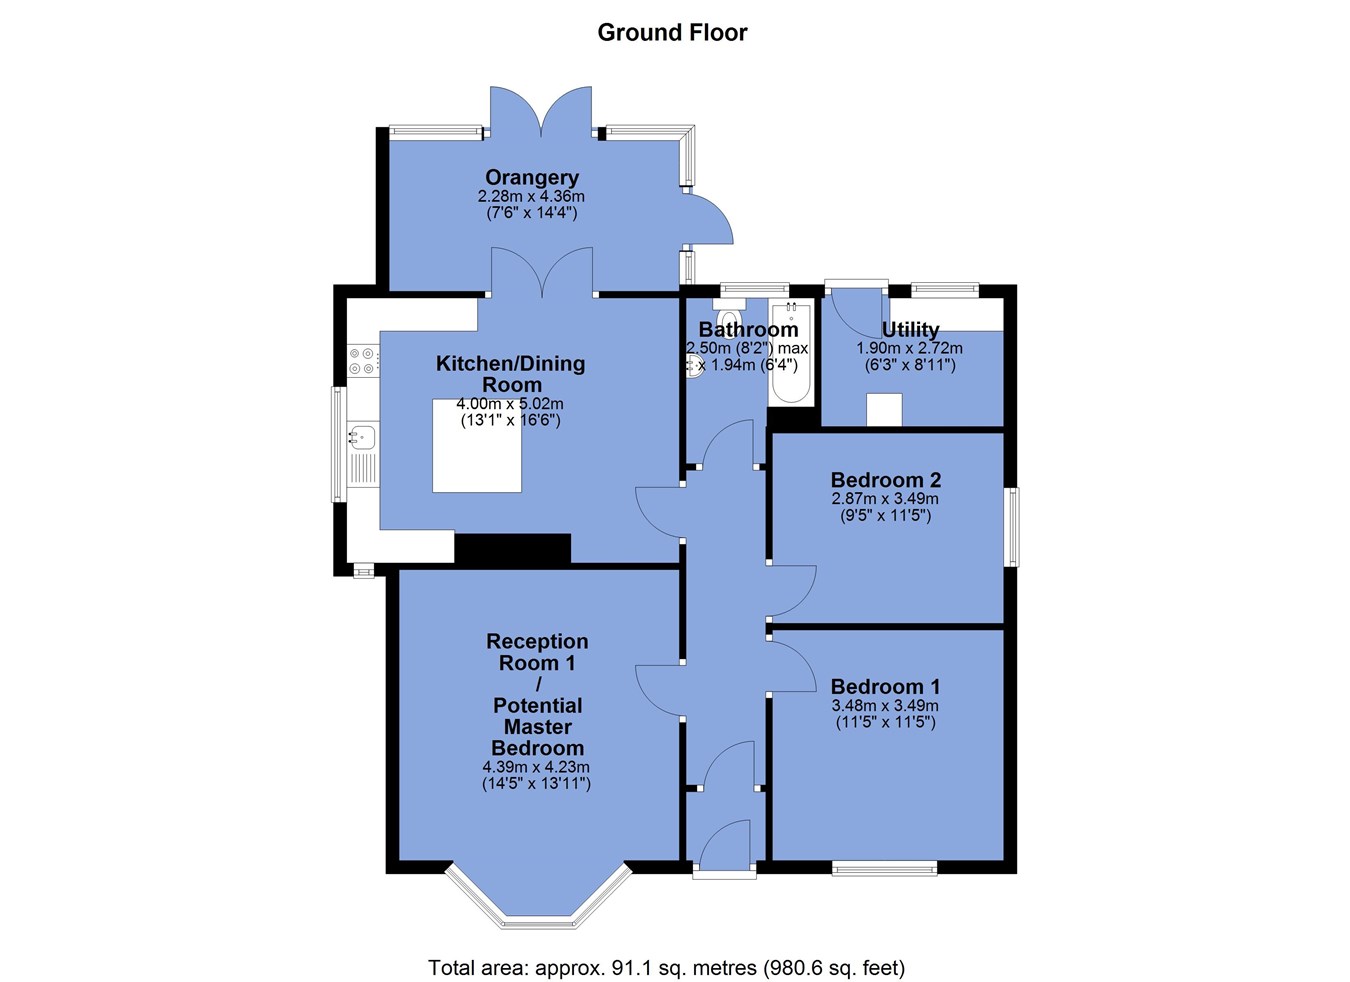
The accommodation is flexible in its layout and can be utilised as either a two or three bedroom property, depending on individual requirements. A particular feature is the spacious open plan dining kitchen which opens into an orangery at the rear, creating an excellent everyday living and entertaining space with views over and access to the garden. This arrangement allows flexibility for the additional reception room to be used either as a lounge or an additional bedroom.
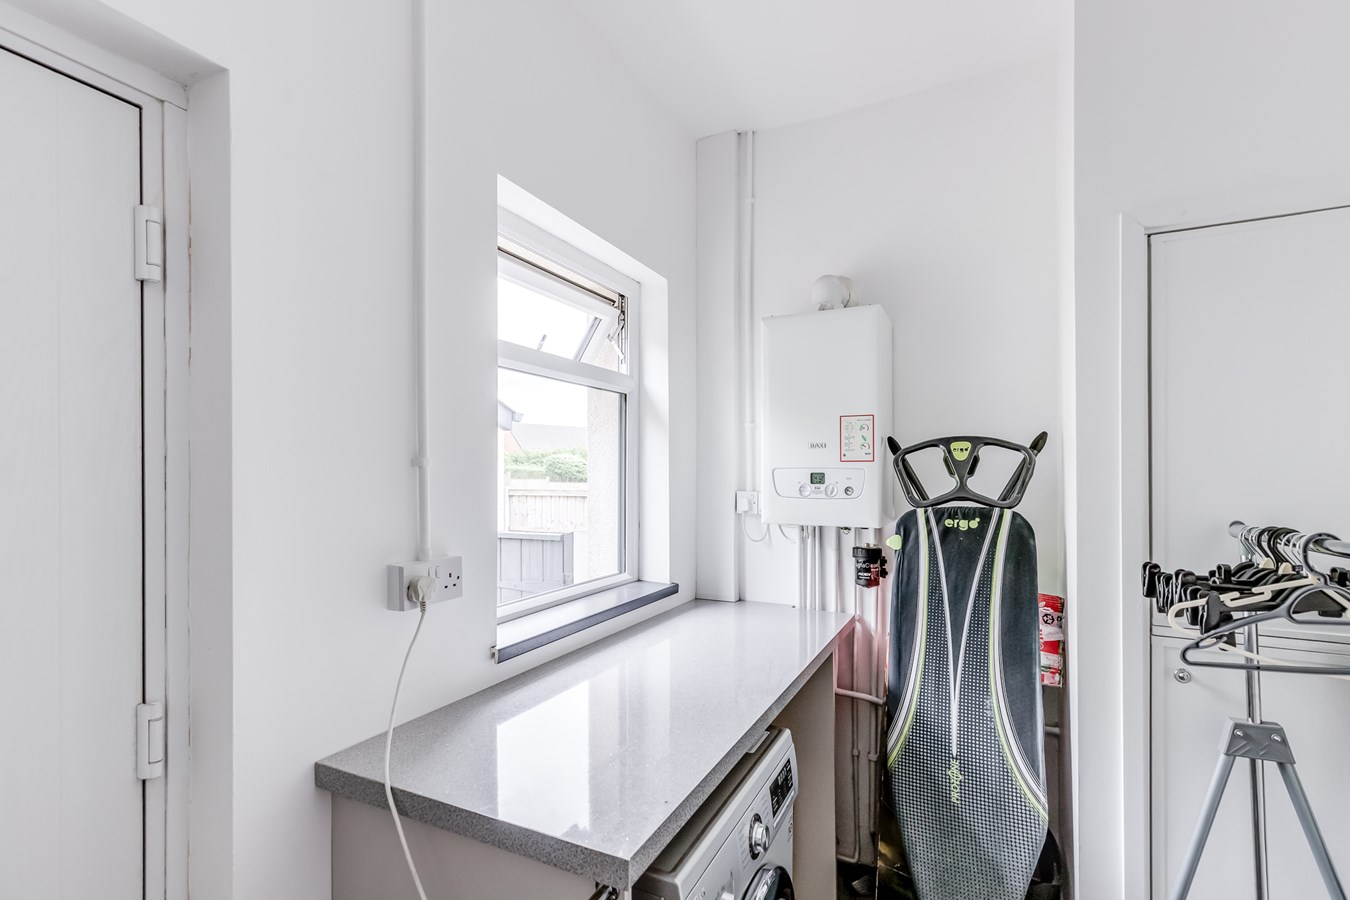
Externally, the property benefits from mature gardens which have been carefully maintained over the years. To the front and side is a long driveway providing generous off road parking and leading to a detached garage, constructed in 2020. There is also a useful utility room accessed from the rear of the property.
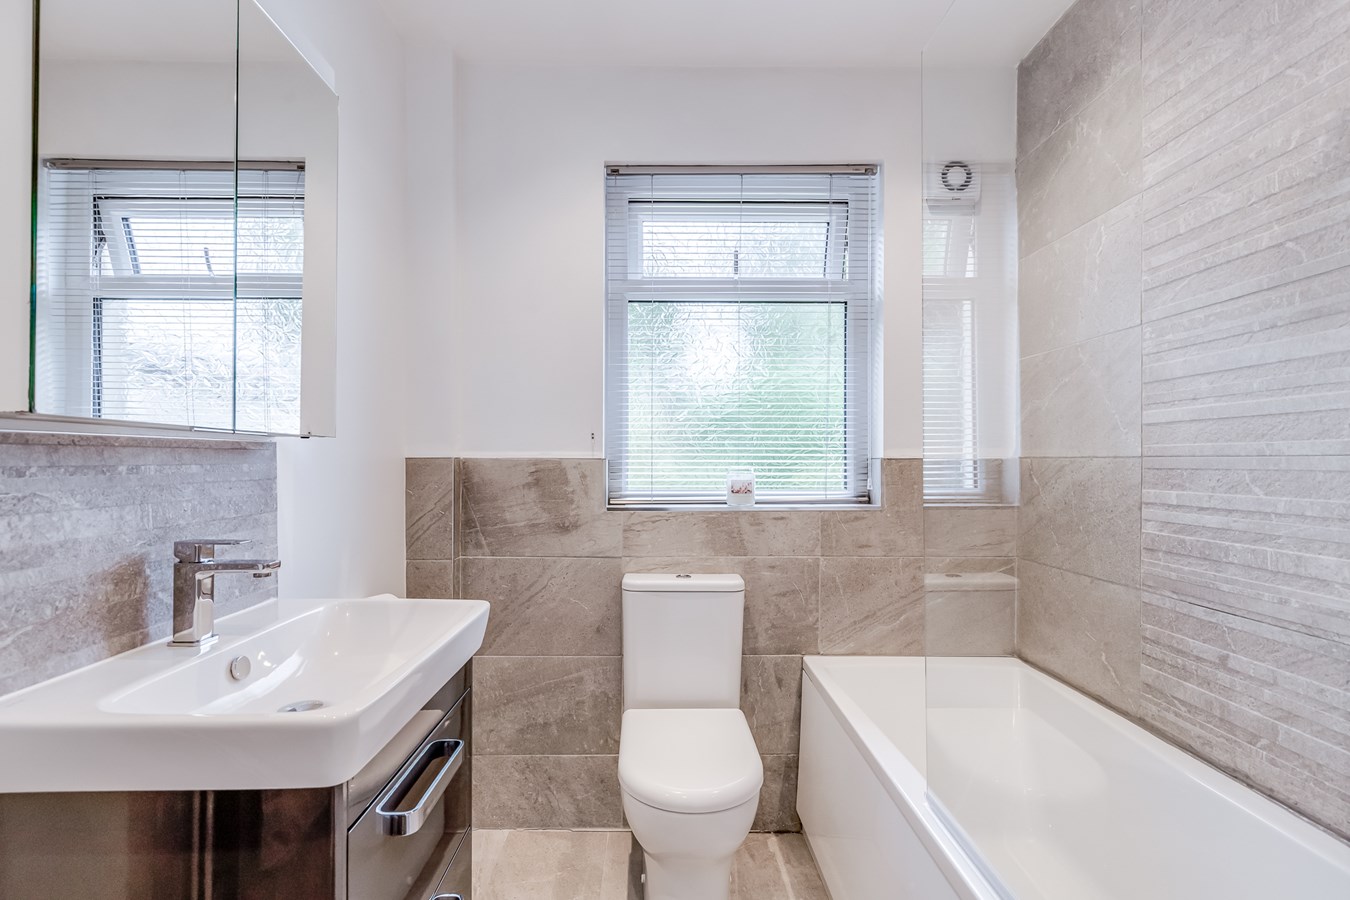
The refurbishment programme undertaken by the current owners approximately six years ago included replacement windows, replastering, rewiring, updated flooring, a refitted kitchen, a modern bathroom, external rendering works and other general improvements, resulting in a home that is presented in a modern and neutral style throughout.
The property is conveniently located for access to motorway networks, rail links and the amenities available within Horwich Town Centre.
The sellers inform us that the property is Freehold
Council Tax Band C - £2,162.47
See virtual tour for material information. Porch/Entrance Area
3' 10" x 3' 7" (1.17m x 1.09m) Composite glass panelled front door. Window over. Stained and leaded glass panelled door on the interior entrance to the hall.
Hallway
3' 10" x 15' 10" (1.17m x 4.83m) Large loft access.
Bedroom 1
11' 5" x 11' 6" (3.48m x 3.51m) Front double. Ceiling height of 8' 9" (2.67m).
Reception Room 1
13' 11" x 16' 3" (from alcove to the angled bay) (4.24m x 4.95m)
Bedroom 2
11' 7" x 9' 5" (3.53m x 2.87m) Gable window.
Bathroom
6' 4" x 7' 11" (1.93m x 2.41m) Rear window. Tiled to the splashback areas. Hand basin with vanity unit. Tiled splashback. WC. Bath with shower from mains over, handheld plus drencher unit.
Kitchen/Dining Room
13' 1" x 16' 5" (3.99m x 5.00m) Gable window to the side and front. Island unit with breakfast bar. Distinct dining area. U shape of units. Space for drinkers cooler. Integral oven, microwave, hob, extractor, fridge and freezer
Orangery
13' 10" x 8' 11" (4.22m x 2.72m) Two rooflights. French doors to the rear garden. Side patio exit also. Plumbed into the main central heating.
Exterior
Exterior
Large garden. Driveway to the front and side. Driveway leads to a detached garage. Patio and lawned area. Access from the rear into a utility.
Utility Room
8' 10" x 6' 2" (2.69m x 1.88m) Space for appliances. Storage. Gas central heating boiler.
Garage
9' 7" x 14' 11" (2.92m x 4.55m) Constructed in 2020. Block built and rendered. Up and over door.
Important Information
- This is a Freehold property.
Property Ref: 30410537
Similar Properties
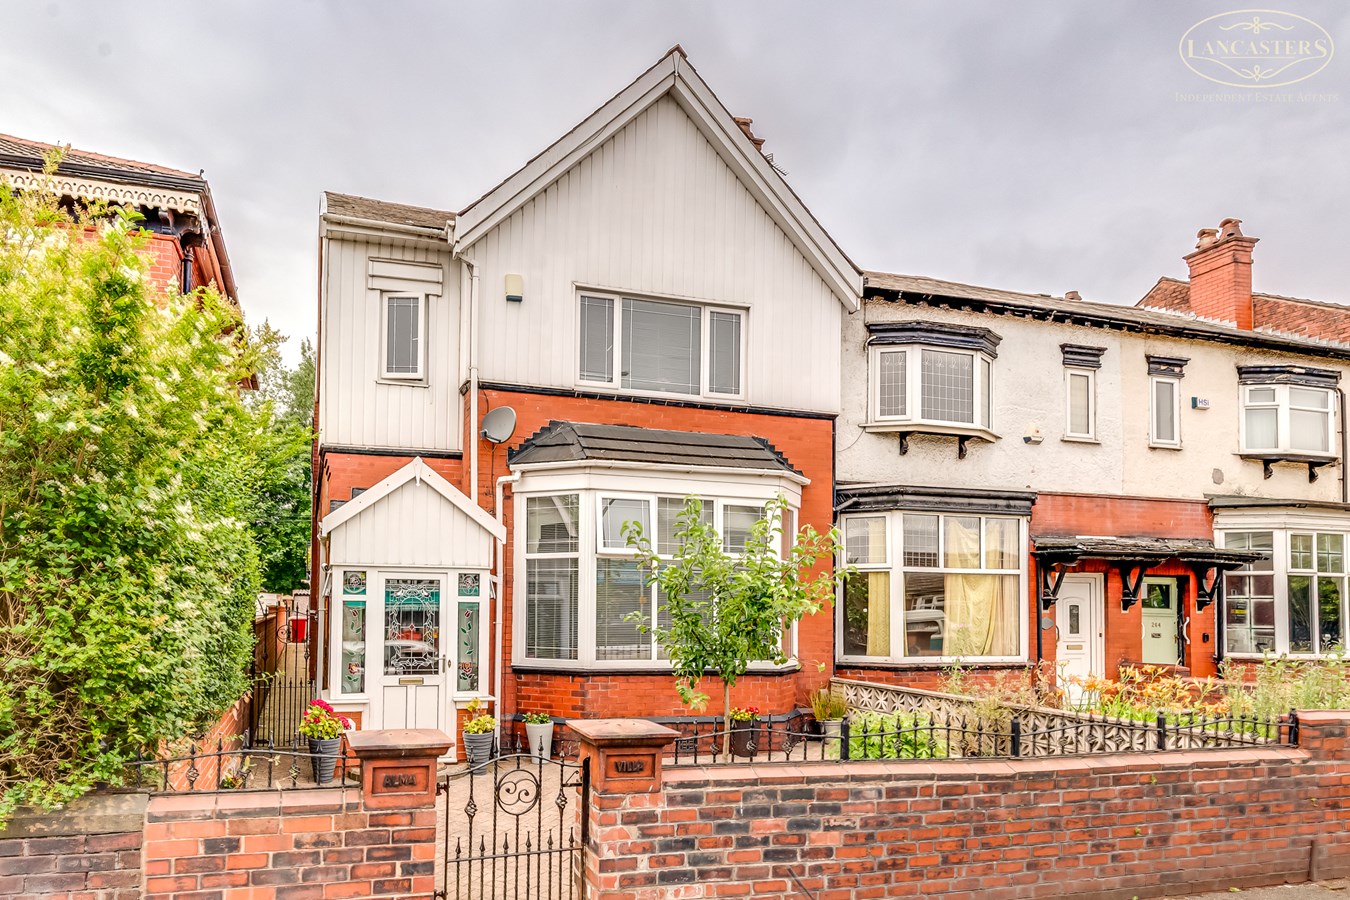
Rishton Lane, Great Lever, Bolton, BL3
5 Bedroom Character Property | Offers in excess of £325,000
** NOW AVAILABLE ON THE OPEN MARKET ** Extremely large 5 bedroom 3 living room home with substantial rear garden are...
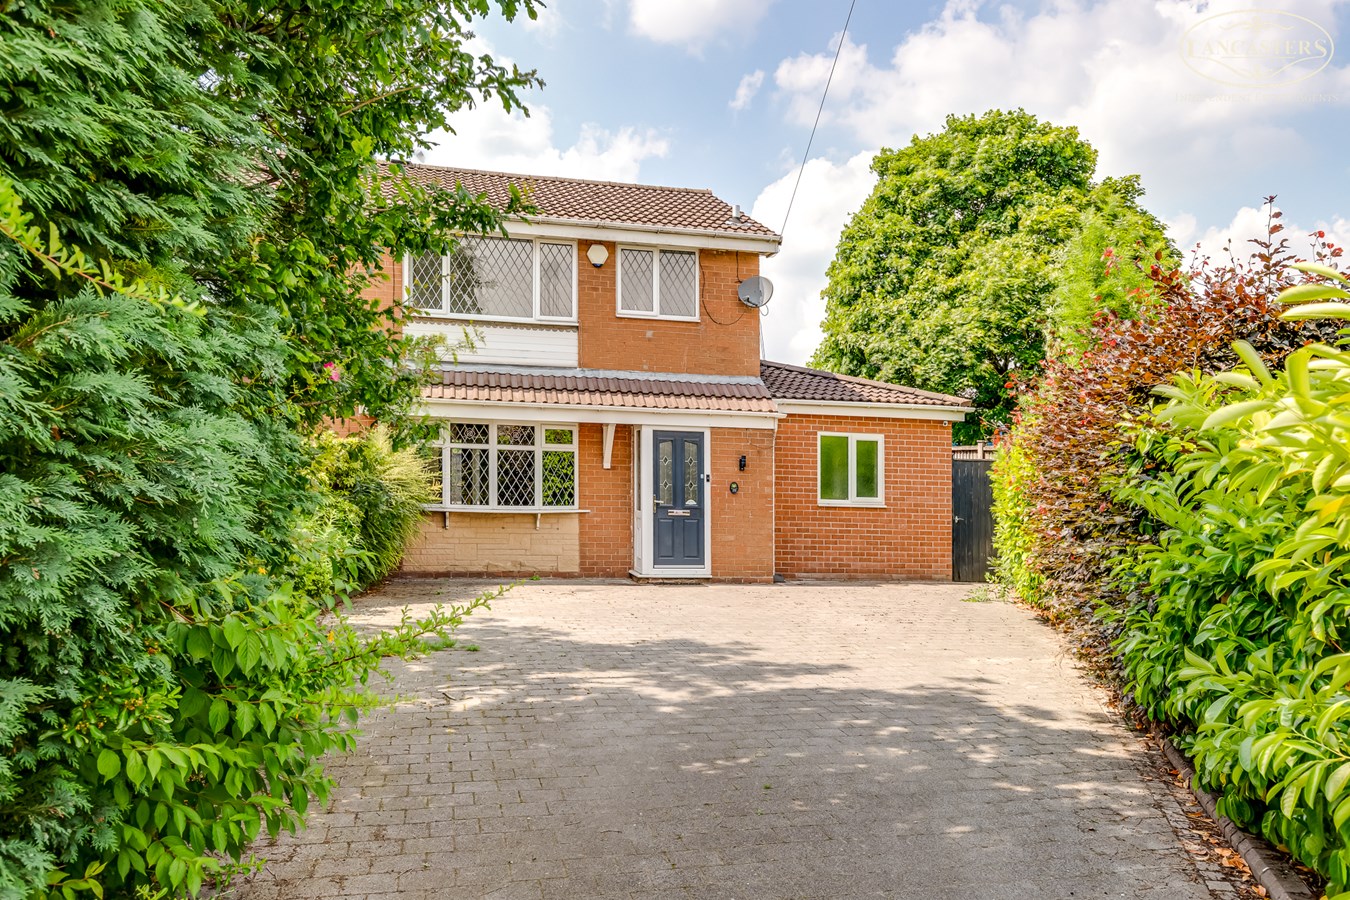
Ashcombe Drive, Breightmet, Bolton, BL2
4 Bedroom Semi-Detached House | £310,000
Spacious and versatile extended semi detached home on a corner plot, offering an impressive open plan kitchen and living...
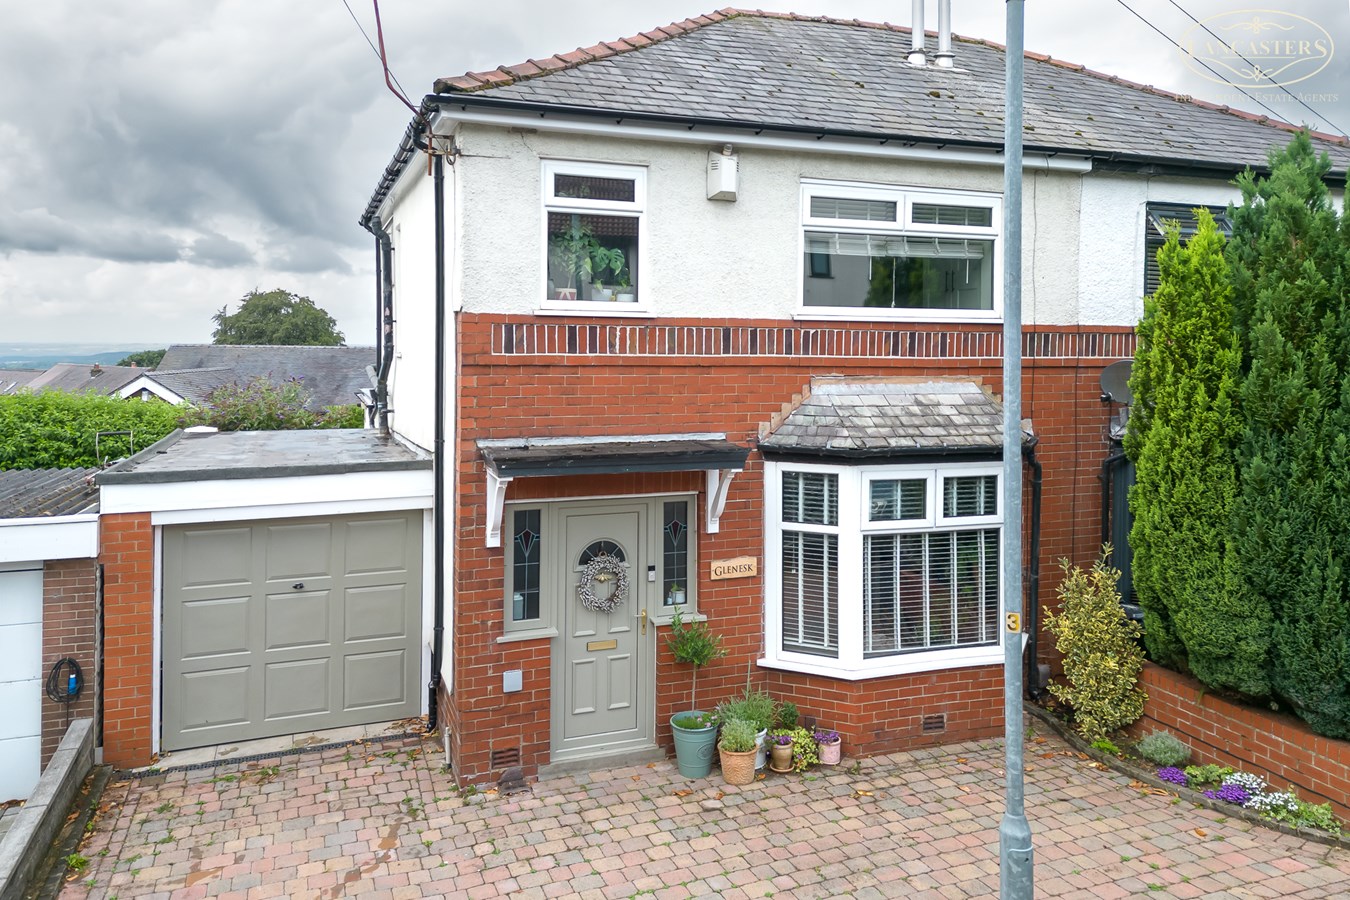
Bottom O Th Moor, Horwich, Bolton, BL6
3 Bedroom Semi-Detached House | £310,000
A beautifully presented home offering stylish and versatile accommodation, featuring a superb open plan kitchen, dining...
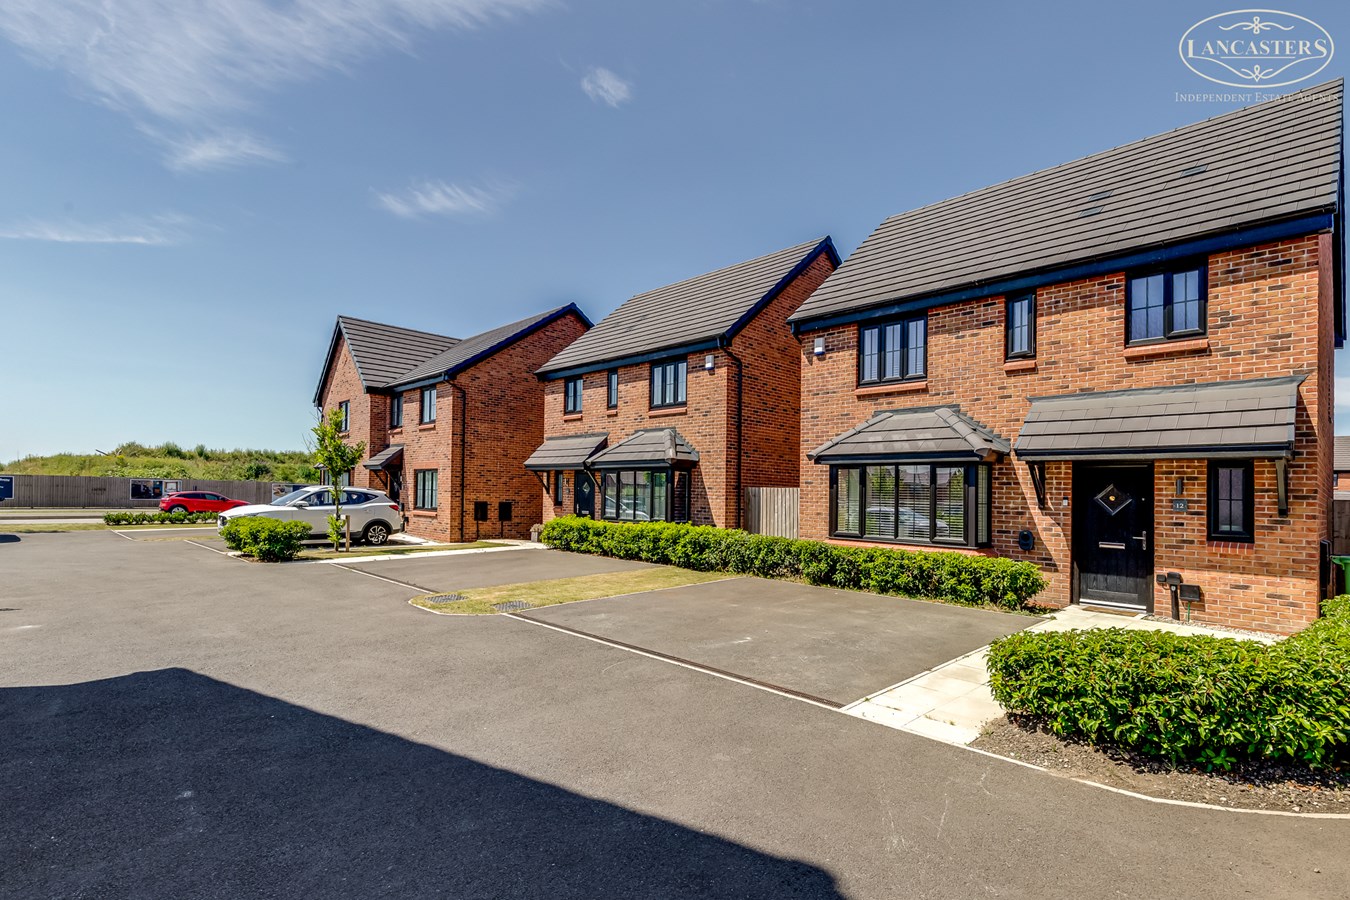
Coremaker Drive, Horwich, Bolton, BL6
3 Bedroom Detached House | £340,000
A spacious three bedroom detached home occupying a pleasant cul de sac position within one of the most recent phases of...
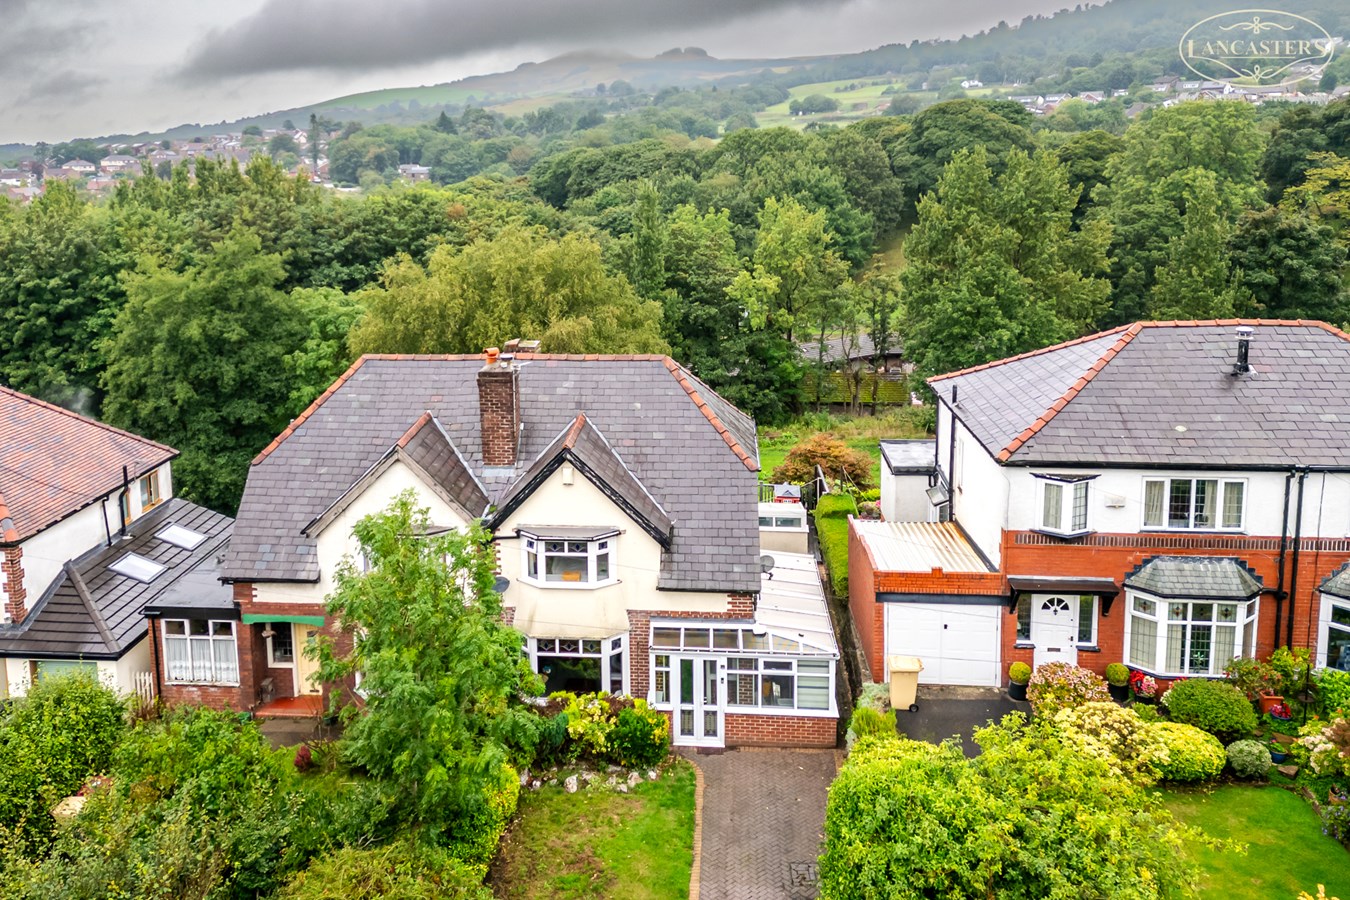
Chorley Old Road, Horwich, Bolton, BL6
3 Bedroom Semi-Detached House | £340,000
Enjoying delightful open views towards Rivington Pike, this impressive home boasts a wealth of character and charm, enha...
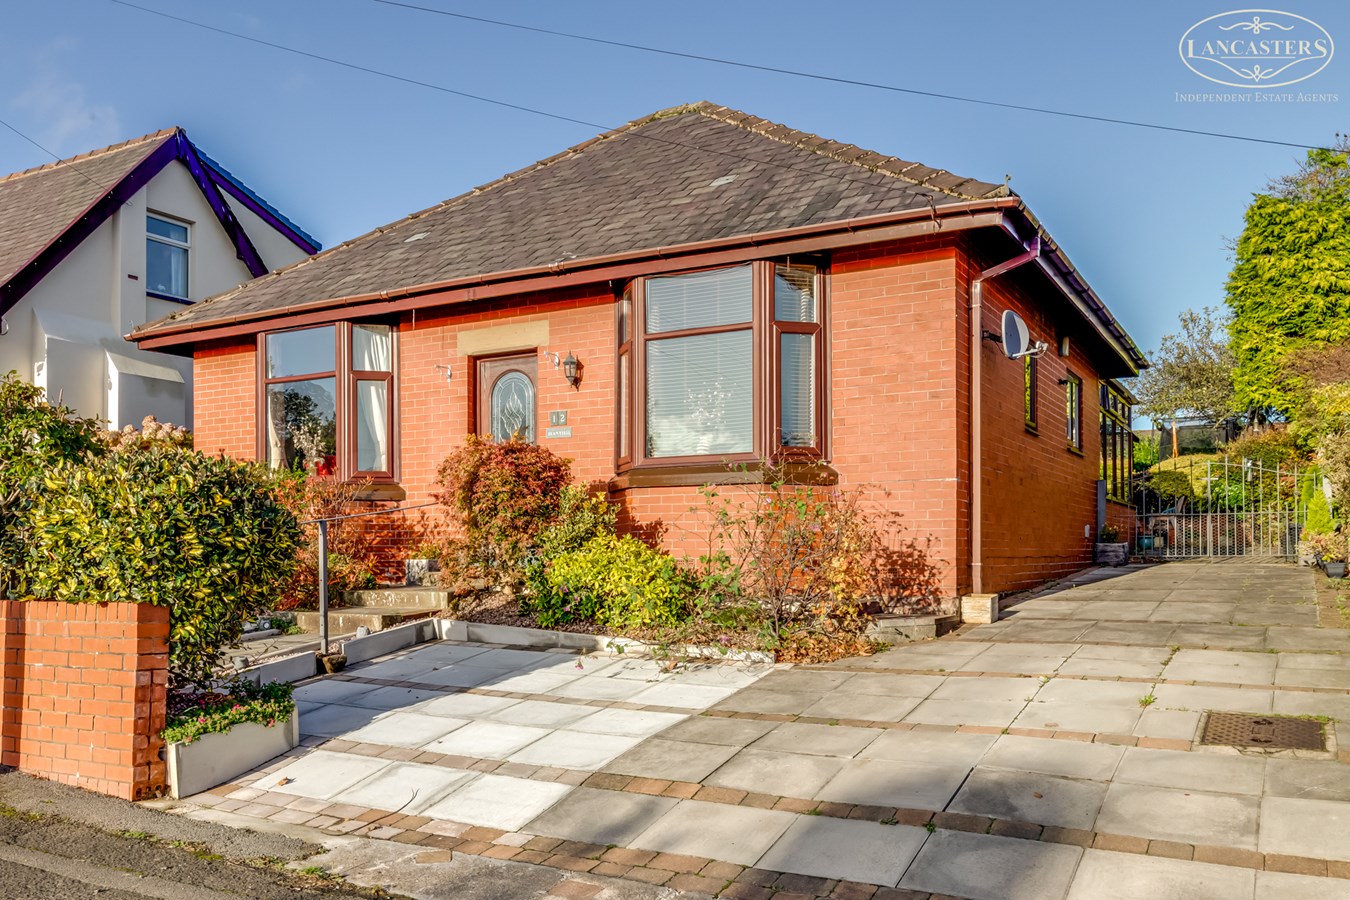
Hughes Avenue, Horwich, Bolton, BL6
3 Bedroom Bungalow | £350,000
Offering something a little different and positioned in a generous plot is this versatile 2/3 bedroom detached bungalow....
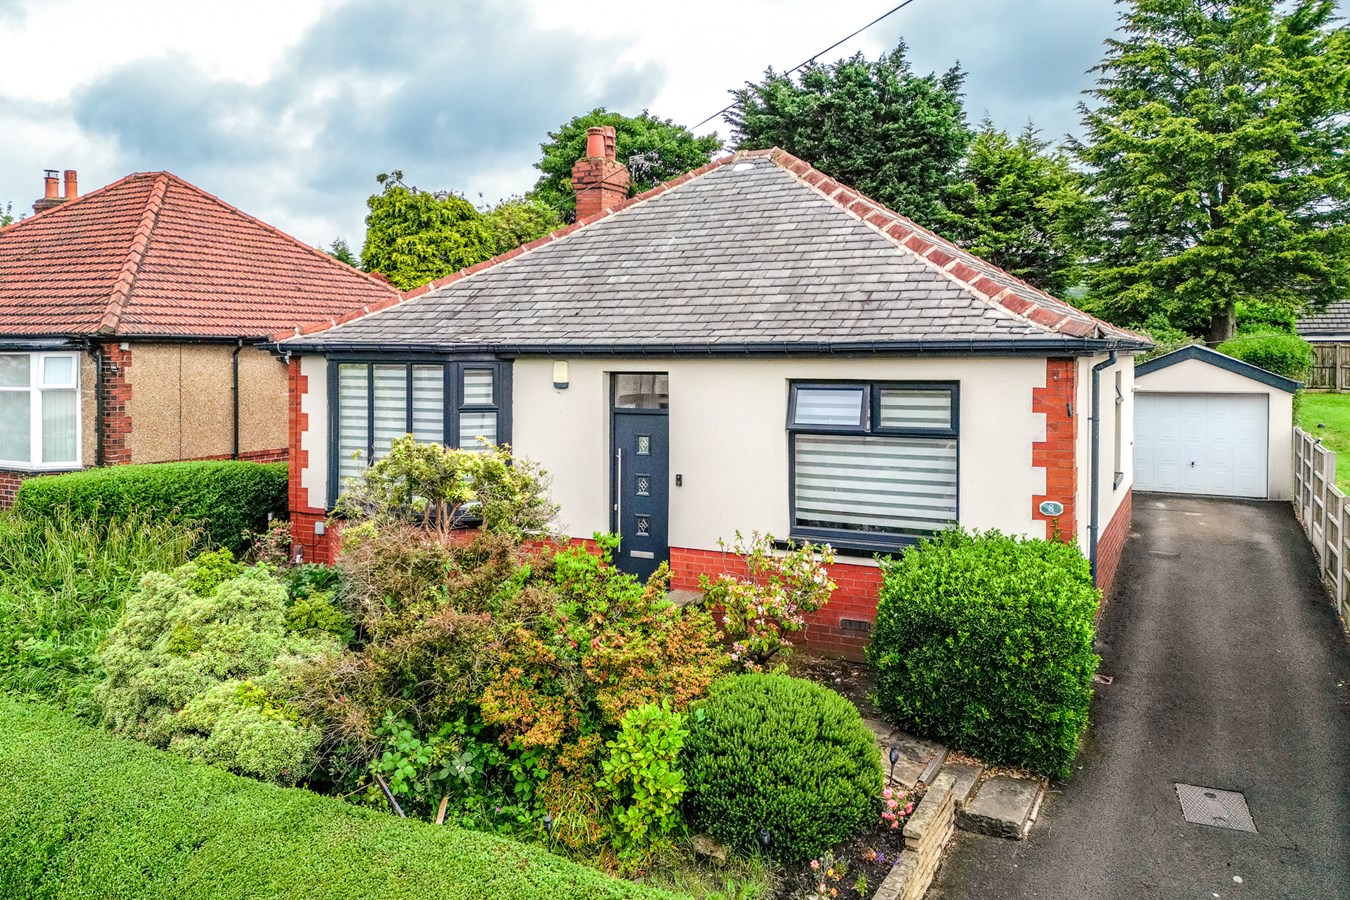

Lancasters Independent Estate Agents (Horwich)
Horwich, Greater Manchester, BL6 7PJ
01204 697 919
How much is your home worth?
Use our short form to request a valuation of your property.
Request a Valuation
©2026 The Guild of Property Professionals. All rights reserved.
Terms and Conditions |
Privacy Policy |
Cookie Policy |
Complaints Policy |
Members Login
The Guild of Property Professionals Trading Address: 121 Park Lane, London W1K 7AG. GPEA Limited.
Registered in England & Wales.
Company No: 02819824.
Registered Office Address: The Old Courthouse, 60A London Road, Grantham, NG31 6HR.
VAT Registration No: 180897859

