- No onward chain
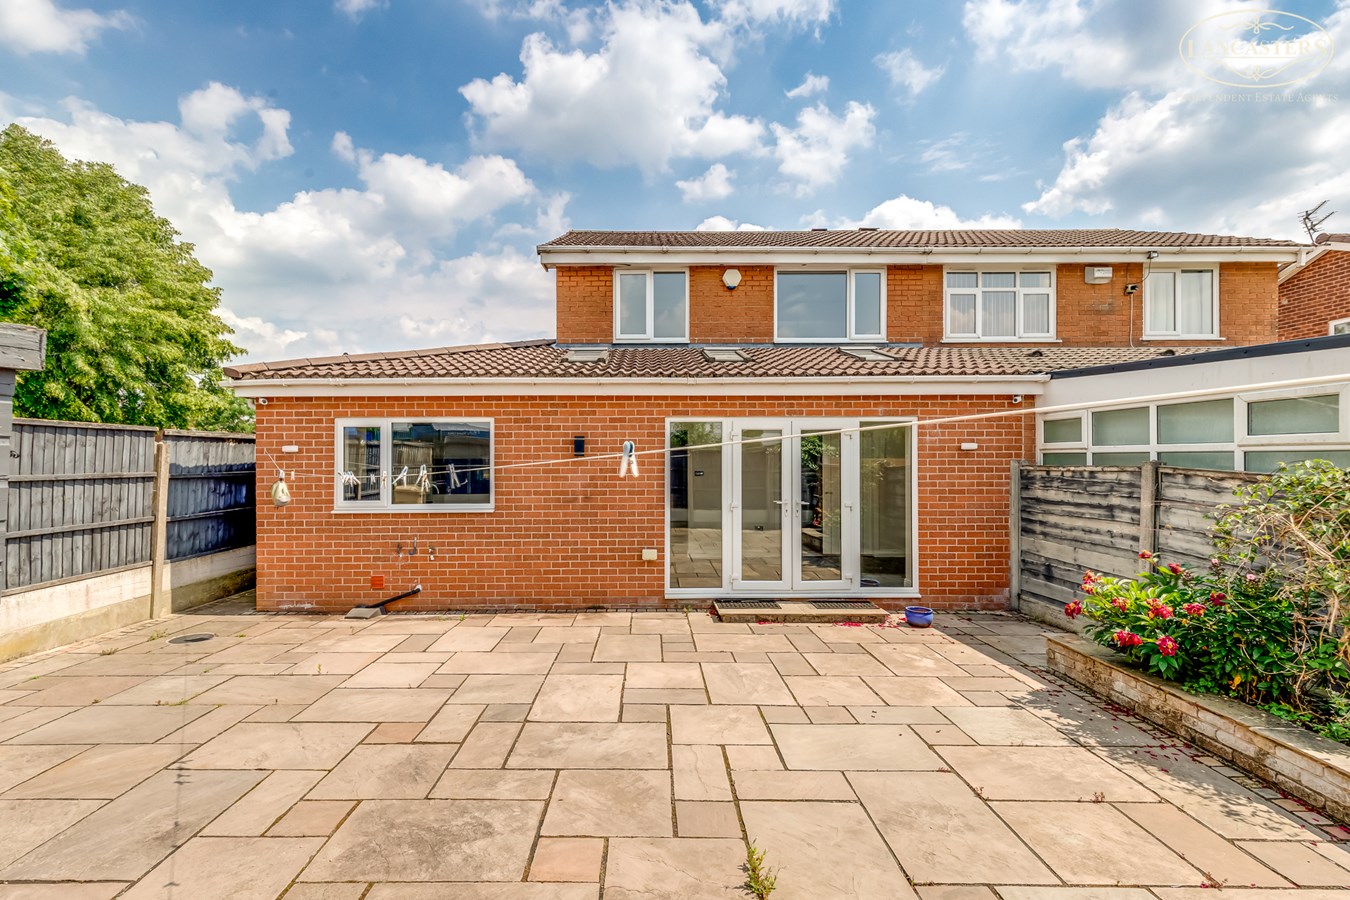
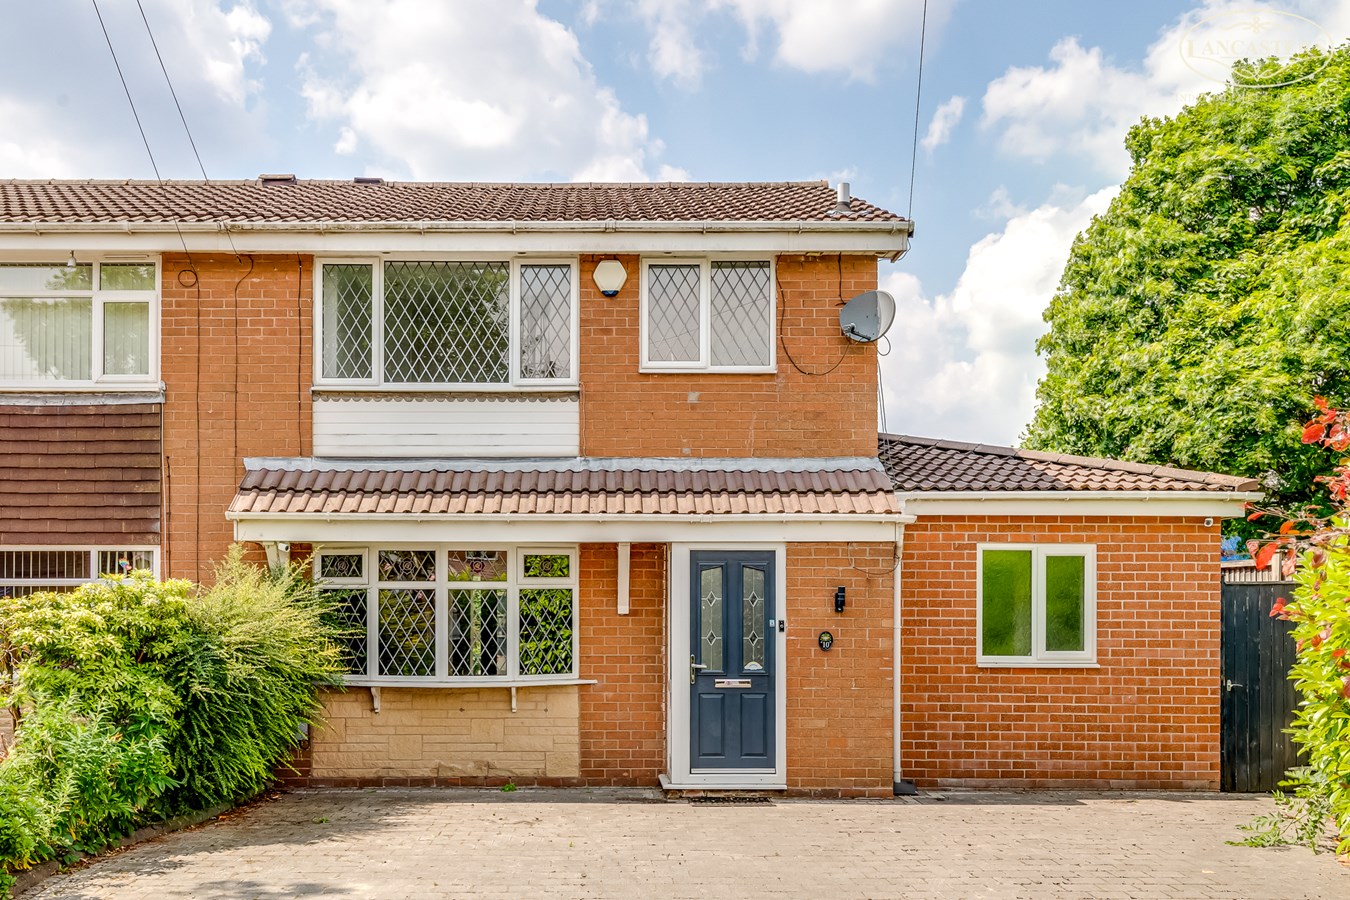
- Extended to the side and rear
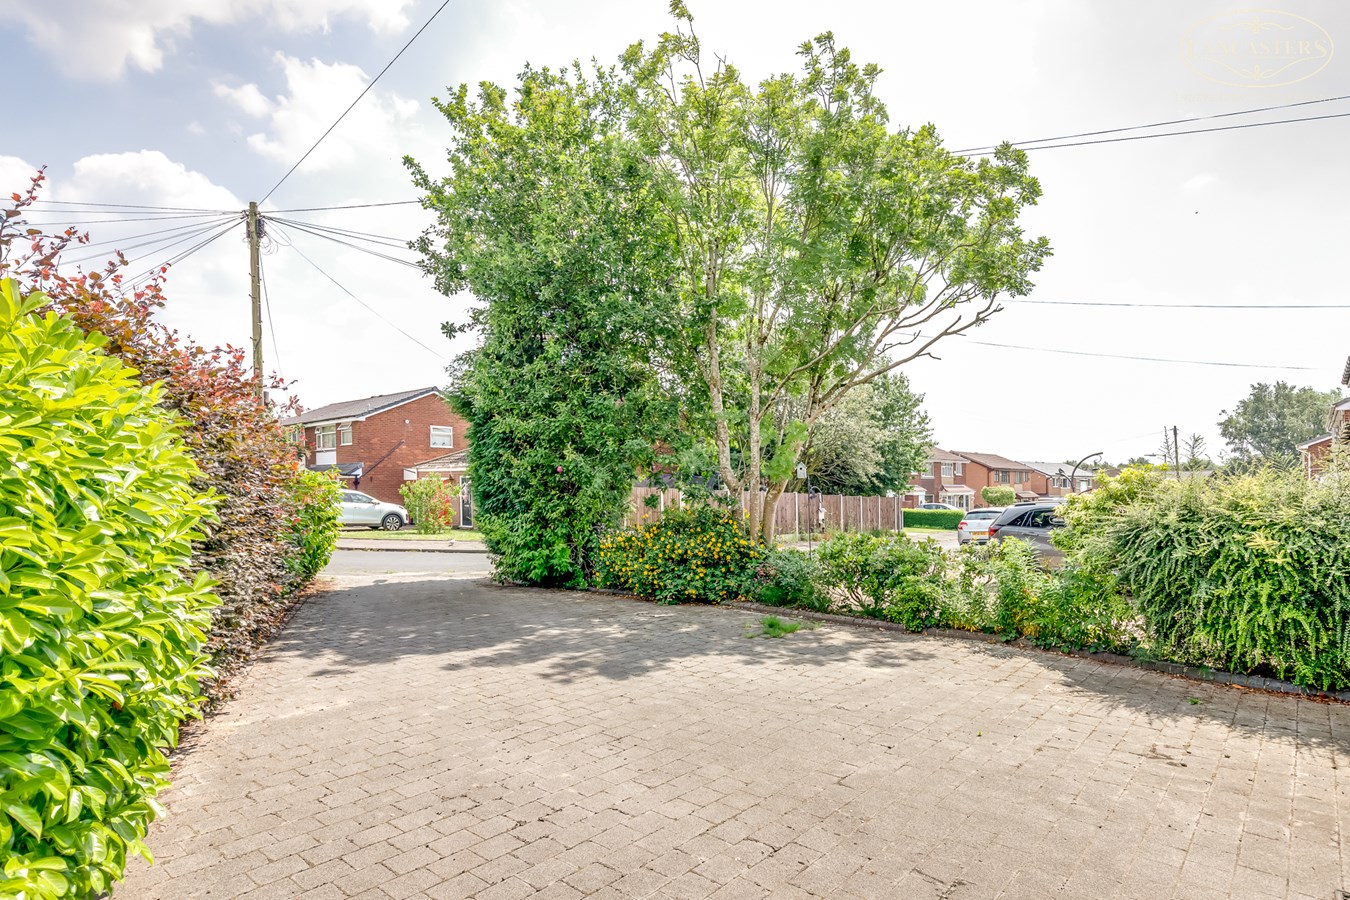
- Driveway providing off-road parking
- Conveniently located for local primary schooling, including nearby Blackshaw Primary School
- Well placed for commuting towards Manchester and surrounding areas
- Metrolink services available approximately 3.5 miles away
- Good access to both Bury and Bolton town centres
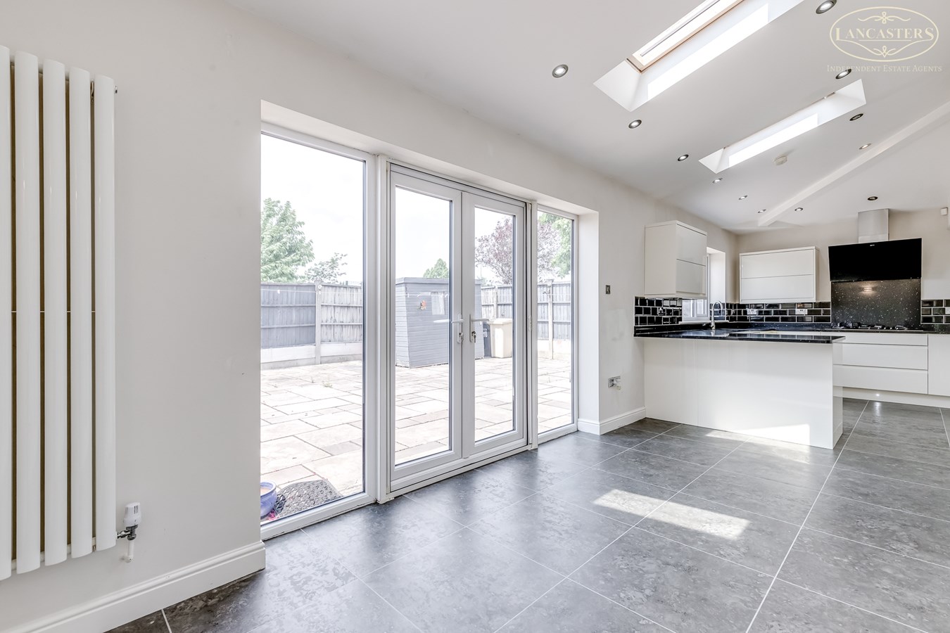
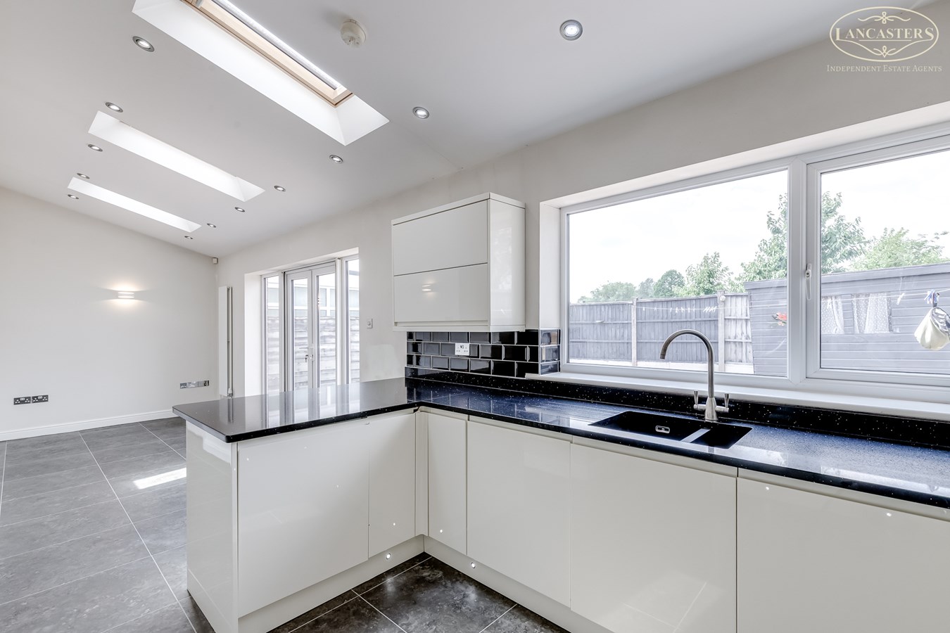
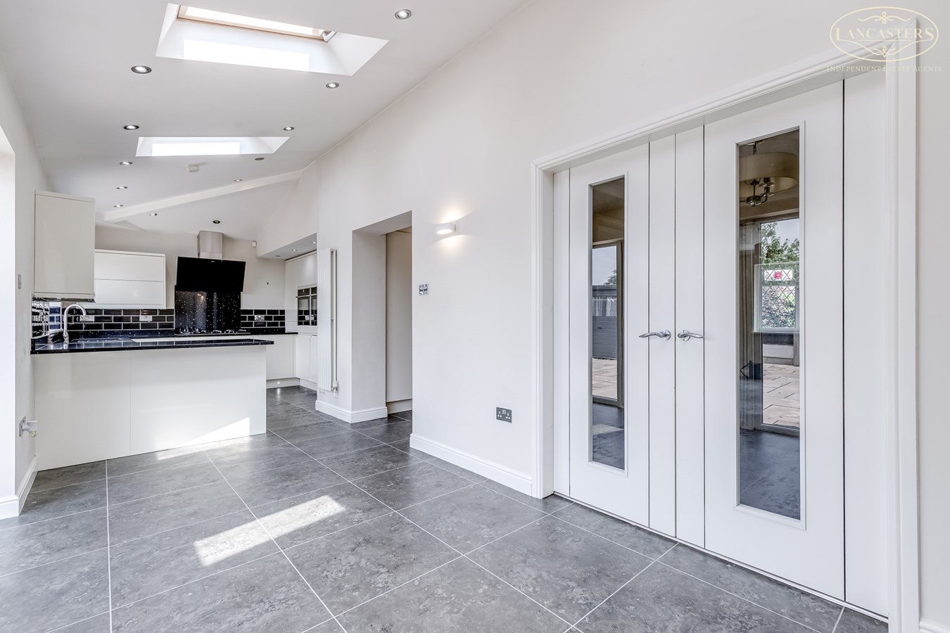
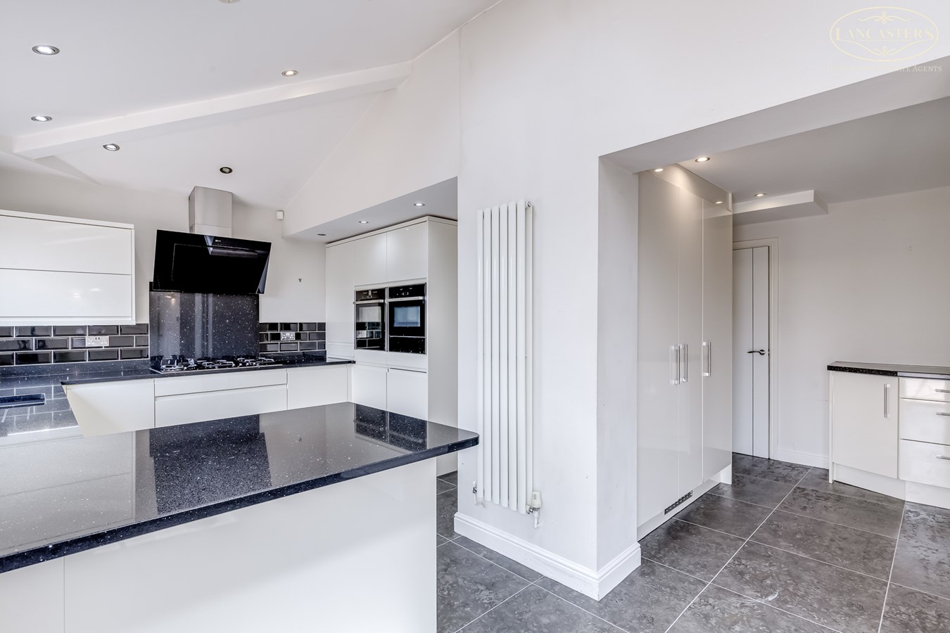
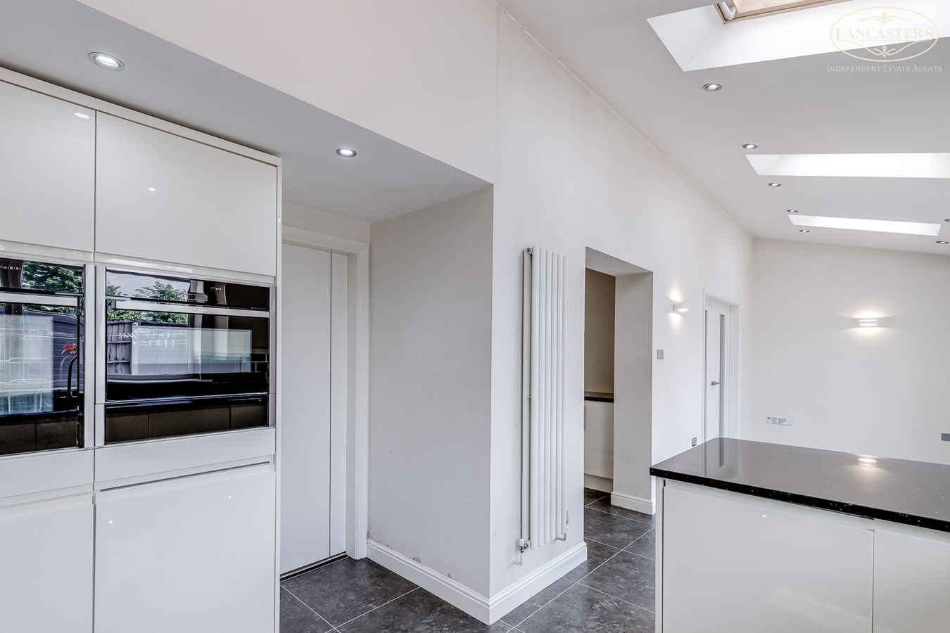
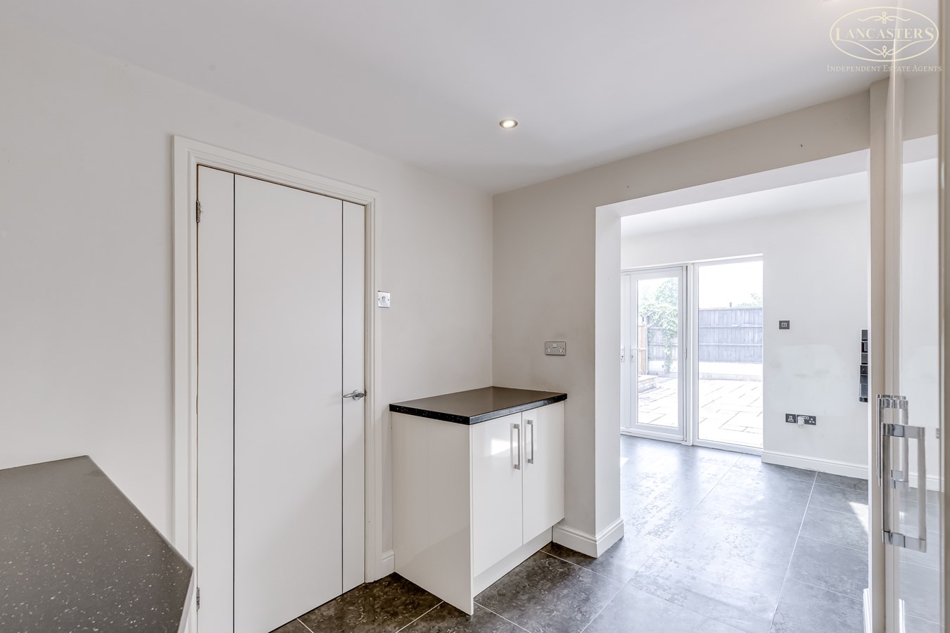
- Open plan kitchen and living space with vaulted ceiling
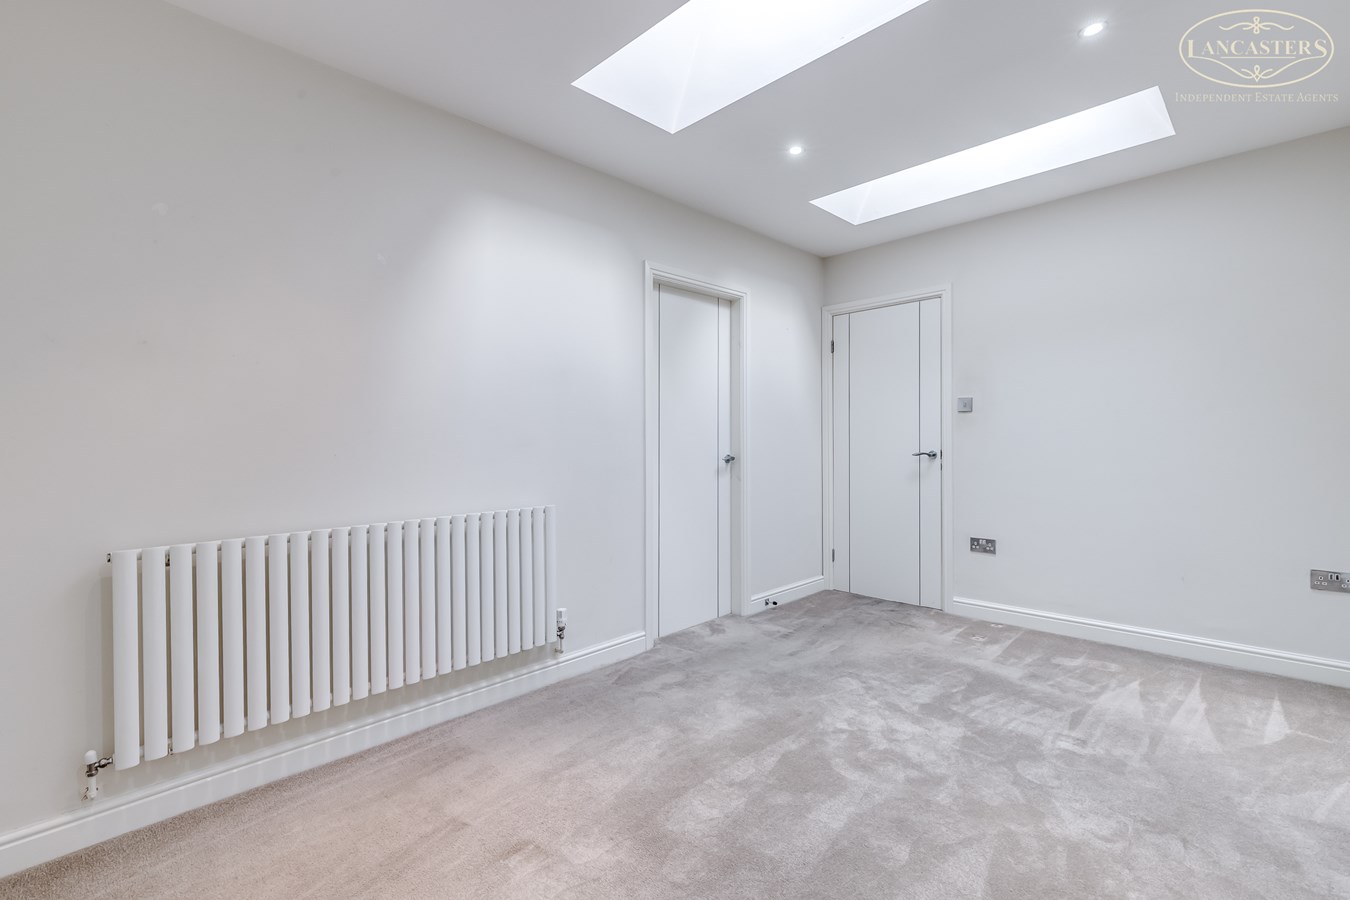
- Ground floor double bedroom with en suite
- Cul de sacjust off Somerton Road with access to Bury New Road

This property listing is now SSTC
4 Bedroom Semi-Detached House for sale in Bolton
 1
4
2
1
4
2
Extended and versatile semi detached family home occupying a generous corner plot position. The property features a spacious open plan kitchen and living area with vaulted ceiling to the rear, creating an impressive focal point for everyday family life and entertaining. The accommodation includes three first floor bedrooms and a family bathroom, together with a substantial ground floor double bedroom served by an en suite shower room. Offered for sale with no onward chain.
The seller informs us that the property is Freehold.
Council Tax Band B £1860.72Ground Floor
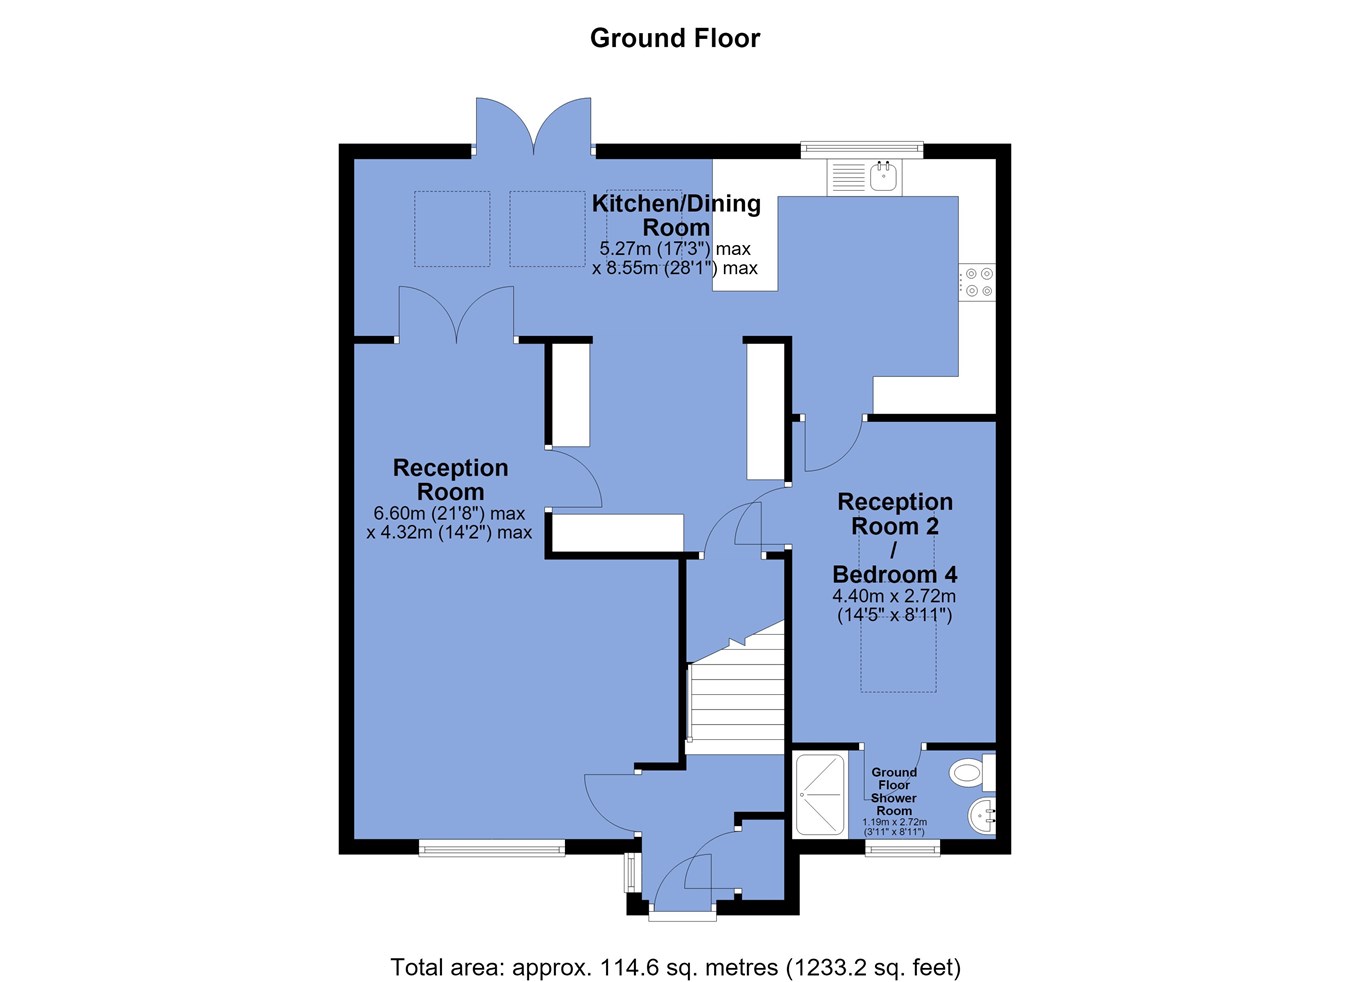
Entrance Hall
Housing the electricity meter, consumer unit, under stairs storage and stairs to the first floor.
Reception Room
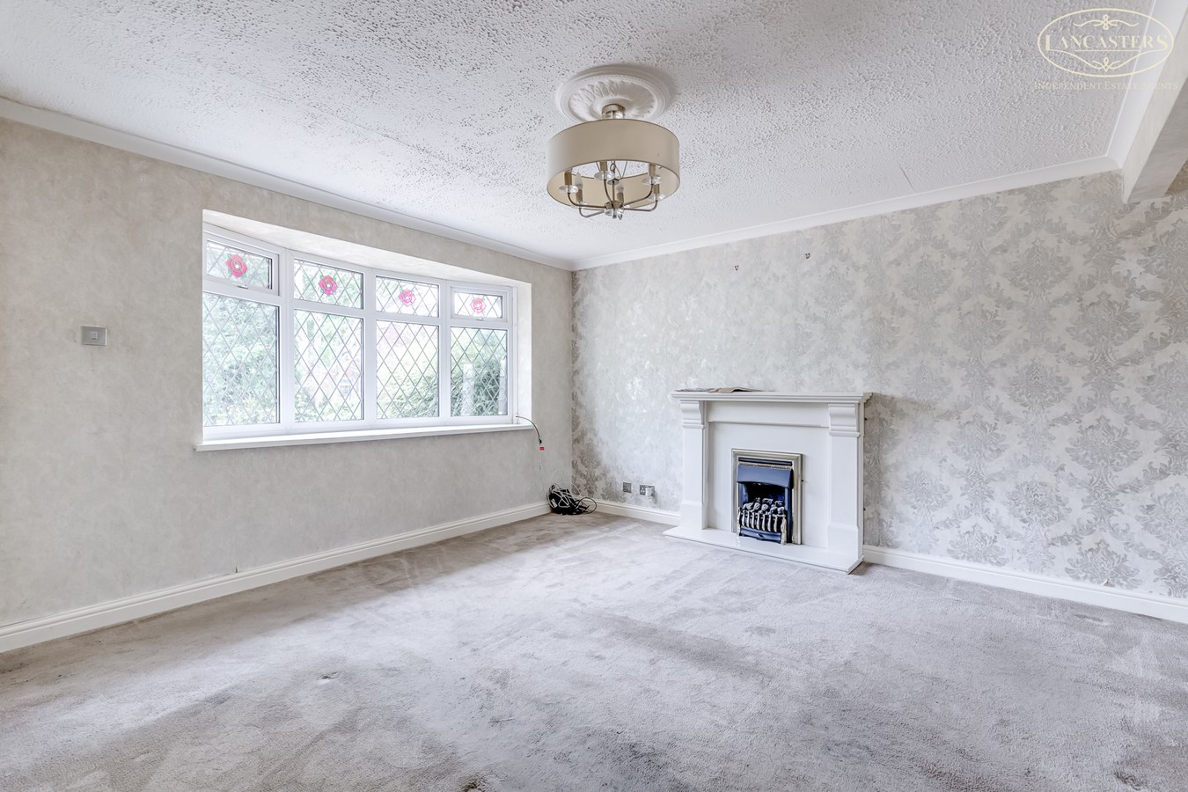
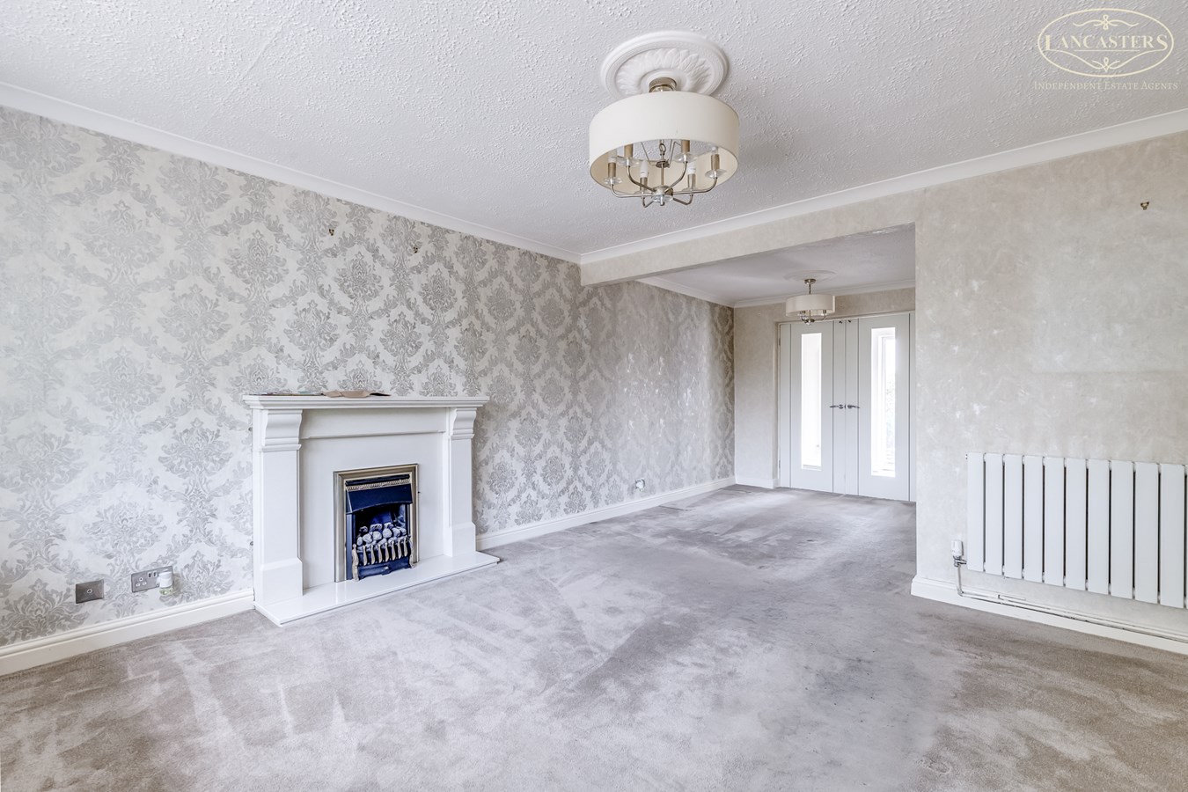
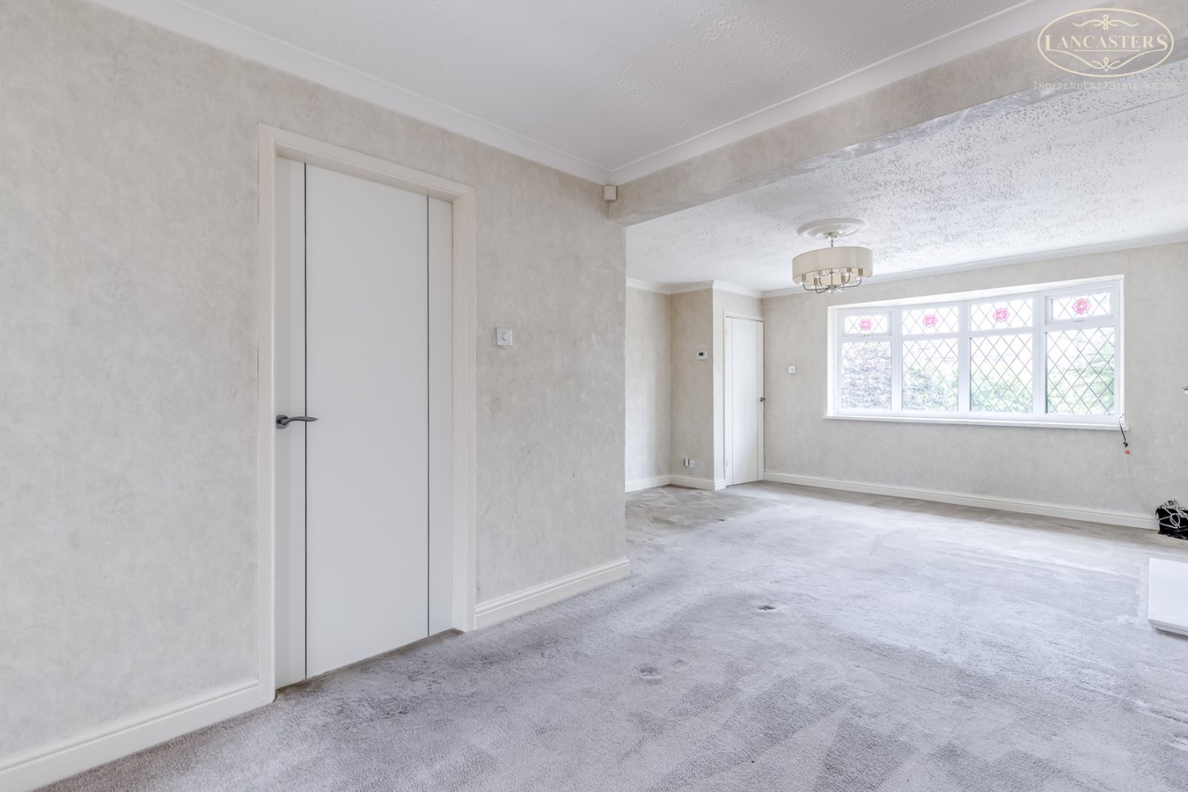
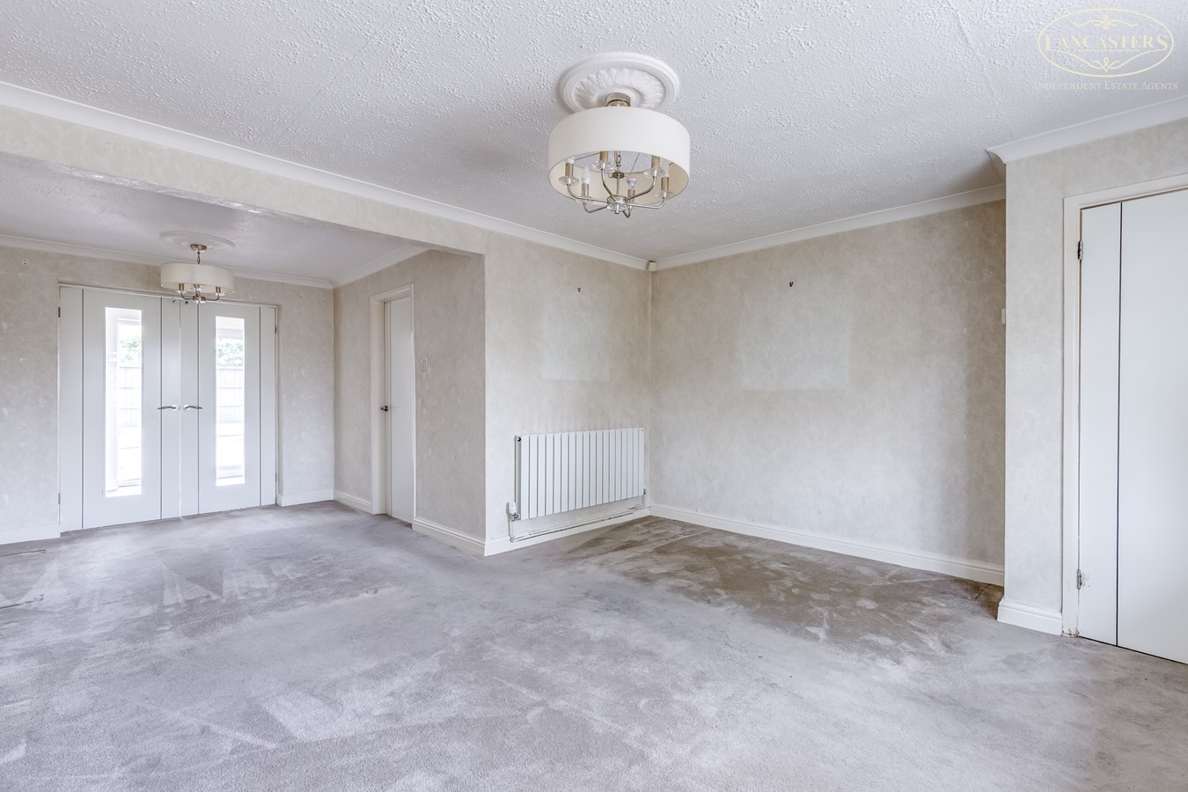
14' 2" x 21' 8" (4.32m x 6.60m) Spacious open plan lounge/dining room with neutral d?cor and carpeted flooring. Front facing window provides good natural light, with French doors to the kitchen/dining room. Feature fireplace to the lounge area. Ample space for both seating and dining furniture
Kitchen
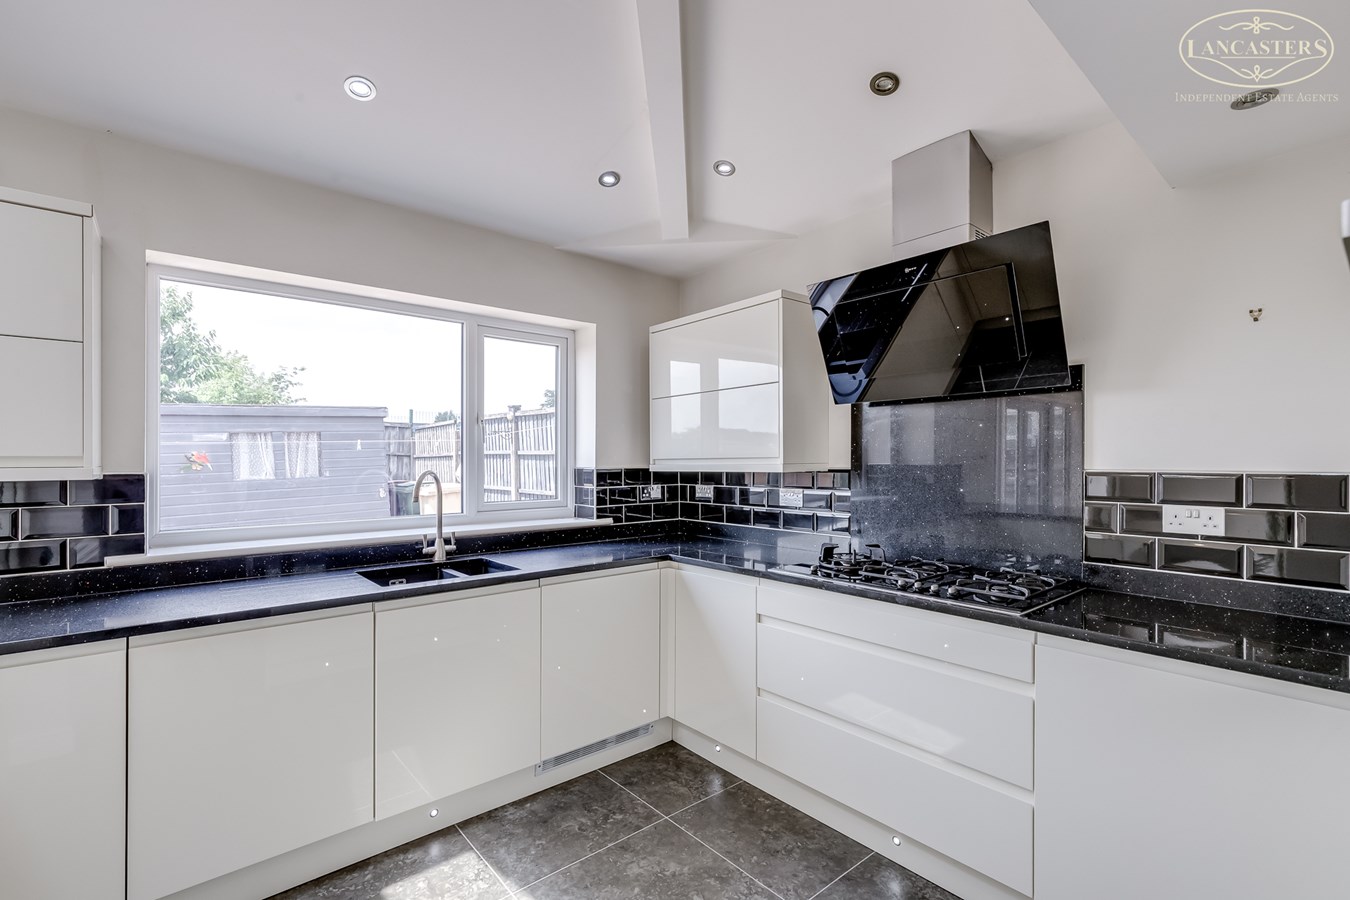
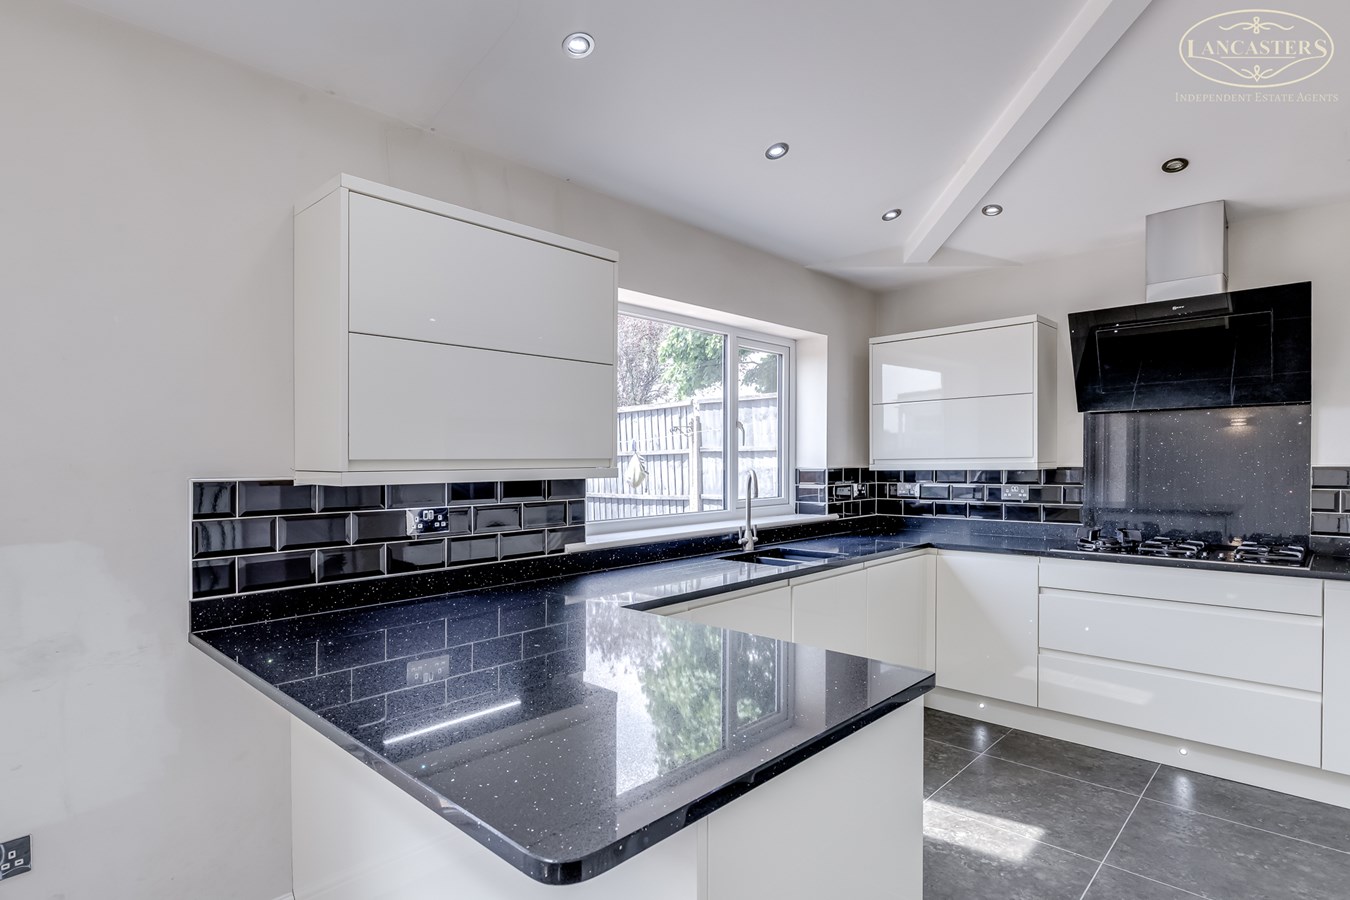
28' 1" x 17' 3" (8.56m x 5.26m) . Vaulted ceiling with three Velux roof lights, rear window, French doors plus side screens. Open-plan kitchen/dining area with tiled flooring and fitted units. Range of wall and base units with work surfaces, integrated oven and hob, and sink unit. Island/breakfast bar. Skylights and recessed lighting. Double doors leading to the rear garden.
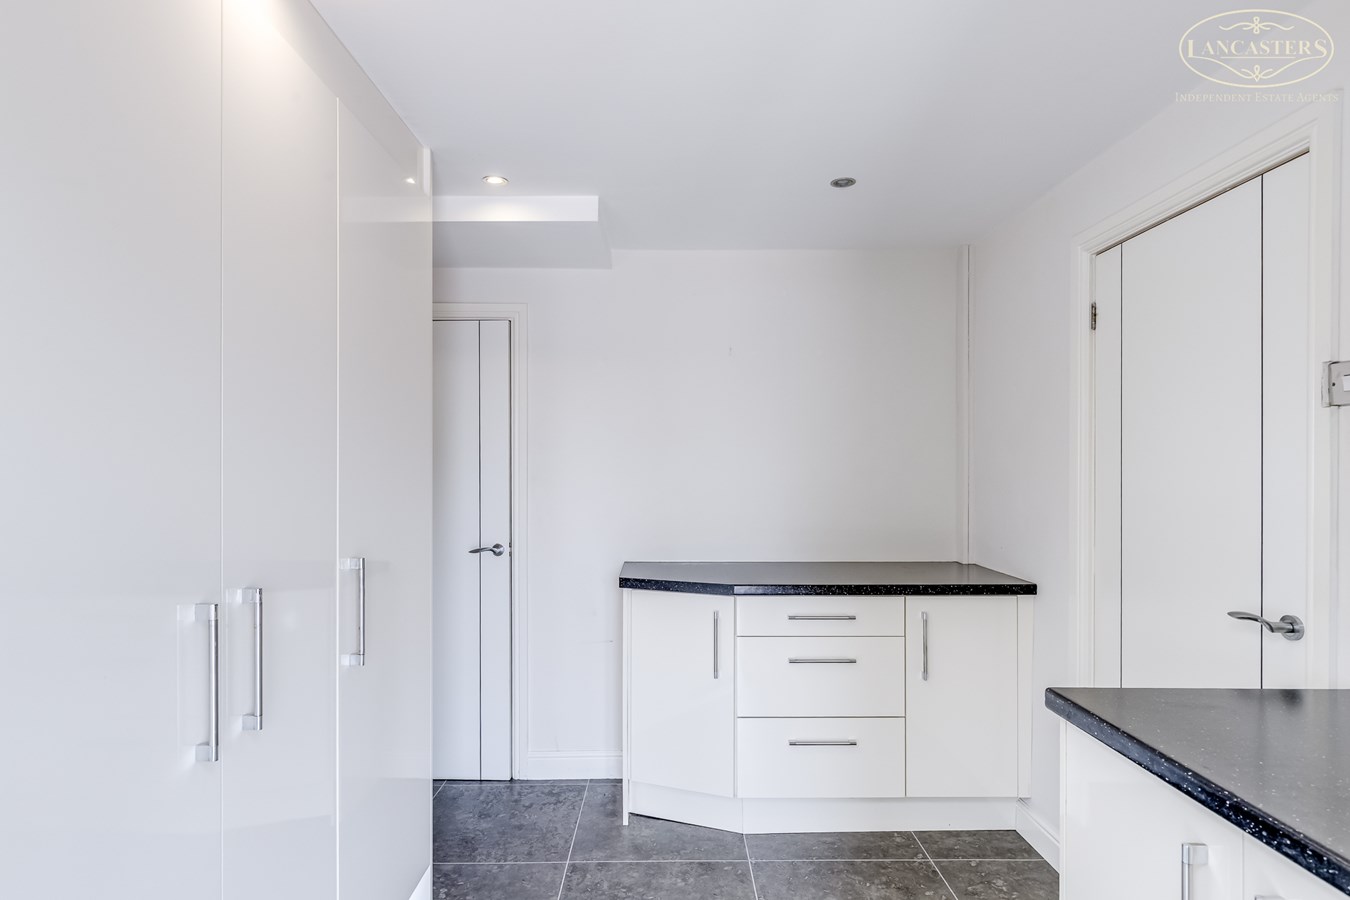
Separate utility space with additional storage units and work surface. Space for appliances. Door access off the kitchen.
Reception Room 2/Bedroom 4
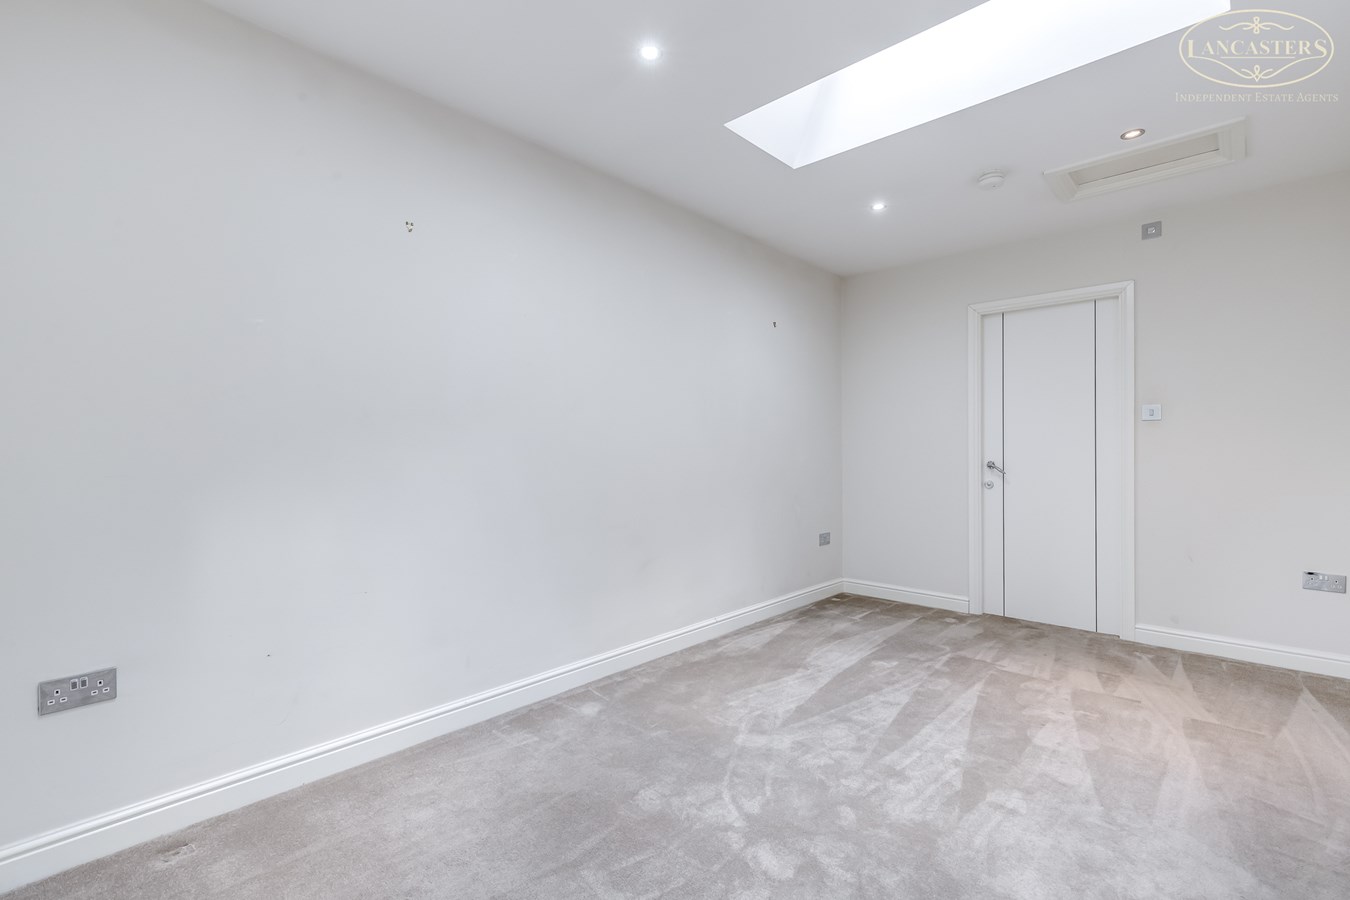
8' 11" x 14' 5" (2.72m x 4.39m) Good-sized room with neutral d?cor and carpeted flooring. Skylights and spotlights provide natural light. Can be used as a second reception room or additional bedroom.
Ground Floor Shower Room
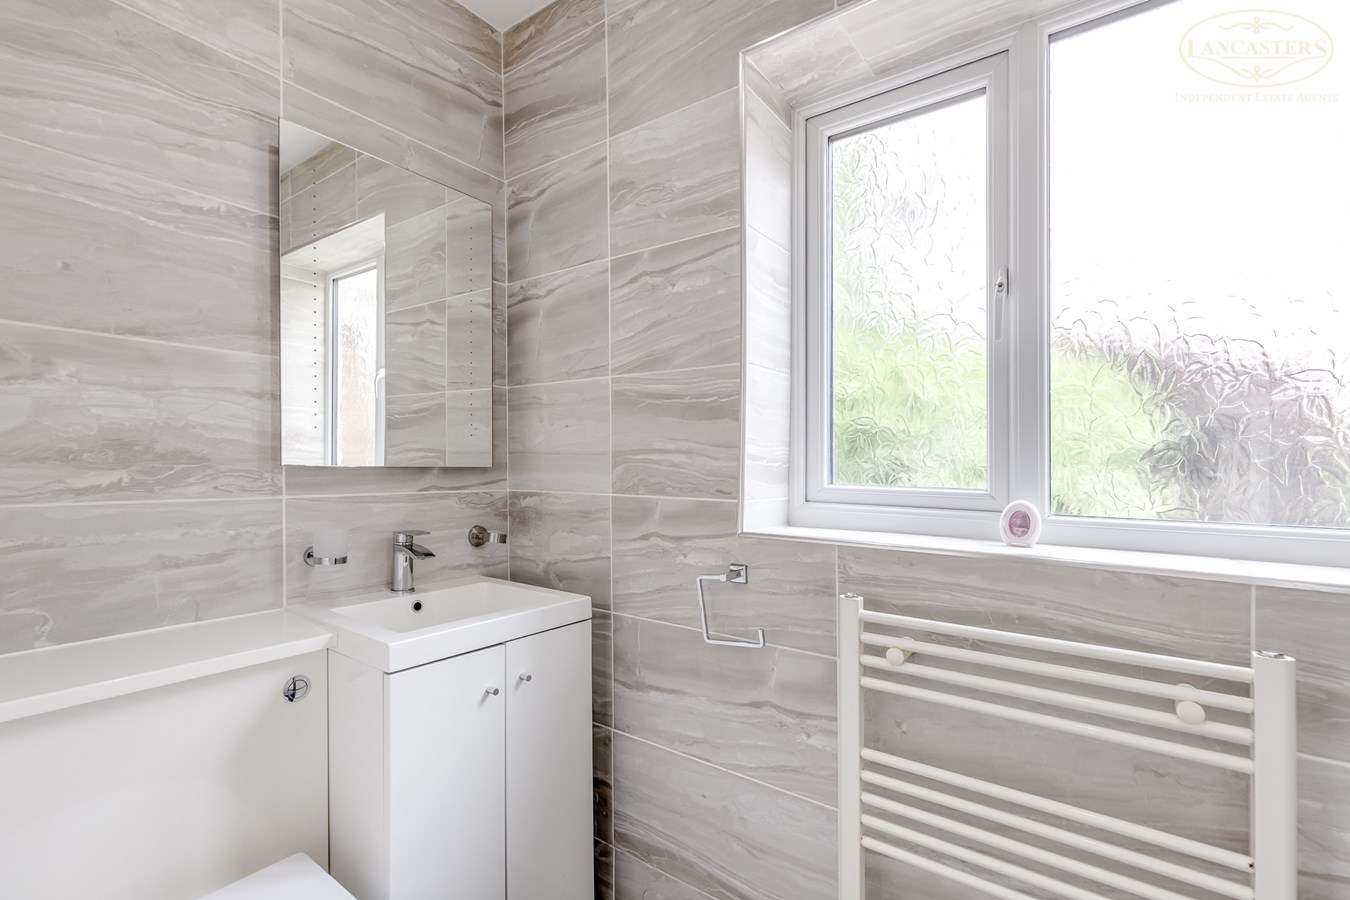
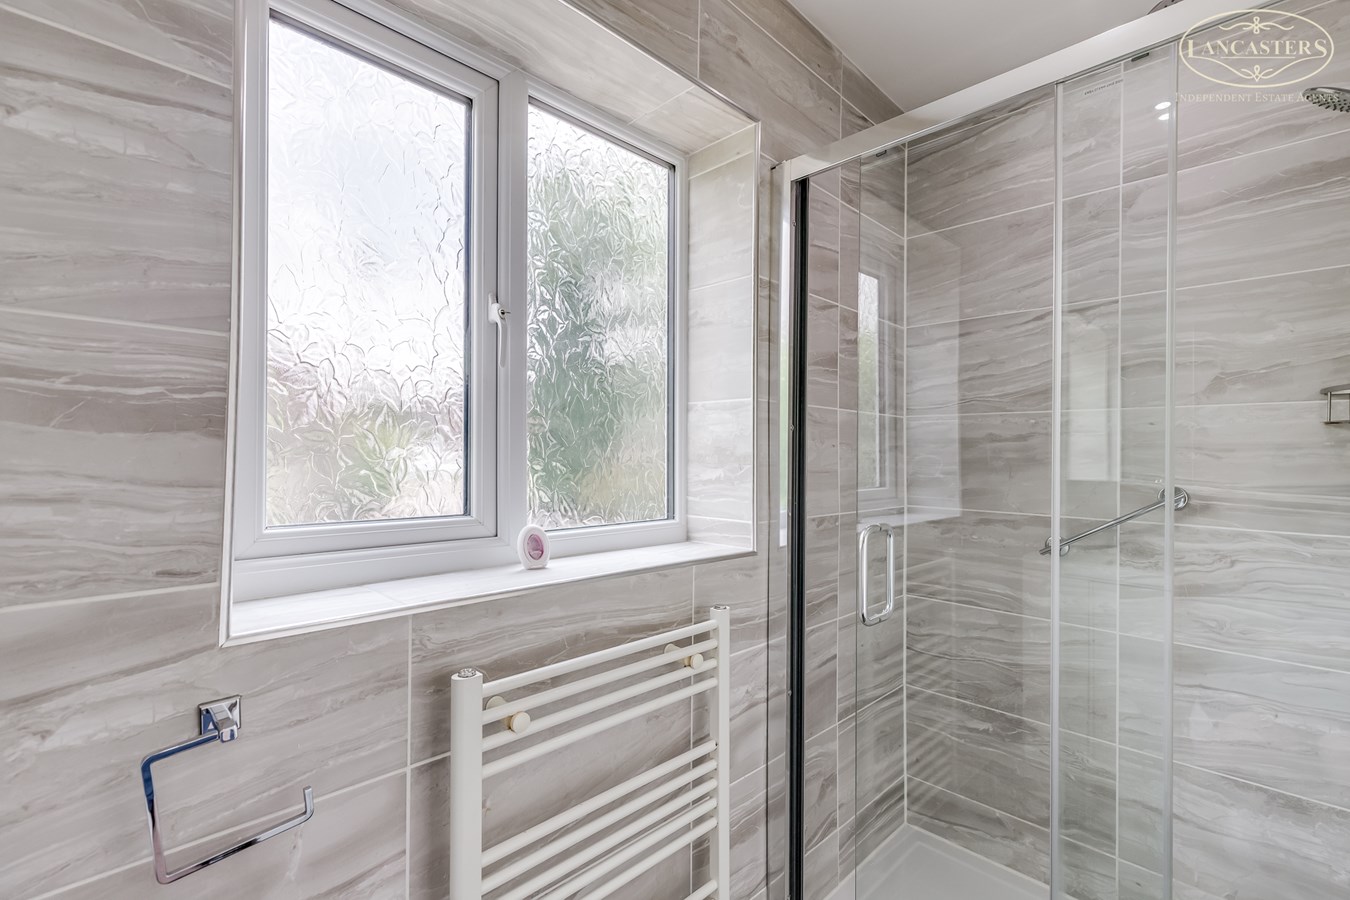
8' 11" x 3' 11" (2.72m x 1.19m) Tiled shower room fitted with a walk in shower enclosure, wash basin with storage unit and WC. Frosted window to the side. Heated towel rail in place.
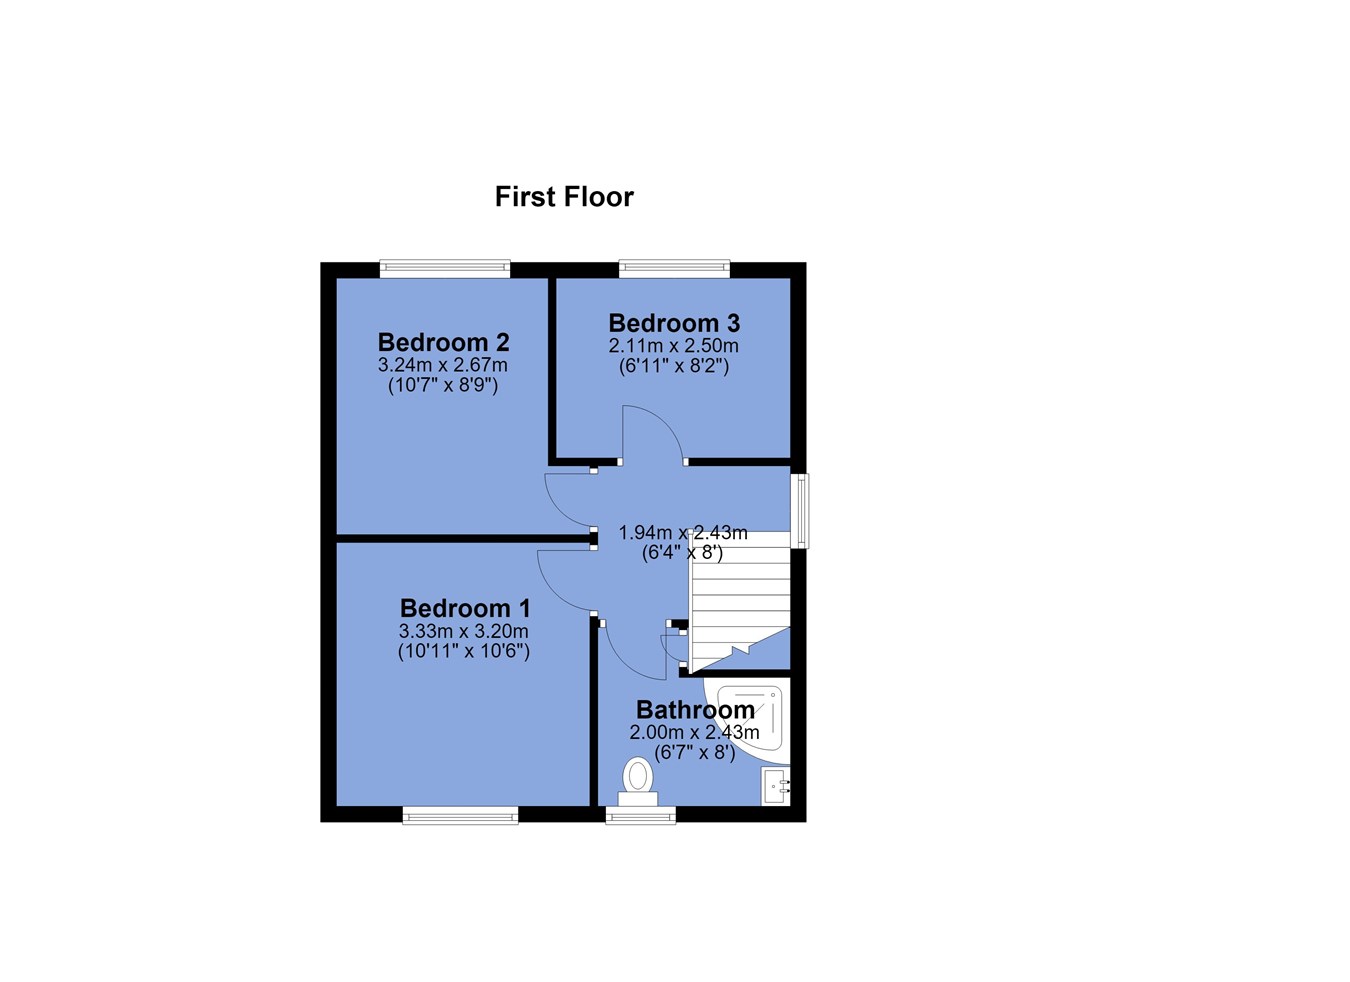
First Floor
Landing
8' 0" x 6' 4" (2.44m x 1.93m)
Bedroom 1
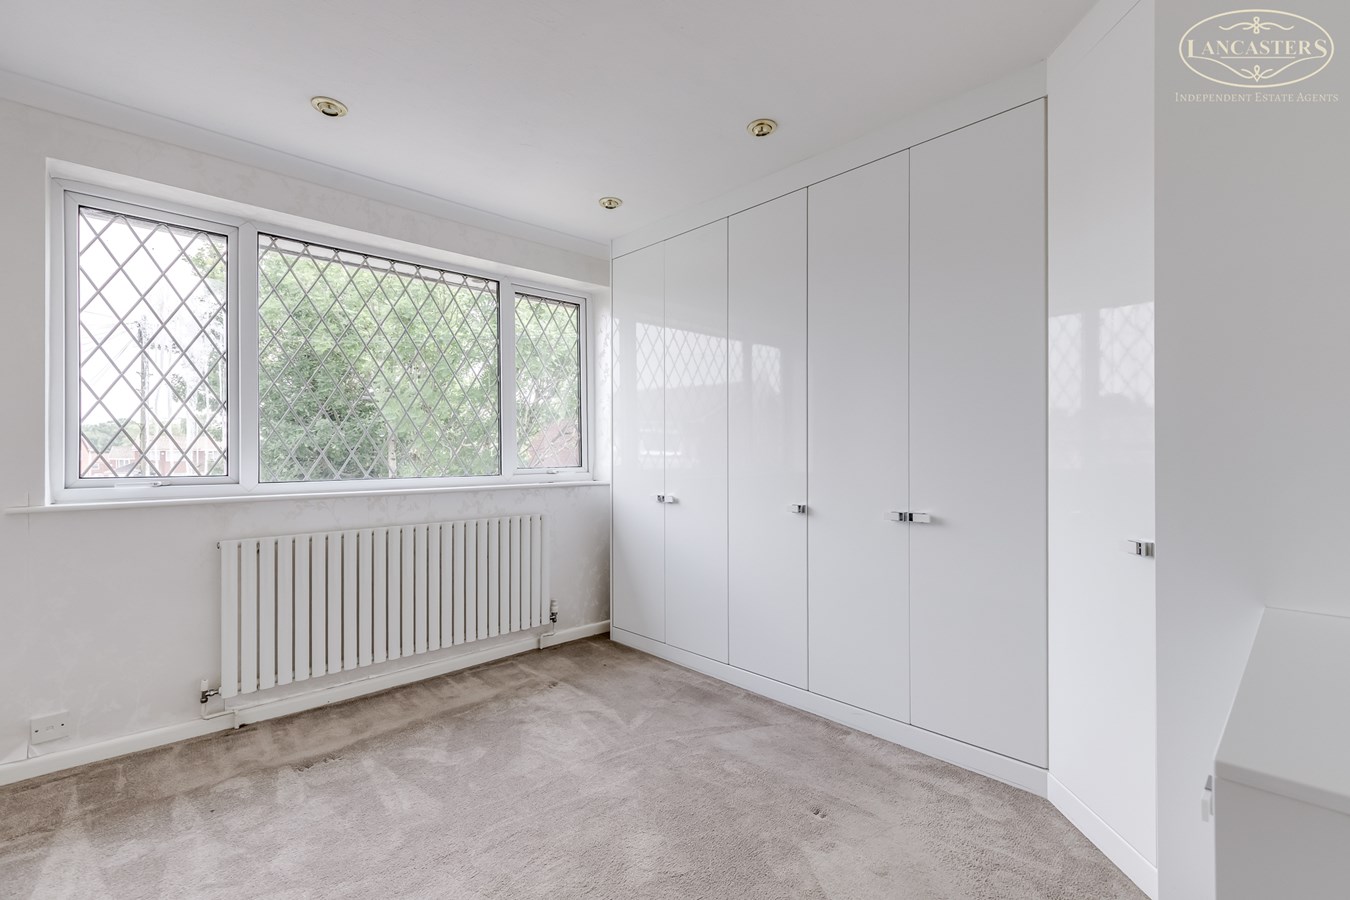
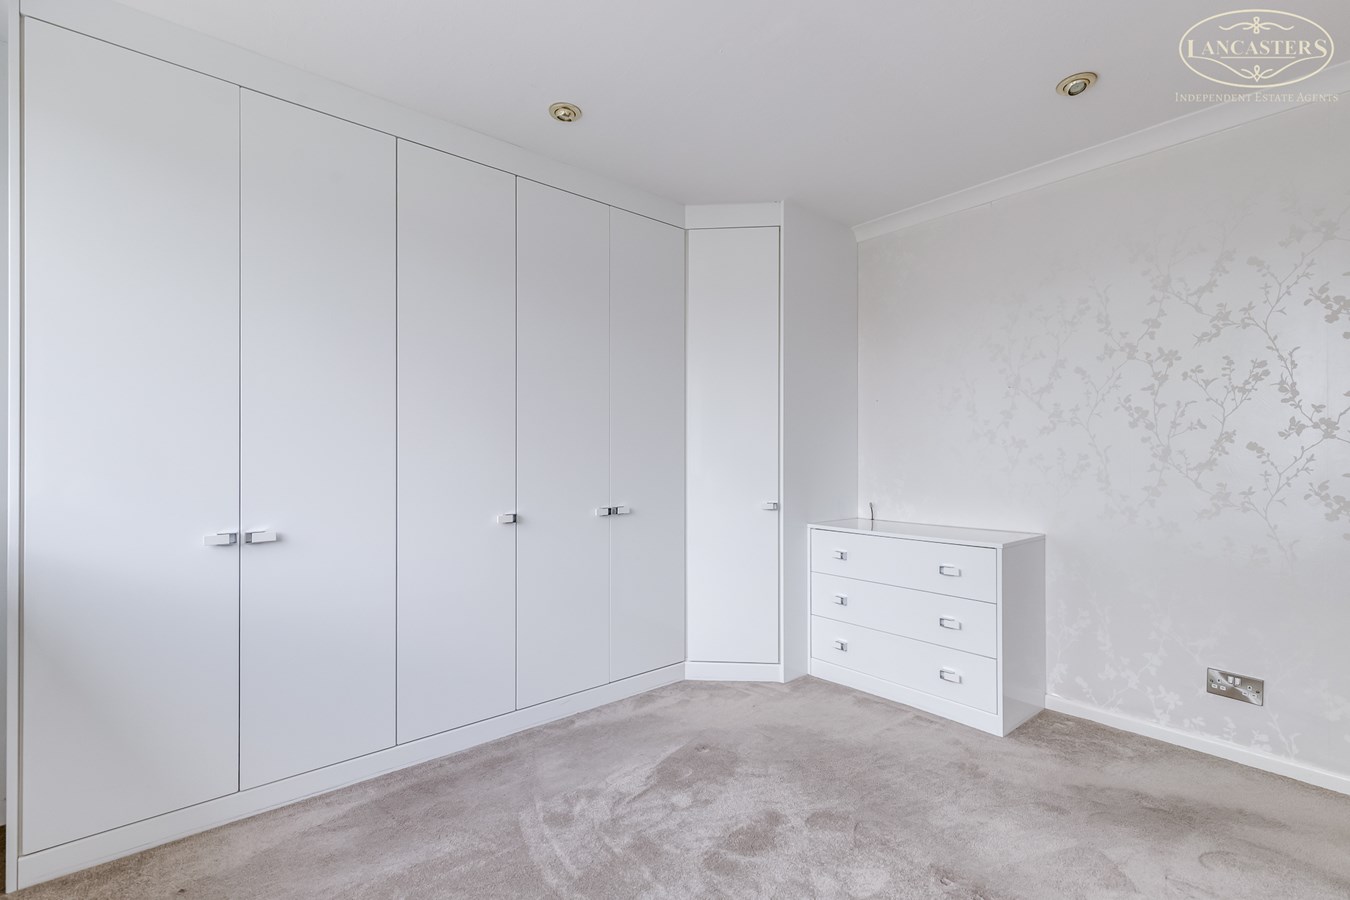
10' 6" x 10' 11" (3.20m x 3.33m) Double bedroom with fitted wardrobes providing built in storage. Window to the front
Bedroom 2
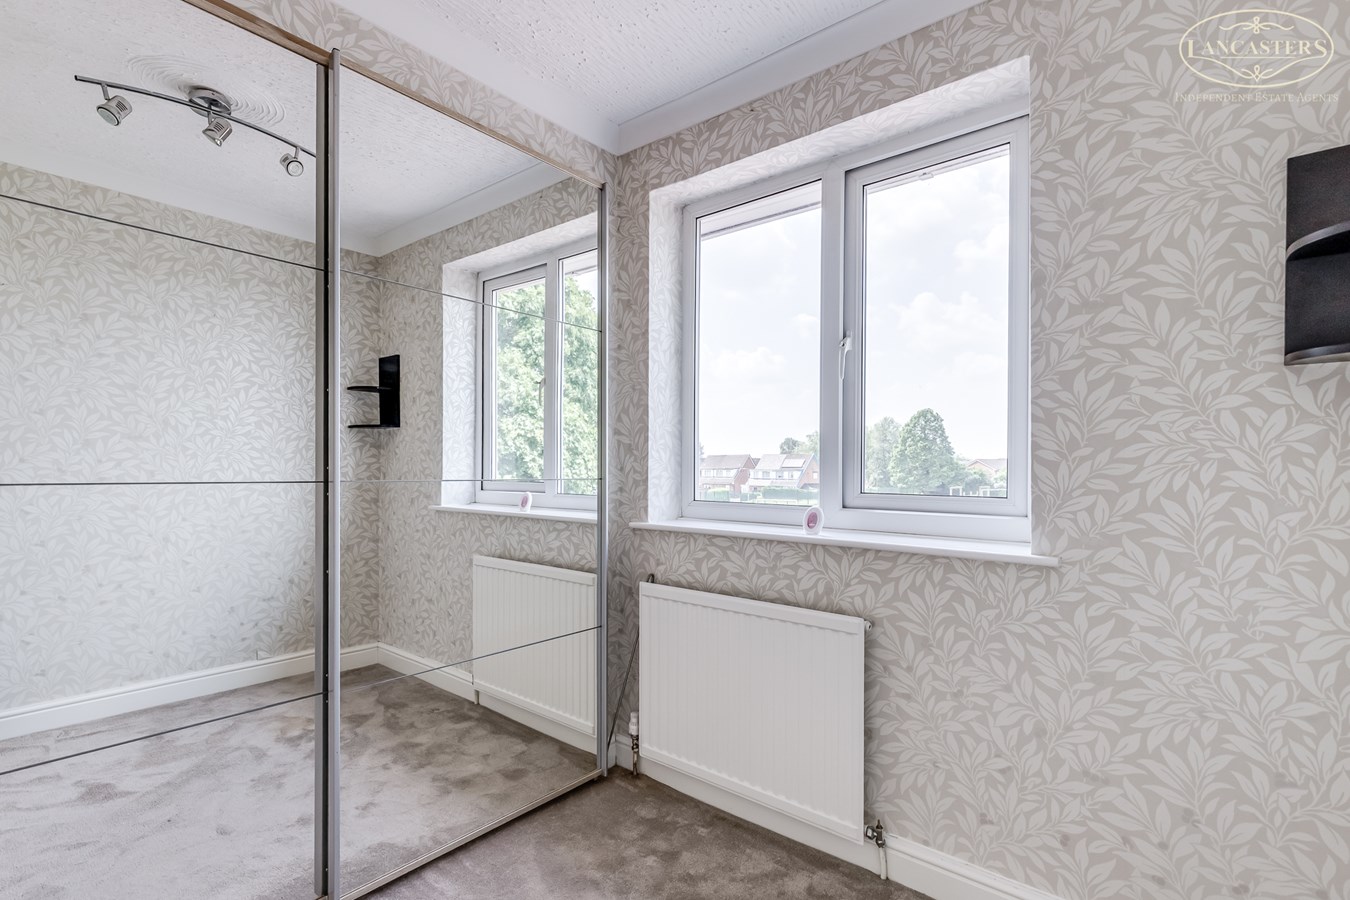
8' 9" x 10' 7" (2.67m x 3.23m) Rear double with window to the rear. Fitted wardrobes with sliding doors.
Bedroom 3
8' 2" x 6' 11" (2.49m x 2.11m) Rear single, bedroom with fitted wardrobes and mirrored sliding doors.
Bathroom
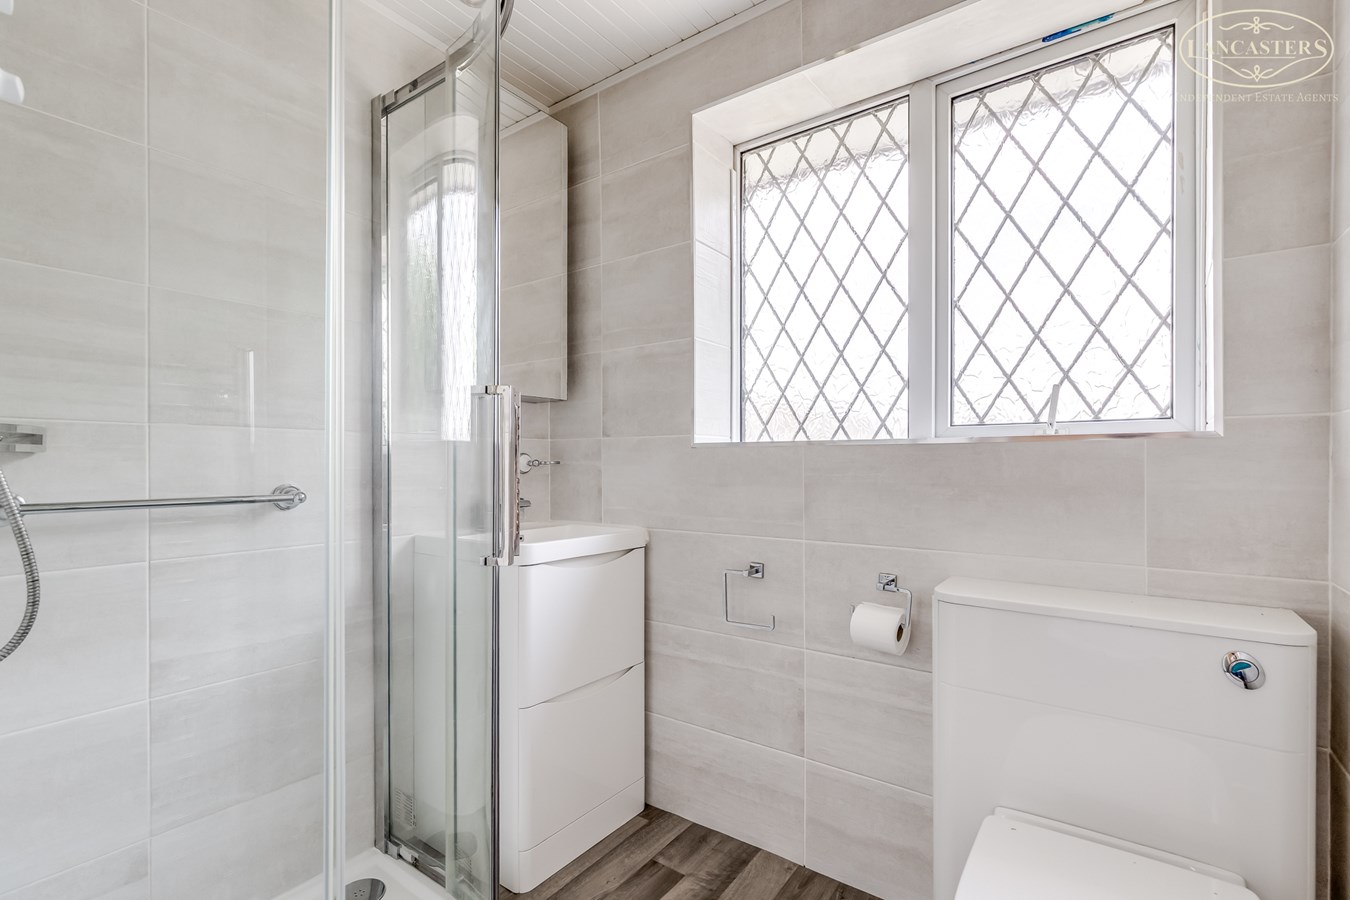
8' 0" x 6' 7" (2.44m x 2.01m) Tiled shower room fitted with a shower enclosure, wash basin with storage unit and WC. Window to the side.
Exterior
Front
Set back from the road, the property is approached via a large paved driveway providing off road parking for multiple vehicles. The drive is bordered by established trees and hedging, offering a good degree of privacy from the front.
Rear
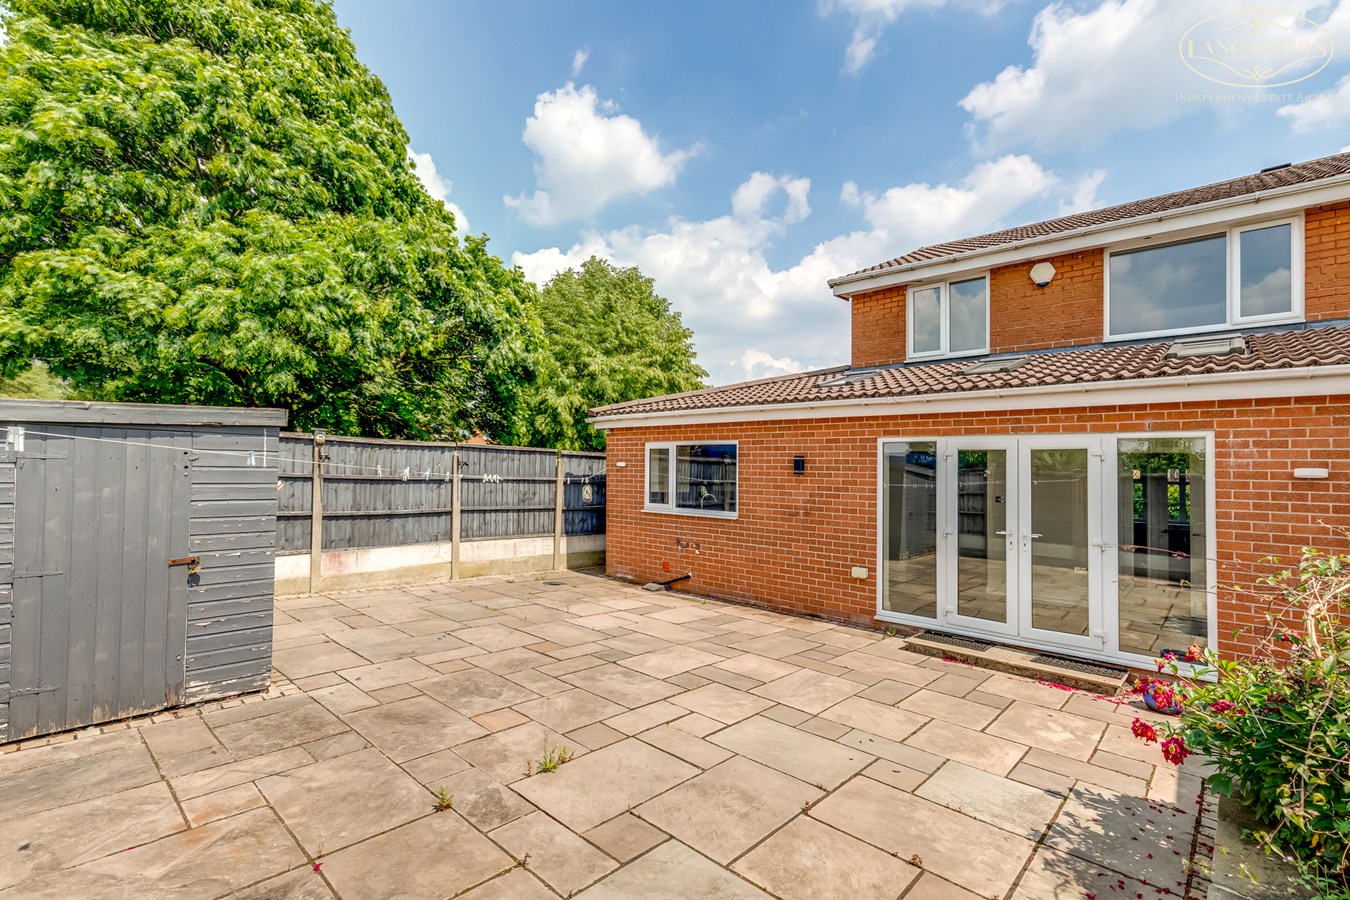
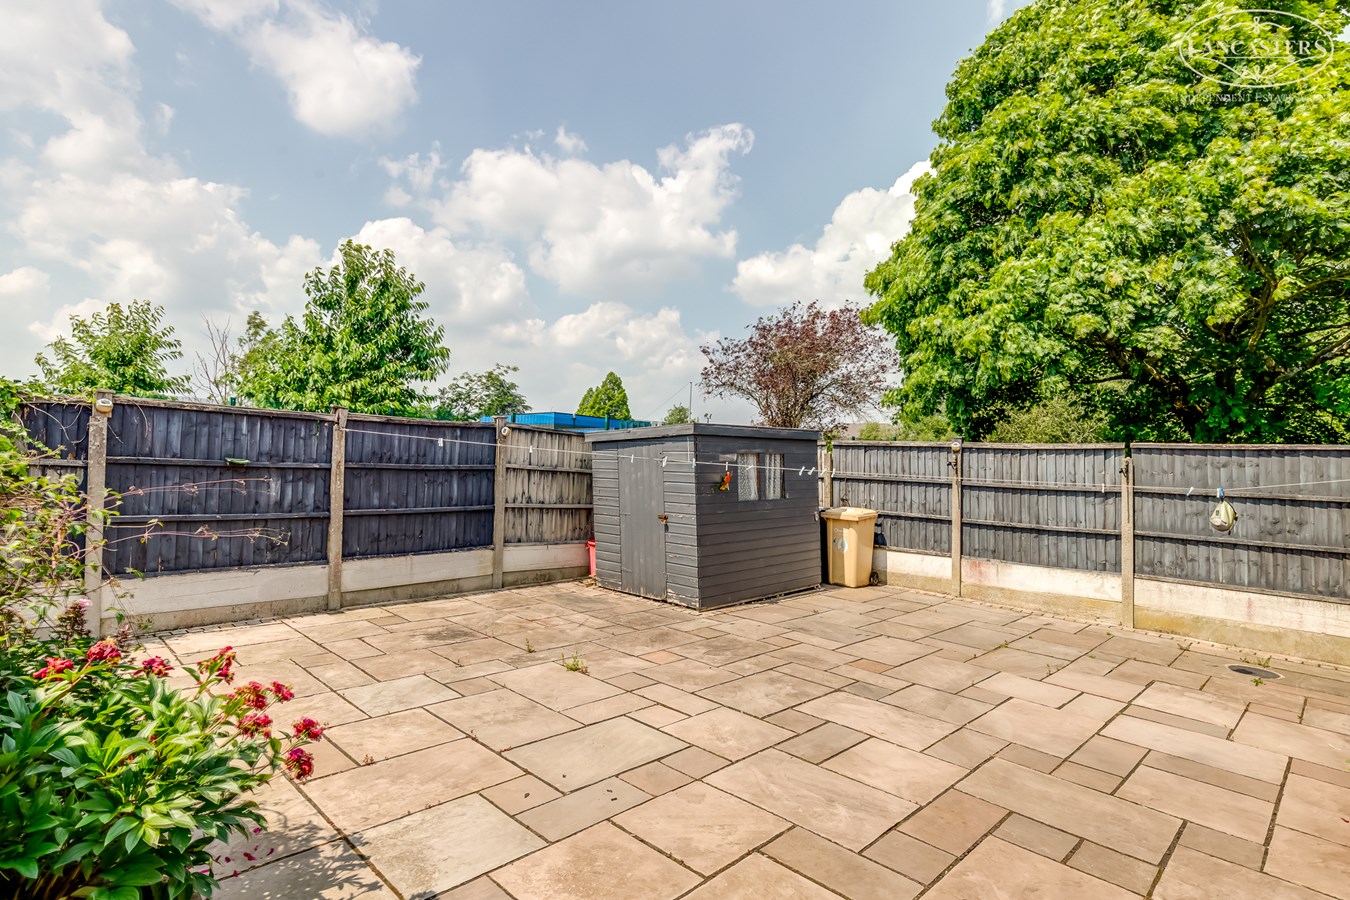
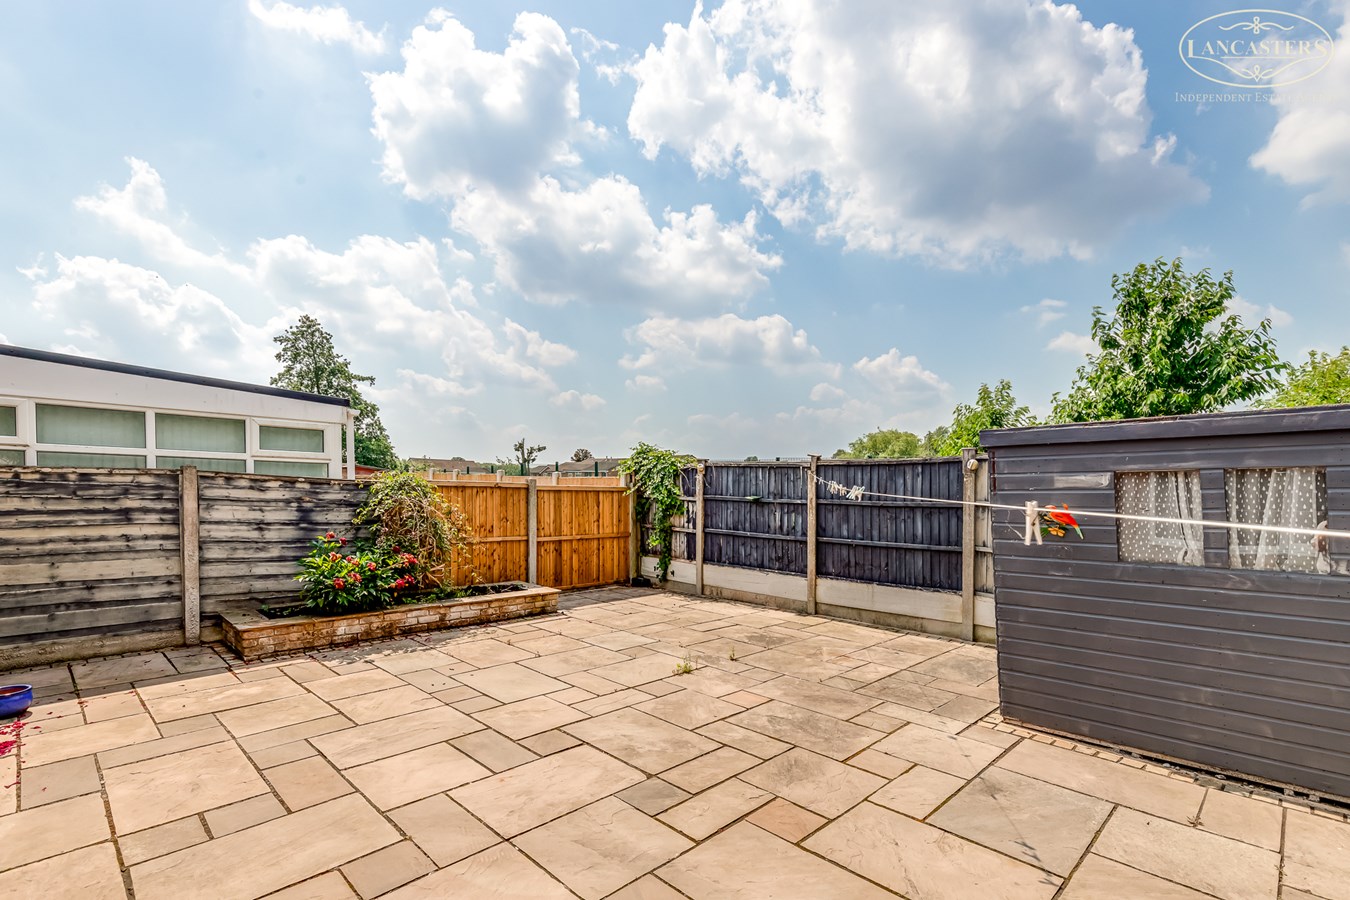
Enclosed rear garden with paved patio for low maintenance. Fenced boundaries on all sides providing a good level of privacy. Surrounded by neighbouring residential properties with some mature trees and greenery beyond
Important Information
- This is a Freehold property.
Property Ref: 27035317
Similar Properties
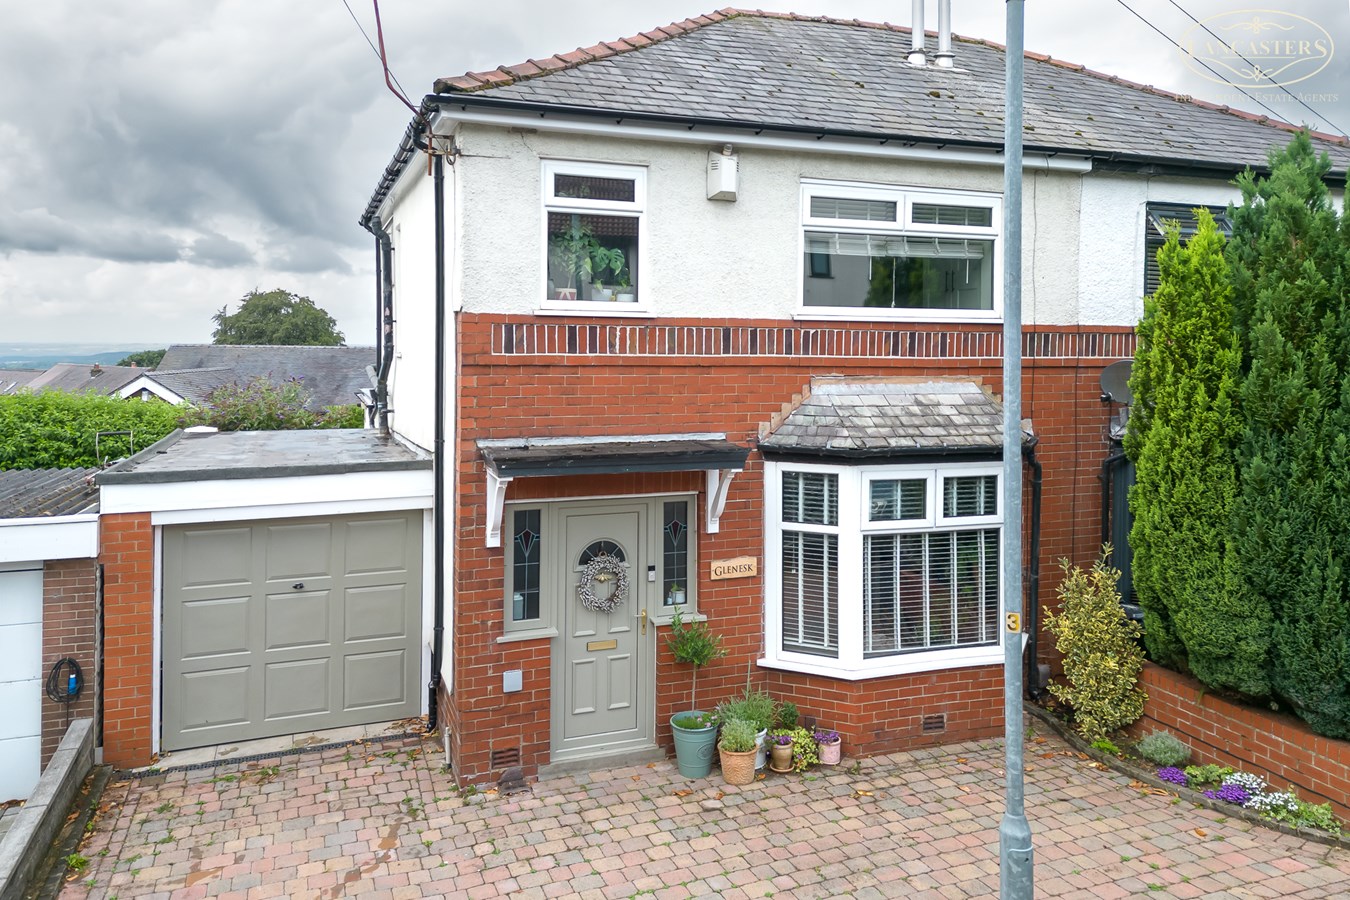
Bottom O Th Moor, Horwich, Bolton, BL6
3 Bedroom Semi-Detached House | £310,000
A beautifully presented home offering stylish and versatile accommodation, featuring a superb open plan kitchen, dining...
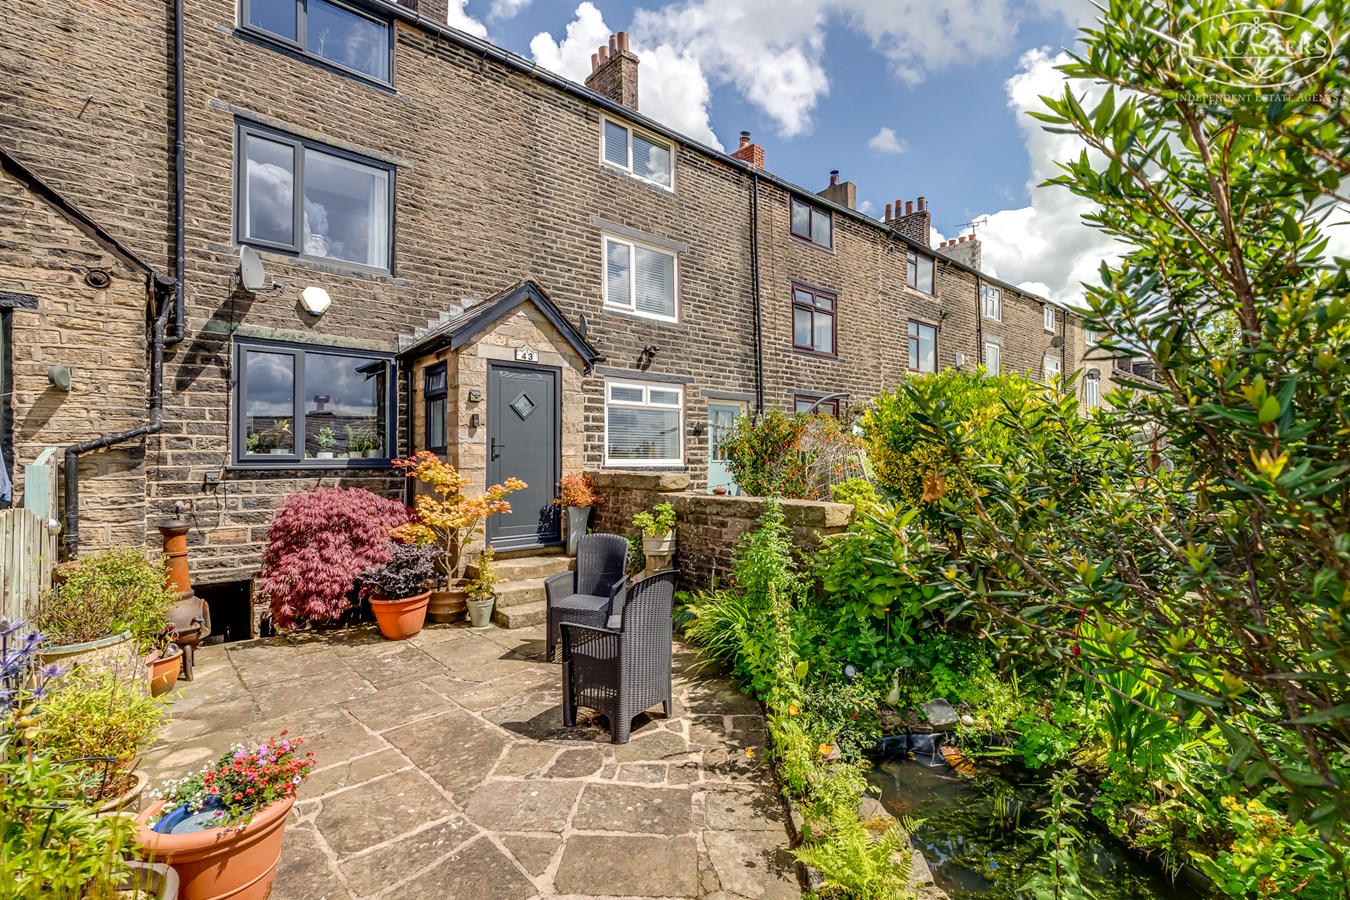
Bottom O Th Moor, Horwich, Bolton, BL6
3 Bedroom Cottage | £300,000
A stunning cottage, including superb views and benefiting from a well orientated rear garden and off-road parking. Three...
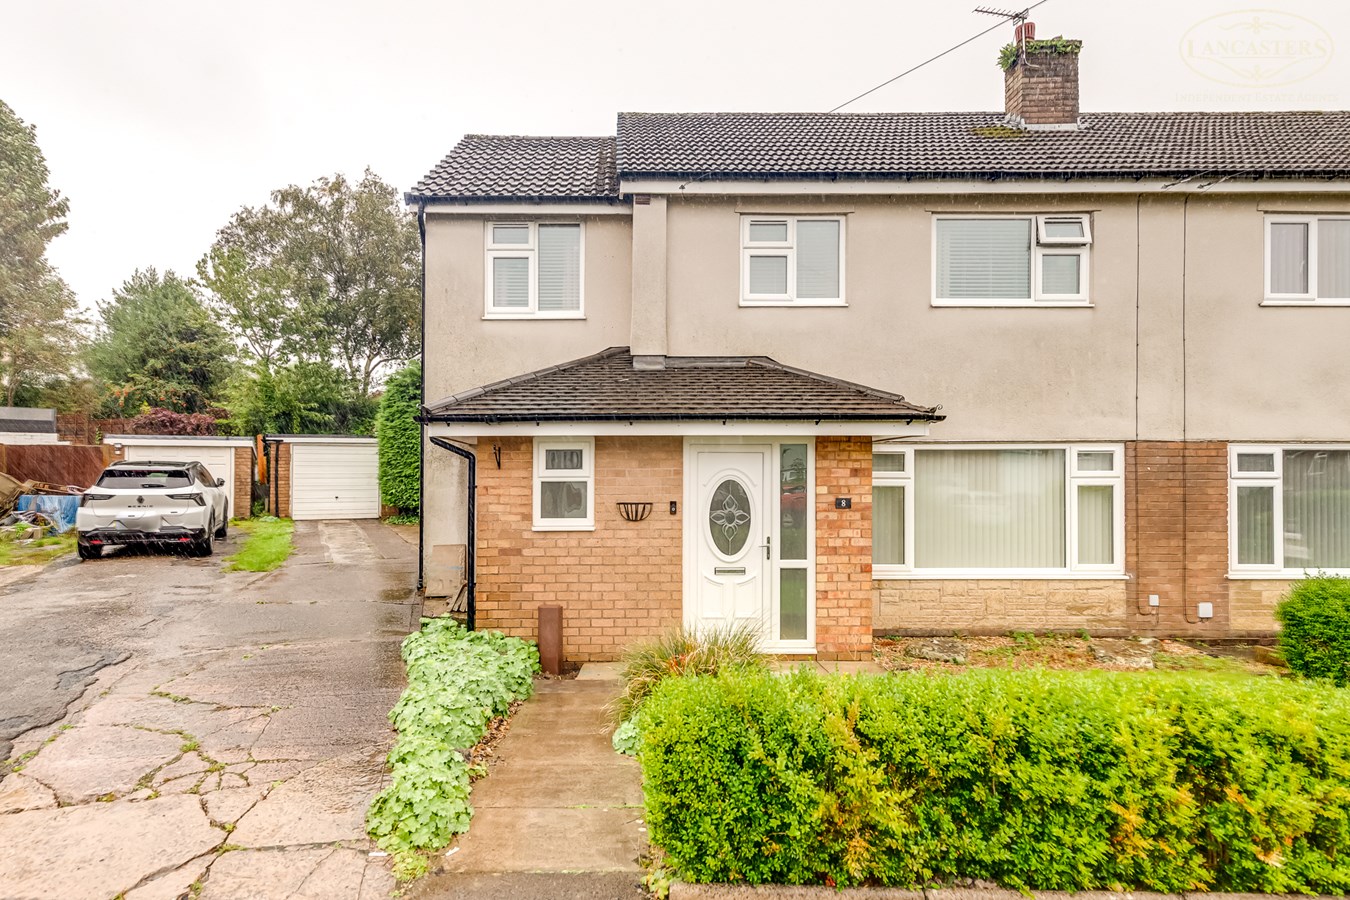
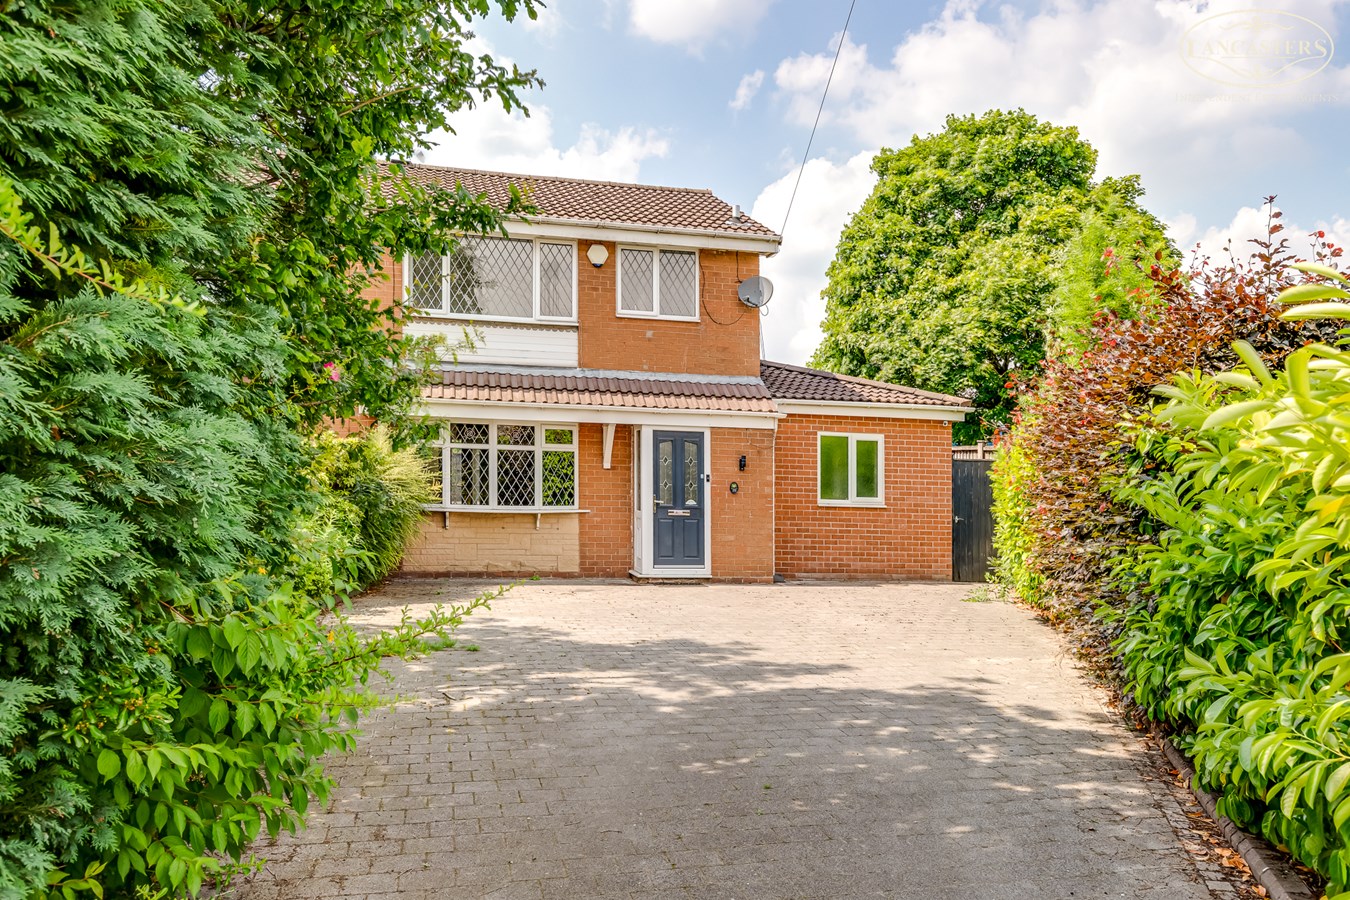
Shaftesbury Close, Lostock, Bolton, BL6
4 Bedroom Semi-Detached House | £300,000
An excellent opportunity to acquire this spacious four bedroom, three bathroom semi detached home, occupying a generous...
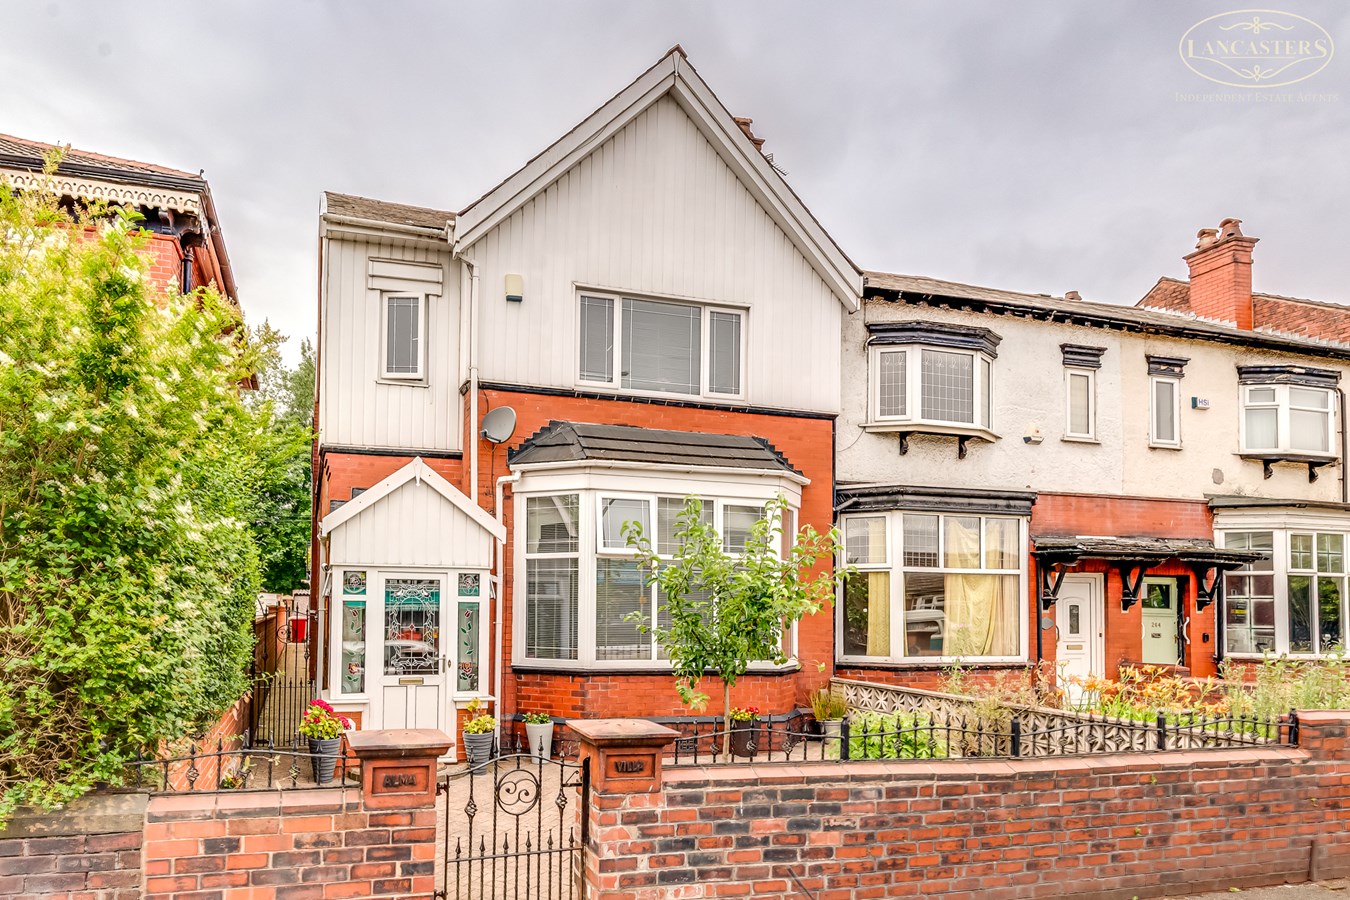
Rishton Lane, Great Lever, Bolton, BL3
5 Bedroom Character Property | Offers in excess of £325,000
** NOW AVAILABLE ON THE OPEN MARKET ** Extremely large 5 bedroom 3 living room home with substantial rear garden are...
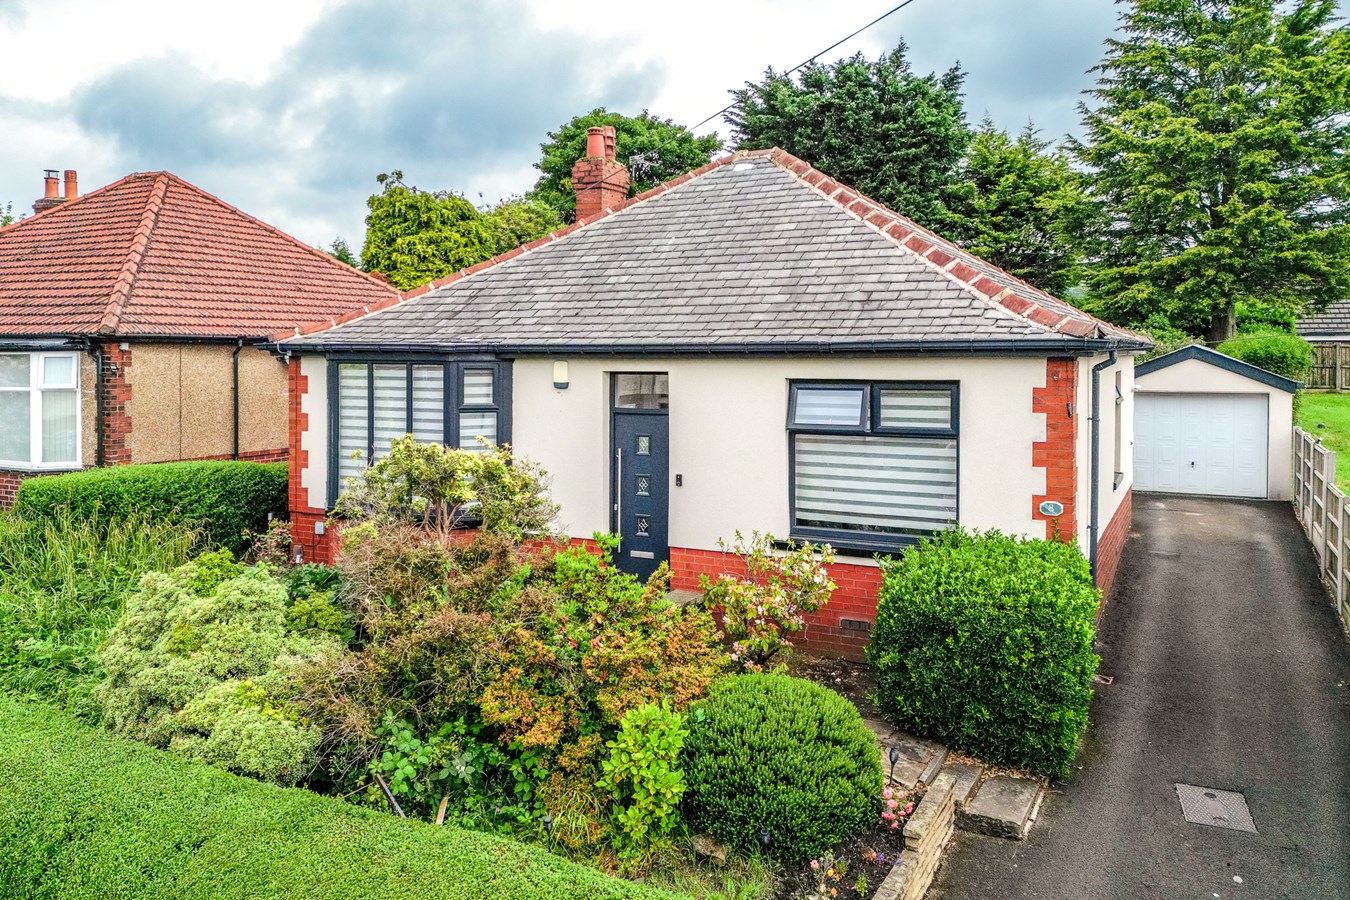
Hughes Avenue, Horwich, Bolton, BL6
3 Bedroom Detached Bungalow | £335,000
Extensively refurbished and thoughtfully enhanced approximately six years ago, this attractive true bungalow is presente...
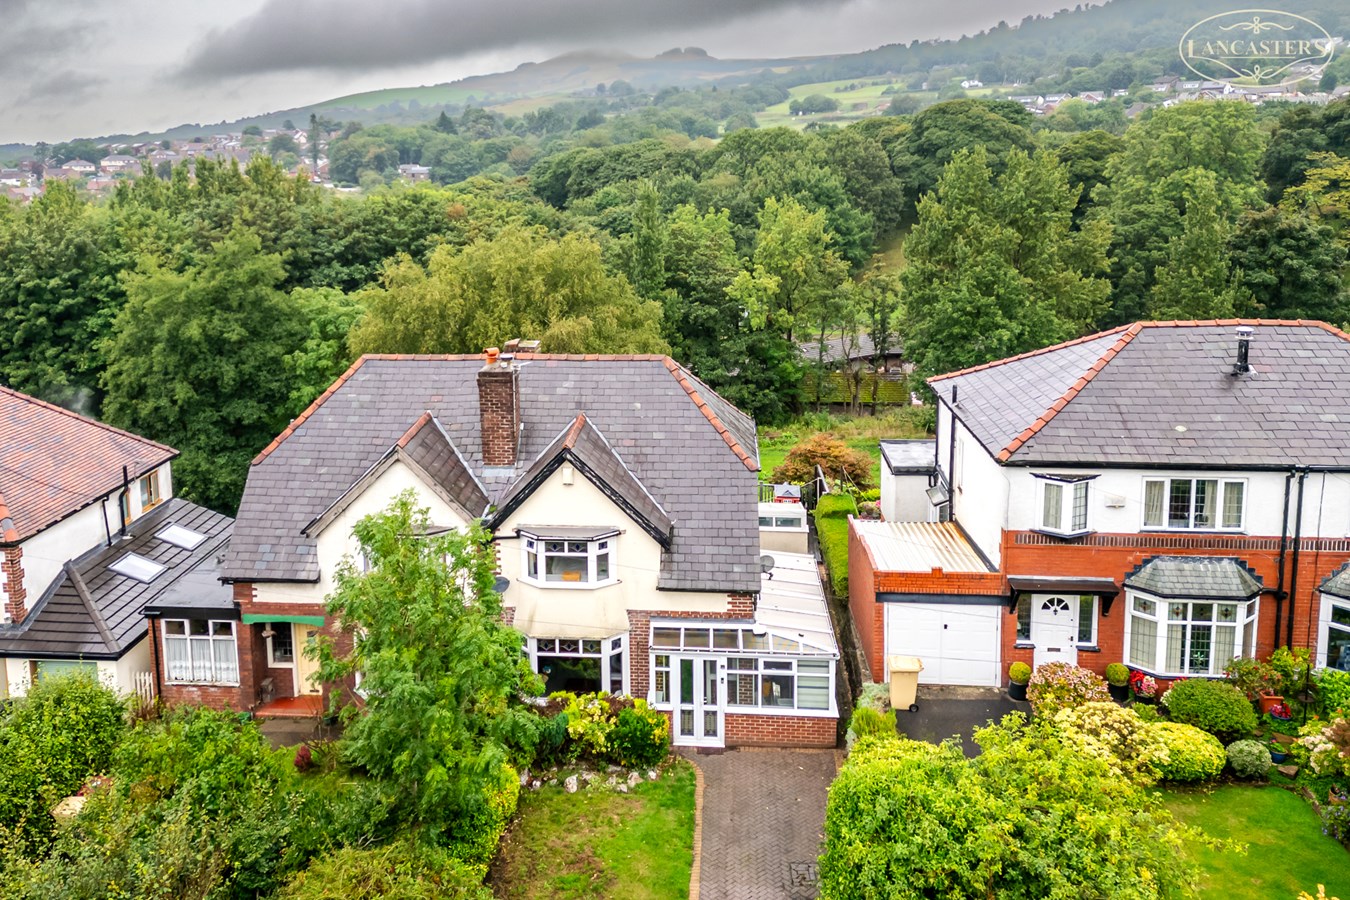
Chorley Old Road, Horwich, Bolton, BL6
3 Bedroom Semi-Detached House | £340,000
Enjoying delightful open views towards Rivington Pike, this impressive home boasts a wealth of character and charm, enha...

Lancasters Independent Estate Agents (Horwich)
Horwich, Greater Manchester, BL6 7PJ
01204 697 919
How much is your home worth?
Use our short form to request a valuation of your property.
Request a Valuation
©2026 The Guild of Property Professionals. All rights reserved.
Terms and Conditions |
Privacy Policy |
Cookie Policy |
Complaints Policy |
Members Login
The Guild of Property Professionals Trading Address: 121 Park Lane, London W1K 7AG. GPEA Limited.
Registered in England & Wales.
Company No: 02819824.
Registered Office Address: The Old Courthouse, 60A London Road, Grantham, NG31 6HR.
VAT Registration No: 180897859

