- THREE DOUBLE BEDROOMS
- DETACHED FAMILY HOME
- CLOSE TO ALL LOCAL AMENITIES
- POTENTIAL FOR IMPROVEMENT
- LOFT SPACE WITH POTENTIAL FOR 4TH BEDROOM (STPP)
- VACANT / NO ONWARD CHAIN
- MATURE REAR GARDEN
- OFF STREET PARKING & INTEGRAL GARAGE

3 Bedroom Detached House for sale in Brentwood
 2
3
1
2
3
1
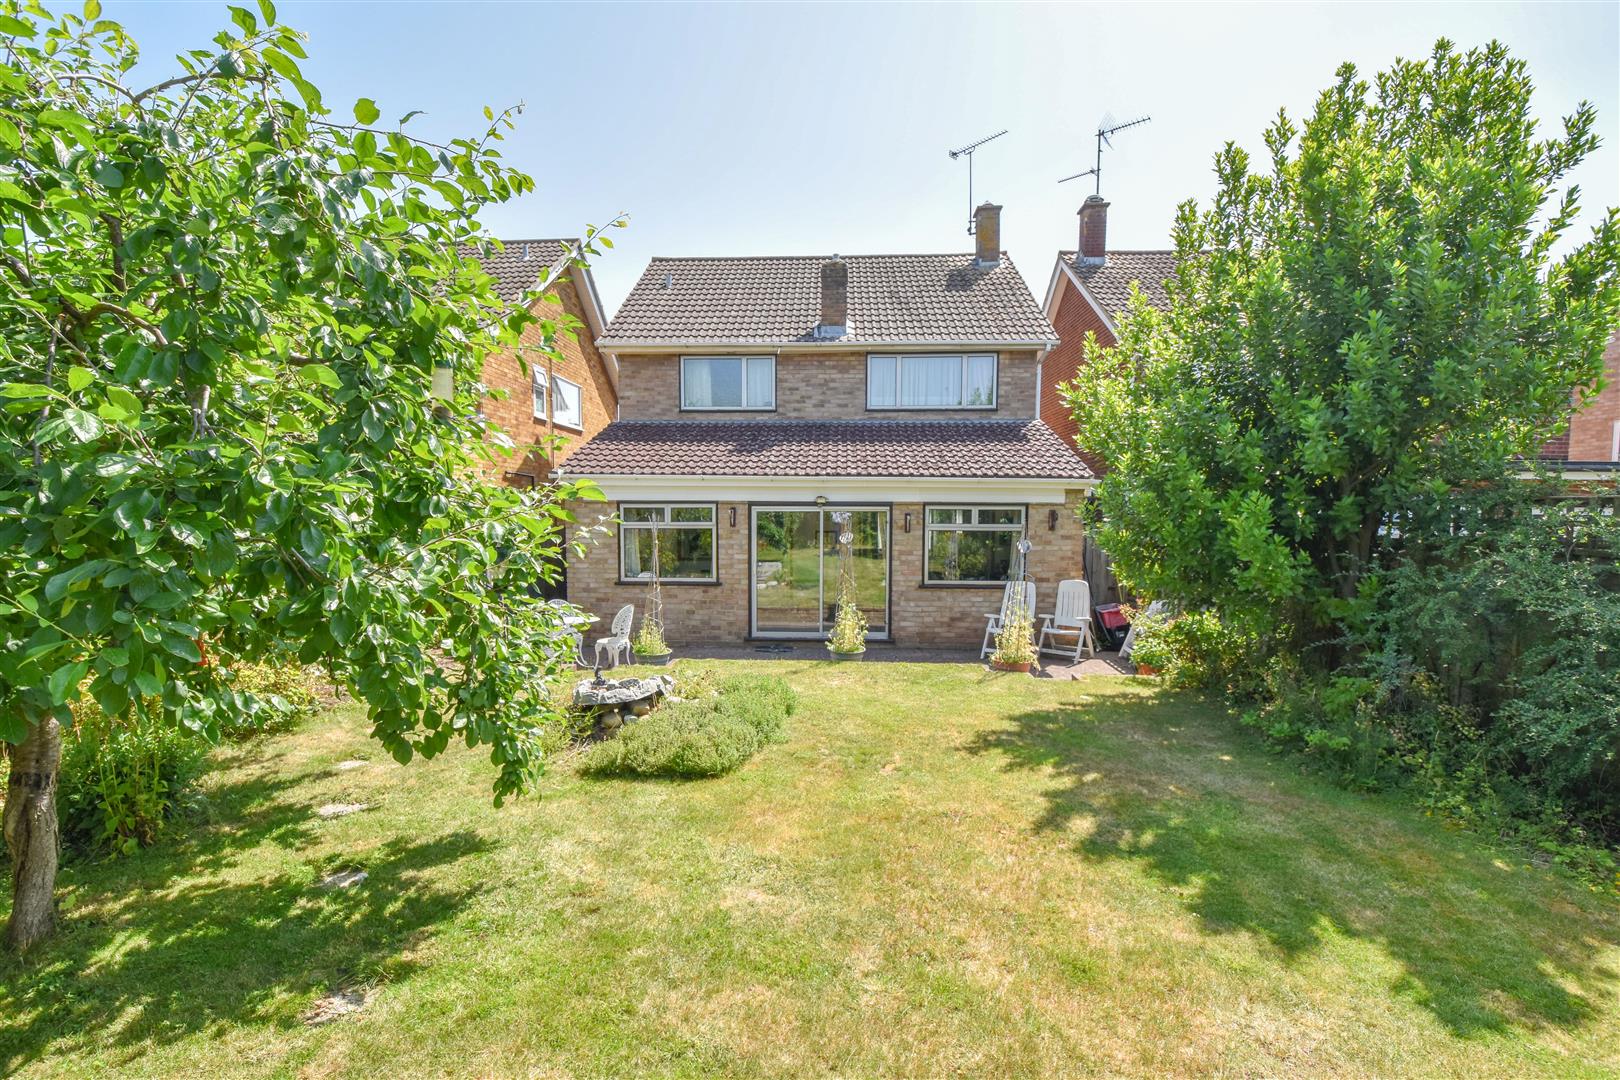
With NO ONWARD CHAIN and having great potential for modernisation, we are delighted to bring to market this deceptively spacious, three double-bedroom detached family home which is within walking distance of Doddinghurst Village, served by a good selection of local amenities, including Doddinghurst Infant & Junior school. A short drive of around 5 miles will take you to Brentwood & Shenfield Town centres, where you have access to high street shopping and mainline train services into London. Viewers will note that the property benefits from a spacious loft room with additional storage room adjacent which offers potential to create a master bedroom suite (subject to planning/regulations), and there is plenty of parking to the front and a good-sized, mature garden to the rear.
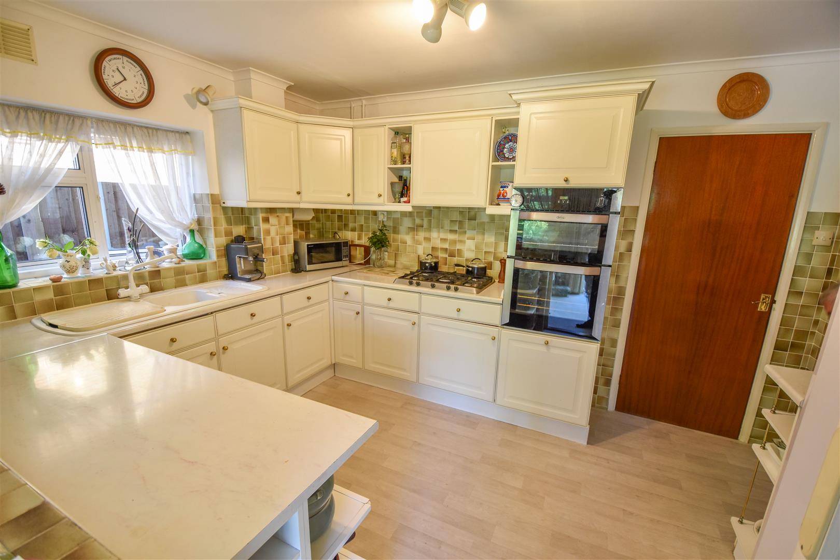
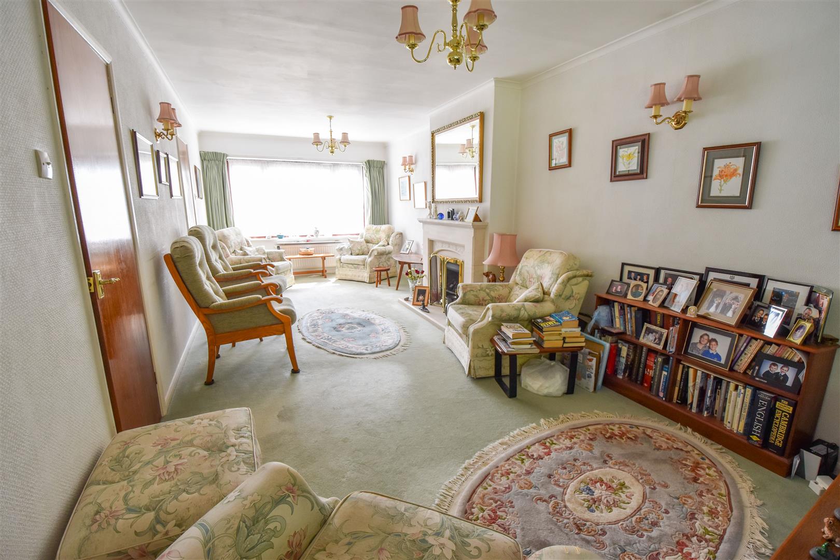
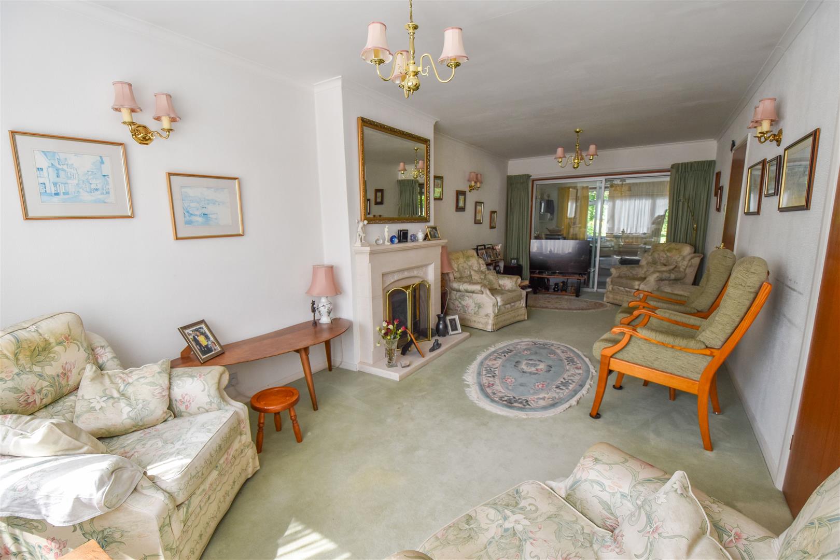
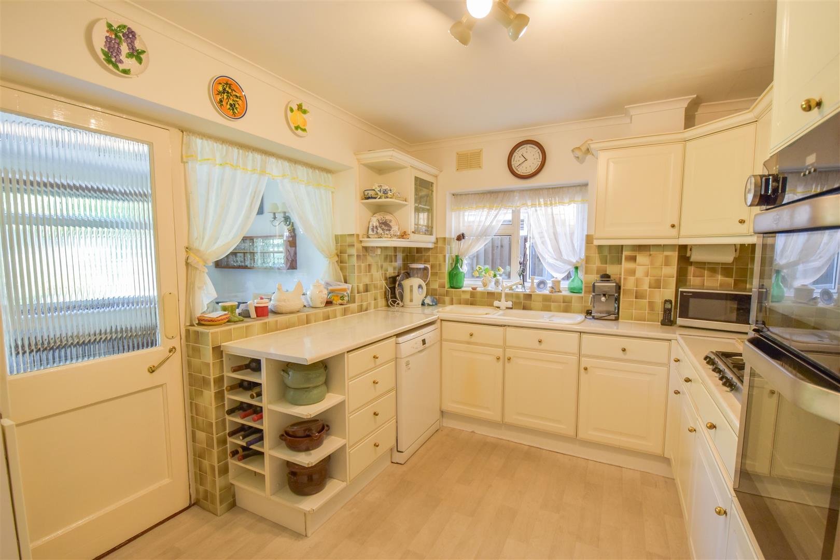
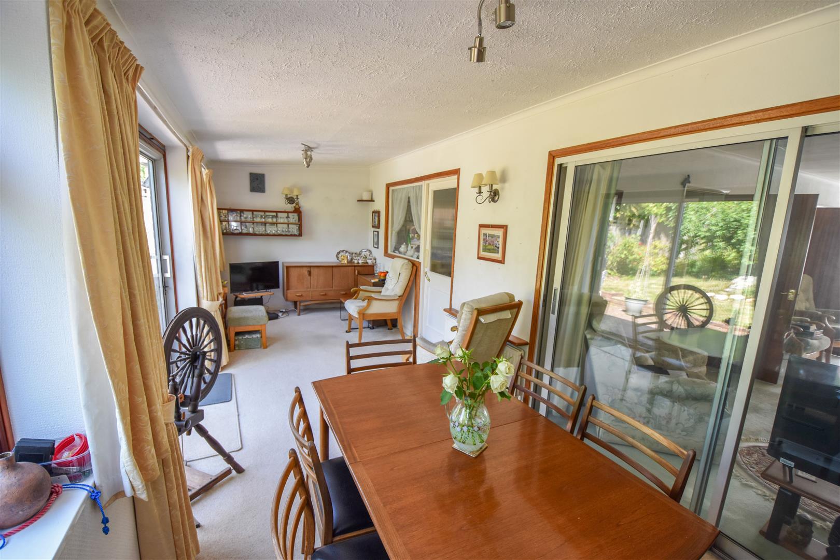
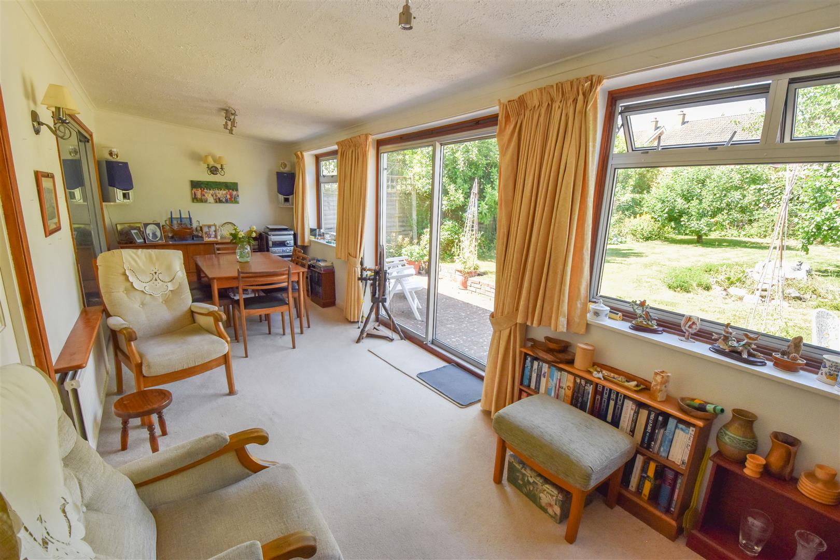
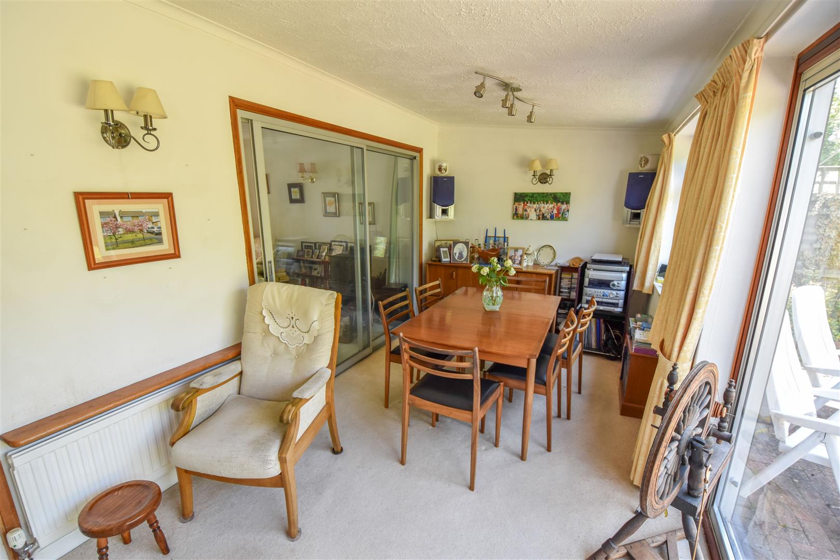
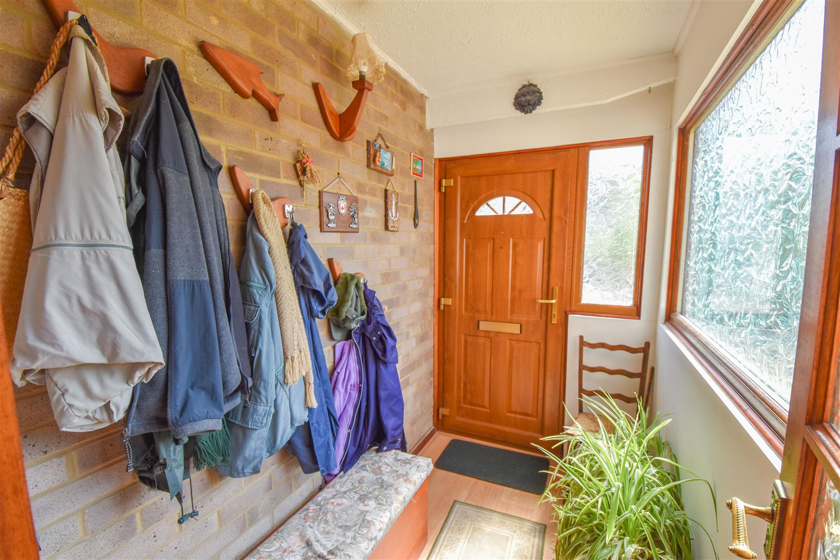
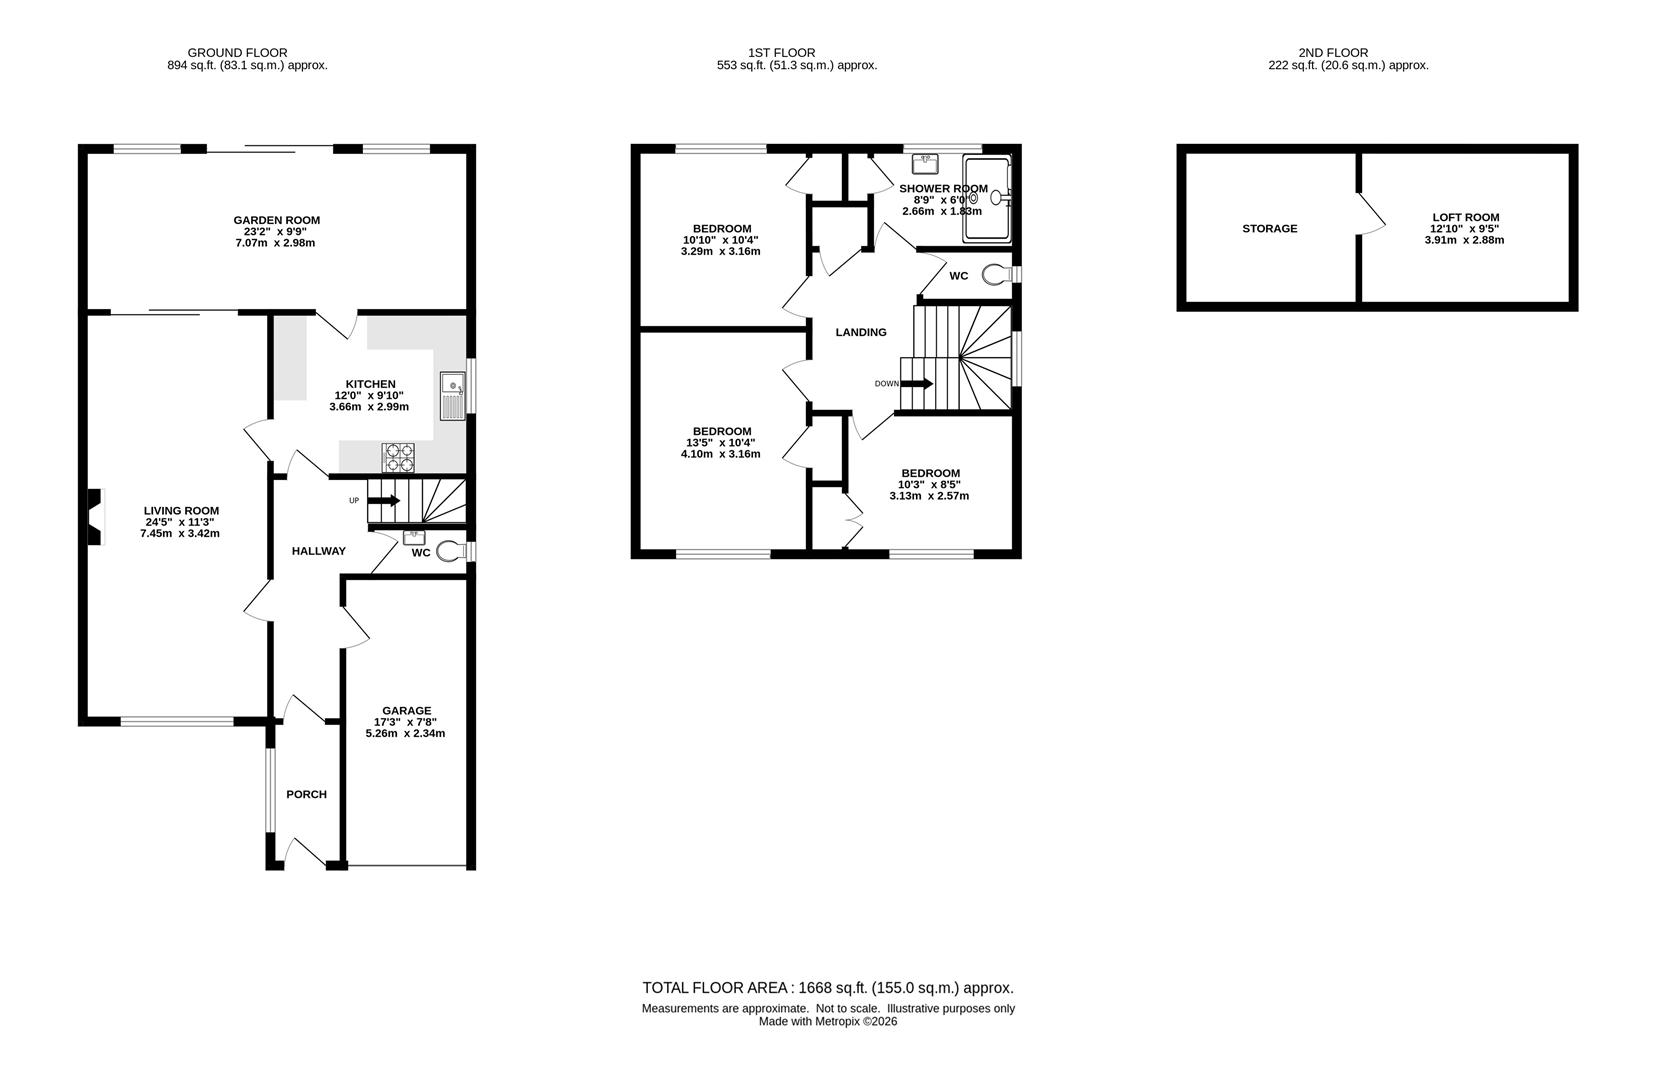
Entering the property a good-sized porch offers plenty of useful space for coat and shoe storage. A door opens into the hallway, where you have access into the living room, kitchen, ground floor w.c and into the rear of the garage. A large living room has a window to the front aspect and sliding patio doors opening to the garden room which spans the width of the property to the rear, offering ample space for dining and relaxing. White wall and base units with corner shelving and glass display cabinets have been fitted in the kitchen. There is an integrated double oven and gas hob with extractor above and plenty of space for additional appliances. The ground floor layout could easily be adapted and would lend itself to having a fabulous open plan kitchen / diner / family room.
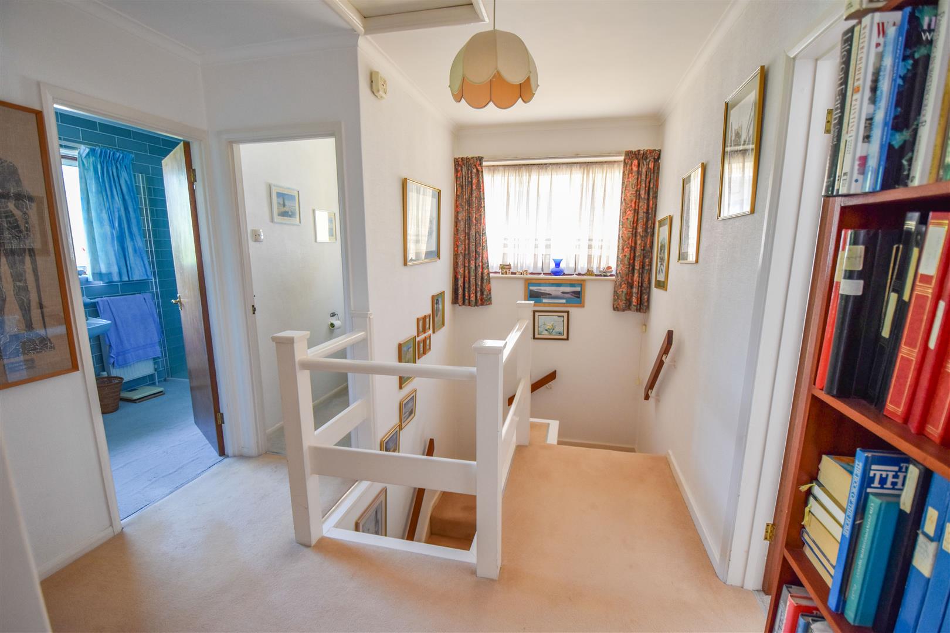
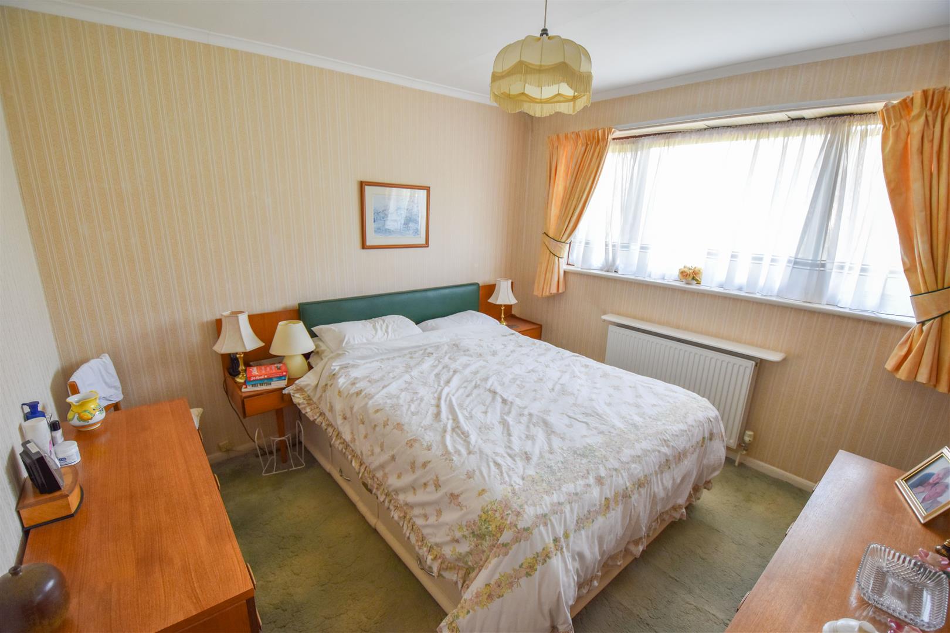
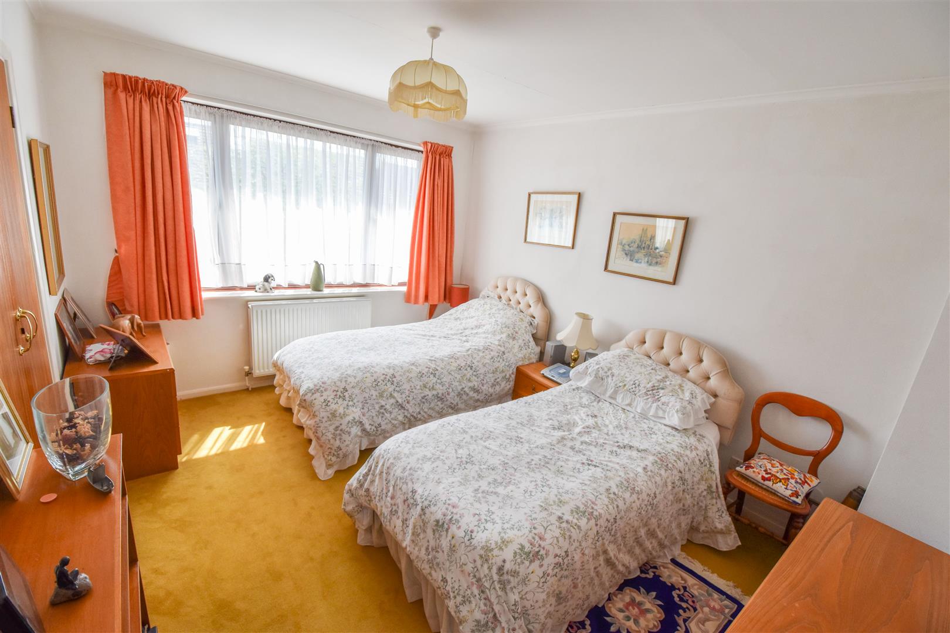
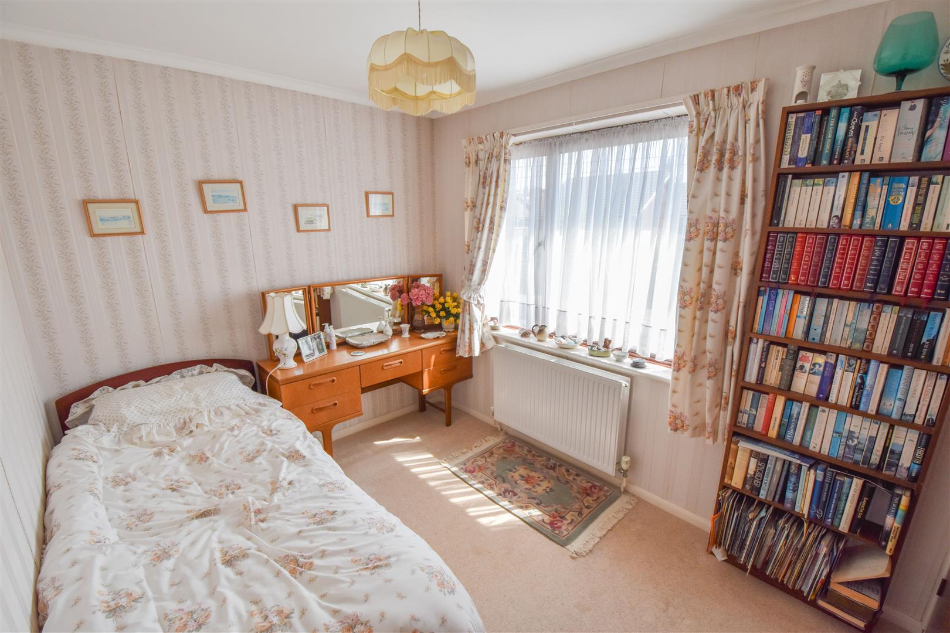
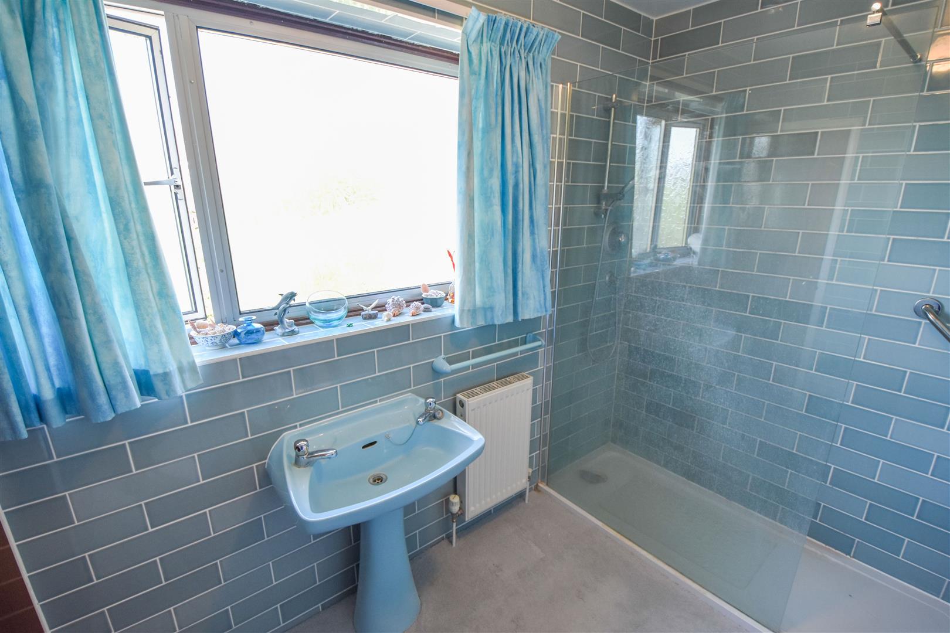
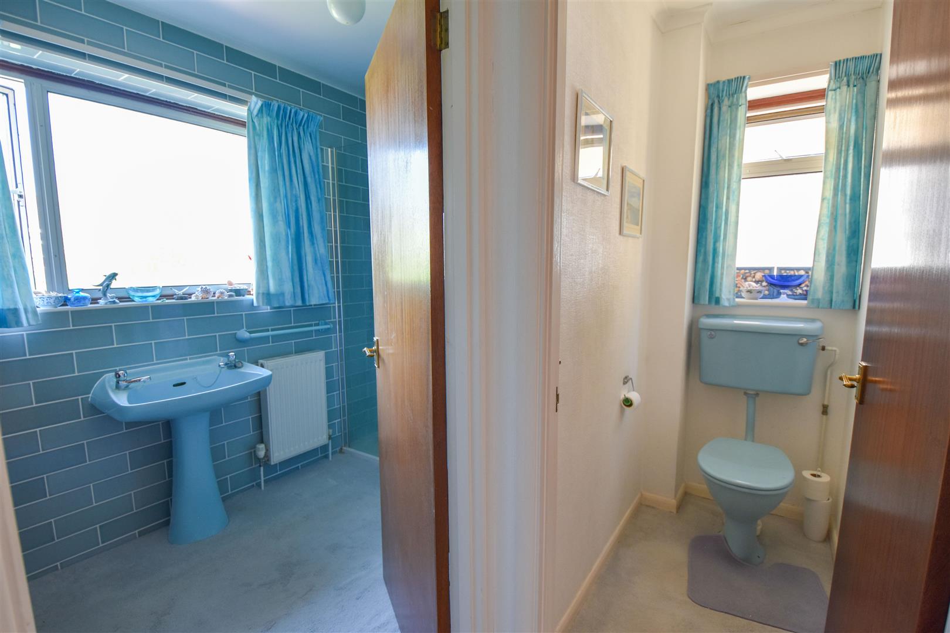
Stairs from the hallway rise to the first floor, where a good-sized landing has storage, loft access and doors to all rooms. You will find three DOUBLE bedrooms all have built-in storage cupboards and there is ample space for freestanding or fitted furniture. The shower room is a spacious room with large walk-in shower cubicle and pedestal wash hand basin. Adjacent to the shower room is a separate w.c. There is the potential to easily knock these two rooms into one, to create a larger family bathroom.
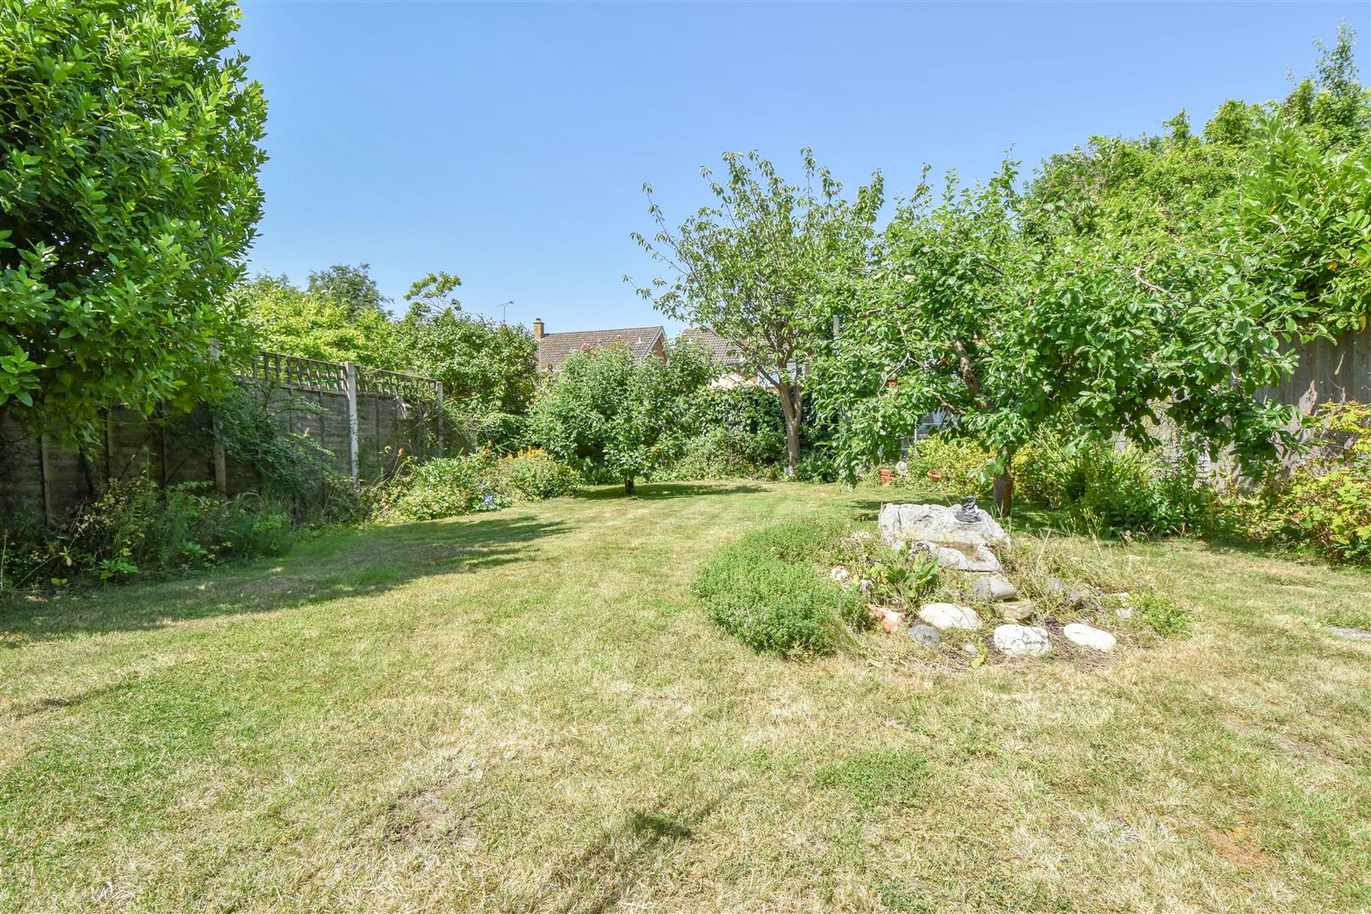
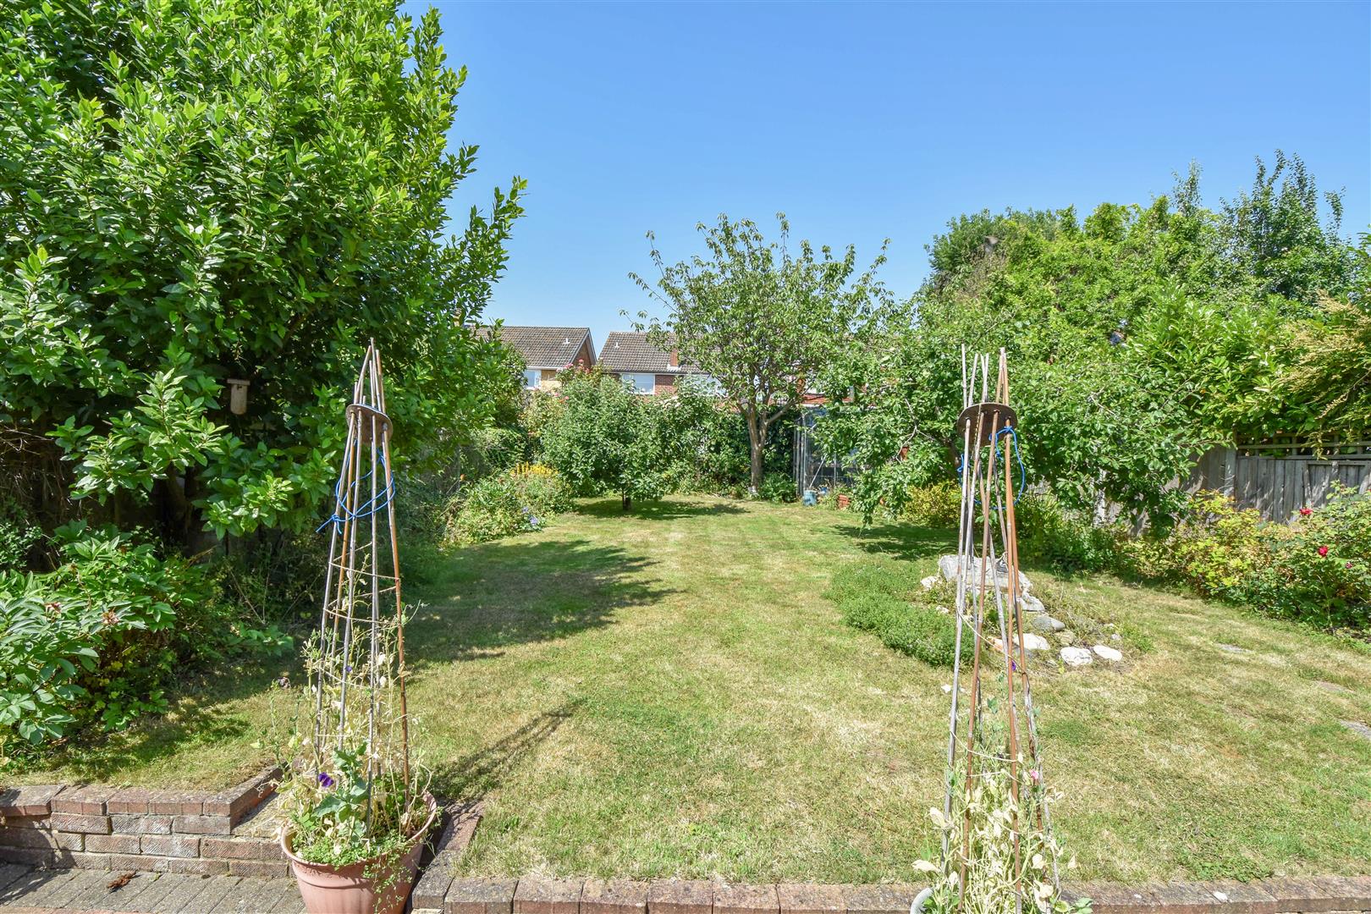
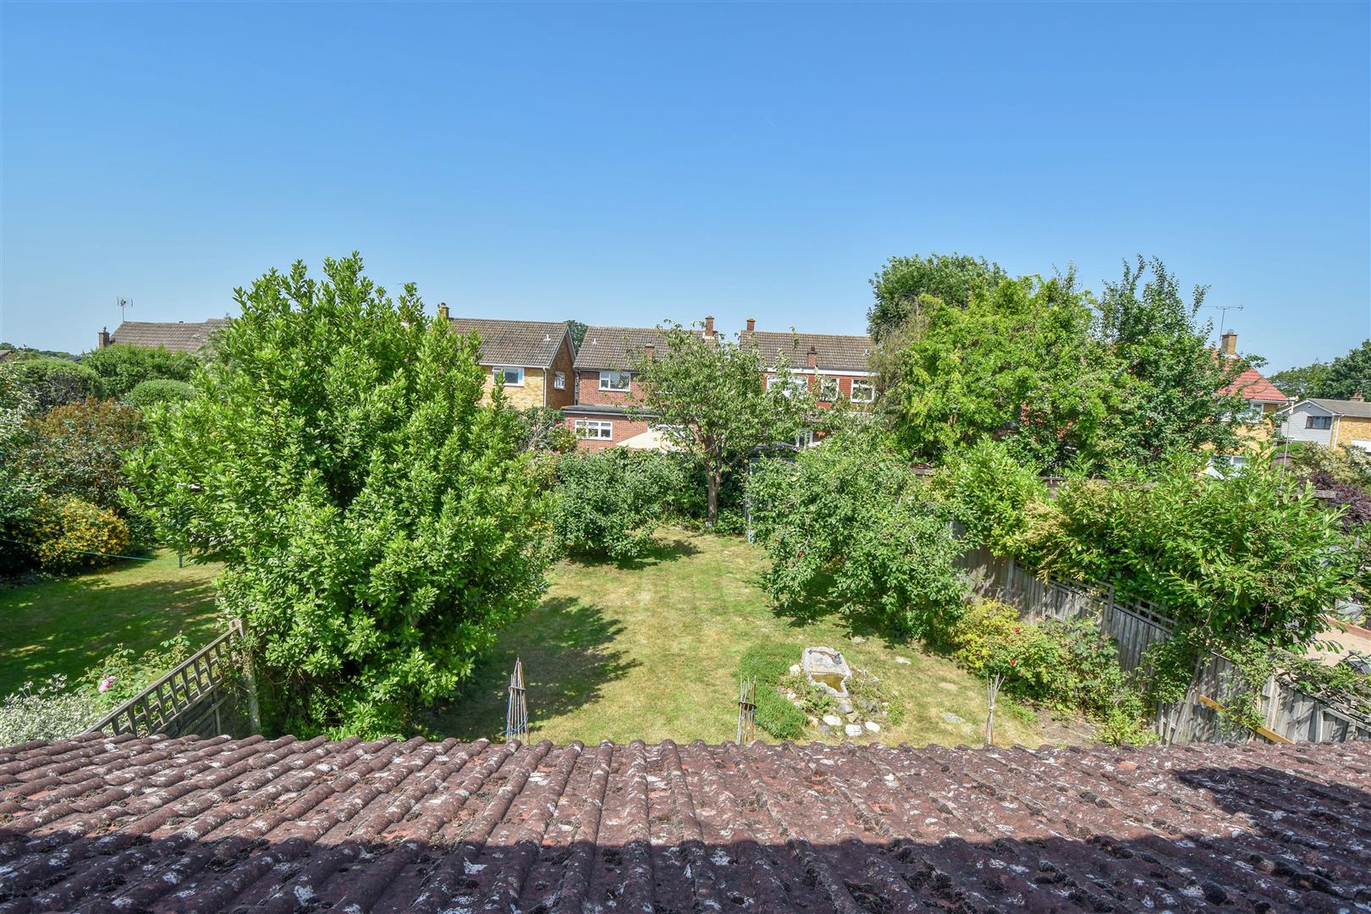
At the rear of the property there is a mature garden which commences with a block paved patio leading into the lawn. Within the garden, there are several mature shrubs and trees, including established fruit trees providing Bramley apples and plums. Pedestrian side access gives access to the front garden where you have a block paved driveway allowing for plenty of off-street parking, including an integral garage. Viewers will note that several of the properties in Plovers Mead have benefitted from having the garage converted, this offers an excellent opportunity to create an additional living space or ground floor bedroom. The remainder of the front is laid to lawn and could potentially provide additional off-street parking. Solar panels are installed on the front roof, and our Vendor has advised that these are owned outright and have provided a good return on electricity generated back to the grid.
Porch - Window to side. Door into :
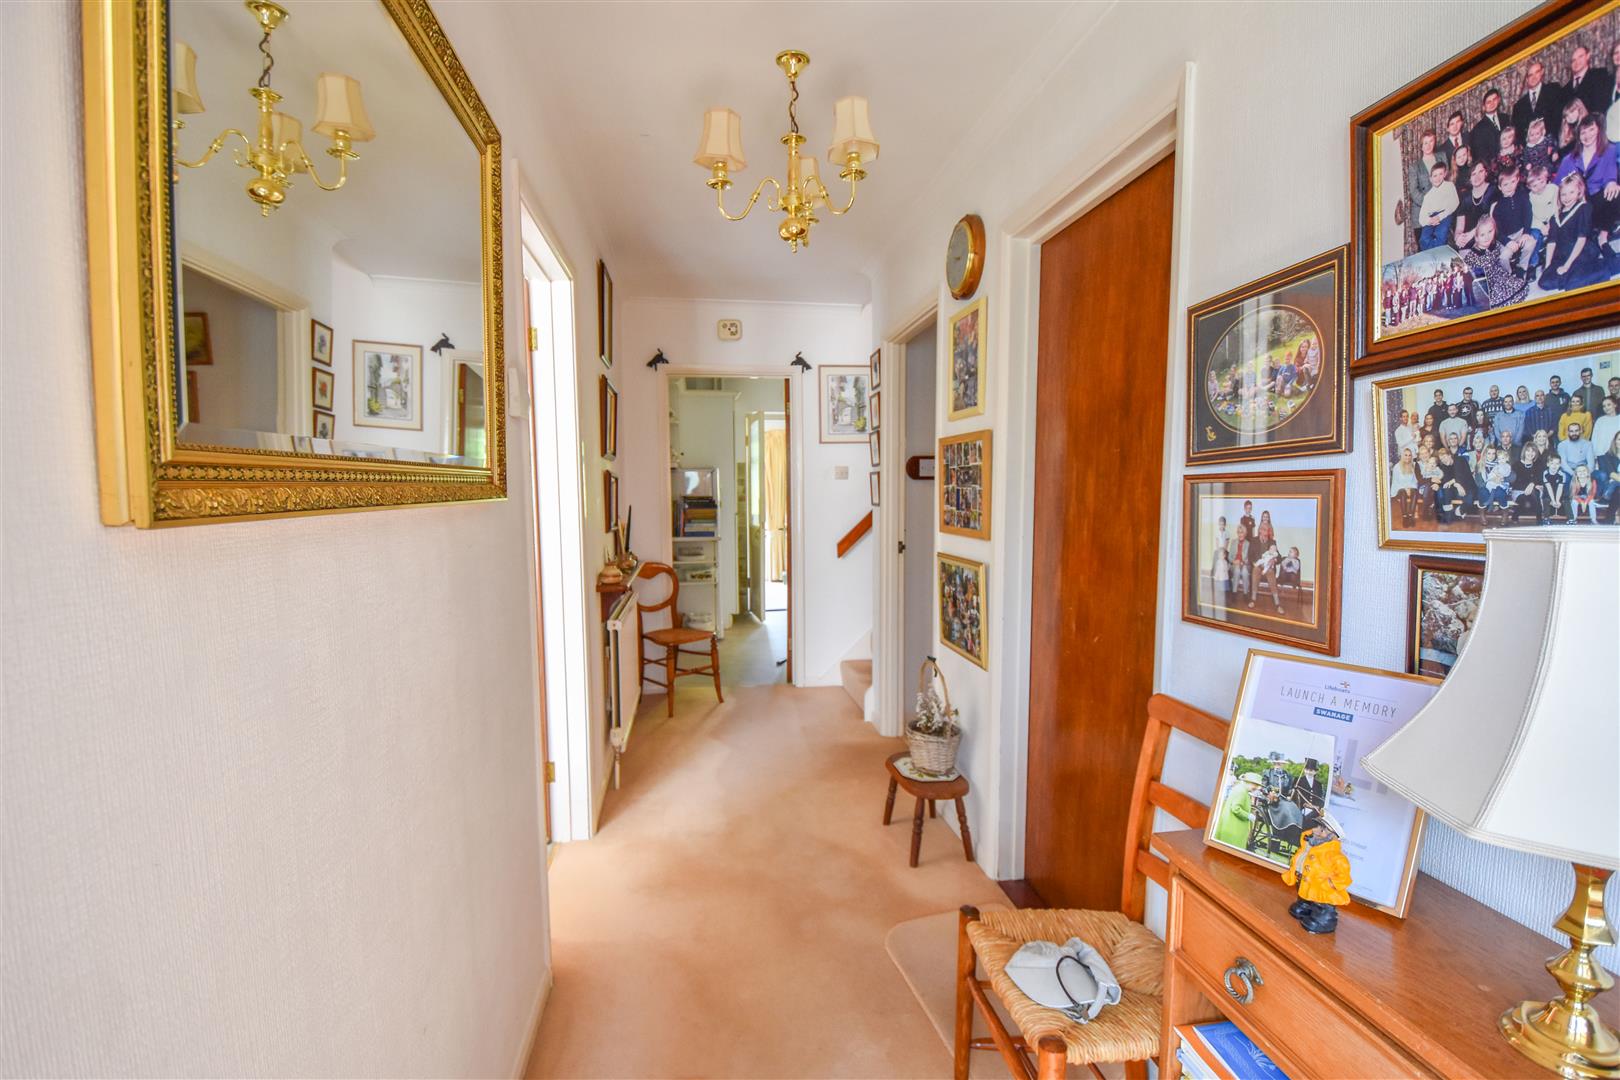
Hallway - Doors into living room, ground floor w.c. and kitchen. Stairs to first floor.
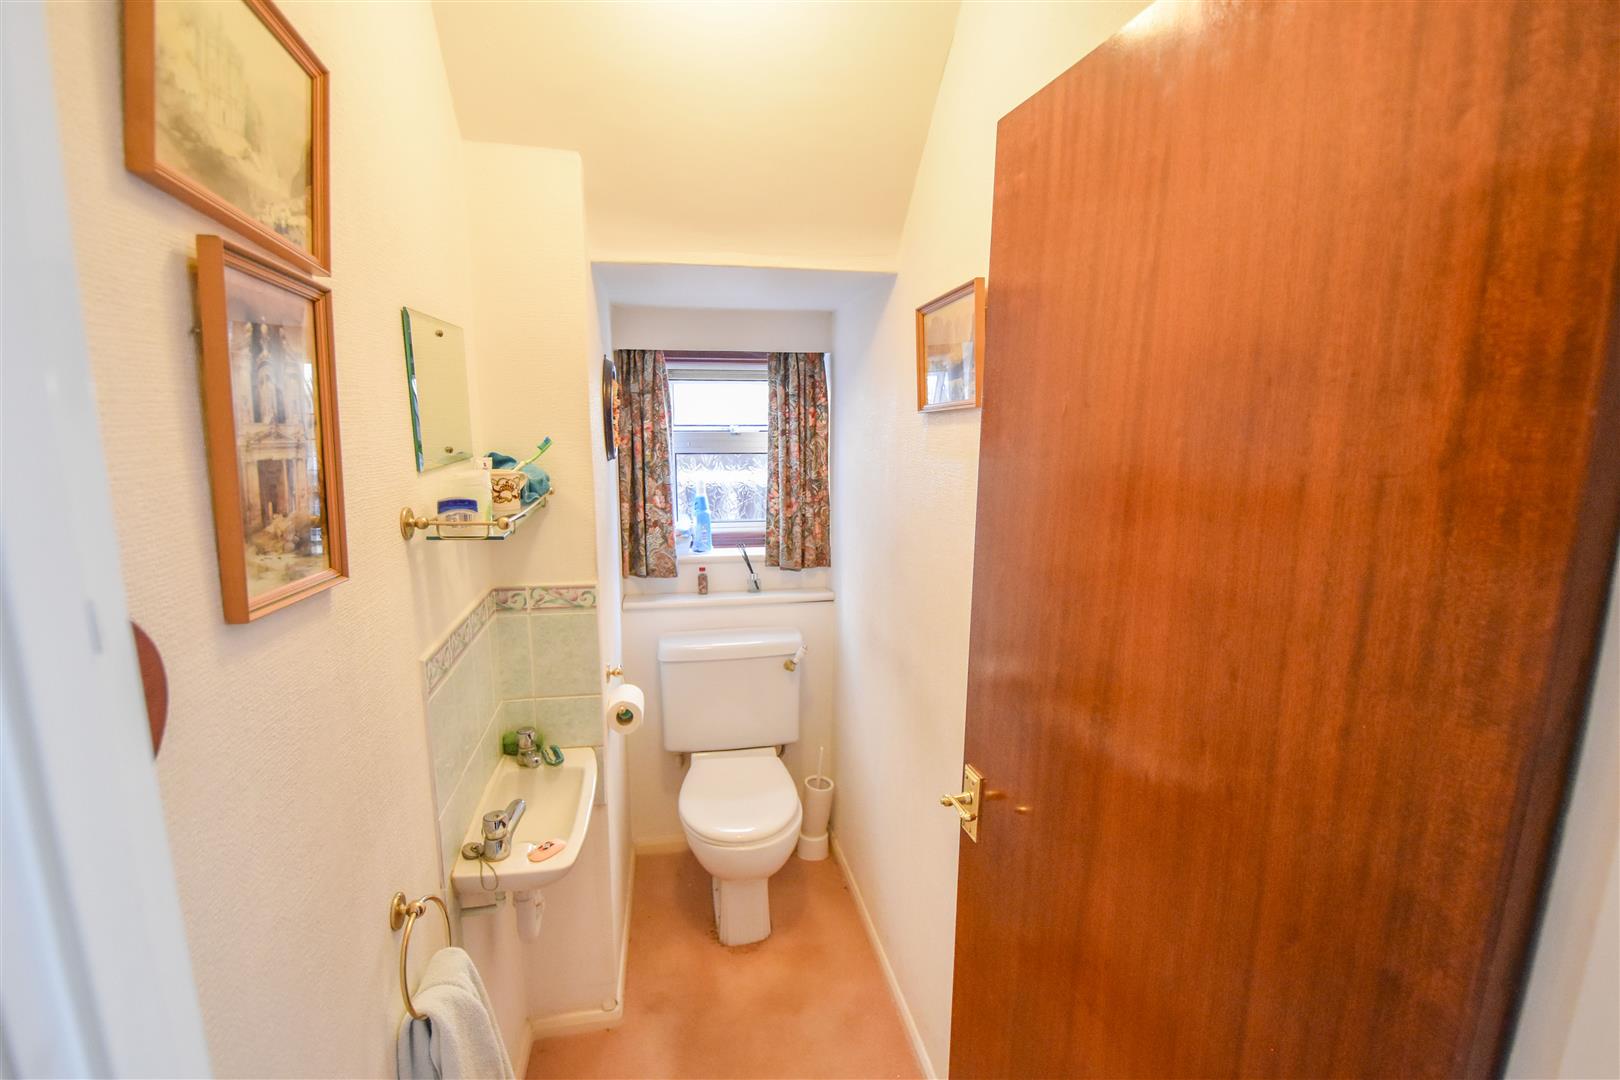
Ground Floor Cloakroom -
Kitchen - 3.66m x 3.00m (12' x 9'10) - Window to side aspect. Door into :
Garden Room - 7.06m x 2.97m (23'2 x 9'9) - Windows to rear and sliding patio doors giving access into the rear garden. Further sliding patio doors into living room.
Living Room - 7.44m x 3.43m (24'5 x 11'3) - Window to front aspect. Feature fireplace. Accessible from hallway, kitchen and garden room.
First Floor Landing - Built-in airing/storage cupboard. Loft access with pull down loft ladder giving access to the loft room.
Bedroom - 4.09m x 3.15m (13'5 x 10'4) - Window to front aspect. Built-in storage cupboard.
Bedroom - 3.12m x 2.57m (10'3 x 8'5) - Window to front aspect. Built-in storage cupboard.
Bedroom - 3.30m x 3.15m (10'10 x 10'4) - Window to rear aspect. Built-in storage cupboard.
Shower Room - 2.67m x 1.83m (8'9 x 6') - Window to rear aspect. Shower cubicle and wash hand basin.
Separate W.C - W.C.
Second Floor - Loft Room - 3.91m x 2.87m (12'10 x 9'5) - Door to :
Second Floor - Storage Room - 3.23m x 2.87m (10'7 x 9'5) -
Exterior - Rear Garden -
Exterior - Front Garden -
Integral Garage - 5.26m x 2.34m (17'3 x 7'8) - Pedestrian door into hallway.
Agents Note - Solar Panels - The Vendor has made us aware that the solar panels are owned outright with the excess being sold back to the grid.
Agents Note - Fee Disclosure - As part of the service we offer we may recommend ancillary services to you which we believe may help you with your property transaction. We wish to make you aware, that should you decide to use these services we will receive a referral fee. For full and detailed information please visit 'terms and conditions' on our website www.keithashton.co.uk
In accordance with the Money Laundering, Terrorist Financing and Transfer of Funds (Information on the Payer) Regulations 2017, as amended, all prospective purchasers are required to undergo satisfactory Money Laundering and Identity Verification checks prior to proceeding with a purchase. We will make a charge of ?30 per purchaser to cover our costs in respect of these checks. This fee is non-refundable and must be paid upon request to enable the necessary checks to be completed.
Property Ref: 34780506
Similar Properties
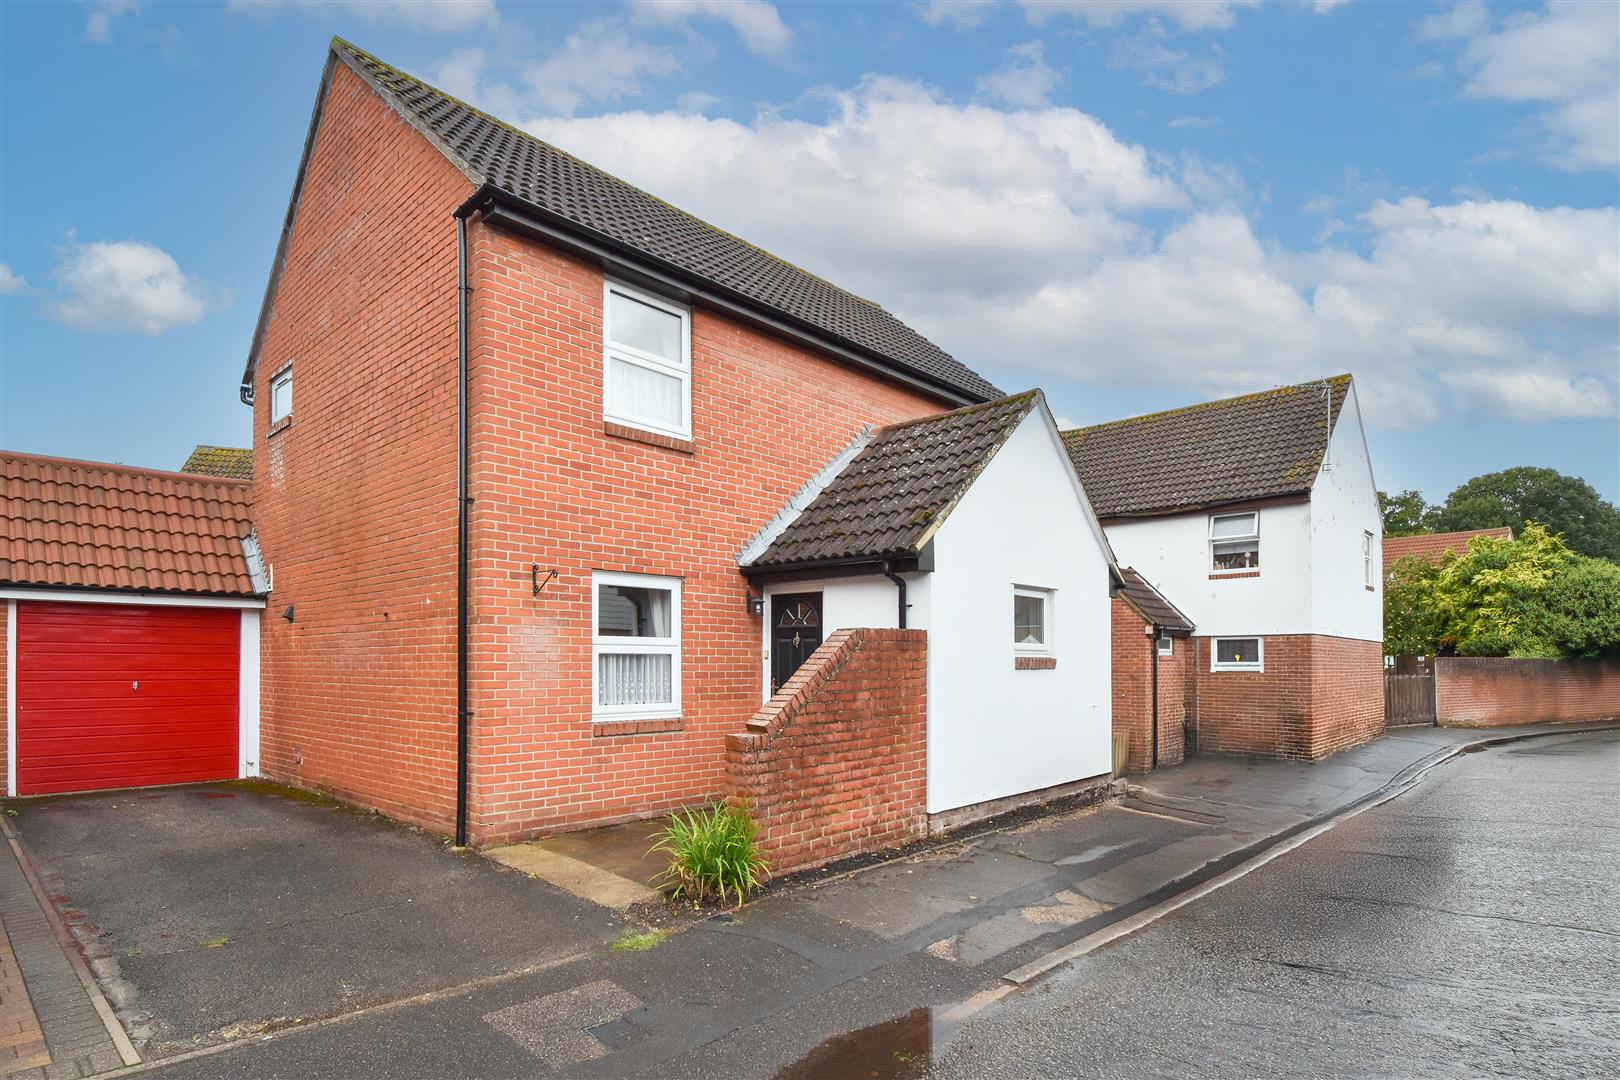
Moorescroft, Kelvedon Hatch, Brentwood
4 Bedroom Detached House | Guide Price £575,000
Coming to the market with NO ONWARD CHAIN is this detached family home which is located in a pleasant cul-de-sac on the...
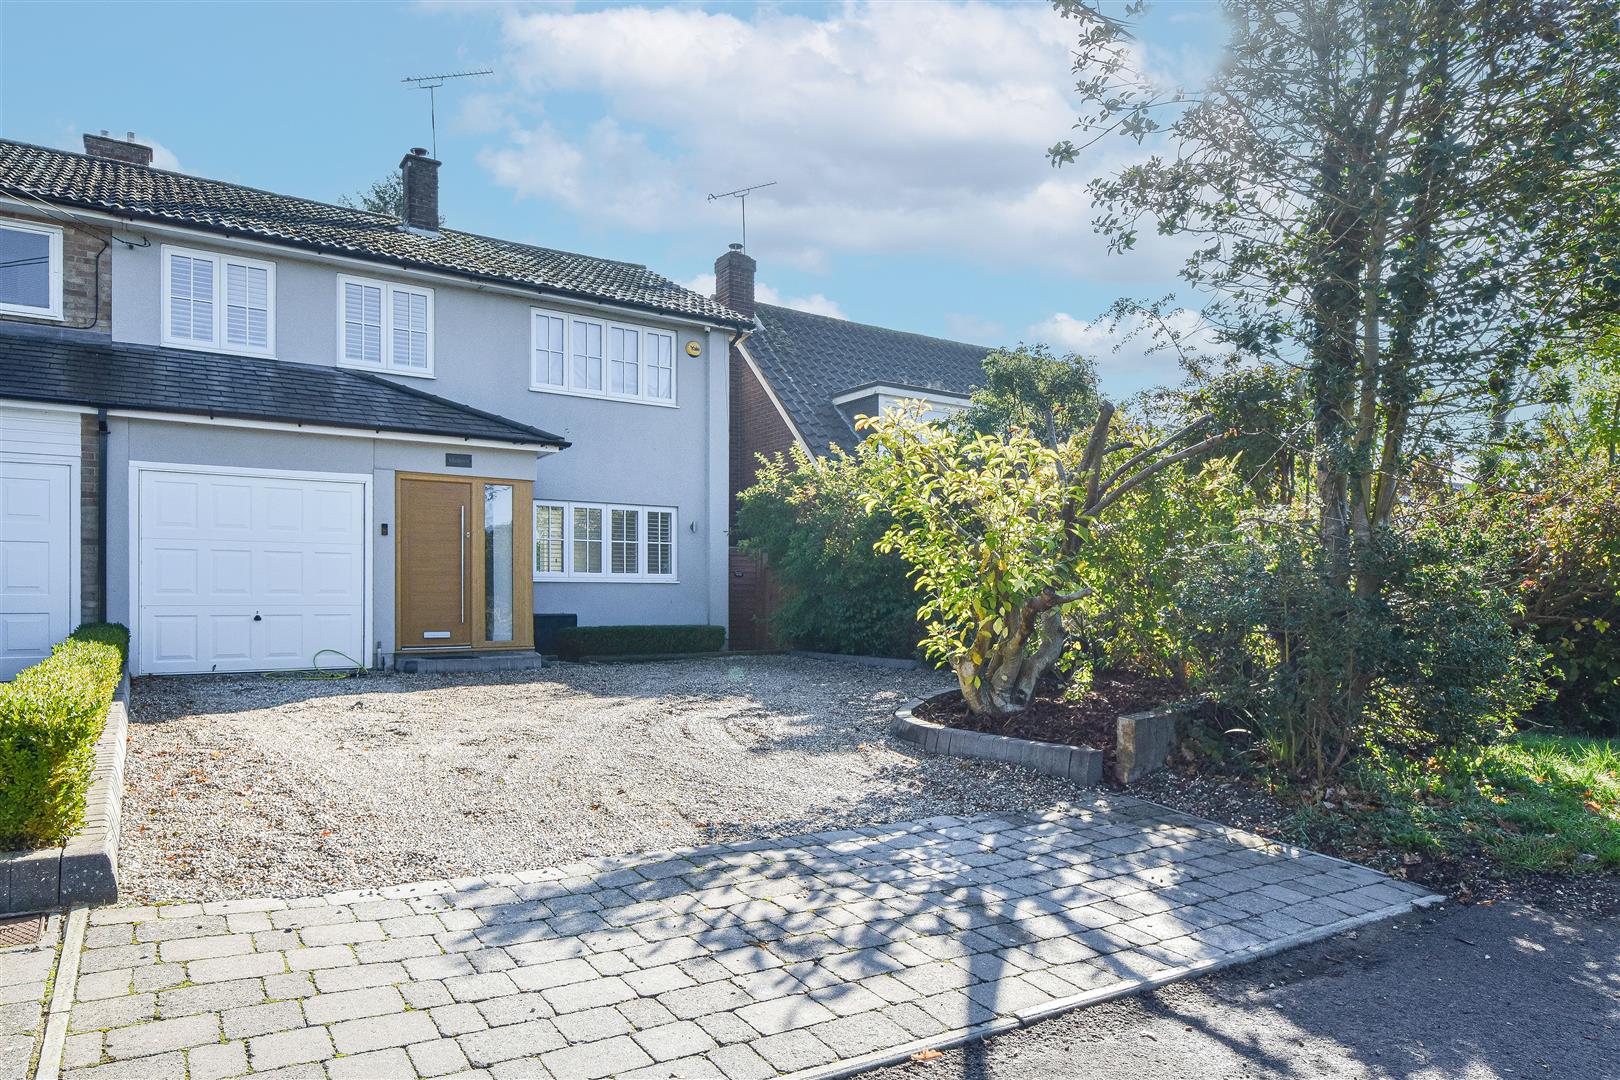
Mill Lane, Hook End, Brentwood
3 Bedroom Semi-Detached House | Guide Price £575,000
With a pleasant outlook over open fields to the front elevation, we are delighted to bring to market this attractive and...
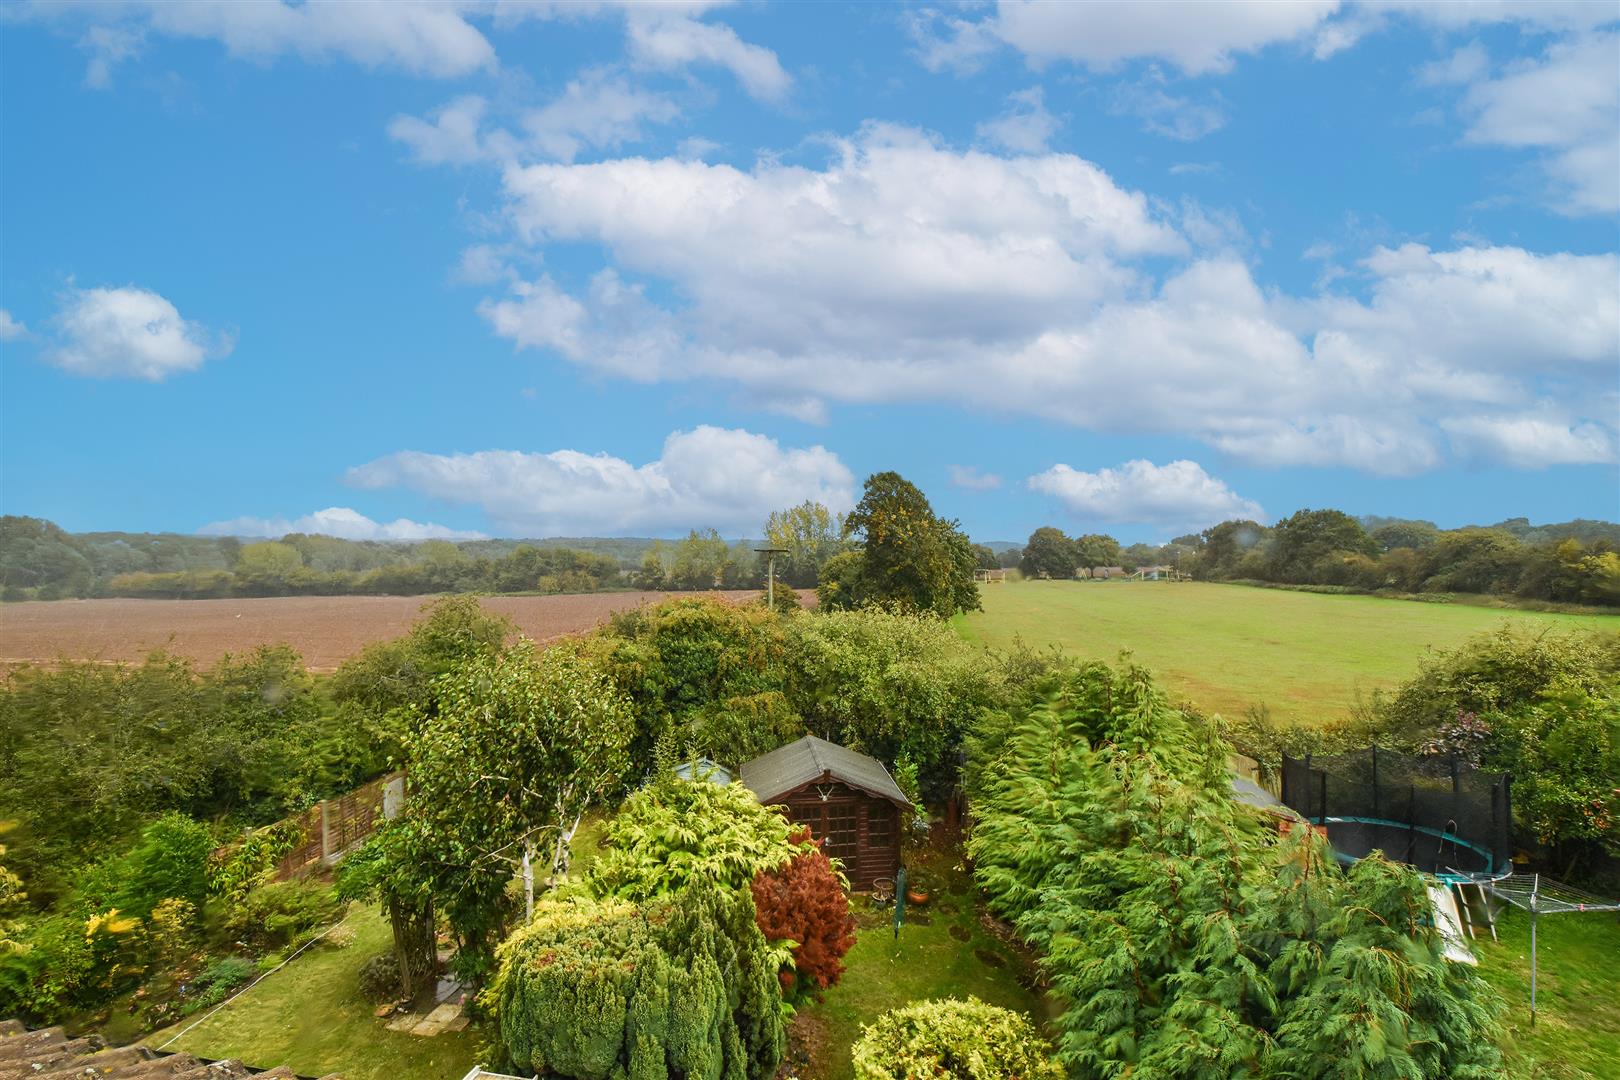
4 Bedroom Semi-Detached House | Guide Price £575,000
With NO ONWARD CHAIN, we are delighted to bring to market this extended, semi-detached house positioned in a quiet cul-d...
Bakers Meadow, Doddinghurst, Brentwood, Essex. CM15 0QL
3 Bedroom Semi-Detached House | Guide Price £580,000
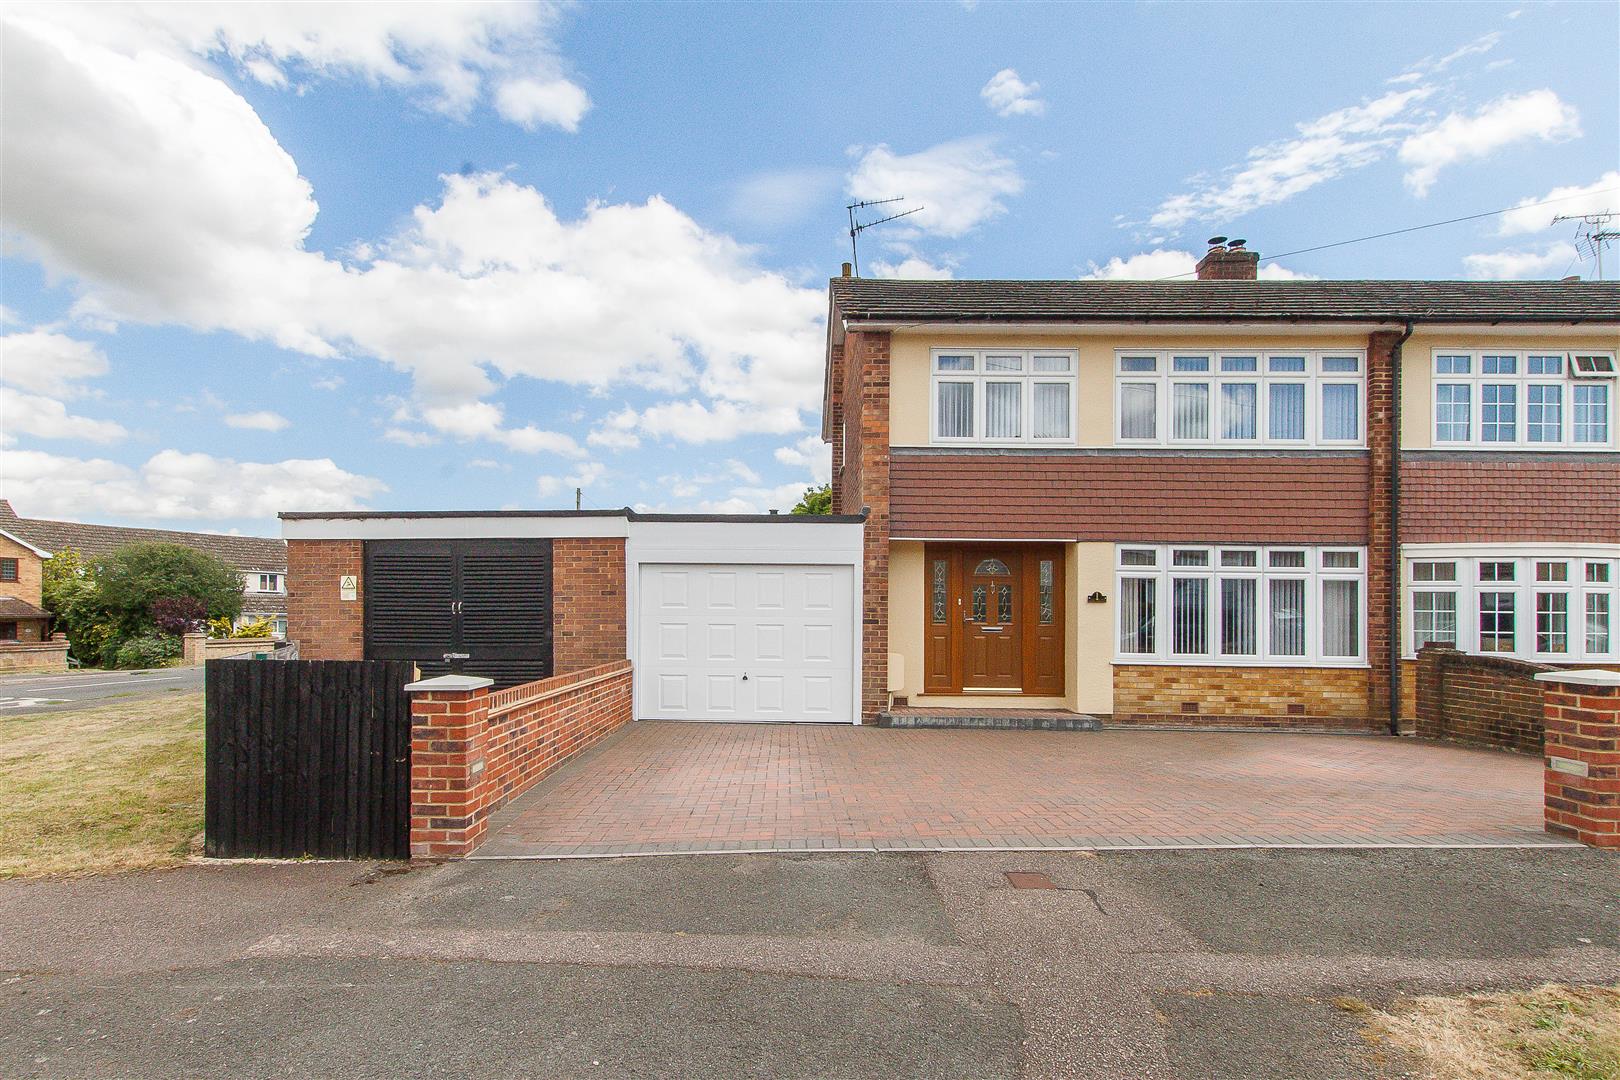
** Guide Price ?580,000 - ?615,000 ** Situated in the quiet turning of Bakers Meadow in the popular semi-rural village o...
Glovers Field, Kelvedon Hatch, Brentwood
3 Bedroom End of Terrace House | Guide Price £585,000

Finished to an exceptional standard, with high spec. fittings throughout and with a fabulous open plan kitchen / family...
Parsonage Field, Doddinghurst, Brentwood
4 Bedroom Detached House | Guide Price £588,000
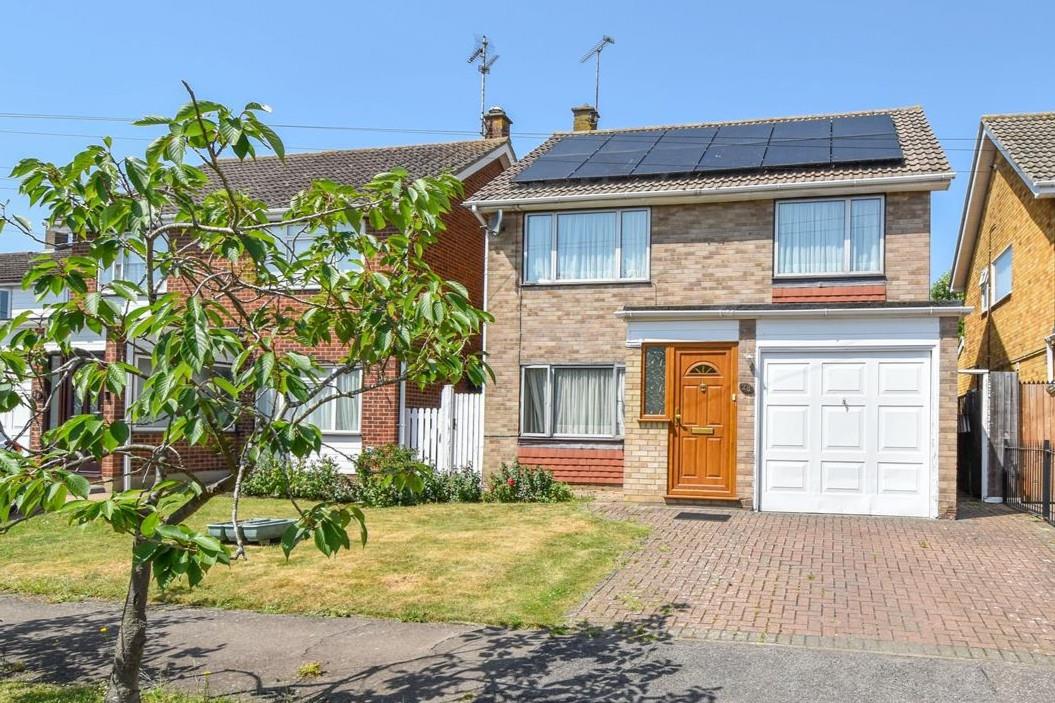
Deceptively spacious and with a well-maintained, unoverlooked garden to the rear, we are delighted to bring to market th...

Keith Ashton Estates - Village Office (Kelvedon Hatch)
38 Blackmore Road, Kelvedon Hatch, Essex, CM15 0AT
01277 375757
How much is your home worth?
Use our short form to request a valuation of your property.
Request a Valuation
©2026 The Guild of Property Professionals. All rights reserved.
Terms and Conditions |
Privacy Policy |
Cookie Policy |
Complaints Policy |
Members Login
The Guild of Property Professionals Trading Address: 121 Park Lane, London W1K 7AG. GPEA Limited.
Registered in England & Wales.
Company No: 02819824.
Registered Office Address: The Old Courthouse, 60A London Road, Grantham, NG31 6HR.
VAT Registration No: 180897859

