
2 Bedroom Semi-Detached Bungalow for sale in Buxton
 1
2
1
1
2
1
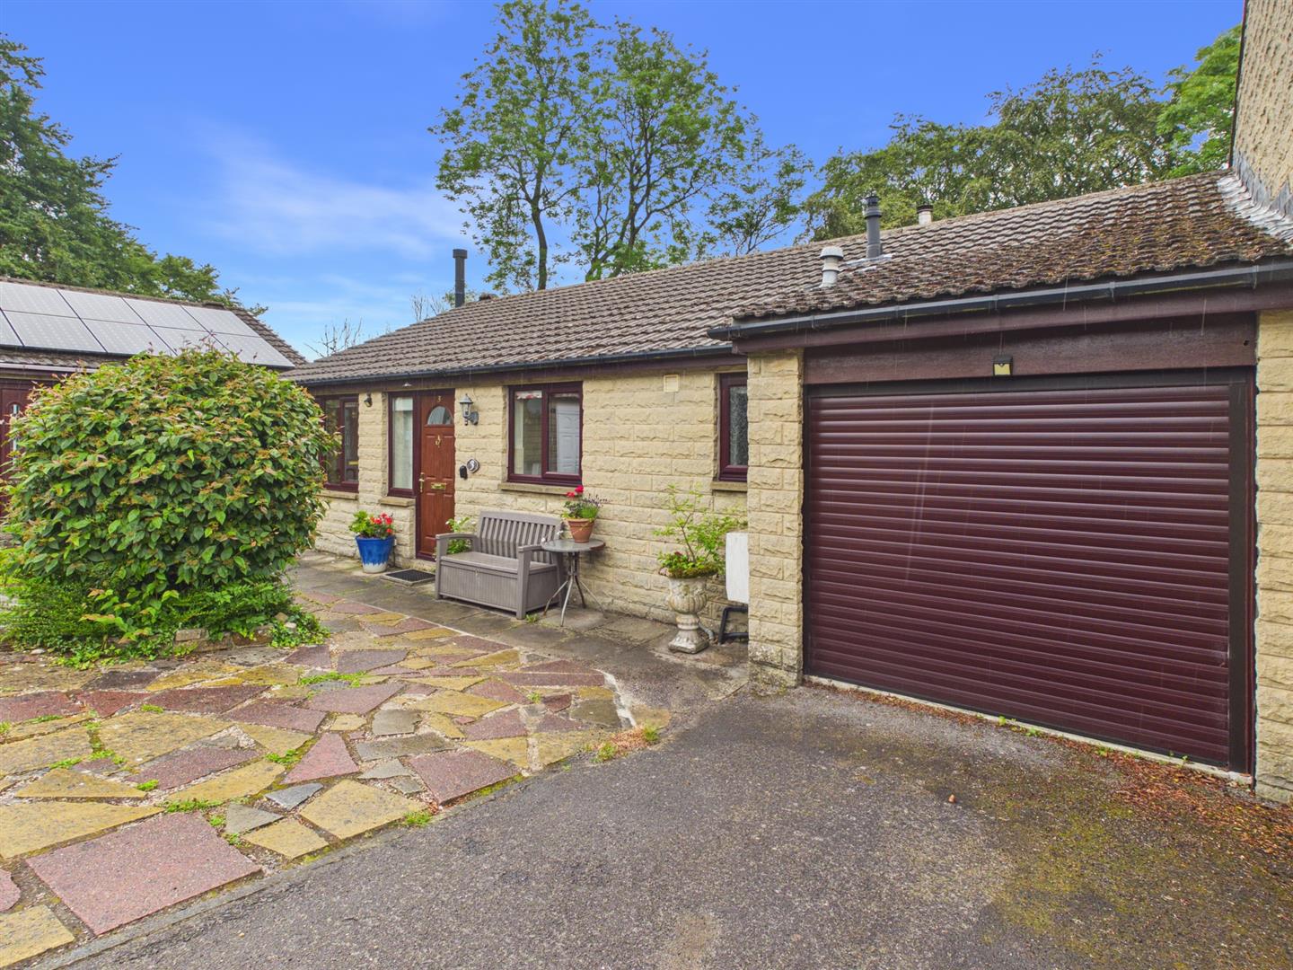
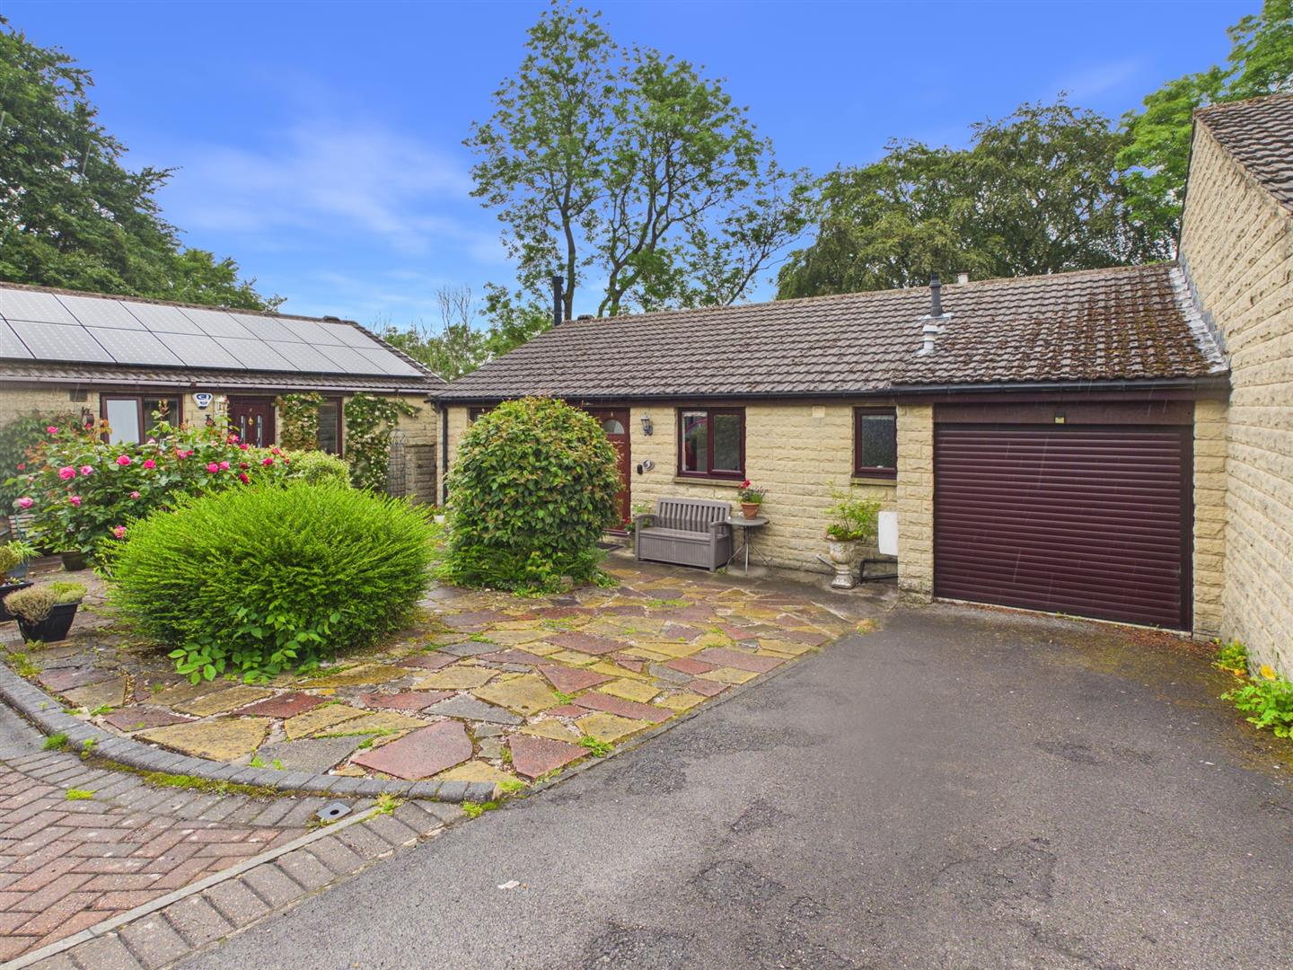
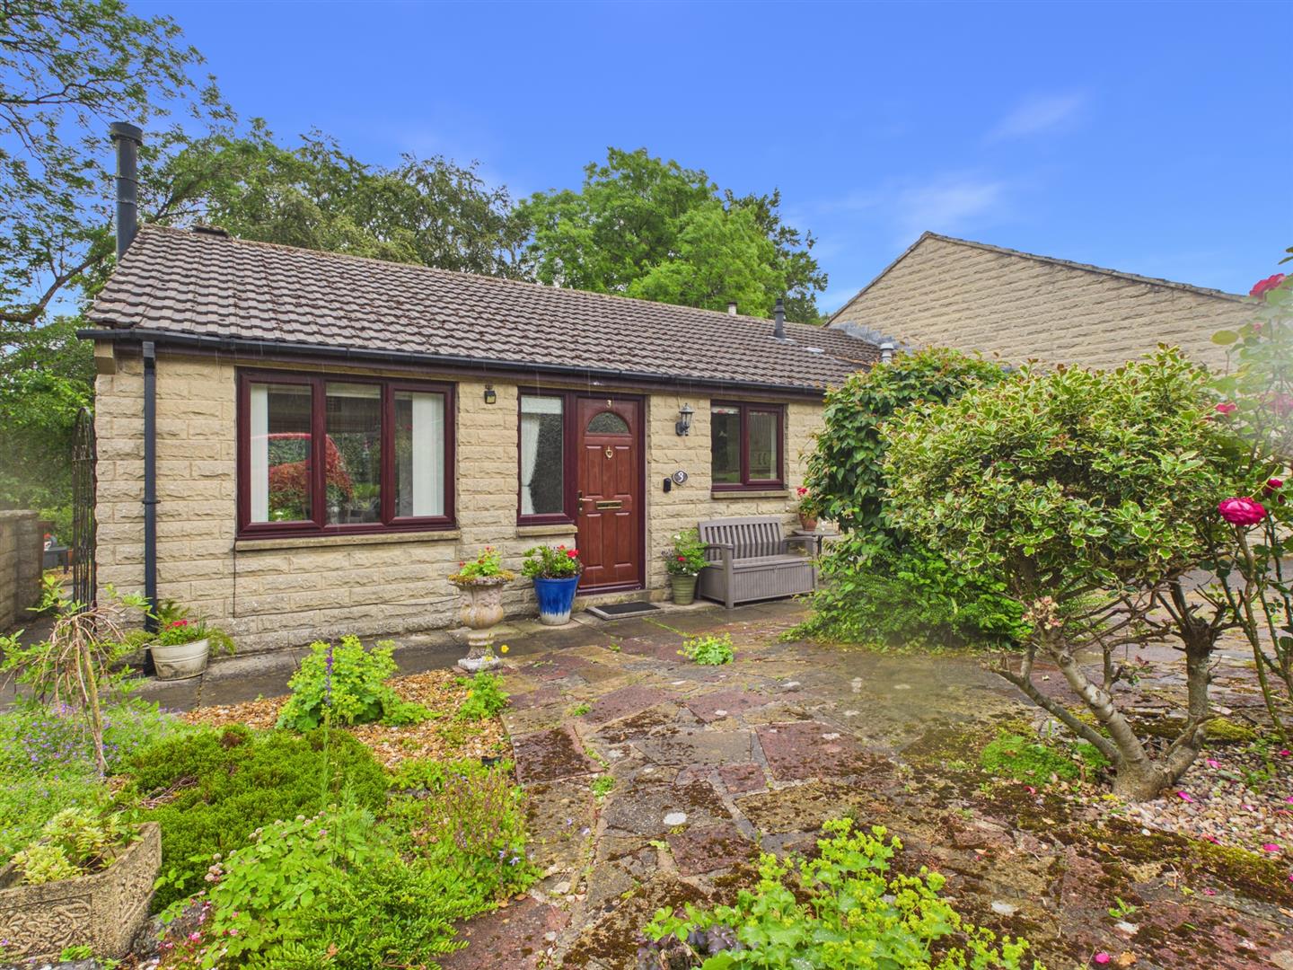
Situated in Silverlands Close, Buxton, this delightful semi-detached bungalow offers a perfect blend of comfort and convenience. With two well-proportioned bedrooms, this property is ideal for those seeking a peaceful retreat.
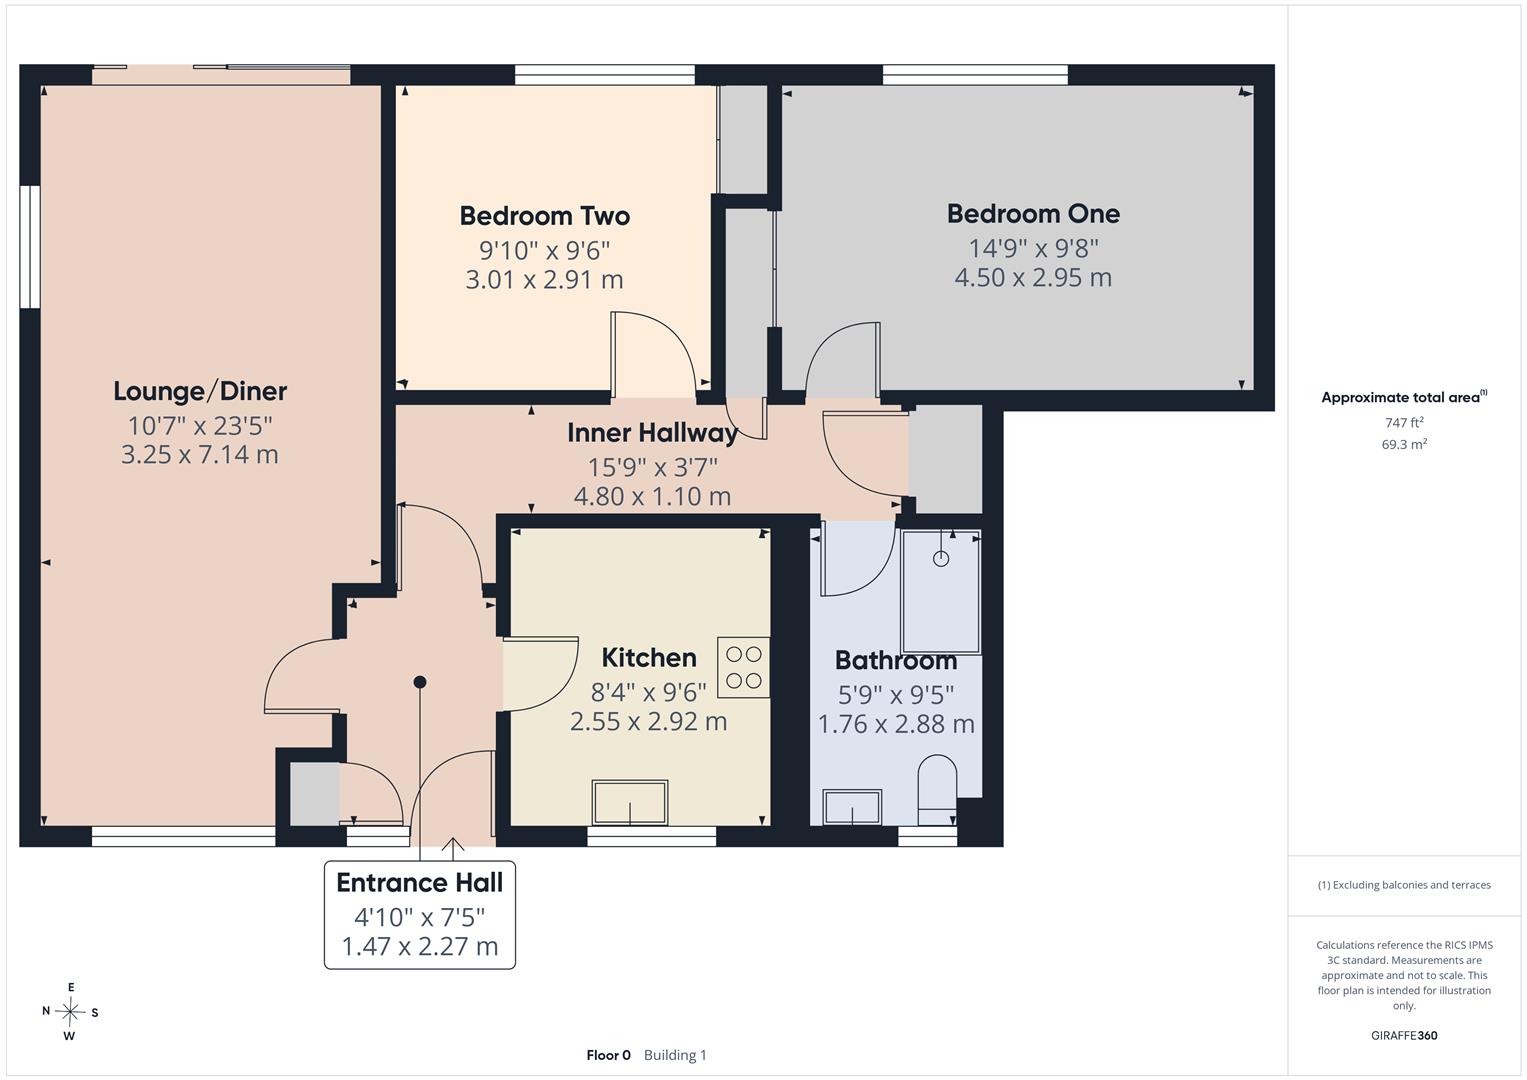
The layout is thoughtfully designed to maximise space and light, creating a homely feel throughout.
This bungalow presents an excellent opportunity to embrace a comfortable and convenient lifestyle in one of Derbyshire's most picturesque towns. Don't miss the chance to make this lovely property your own.
Directions - From our Buxton office turn left onto Terrace Road and proceed through the traffic lights. Turn first left onto Hardwick Street and bear right onto Hardwick Mount. Follow the road as it becomes Hardwick Square East and at the junction, turn left onto Silverlands. Continue ahead past the Police Station and turn left onto Silverlands Close where number 3 can be found at the bottom of the road on the right hand side.
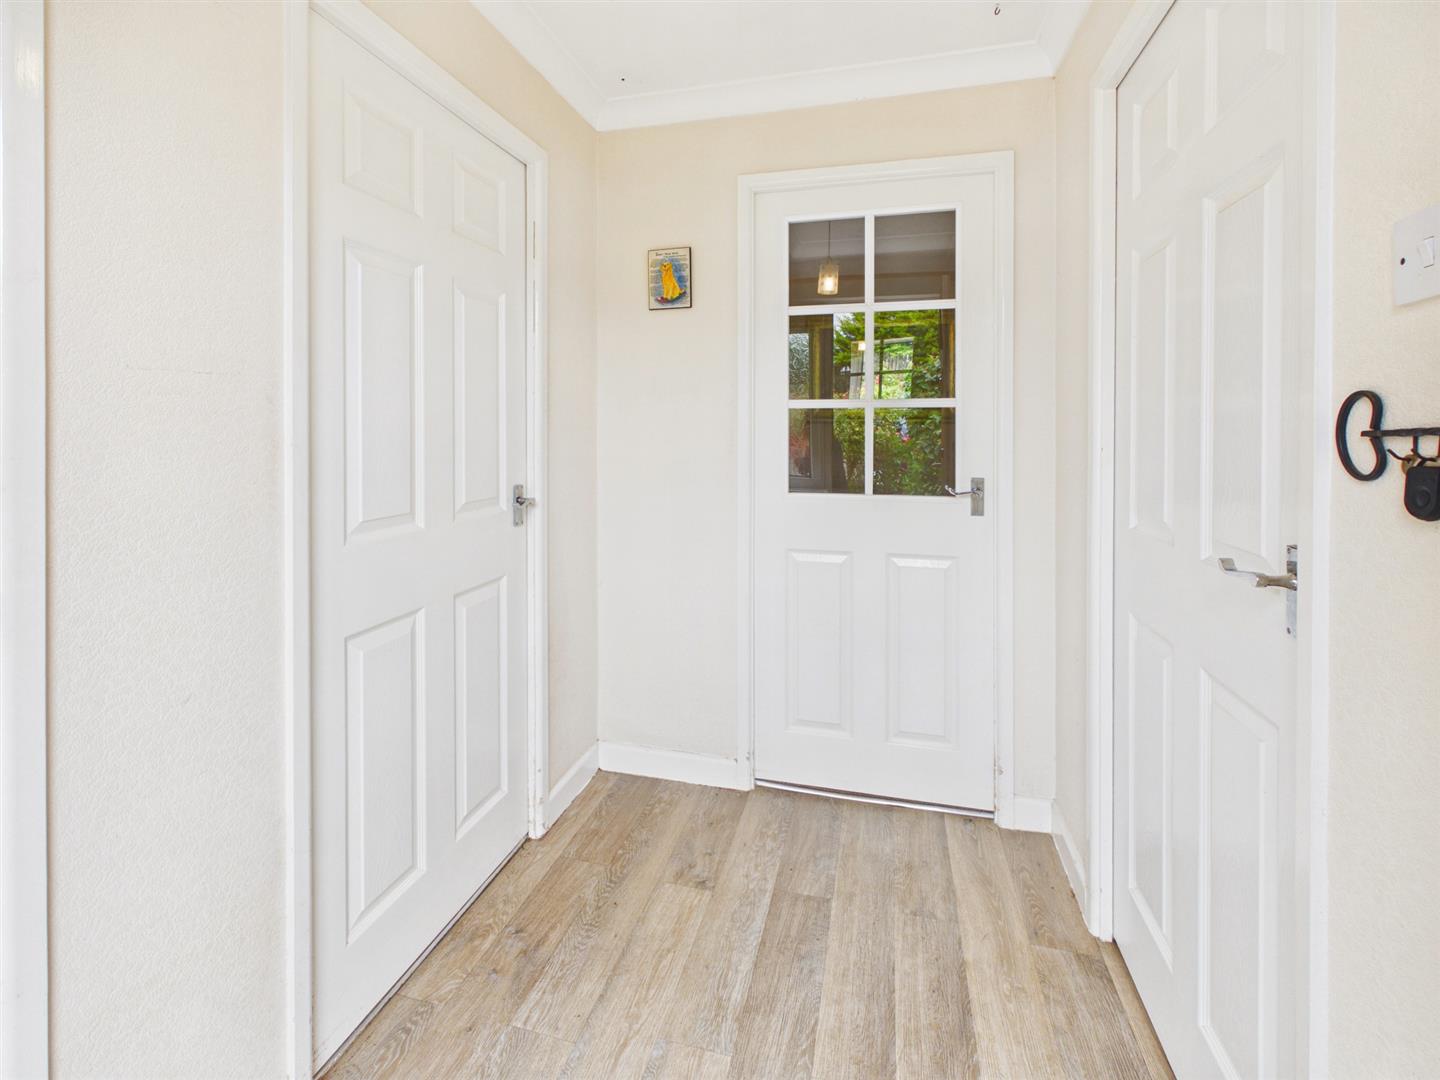
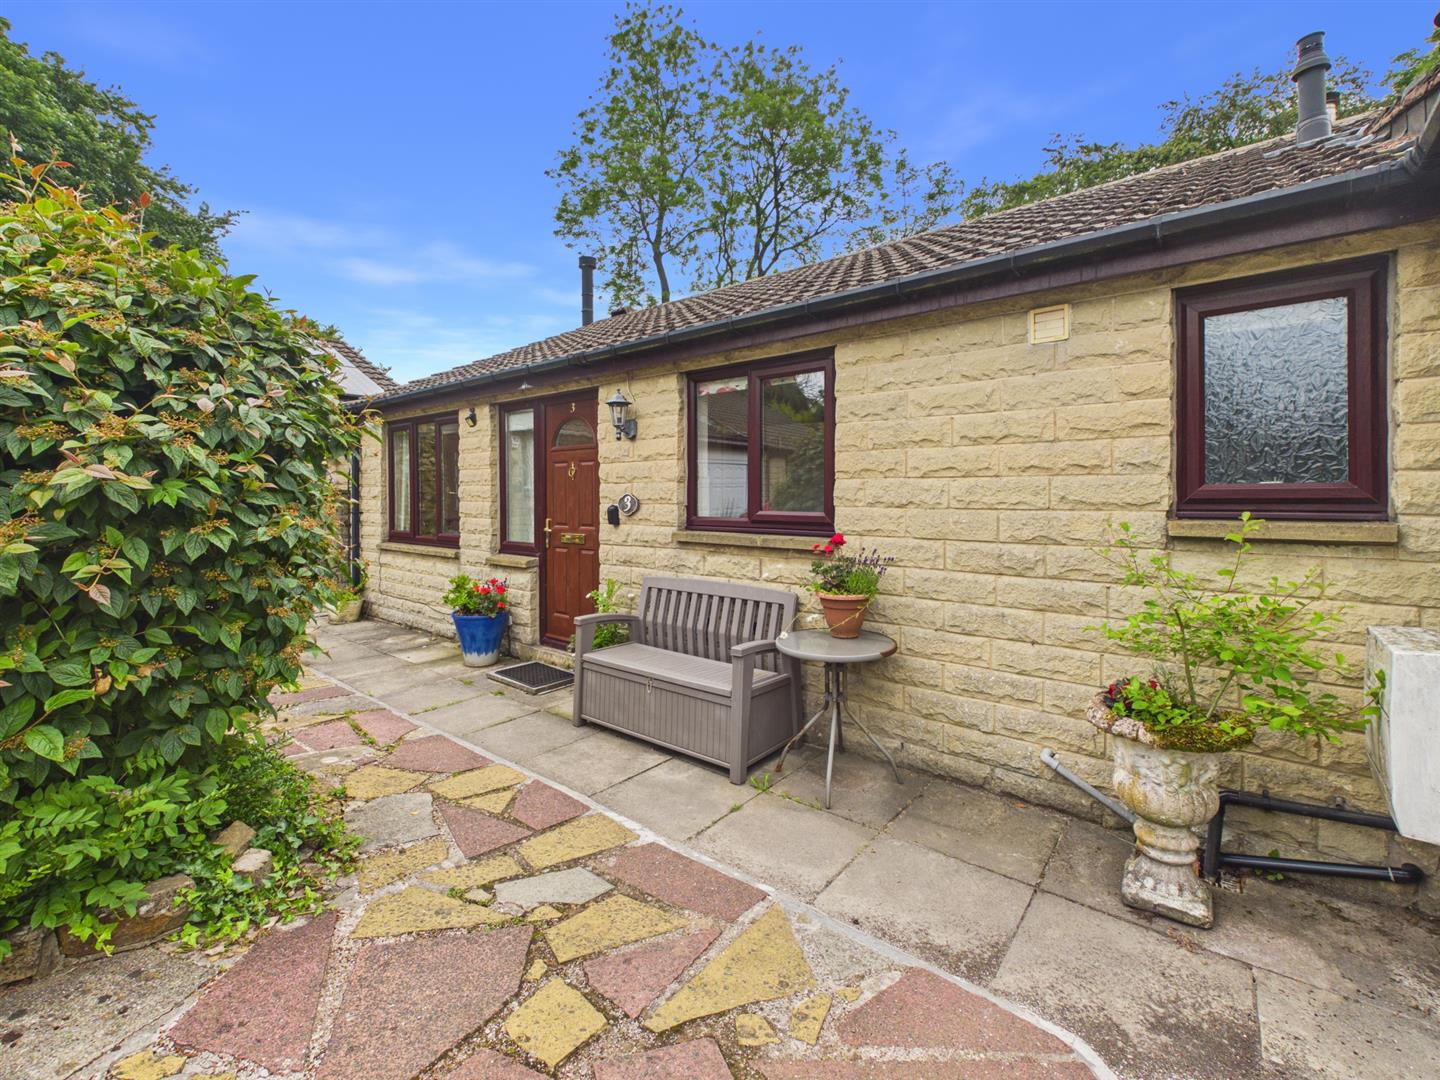
Entrance - With a wood effect laminate flooring, single radiator, storage cupboard, uPVC front door and uPVC sealed unit double glazed frosted window to front
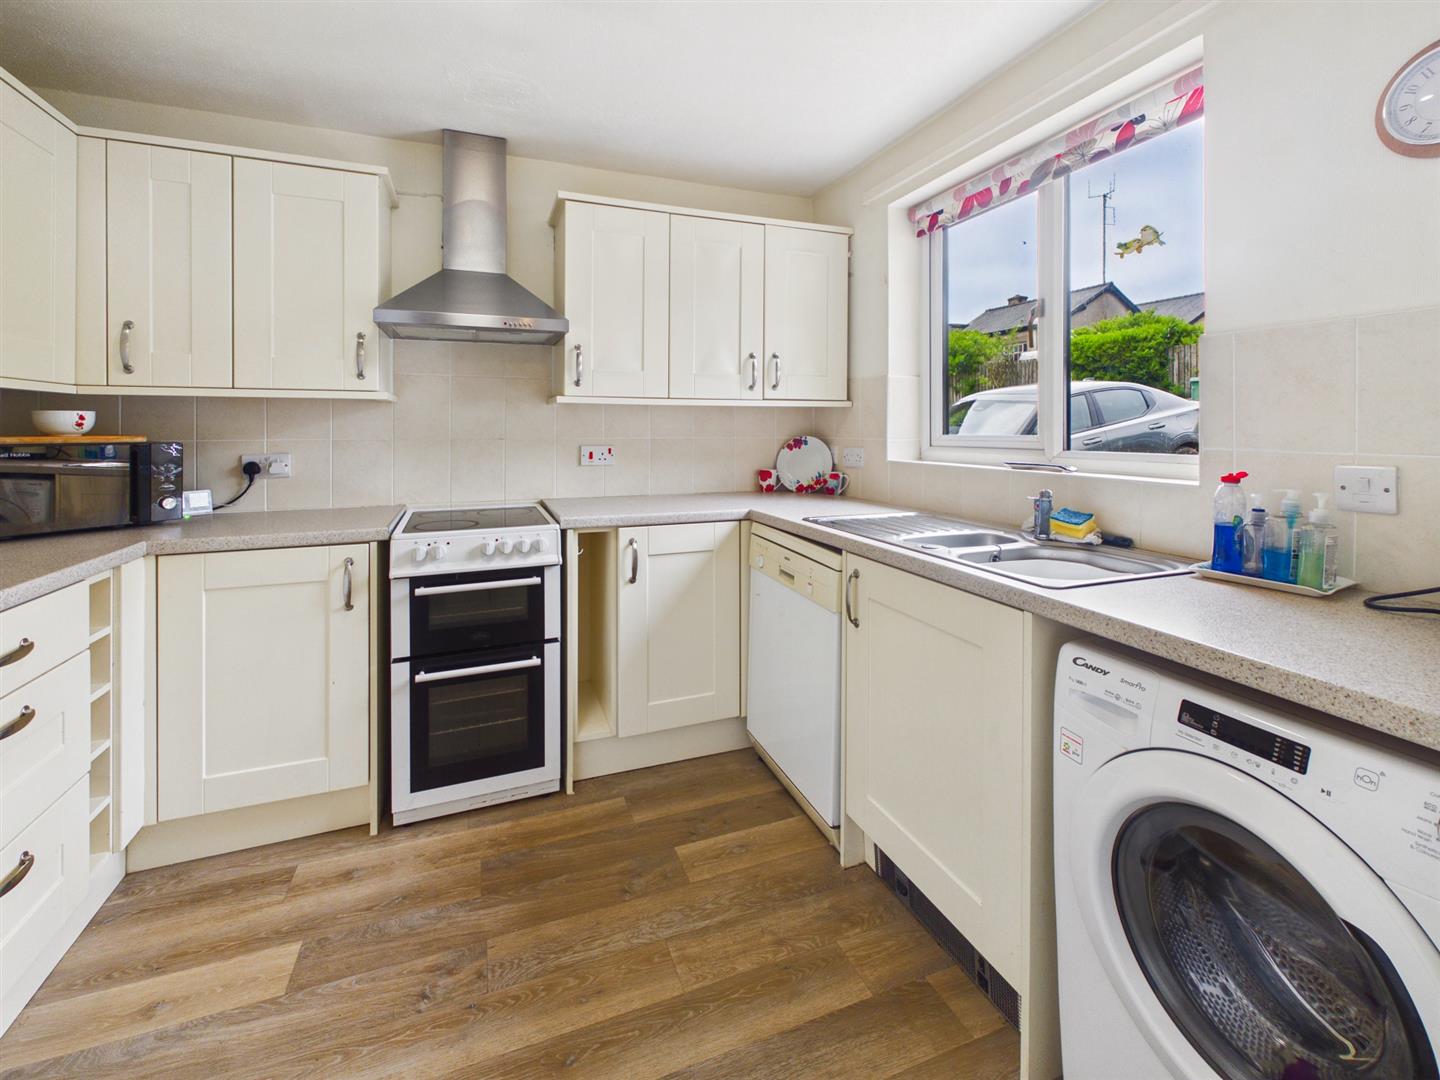
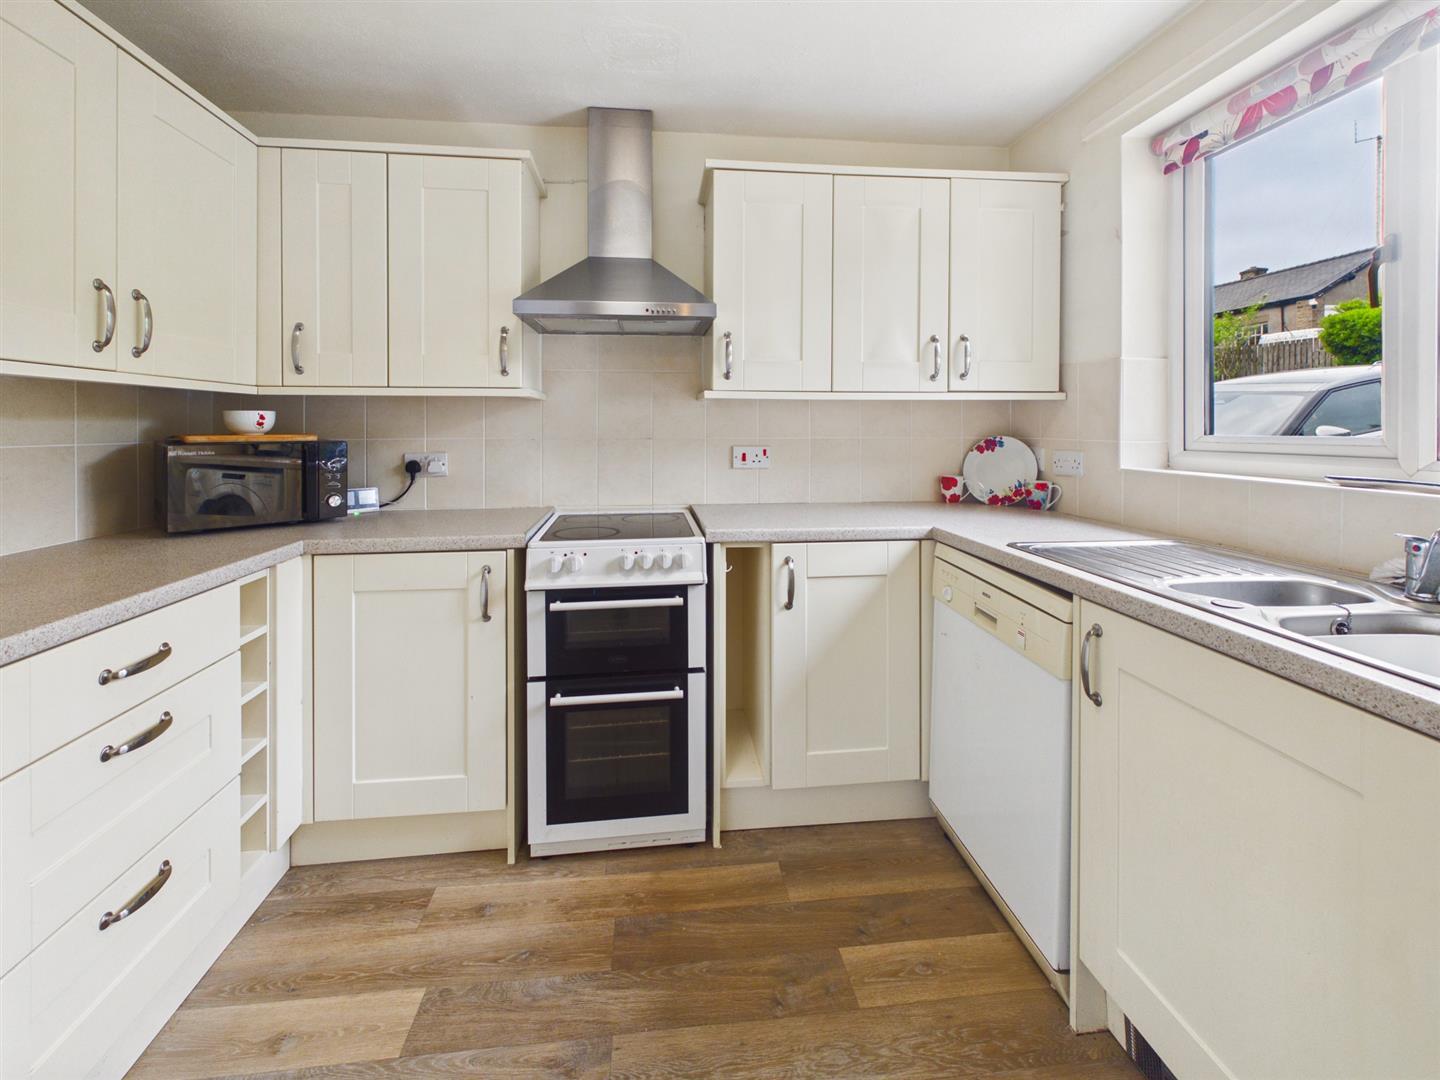
Kitchen - Fitted with a range of base and eye level units and working surfaces incorporating a stainless steel single drainer sink unit with tiled splashbacks. Space for a washing machine, fridge/ freezer , electric cooker and dishwasher. uPVC sealed unit double glazed window to front.
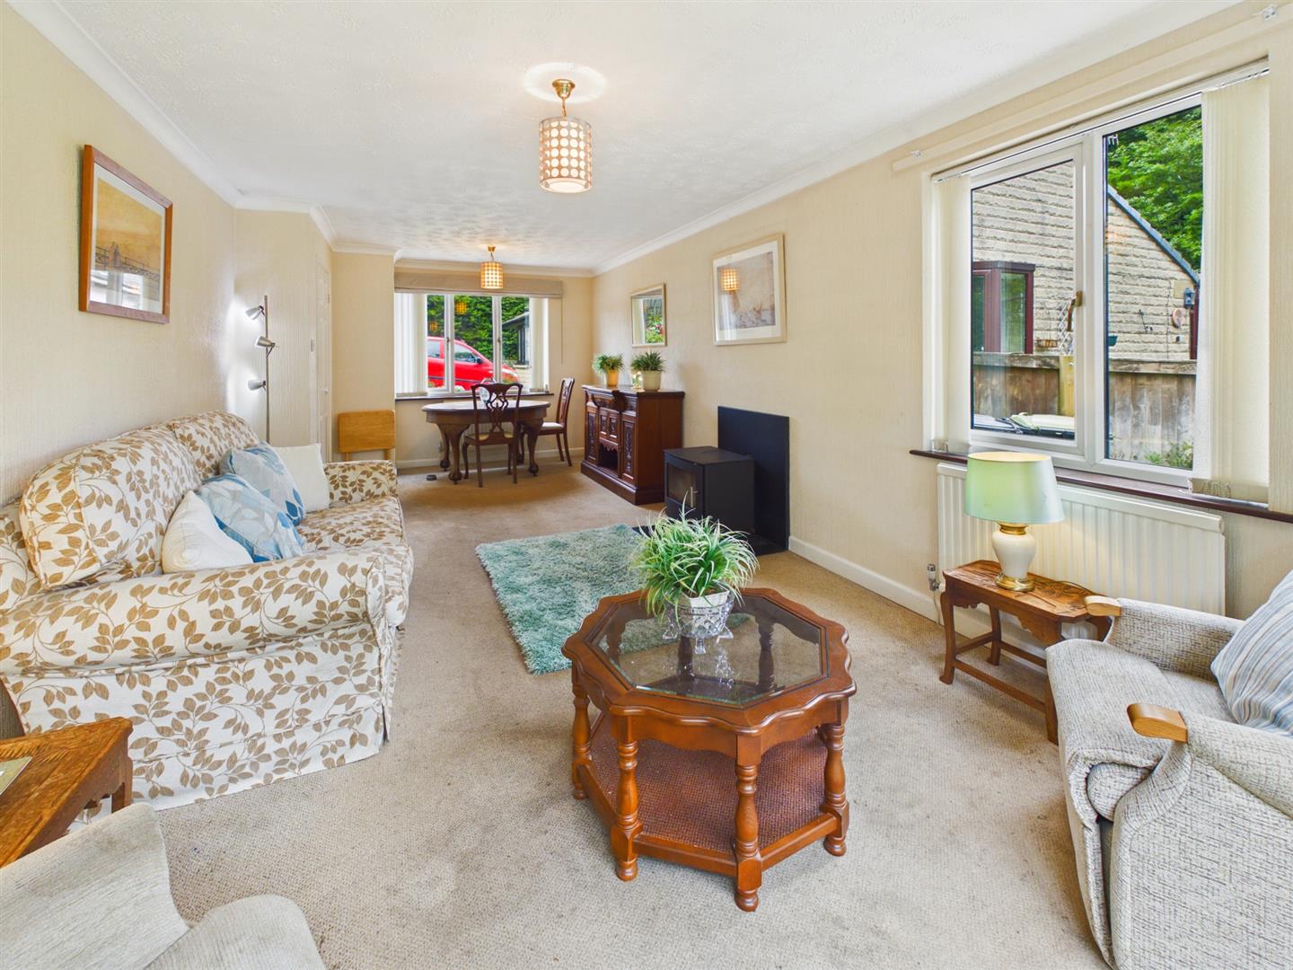
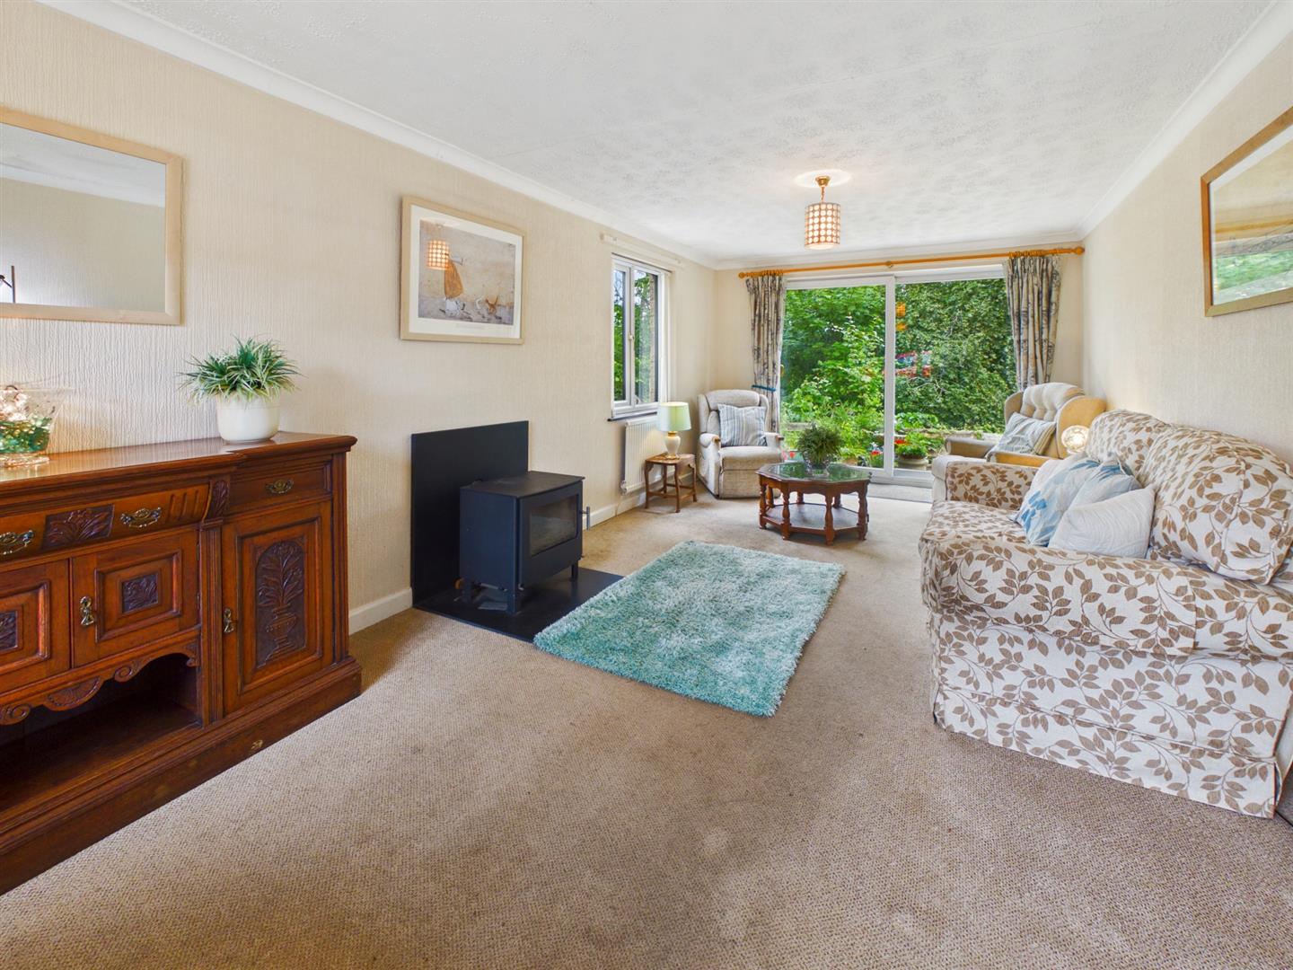
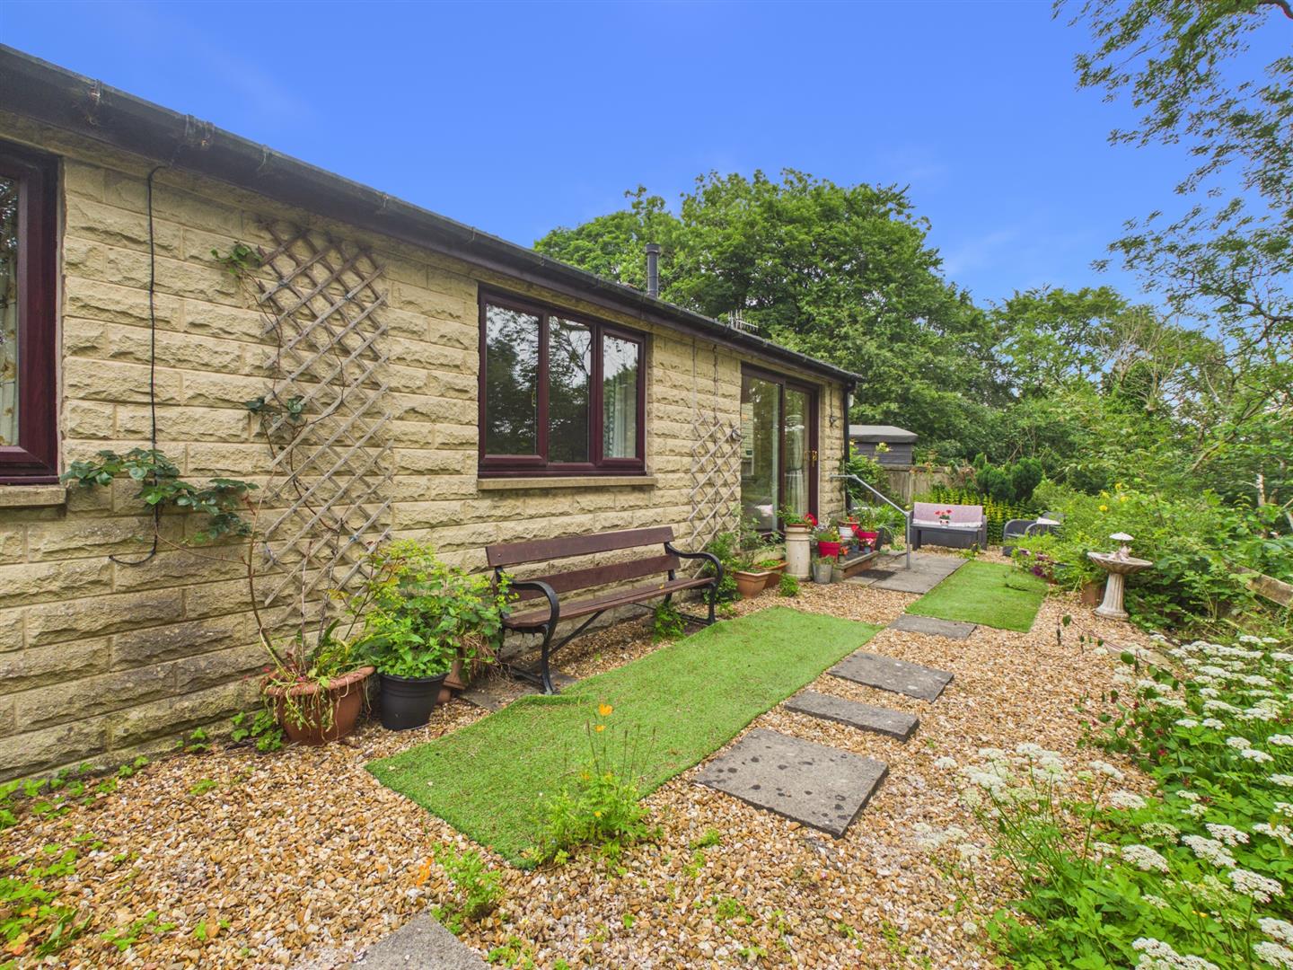
Lounge/Diner - With a cast iron multi-fuel wood stove, two single radiators, triple aspect with uPVC sealed unit double glazed windows to the front and side and sliding sealed unit double glazed patio doors leading out to the rear garden.
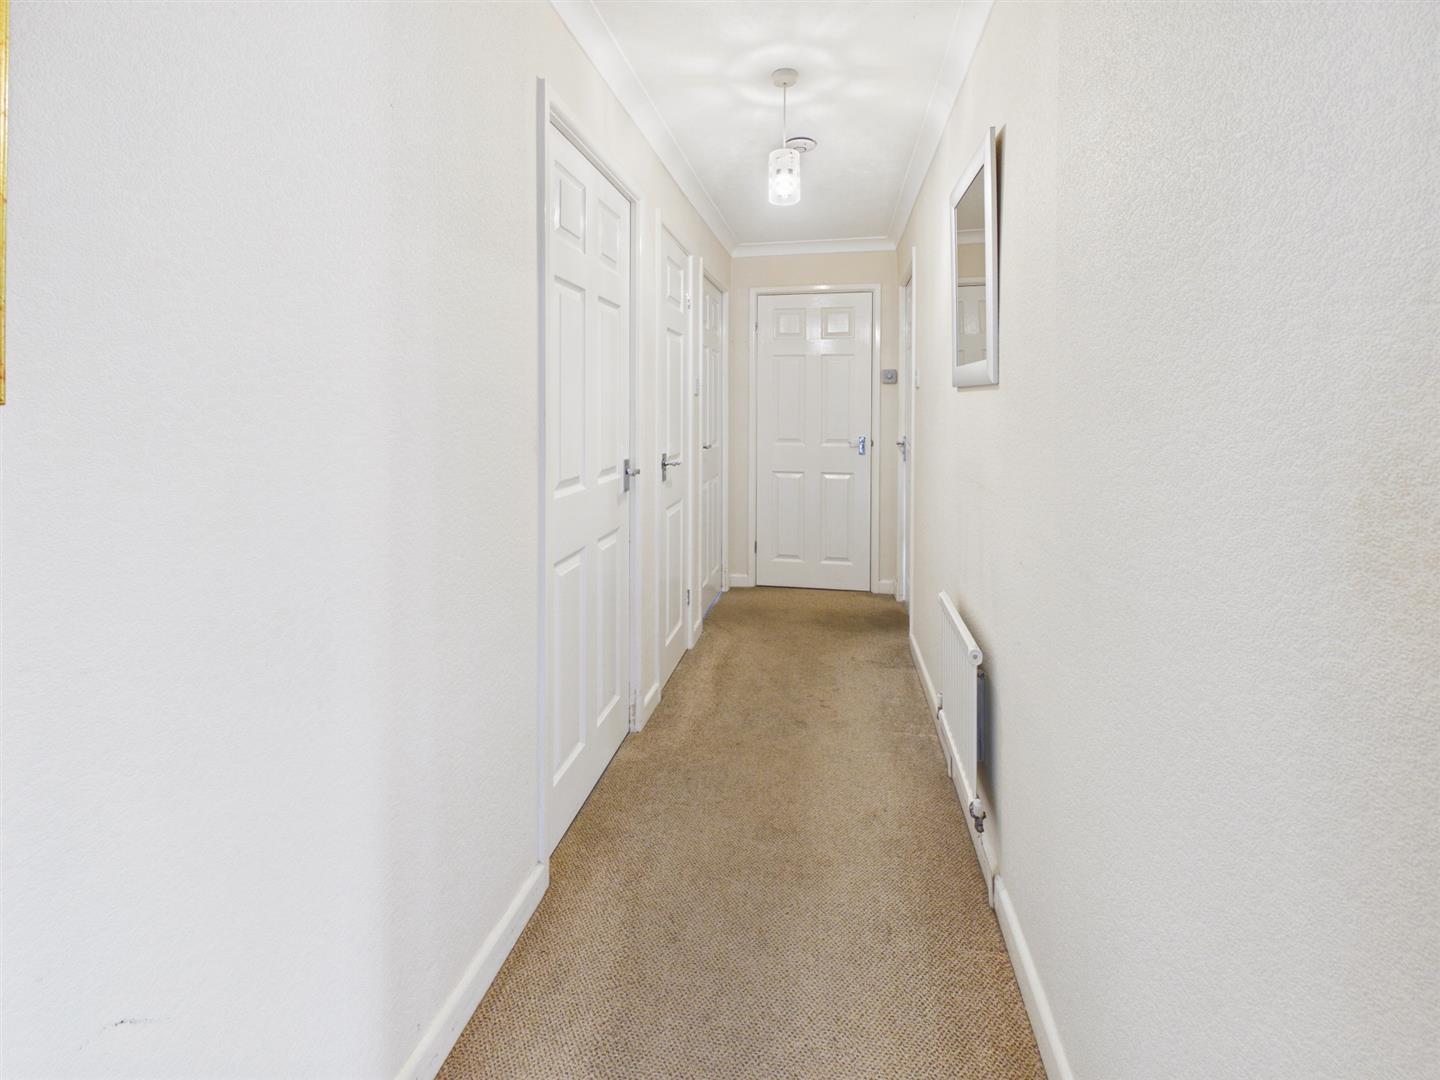
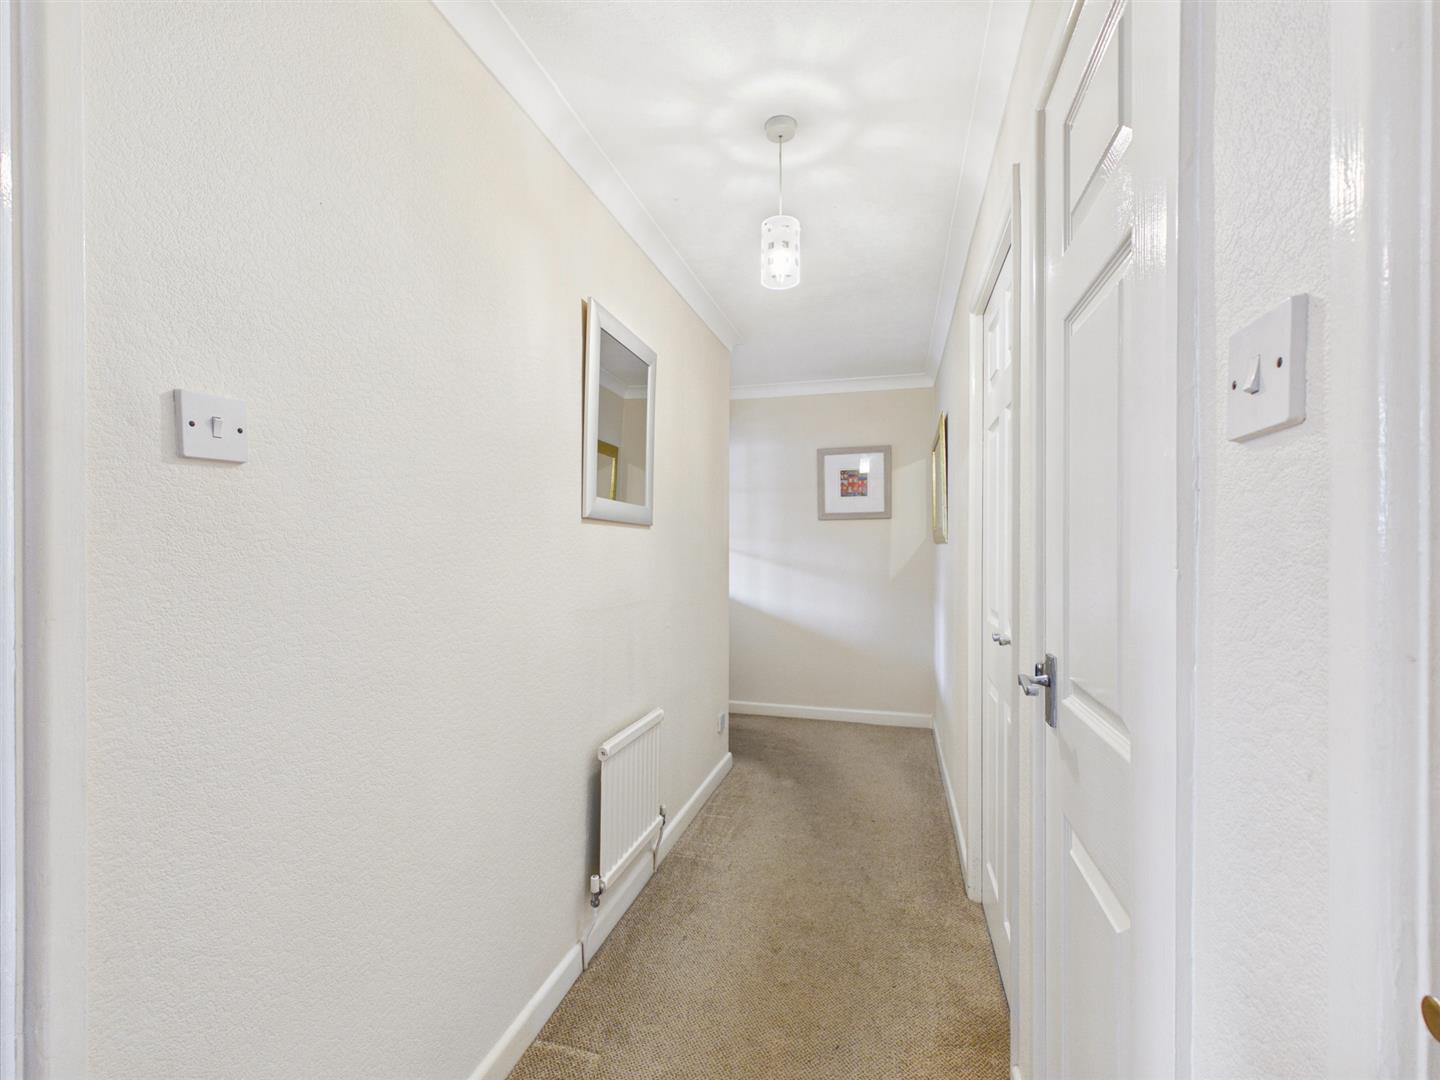
Inner Hallway - Radiator. Storage cupboard with shelving. Cupboard housing boiler.
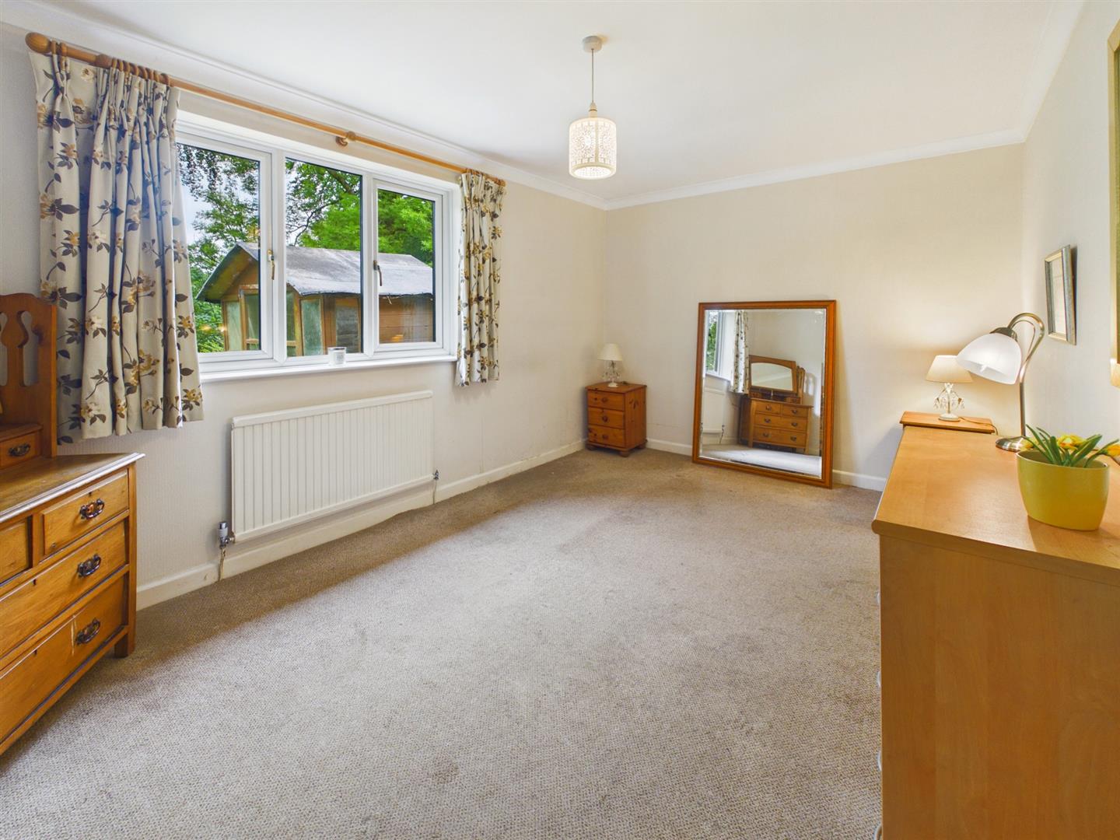
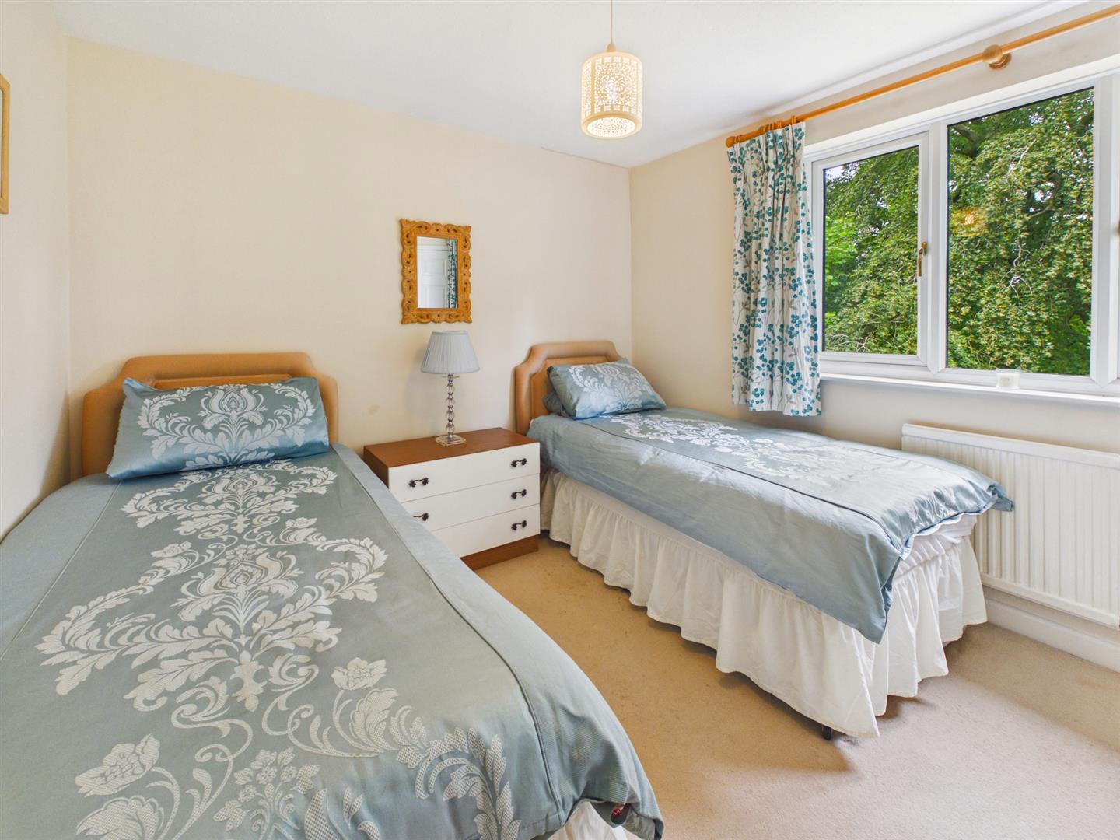
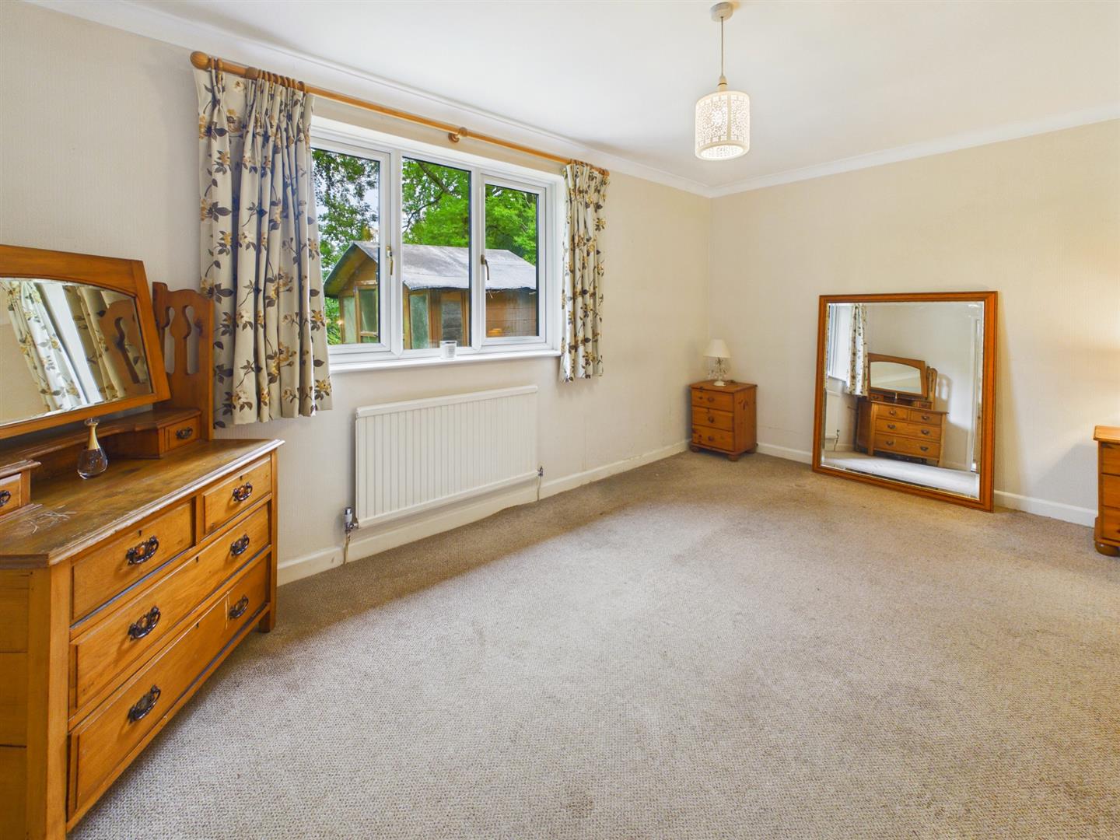
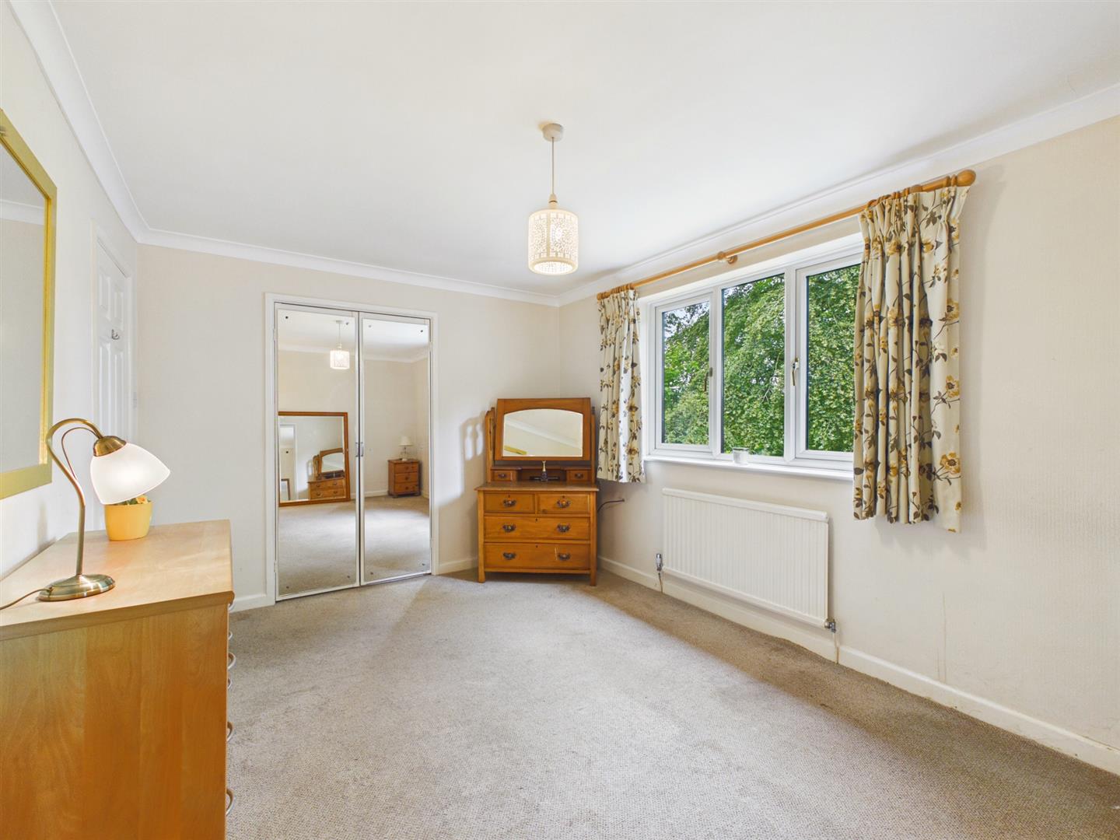
Bedroom One - With single radiator, uPVC sealed unit double glazed window to rear and built-in double wardrobe with mirrored doors.
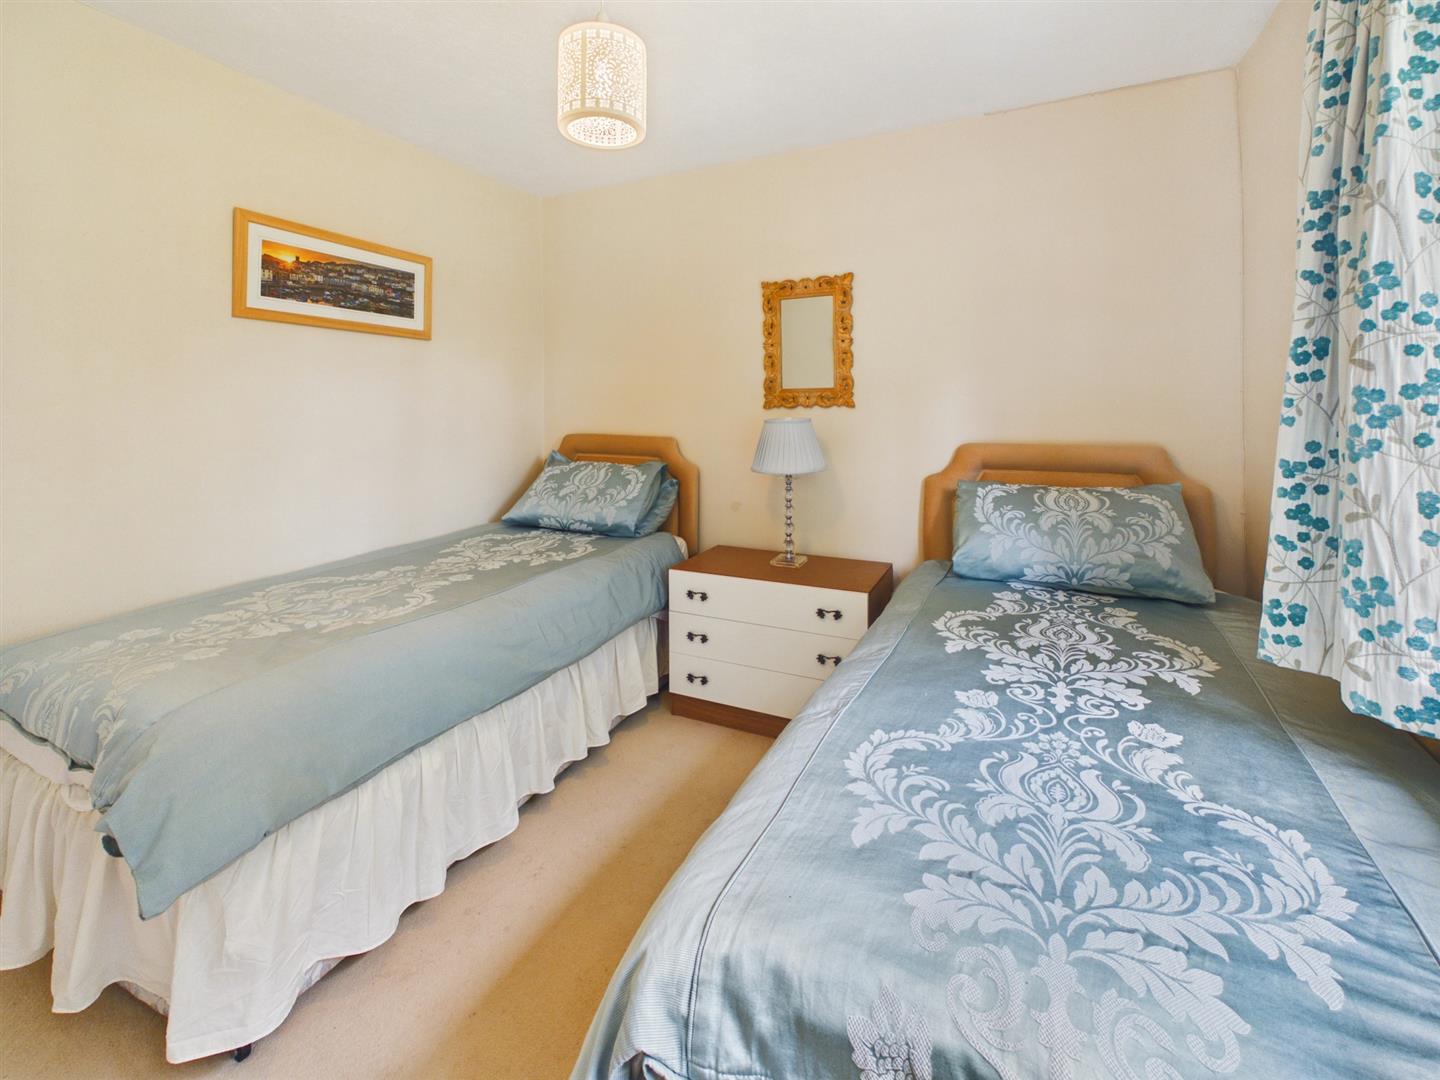
Bedroom Two - With single radiator, uPVC sealed unit double glazed window to rear and built-in double wardrobe.
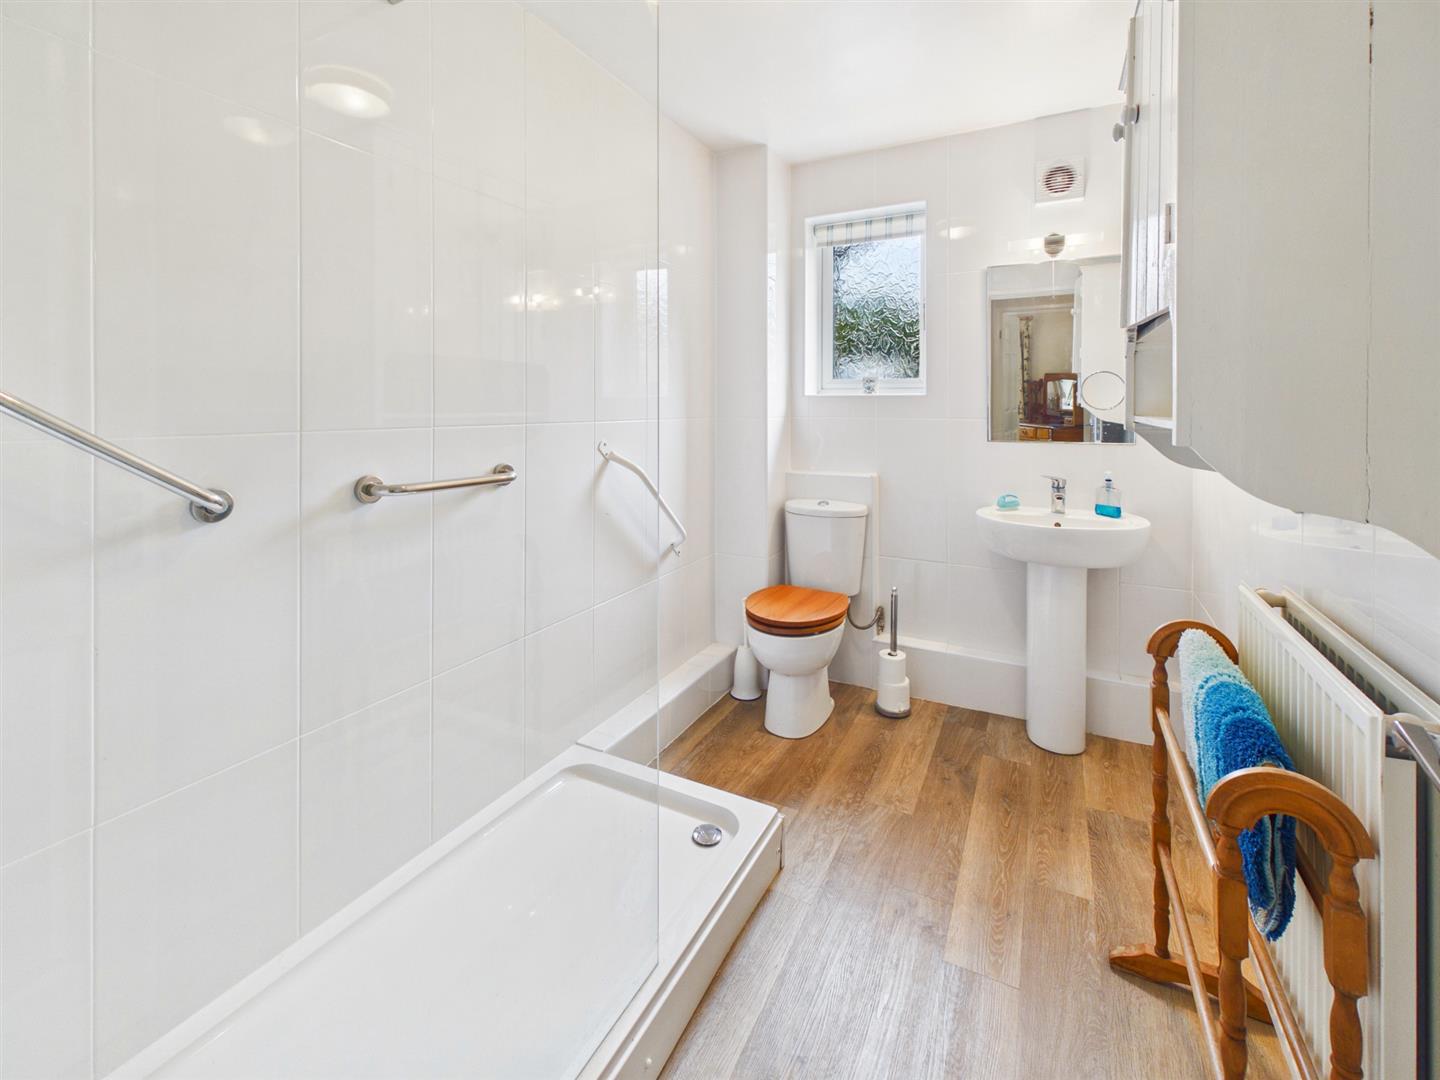
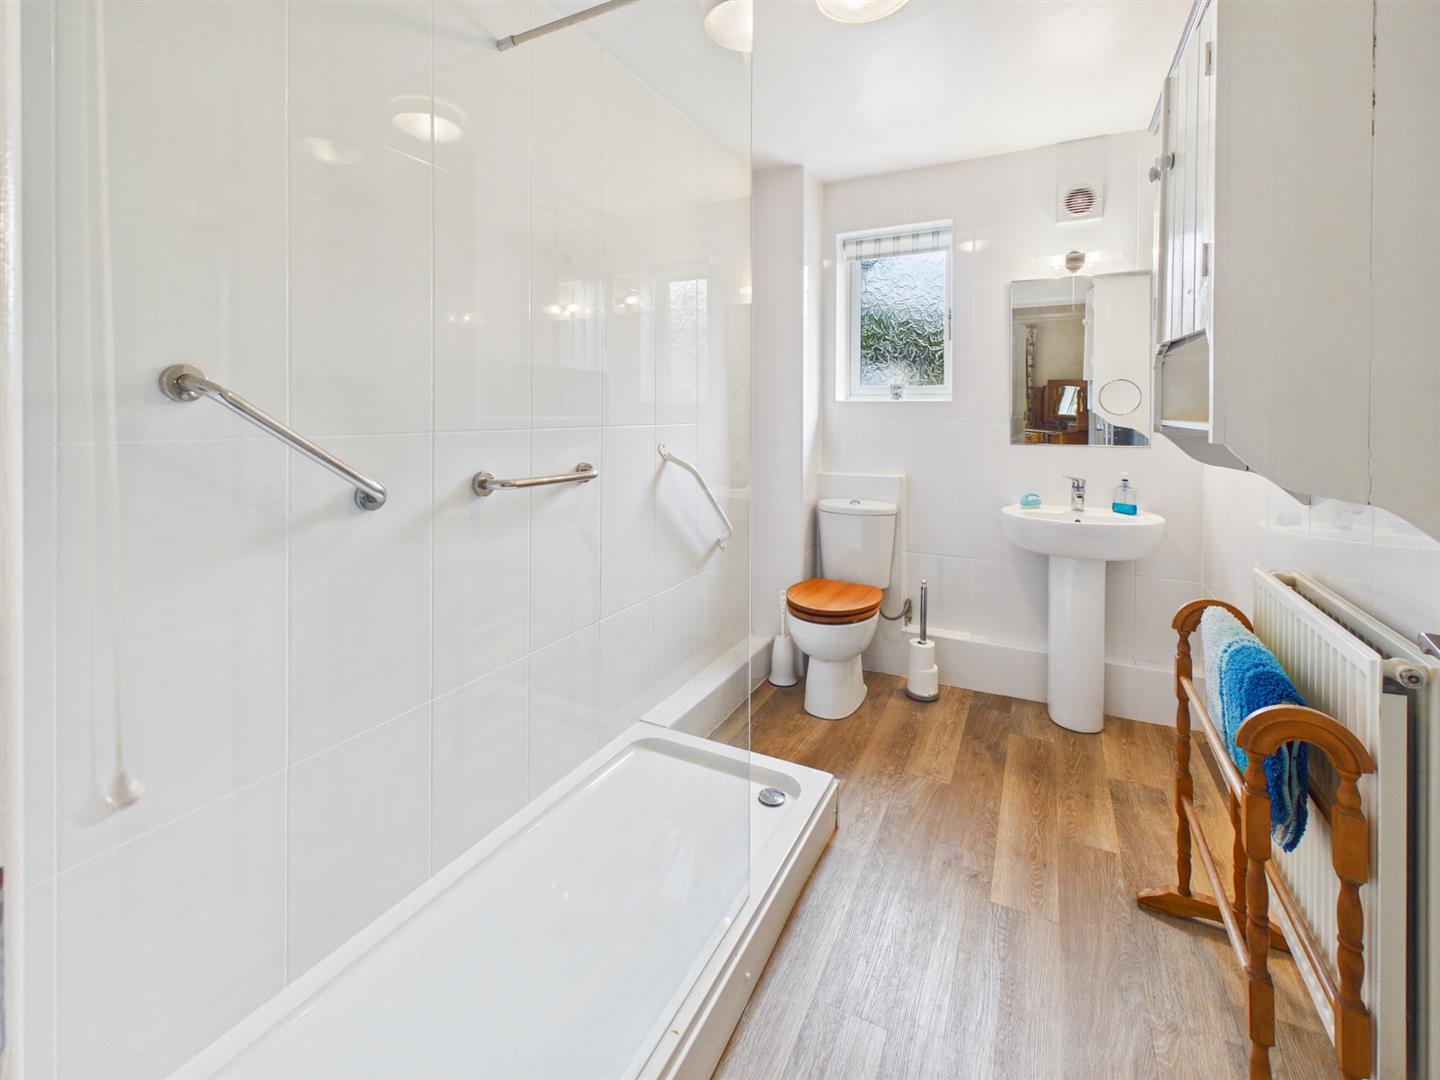
Bathroom - Double length shower cubicle with wall mounted shower unit , low-level WC and pedestal washbasin. Tiled walls. Radiator, extractor fan and frosted uPVC sealed unit double glazed window to front.
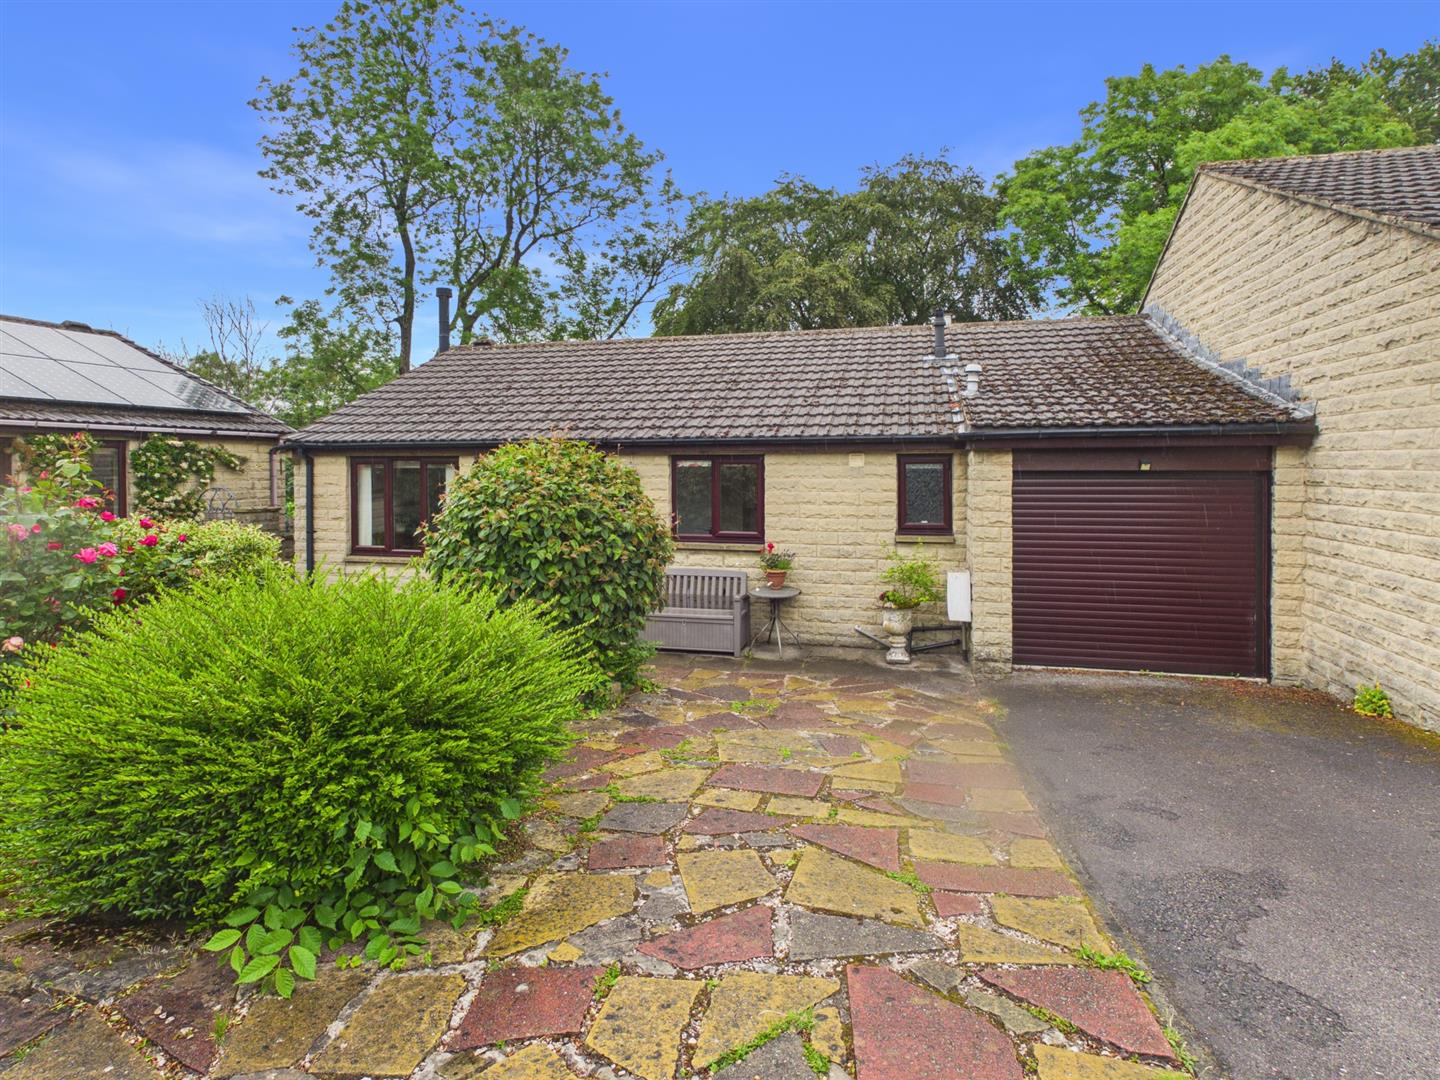
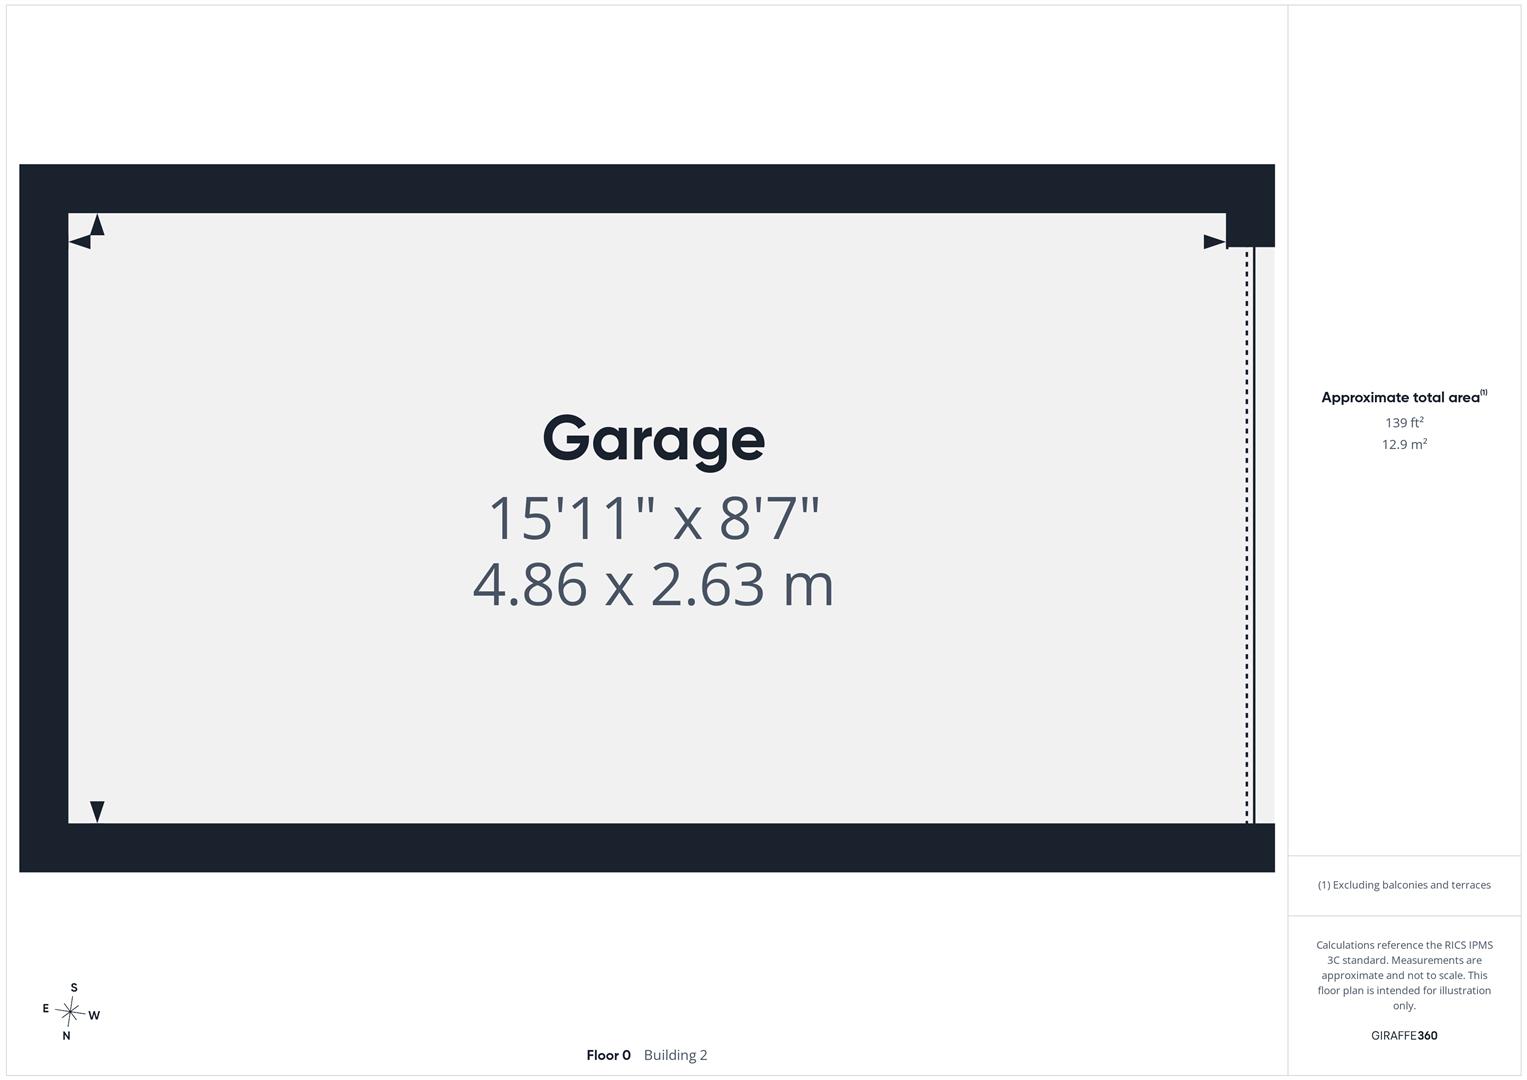
Garage - Integral with remote controlled electric roller door. Power and light connected. Space for tumble dryer.
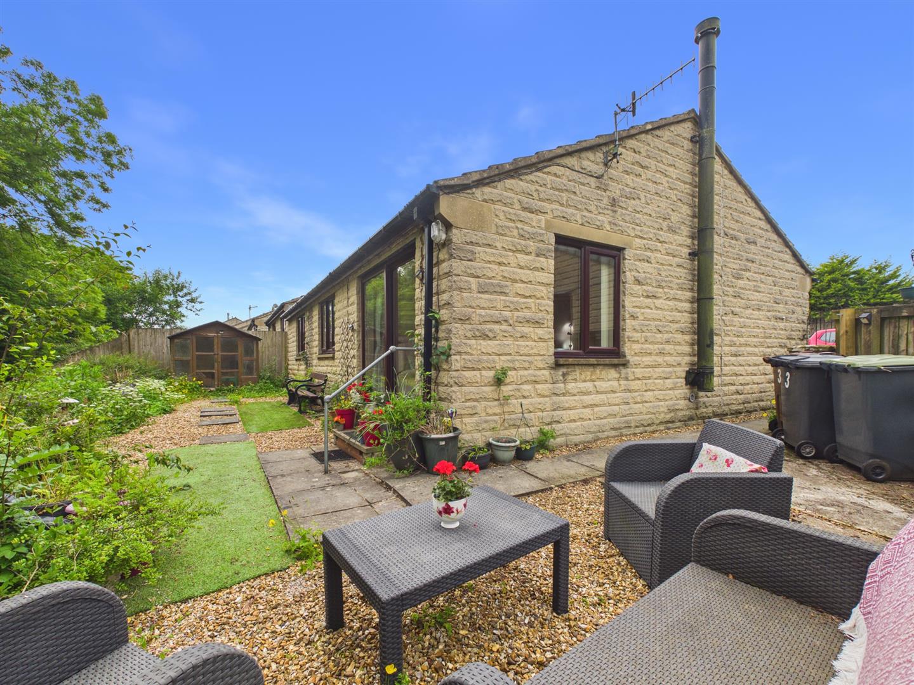
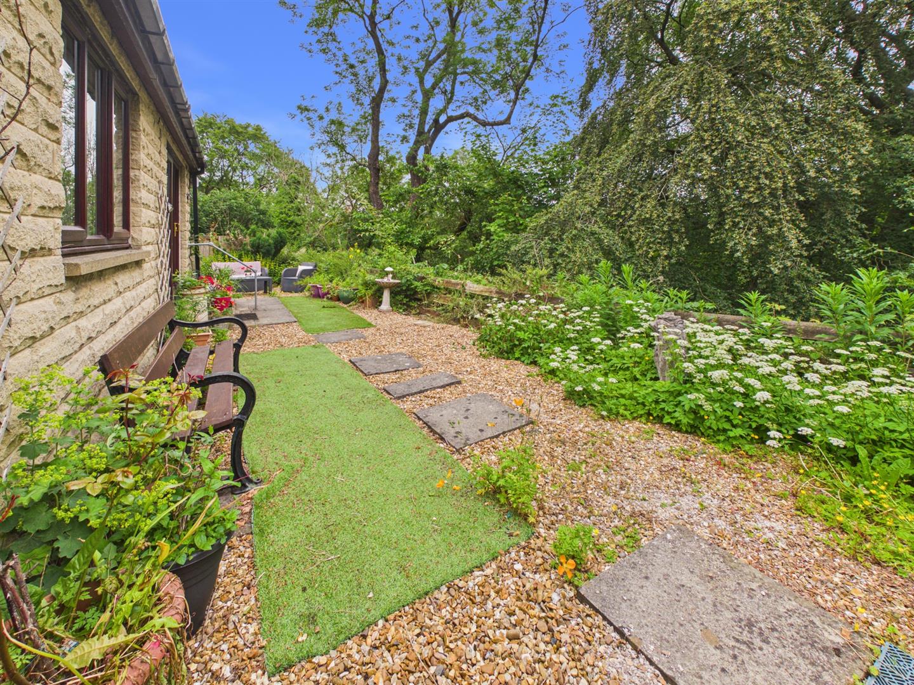
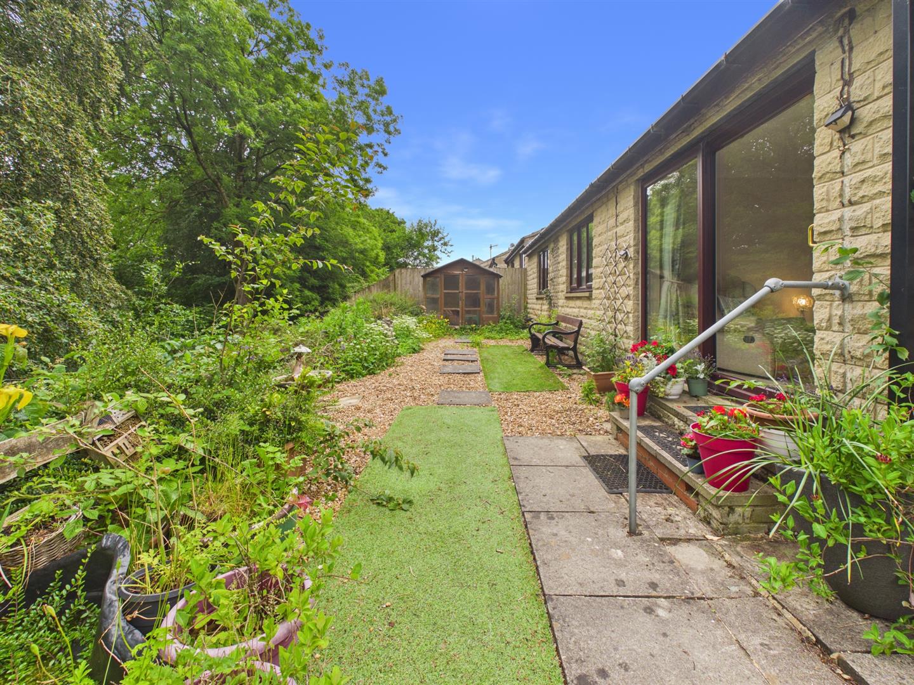
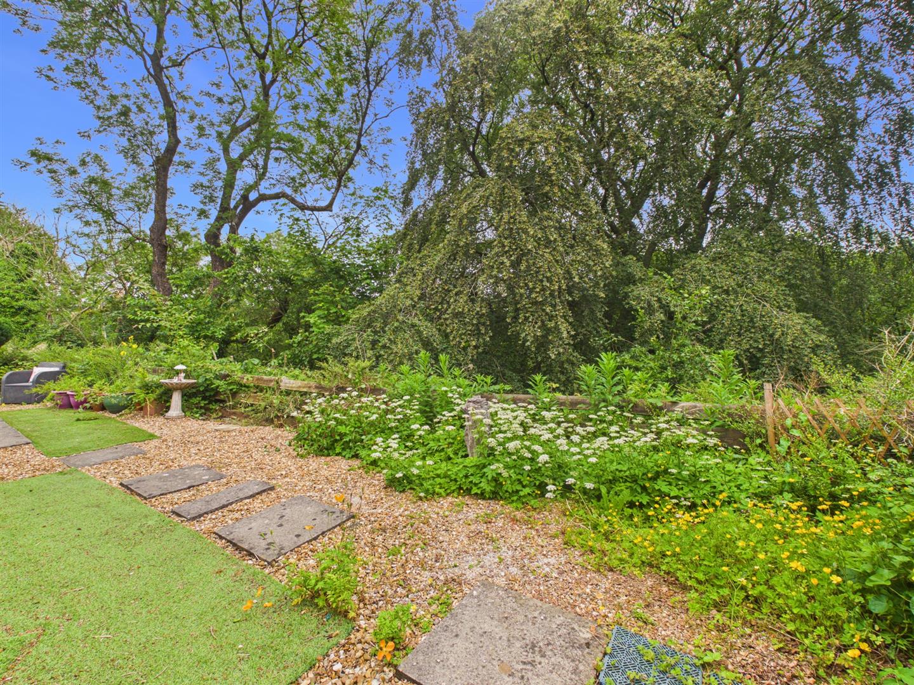
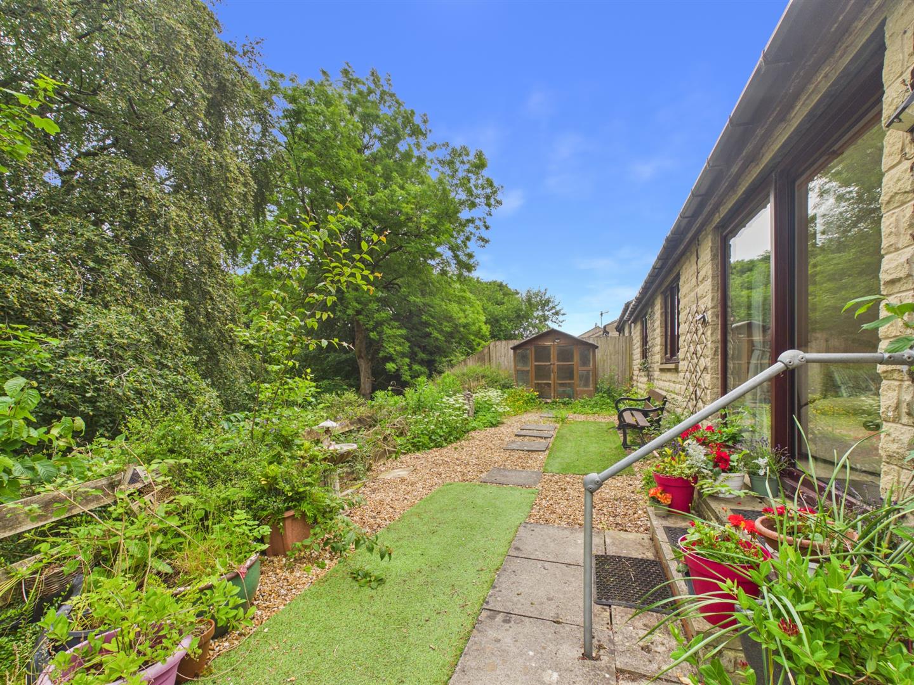
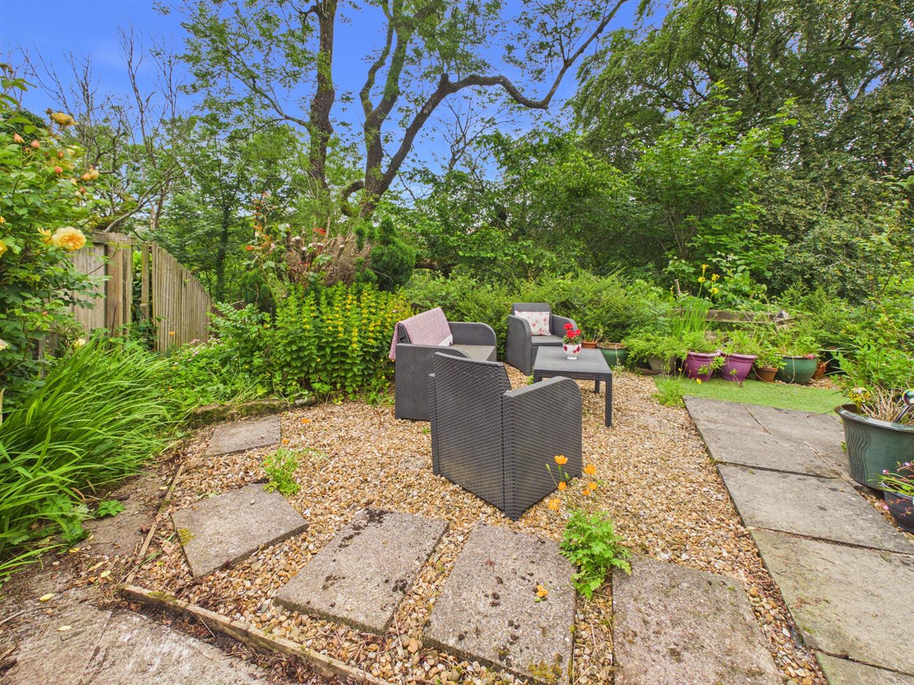
Outside - To the front of the property there is a driveway providing off road parking leading to integral single garage. Paved front garden with various shrubs. Pathway and gate leading to the rear of the property. Stoned garden with flower and shrub beds. Shed. Patio area. Steps lading down to further garden area enclosed by fencing backing onto woodland.
Property Ref: 34750020
Similar Properties
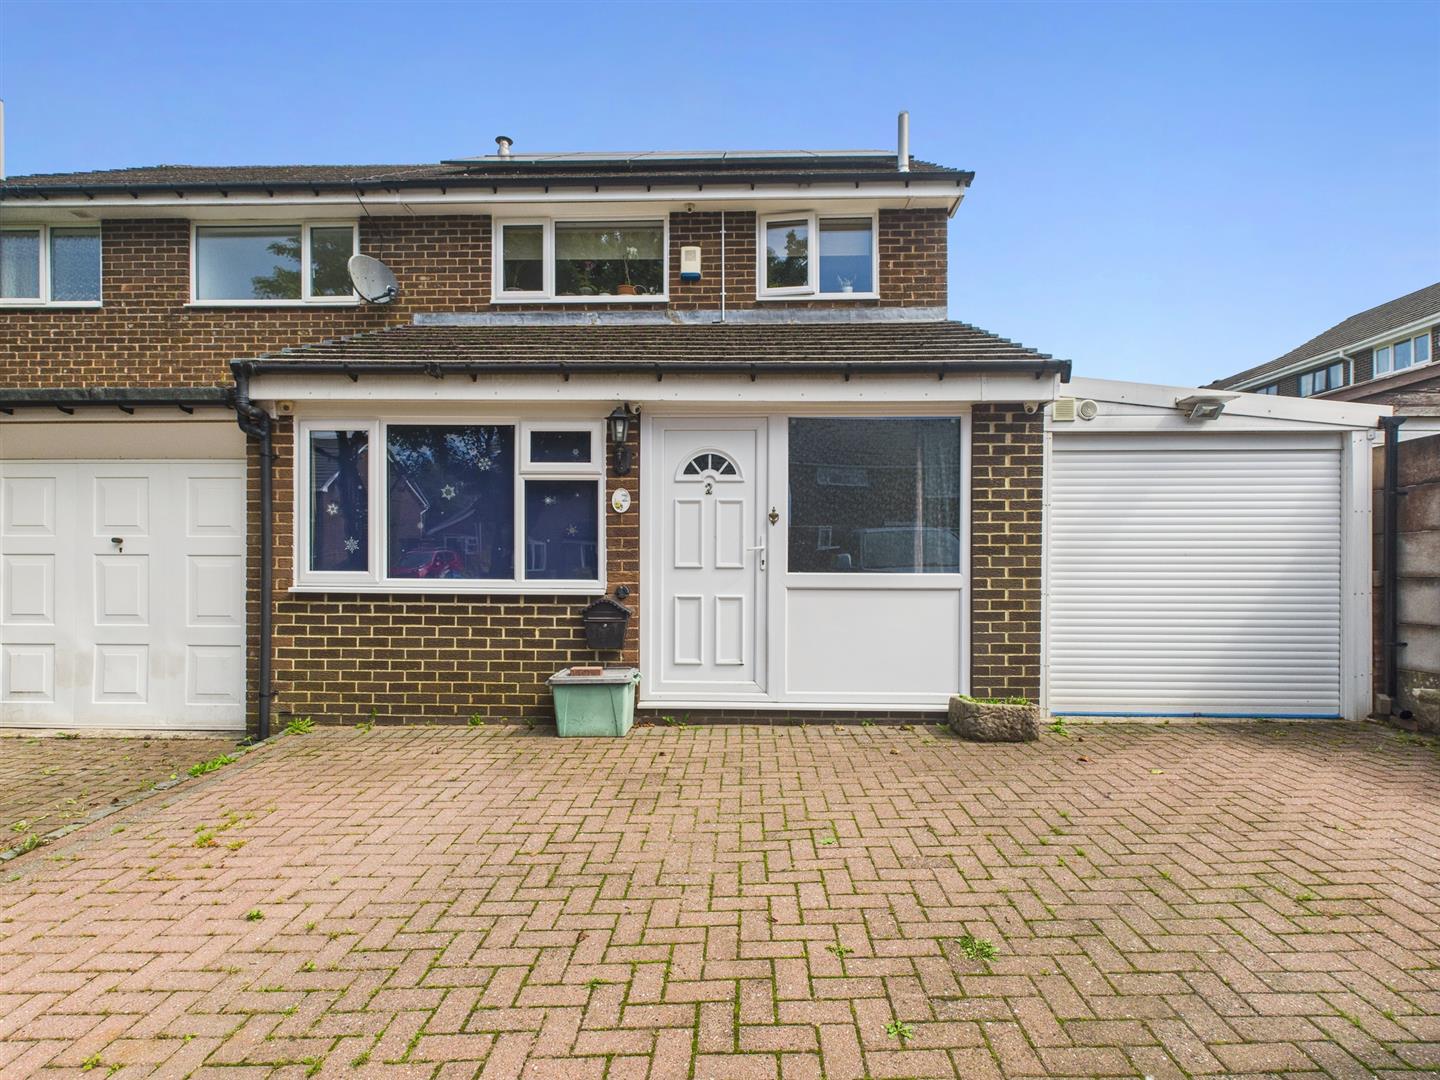
3 Bedroom Semi-Detached House | £265,000
A very well presented three bedroom semi detached family home with the advantage of a substantial attached double garage...
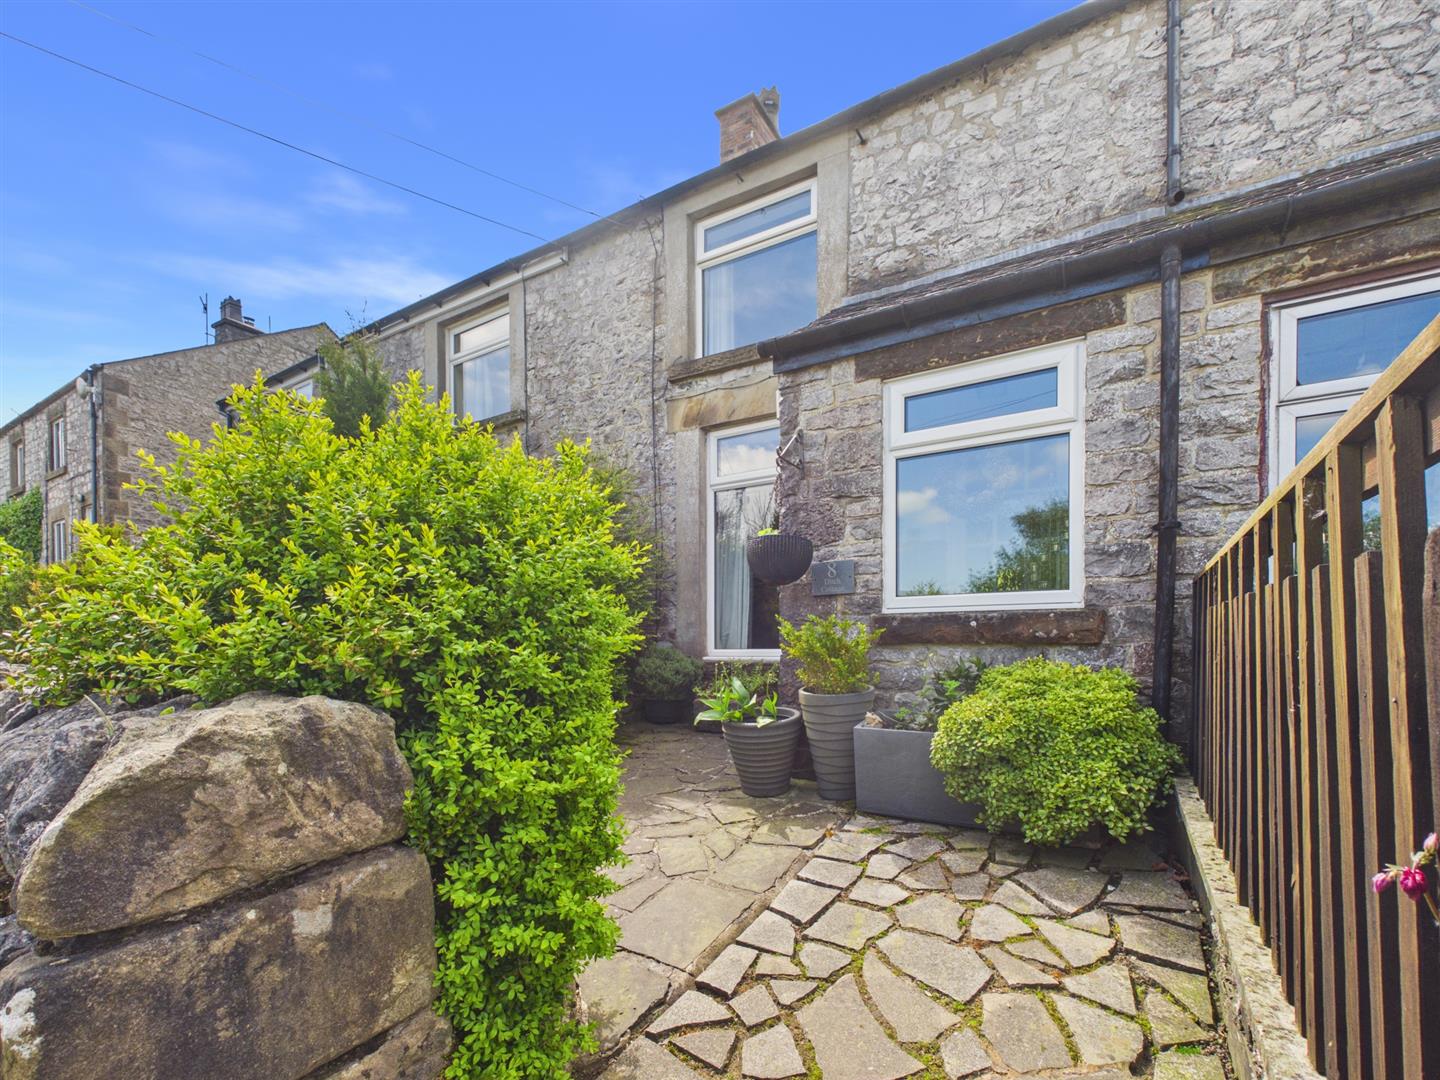
2 Bedroom Terraced House | Guide Price £265,000
Situated in the charming village of Chelmorton, 8 The Ditch presents a delightful opportunity for those seeking a cosy t...
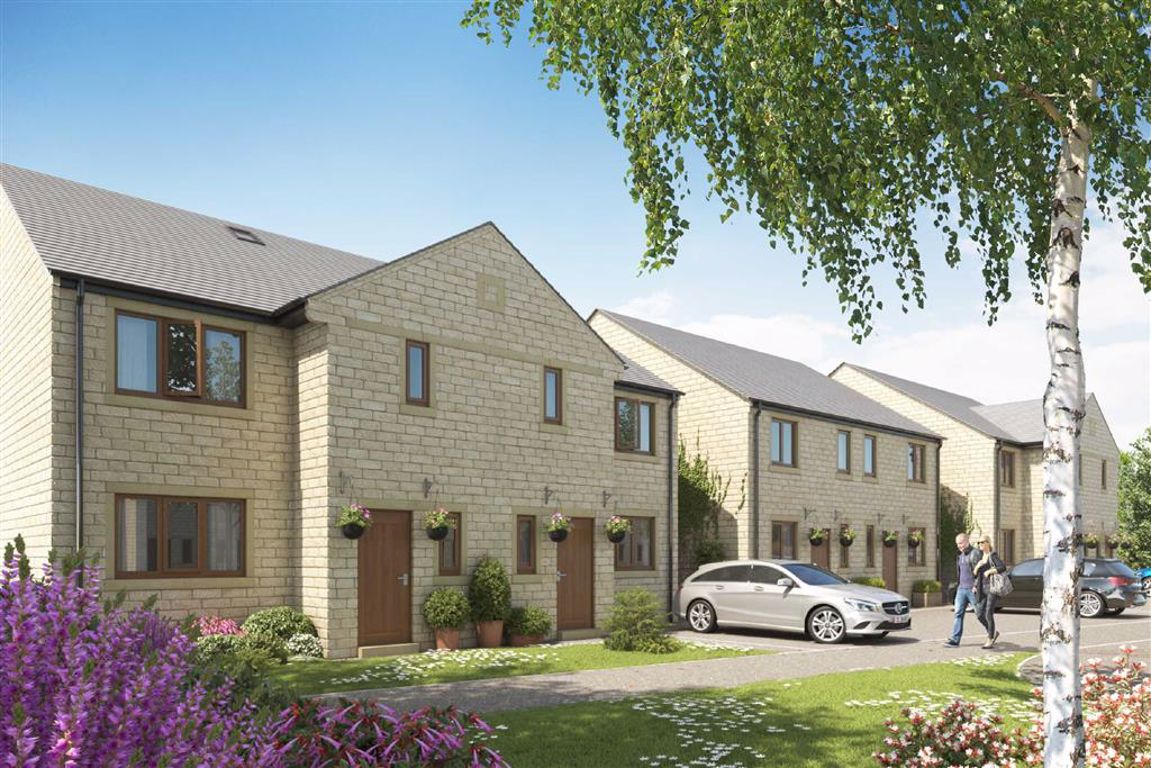
The Meadows, Dove Holes, Derbyshire
3 Bedroom Semi-Detached House | From £260,000
PHASE 2 THE MEADOWS.We are delighted to offer for sale the next phase of The Meadows. Situated in Dove Holes, the heart...
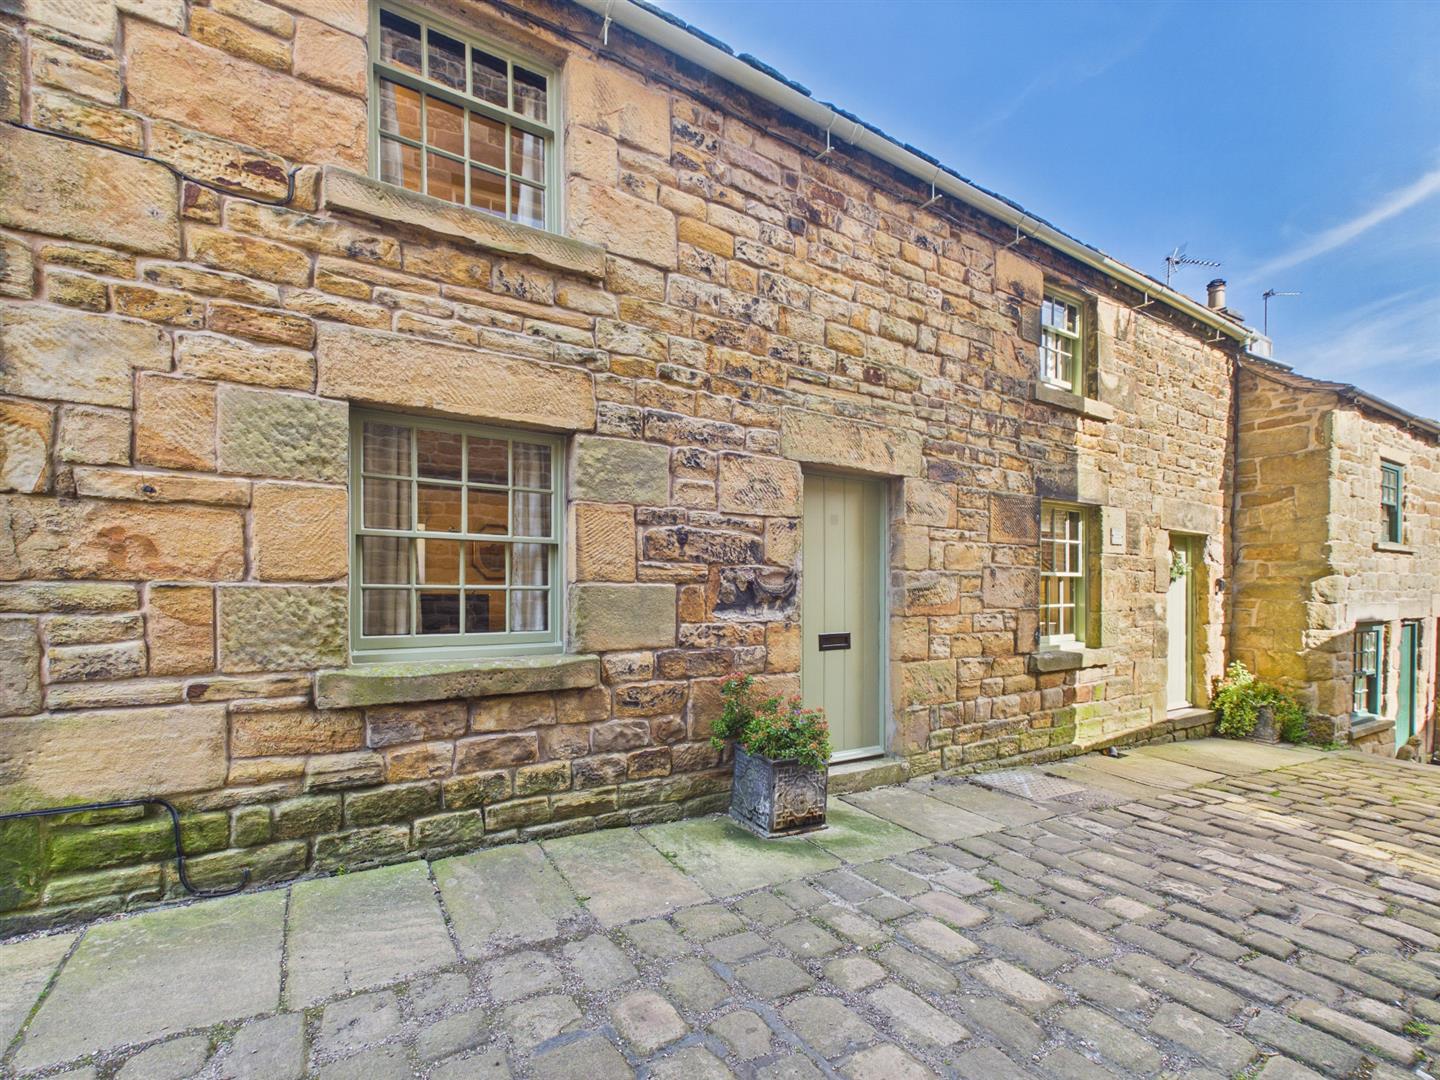
2 Bedroom Terraced House | £275,000
A beautifully presented Grade 2 listed , spacious, two bedroom cottage in the heart of the village. Formerly two cottage...
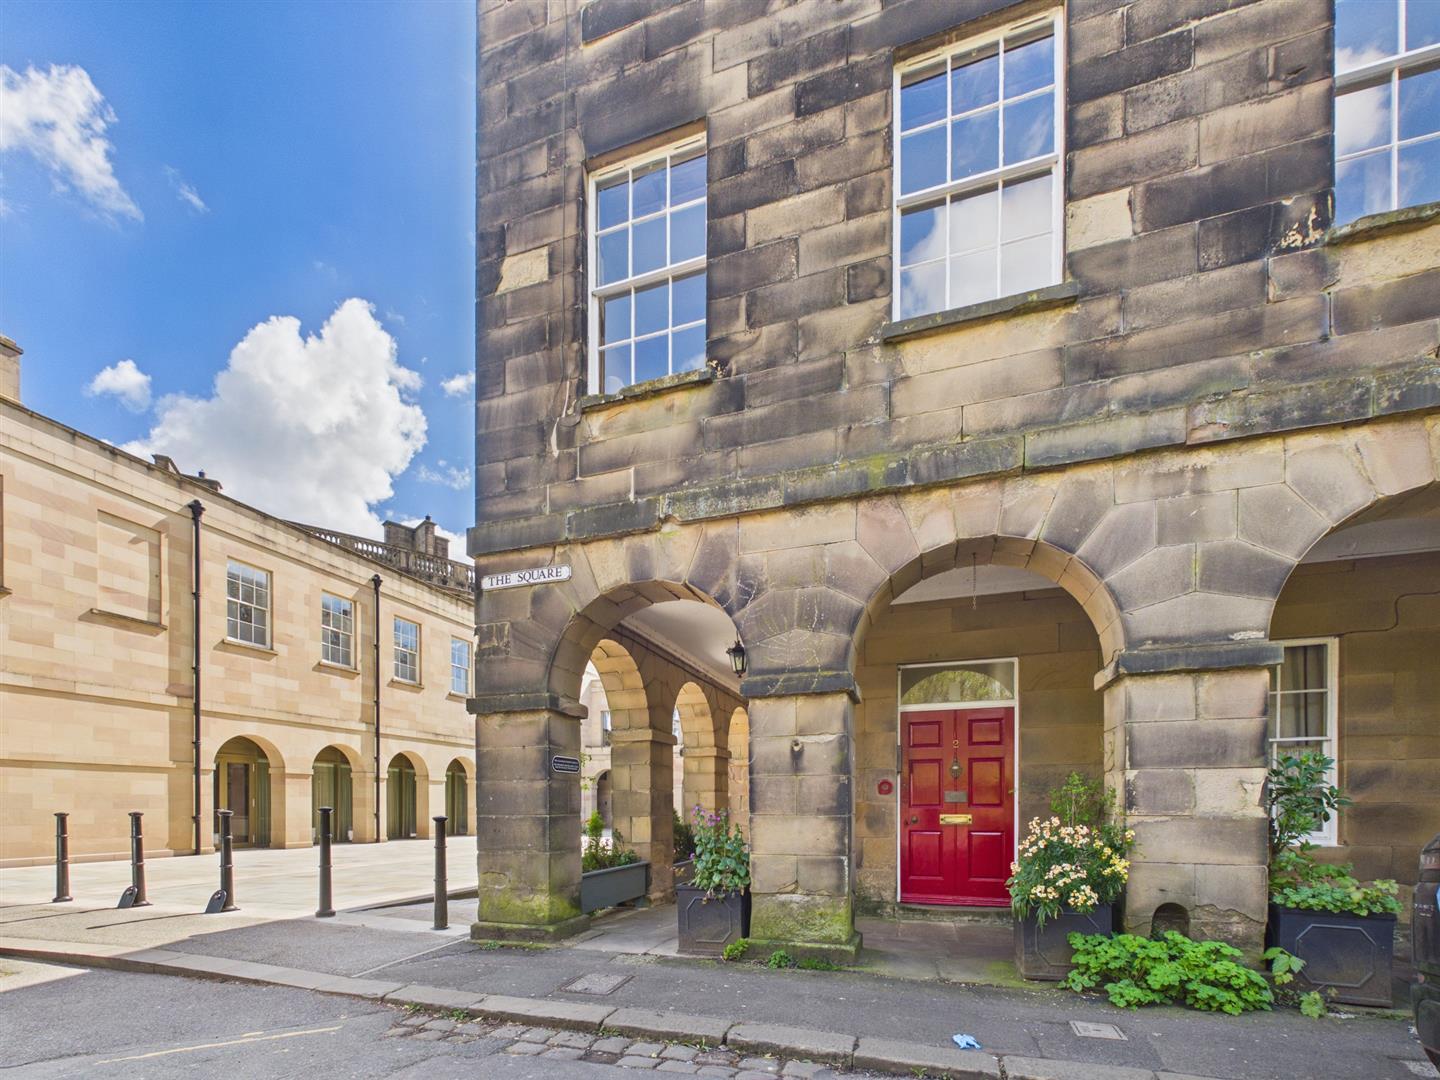
4 Bedroom Flat | £275,000
Located within the prestigious Grade II* listed building, The Square, this property is distinguished by its elegant arch...
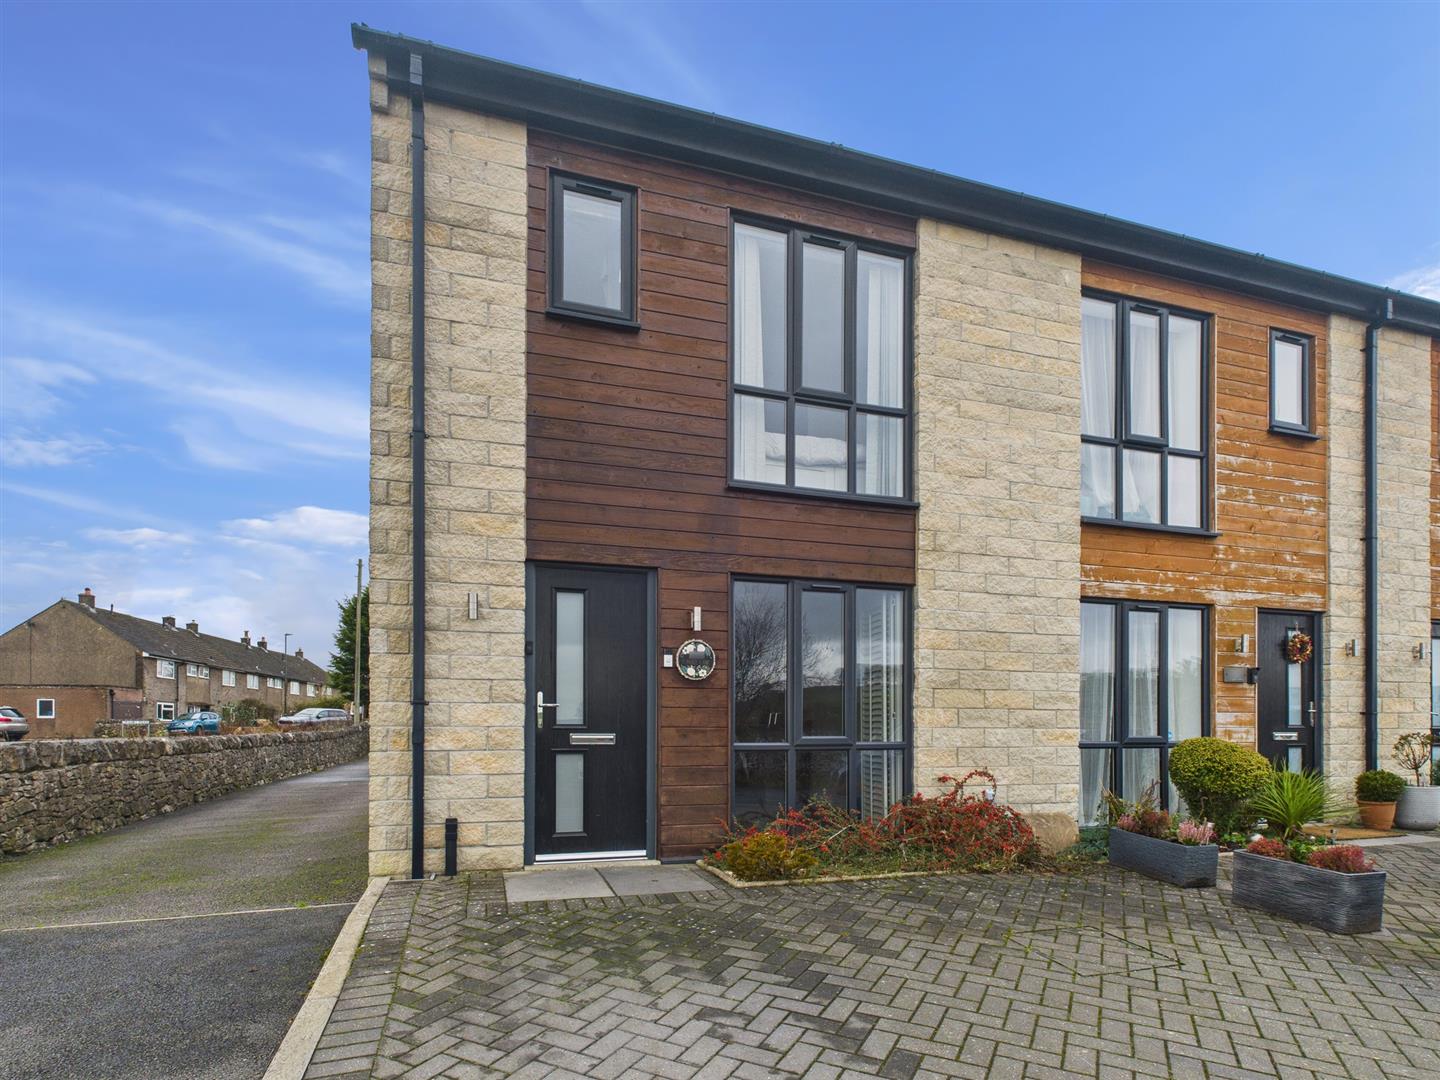
4 Bedroom End of Terrace House | £279,000
Bordering open countryside we are delighted to offer for sale this four bedroom, three bathroom family home presented to...
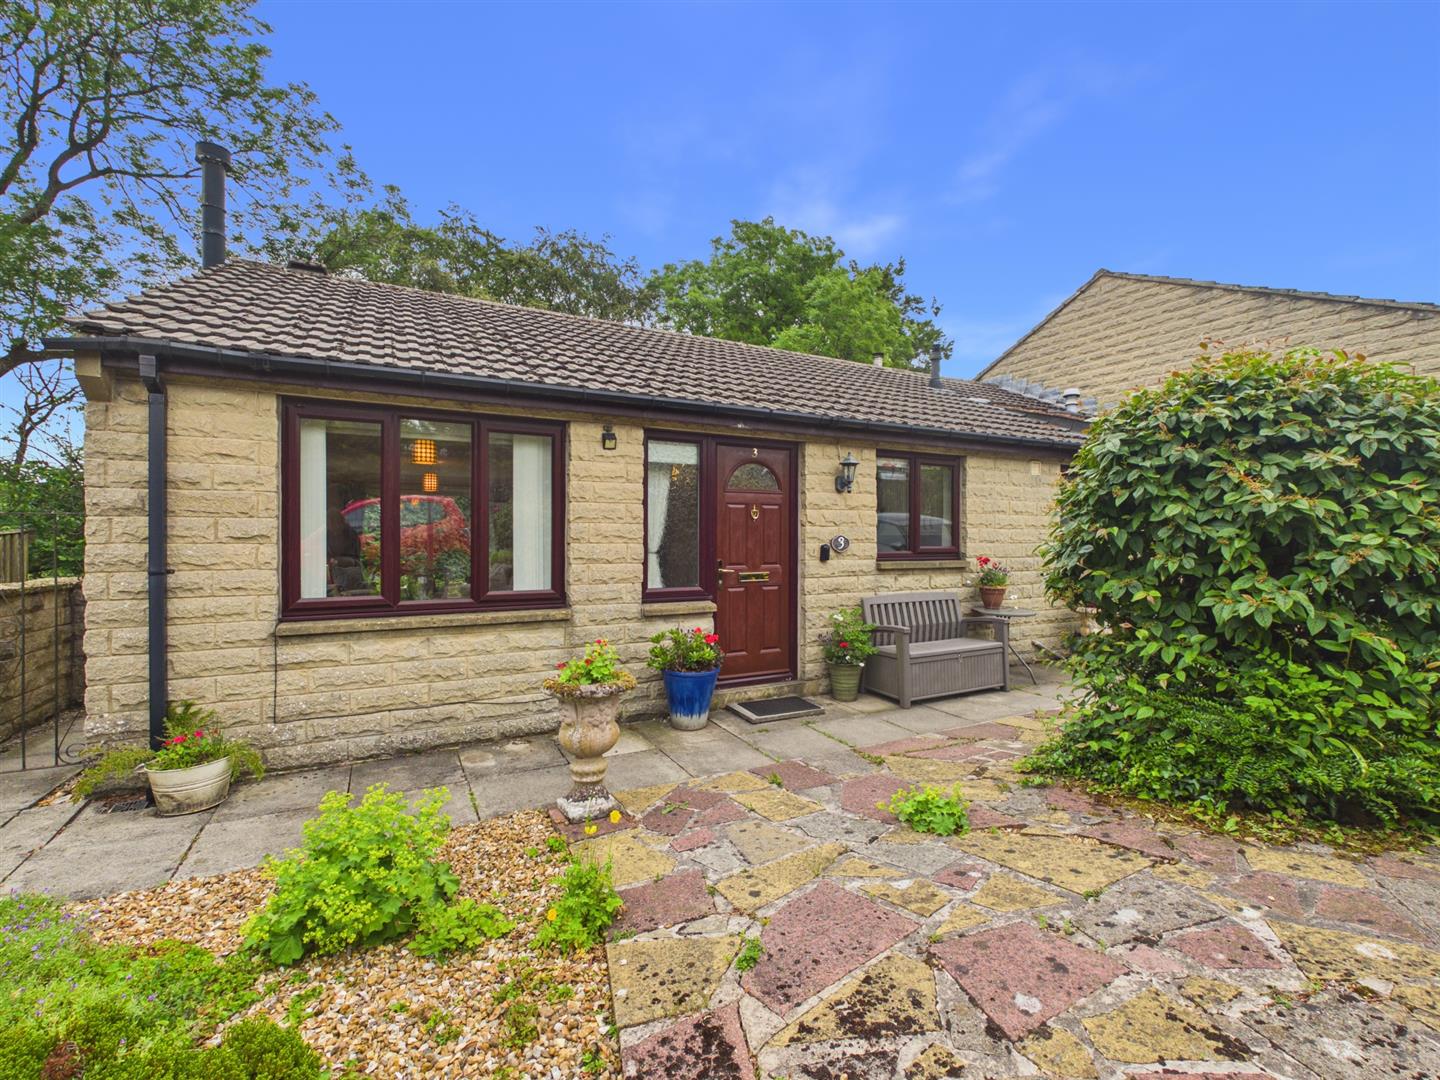

Mellors Estate Agents (Buxton)
1 Grove Parade, Buxton, Derbyshire, SK17 6AJ
How much is your home worth?
Use our short form to request a valuation of your property.
Request a Valuation
