
3 Bedroom Terraced House for sale in Buxton
 2
3
1
2
3
1
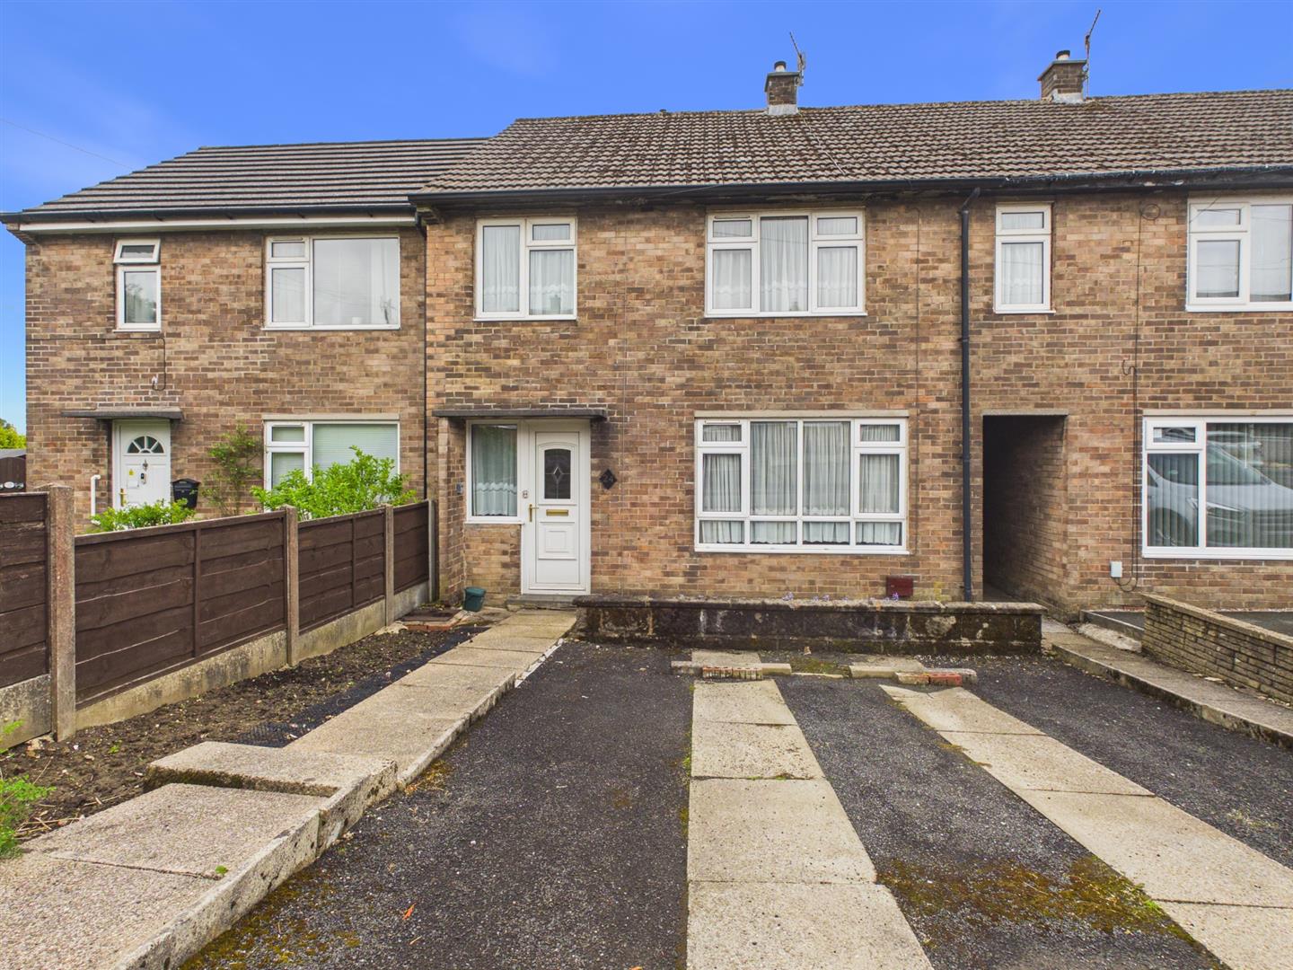
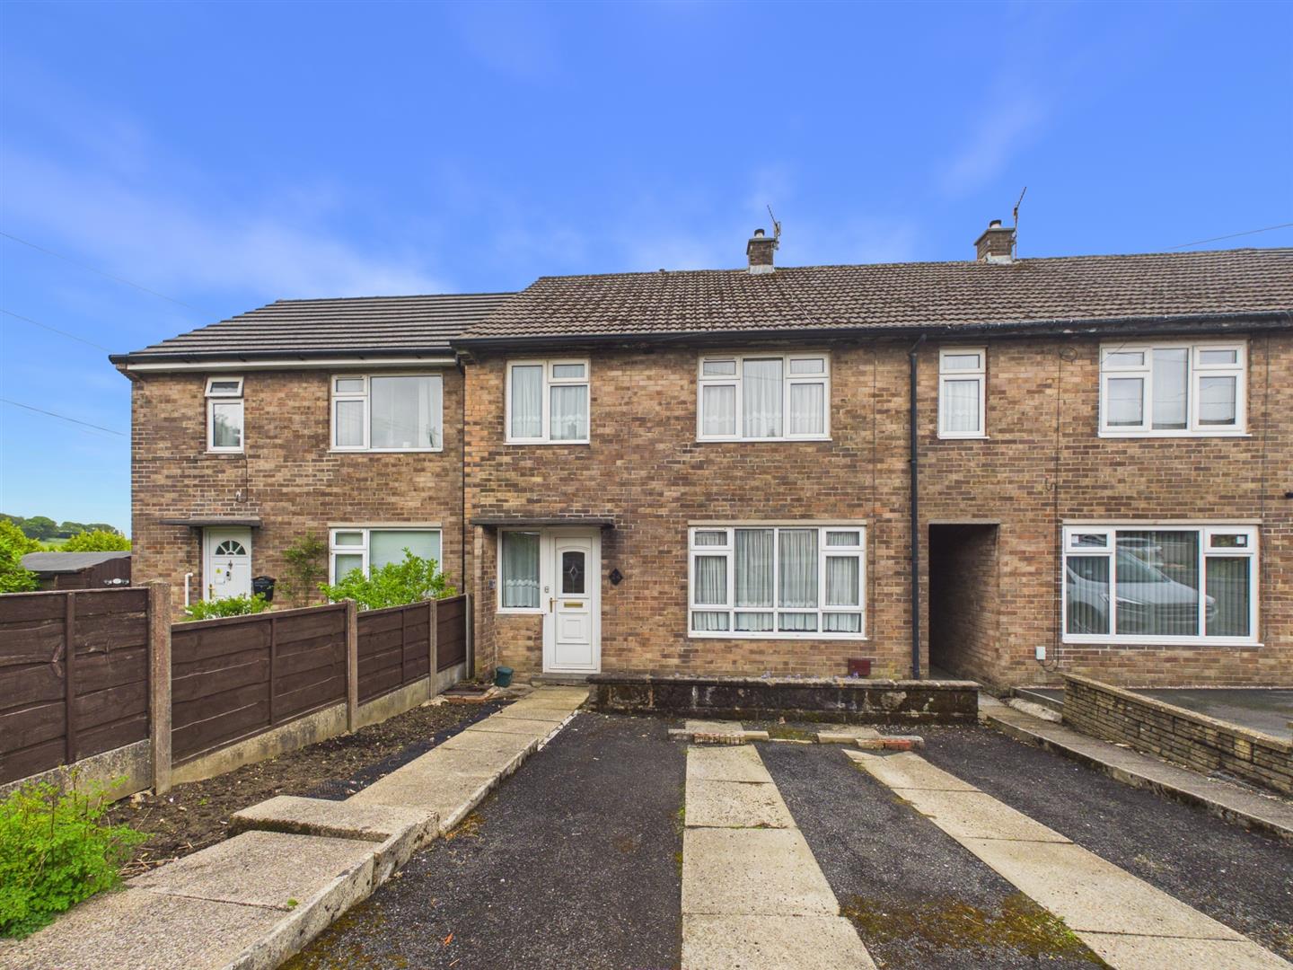
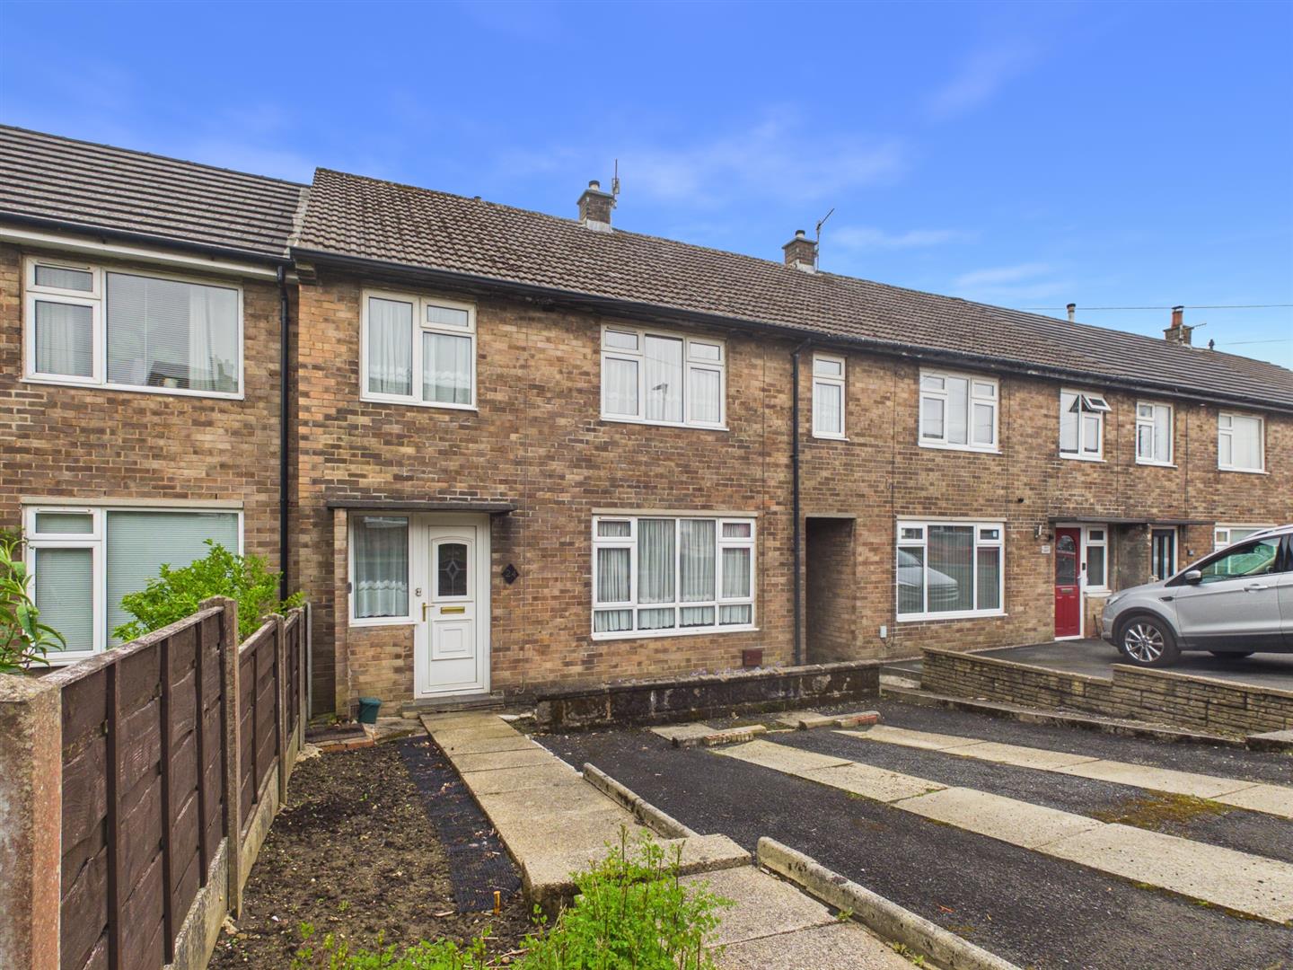
Situated in Thornsett Avenue, this mid-terrace house offers a perfect blend of comfort and convenience.
The layout of the home is both practical and welcoming, with three well-proportioned bedrooms, two reception rooms, first floor bathroom with separate W.C. and off road parking.
Thornsett Avenue is a desirable location, known for its friendly community and accessibility to local amenities. Residents can enjoy nearby parks, shops, and schools, making it an excellent choice for families and professionals alike.
Directions - From our Buxton office bear right and at the roundabout bear right again. Proceed along the Spring Gardens by-pass and at the first mini roundabout proceed straight ahead. At the following two mini roundabouts bear left onto Fairfield Road. Take the first right hand turning onto Queens Road, continue ahead then bear left. After a short distance bear left onto the continuation of Queens Road to the end of the road bearing right onto Tongue Lane. Continue along Tongue Lane and take the fifth right turning into Boarstones Lane. Turn left into Thornsett Avenue and number 24 can be seen on the right where our For Sale board has been erected.
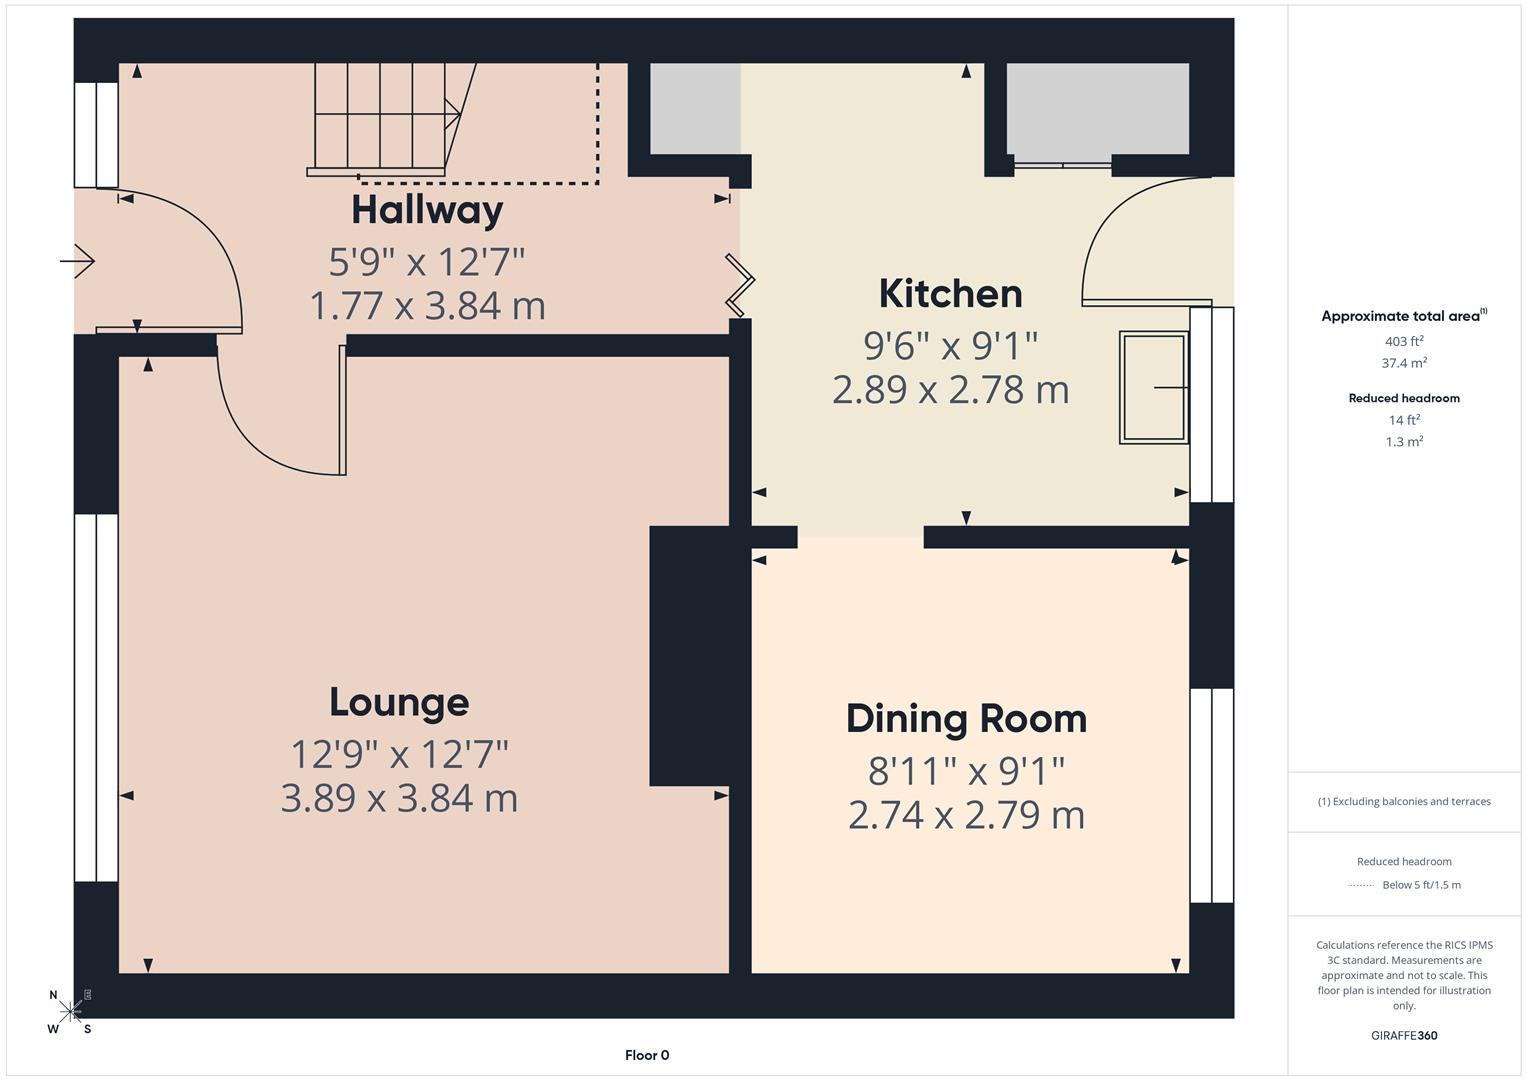
Ground Floor -
Entrance - Double glazed entrance door to hallway.
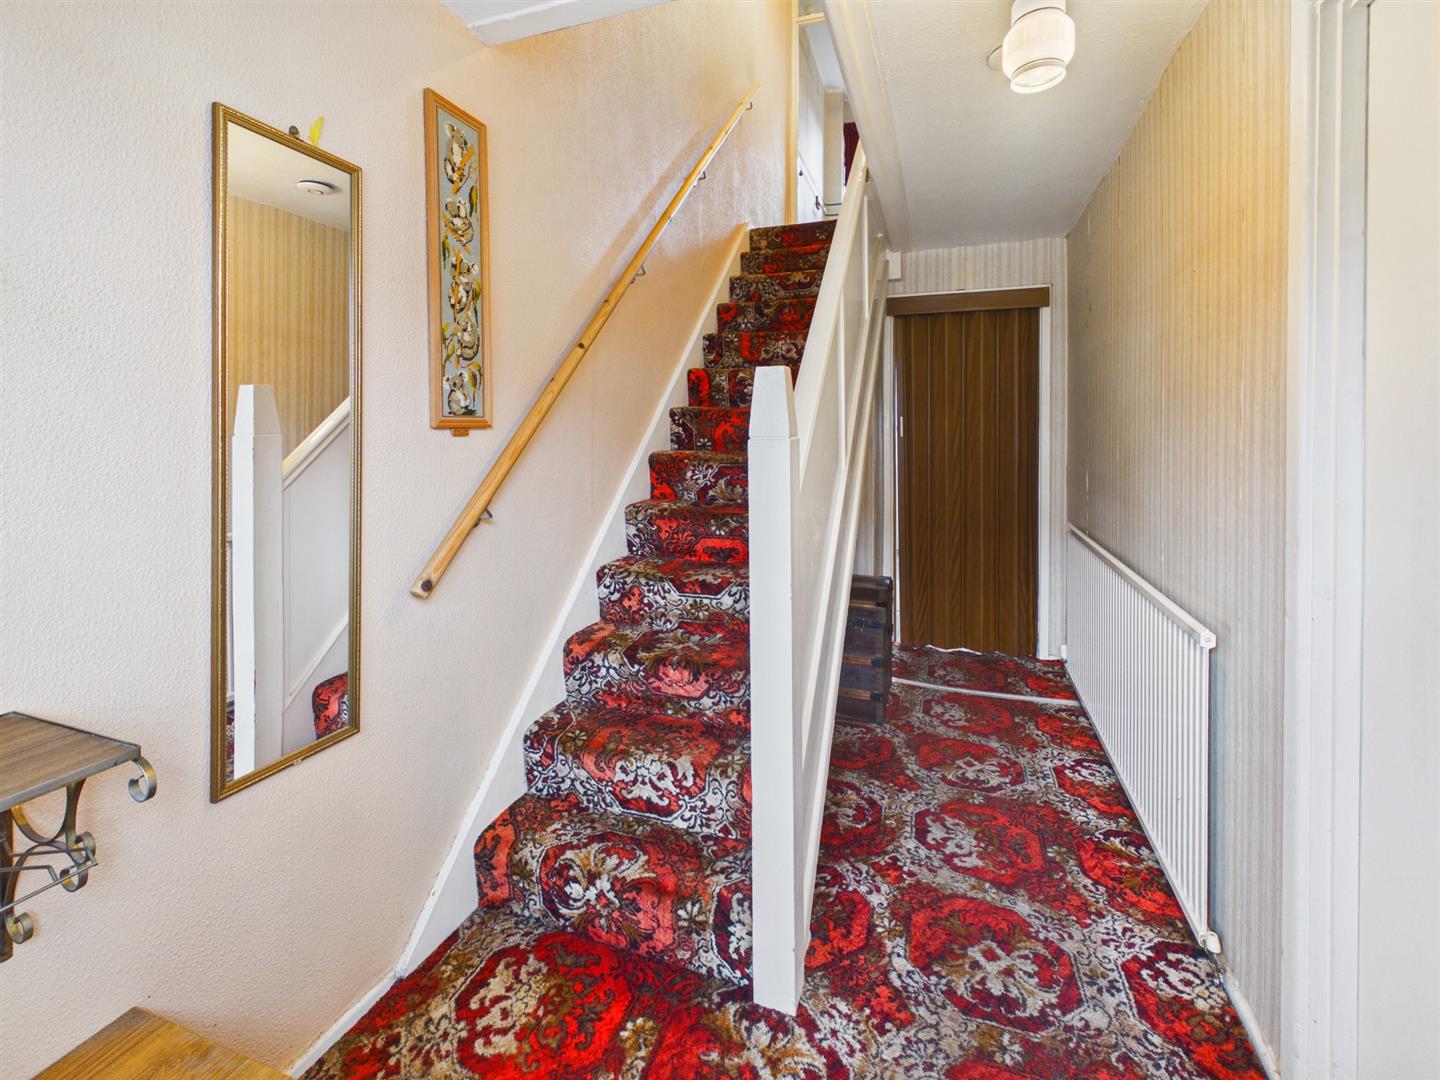
Entrance Hall - 3.84m x 1.75m (12'7" x 5'9") - Stairs to first floor. Radiator.
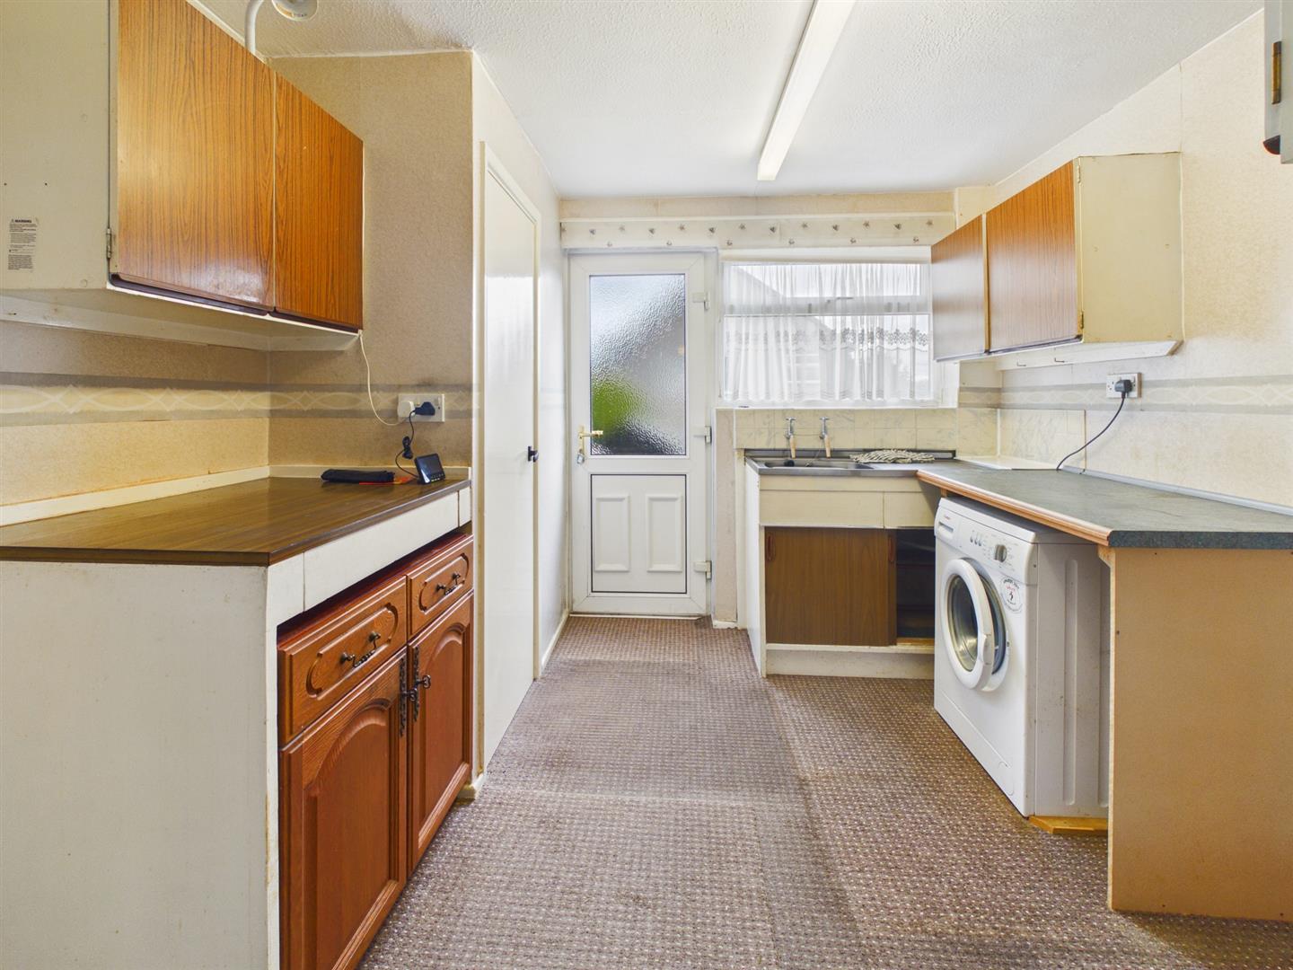
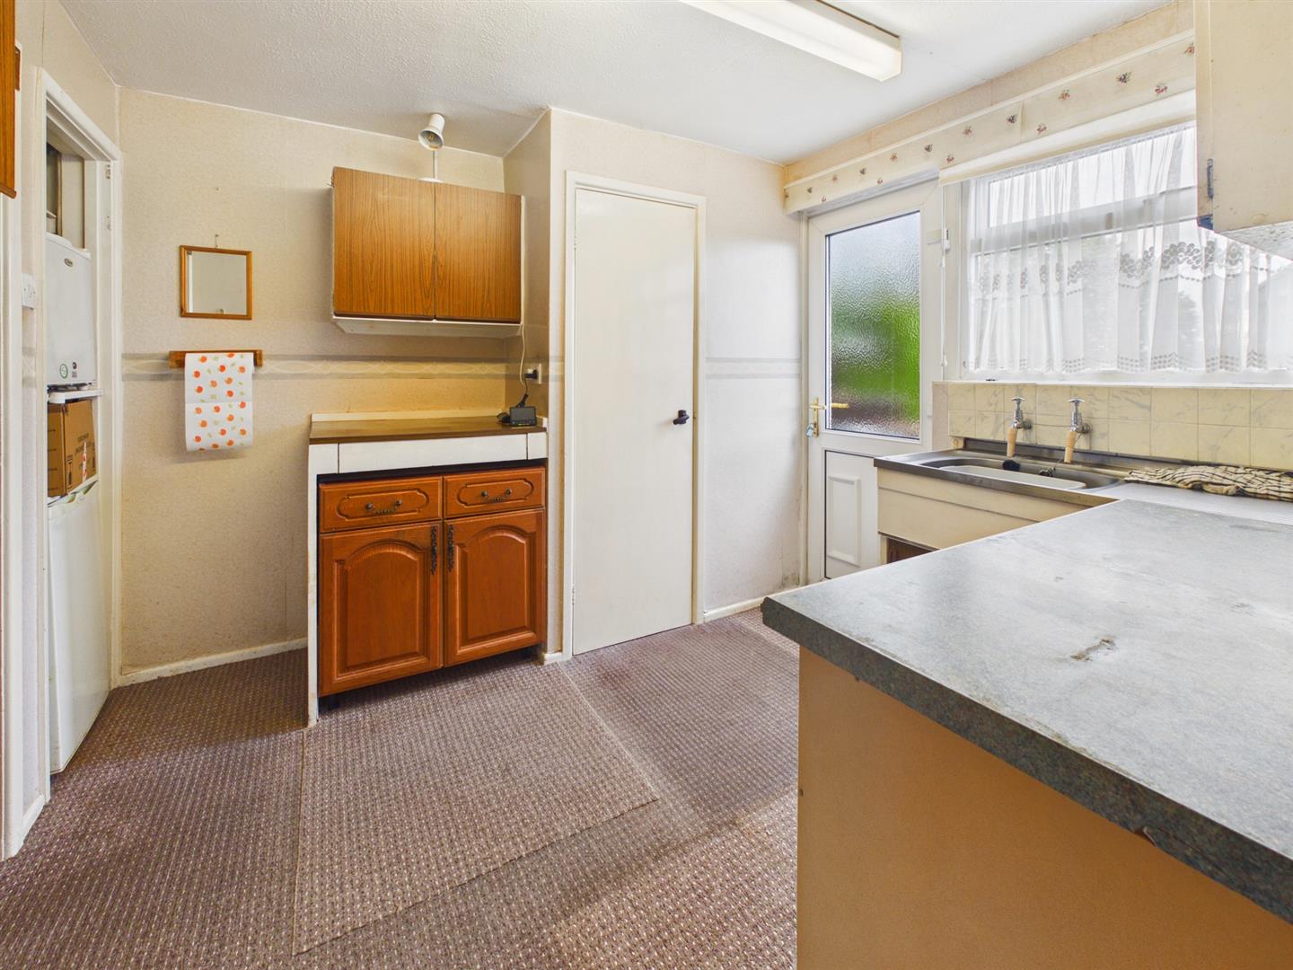
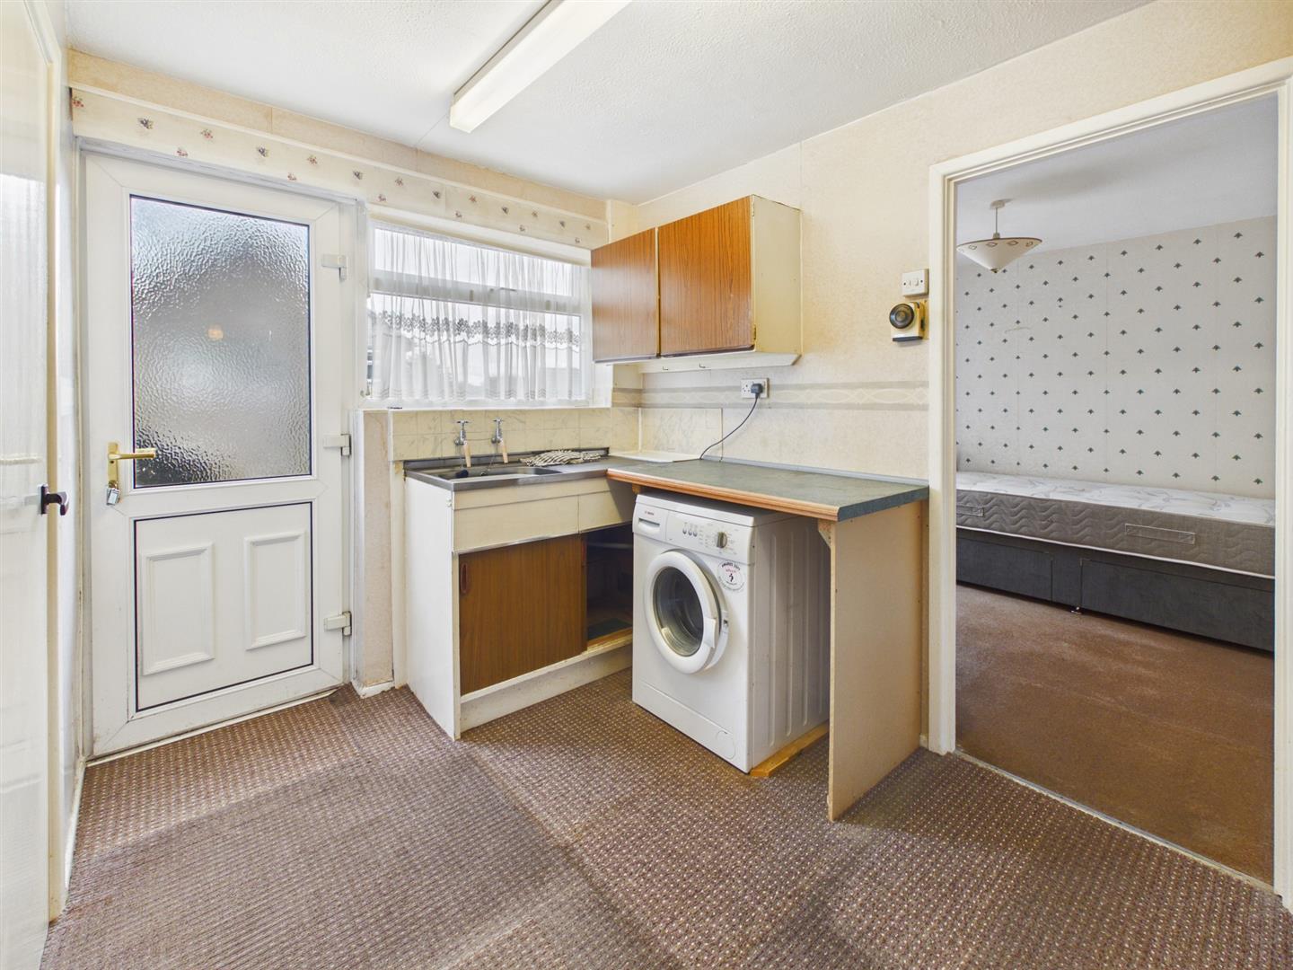
Kitchen - 2.90m x 2.77m (9'6" x 9'1") - Range of base and wall units. Stainless sink drainer unit. Tiled splashbacks. Space for washing machine. Alcove with space for fridge/freezer. Larder cupboard. Radiator. Double glazed door and window to rear.
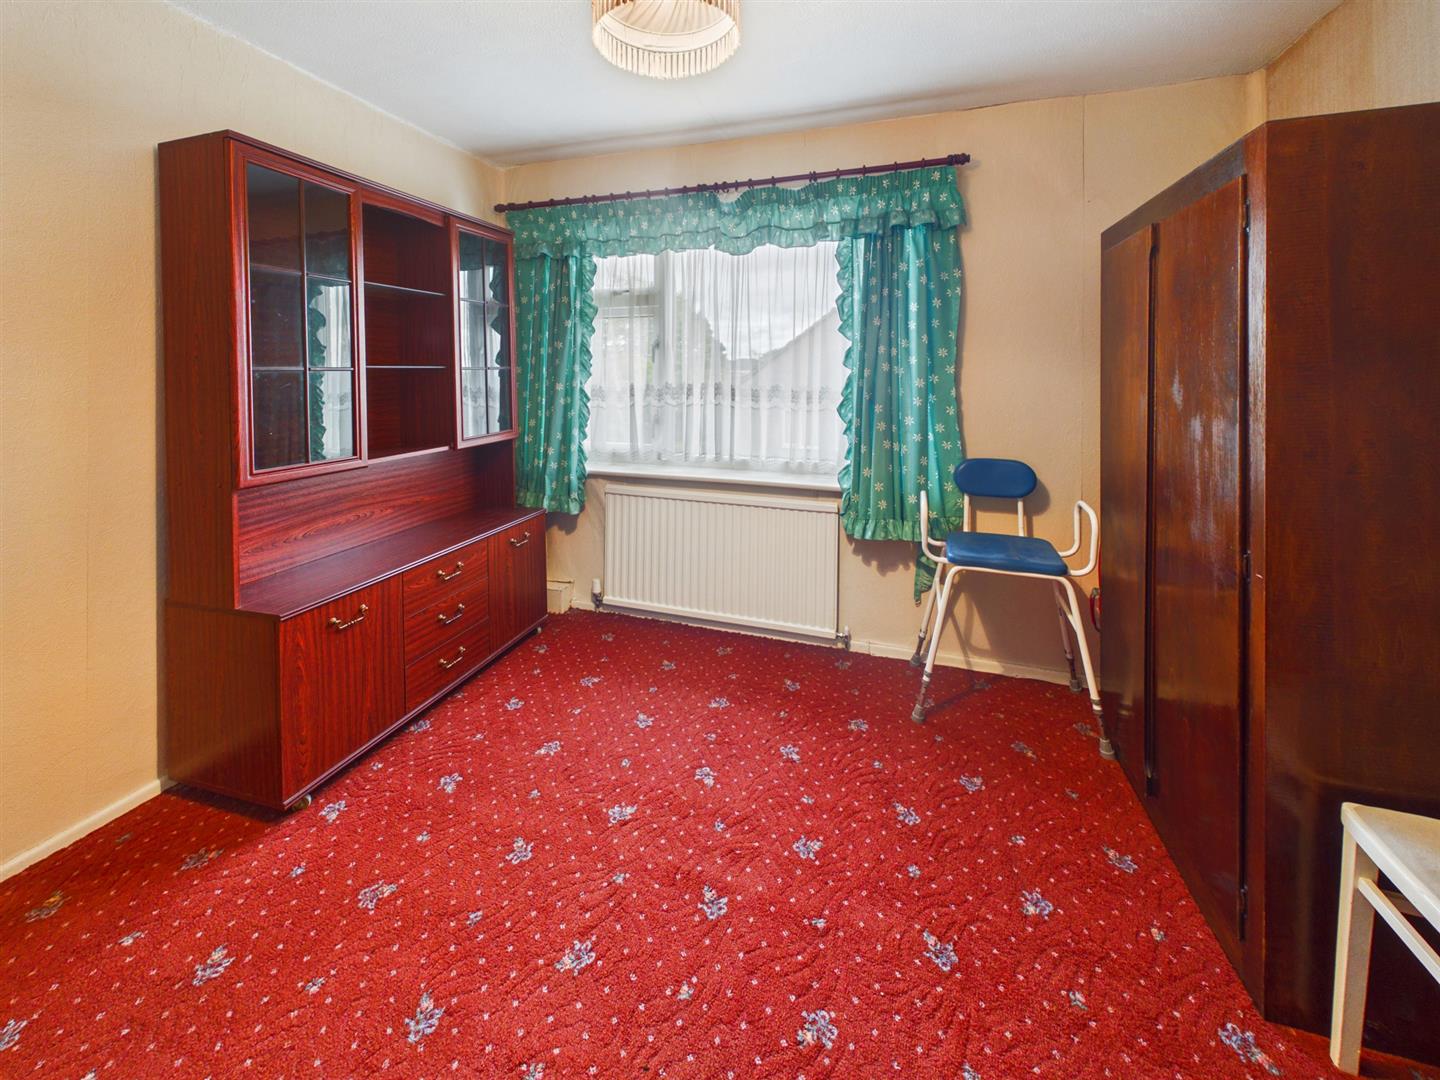
Dining Room - 2.77m x 2.72m (9'1" x 8'11") - Double glazed window to rear. Radiator.
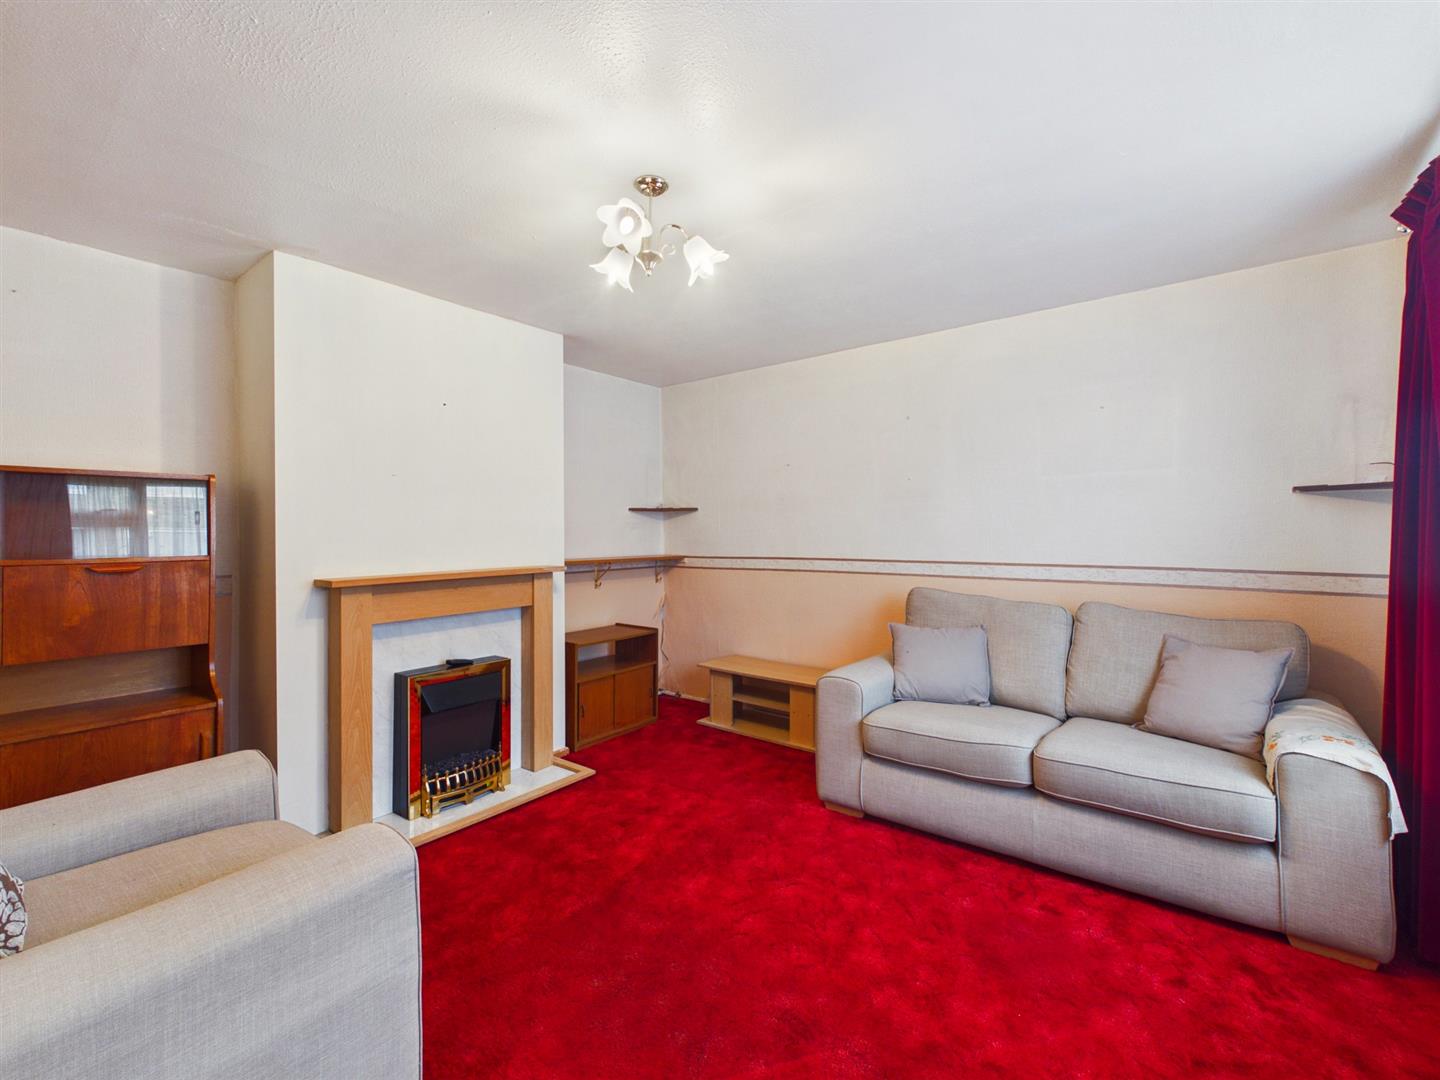
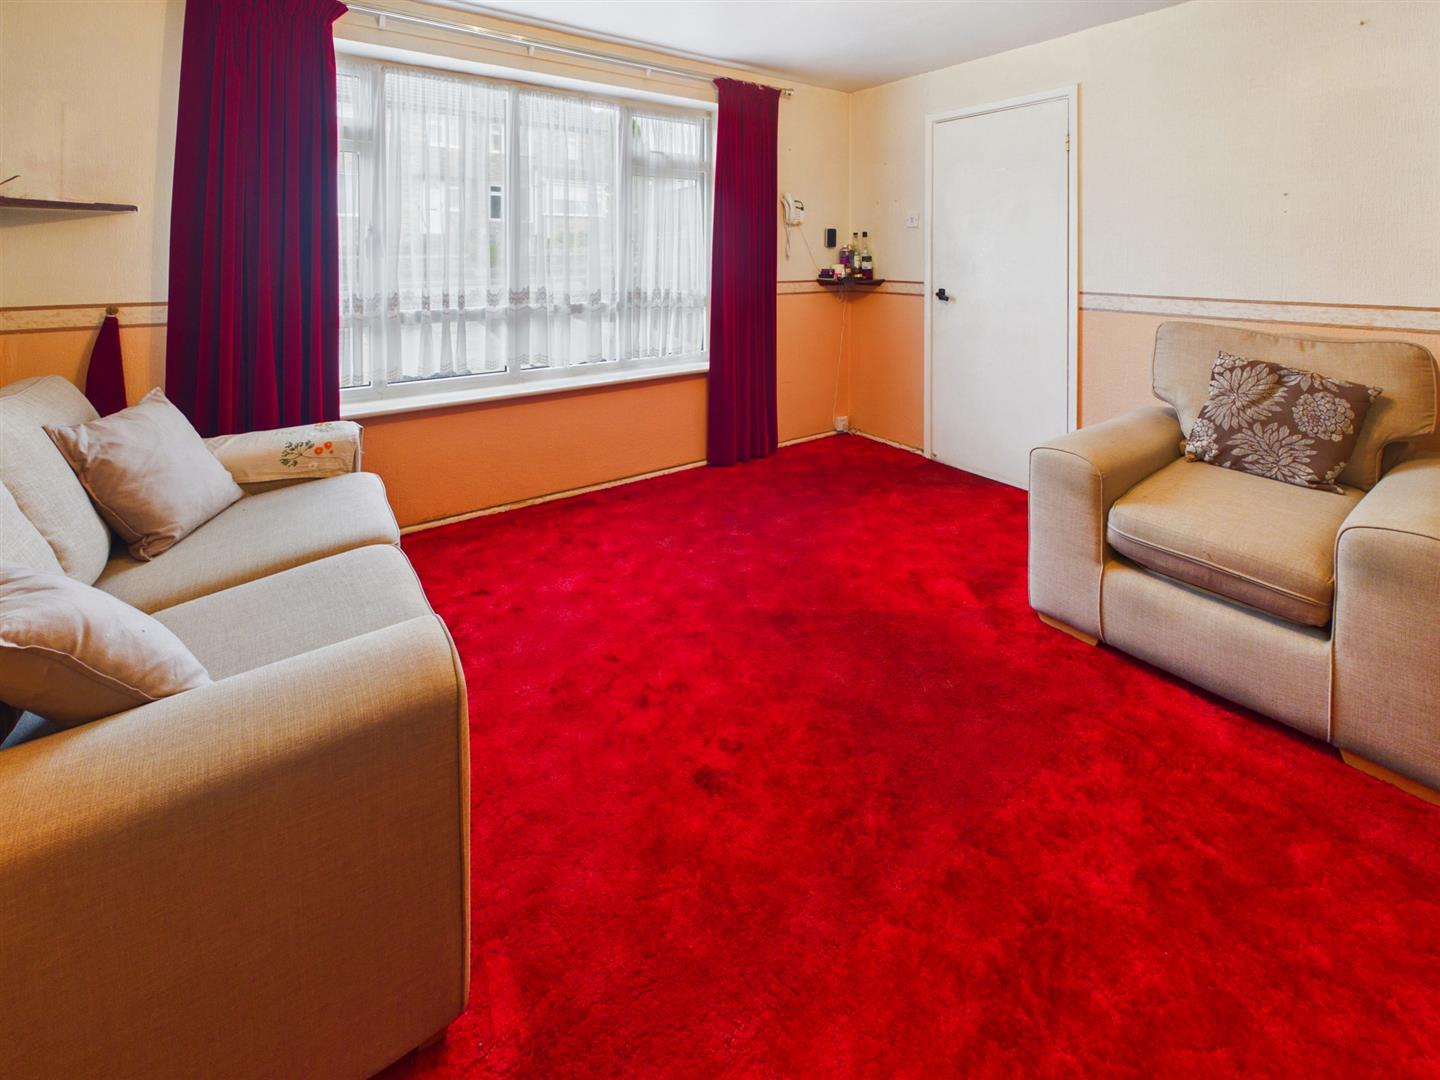
Lounge - 3.89m x 3.84m (12'9 x 12'7") - Double glazed window to front. Decorative wooden fire surround with inset electric fire.
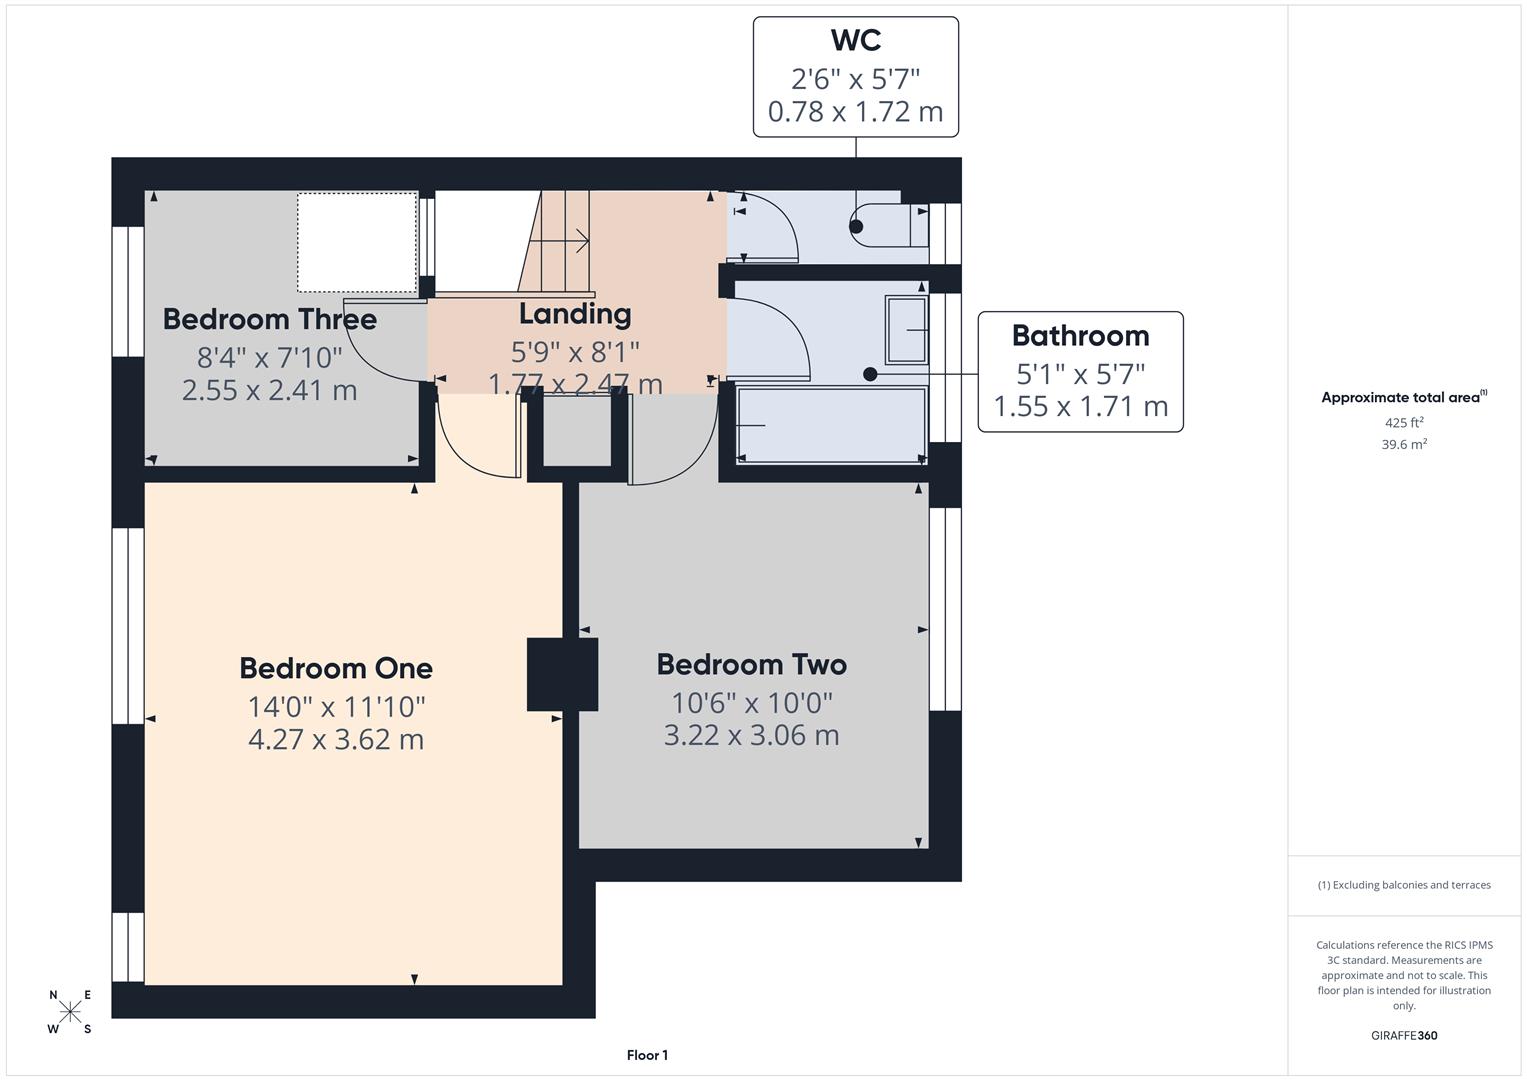
First Floor -
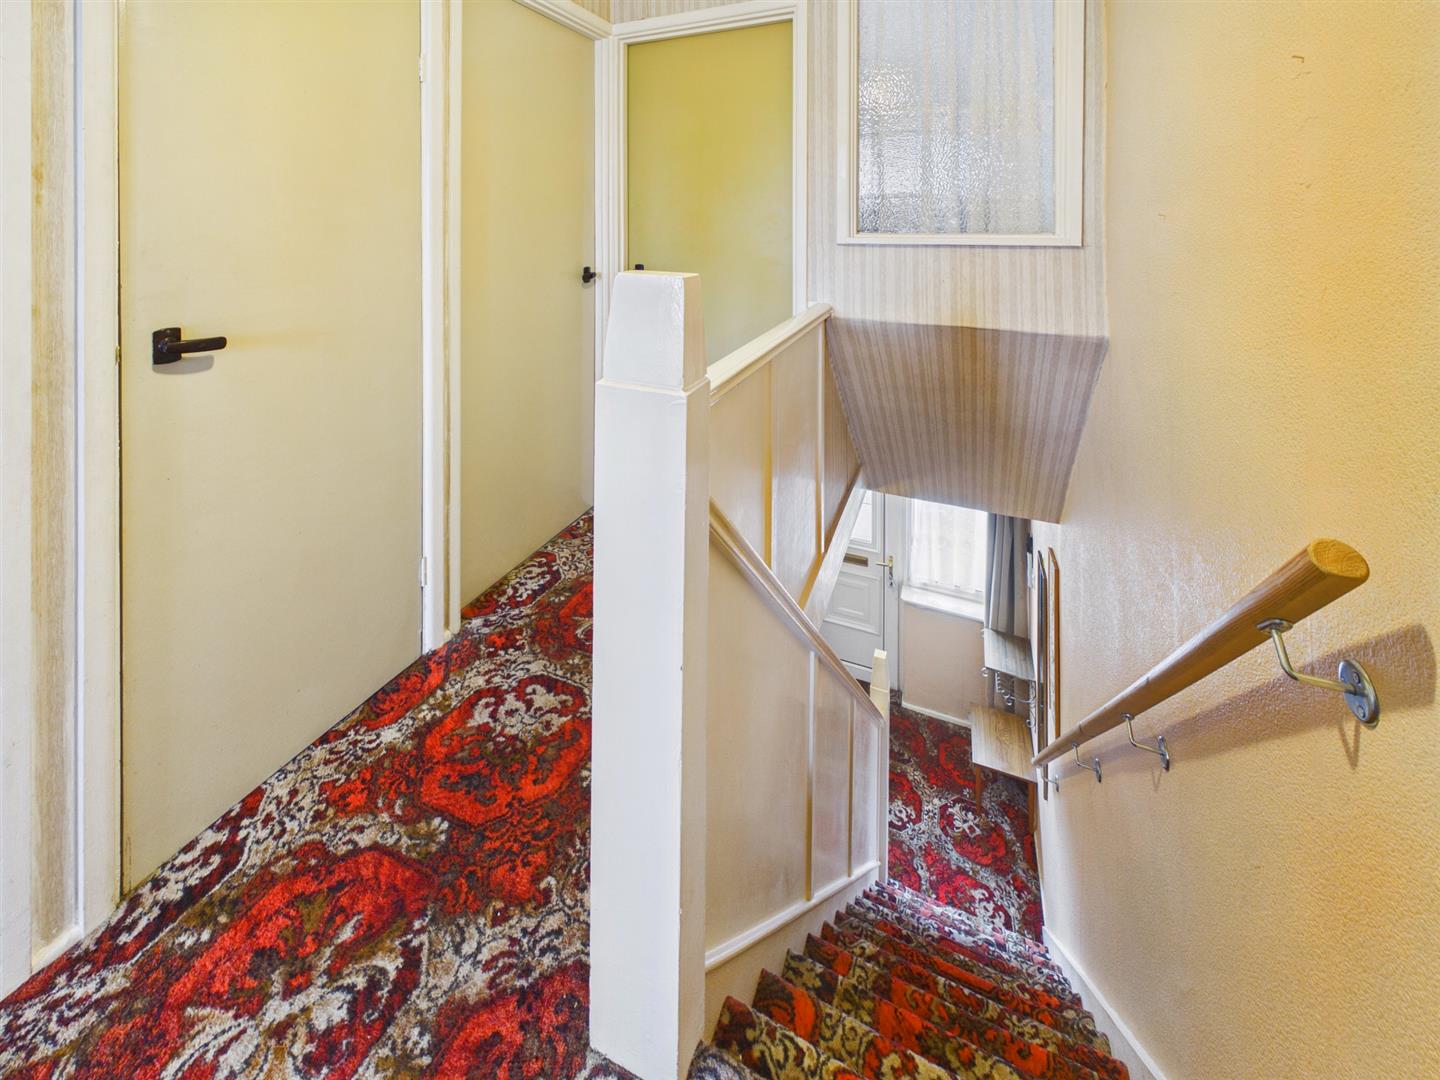
Landing - 2.46m x 1.75m (8'1" x 5'9") - Loft access. Cupboard housing Worcester combination boiler.
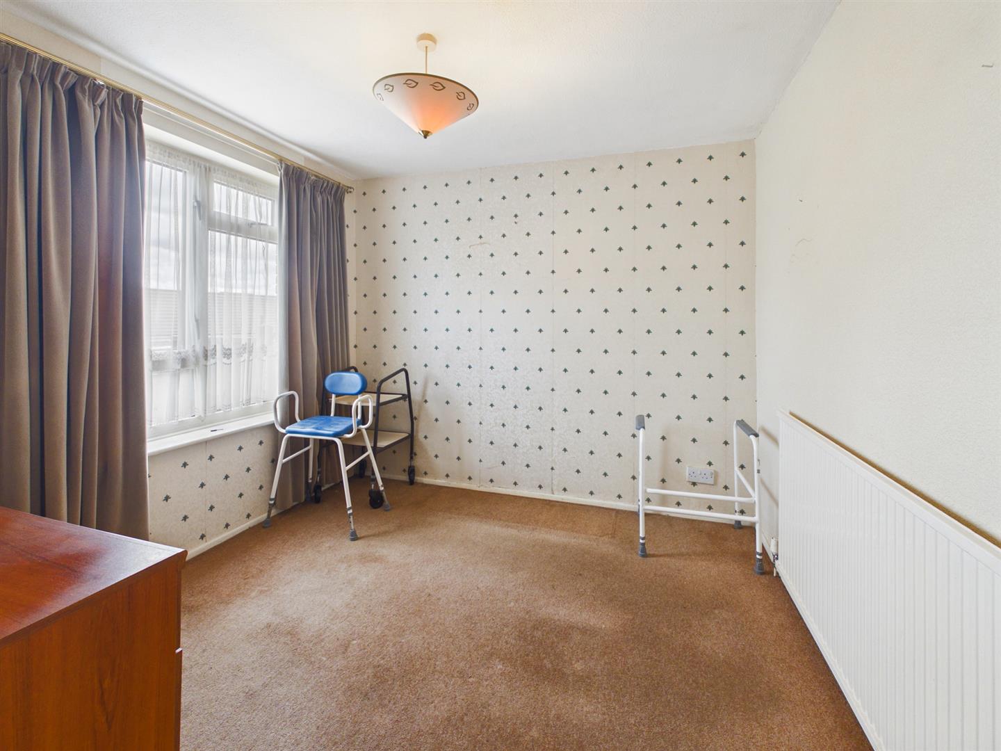
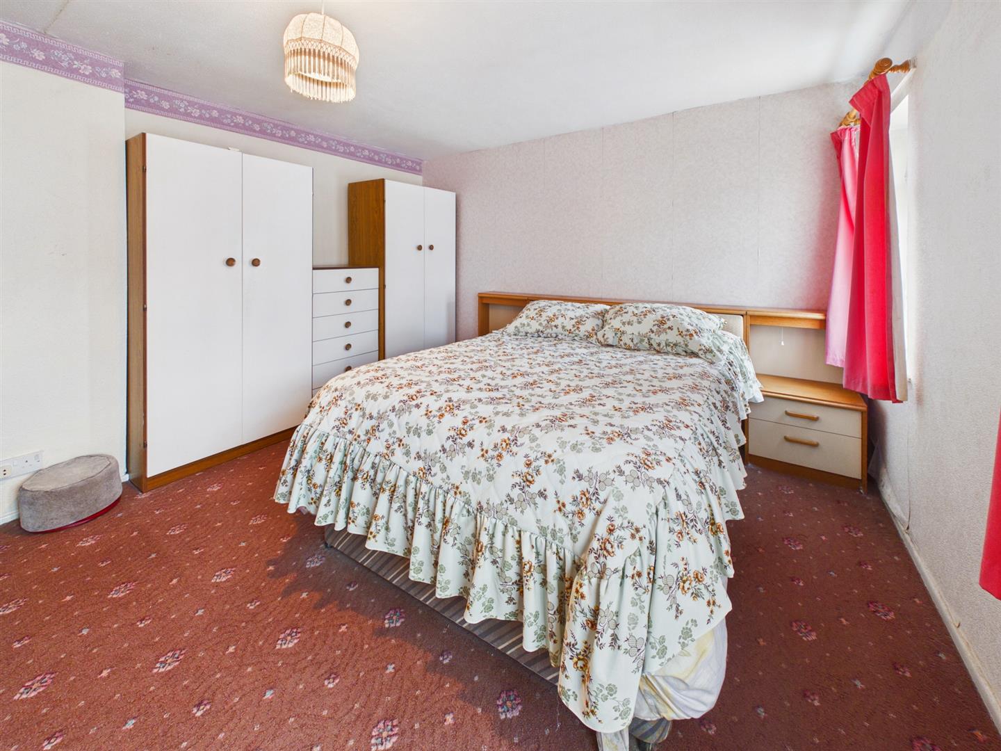
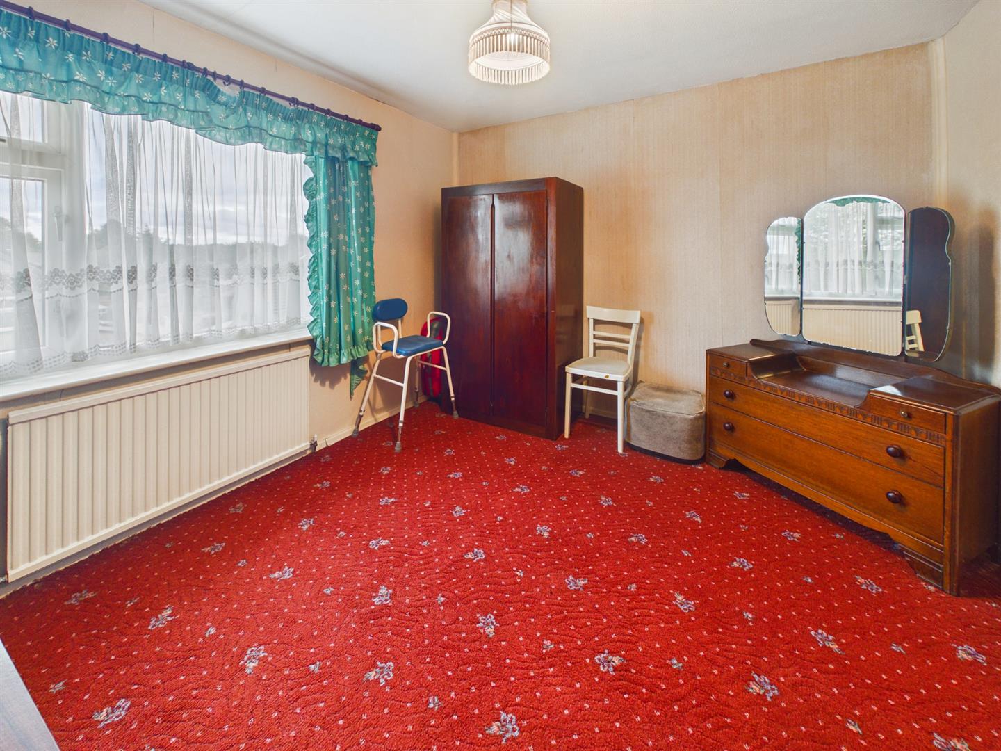
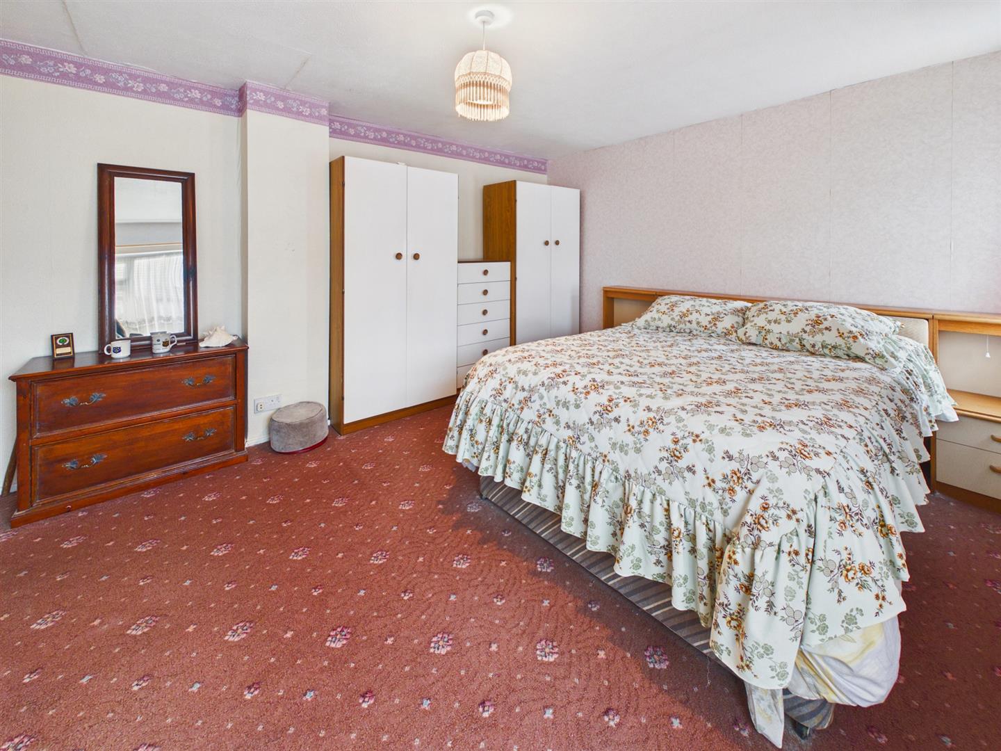
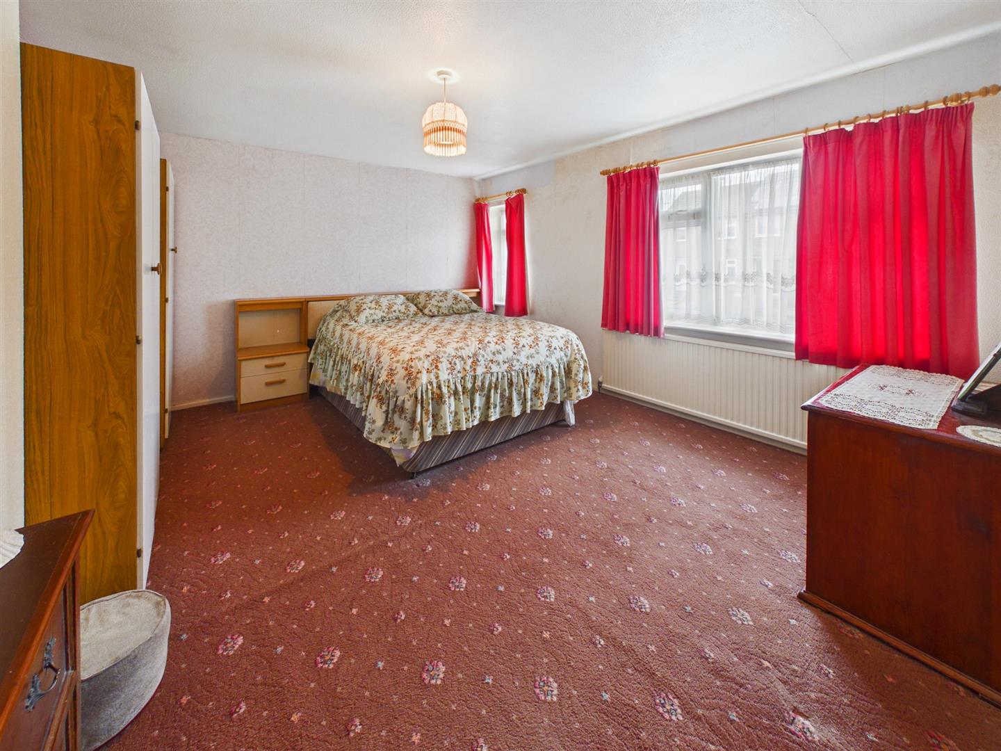
Bedroom One - 4.27m x 3.61m (14'0" x 11'10") - Double glazed window to front. Radiator.
Bedroom Two - 3.20m x 3.05m (10'6" x 10'0") - Double glazed window to rear. Radiator.
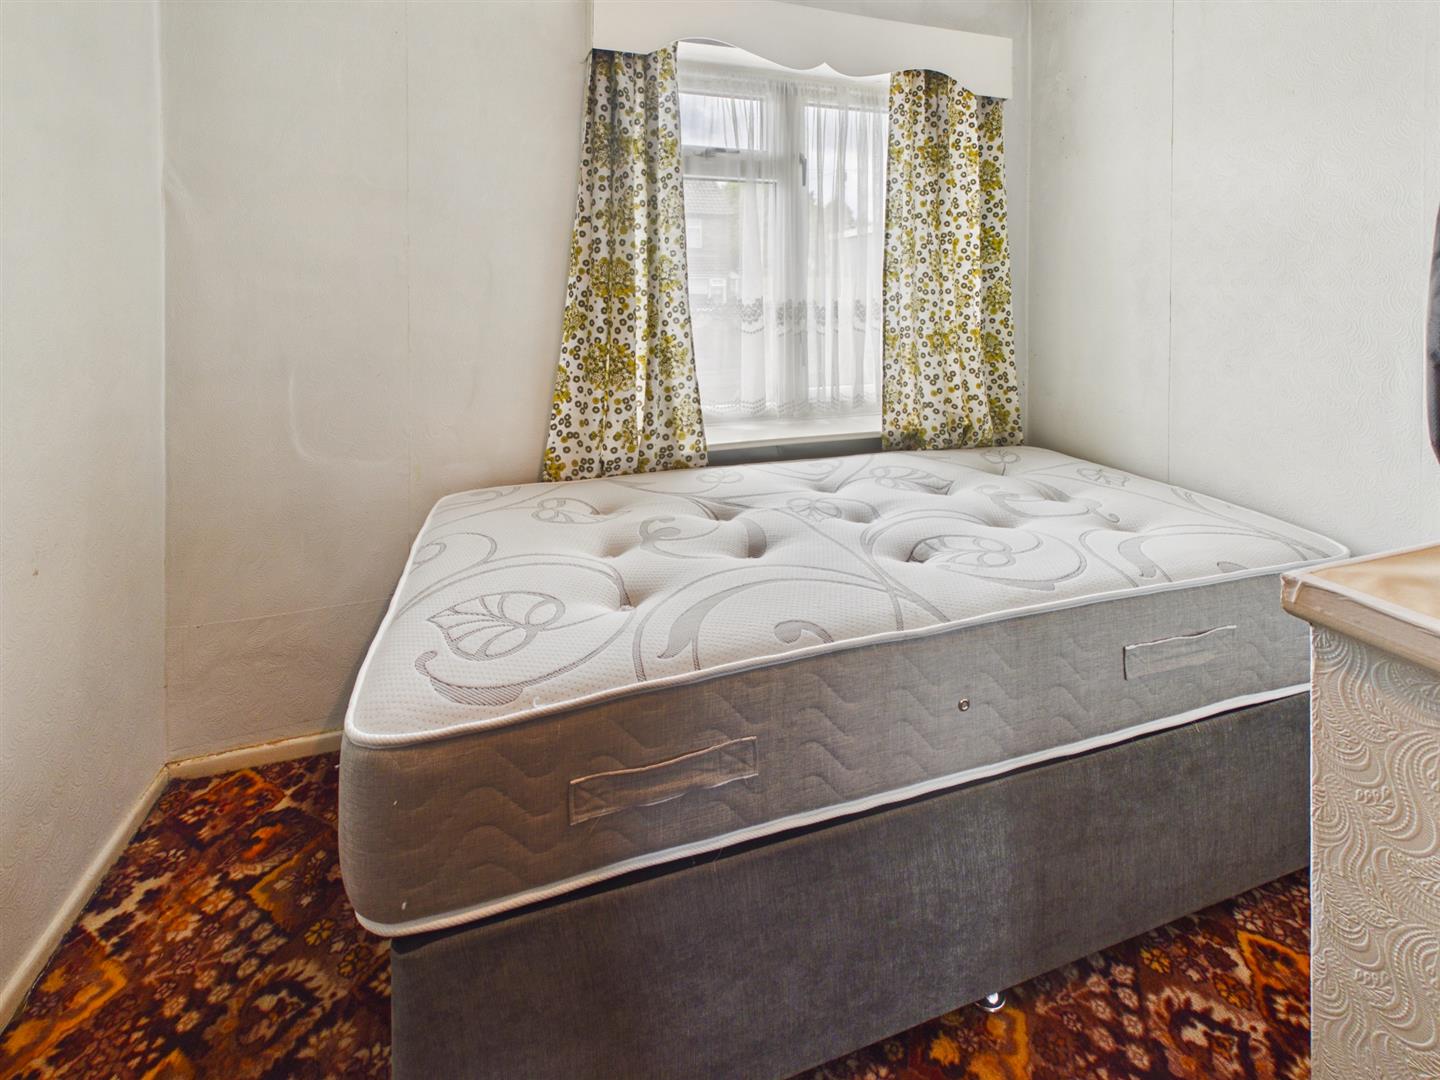
Bedroom Three - 2.54m x 2.39m (8'4" x 7'10") - Double glazed window to front. Radiator. Glazed panel over stairwell.
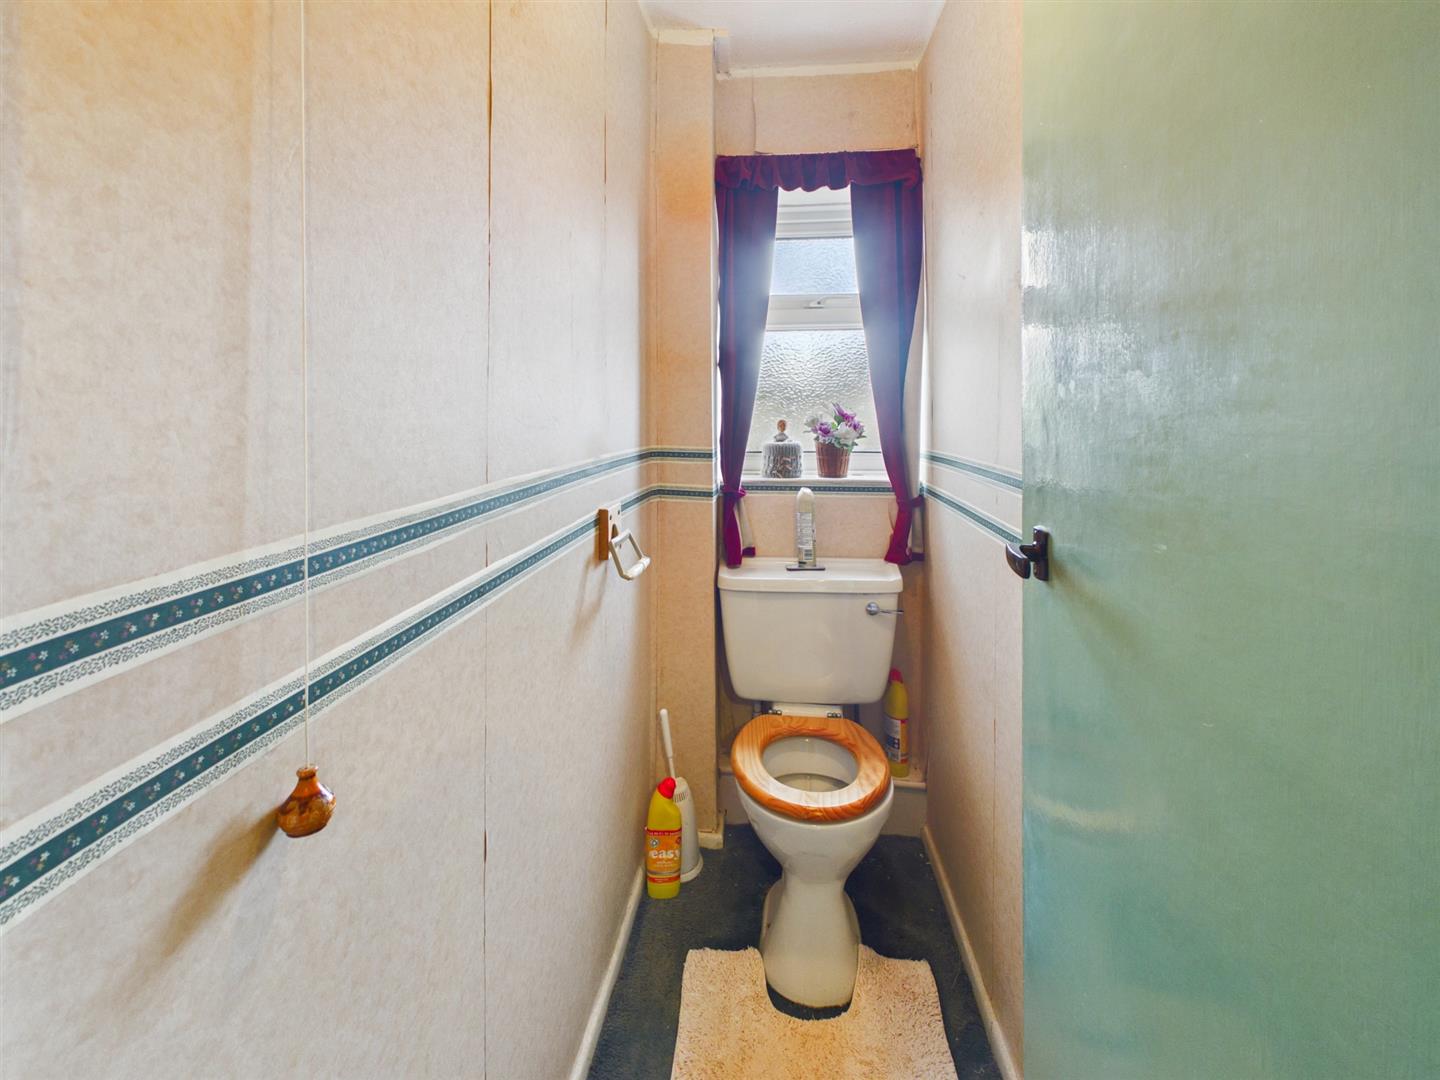
Wc - 1.70m x 0.76m (5'7" x 2'6") - Obscure double glazed window to rear. Low level WC
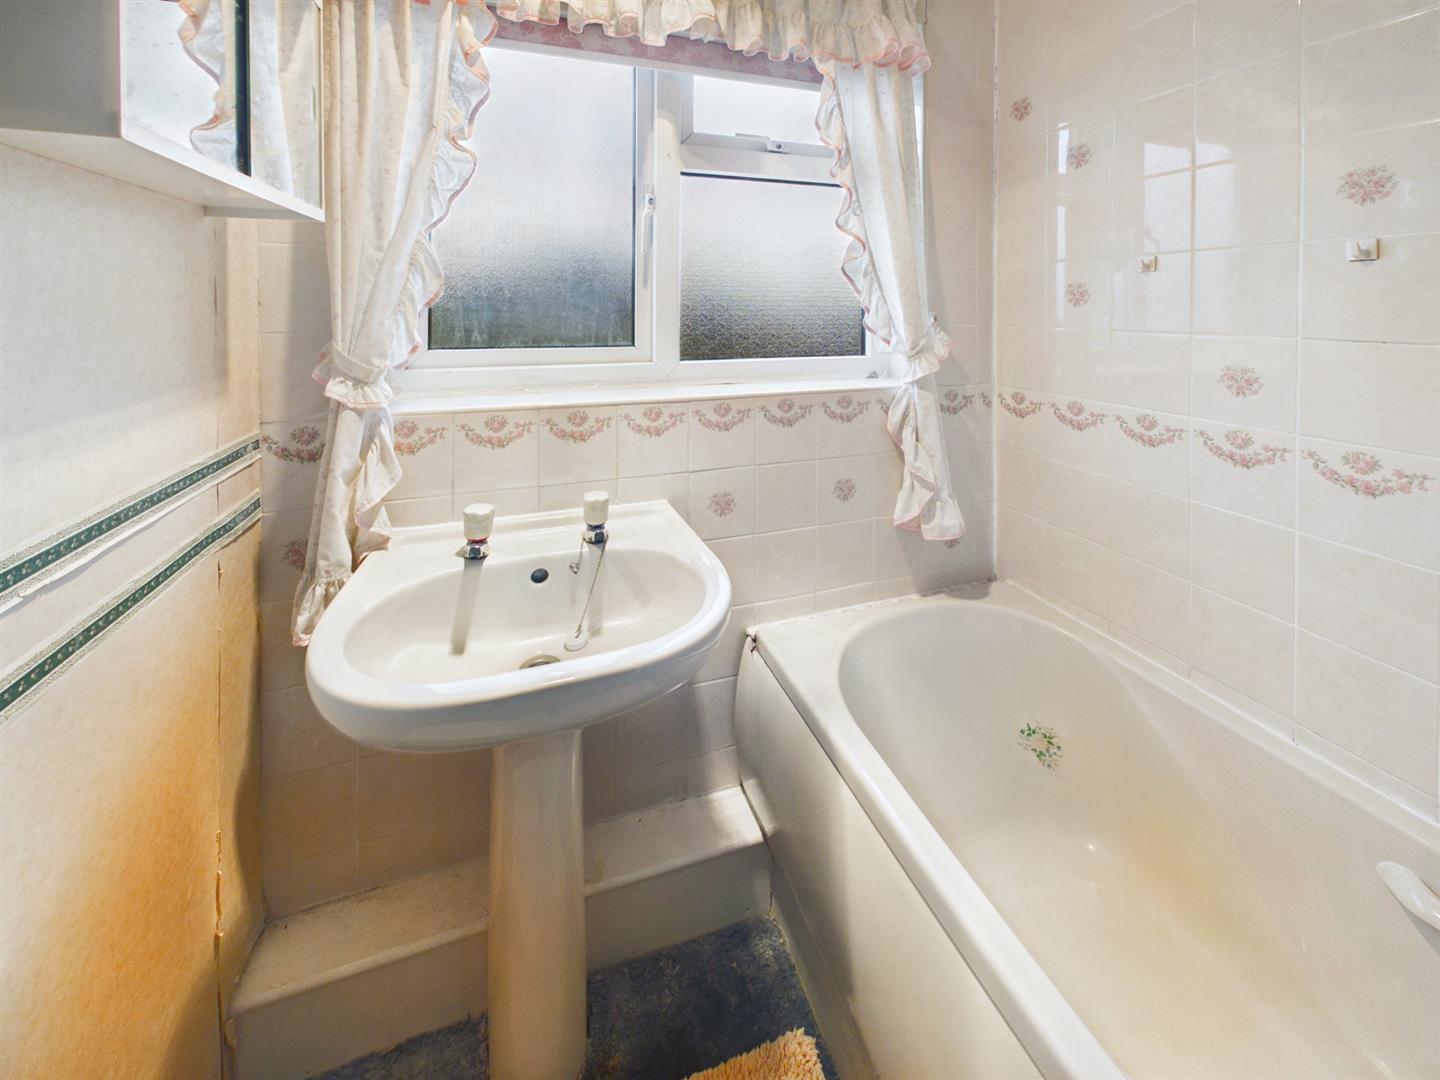
Bathroom - 1.70m x 1.55m (5'7" x 5'1") - Obscure double glazed window to rear. Pedestal wash basin. Panel enclosed bath with shower attachment. Tiled walls.
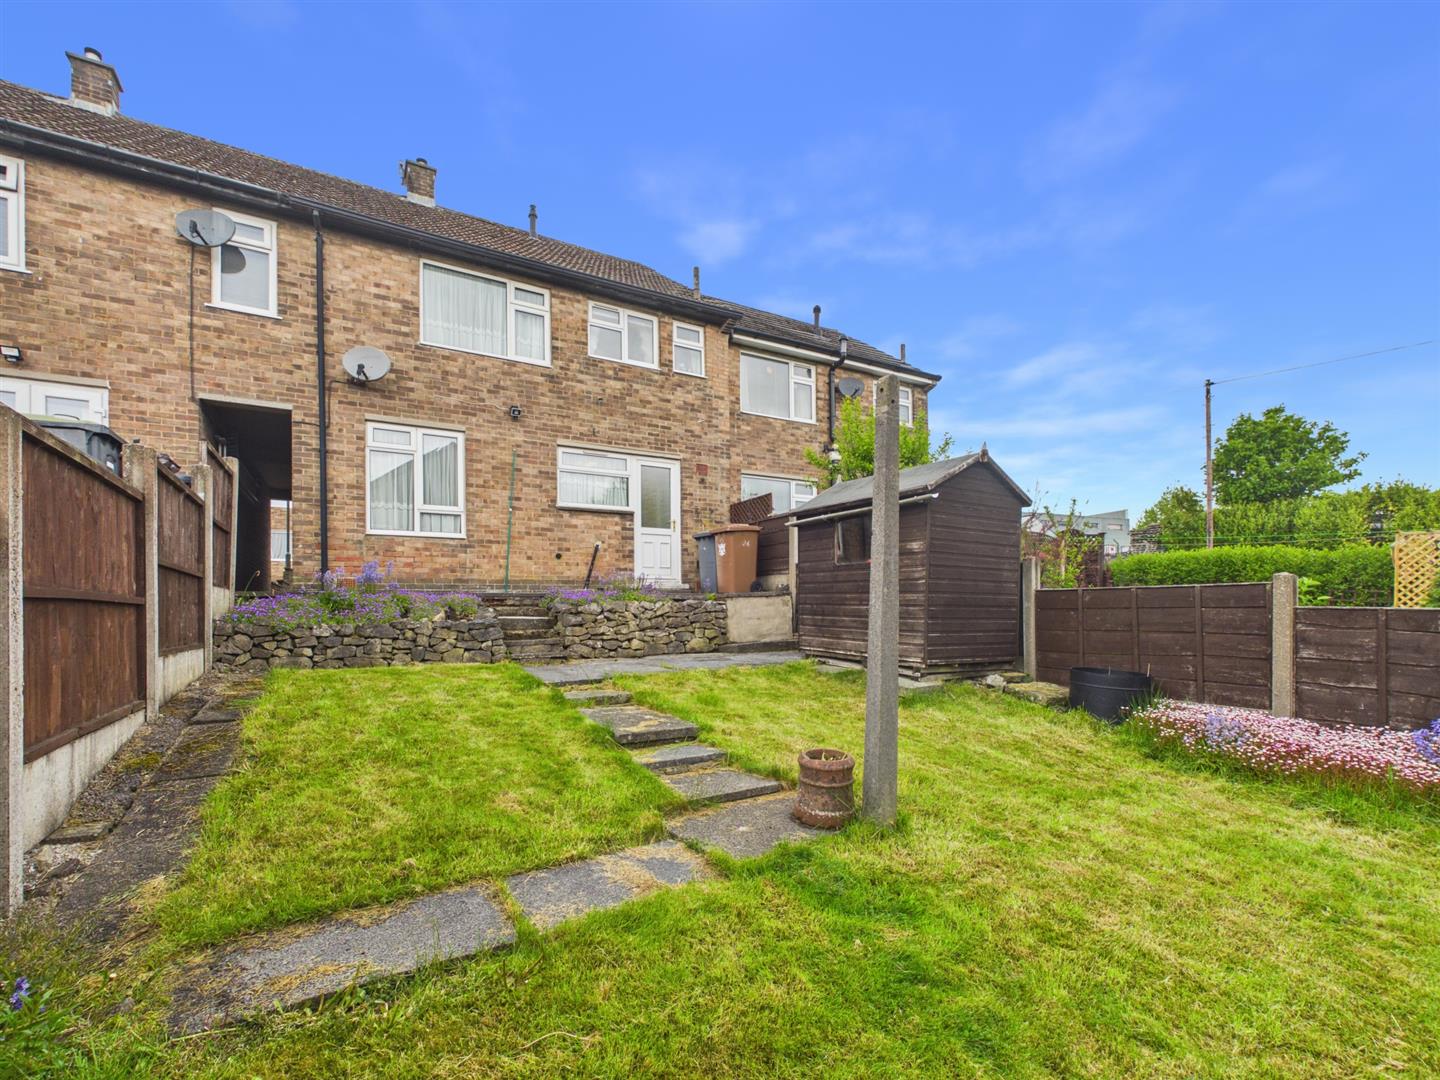
Outside - Tarmac and paved area to the front of the property providing off road parking.
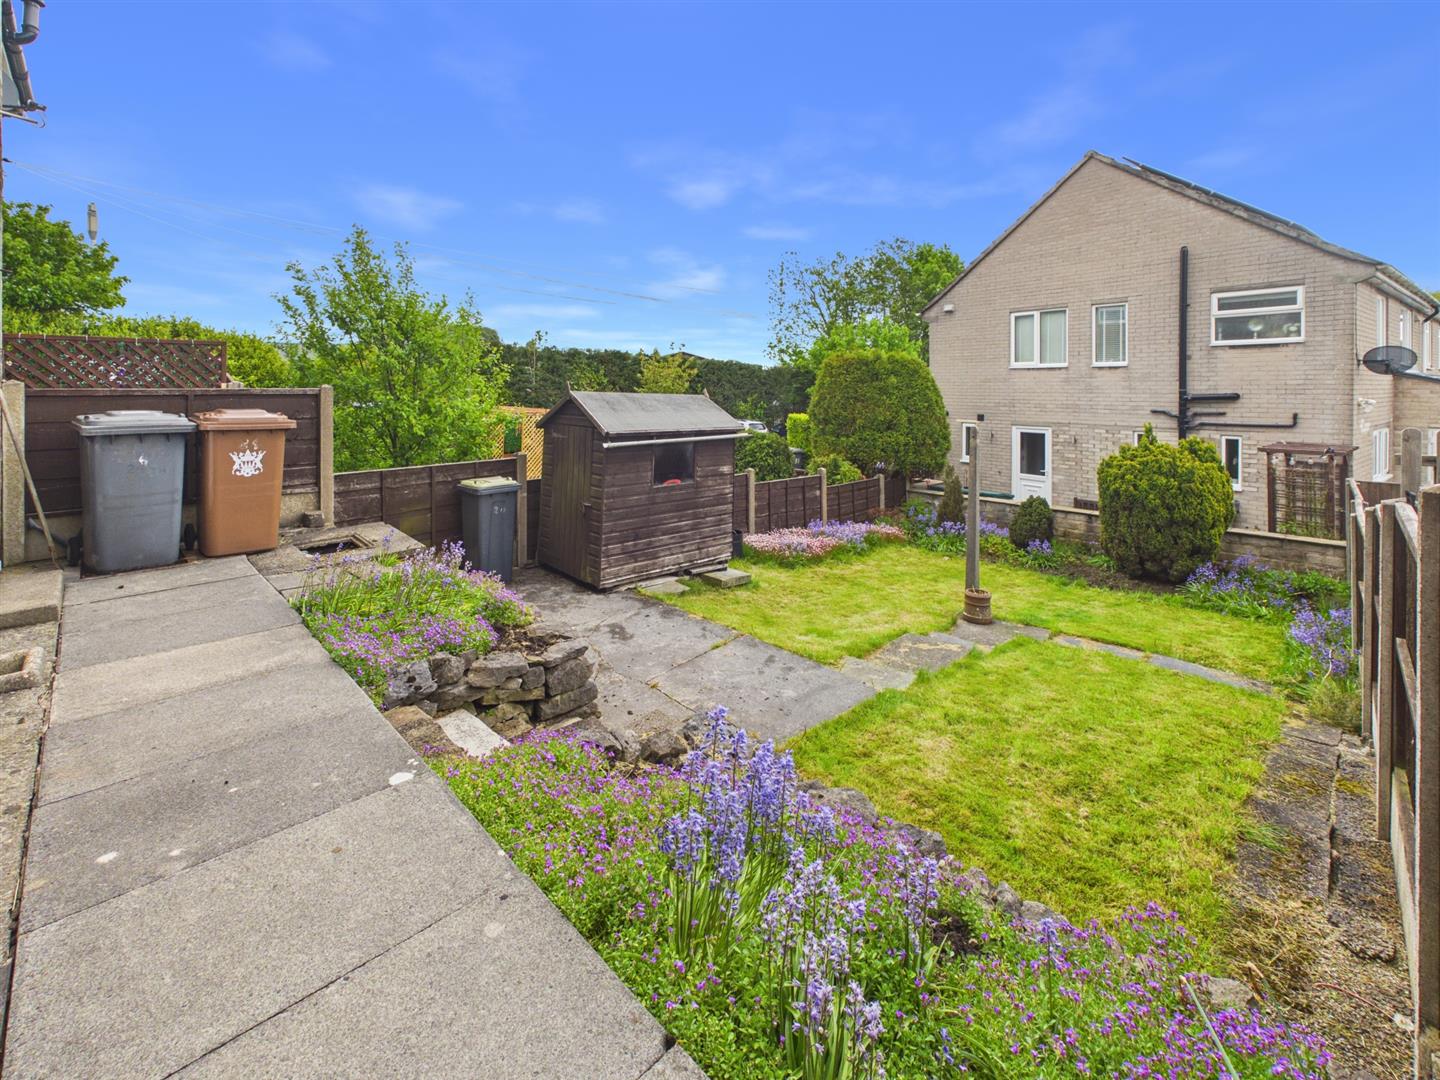
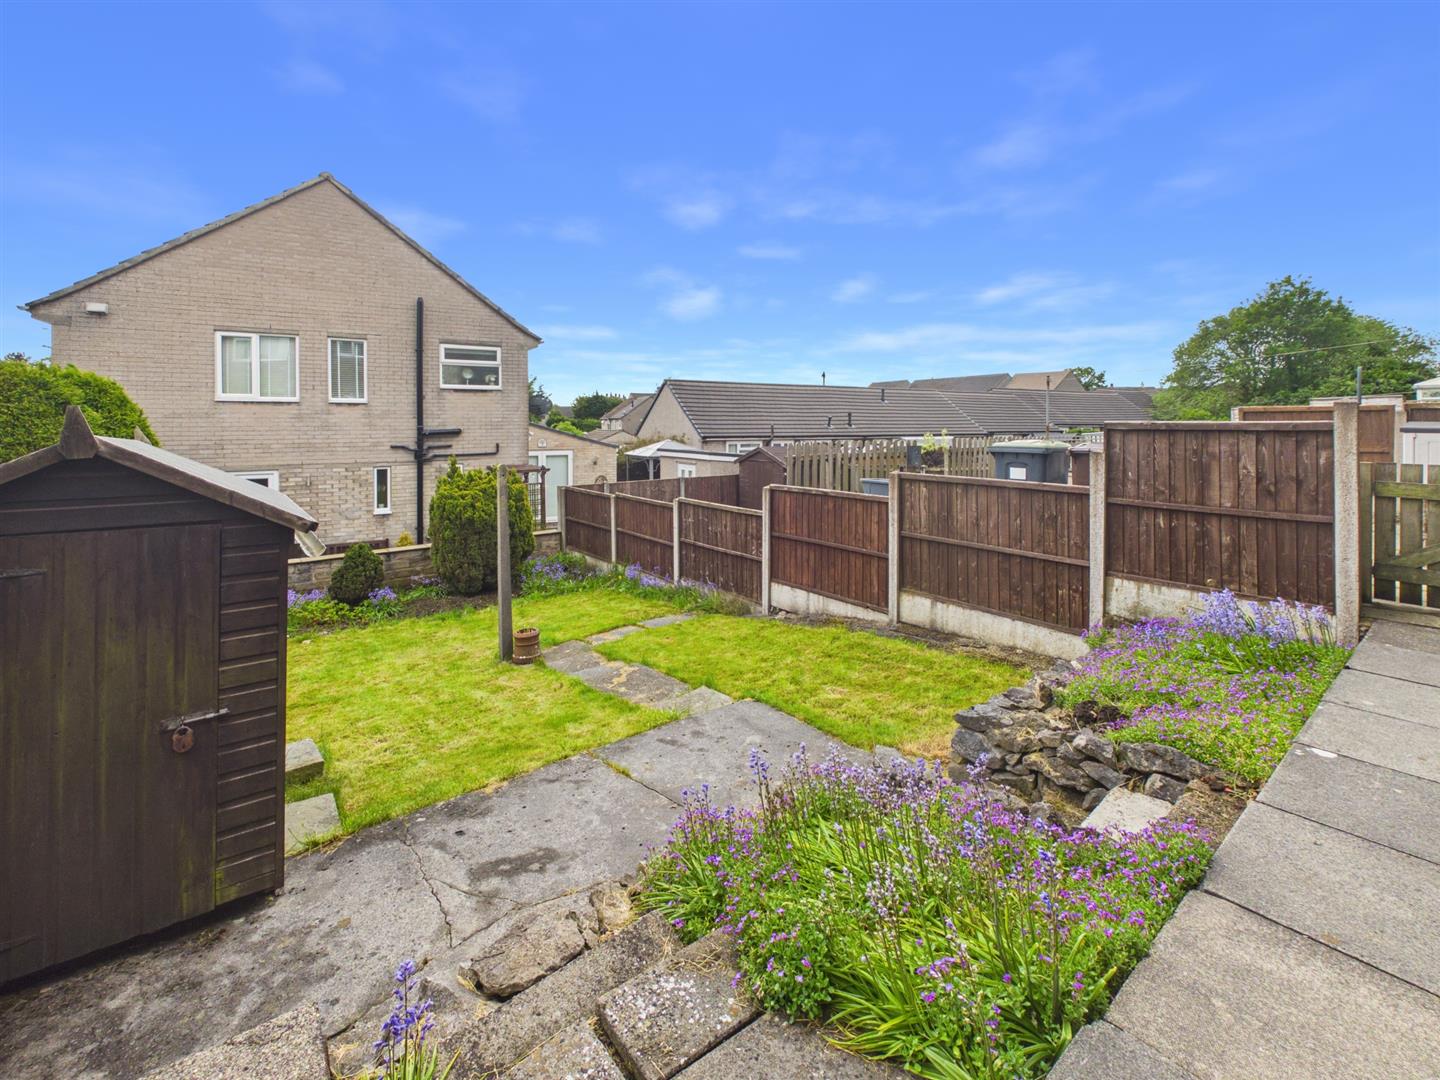
Garden - Patio area with steps down to lawn area with flower and shrub borders enclosed by panel fencing. Shed to remain. Access to side passage
Property Ref: 34700911
Similar Properties
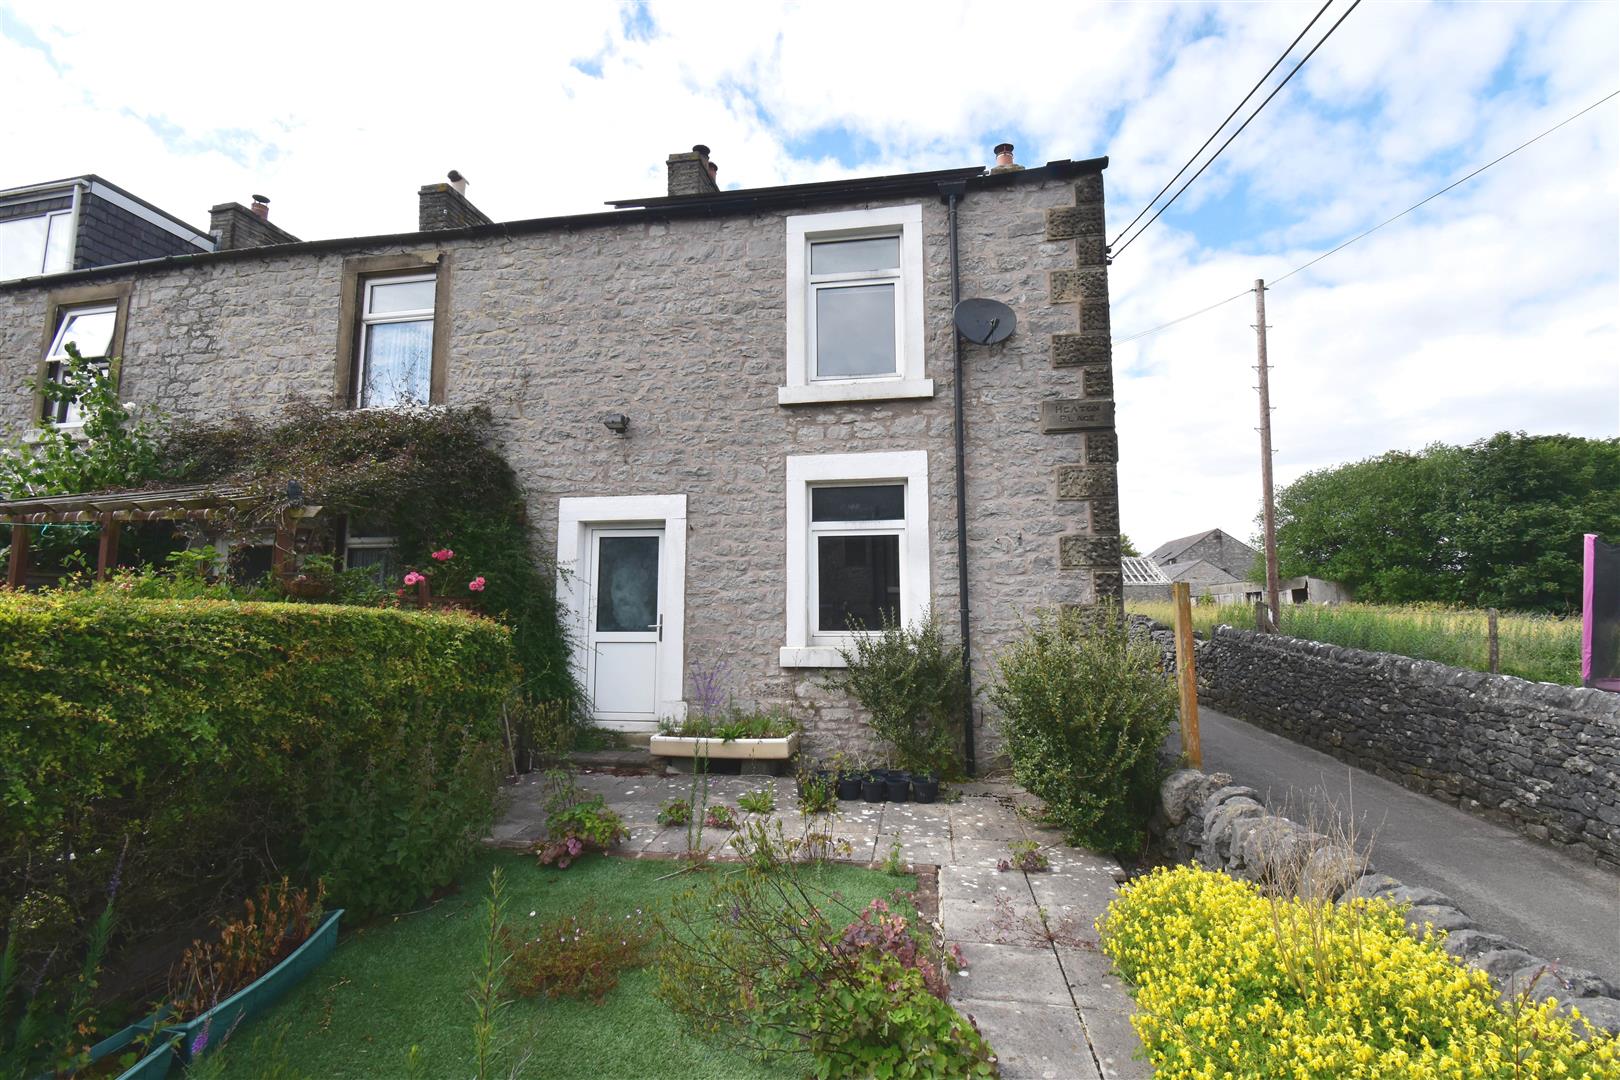
3 Bedroom Terraced House | £175,000
A very well presented spacious three bedroomed cottage property in a delightful location on the edge of the town. Benefi...
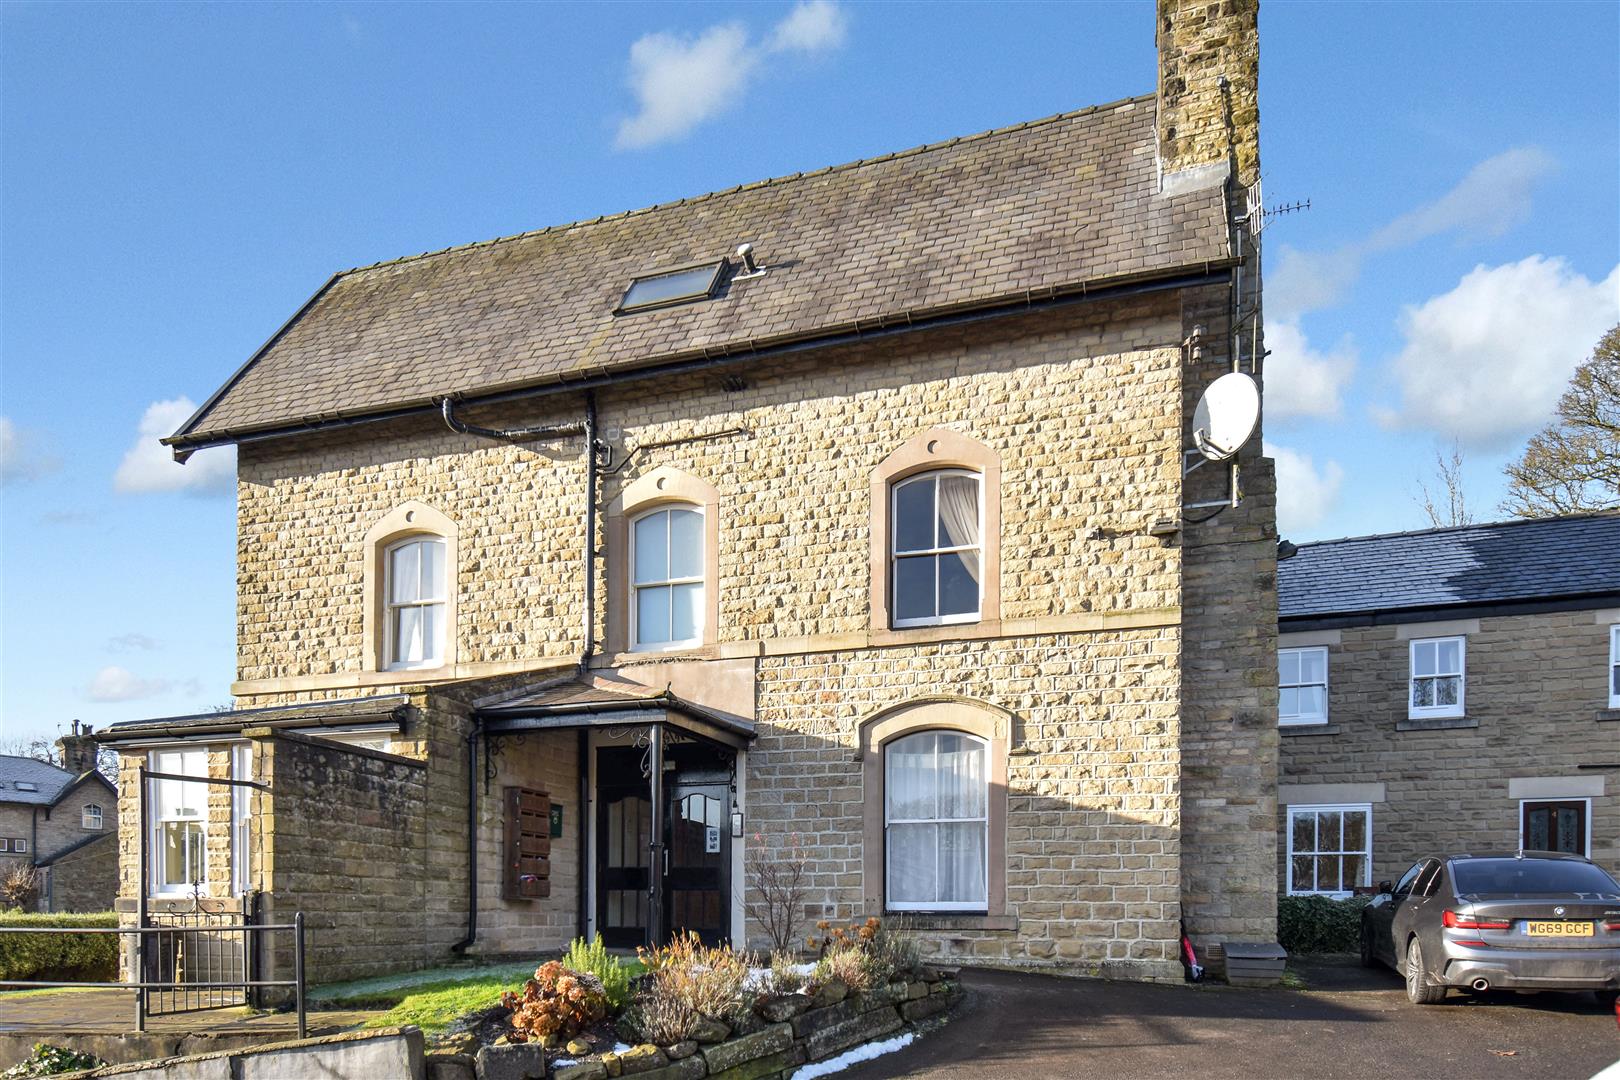
2 Bedroom Flat | £175,000
A well presented and very well situated two bedroom ground floor apartment within easy walking distance of the Buxton Op...
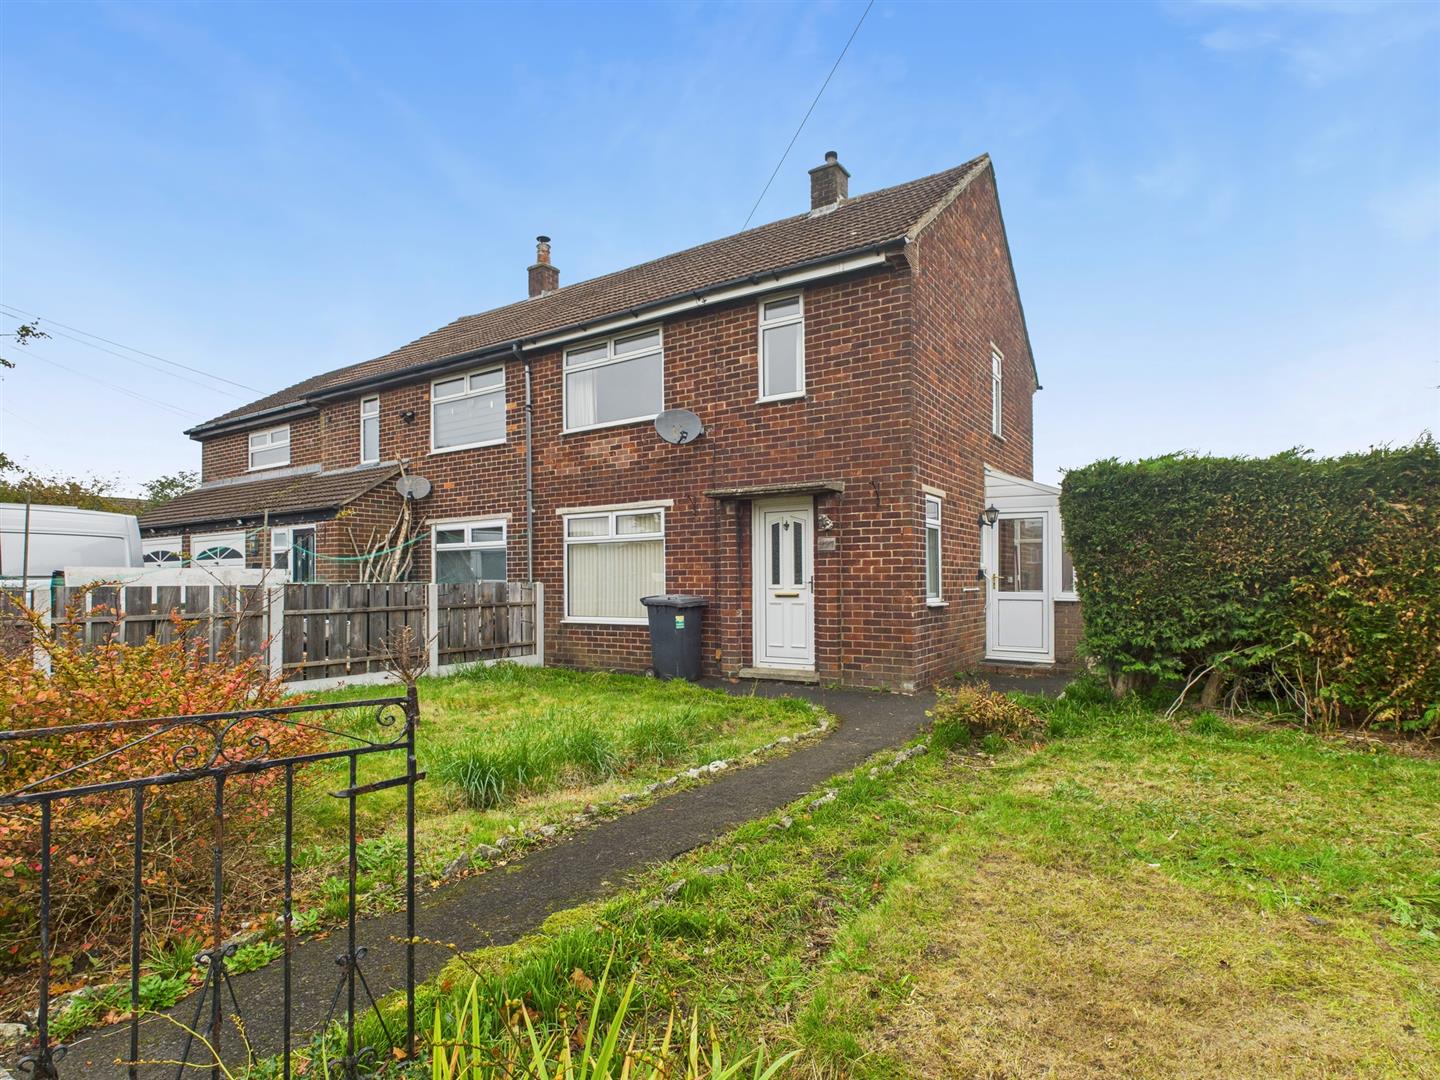
2 Bedroom Semi-Detached House | £175,000
We are delighted to offer for sale this two bedroom semi detached property in need of some upgrading on an extensive cor...
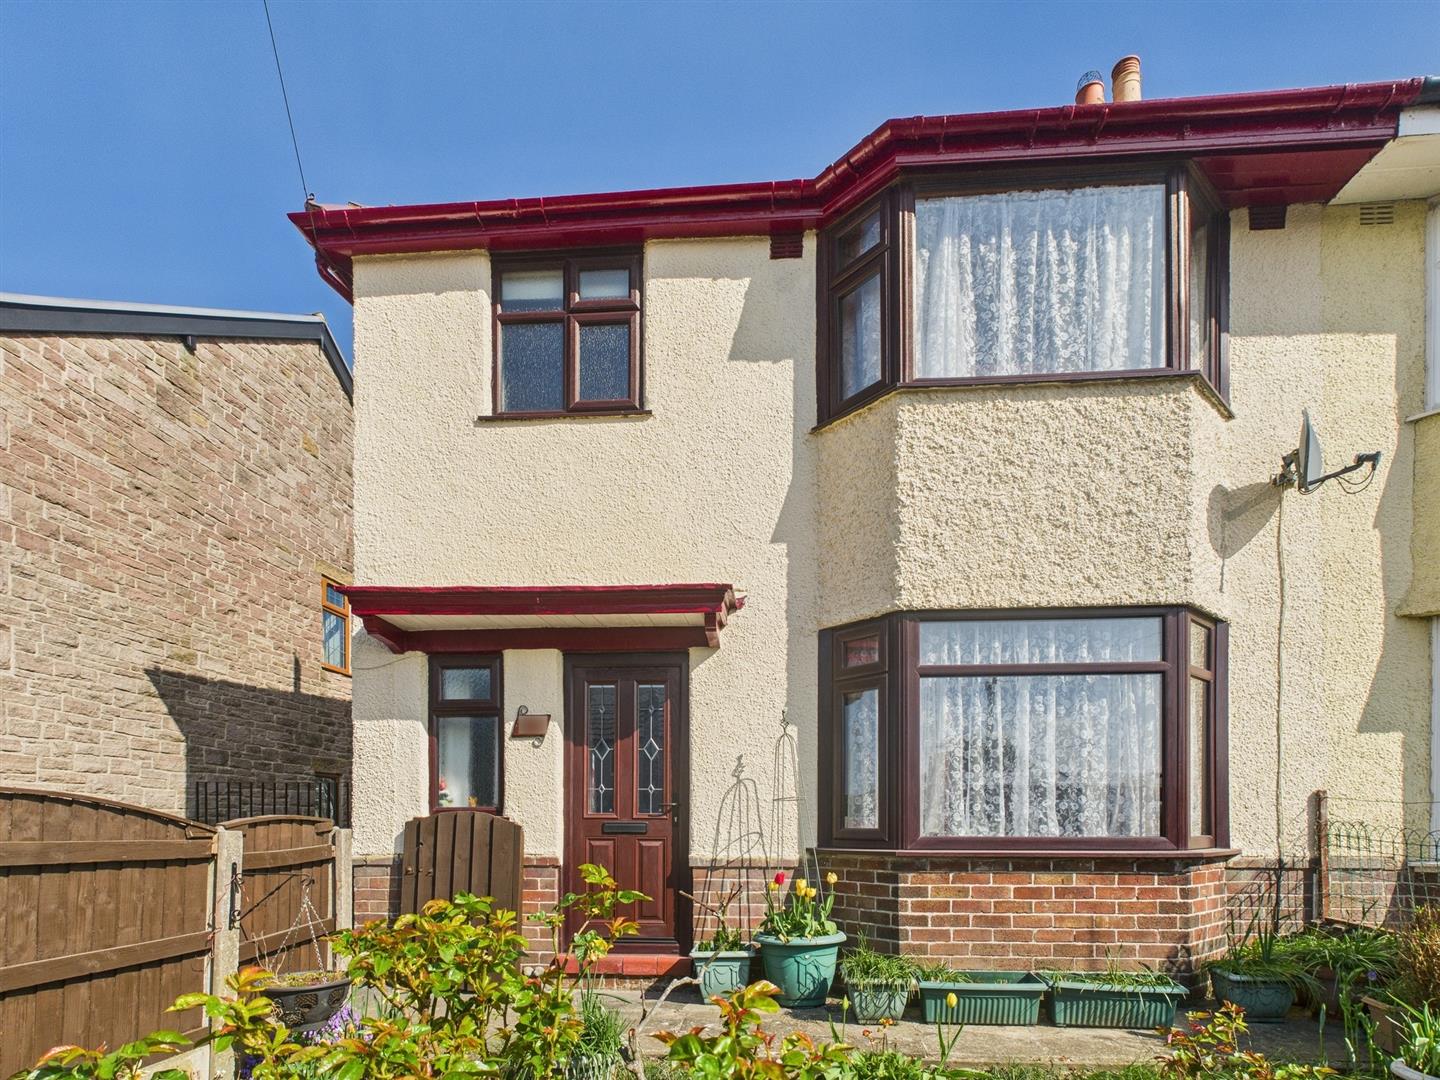
3 Bedroom Semi-Detached House | Guide Price £185,000
A well situated and presented three bedroom, semi detached family home, benefitting from combi gas fired central heating...
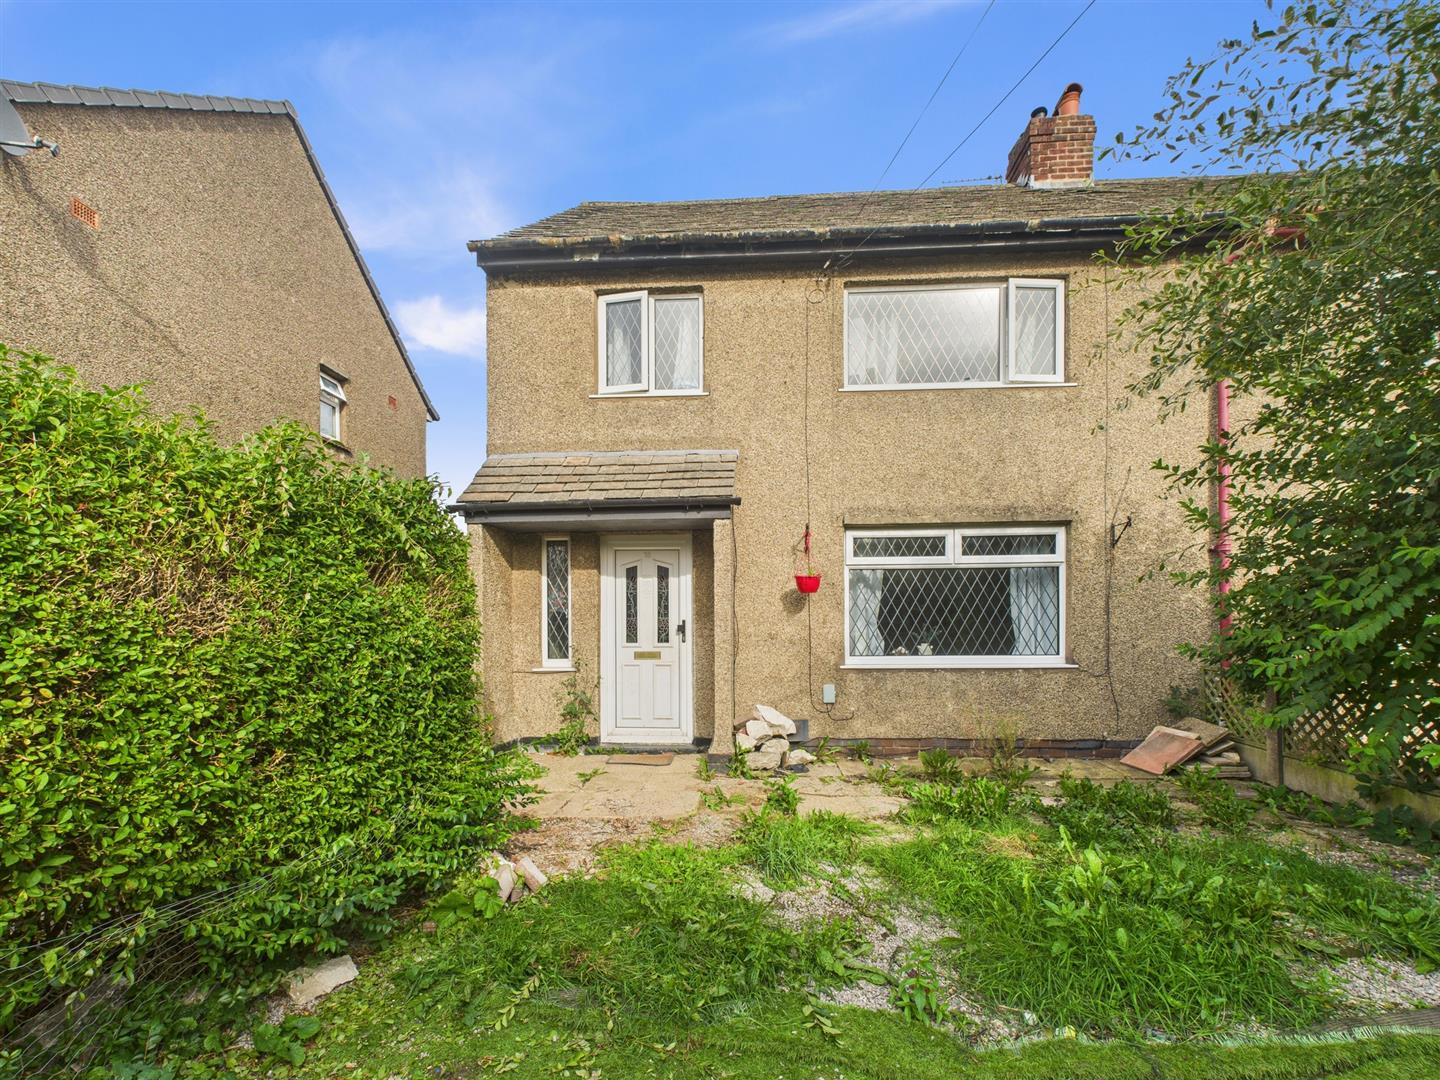
3 Bedroom Semi-Detached House | £189,000
Situated in a cul-de-sac location, we are delighted to offer for sale this very well presented three bedroom semi-detach...
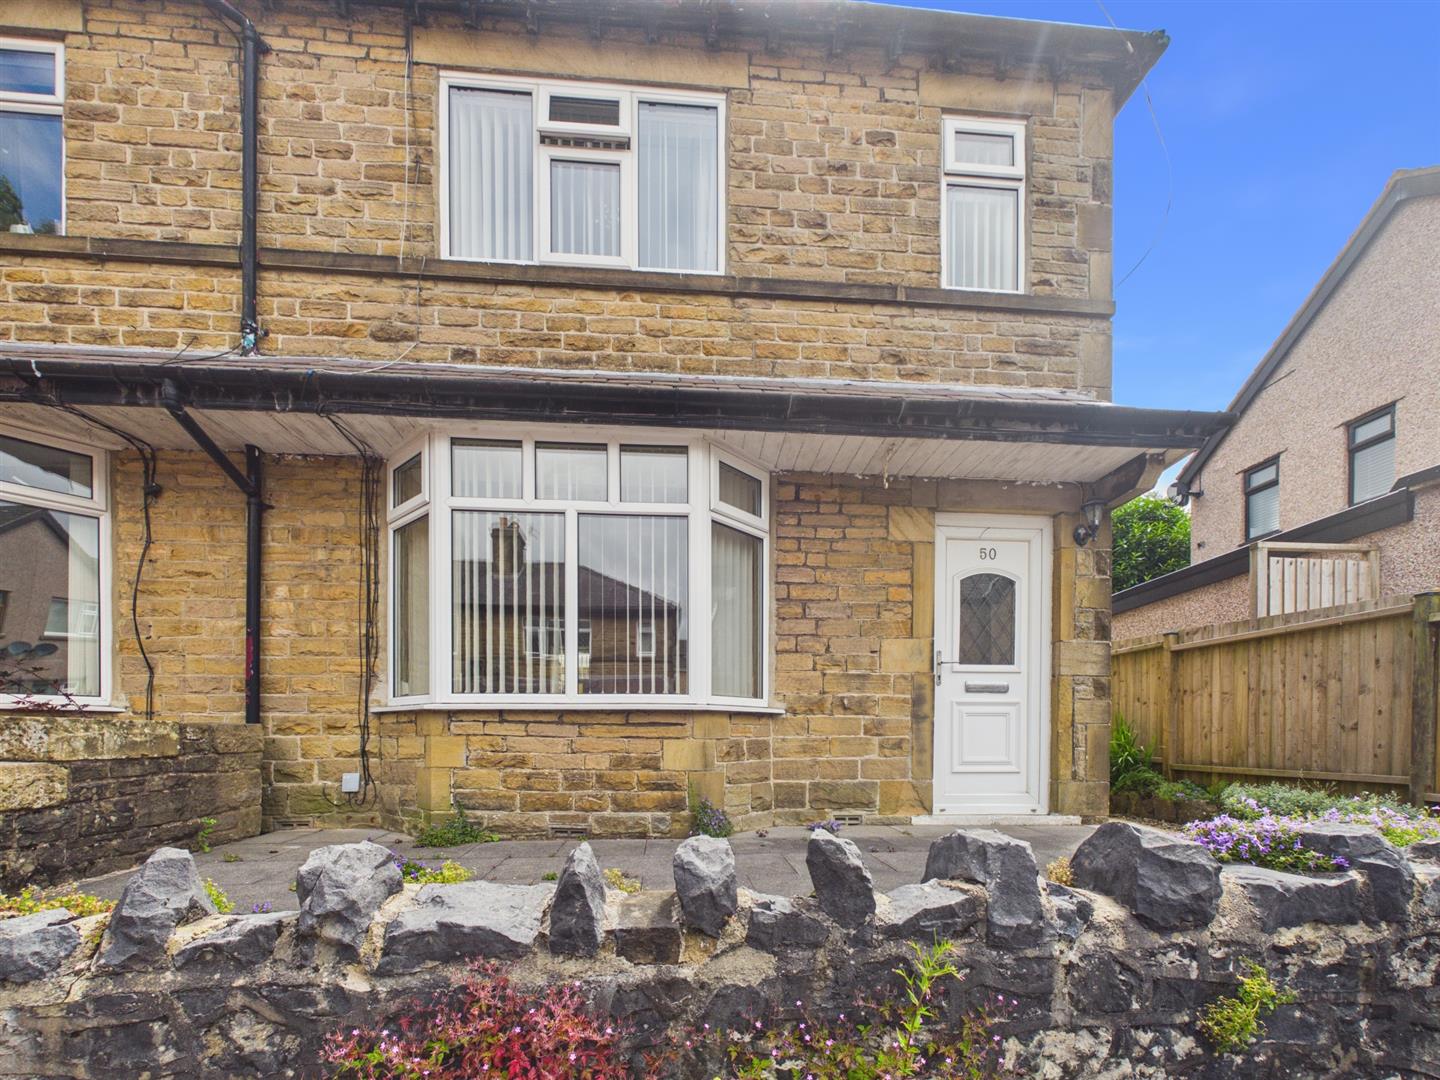
2 Bedroom Semi-Detached House | Guide Price £190,000
Situated on Rockfield Road in Buxton, this delightful semi-detached house offers two double bedrooms, kitchen/diner, lou...

Mellors Estate Agents (Buxton)
1 Grove Parade, Buxton, Derbyshire, SK17 6AJ
How much is your home worth?
Use our short form to request a valuation of your property.
Request a Valuation
