
3 Bedroom Semi-Detached House for sale in Buxton
 1
3
2
1
3
2
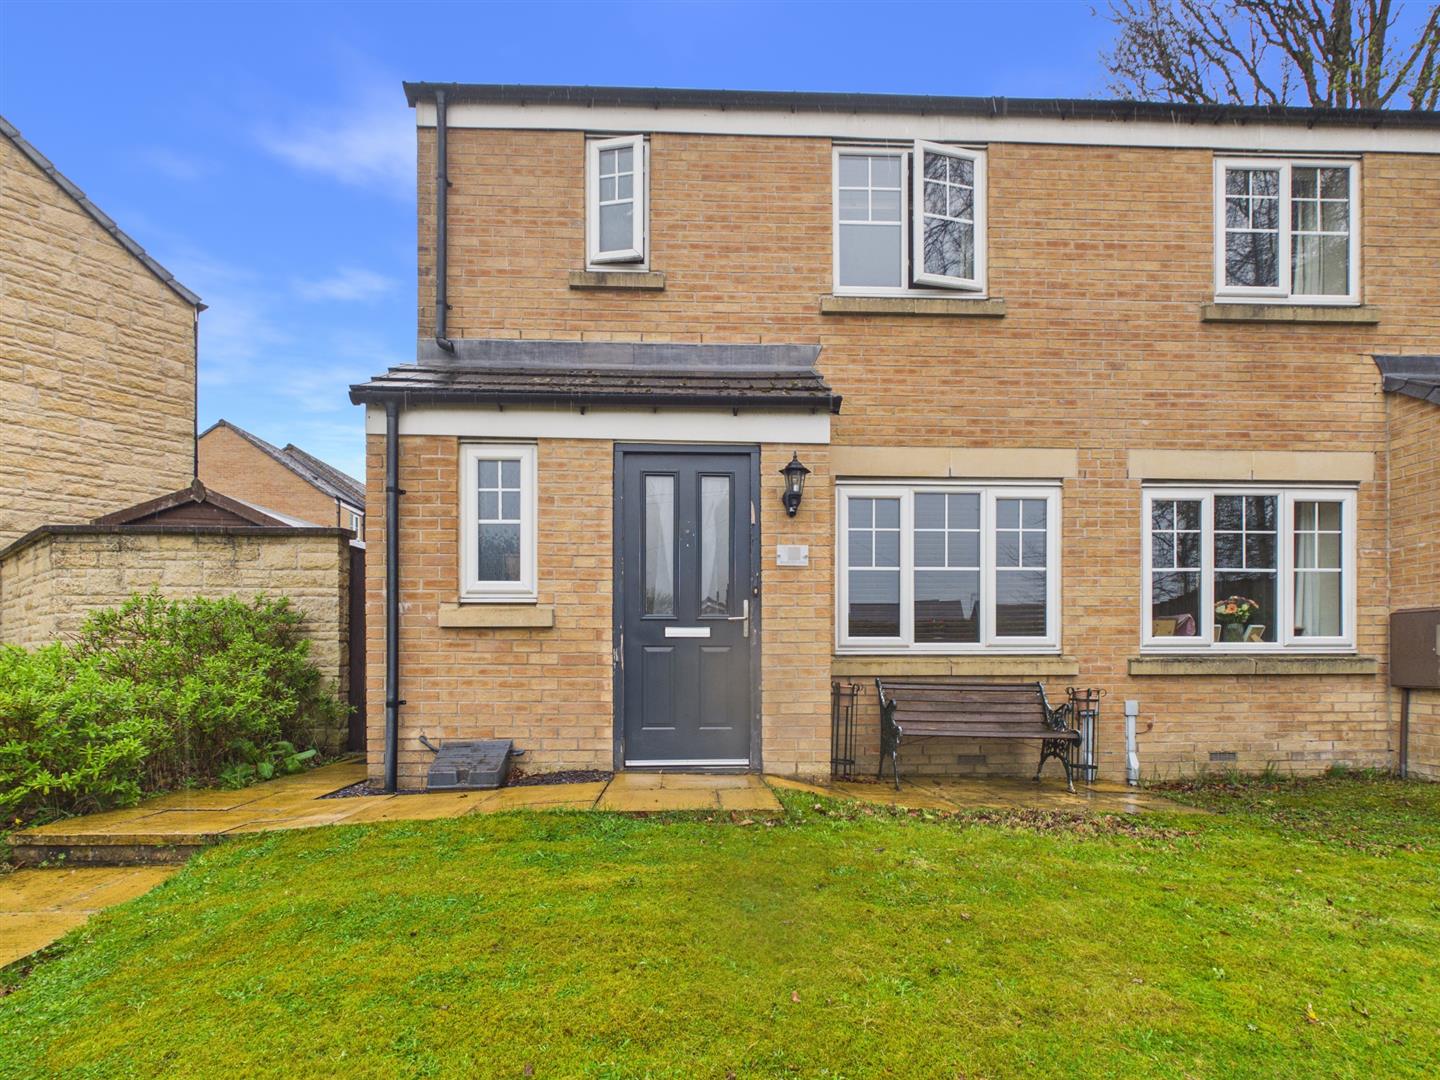
Situated in the popular residential Beech View Drive, Buxton, this delightful semi-detached house offers a perfect blend of style, comfort and convenience. With three well-proportioned bedrooms, this property is ideal for families or those seeking extra space.
This property benefits from being in close proximity to the scenic beauty of Buxton, known for its stunning landscapes and rich history. Residents can enjoy the local amenities, including shops, schools, and parks, all within easy reach.
Directions - From our office turn left and proceed up Terrace Road across the market place up to the London Road traffic lights. Proceed through the London Road traffic lights onto London Road and follow the road until it goes into the dip turning right at the sign post for Harpur Hill. Proceed up Harpur Hill road to the first roundabout and where the property is situated on the right hand side.
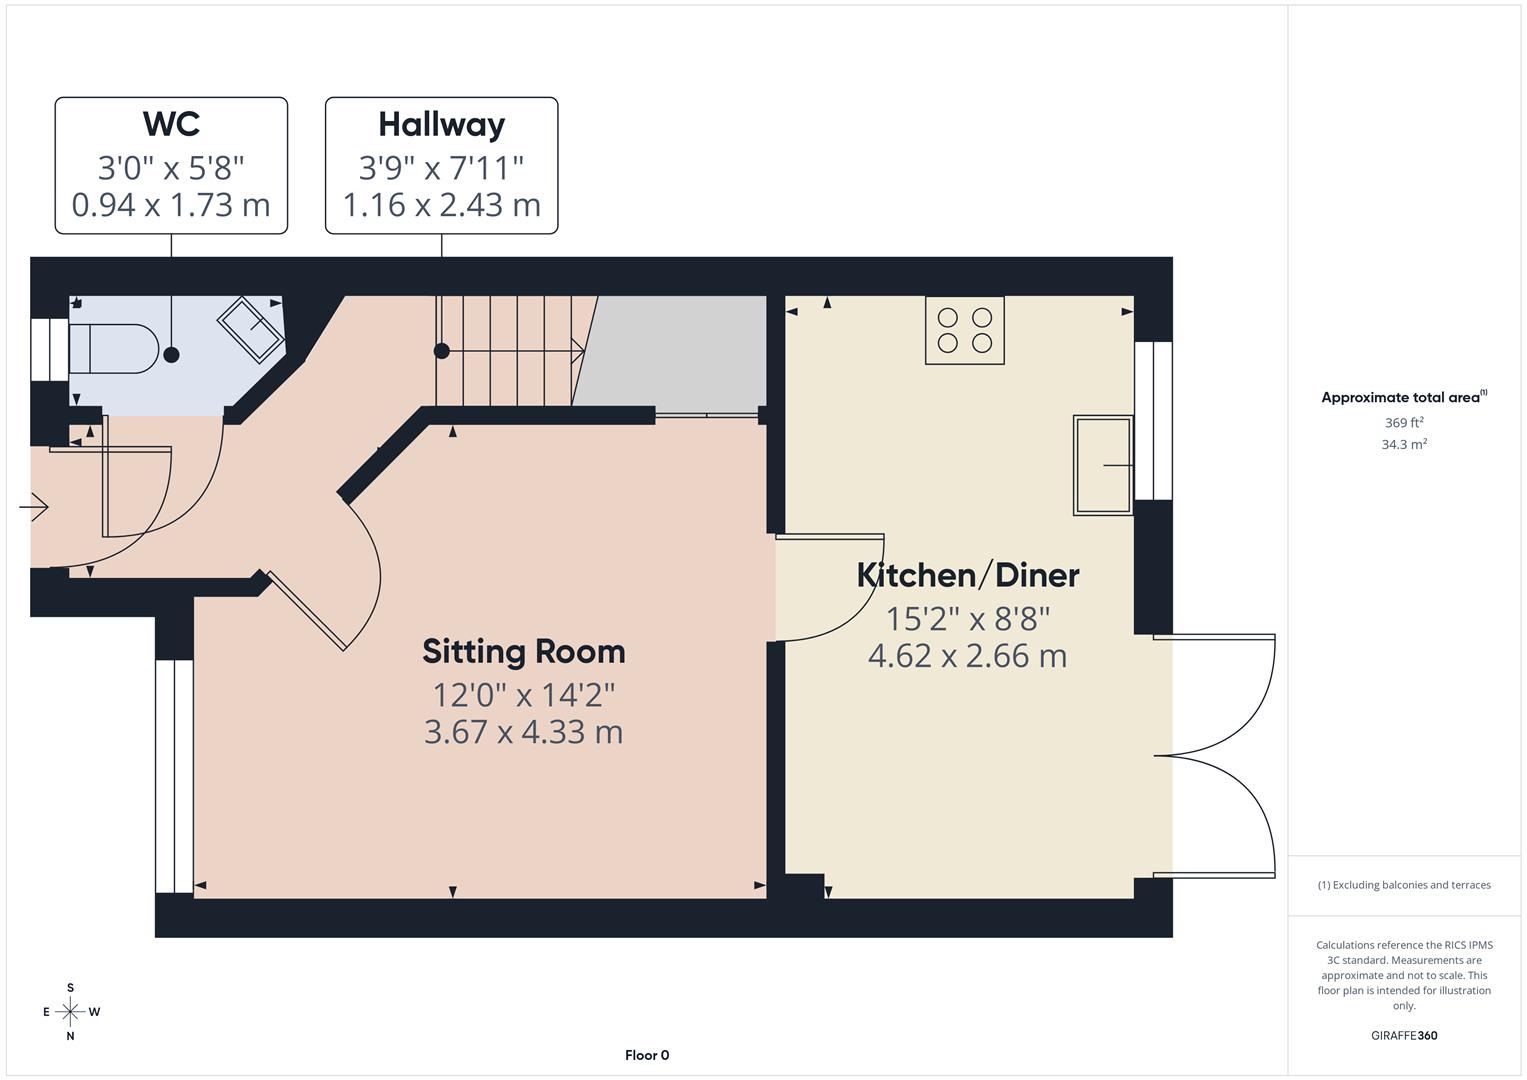
Entrance - 2.41m x 1.14m (7'11" x 3'9") - Entrance door to hallway with Vinyl tiled floor. Radiator. Decorative wood panelling to walls. Stairs to first floor
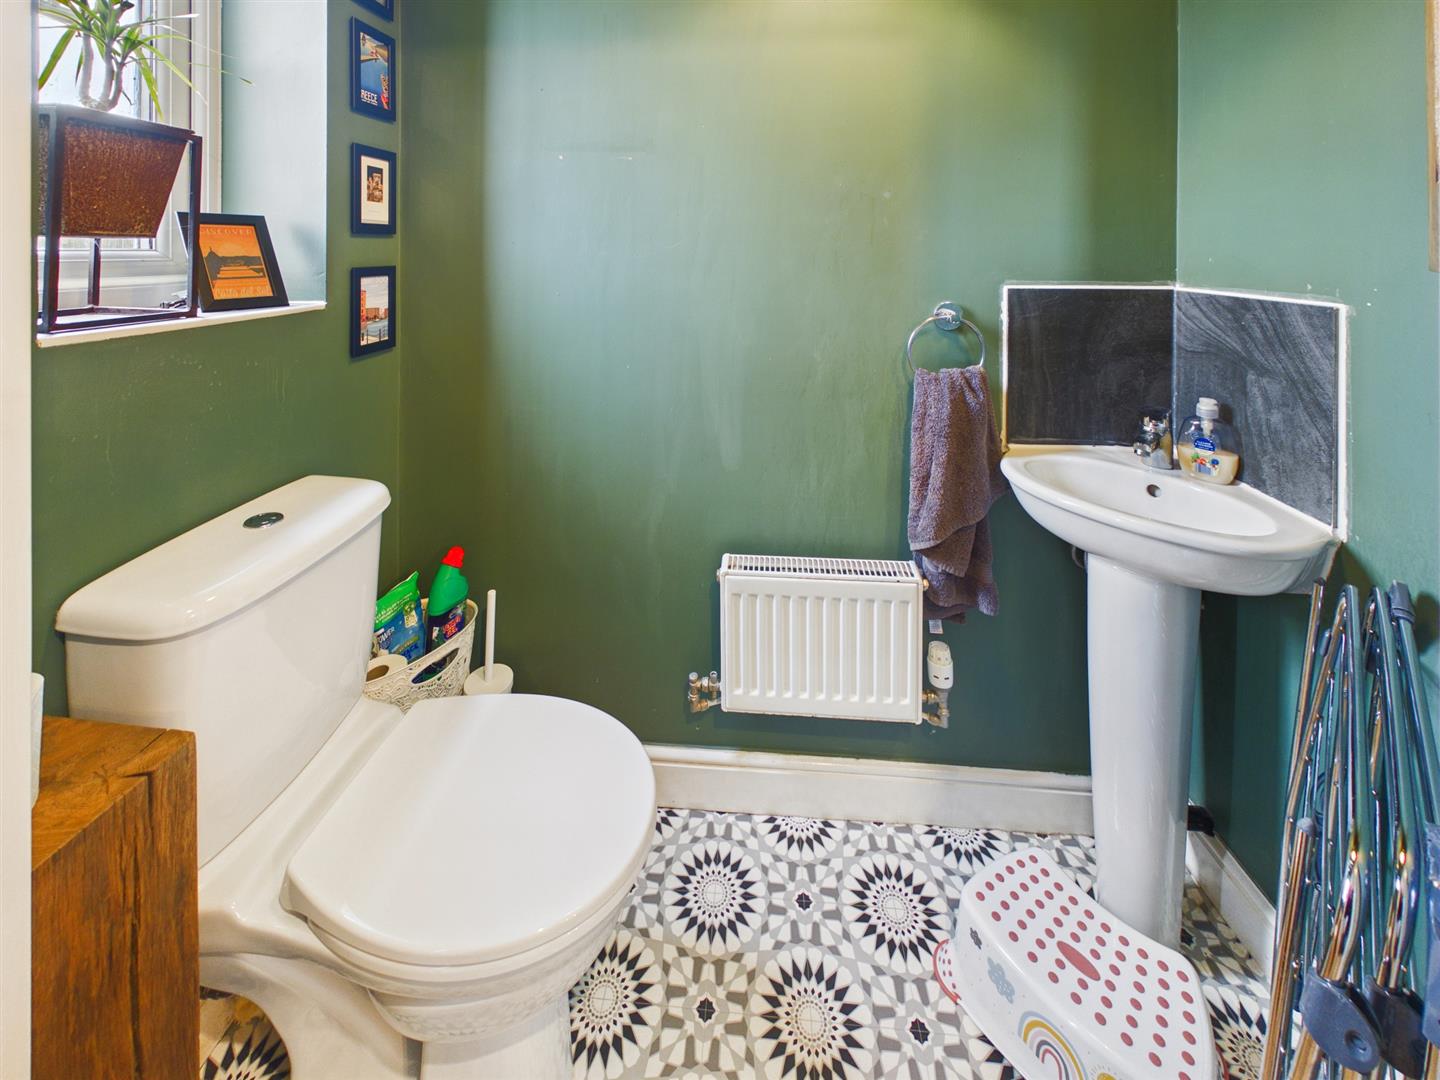
W.C - 1.73m x 0.91m (5'8" x 3'0") - Obscure double glazed window to front. Wash hand basin. Low level W.C. Radiator. Vinyl tiled flooring.
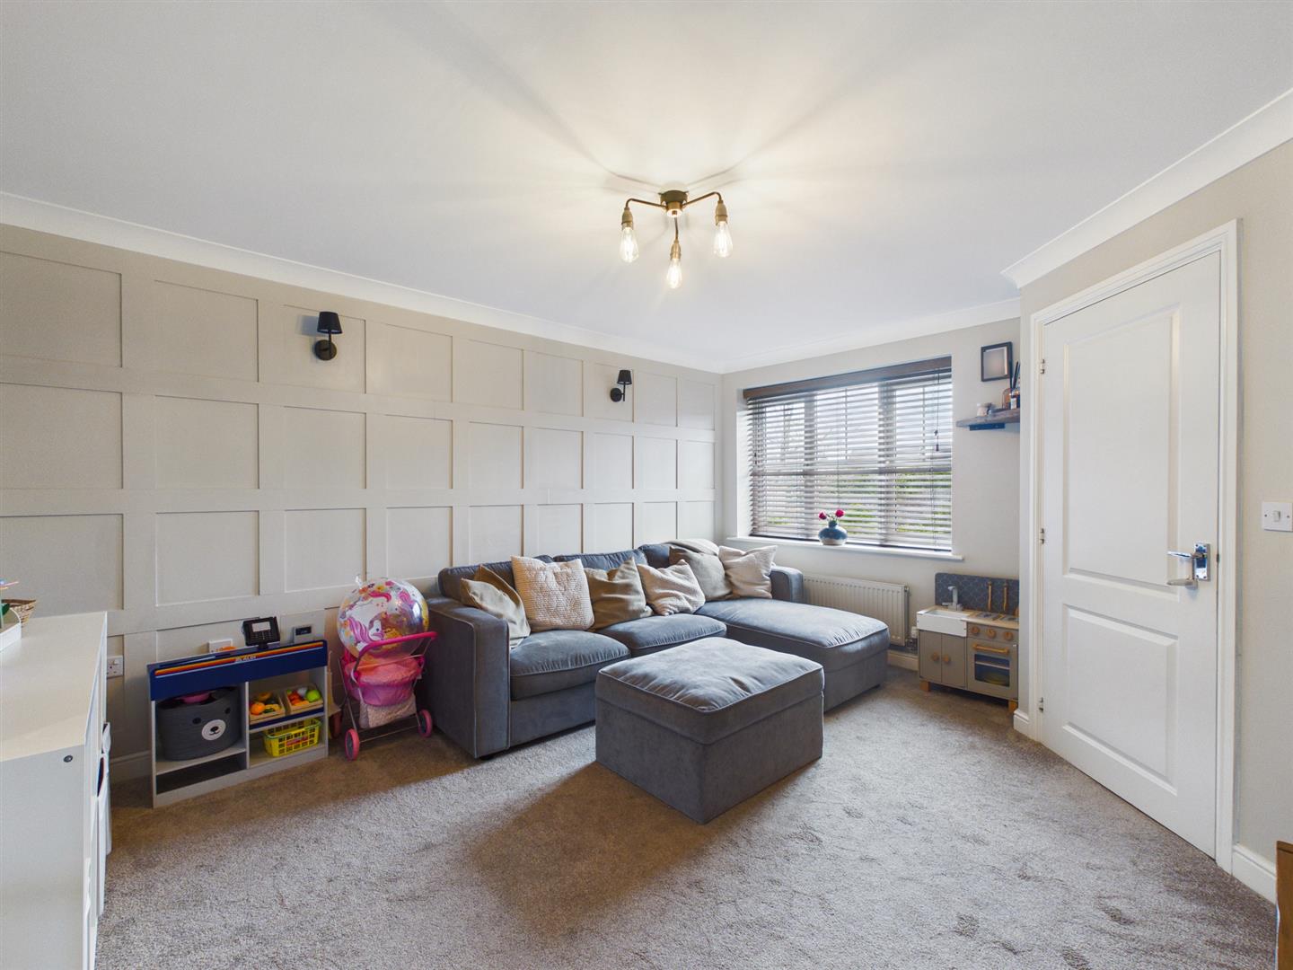
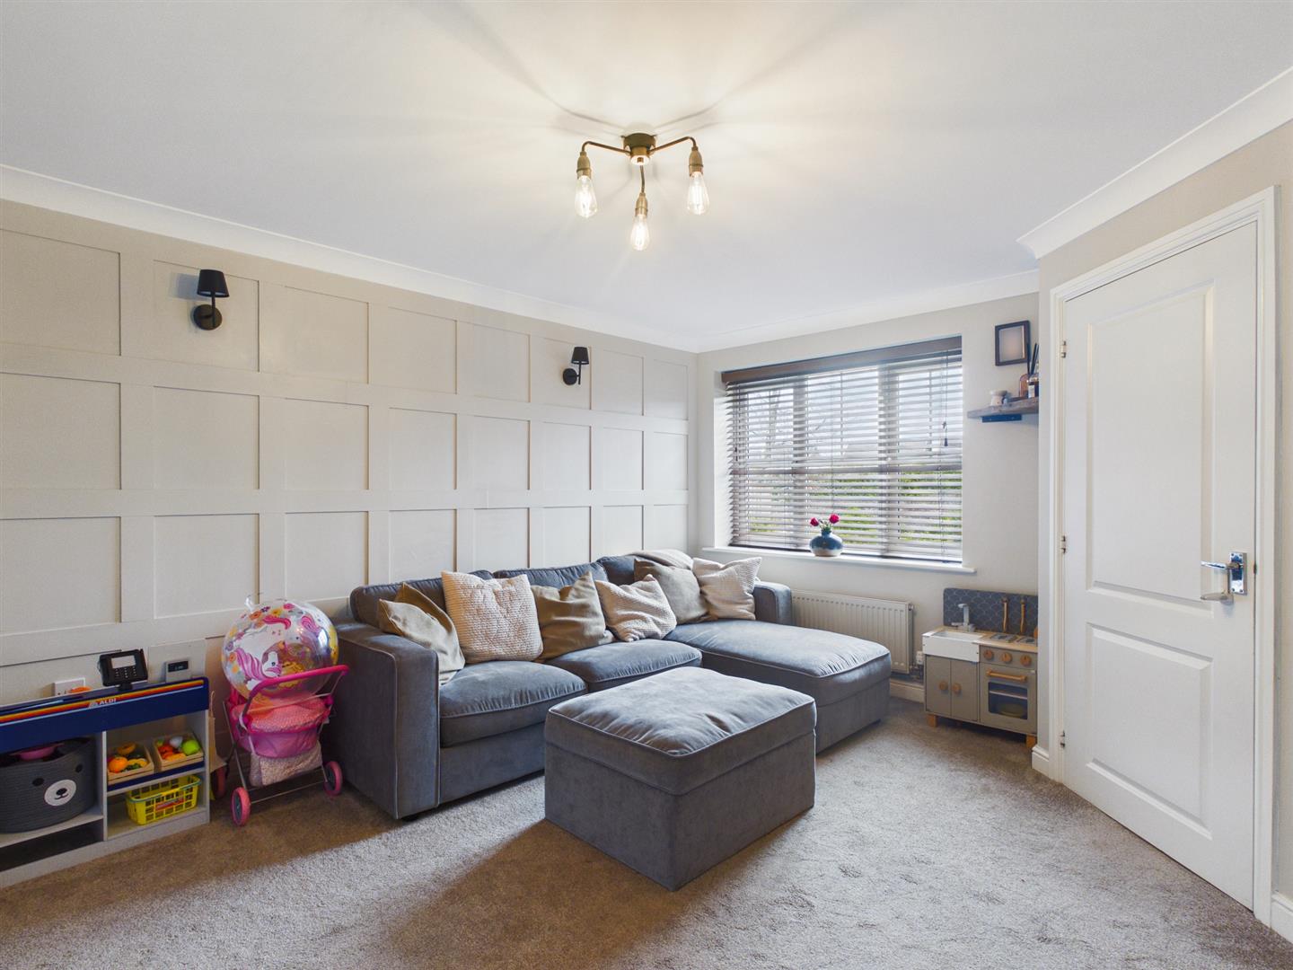
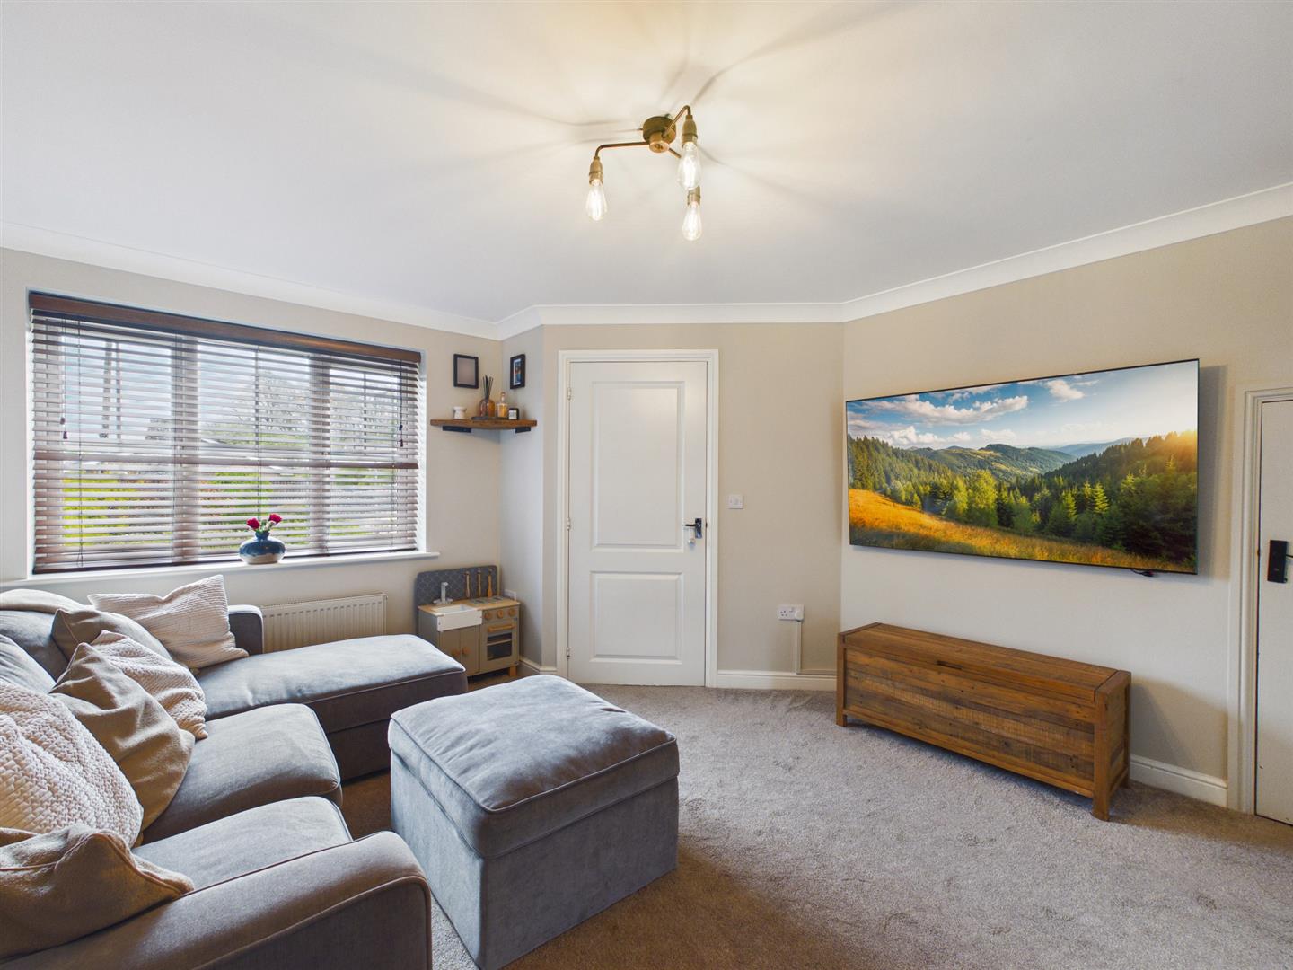
Sitting Room - 4.32m x 3.66m (14'2" x 12'0") - Double glazed window to front. Decorative wood panelling to one wall. Radiator. Coving to ceiling. Storage cupboard.
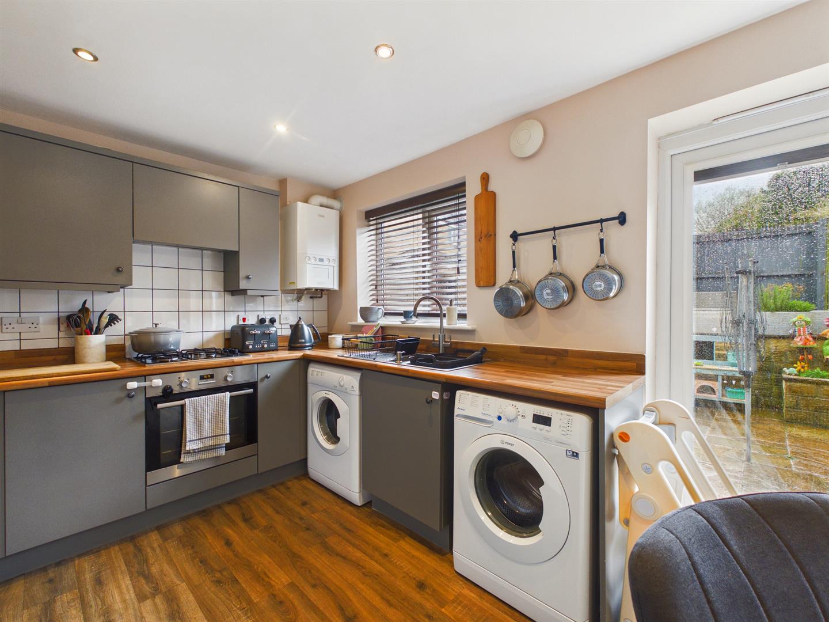
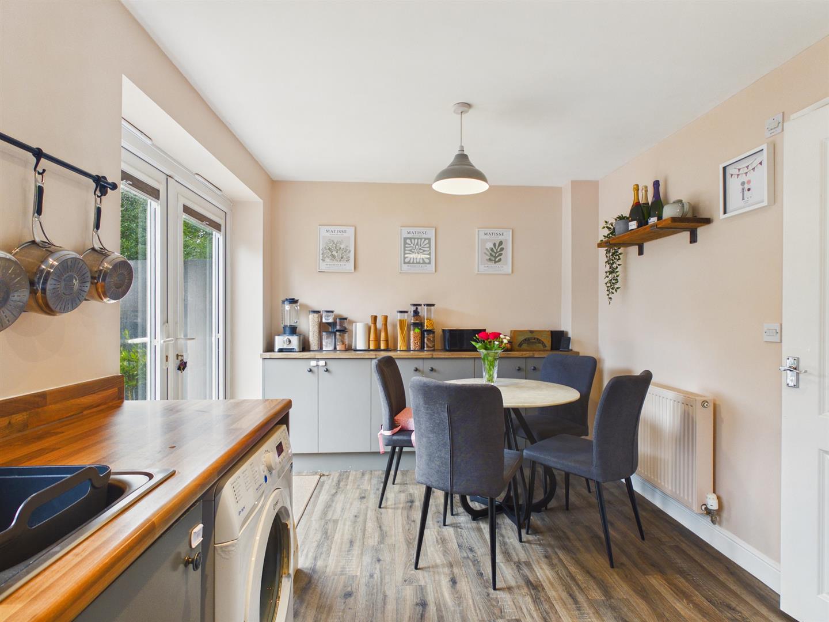
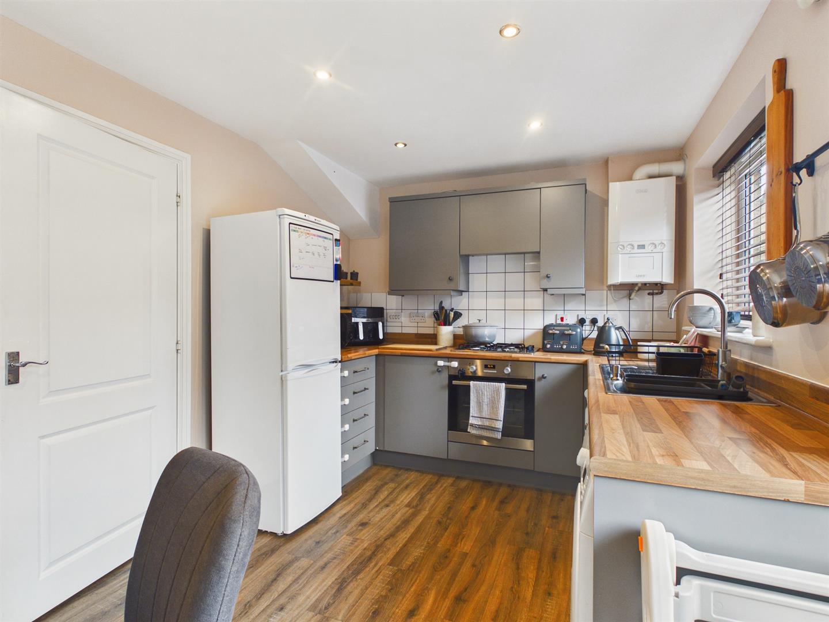
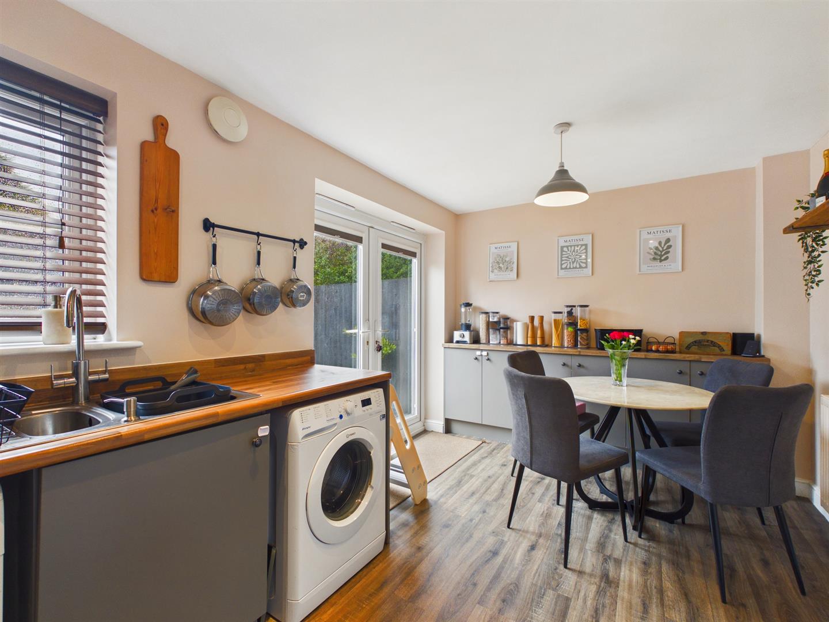
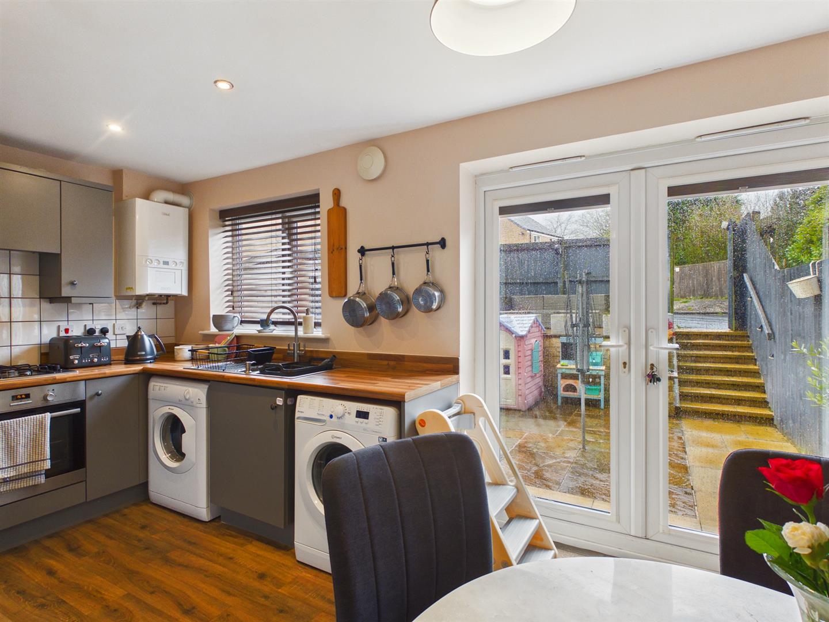
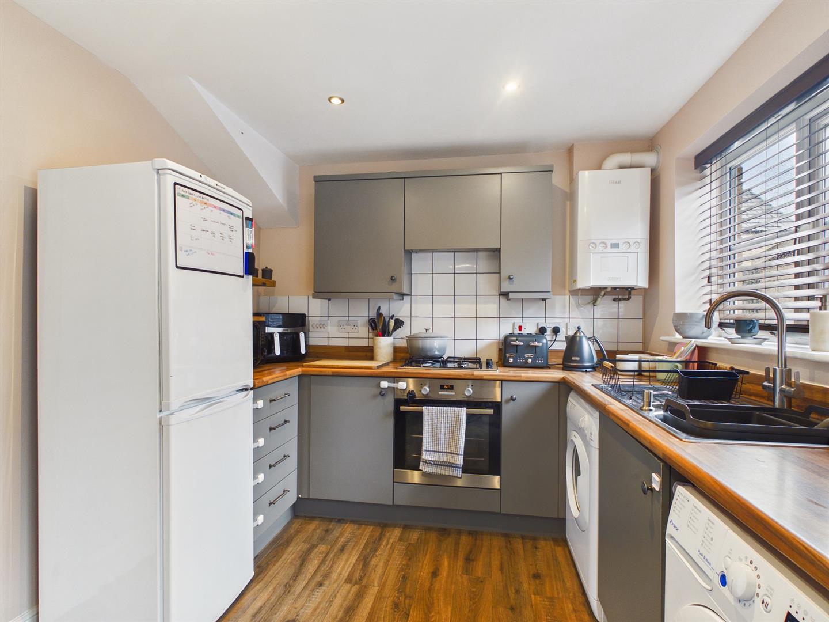
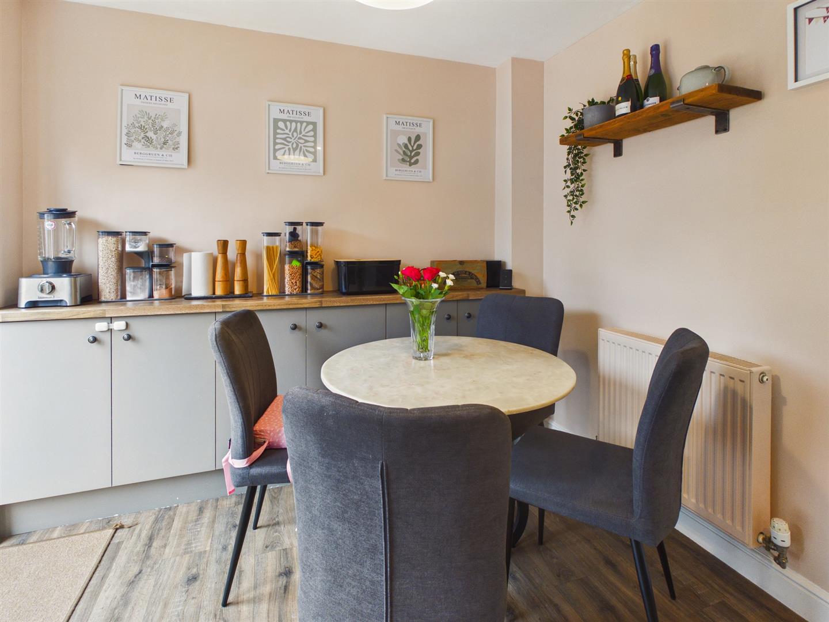
Kitchen/Diner - 4.62m x 2.64m (15'2" x 8'8") - Extensive range of base and eye level units with inset one and a half bowl sink unit. Space for washing machine, fridge/freezer and tumble dryer. Inset gas hob. Built in electric oven. Spot lighting. Double glazed doors to garden. Vinyl wood effect flooring.
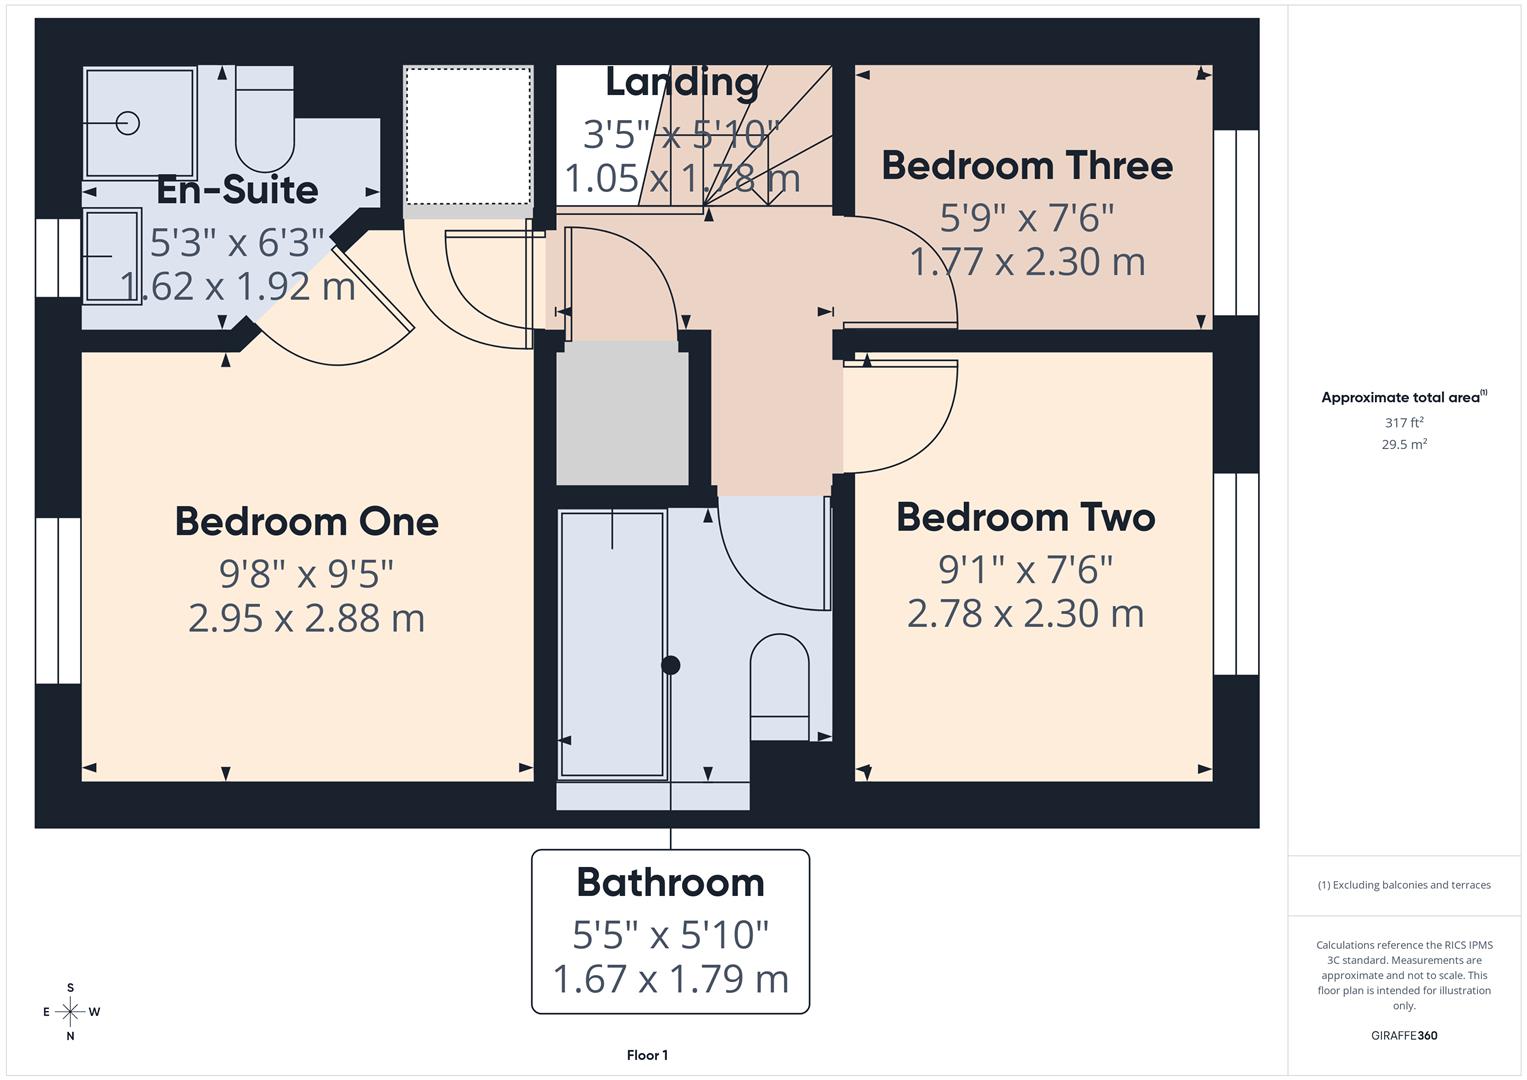
First Floor - Landing - Storage cupboard with hanging rails. Loft access
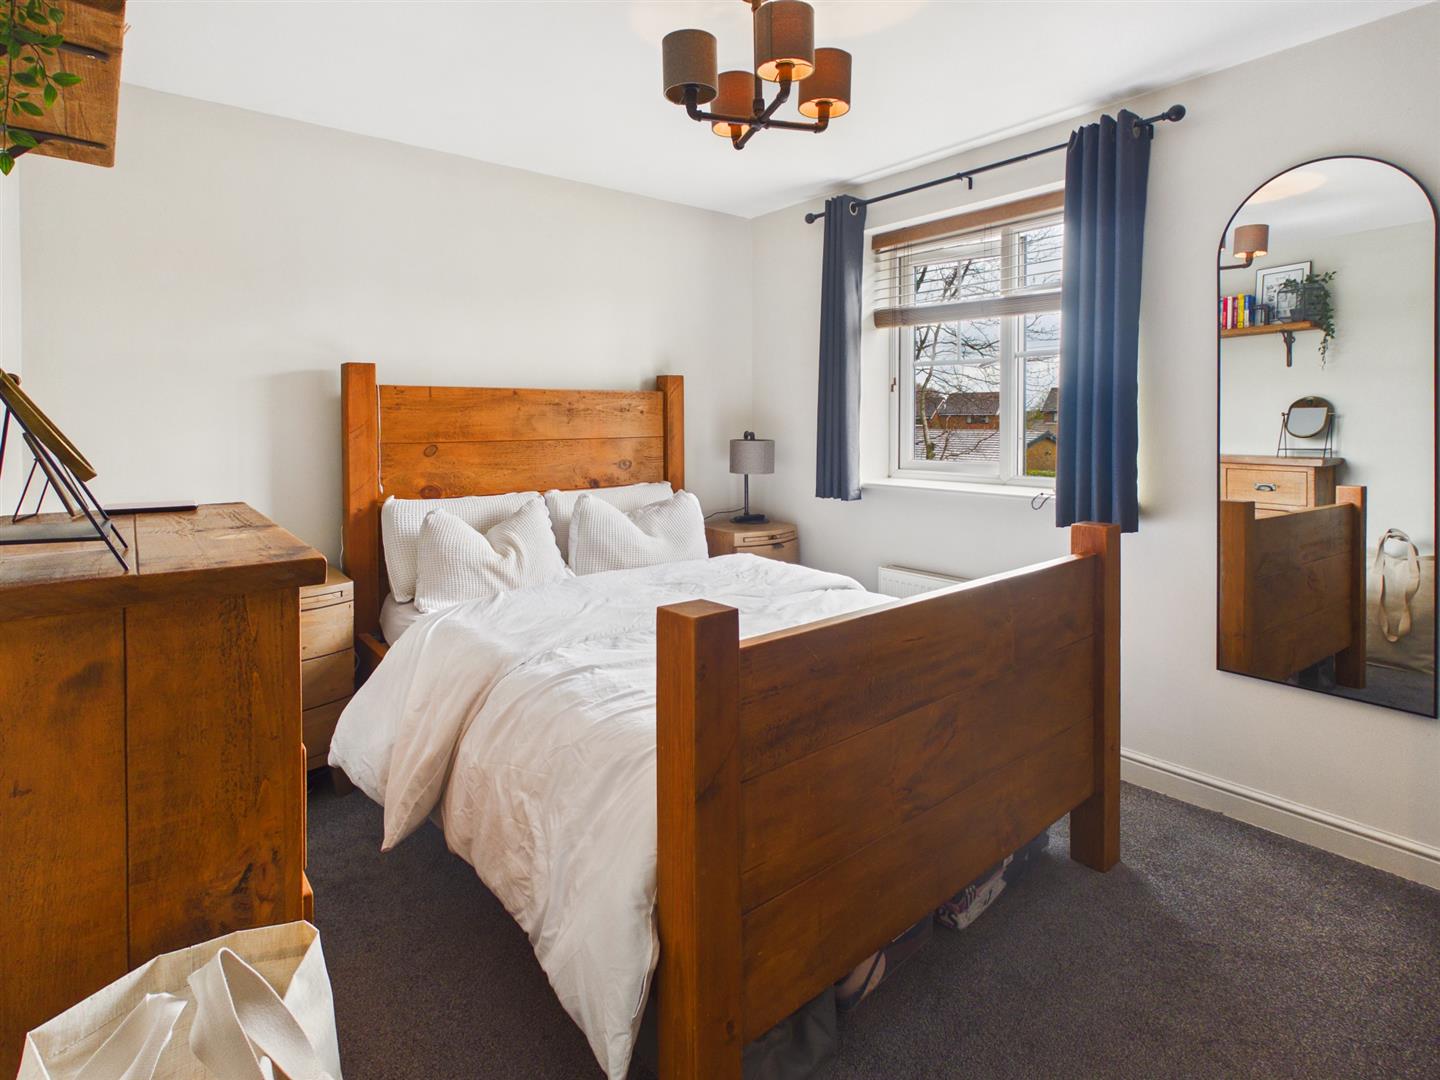
Bedroom One - 2.95m x 2.87m (9'8" x 9'5") - Double glazed window to front. Radiator. Decorative wood panelling to one wall.
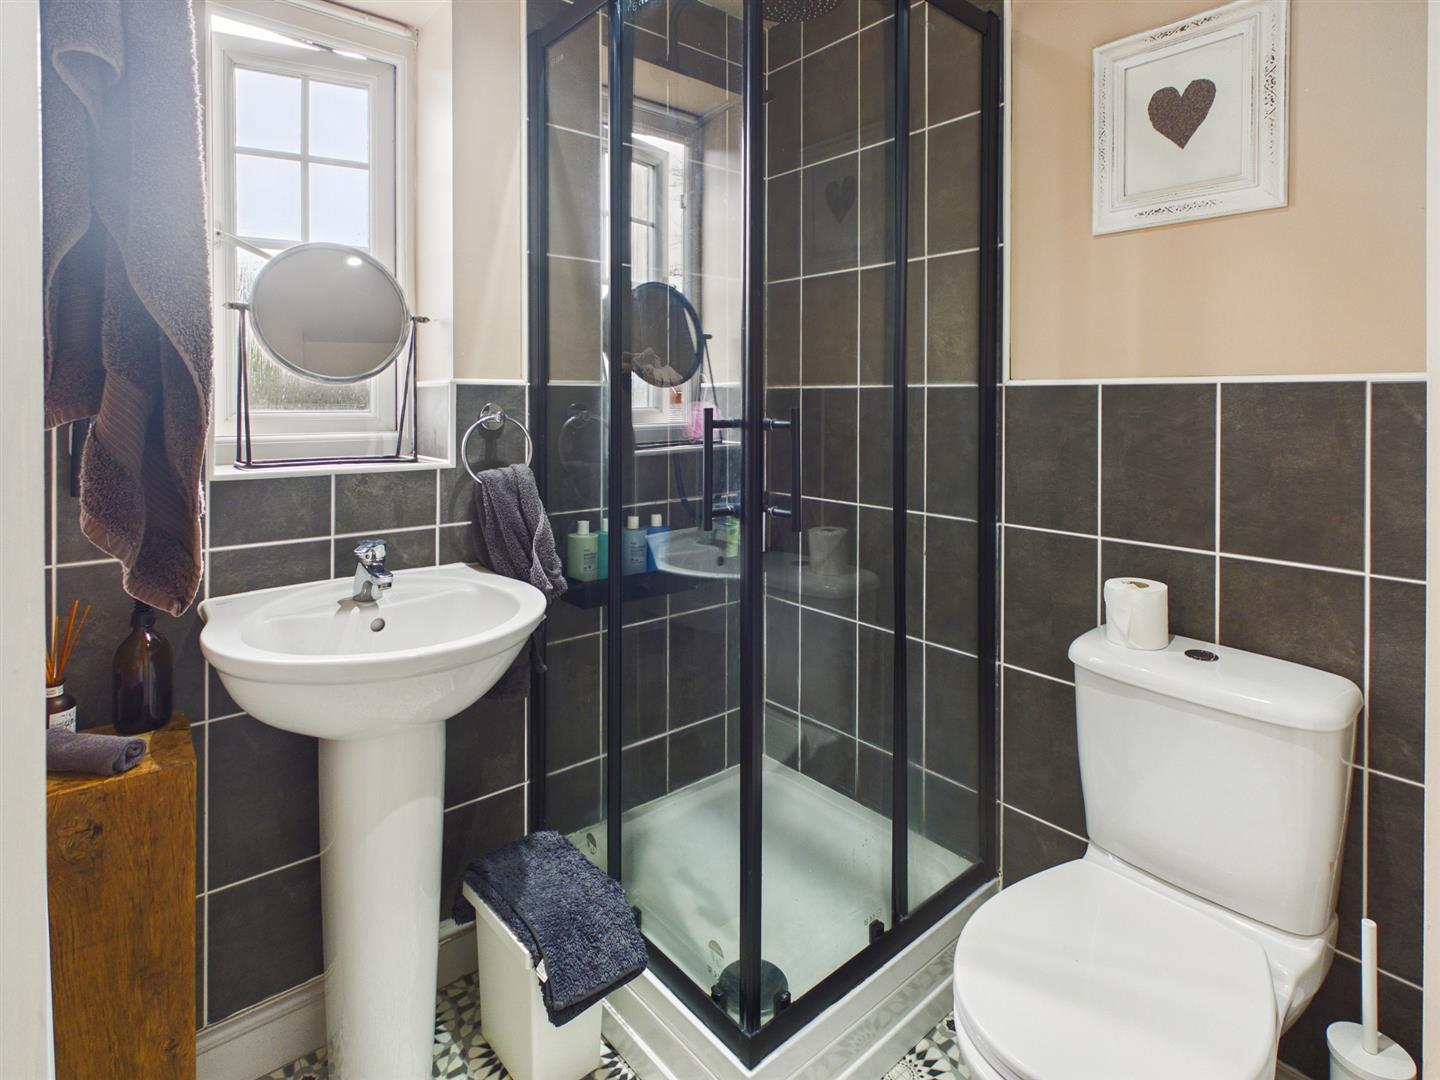
En-Suite Shower Room - 1.91m x 1.60m (6'3" x 5'3") - Obscure double glazed window to front. Vinyl flooring. Radiator. Tiling to walls. Spot lighting. Shower enclosure with wall mounted shower.
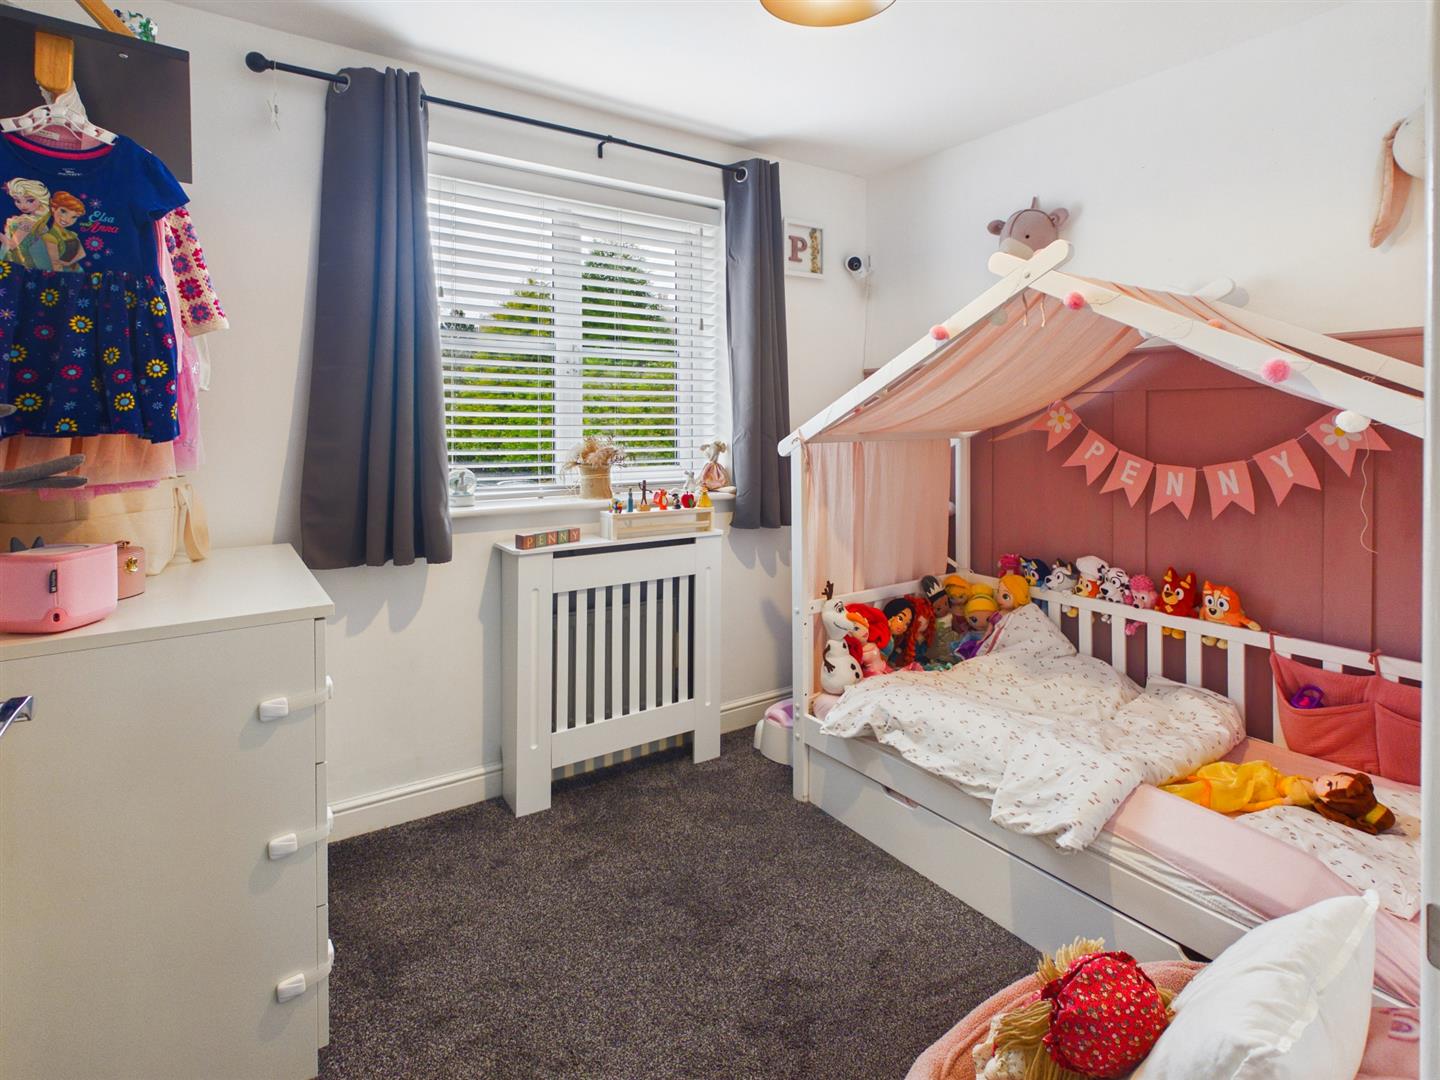
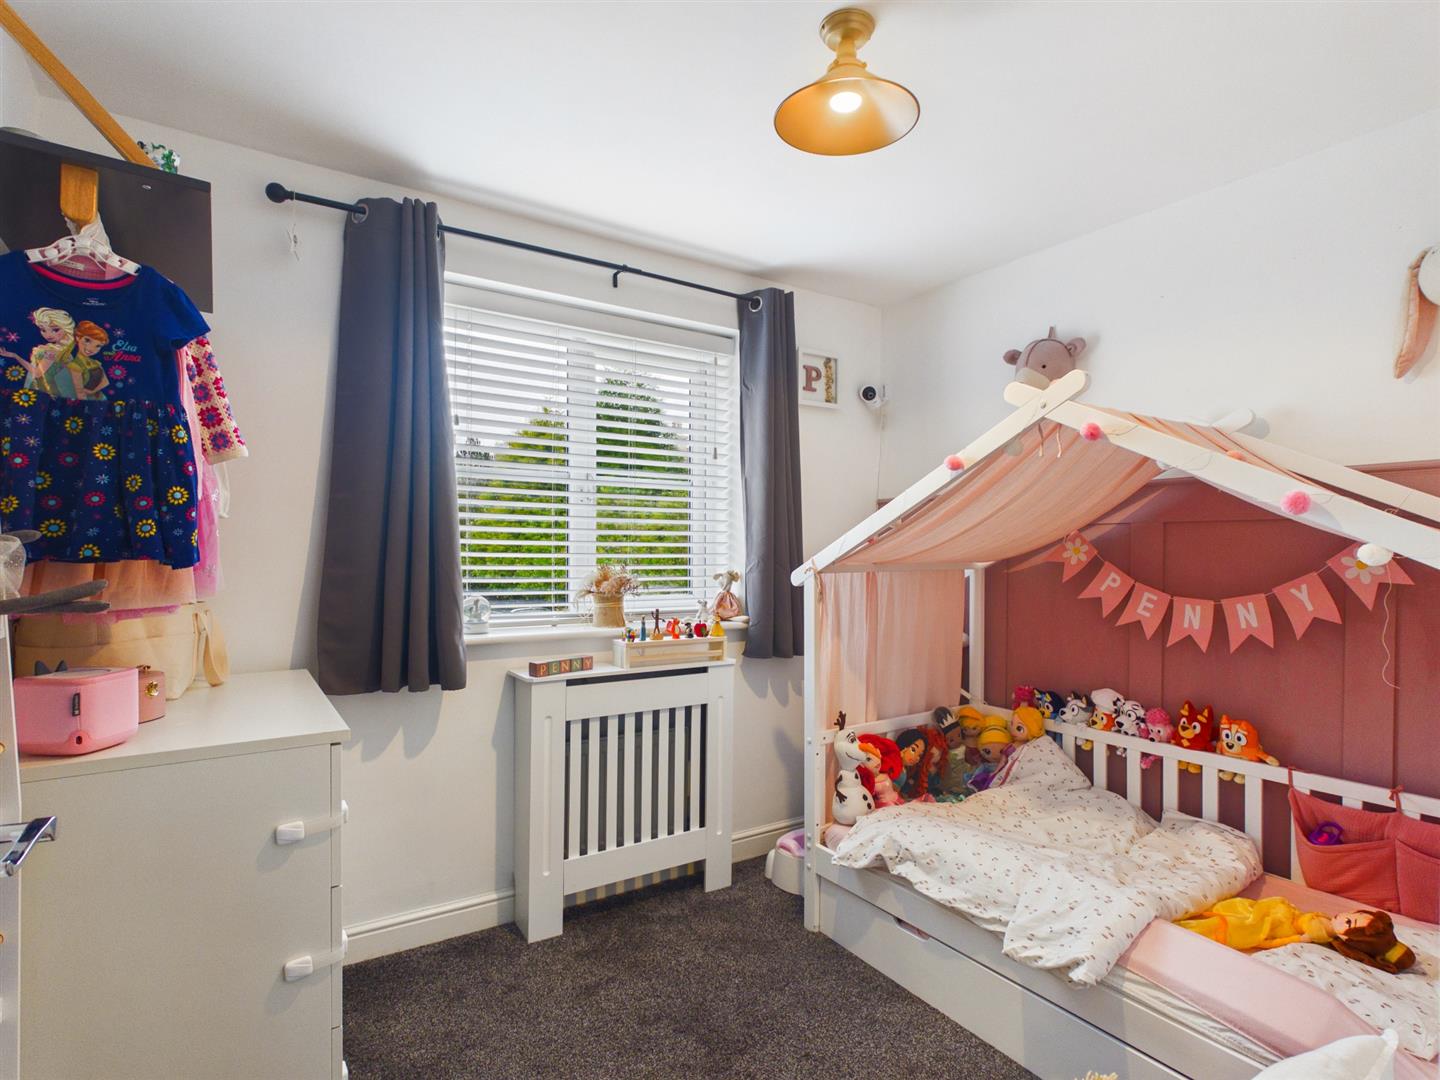
Bedroom Two - 2.77m x 2.29m (9'1" x 7'6") - Double glazed window to front. Radiator. Decorative panelling to one wall.
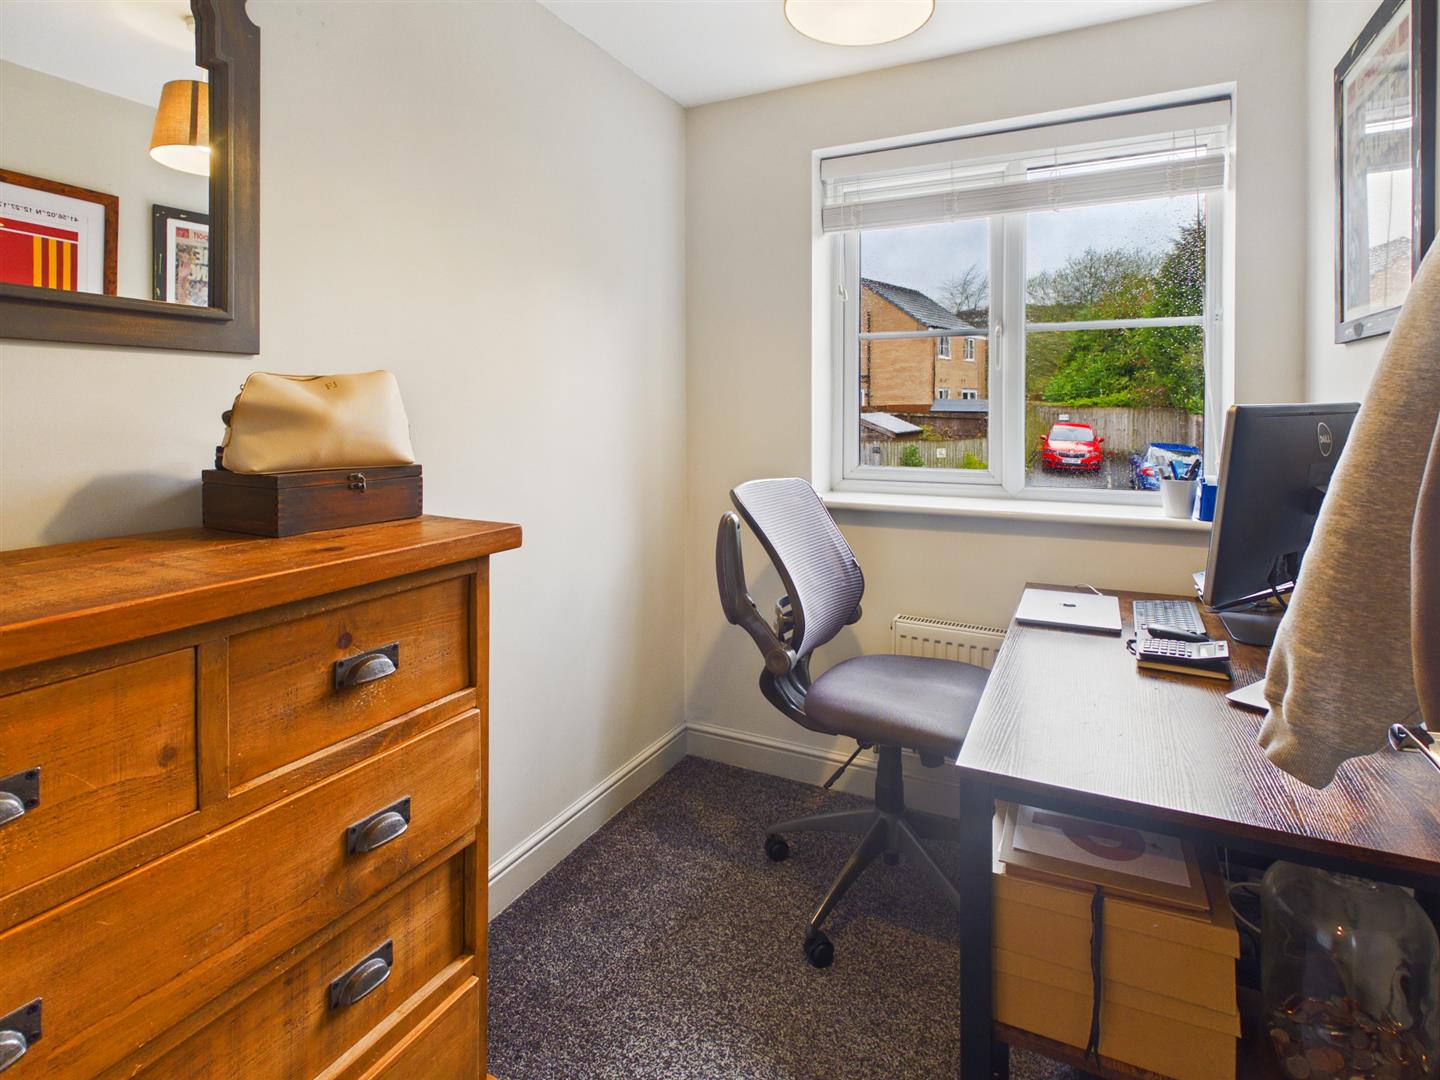
Bedroom Three - 2.29m x 1.75m (7'6" x 5'9") - Currently used as an office. Double glazed window to rear. Radiator.
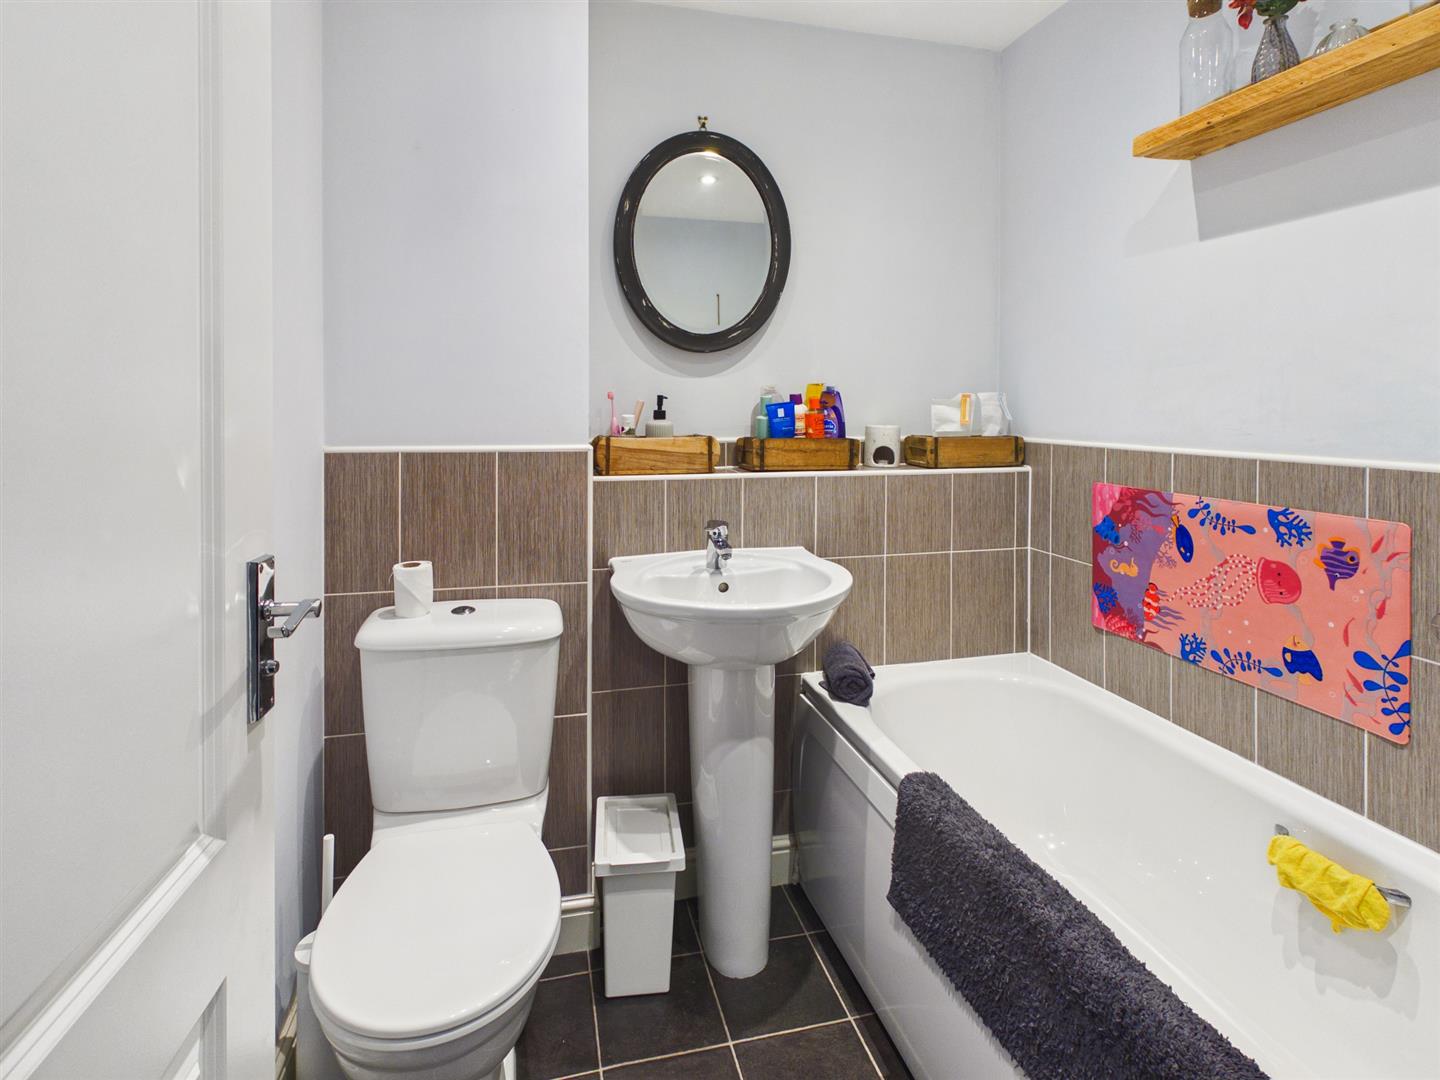
Bathroom - 1.78m x 1.65m (5'10" x 5'5") - Vinyl tiled flooring. Tiling to walls. Low level W.C. Wash hand basin. Panel enclosed bath. Extractor fan.
Outside - Path leading to entrance door with lawned area bordered by hedging.
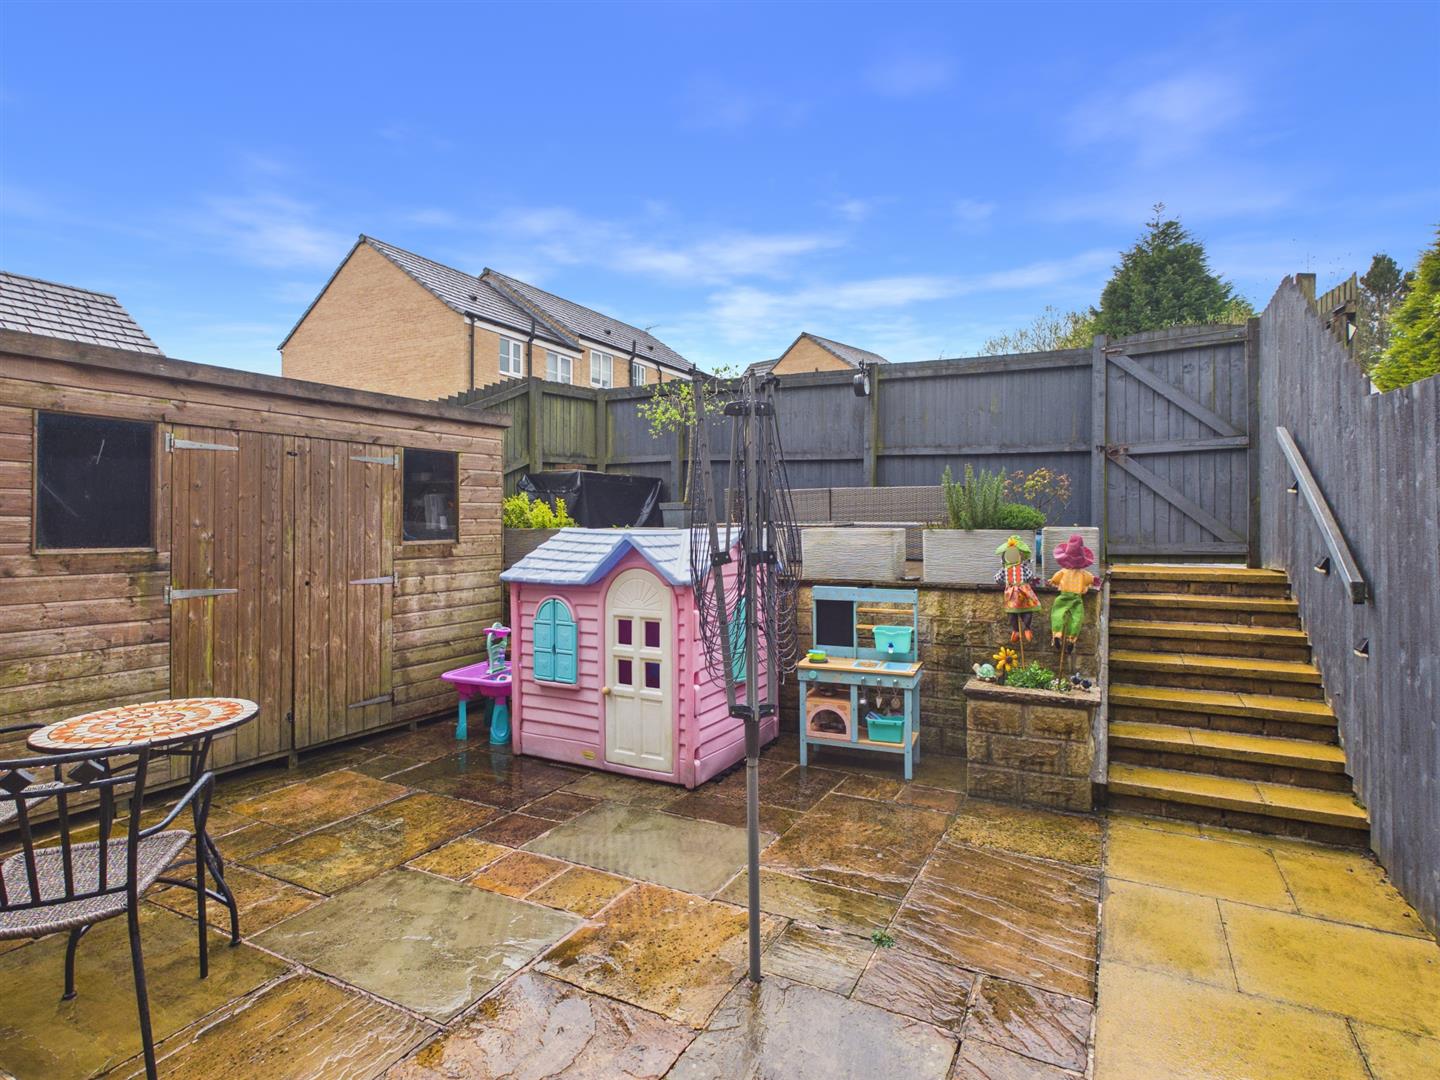
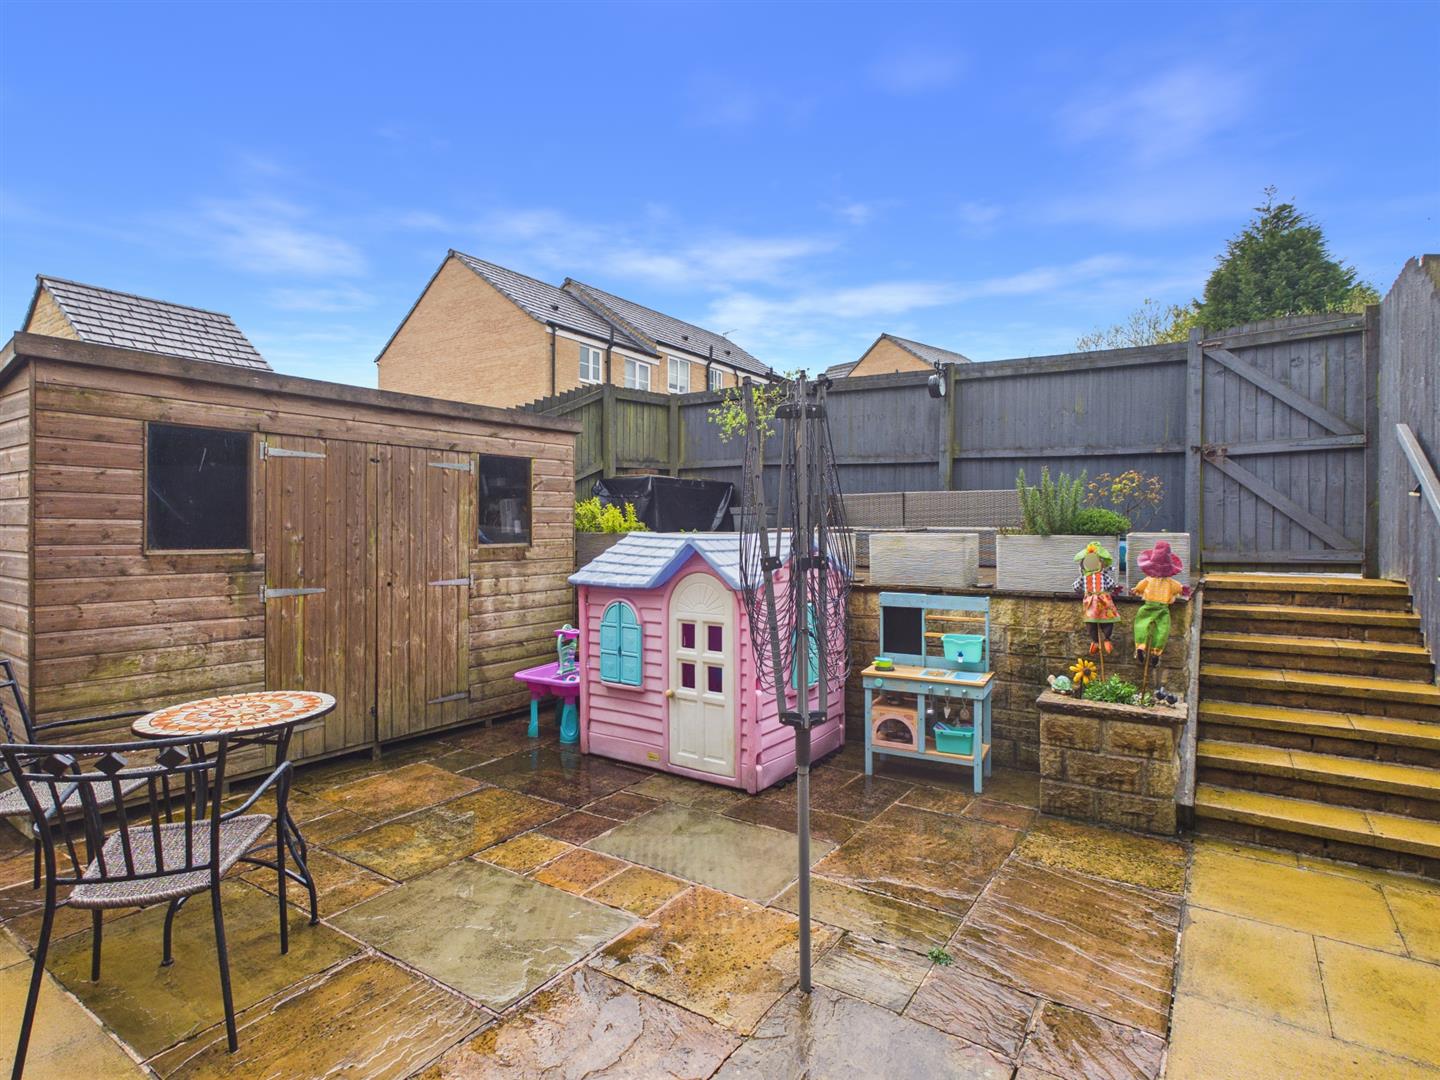
Garden - Tiered garden with flagstone patio areas enclosed by panel fencing. Storage shed. Steps leading to rear gate providing access to private parking area with two allocated parking spaces.
Ground Floor -
Property Ref: 34618339
Similar Properties
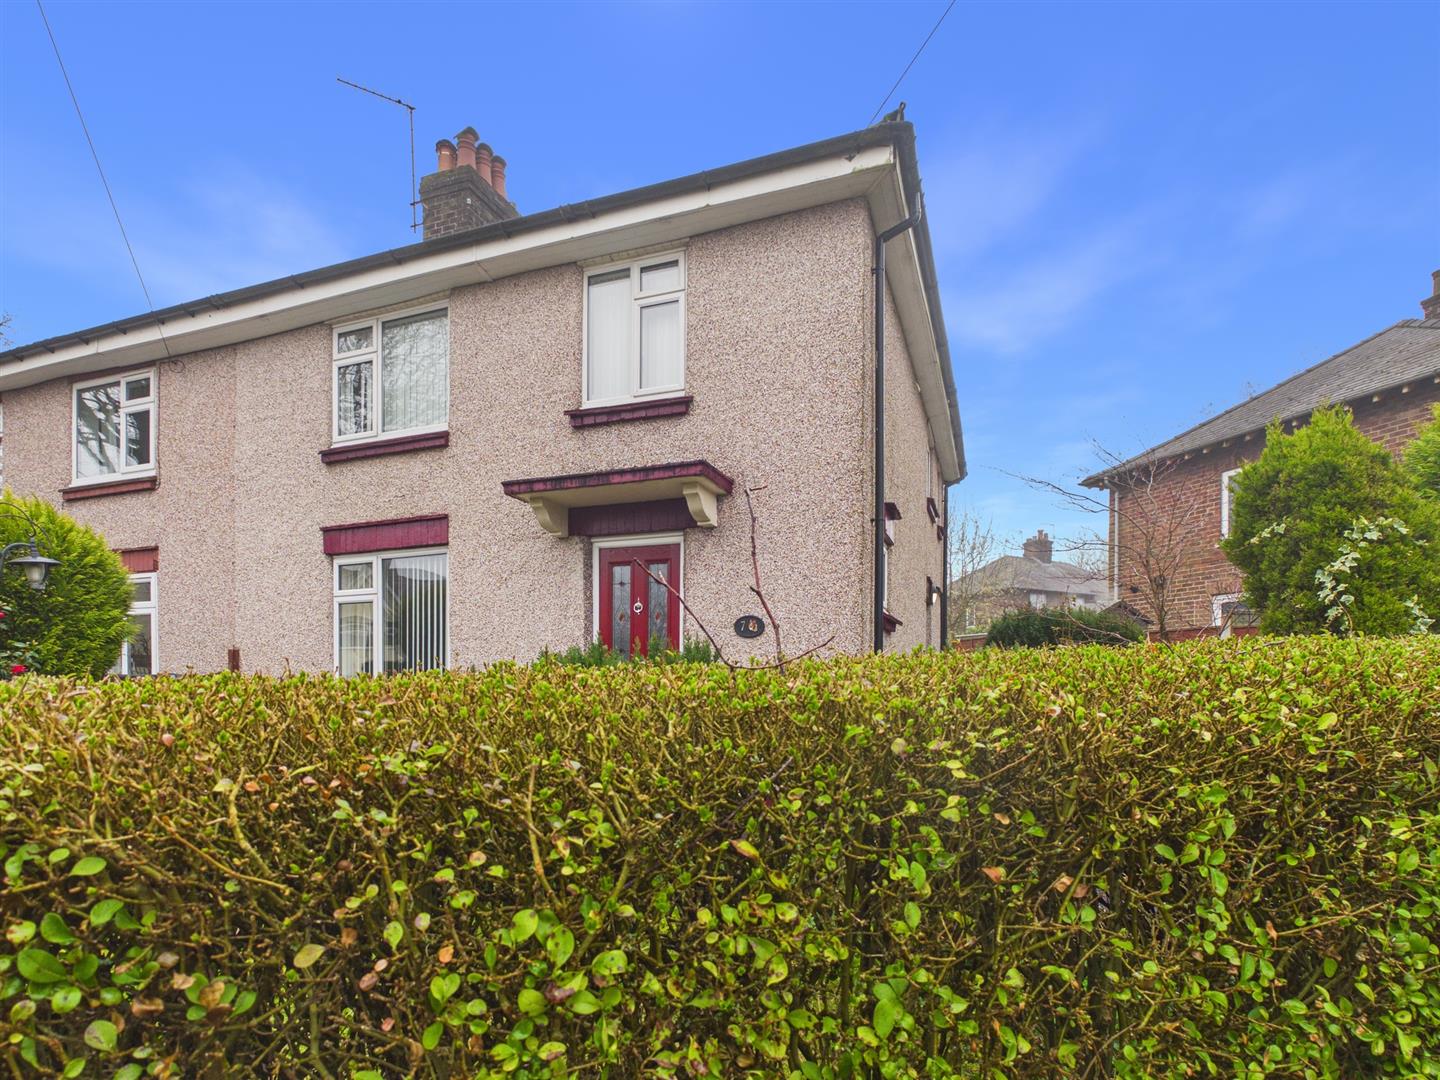
3 Bedroom Semi-Detached House | £240,000
Situated in the popular Sherwood Road in Buxton, this spacious semi-detached house offers two reception rooms and three...
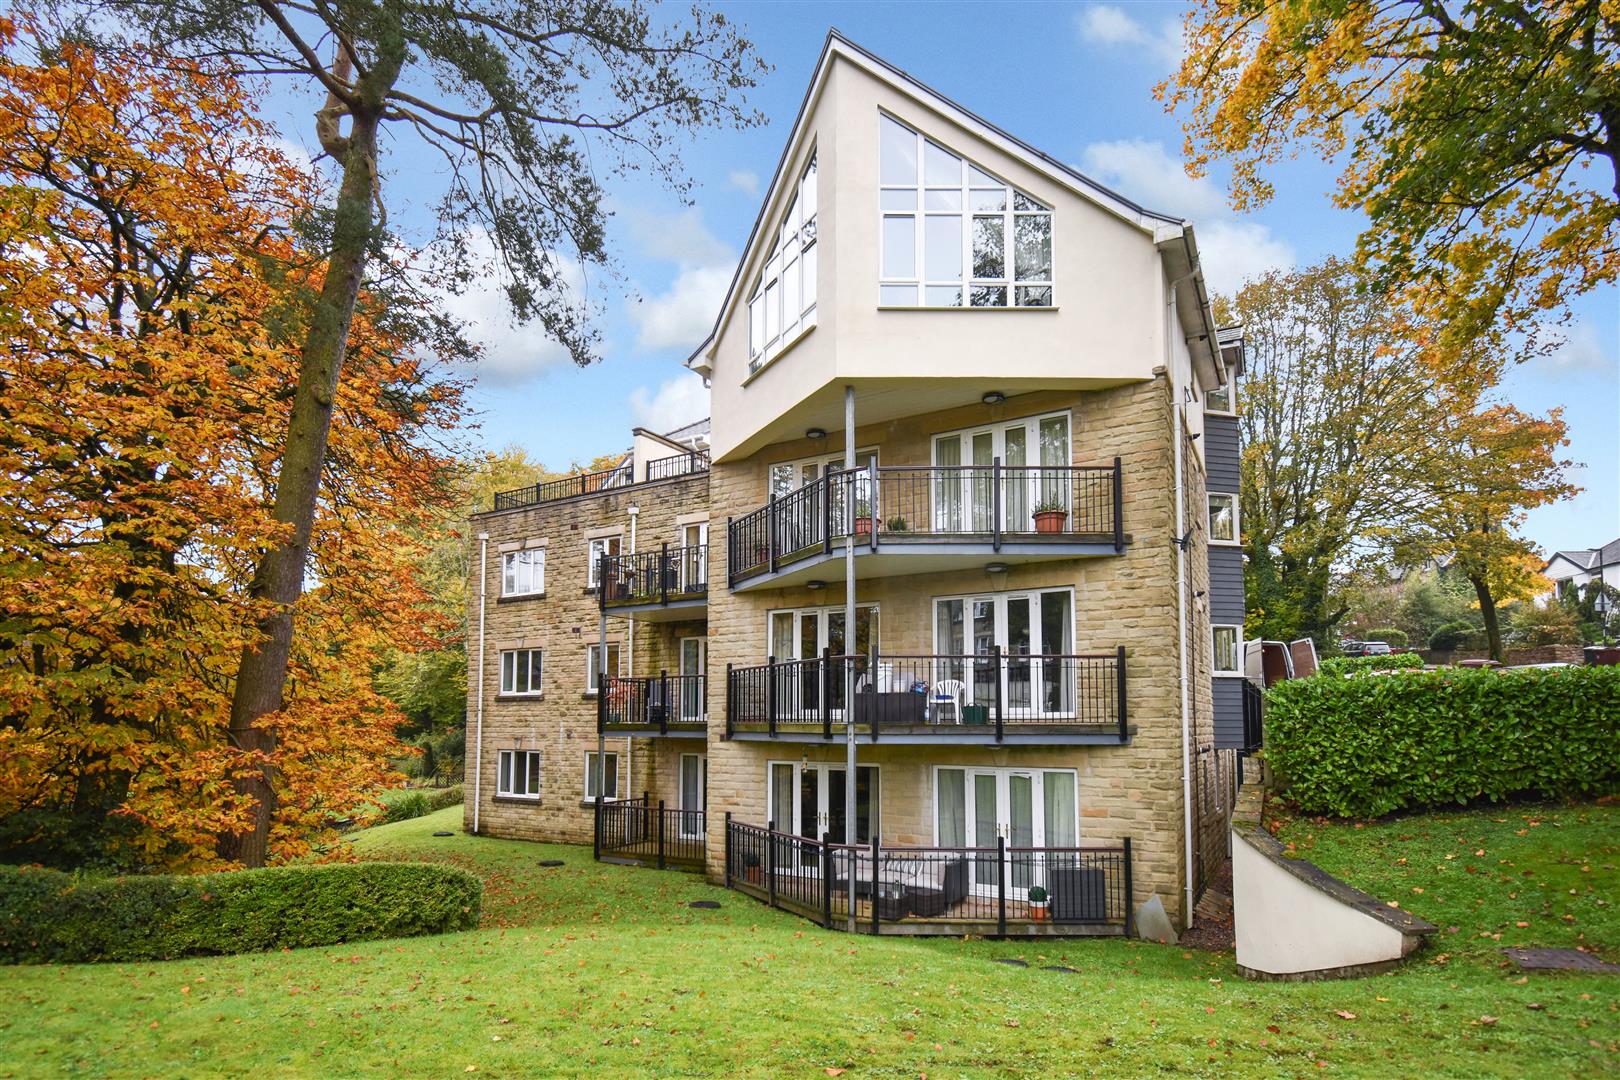
2 Bedroom Flat | £229,000
We are delighted to offer for sale this superbly presented two bedroom, two bathroom apartment in this popular developme...
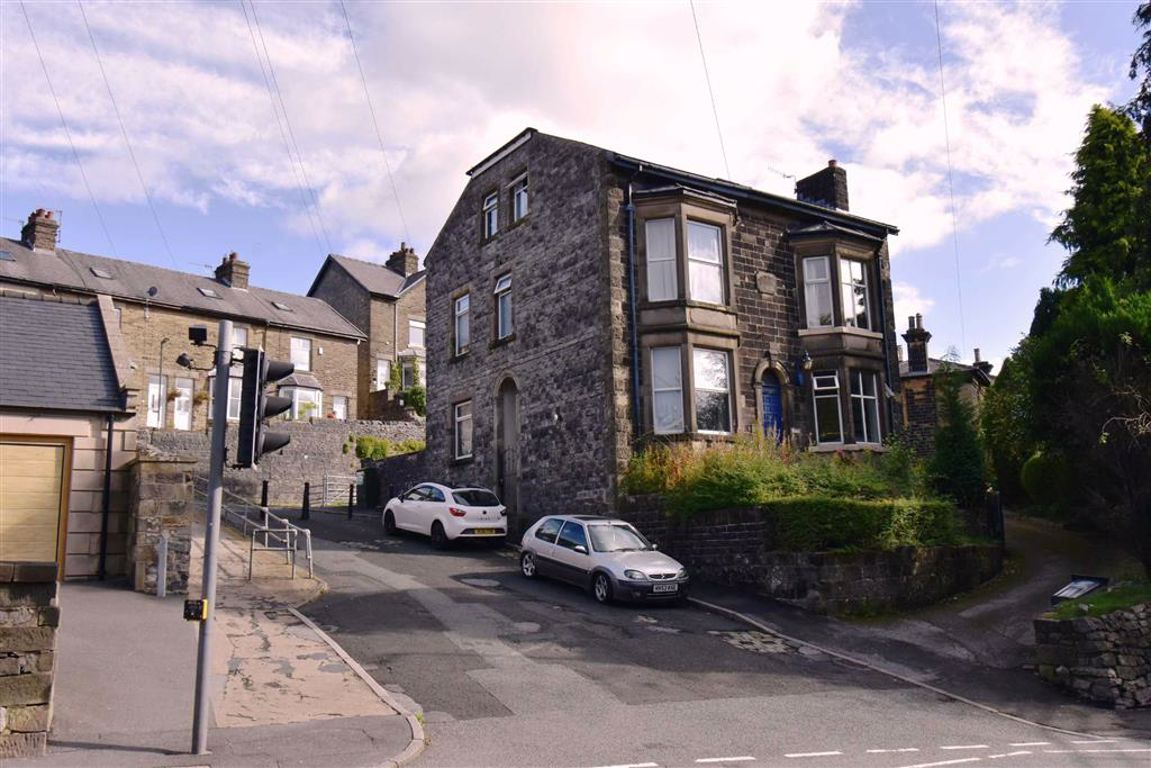
Fairfield Road, Buxton, Derbyshire
6 Bedroom Semi-Detached House | Guide Price £225,000
A substantial six bedroom, two reception stone semi detached with master bathroom and en-suites to bedroom one and two....
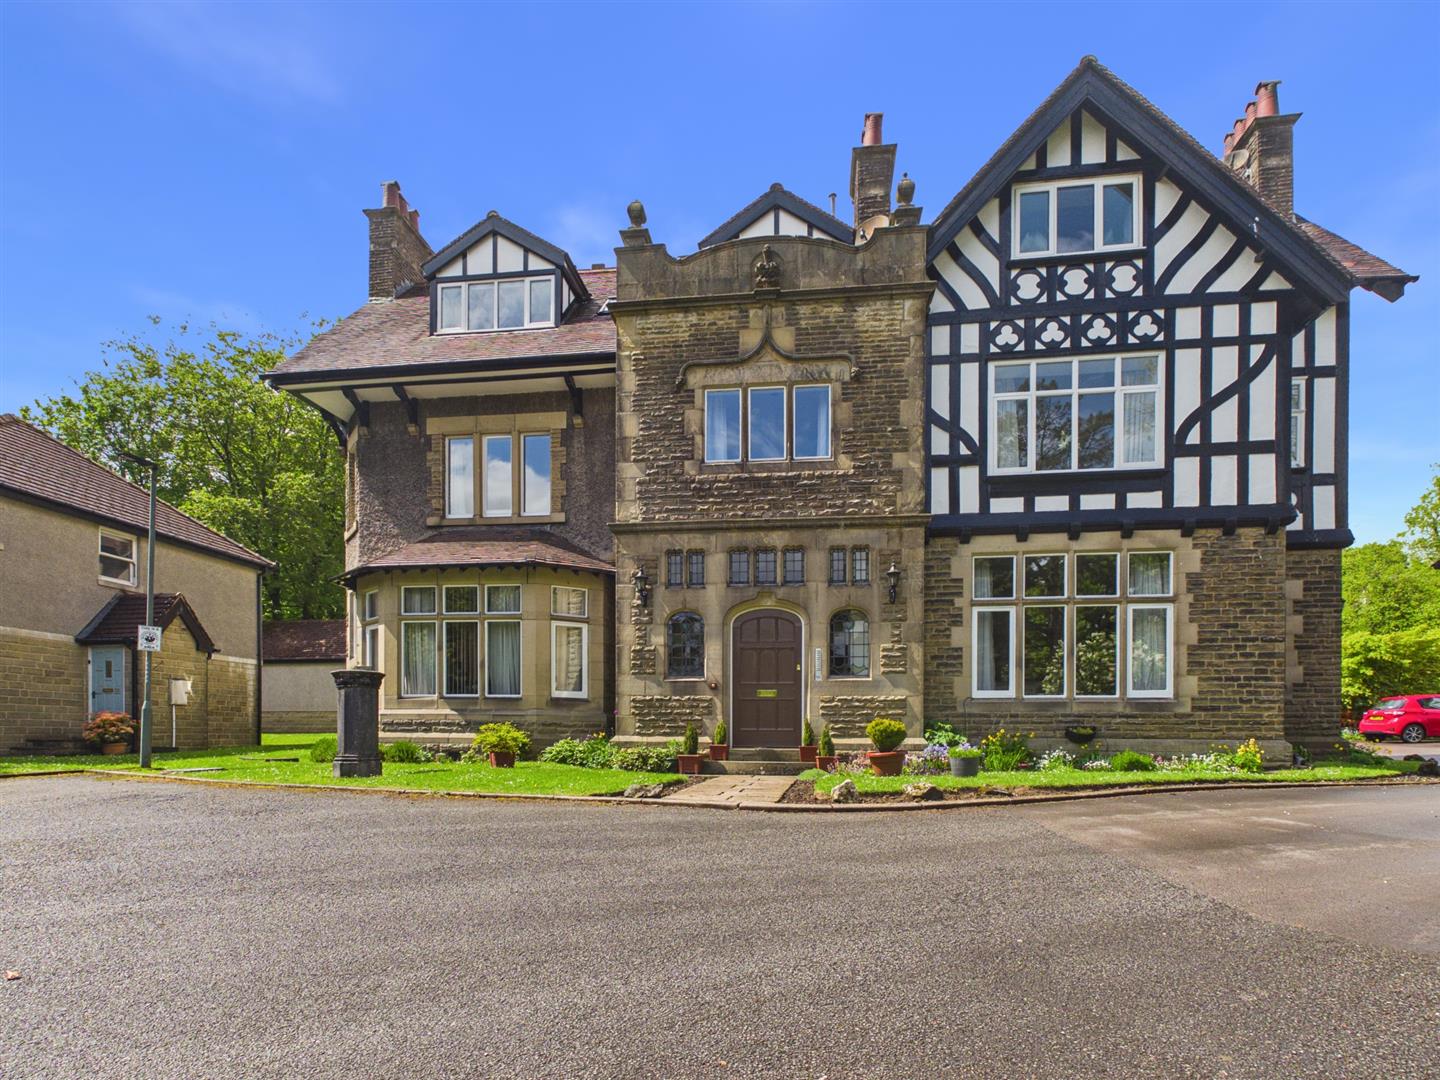
3 Bedroom Penthouse | Guide Price £259,950
Situated in a quiet location off the desirable Park Road area of Buxton, this exquisite penthouse apartment offers a del...
The Meadows, Dove Holes, Derbyshire
3 Bedroom Semi-Detached House | From £260,000
PHASE 2 THE MEADOWS.We are delighted to offer for sale the next phase of The Meadows. Situated in Dove Holes, the heart...
2 Bedroom Terraced House | Guide Price £265,000
Situated in the charming village of Chelmorton, 8 The Ditch presents a delightful opportunity for those seeking a cosy t...

Mellors Estate Agents (Buxton)
1 Grove Parade, Buxton, Derbyshire, SK17 6AJ
How much is your home worth?
Use our short form to request a valuation of your property.
Request a Valuation
