- 3 Double bedrooms
- Private location
- Walking distance to pub
- Ensuite
- Workshop
- Large drive
- Nearby golf course and countryside walks
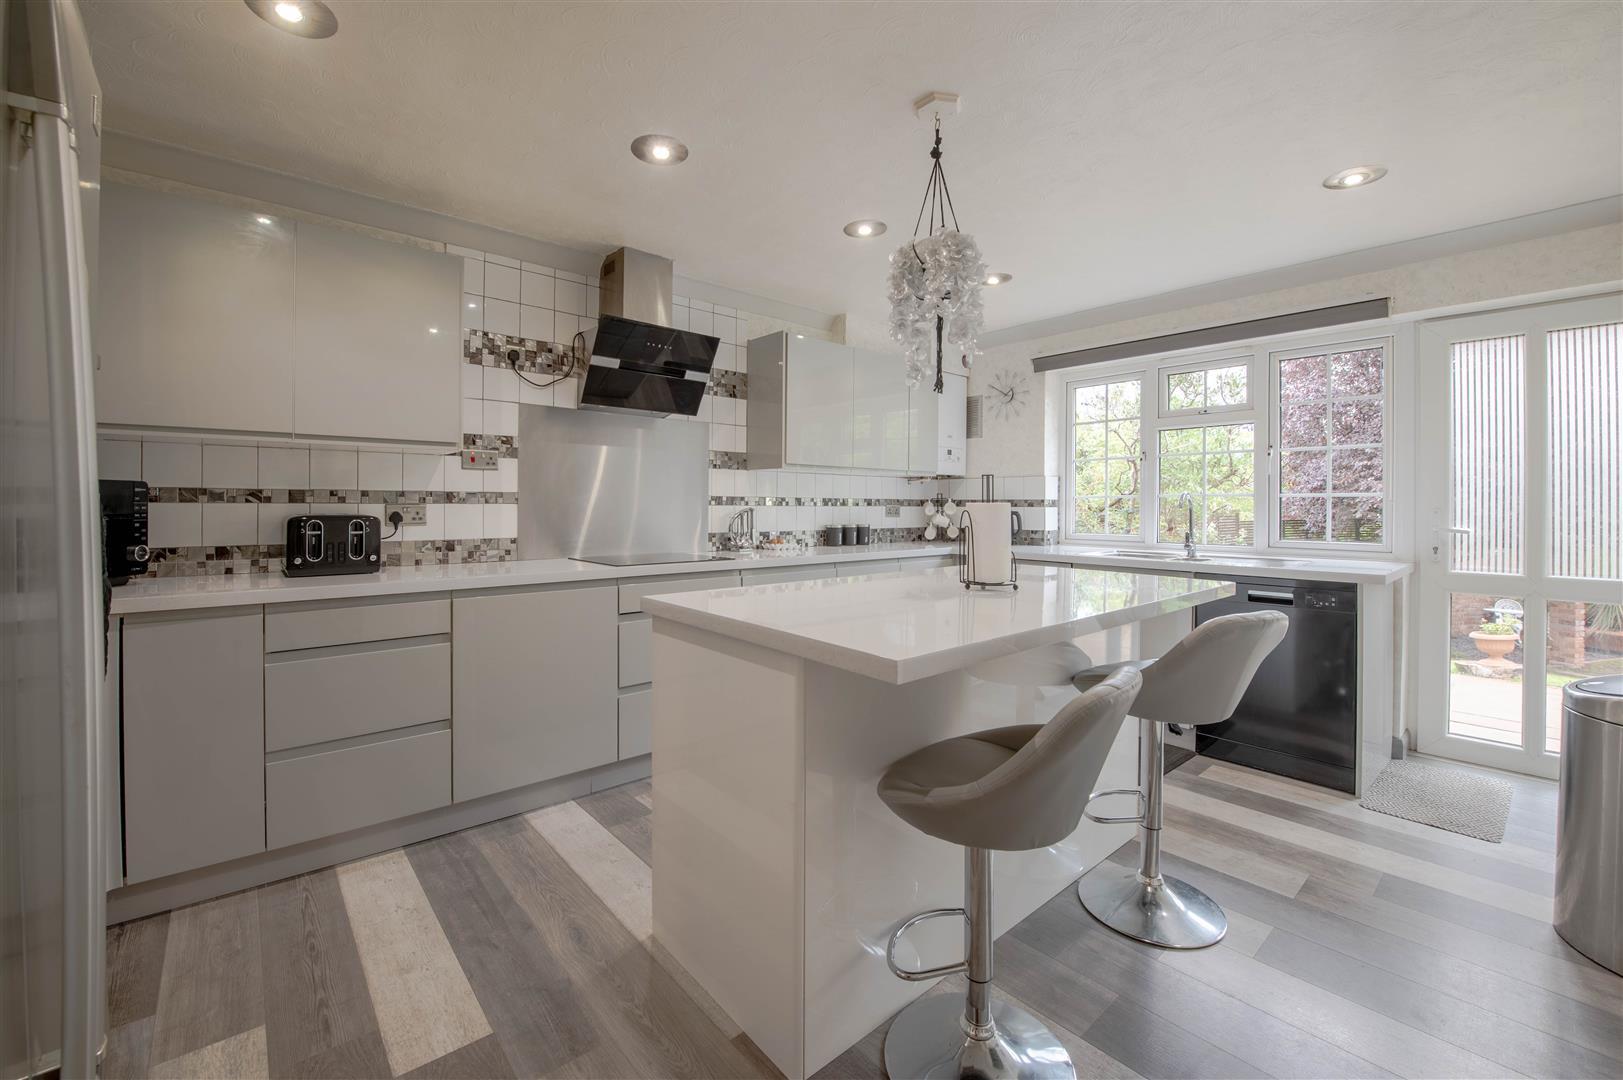
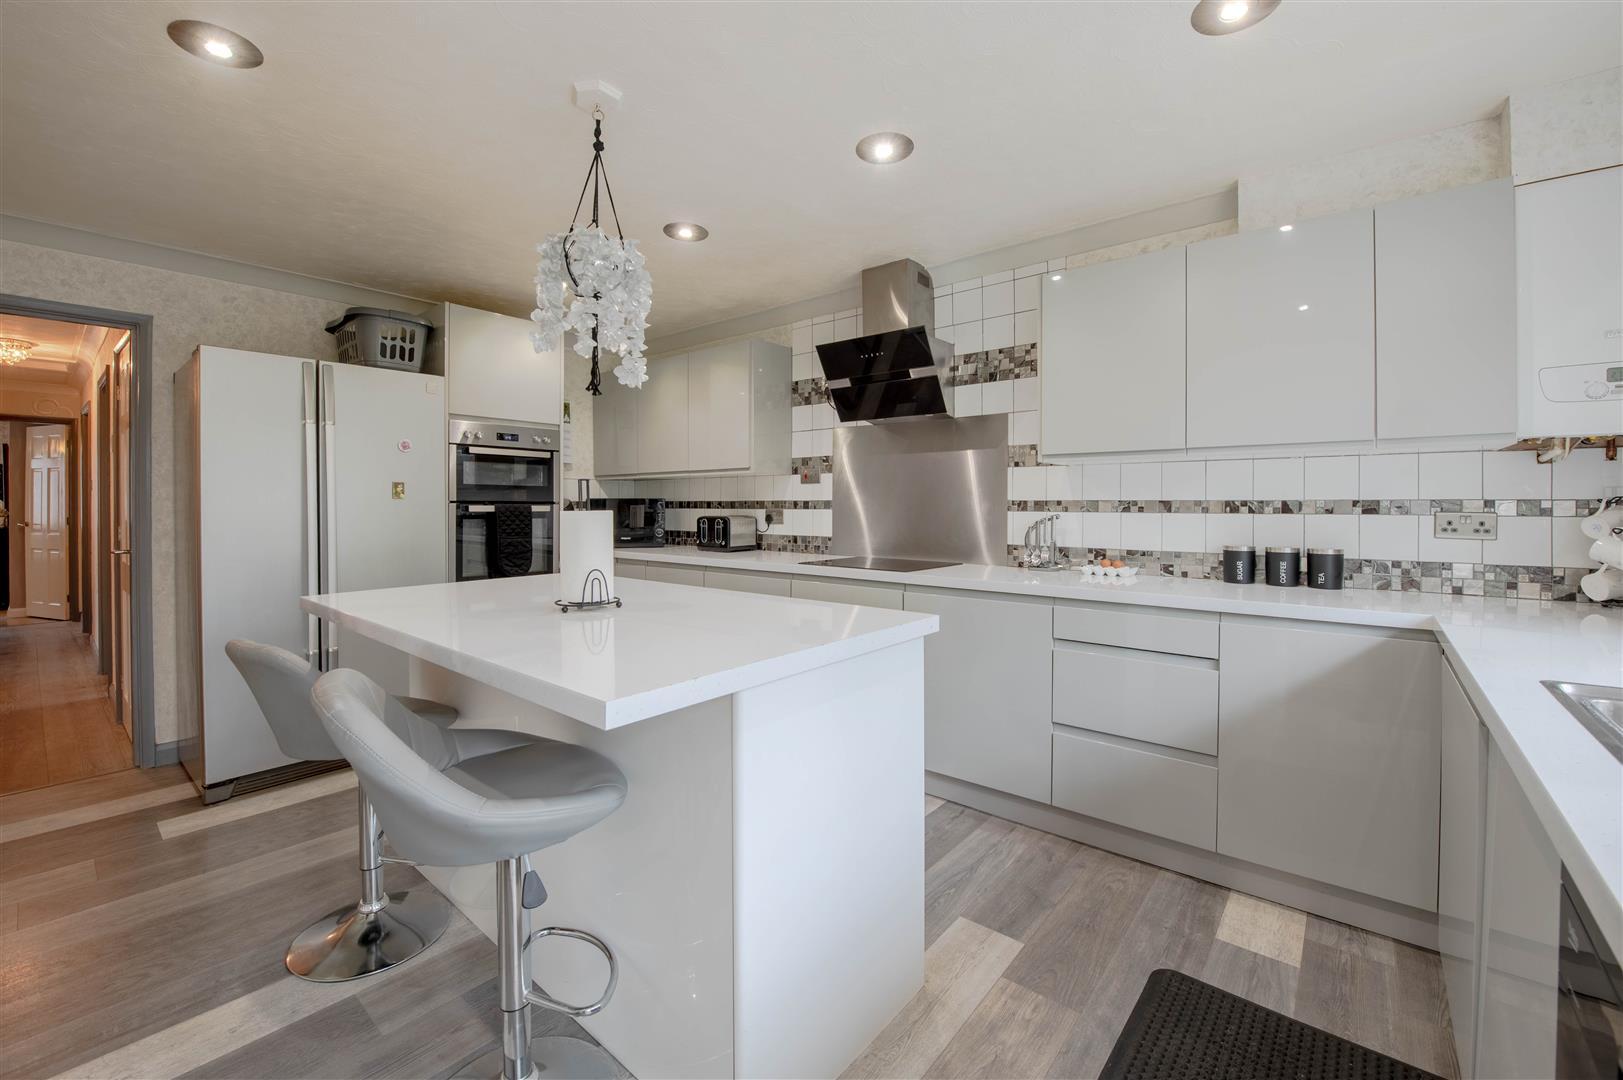
- Kitchen with island

3 Bedroom Detached Bungalow for sale in Chelveston
 1
3
2
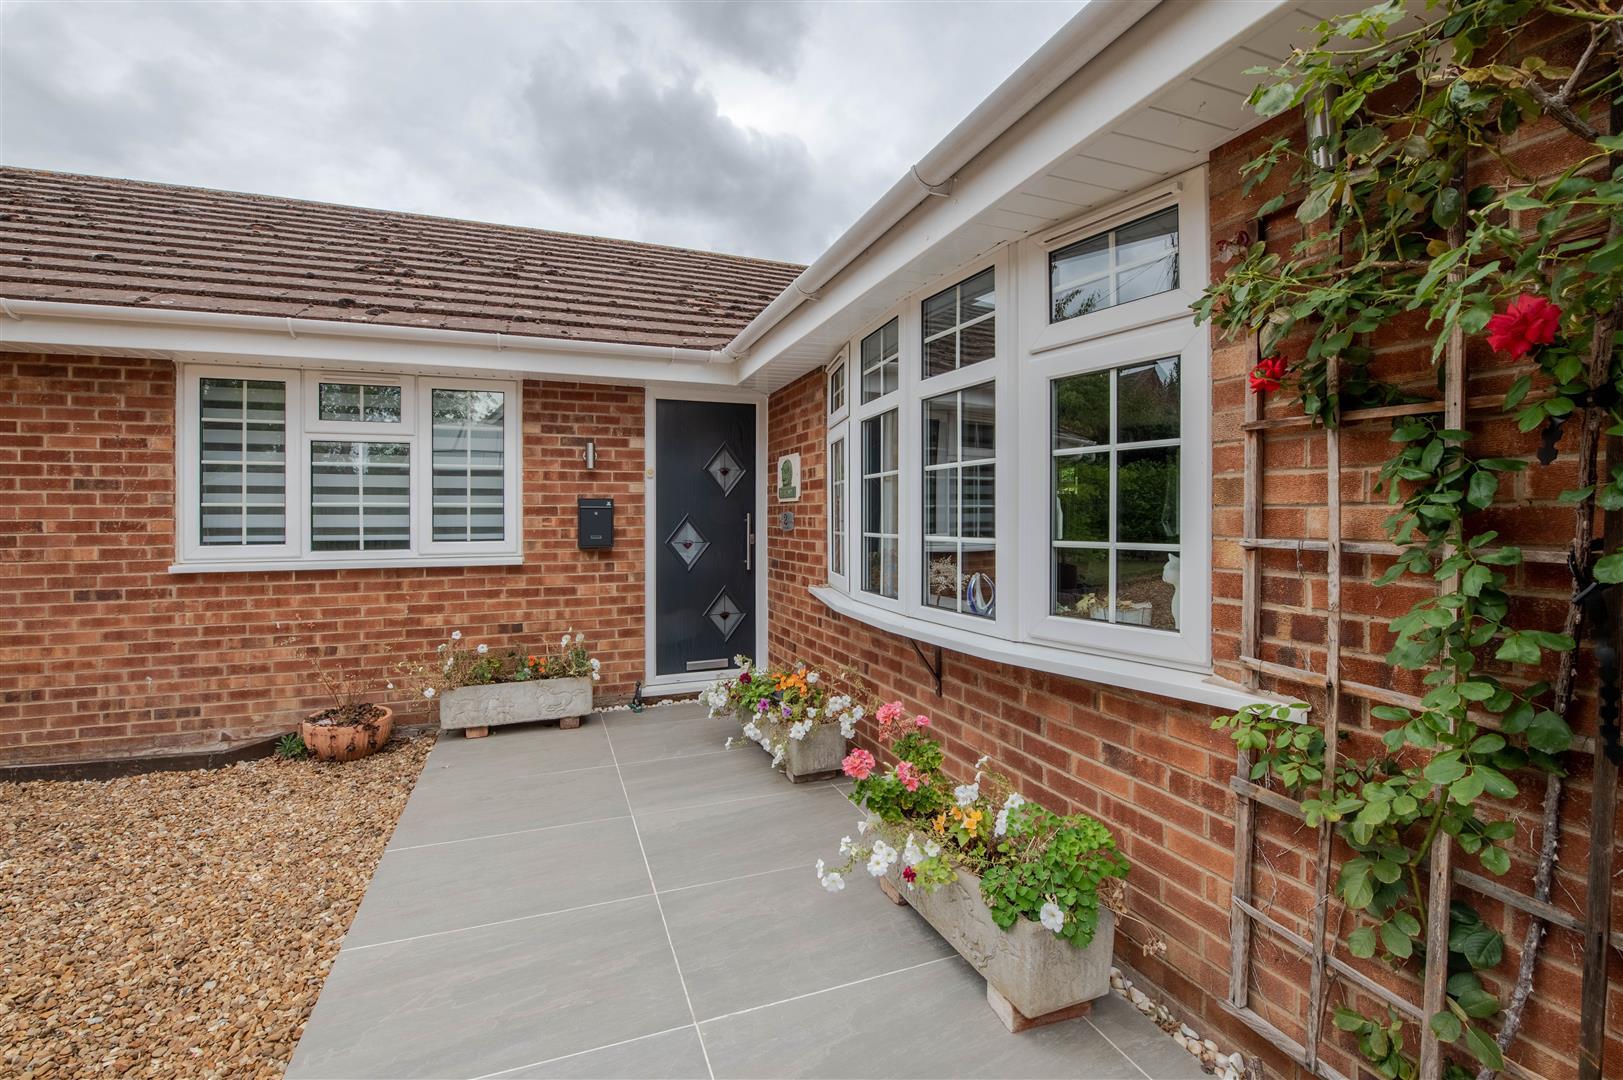
Situated in a secluded position on Foot Lane, Chelveston, this beautifully modernised detached bungalow offers an exceptional blend of privacy, space and contemporary living, all within easy reach of the village pub and surrounding countryside.
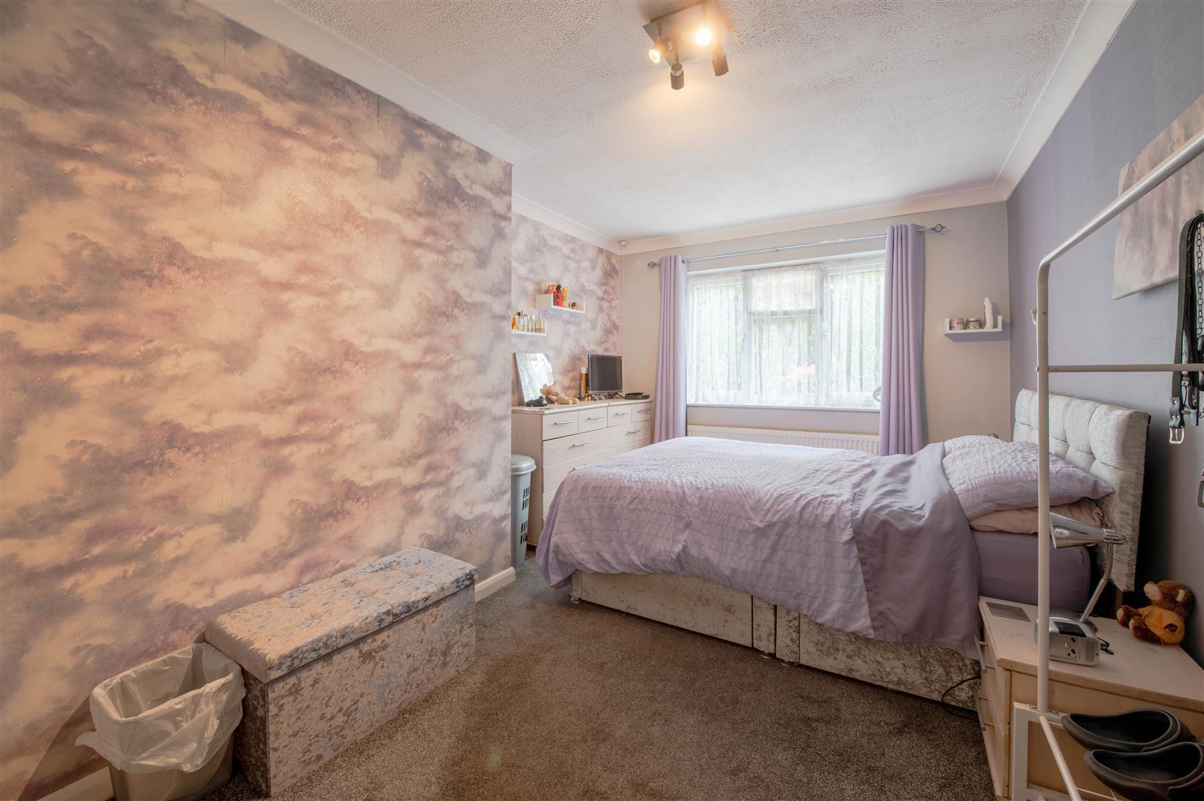
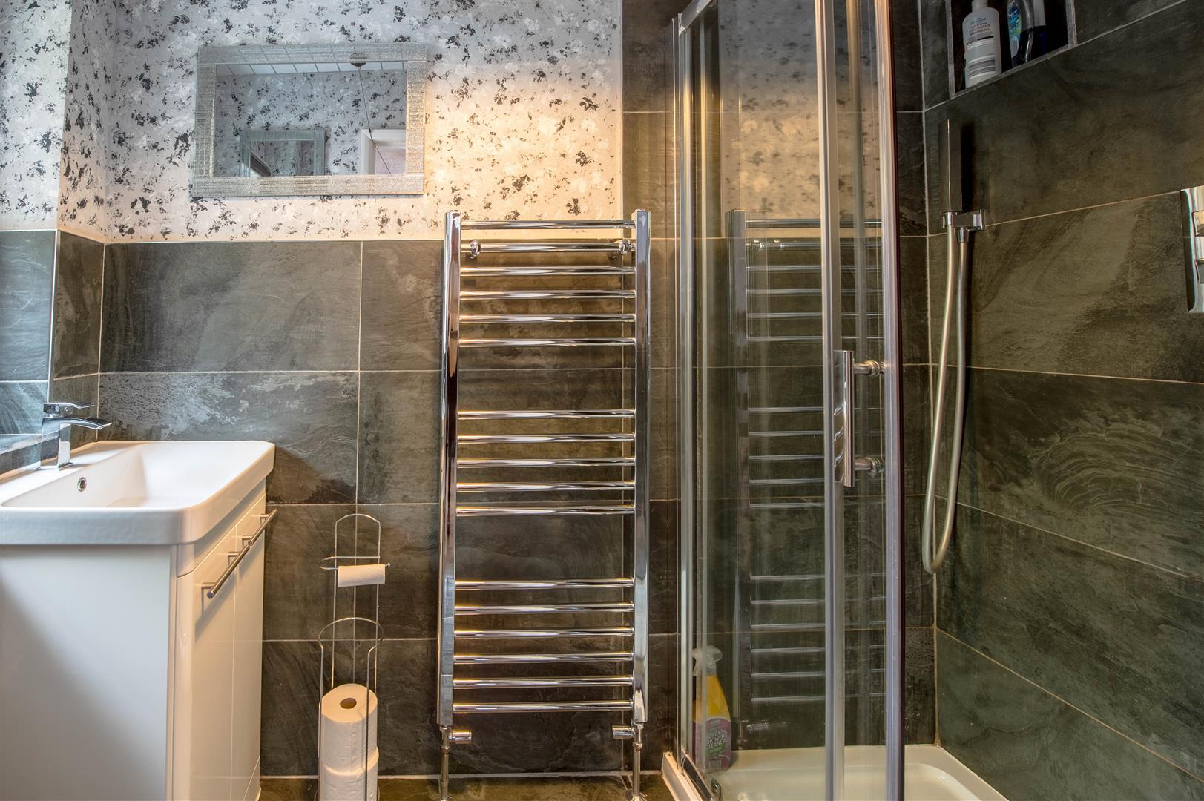
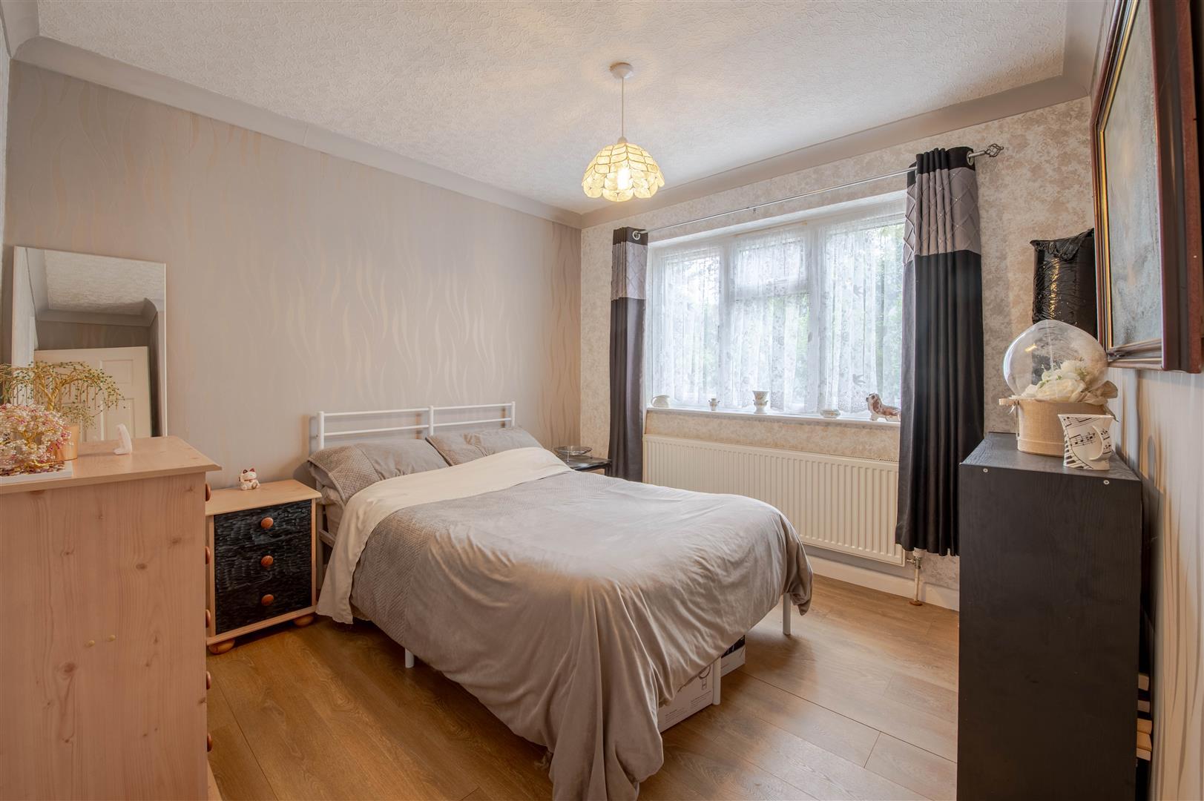
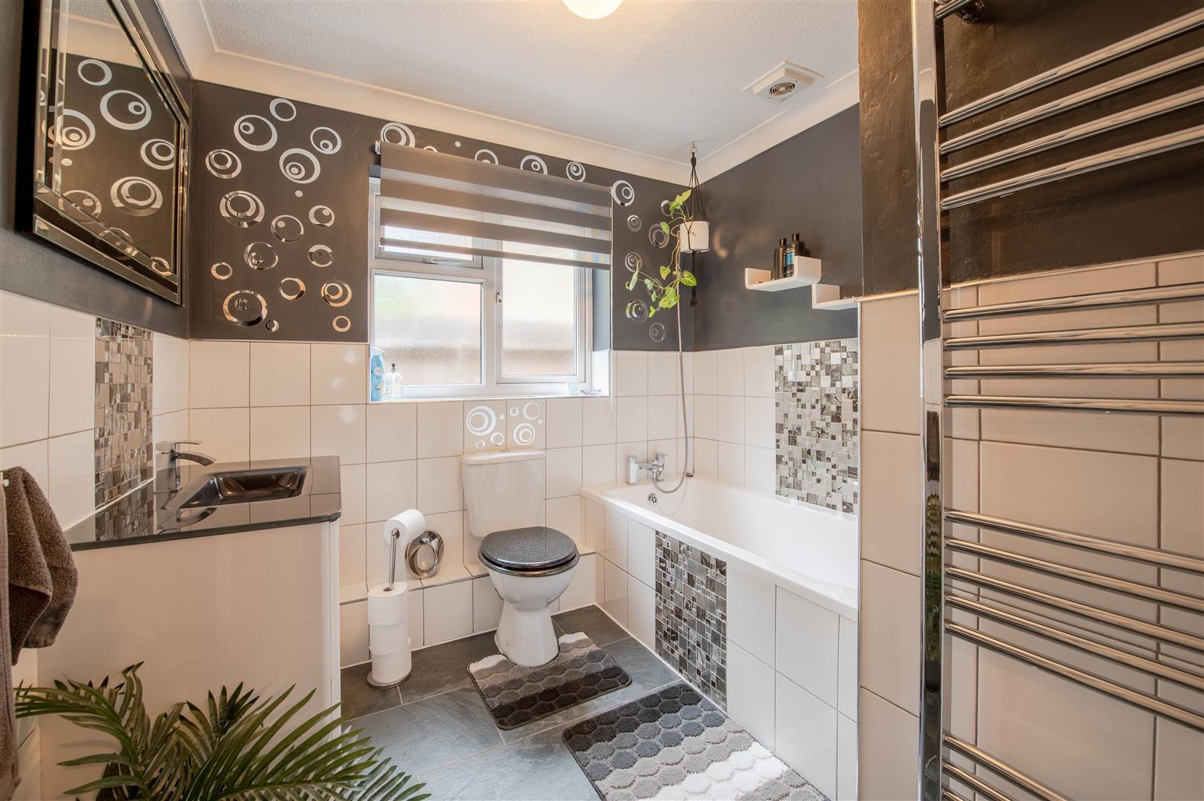
Having been extensively improved over the last six years, the property is presented to a good standard throughout and boasts three generous double bedrooms, making it an ideal choice for families, downsizers or those seeking versatile single-storey living. The principal bedroom benefits from its own ensuite, whilst a well-appointed family bathroom serves the remaining accommodation.
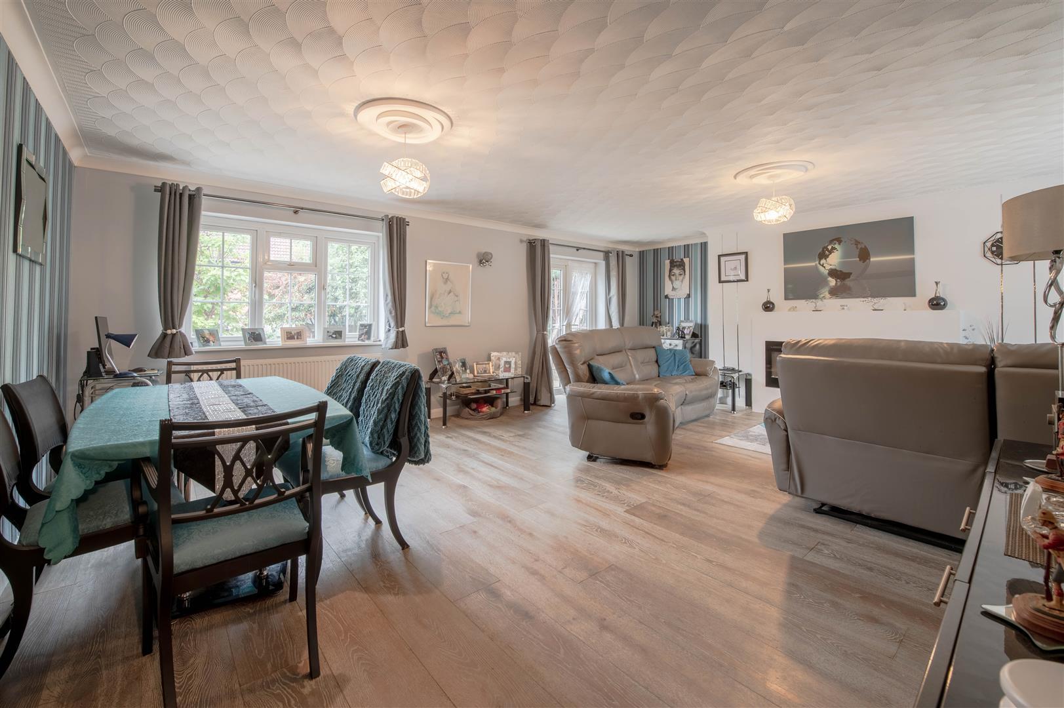
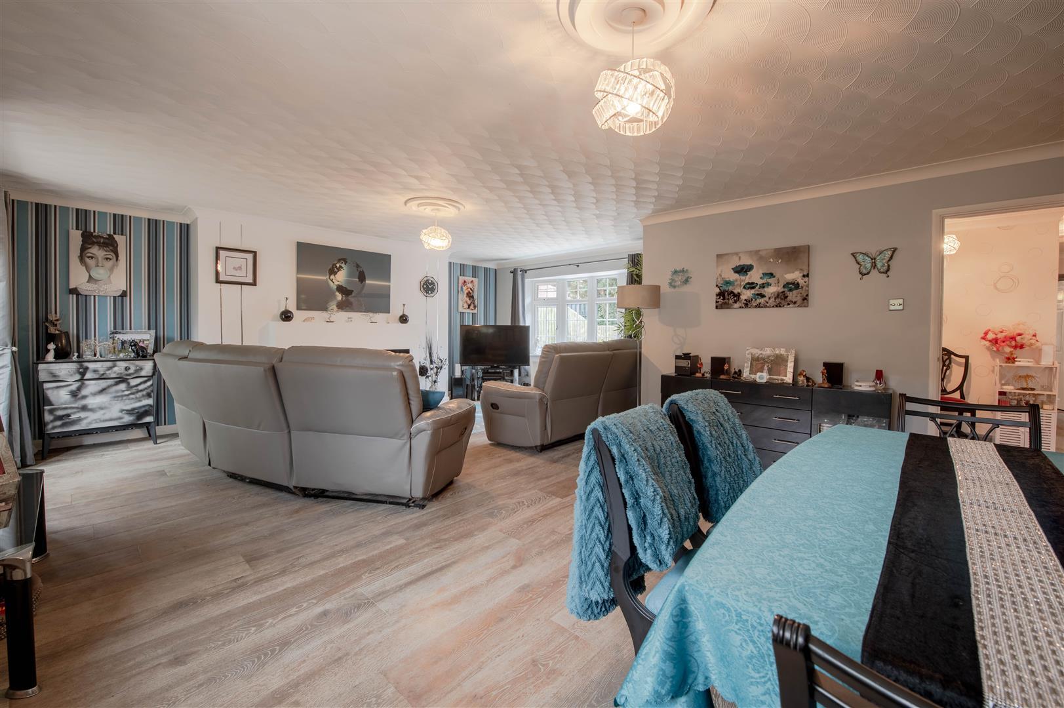
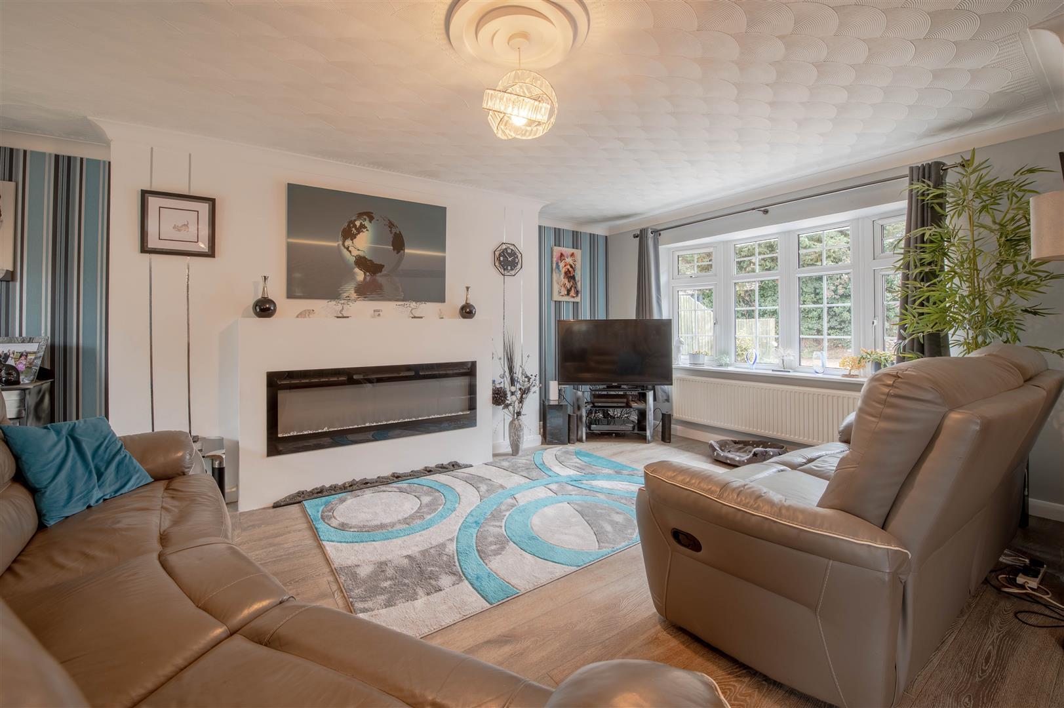
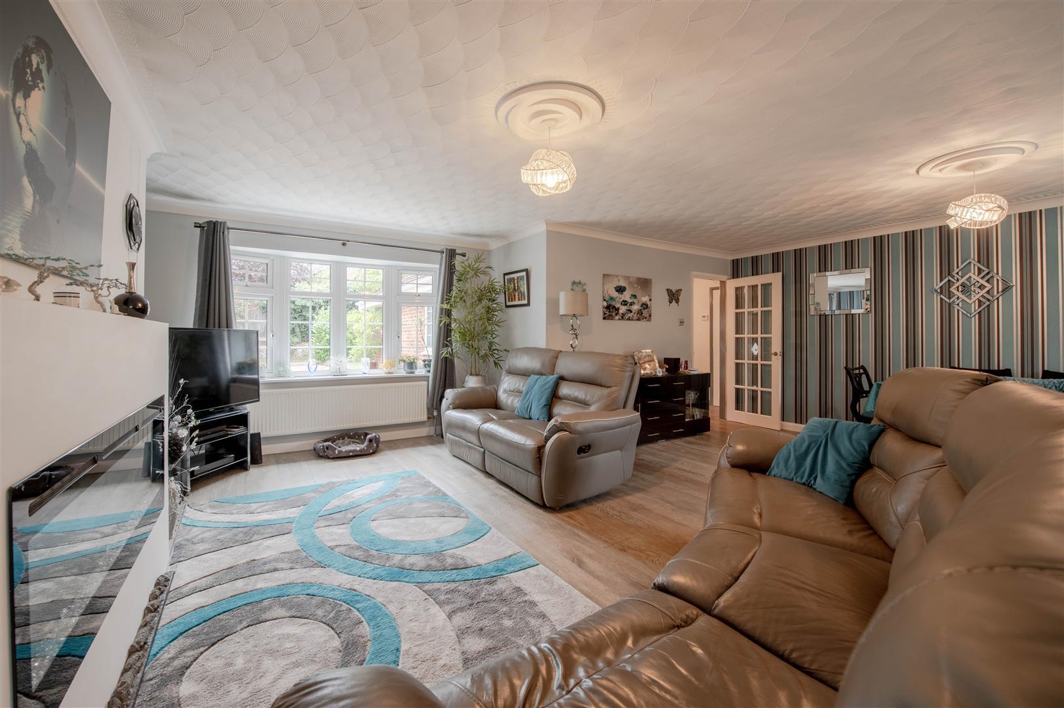
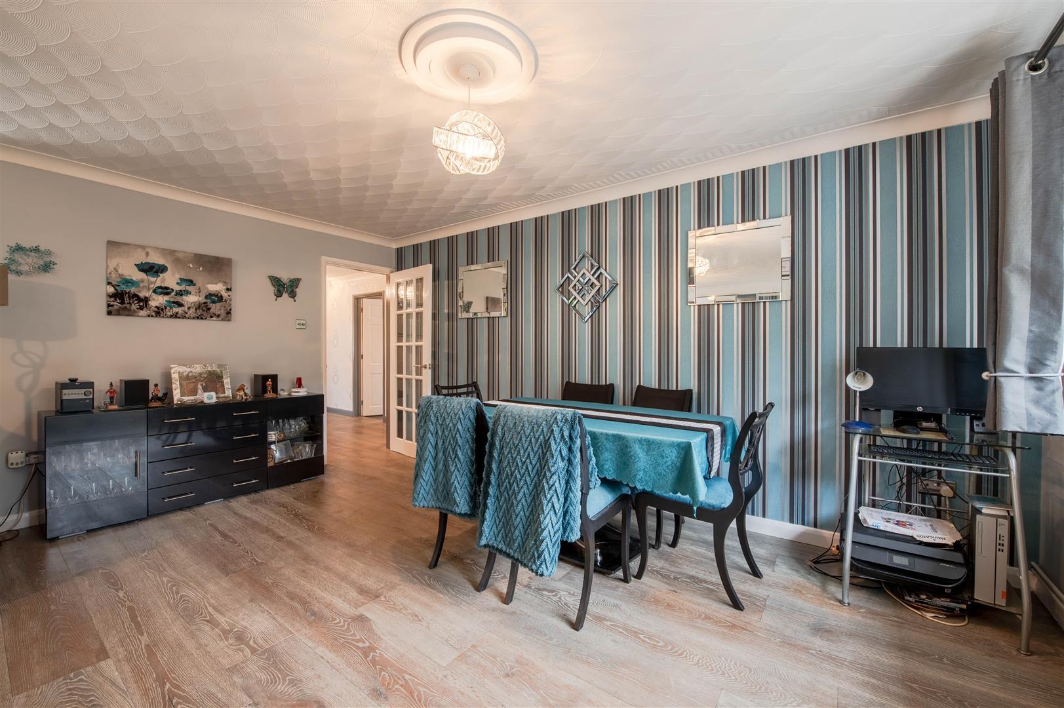
At the heart of the home is a stunning modern kitchen featuring a central island, offering both practical workspace and a sociable setting for everyday living and entertaining. The spacious lounge/diner provides an excellent space to relax or host guests, with plenty of room for both seating and dining areas.
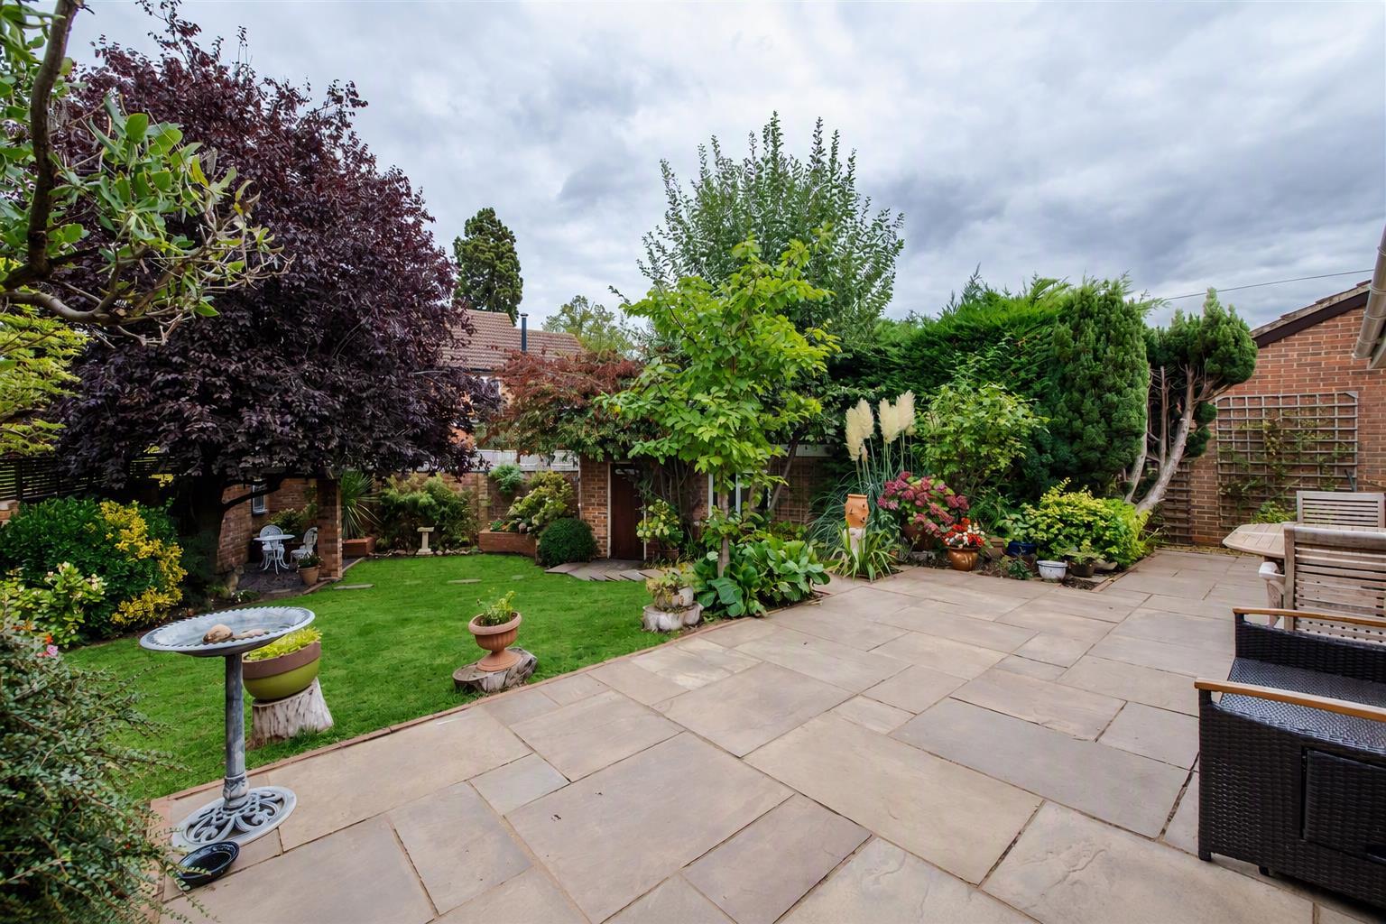
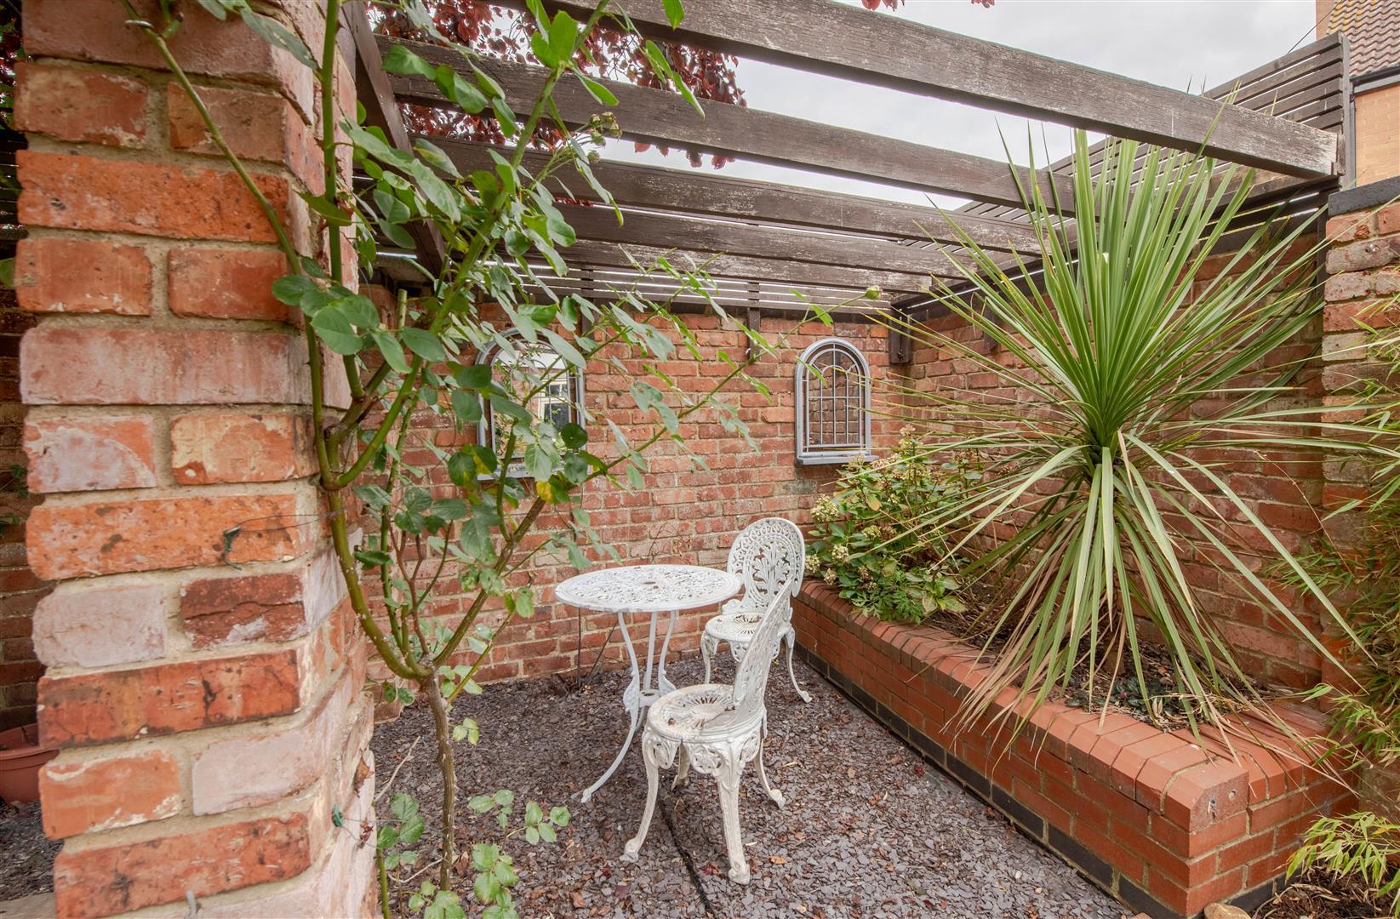
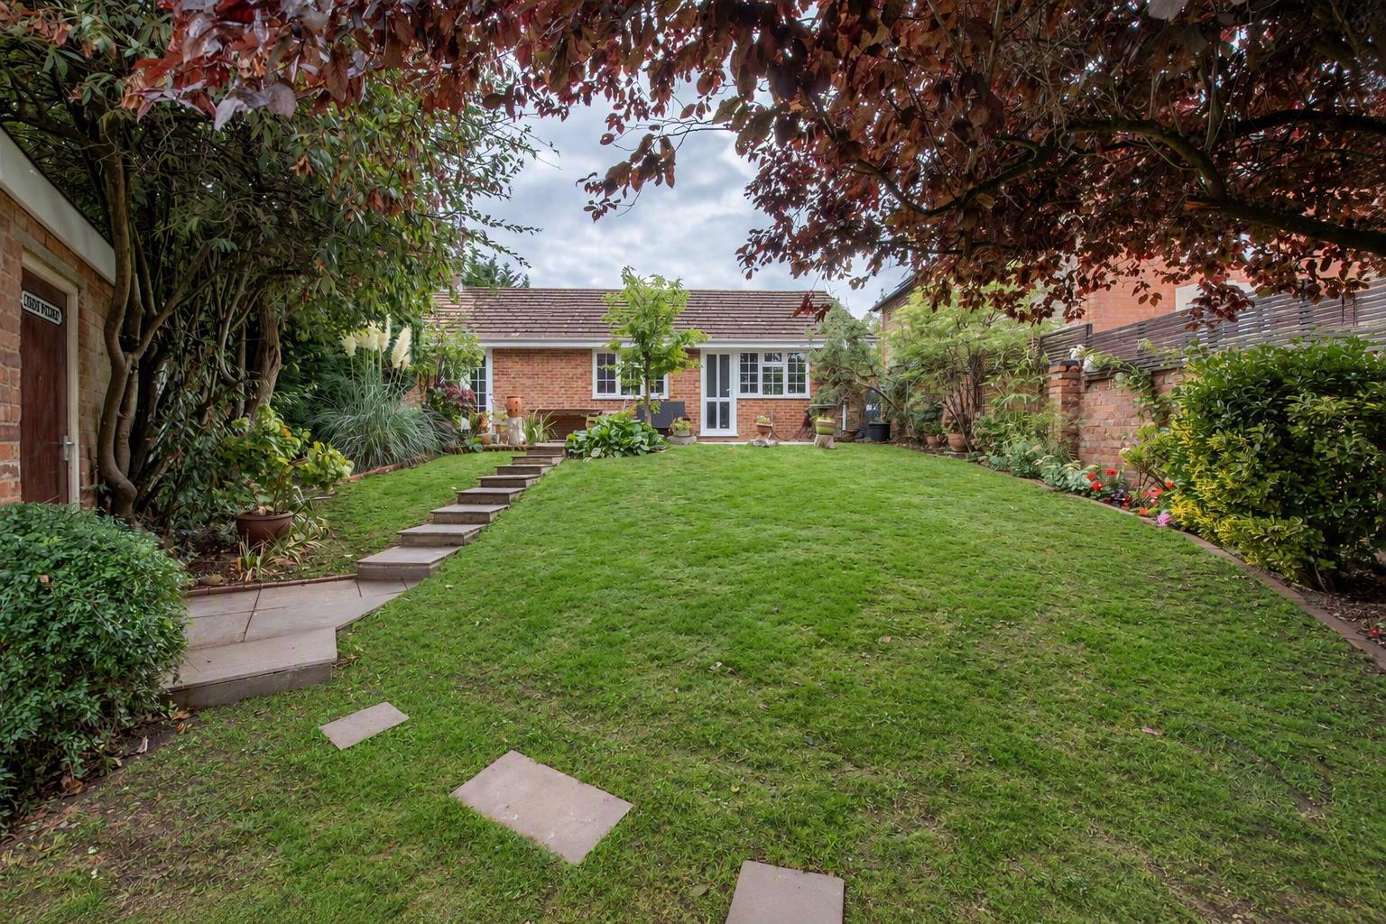
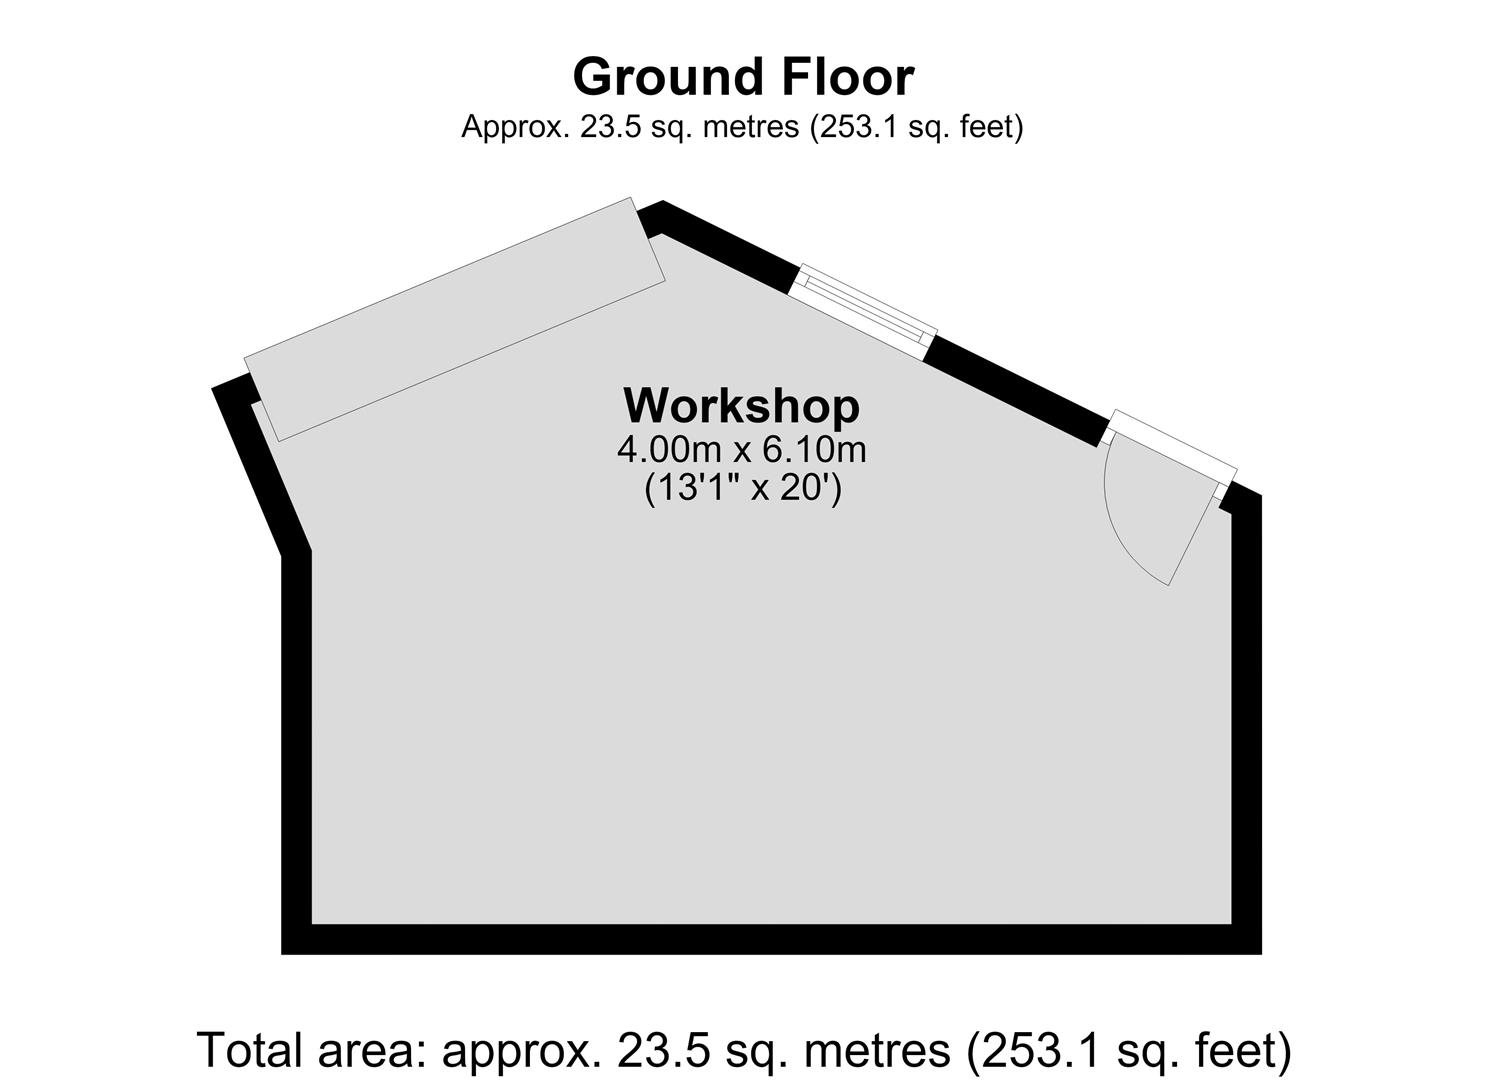
Outside, the property continues to impress. Landscaped gardens surround the home, creating attractive outdoor spaces to enjoy throughout the year. Ample off-road parking caters comfortably for multiple vehicles, while a substantial workshop offers fantastic potential for hobbyists, home businesses, storage or further recreational use.
Tucked away from passing traffic and enjoying a hidden, private setting, this superb bungalow combines peaceful village living with modern comforts in a desirable Northamptonshire location.
Early viewing is highly recommended to appreciate the space, privacy and quality of accommodation on offer.
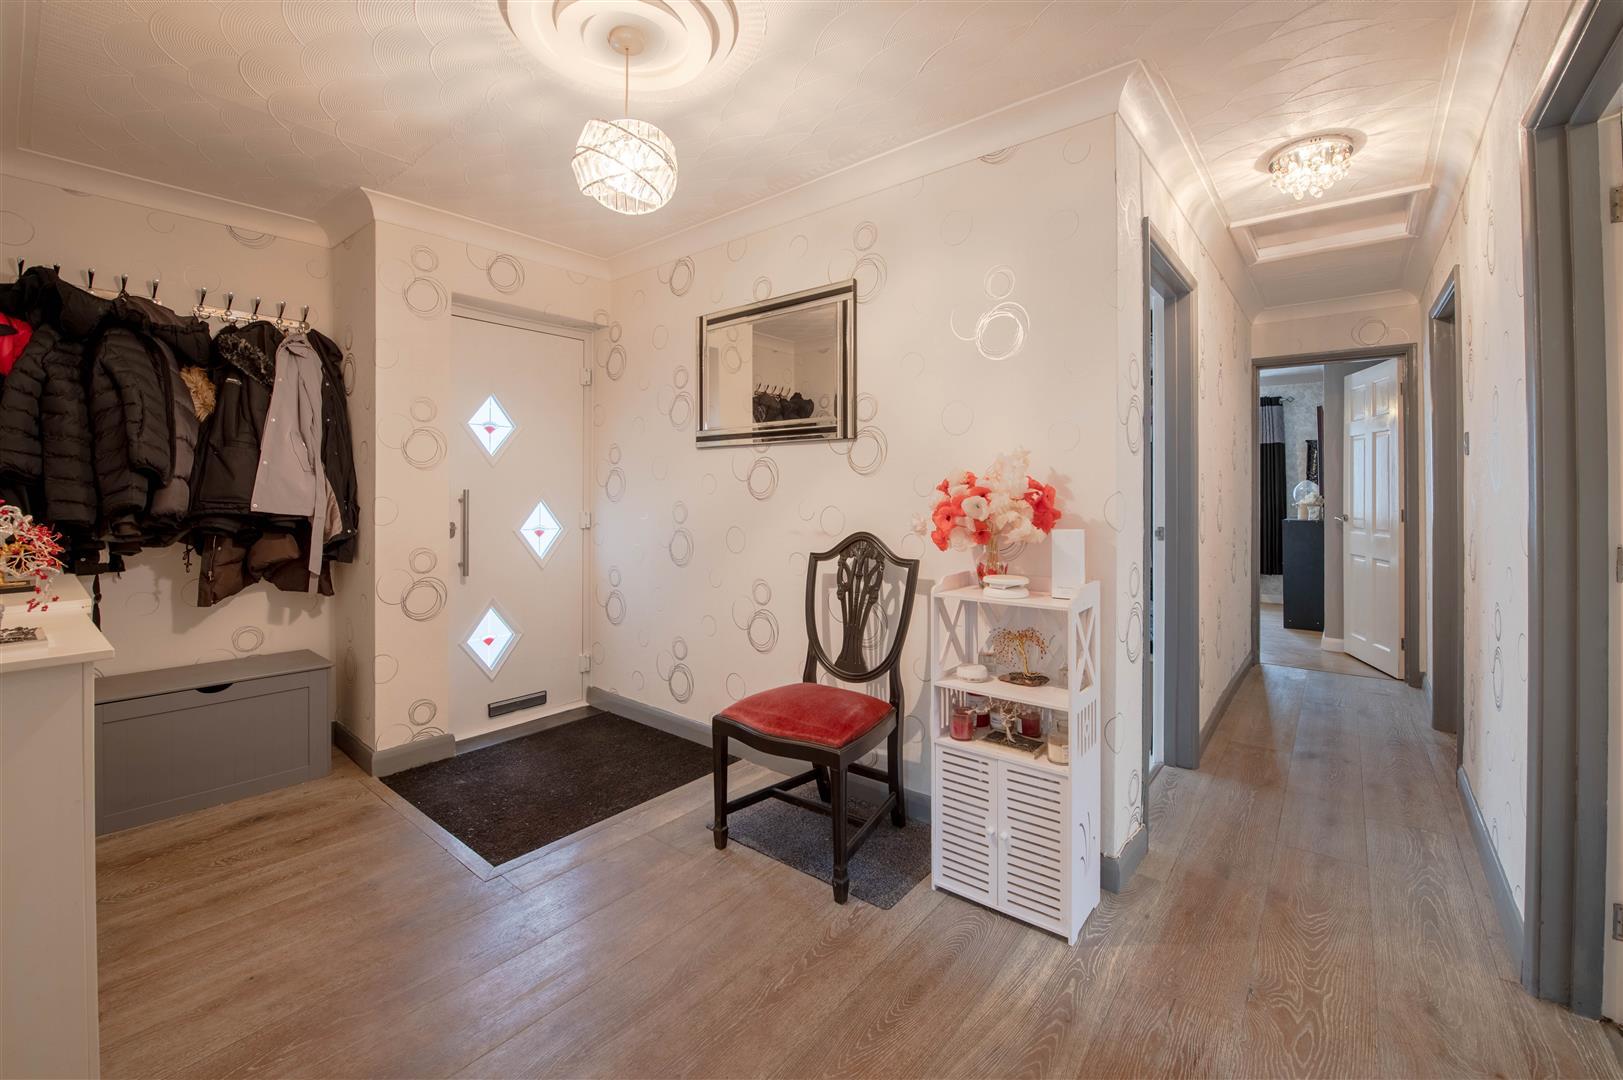
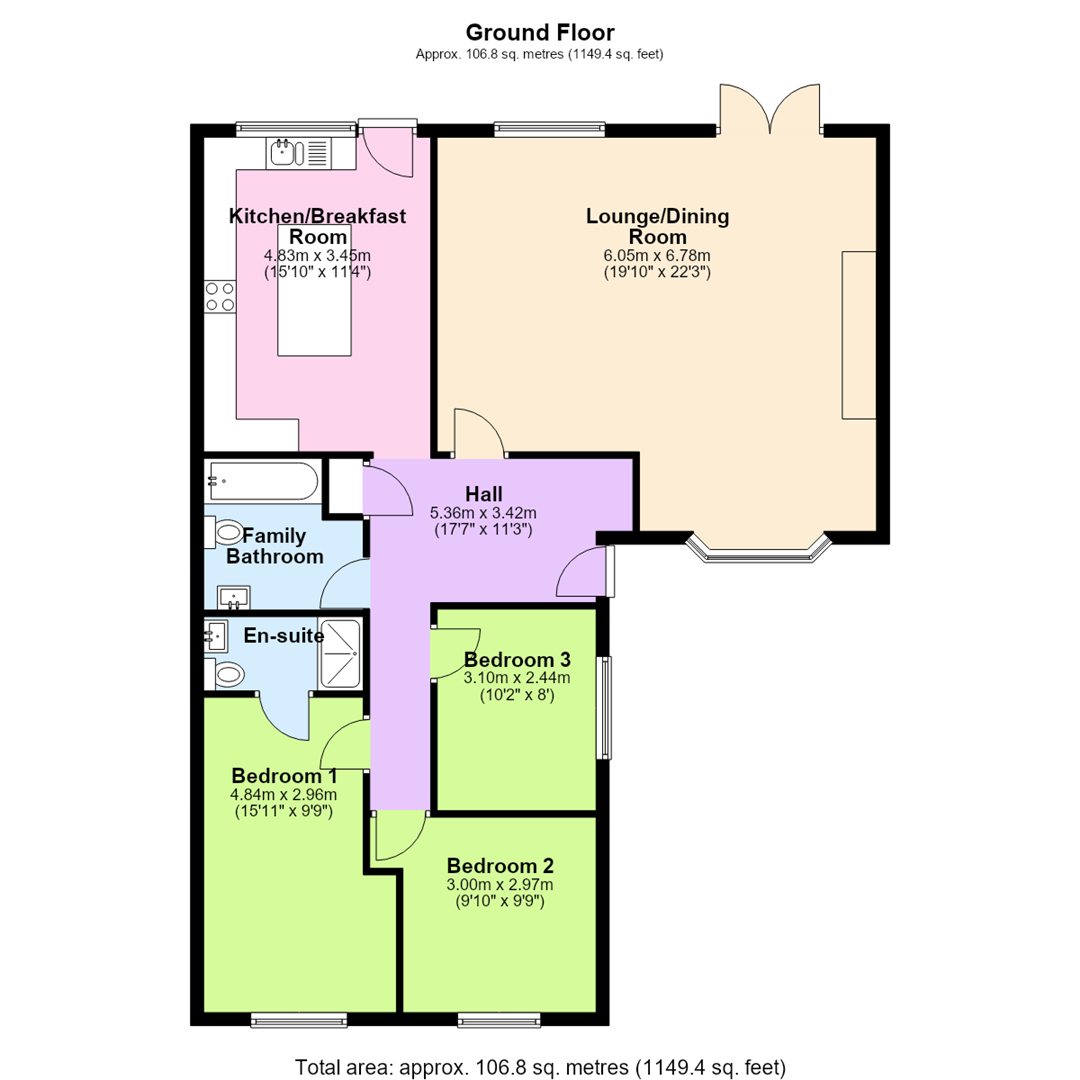
Hall - 5.36m x 3.42m (17'7" x 11'3") - Door to Storage cupboard.
Kitchen/Breakfast Room - 4.83m x 3.45m (15'10" x 11'4") - Window to rear.
Lounge/Dining Room - 6.05m x 6.78m (19'10" x 22'3") - Window to rear, bay window to front, double door.
Family Bathroom - 2.33m x 2.45m (7'8" x 8'0") -
Bedroom 1 - 4.84m x 2.96m (15'11" x 9'9") - Window to front.
En-Suite - 1.14m x 2.34m (3'9" x 7'8") -
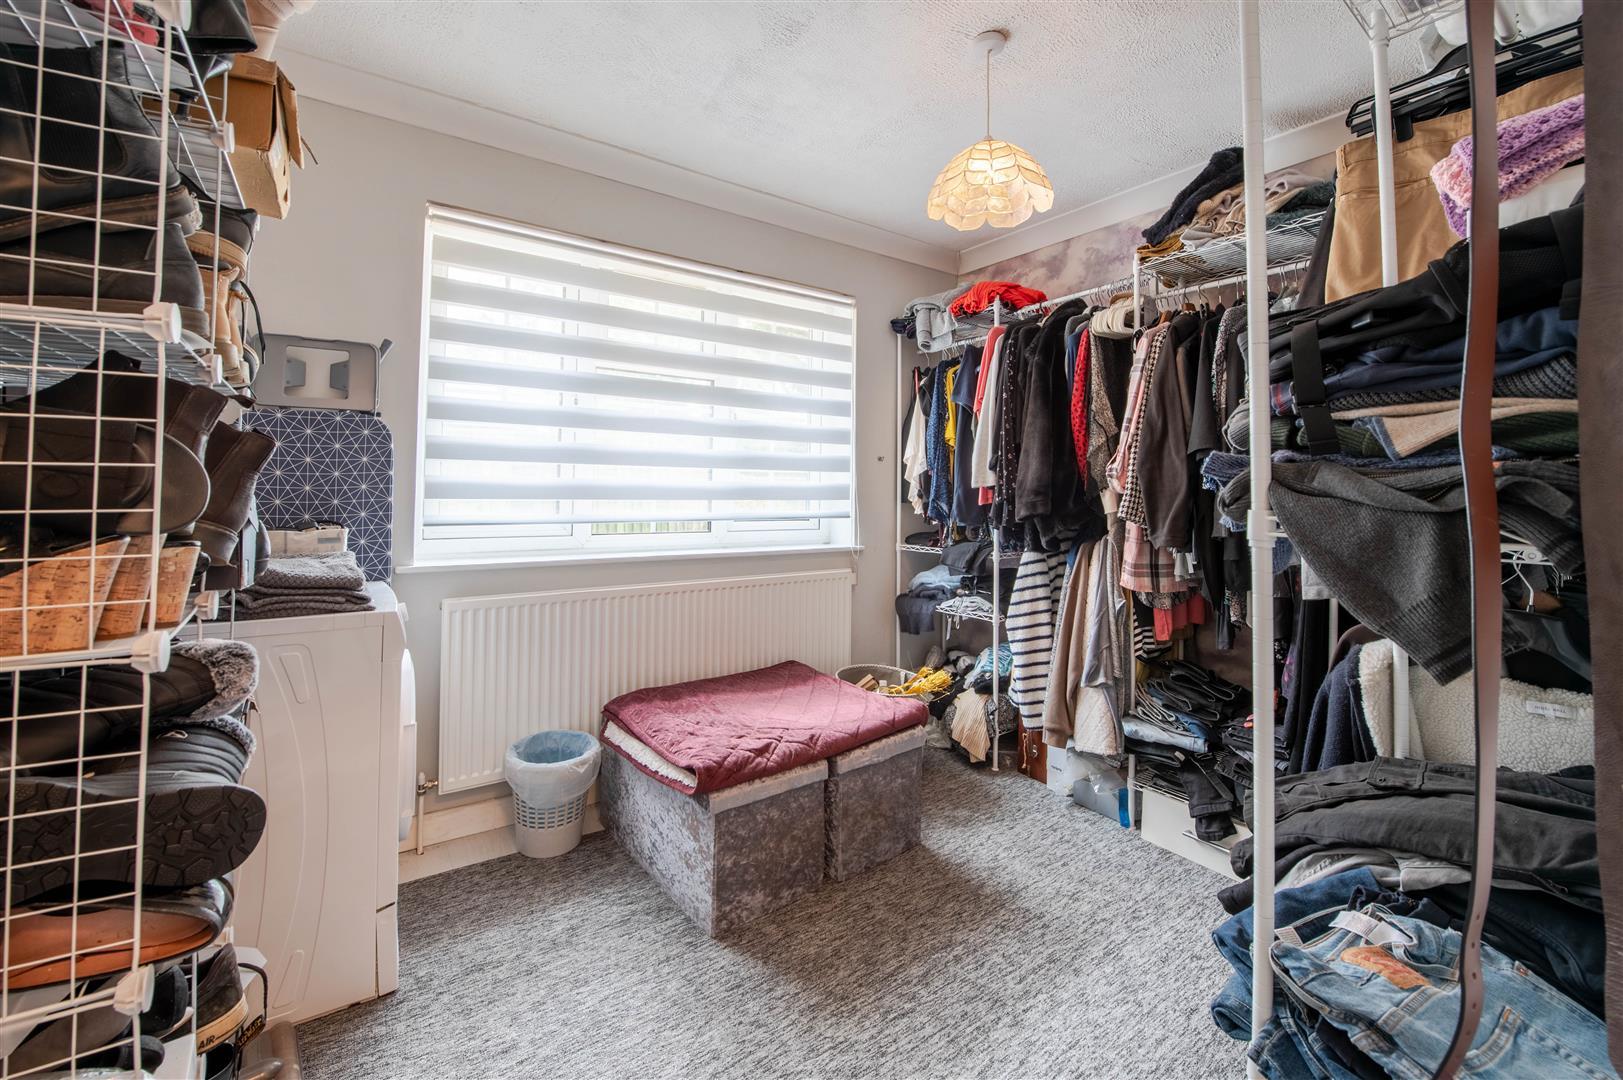
Bedroom 2 - 3.00m x 2.97m (9'10" x 9'9") - Window to front.
Bedroom 3 - 3.10m x 2.44m (10'2" x 8'0") - Window to side.
Property Ref: 34934221
Similar Properties
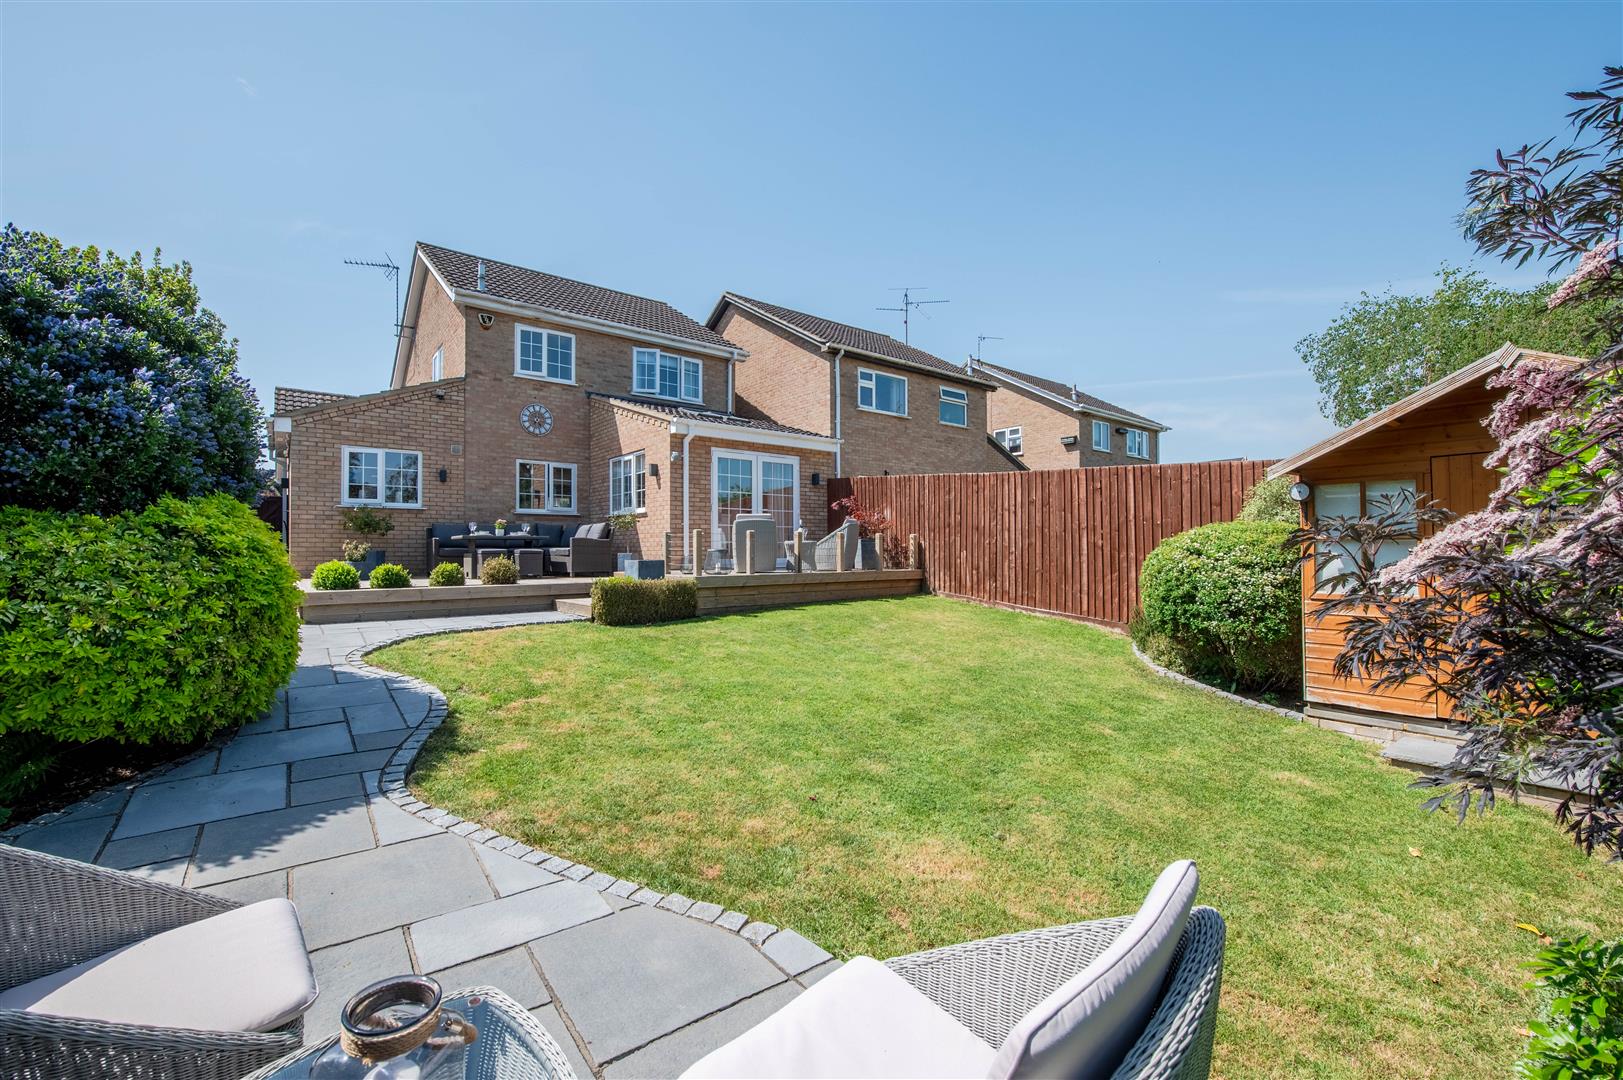
3 Bedroom Detached House | £400,000
An exceptional three-bedroom detached home, quietly positioned within Duchy Close in the charming village of Chelveston....
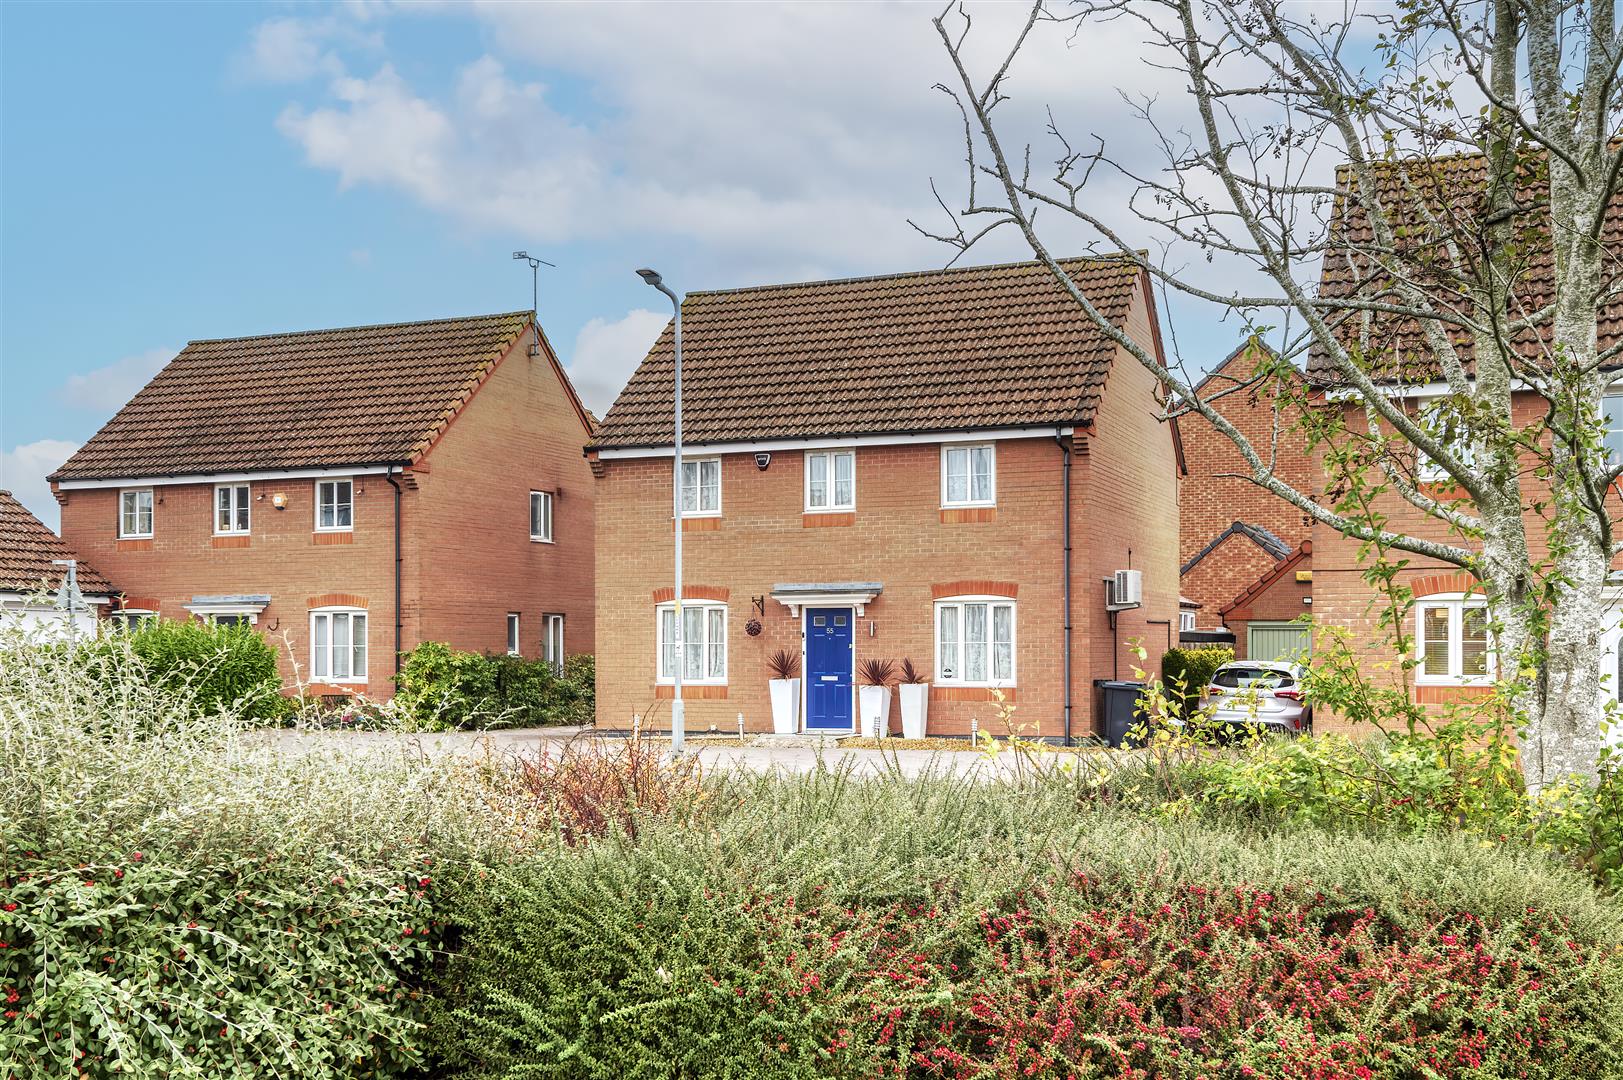
5 Bedroom Detached House | Offers in excess of £400,000
An exceptionally versatile family home in a sought-after, family-friendly location opposite a green space and play park....
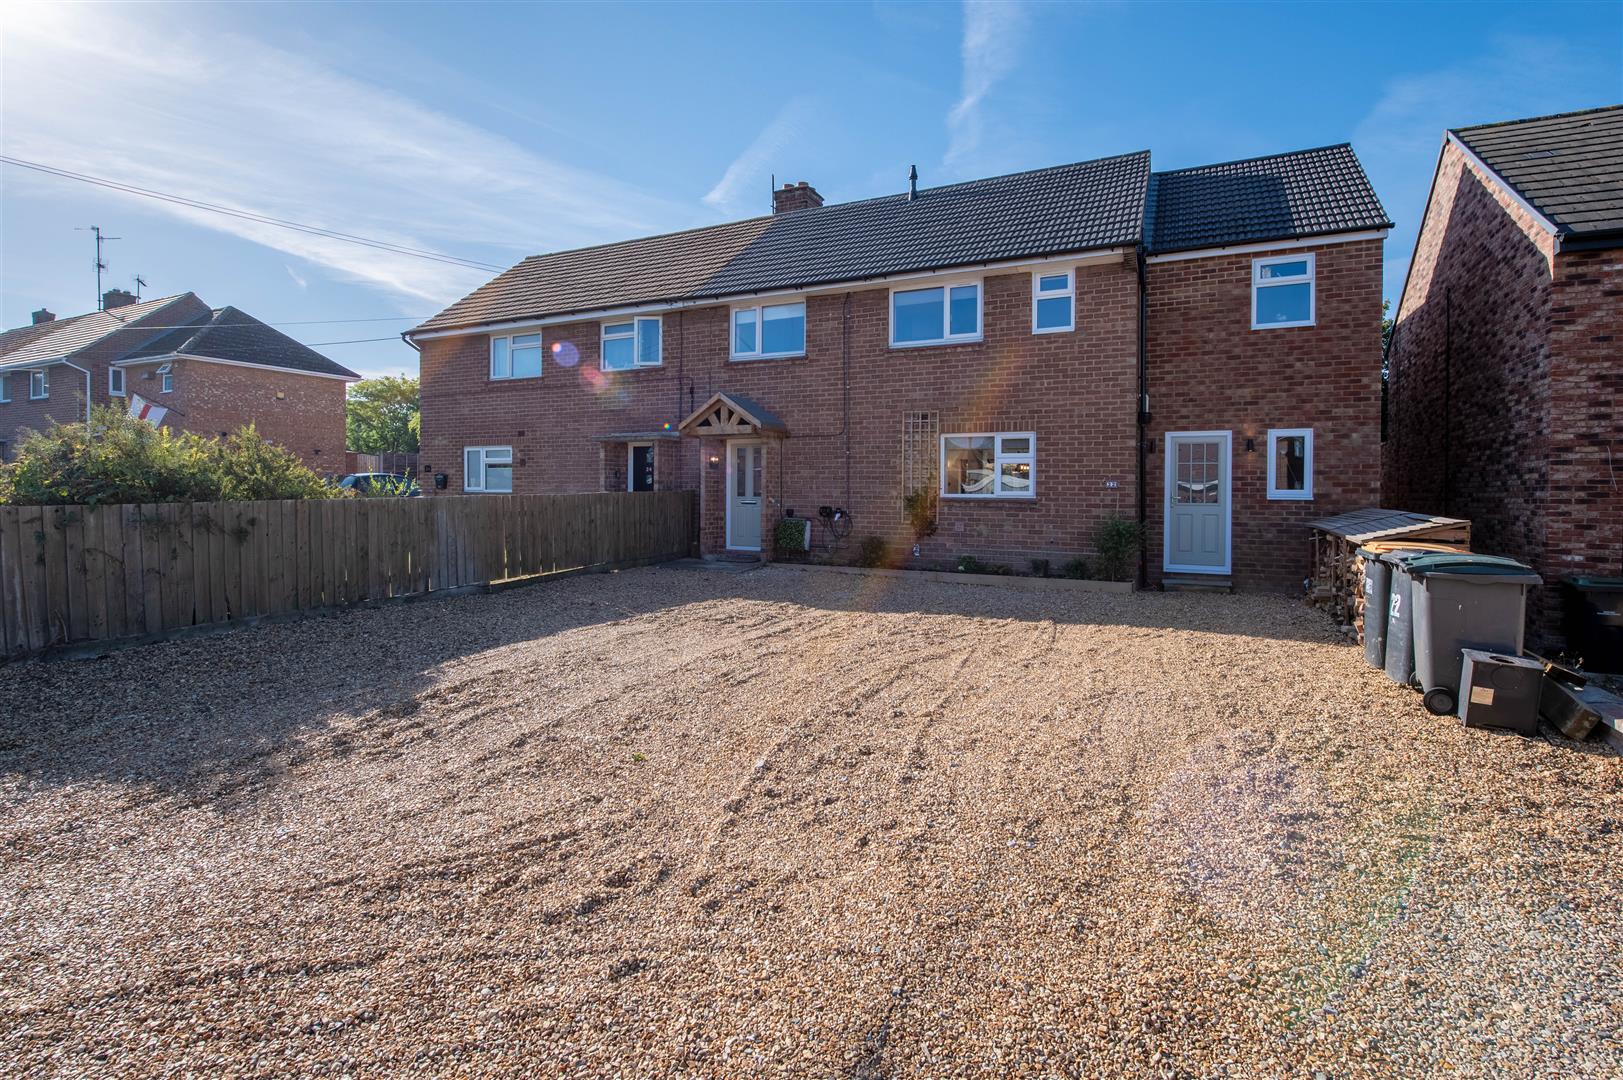
4 Bedroom Semi-Detached House | Offers in excess of £400,000
Extended and significantly enhanced, this impressive semi detached family home now offers approaching 1,600 sq ft of bea...
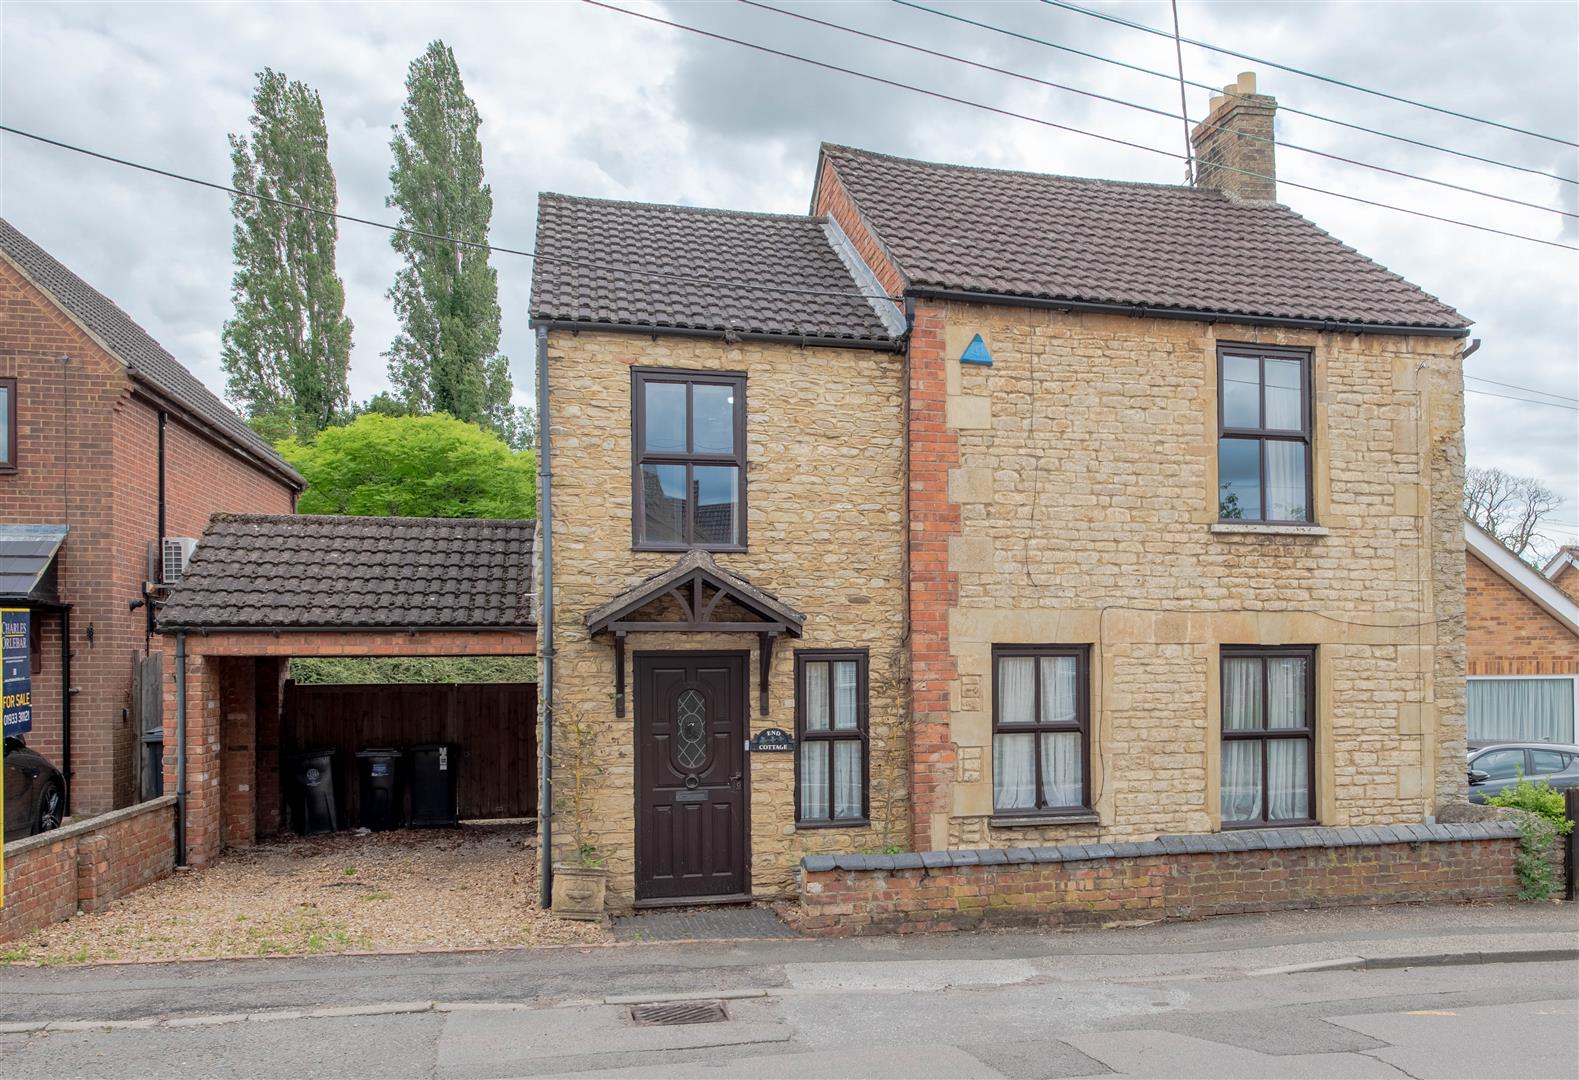
3 Bedroom Detached House | £450,000
Occupying a sought-after position within the heart of Stanwick, End Cottage presents a rare opportunity to create a subs...
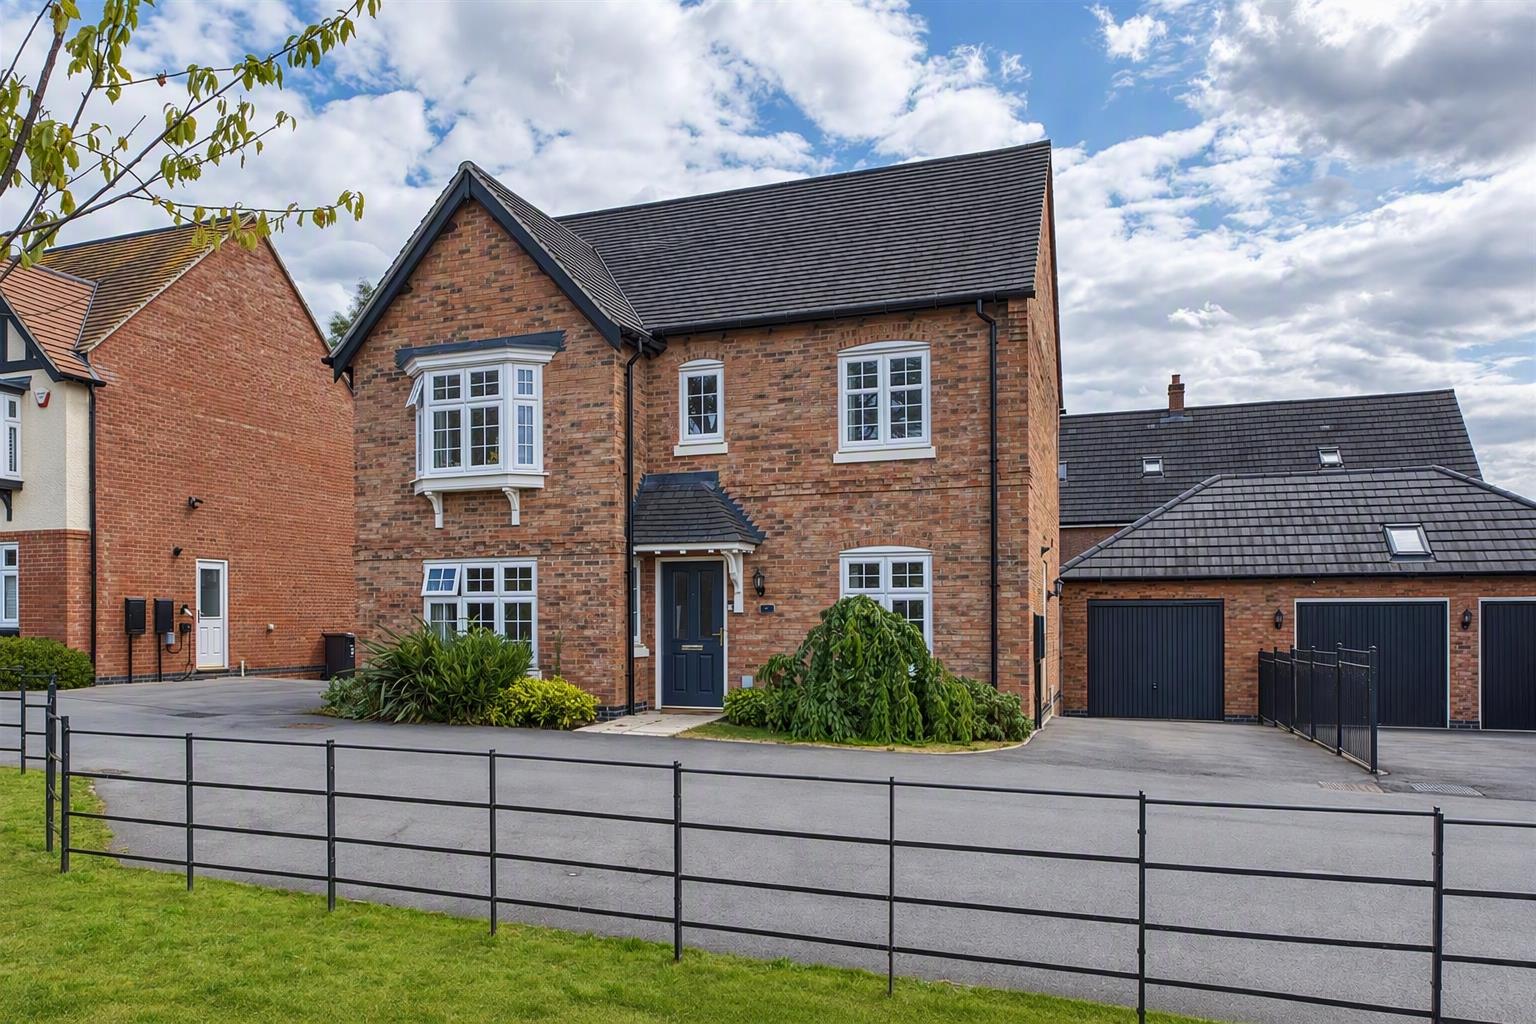
4 Bedroom Detached House | Offers in excess of £450,000
Situated in one of Rushden's most desirable modern developments and just a short distance from Rushden Lakes, this excep...
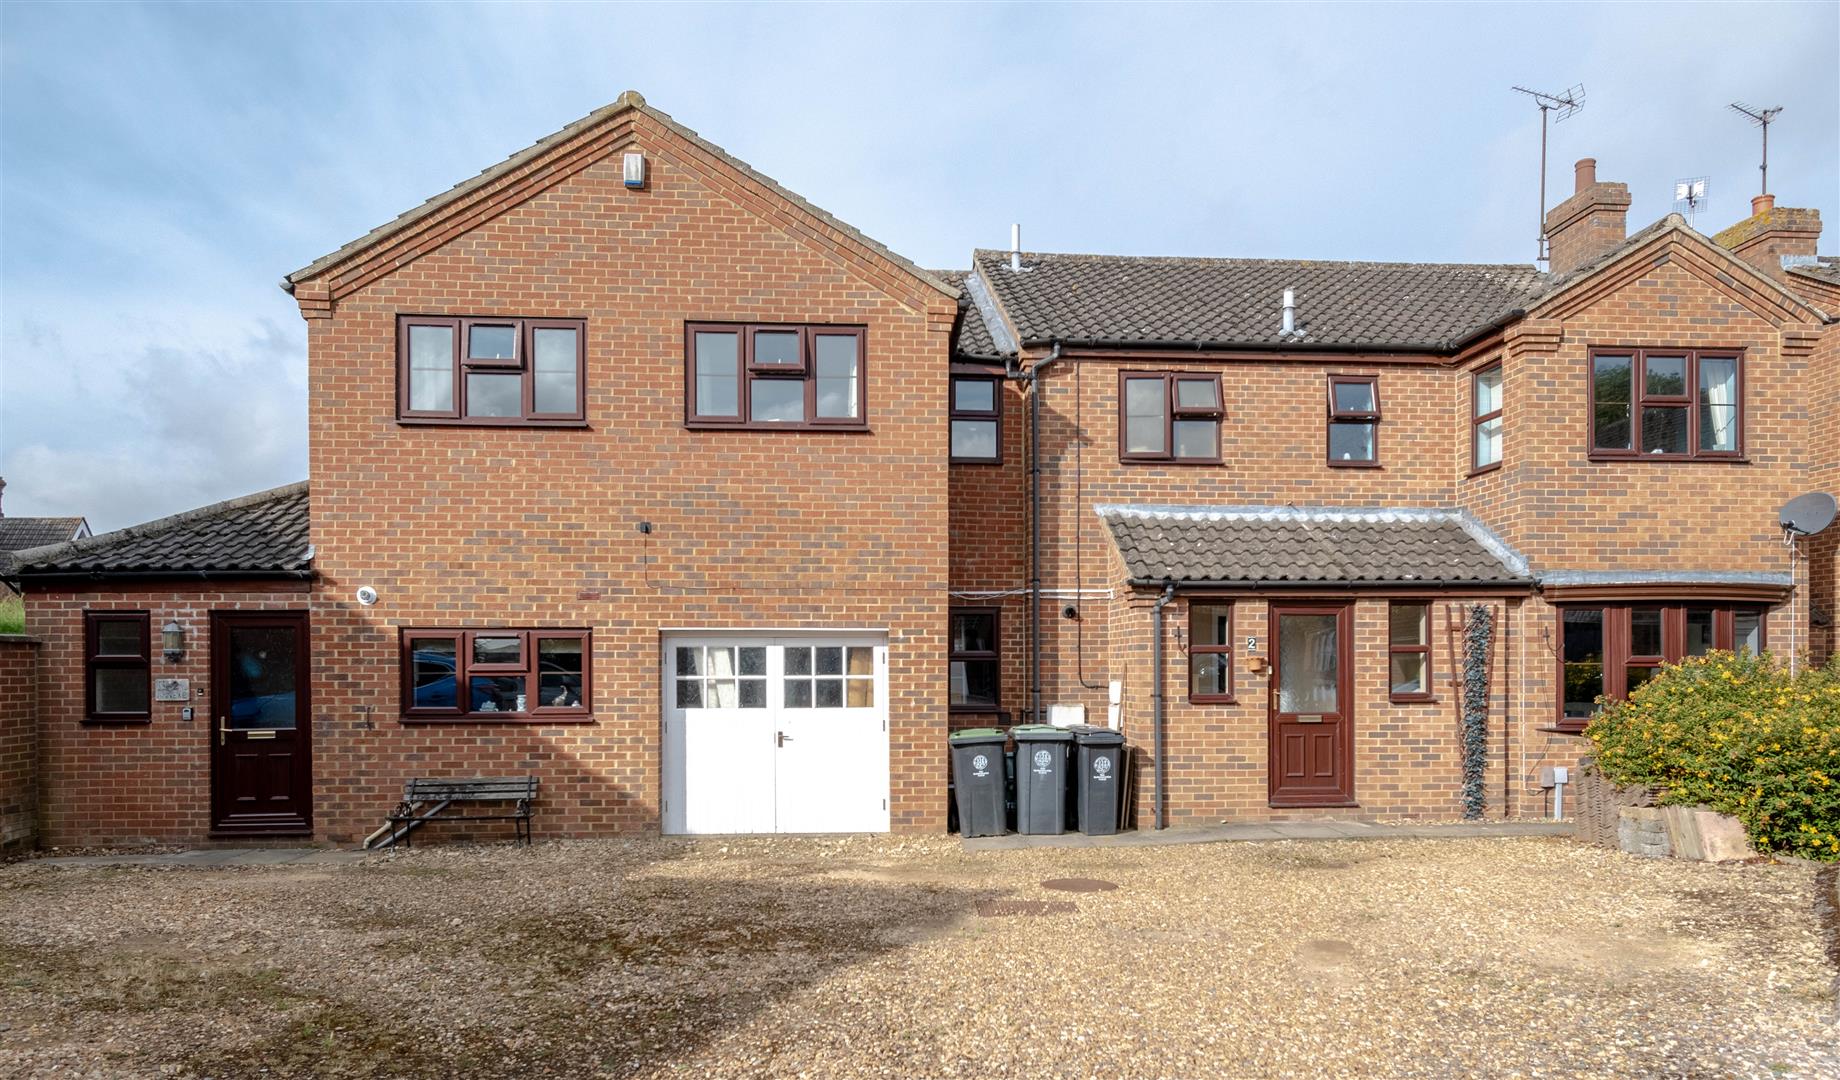
7 Bedroom Detached House | £450,000
Nestled in Victoria Close situated approximately 400 metres from the High Street, this detached house and annexe offers...

Charles Orlebar Estate Agents (Rushden)
9 High Street, Rushden, Northamptonshire, NN10 9JR
01933 313600
How much is your home worth?
Use our short form to request a valuation of your property.
Request a Valuation
©2026 The Guild of Property Professionals. All rights reserved.
Terms and Conditions |
Privacy Policy |
Cookie Policy |
Complaints Policy |
Members Login
The Guild of Property Professionals Trading Address: 121 Park Lane, London W1K 7AG. GPEA Limited.
Registered in England & Wales.
Company No: 02819824.
Registered Office Address: The Old Courthouse, 60A London Road, Grantham, NG31 6HR.
VAT Registration No: 180897859

