- Immaculately Presented Five Bedroom Detached Family Home
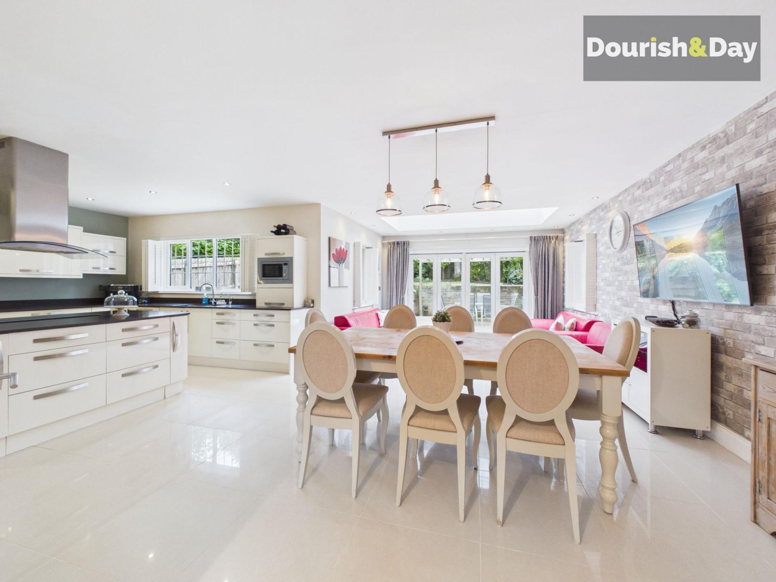
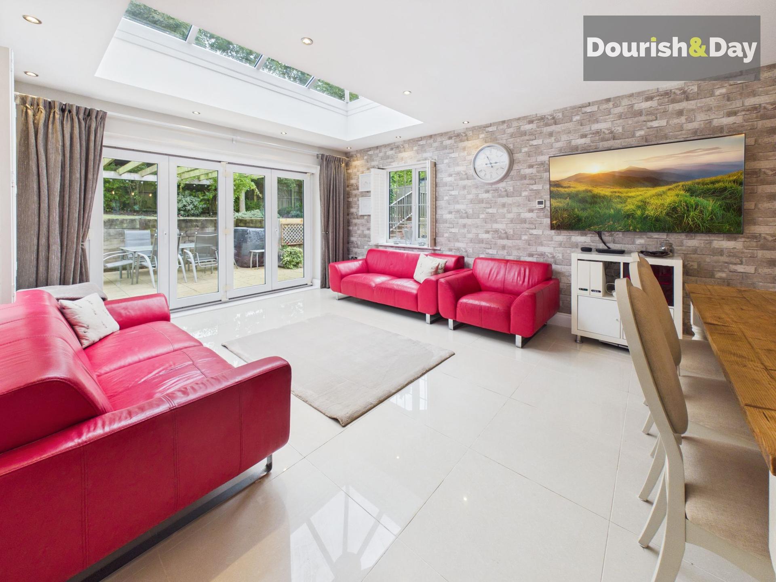
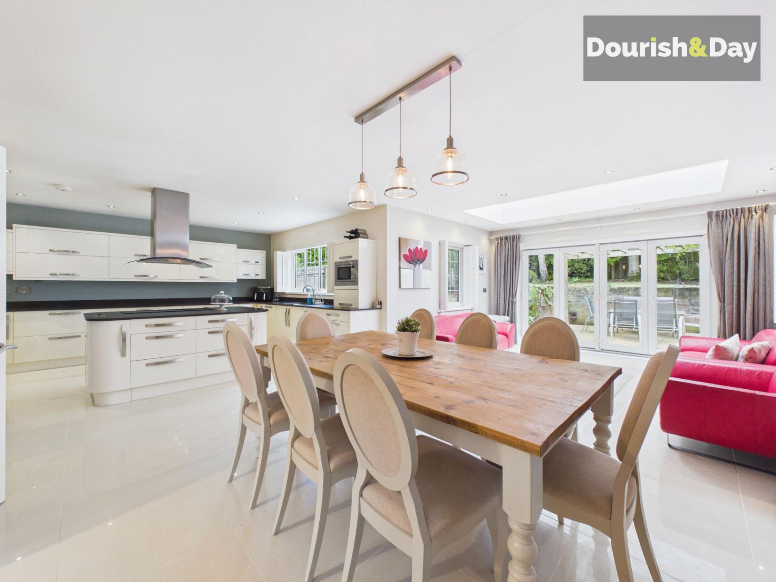
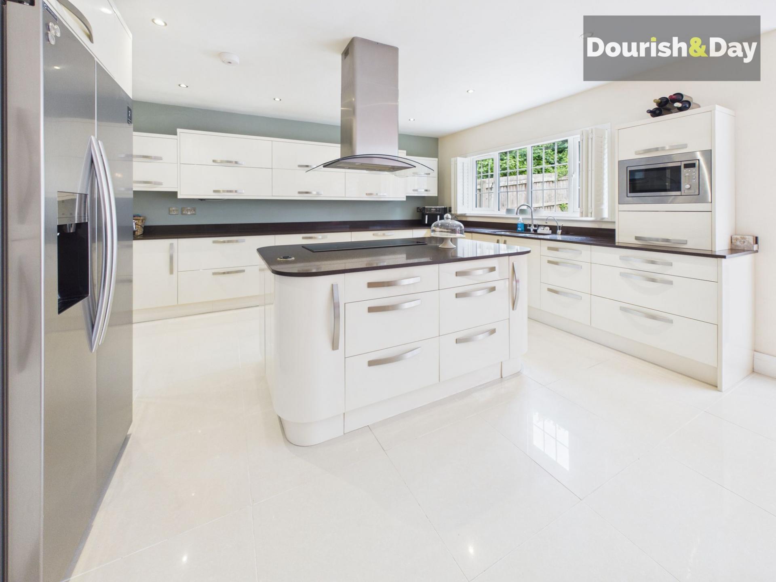
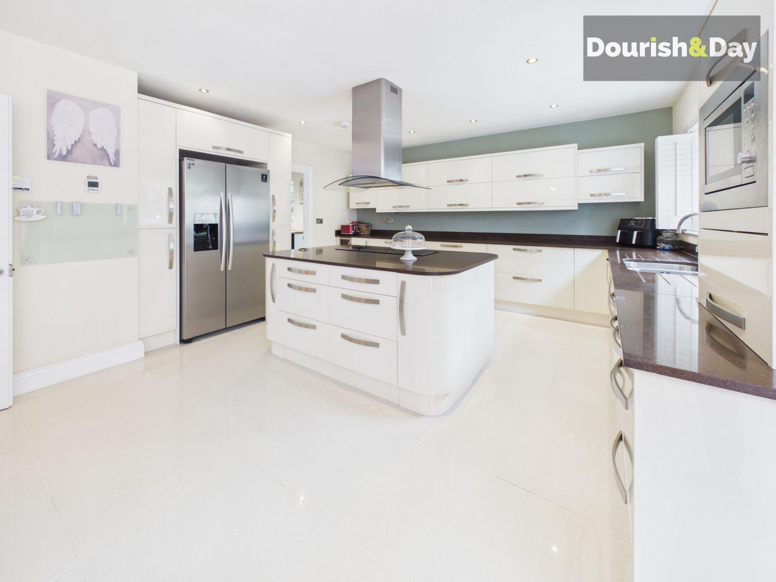
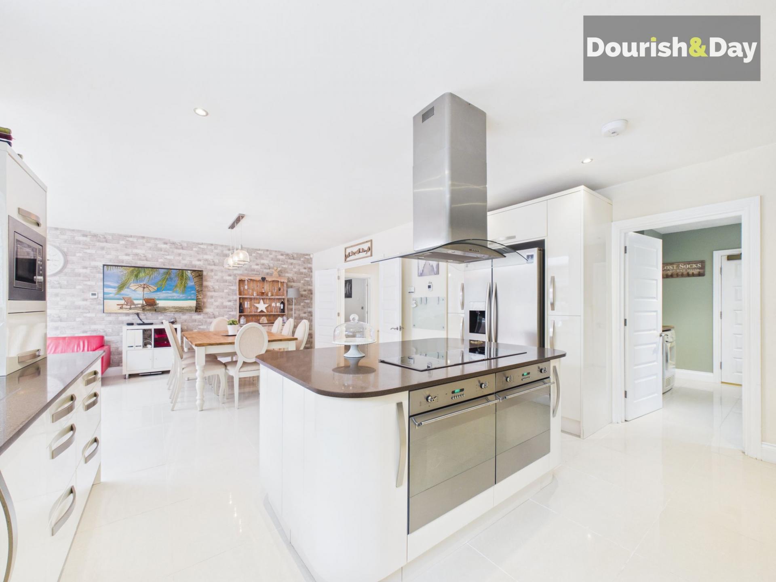
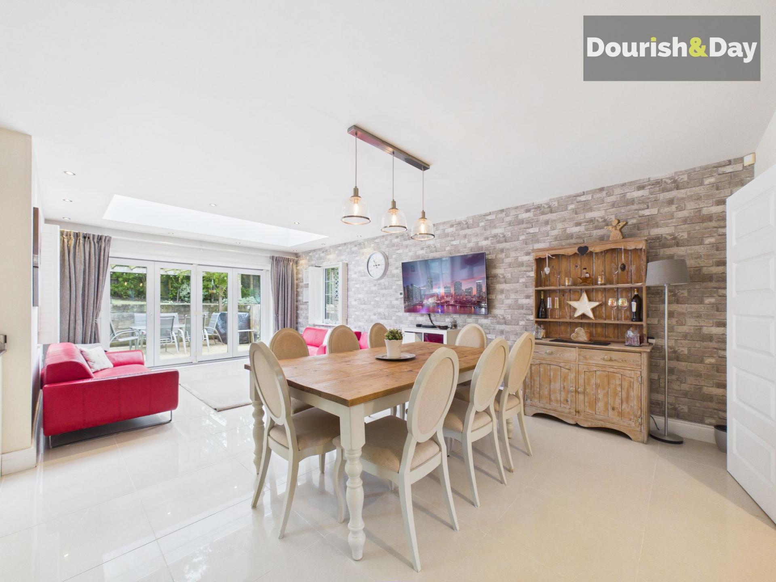
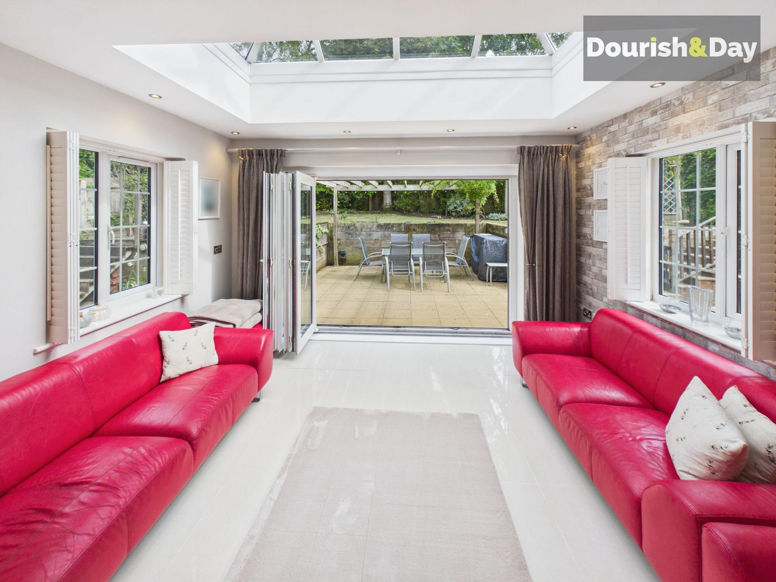
- Magnificent Open Plan Kitchen Dining And Family Living Space
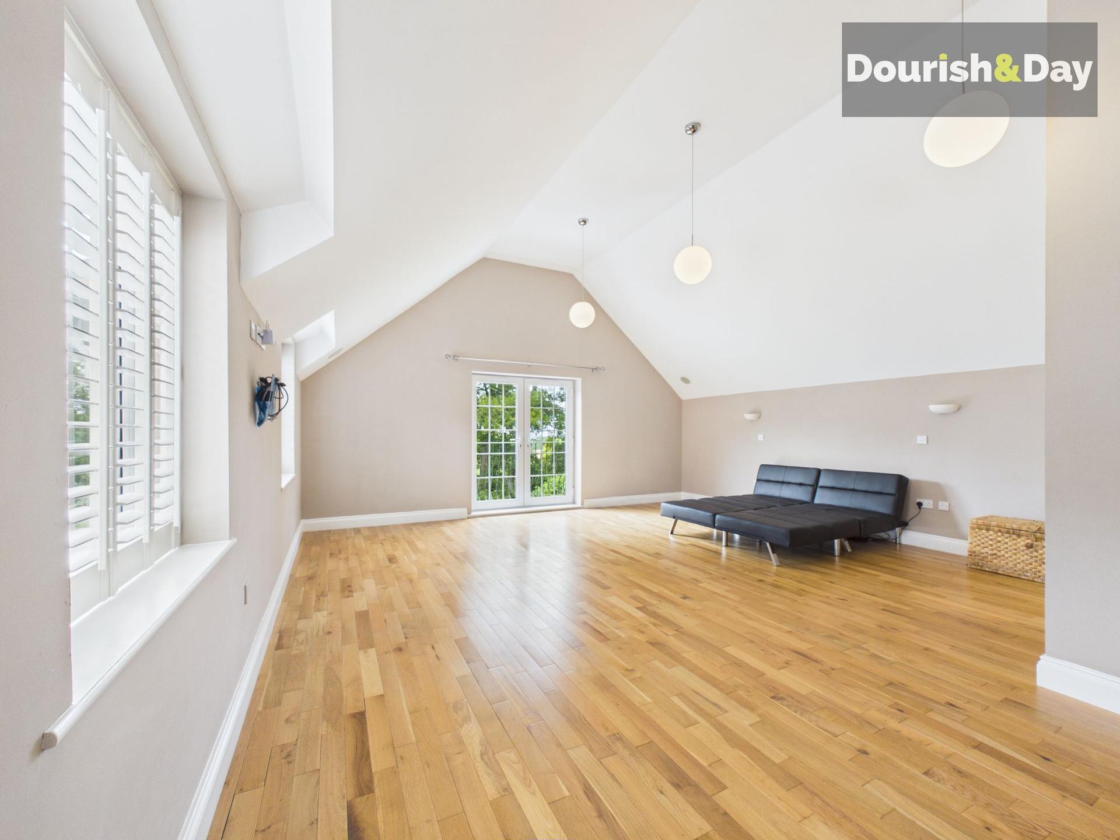
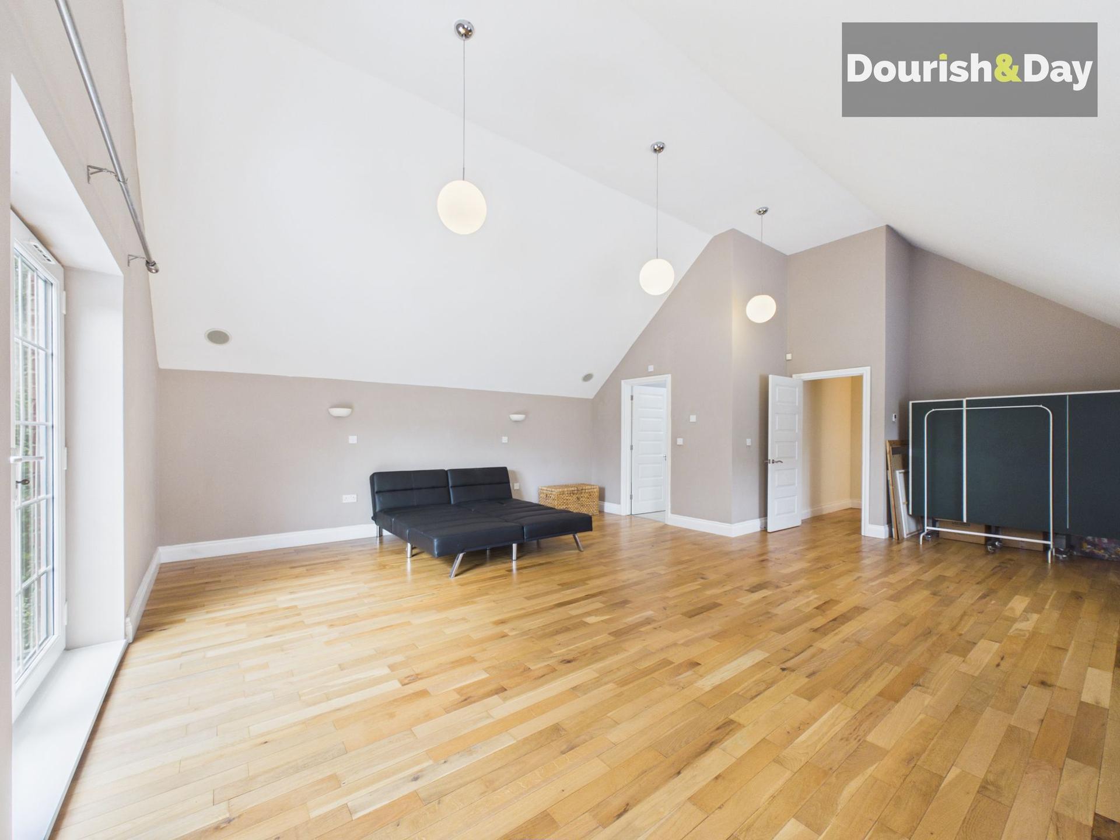
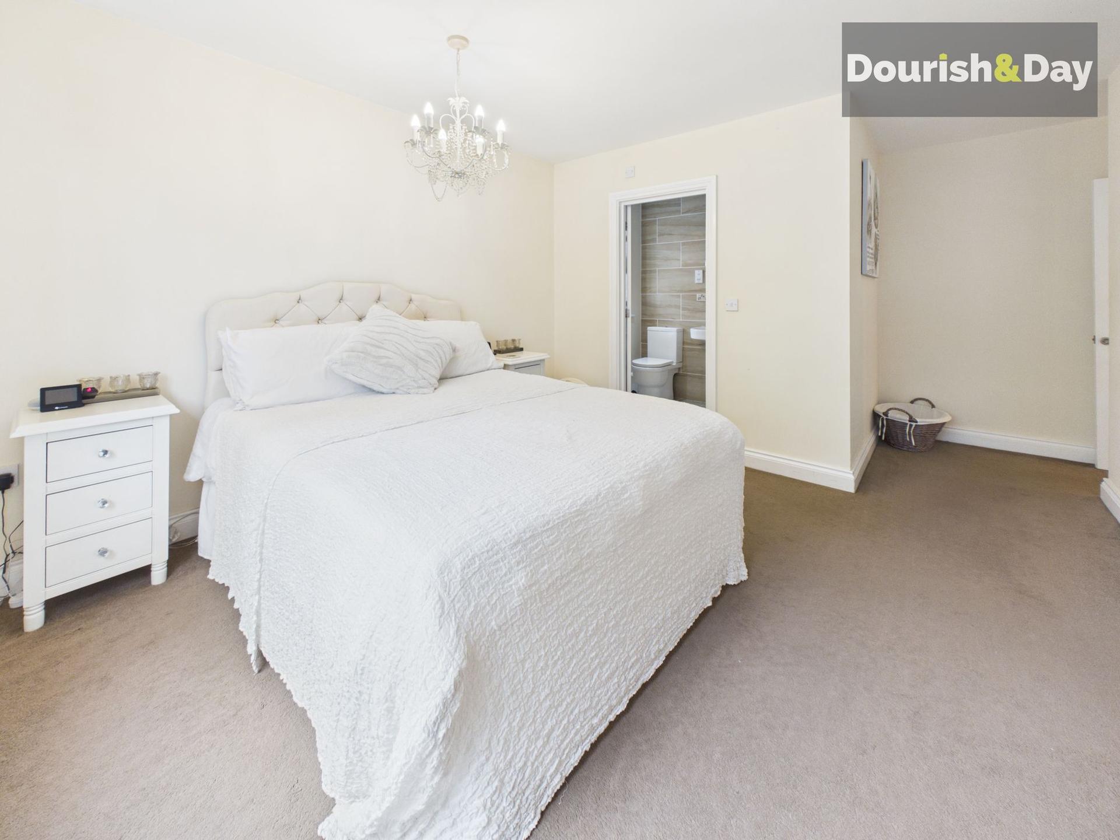
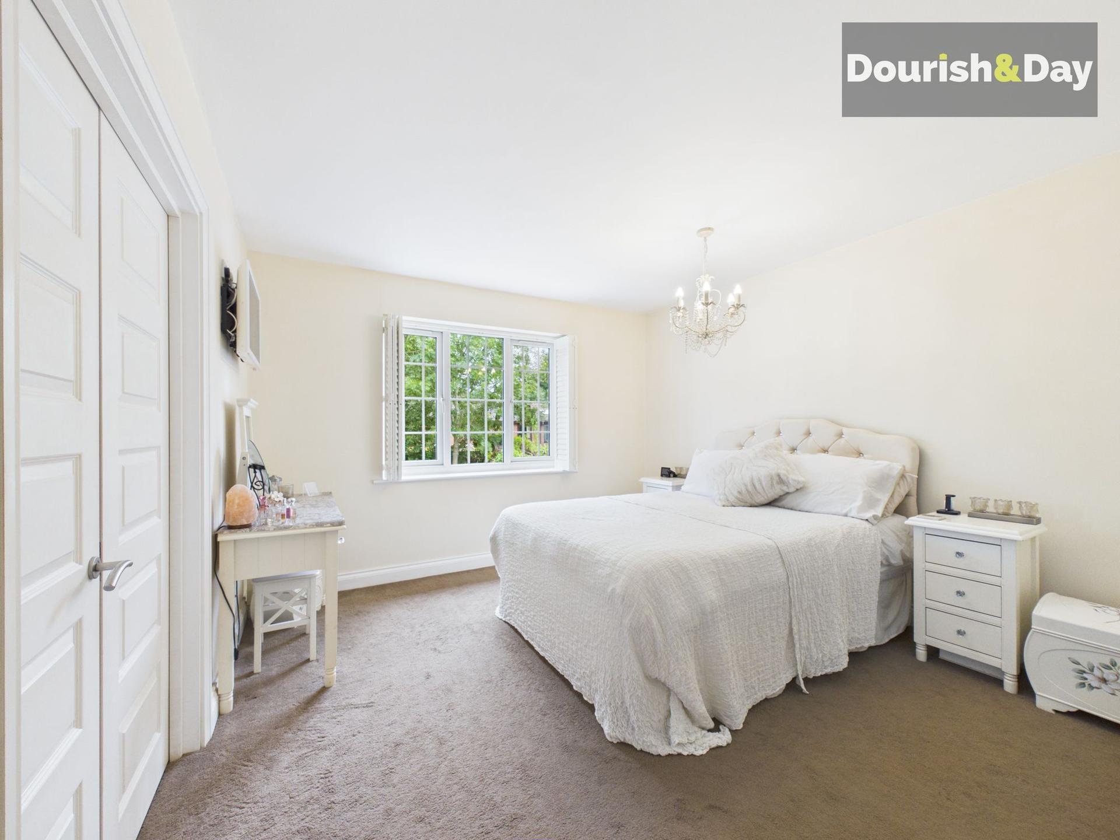
- Stunning Mezzanine Principal Bedroom With Juliet Balcony And En Suite
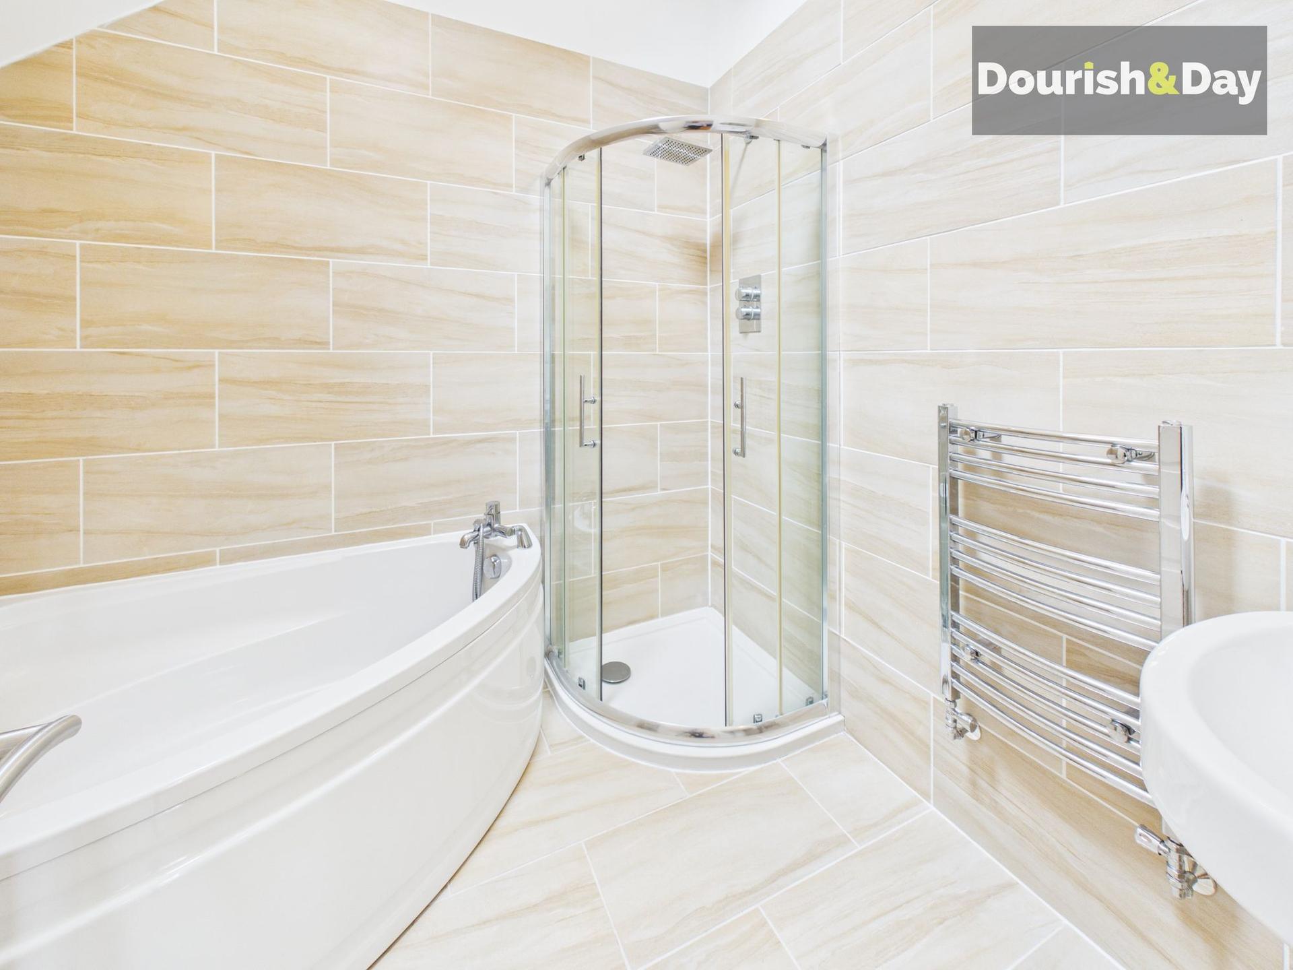
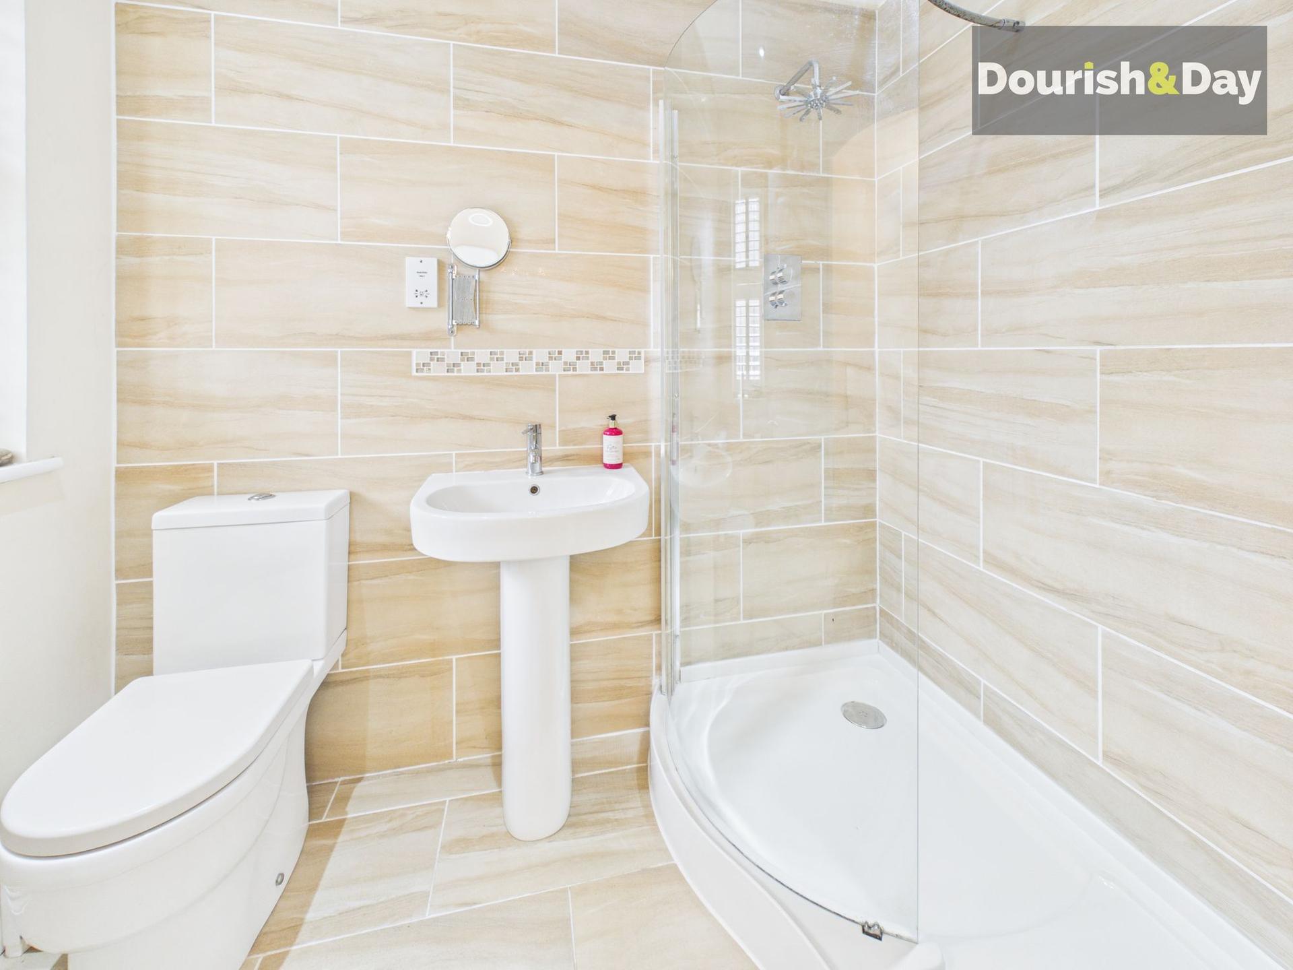
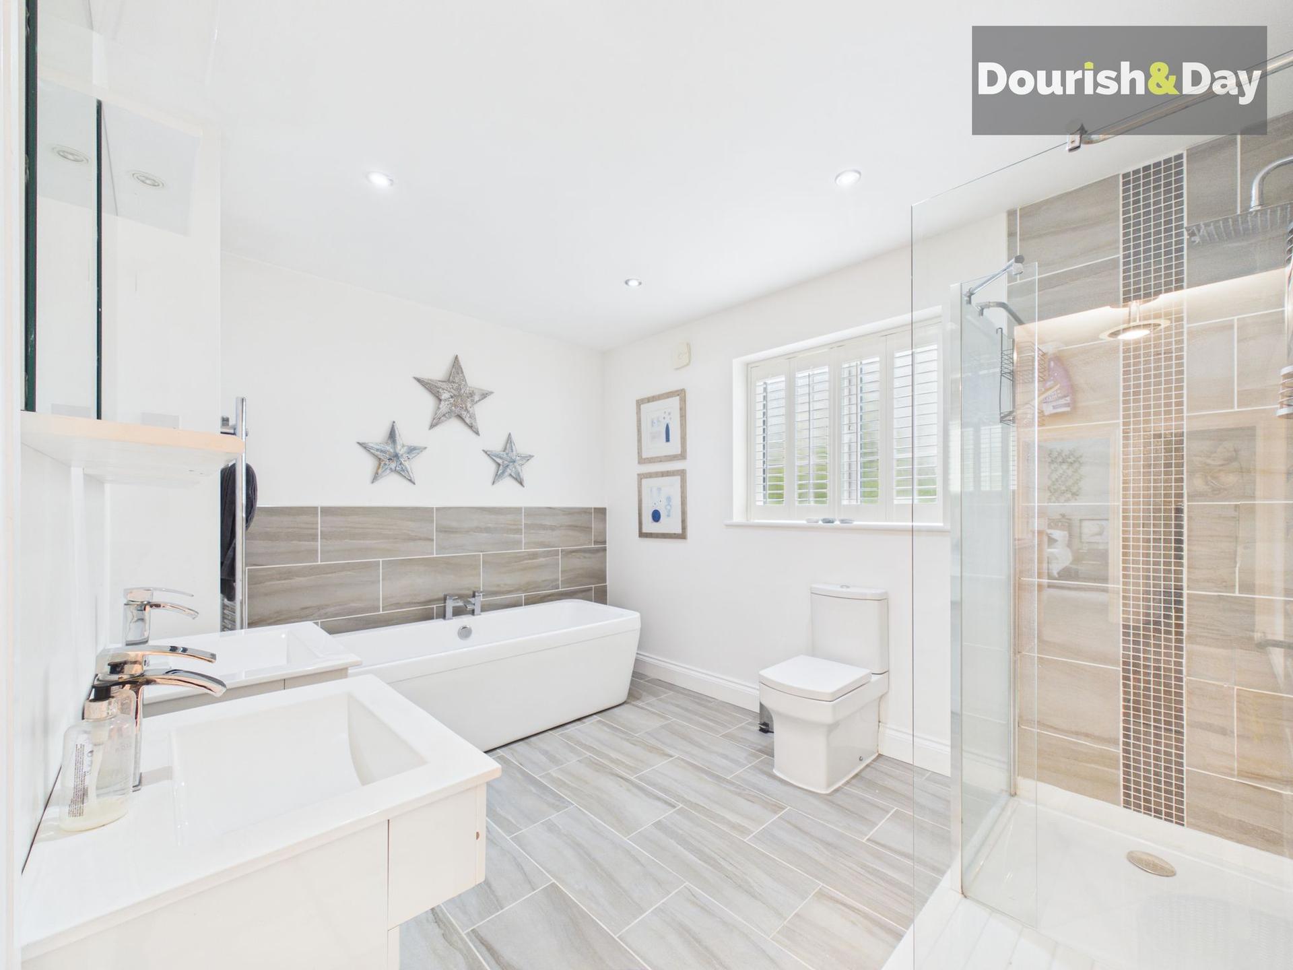
- Three Stylish Bathrooms Including Two En Suites
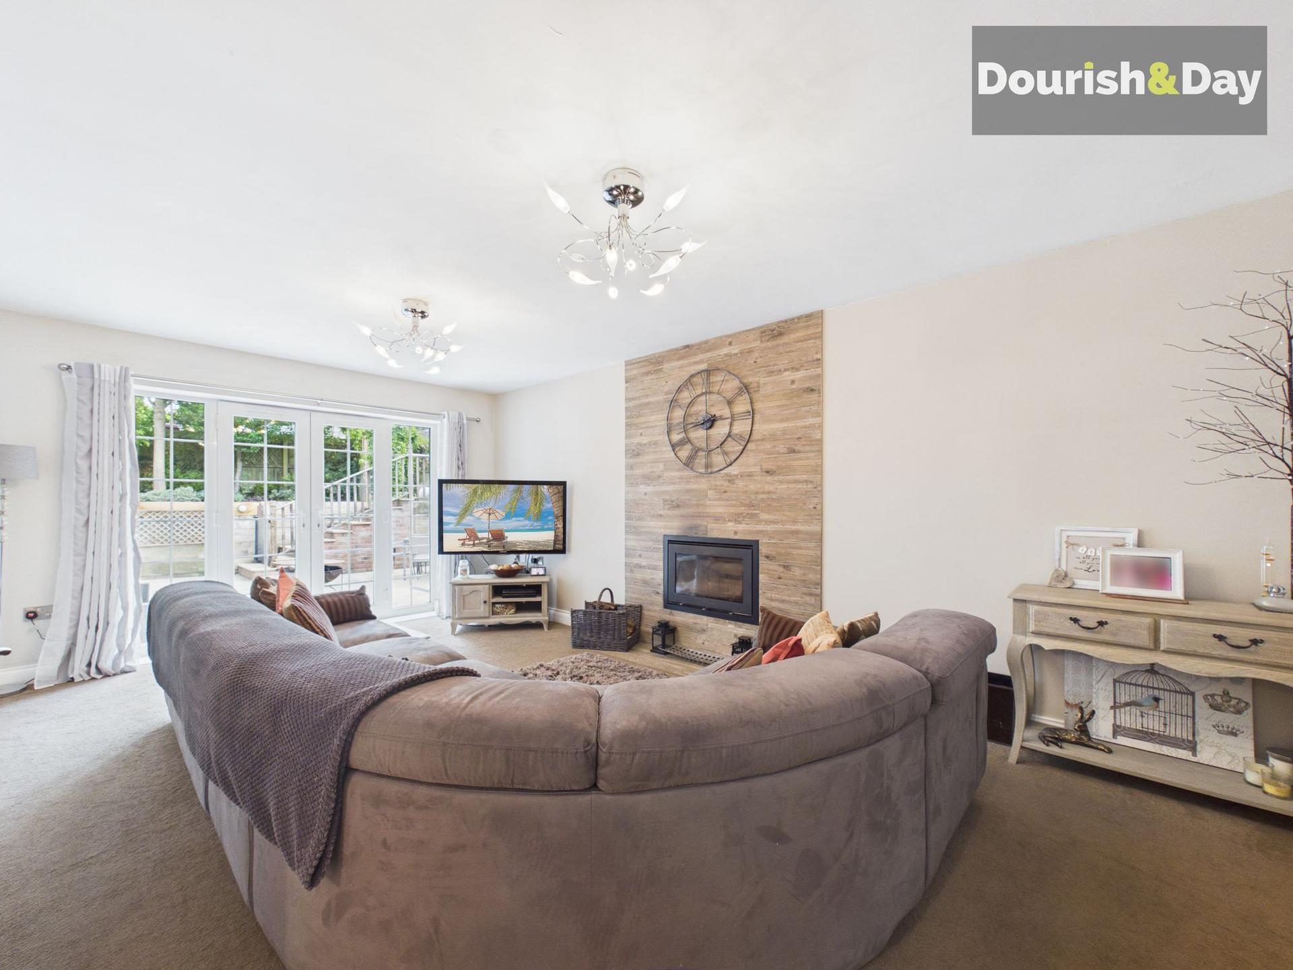
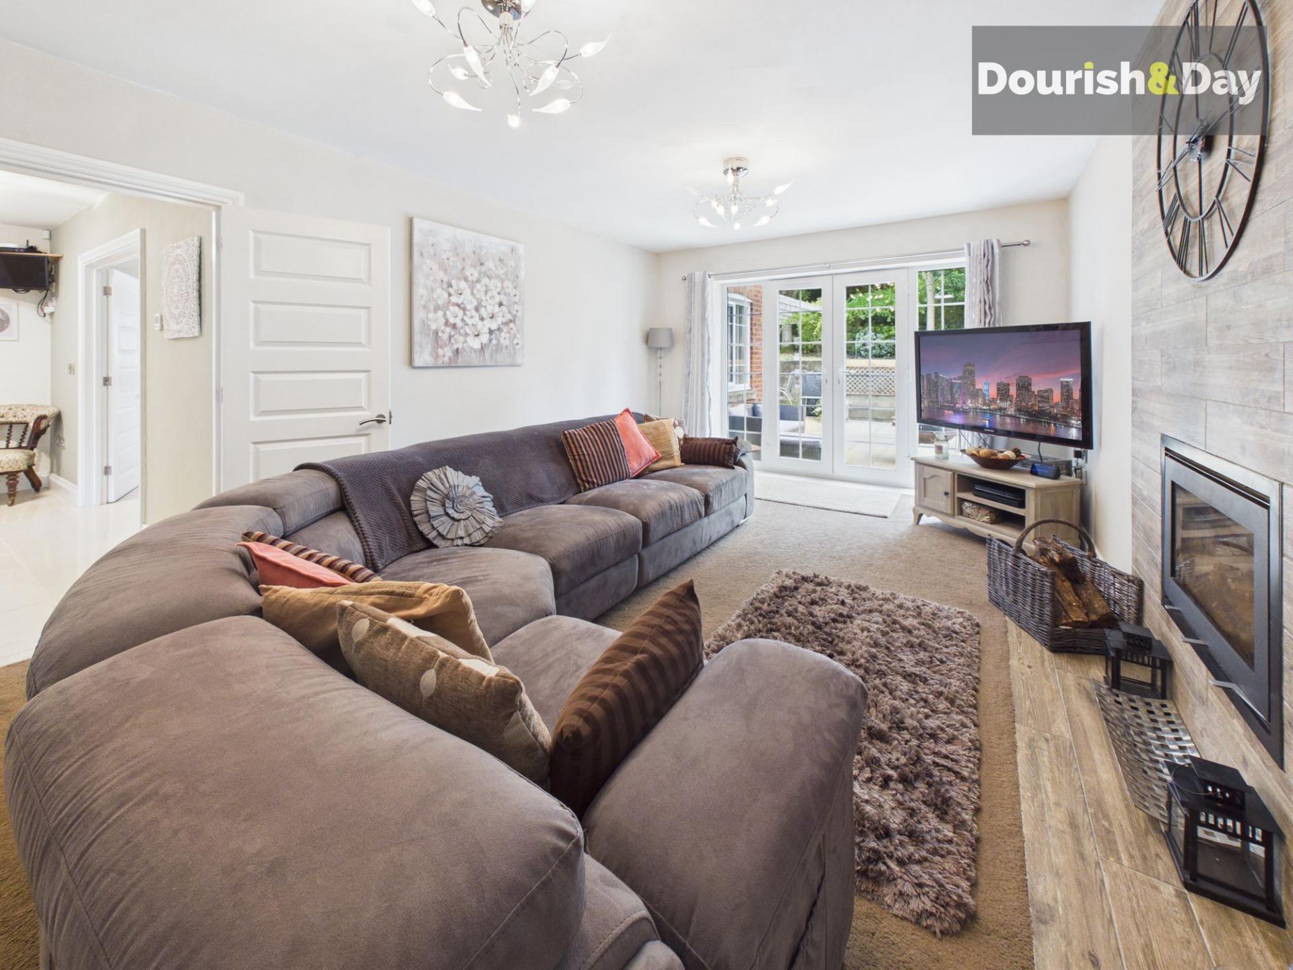
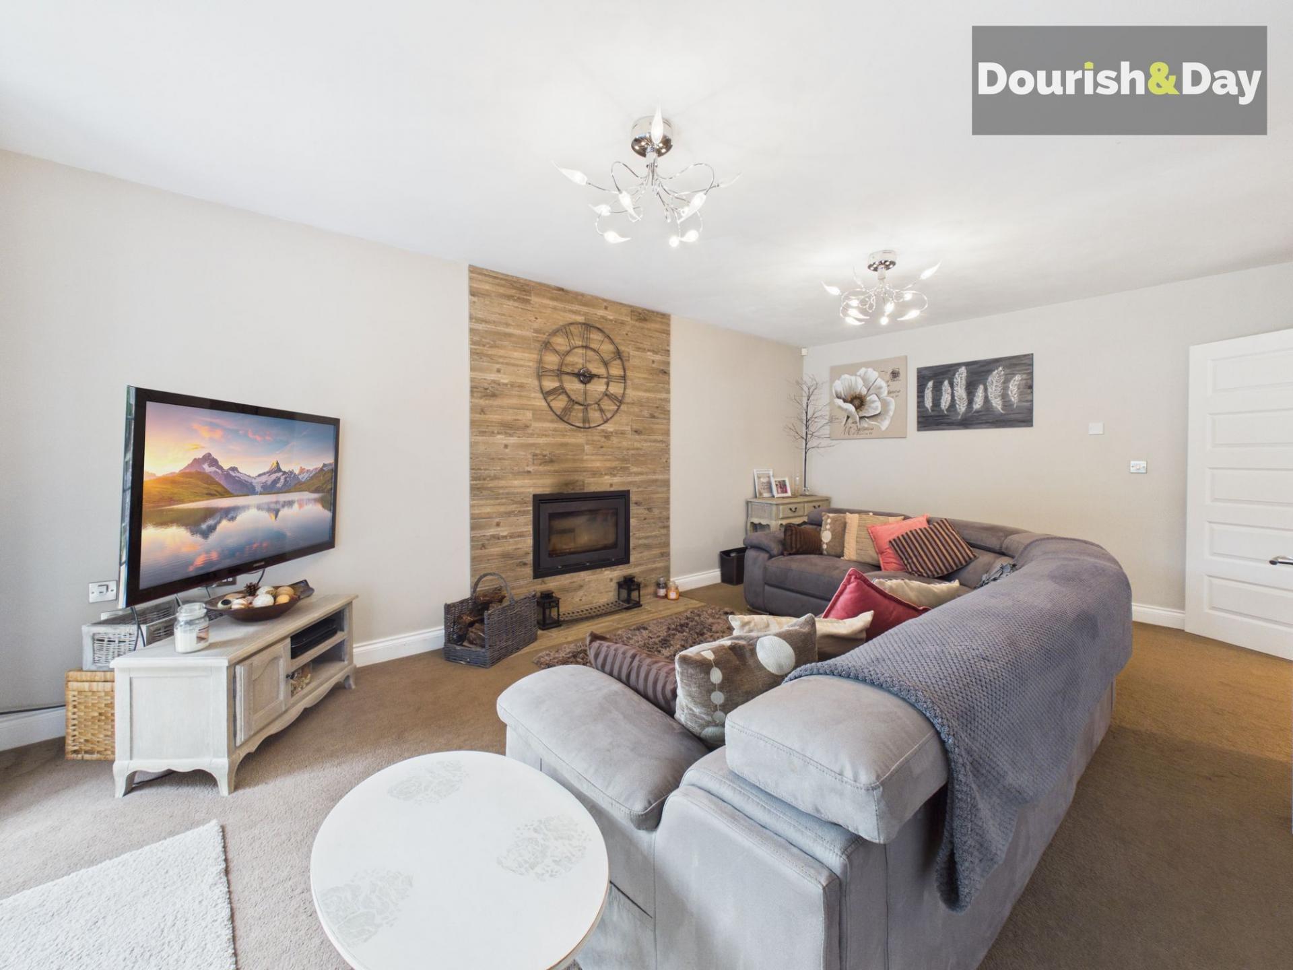
- Generous Family Living Room With French Doors And Feature Fireplace
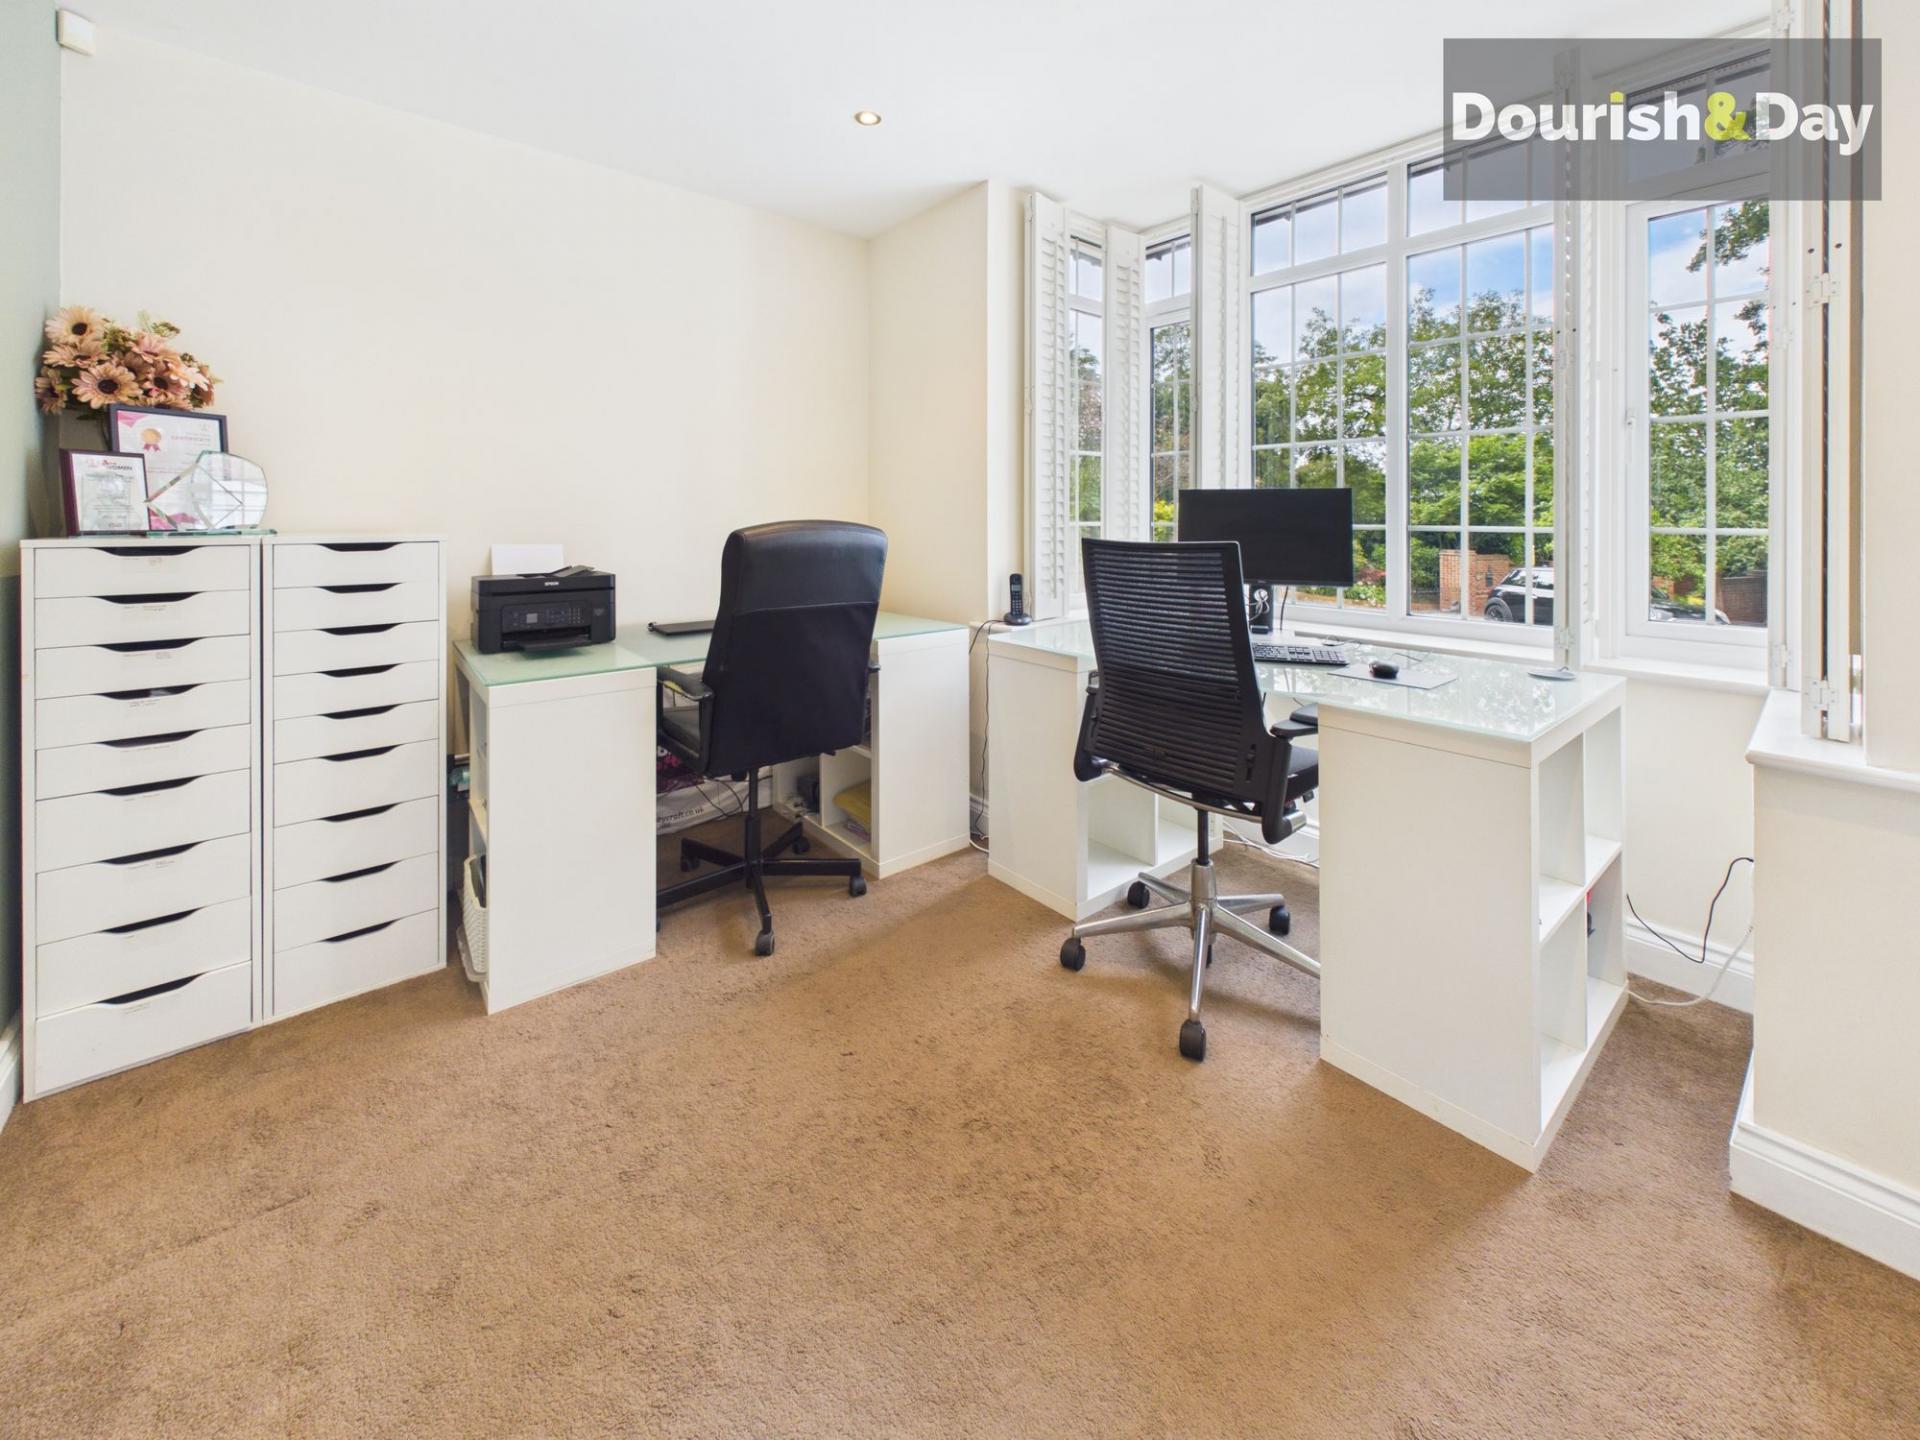
- Versatile Bay Fronted Reception Room Ideal As A Study Or Playroom
- Integral Double Garage Currently Arranged For Storage And Gym Use
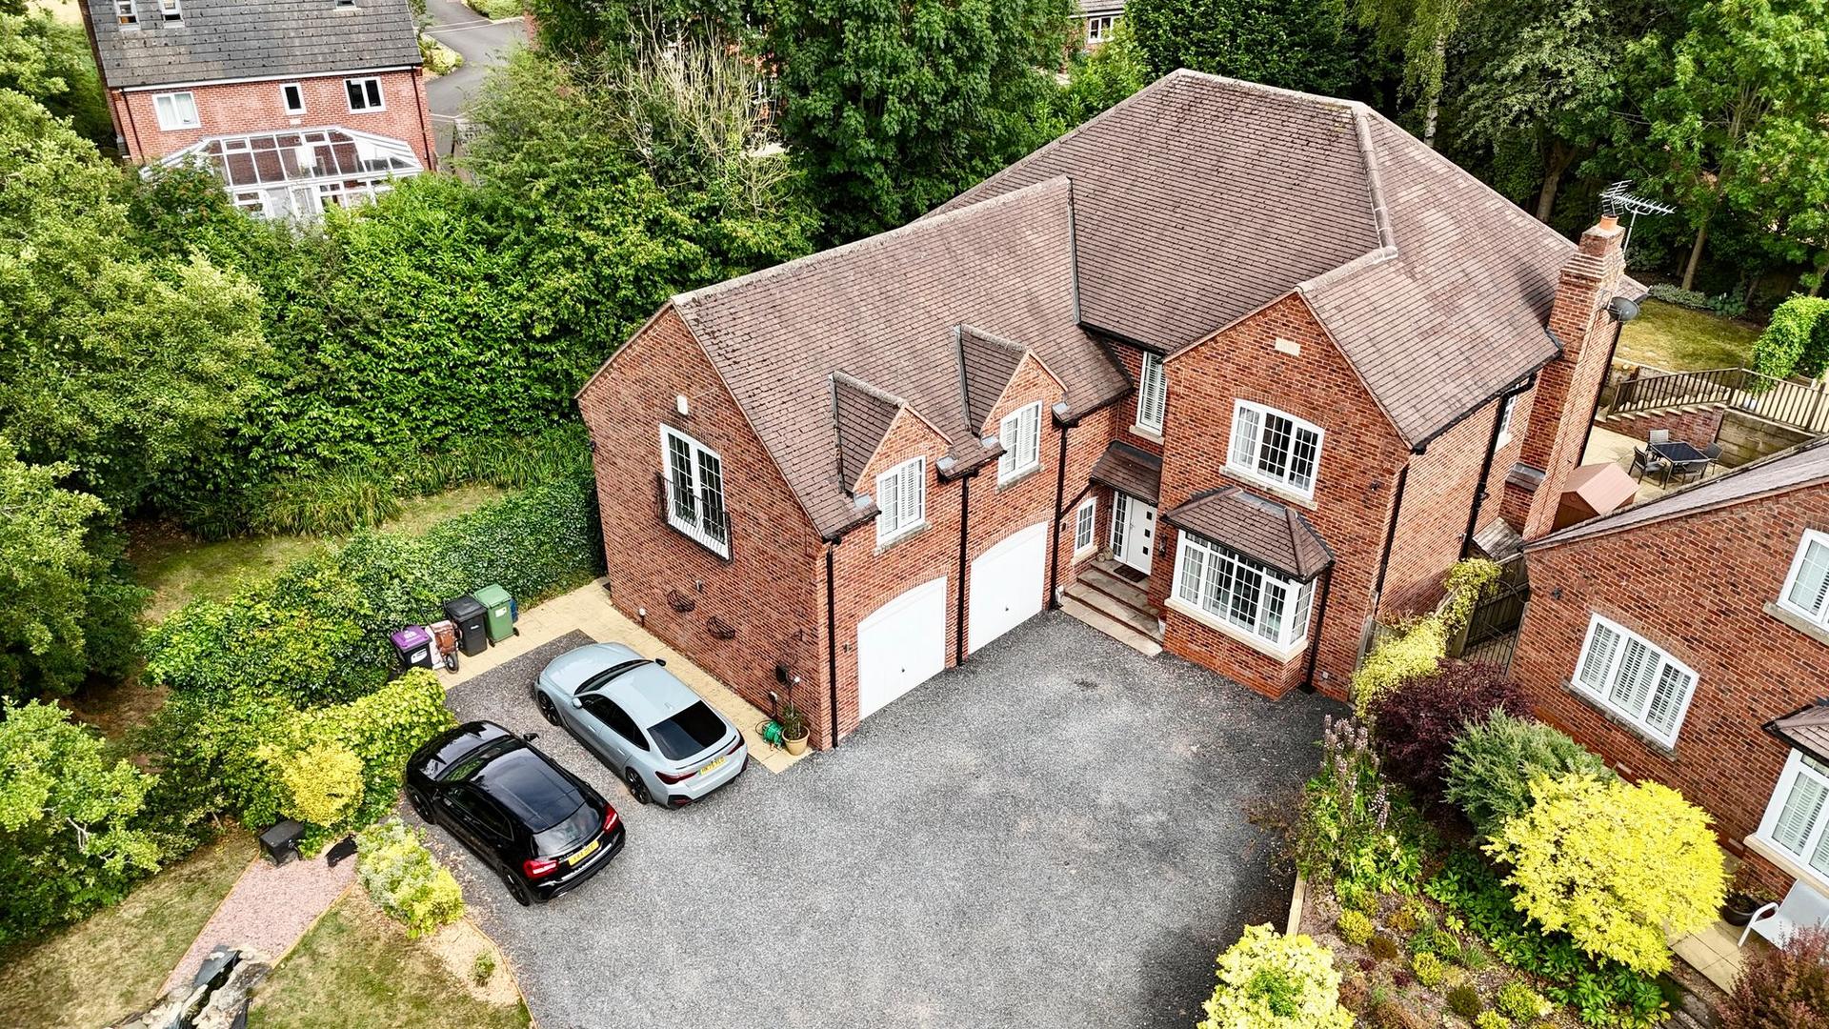
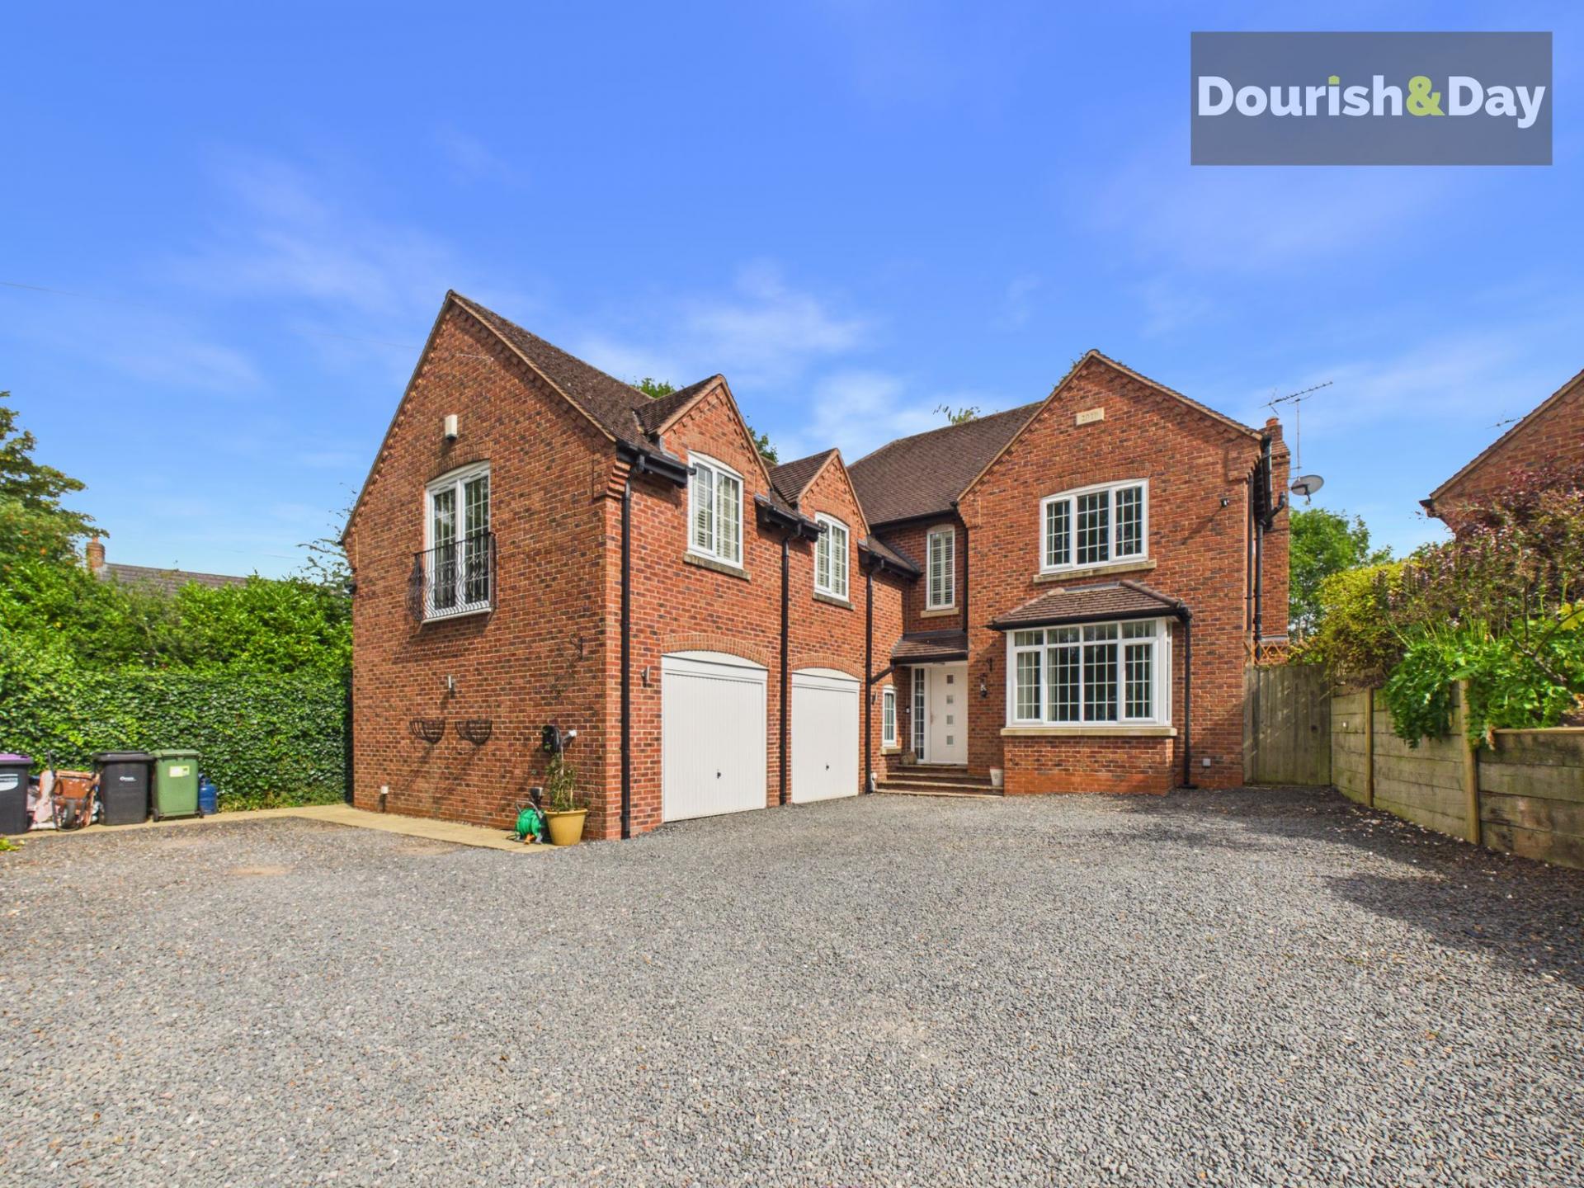
- Large Gravel Driveway Providing Extensive Off Road Parking
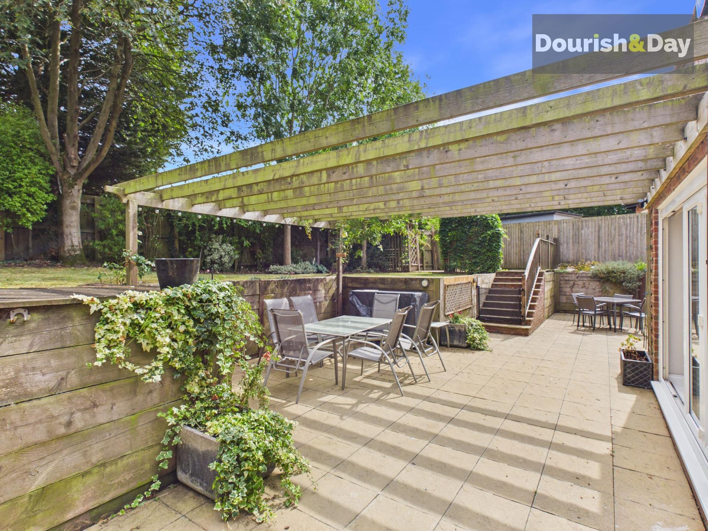
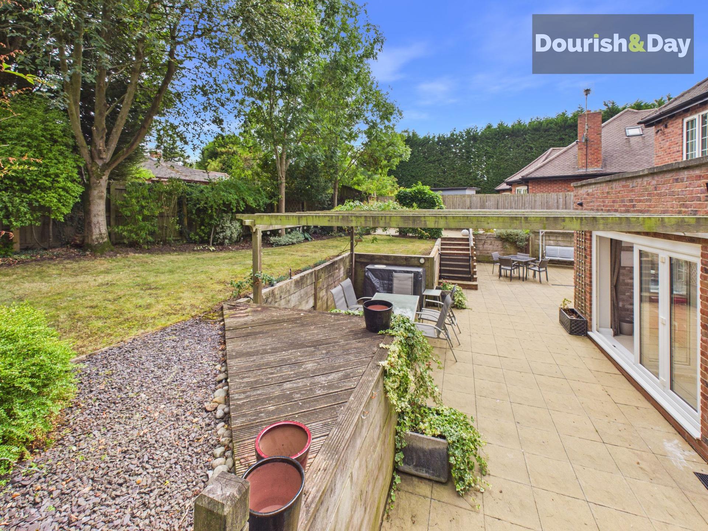
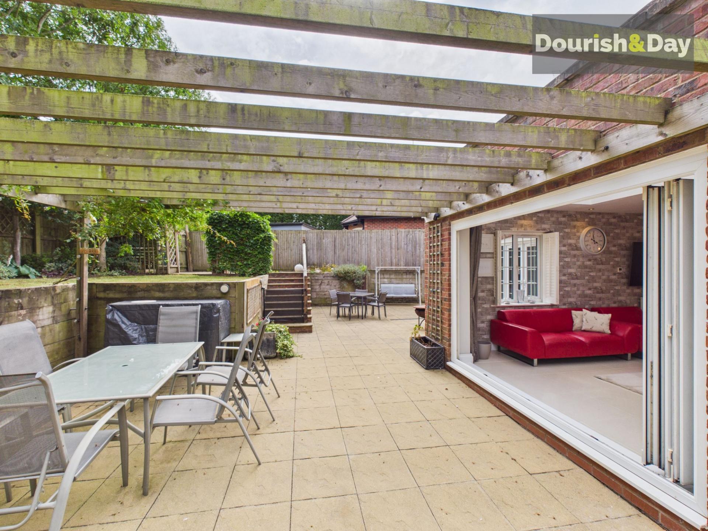
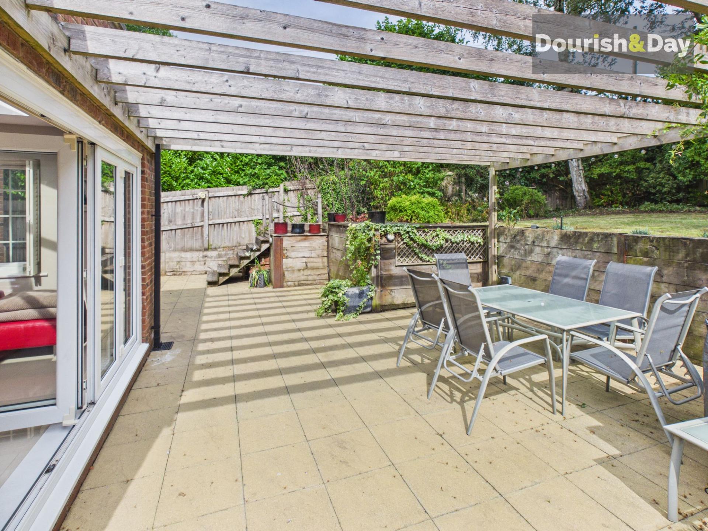
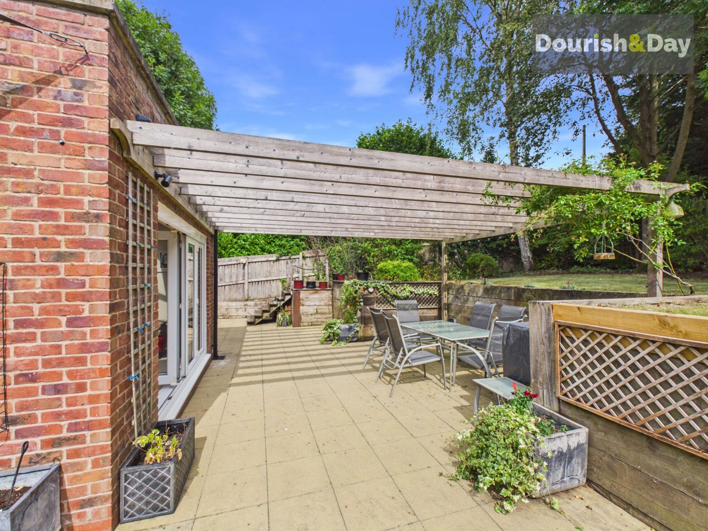
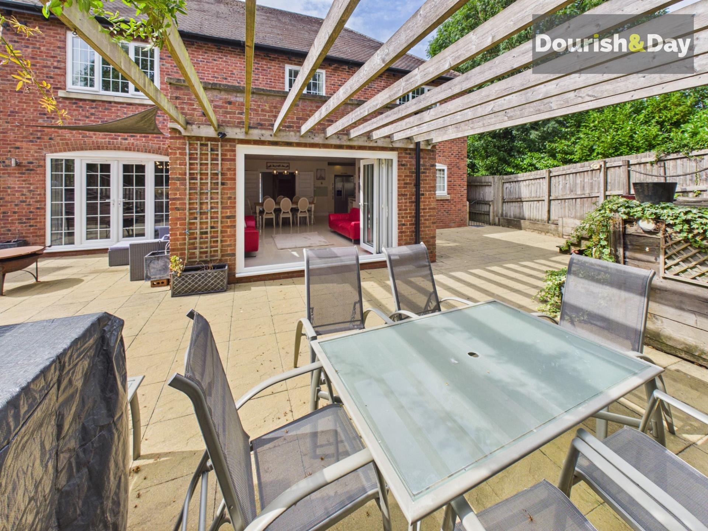
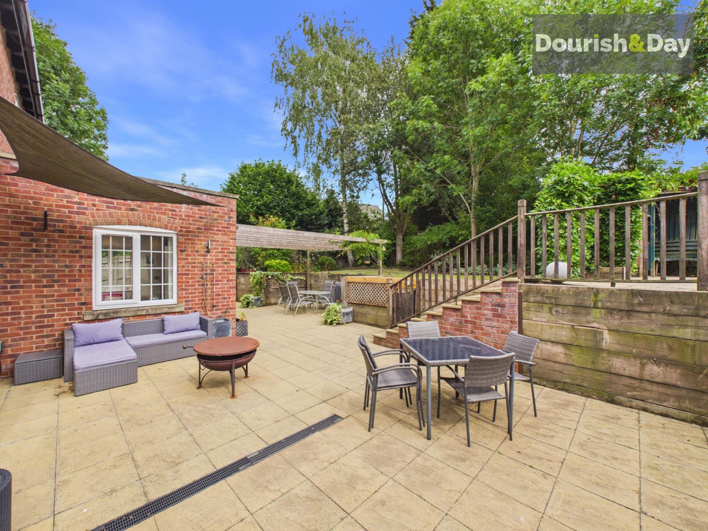
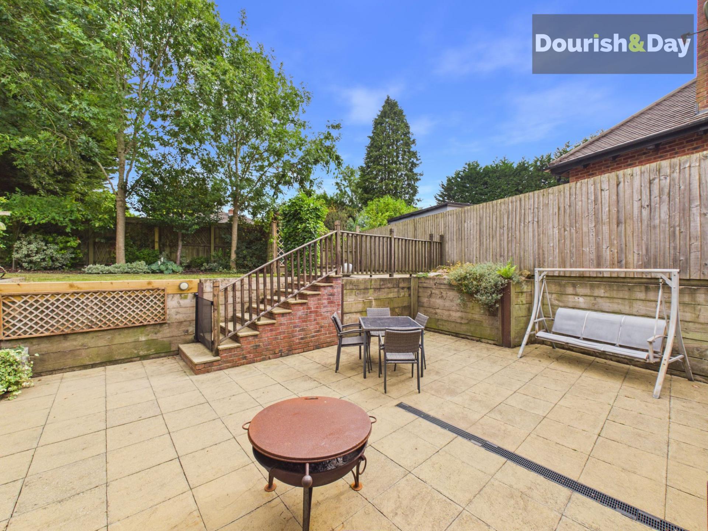
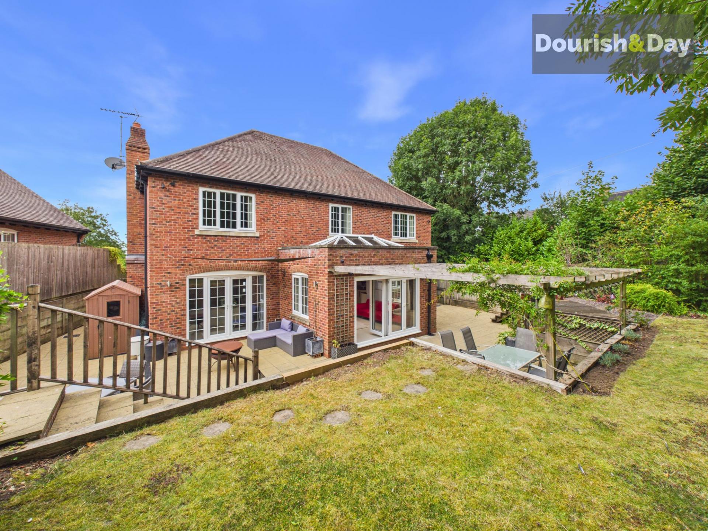
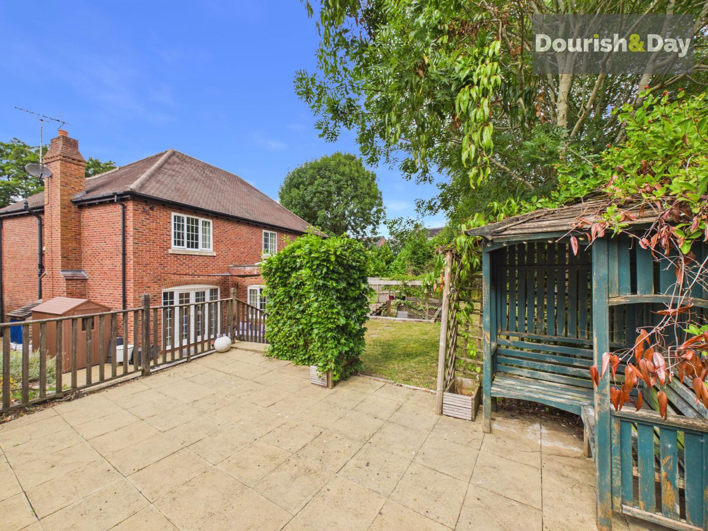
- Landscaped Rear Garden With Expansive Paved Terraces, Pergola And Lawn
- Superb Village Position Within Walking Distance From Woore

5 Bedroom Detached House for sale in Crewe
 3
5
3
3
5
3
Call us 9AM - 9PM -7 days a week, 365 days a year!
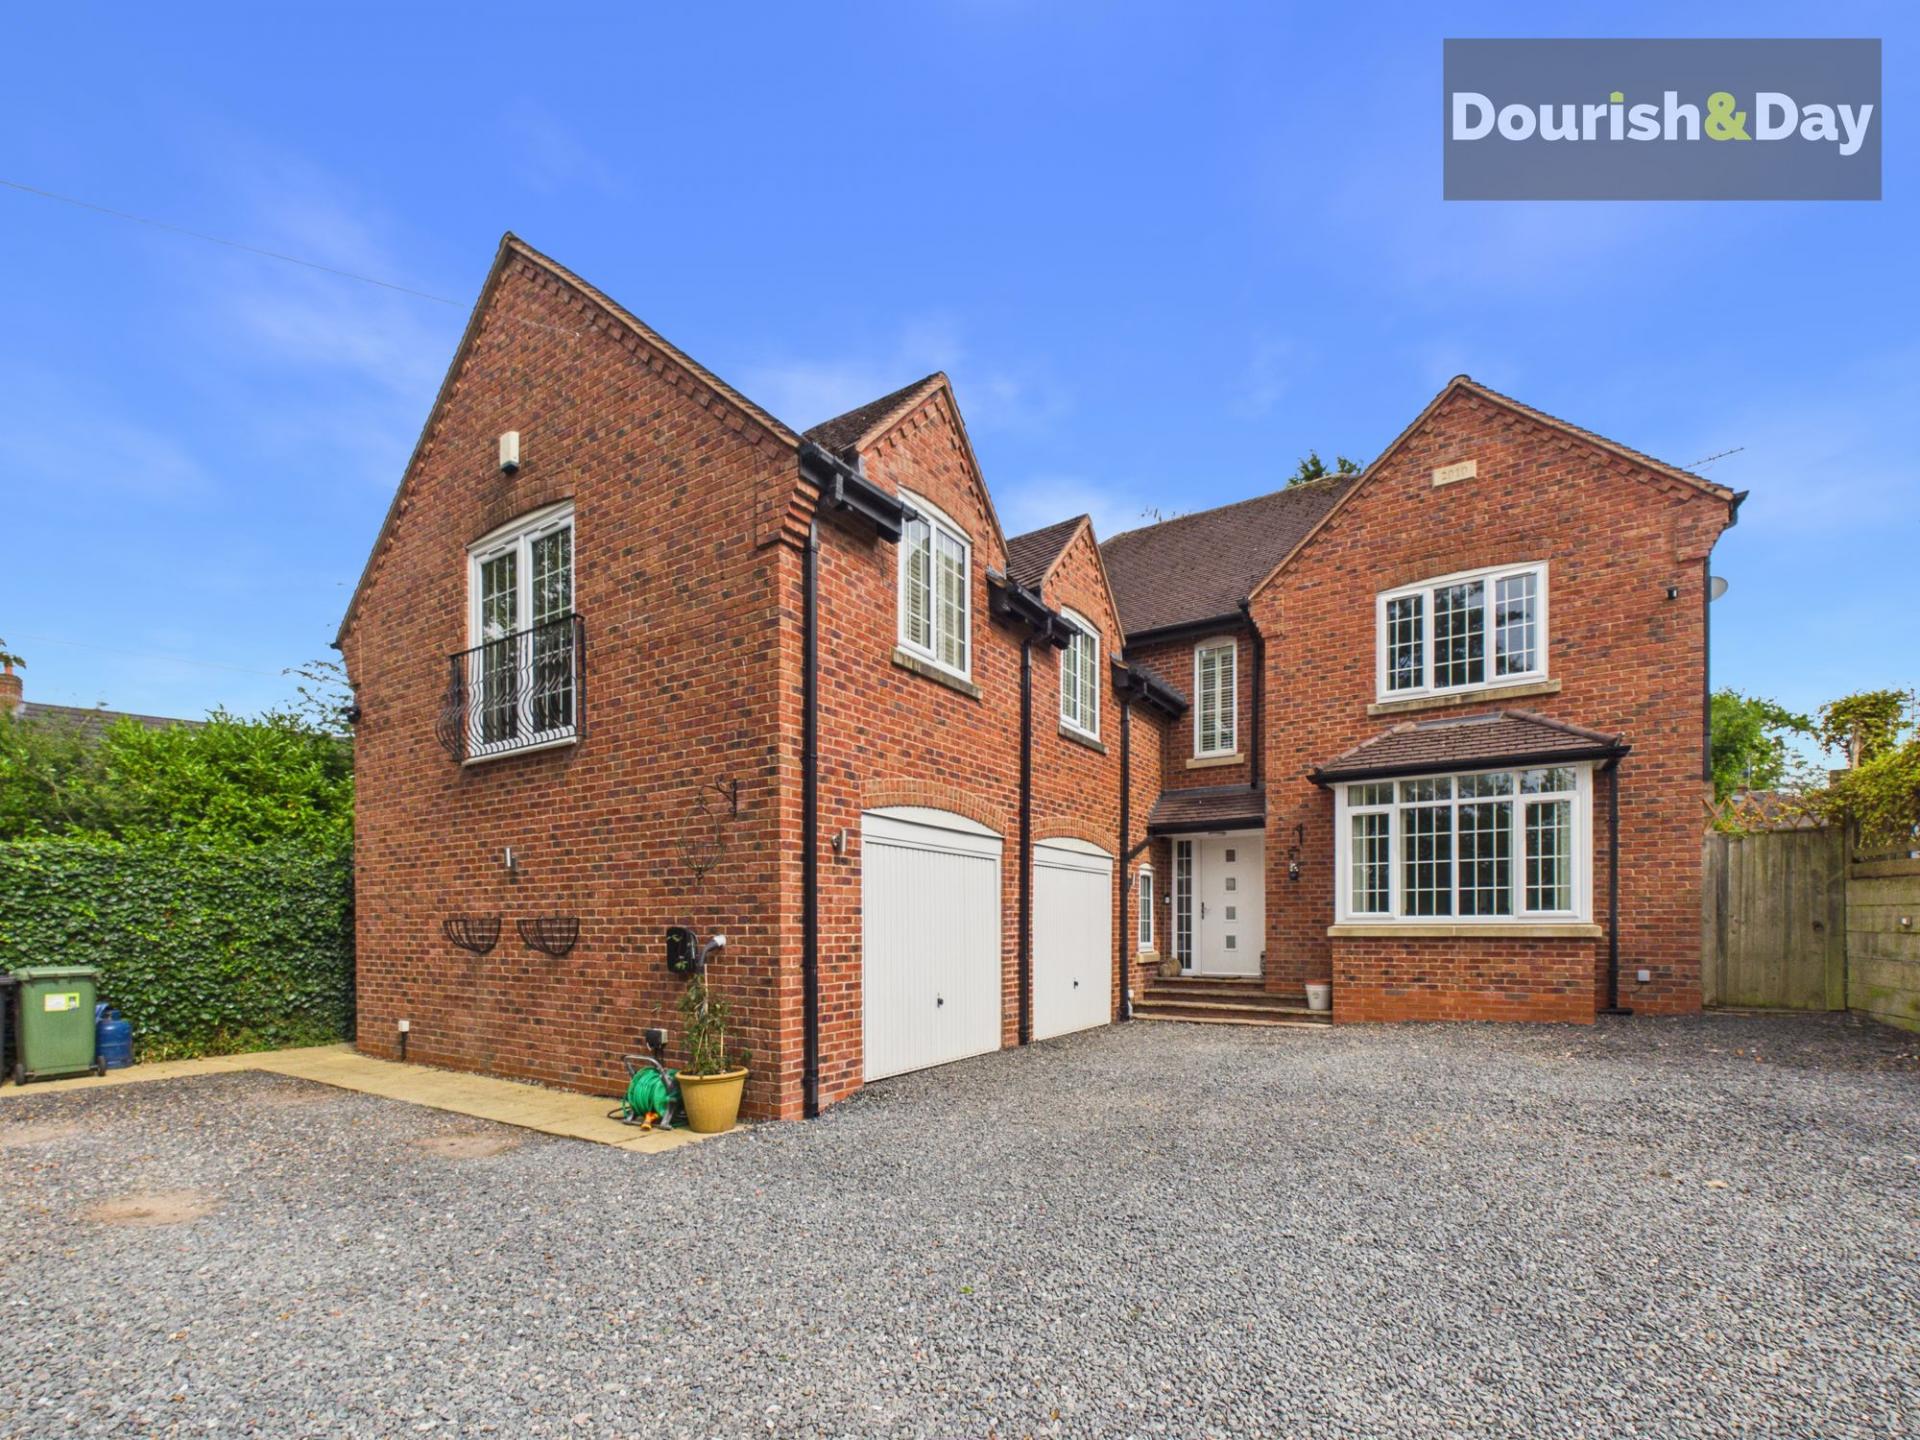
A home on Candle Lane should always shine brightly — and this one absolutely does.
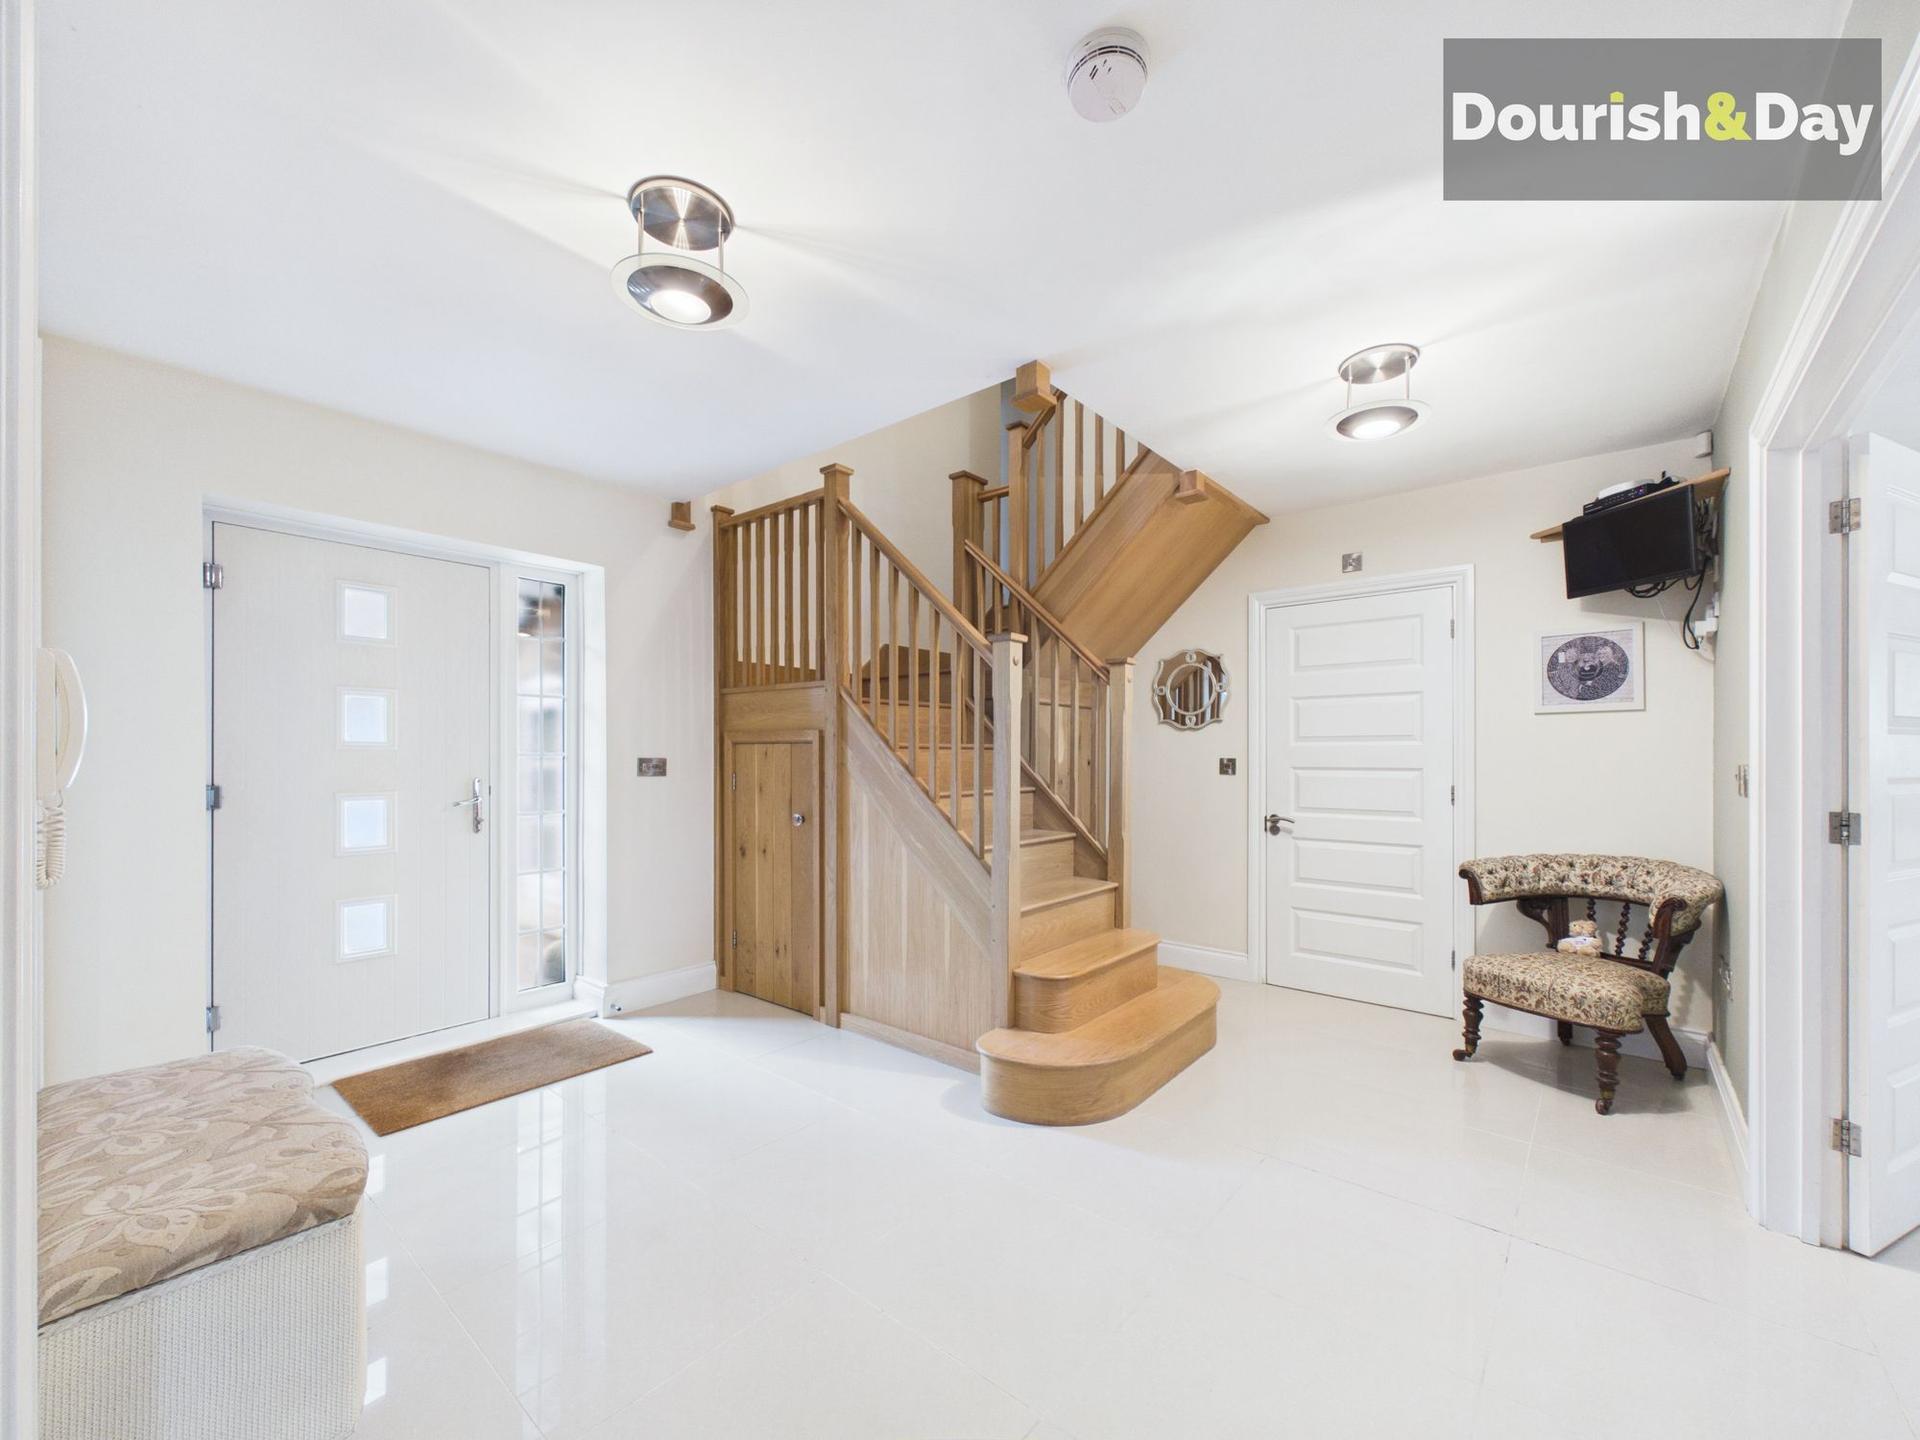
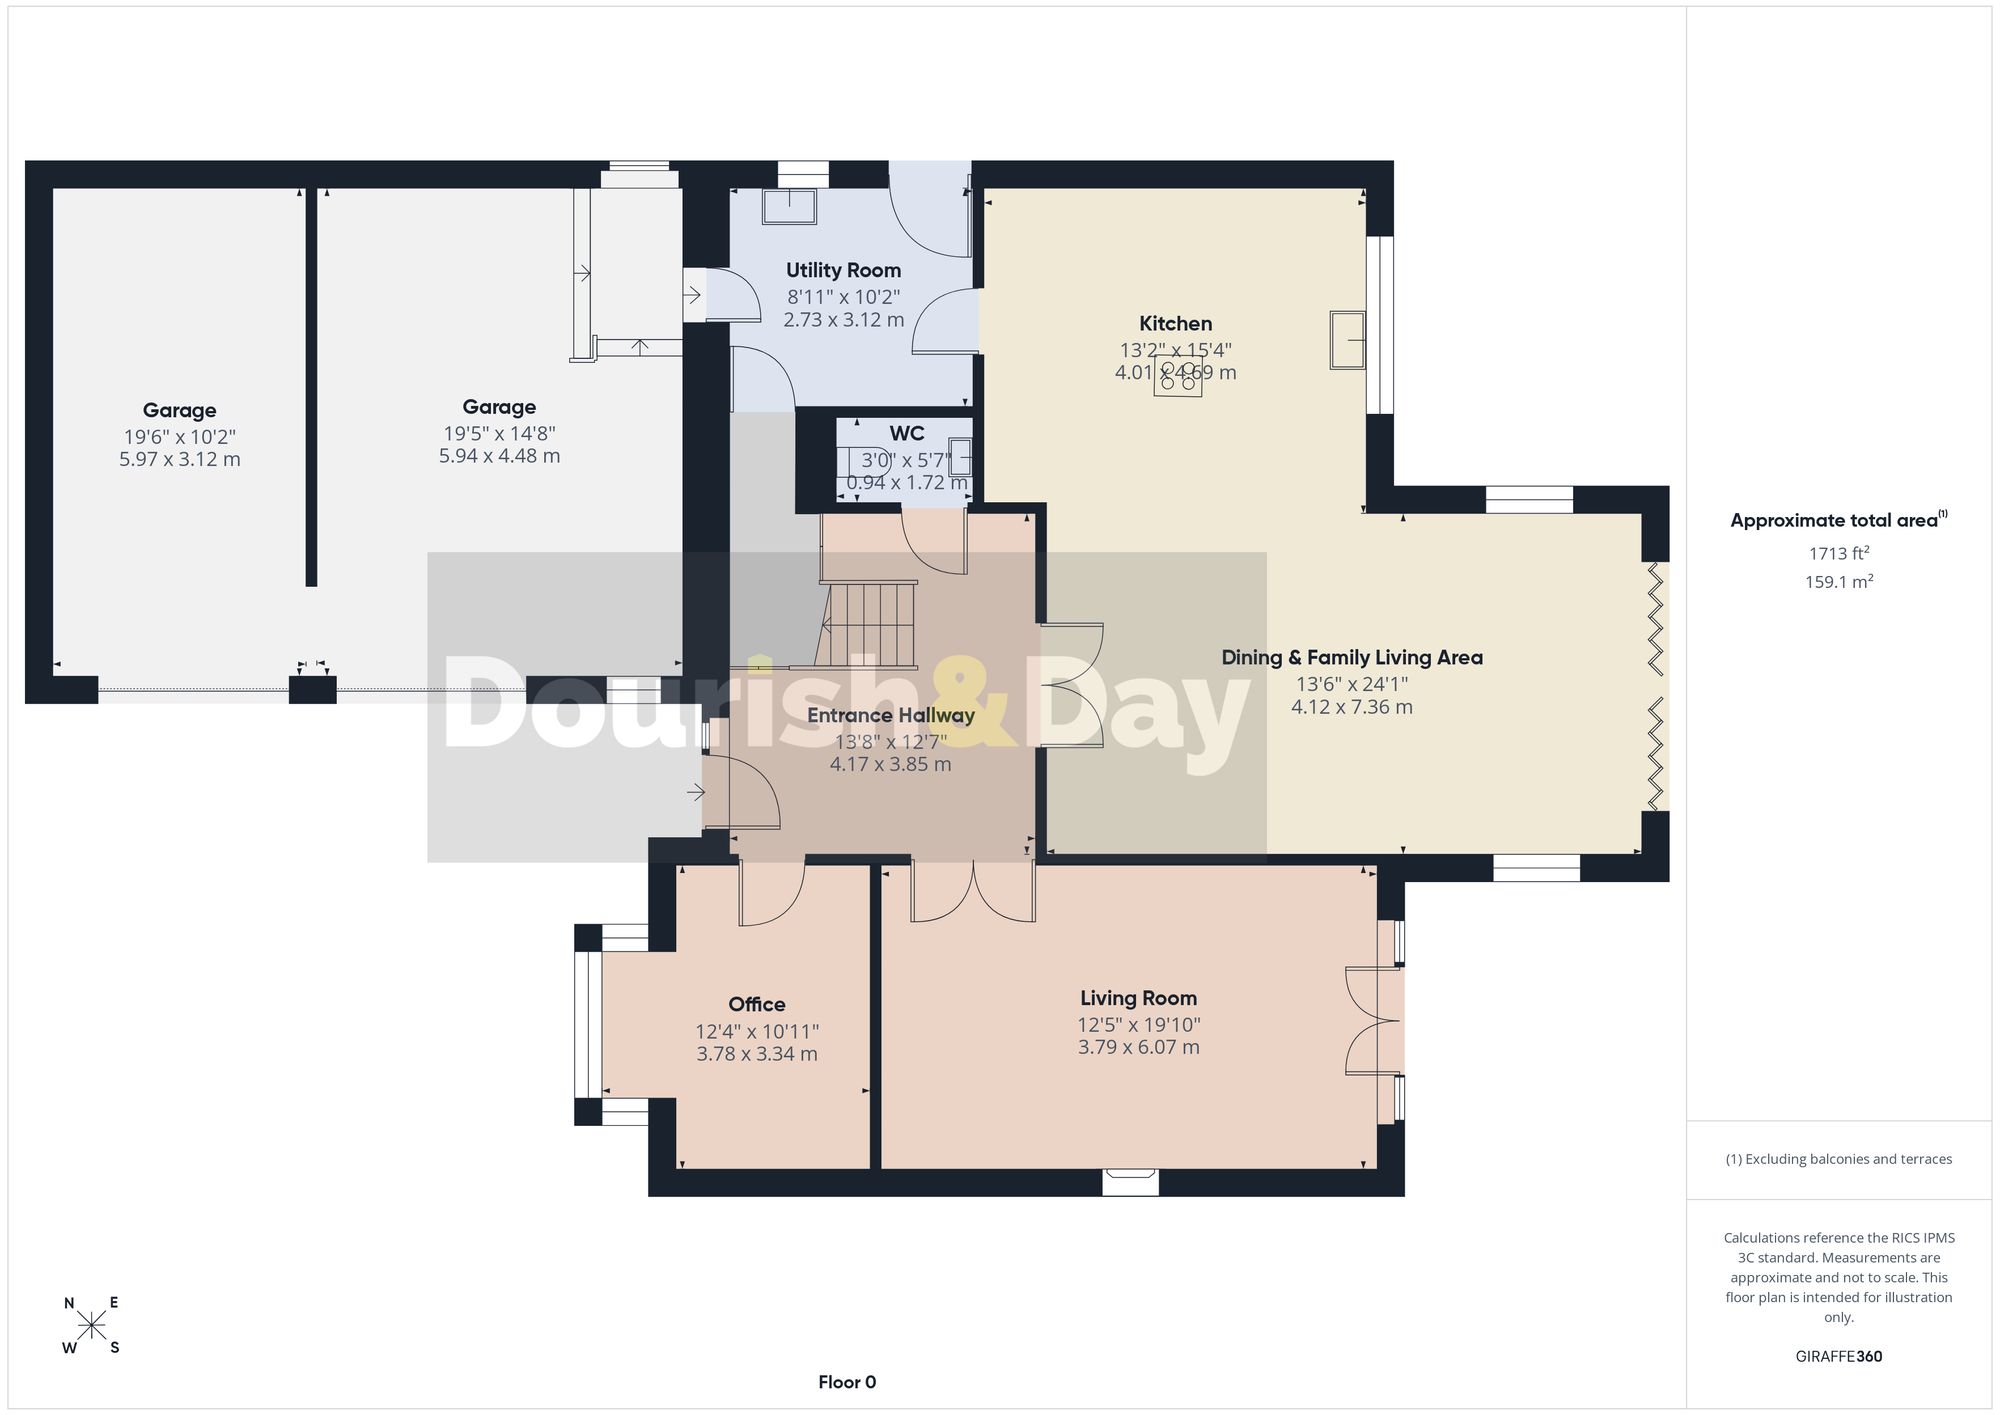
This outstanding detached family home enjoys a wonderful position within the sought after village of Woore and offers an exceptional combination of space, style and versatility, all presented to an immaculate standard throughout. From the moment you step inside, the property creates a superb first impression, with a wide and welcoming entrance hall featuring contemporary tiled flooring, a beautifully crafted wooden staircase rising to the upper floors and two built in under stairs cupboards providing excellent cloak and storage space.
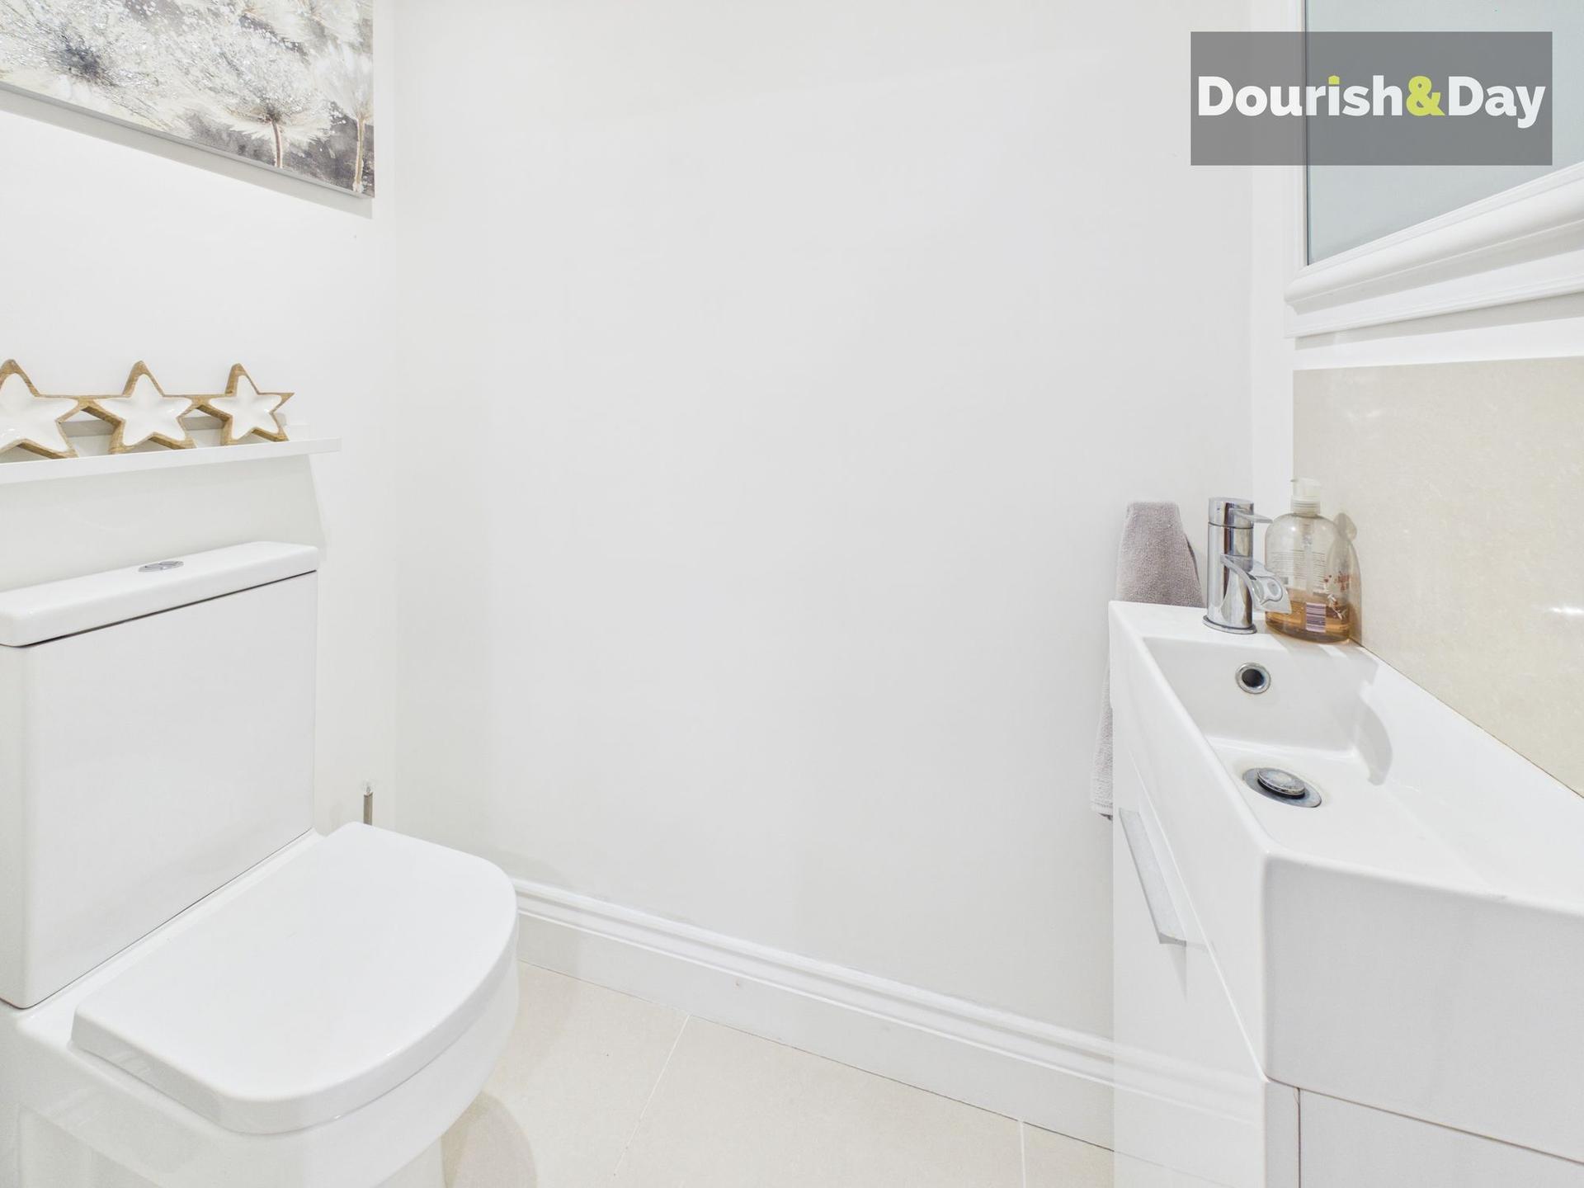
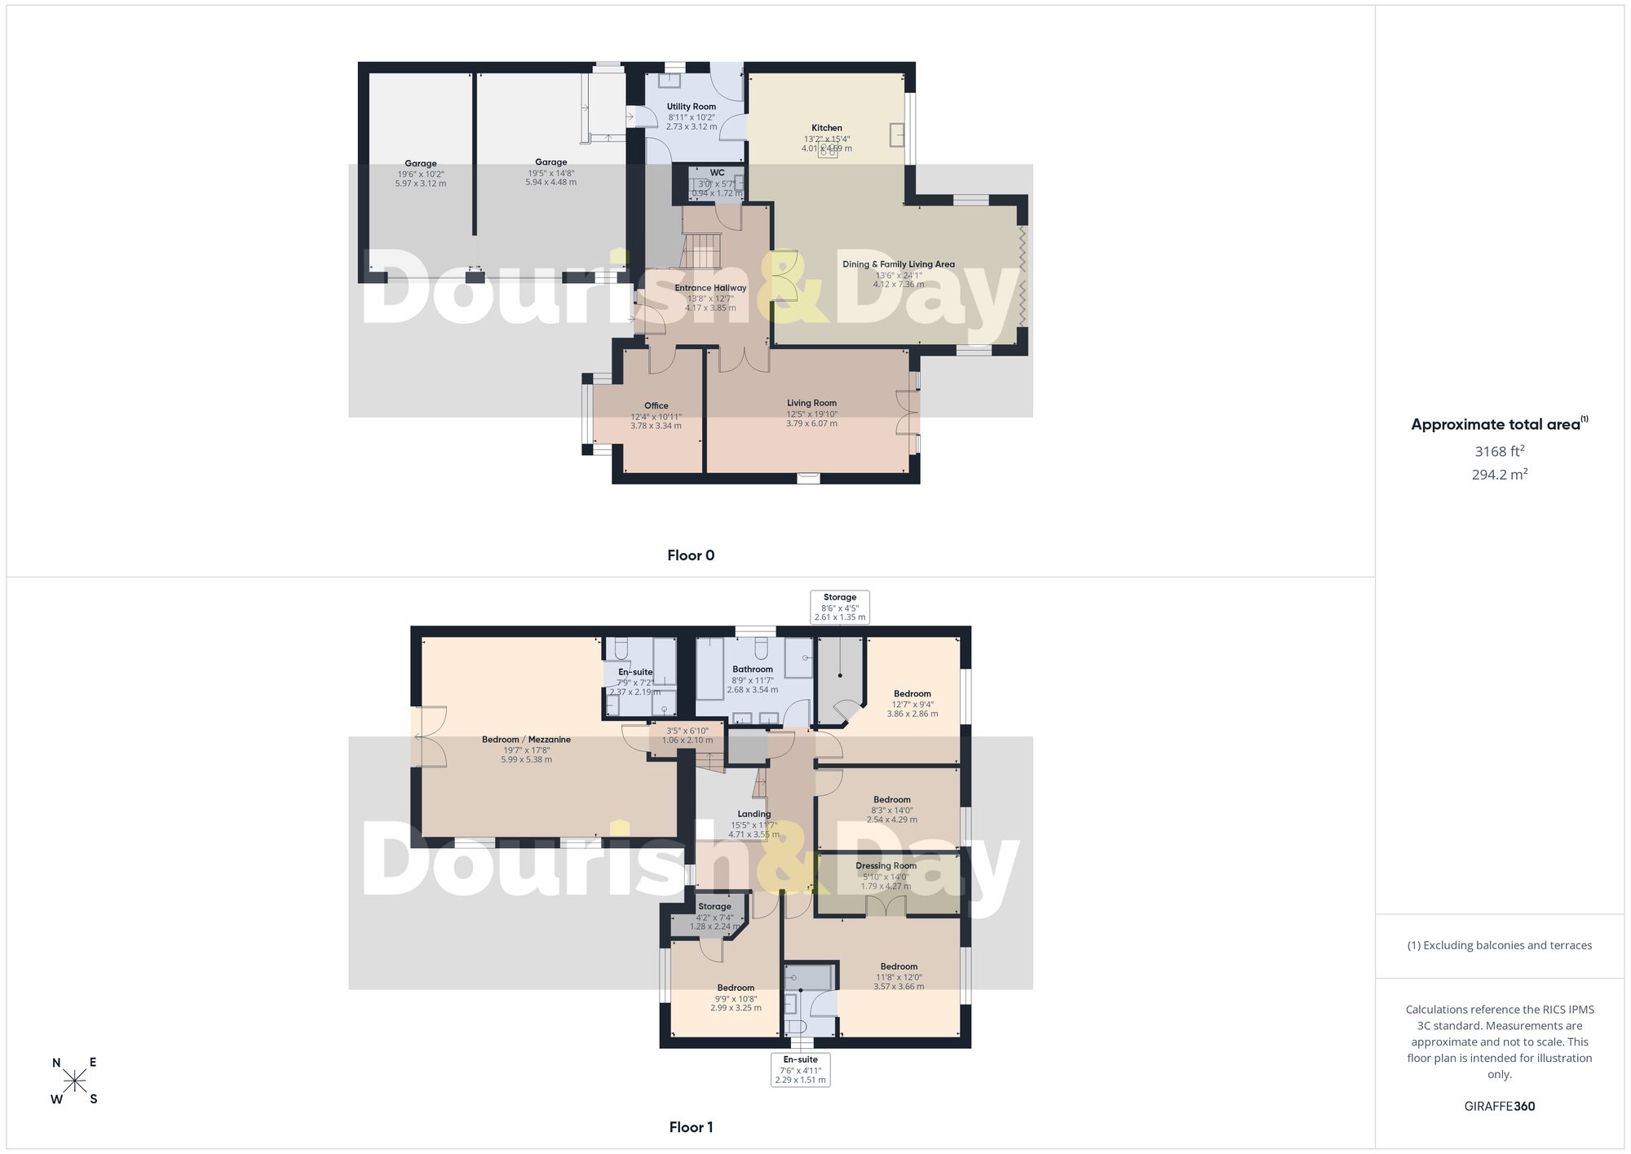
To the front of the house, a bright bay fronted reception room offers excellent versatility and is currently used as a home office, although it would work equally well as a snug, playroom or additional sitting room depending on a buyer’s needs. Also positioned off the hallway is a smart and neatly appointed guest WC. Continuing through the ground floor, the main living room is a beautifully proportioned family space, enhanced by French doors with Georgian bar glazing opening to the rear garden and a stylish contemporary feature fireplace creating an attractive focal point.
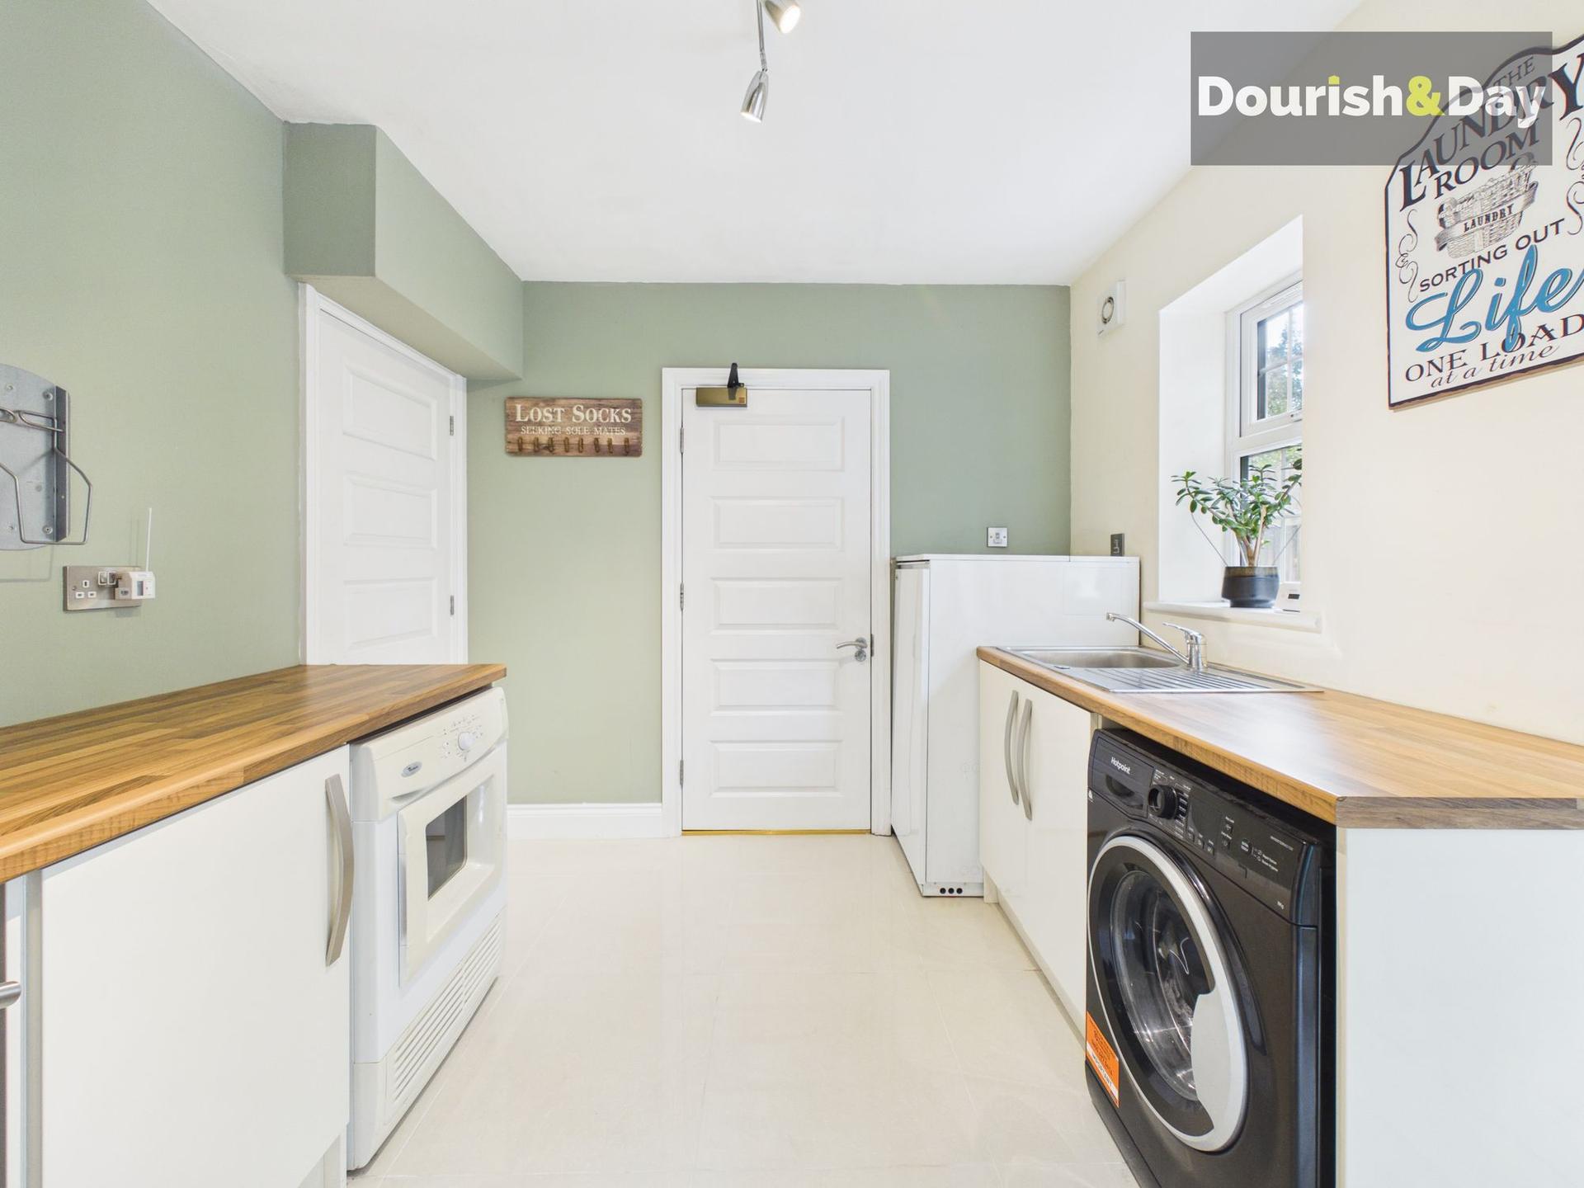
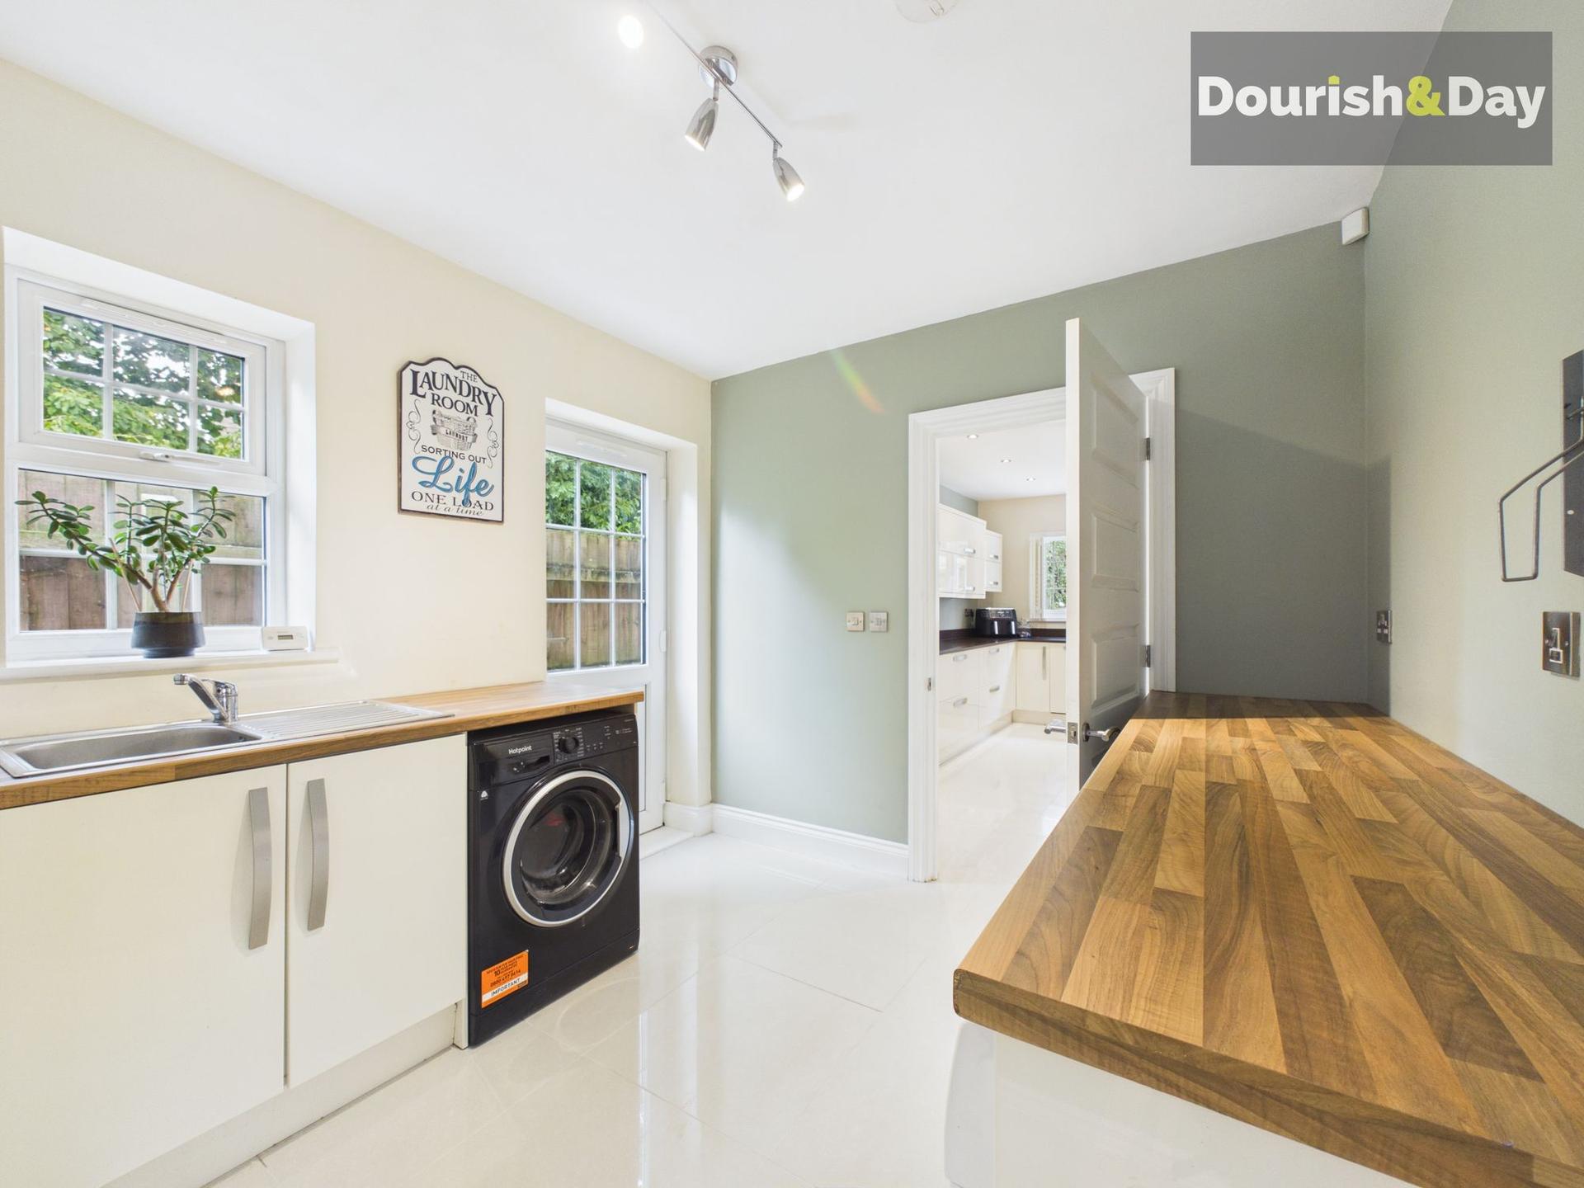
Without doubt, one of the true highlights of the property is the magnificent open plan kitchen, dining and family living space to the rear. This impressive area has clearly been designed with modern family life and entertaining in mind, combining a high quality contemporary kitchen with generous dining space and a relaxed seating area beneath a striking glazed roof lantern. The kitchen is fitted with an extensive range of sleek modern units complemented by contrasting work surfaces, integrated appliances and a central island incorporating further storage and preparation space. There is ample room for a large dining table, while the family seating area enjoys an abundance of natural light and opens beautifully onto the rear terrace through wide bi-fold doors, creating a seamless connection between the inside and outside spaces. Adjacent to the kitchen is a spacious utility room fitted with additional storage, work surfaces, sink unit and appliance space, together with access to the side and into the integral double garage, which is currently arranged to suit home gym and storage use but could easily be adapted again to meet a variety of requirements.
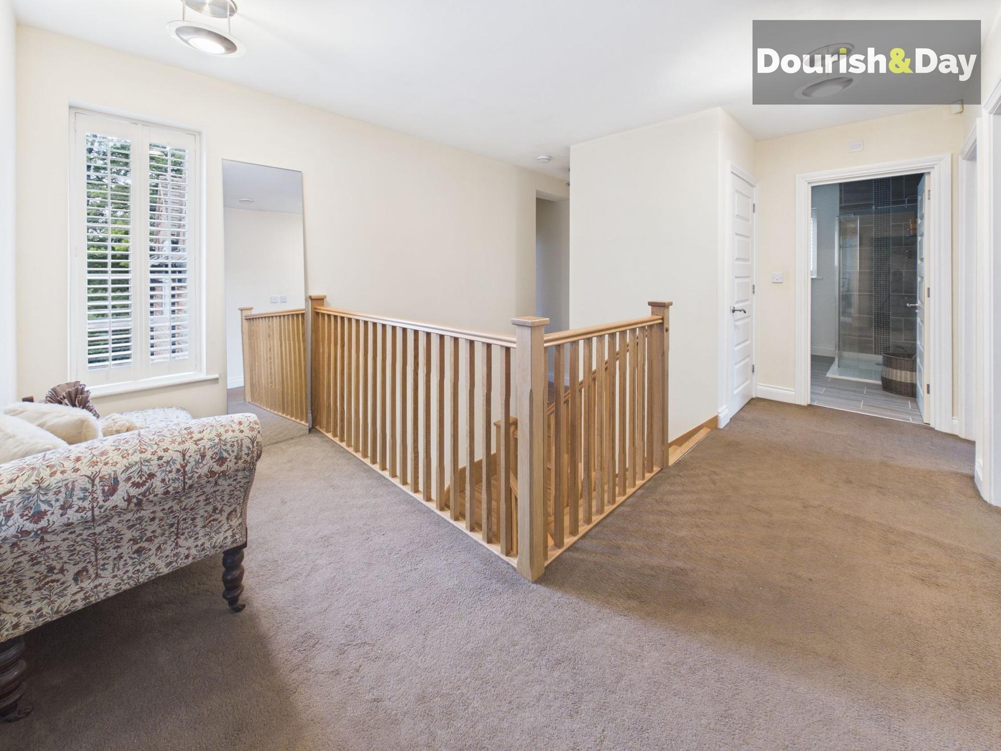
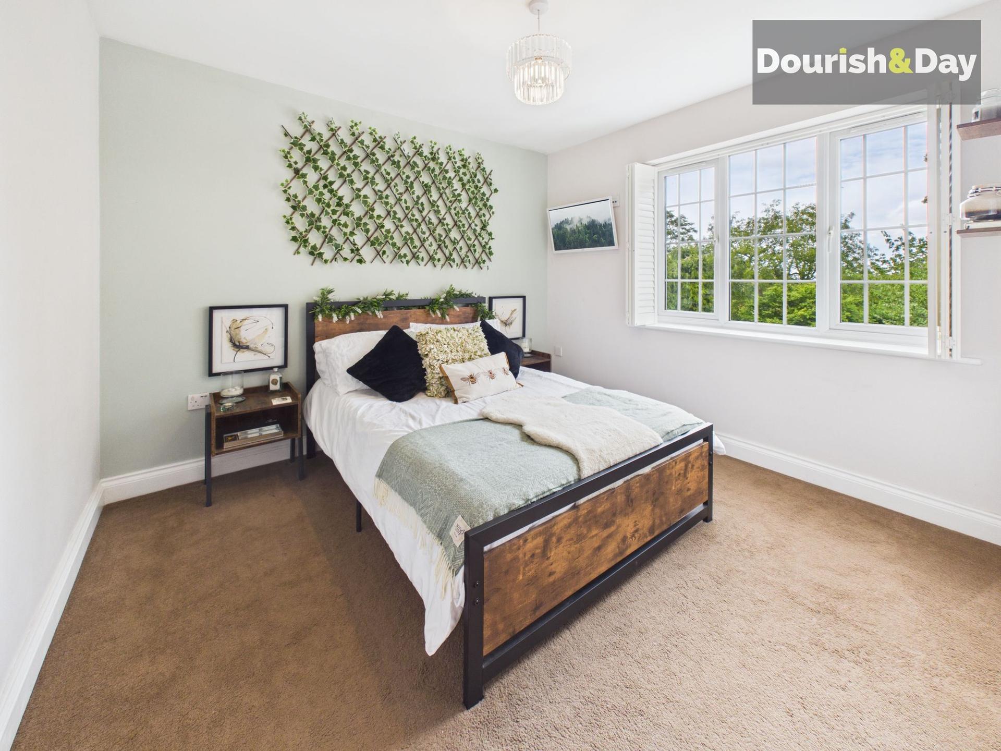
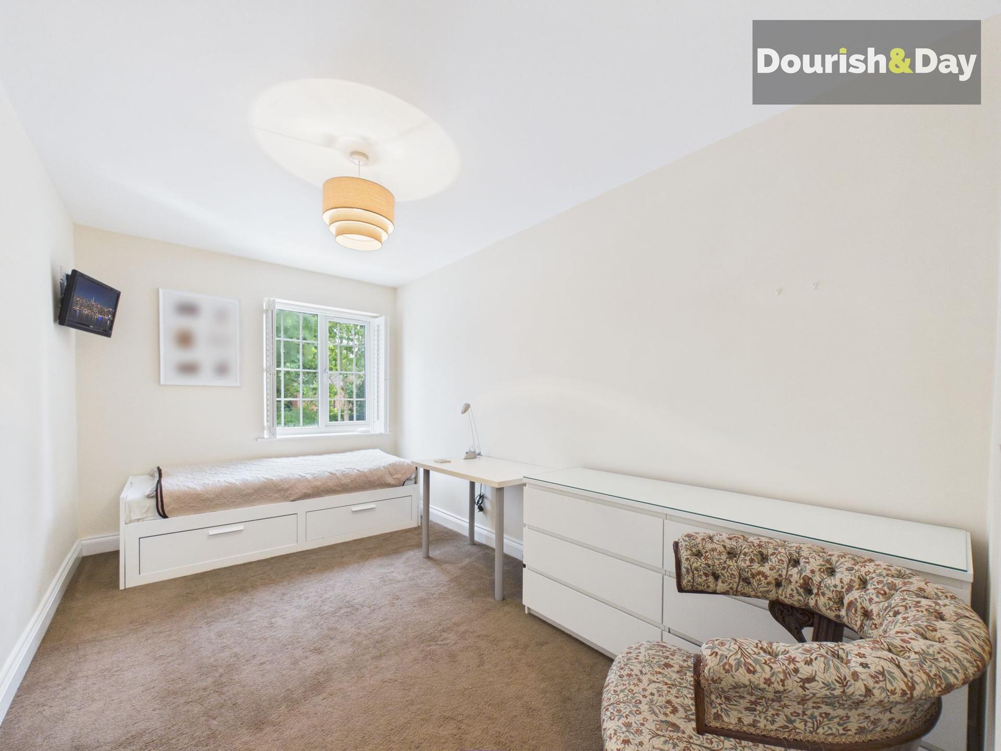
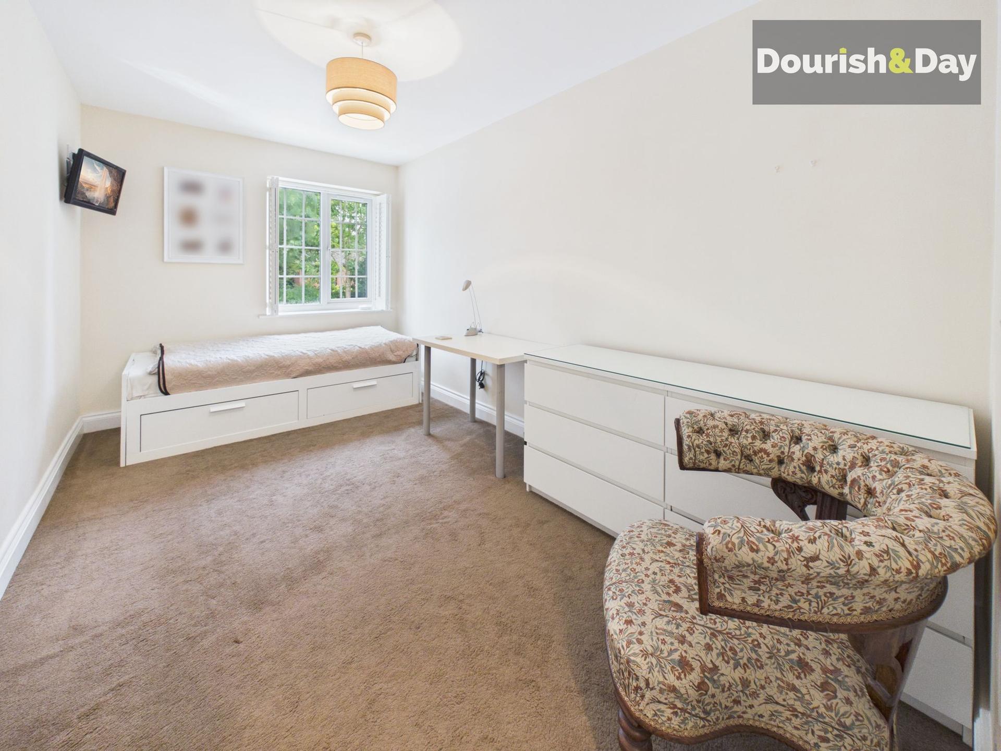
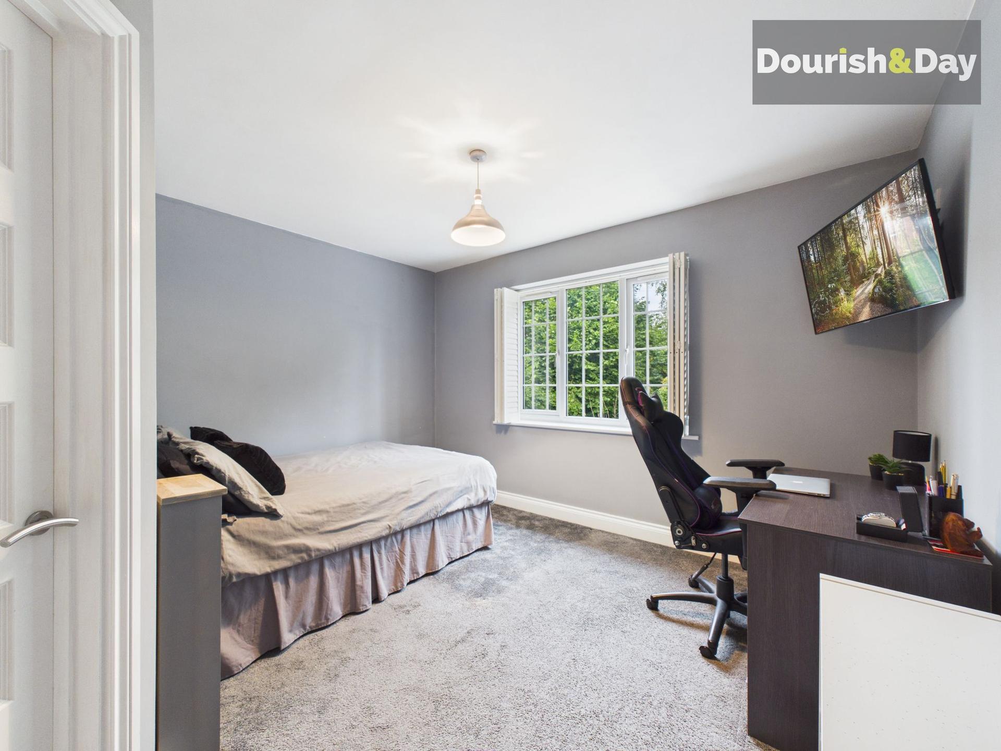
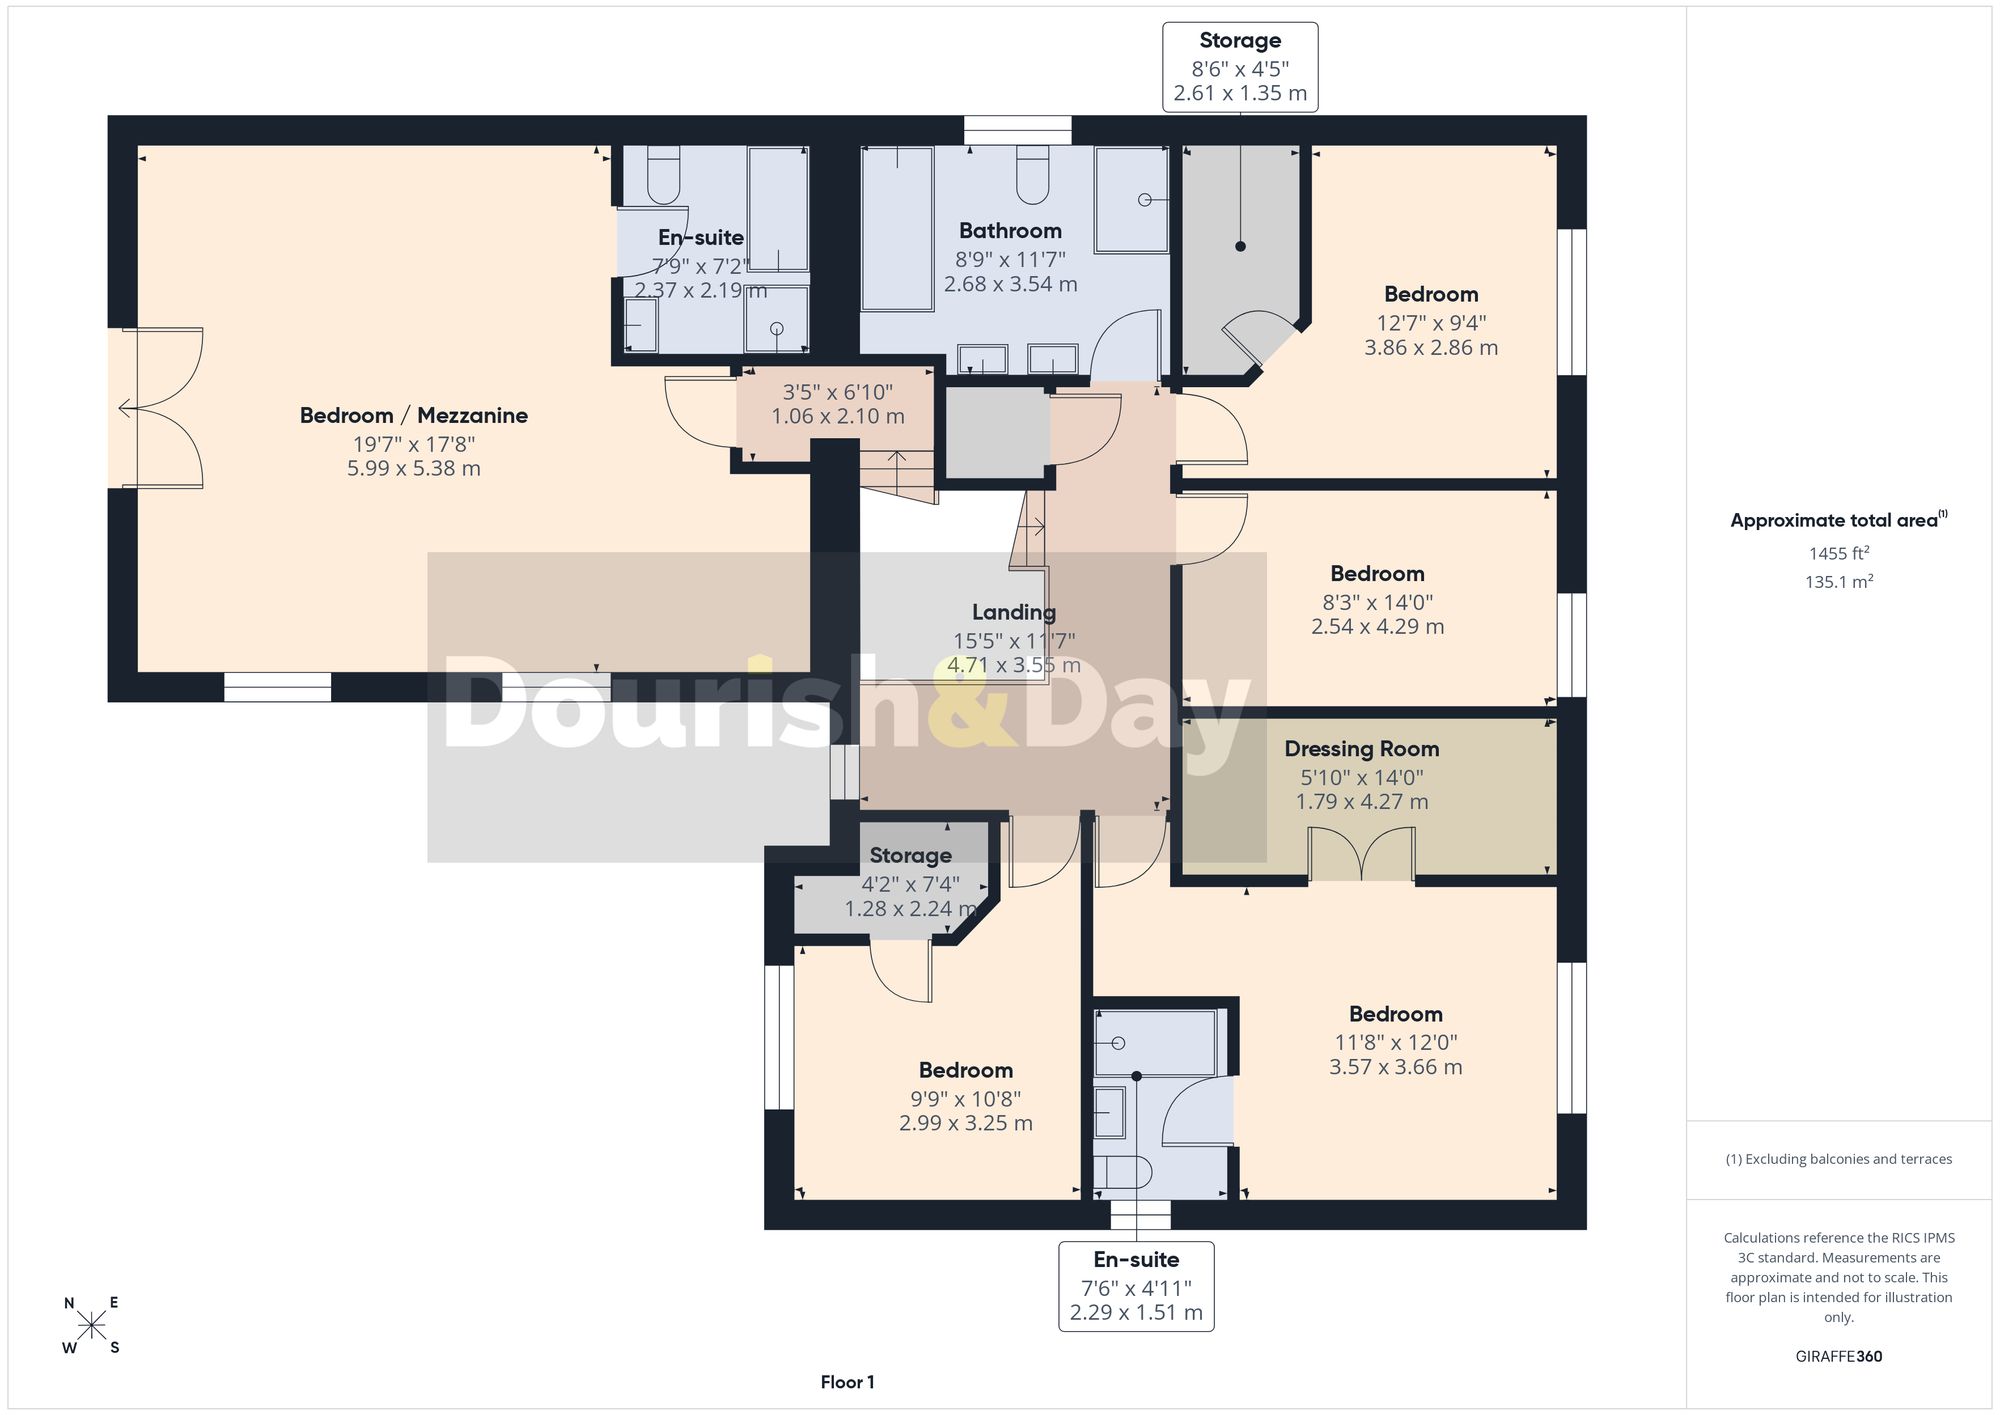
The bedroom accommodation is equally impressive. Rising to the mezzanine level, you are greeted by a stunning vaulted principal bedroom suite, a truly special space featuring a Juliet balcony, excellent proportions and a luxurious en suite bathroom fitted with a corner bath, separate shower enclosure, wash basin, WC and heated towel rail. From the mezzanine, stairs continue to the first floor landing where there are four further well proportioned bedrooms and the family bathroom. Bedroom two is another generously sized double room, complete with its own en suite shower room and a walk in wardrobe/dressing area, making it an ideal guest suite or alternative principal bedroom. Bedrooms three and four are both attractive double rooms with plenty of space for freestanding furniture, while bedroom five is a versatile room which would work perfectly as a bedroom, nursery, dressing room, hobby room or additional study. The family bathroom is beautifully appointed with a stylish modern suite comprising a freestanding bath, separate walk in shower, wash basin set within a vanity unit, WC and contemporary tiling.
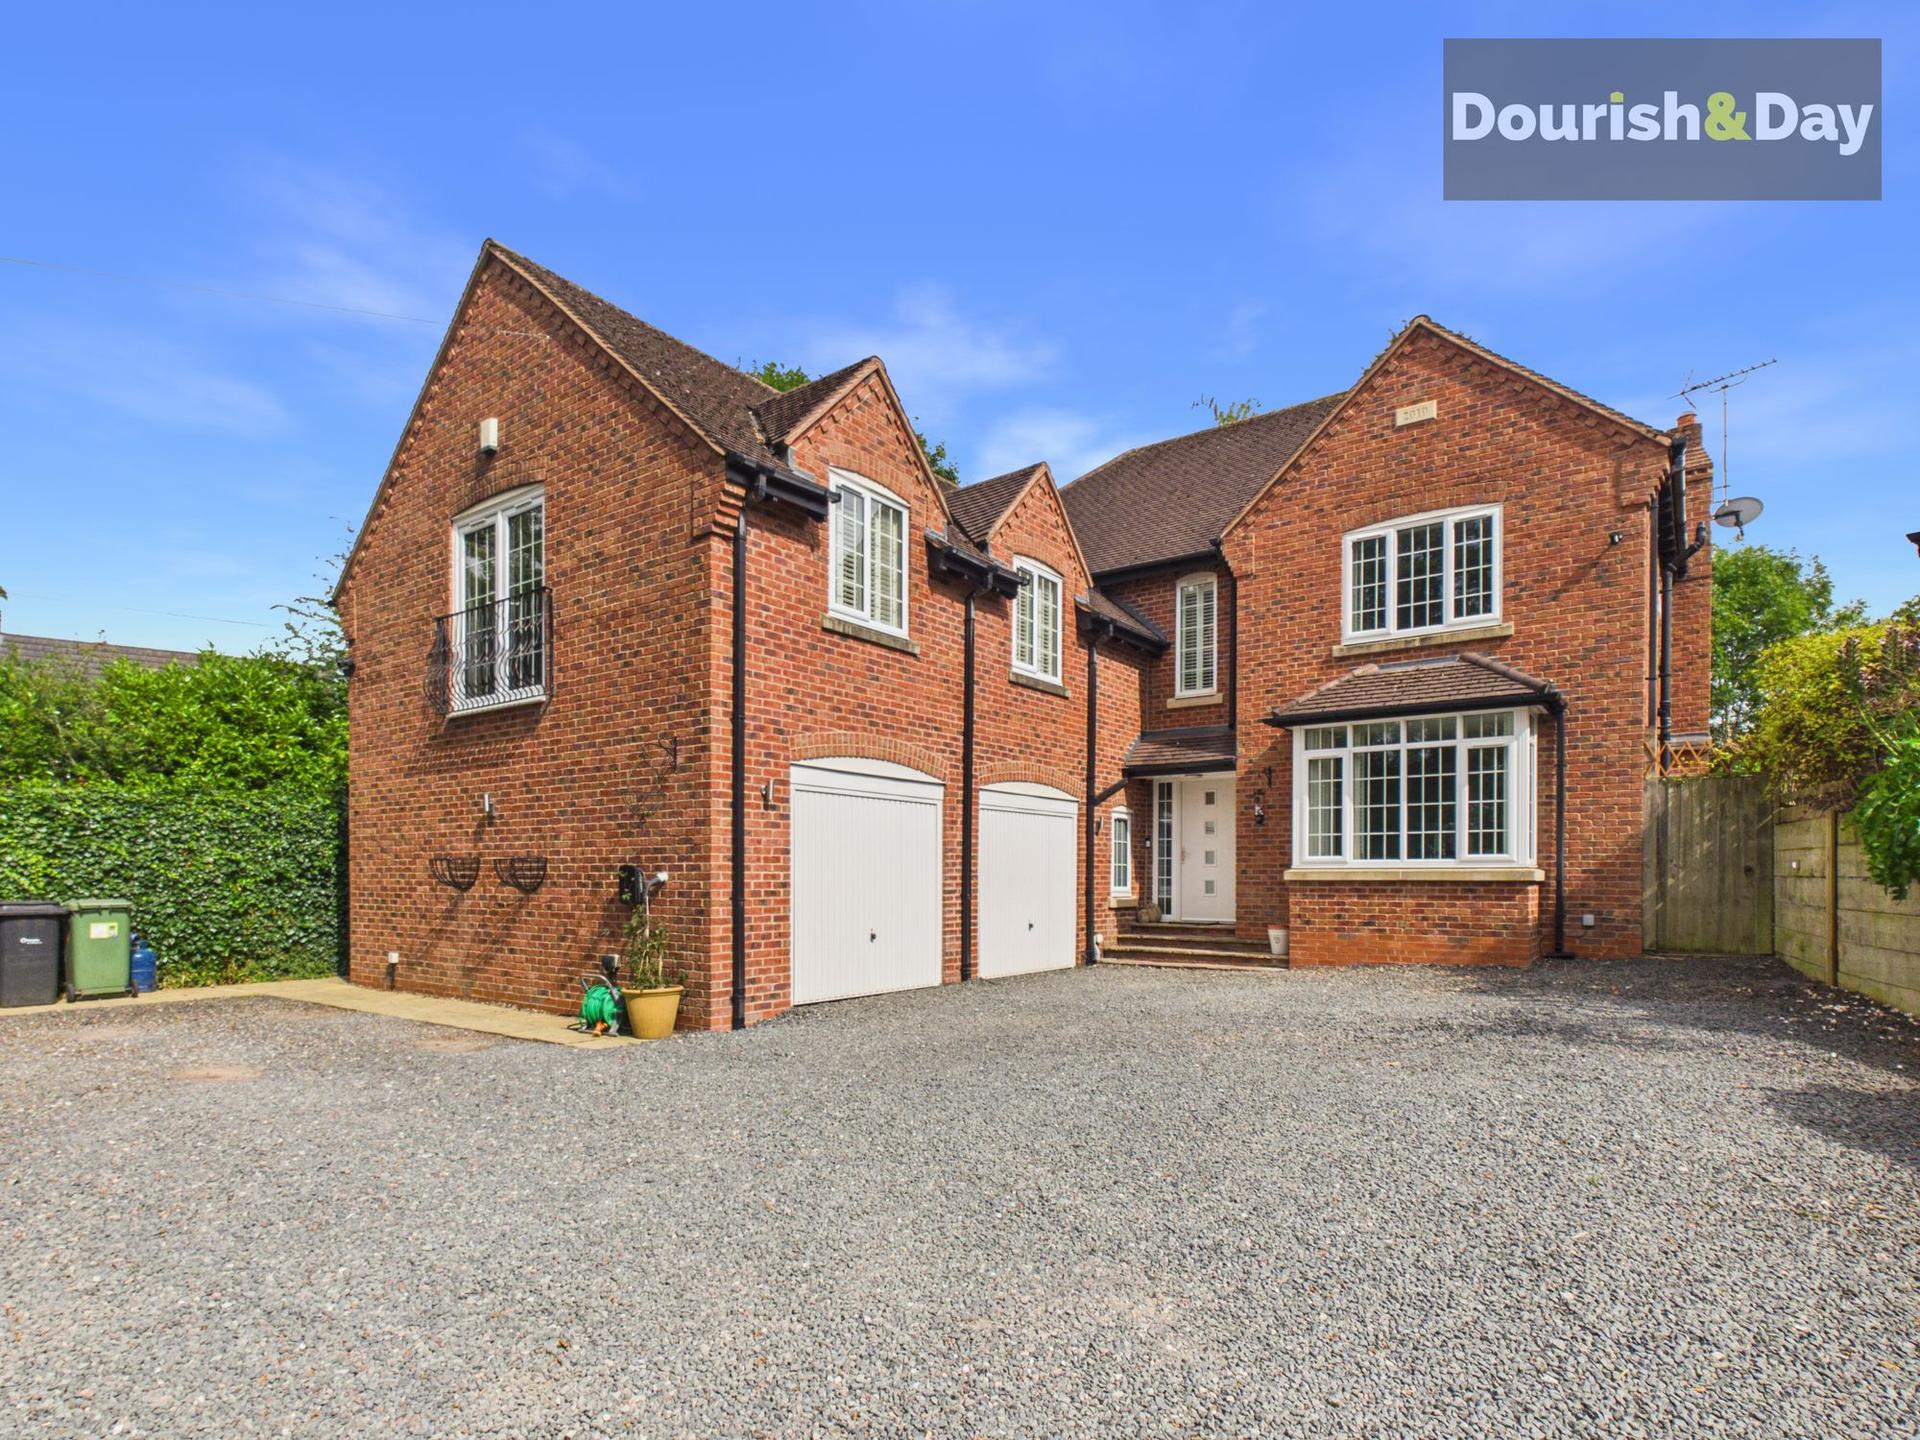
Externally, the property continues to delight. To the front, the house is approached over a substantial gravel driveway providing generous off road parking for multiple vehicles and access to the integral double garage, while the front garden setting and attractive façade enhance the home’s kerb appeal. To the rear, the garden has been thoughtfully landscaped to provide a superb balance of entertaining and family space, with expansive paved terraces immediately adjoining the house, a pergola covered seating area, steps rising to a lawned garden and mature borders and trees which create a pleasant sense of privacy and greenery. The overall plot is ideal for both day to day family enjoyment and hosting guests.
Woore remains one of the area’s most desirable villages, particularly for families and buyers seeking a blend of countryside charm and day to day convenience. The village offers useful local amenities, a well regarded primary school and a strong sense of community, while the surrounding road links provide access to Nantwich, Market Drayton, Whitchurch and further commercial centres. Surrounded by attractive countryside and rural walks, yet still well placed for commuting, this is a superb location for those looking to enjoy village life without feeling isolated.
Important Information
- This is a Freehold property.
- This Council Tax band for this property is: G
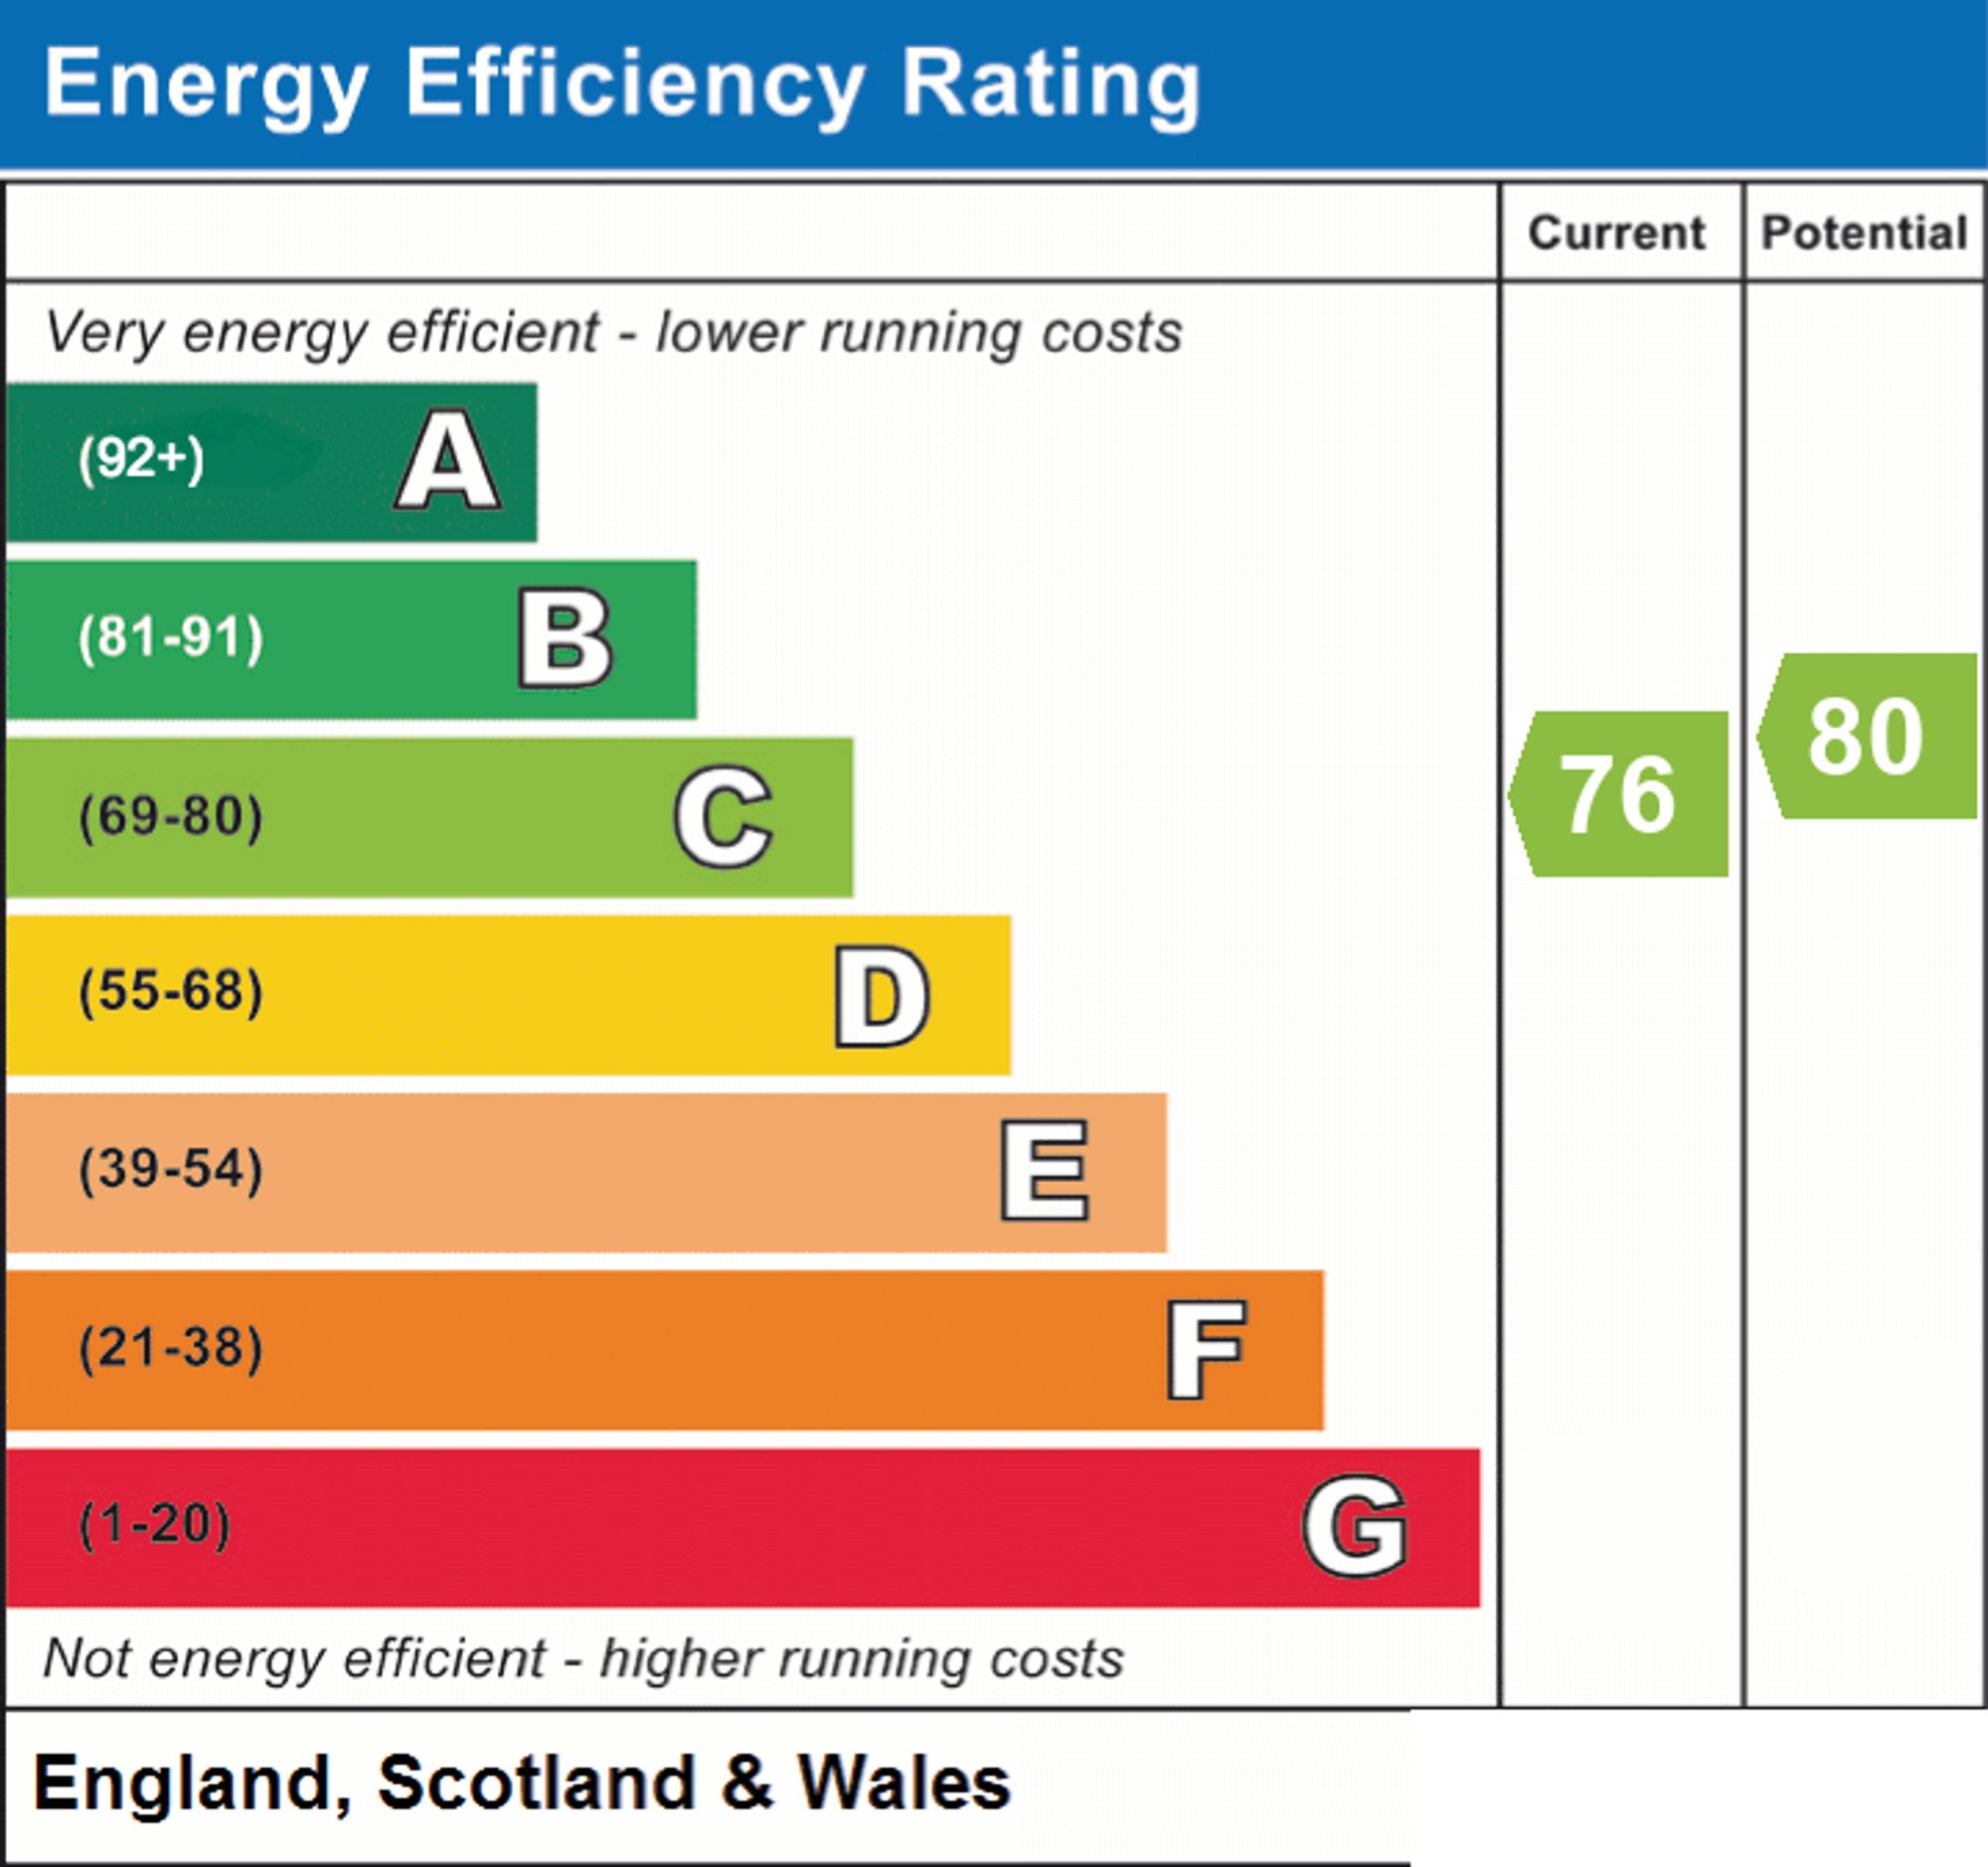
- EPC Rating is C
Property Ref: bf758fe7-f891-4b77-bd42-8ebf09153a65
Similar Properties
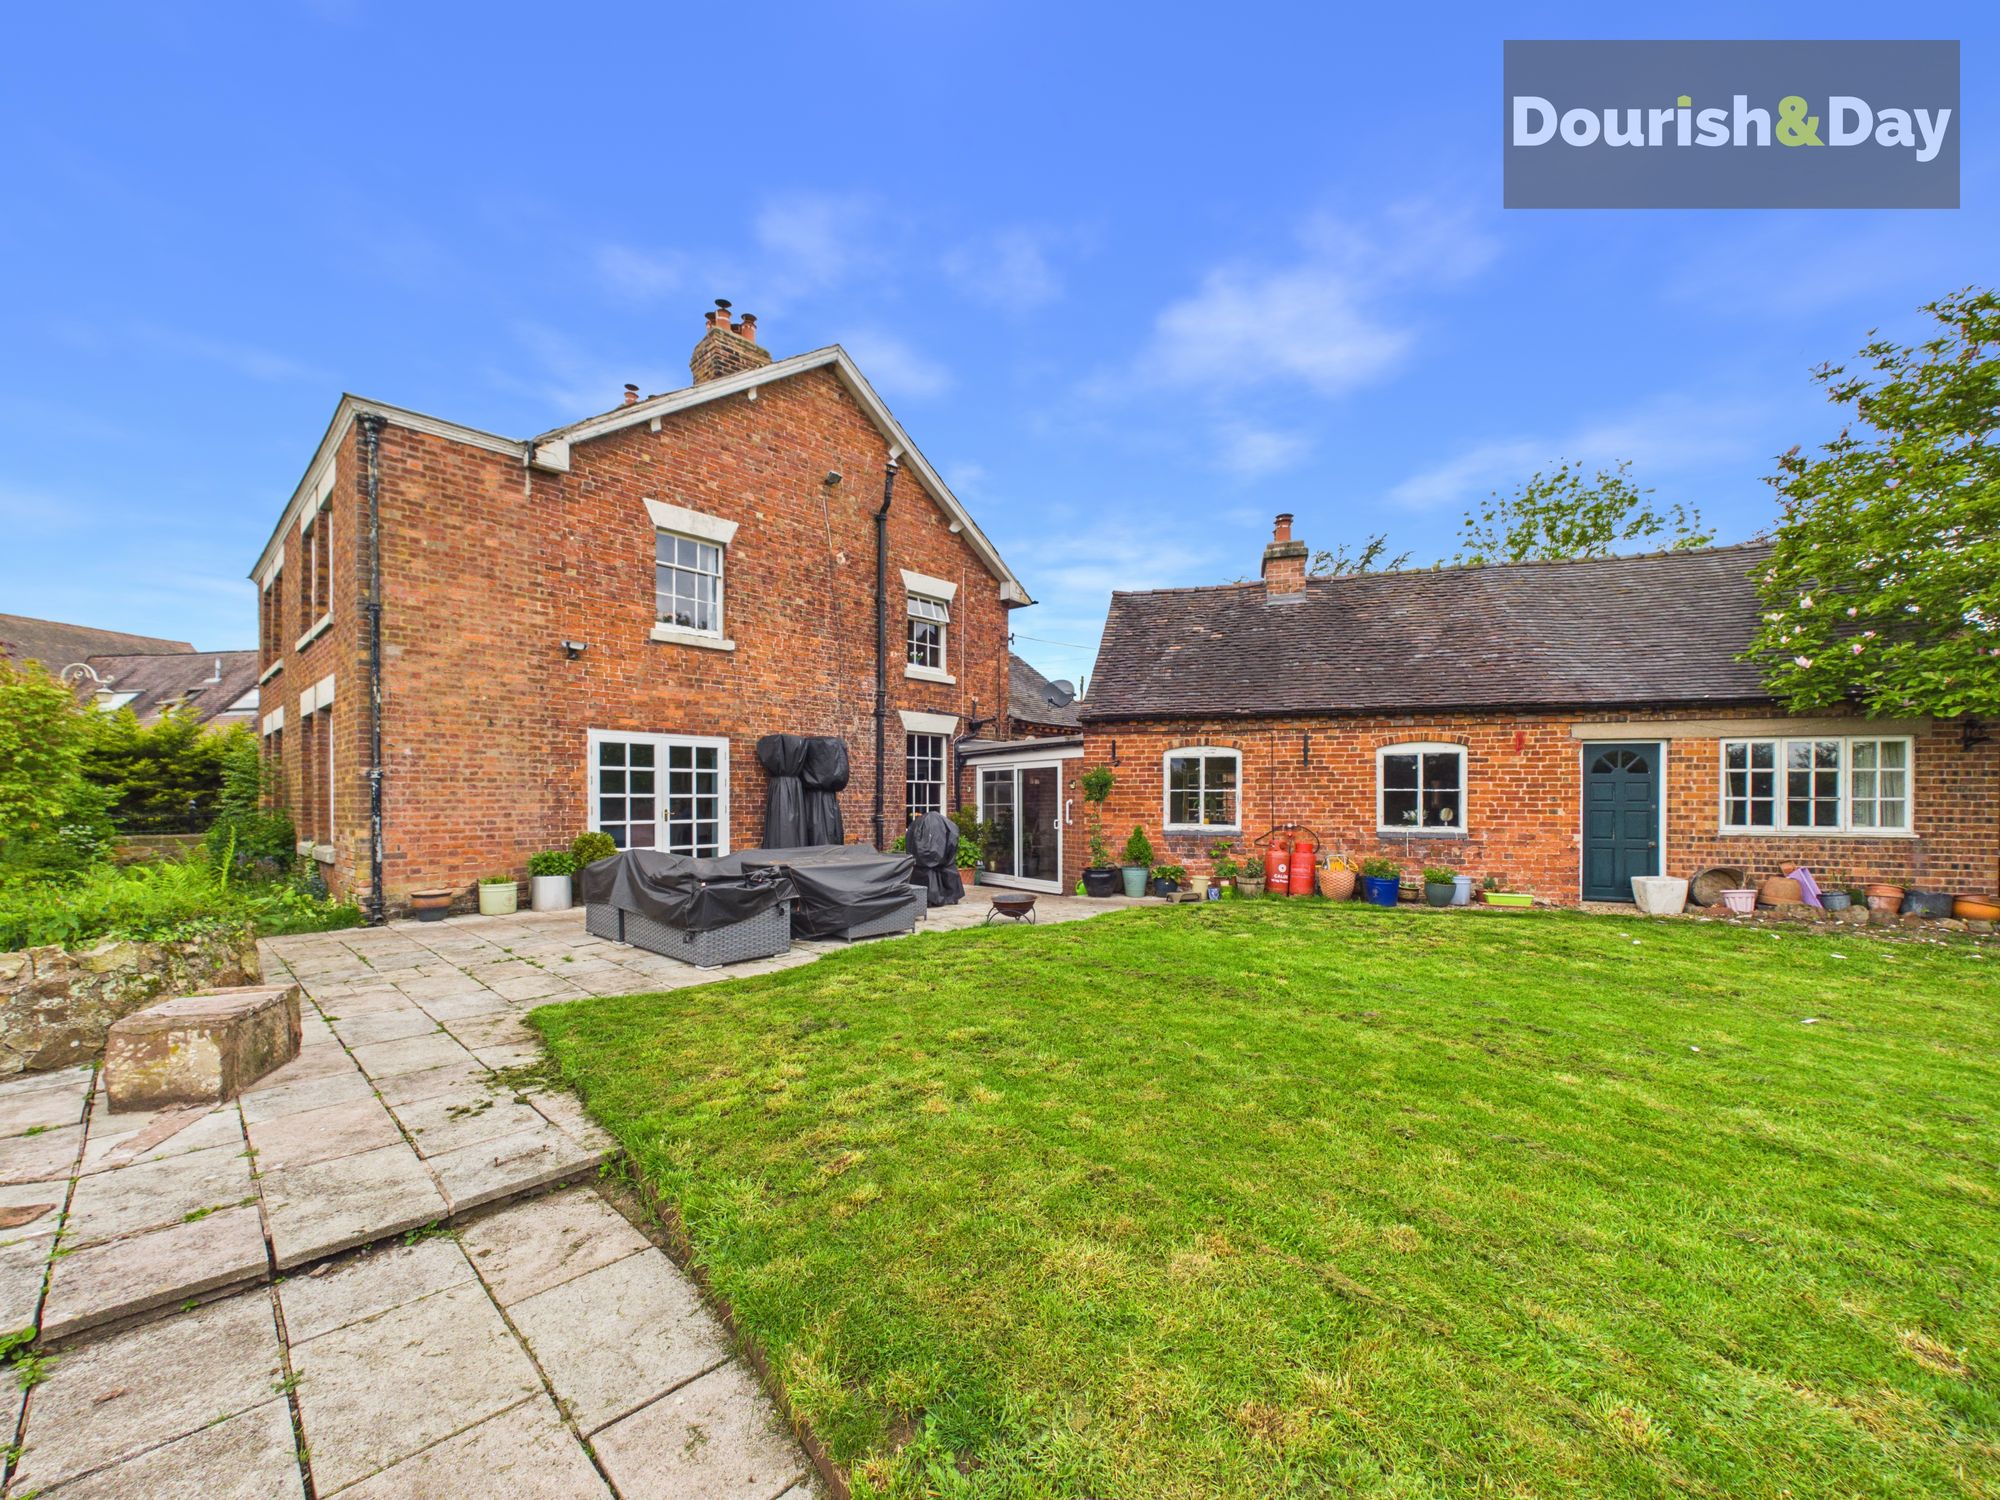
6 Bedroom Detached House | Offers Over £750,000
Call us 9AM - 9PM -7 days a week, 365 days a year!Drayton Road delivers Georgian grandeur with countryside soul. Magnifi...
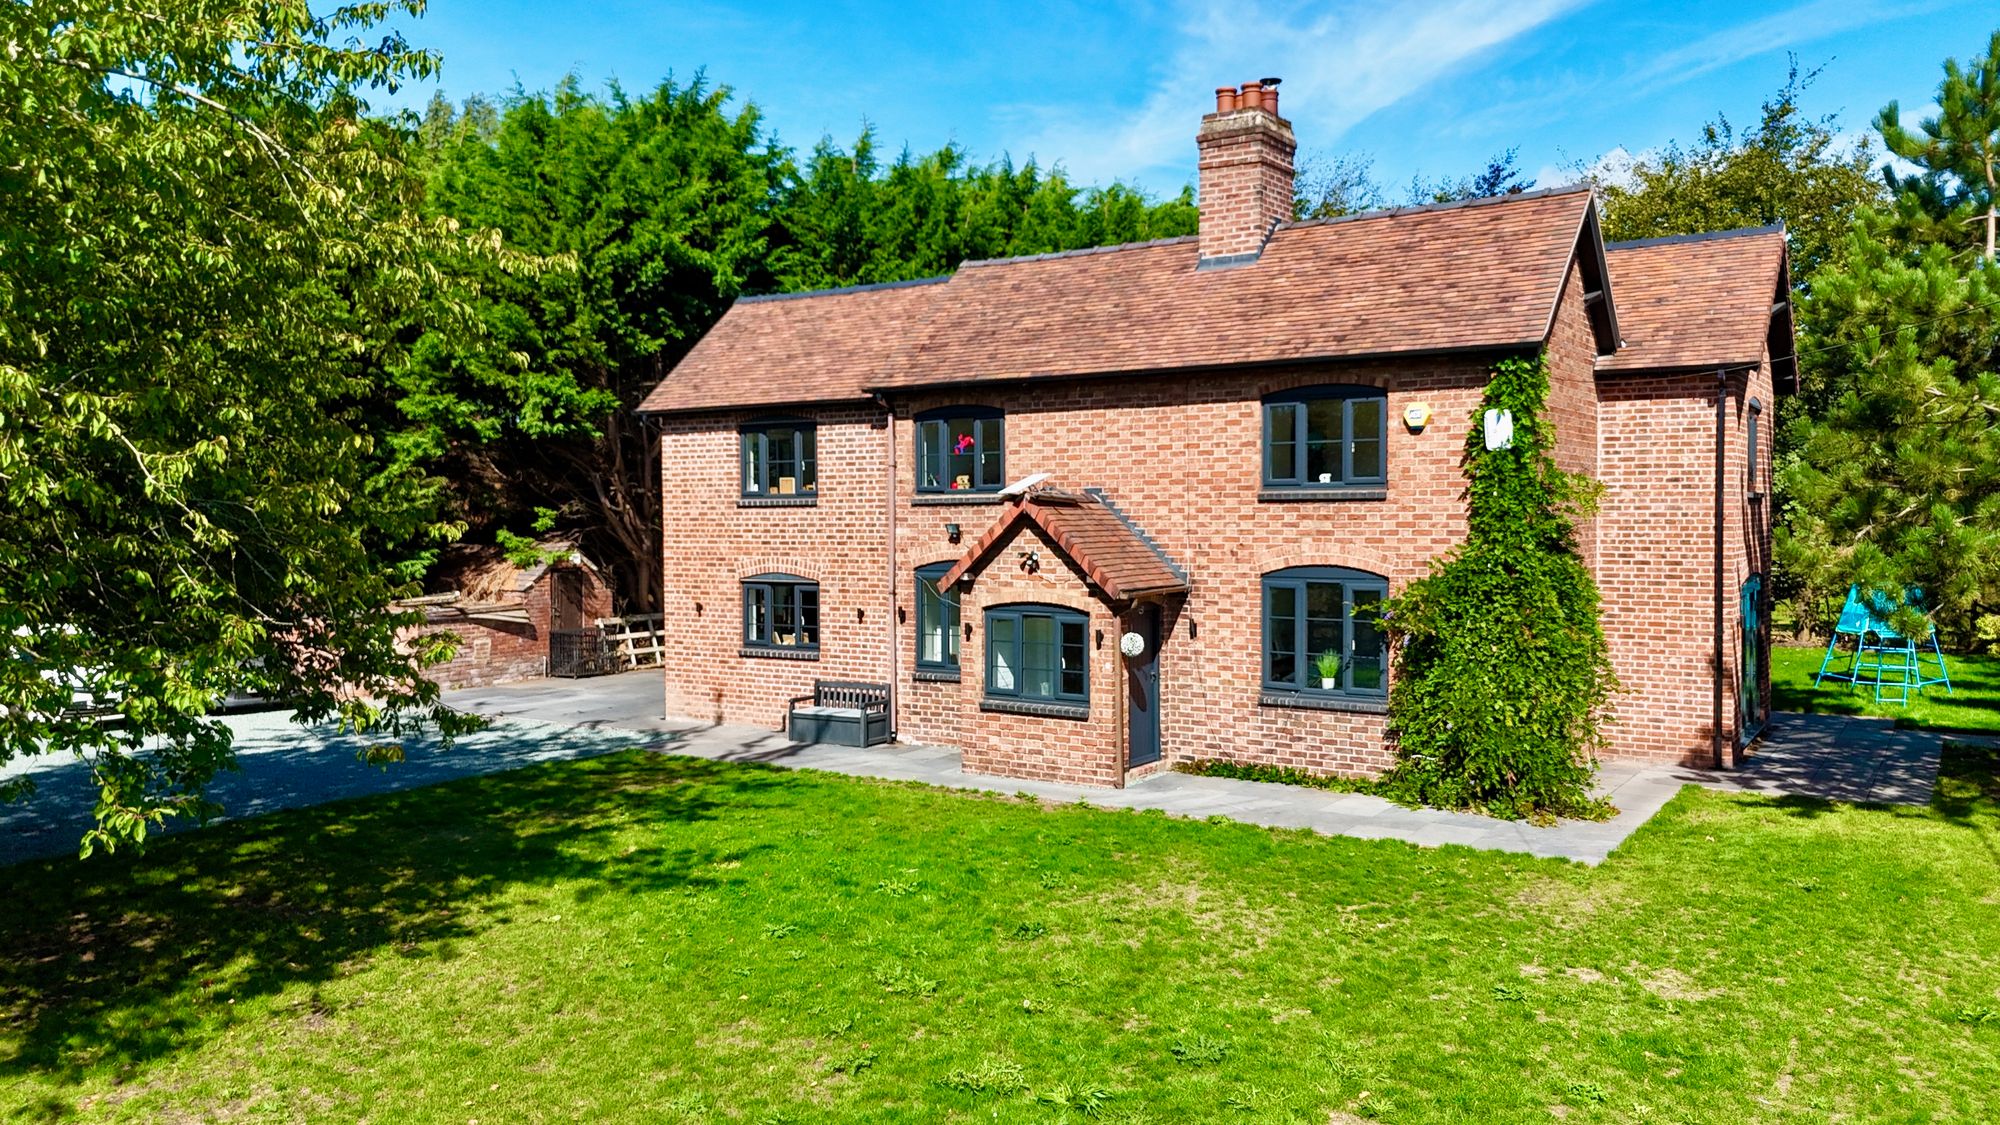
Wollerton, Market Drayton, TF9
5 Bedroom Detached House | Offers Over £700,000
Call us 9AM - 9PM -7 days a week, 365 days a year!Extended & Refurbished Five Bedroom Detached Cottage-Style HomeBurstin...
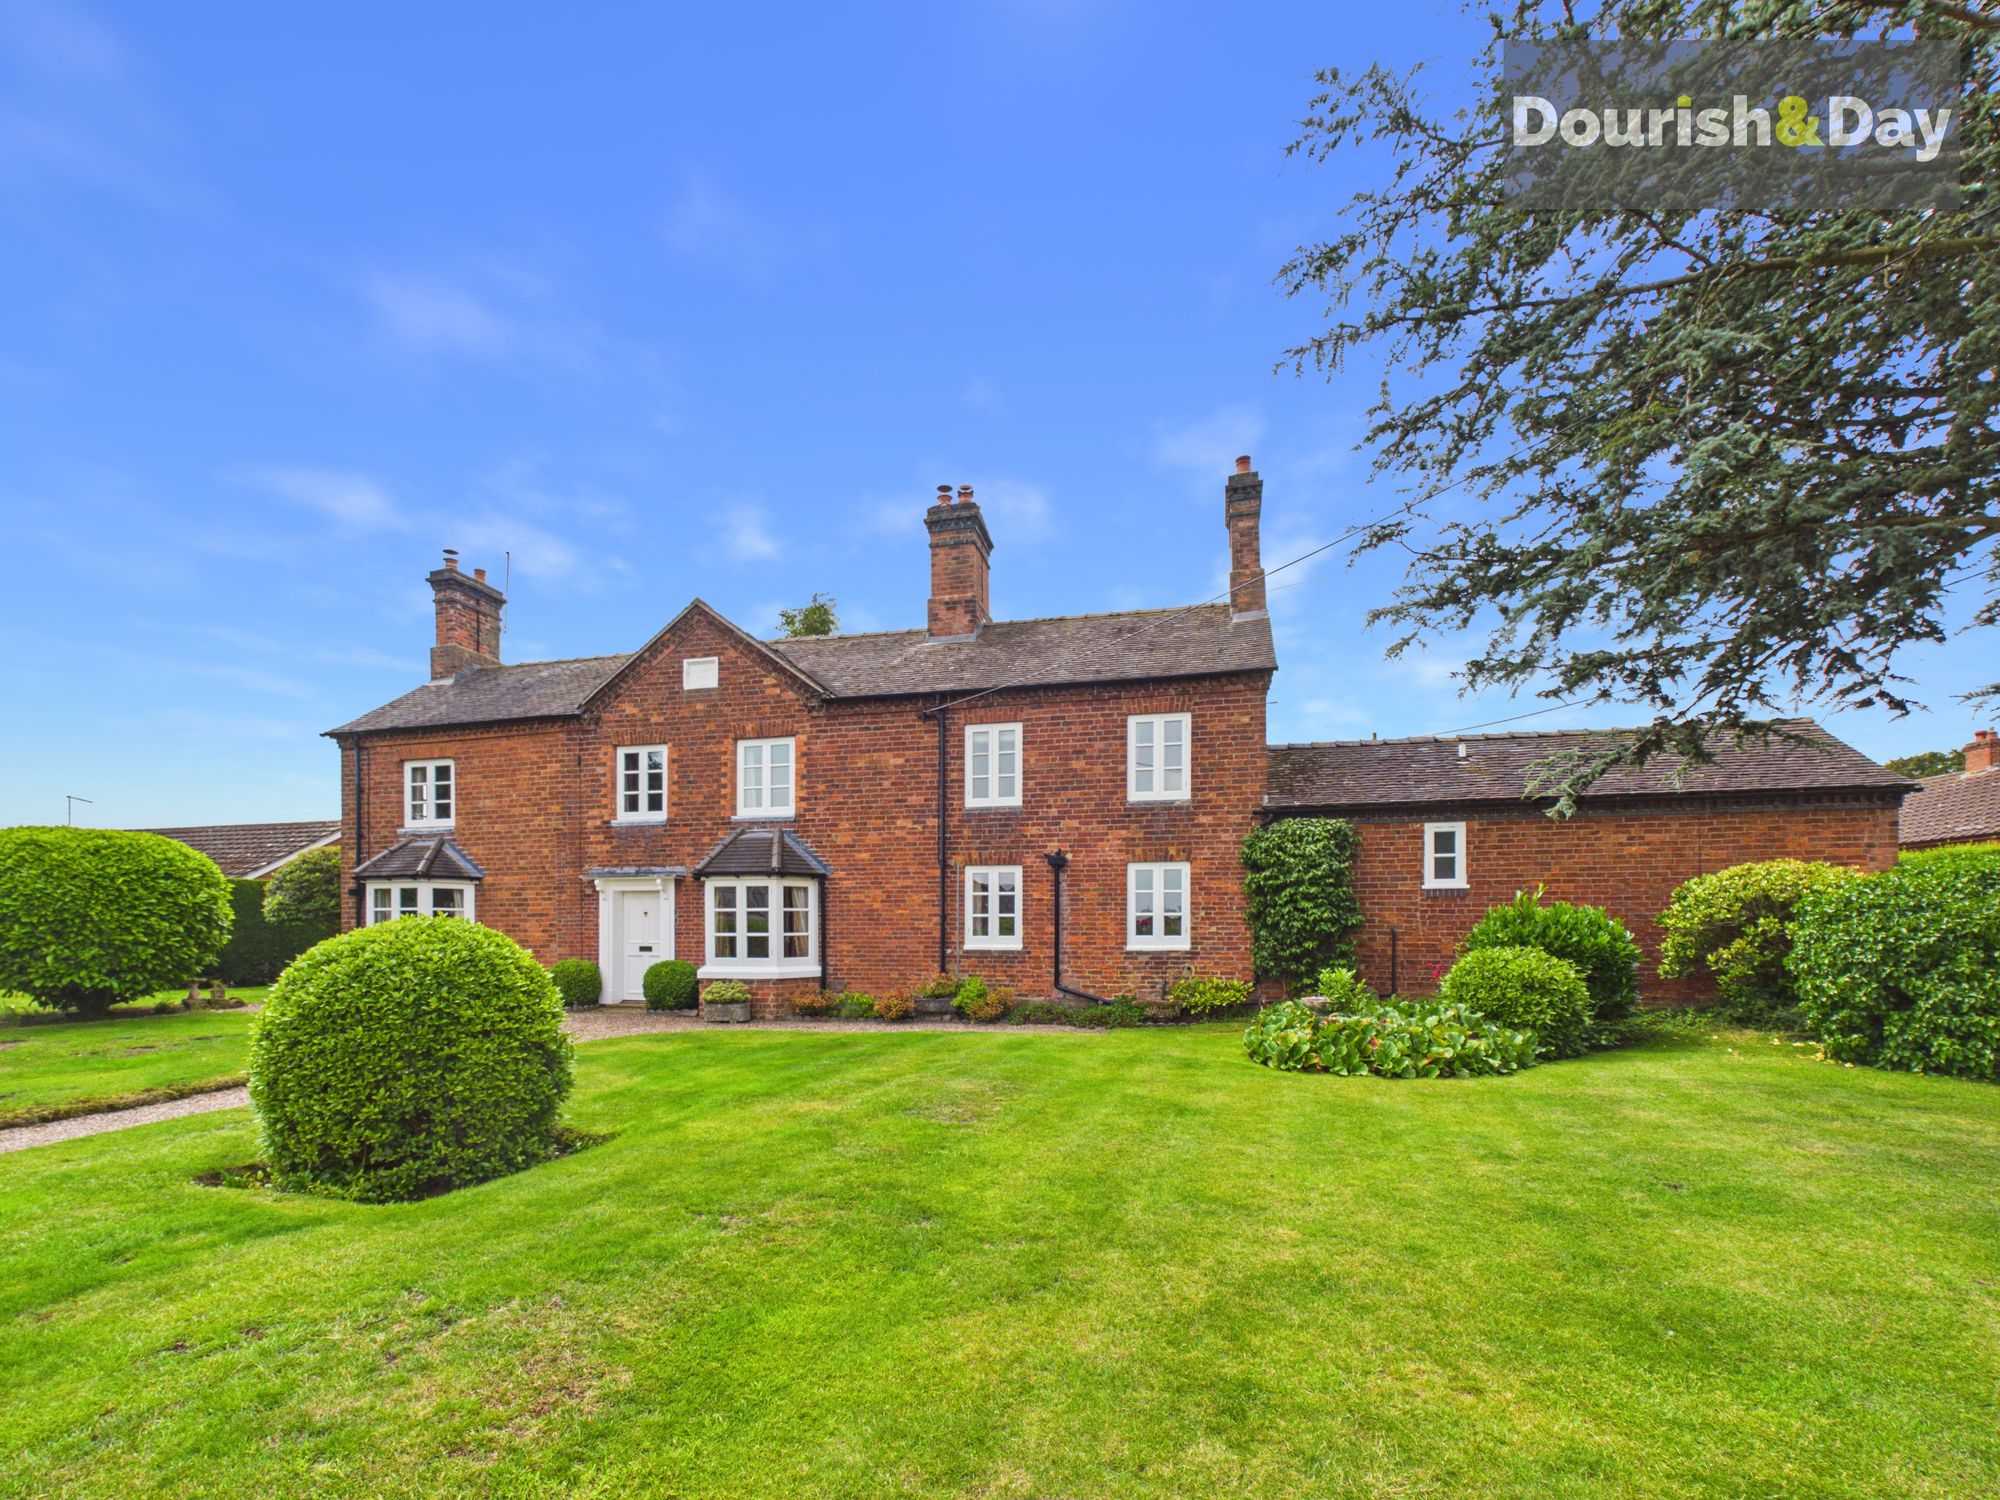
4 Bedroom Detached House | £650,000
Call us 9AM - 9PM -7 days a week, 365 days a year!A landmark Victorian village home where elegant period detail, generou...
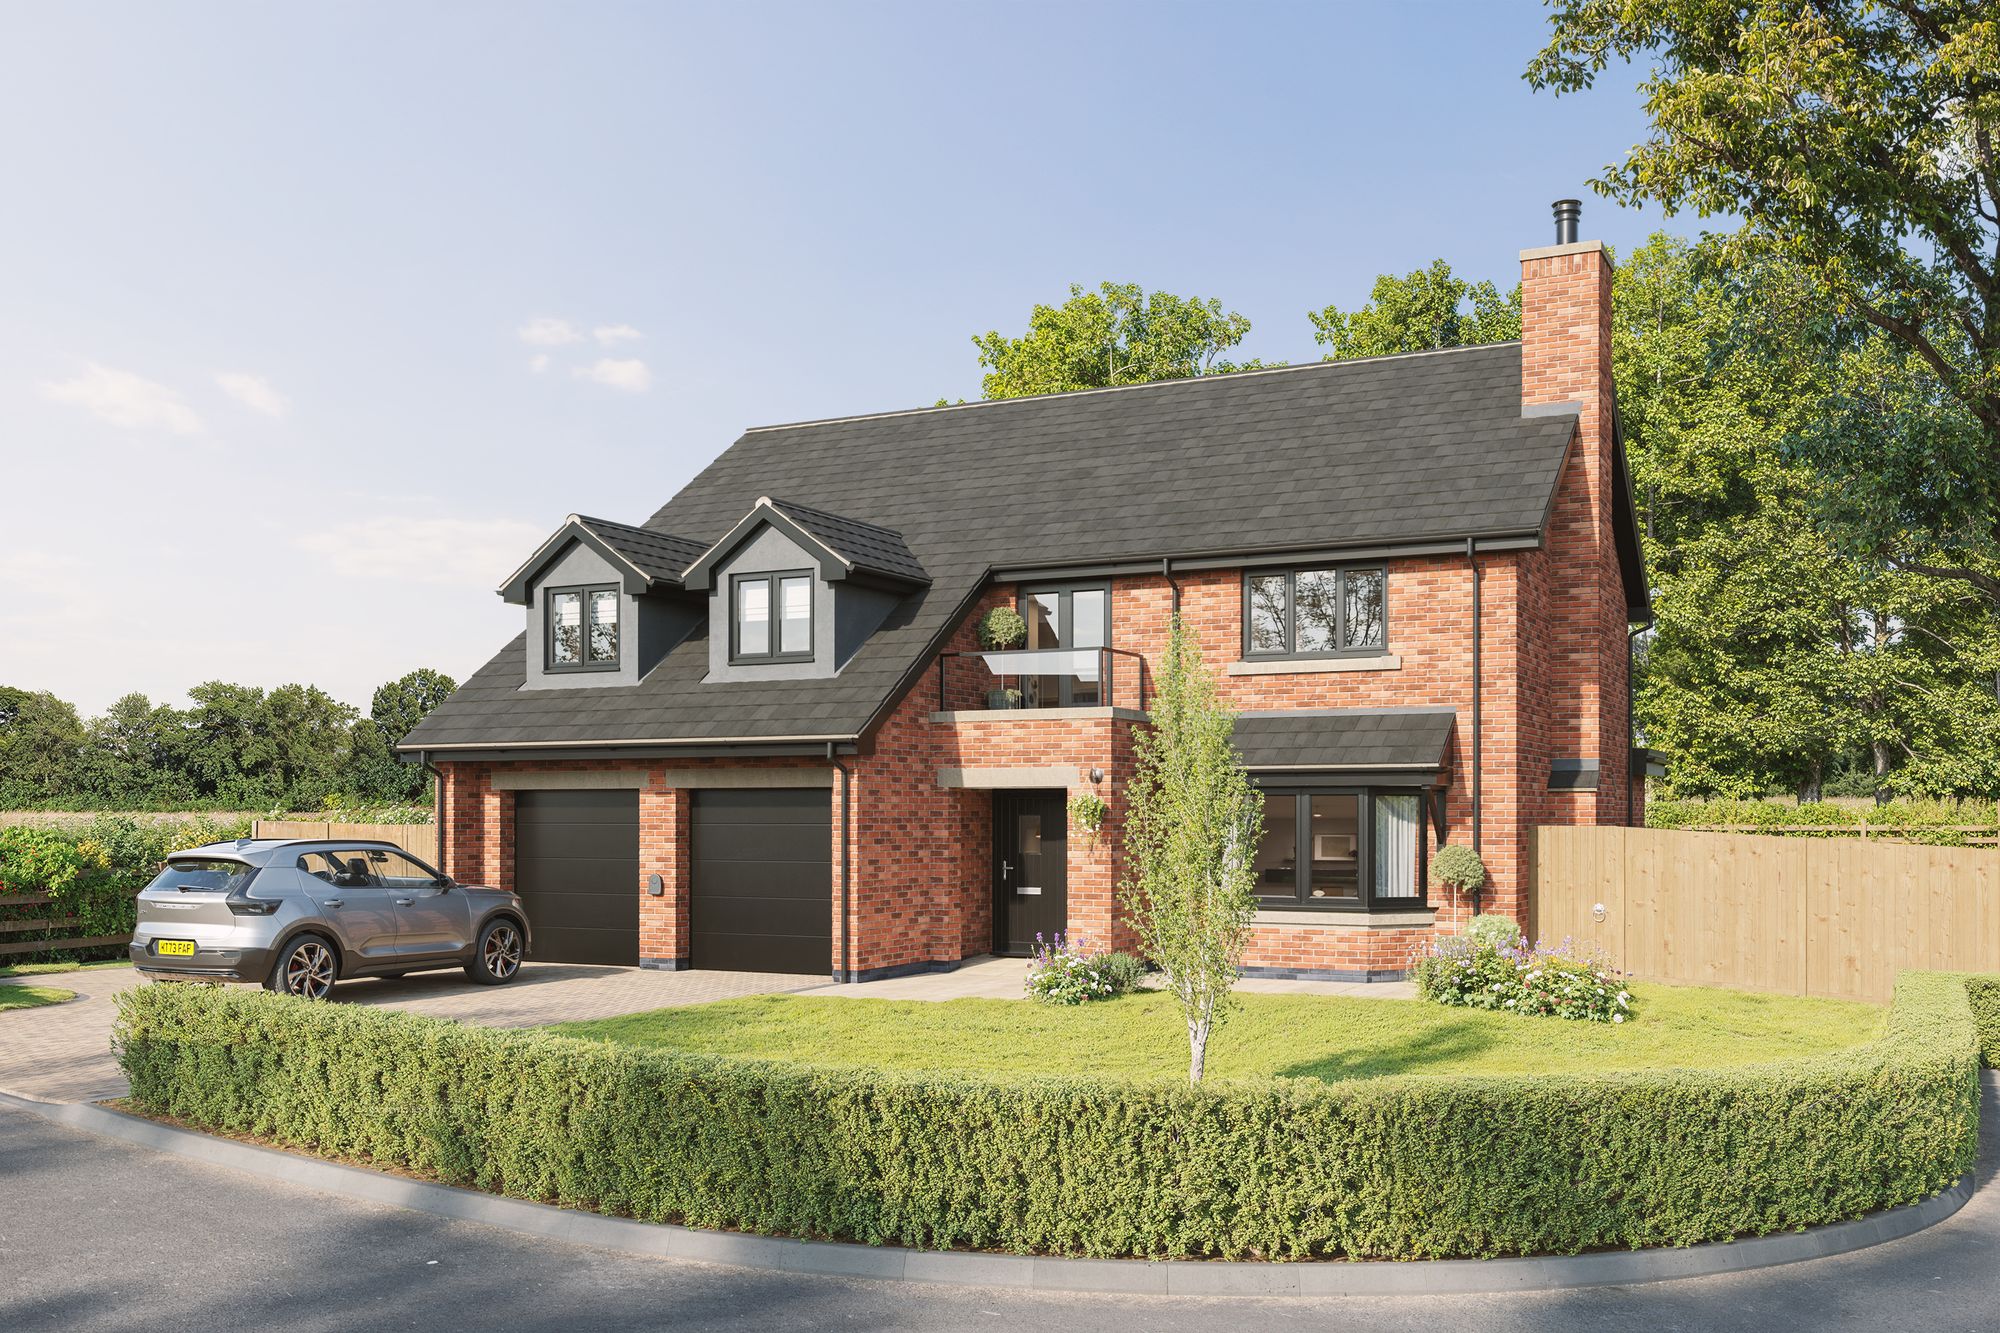
Weston Way, Ireland's Cross, CW3
4 Bedroom Detached House | £775,000
Discover Modern Luxury: Plot 9, Ireland's CrossExperience the pinnacle of contemporary living in this exclusive new-buil...
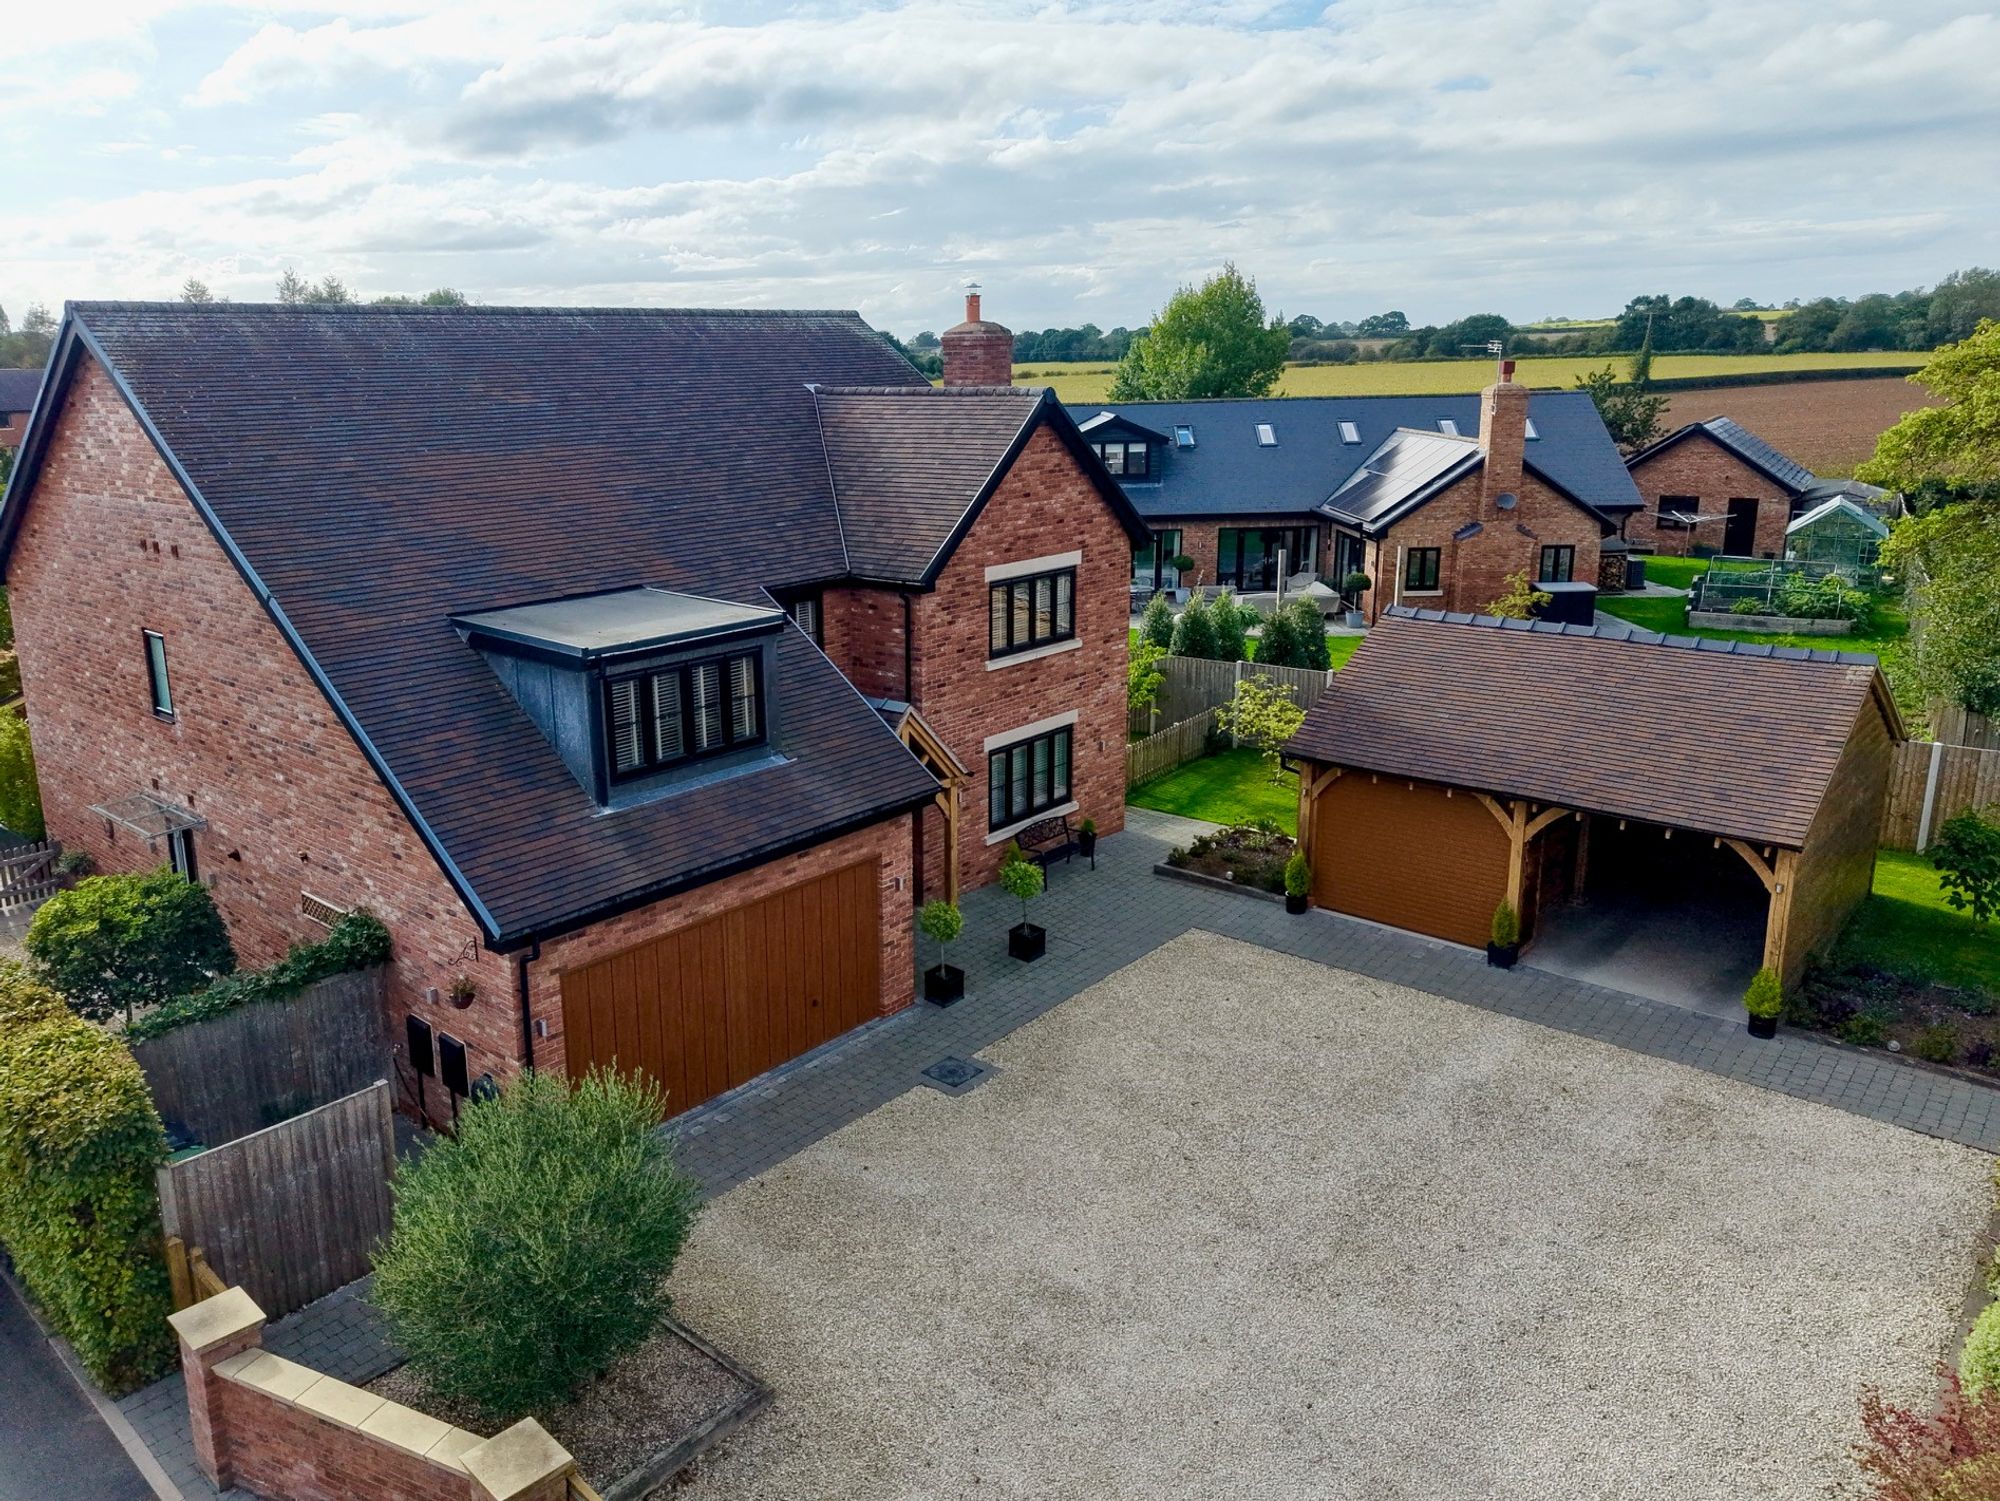
The Mynd, Norton-In-Hales, TF9
5 Bedroom Detached House | £800,000
A statement family home in one of Shropshire’s most idyllic villages.Positioned within an exclusive and prestigious sett...
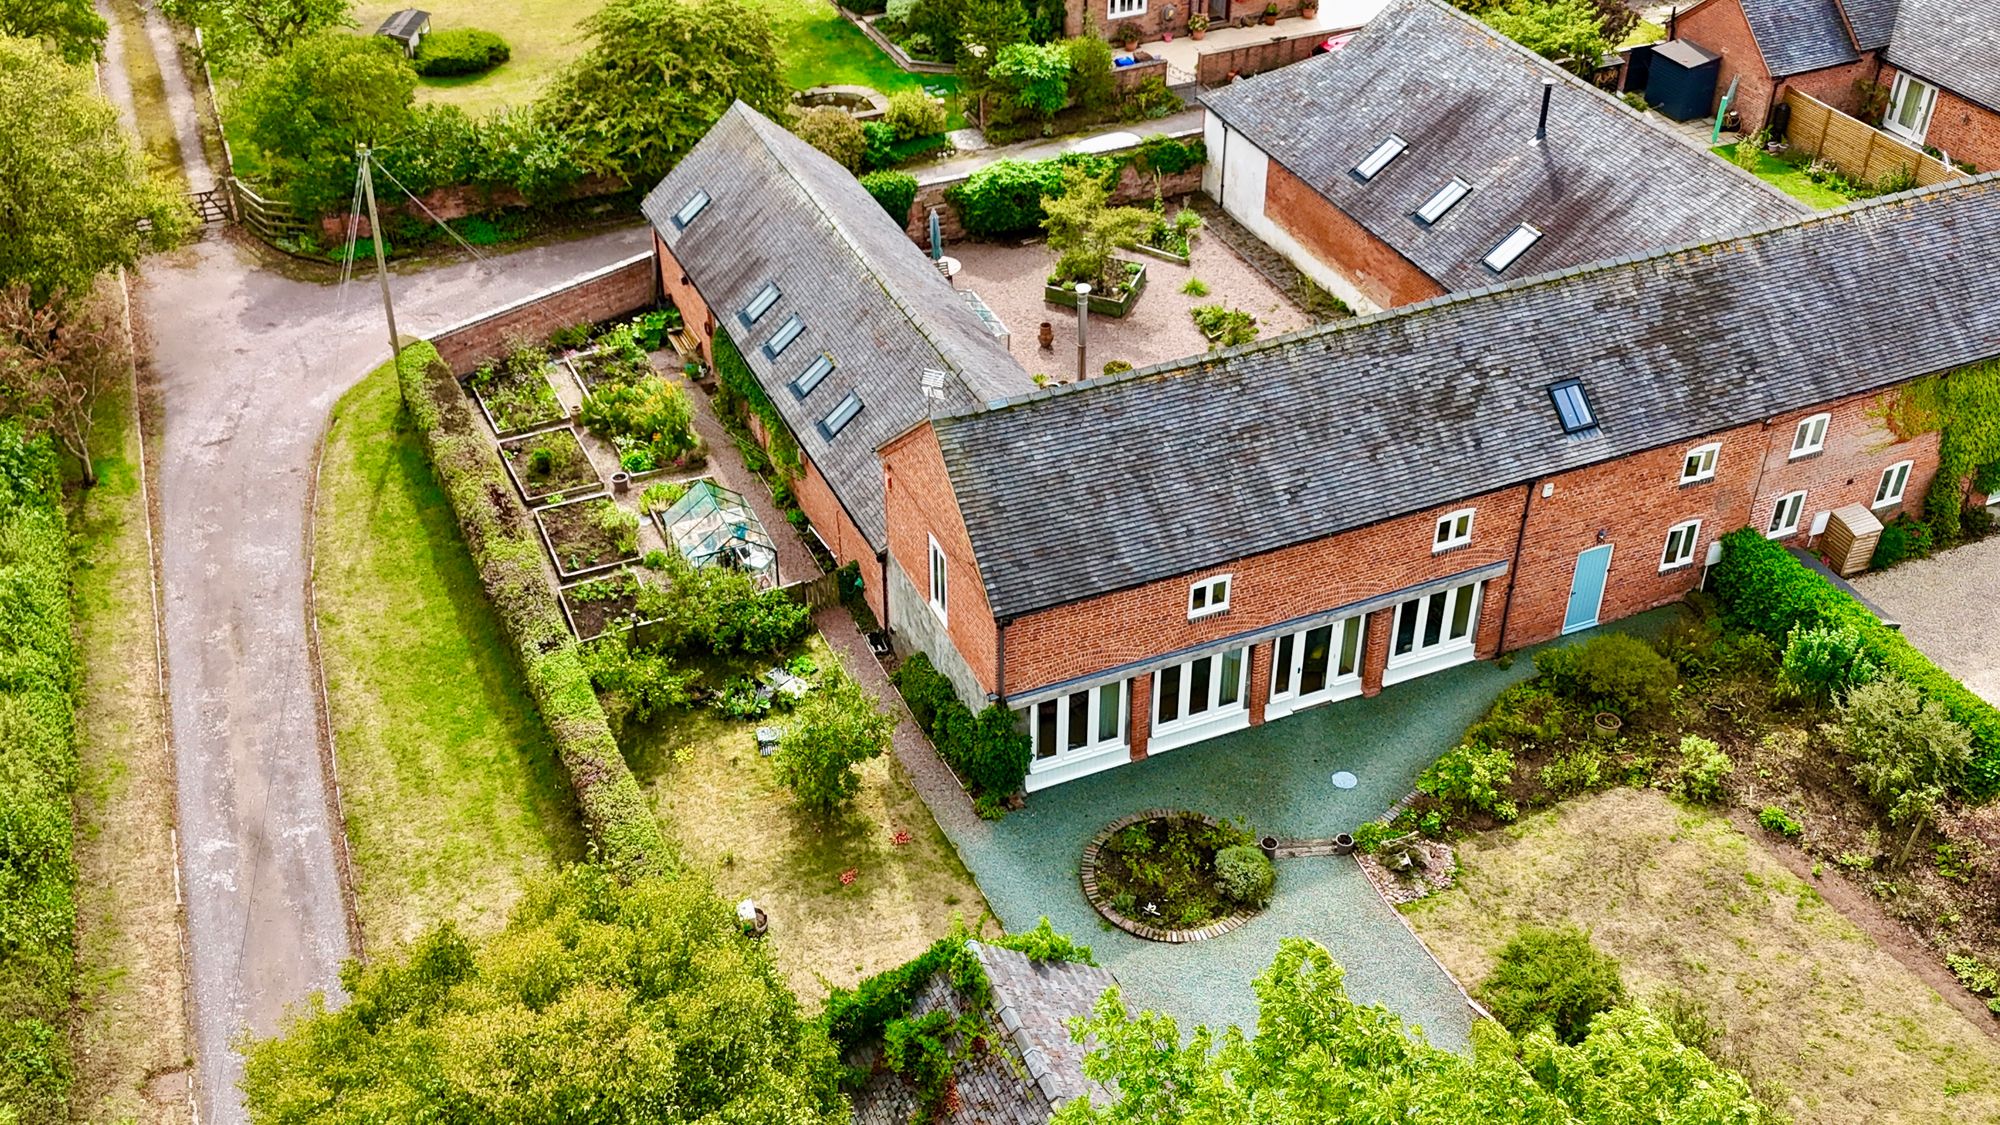
4 Bedroom Barn Conversion | £825,000
Call us 9AM - 9PM -7 days a week, 365 days a year!Beautifully Presented Barn Conversion with Character & Space giving a...

Dourish & Day (Market Drayton)
High Street, Market Drayton, Shropshire, TF9 1QF
01630 658888
How much is your home worth?
Use our short form to request a valuation of your property.
Request a Valuation
©2026 The Guild of Property Professionals. All rights reserved.
Terms and Conditions |
Privacy Policy |
Cookie Policy |
Complaints Policy |
Members Login
The Guild of Property Professionals Trading Address: 121 Park Lane, London W1K 7AG. GPEA Limited.
Registered in England & Wales.
Company No: 02819824.
Registered Office Address: The Old Courthouse, 60A London Road, Grantham, NG31 6HR.
VAT Registration No: 180897859

