- Impressive Detached Victorian Country House
- Four Generous Double Bedrooms
- Three Character Reception Rooms
- Versatile Ground Floor Suite & En-Suite
- Bespoke Kitchen & Breakfast Room
- Utility / Boot Room & Secondary Access
- Beautiful Landscaped Wraparound Gardens
- Extensive Gated Gravel Driveway Parking
- Period Features & Exceptional Kerb Appeal
- Highly Regarded Village Location

4 Bedroom Detached House for sale in Market Drayton
 3
4
2
3
4
2
Call us 9AM - 9PM -7 days a week, 365 days a year!
A landmark Victorian village home where elegant period detail, generous family space and beautiful gardens come together in style.
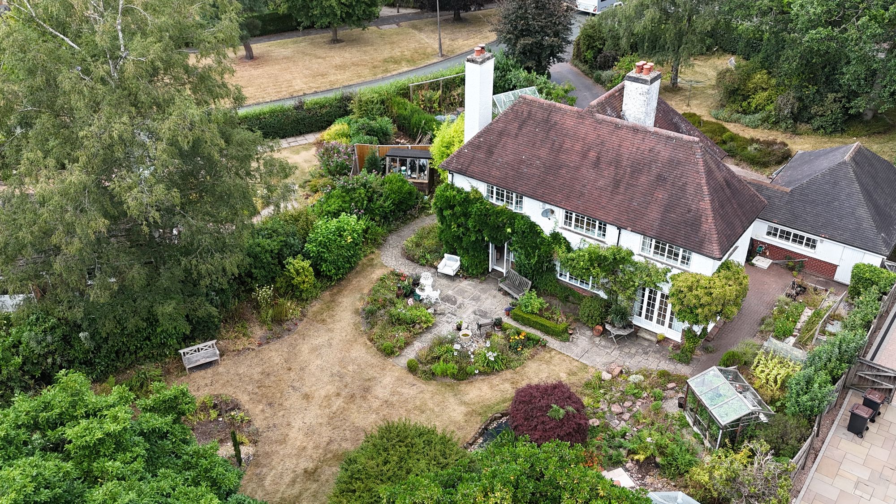
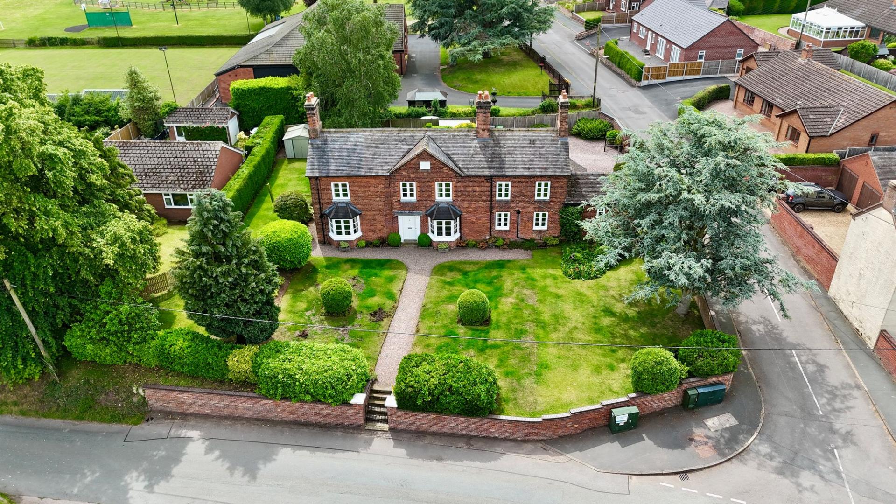
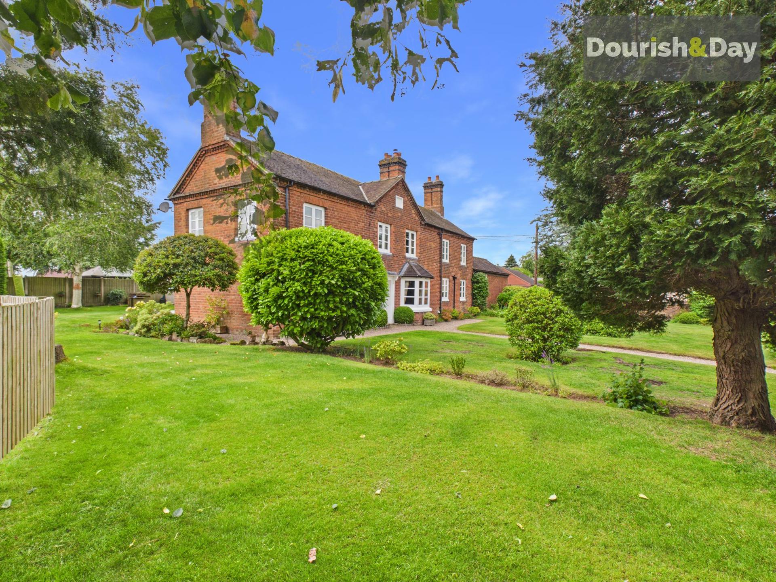
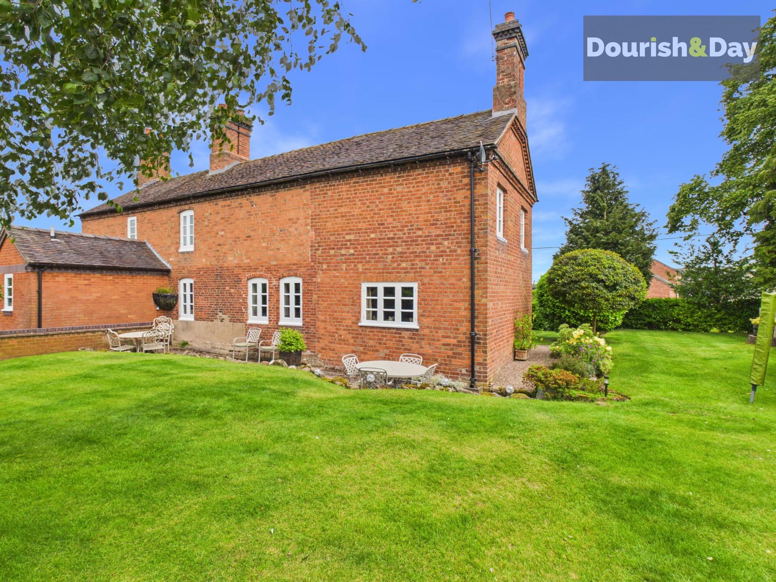
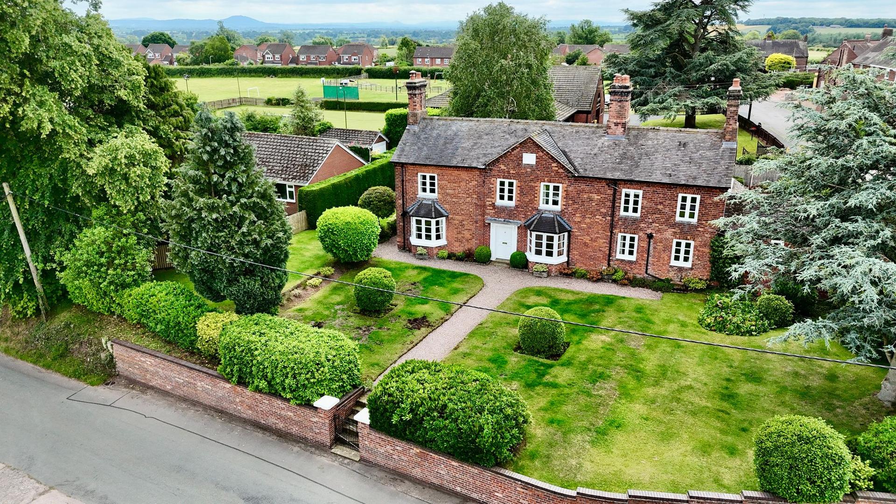
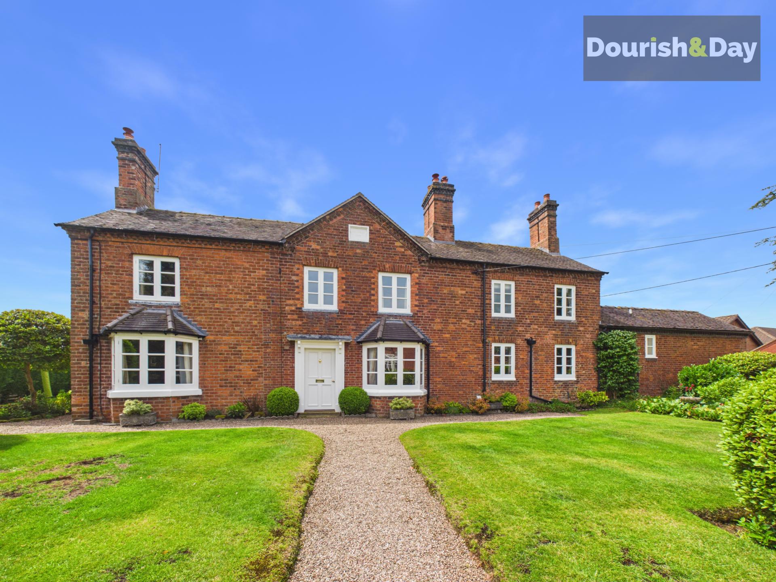
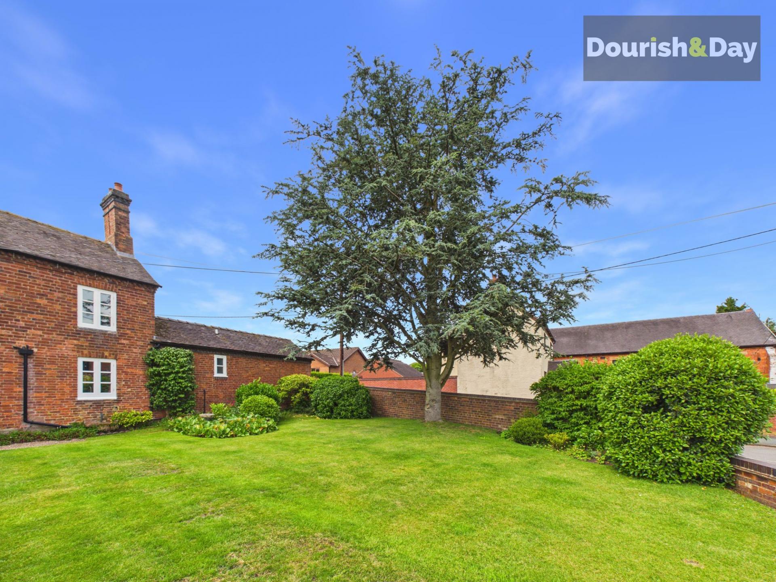
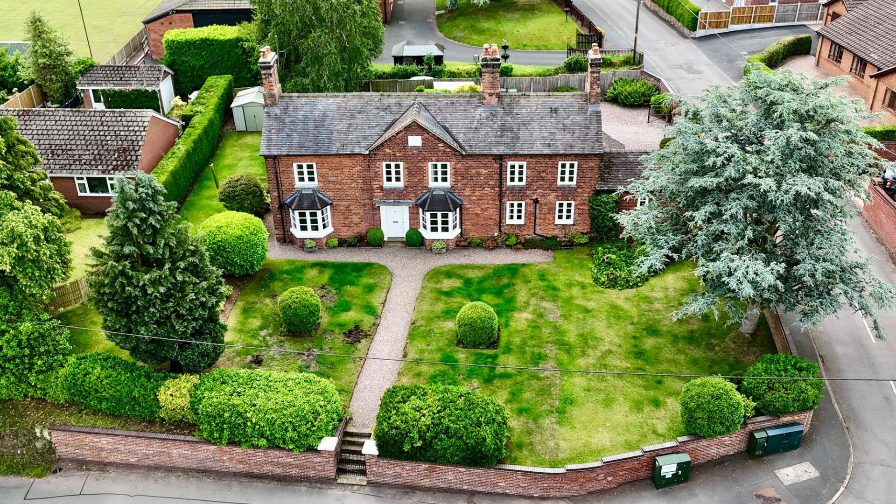
Occupying a prominent position within the heart of the highly regarded village of Cheswardine, this impressive detached Victorian country house offers a wonderful blend of period elegance, generous family accommodation and beautifully landscaped gardens. Set behind mature lawns, shaped trees and attractive planted borders, the property immediately stands out with its handsome brick façade, gabled roofline, tall chimneys and character bay windows, creating the type of kerb appeal rarely found in modern homes.
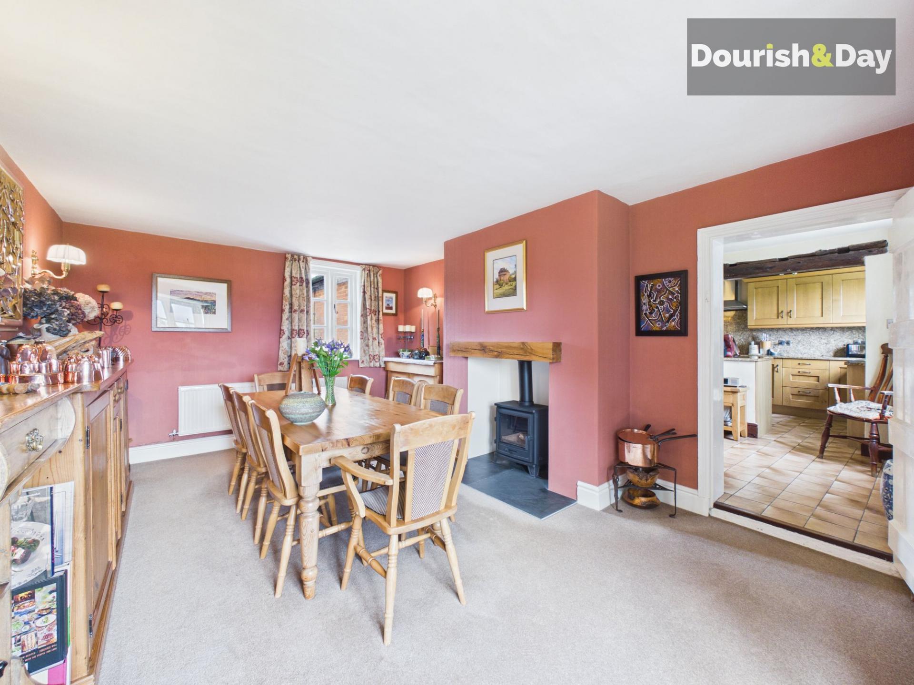
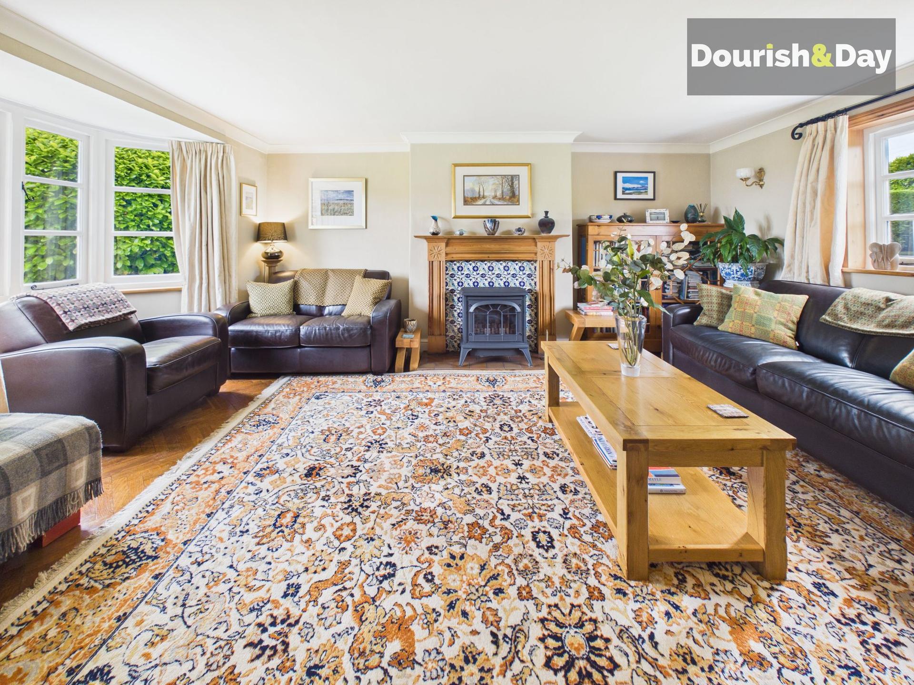
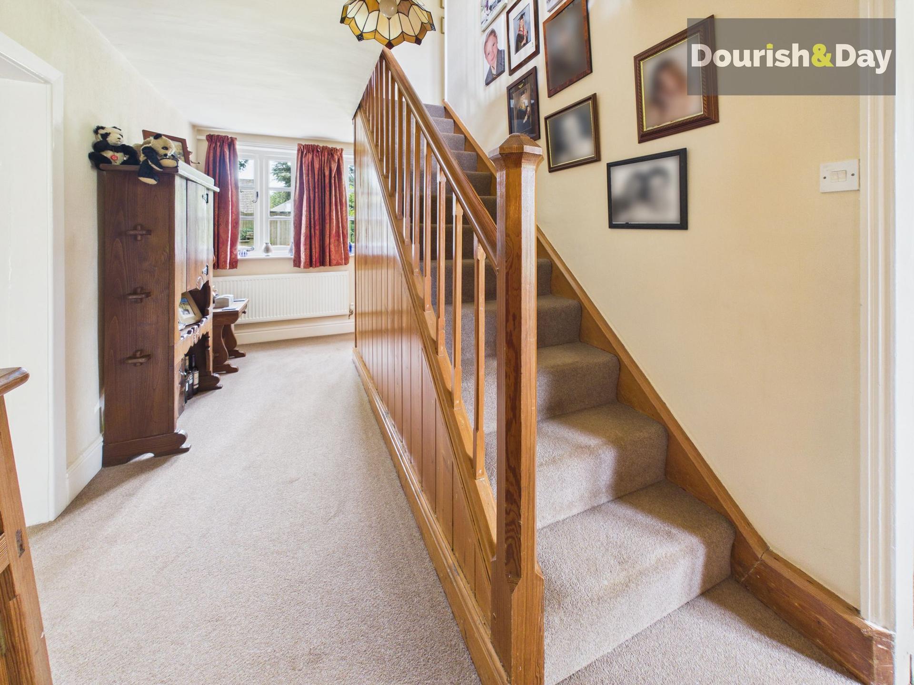
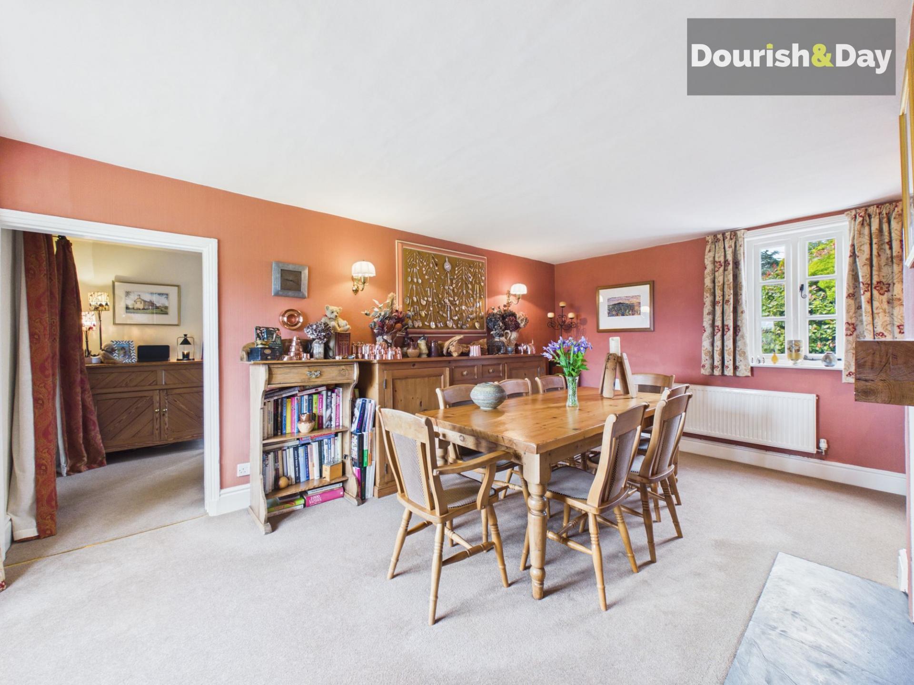
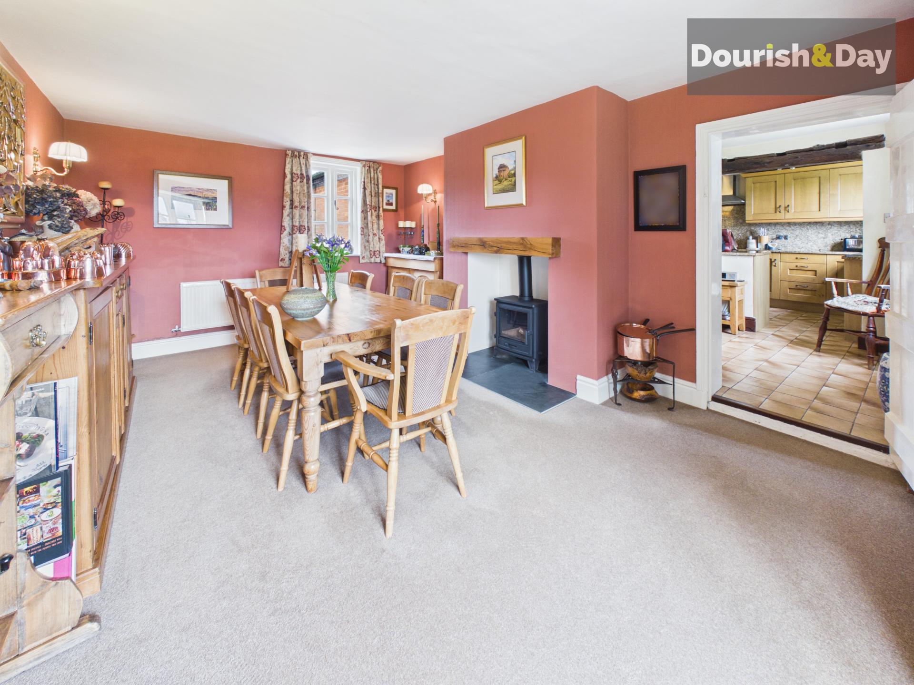
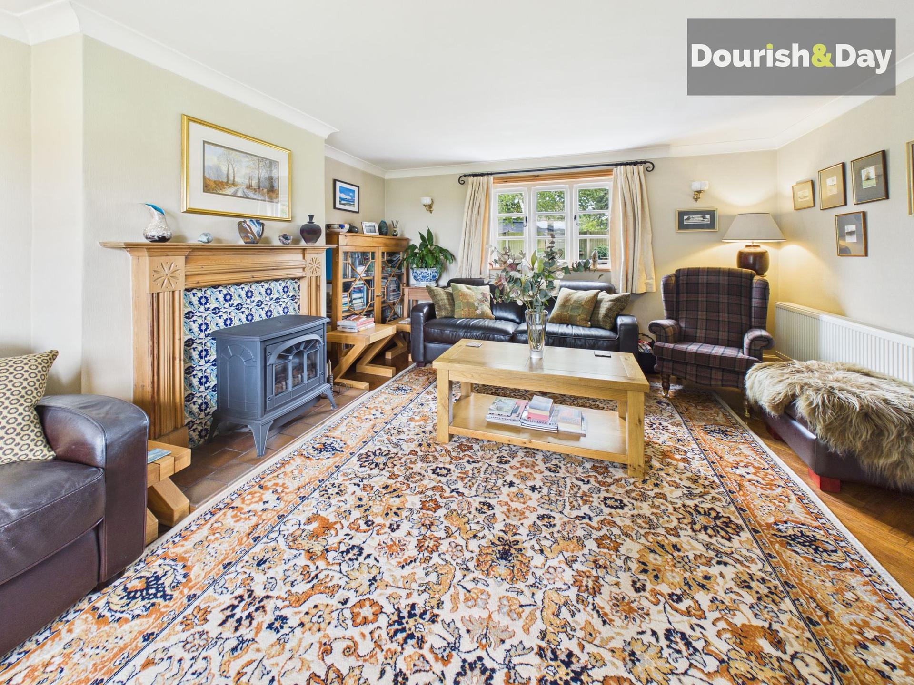

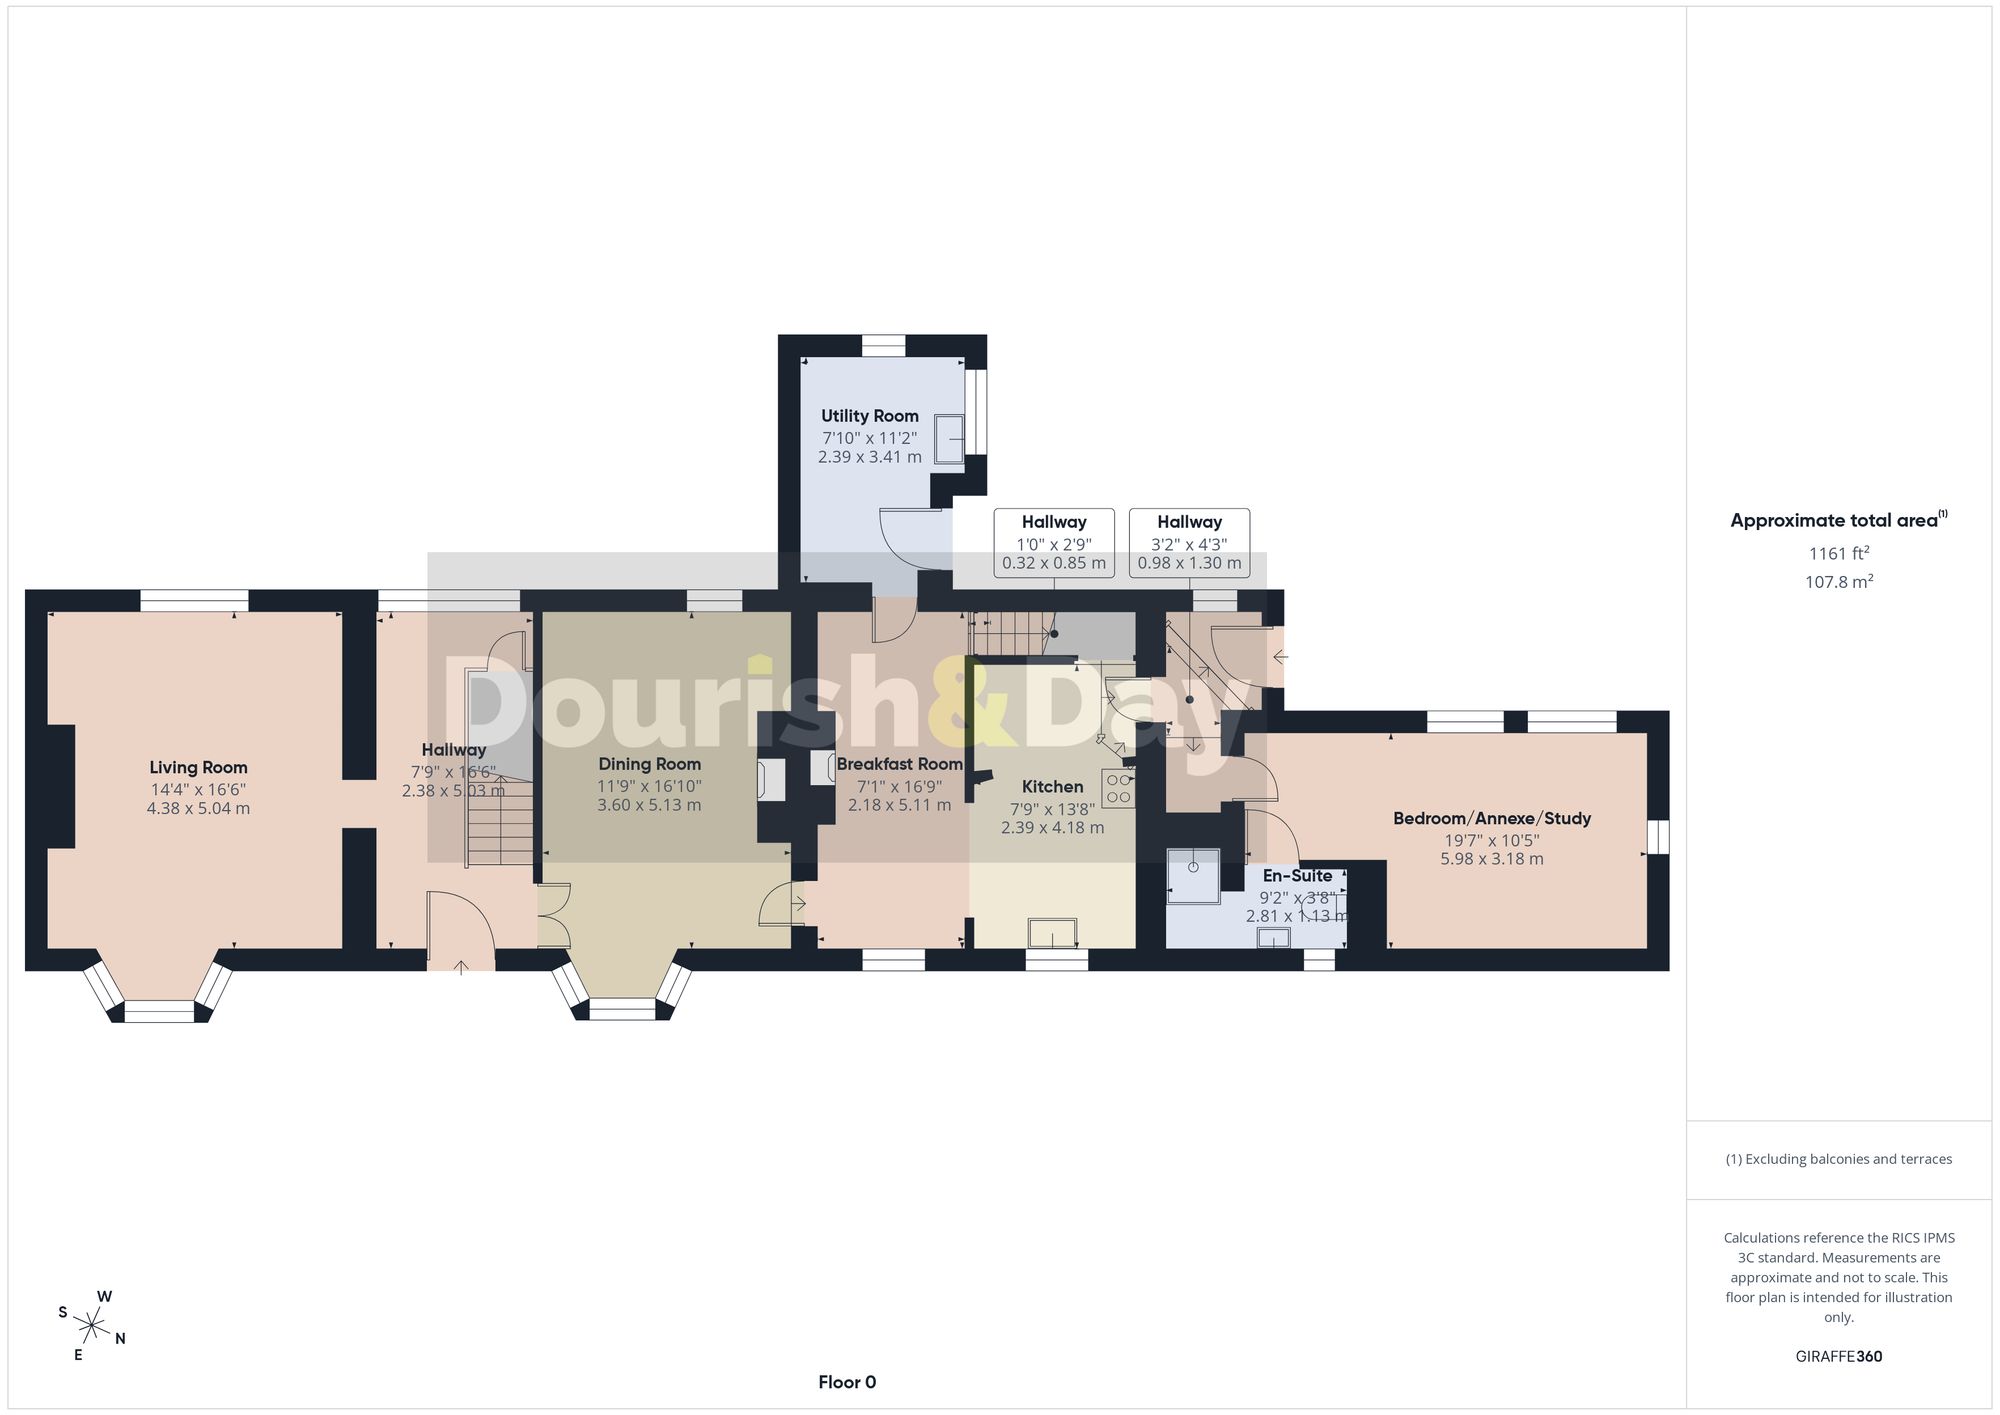
The accommodation opens into a bright entrance hallway with staircase rising to the first floor and access to the principal reception rooms. To one side is a superb lounge, a generous dual aspect room with a bay window to the front, further garden outlook and an attractive feature fireplace with log-burner style gas stove. Across the hall, the dining room offers another beautifully proportioned dual aspect space, again with a bay window and feature gas stove, making it ideal for family dining, entertaining or more formal occasions.
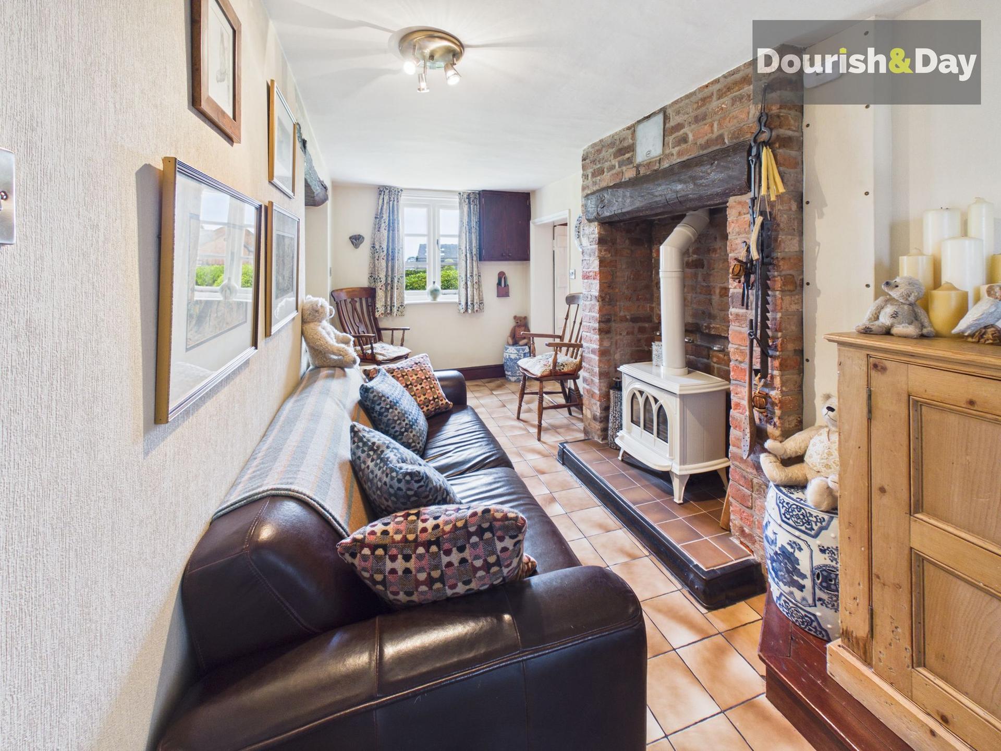
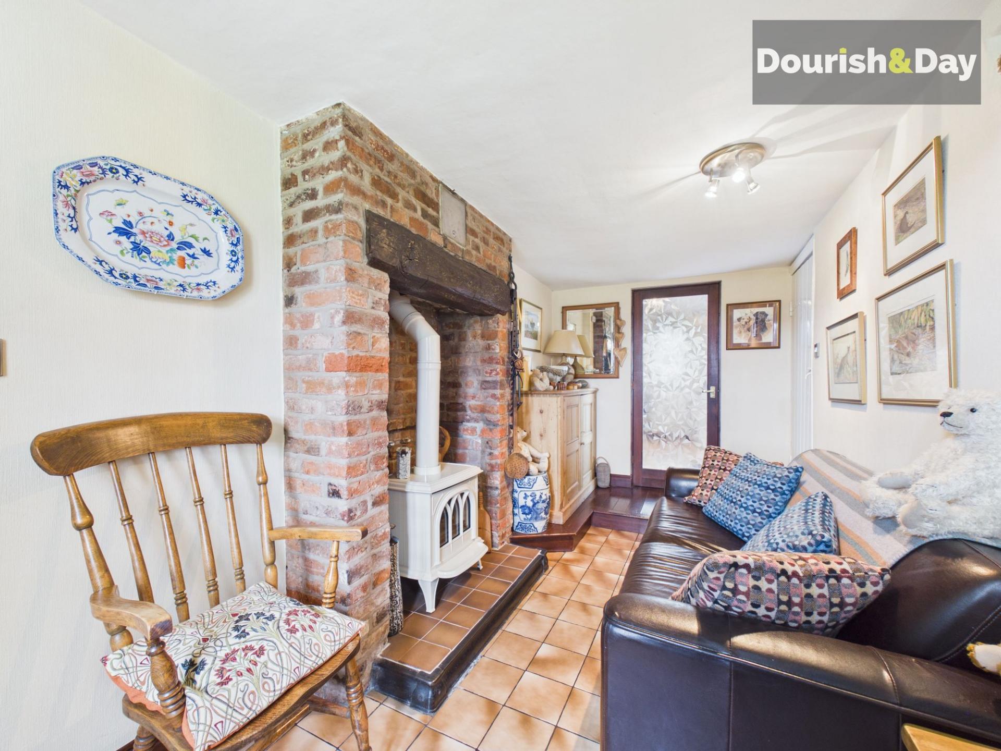
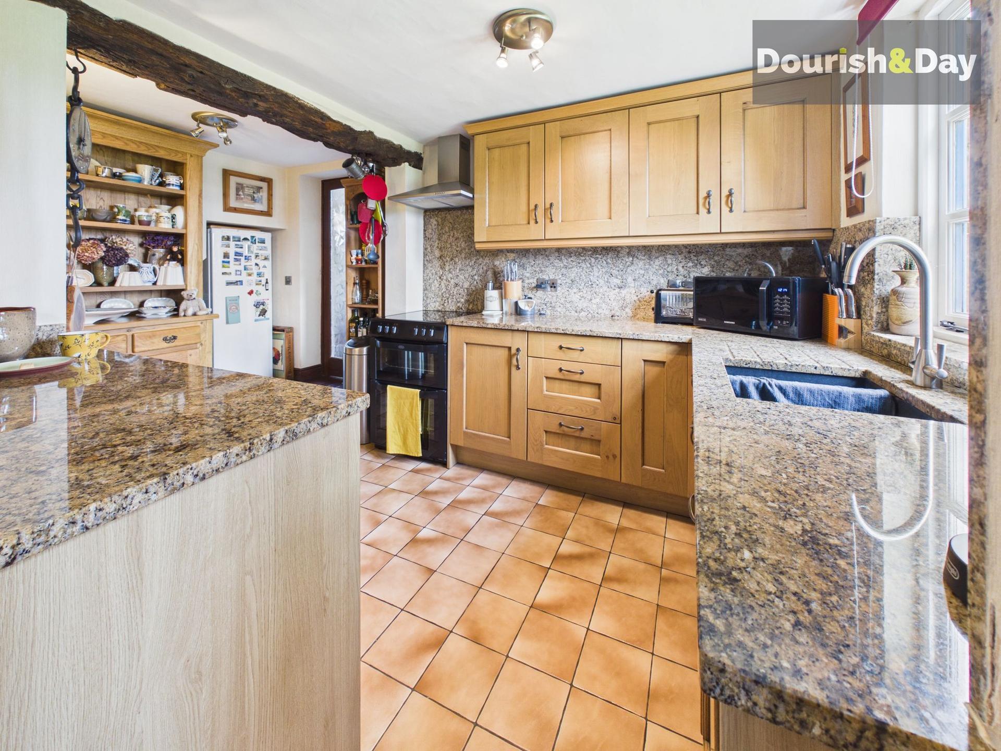
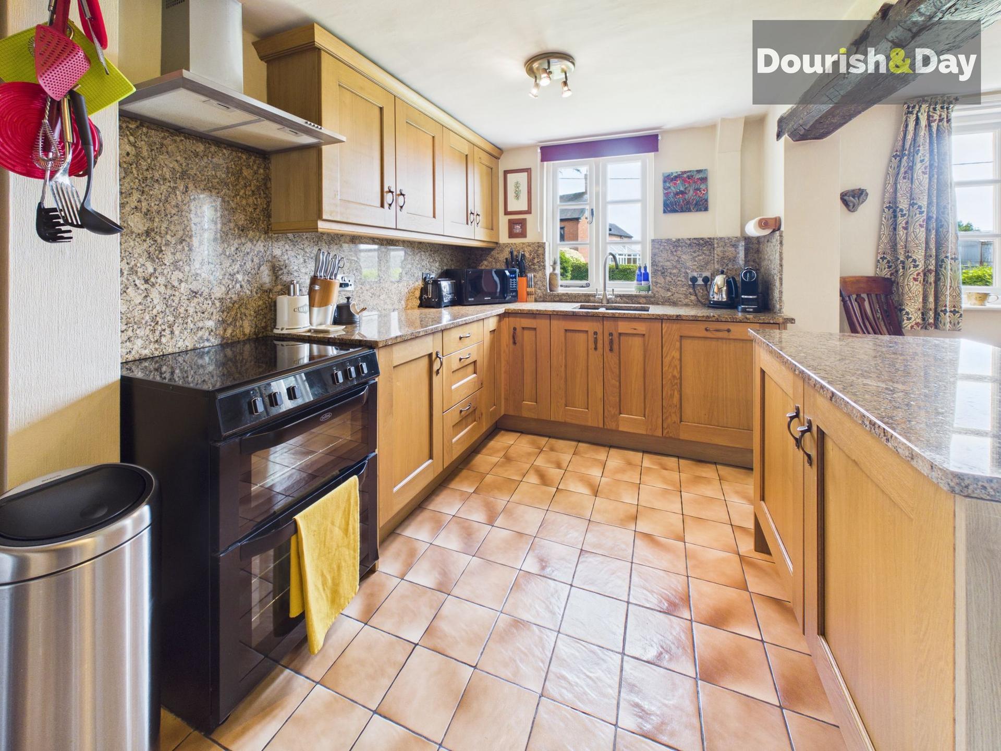
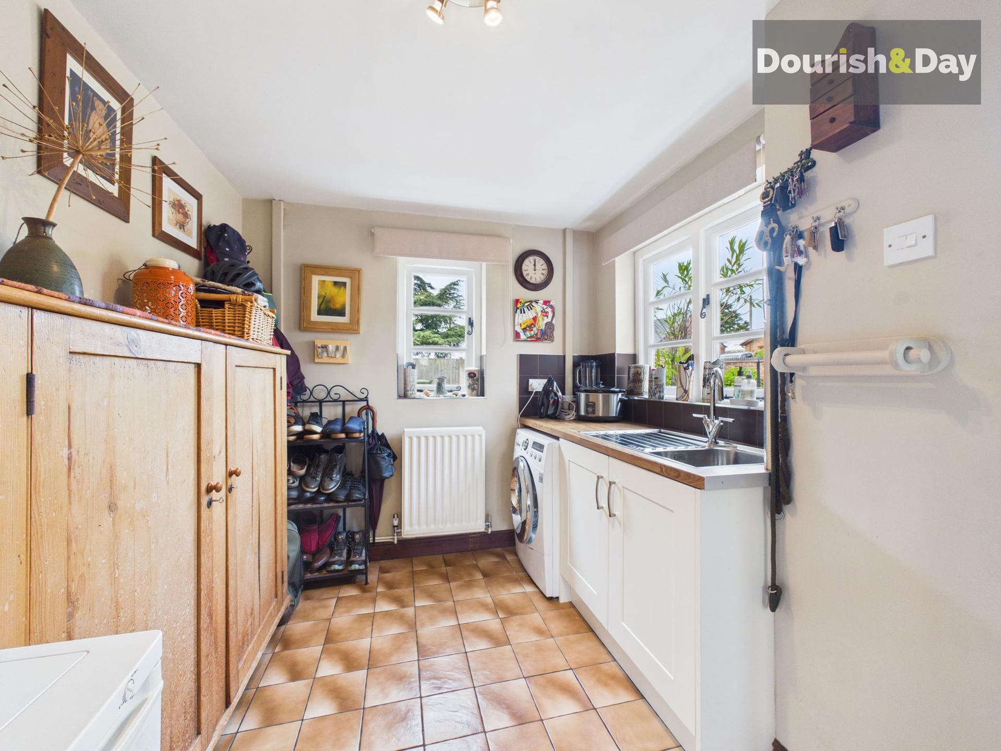
From the dining room the house flows naturally into a warm and characterful breakfast/family room, where exposed brickwork, original beams and a further stove create a cosy everyday sitting and dining area. This links into the bespoke kitchen, fitted with a range of timber-style units, granite work surfaces, breakfast bar, tiled flooring and excellent storage and preparation space. A useful utility/boot room sits beyond, providing laundry space, storage and practical access for muddy boots, dogs and day-to-day family life.
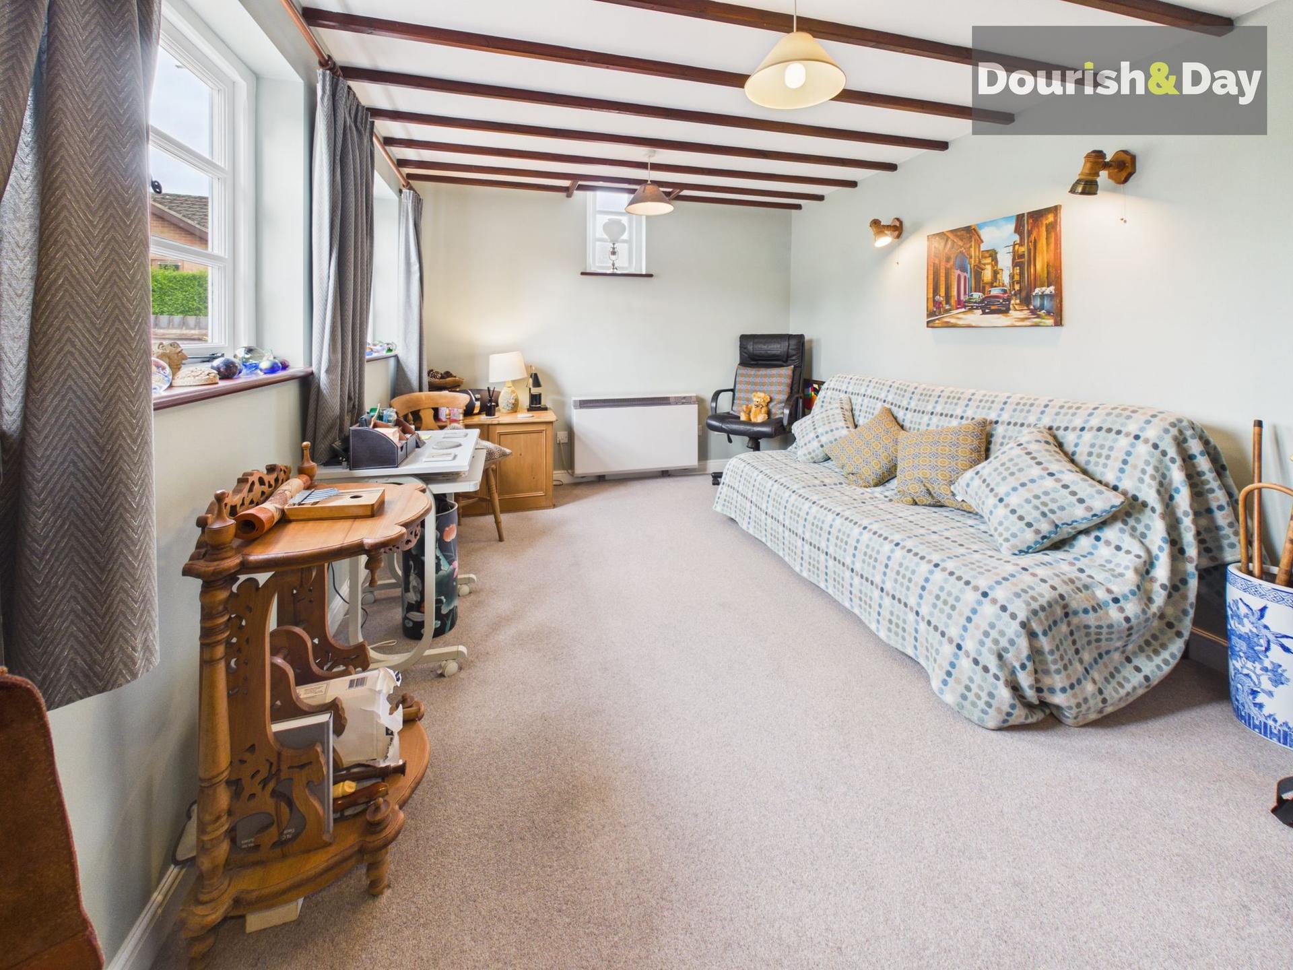
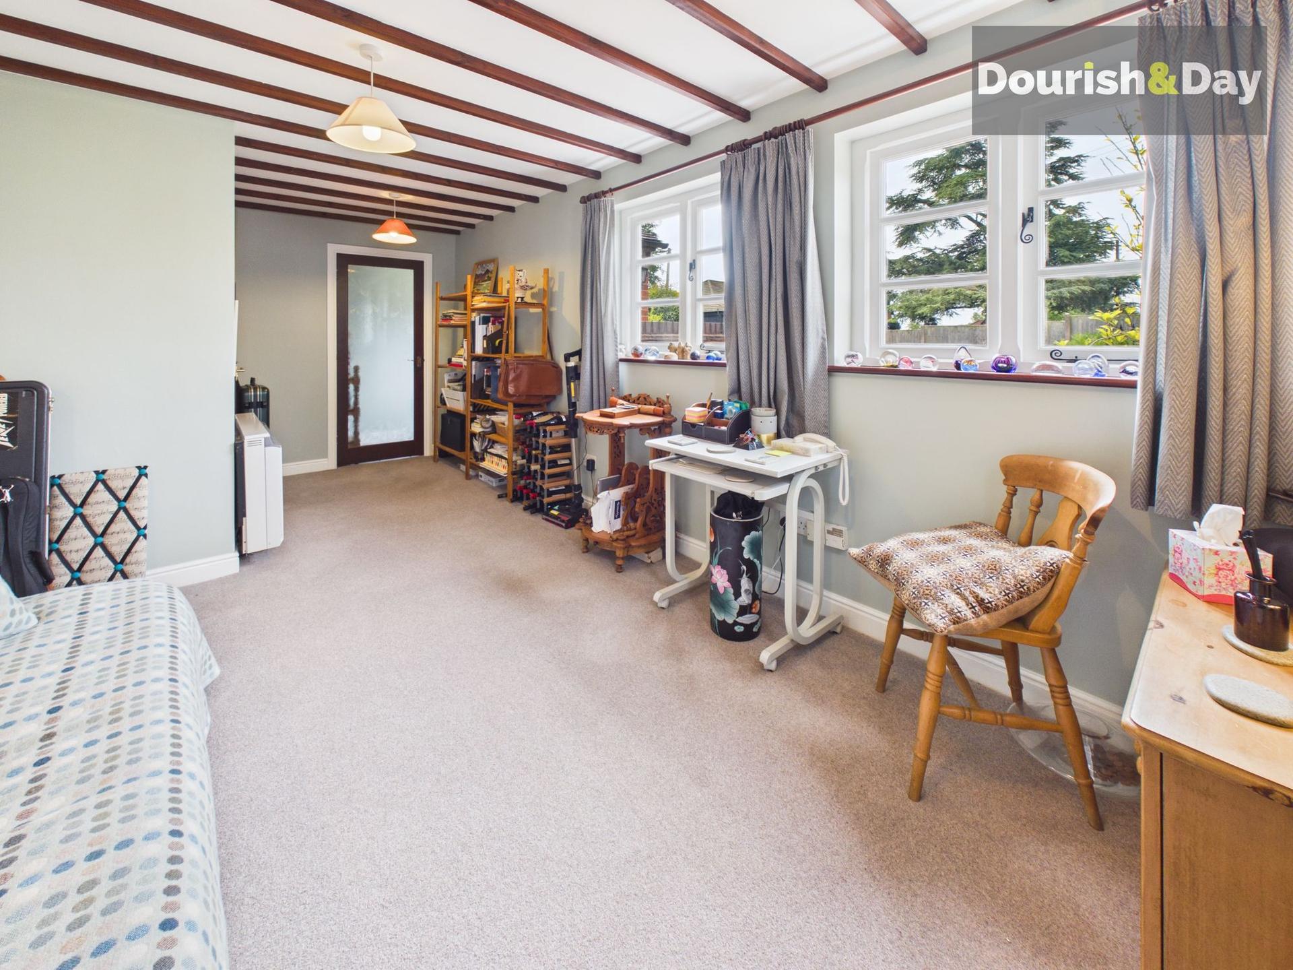
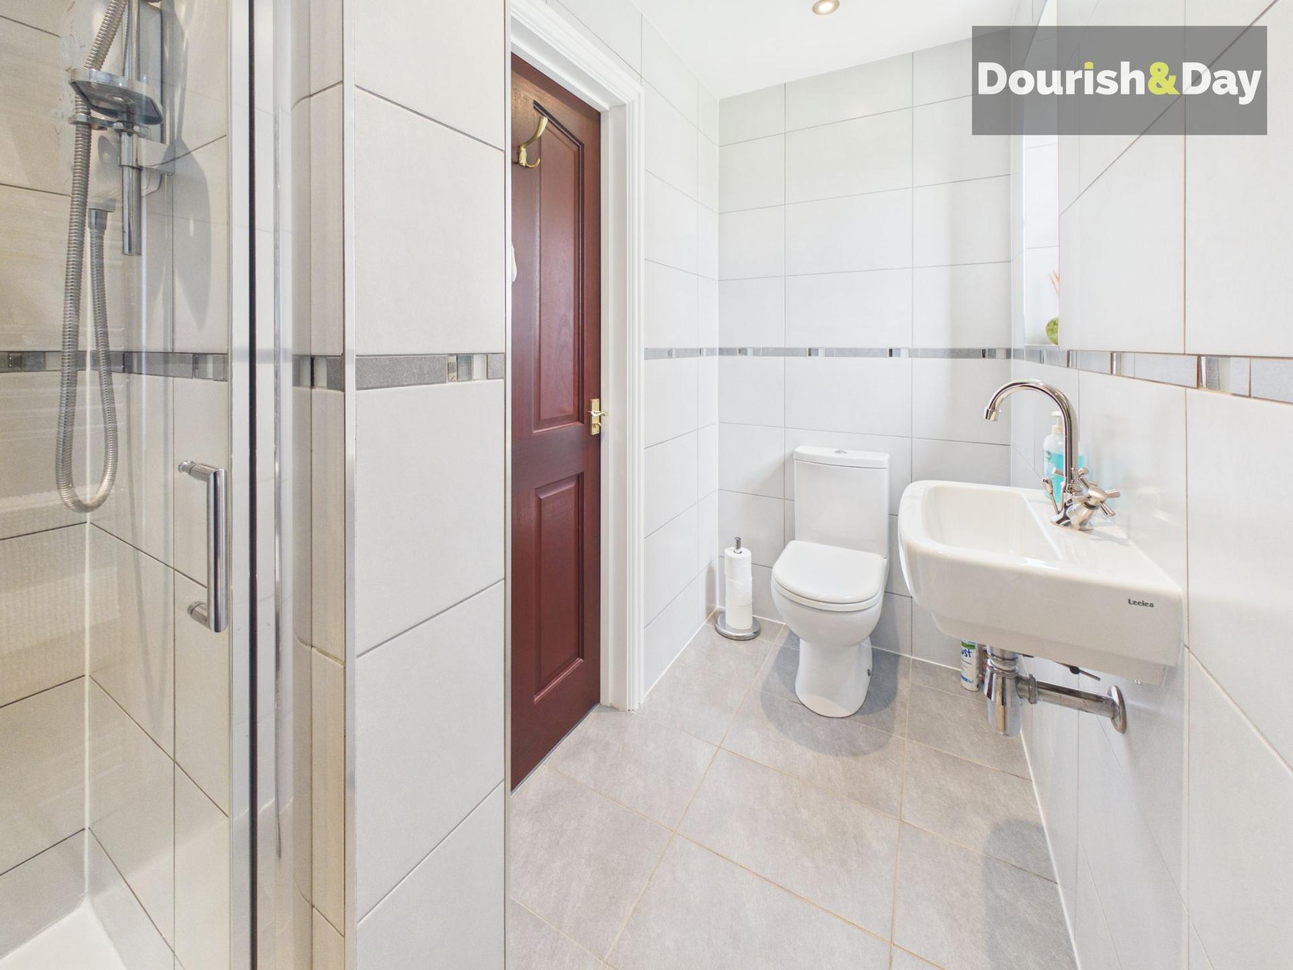
A particularly valuable feature of the ground floor is the separate suite positioned beyond the kitchen area, comprising a large additional room with its own en-suite shower room and separate access. While not best promoted as a traditional elderly annexe due to internal level changes, it offers excellent flexibility as a fourth bedroom, guest suite, teenage living area, home office, consulting space, hobbies room or creative studio.
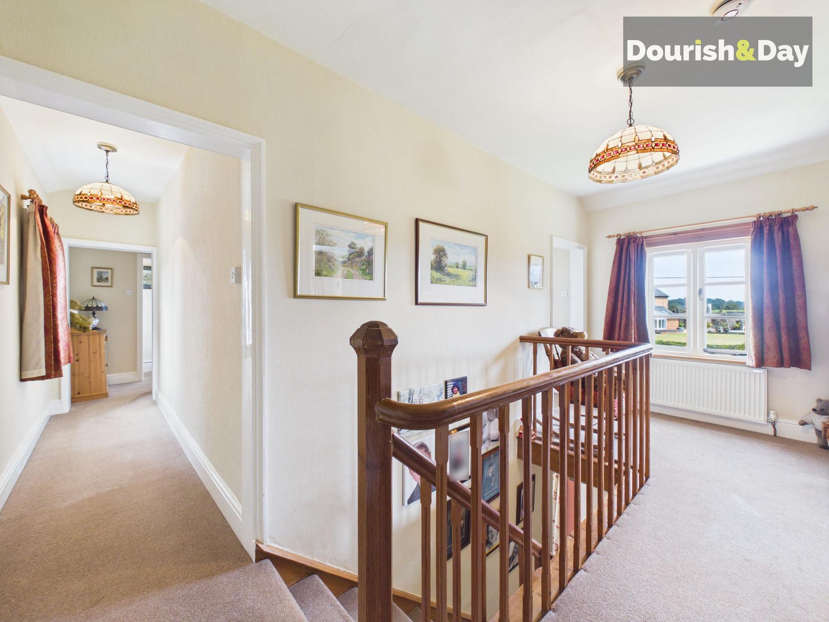
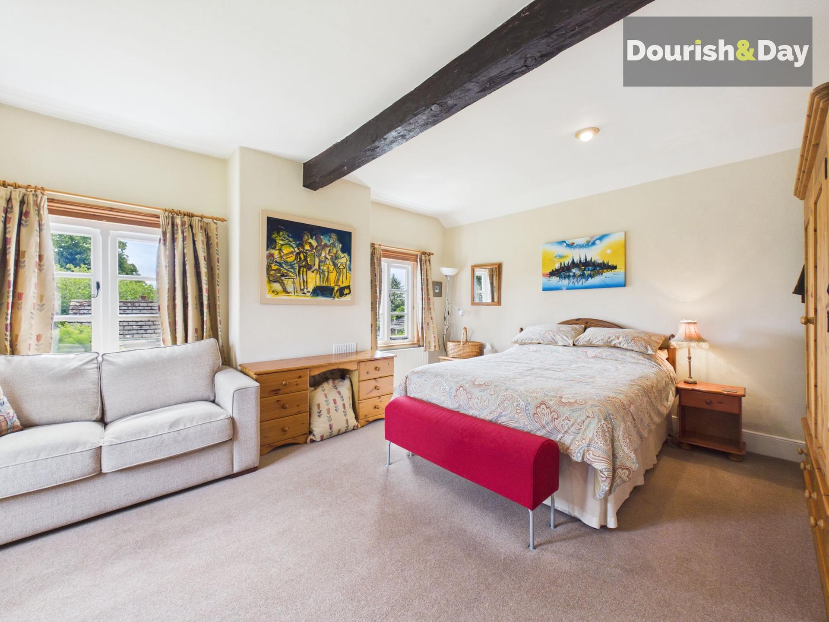
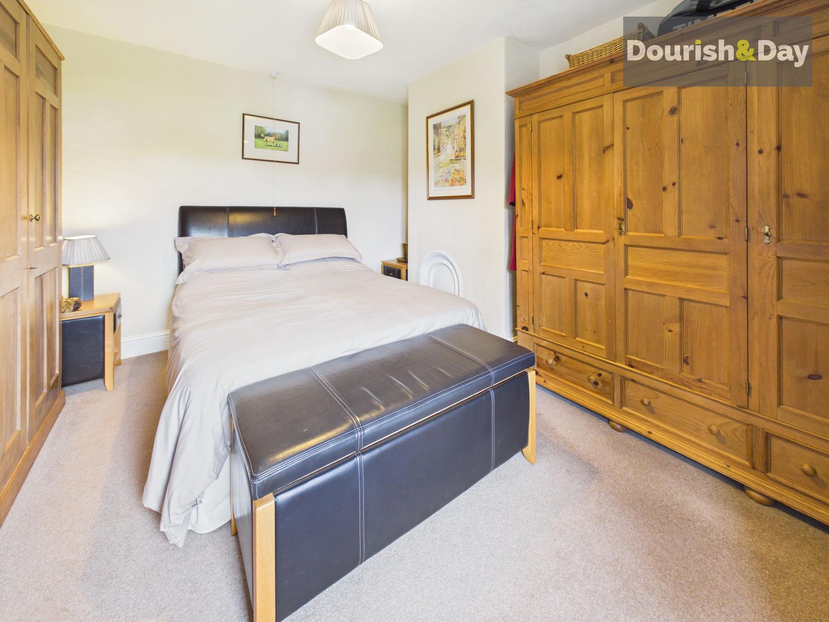
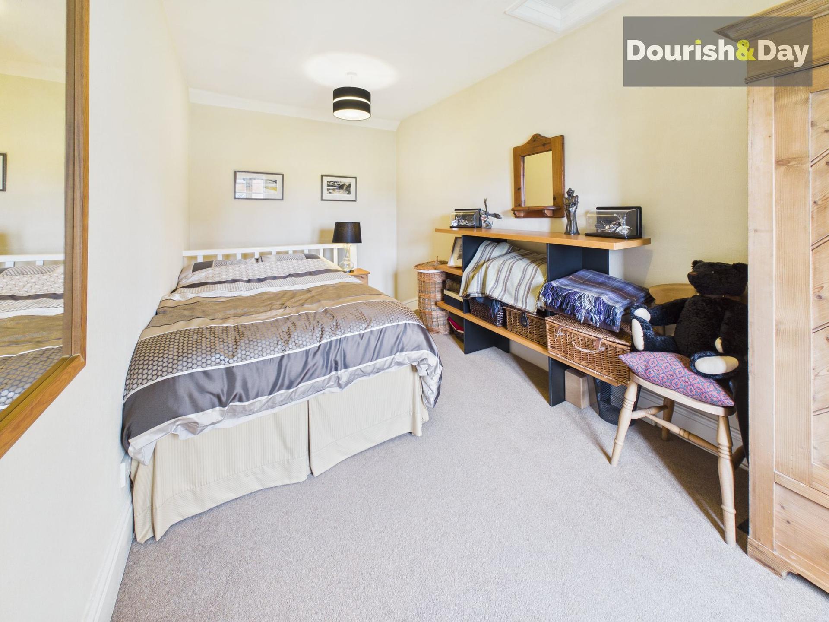
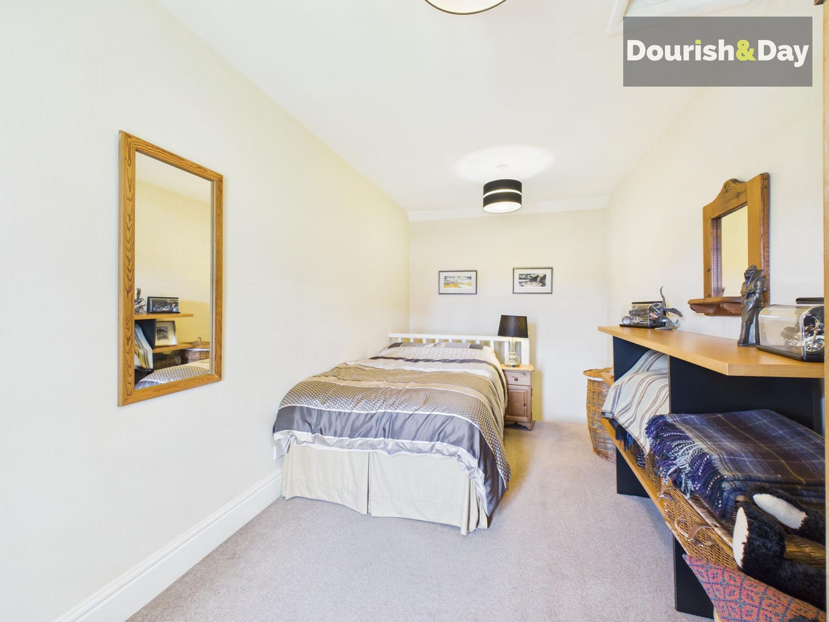
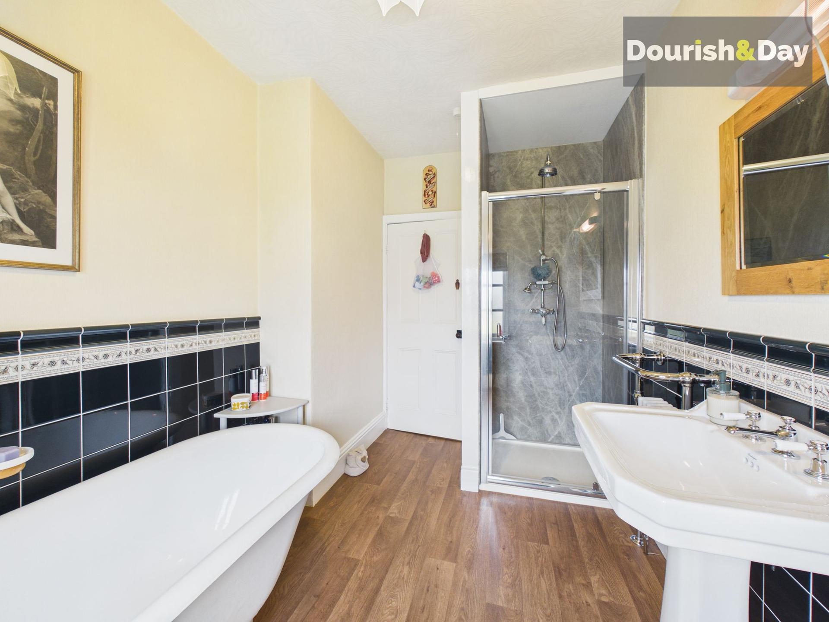
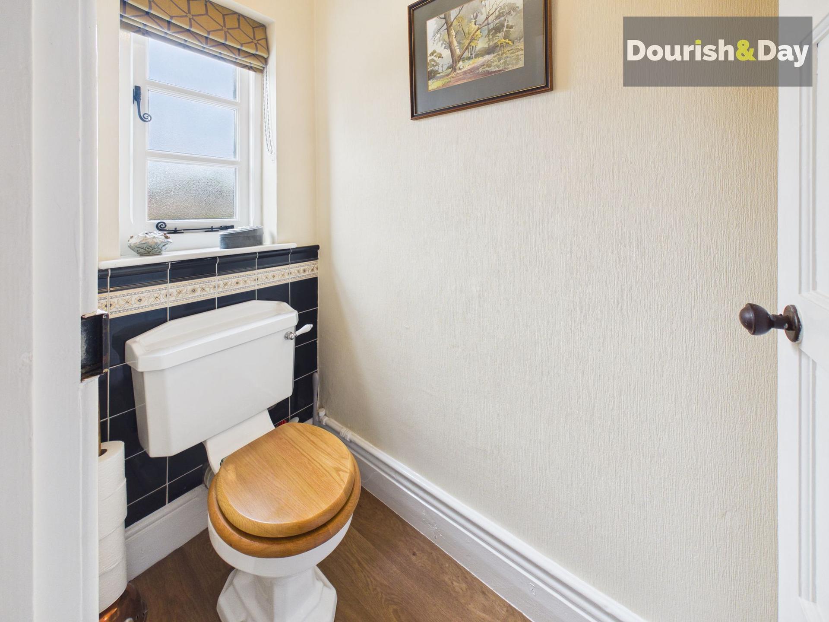
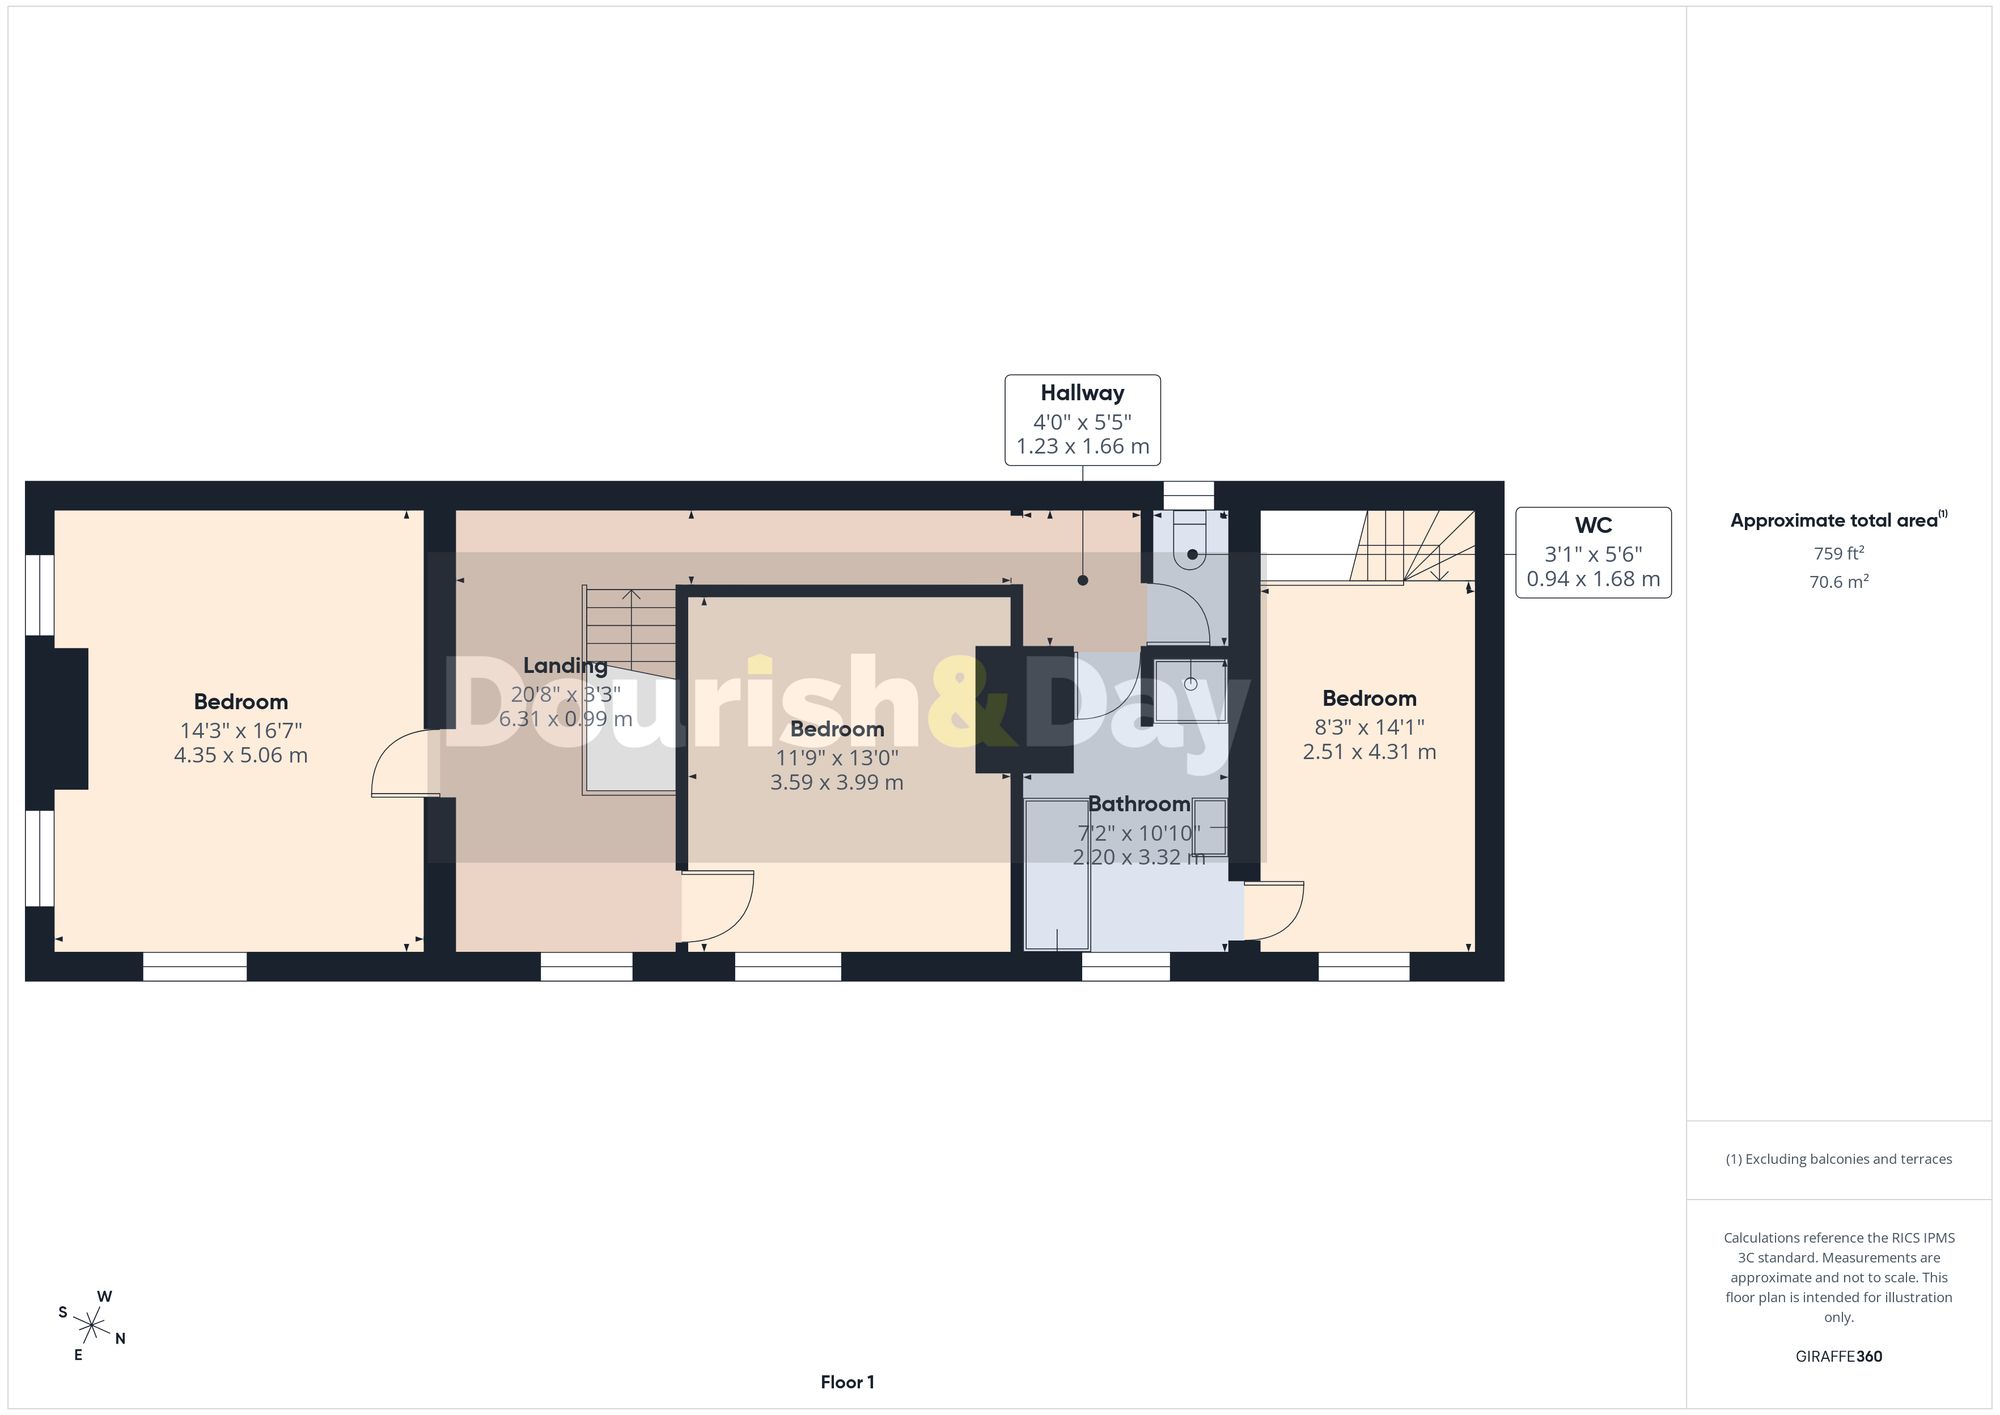
The first floor provides three generous double bedrooms arranged from a spacious landing and additional hallway. The principal bedroom is a particularly impressive dual aspect room with excellent proportions and pleasant outlooks, while the second bedroom is another sizeable double with ample space for wardrobes and freestanding furniture. Bedroom three is also a good double and benefits from its own secondary staircase connecting back down towards the kitchen area. The first floor is completed by a stylish family bathroom with freestanding bath, separate shower enclosure and wash basin, together with a separate WC.
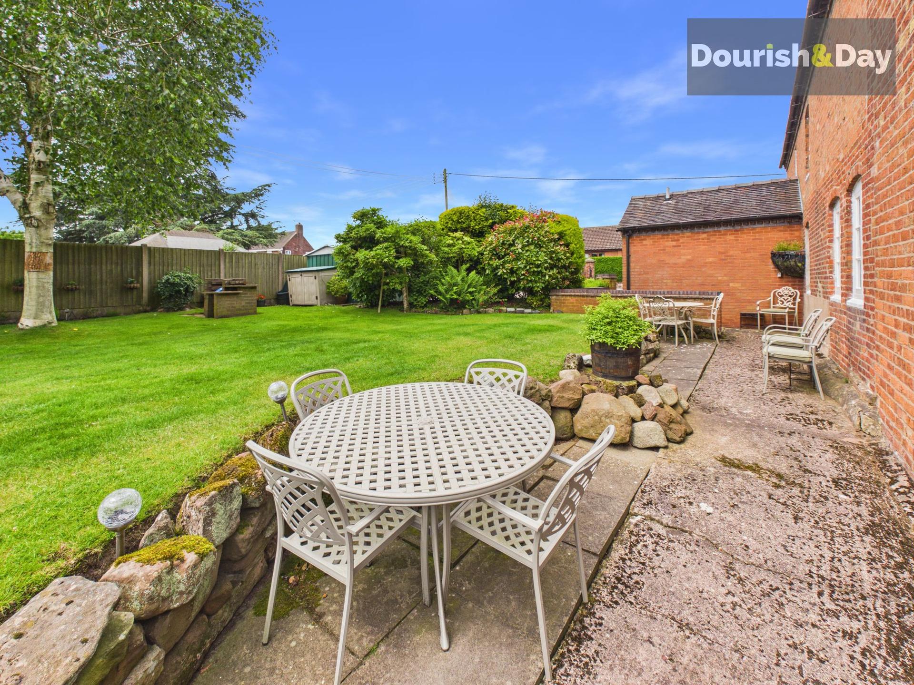
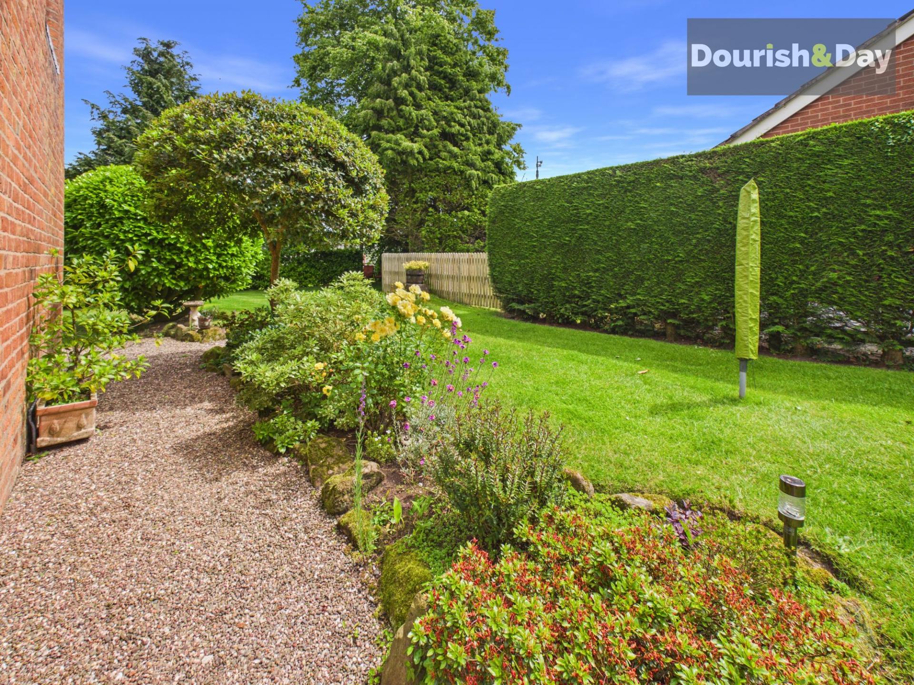
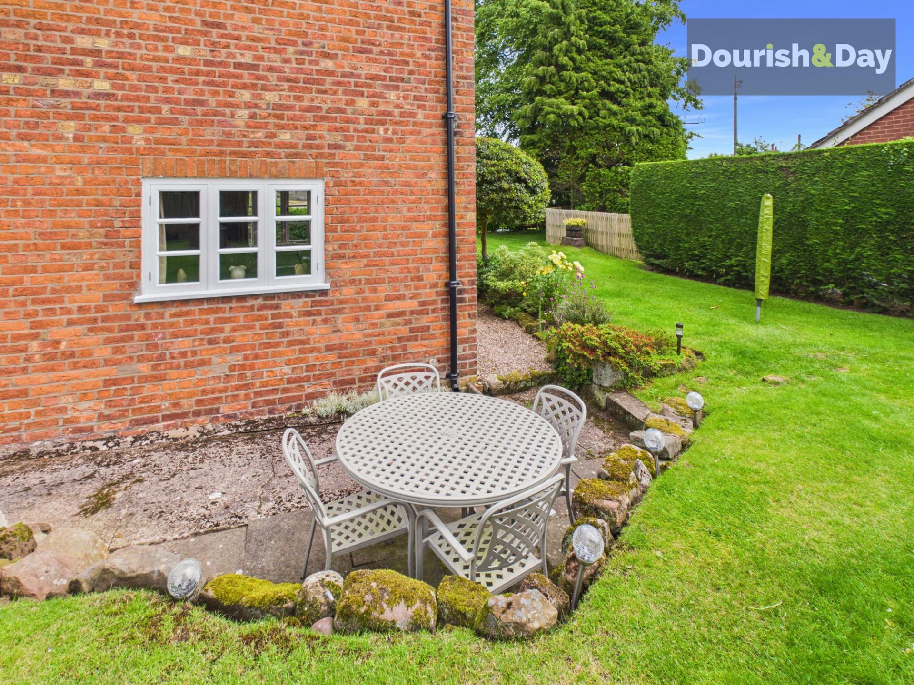
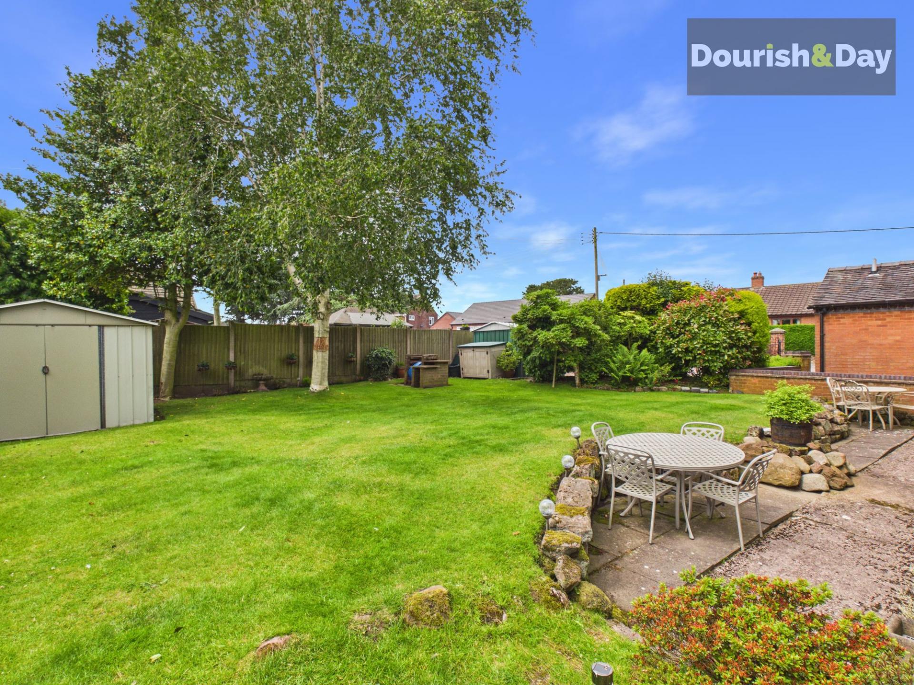
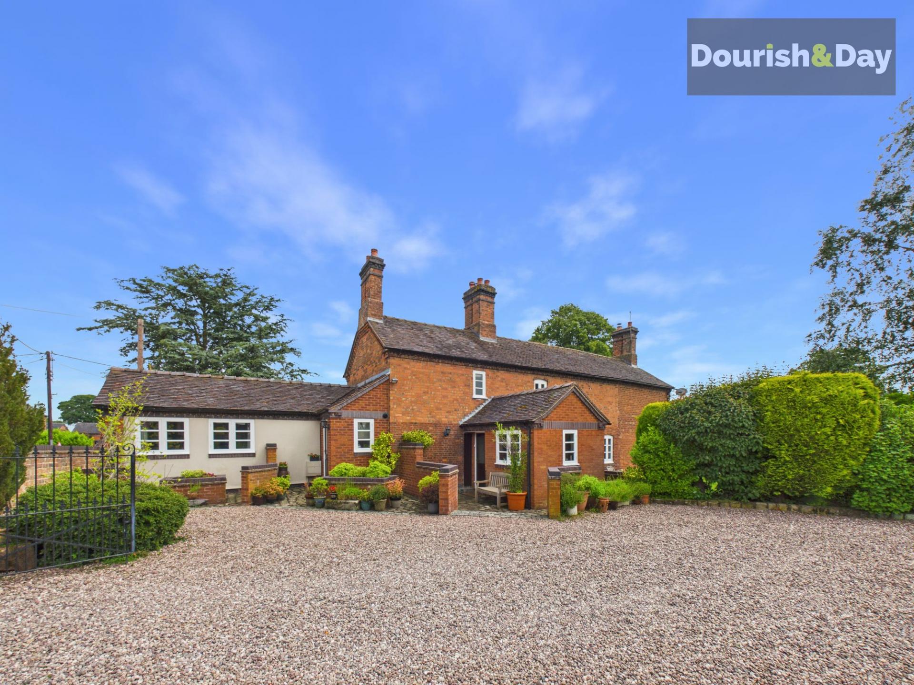
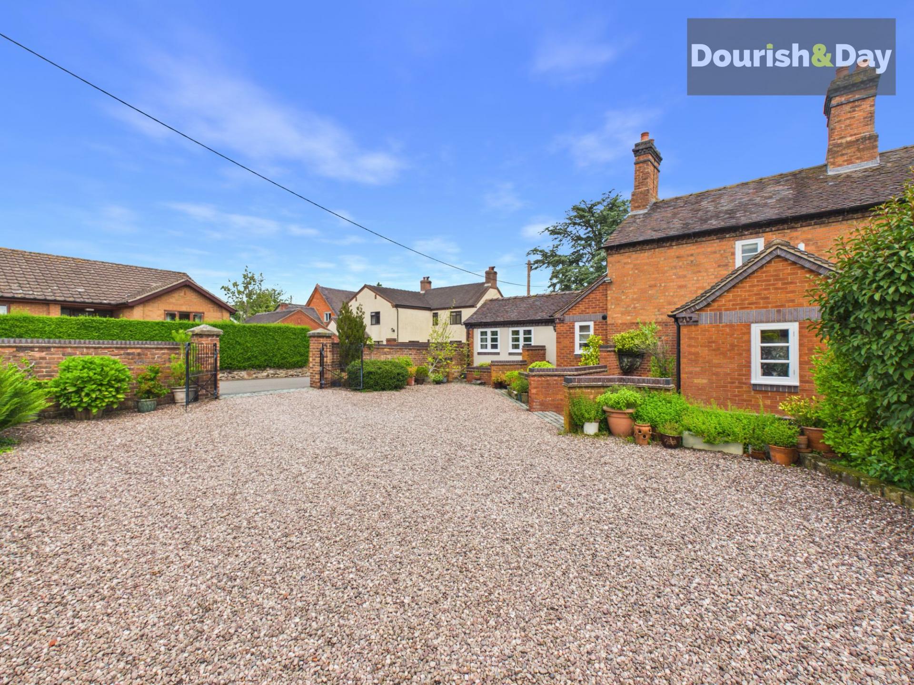
Externally, the property sits within beautifully maintained wraparound gardens that form one of the home’s most striking features. The front and side gardens are laid mainly to lawn with mature shaped trees, established borders and colourful planting, framing the house beautifully and giving it a wonderful sense of arrival. To the rear, the garden continues with further lawn, mature hedging, planted beds and patio seating areas, creating ideal spaces for outdoor dining, summer entertaining and family enjoyment. A substantial gated gravel driveway provides extensive private parking for numerous vehicles, adding excellent practicality to the charm and presence of the home.
Cheswardine is a sought-after North Shropshire village with a strong community feel and a range of local amenities including a primary school, village shop, church, village hall and public houses. The nearby towns of Market Drayton and Newport provide a wider range of shops, schools and services, while road links give access towards Stafford, Telford, Shrewsbury and the wider commuter network. For families, professionals and buyers seeking a substantial period home with village convenience, beautiful gardens and flexible living space, this is a genuinely special opportunity.
Important Information
- This is a Freehold property.
- This Council Tax band for this property is: G
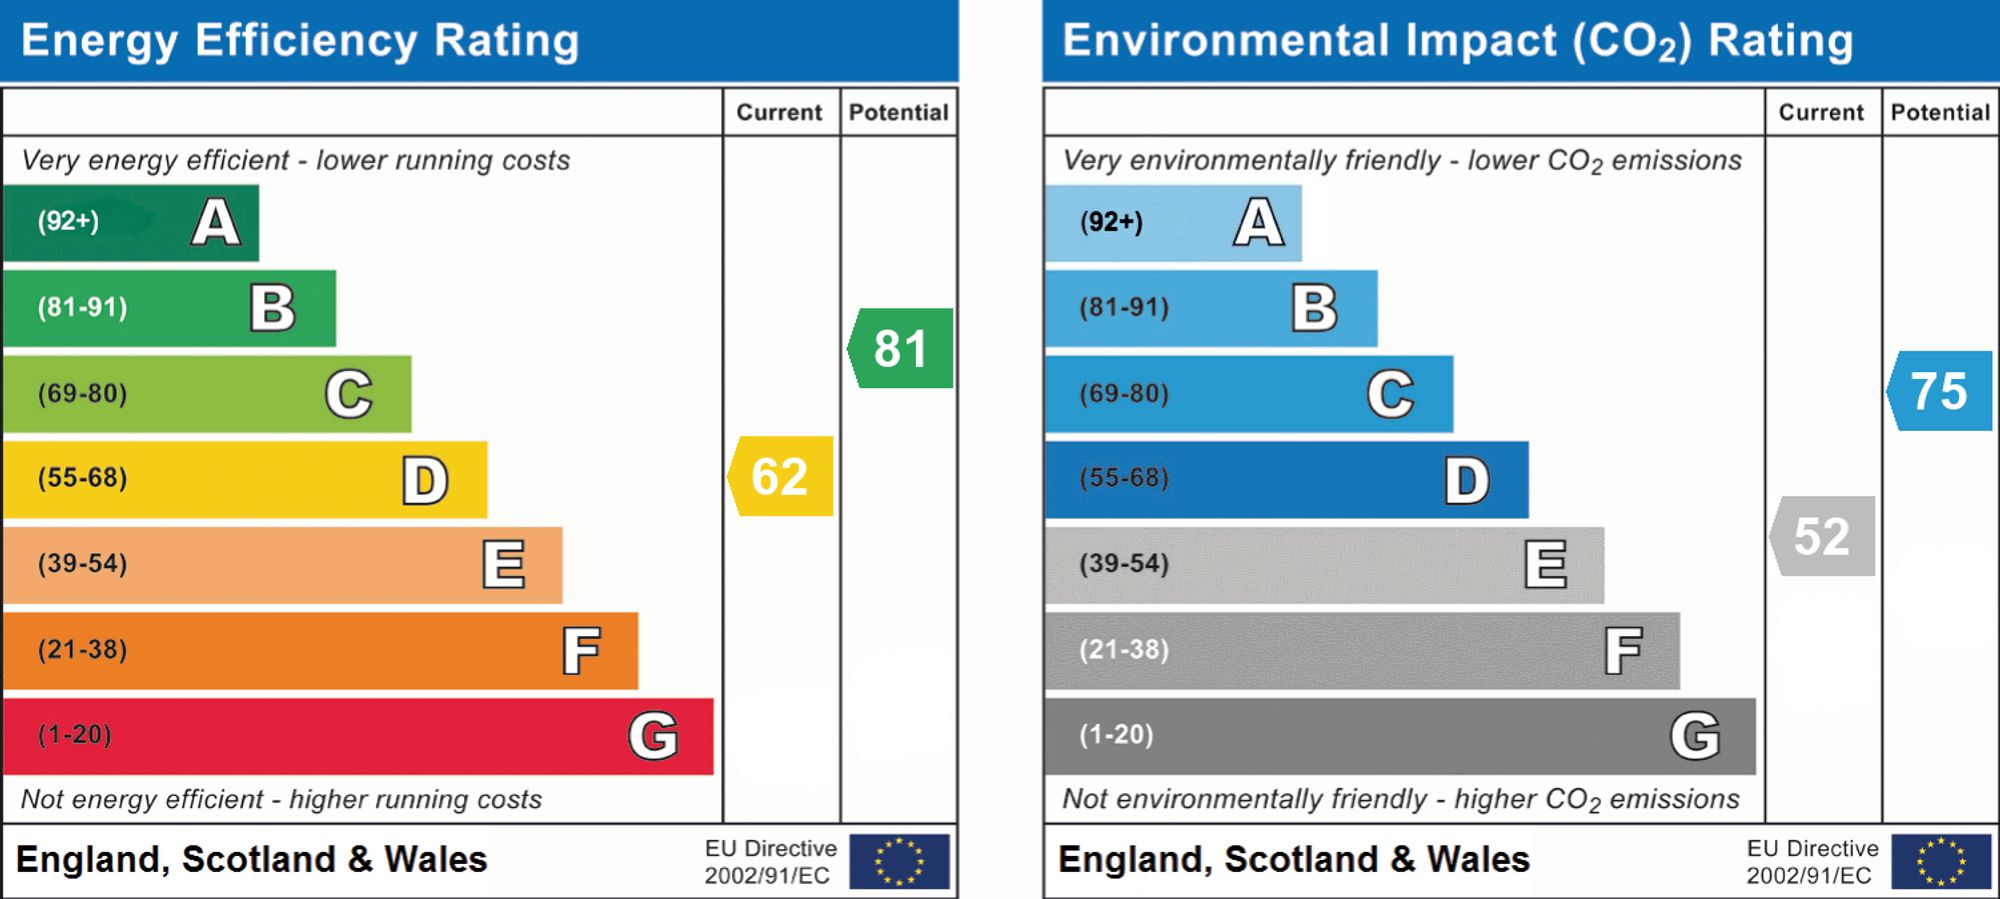
- EPC Rating is D
Property Ref: 9e9415b9-bde5-4149-876e-7d0da3712447
Similar Properties
Kestrel Drive, Loggerheads, TF9
4 Bedroom Detached House | Offers in region of £650,000
Call us 9AM - 9PM -7 days a week, 365 days a year!A home with a story to tell and space to spare – Characterful, spaciou...
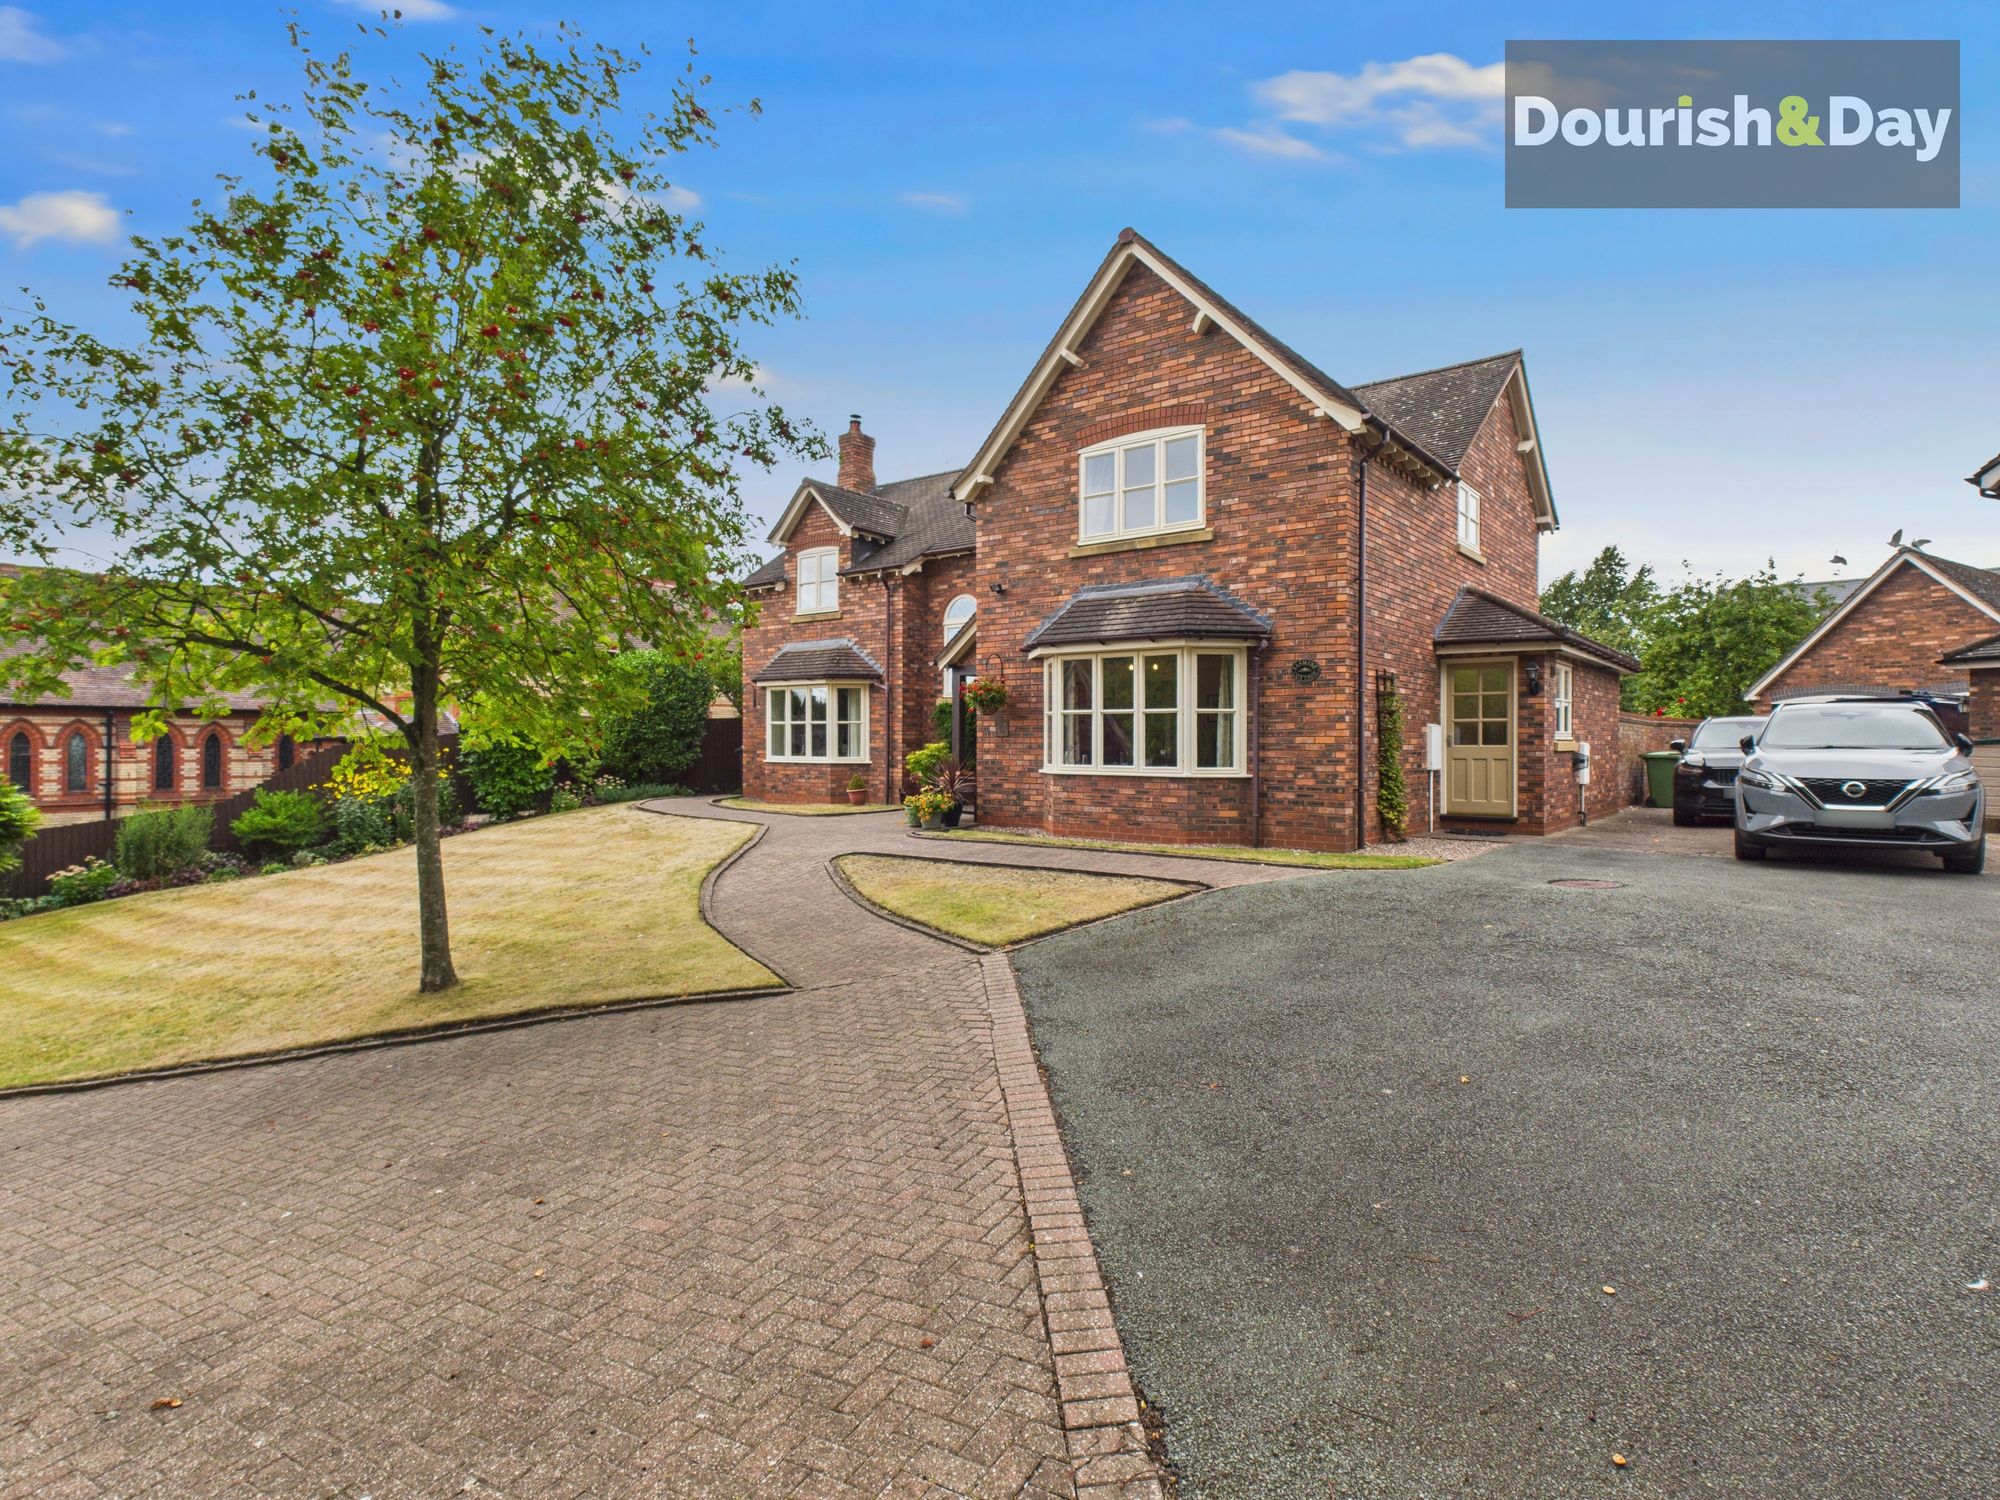
Great Hales Street, Market Drayton, TF9
5 Bedroom Detached House | Offers in excess of £625,000
Call us 9AM - 9PM -7 days a week, 365 days a year!Welcome to Your Forever Home on Great Hales StreetStep into charm, spa...
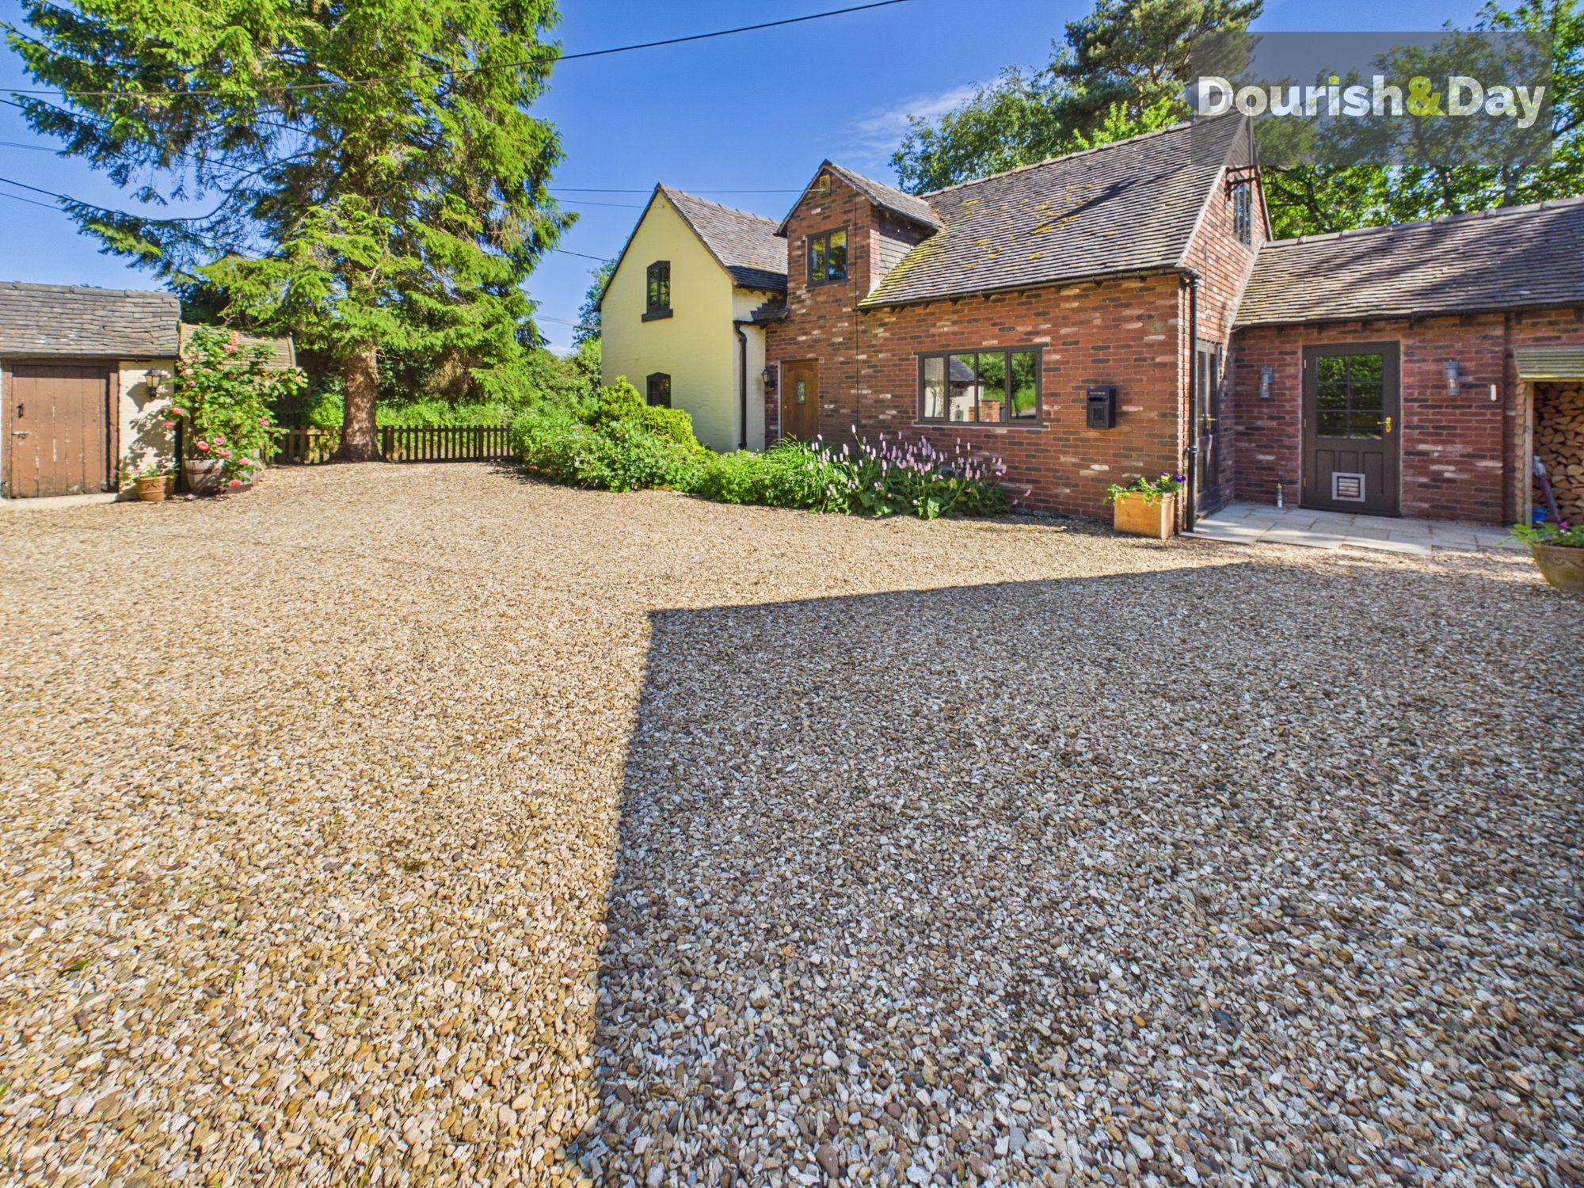
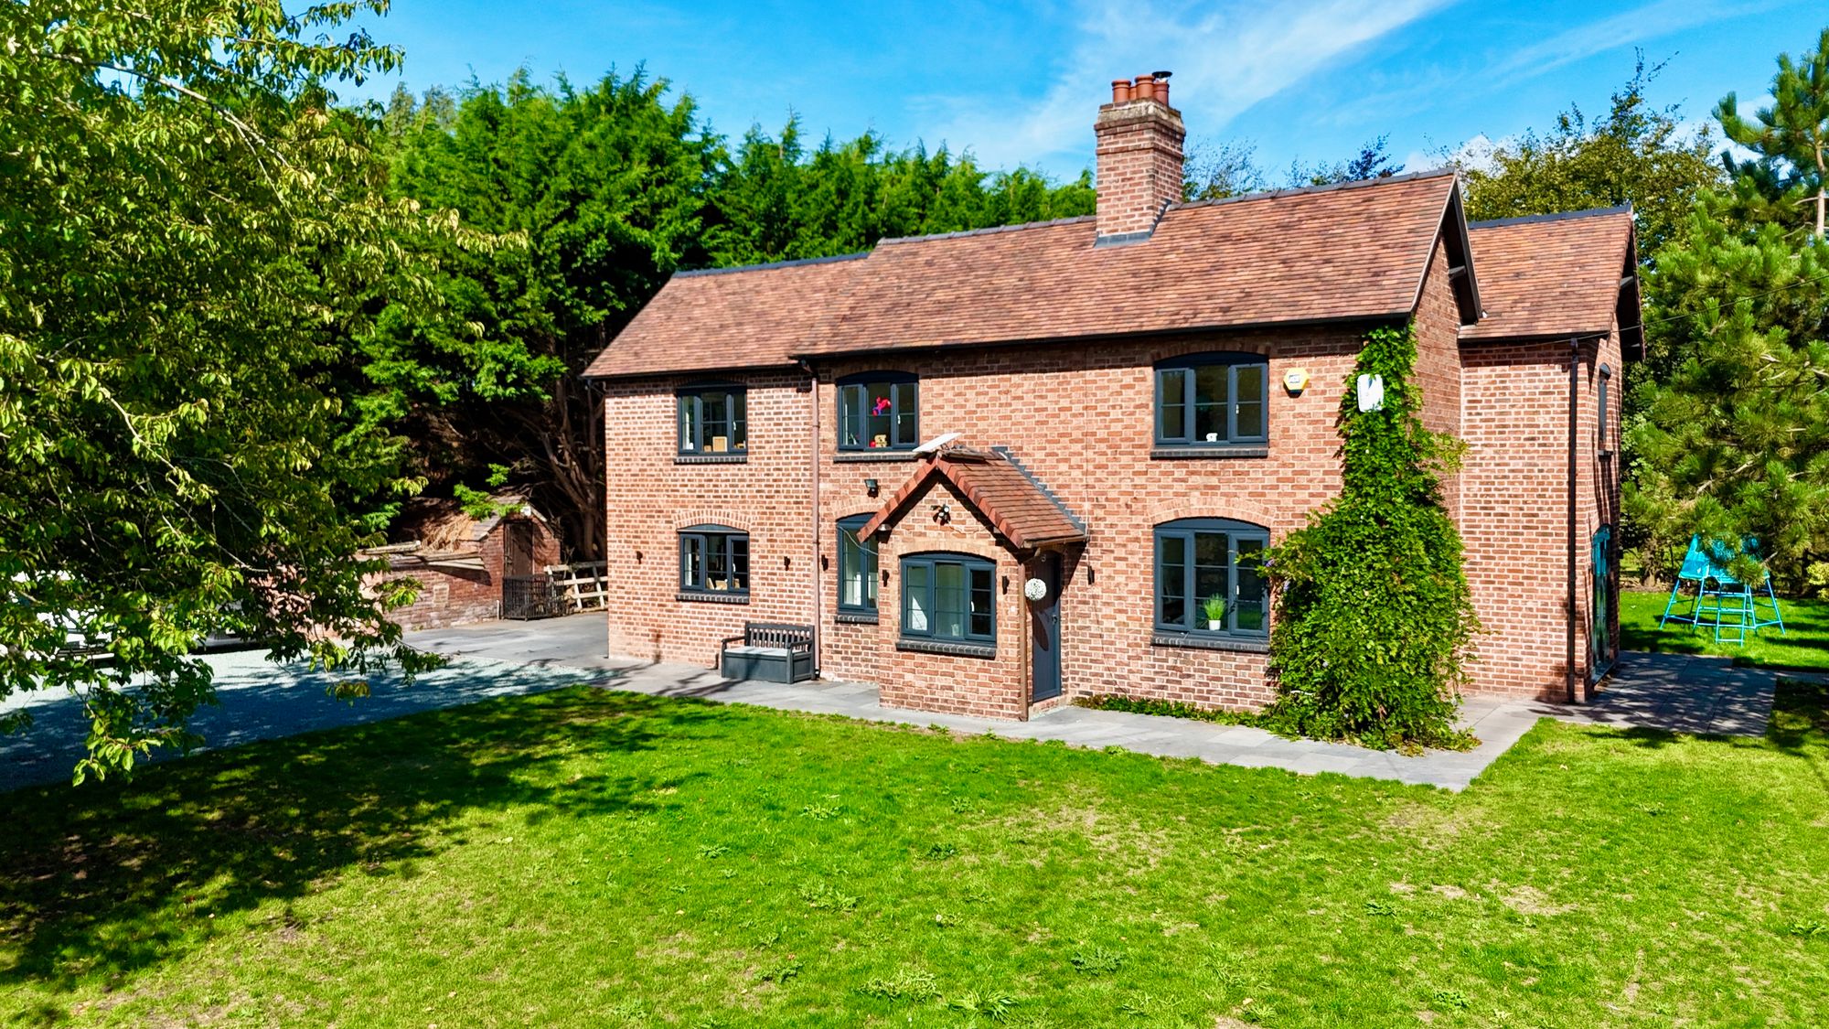
3 Bedroom Cottage | £595,000
Open 9am-9pm, 7 Days A WeekA Charming Grade II Listed Cottage with Modern Twist – In The Stunning Aston VillageDating ba...
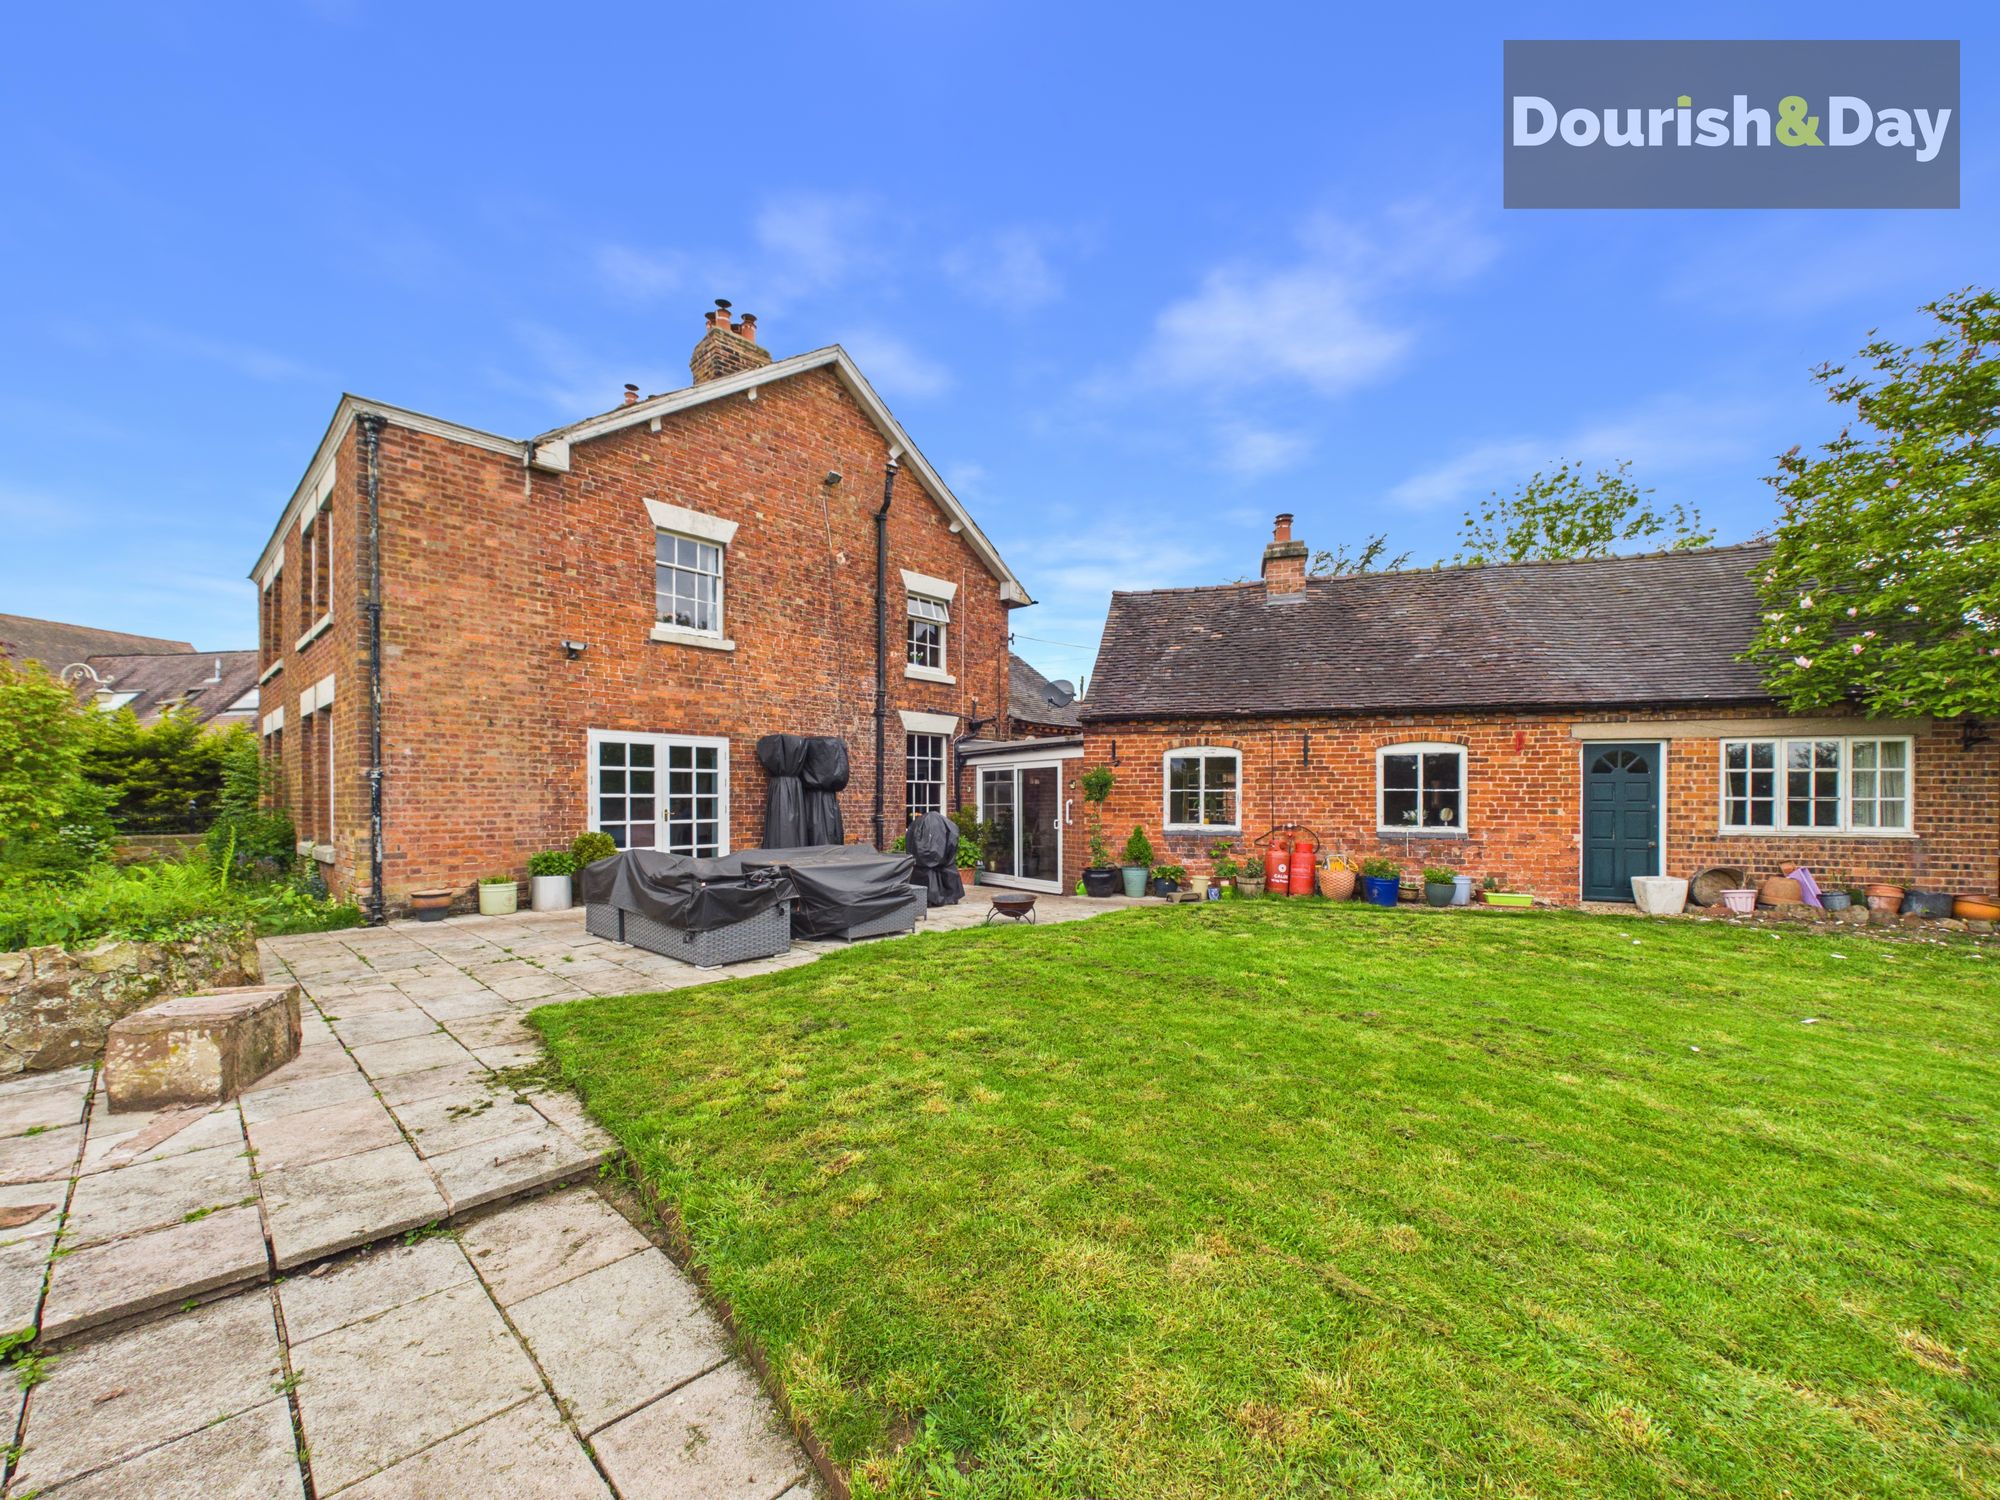
Wollerton, Market Drayton, TF9
5 Bedroom Detached House | Offers Over £700,000
Call us 9AM - 9PM -7 days a week, 365 days a year!Extended & Refurbished Five Bedroom Detached Cottage-Style HomeBurstin...
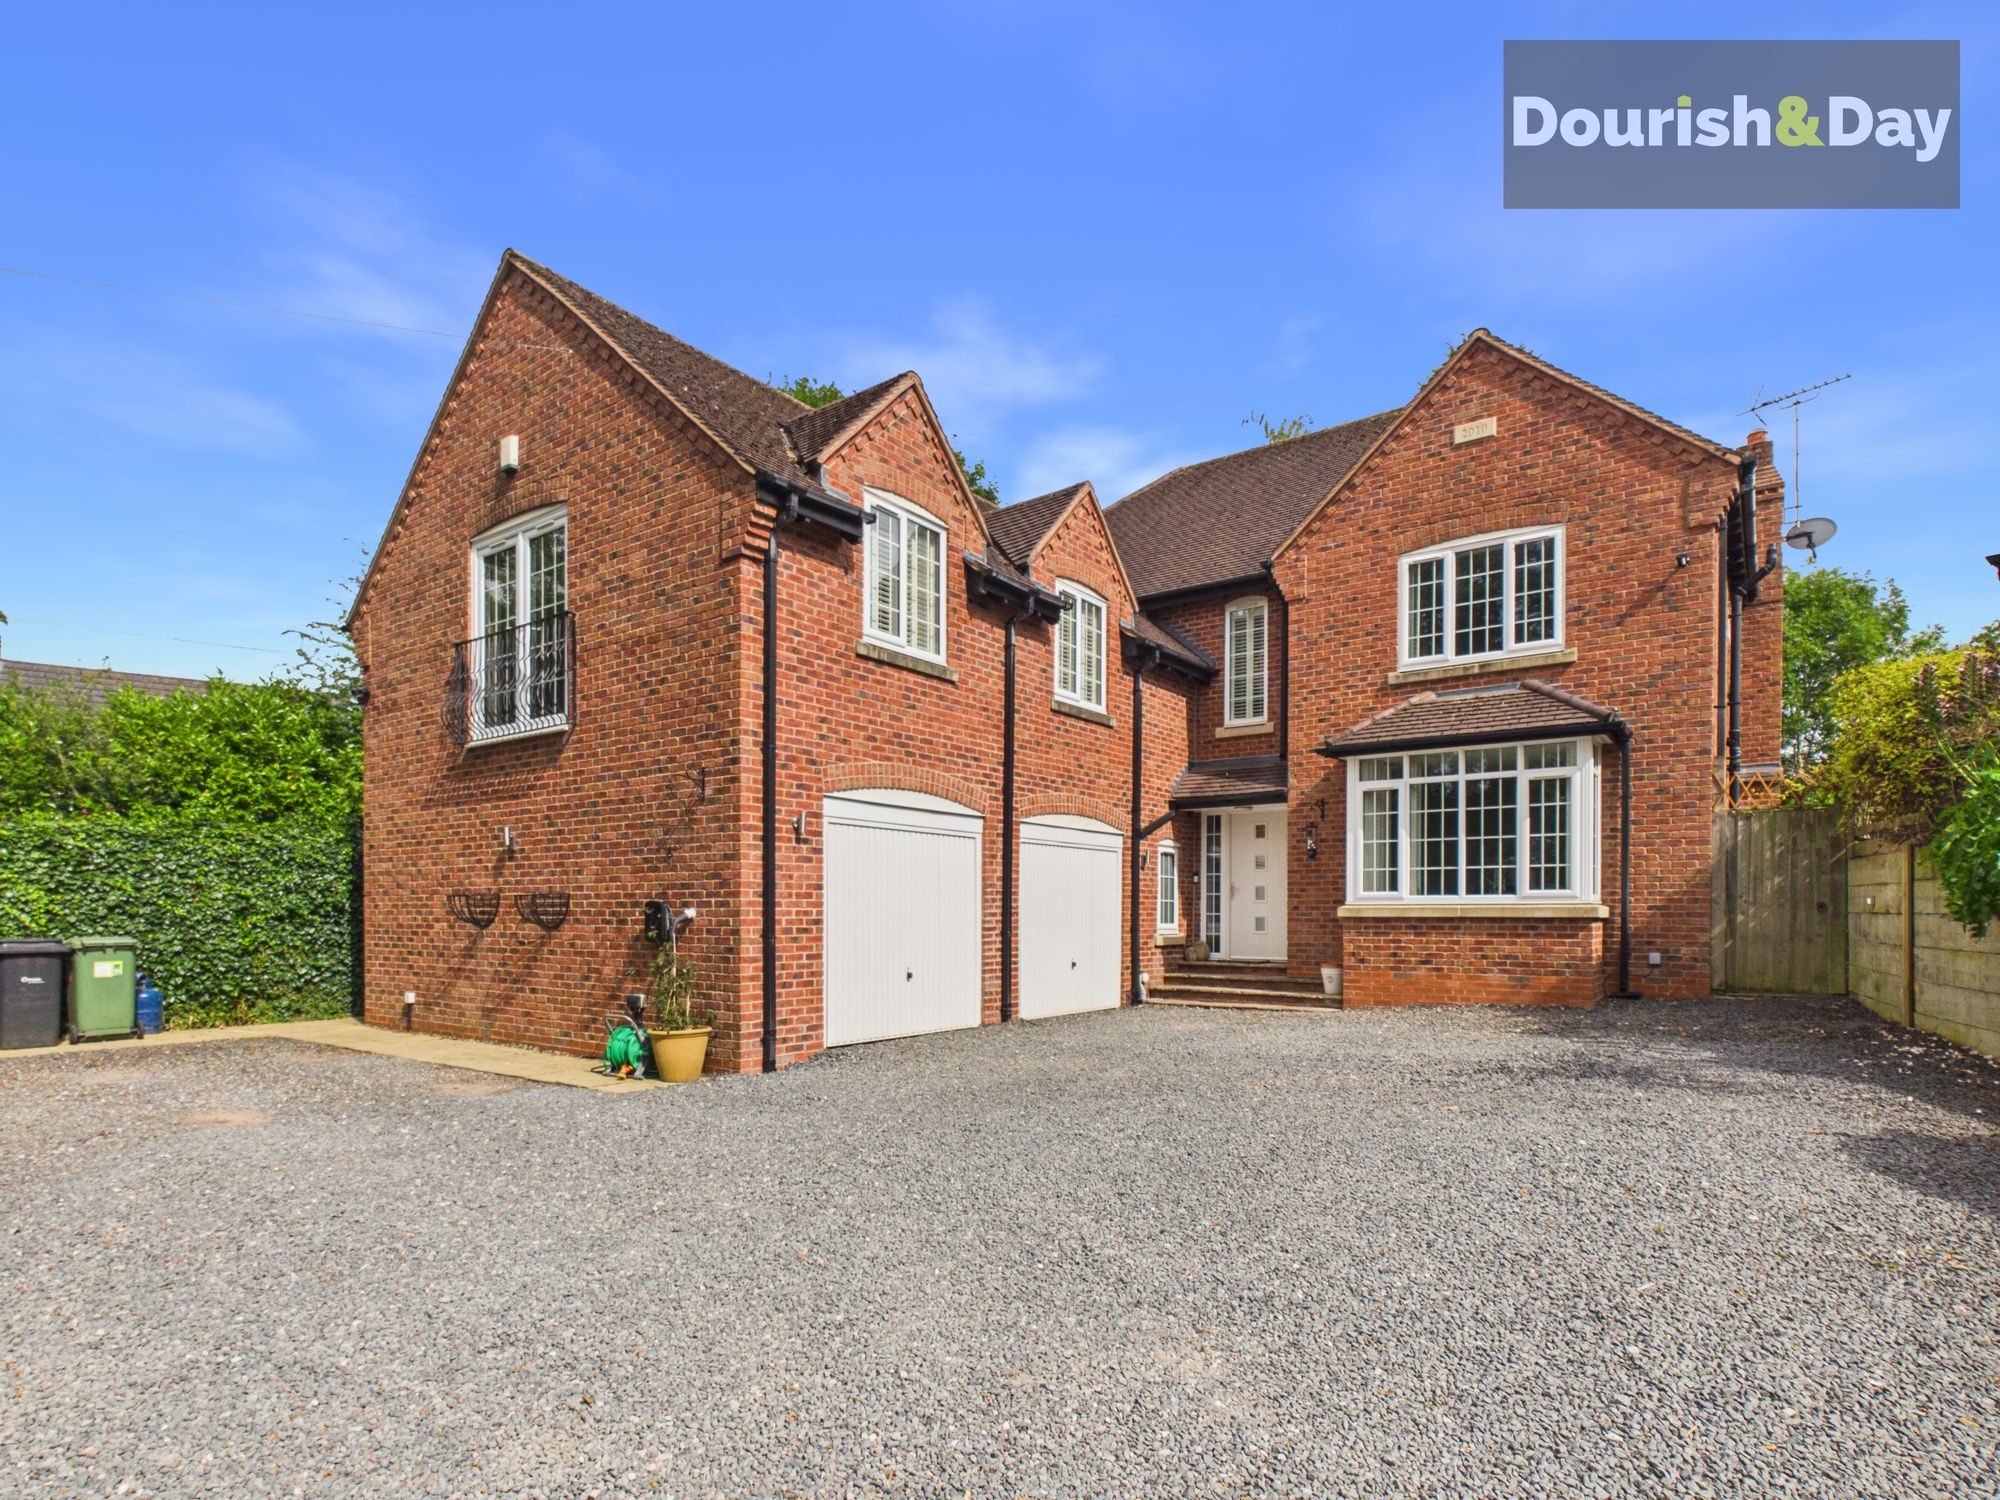
6 Bedroom Detached House | Offers Over £750,000
Call us 9AM - 9PM -7 days a week, 365 days a year!Drayton Road delivers Georgian grandeur with countryside soul. Magnifi...
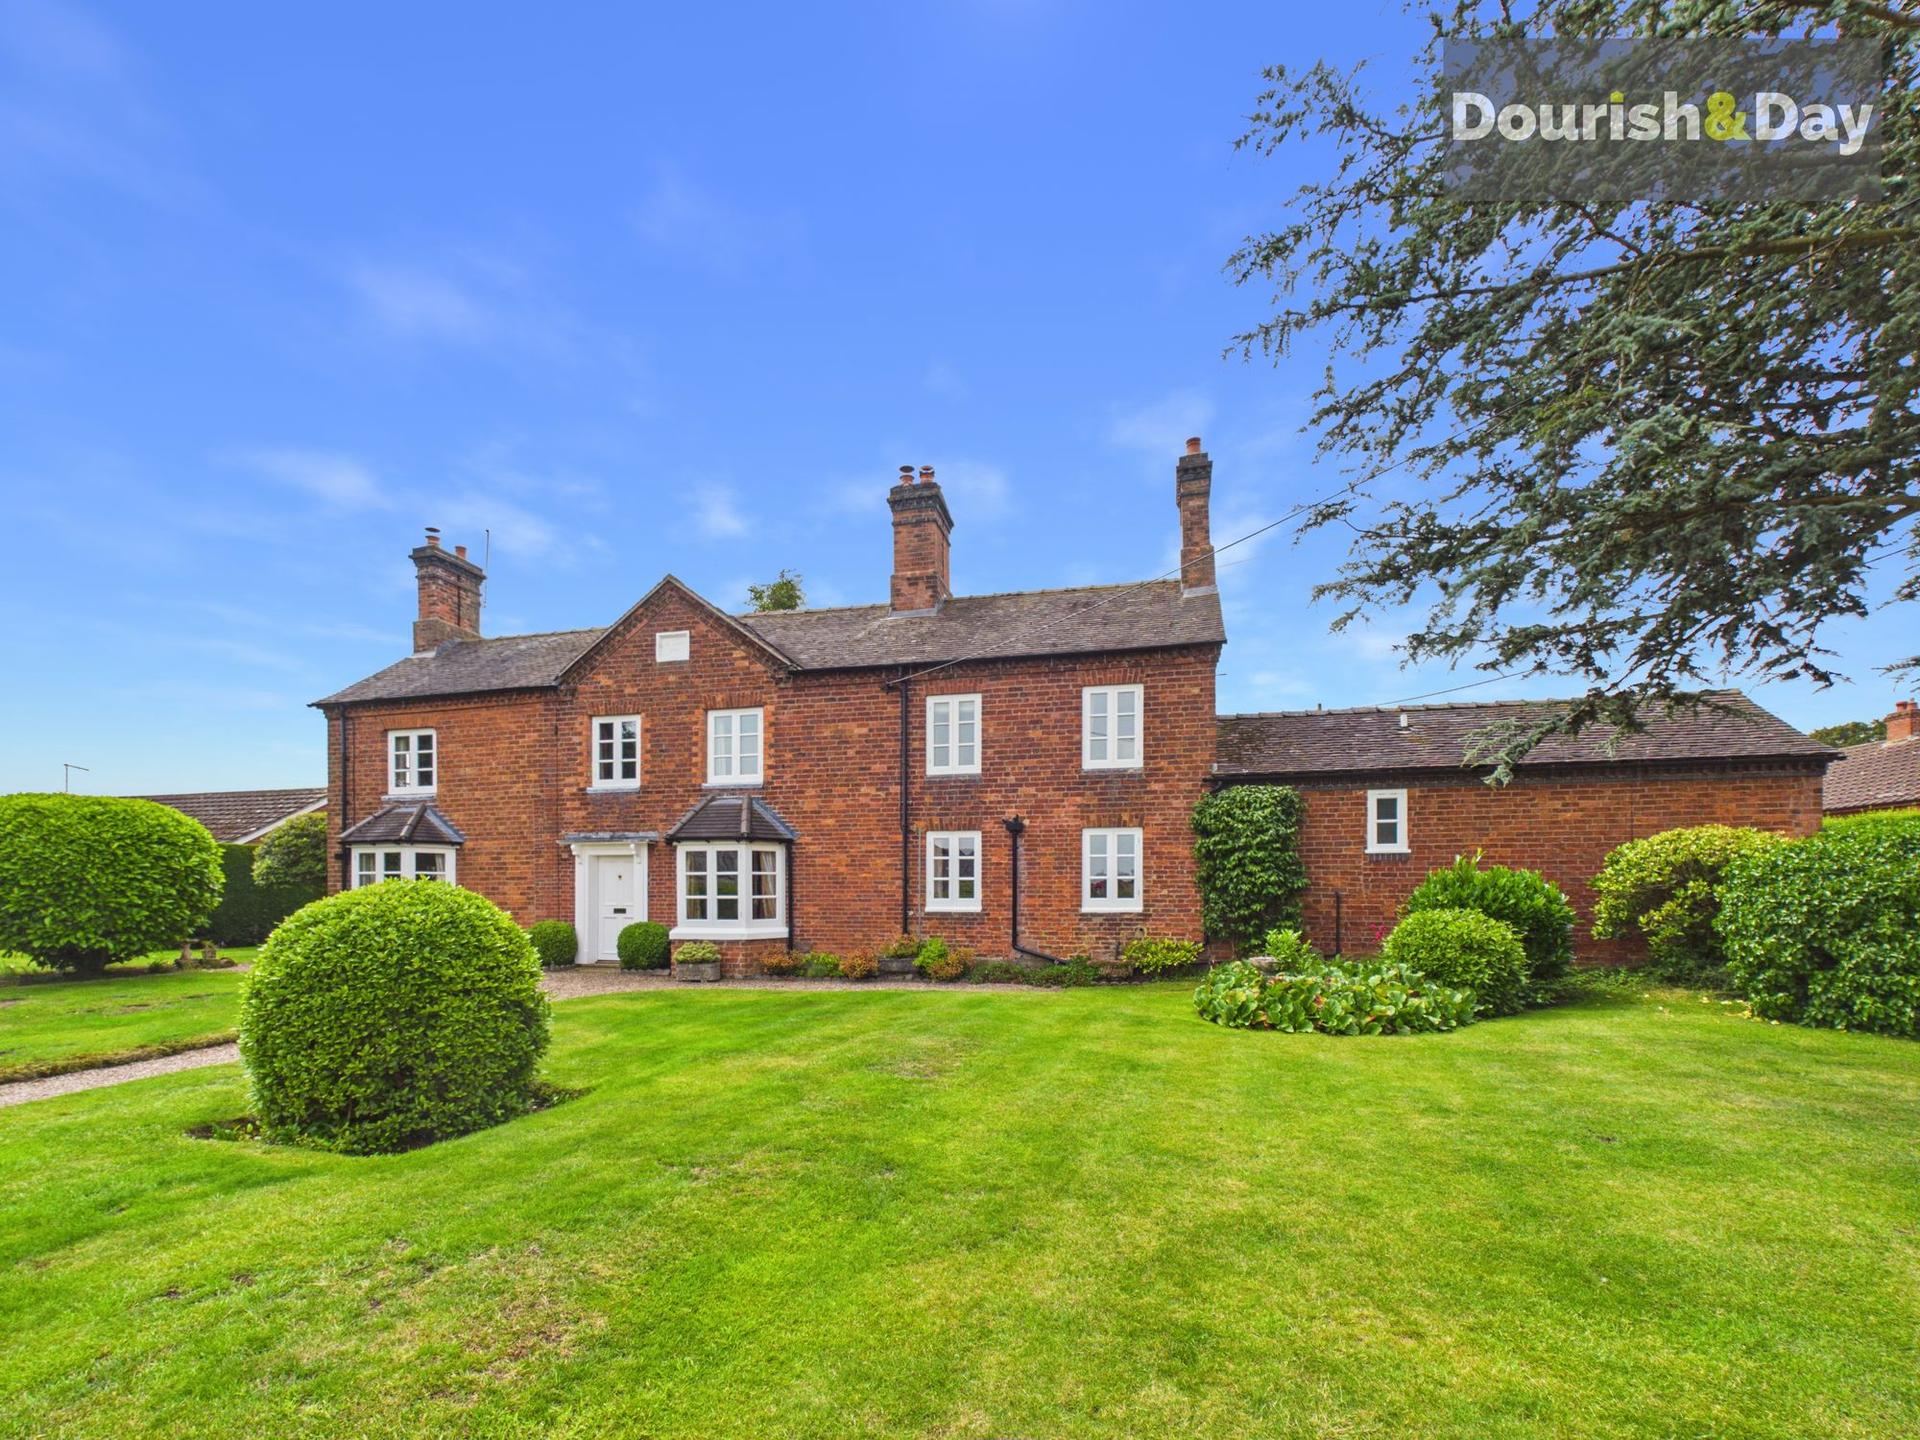
5 Bedroom Detached House | £750,000
Call us 9AM - 9PM -7 days a week, 365 days a year!A home on Candle Lane should always shine brightly — and this one abso...

Dourish & Day (Market Drayton)
High Street, Market Drayton, Shropshire, TF9 1QF
01630 658888
How much is your home worth?
Use our short form to request a valuation of your property.
Request a Valuation
©2026 The Guild of Property Professionals. All rights reserved.
Terms and Conditions |
Privacy Policy |
Cookie Policy |
Complaints Policy |
Members Login
The Guild of Property Professionals Trading Address: 121 Park Lane, London W1K 7AG. GPEA Limited.
Registered in England & Wales.
Company No: 02819824.
Registered Office Address: The Old Courthouse, 60A London Road, Grantham, NG31 6HR.
VAT Registration No: 180897859

