- Extended & Refurbished Detached Family Home With Lots Of Character
- Versatile Accommodation Including Stylish Open Plan Kitchen/Dining/Living Room Offering Contemporary Living
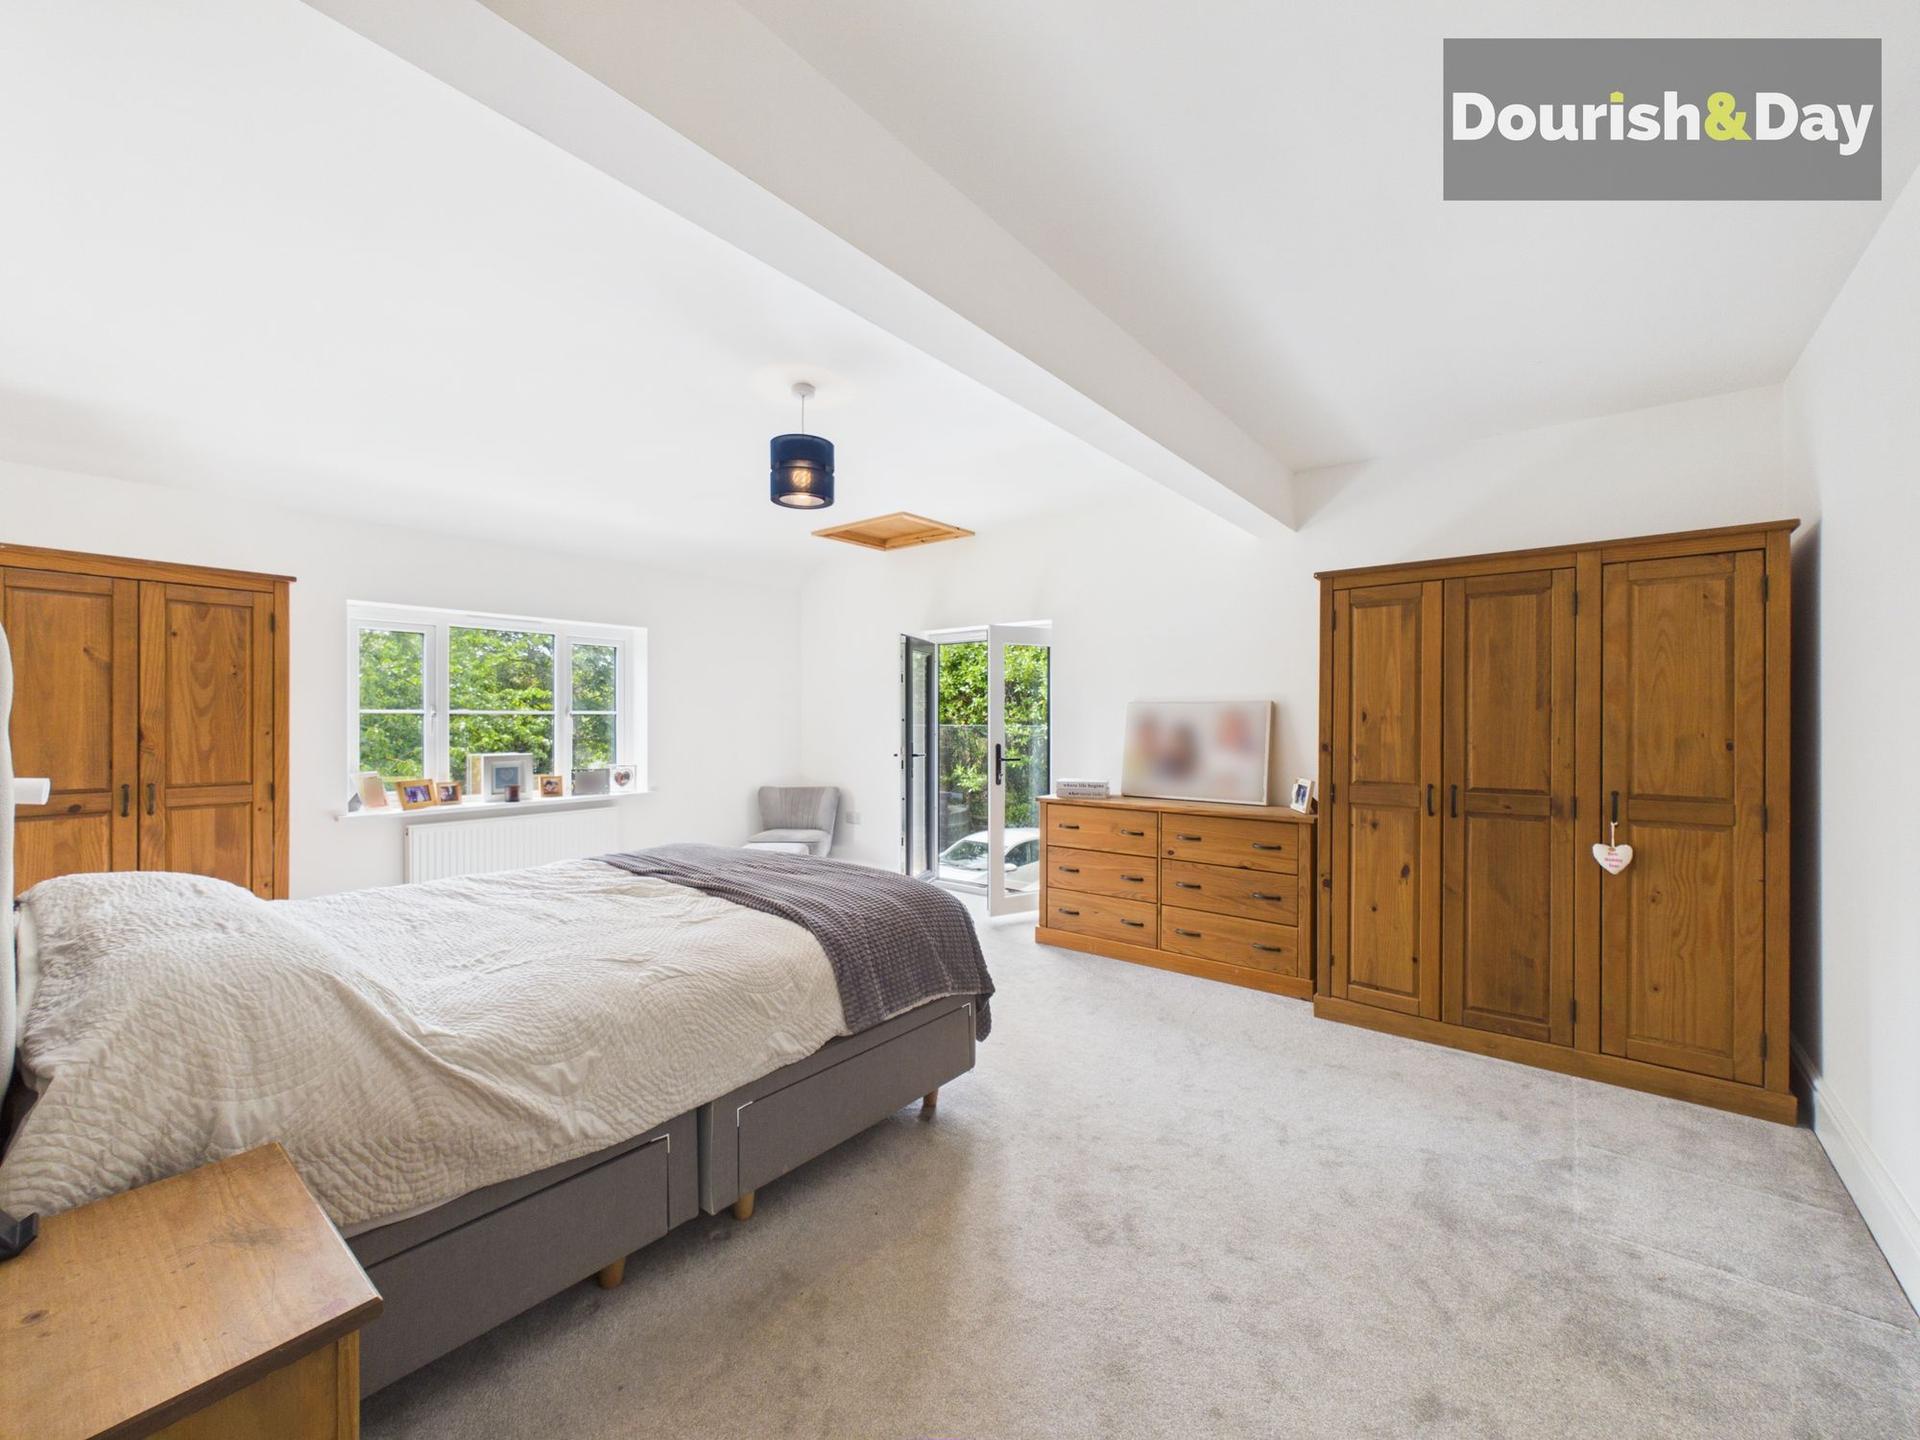
- Five Double Bedrooms, Master Bedroom Contemporary Shower En-Suite & Family Bathroom
- Dining Hallway, Games Room, Office/Study All Offering Versatile Living
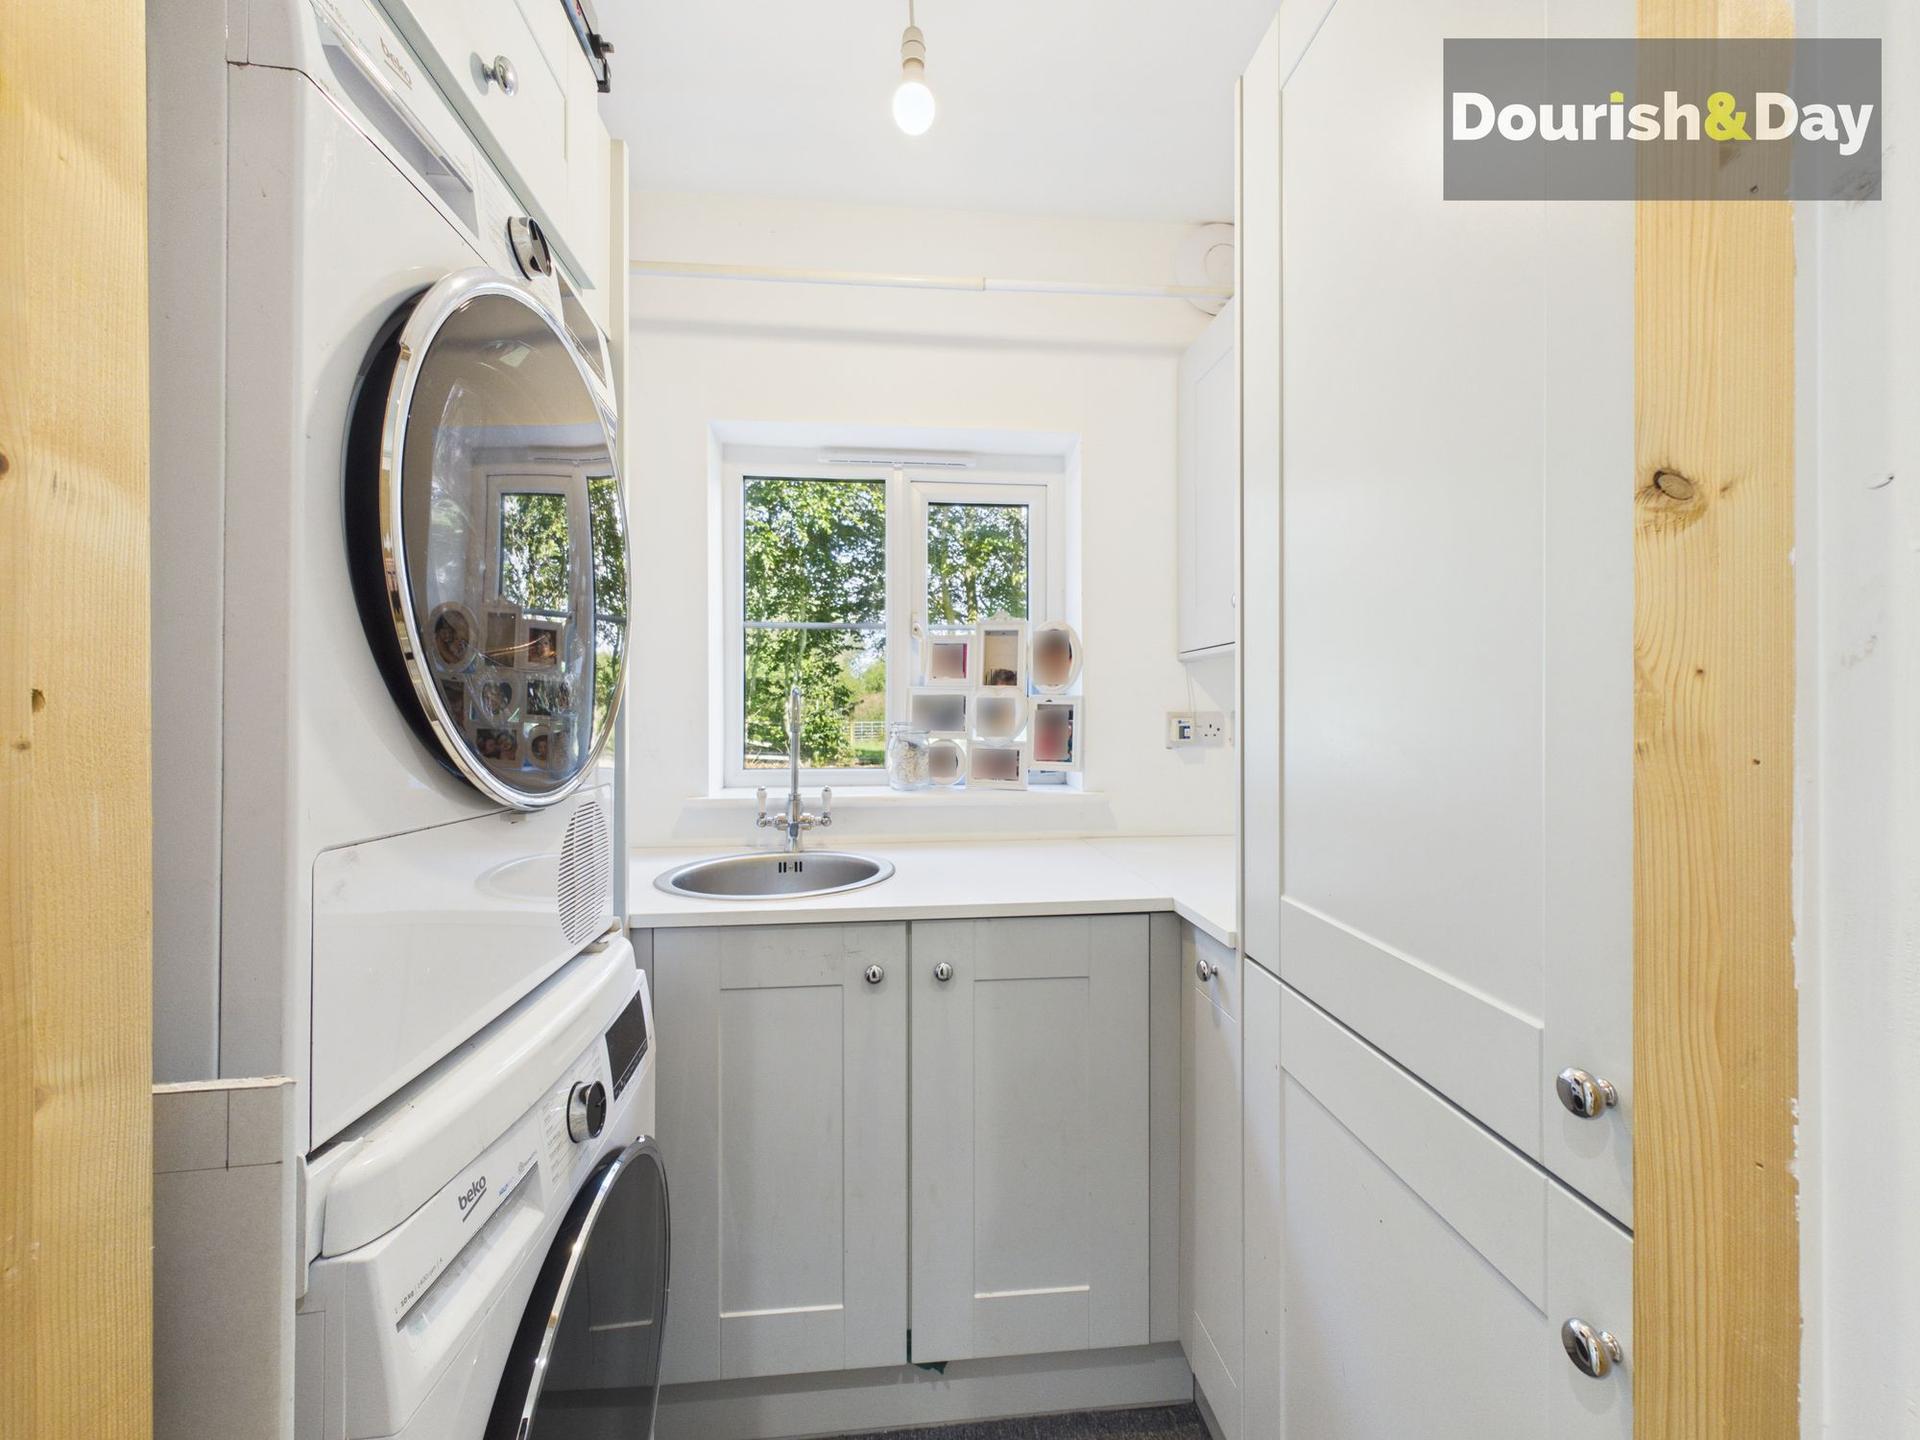
- Separate Utility & Guest WC
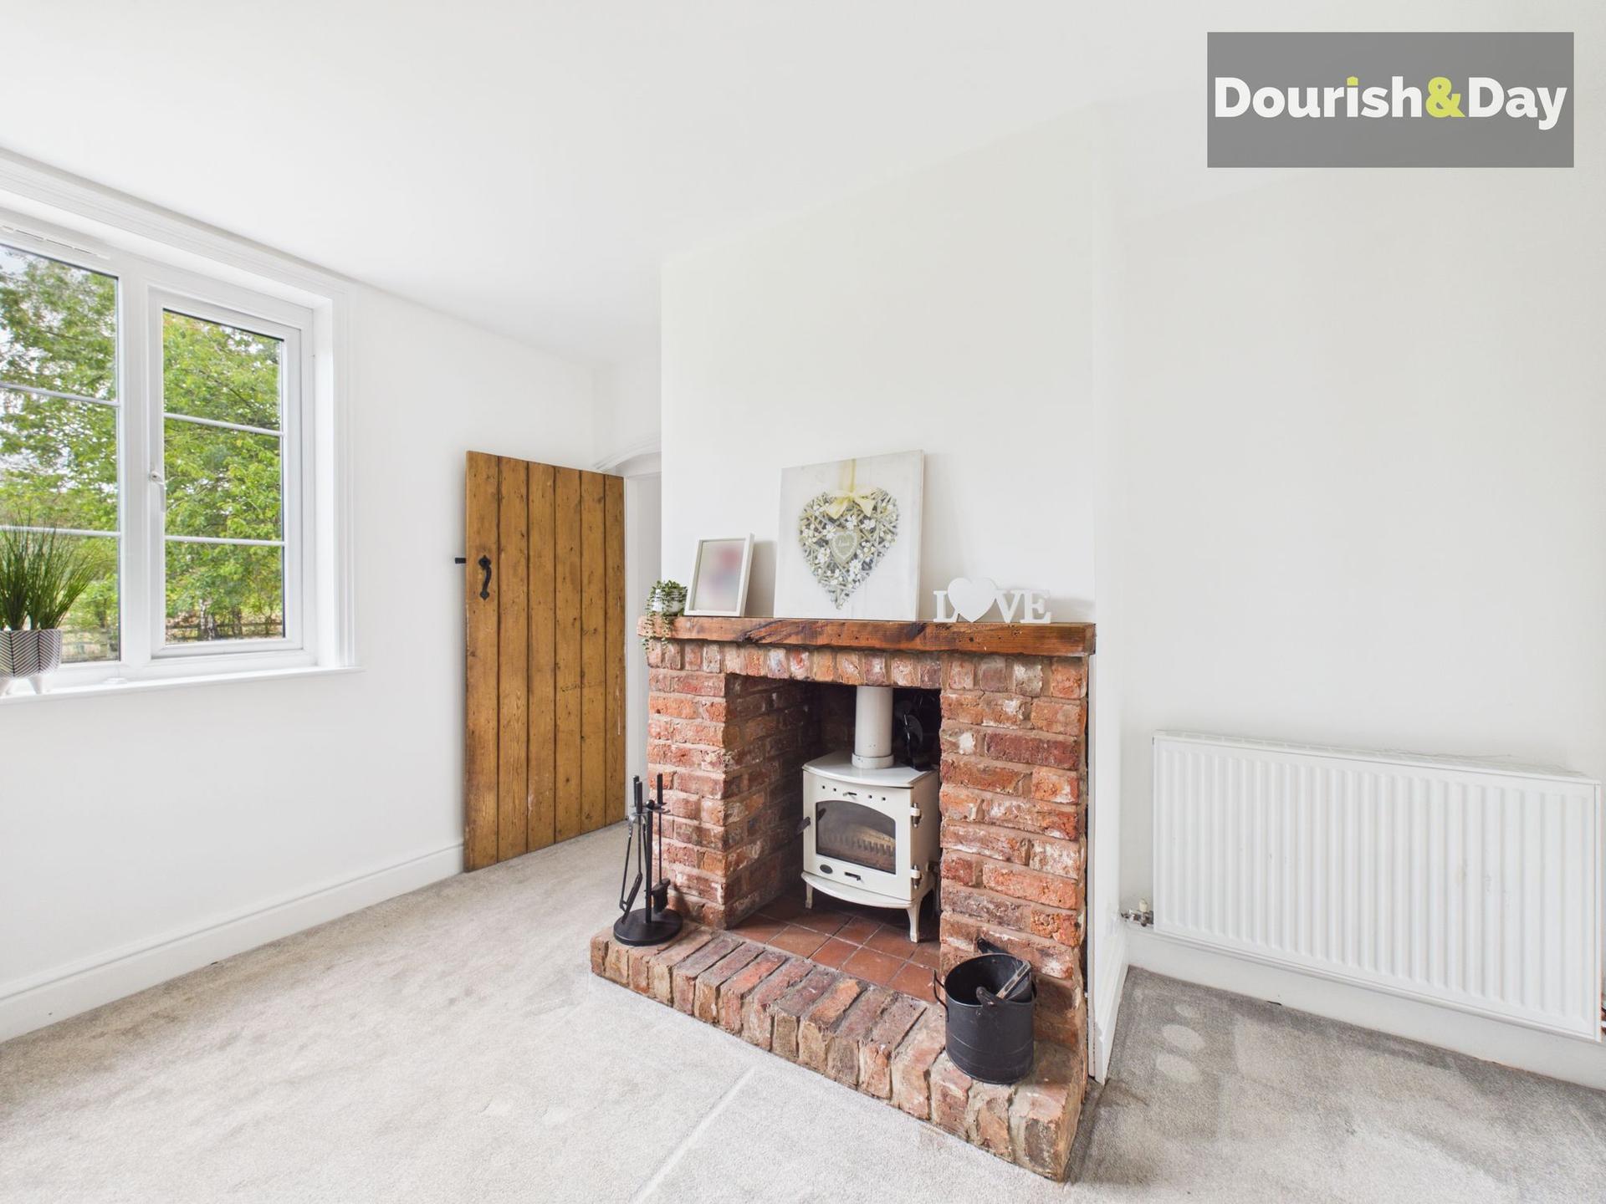
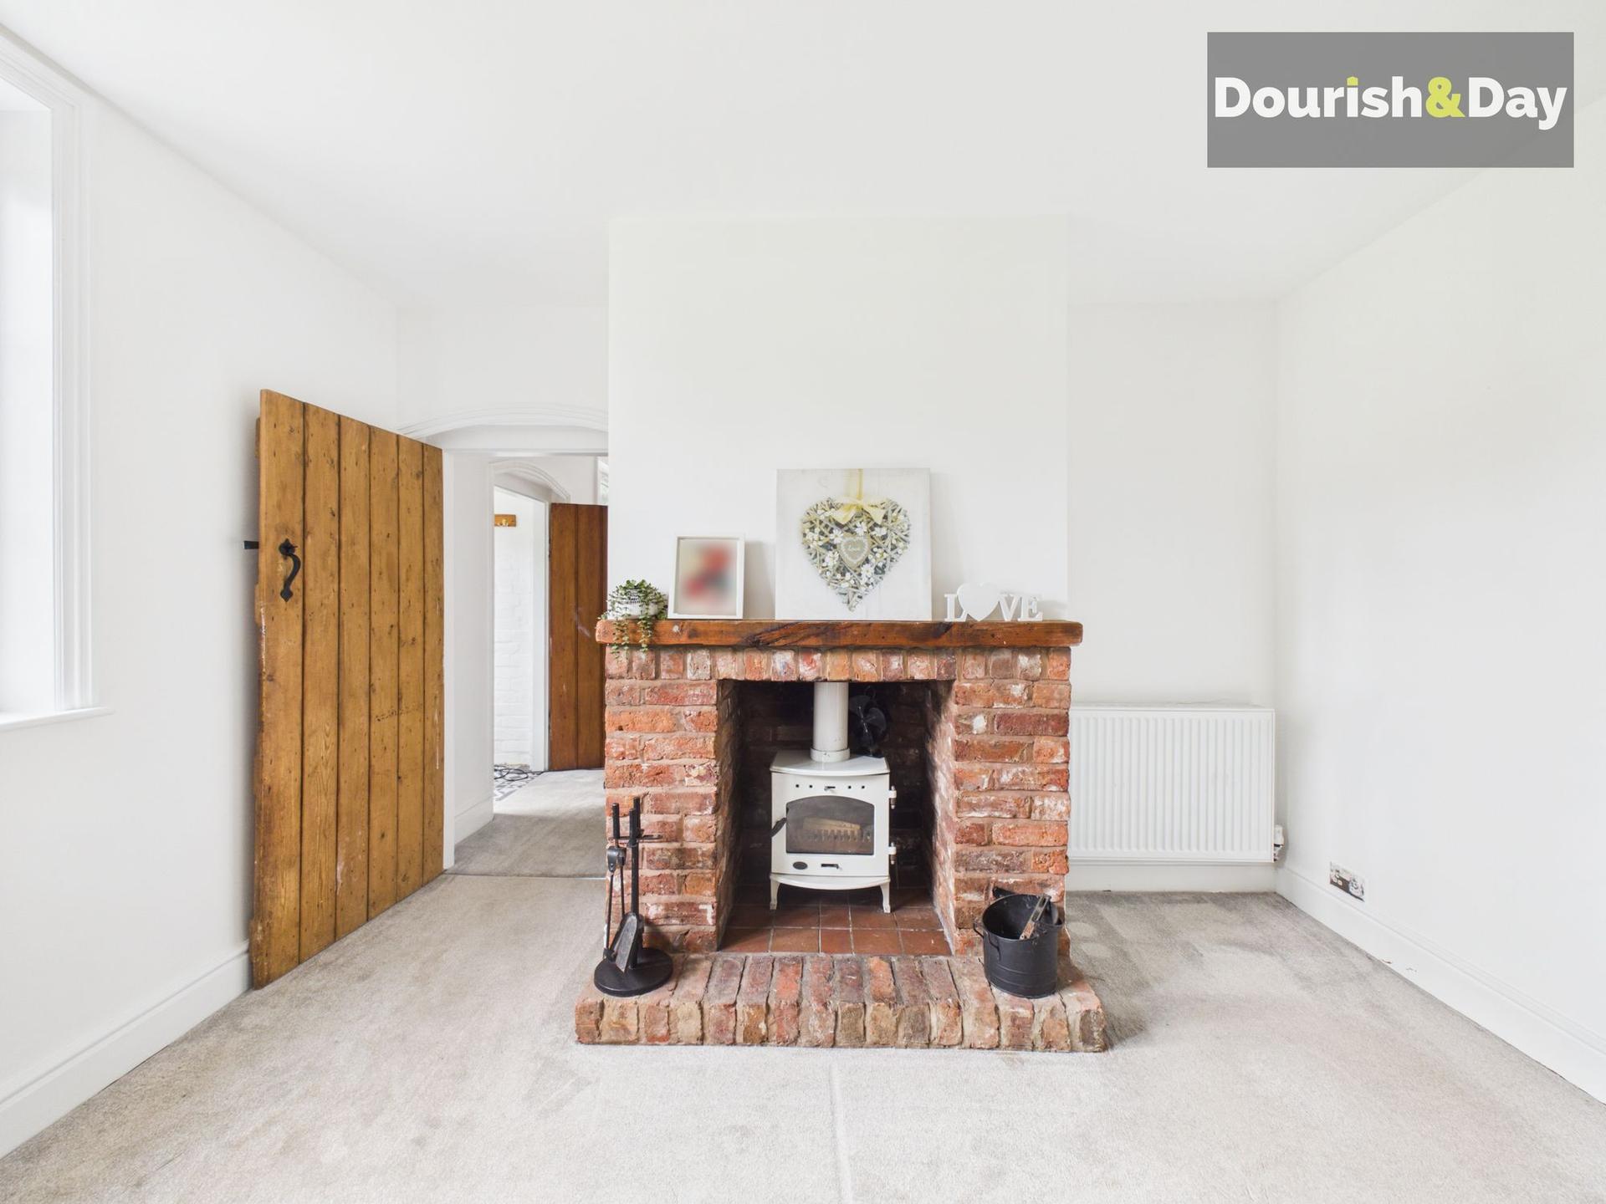
- Traditional Features Including Latch Lever Internal Doors & Woodburners
- Bi-Fold Doors To The Games Room, French Doors In The Kitchen Area & Juliet Balcony To The Master Bedroom
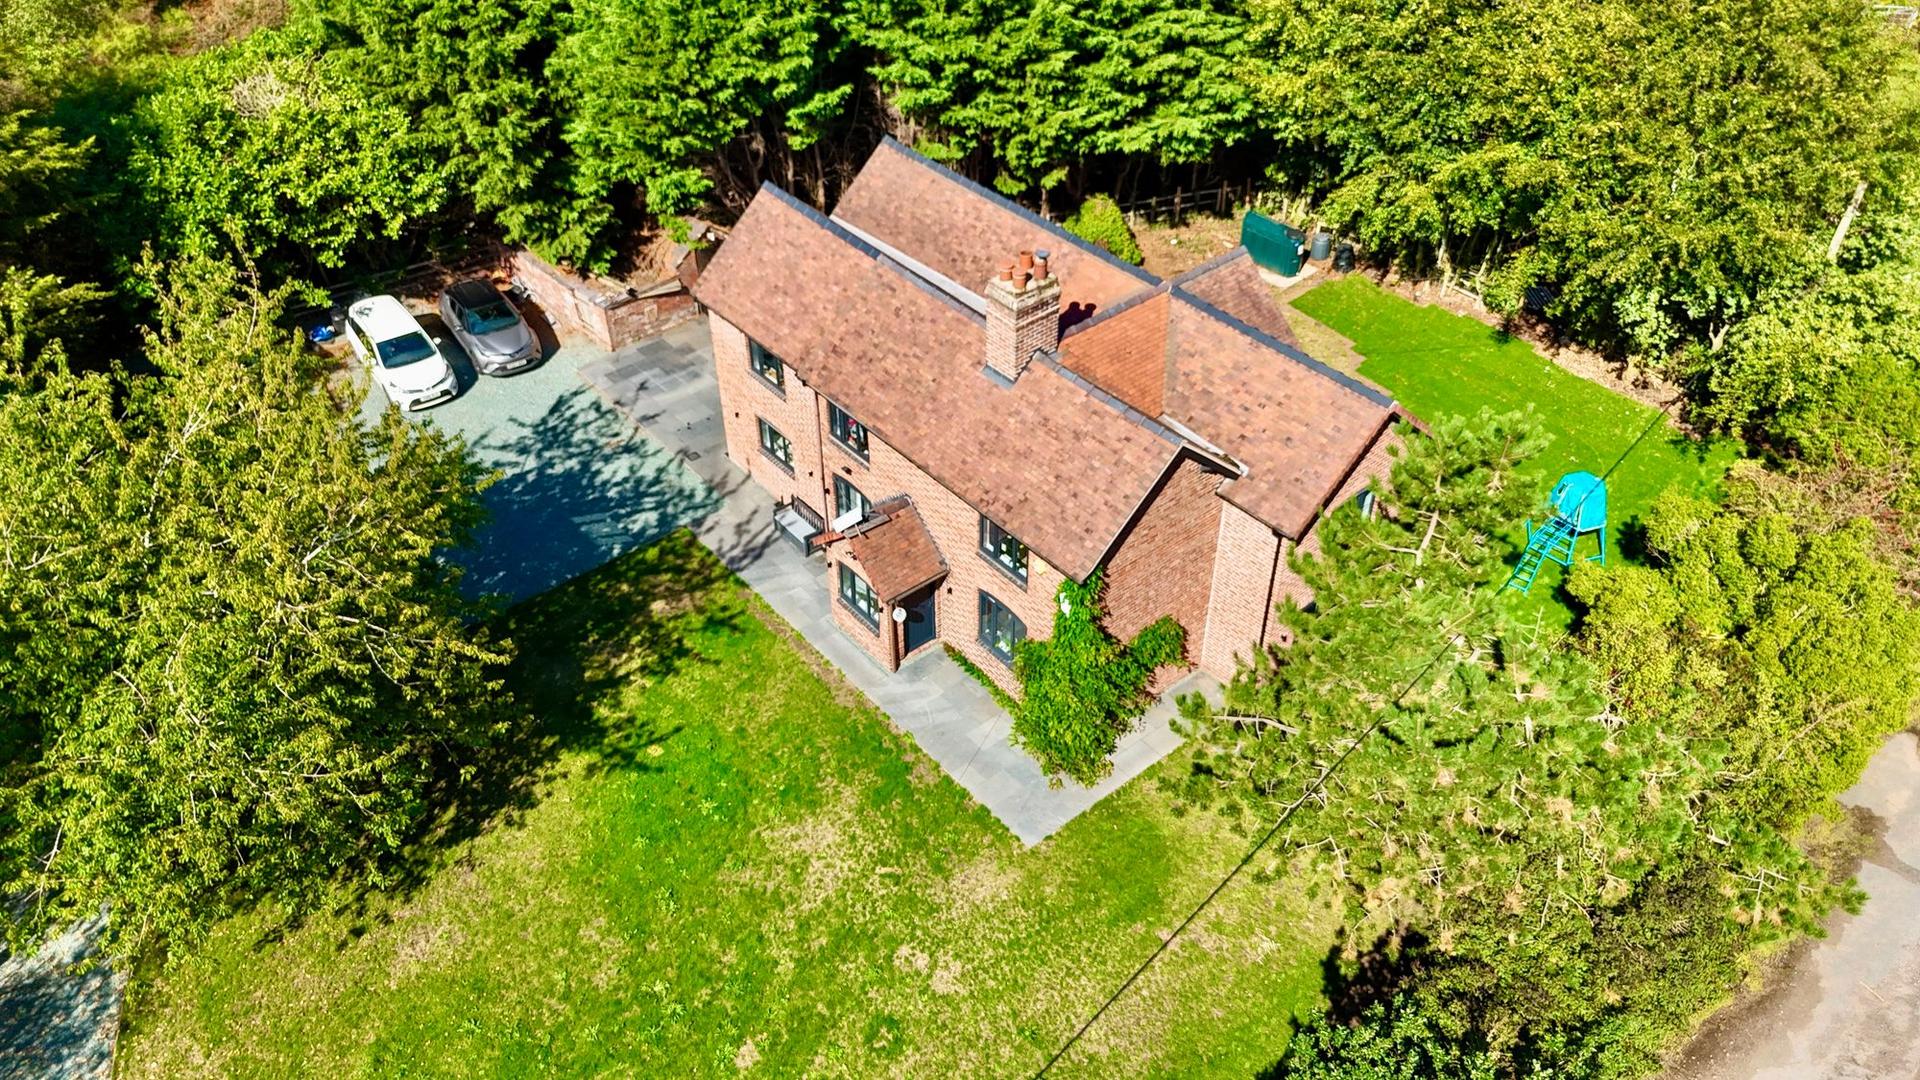
- Set On A Third Of An Acre Plot Including Lawned Gardens, Sun Terraces & Long Driveway Plus Useful Outbuilding
- Rural Setting, Convenient For Commuting
- No Onward Chain

5 Bedroom Detached House for sale in Market Drayton
 3
5
2
Call us 9AM - 9PM -7 days a week, 365 days a year!
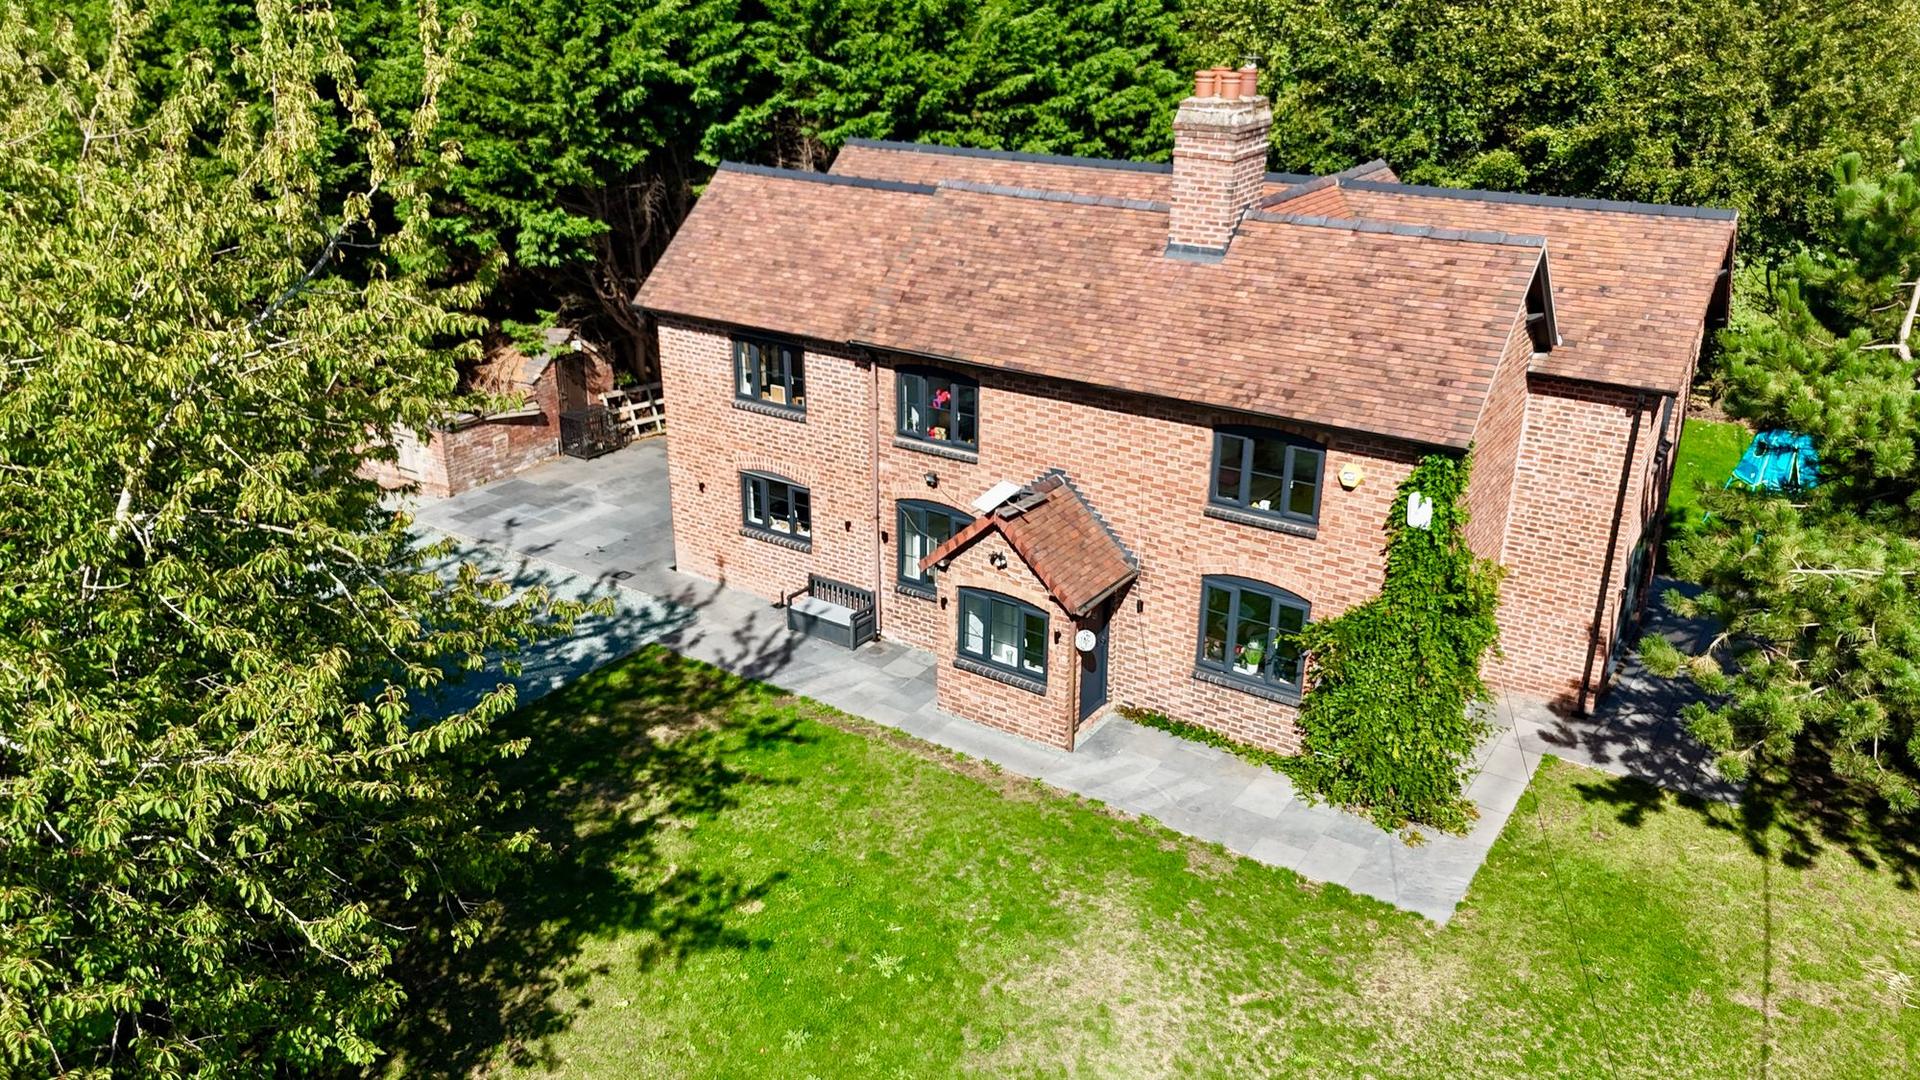
Extended & Refurbished Five Bedroom Detached Cottage-Style Home
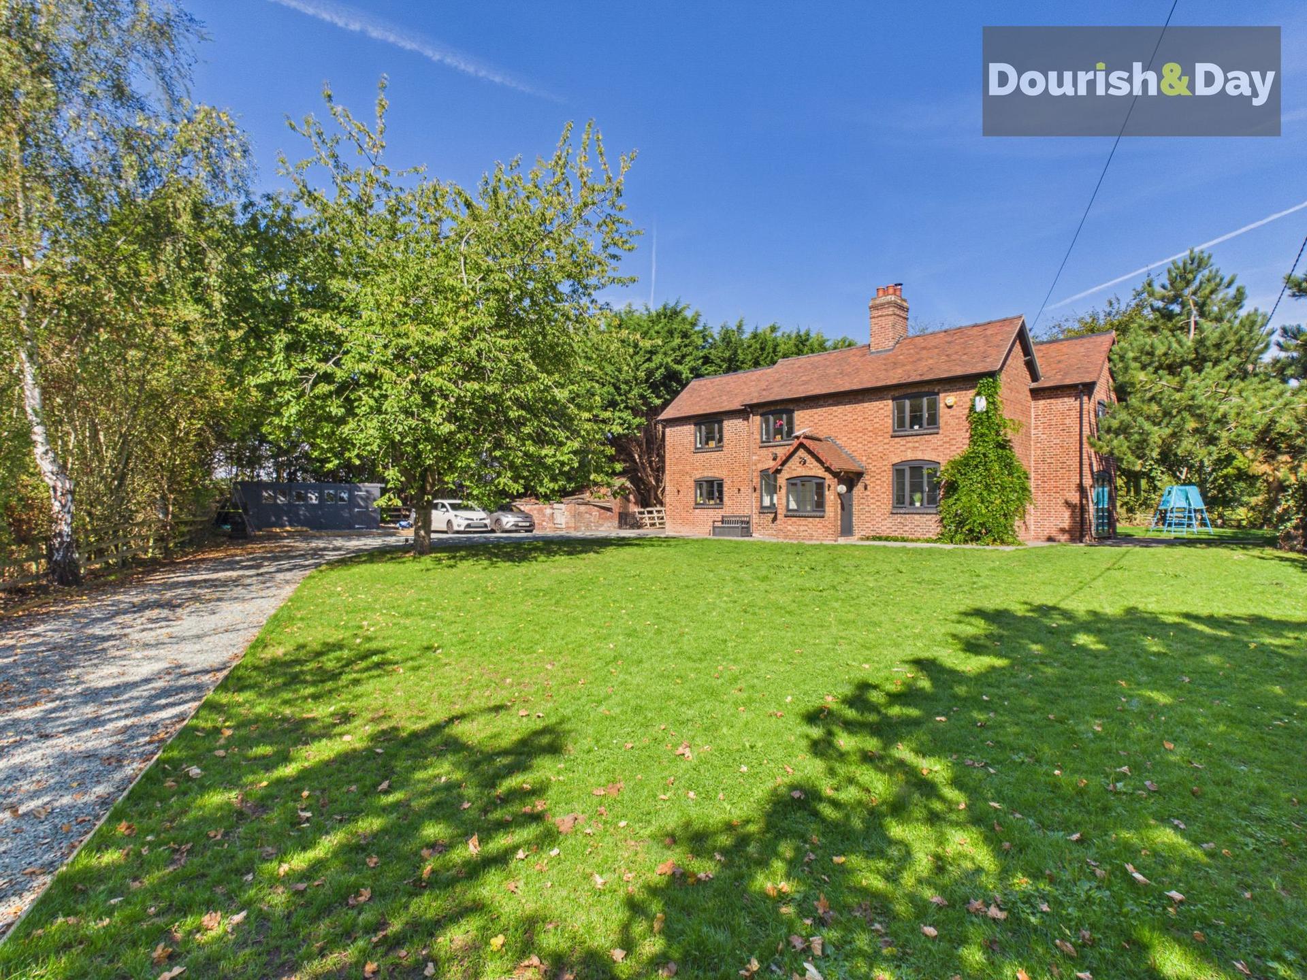
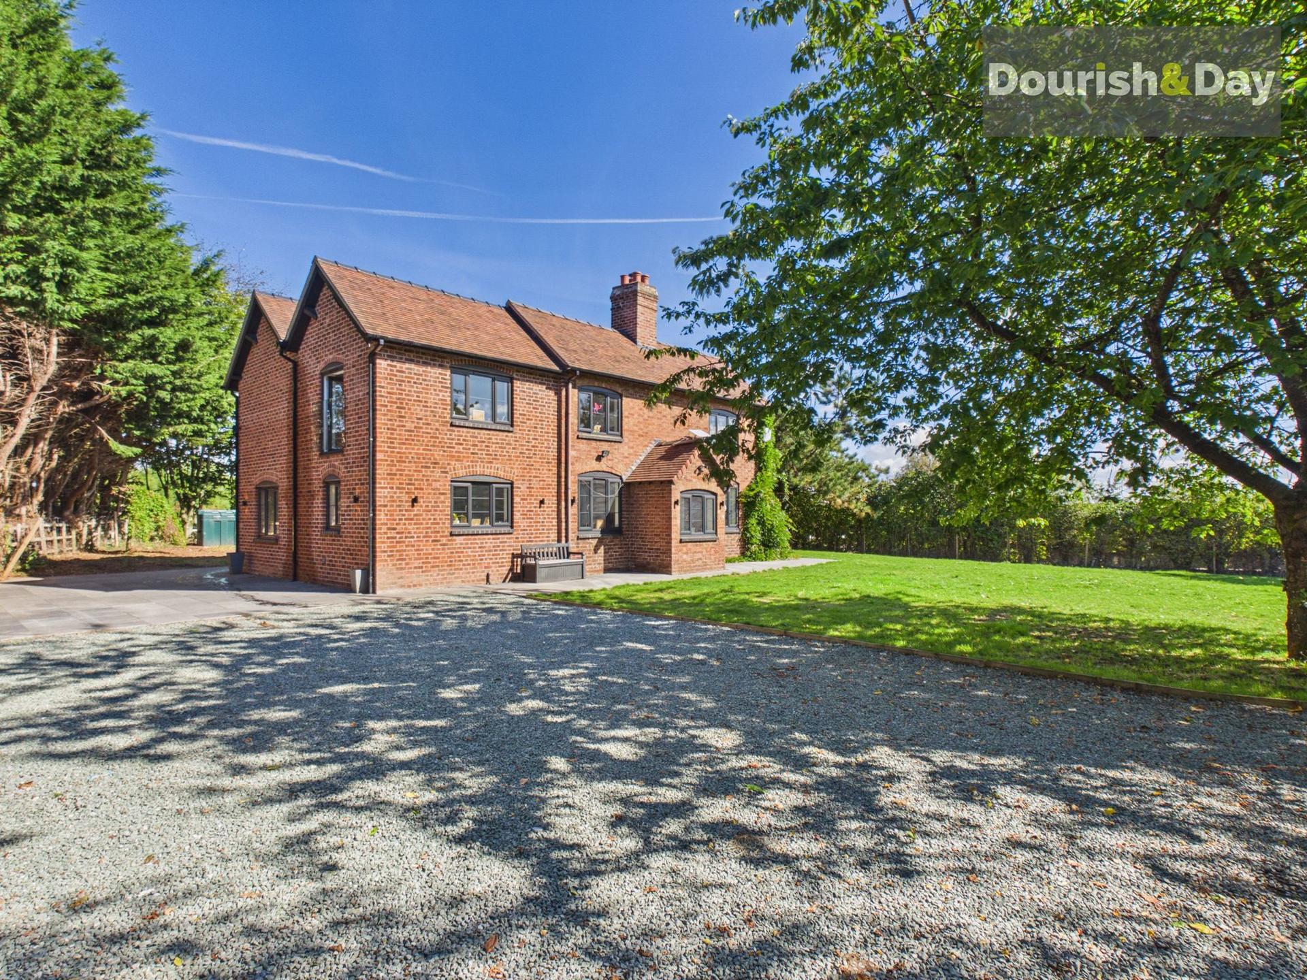
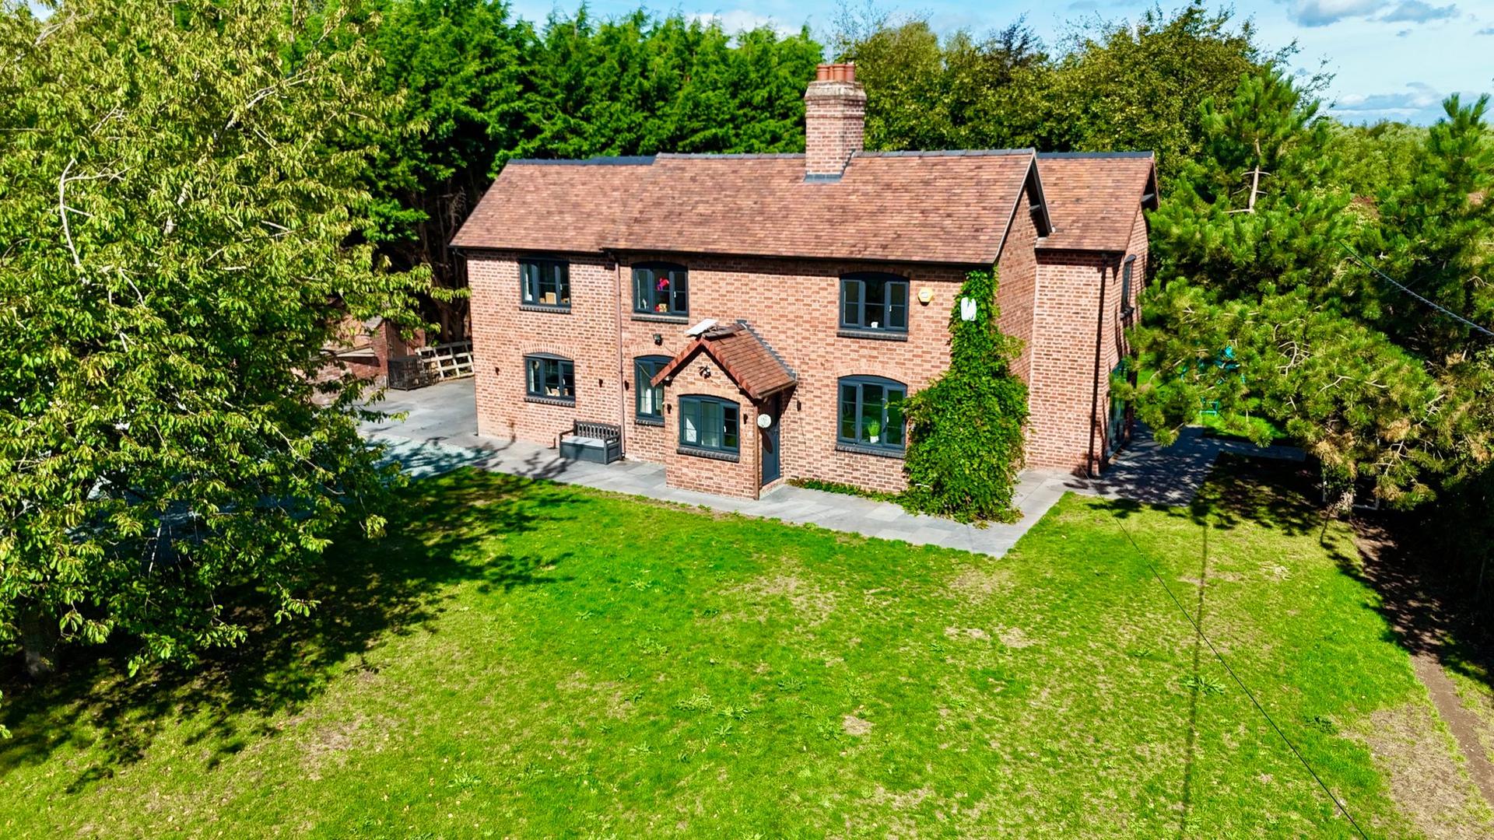
Bursting with character and thoughtfully refurbished for modern family living, this impressive five-bedroom detached cottage-style home offers a wonderful combination of charm, space and versatility, all set within a generous third of an acre.
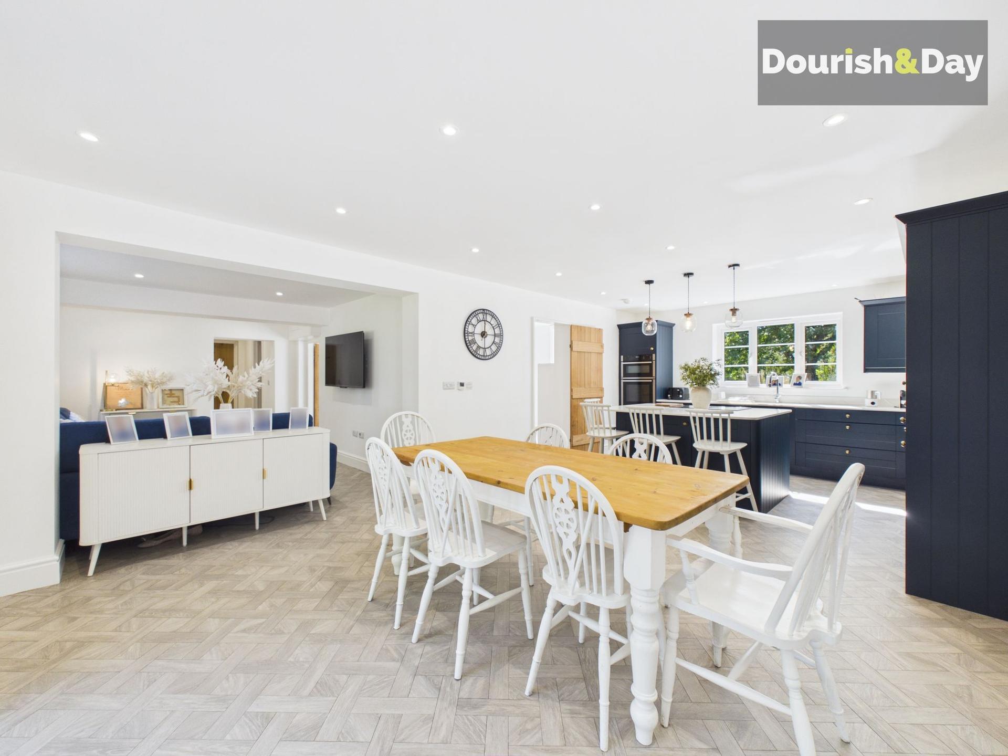
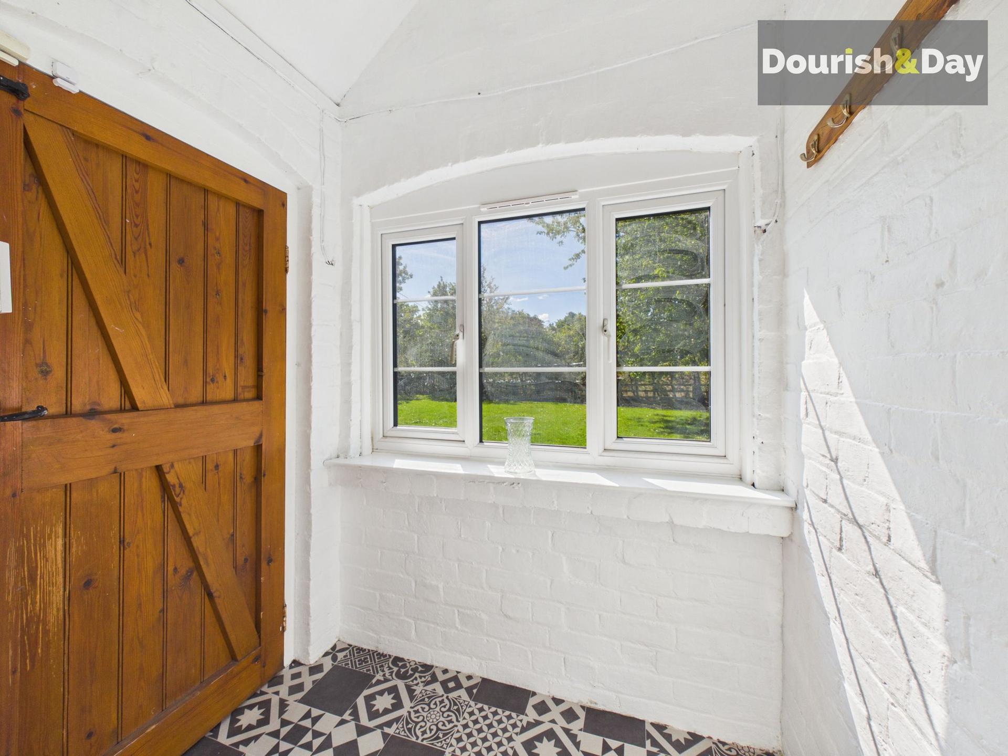
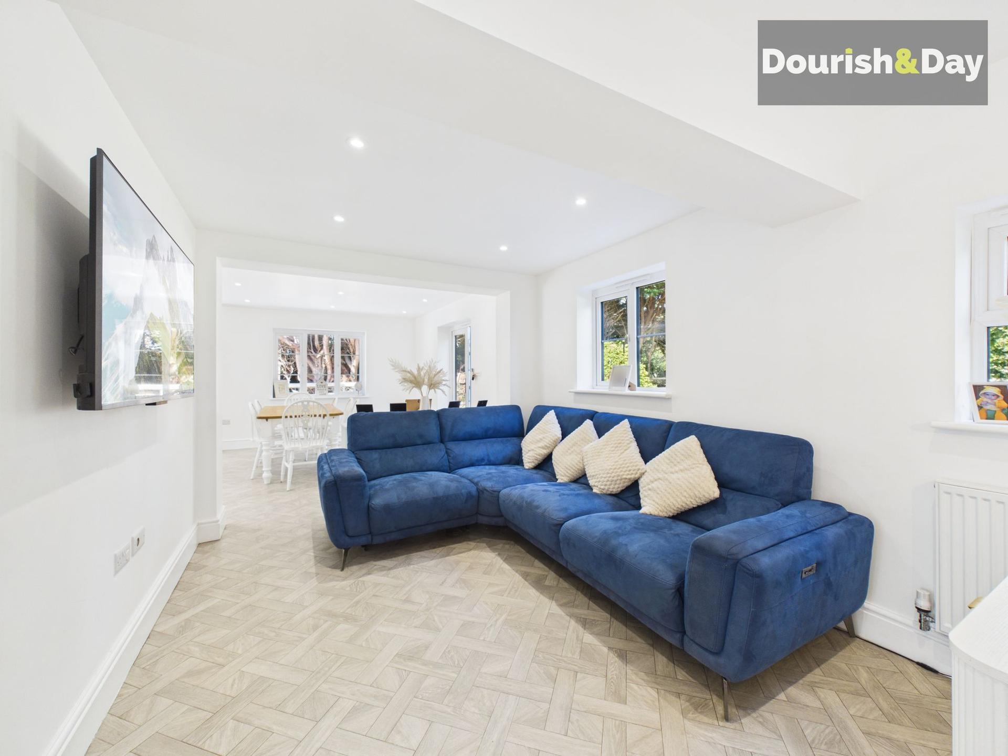
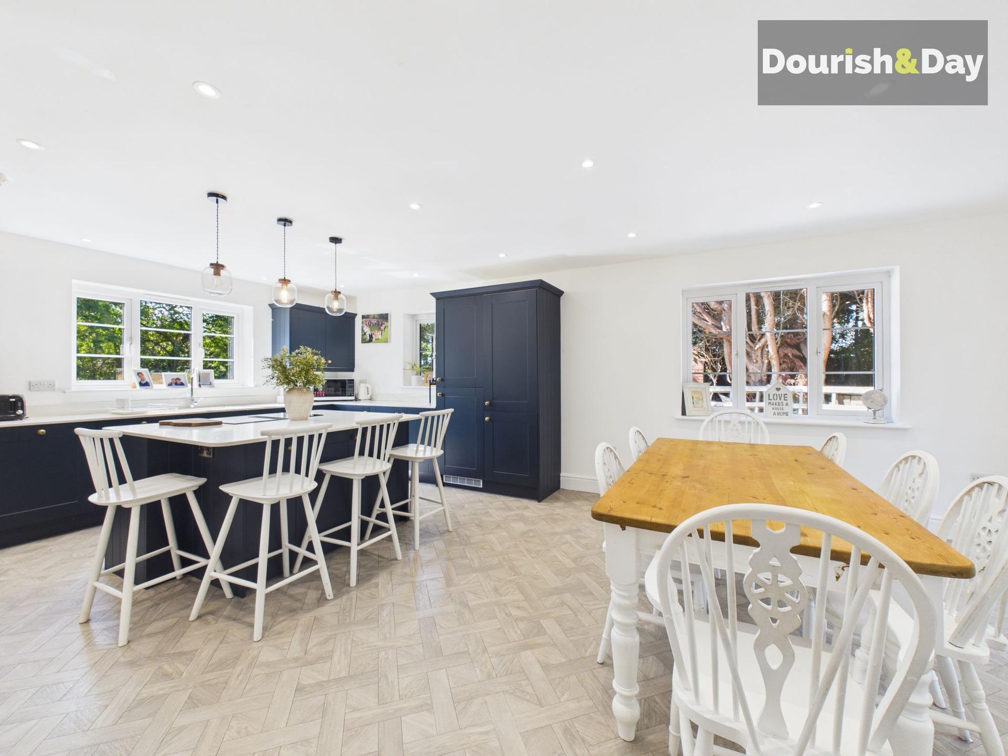
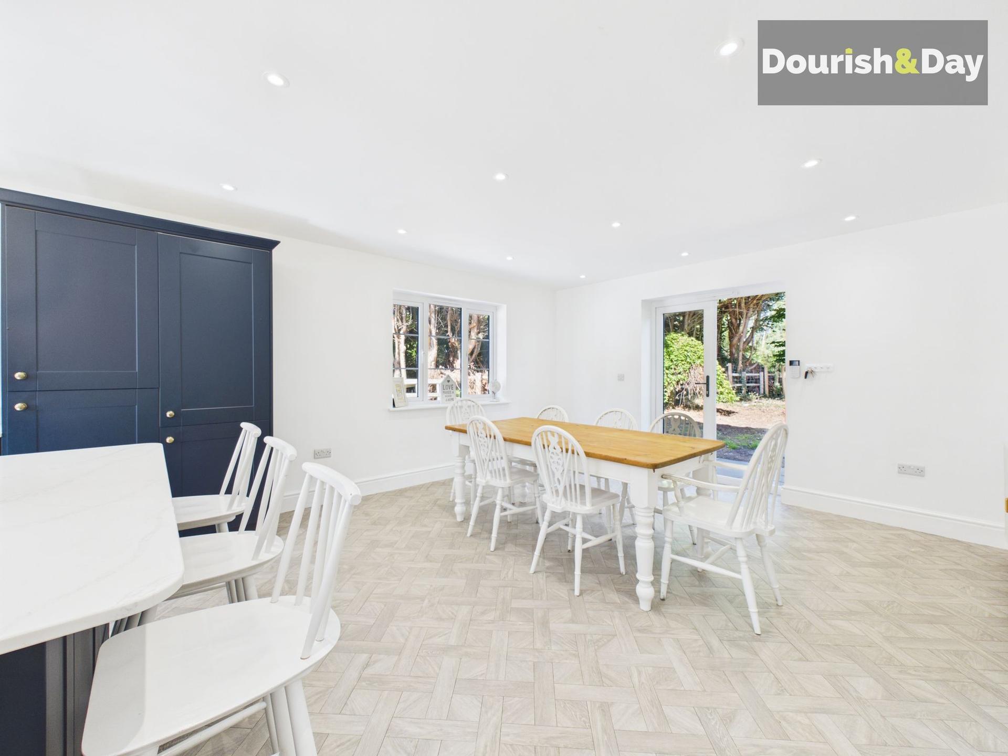
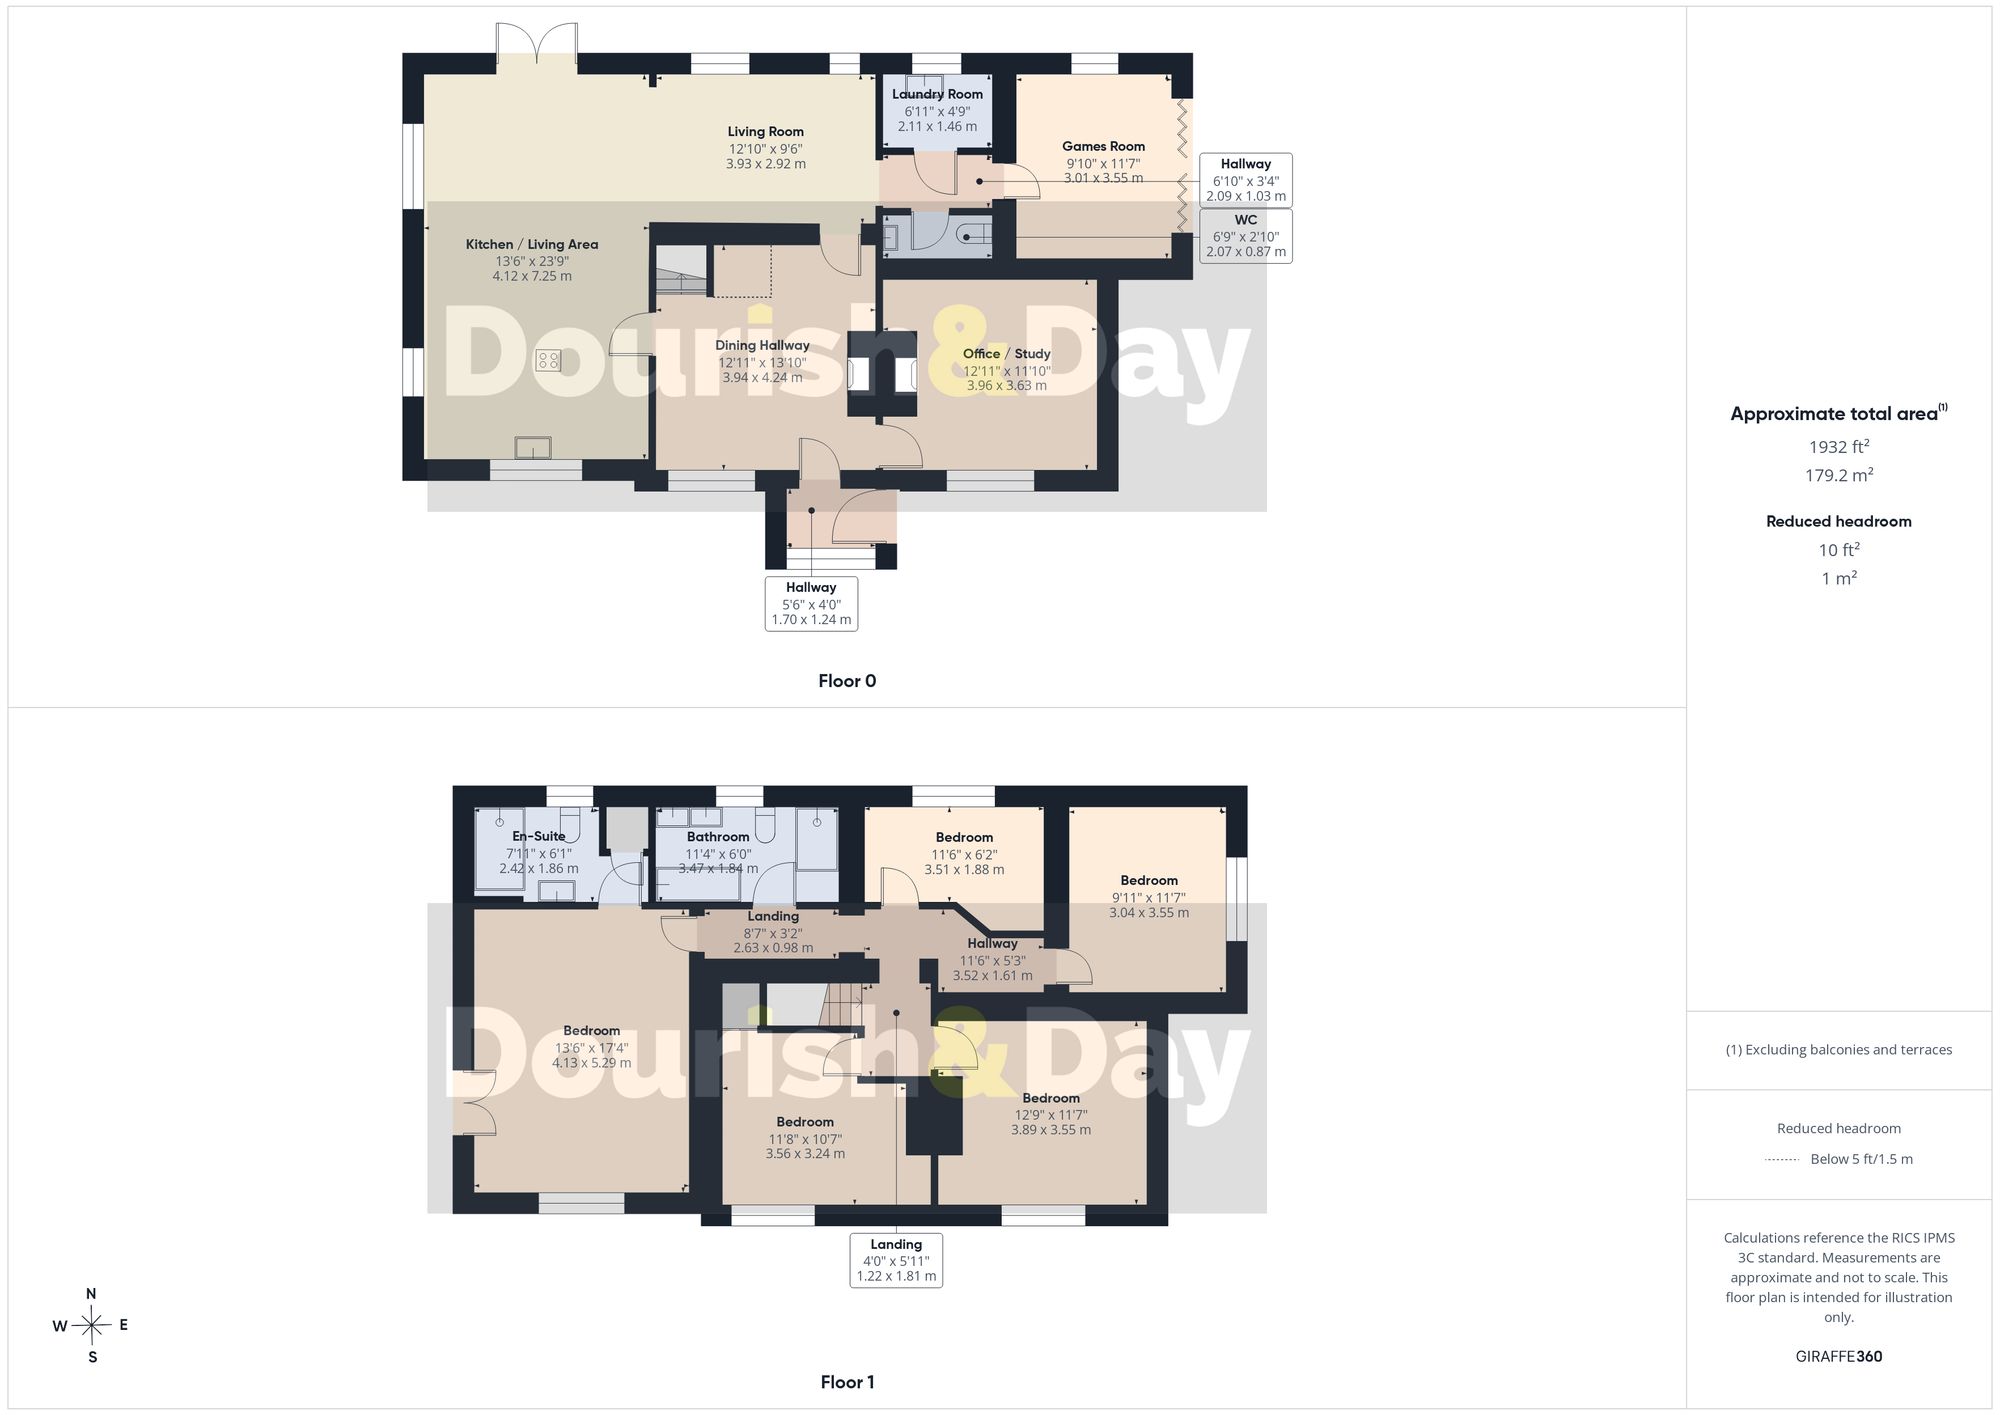
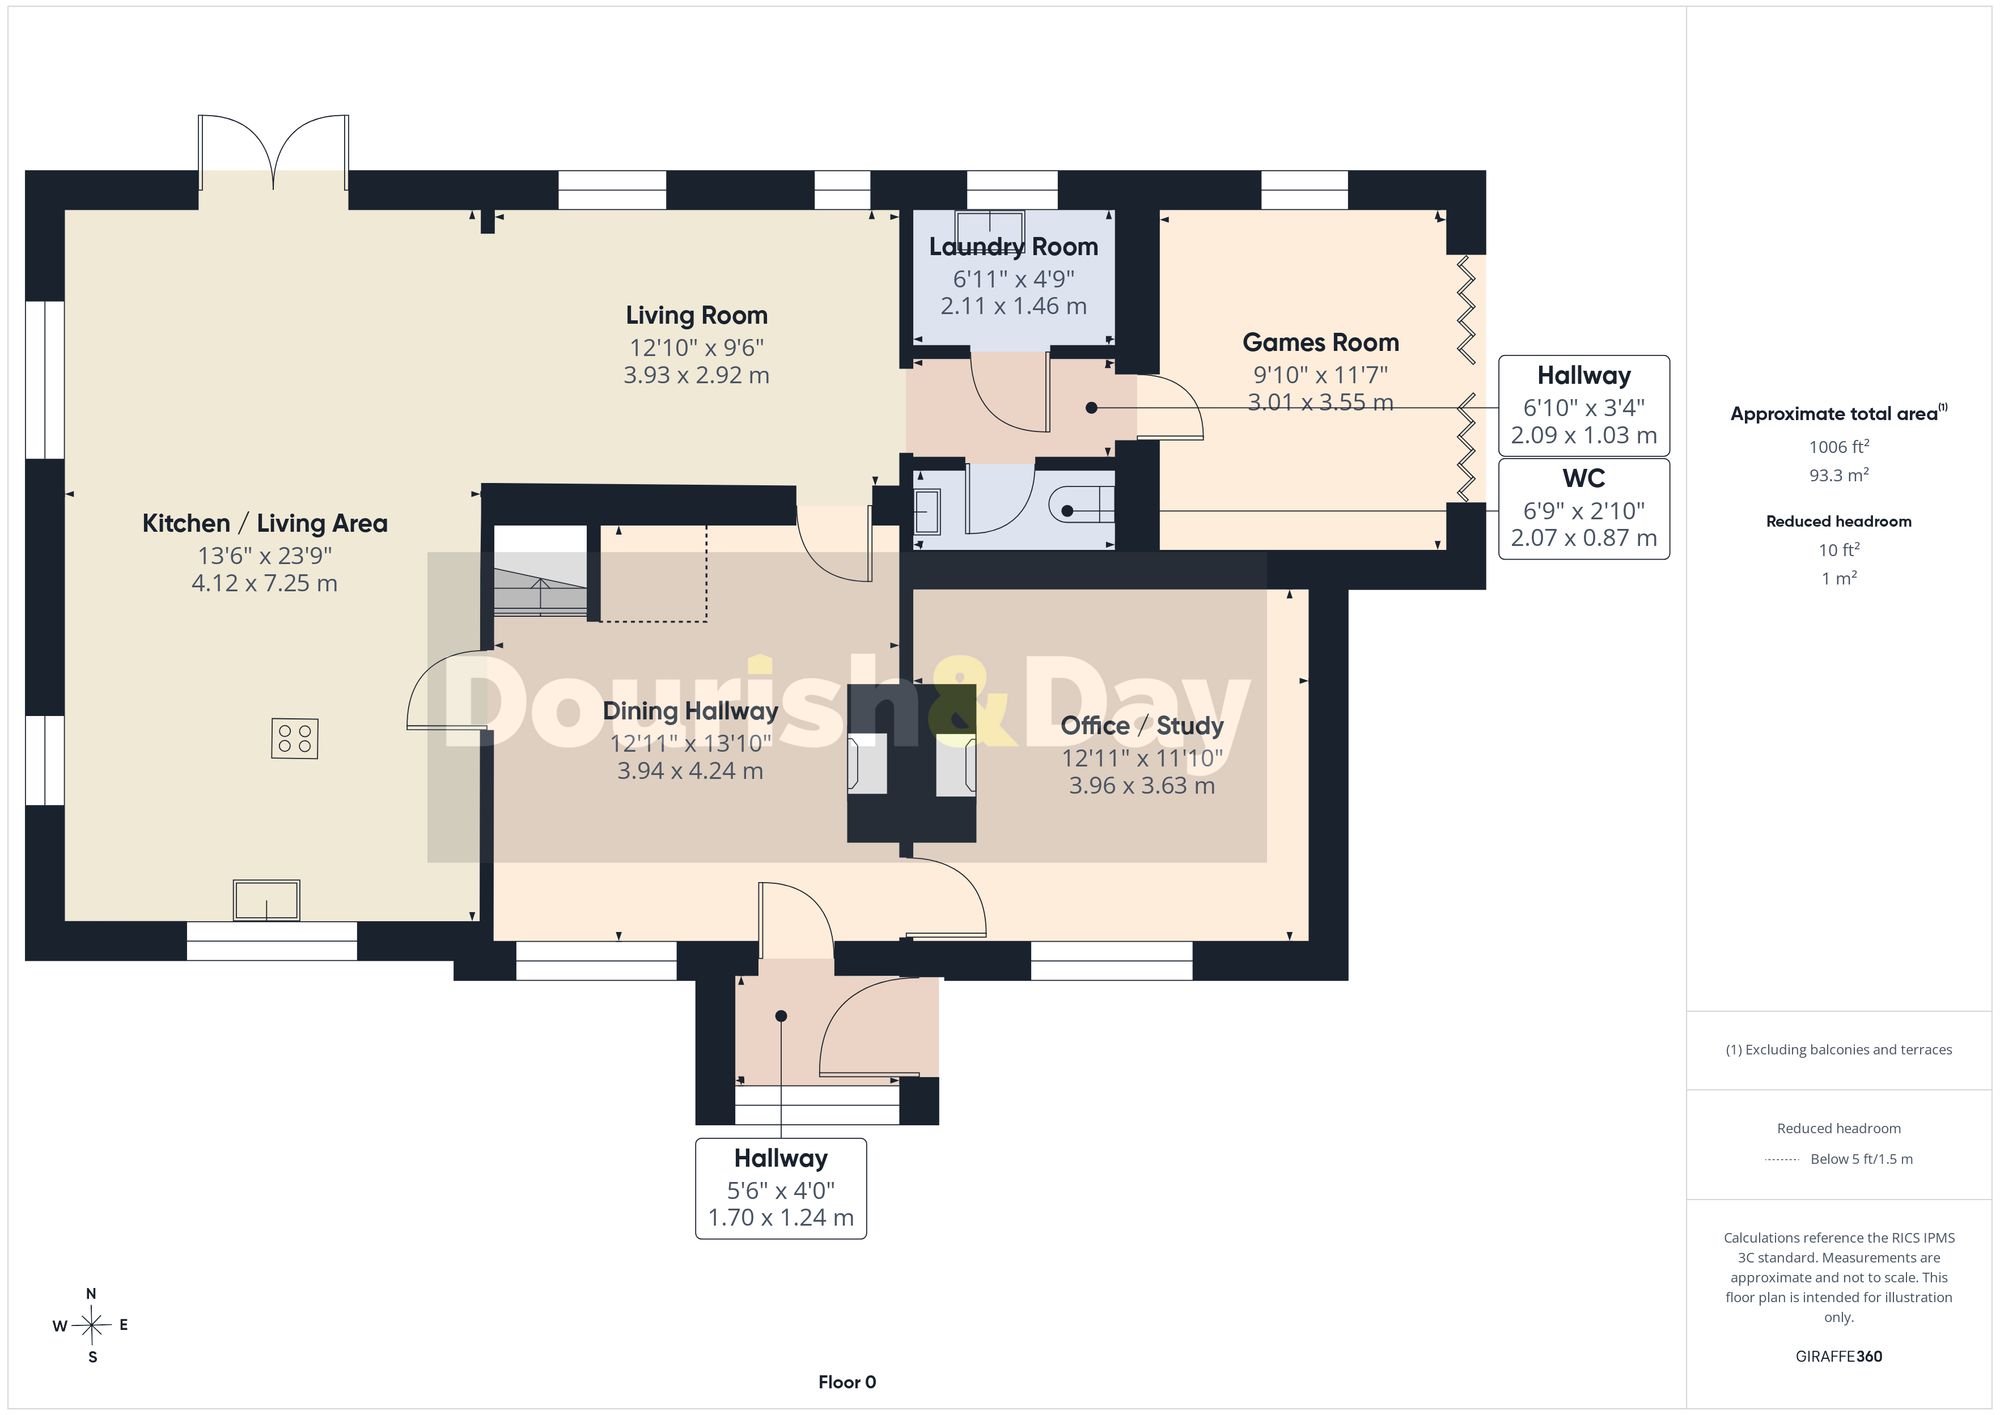
From the moment you step into the welcoming hallway, the character of the home is clear, with traditional latch-lever doors and a cosy woodburner creating a warm and inviting first impression. The hallway could also lend itself perfectly to a relaxed dining area, before flowing naturally into the impressive open-plan kitchen, dining and living space.
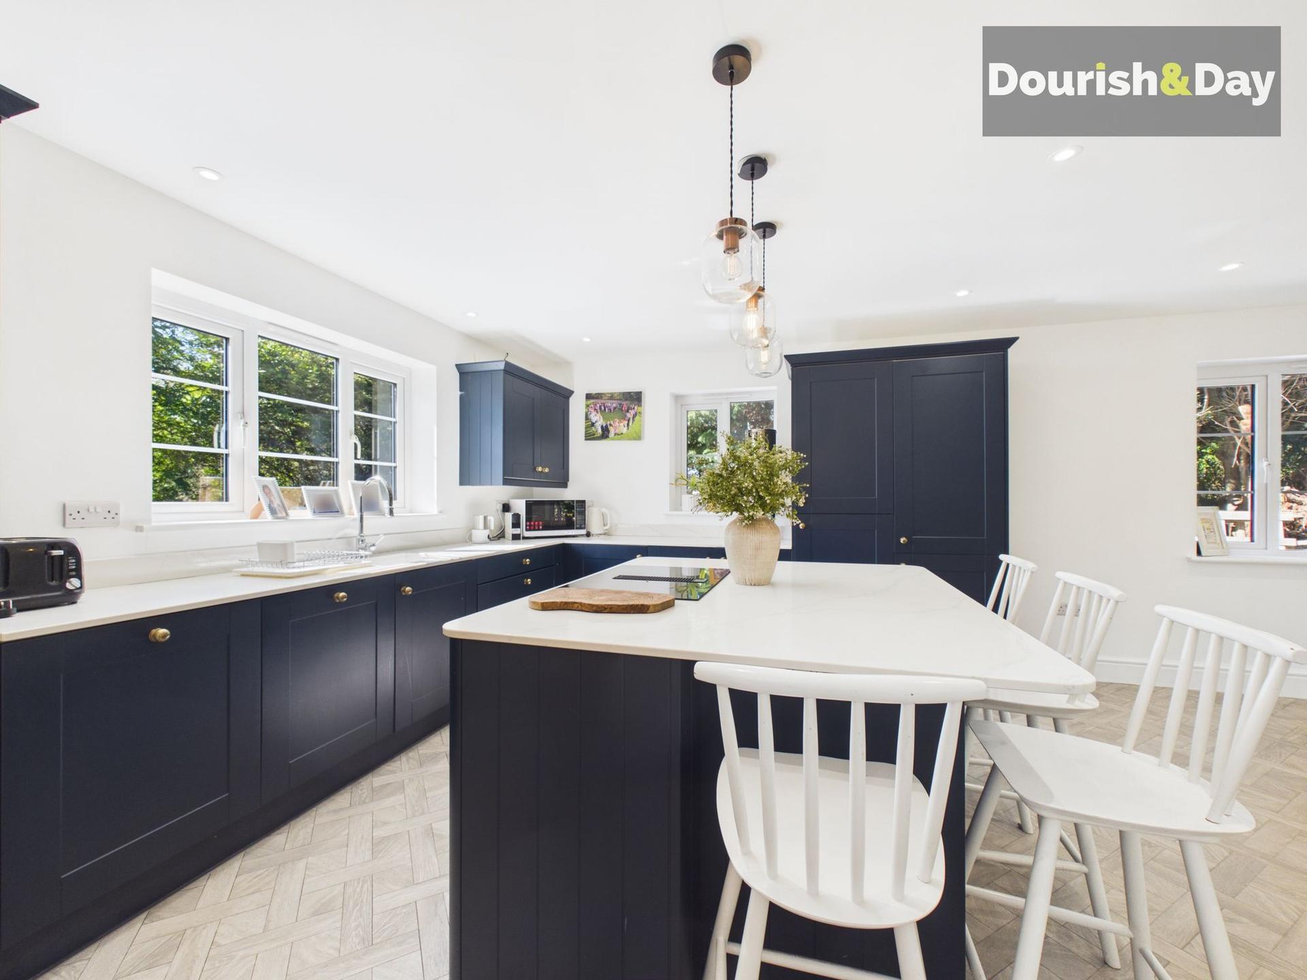
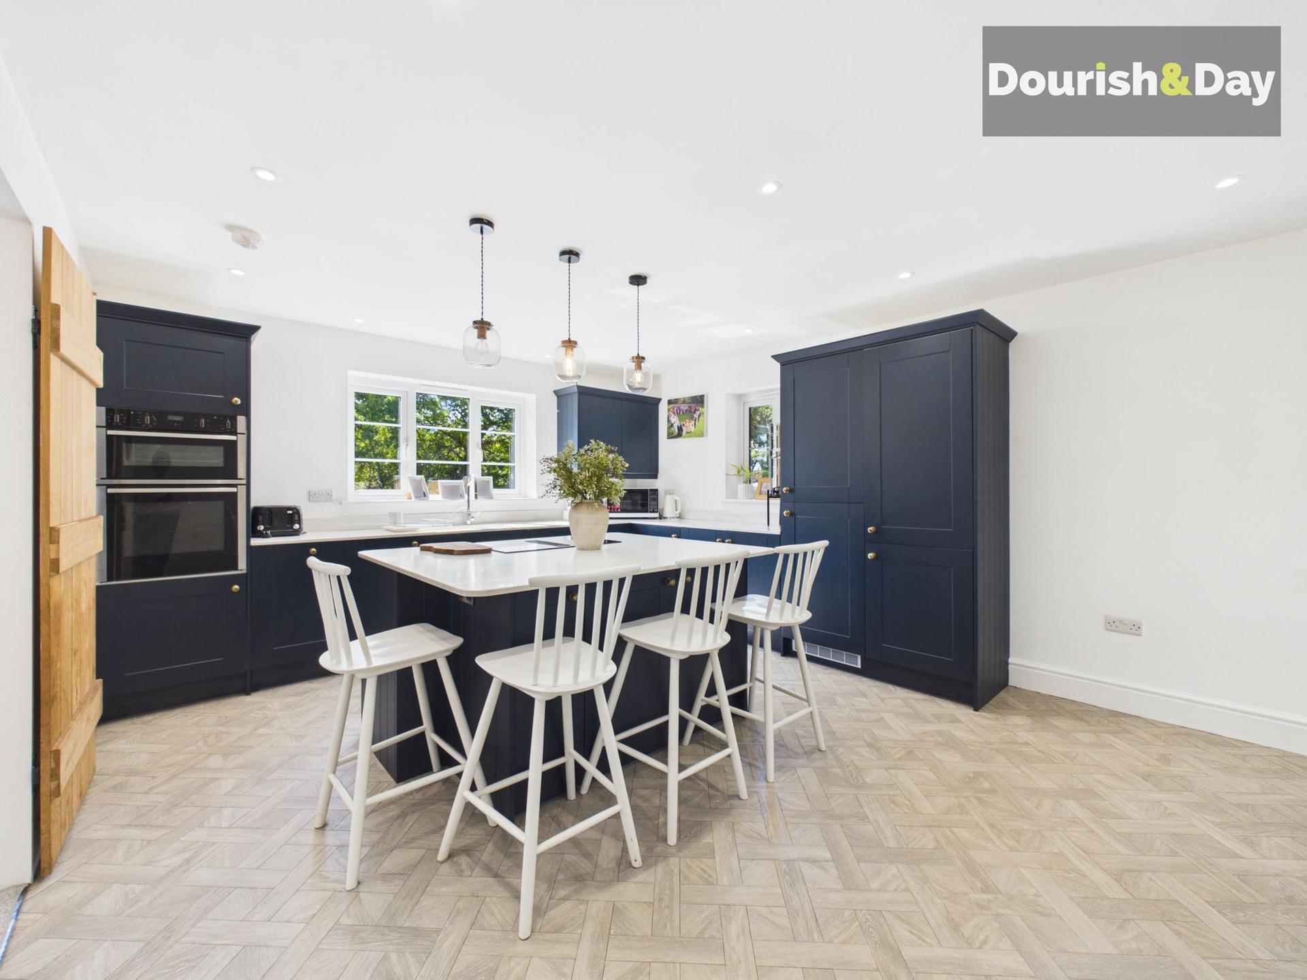
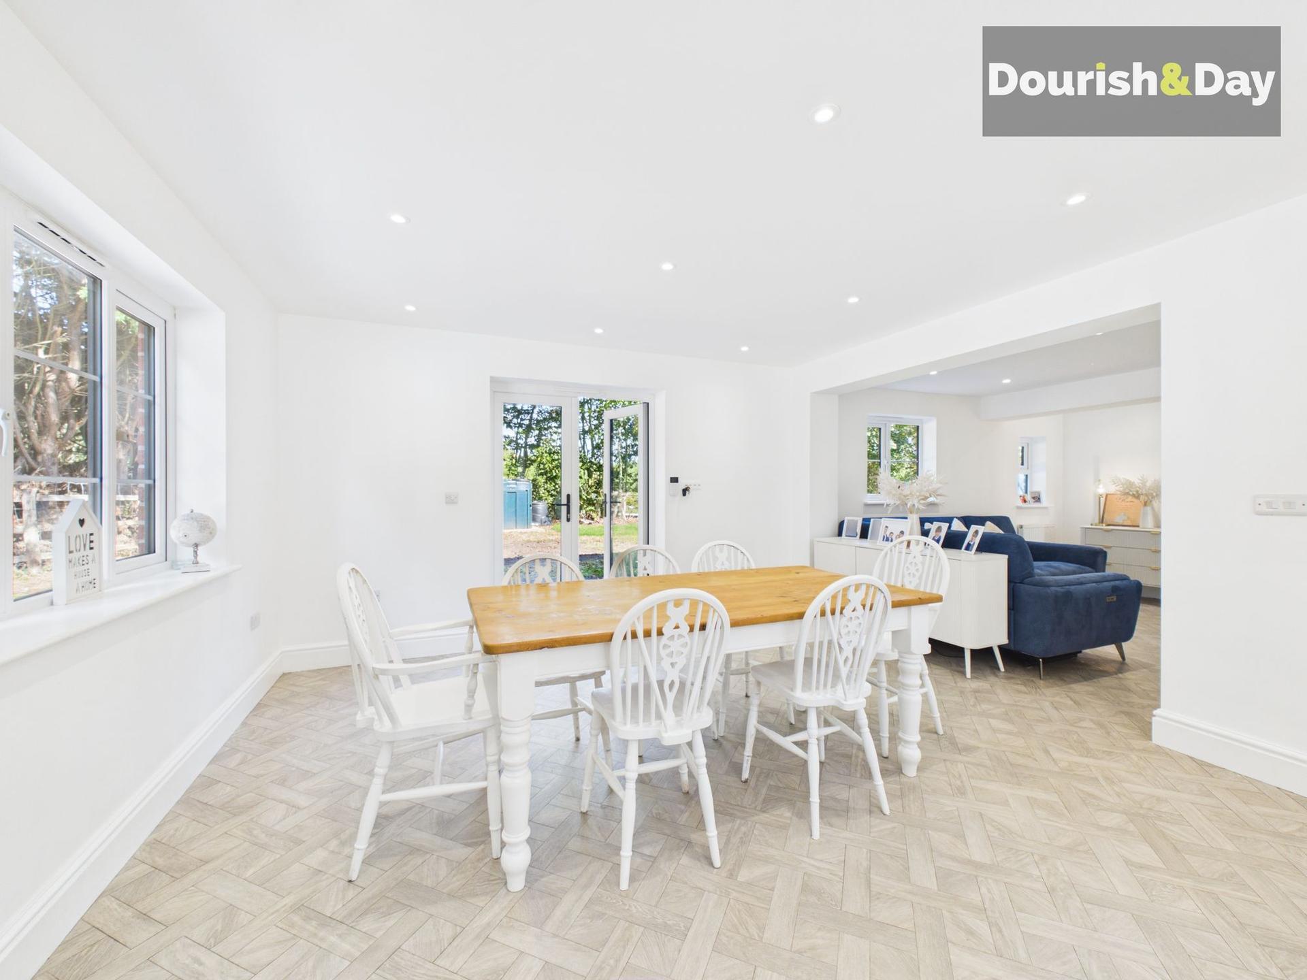
Designed with contemporary living and entertaining in mind, this generous area cleverly incorporates three distinct zones that connect seamlessly as one. The stylish kitchen is extensively fitted with quality units, worktops and a matching central island, complete with touch-control AEG electric hob and integrated extractor. There is also a double oven, wine cooler and fridge freezer.
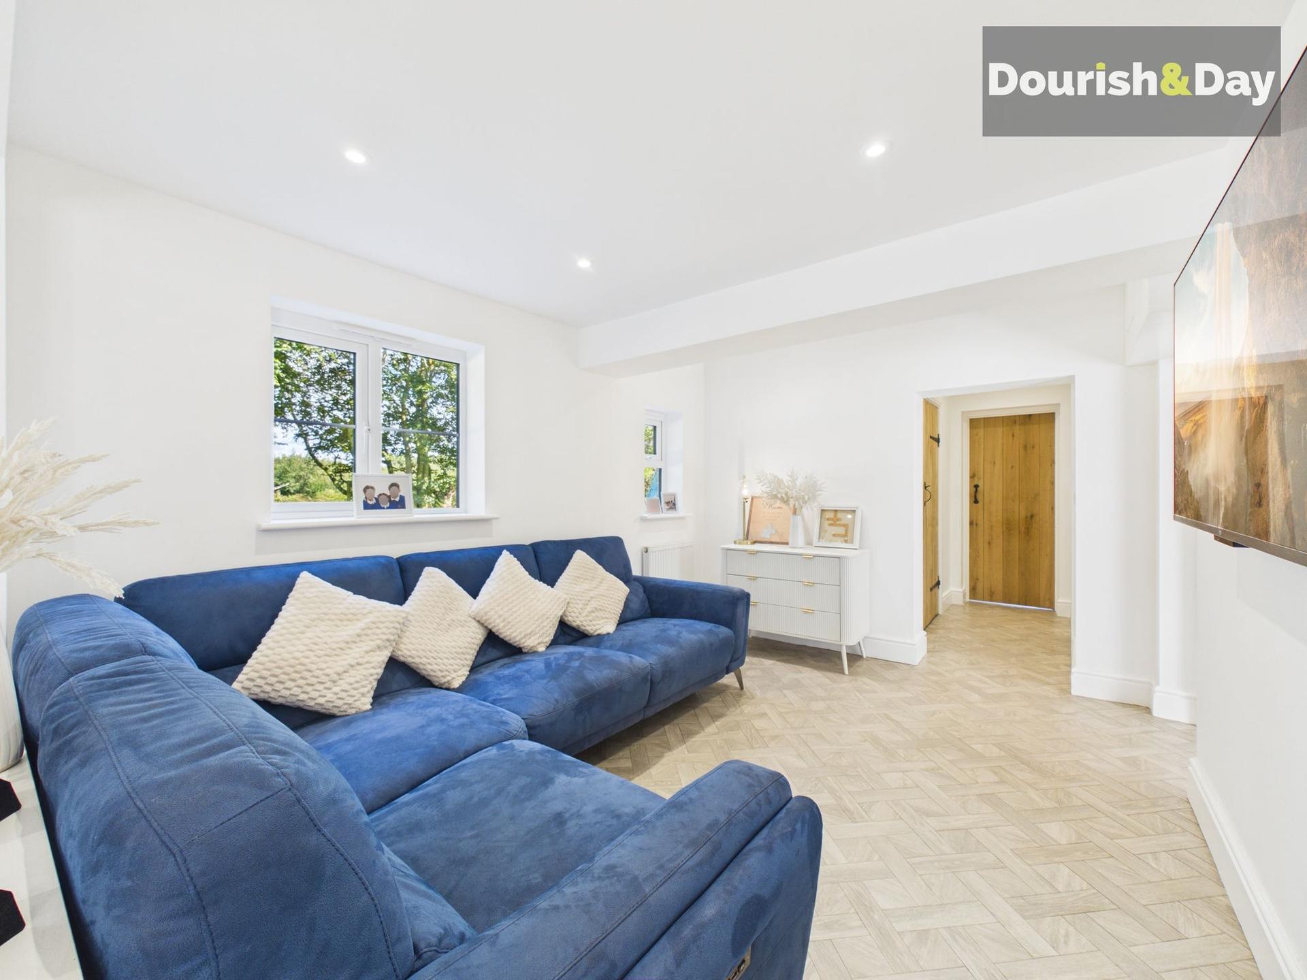
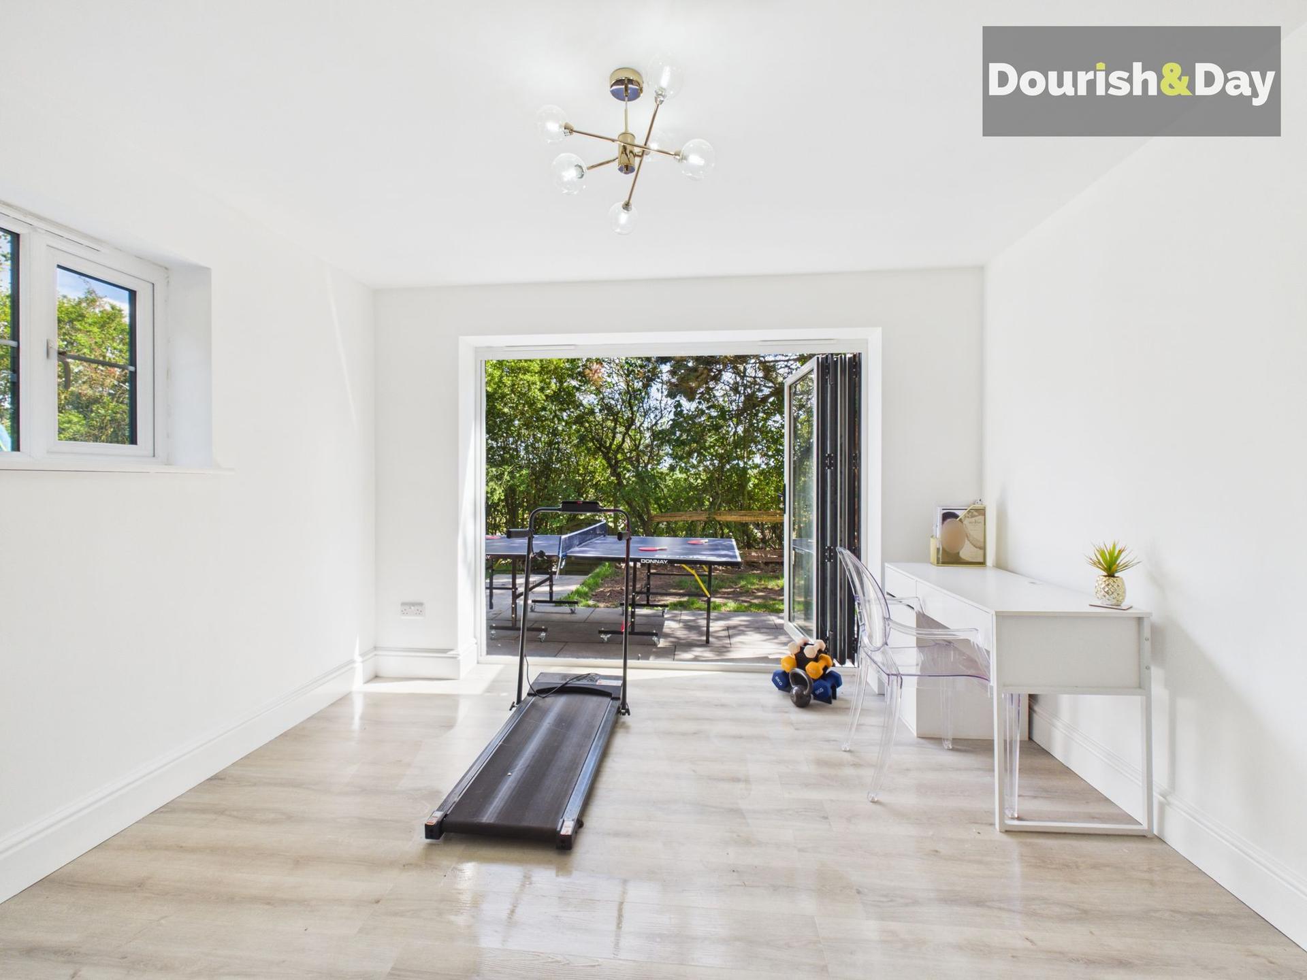
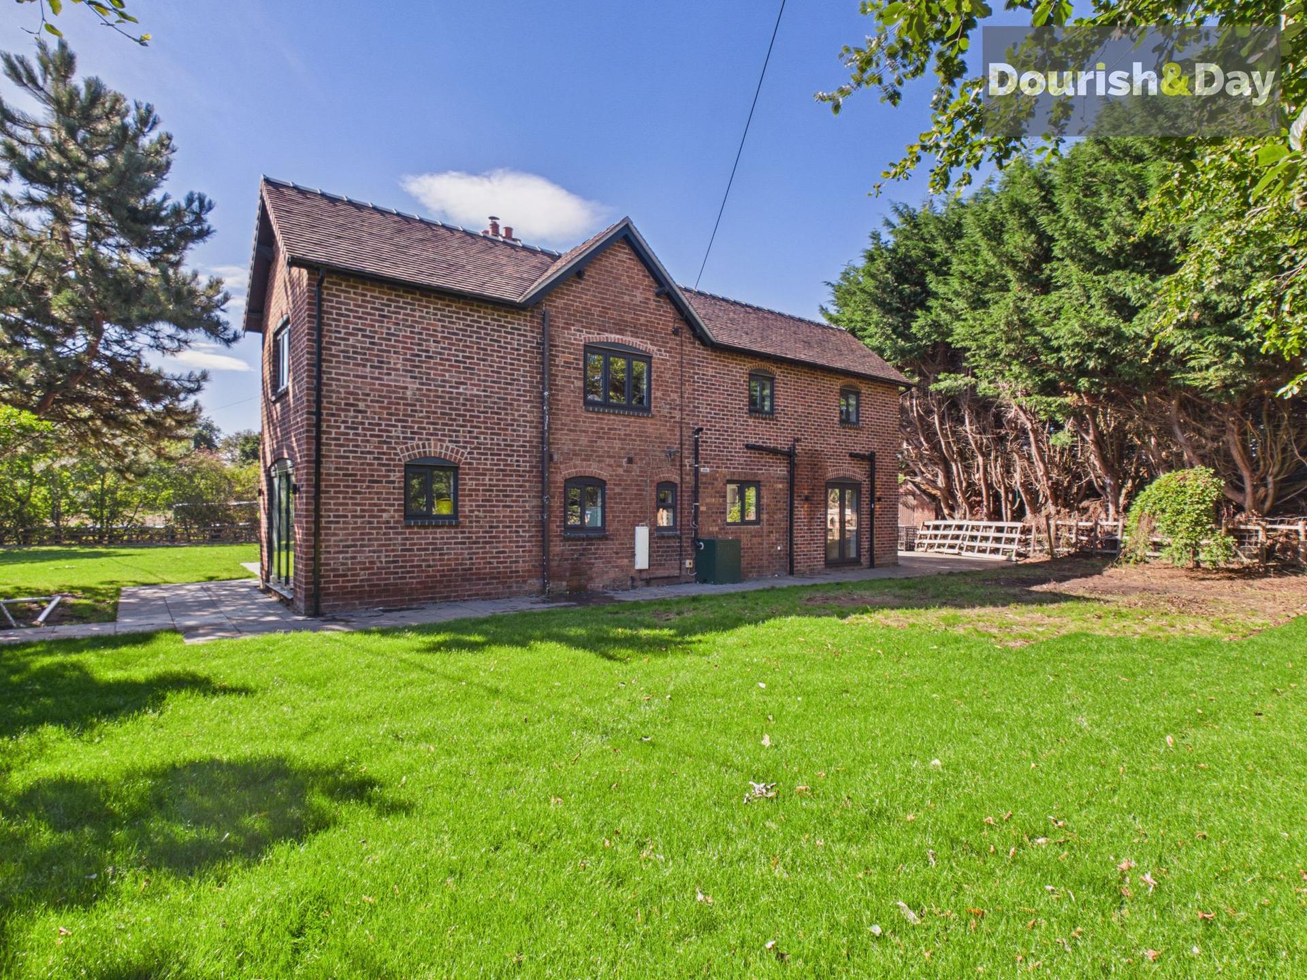
French doors open from the kitchen onto the garden, while the adjoining living area enjoys a lovely outlook over the rear garden. Continuing through the home, a useful utility room and guest WC lead towards the games room, where bi-fold doors create an effortless connection between the inside and out.
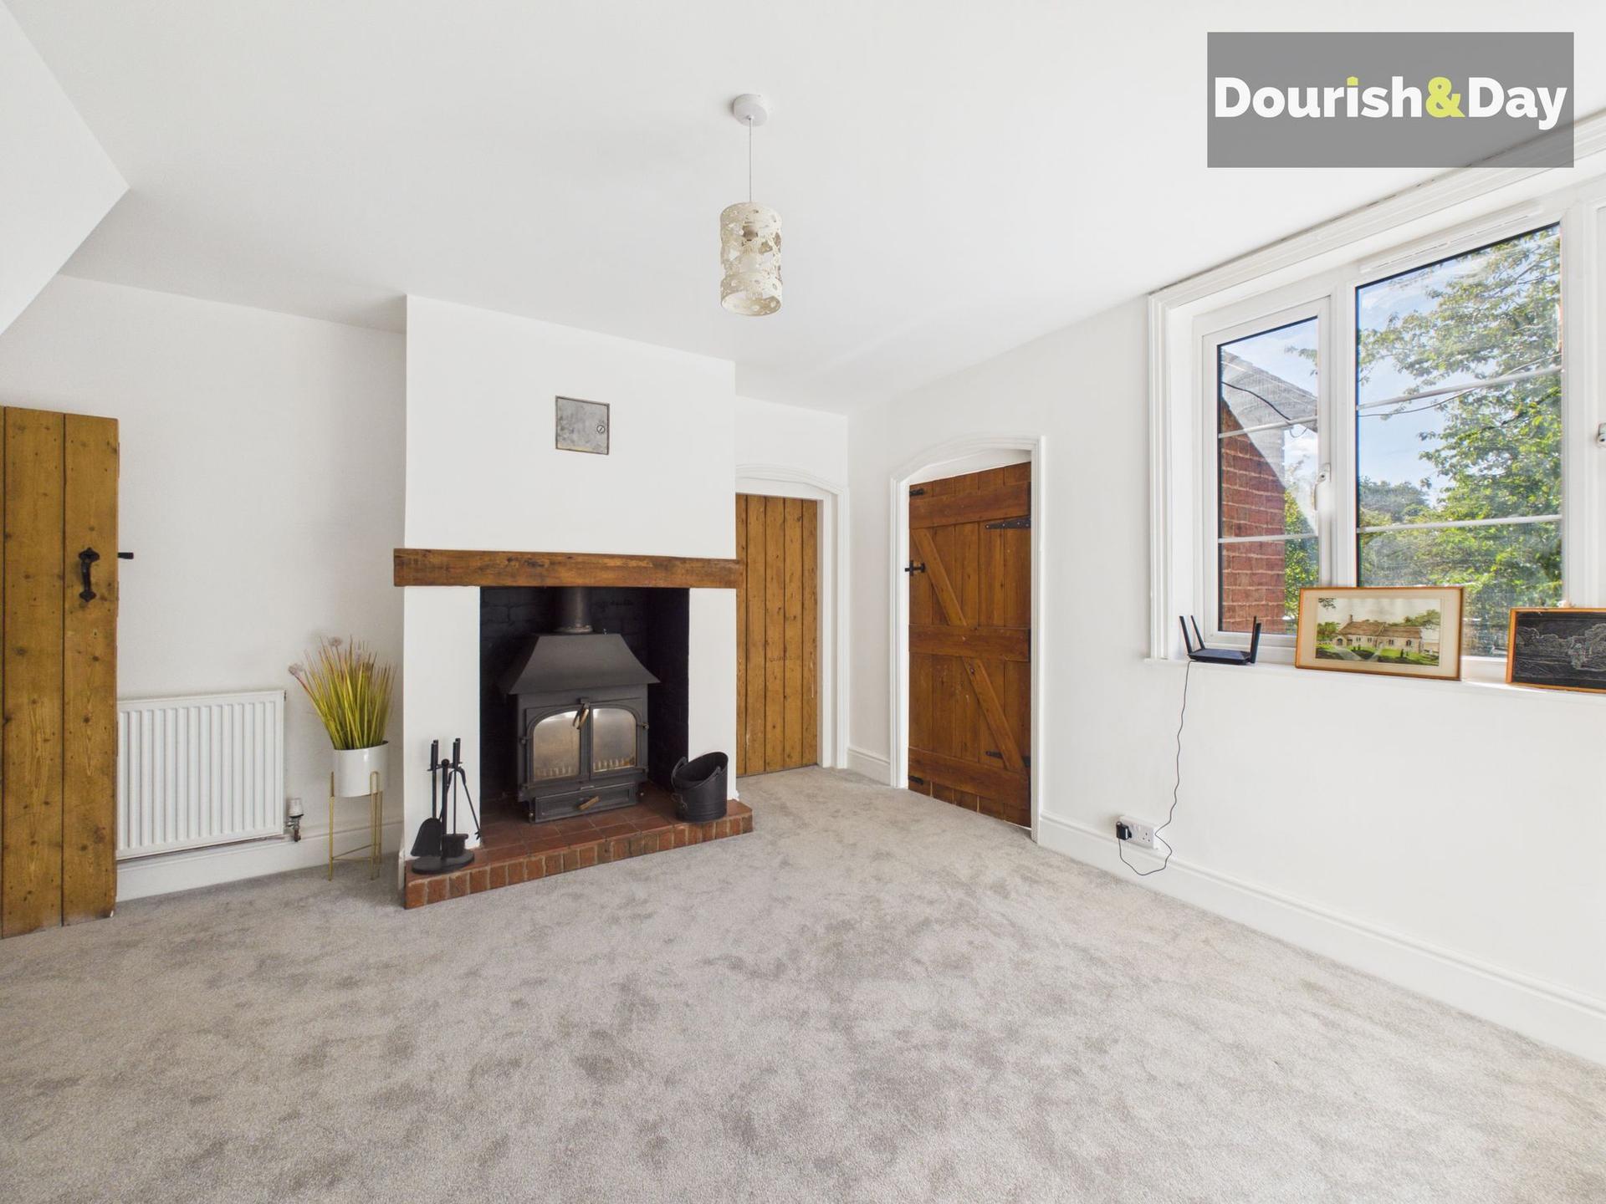
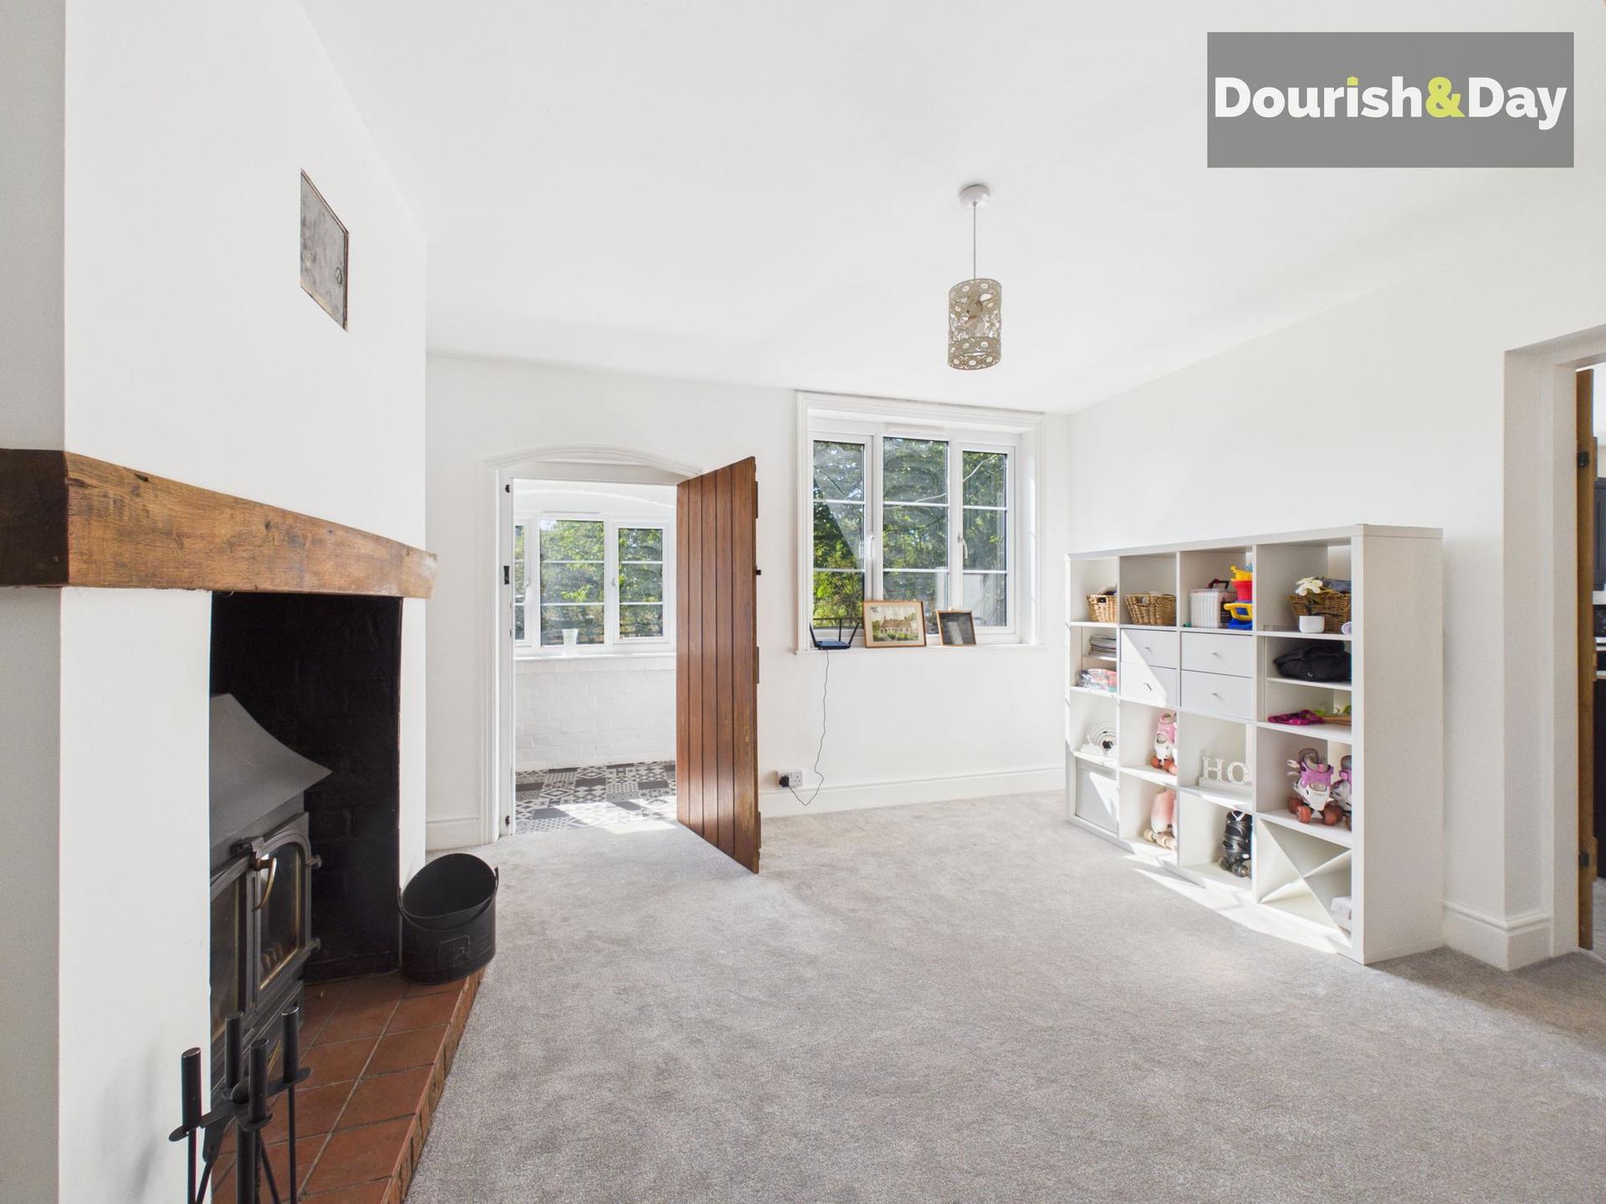
To the front of the property, a further reception room provides a cosy snug, complete with another woodburner, or would make an ideal home office.
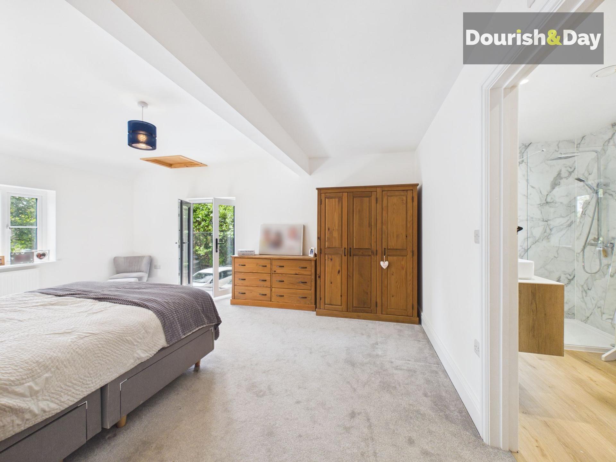
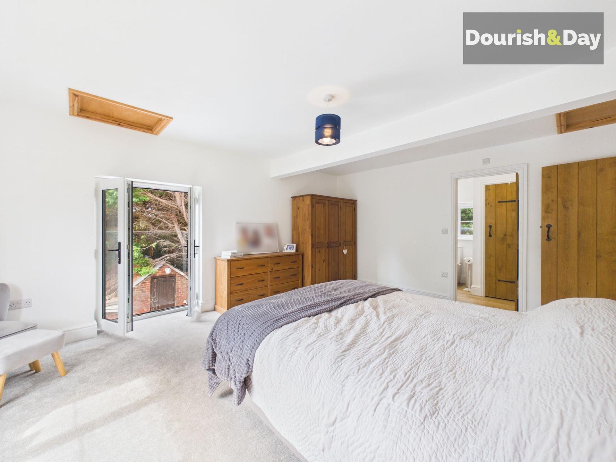
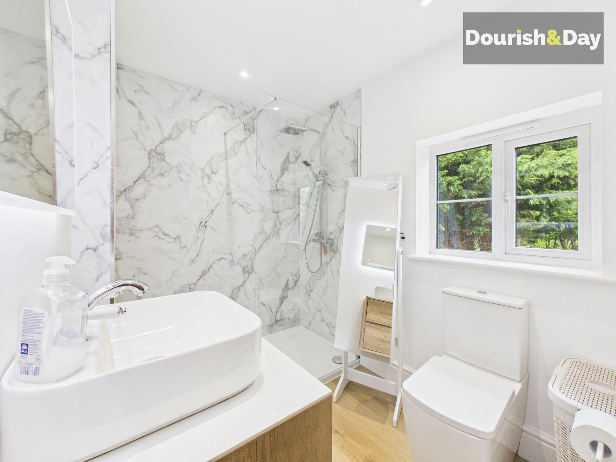
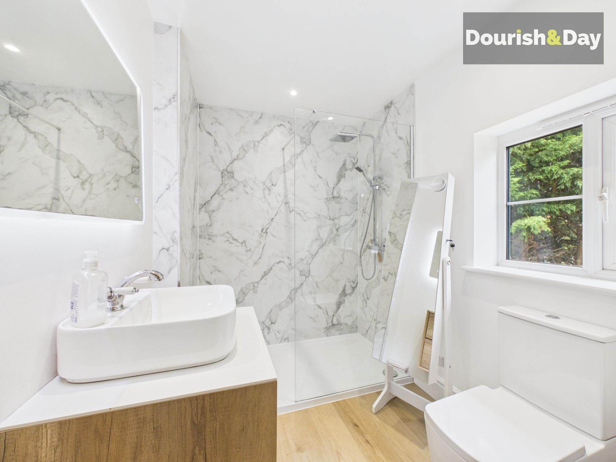
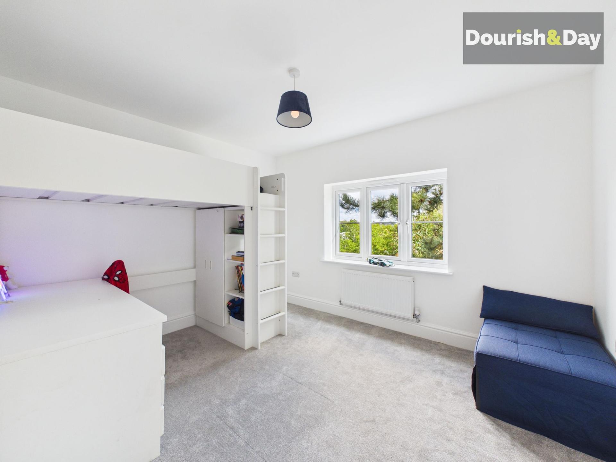
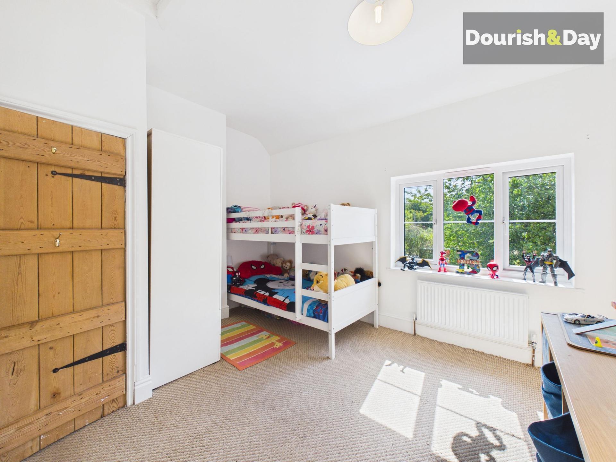
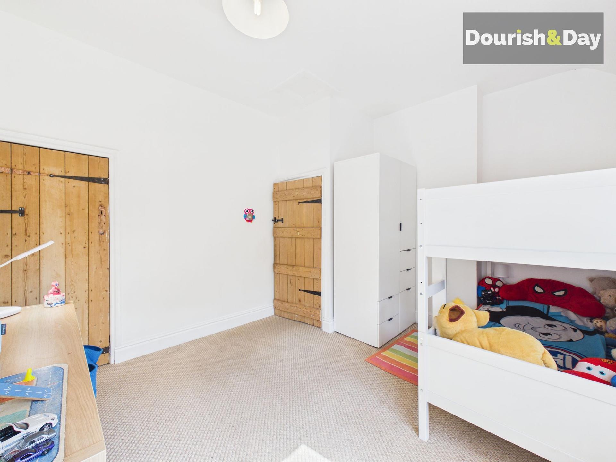
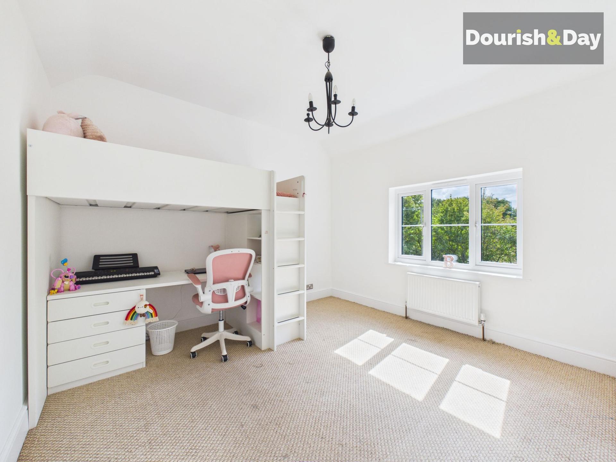
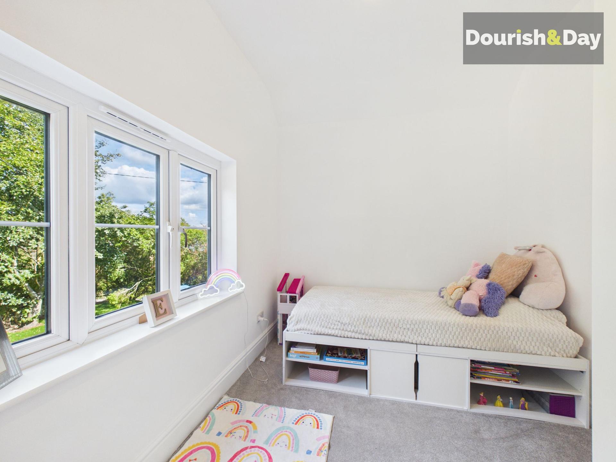
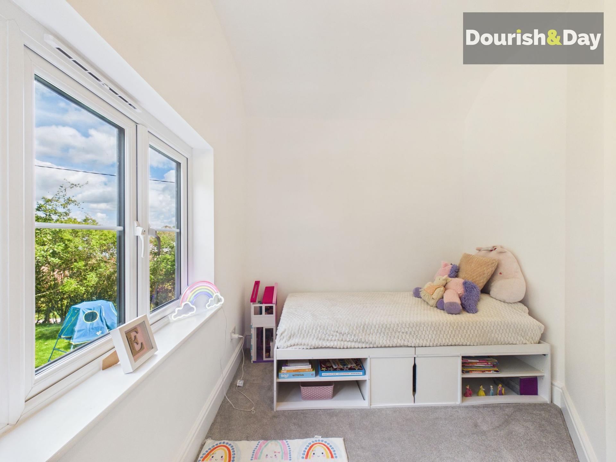
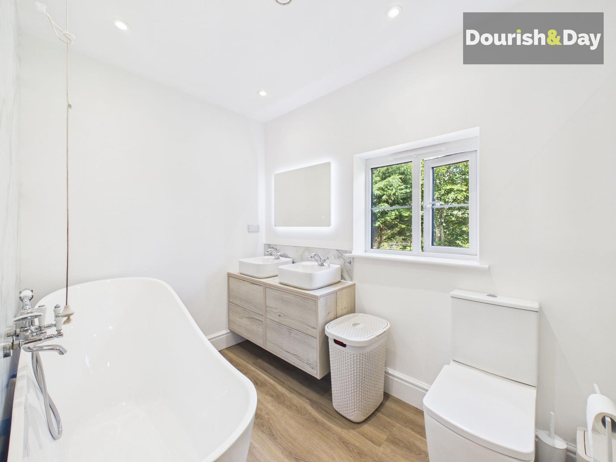
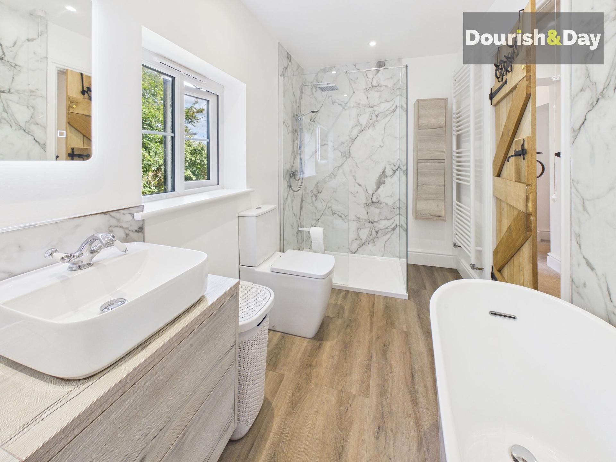
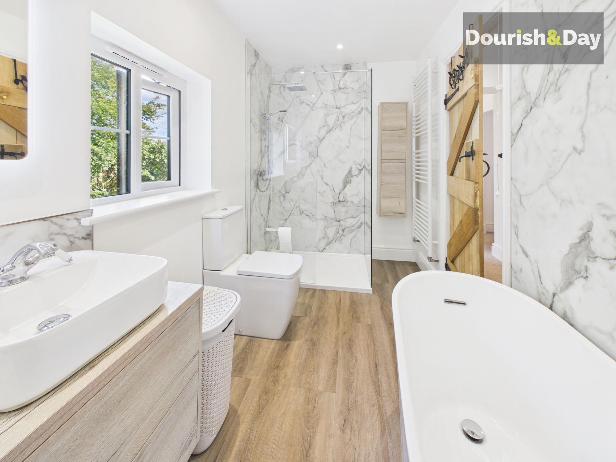
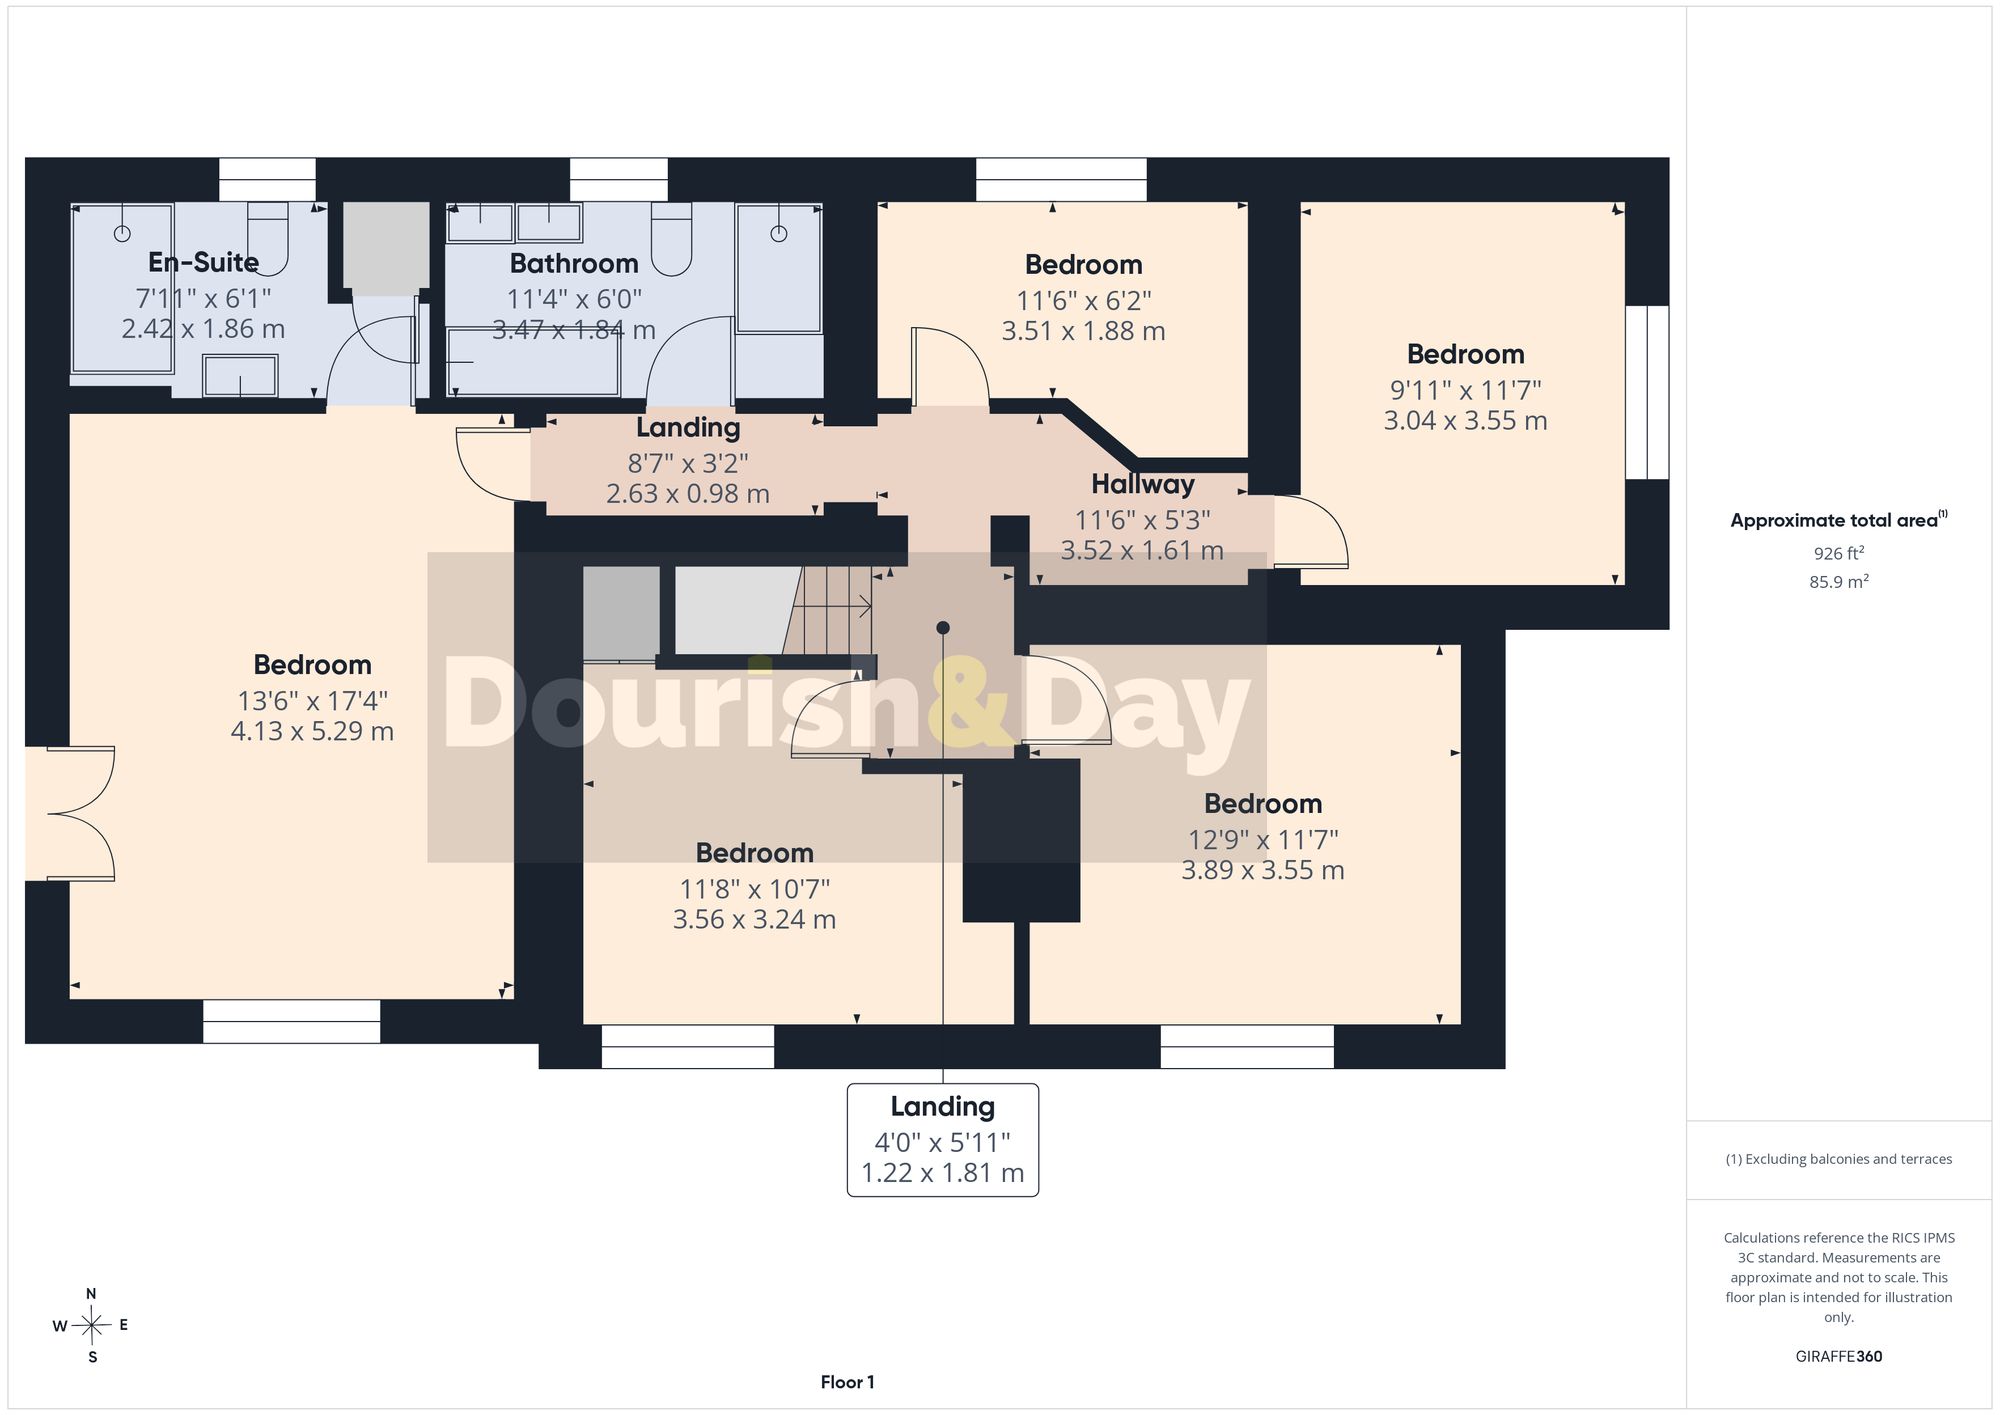
Upstairs, all five bedrooms are generously proportioned. The impressive master suite features a sleek en-suite shower room and Juliet balcony overlooking the garden. A beautifully appointed family bathroom completes the first floor, with a freestanding oval bath, separate shower enclosure and his-and-hers wash basins.
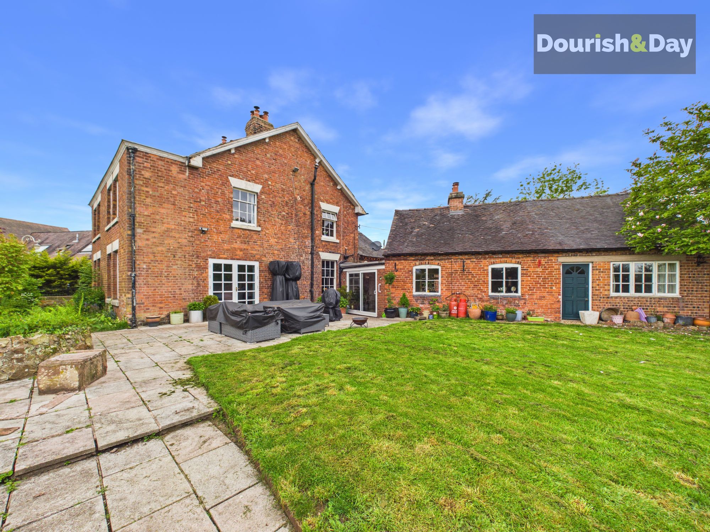
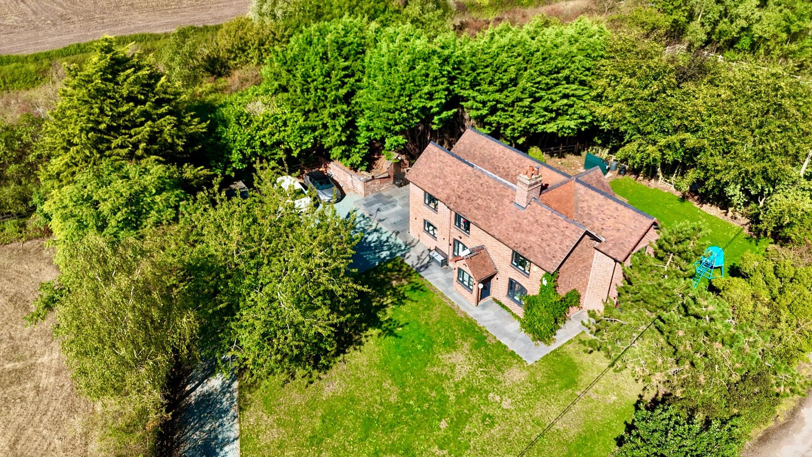
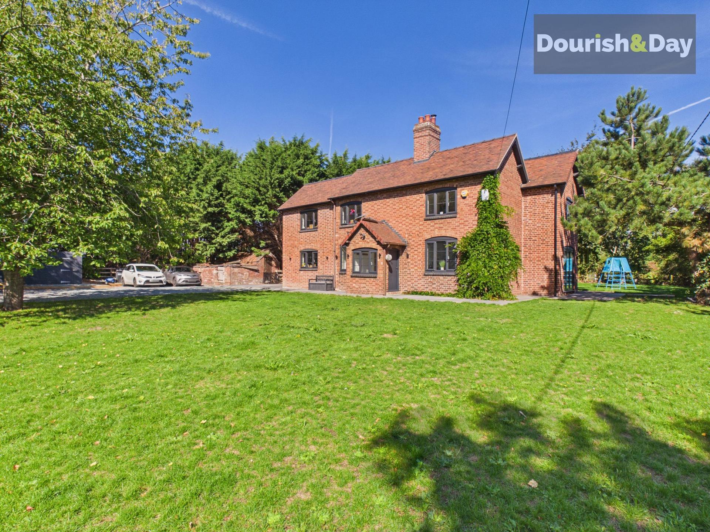
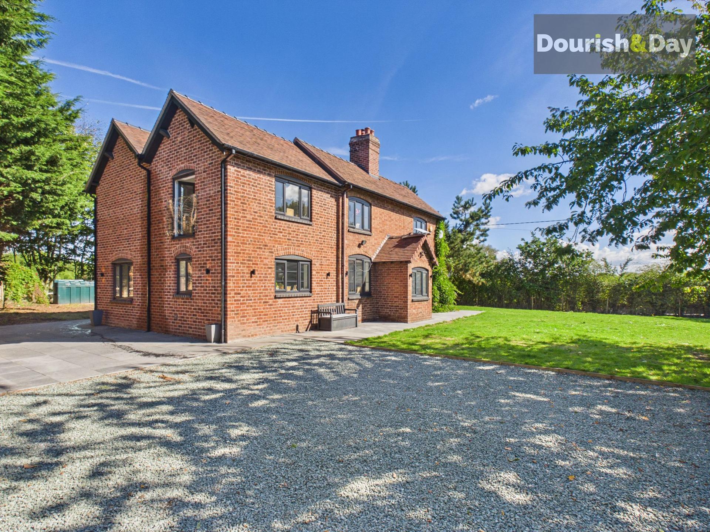
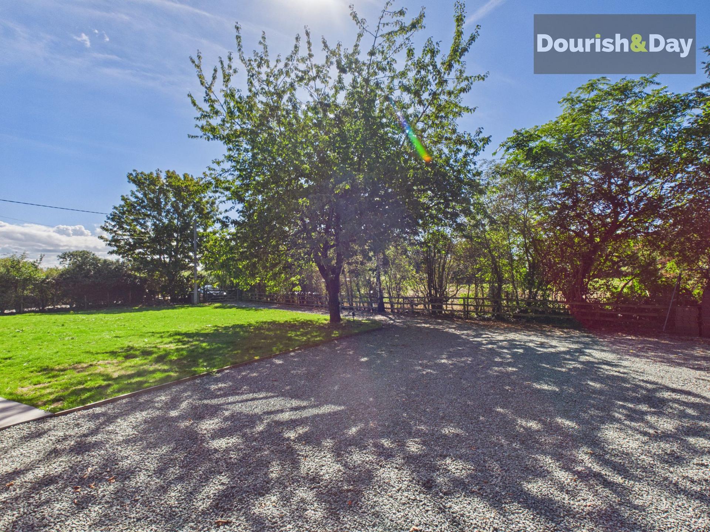
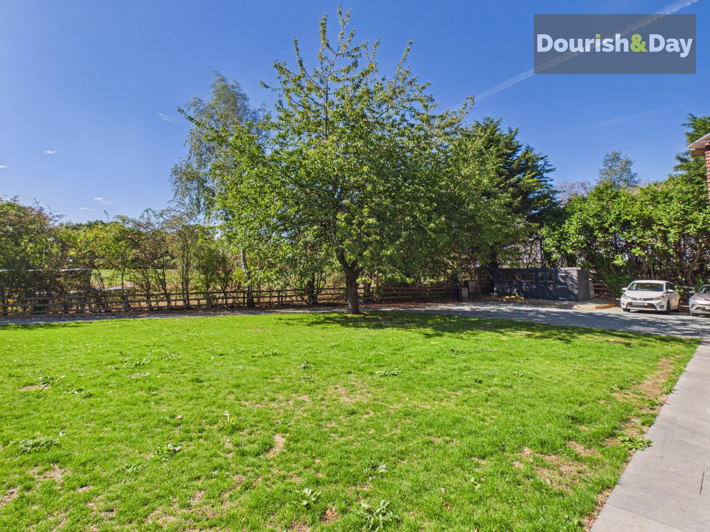
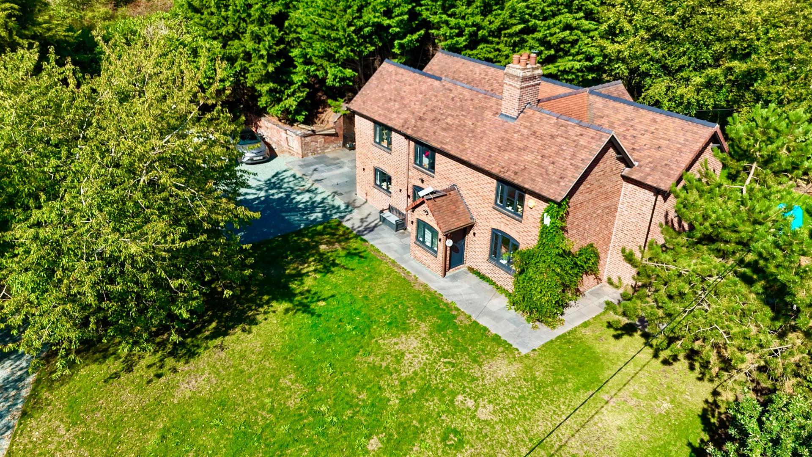
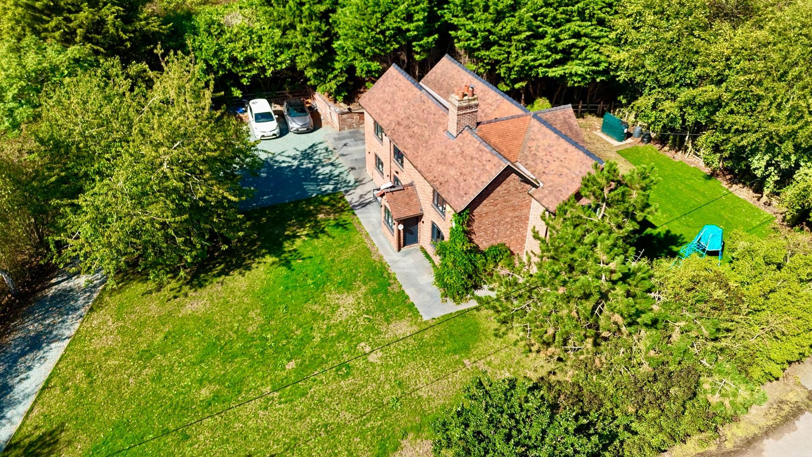
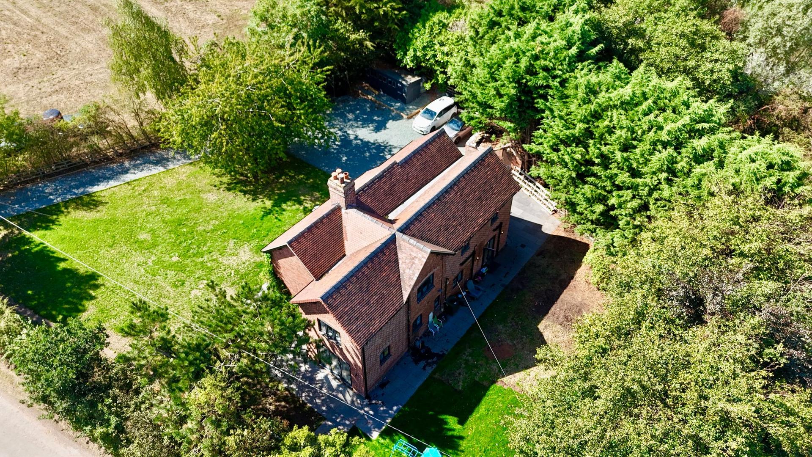
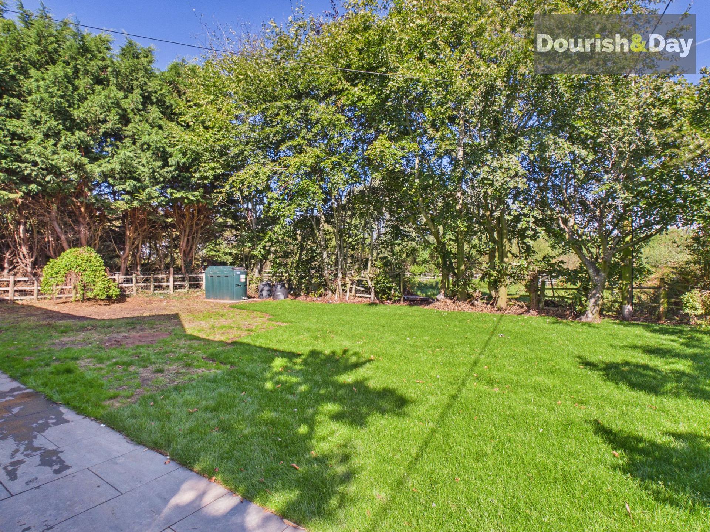
Outside, the property occupies a generous third of an acre plot. A five-bar gate opens onto a long gravel driveway, providing ample parking and plenty of space for turning. The house is set back behind a predominantly lawned front garden, while a stone-paved patio wraps around the property and leads to a spacious sun terrace — ideal for outdoor dining and entertaining.
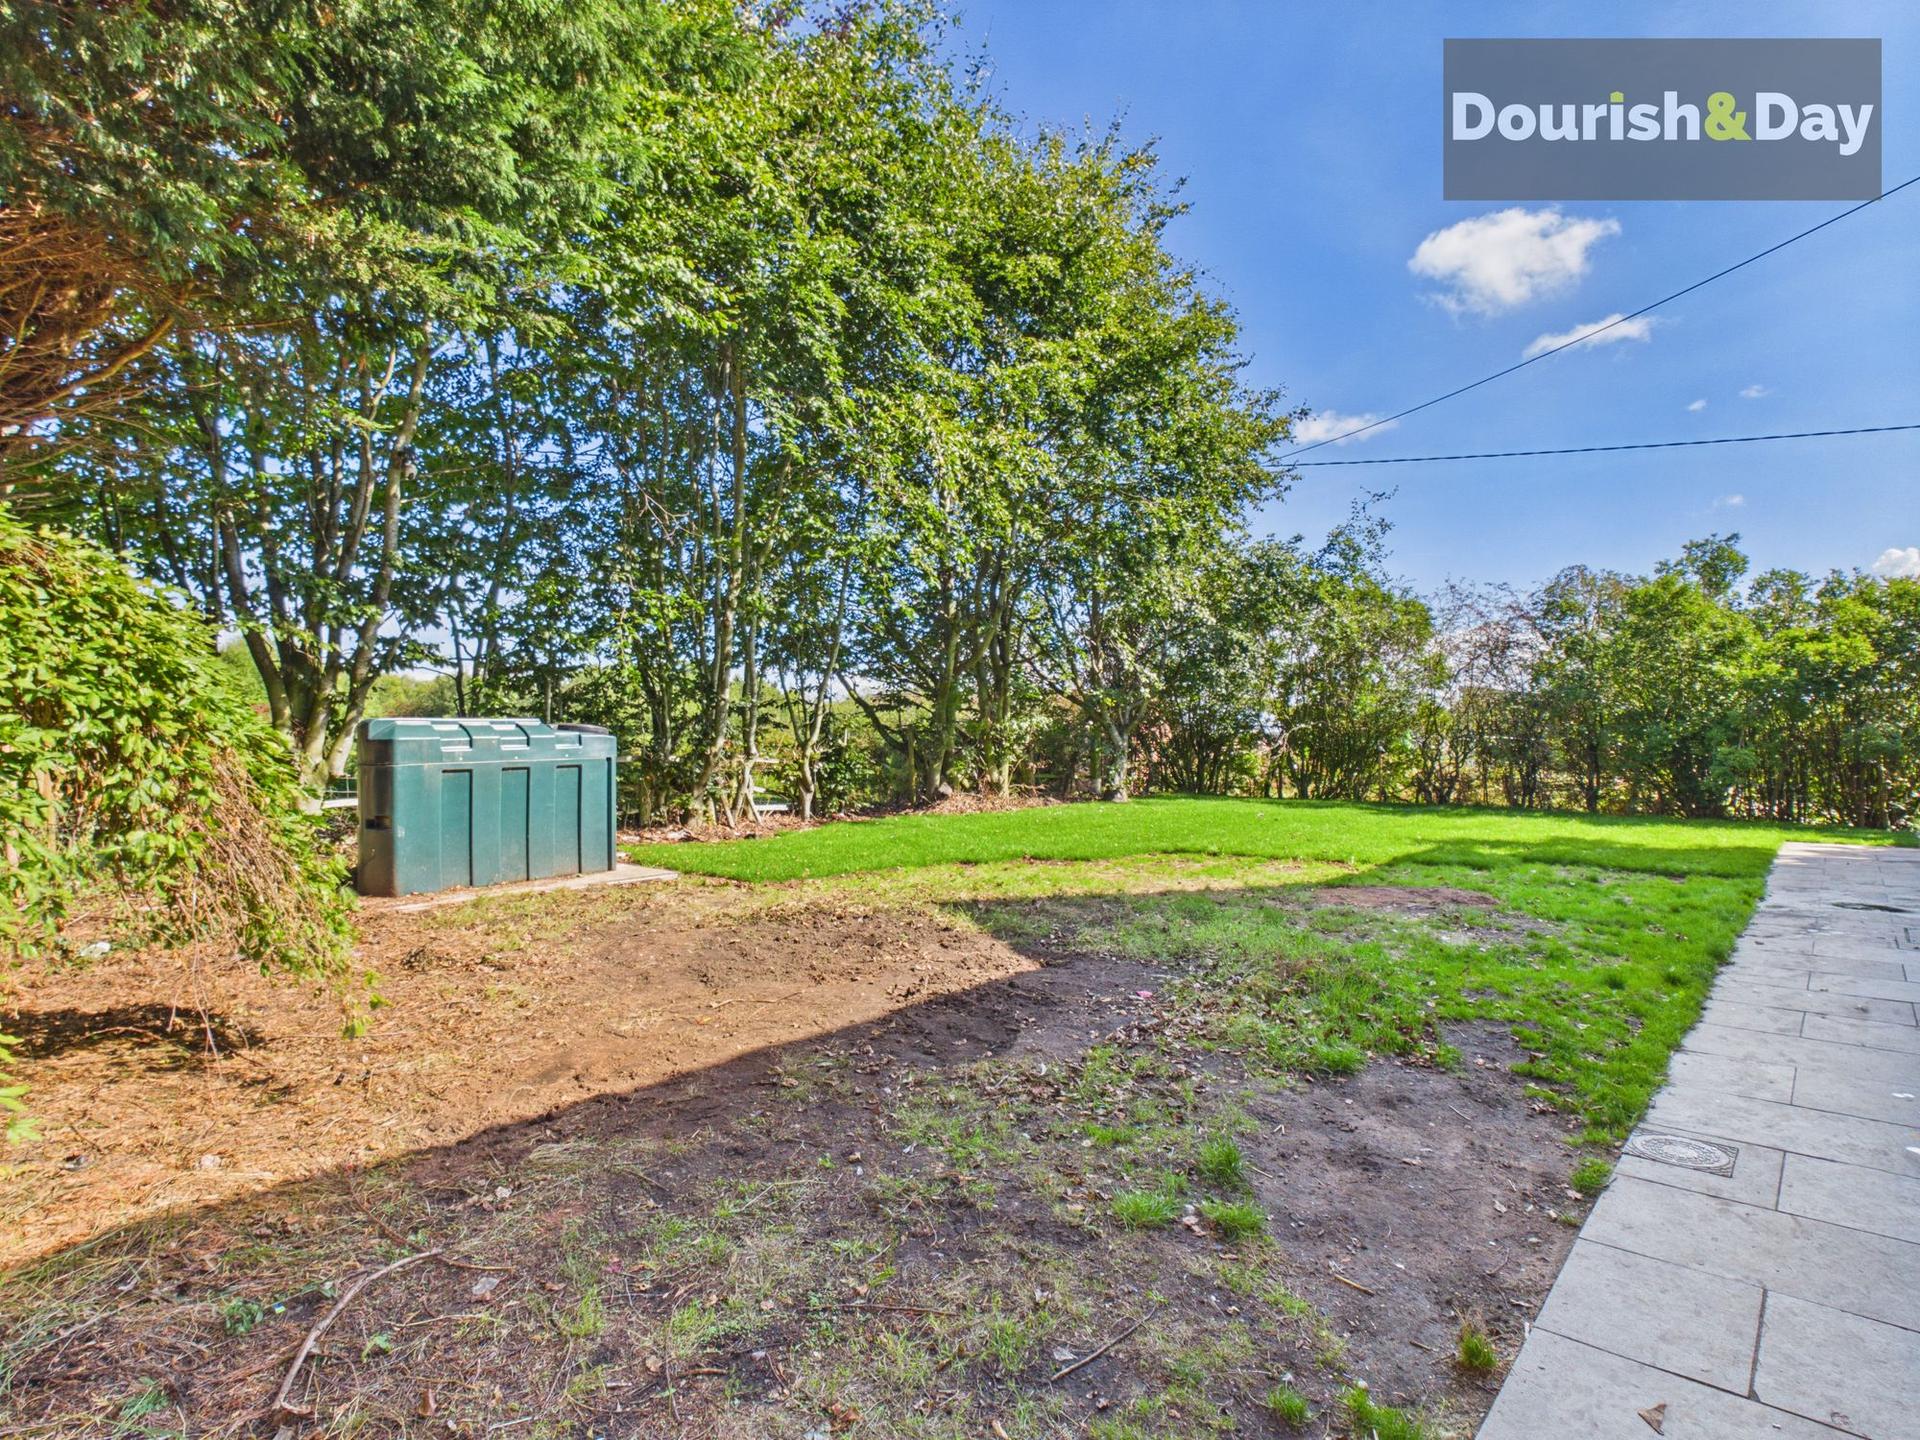
The rear garden is mainly laid to lawn, with established trees providing a lovely balance of sunshine and shade. There is plenty of room for children to play, family gatherings and summer barbecues, alongside a useful outbuilding and discreet oil store.
Peacefully positioned in a rural setting yet conveniently located for commuting and local amenities, this is a home that truly offers the best of both worlds — countryside tranquillity with everyday convenience.
With no onward chain, this wonderful family home is ready to move into and enjoy
Important Information
- This is a Freehold property.
- This Council Tax band for this property is: C
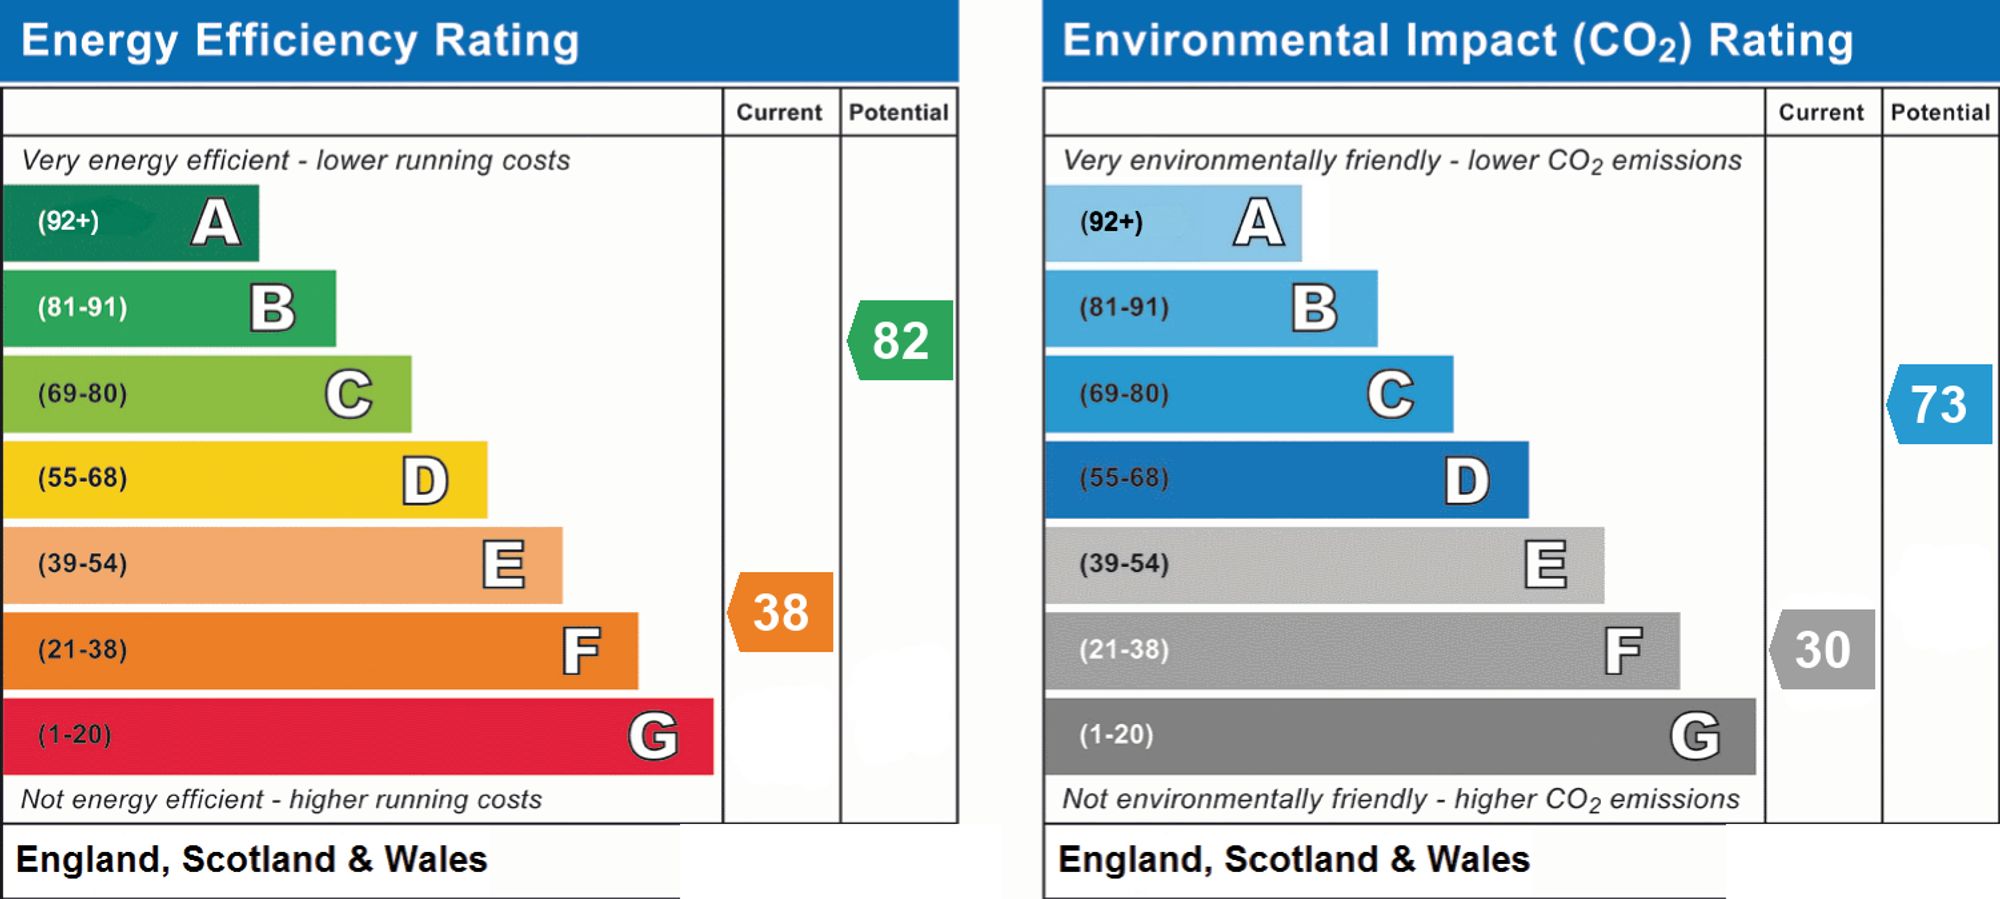
- EPC Rating is F
Property Ref: 1e7d775d-9a11-4590-83d8-600952f0b5da
Similar Properties
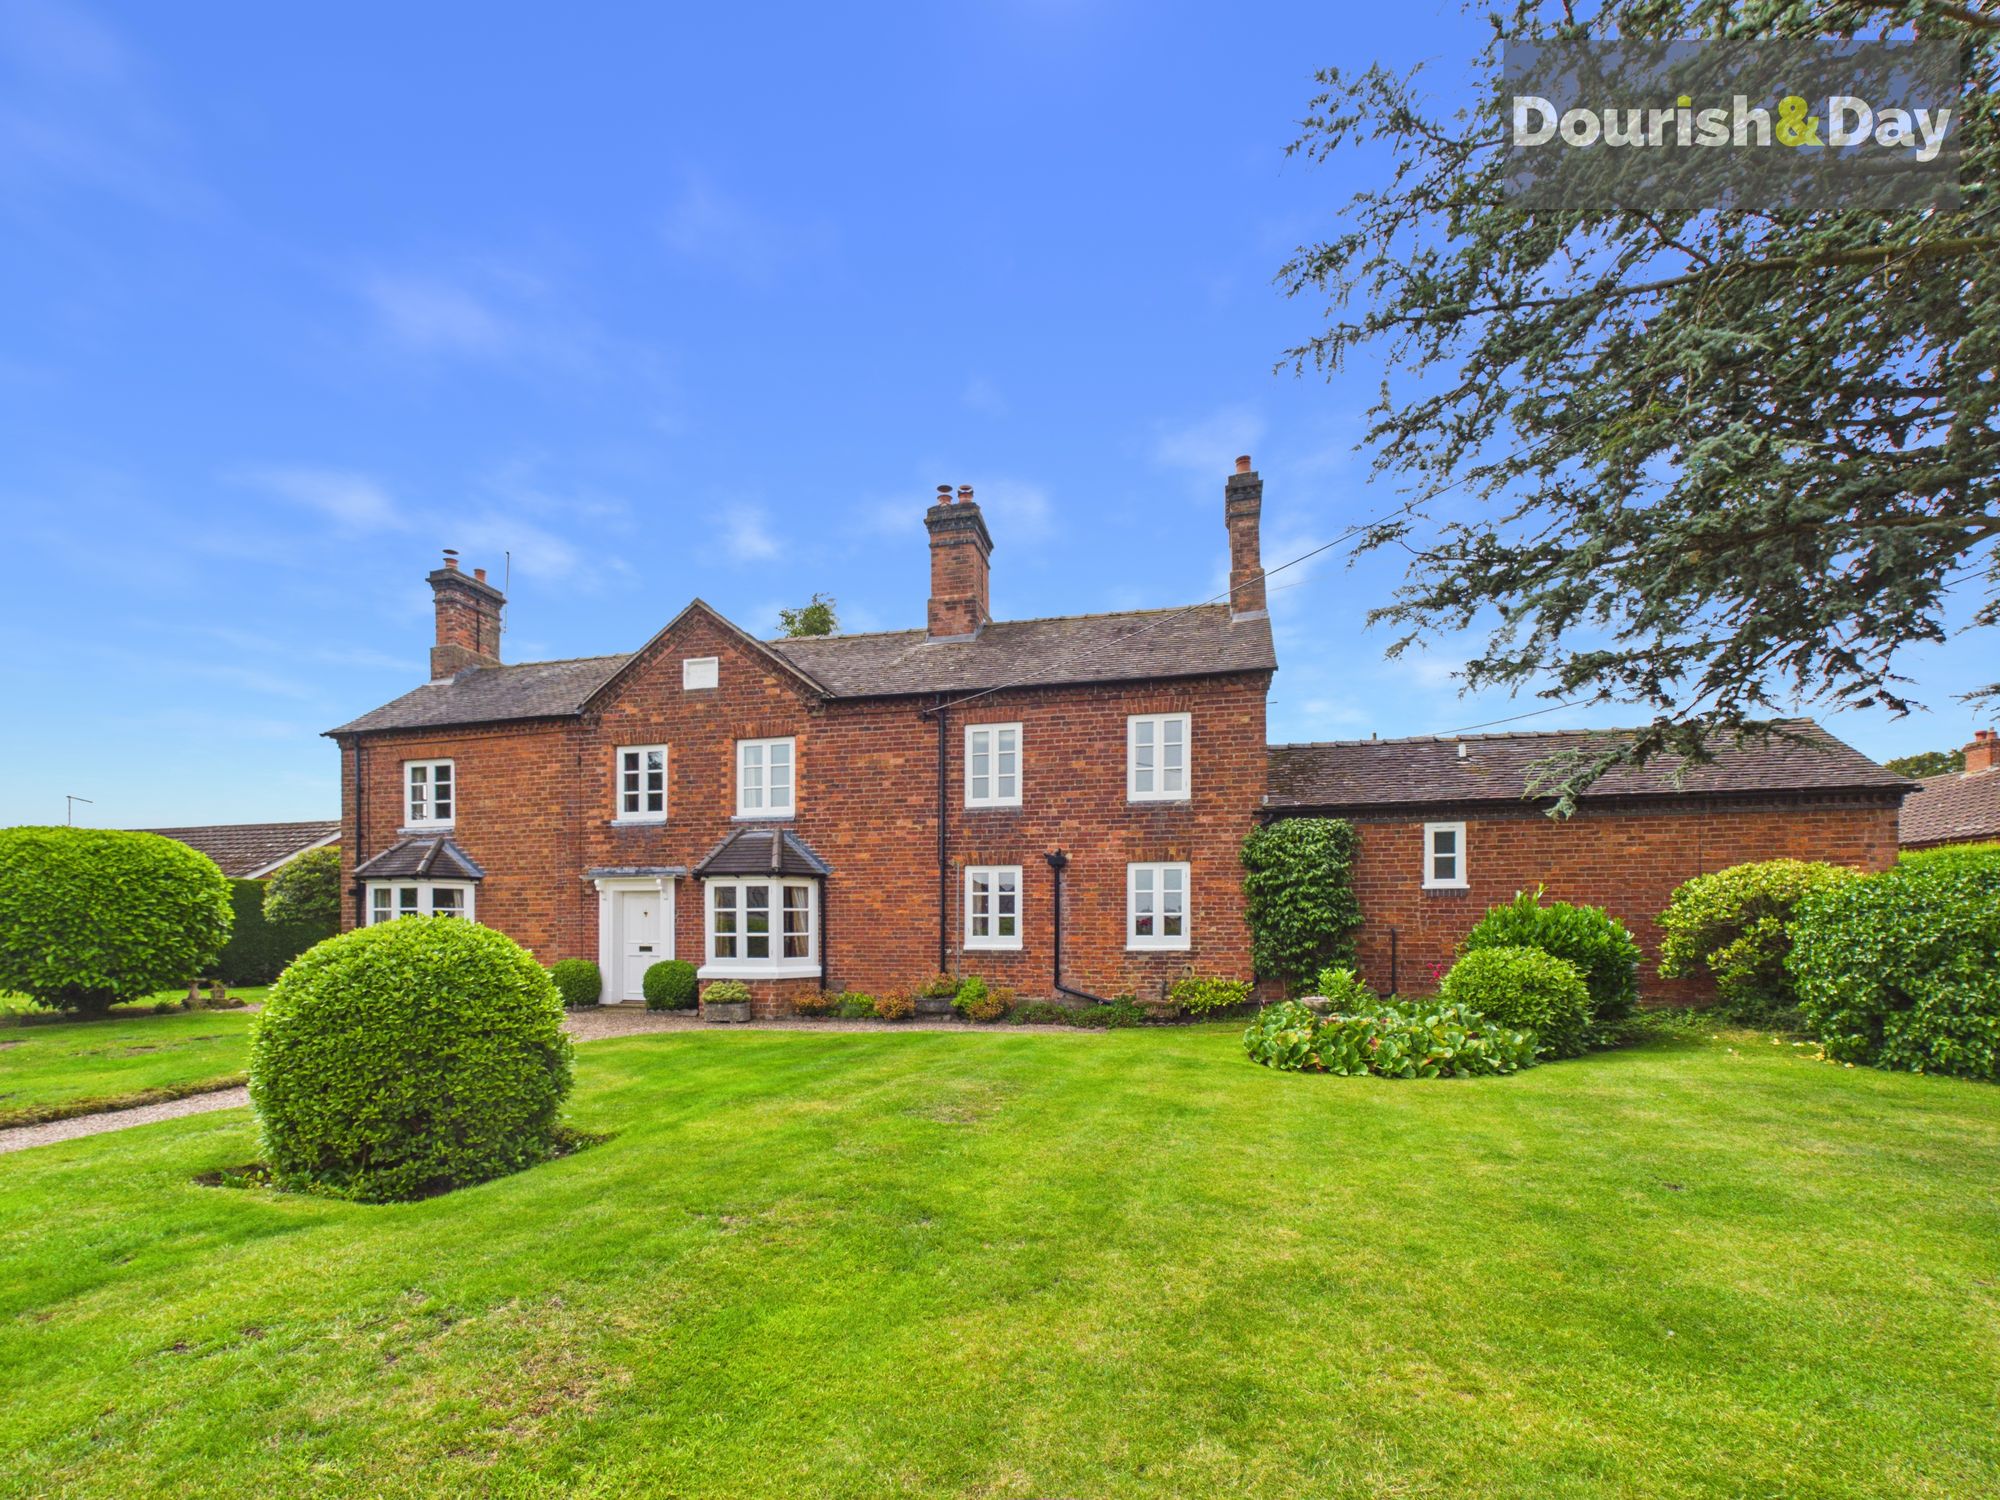
4 Bedroom Detached House | £650,000
Call us 9AM - 9PM -7 days a week, 365 days a year!A landmark Victorian village home where elegant period detail, generou...
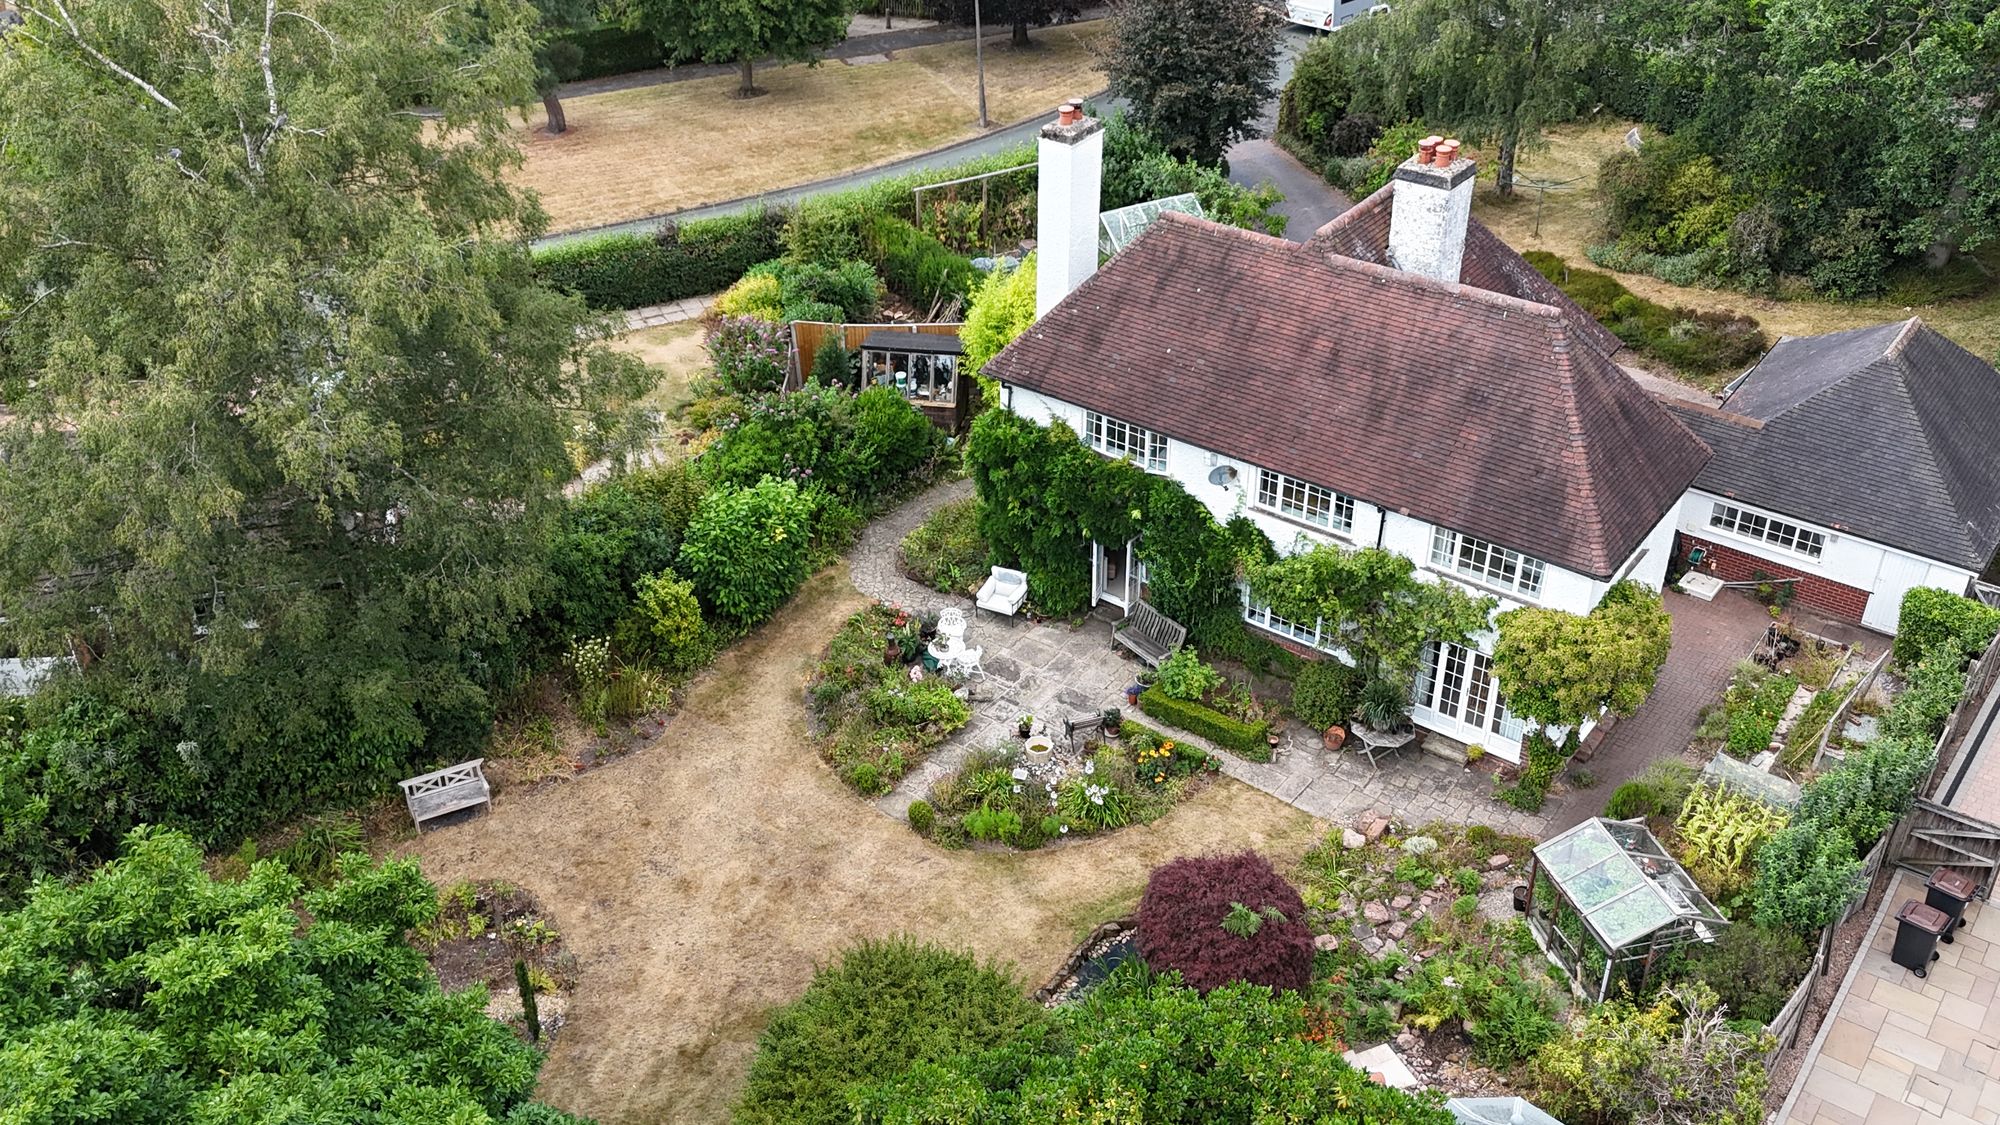
Kestrel Drive, Loggerheads, TF9
4 Bedroom Detached House | Offers in region of £650,000
Call us 9AM - 9PM -7 days a week, 365 days a year!A home with a story to tell and space to spare – Characterful, spaciou...
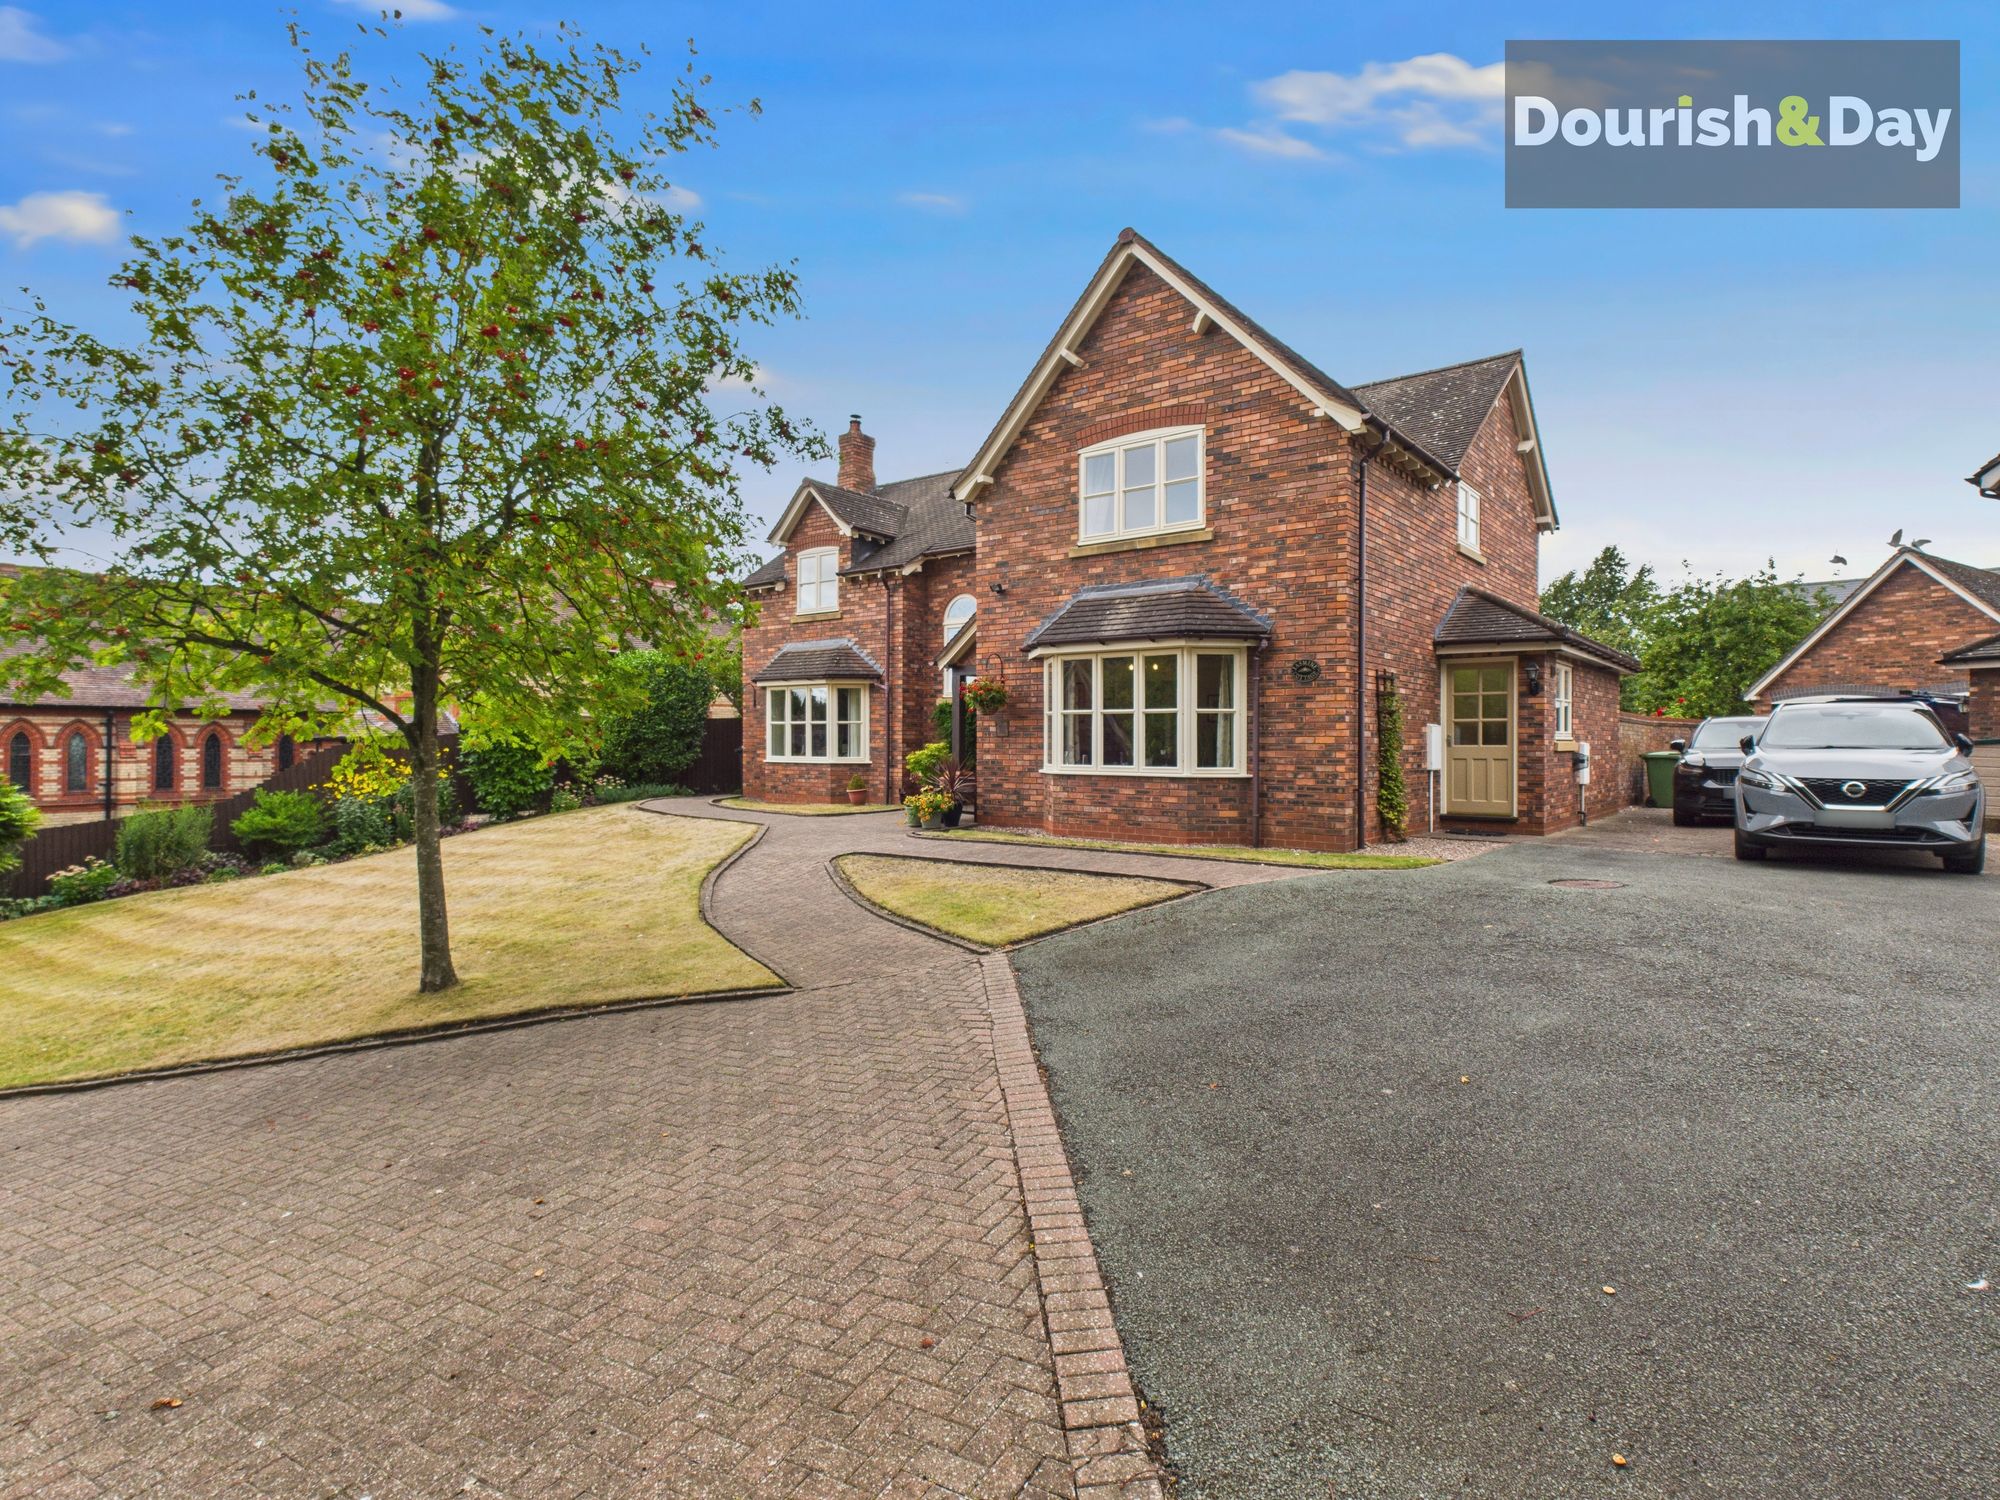
Great Hales Street, Market Drayton, TF9
5 Bedroom Detached House | Offers in excess of £625,000
Call us 9AM - 9PM -7 days a week, 365 days a year!Welcome to Your Forever Home on Great Hales StreetStep into charm, spa...
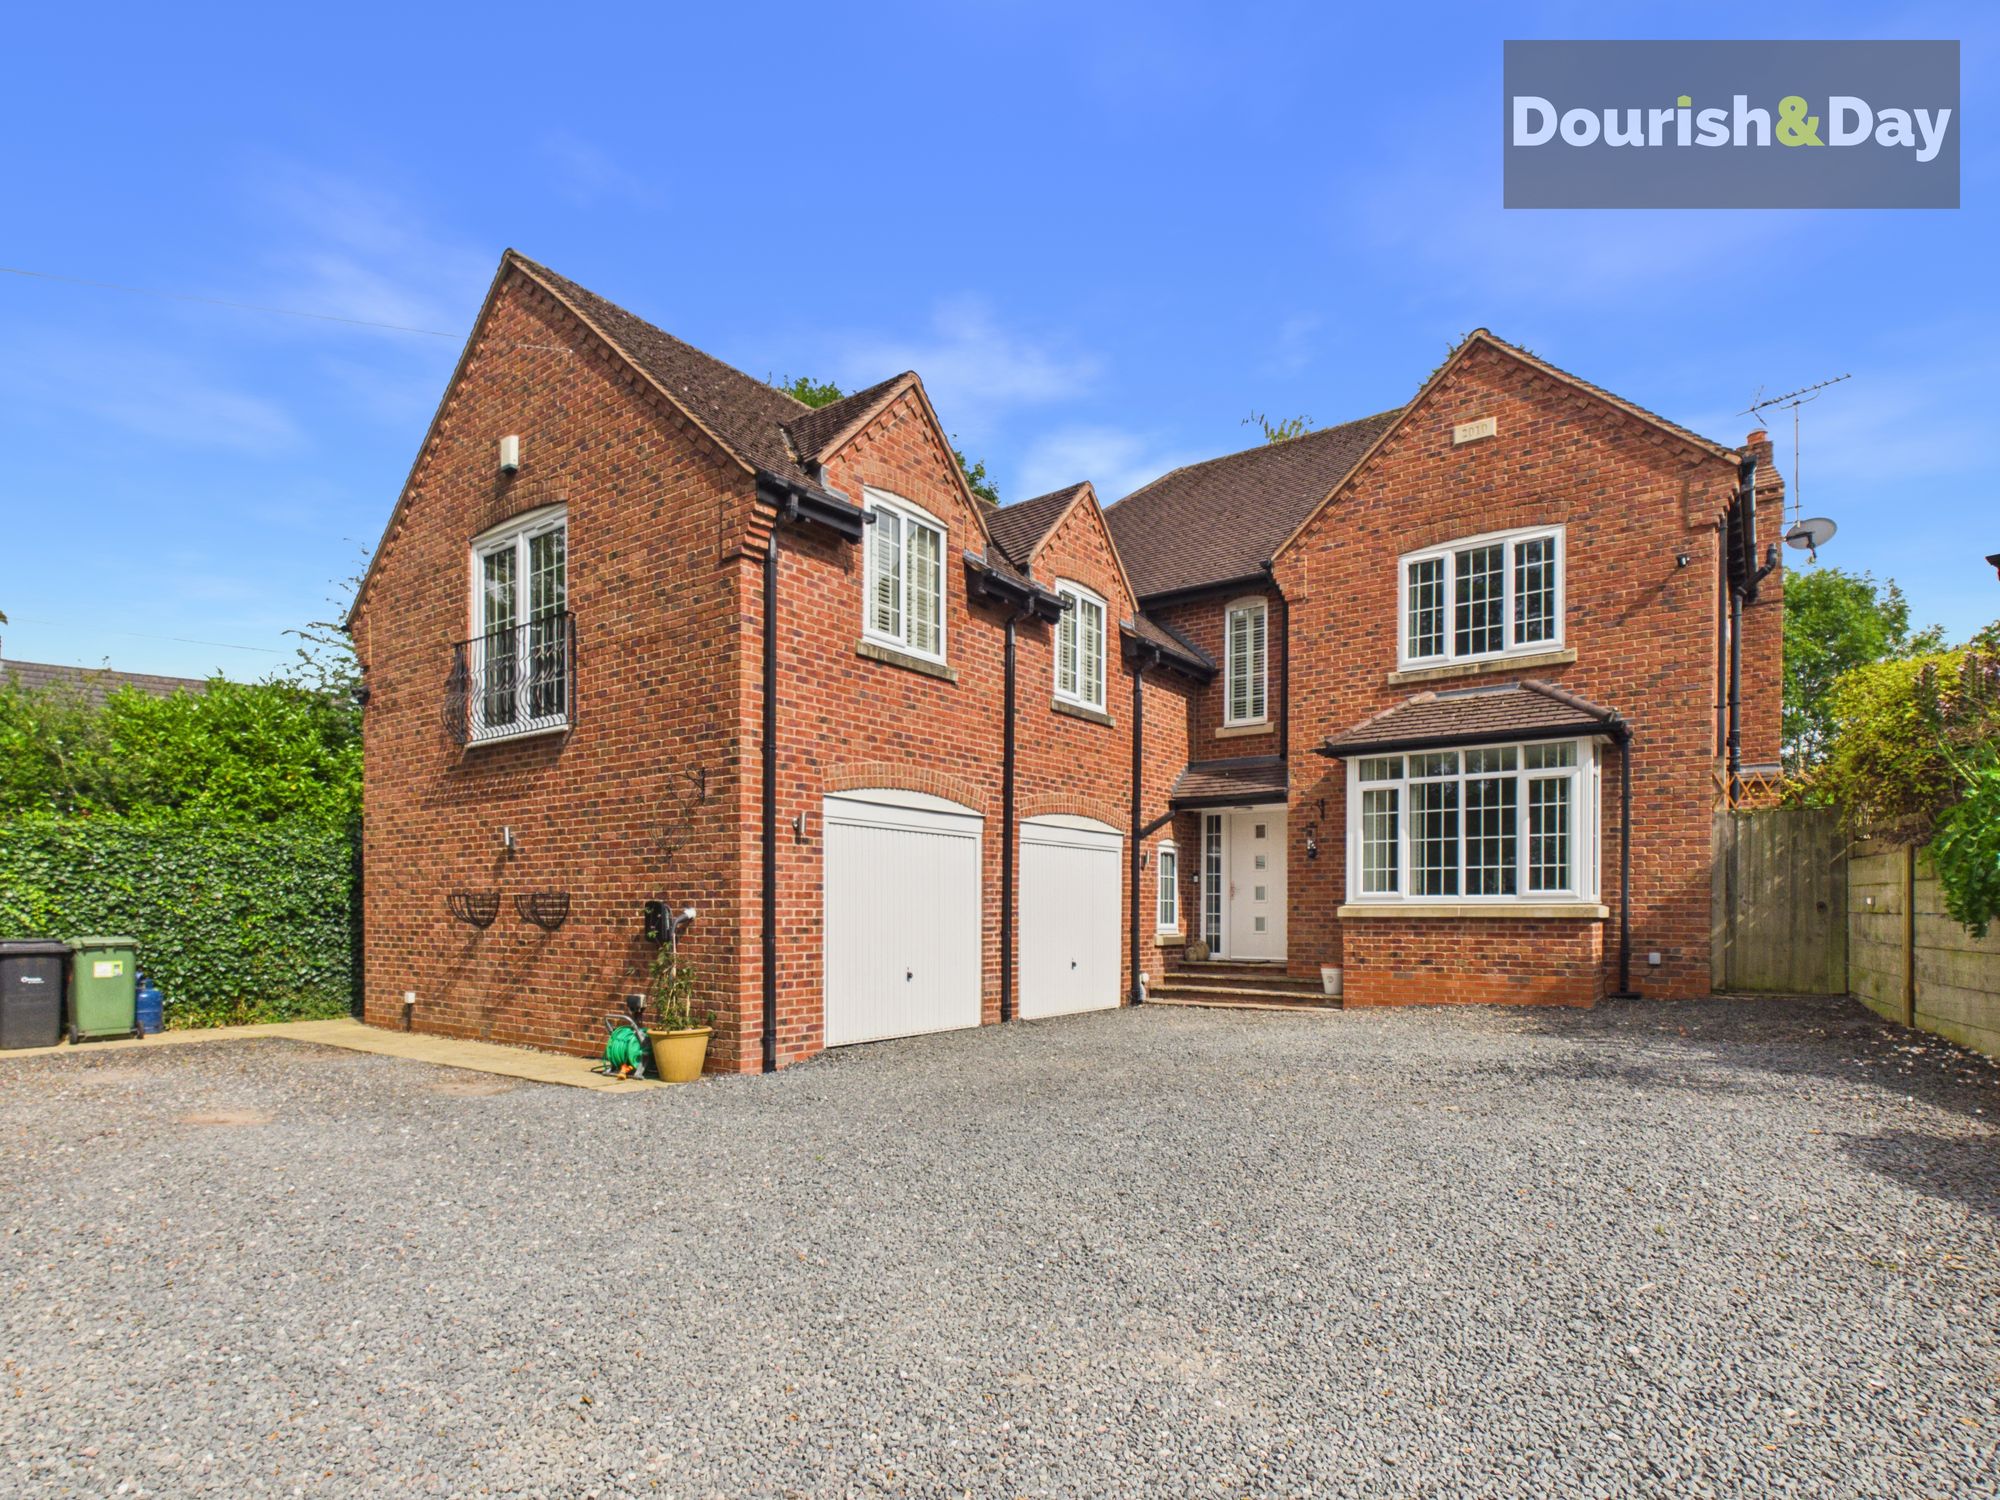
6 Bedroom Detached House | Offers Over £750,000
Call us 9AM - 9PM -7 days a week, 365 days a year!Drayton Road delivers Georgian grandeur with countryside soul. Magnifi...
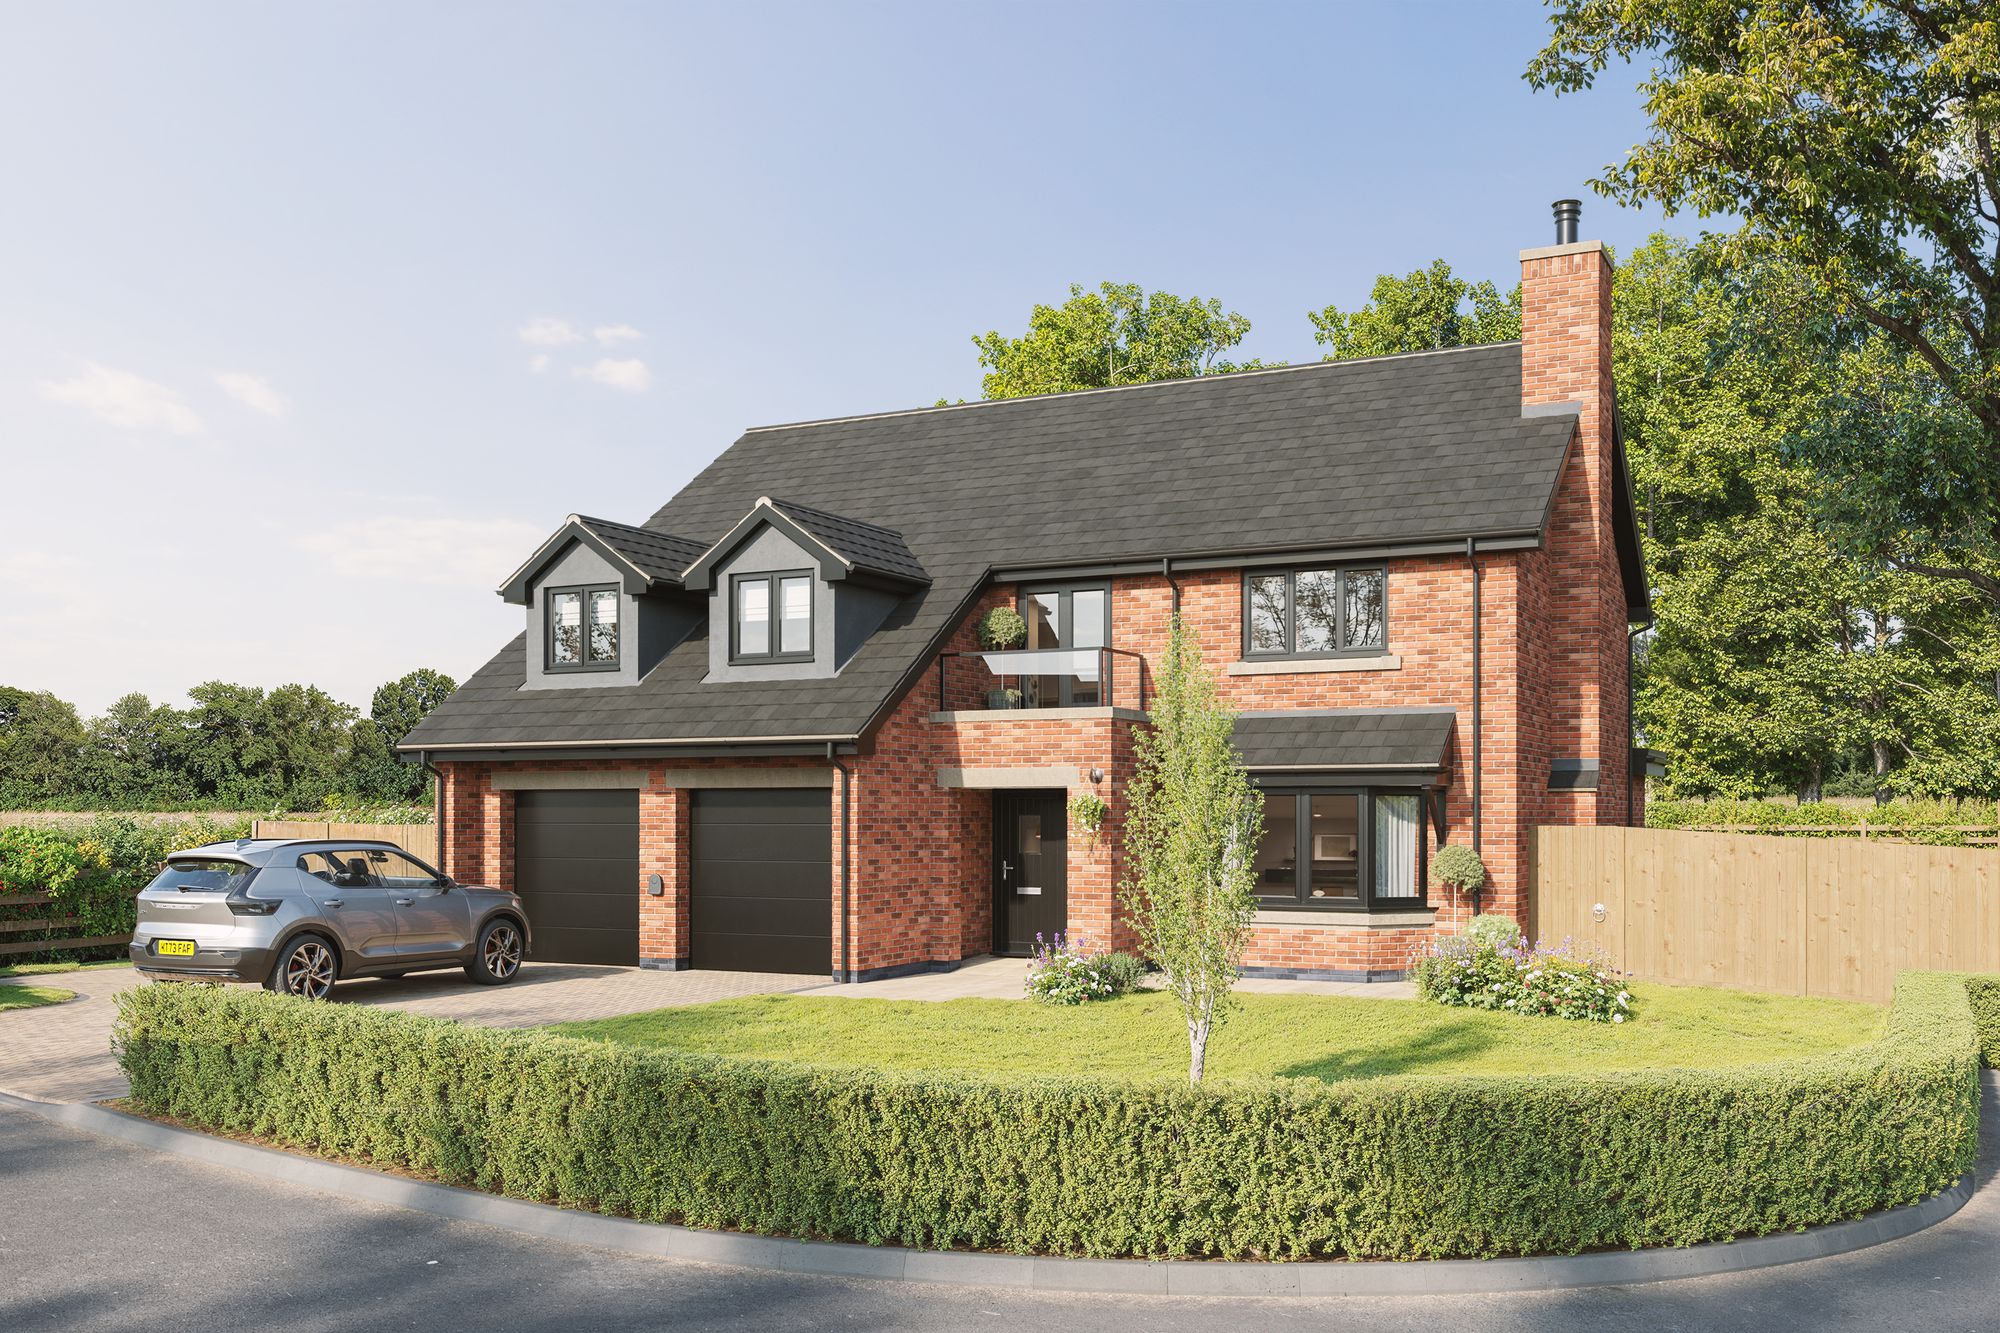
5 Bedroom Detached House | £750,000
Call us 9AM - 9PM -7 days a week, 365 days a year!A home on Candle Lane should always shine brightly — and this one abso...
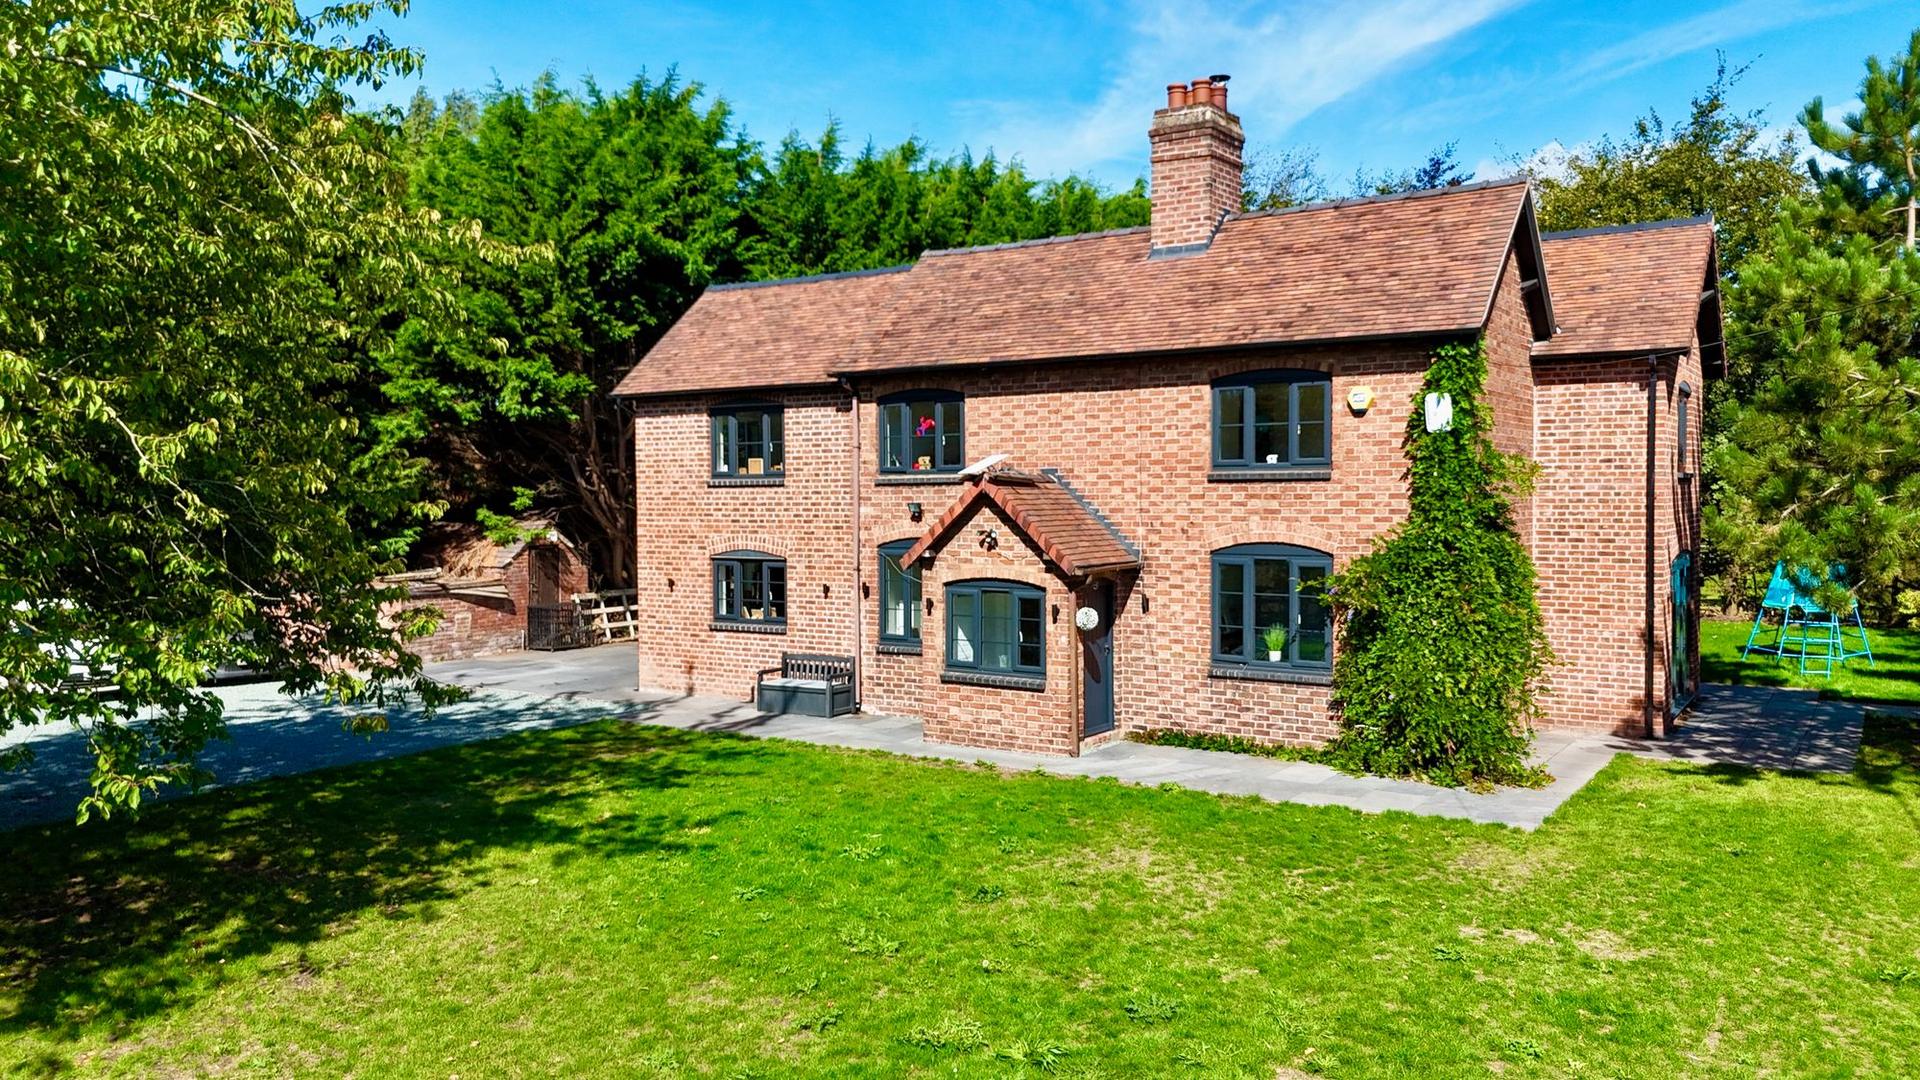
Weston Way, Ireland's Cross, CW3
4 Bedroom Detached House | £775,000
Discover Modern Luxury: Plot 9, Ireland's CrossExperience the pinnacle of contemporary living in this exclusive new-buil...

Dourish & Day (Market Drayton)
High Street, Market Drayton, Shropshire, TF9 1QF
01630 658888
How much is your home worth?
Use our short form to request a valuation of your property.
Request a Valuation
©2026 The Guild of Property Professionals. All rights reserved.
Terms and Conditions |
Privacy Policy |
Cookie Policy |
Complaints Policy |
Members Login
The Guild of Property Professionals Trading Address: 121 Park Lane, London W1K 7AG. GPEA Limited.
Registered in England & Wales.
Company No: 02819824.
Registered Office Address: The Old Courthouse, 60A London Road, Grantham, NG31 6HR.
VAT Registration No: 180897859

