- Four Bedroom Detached Family Home In Peaceful Village Location
- Characterful detached family home
- Generous And Highly Versatile Family Accommodation
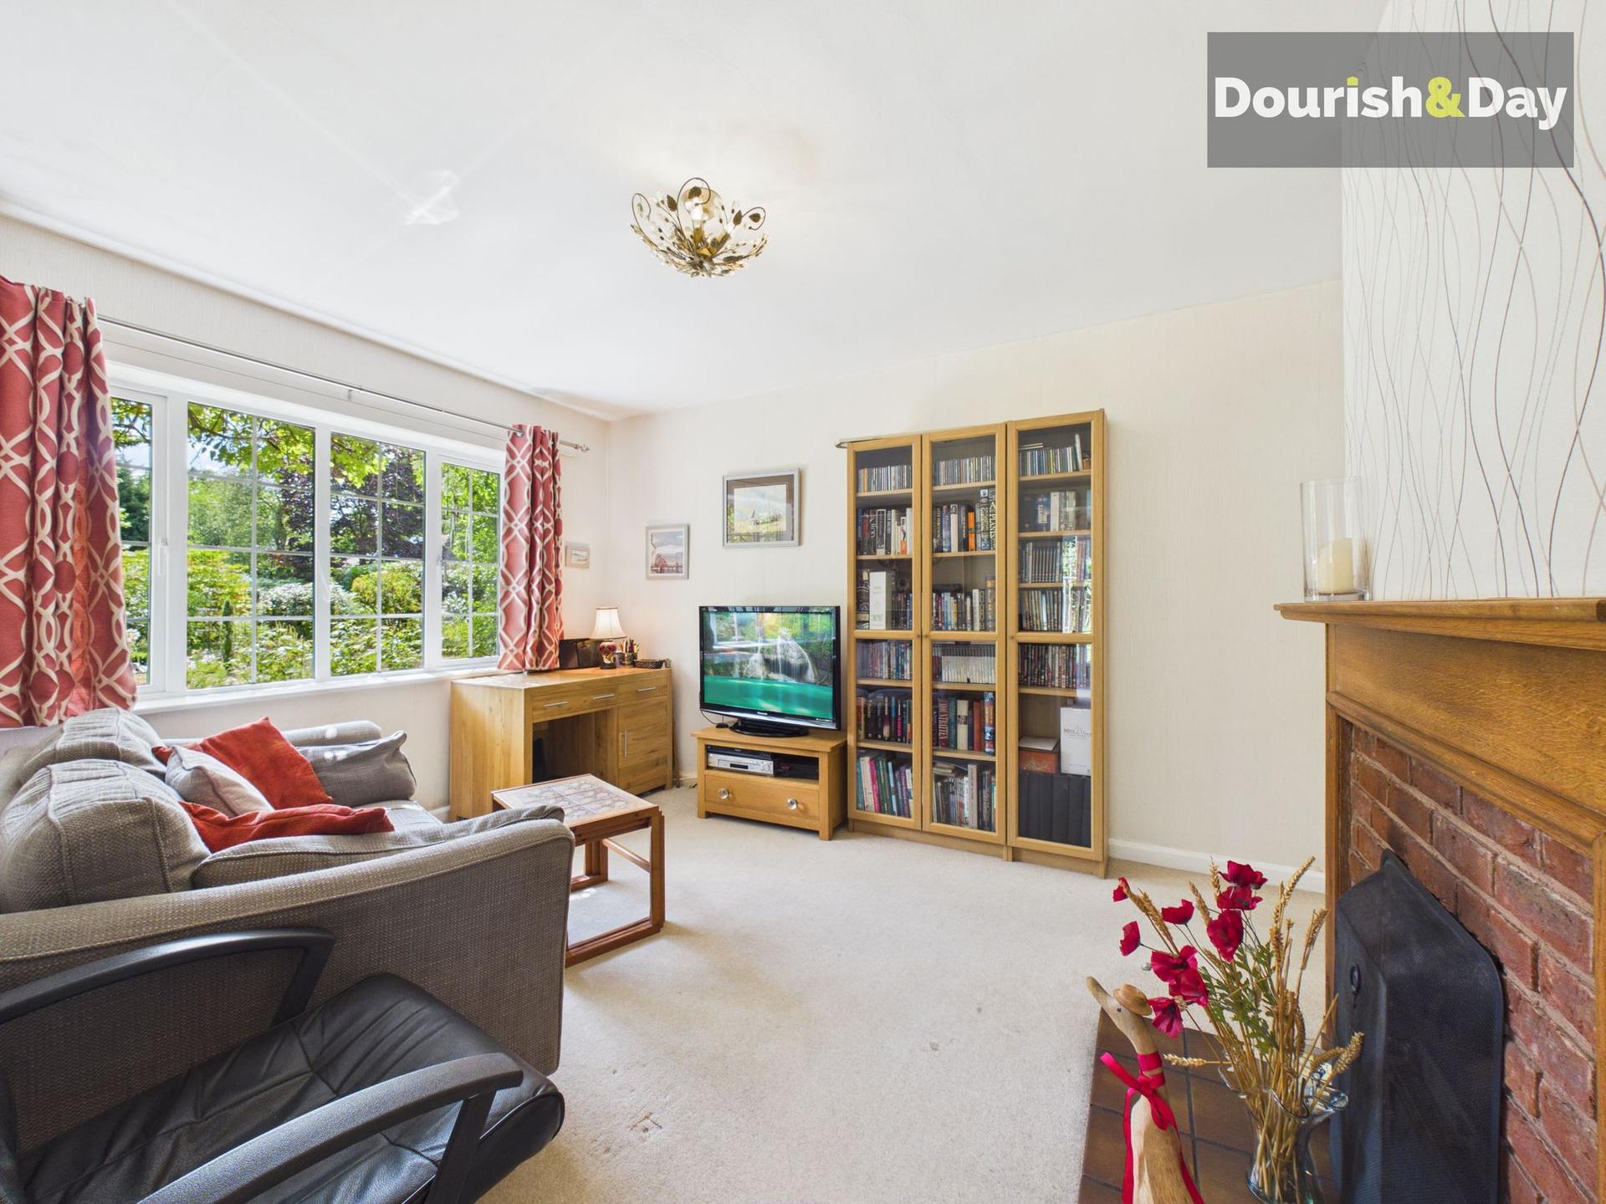
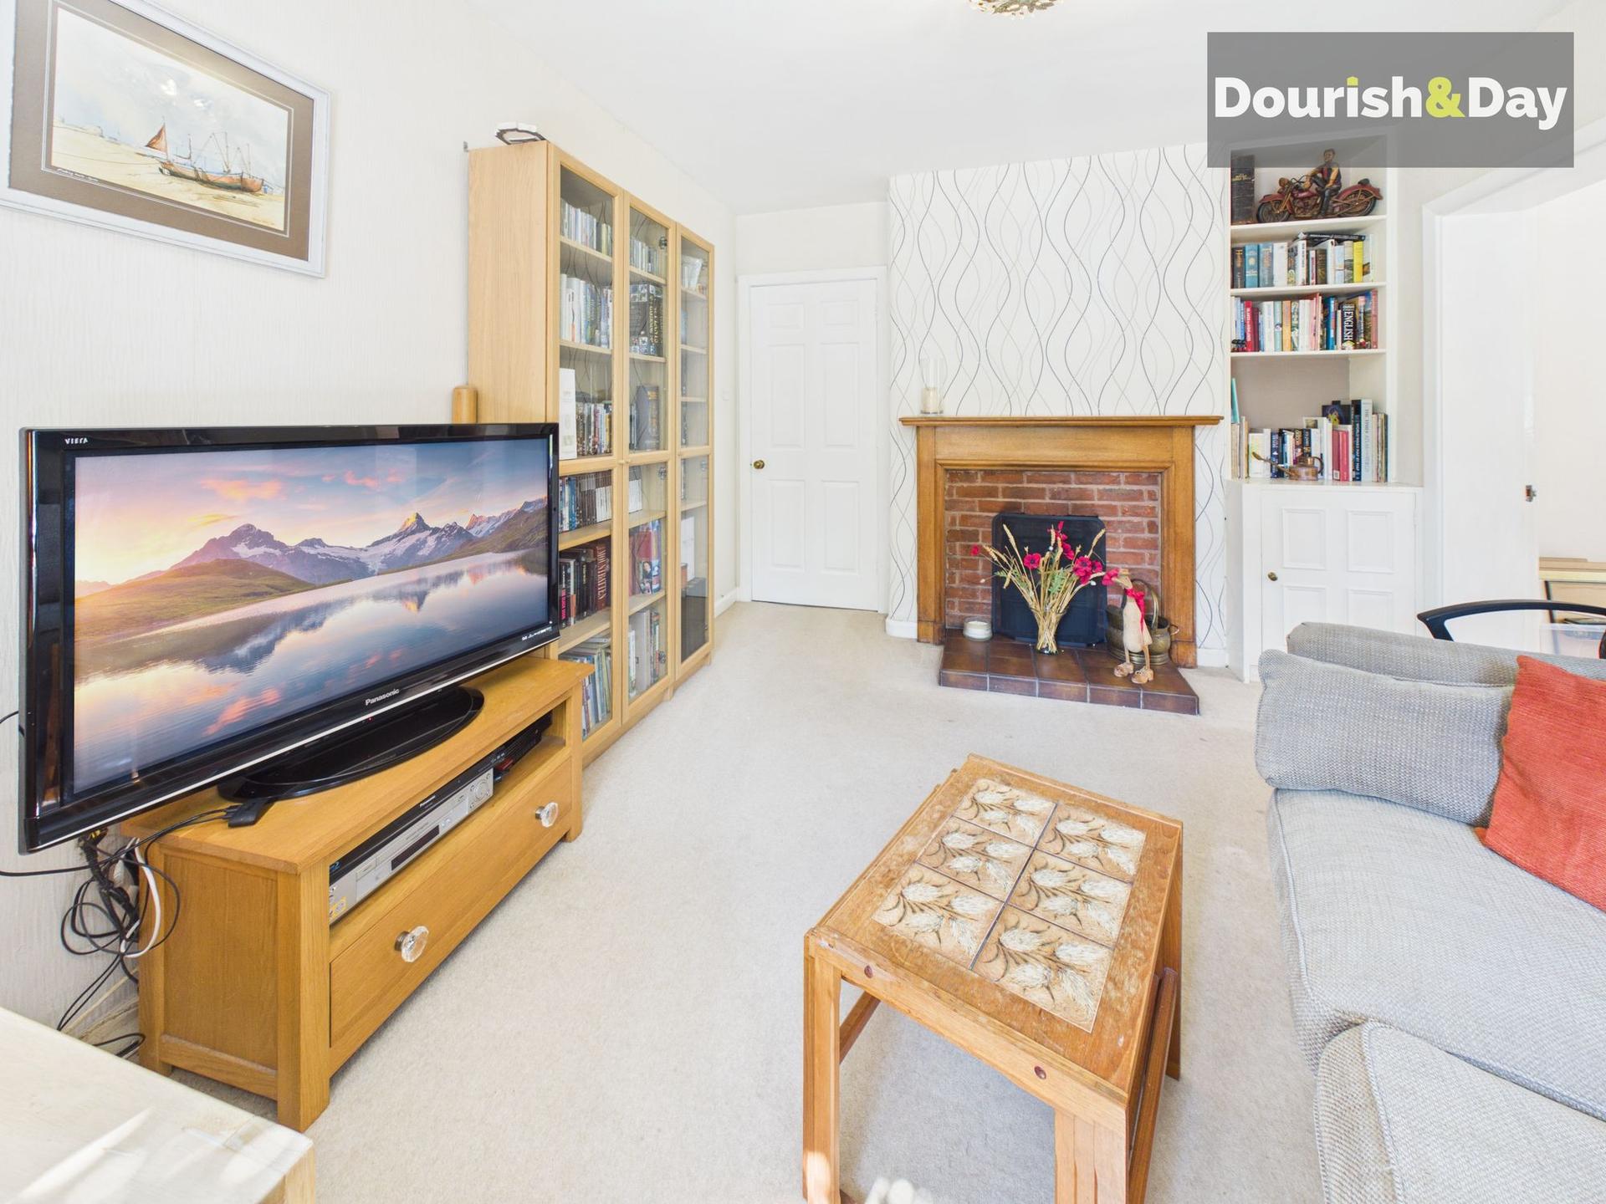
- Excellent Choice Of Spacious Reception Rooms
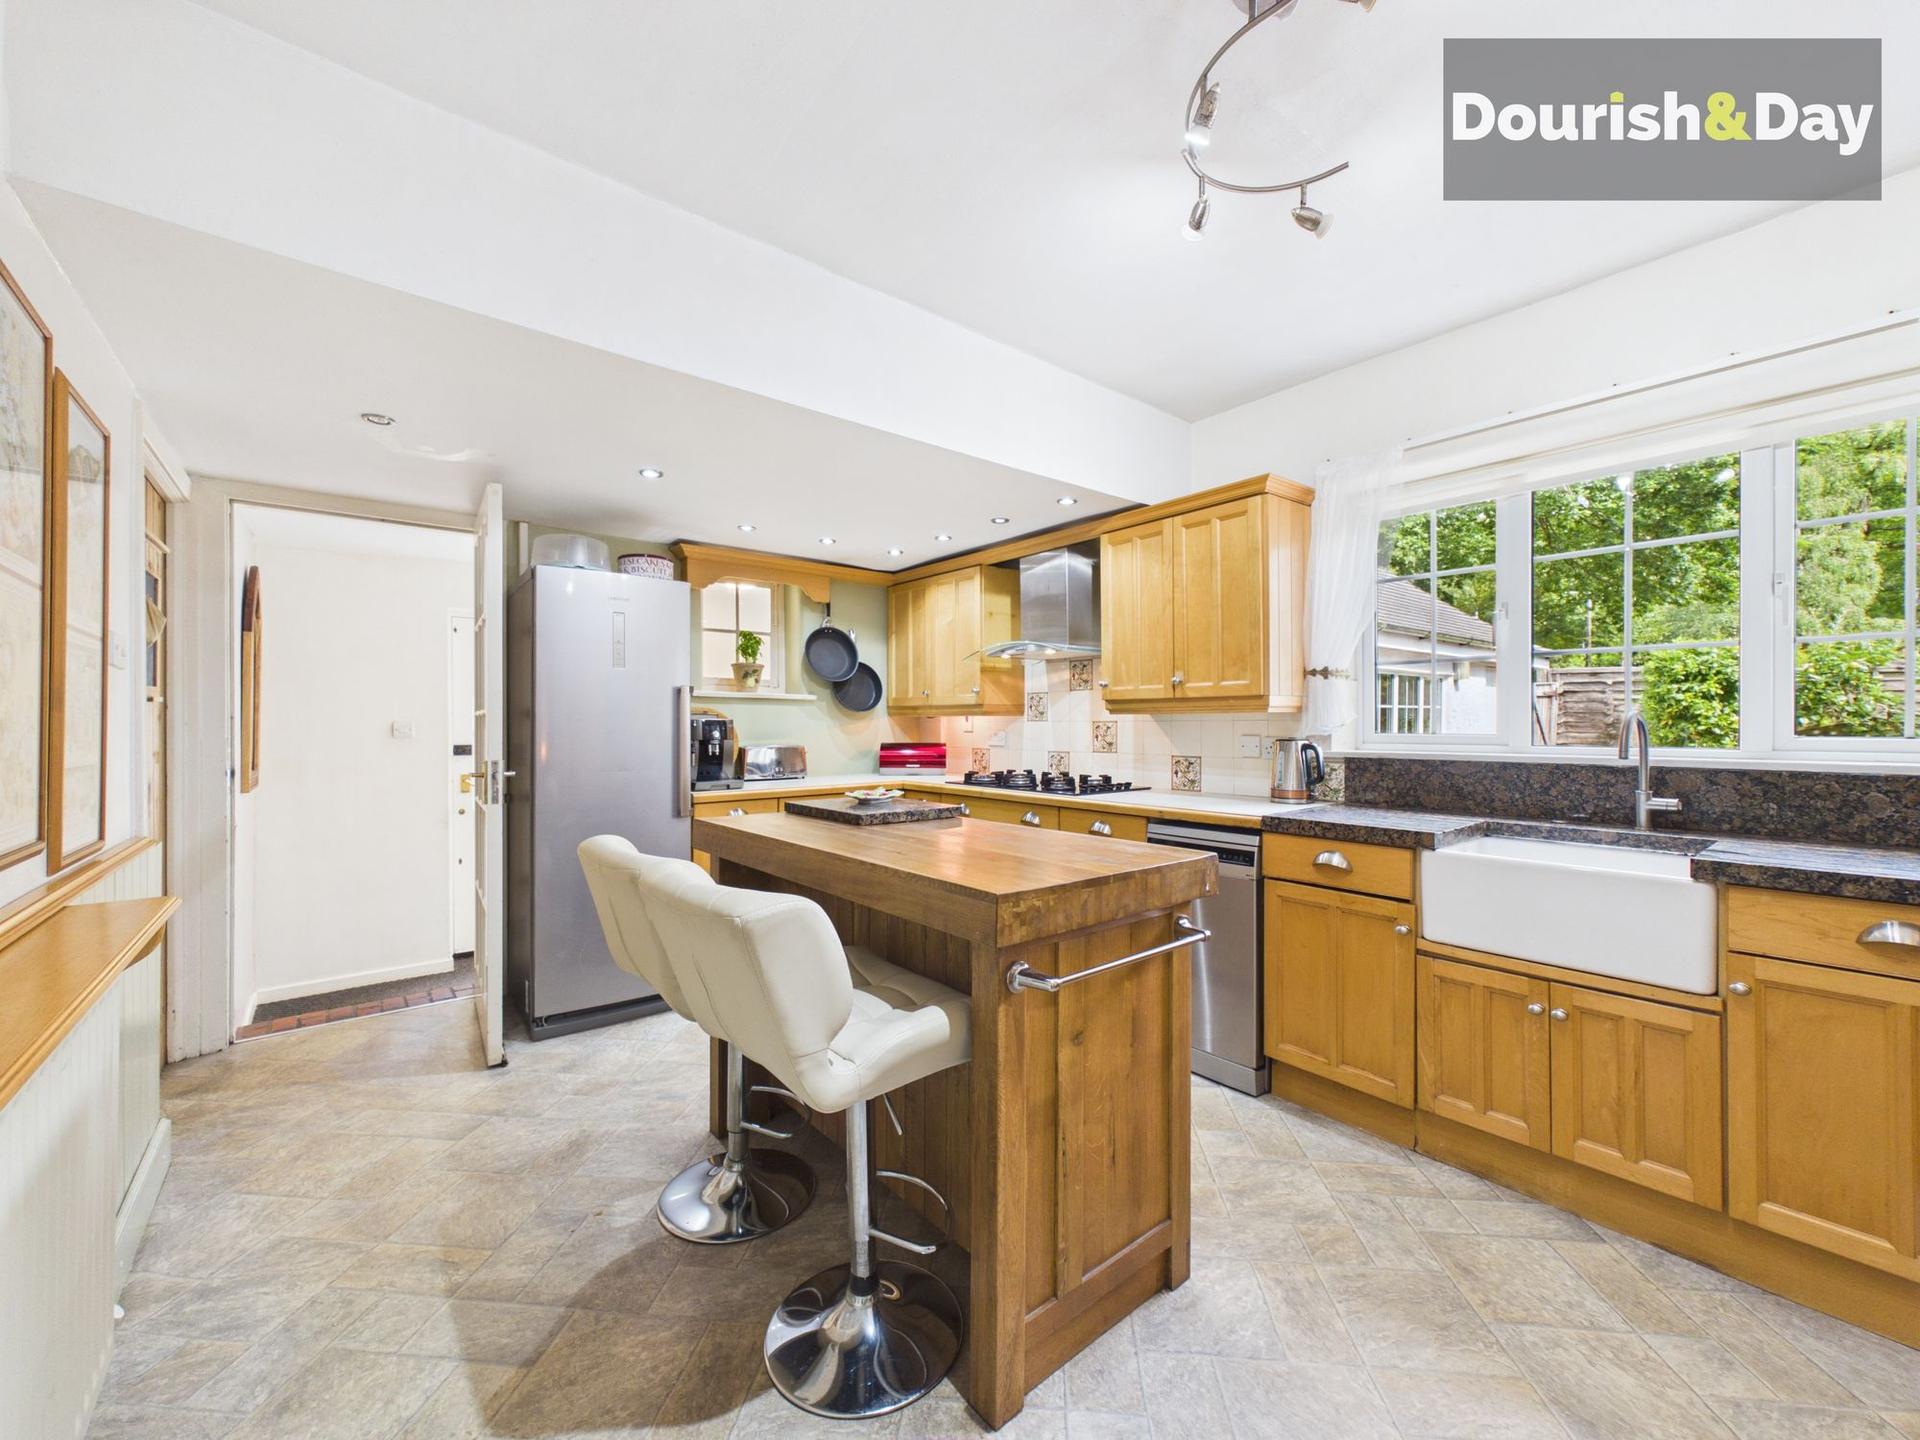
- Substantial Fitted Kitchen
- Dedicated Utility And Useful Storage Facilities
- Beautiful Light-Filled Dining Room With Garden Access
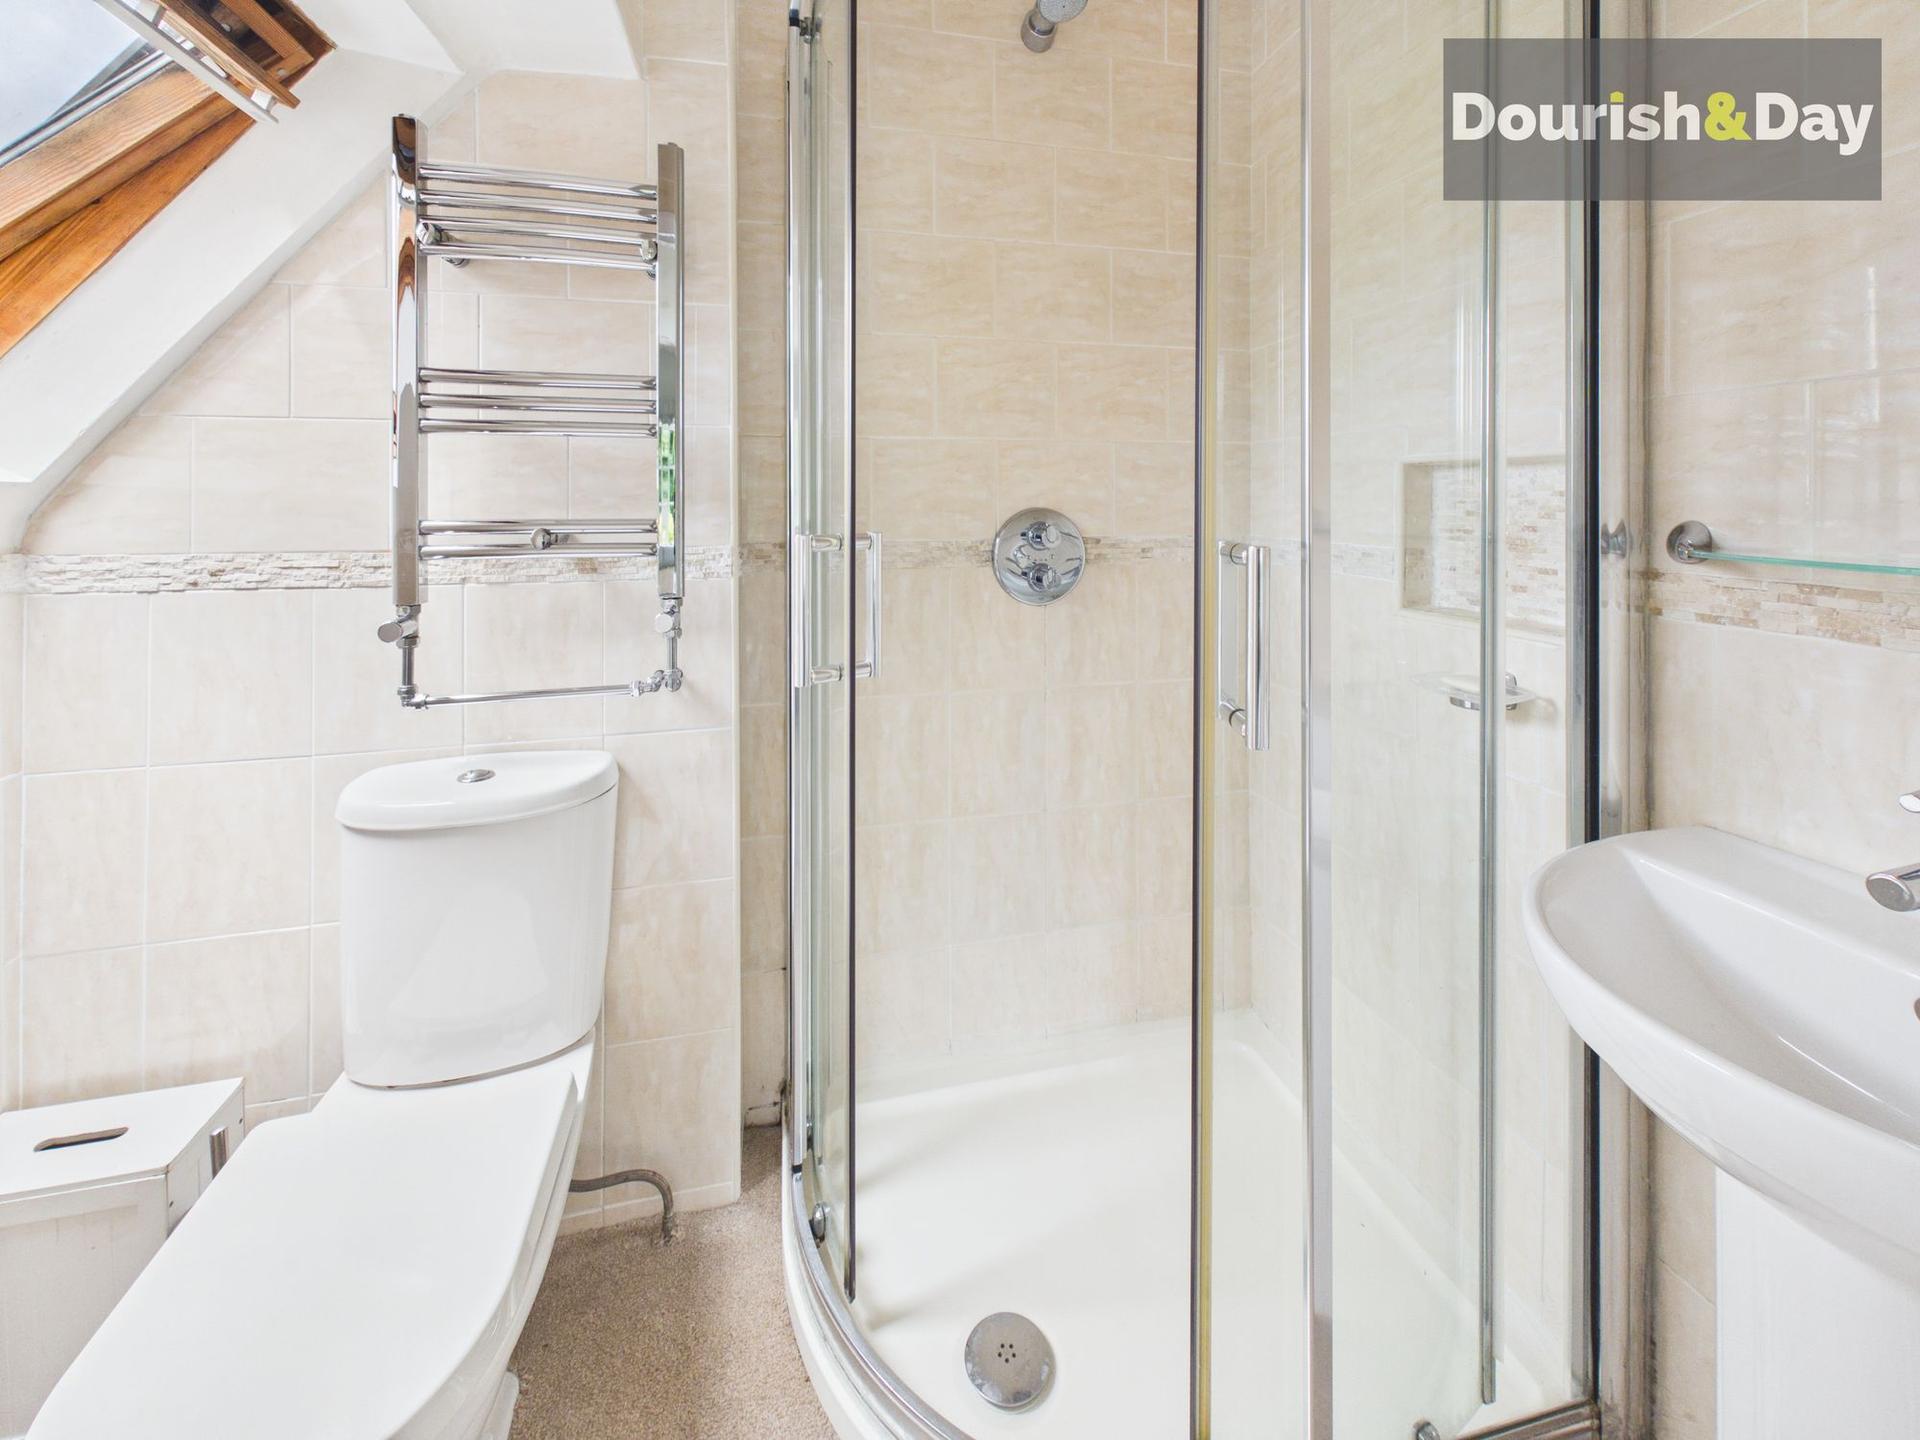
- Four Versatile First-Floor Bedrooms Including Principal Bedroom With En-Suite.
- Family Bathroom Plus Separate WC
- Desirable Loggerheads Village Location Close To Market Drayton

4 Bedroom Detached House for sale in Market Drayton
 3
4
2
Call us 9AM - 9PM -7 days a week, 365 days a year!
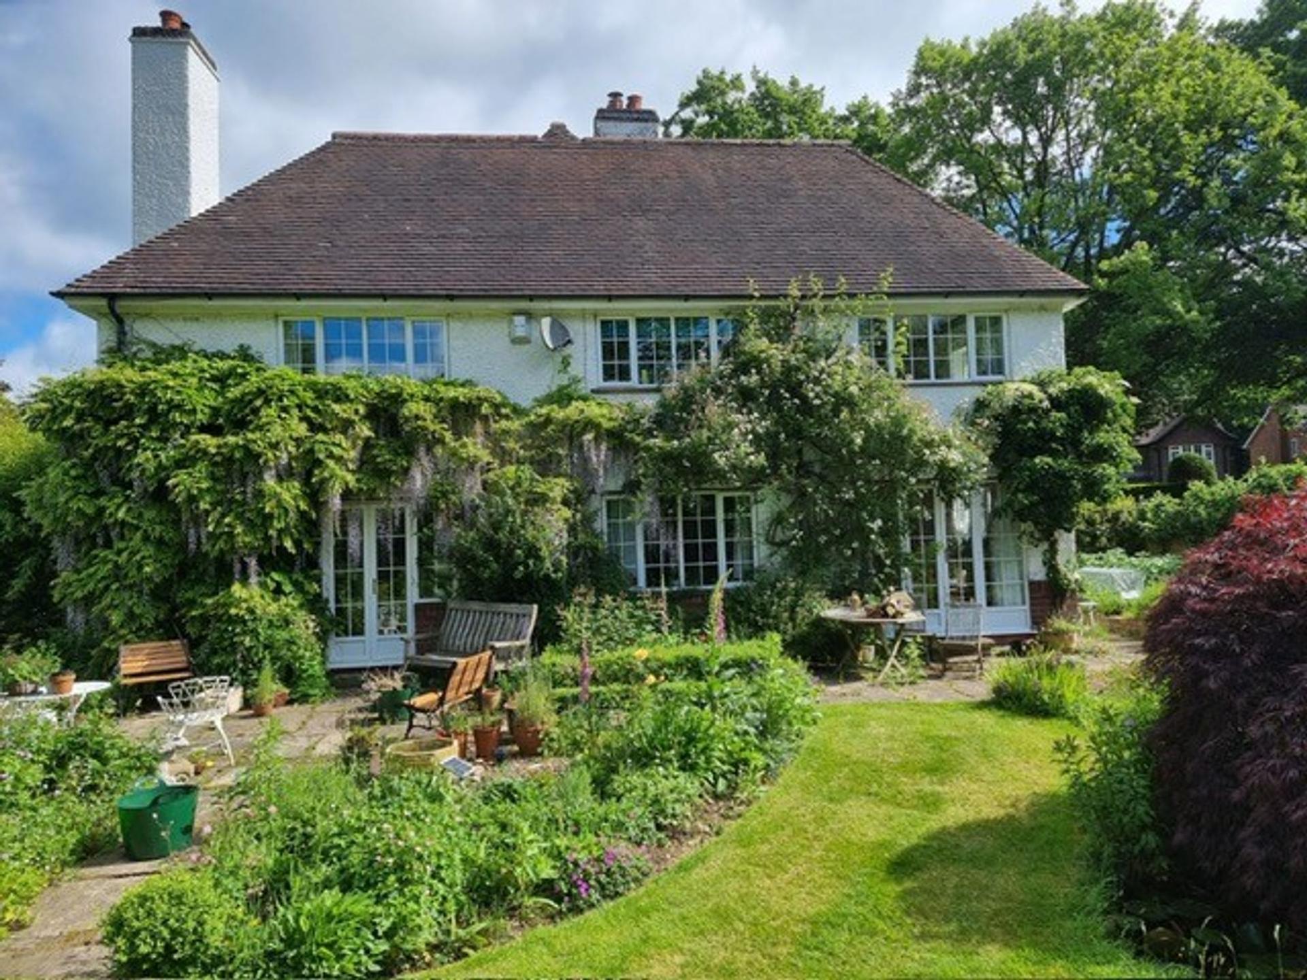
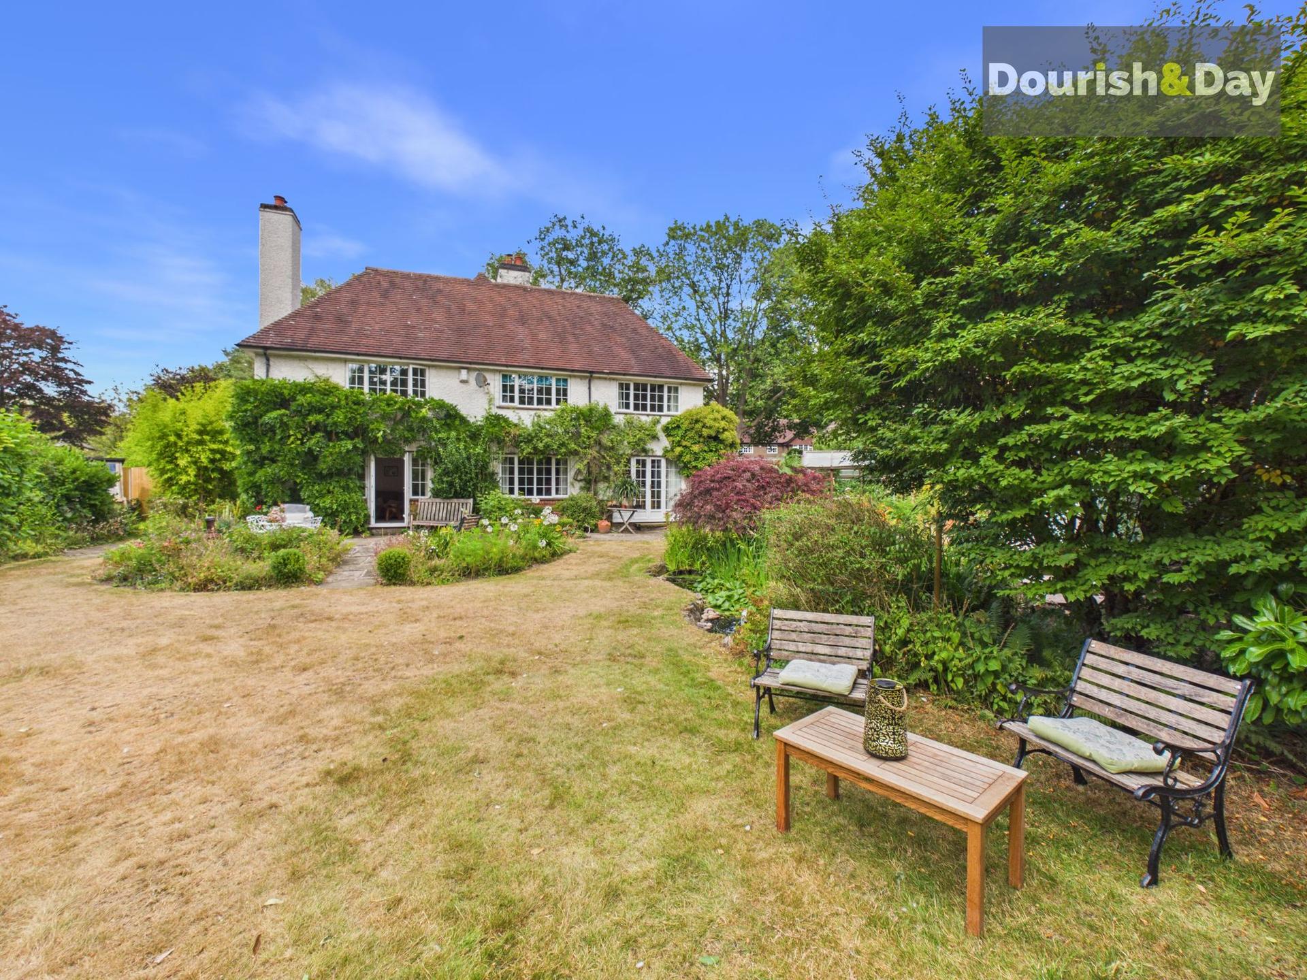
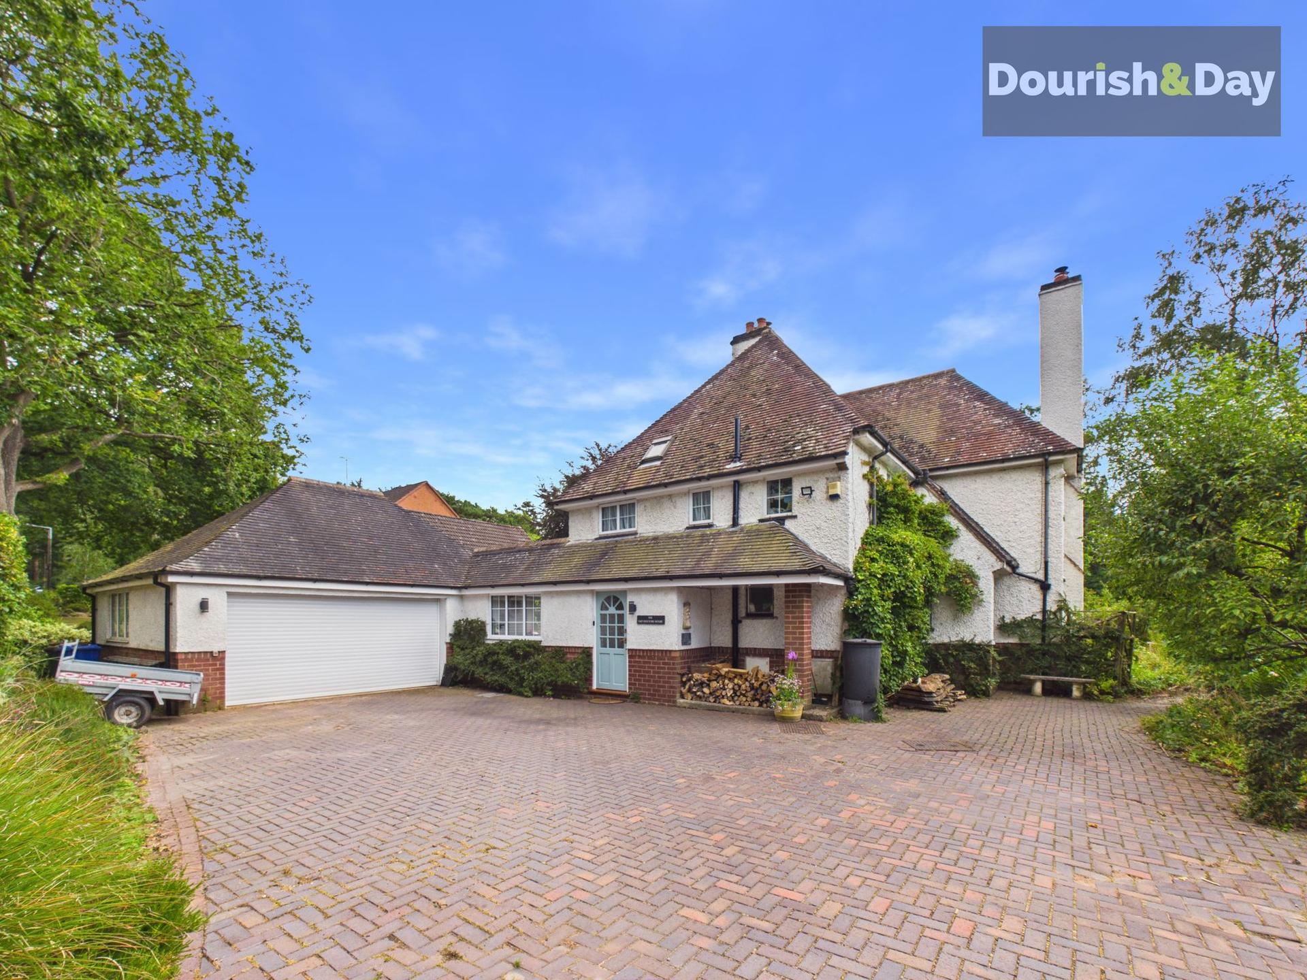
A home with a story to tell and space to spare – Characterful, spacious and wonderfully individual, this impressive detached family home provides an exciting opportunity to acquire a property offering a wealth of flexible accommodation and a layout ideally suited to modern family life.
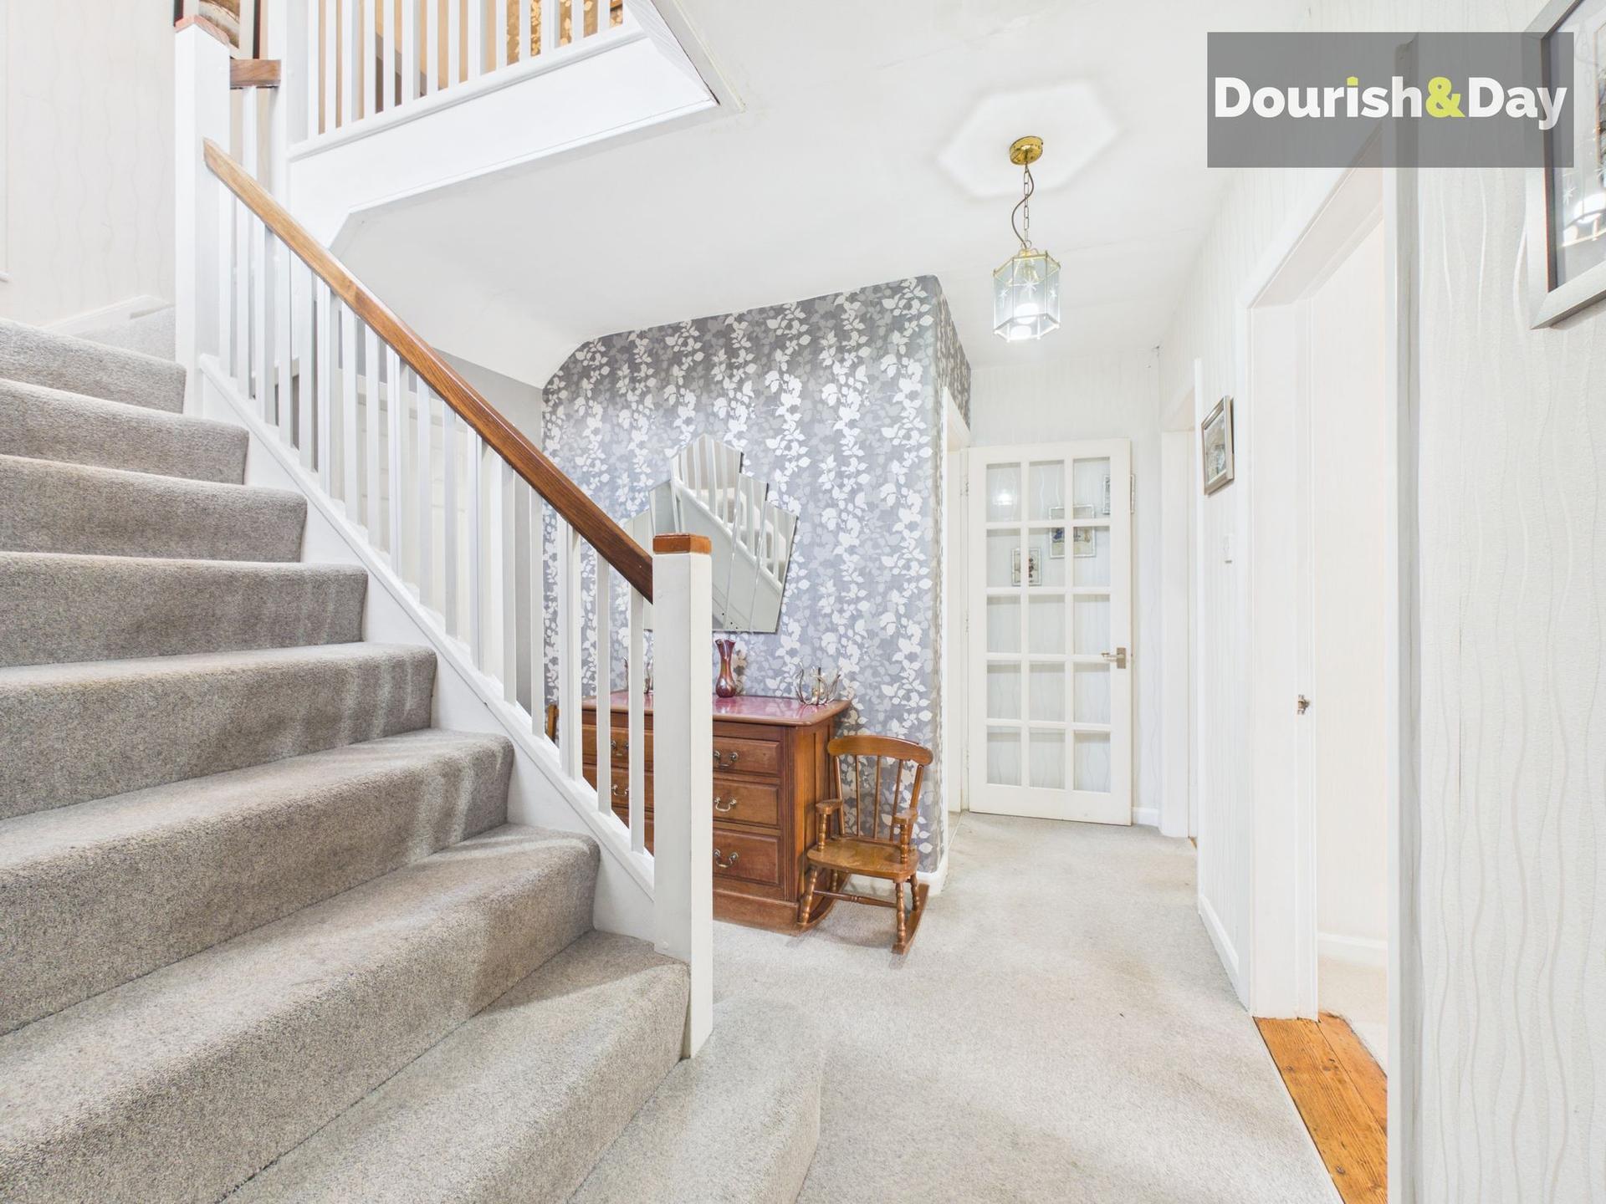
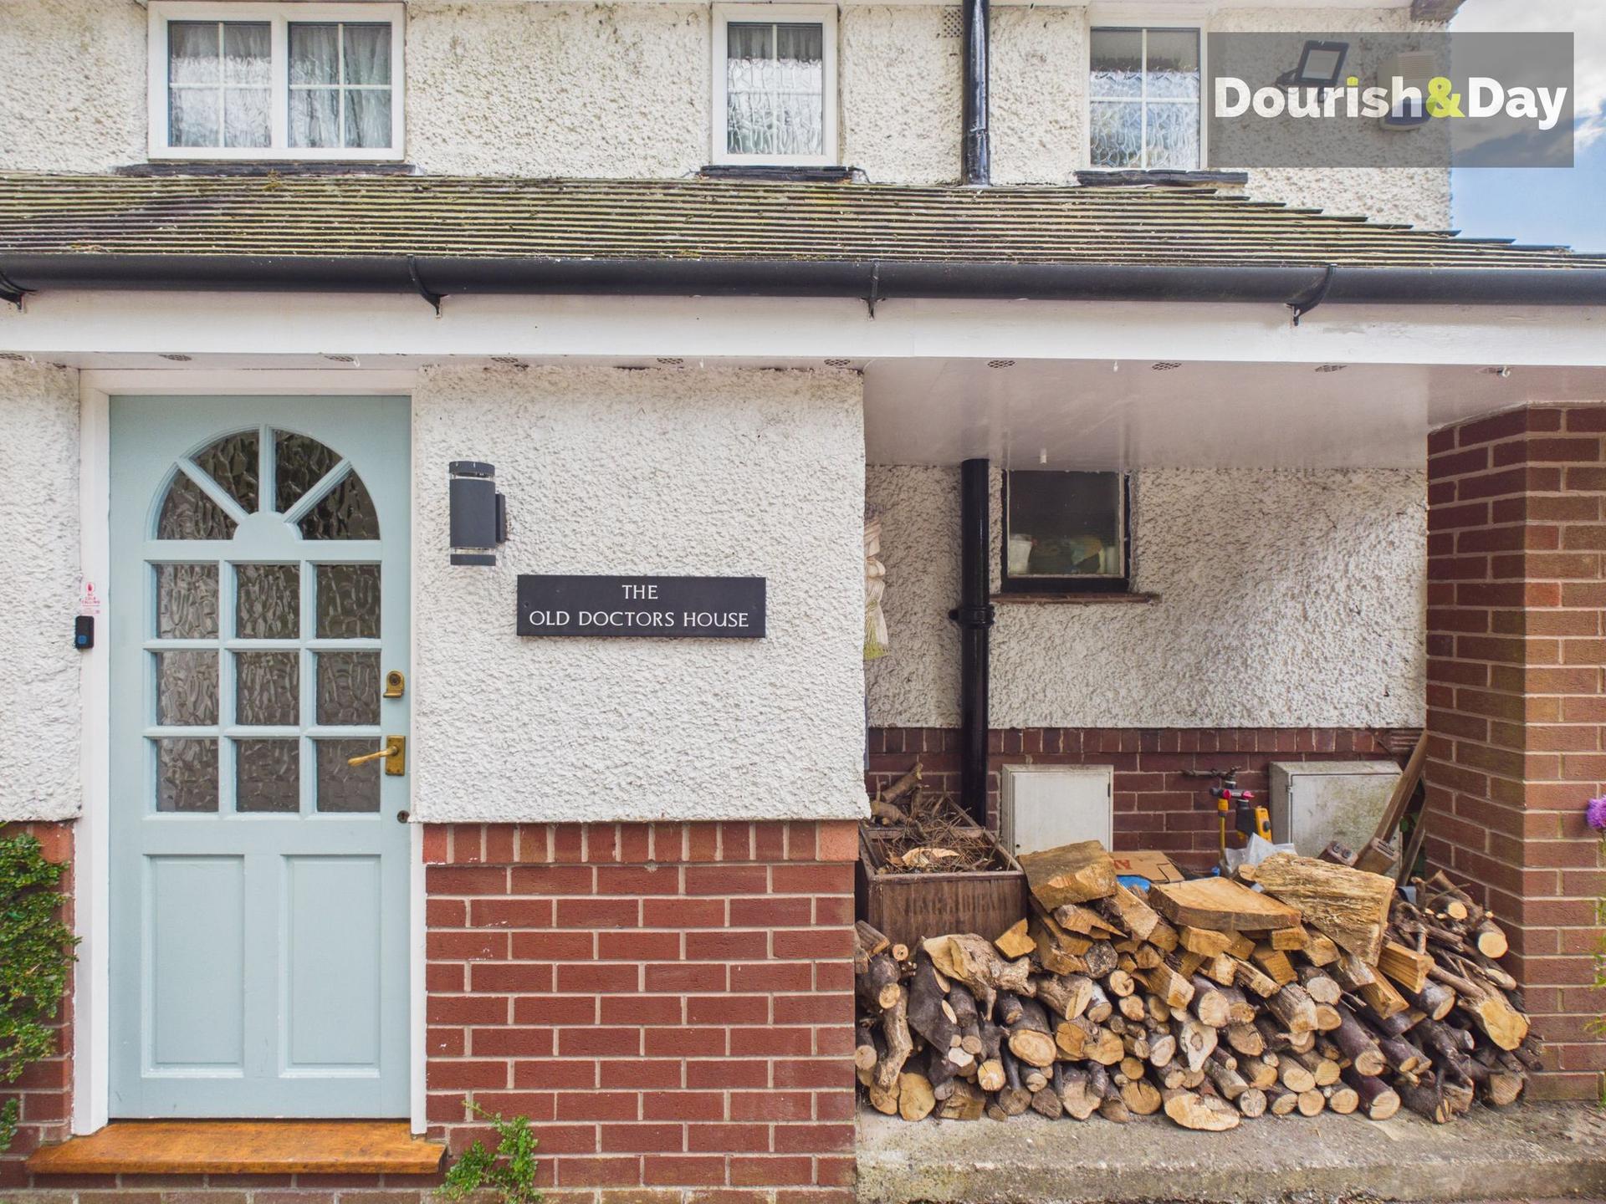
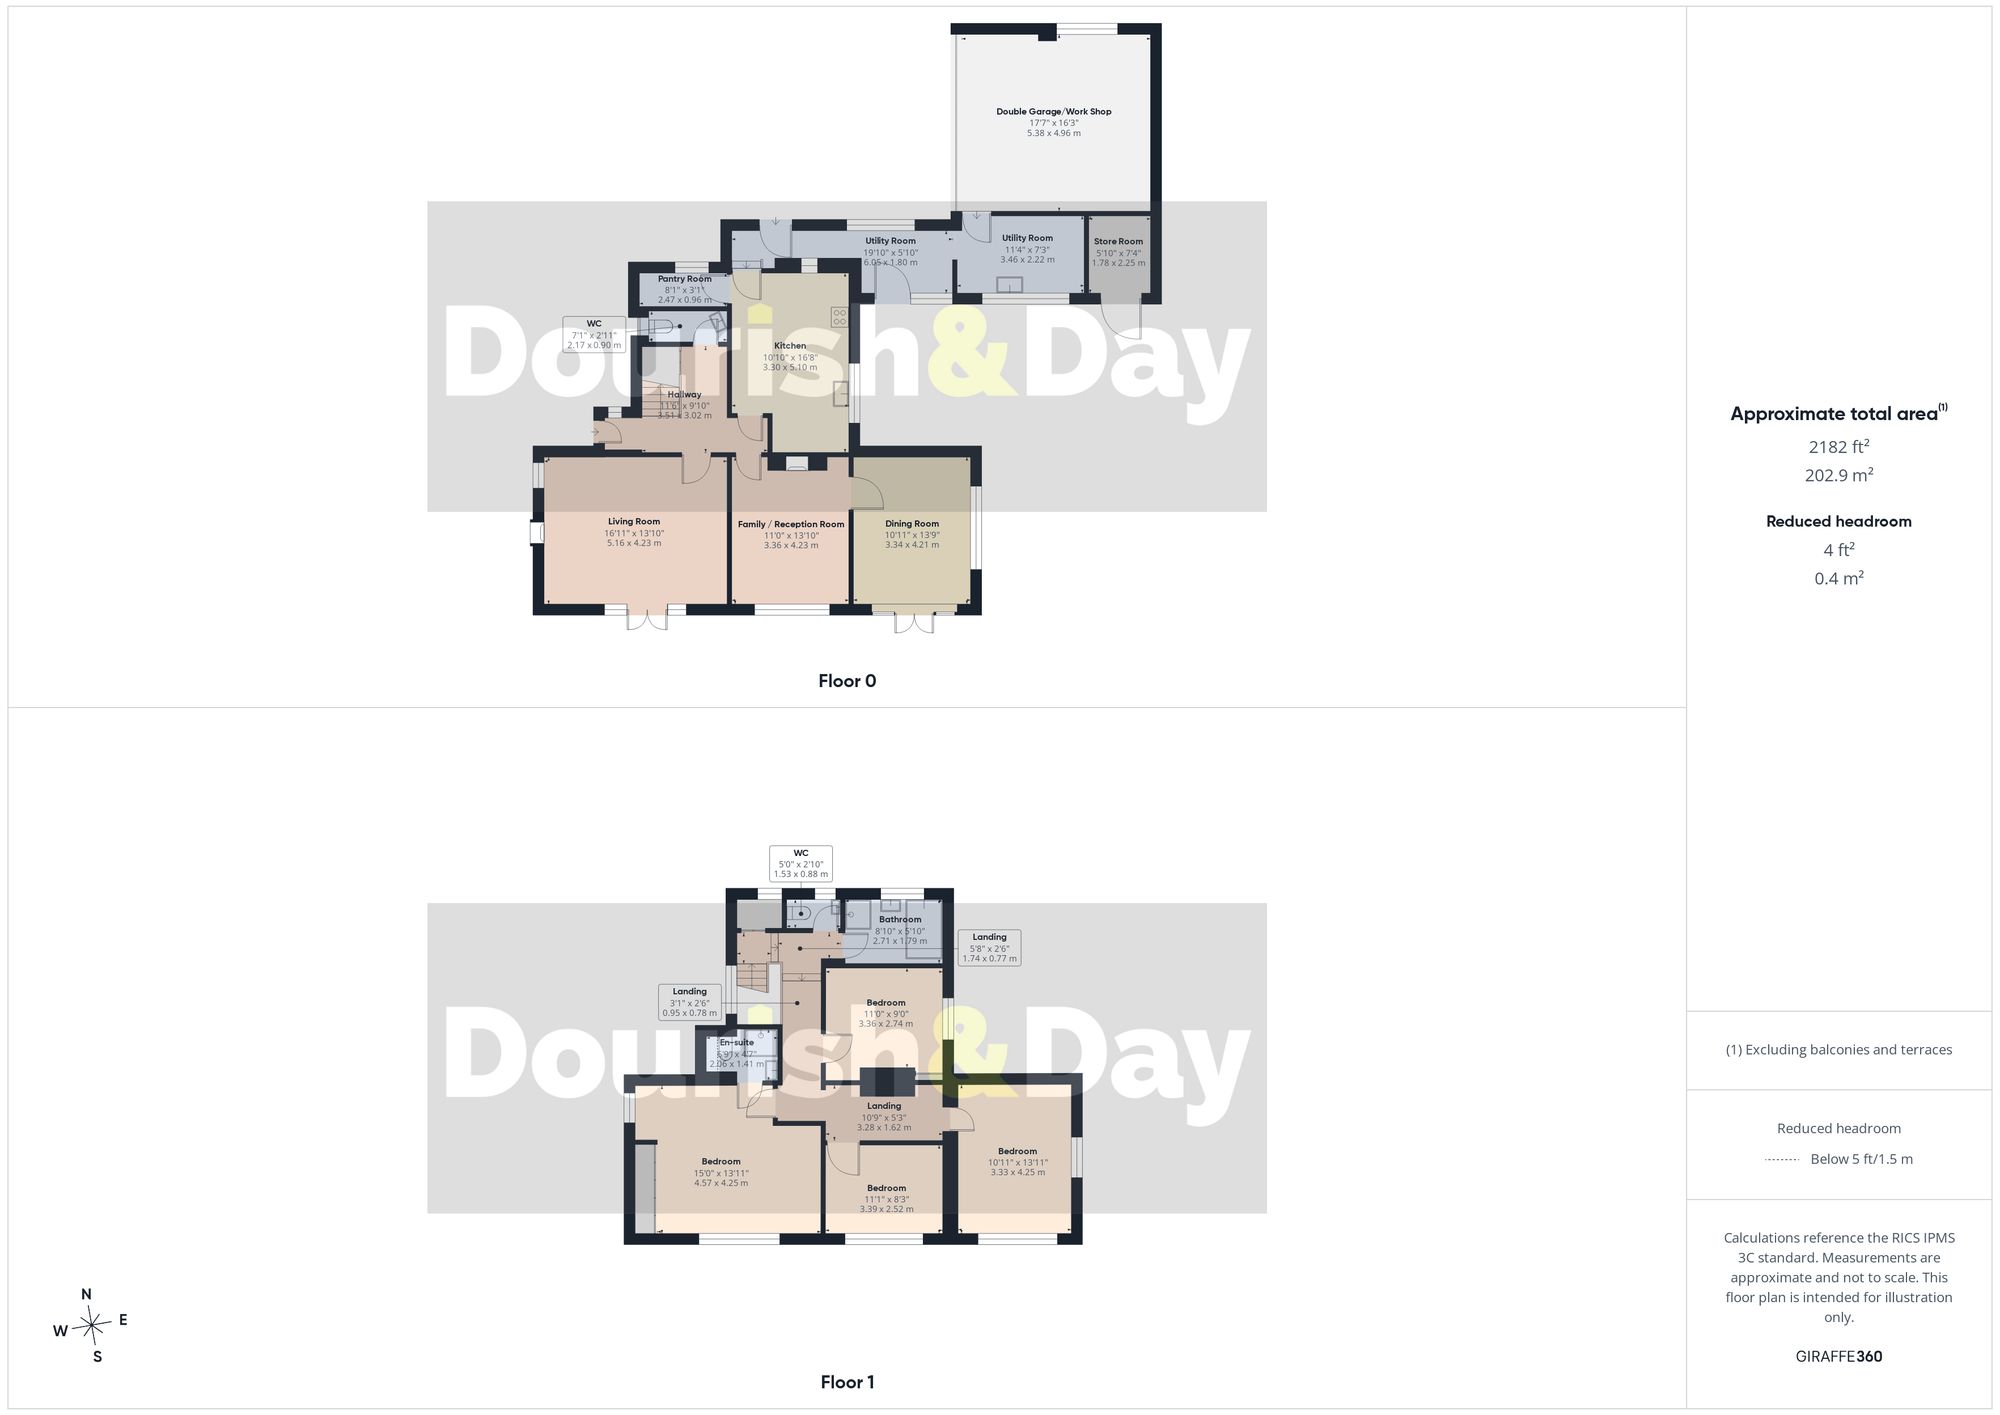
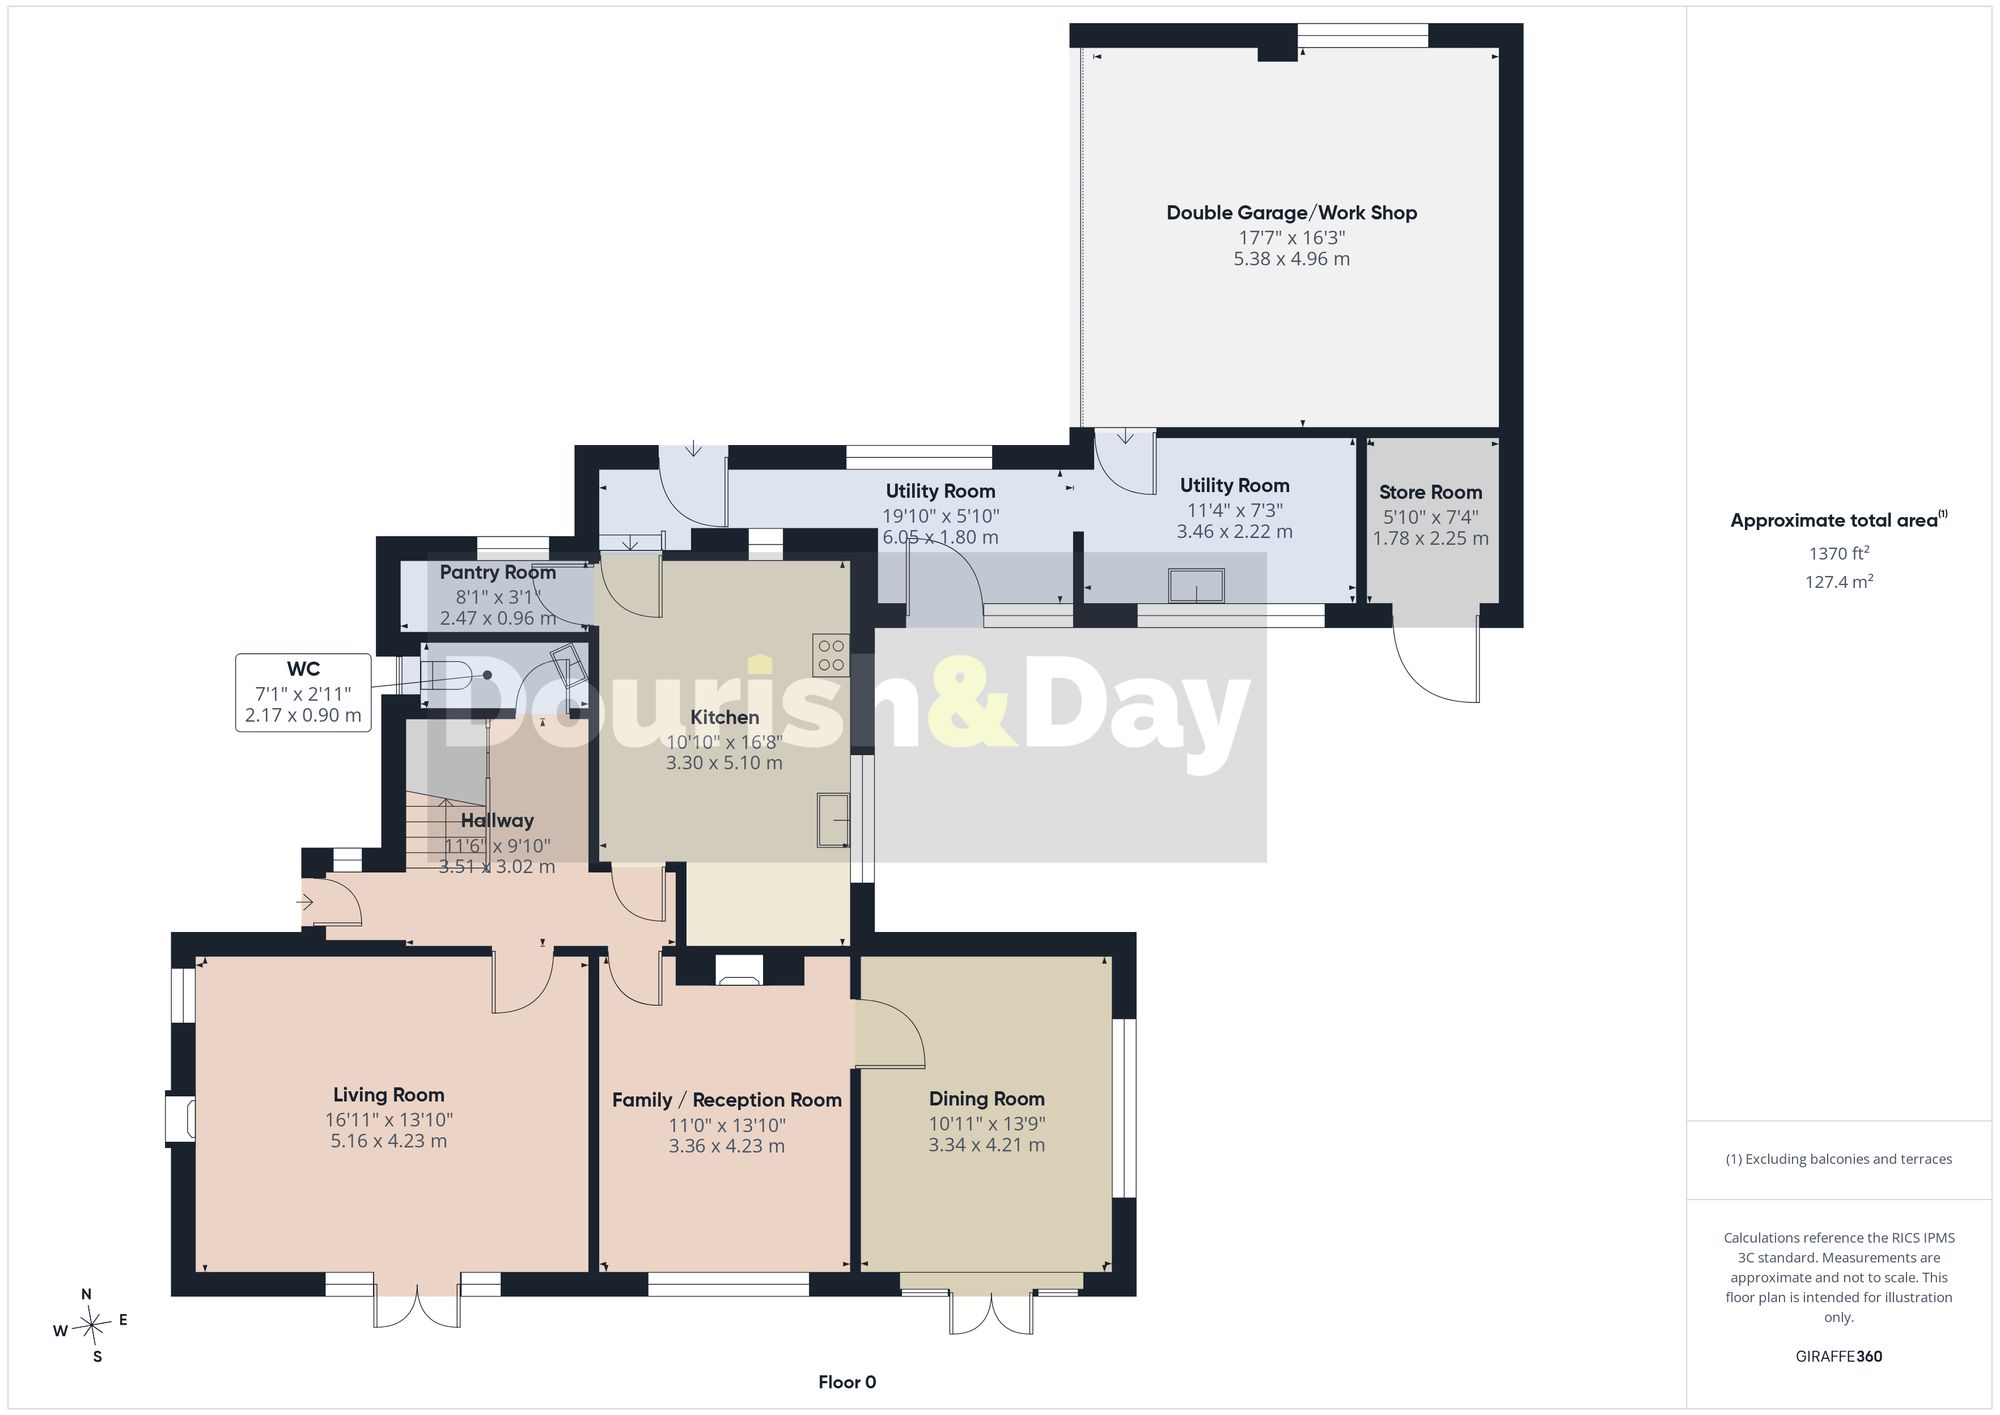
Stepping inside, the welcoming entrance hallway immediately establishes the character of the house, with a staircase rising to the first floor and access leading into the principal ground-floor accommodation.
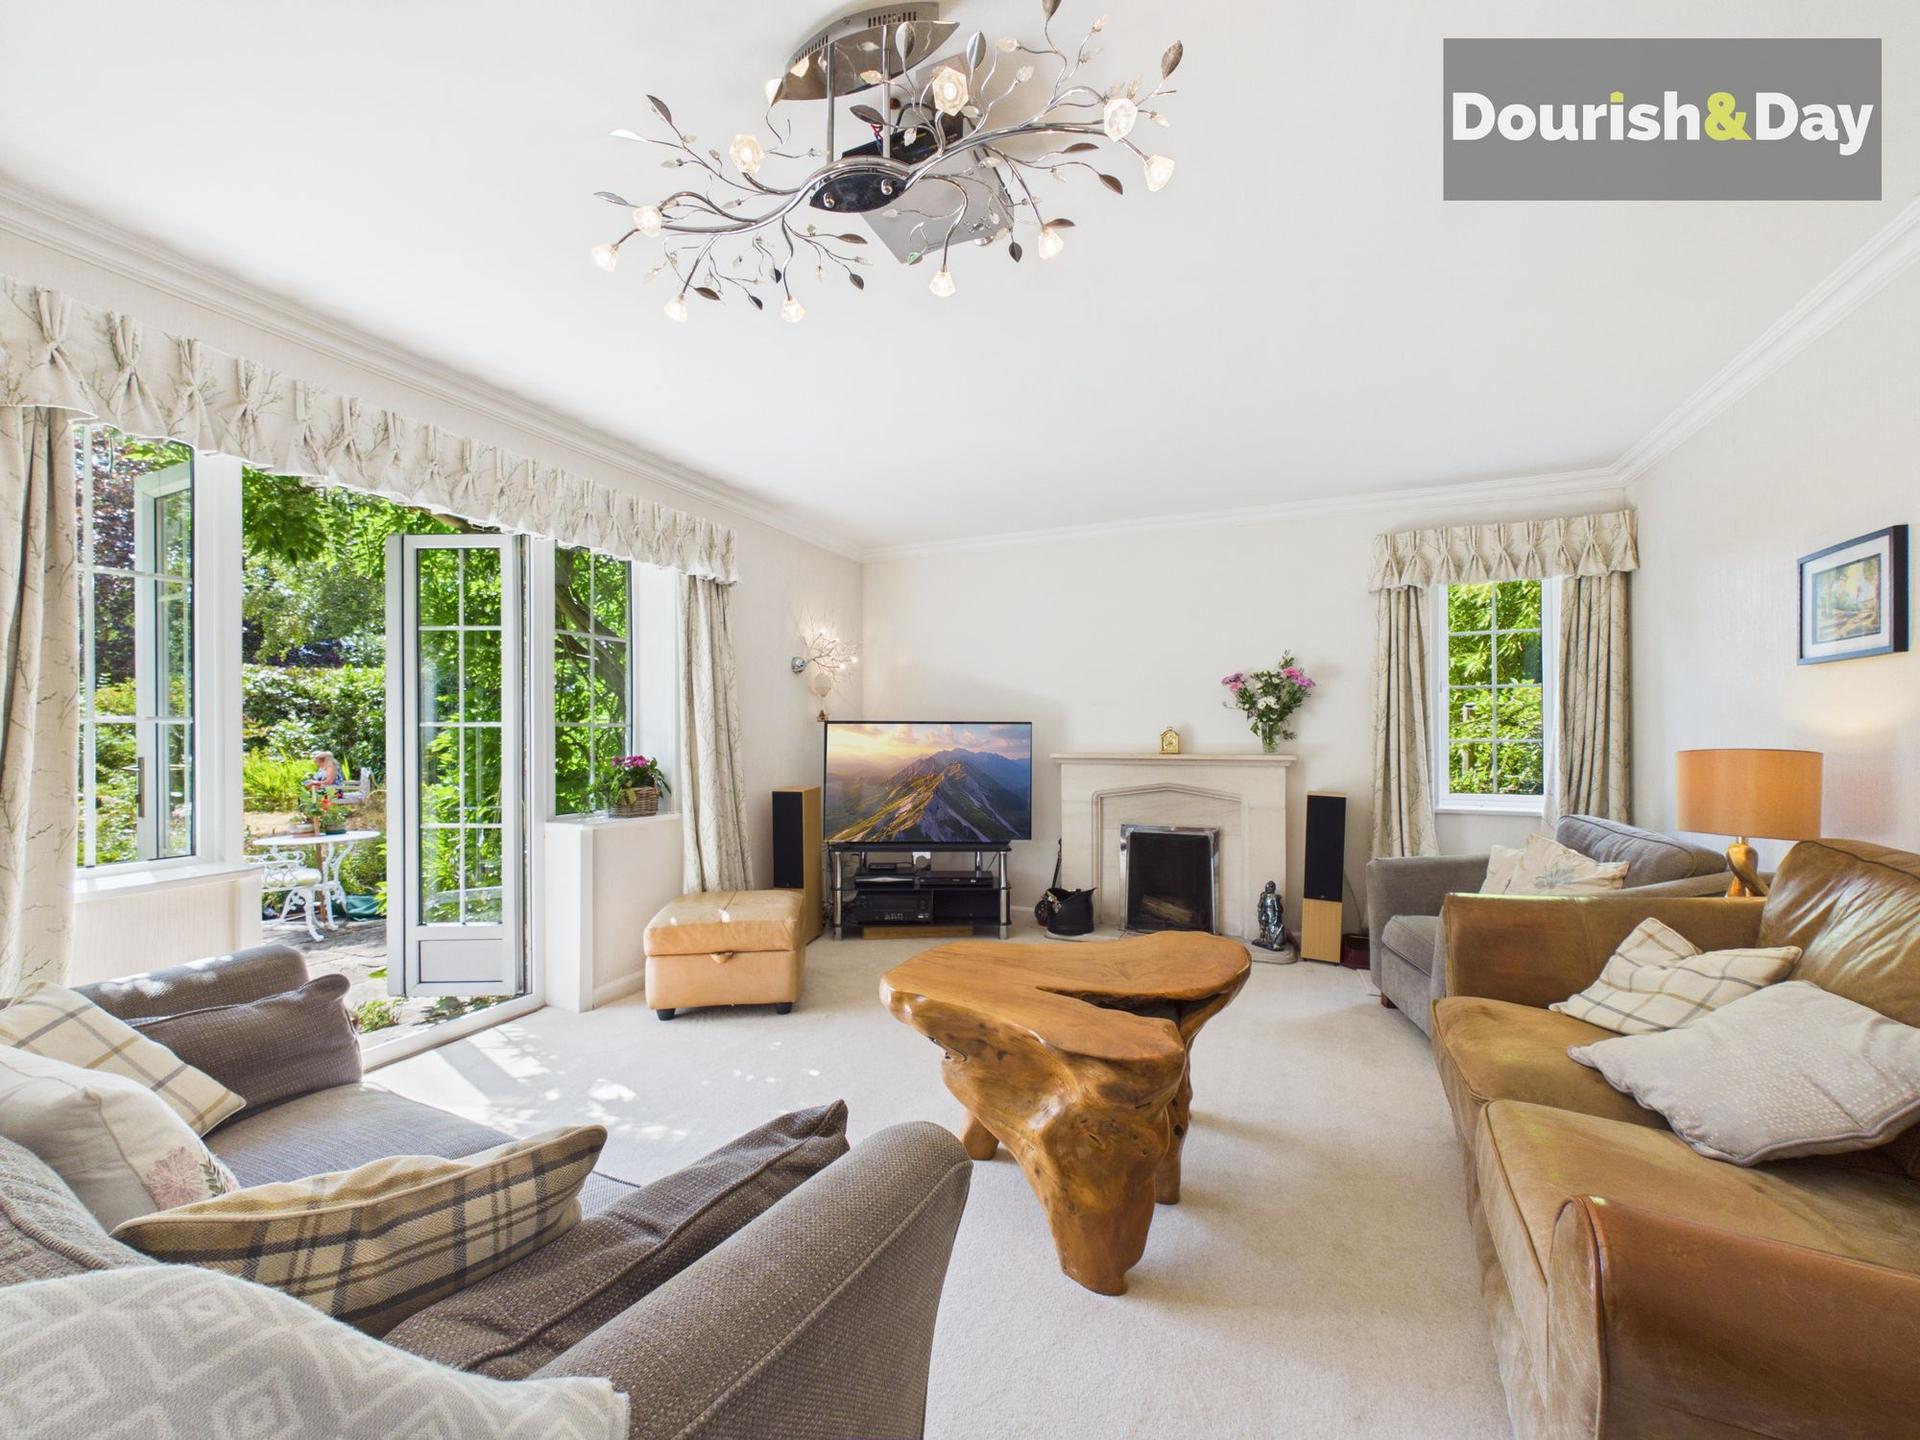
A particular strength of the property is its excellent choice of reception spaces. The principal sitting room is a generous and comfortable room enjoying plentiful natural light and a pleasant outlook towards the gardens, with glazed French doors providing a lovely connection between the interior and outside space. A open fireplace with stone surround provides a natural focal point and enhances the welcoming character of the room.
The additional study/sitting room provides another substantial reception space and offers considerable versatility. An original brick fireplace adds warmth and character, while a broad garden-facing window floods the room with daylight. An opening leads naturally onwards towards the dining accommodation, creating an appealing flow between the principal living spaces.
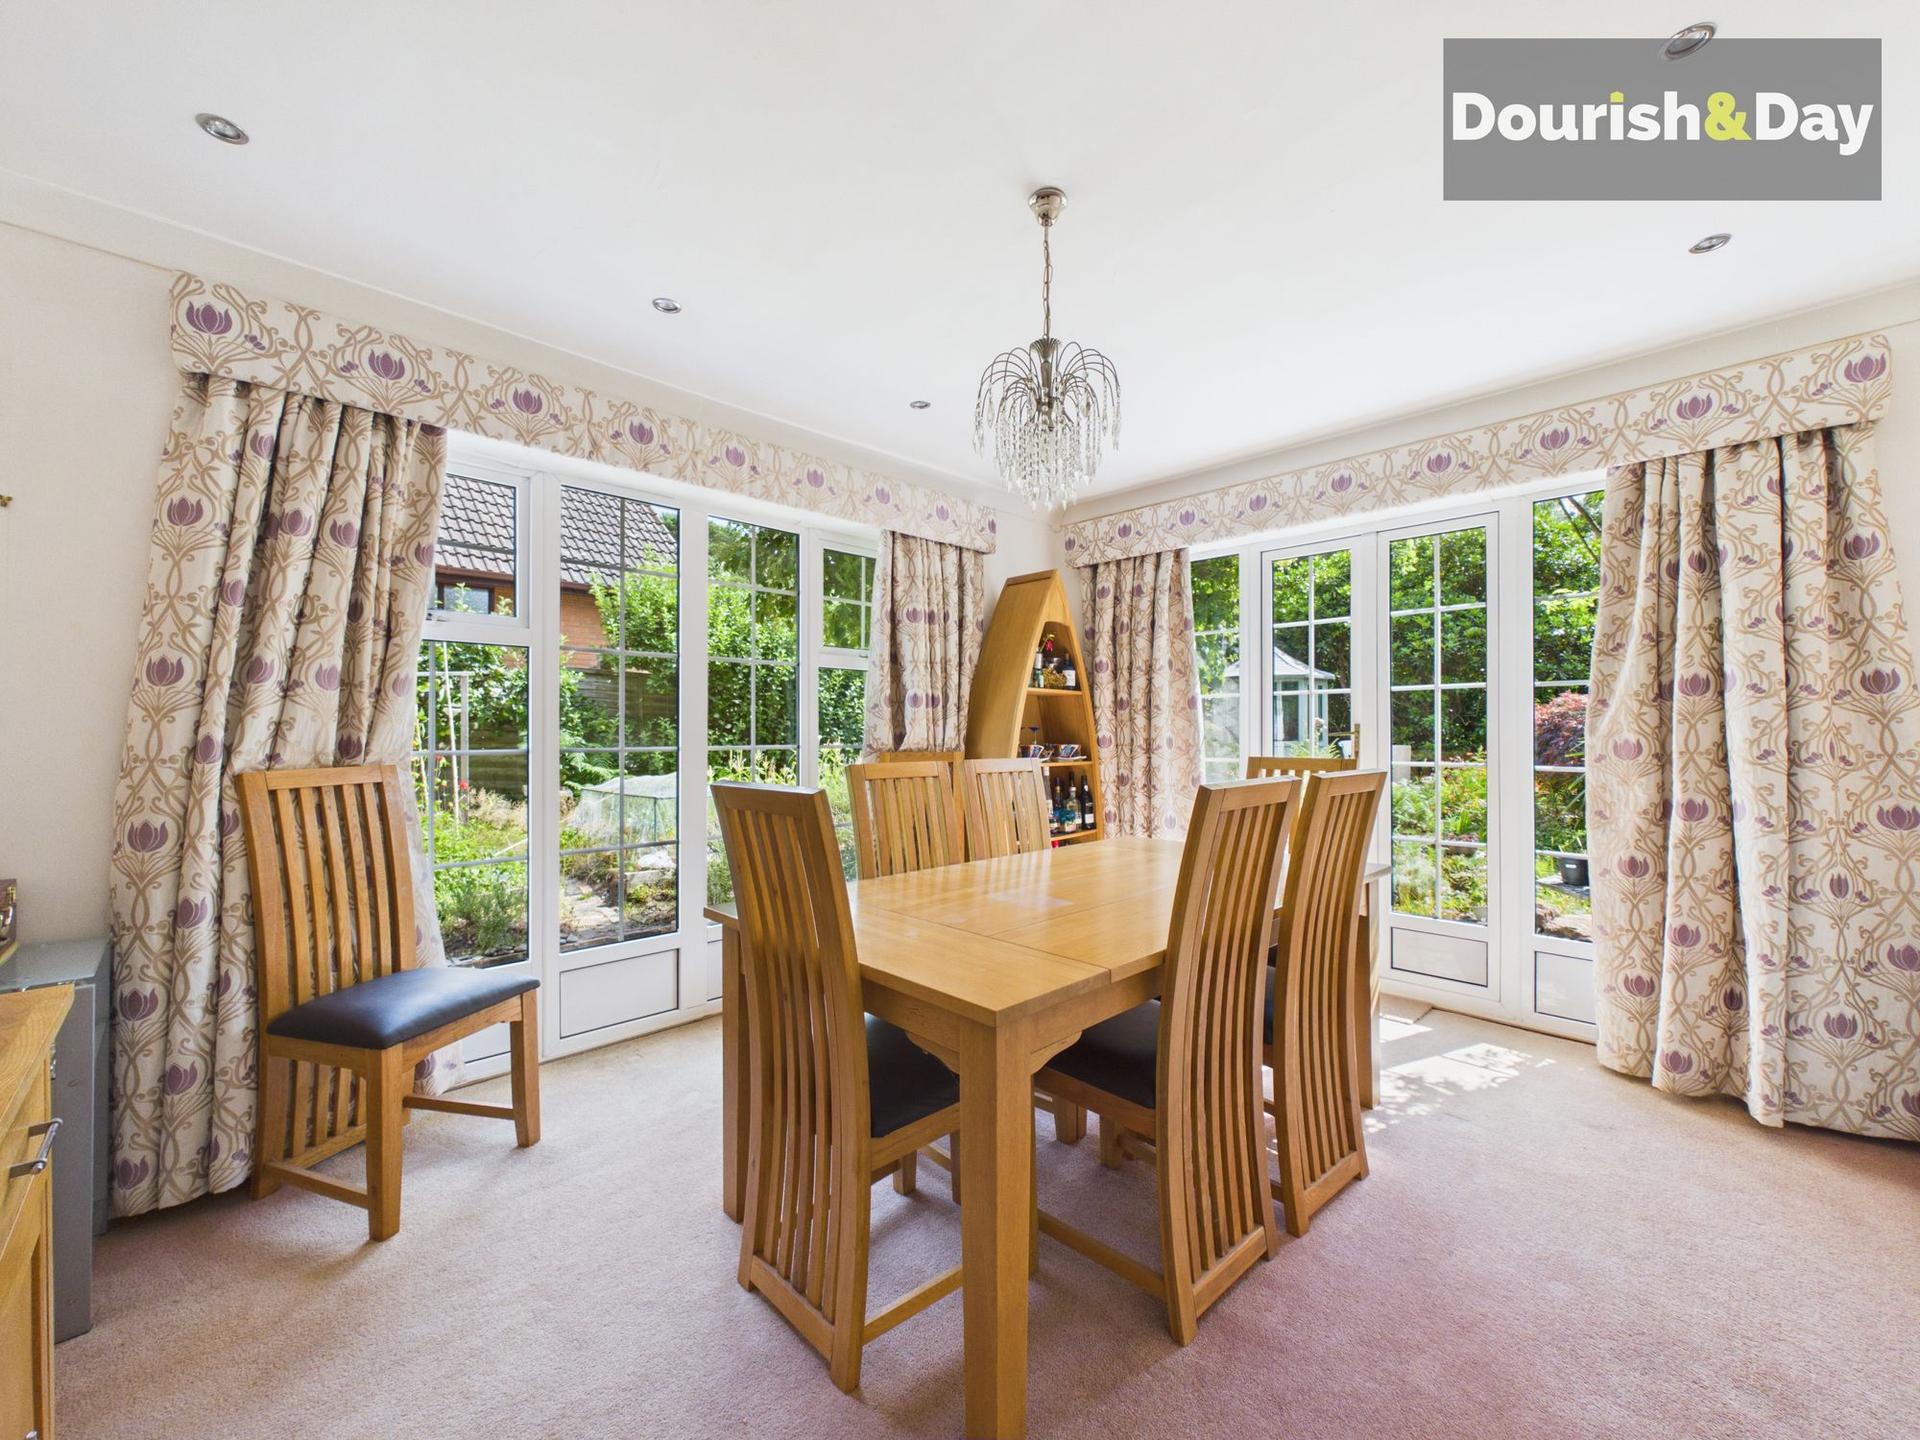
The dining room is especially impressive, providing ample space for a large dining table and making it ideal for family gatherings and entertaining. Extensive glazing and French doors provide views and direct access to the gardens, giving the room a wonderfully bright feel flooded with natural light.
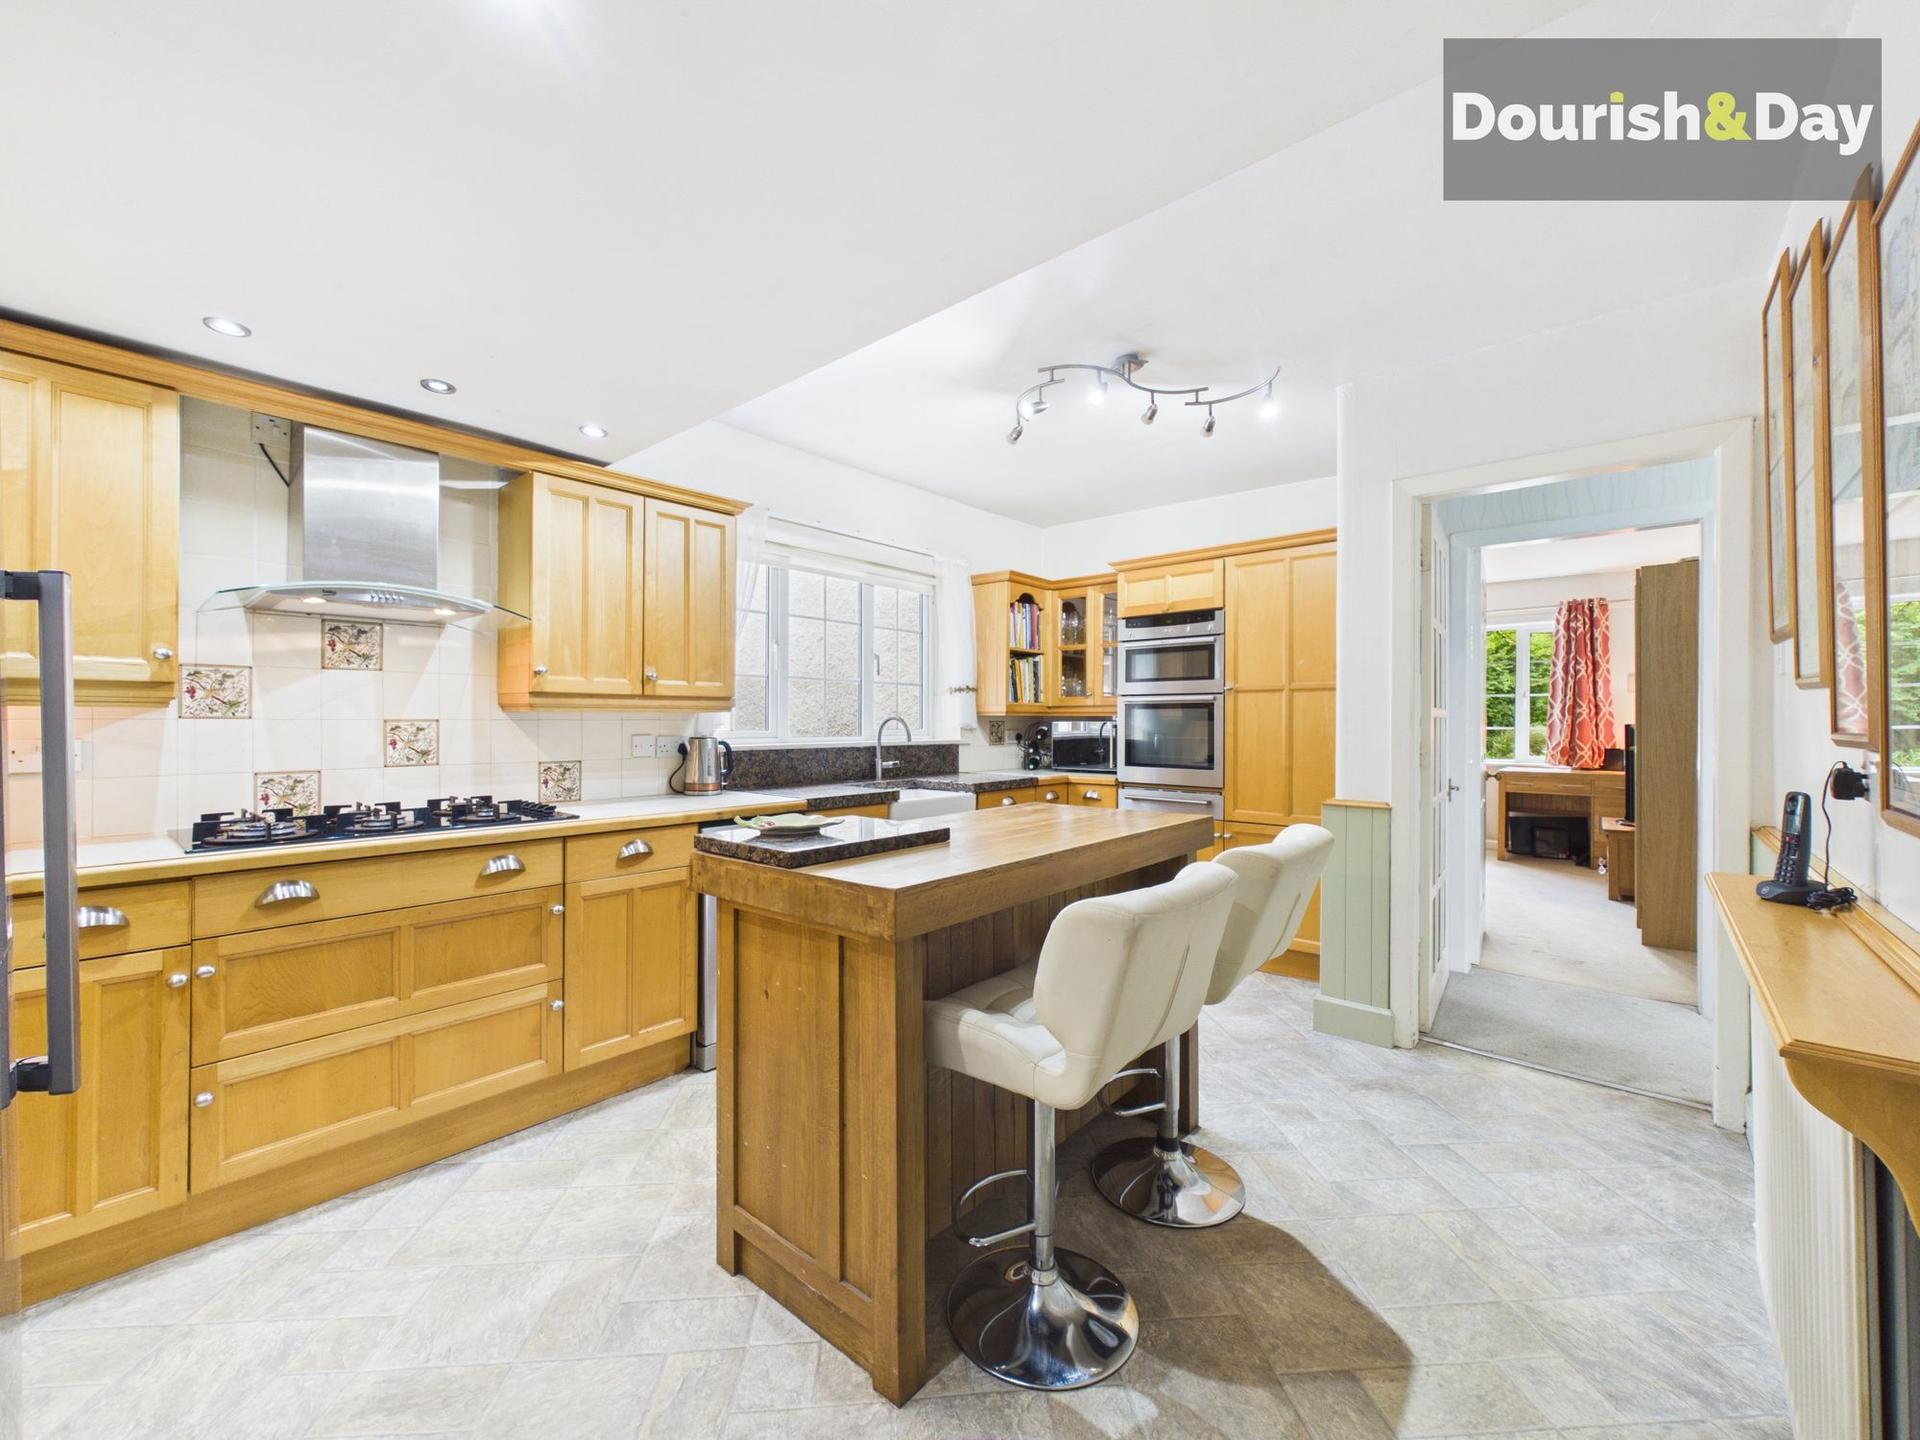
At the heart of the house is the substantial fitted kitchen, equipped with an extensive range of timber-fronted cabinetry, generous work surfaces and integrated cooking appliances.
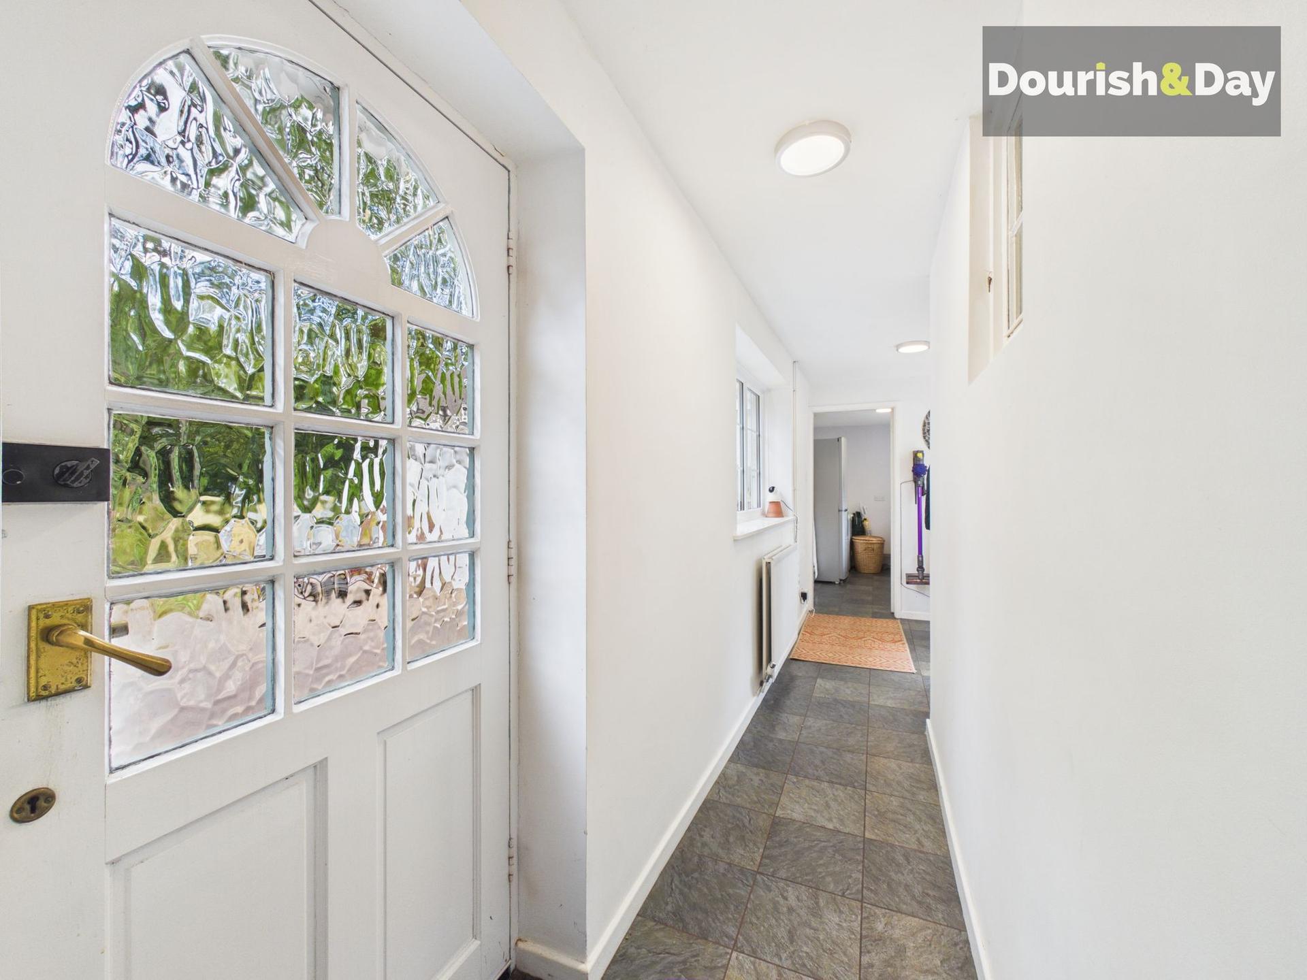
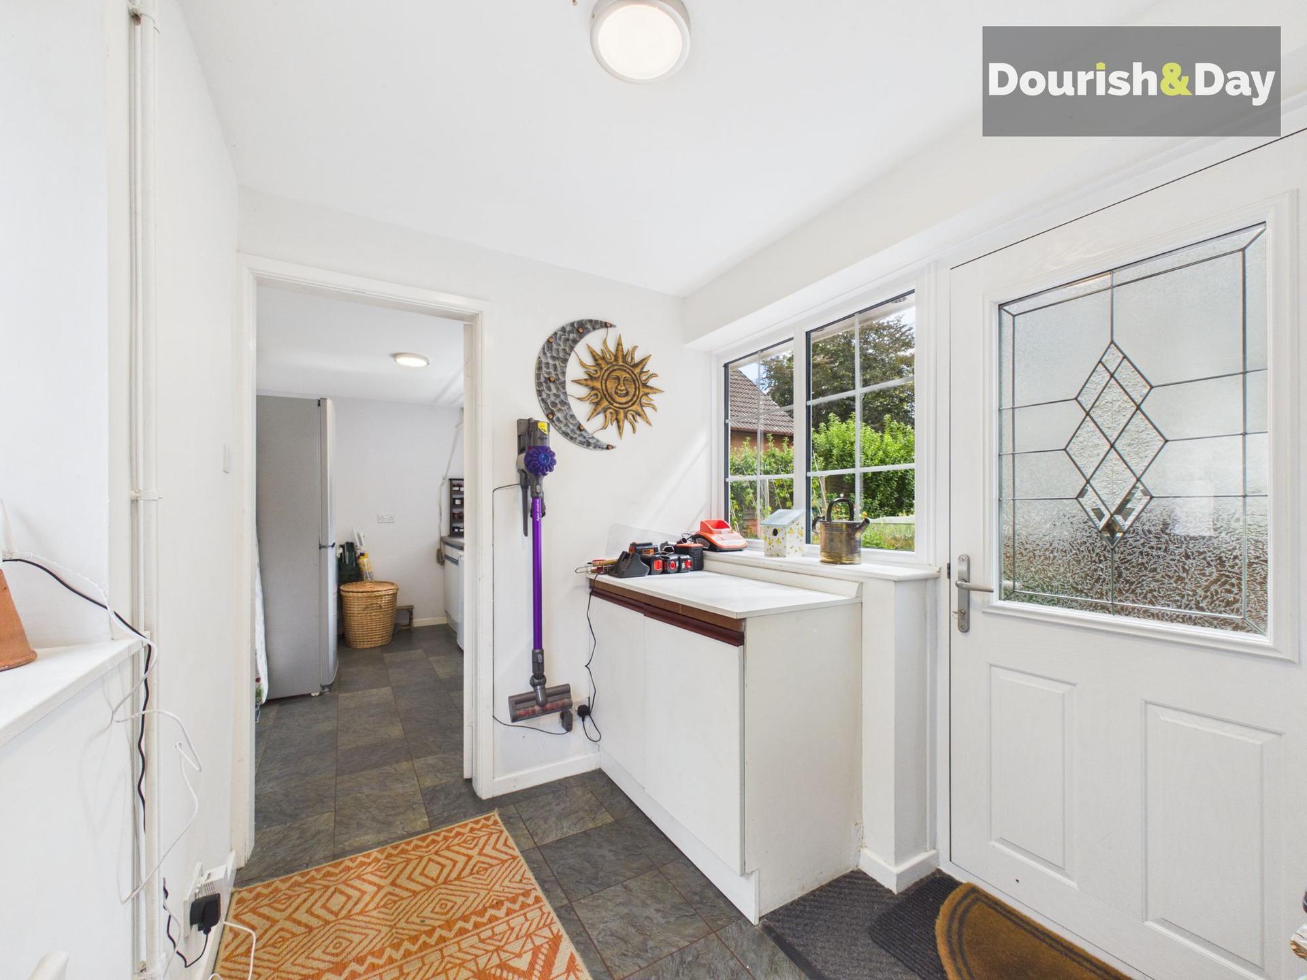
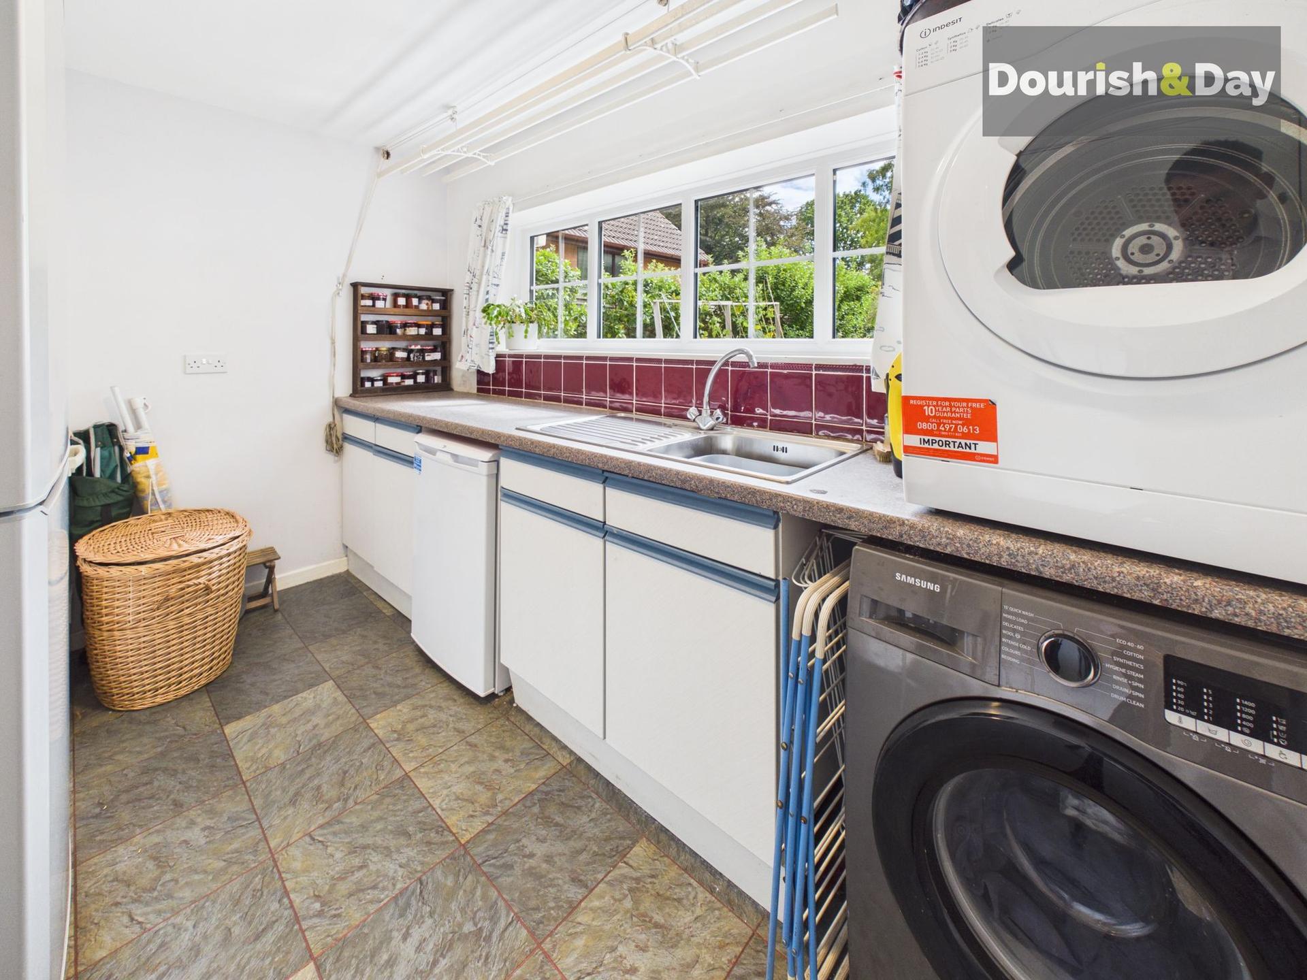
Beyond the main kitchen accommodation, the house continues to demonstrate its practicality, with an adjacent storage cupboard housing the gas combi boiler and hallway access leading through towards two utility facilities. The separate utility space provides valuable additional room for laundry appliances and household storage, keeping the working elements of the home conveniently away from the principal living areas.
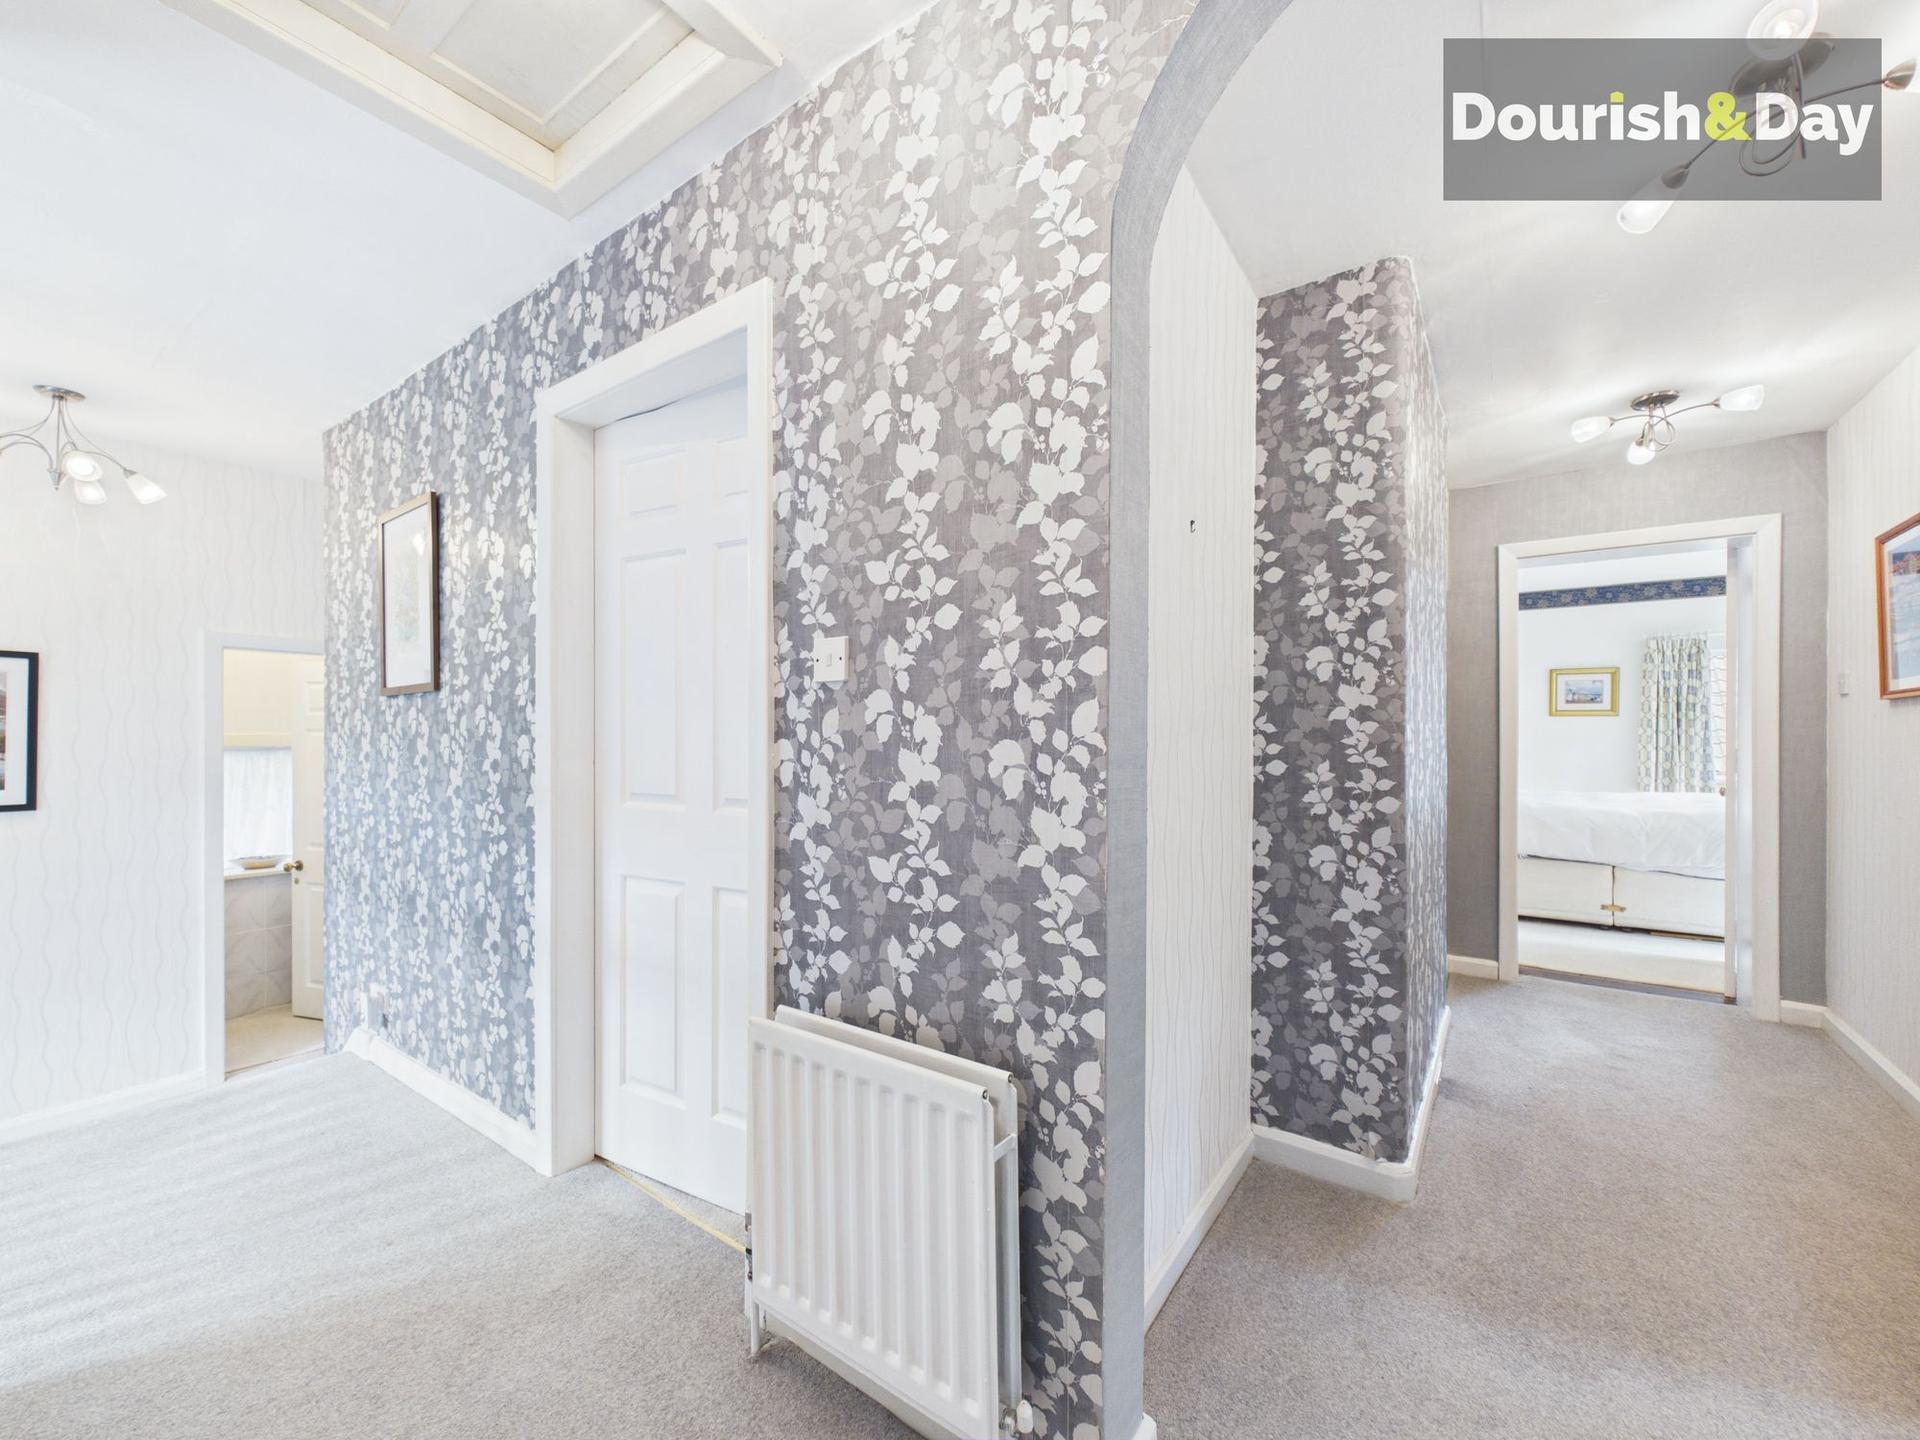
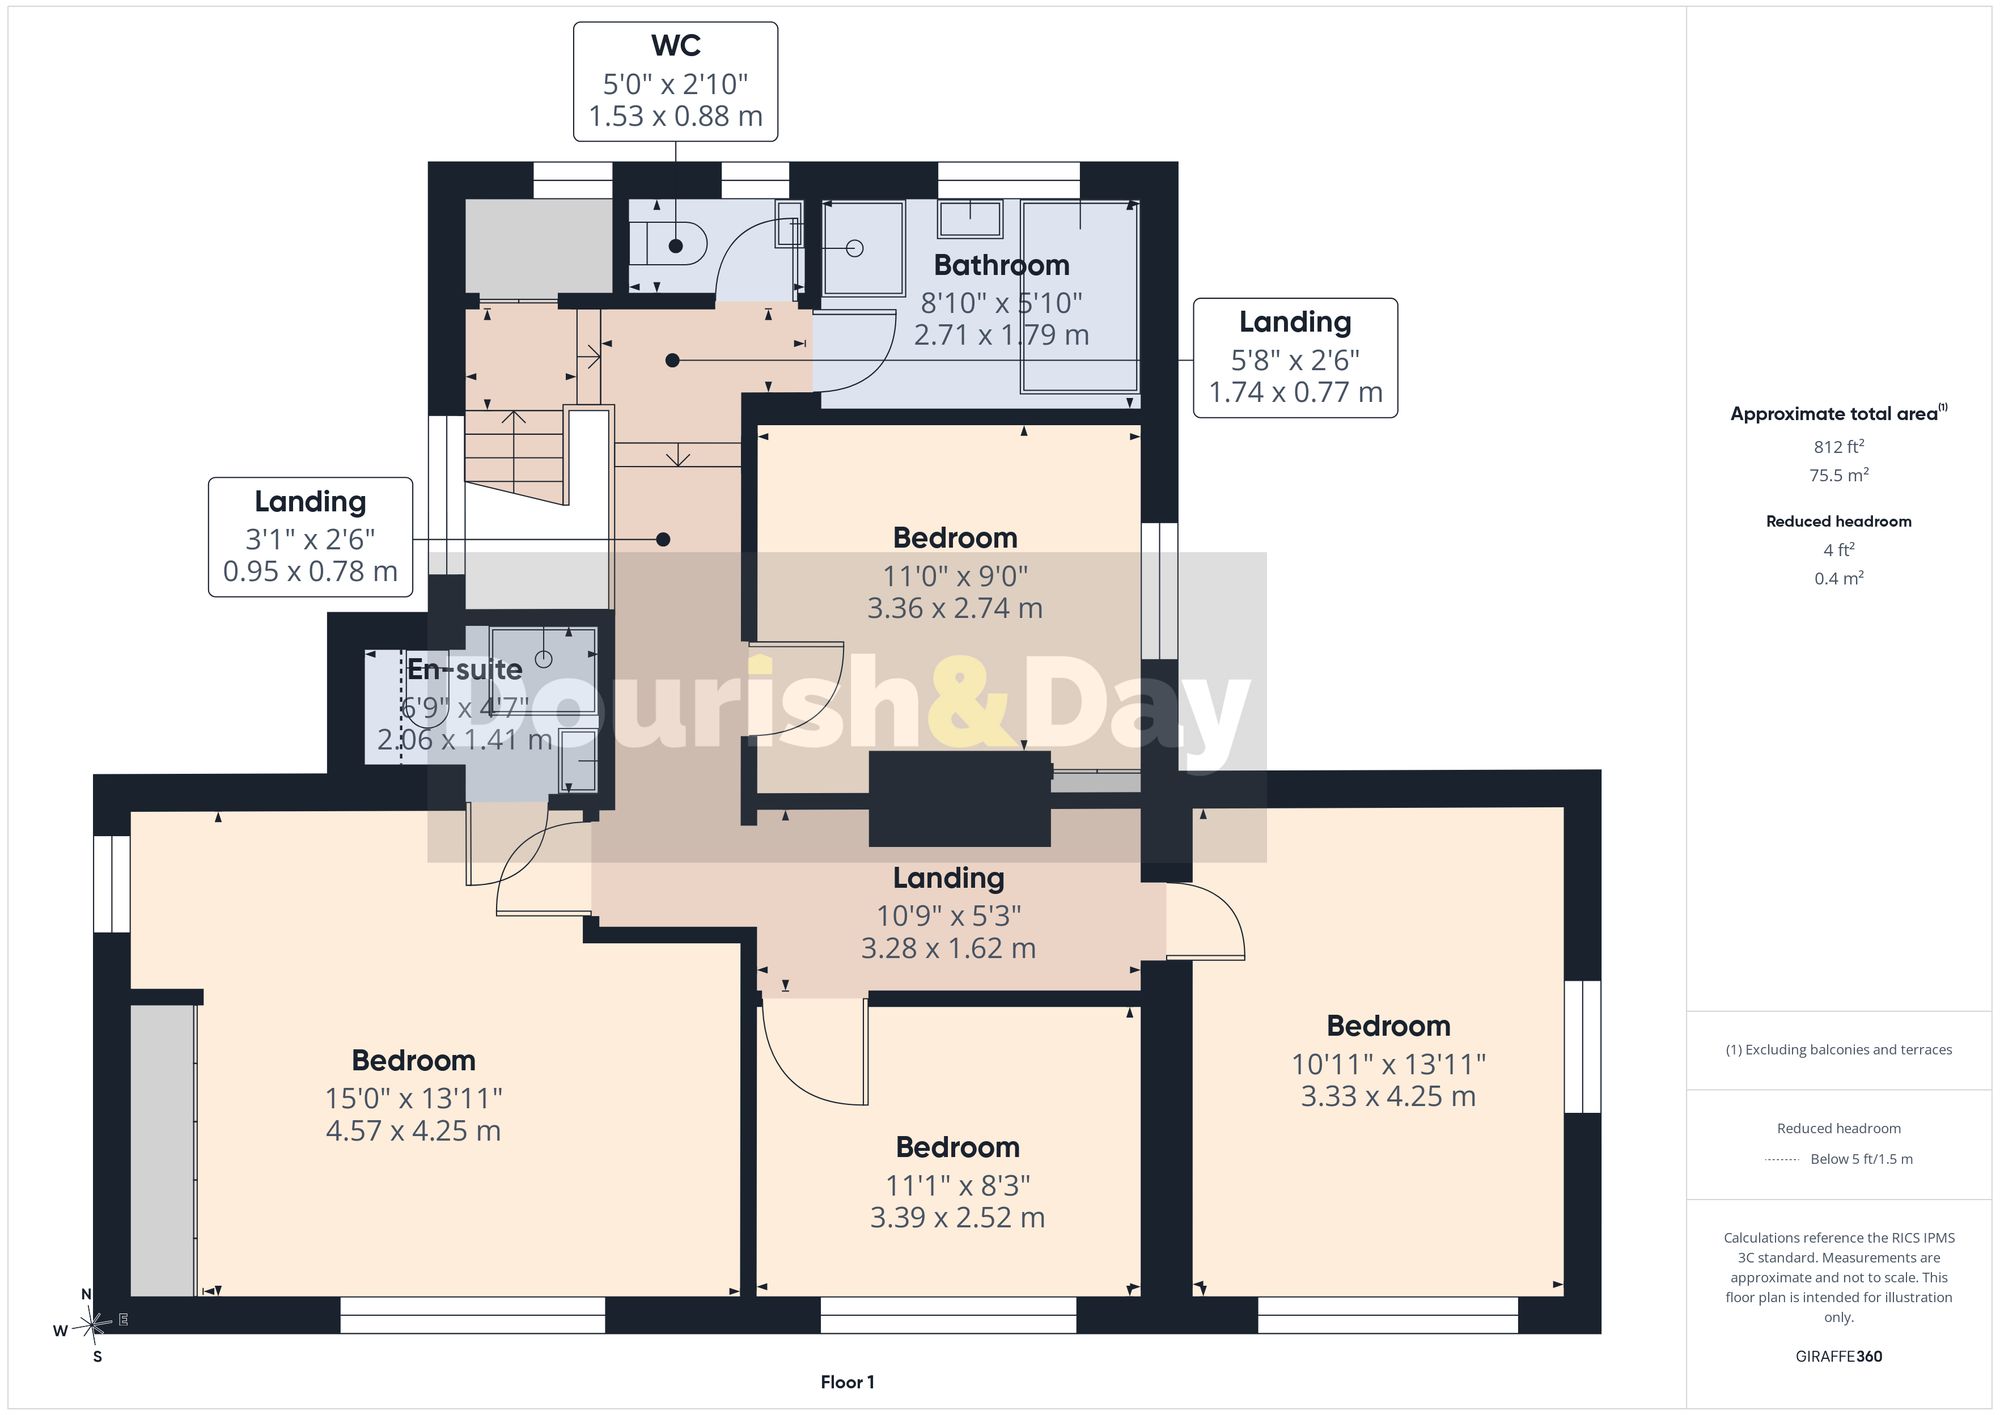
The staircase rises to a wonderfully bright and spacious L-shaped first-floor landing, with a linen cupboard providing useful storage.
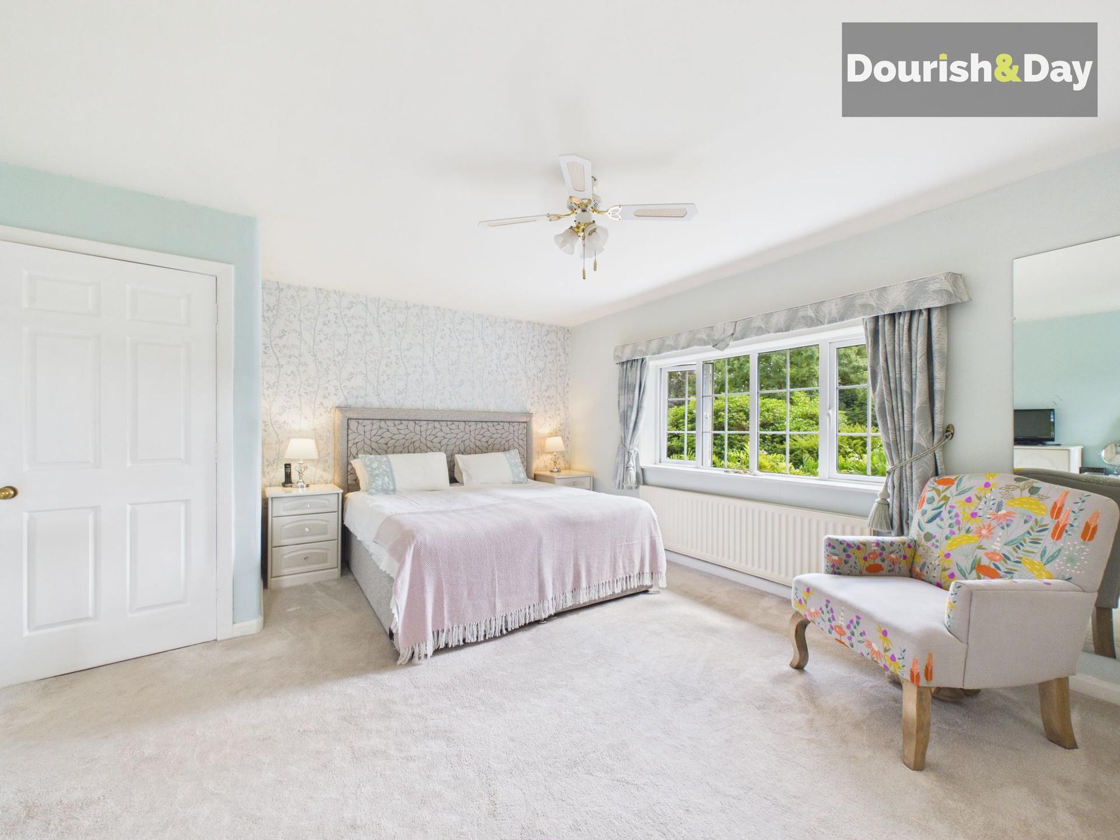
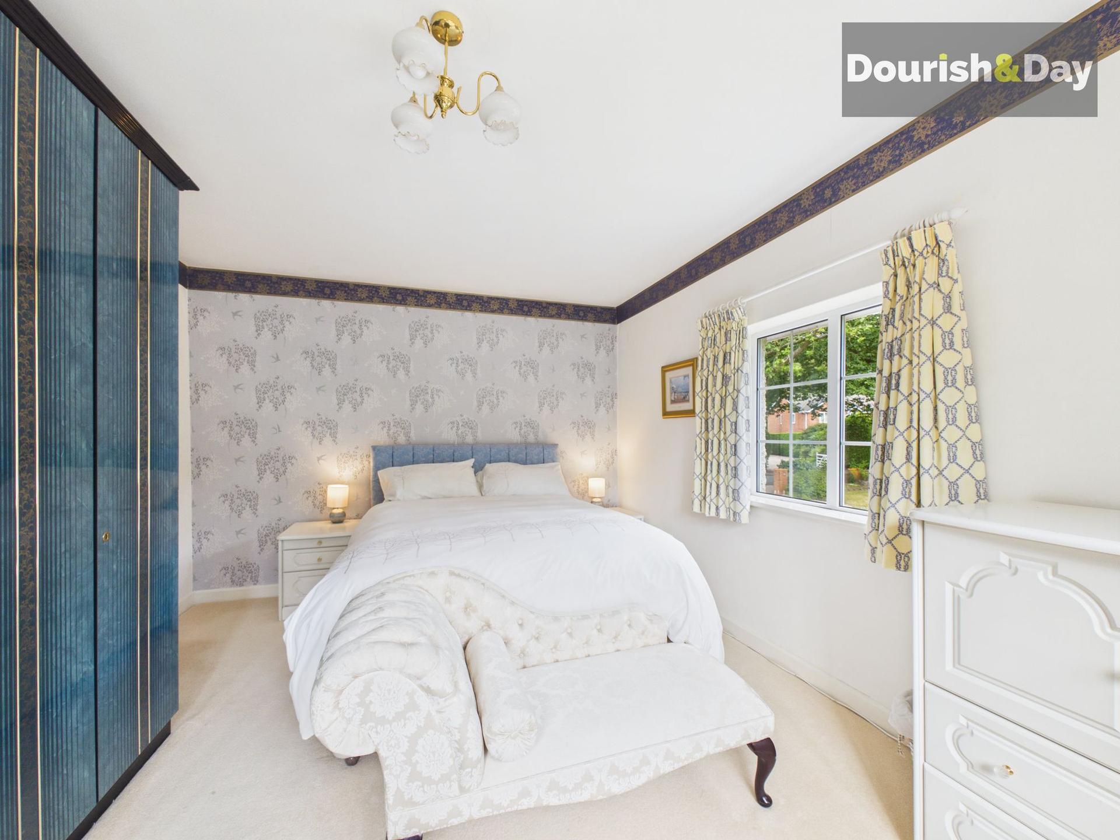
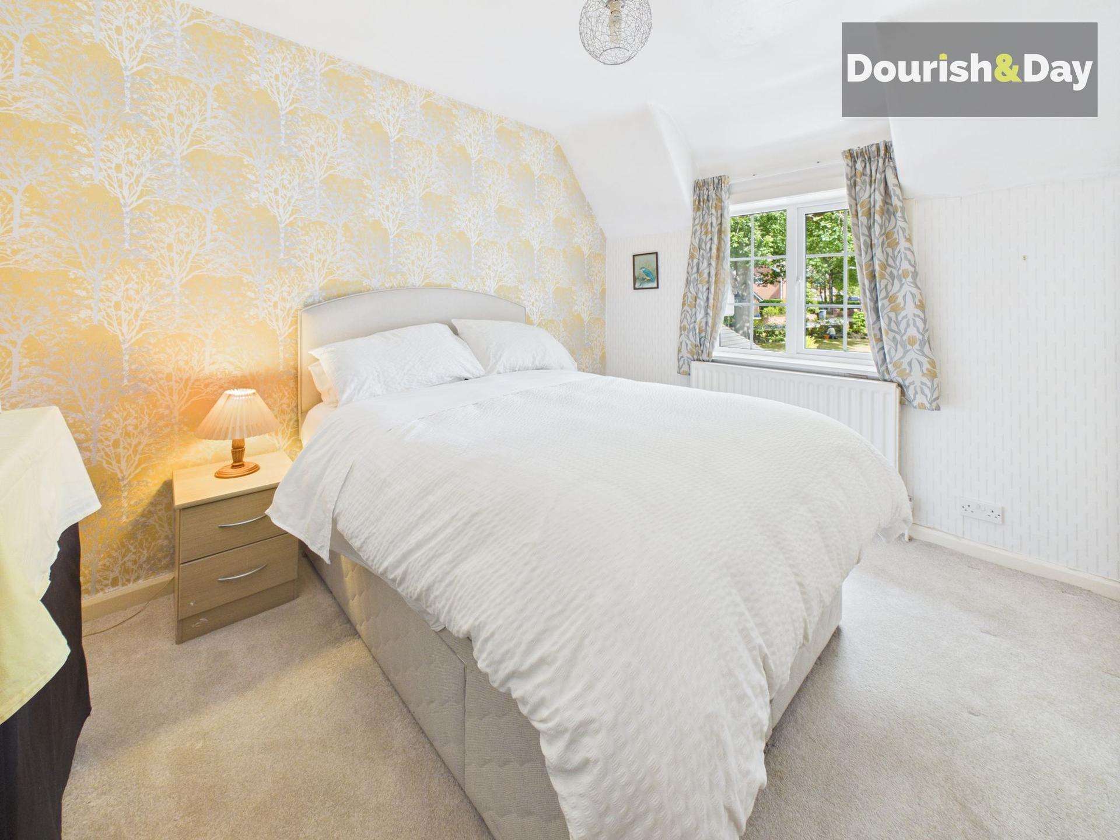
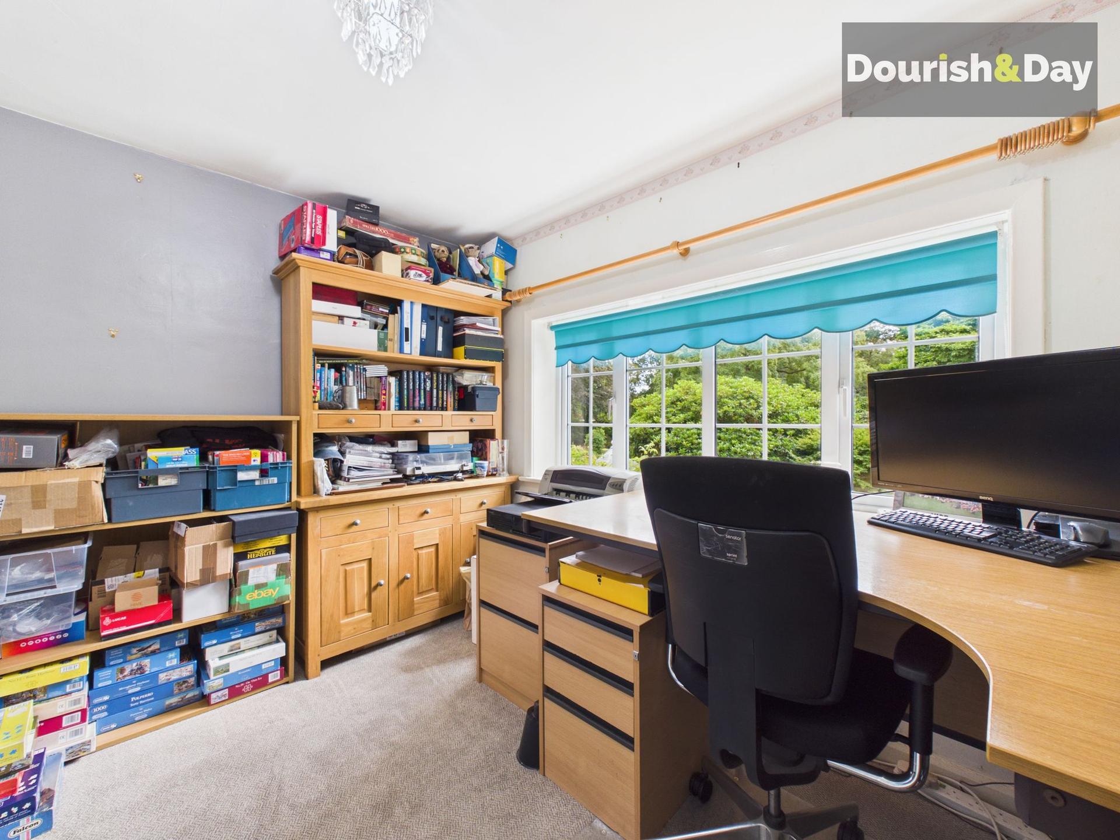
The principal bedroom is a generously proportioned double room with excellent floor space for a substantial range of bedroom furniture and a pleasant outlook overlooking the delightful rear gardens through the large window. Three further double bedrooms provide extremely adaptable accommodation, while one is currently arranged as a home office, demonstrating the flexibility available for those working from home.
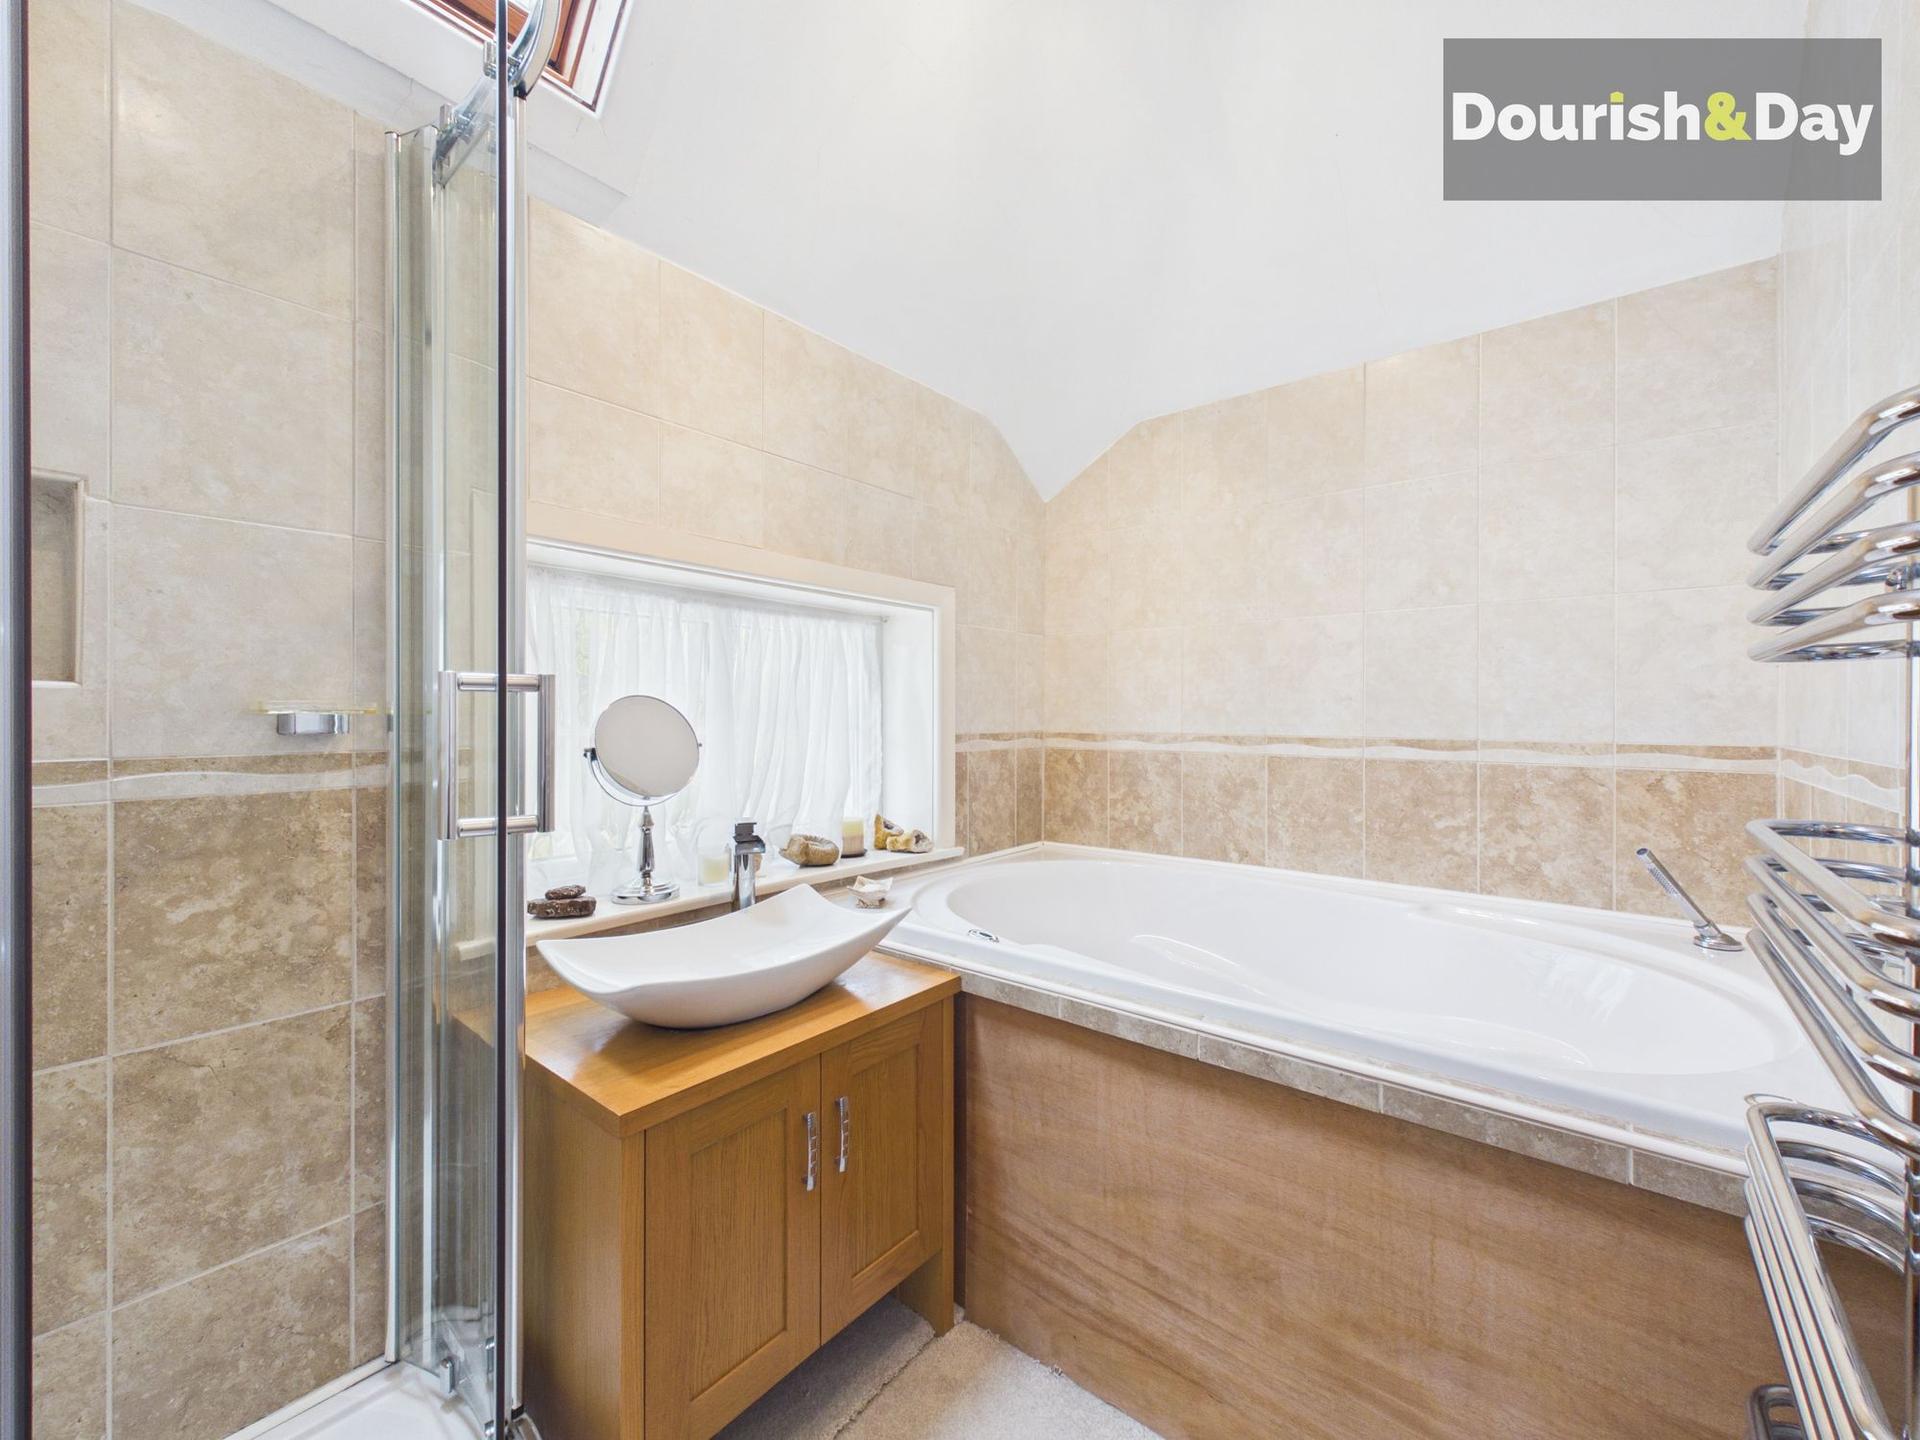
Completing the first-floor accommodation is the family bathroom, fitted with a large bath and with separate shower facilities together with a wash basin and storage, while a separate WC adds further practicality for a busy household.
Throughout the property, generous windows, French doors and extensive garden-facing glazing allow natural light to play a major part in the character of the accommodation. Combined with its multiple reception areas, four versatile bedrooms and excellent supporting utility and storage spaces, this is a home offering considerably more flexibility than first impressions might suggest.
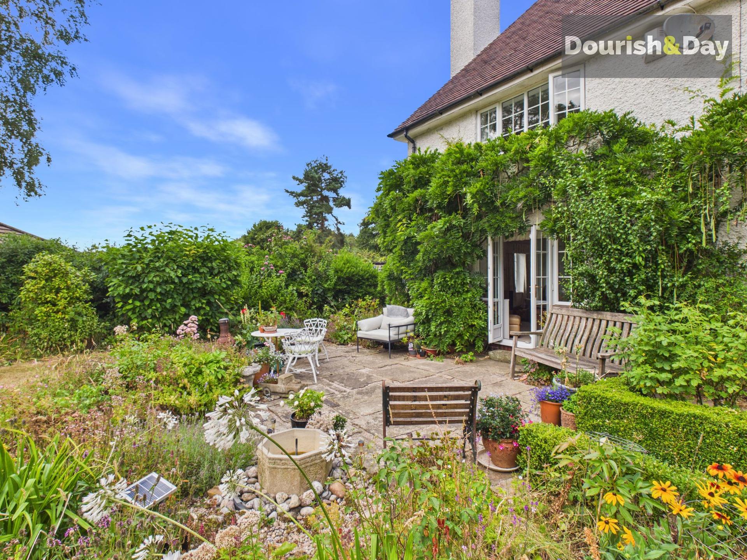
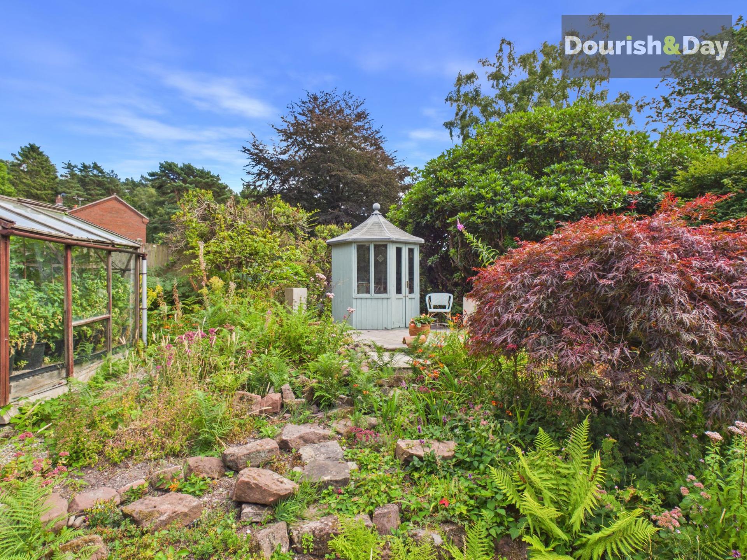
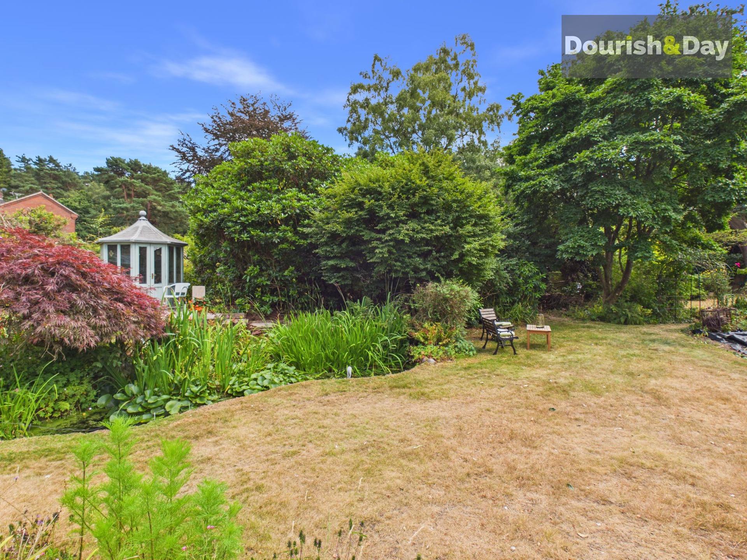
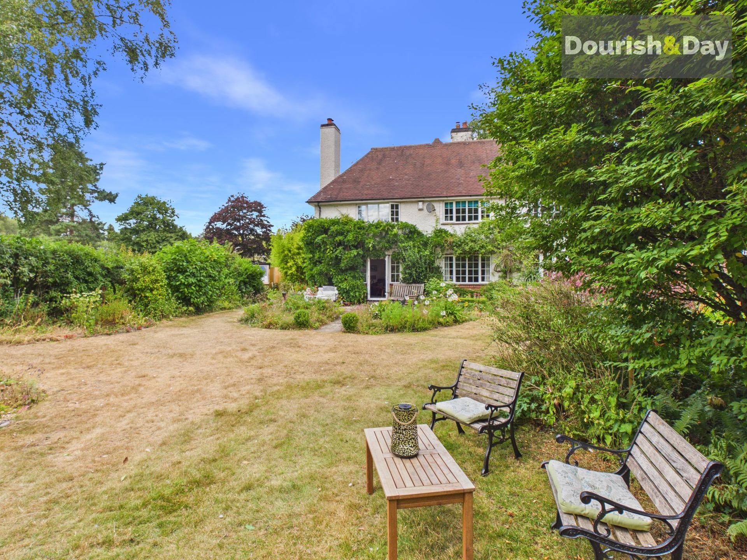
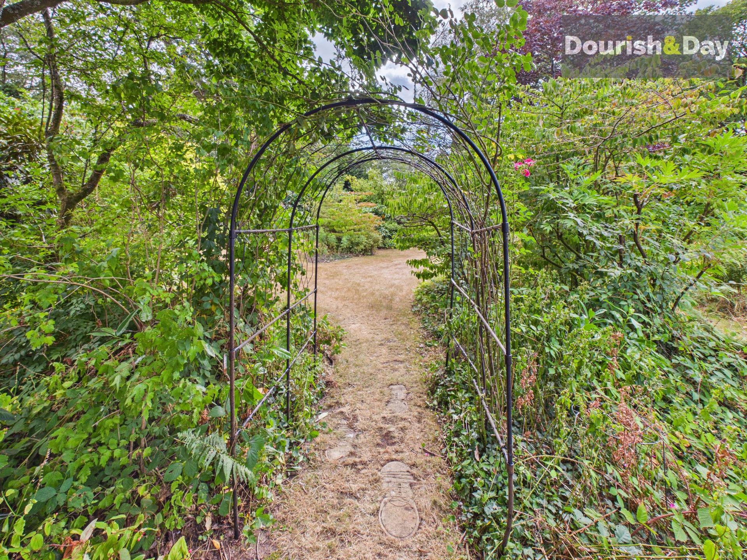
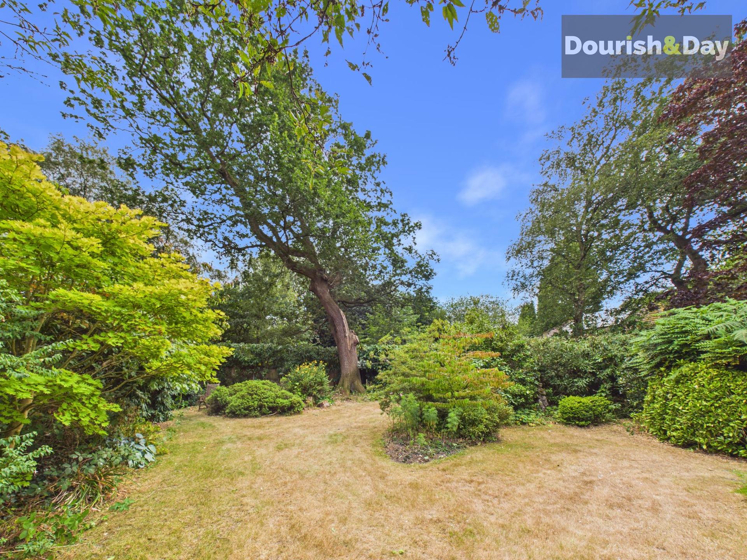
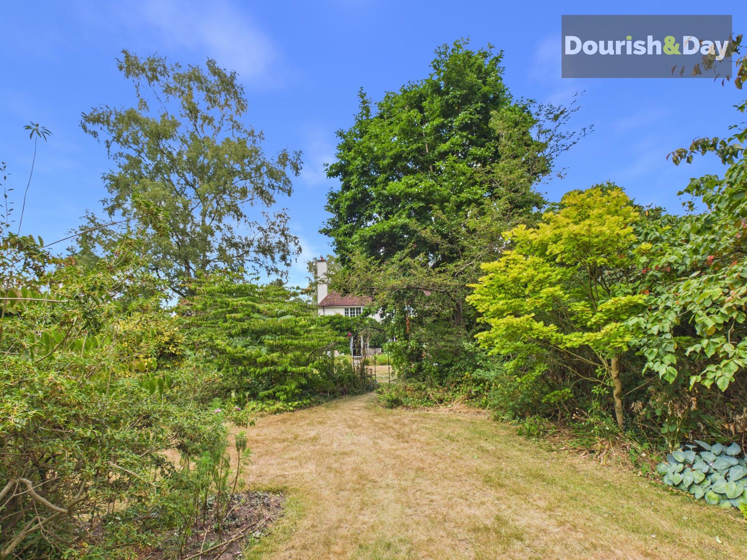
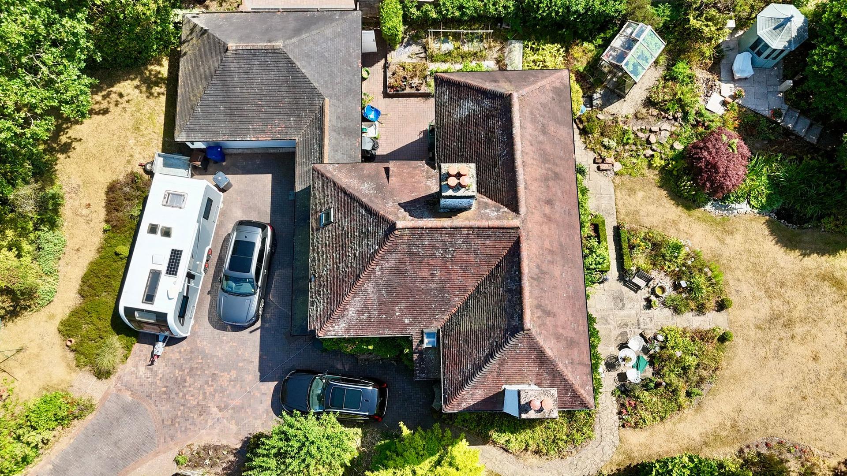
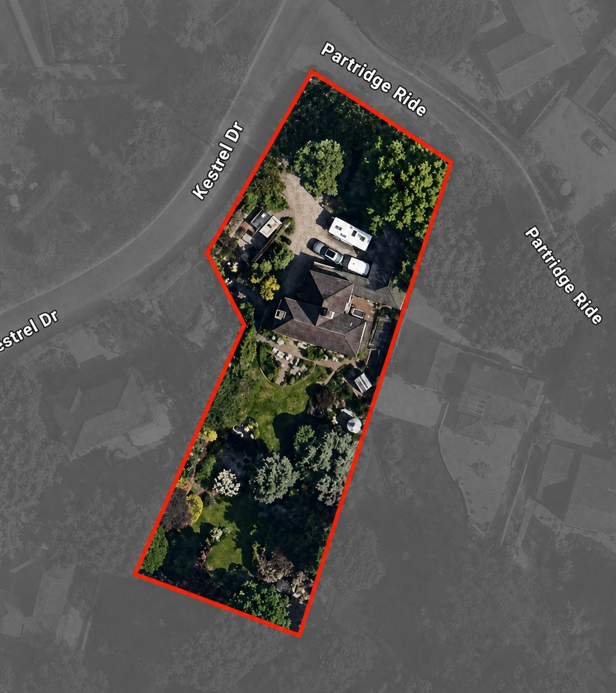
Outside, the property is surrounded by wonderfully mature gardens which provide an impressive leafy setting and an excellent degree of privacy. To the front, an extensive block-paved driveway provides generous off-road parking for multiple vehicles and leads towards the house and double garage, while the adjoining front garden is beautifully established with mature trees, shrubs and planted borders that create an attractive approach and help screen the property within its surroundings.
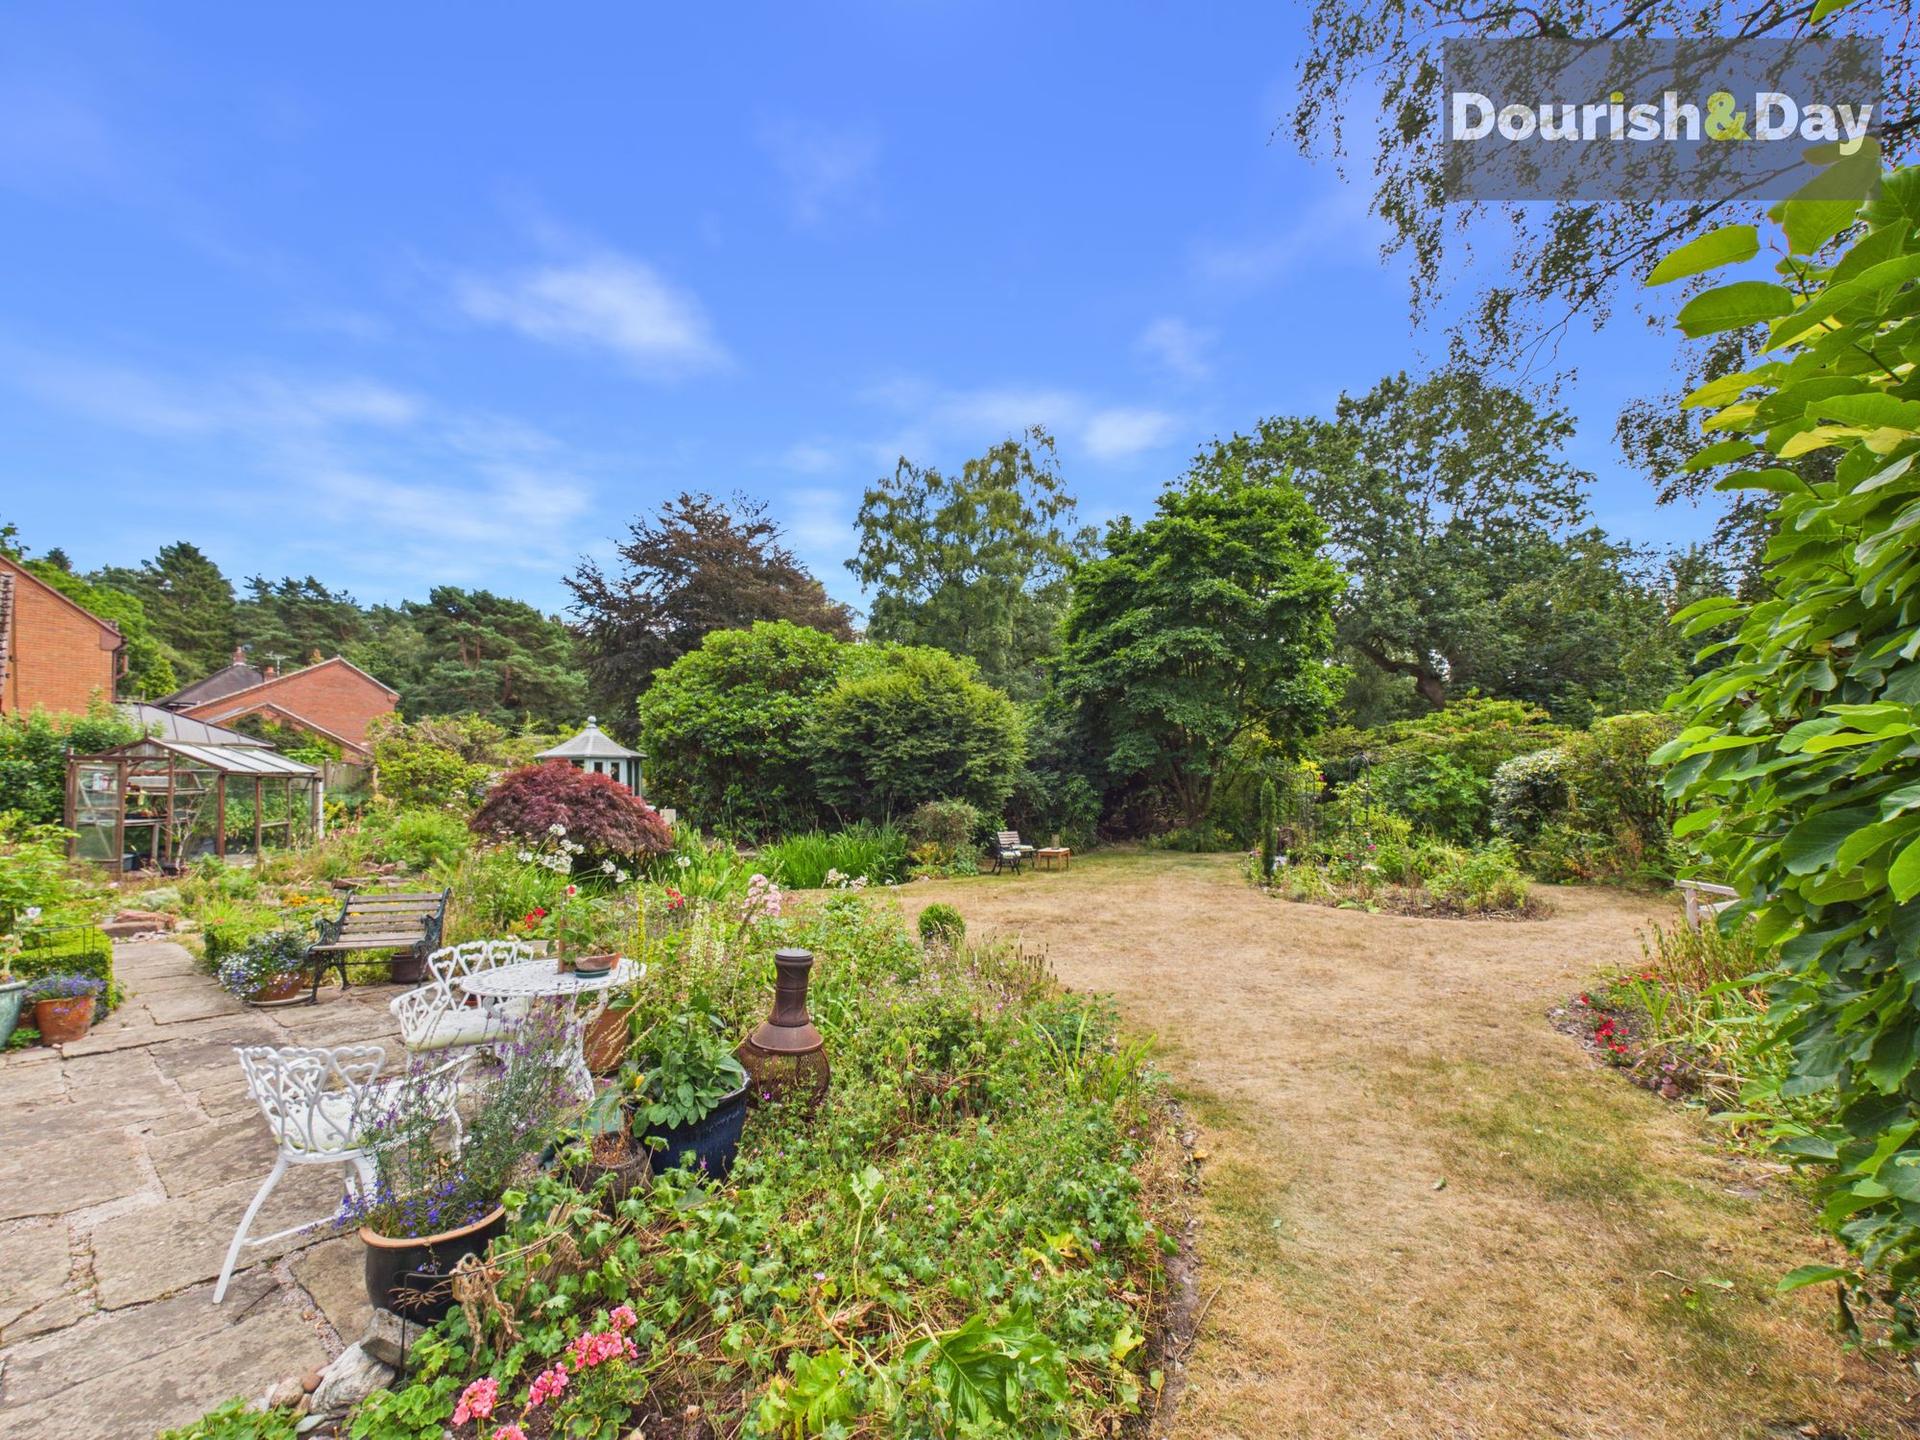
The substantial rear gardens are undoubtedly one of the home's standout features, providing a wonderfully private and established backdrop to the accommodation. Generous lawned areas are interspersed with mature specimen trees, shrubs and well-stocked borders, creating different pockets and areas to explore and enjoy throughout the garden. The sheer maturity of the planting gives the grounds a particularly peaceful and secluded atmosphere, while the extensive outside space provides plenty of scope for family recreation, gardening, entertaining or simply relaxing amongst the greenery. French doors and garden-facing glazing from the principal reception rooms further enhance the connection between the house and its beautiful surroundings.
The property enjoys a desirable position within the popular village of Loggerheads, providing the appeal of a village setting while remaining conveniently placed for the wider facilities available nearby. The surrounding area offers access to attractive countryside,Loggerheads is situated between Newcastle under Lyme and Market drayton and benefits from local amenities including primary school, village shops, library, postoffice and public house. The Burntwood is a local woodland area providing some beautiful walks.
Important Information
- This is a Freehold property.
- This Council Tax band for this property is: G
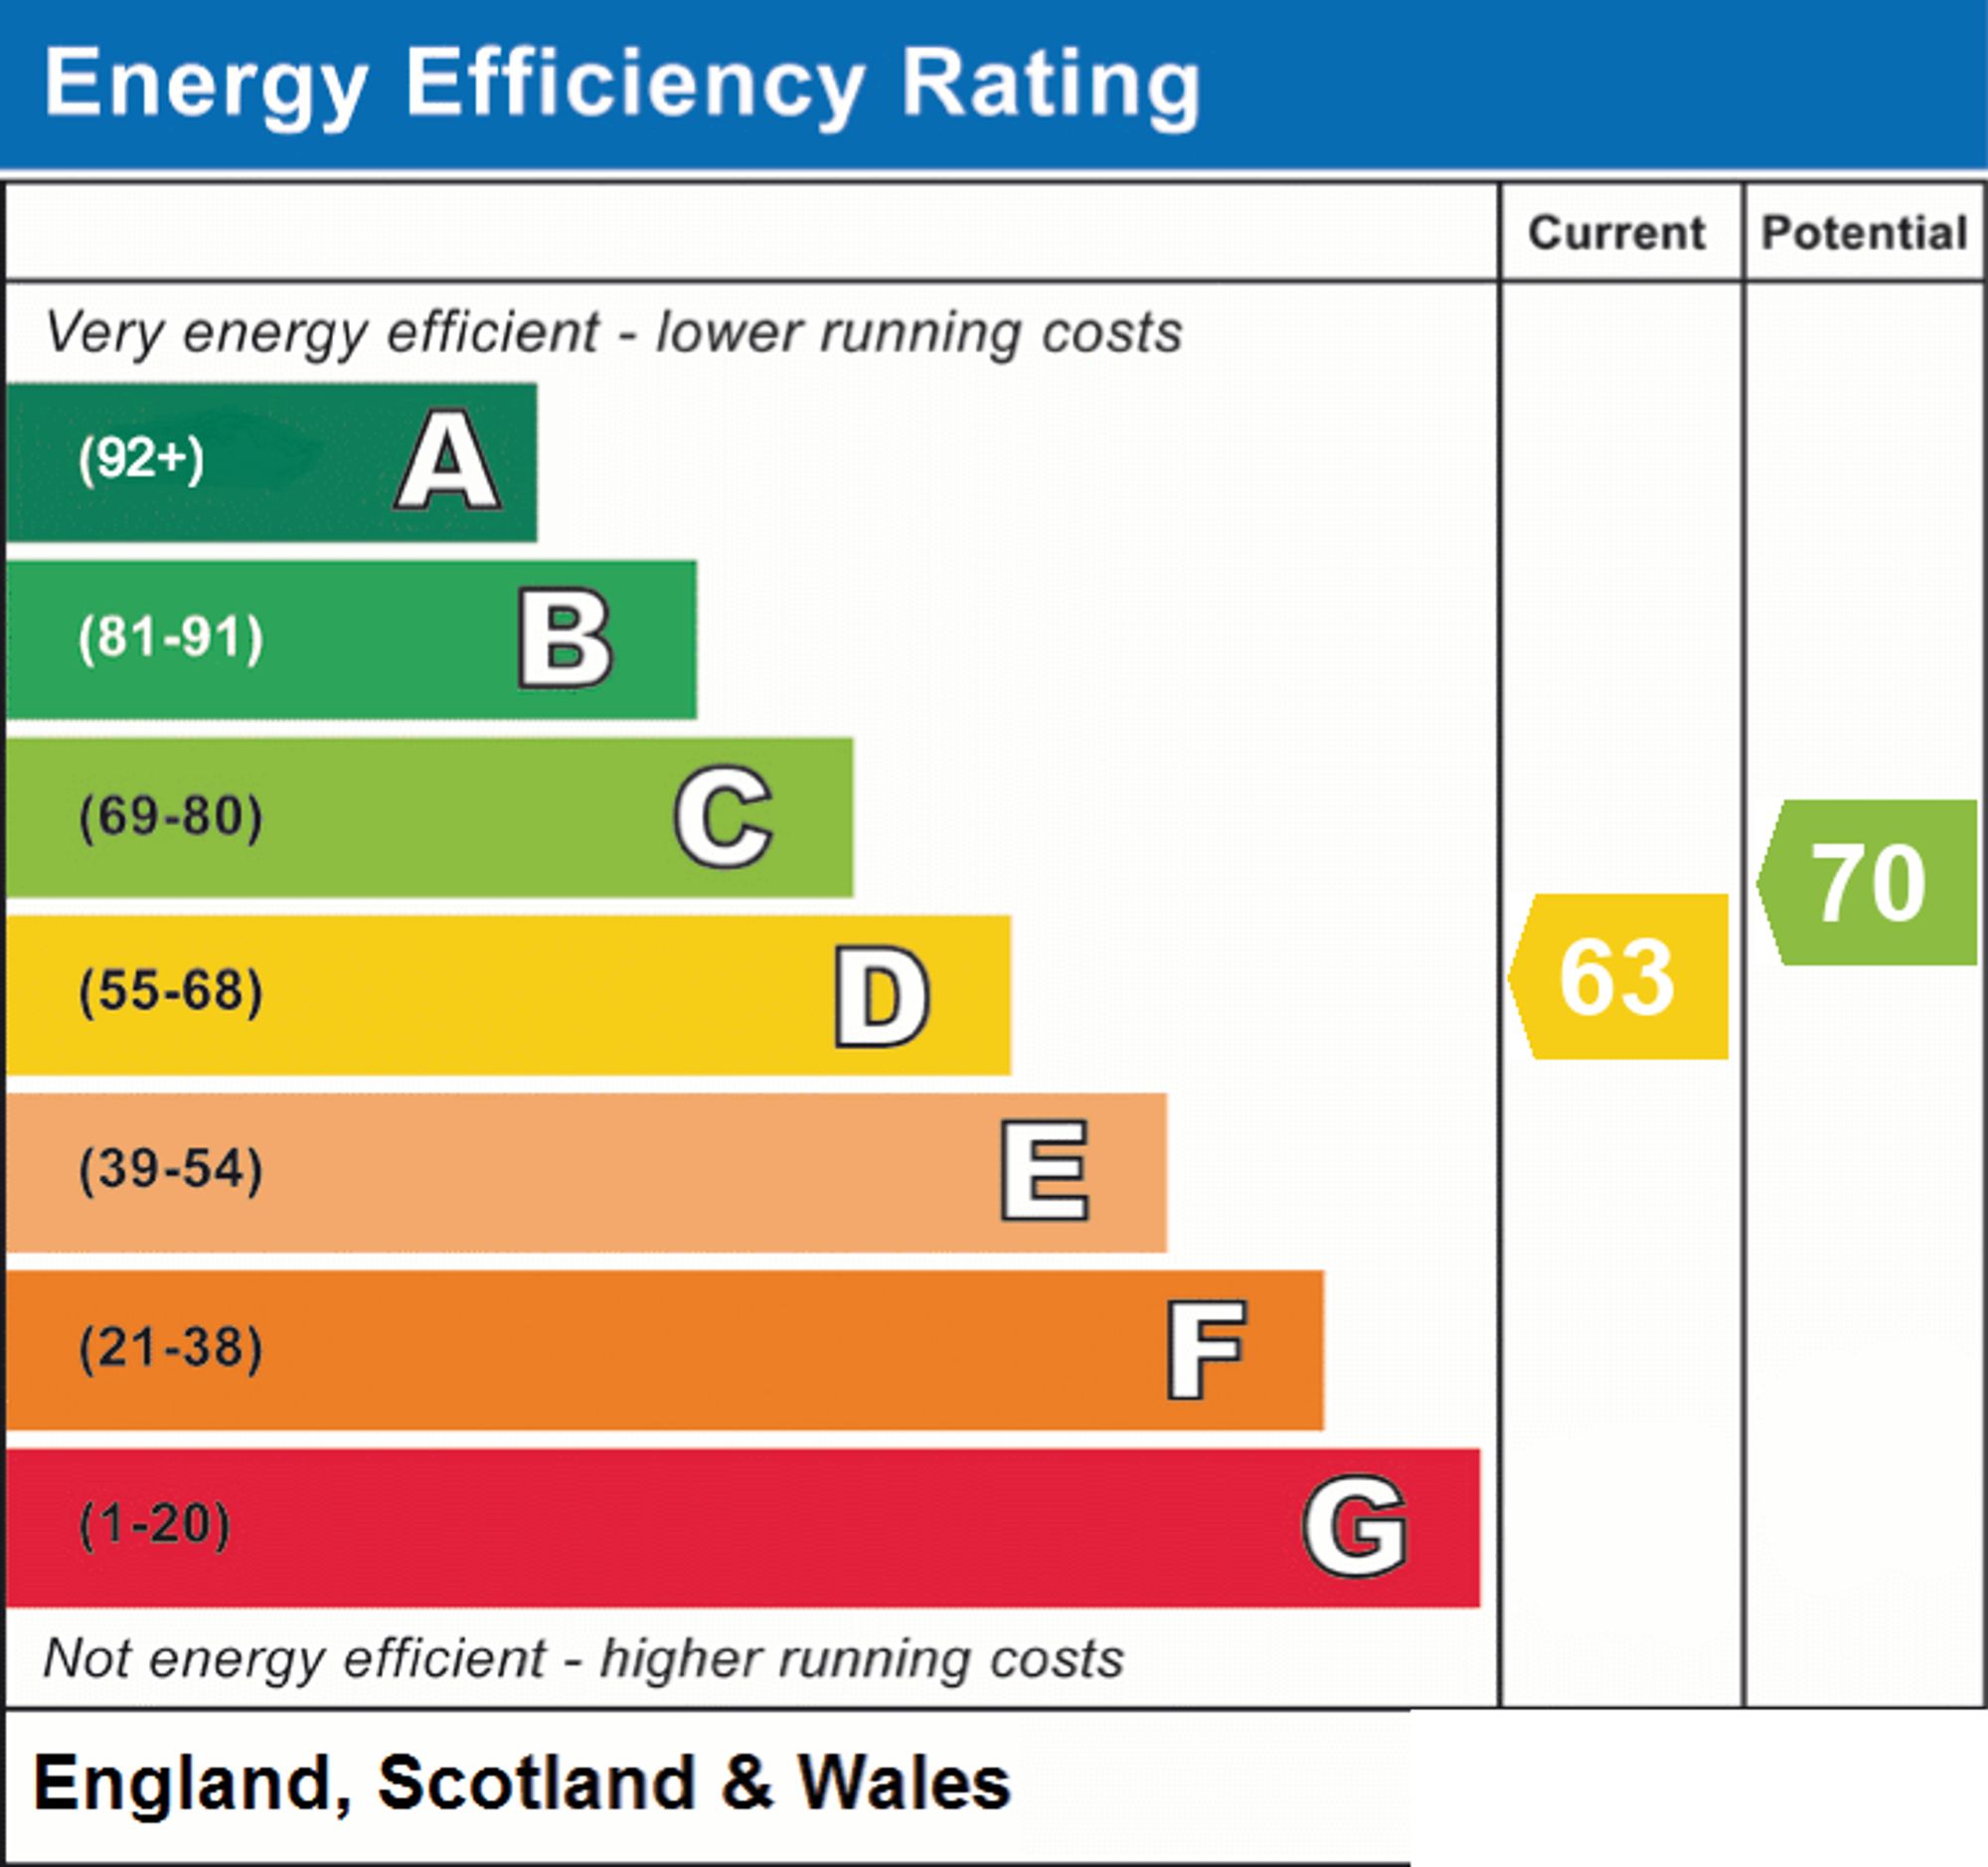
- EPC Rating is D
Property Ref: 017b717c-198c-456a-8e45-2d269429a979
Similar Properties
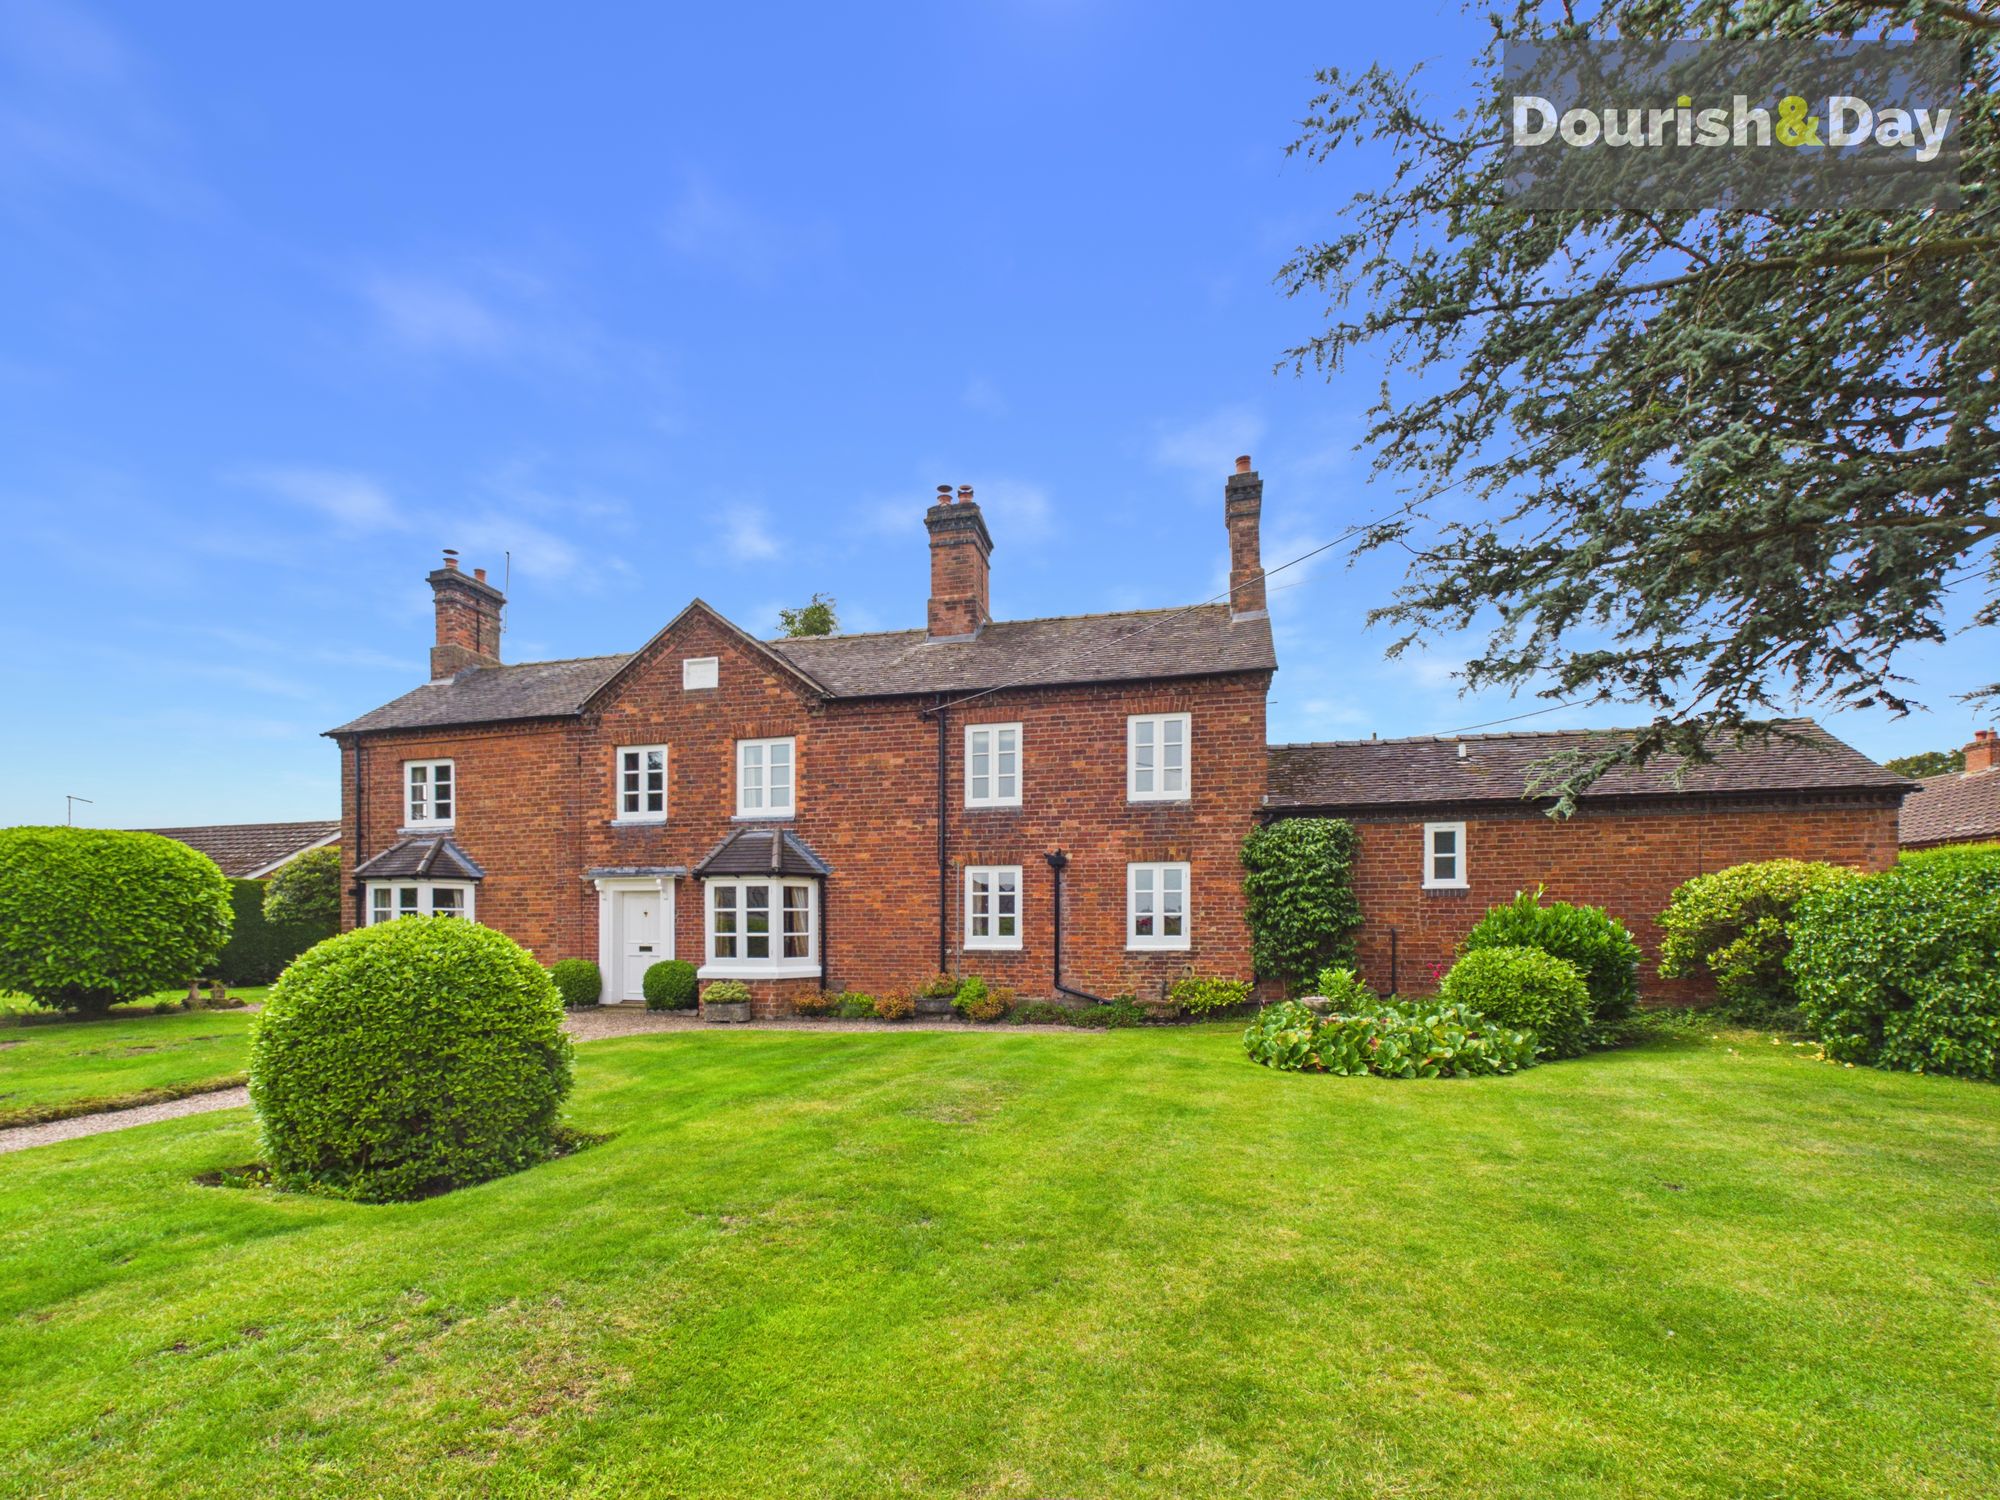
4 Bedroom Detached House | £650,000
Call us 9AM - 9PM -7 days a week, 365 days a year!A landmark Victorian village home where elegant period detail, generou...
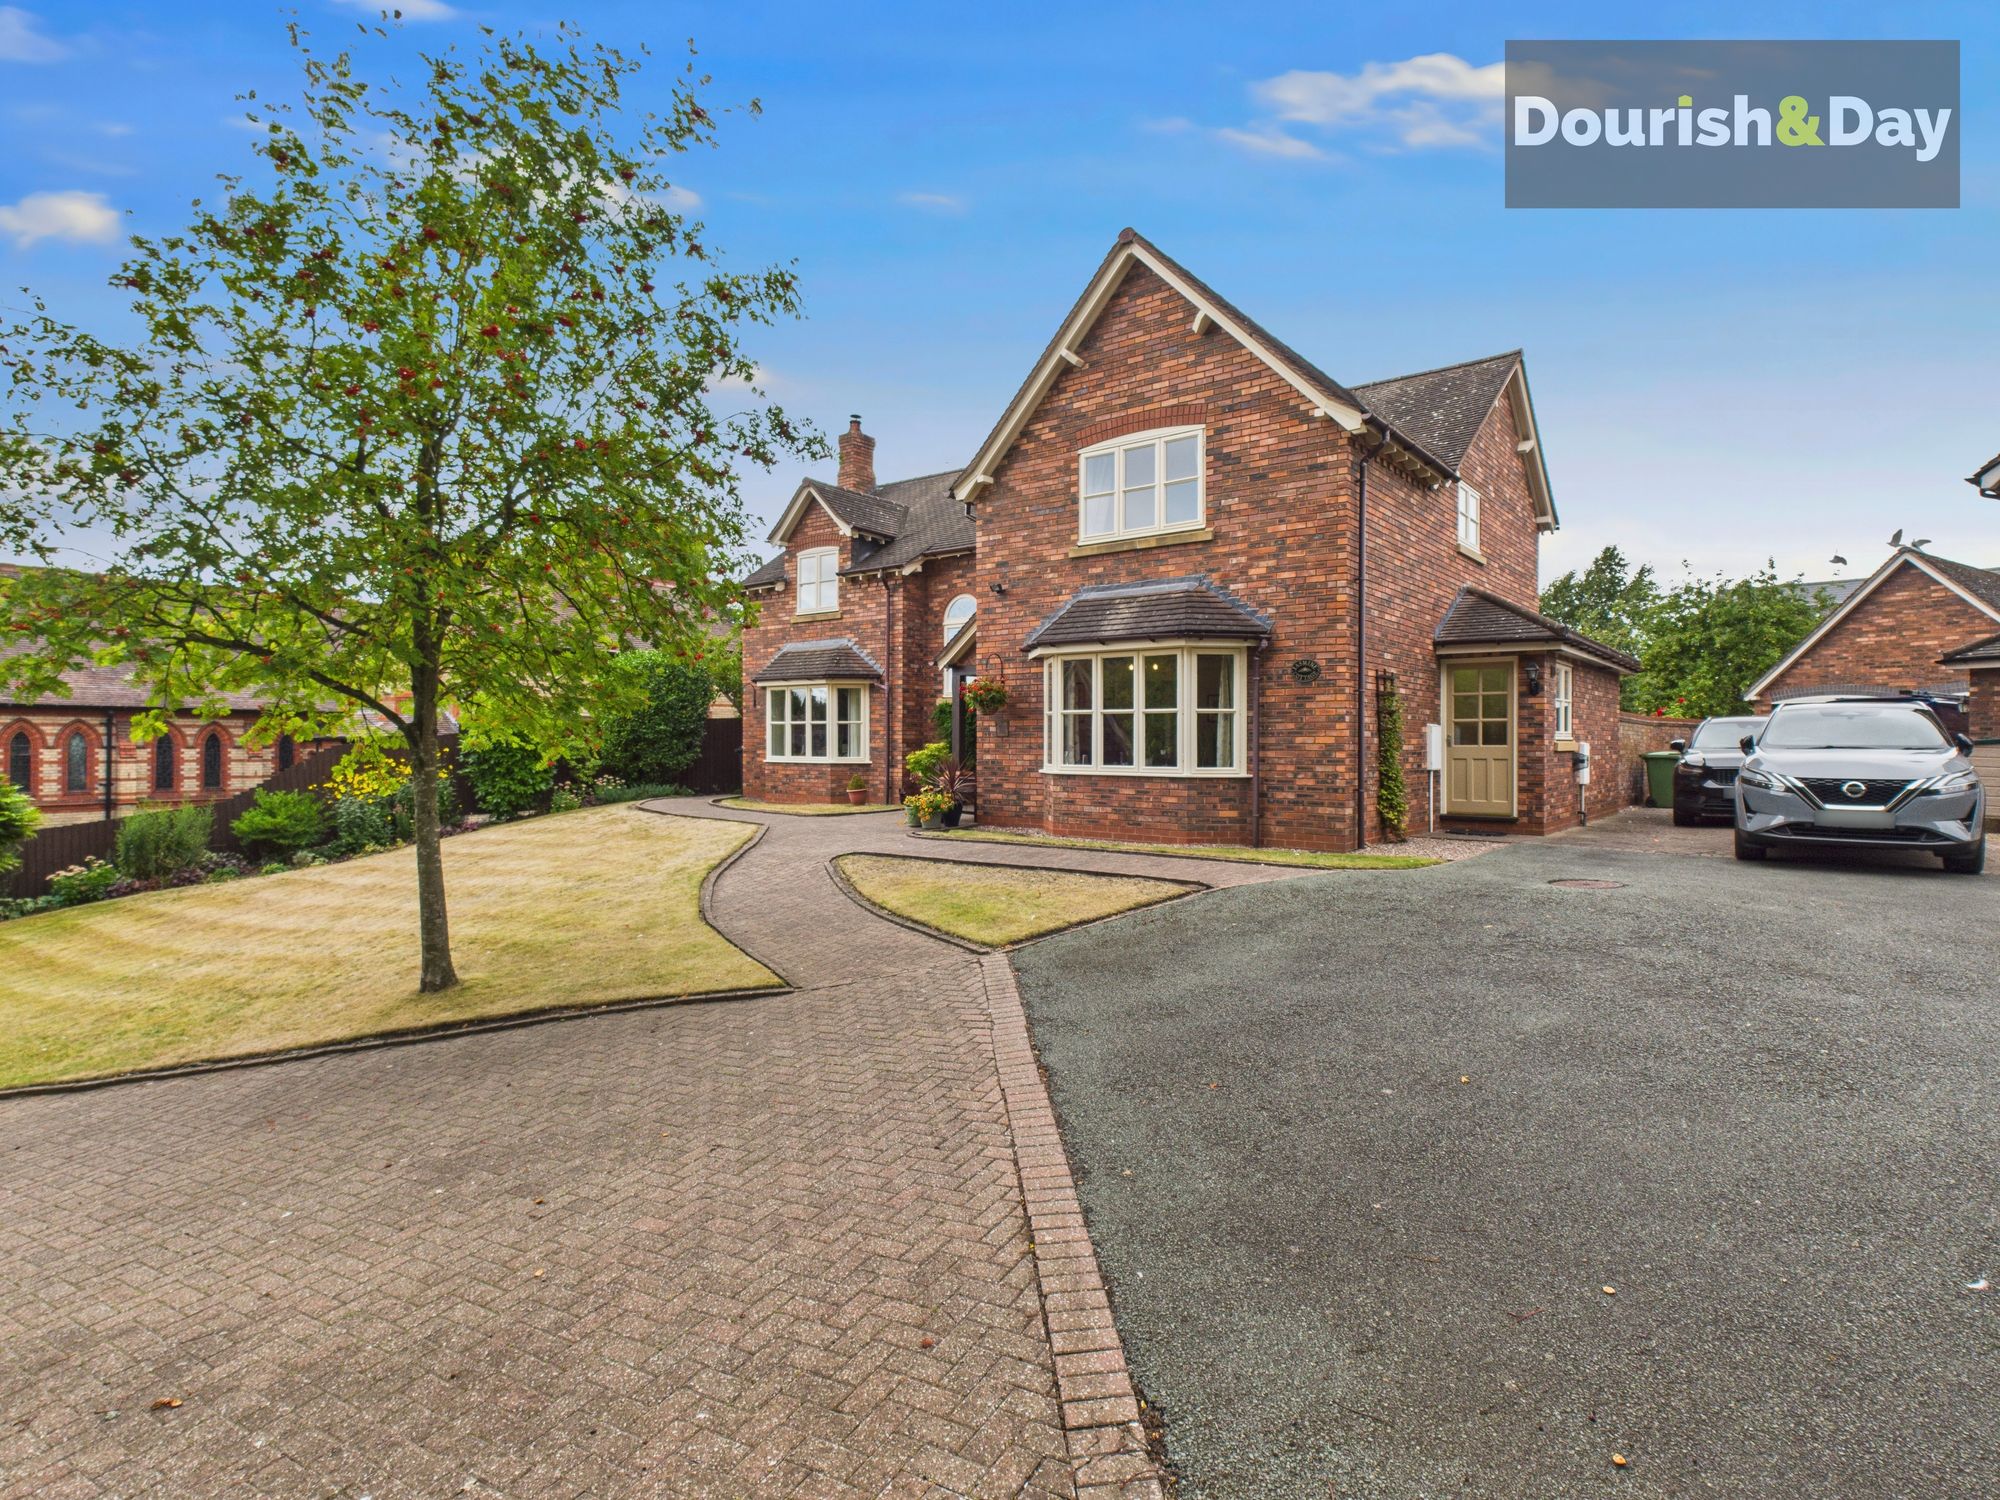
Great Hales Street, Market Drayton, TF9
5 Bedroom Detached House | Offers in excess of £625,000
Call us 9AM - 9PM -7 days a week, 365 days a year!Welcome to Your Forever Home on Great Hales StreetStep into charm, spa...
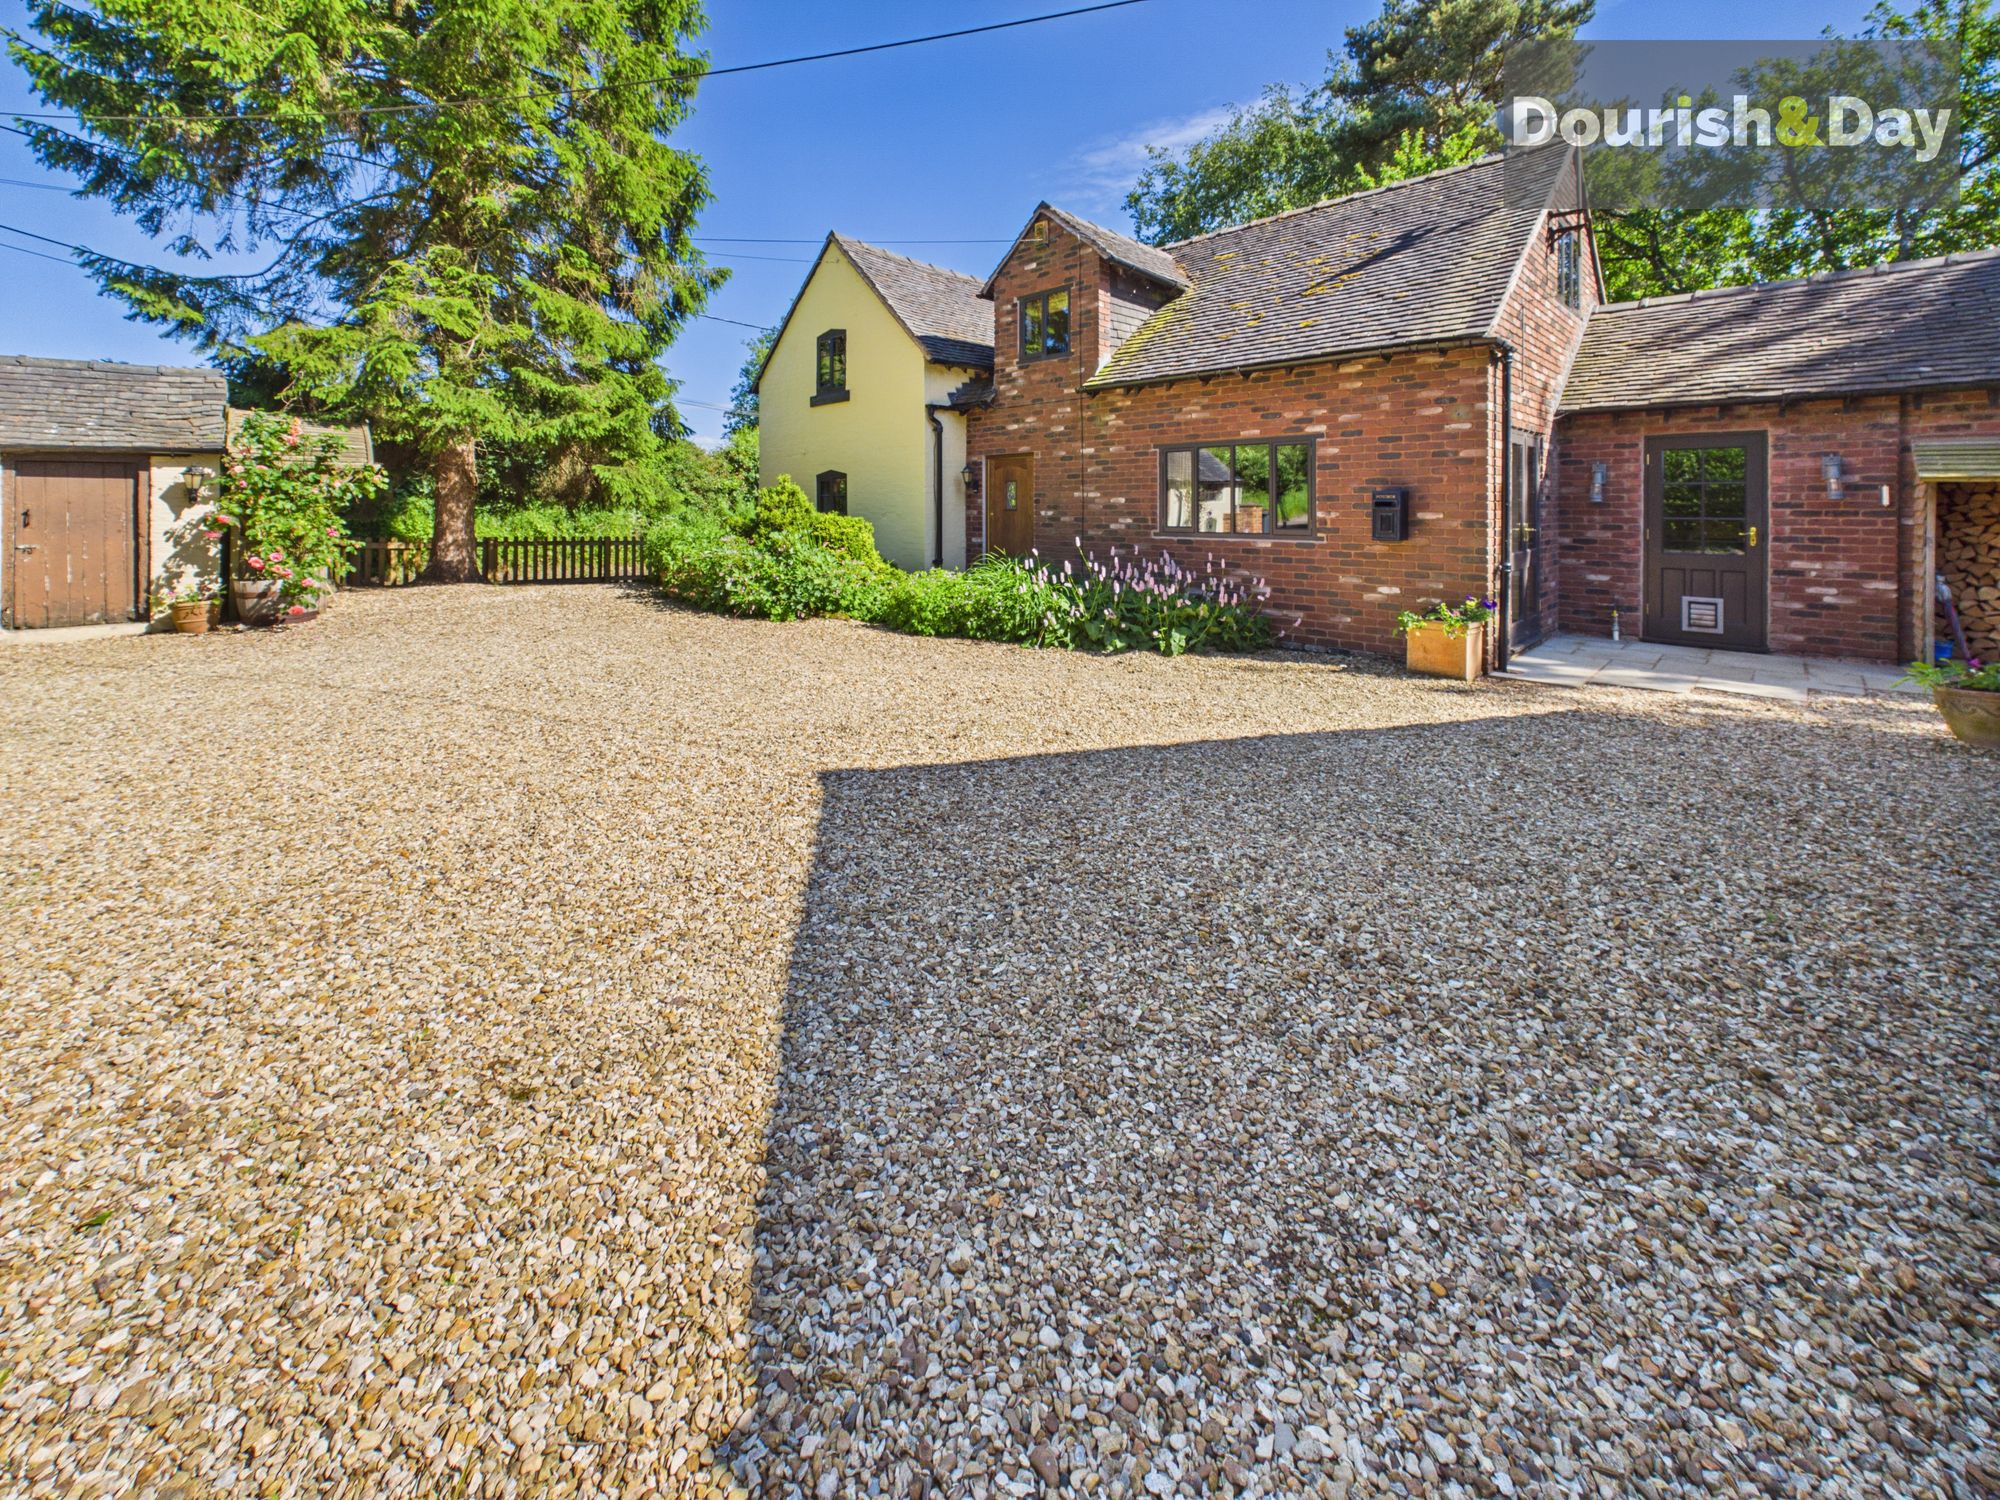
3 Bedroom Cottage | £595,000
Open 9am-9pm, 7 Days A WeekA Charming Grade II Listed Cottage with Modern Twist – In The Stunning Aston VillageDating ba...
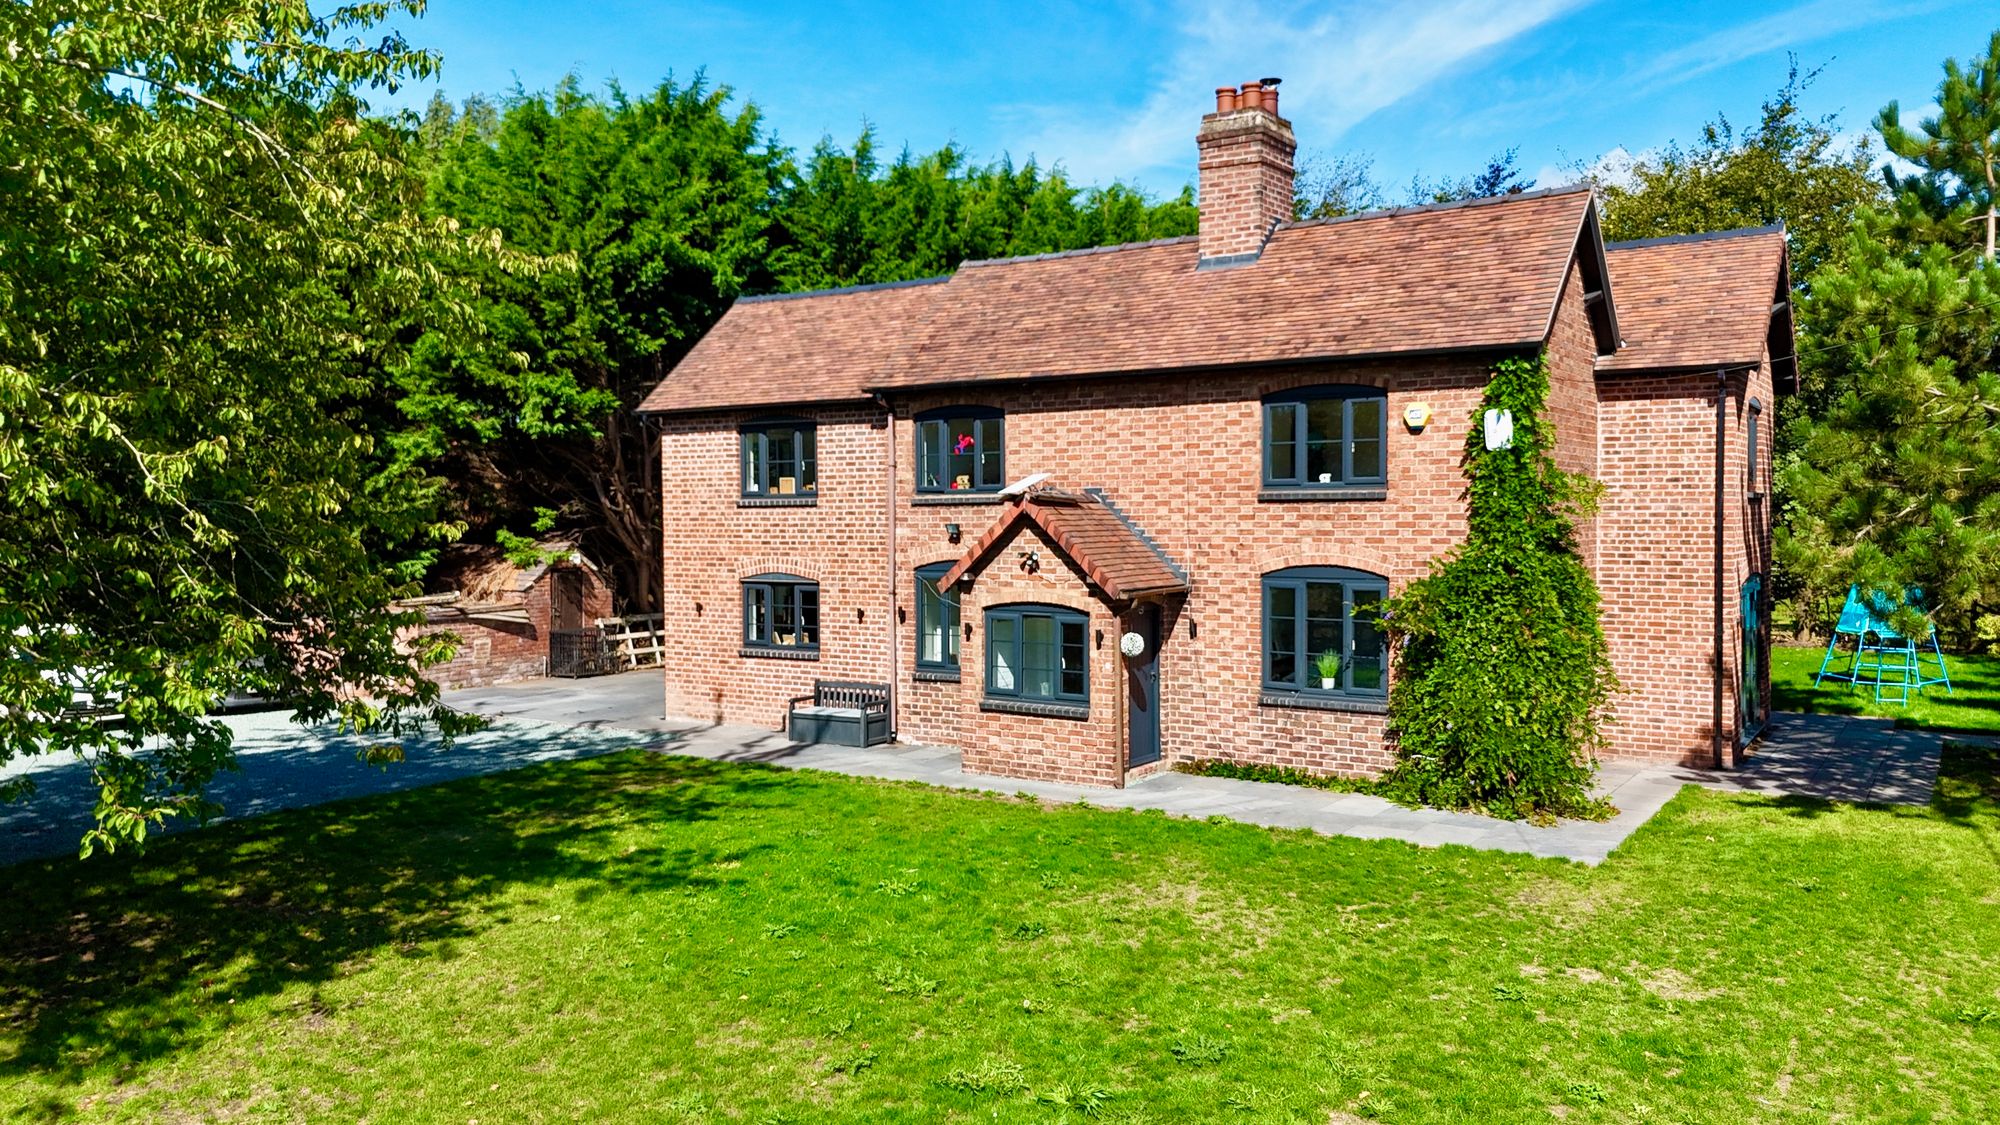
Wollerton, Market Drayton, TF9
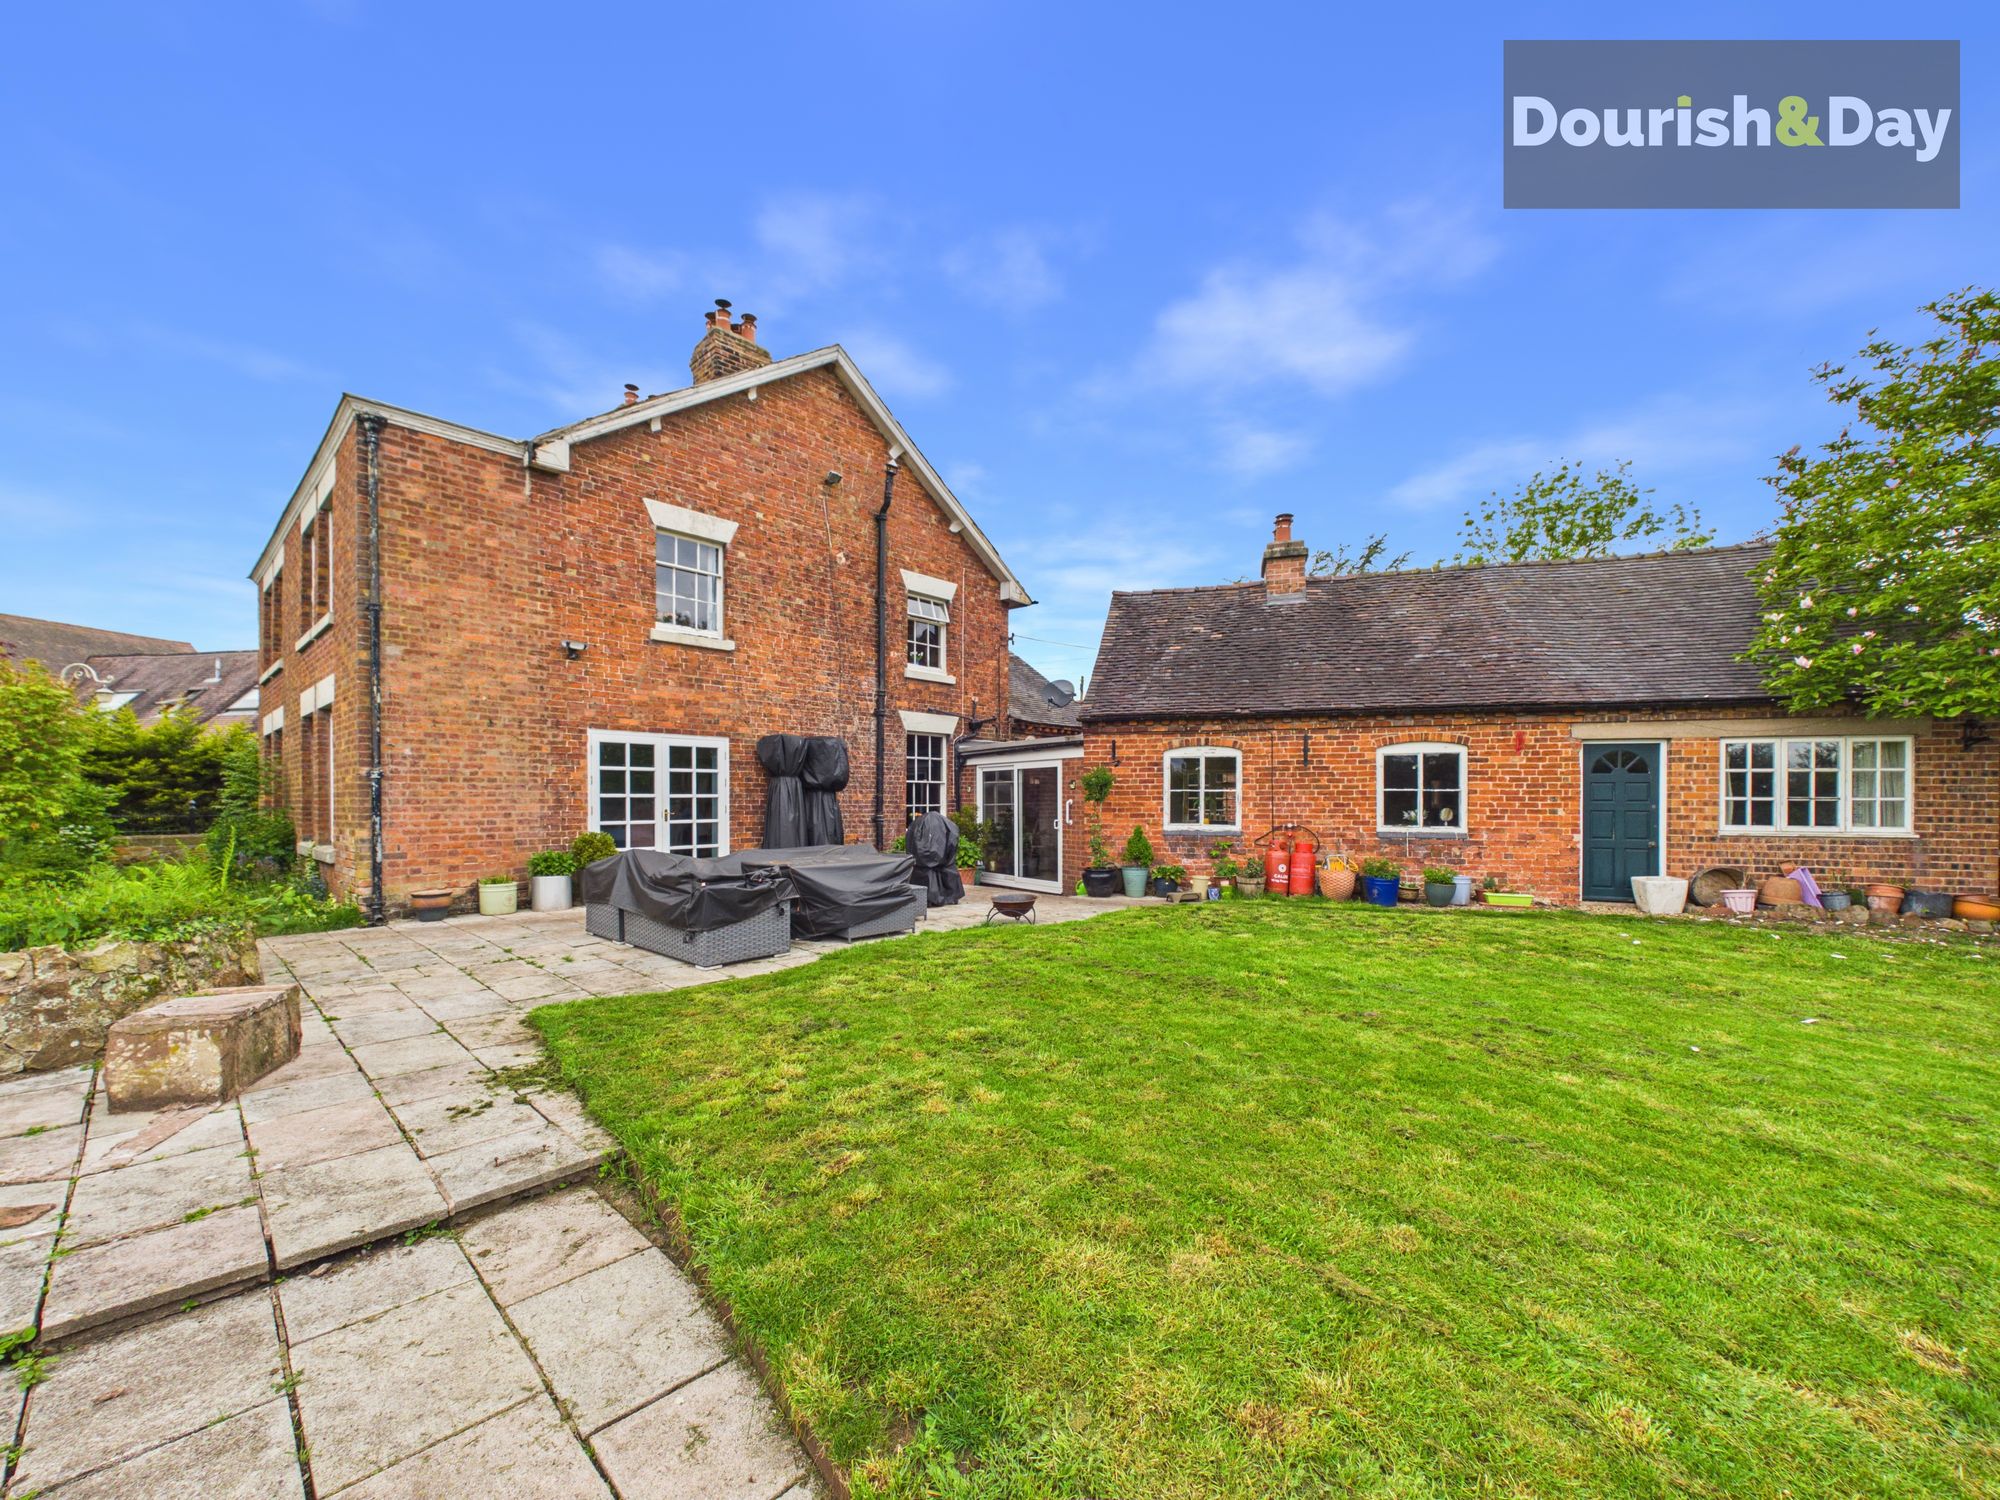
5 Bedroom Detached House | Offers Over £700,000
Call us 9AM - 9PM -7 days a week, 365 days a year!Extended & Refurbished Five Bedroom Detached Cottage-Style HomeBurstin...
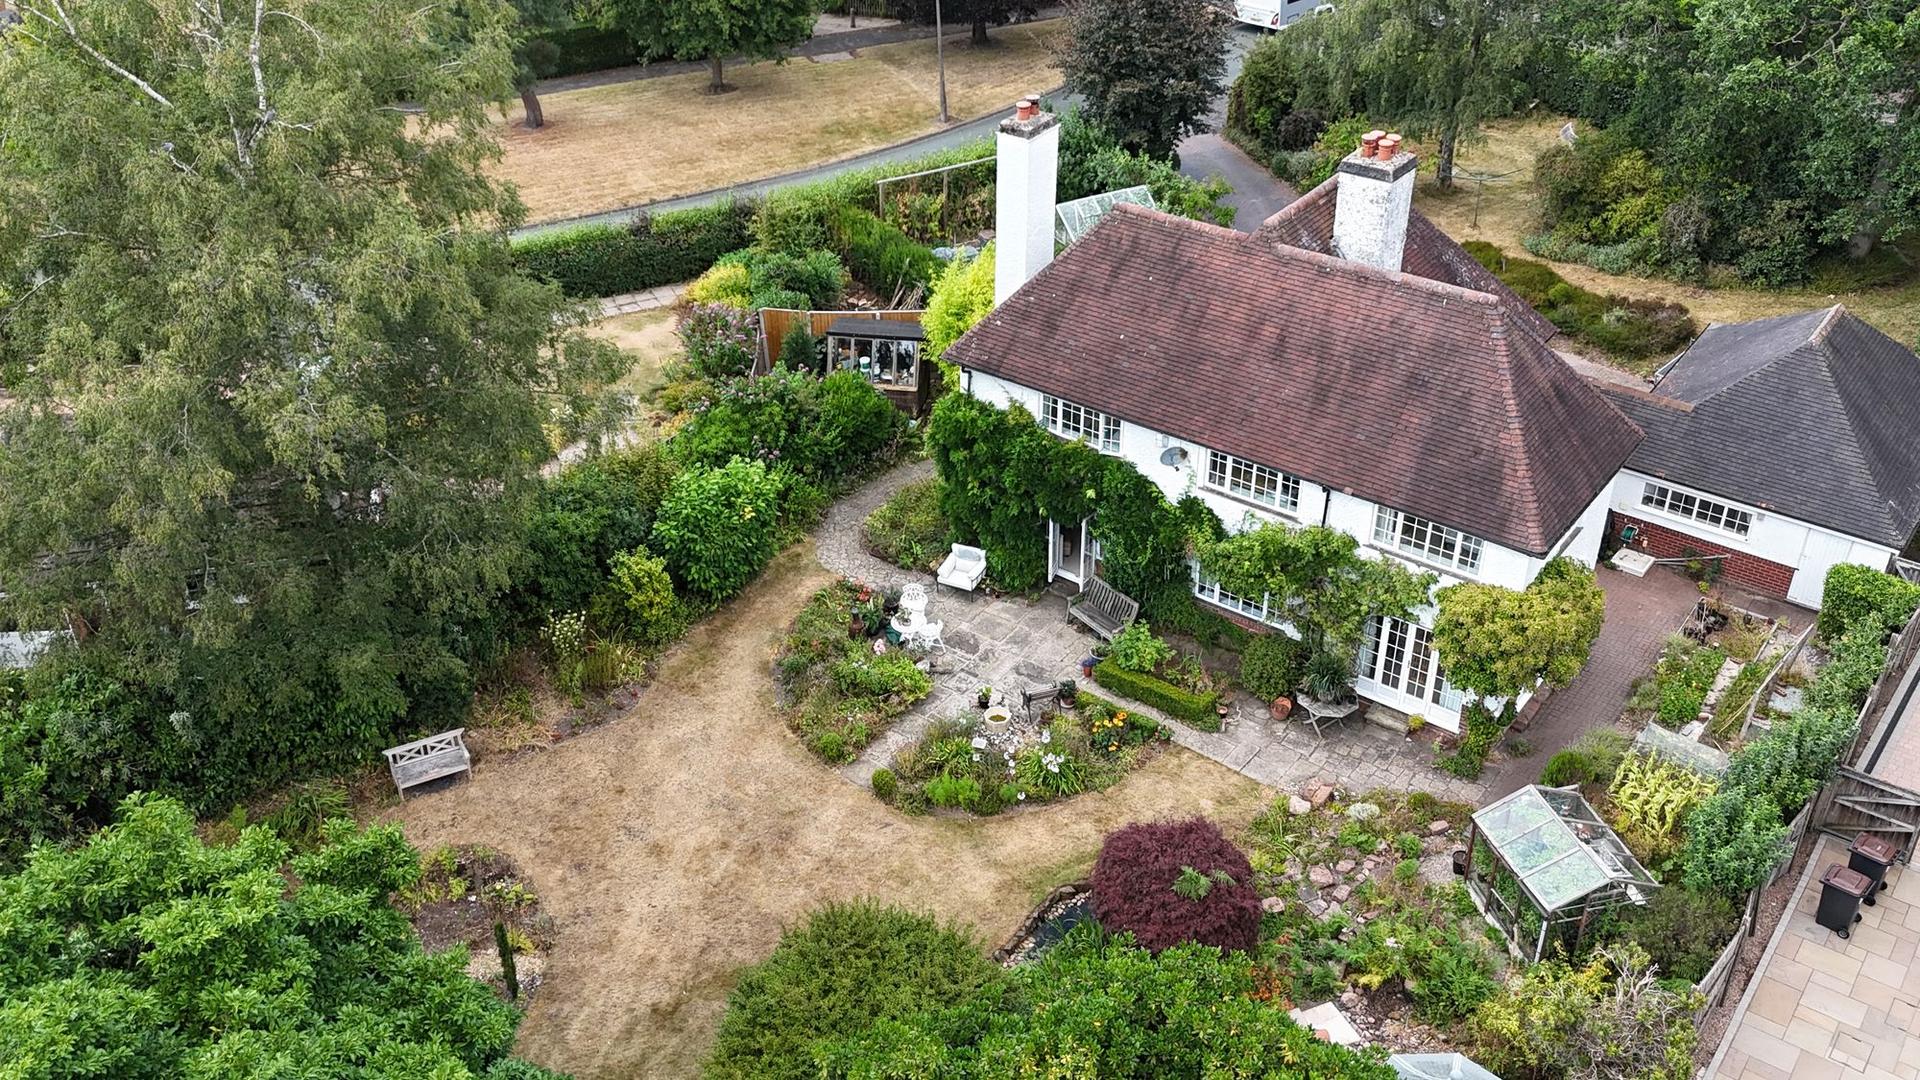
6 Bedroom Detached House | Offers Over £750,000
Call us 9AM - 9PM -7 days a week, 365 days a year!Drayton Road delivers Georgian grandeur with countryside soul. Magnifi...
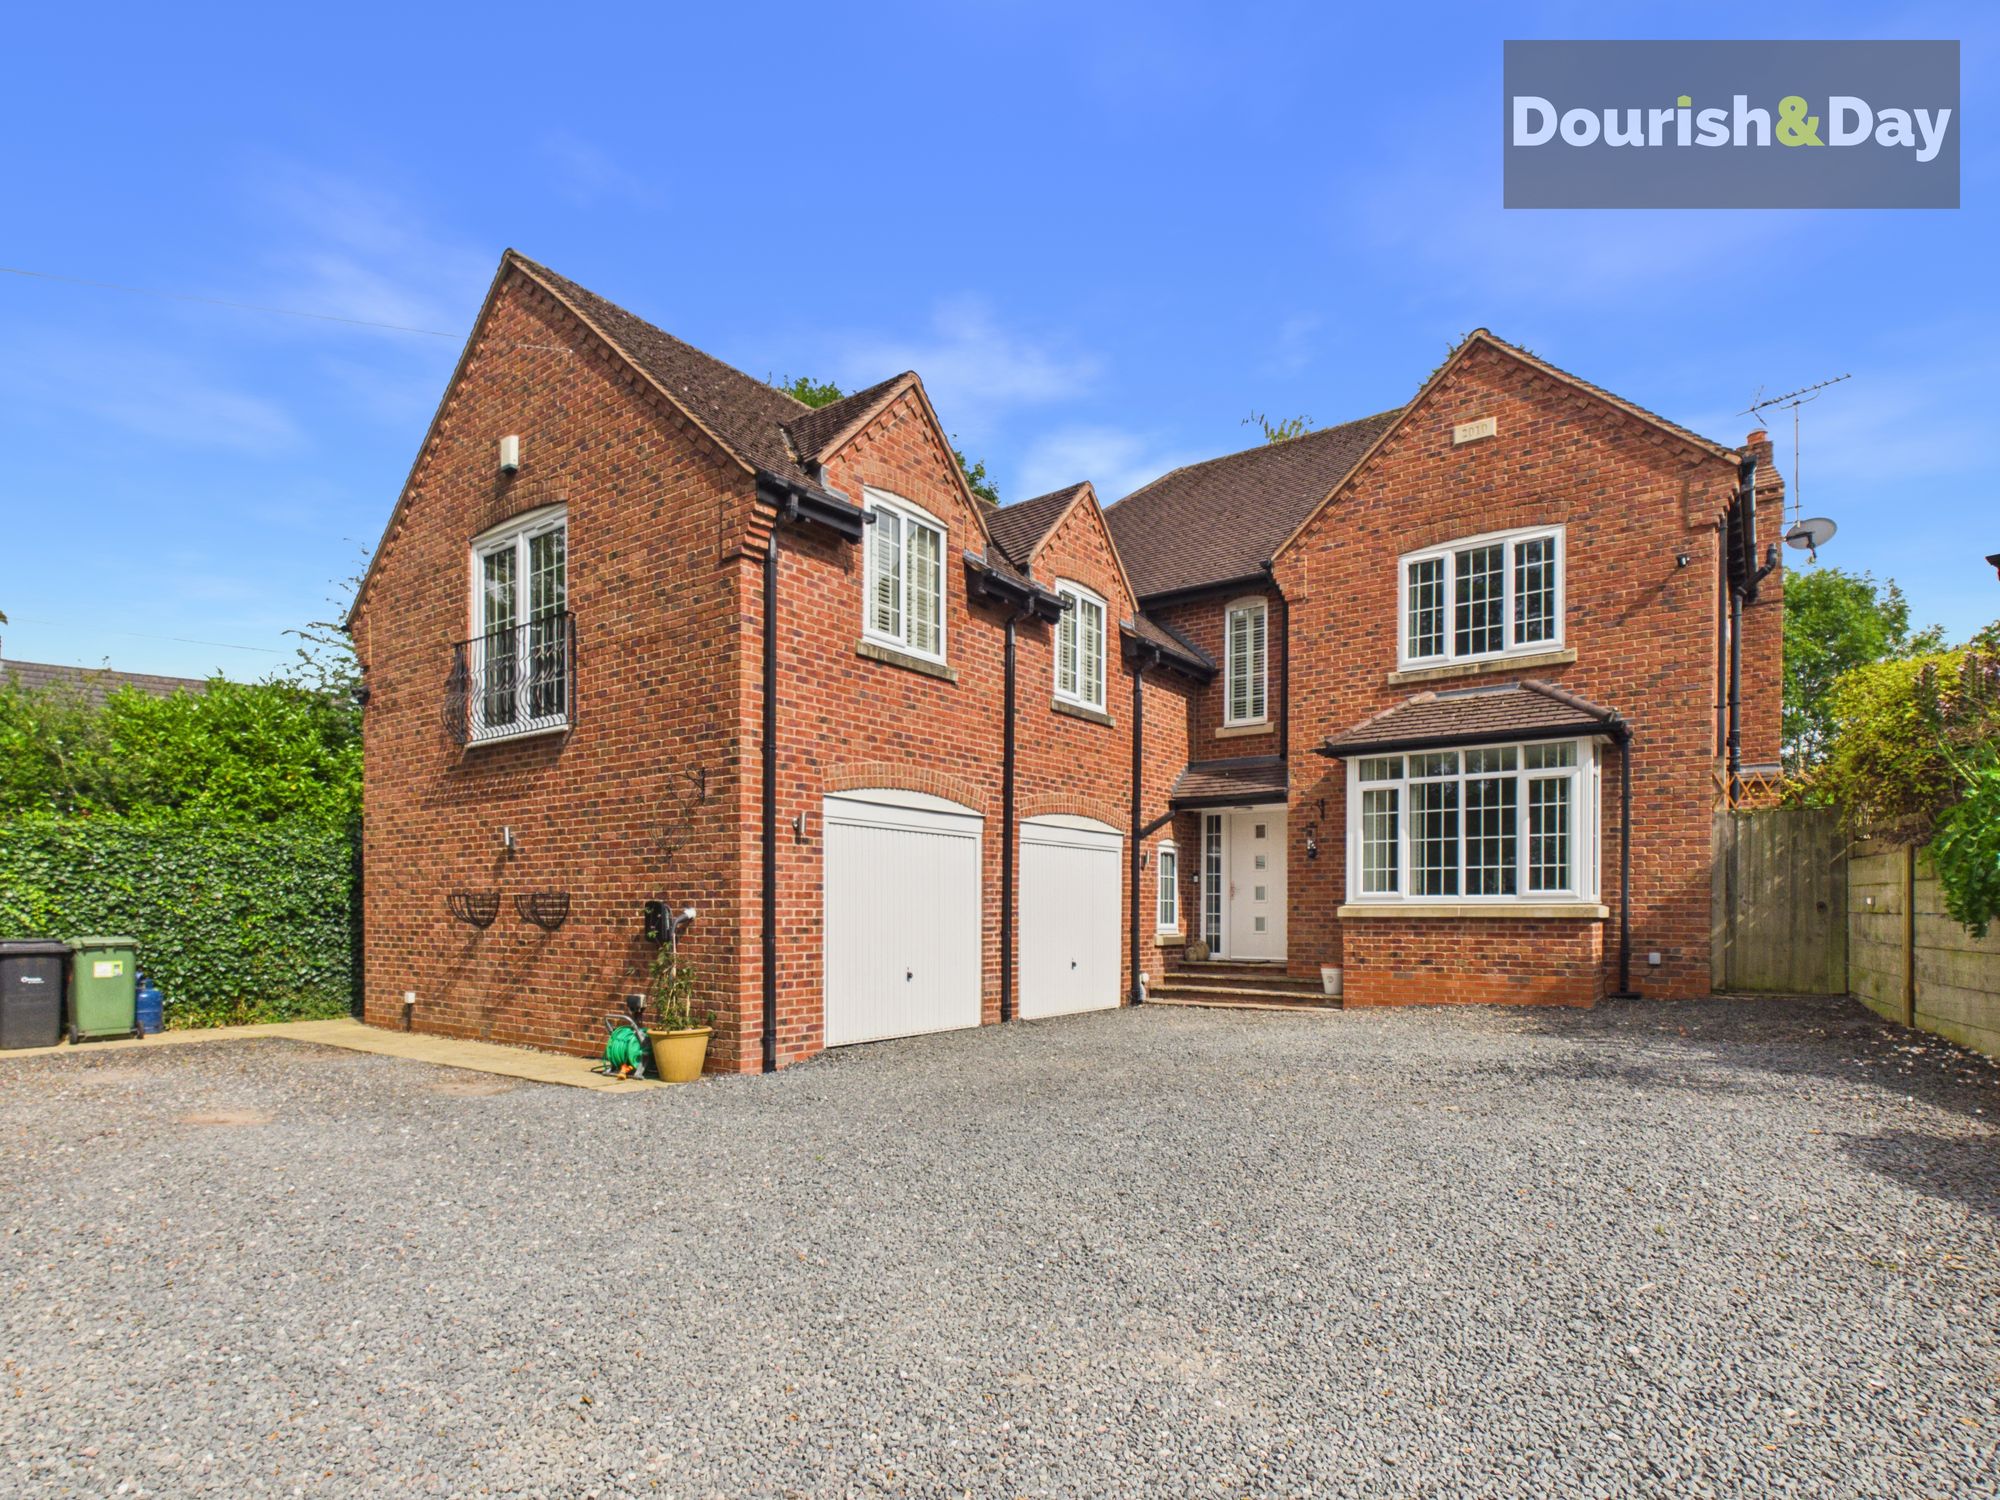
5 Bedroom Detached House | £750,000
Call us 9AM - 9PM -7 days a week, 365 days a year!A home on Candle Lane should always shine brightly — and this one abso...

Dourish & Day (Market Drayton)
High Street, Market Drayton, Shropshire, TF9 1QF
01630 658888
How much is your home worth?
Use our short form to request a valuation of your property.
Request a Valuation
©2026 The Guild of Property Professionals. All rights reserved.
Terms and Conditions |
Privacy Policy |
Cookie Policy |
Complaints Policy |
Members Login
The Guild of Property Professionals Trading Address: 121 Park Lane, London W1K 7AG. GPEA Limited.
Registered in England & Wales.
Company No: 02819824.
Registered Office Address: The Old Courthouse, 60A London Road, Grantham, NG31 6HR.
VAT Registration No: 180897859

