- 2 Bedrooms
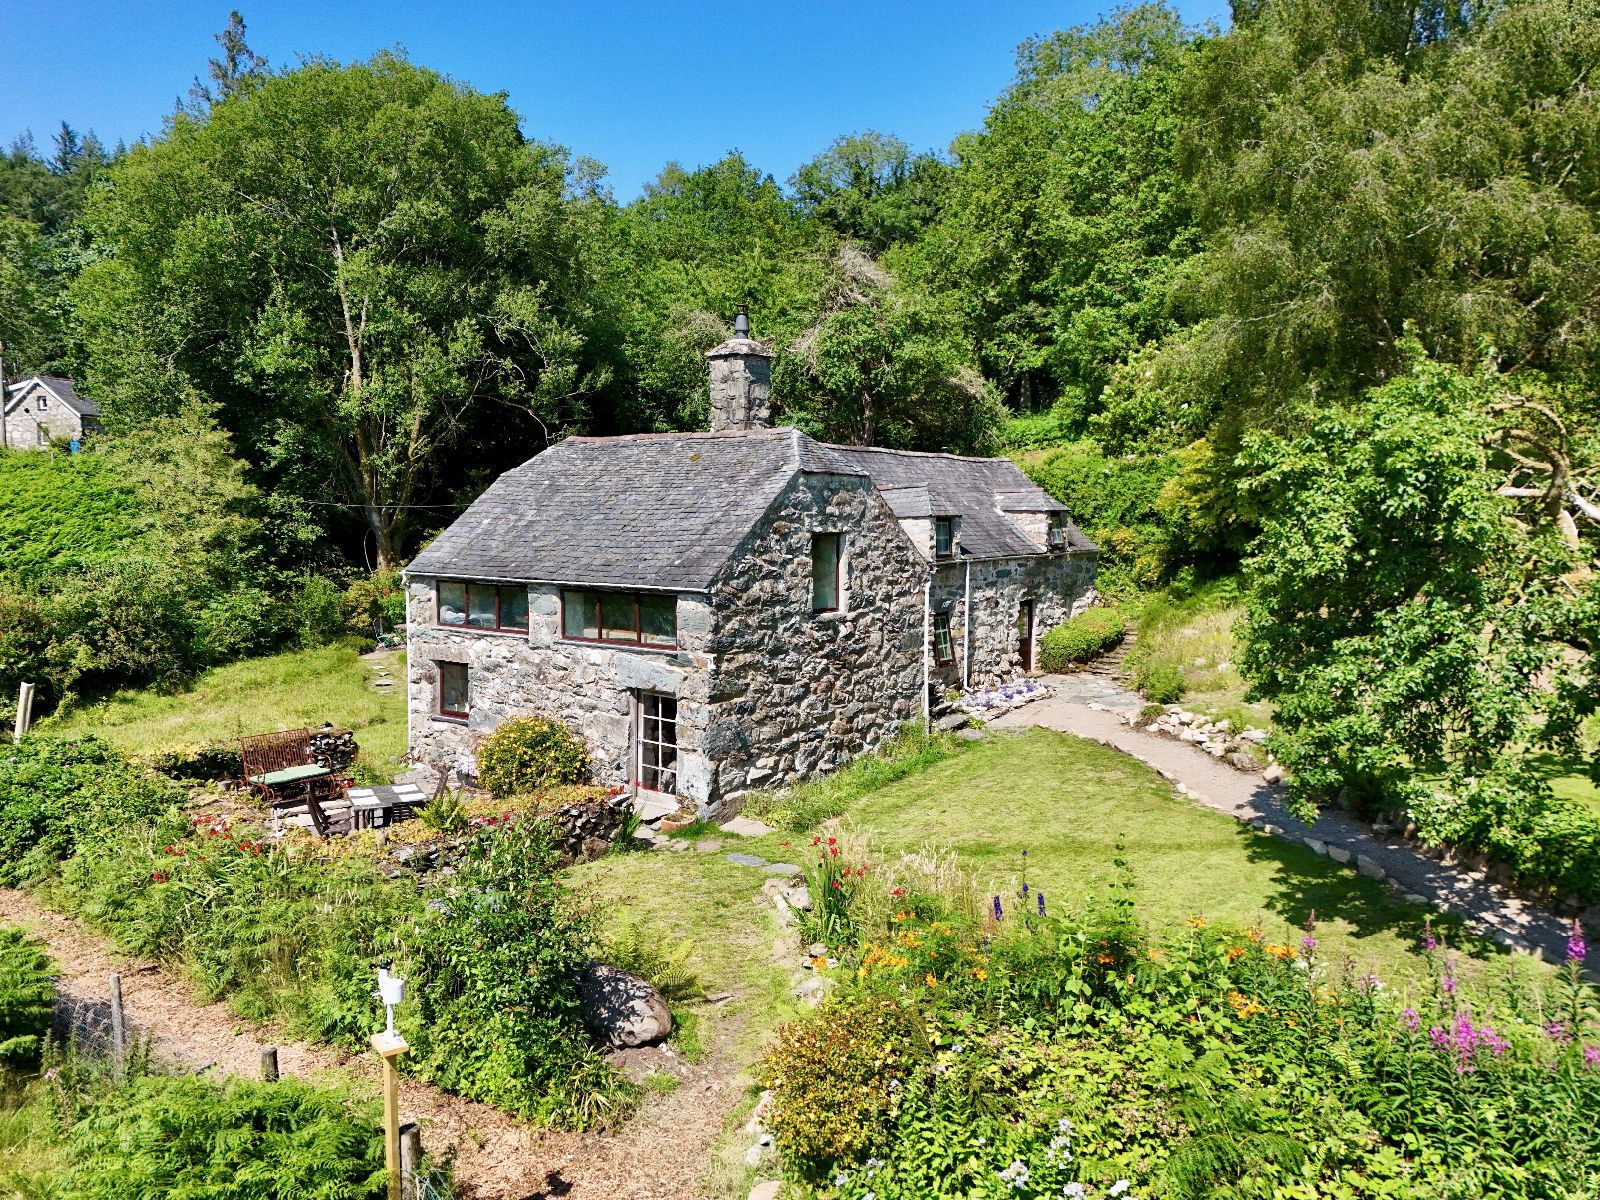
- Detached Stone Built House
- Standing in approx. half an acre
- Semi-Rural Location
- Sitting Room
- Kitchen/Dining Room
- Snug
- Utility Room
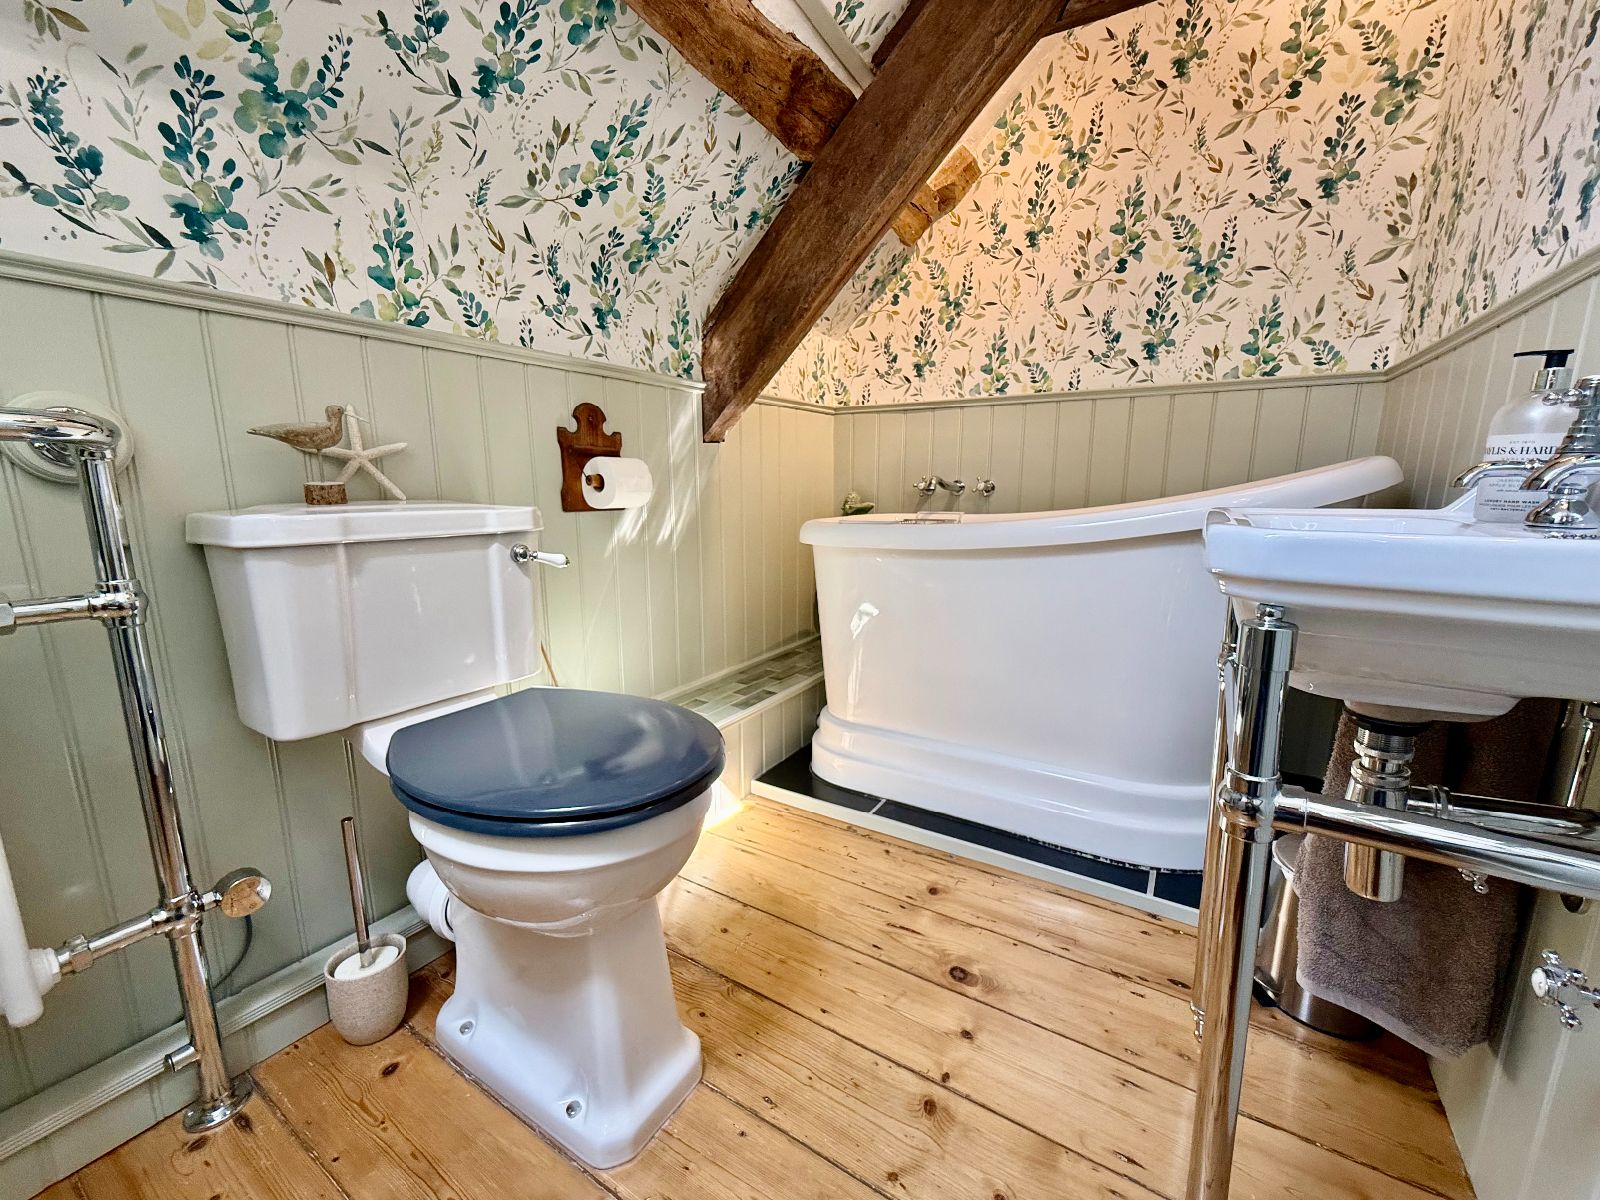
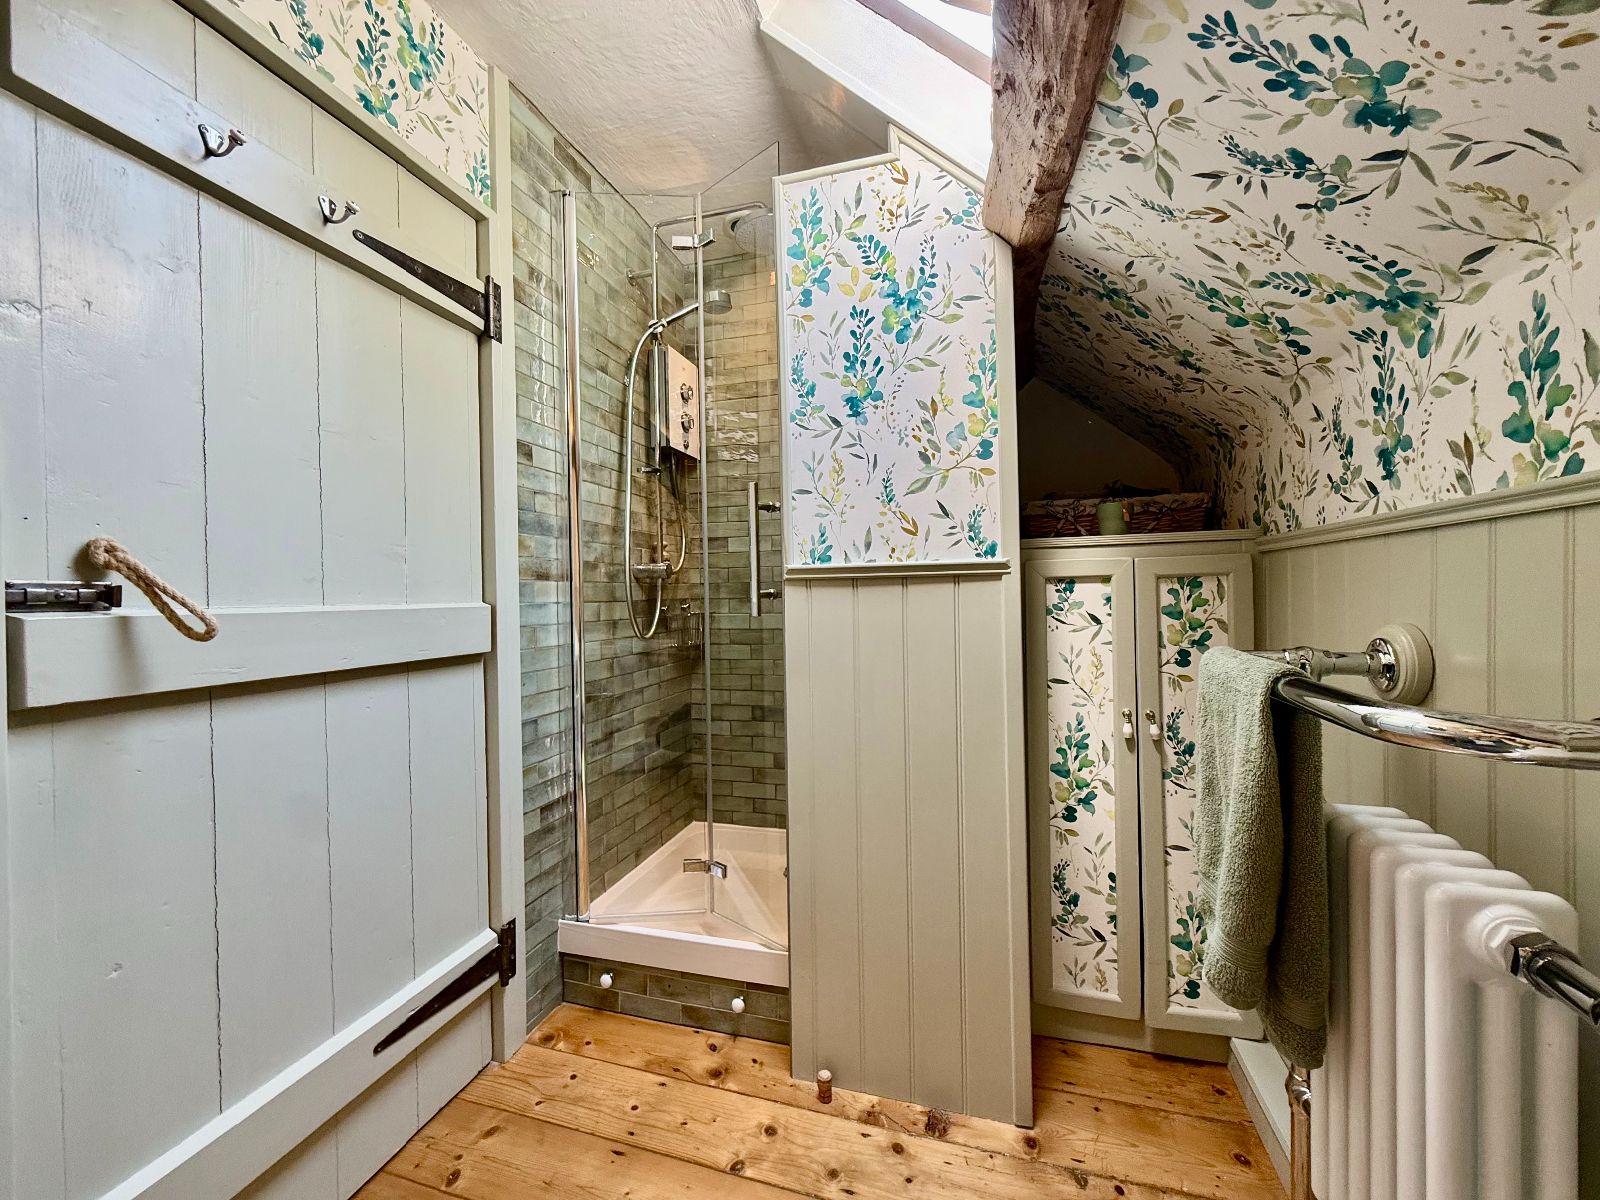
- Bathroom
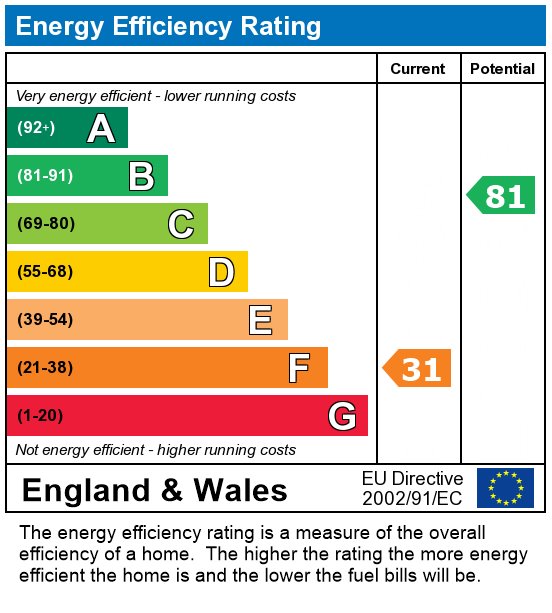
- Current EPC Rating F

This property listing is now SSTC
2 Bedroom Detached House for sale in Dolgellau
 2
2
1
2
2
1
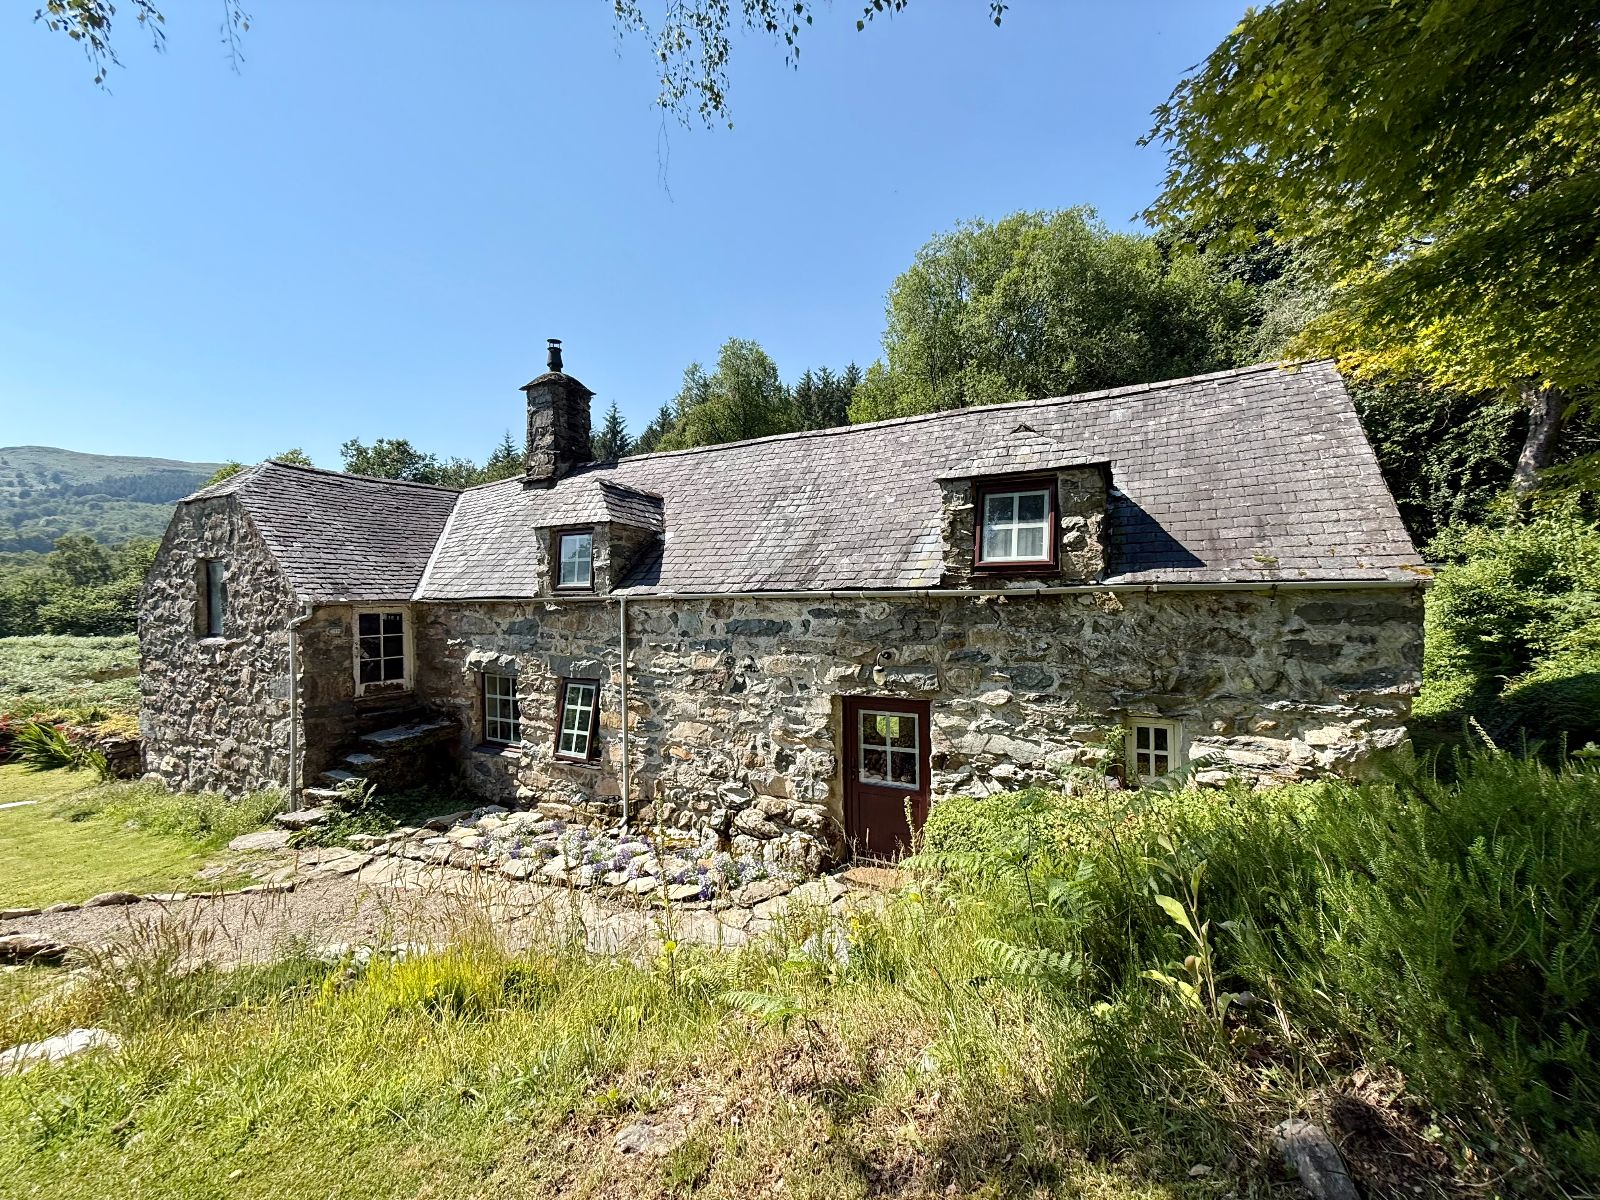
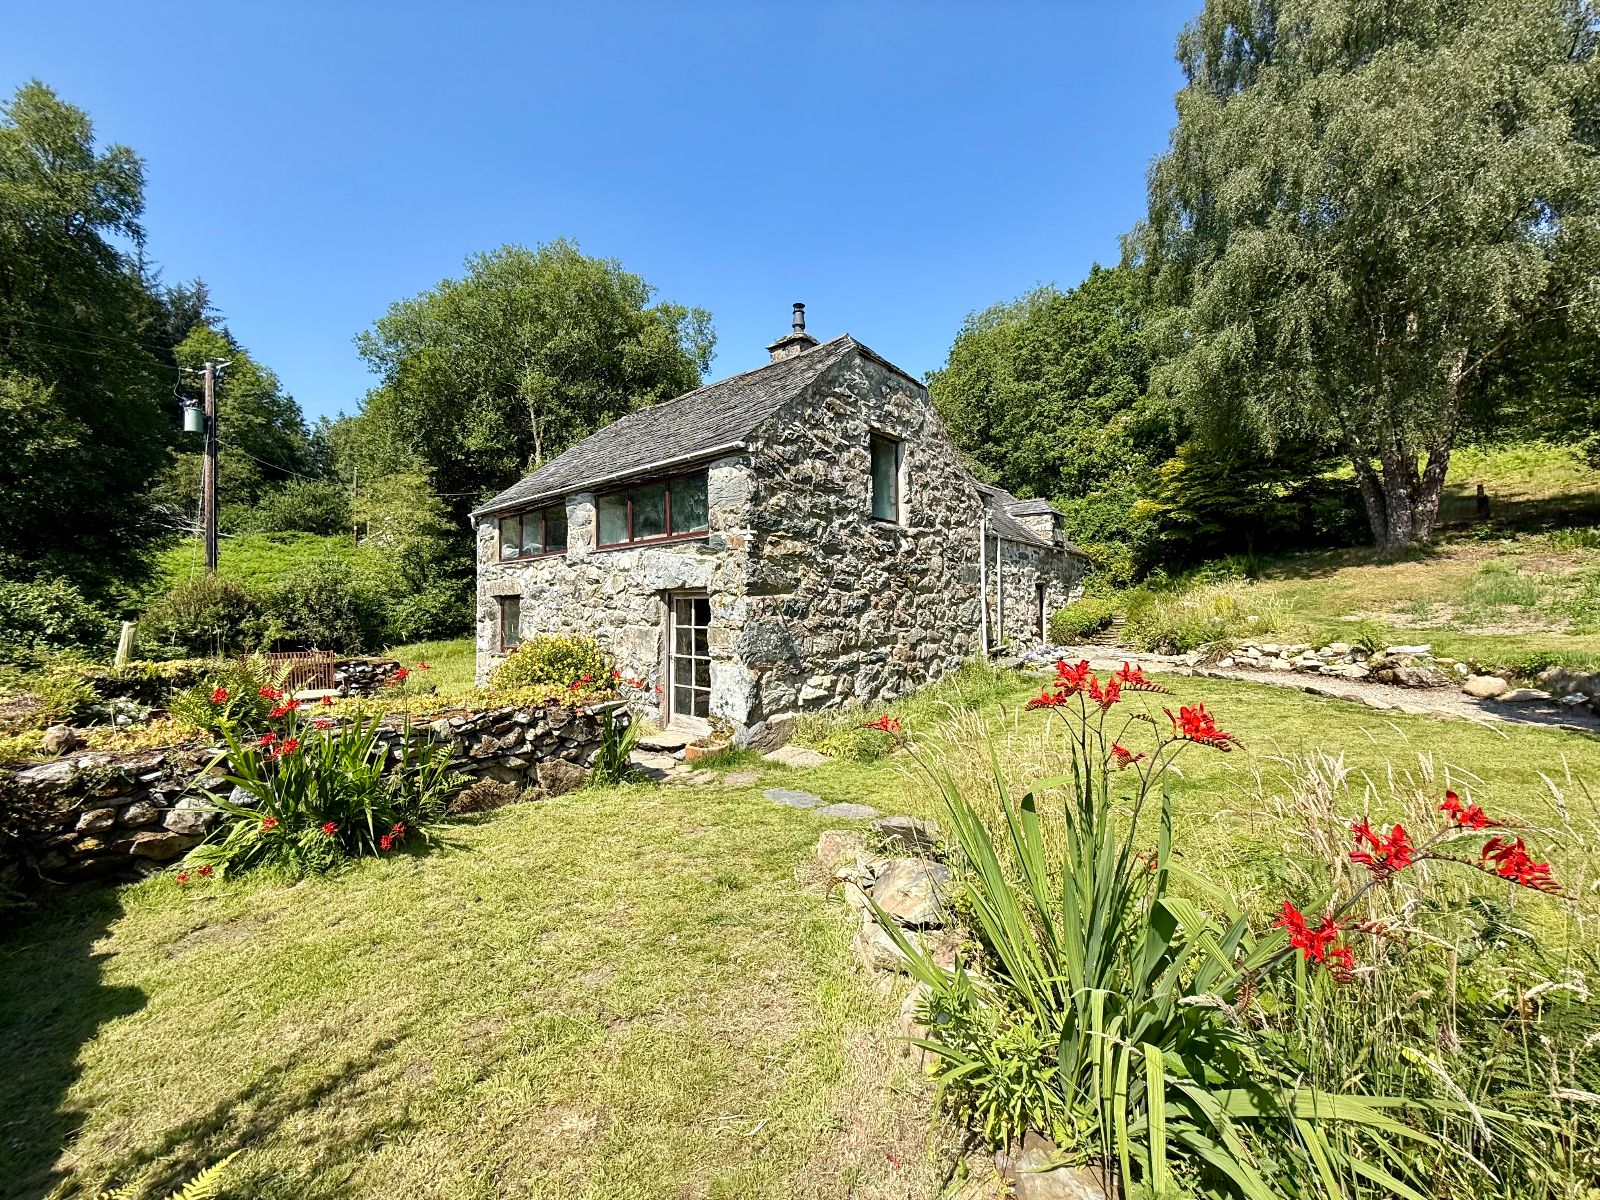
Pwllygele Mawr is a delightful and beautifully positioned two-bedroom detached home, set within approximately 0.5 acres in a peaceful semi-rural location with breathtaking views towards the Cader Idris mountain range. The current owners have undertaken an extensive programme of improvements, transforming the property into a comfortable home.
While further enhancement would allow the next owners to maximise the property's full potential, there is scope to reconfigure or extend the kitchen and mezzanine to create additional bedroom accommodation, subject to any necessary consents. Proposed plans have already been prepared, presenting an exciting opportunity for purchasers to add value while tailoring the home to their own requirements. The architects drawings will be provided to the new owner.
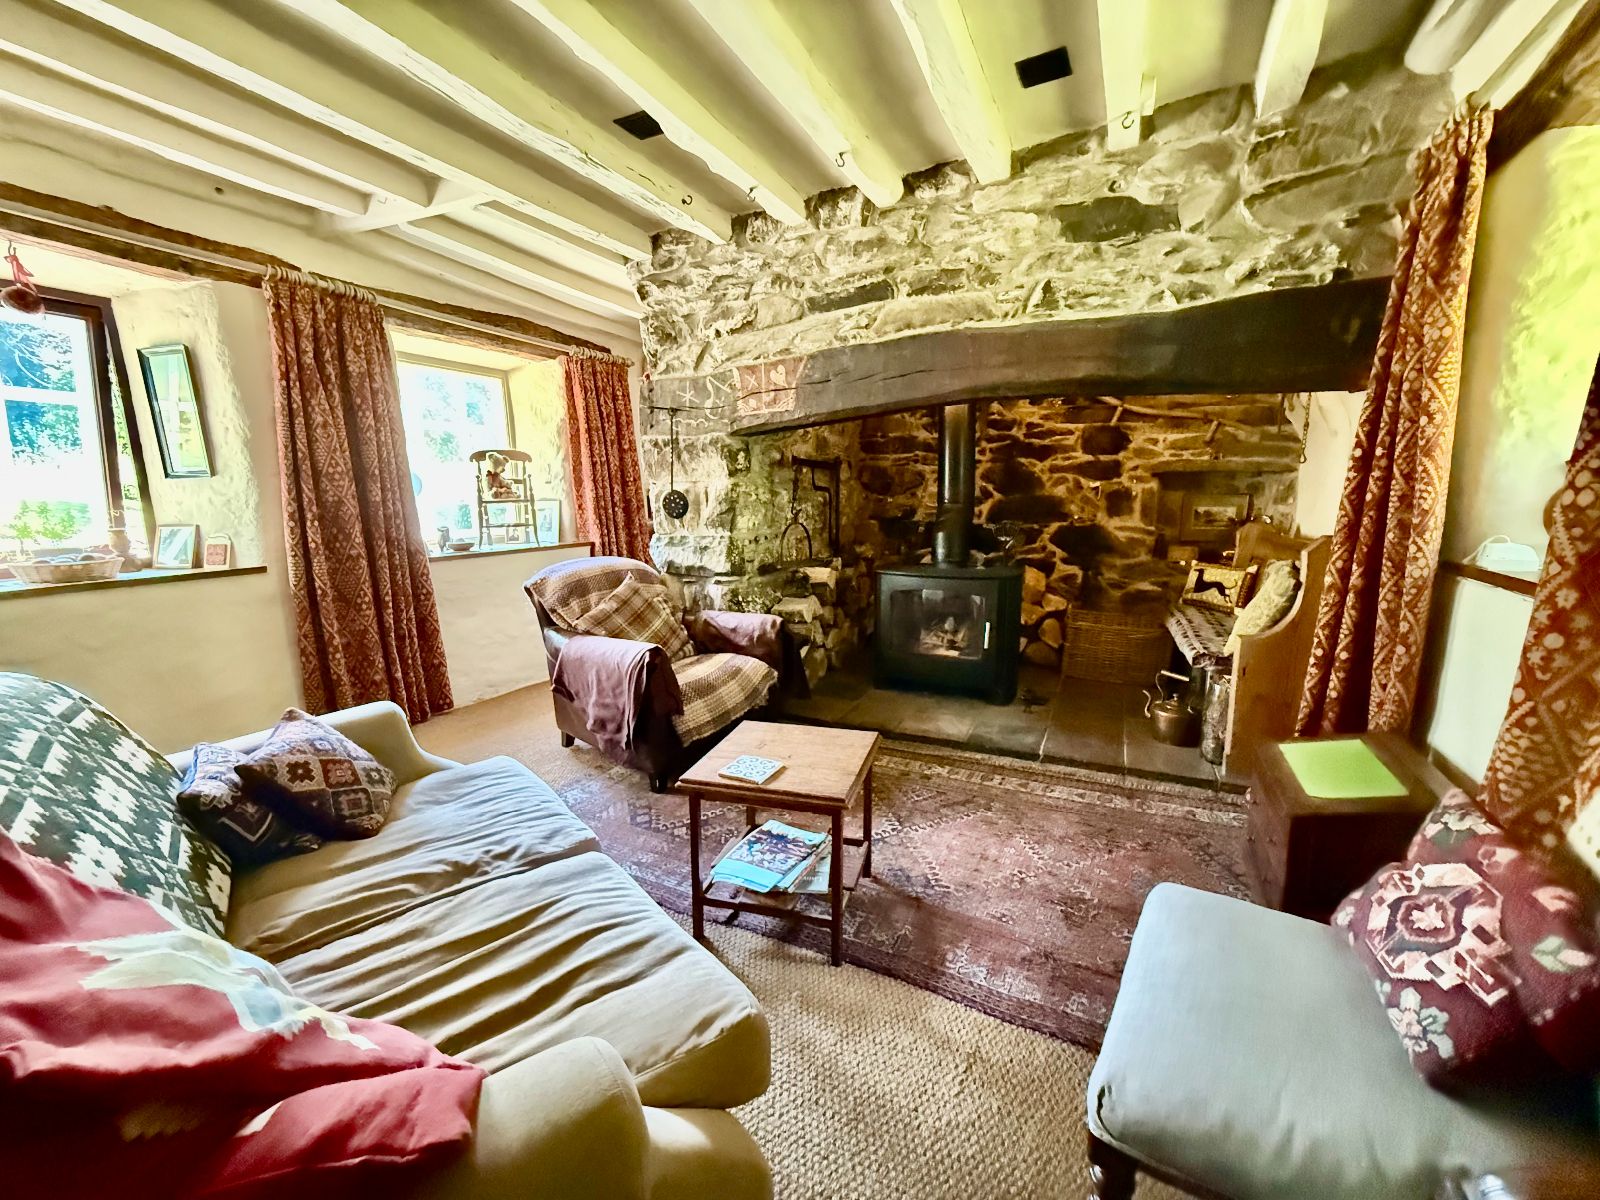
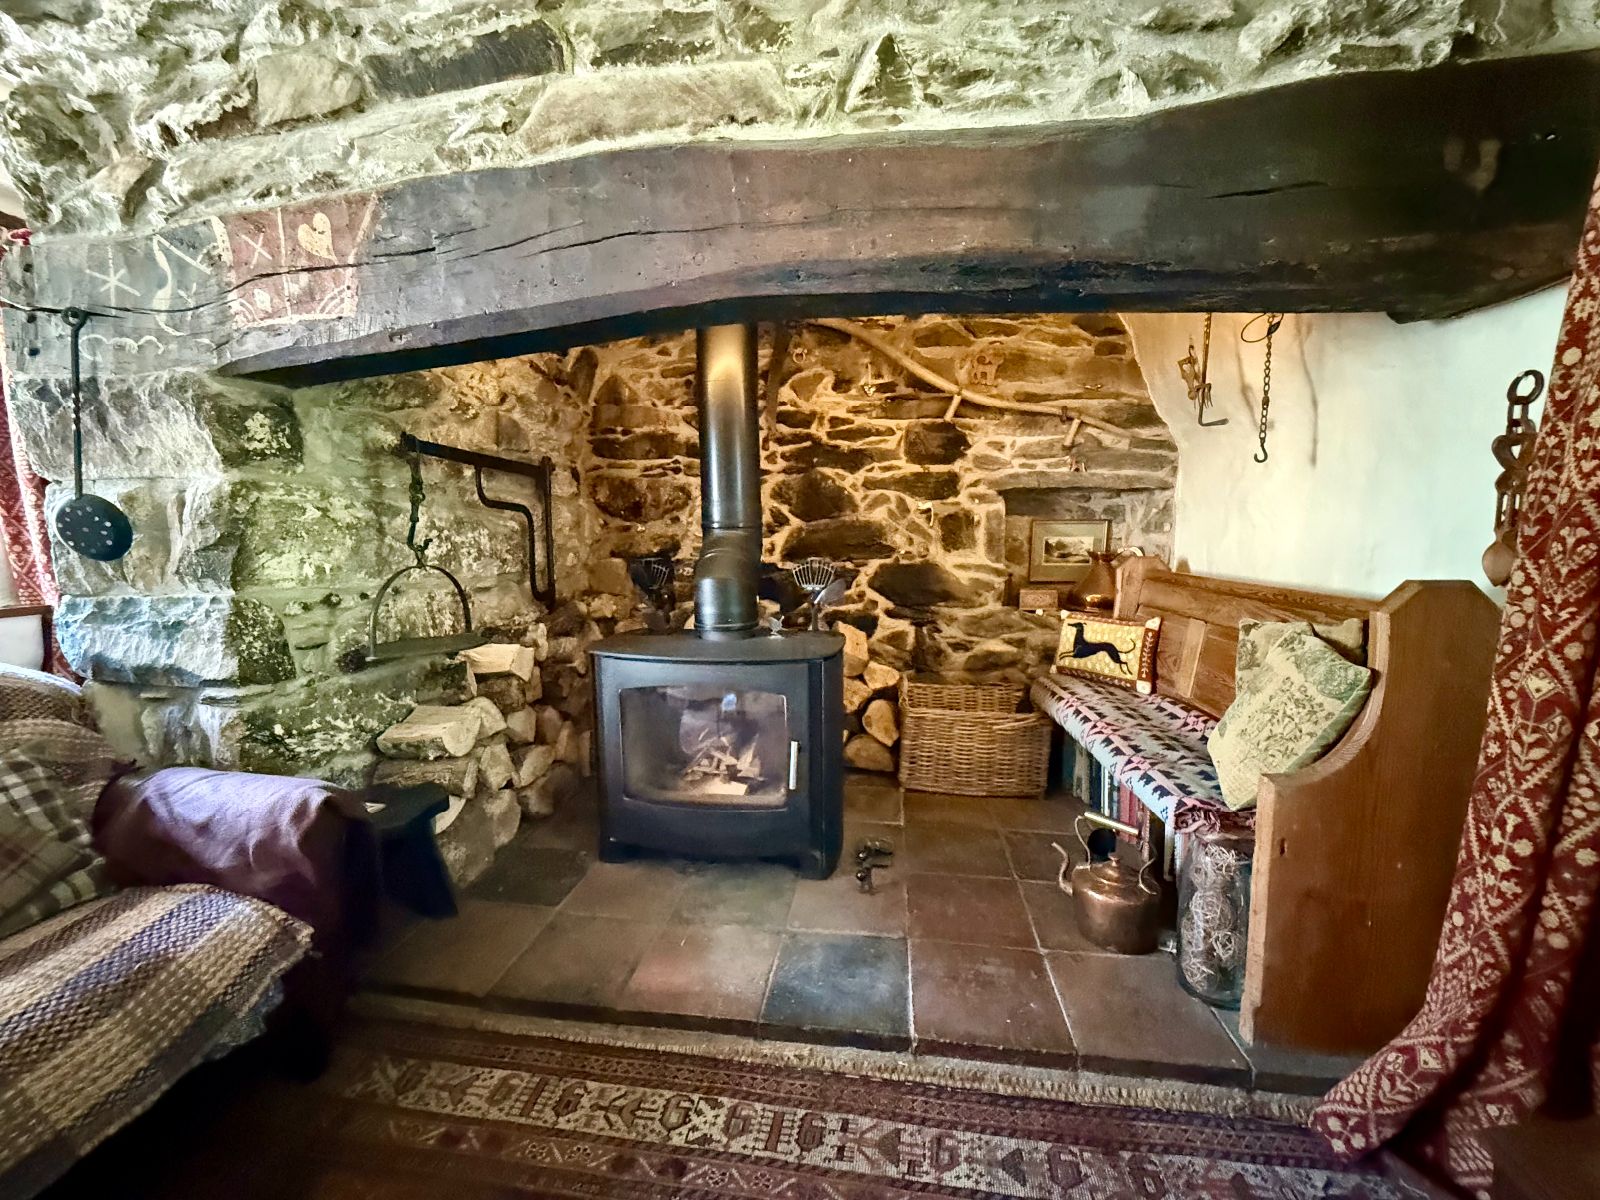
Rich in character, the property retains many of its original features, including a magnificent inglenook fireplace, exposed timber beams, and an impressive A-frame design, all of which contribute to its unique charm. Recent improvements by the vendors include electrical upgrades, the installation of a new bathroom suite, and a range of internal works. Further works will be required by a new owner and the property has been priced accordingly.
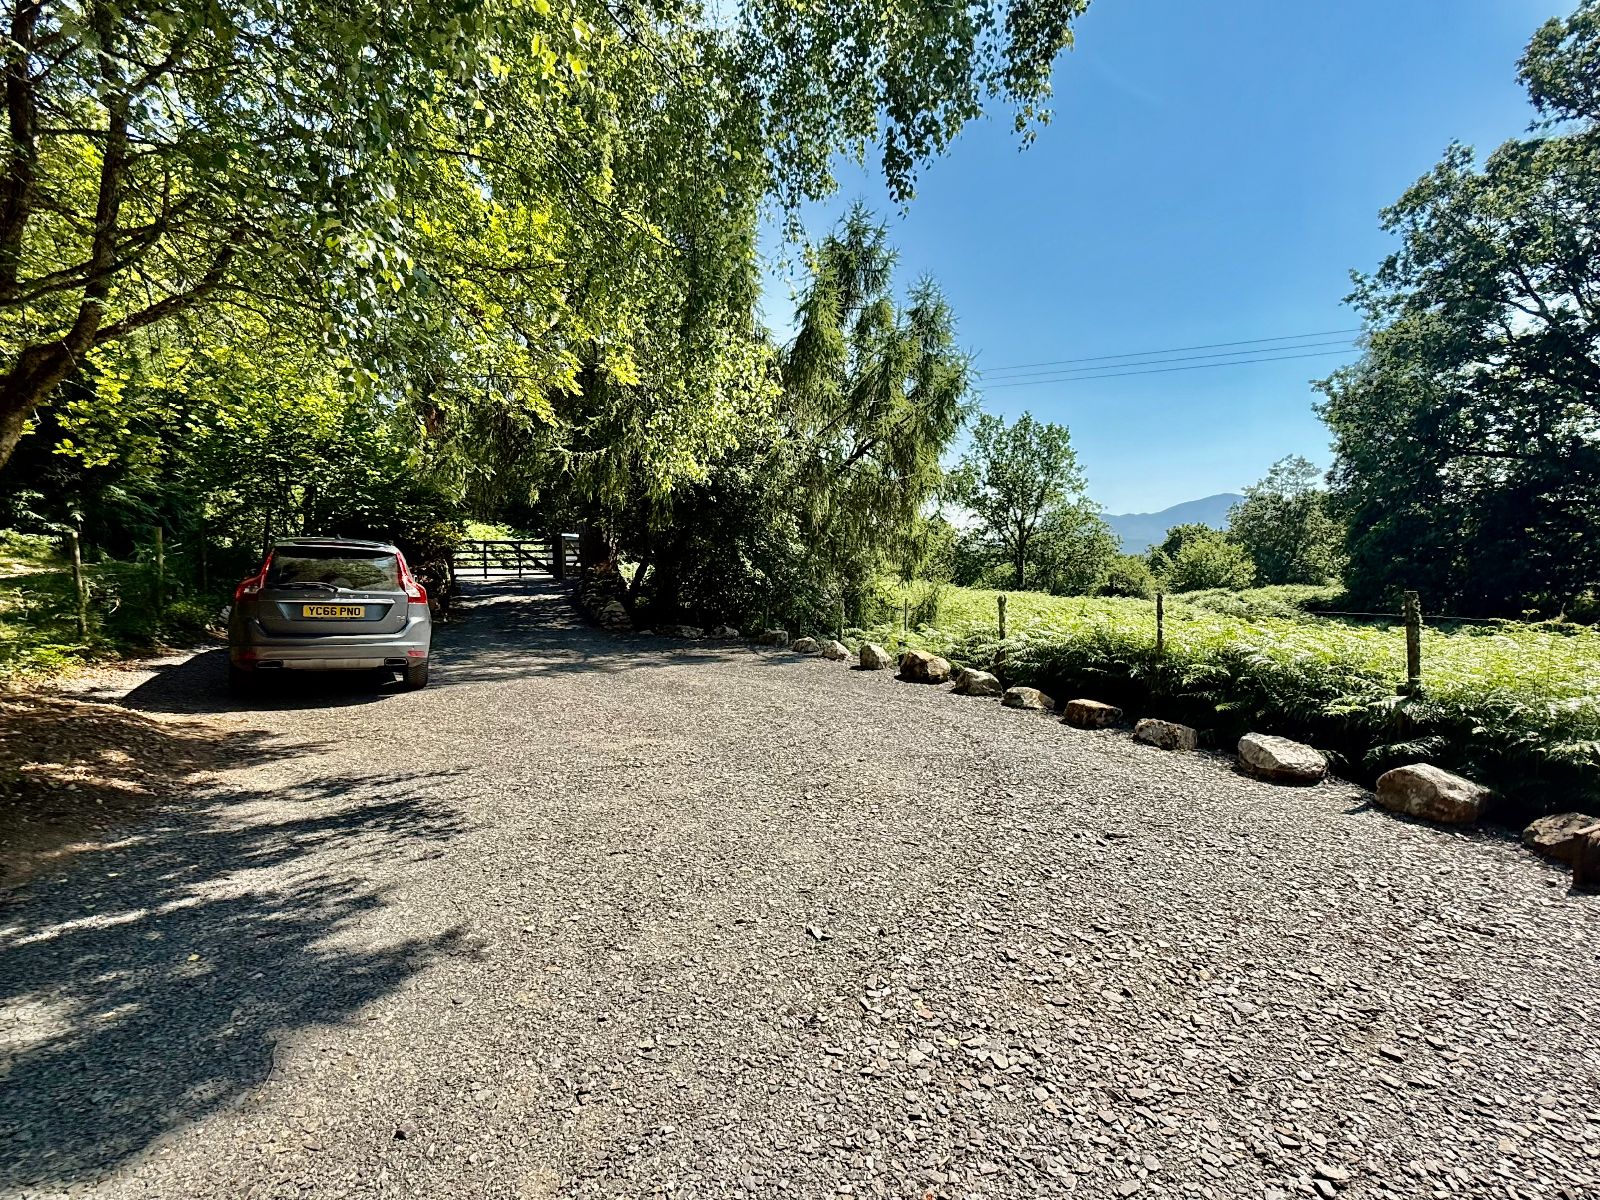
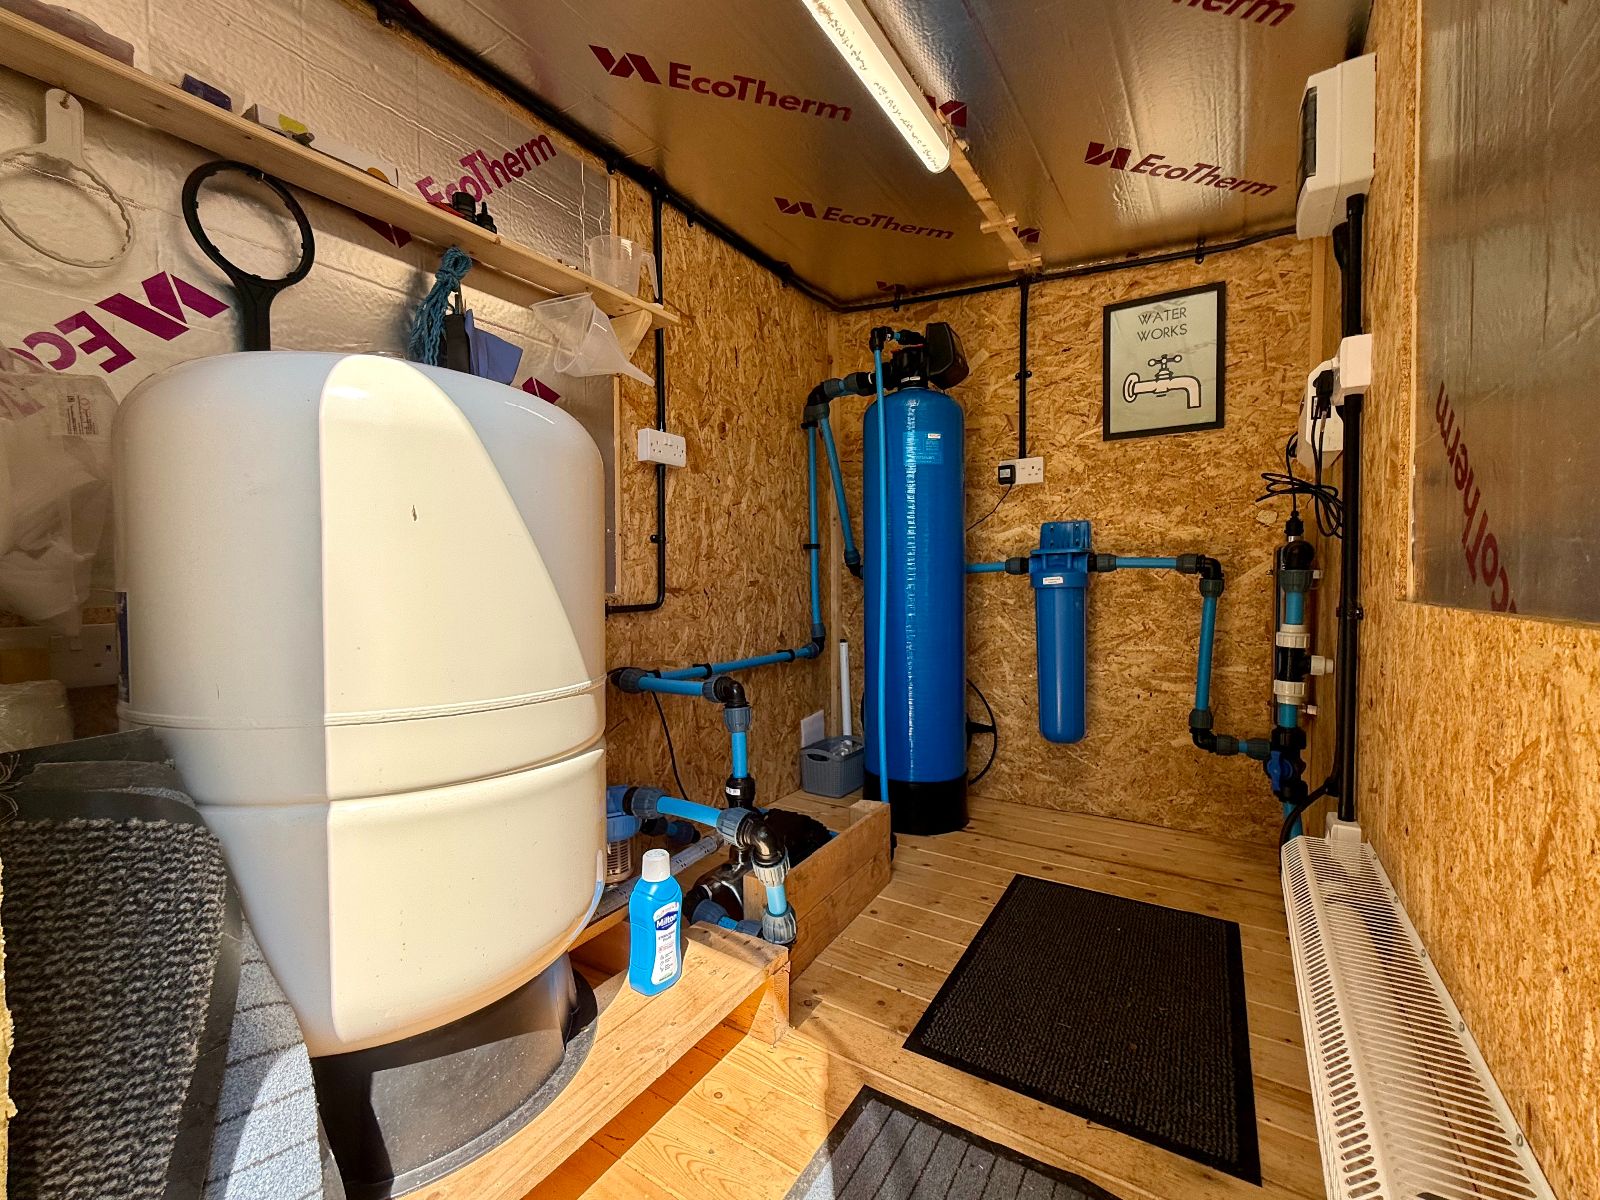
Externally, the property has benefited from significant investment, including the installation of a fully operational private water supply with a high-capacity holding tank and filtration system, together with the installation of new drains. The driveway has been widened to accommodate larger vehicles with ease, while an expanded parking area at the top of the drive provides generous off-road parking and enhances the property's accessibility.
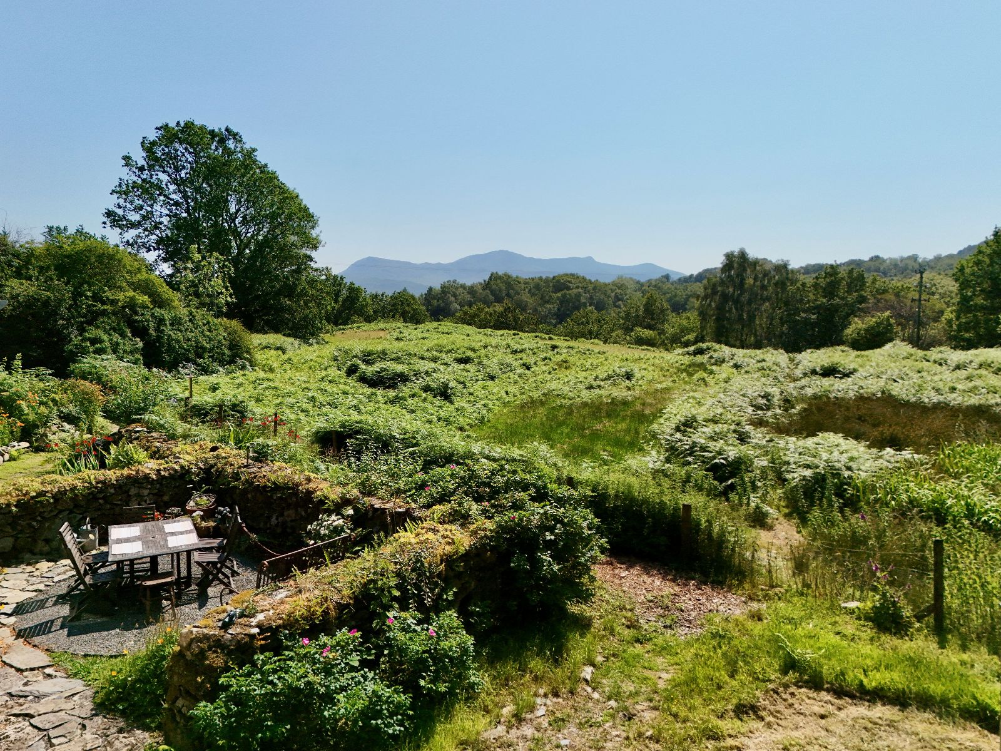
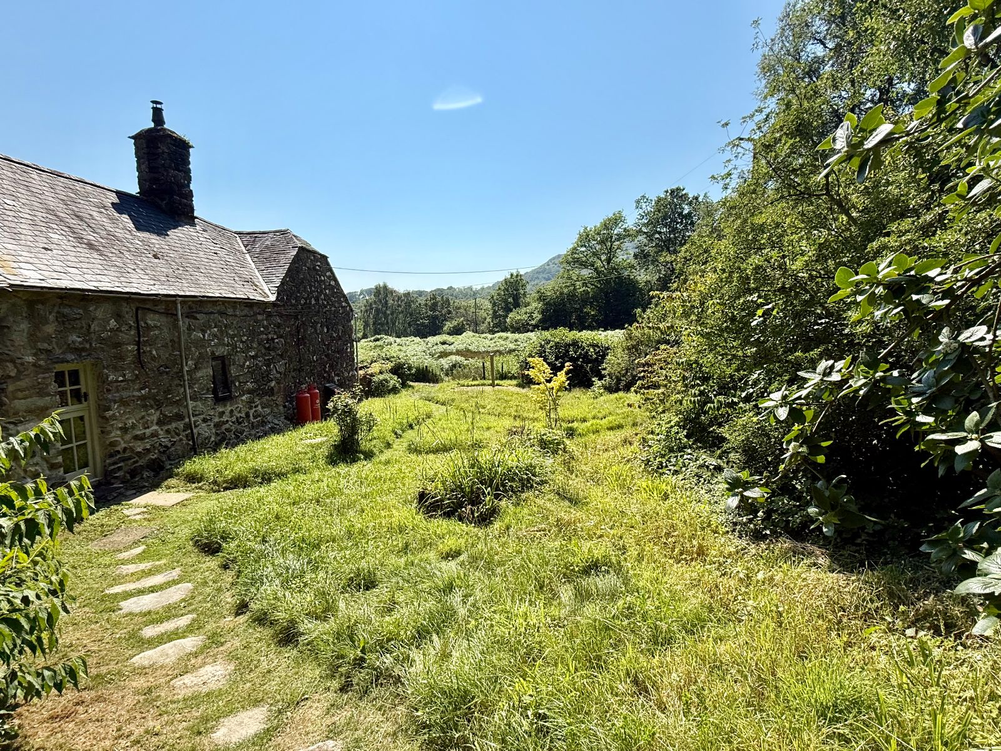
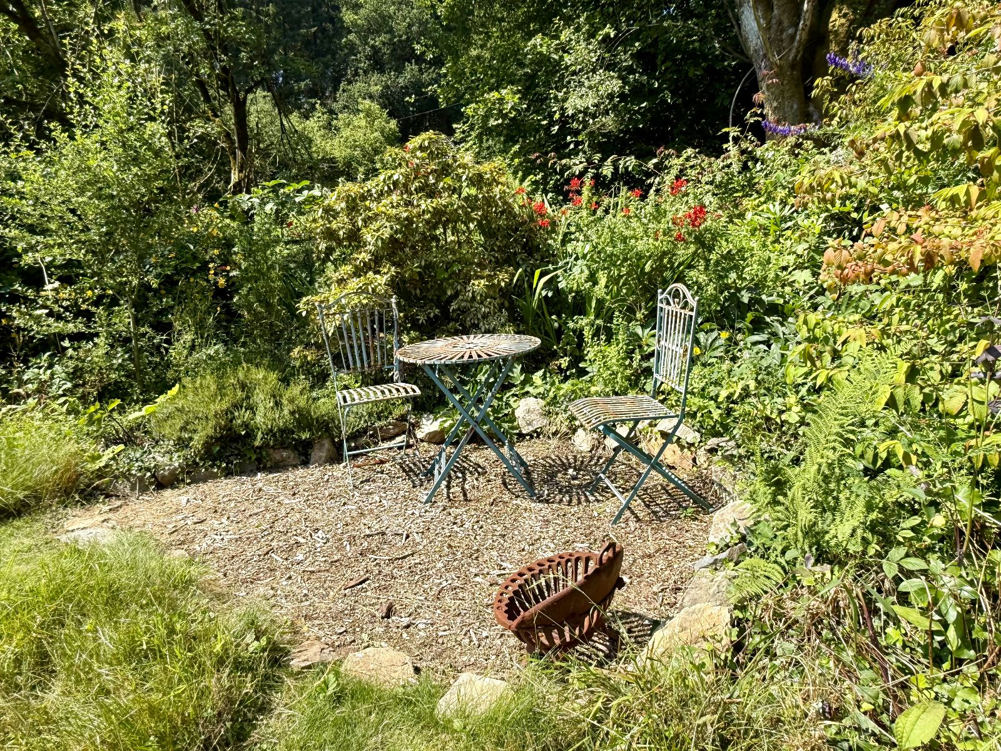
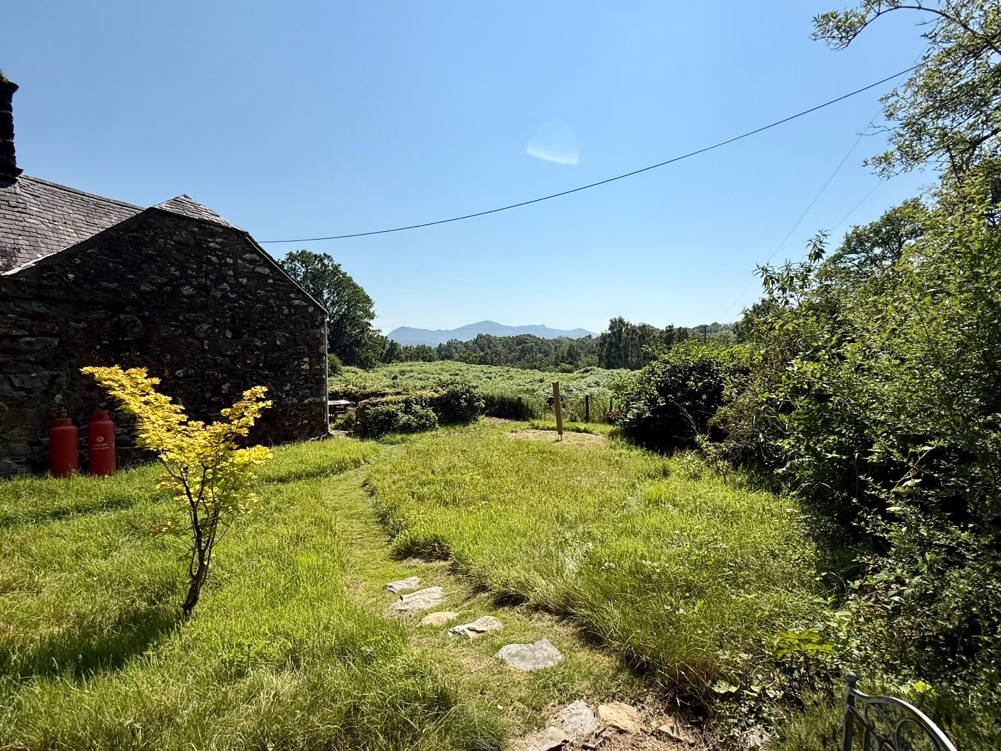
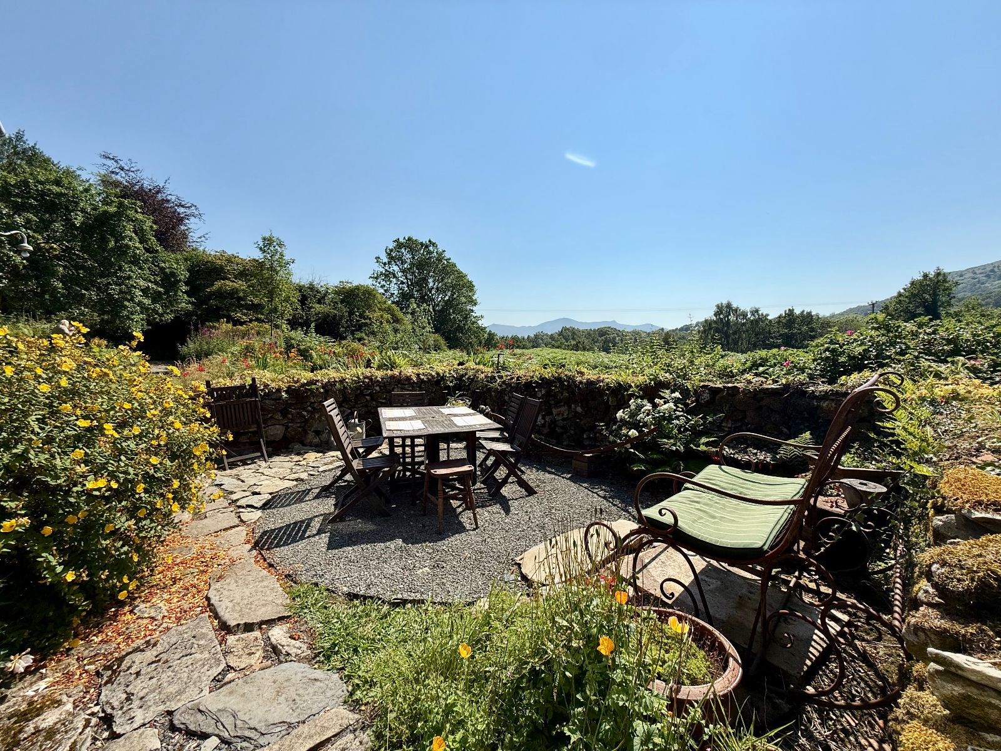
The grounds are a particular highlight, with the home occupying a central position within mature gardens that surround the property. A pathway leads through the gardens to an open lawn and the main entrance, while several seating areas provide the perfect places to relax and enjoy the spectacular views across to the Cader Idris mountain range. The grounds also include a substantial polytunnel, ideal for keen gardeners or those looking to embrace a more self-sufficient lifestyle.
Pwllygele Mawr is expected to appeal to a wide range of buyers, particularly those seeking a peaceful countryside retreat with the opportunity to further enhance a characterful home and complete further works that are required. It is also likely to attract local purchasers looking to exchange town living for the tranquillity and space of a rural setting.
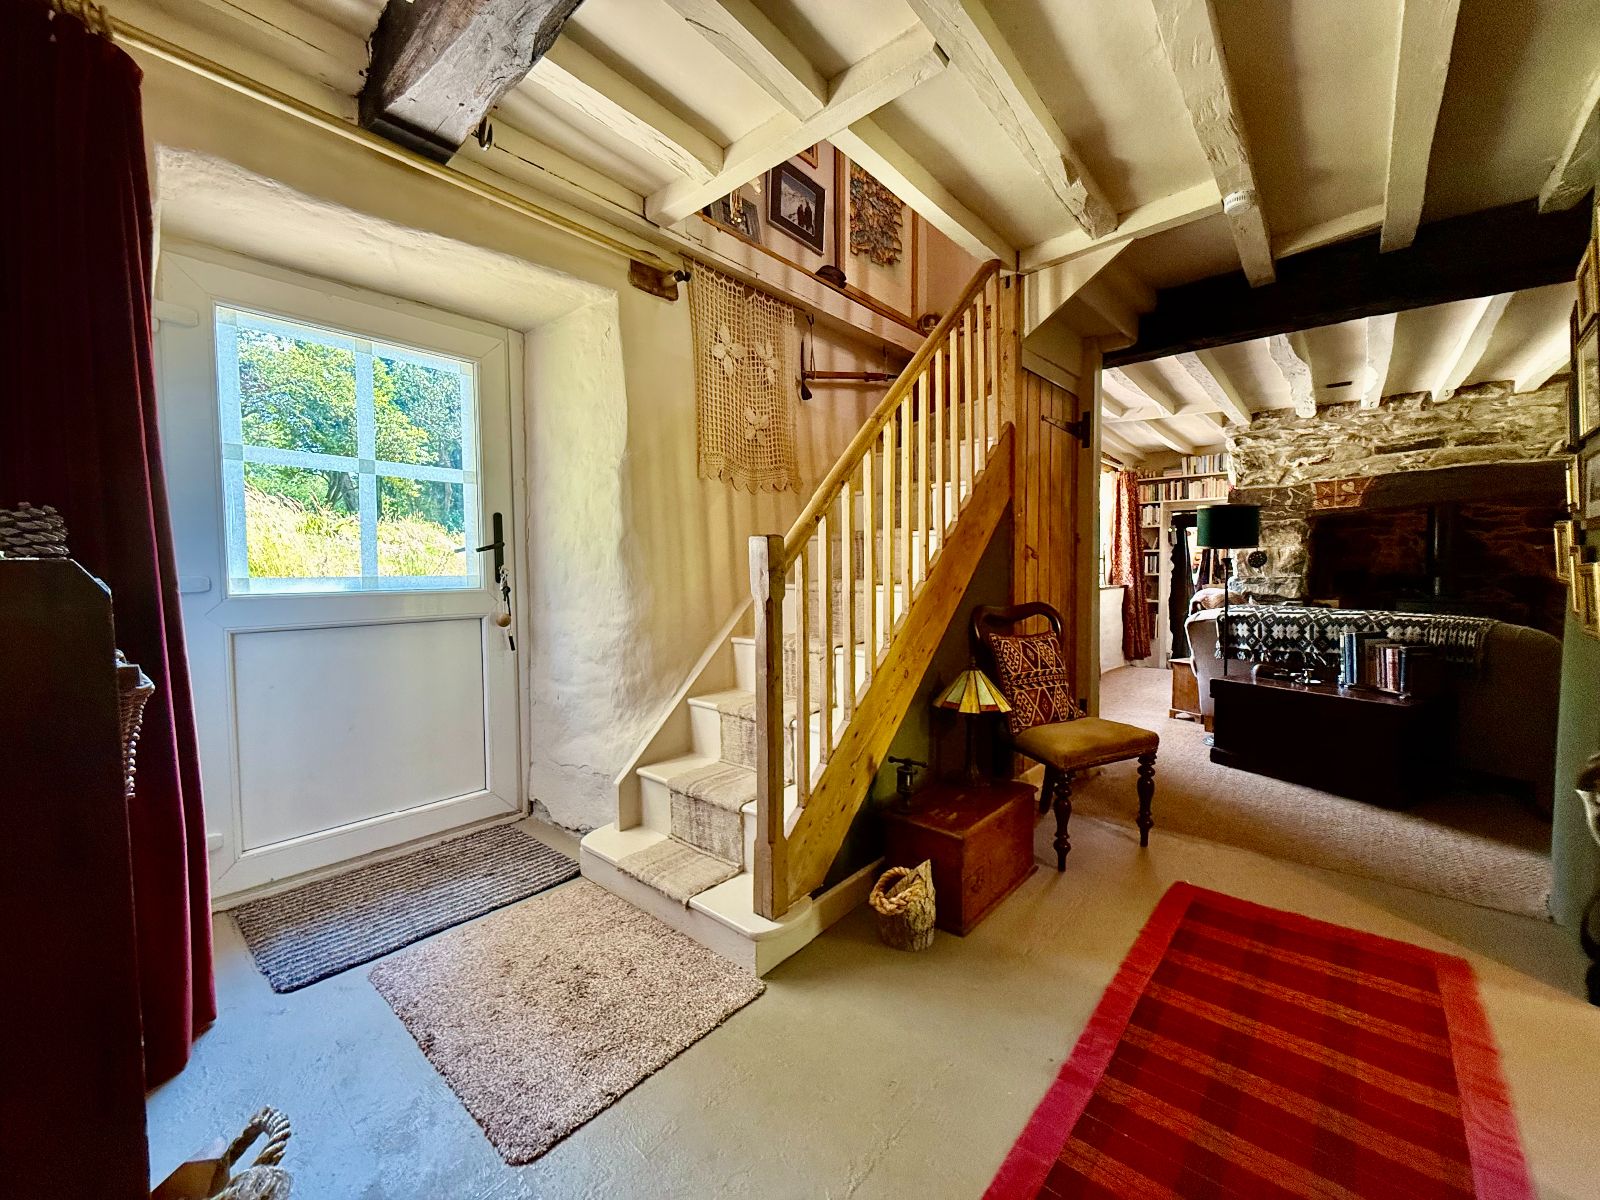
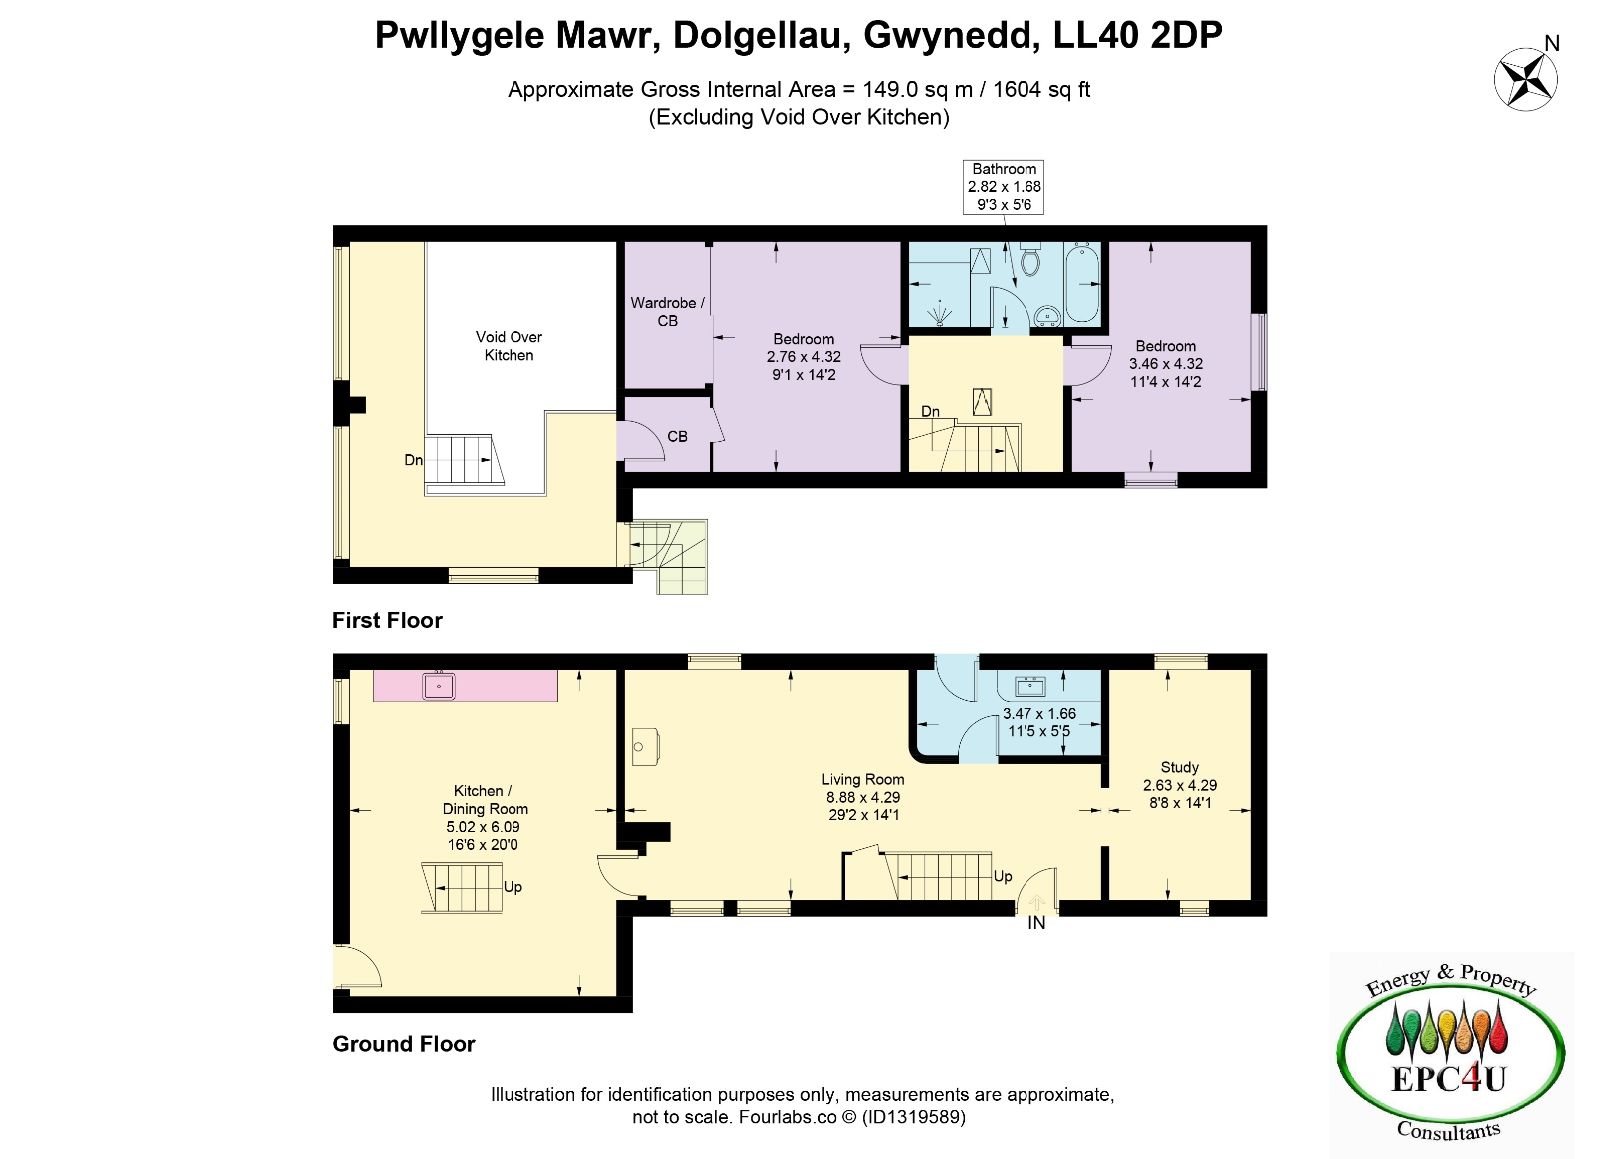
The accommodation briefly comprises an entrance hall/sitting room featuring a striking inglenook fireplace, boot room, study/snug, kitchen with mezzanine above, first-floor landing, two double bedrooms, and a well-appointed family bathroom.
Early viewing is highly recommended to fully appreciate the property's character, setting, and outstanding potential.
Location
The ancient market town of Dolgellau sits within an area of outstanding natural beauty set in the Southern Snowdonia National Park, at the foot of the Cader Idris mountain range. Dolgellau is an excellent base for walkers and outdoor pursuits. The town provides a small cottage hospital, primary & secondary schools, a tertiary college as well as restaurants, pubs, library, rugby & cricket clubs and is within 10 miles of the coast and 6 miles of a main line railway station.
Council Tax Band: E - £2,973.98
Tenure: Freehold
Parking options: Driveway
Garden details: Enclosed Garden
Electricity supply: Mains
Heating: Woodburner
Water supply: Private Spring
Sewerage: Septic Tank
Broadband: ADSL
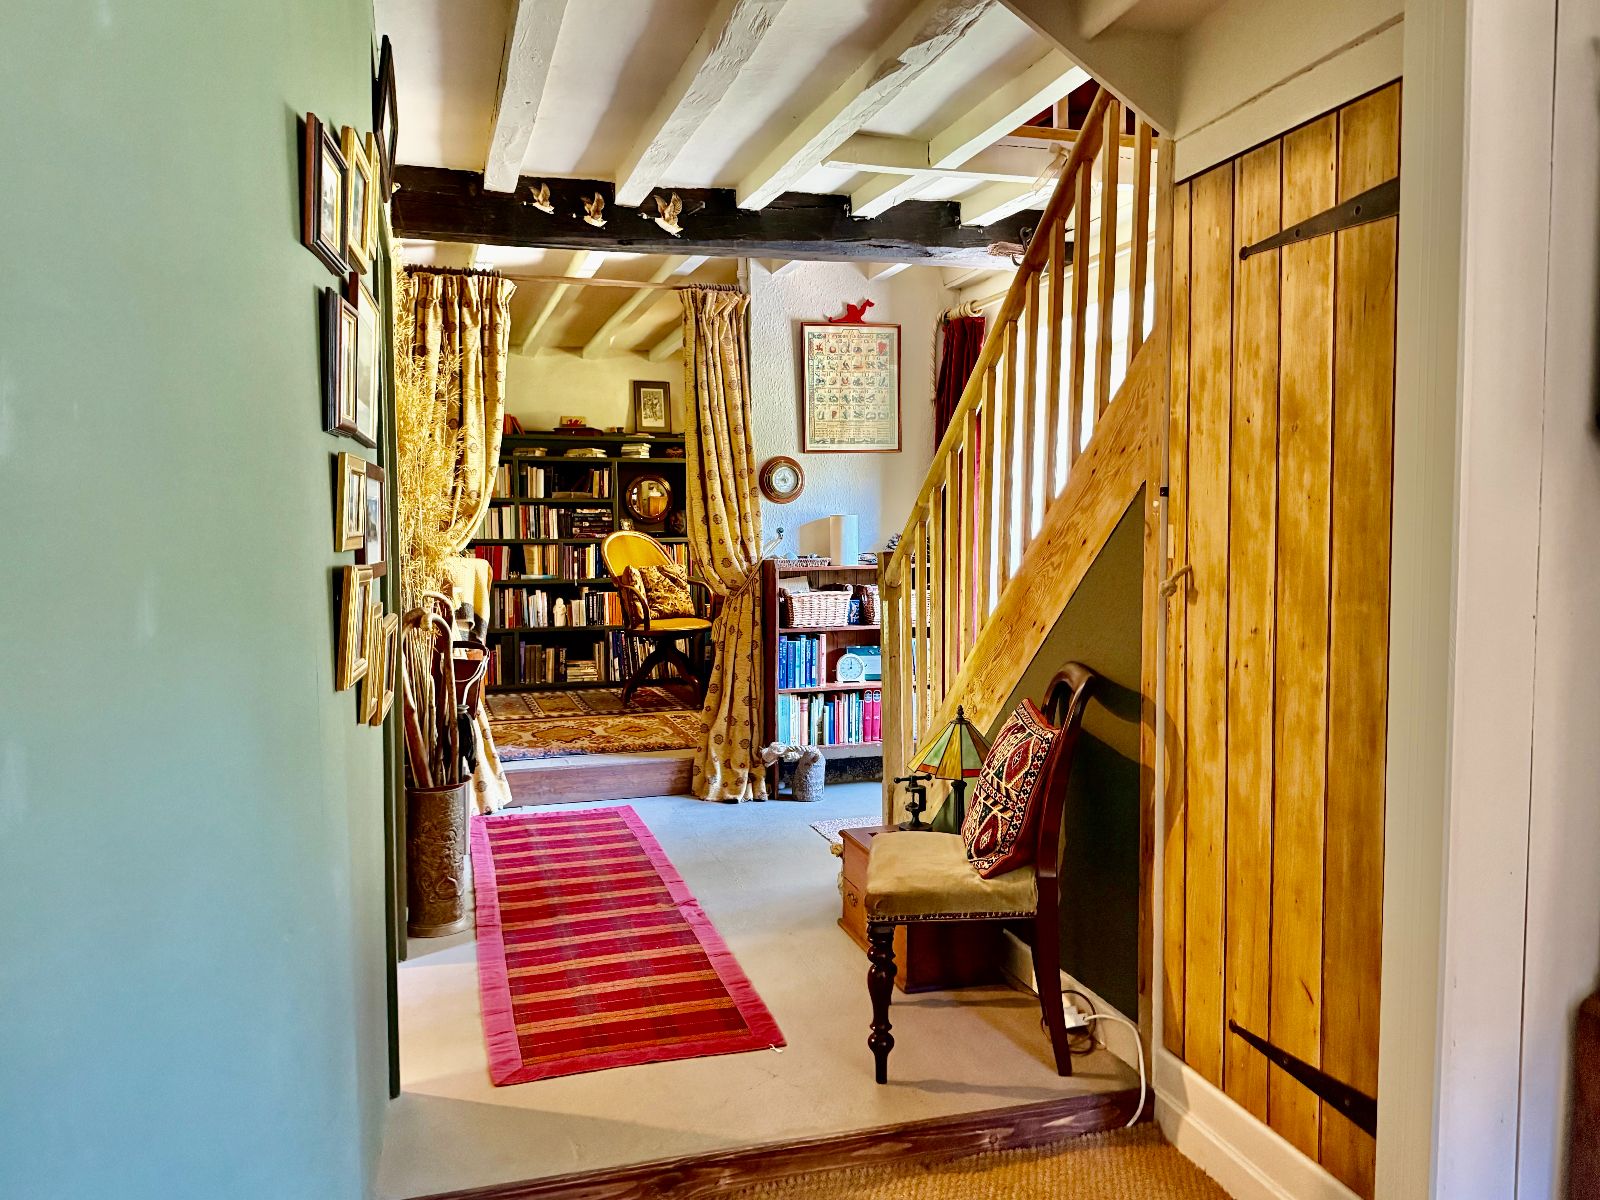
Entrance Hallway w: 2.79m x l: 2.33m (w: 9' 2" x l: 7' 8")
Door to front, exposed beams, staircase to landing, under stairs storage, painted concrete flooring.
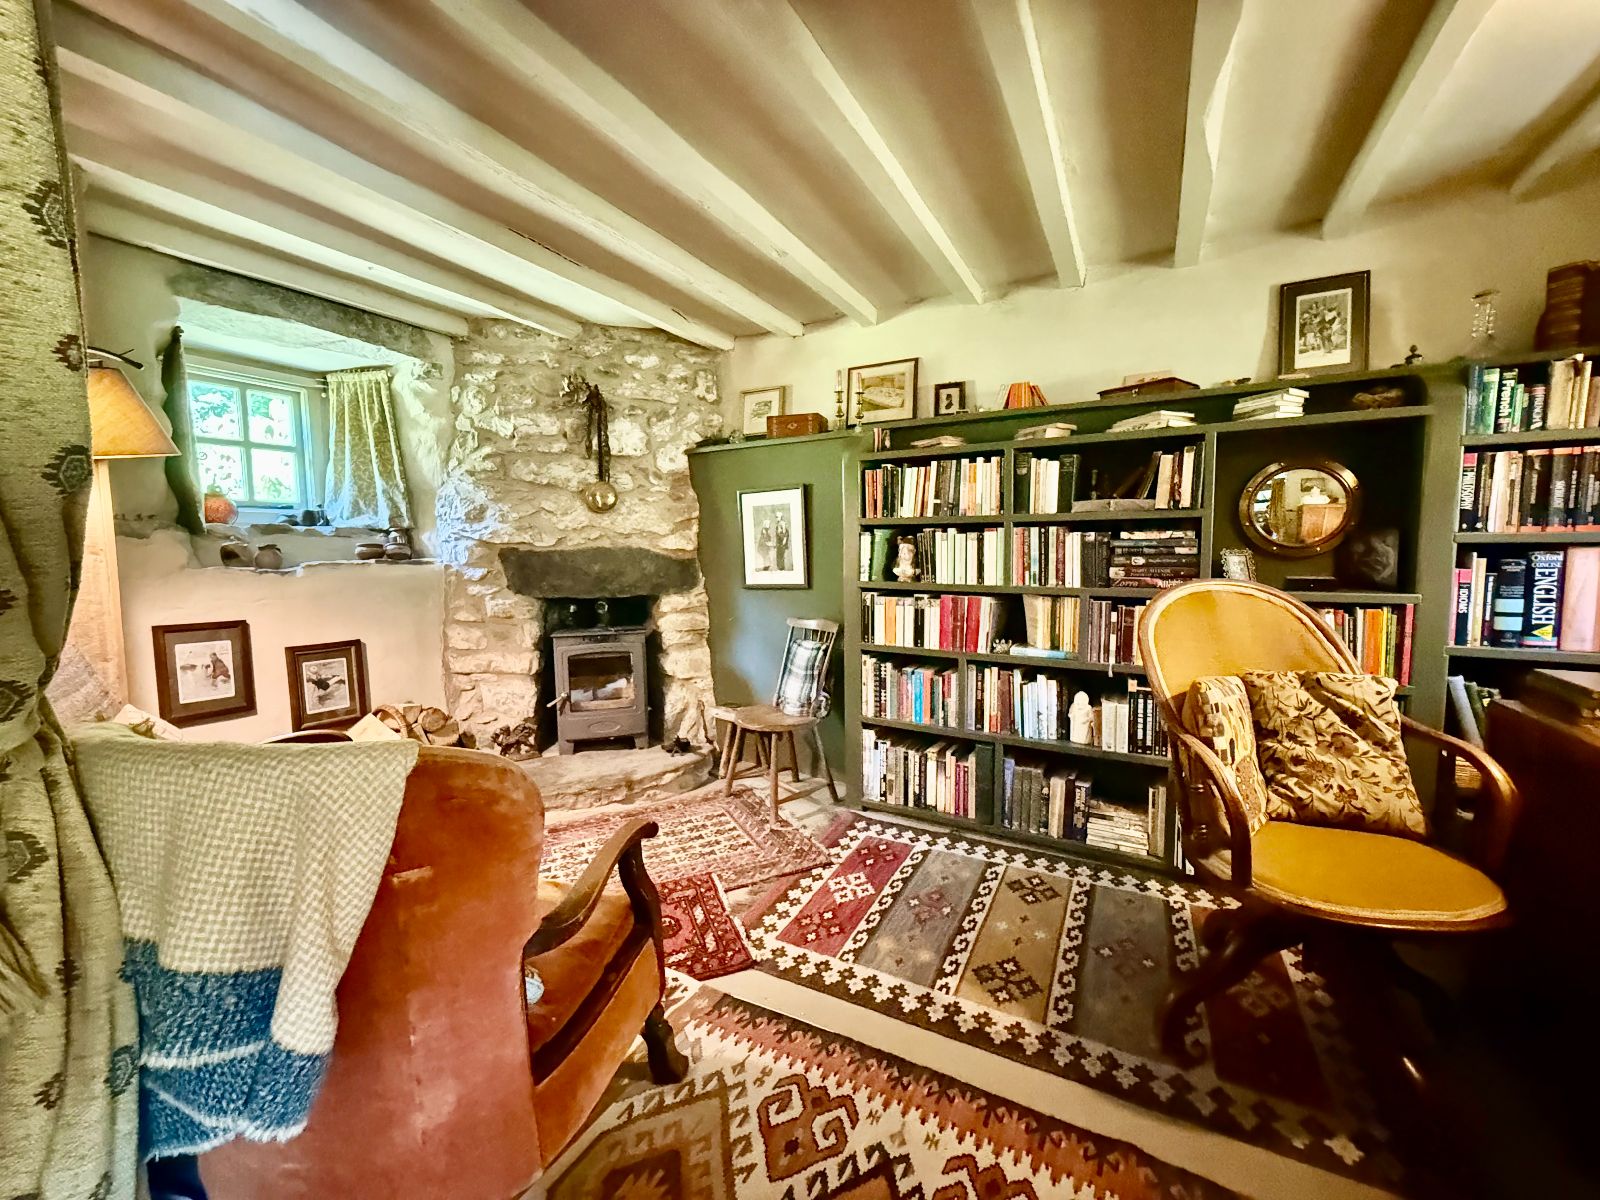
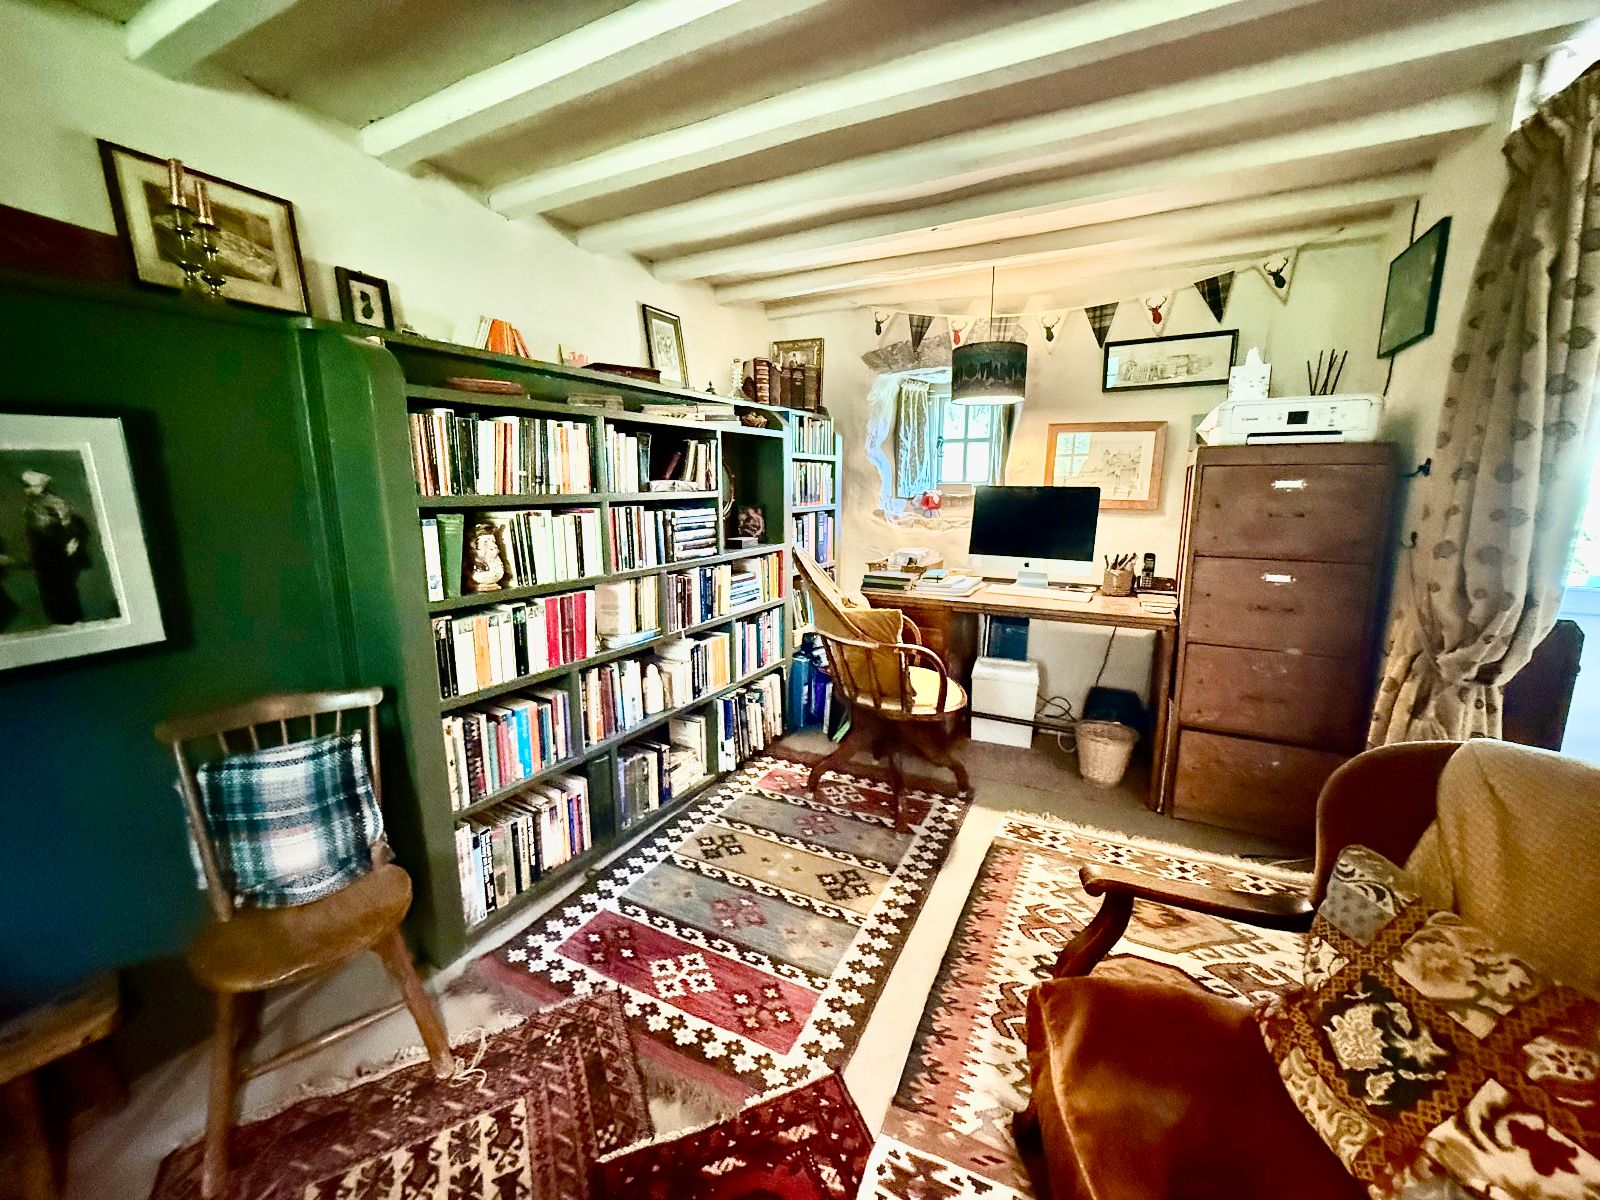
Snug w: 2.54m x l: 4.15m (w: 8' 4" x l: 13' 7")
Window to front and rear, exposed beams, built in bookcase, open feature stone fireplace, housing a multi fuel stove on a stone hearth, painted concrete flooring.
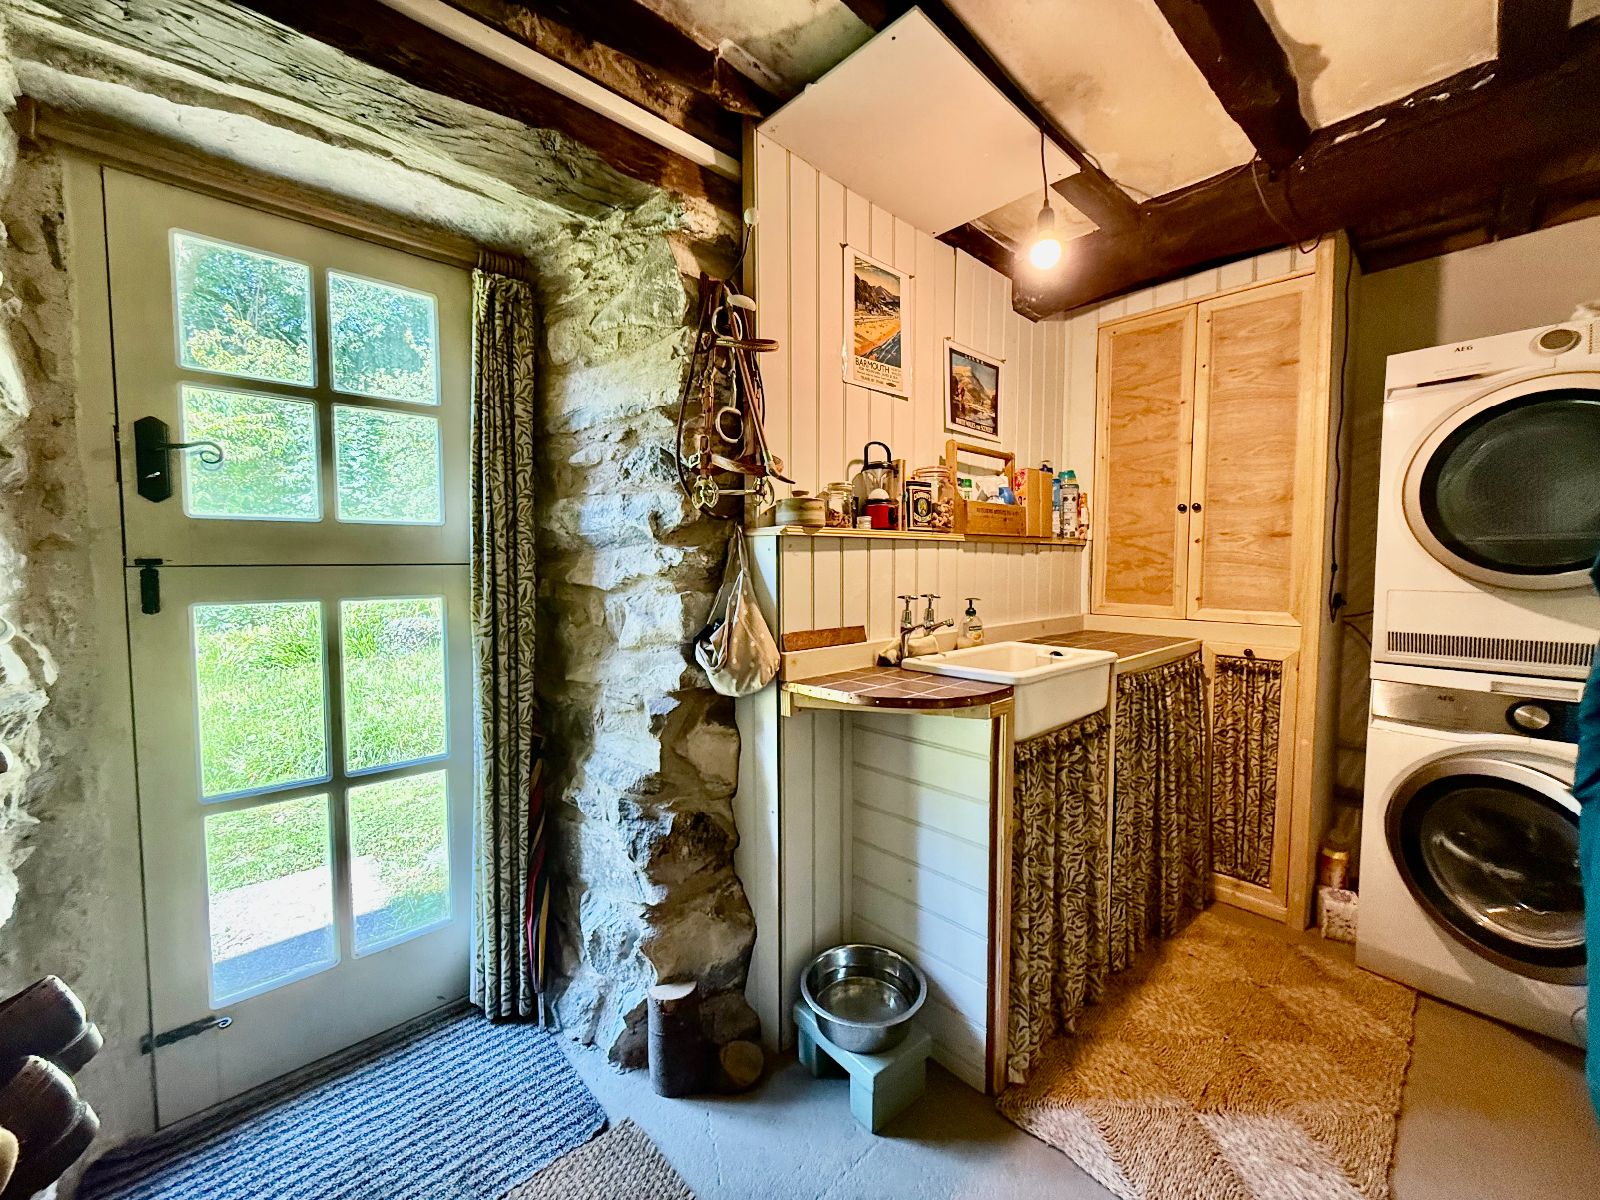
Rear Entrance/Utility w: 3.37m x l: 1.52m (w: 11' 1" x l: 5' )
Stable door to rear leading to garden, Belfast sink with tiled worktop, with under counter storage below, space for washing machine and tumble dryer, storage with shelving, airing cupboard, part tongue and groove walls, painted concrete flooring.
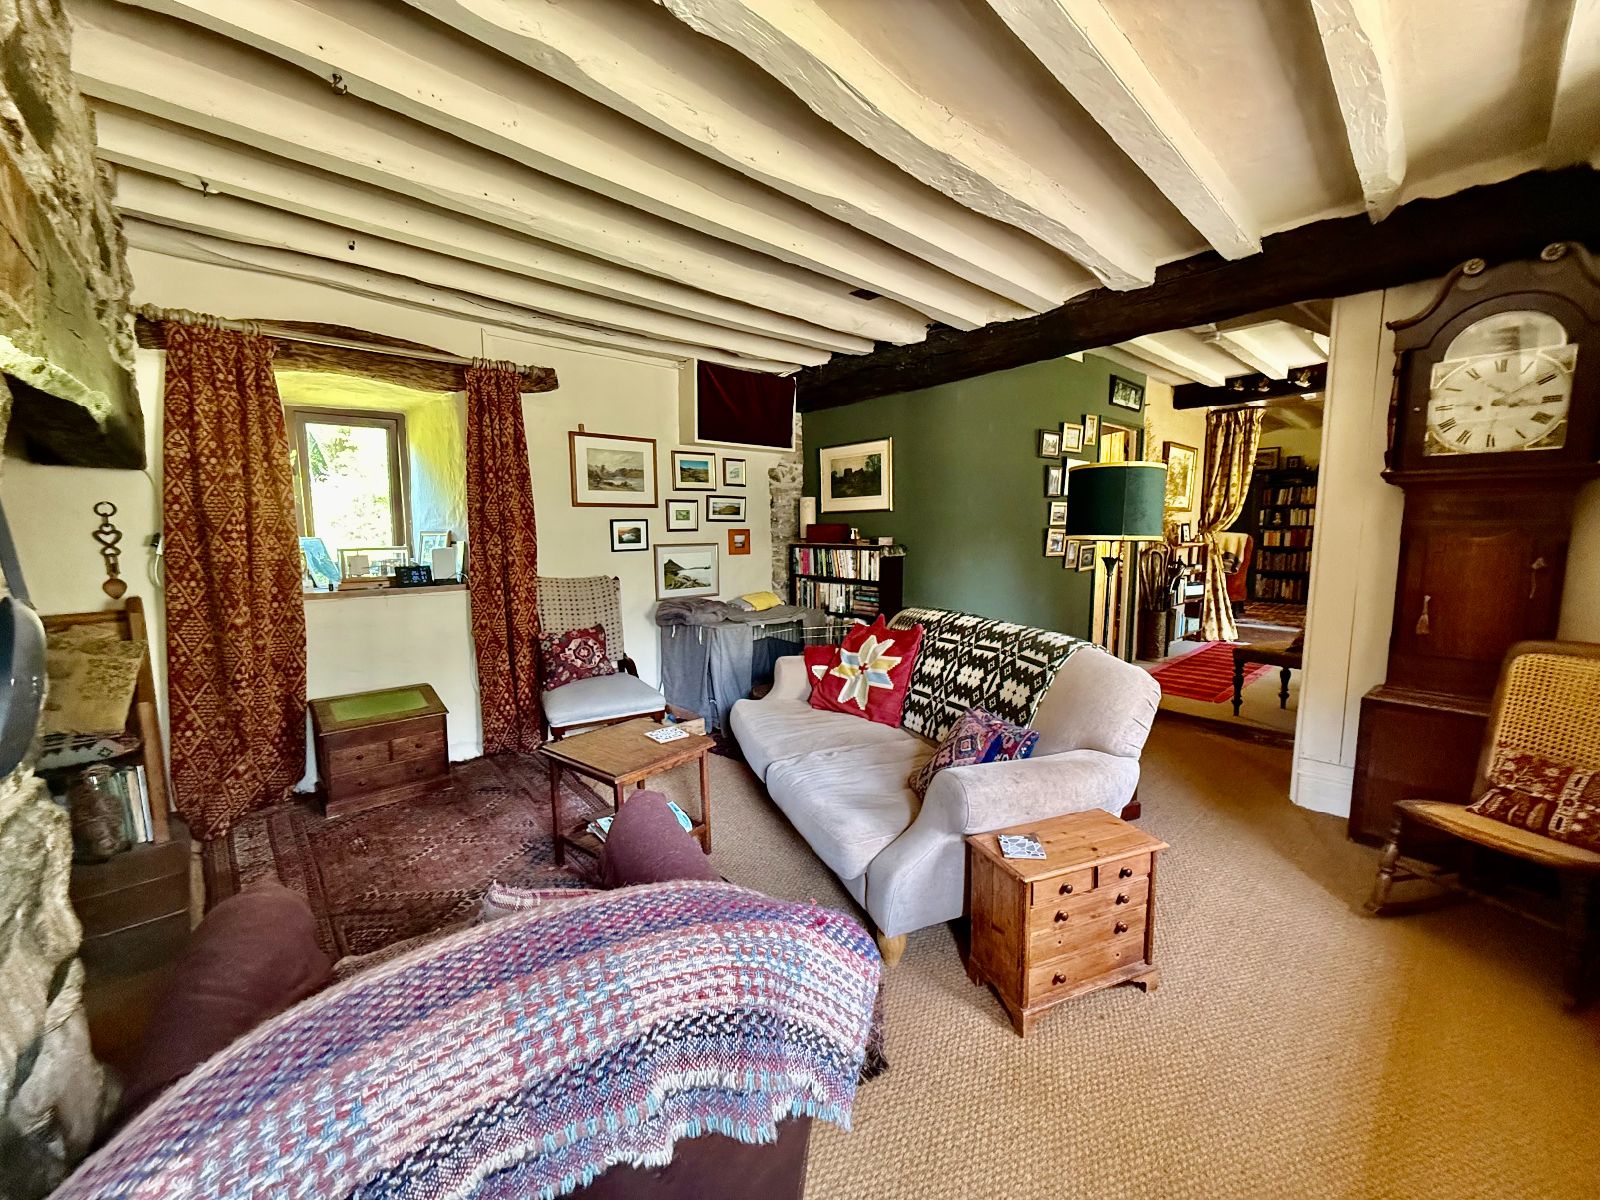
Sitting Room w: 5.17m x l: 4.15m (w: 17' x l: 13' 7")
Two windows to front and 1 to rear, exposed beams, large inglenook fireplace housing multi fuel stove on a tiled hearth, carpet.
Door into:
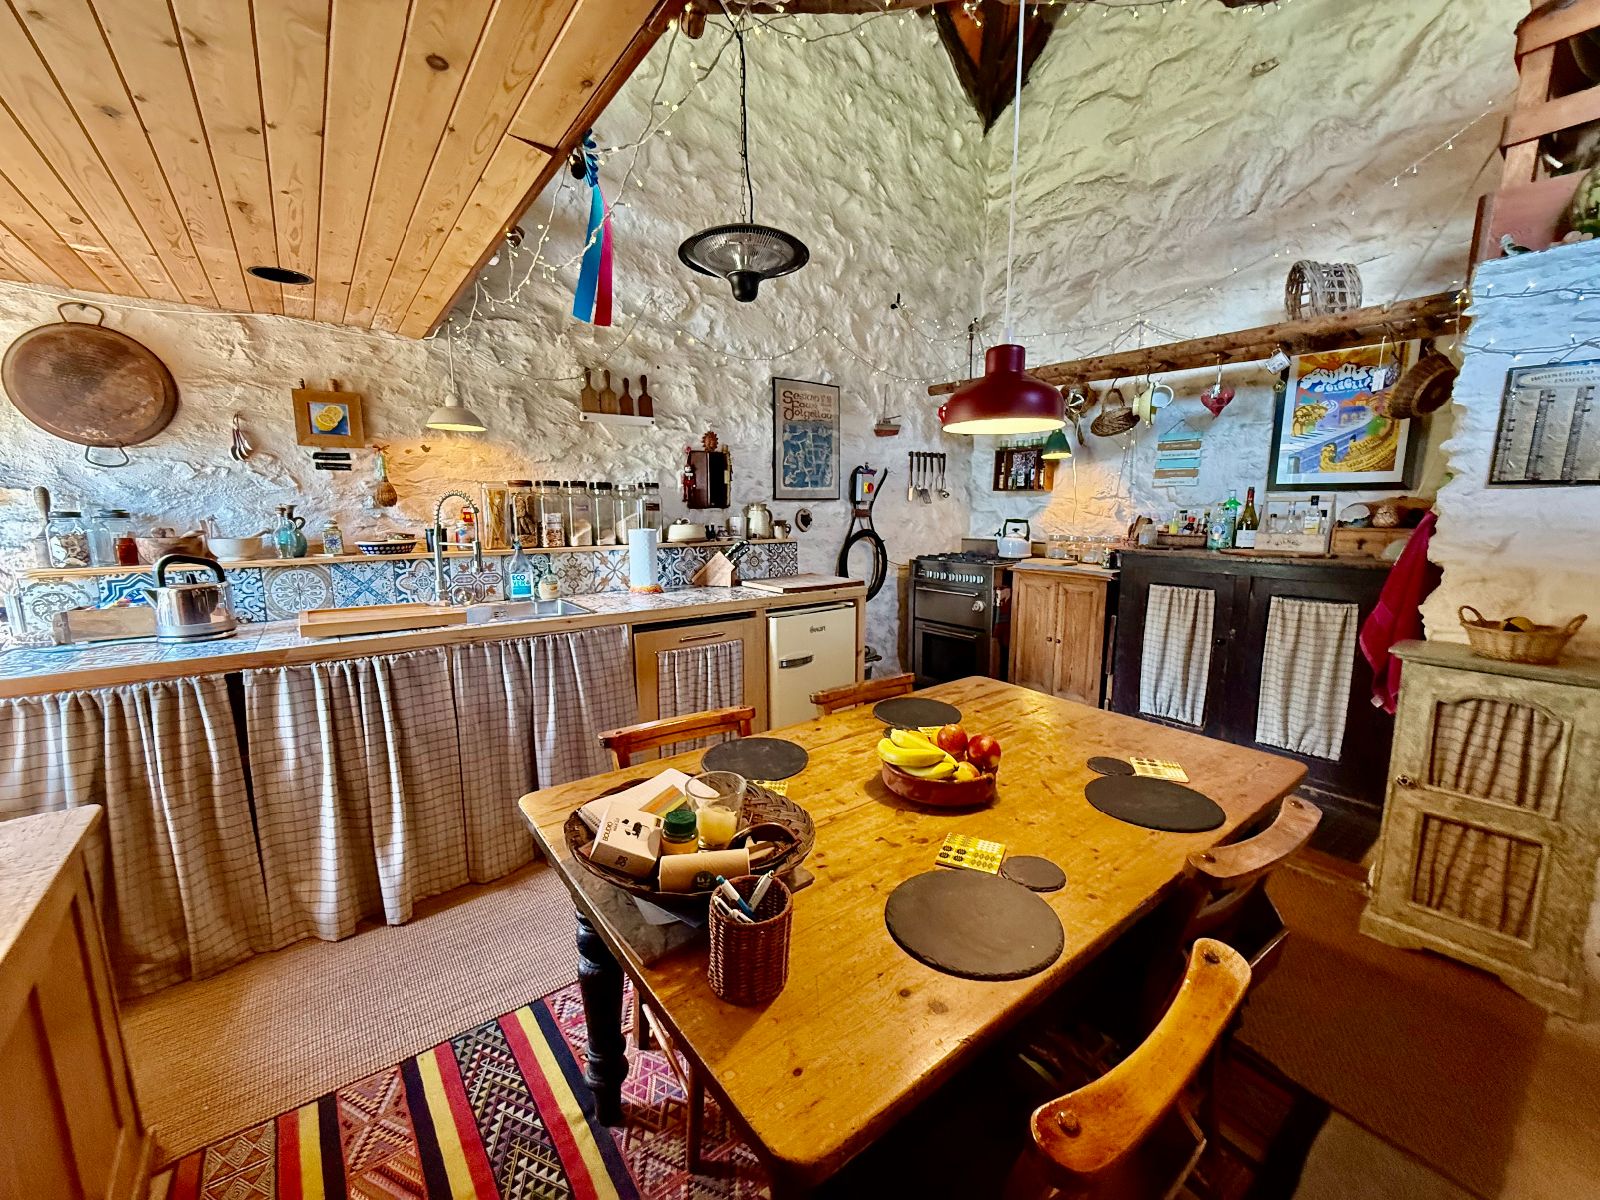
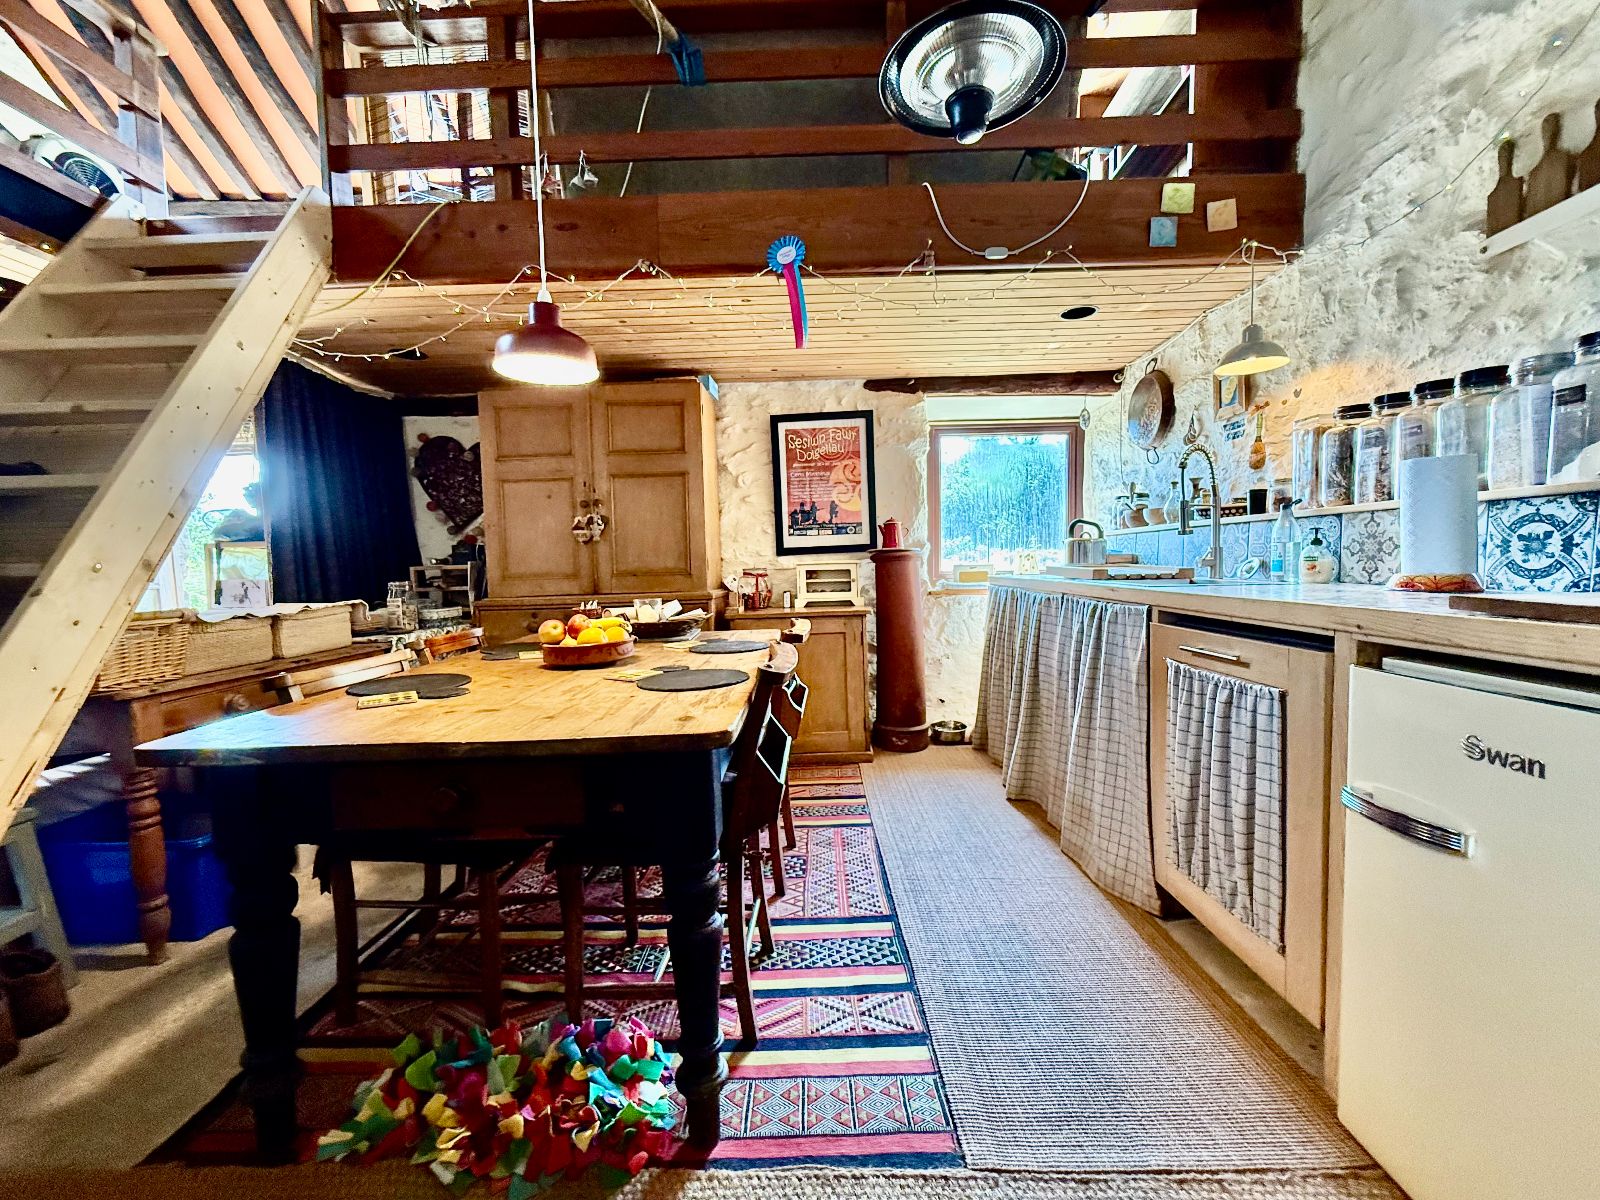
Kitchen/Breakfast Room w: 4.83m x l: 5.96m (w: 15' 10" x l: 19' 7")
Door to side, window to side, stainless steel sink, tiled worktop, open units below, integral dish washer, space for fridge,/freezer space for gas cooker (LPG gas bottles), white washed stone walls, concrete floor.
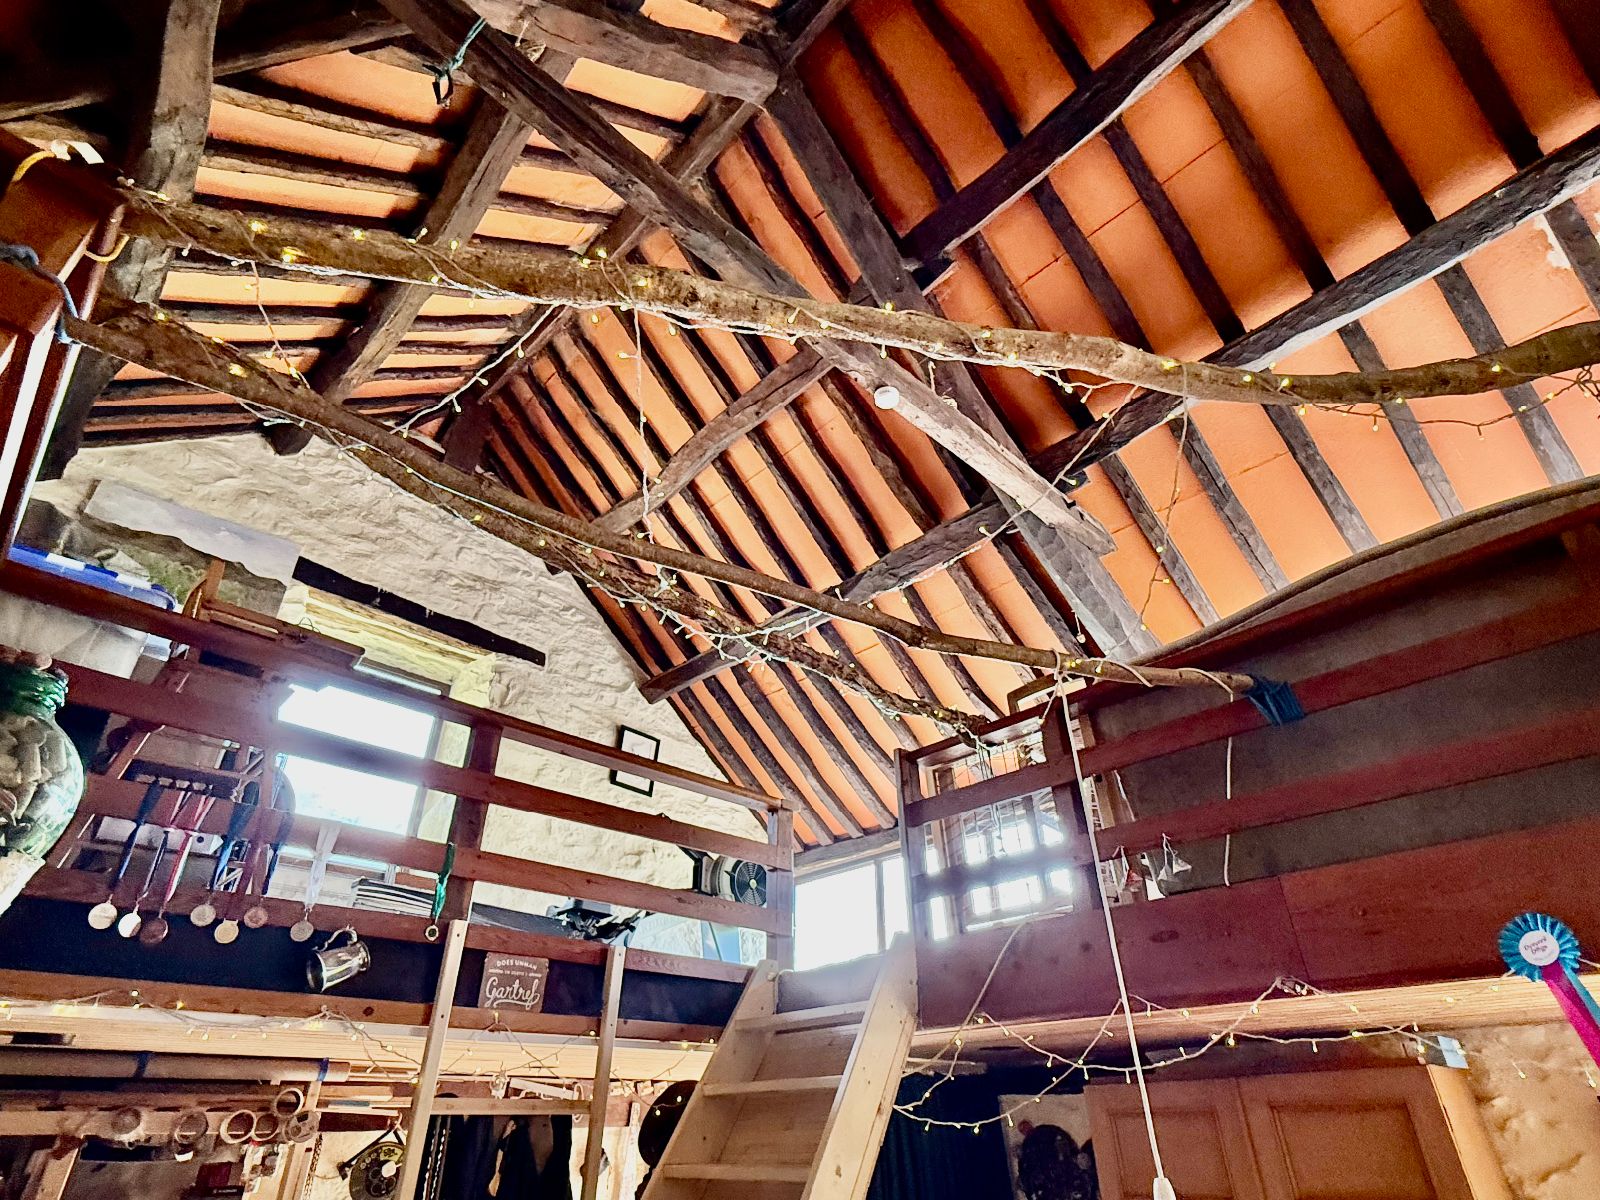
Mezzanine w: 5.52m x l: 6.01m (w: 18' 1" x l: 19' 9")
'L' shaped mezzanine area, 6 windows to side, window to front, door to side leading into outside with stone steps down the outside of the property, exposed beams and 'A' frame, exposed floorboards.
Internal door to side leading into storage cupboard and bedroom 2.
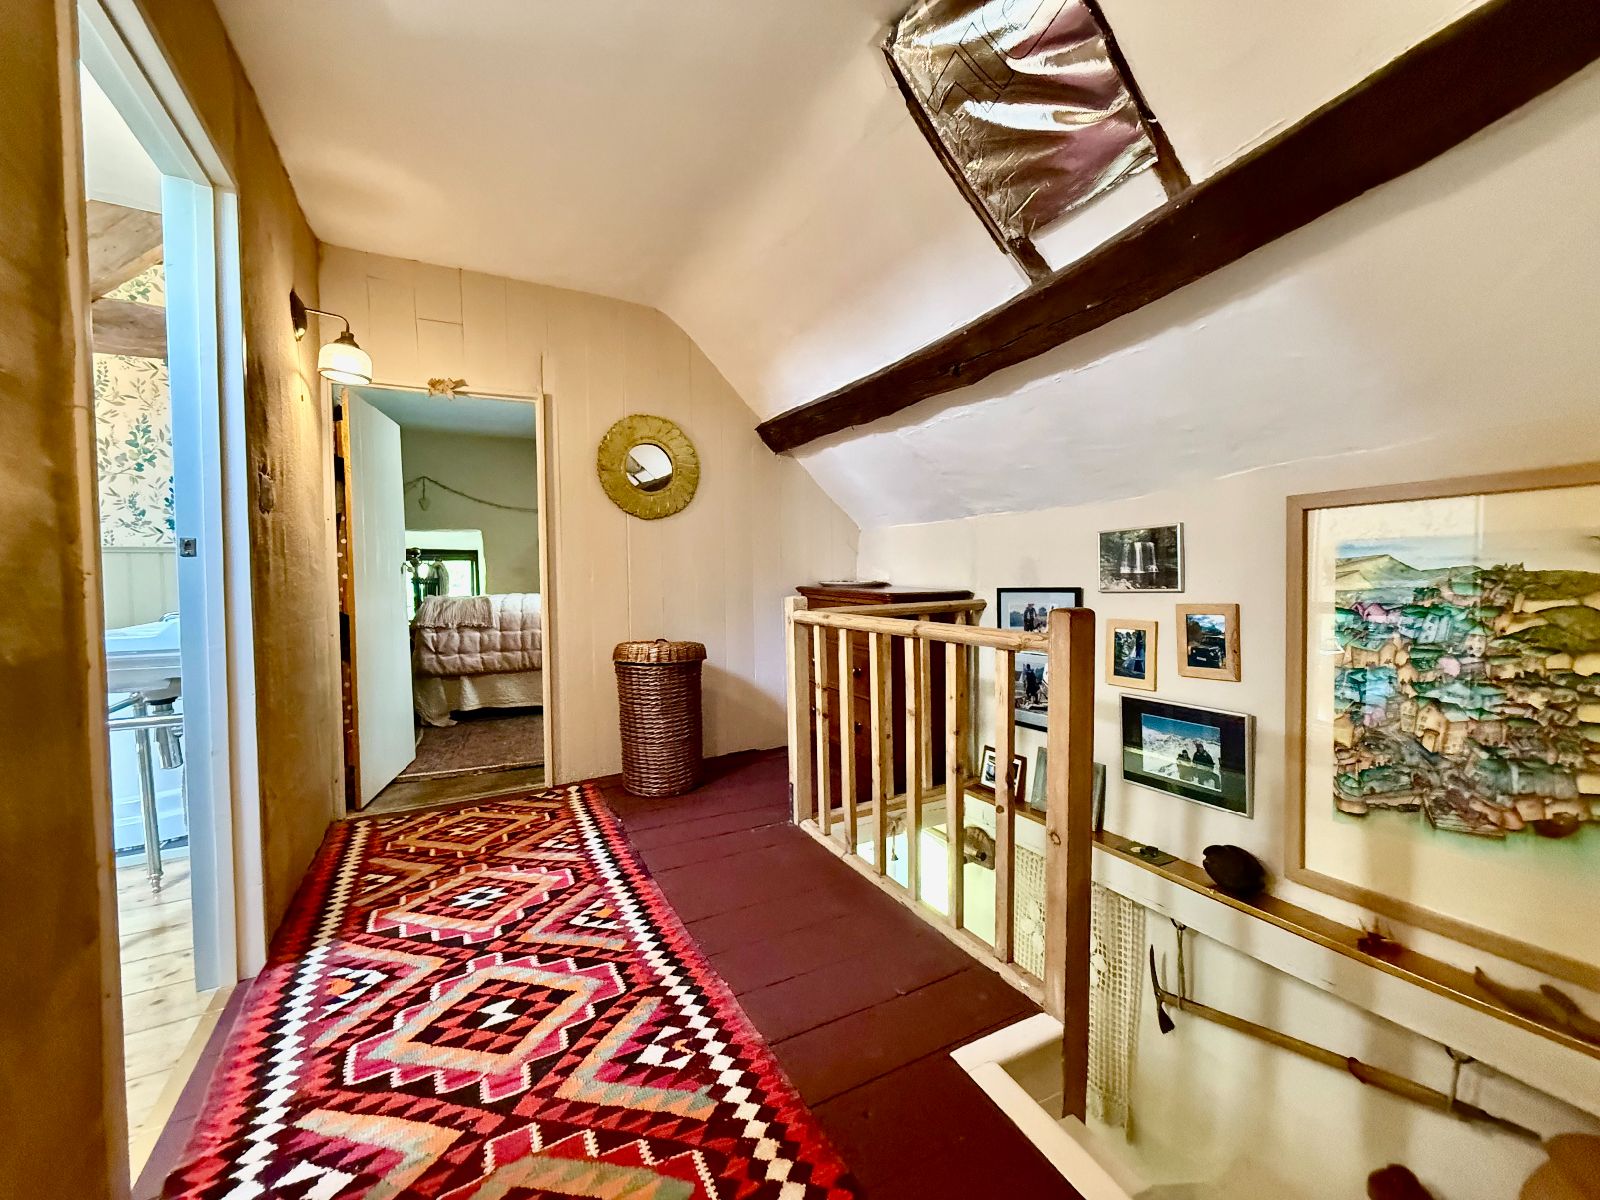
Landing w: 2.91m x l: 2.38m (w: 9' 7" x l: 7' 10")
Access to loft, wall lights, exposed floorboards.
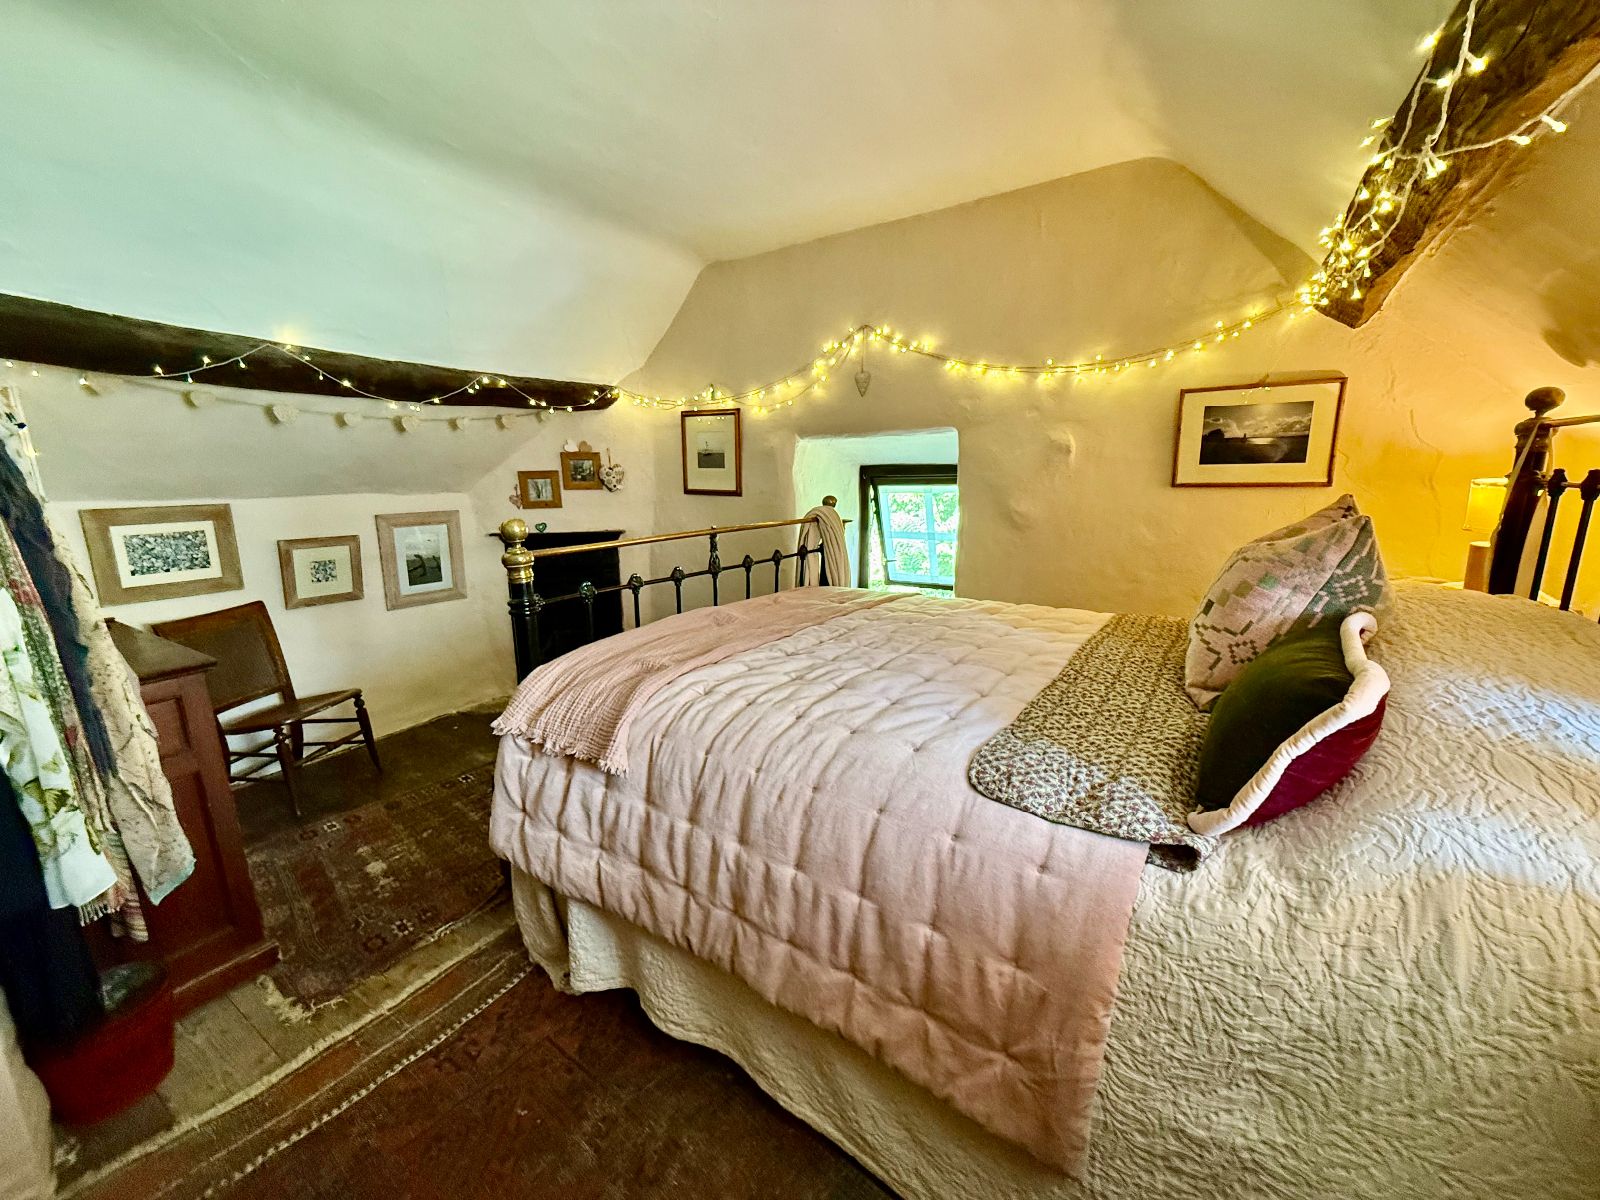
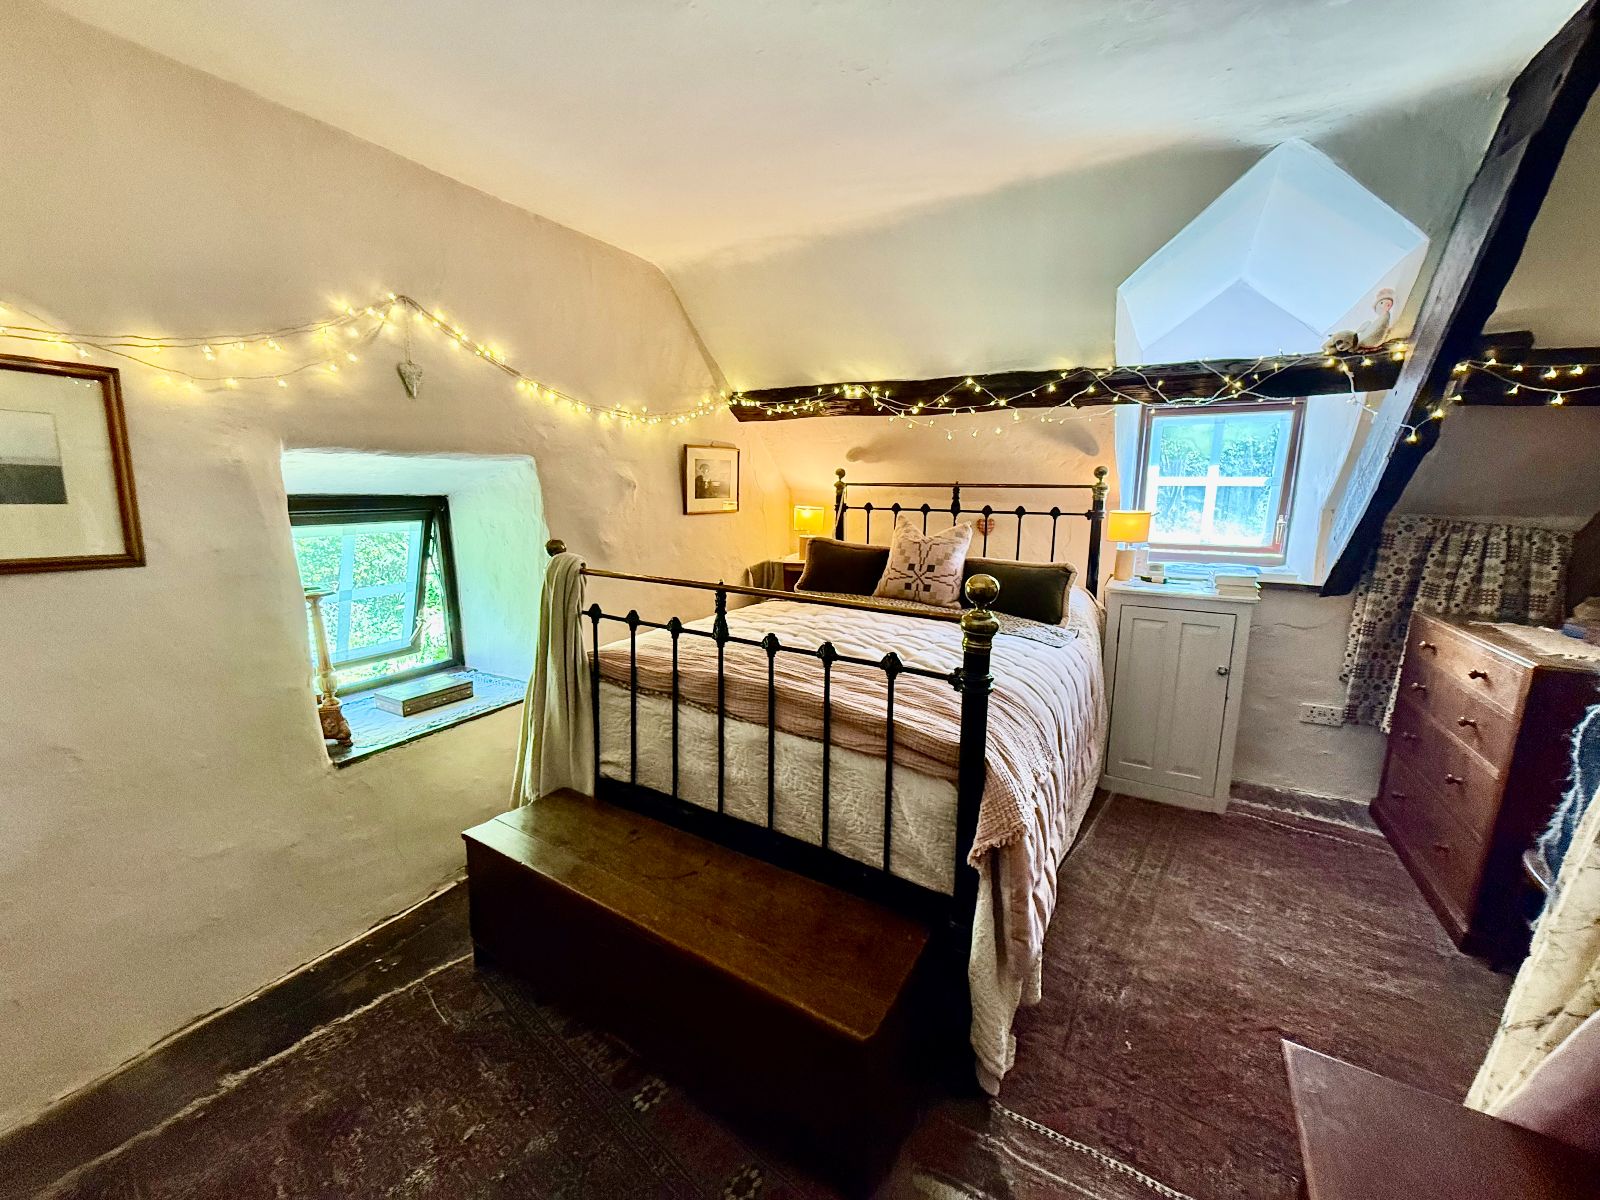
Bedroom 1 w: 3.37m x l: 4.2m (w: 11' 1" x l: 13' 9")
Window to front, window to side, exposed beam and part 'A' frame, ornamental cast iron fireplace and hearth, exposed floorboards.
Bathroom w: 3.43m x l: 1.47m (w: 11' 3" x l: 4' 10")
Skylight to rear, exposed beam and part 'A' frame, tongue and grove to dado height, roll top slipper bath, wash hand basin, comfort height W.C., wall light, storage cupboard, fully tiled shower cubicle with electric rainfall shower, heated towel rail/radiator, exposed floorboards.
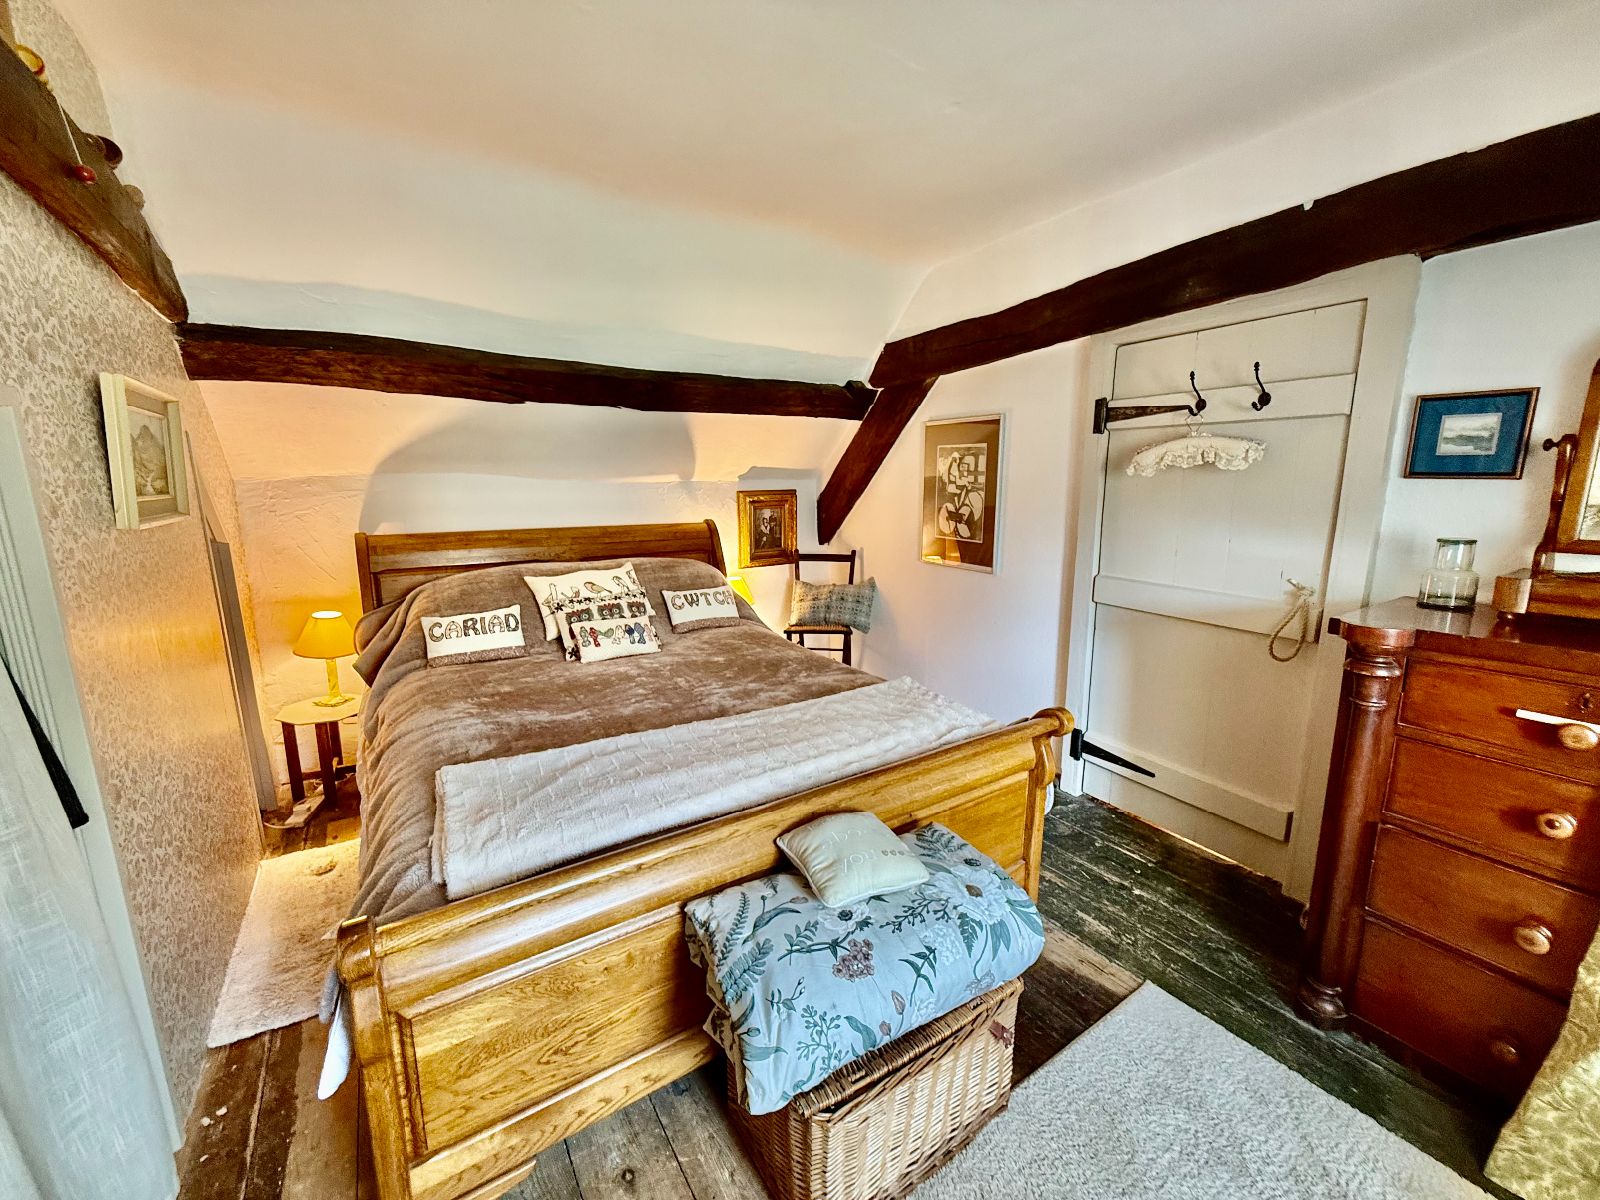
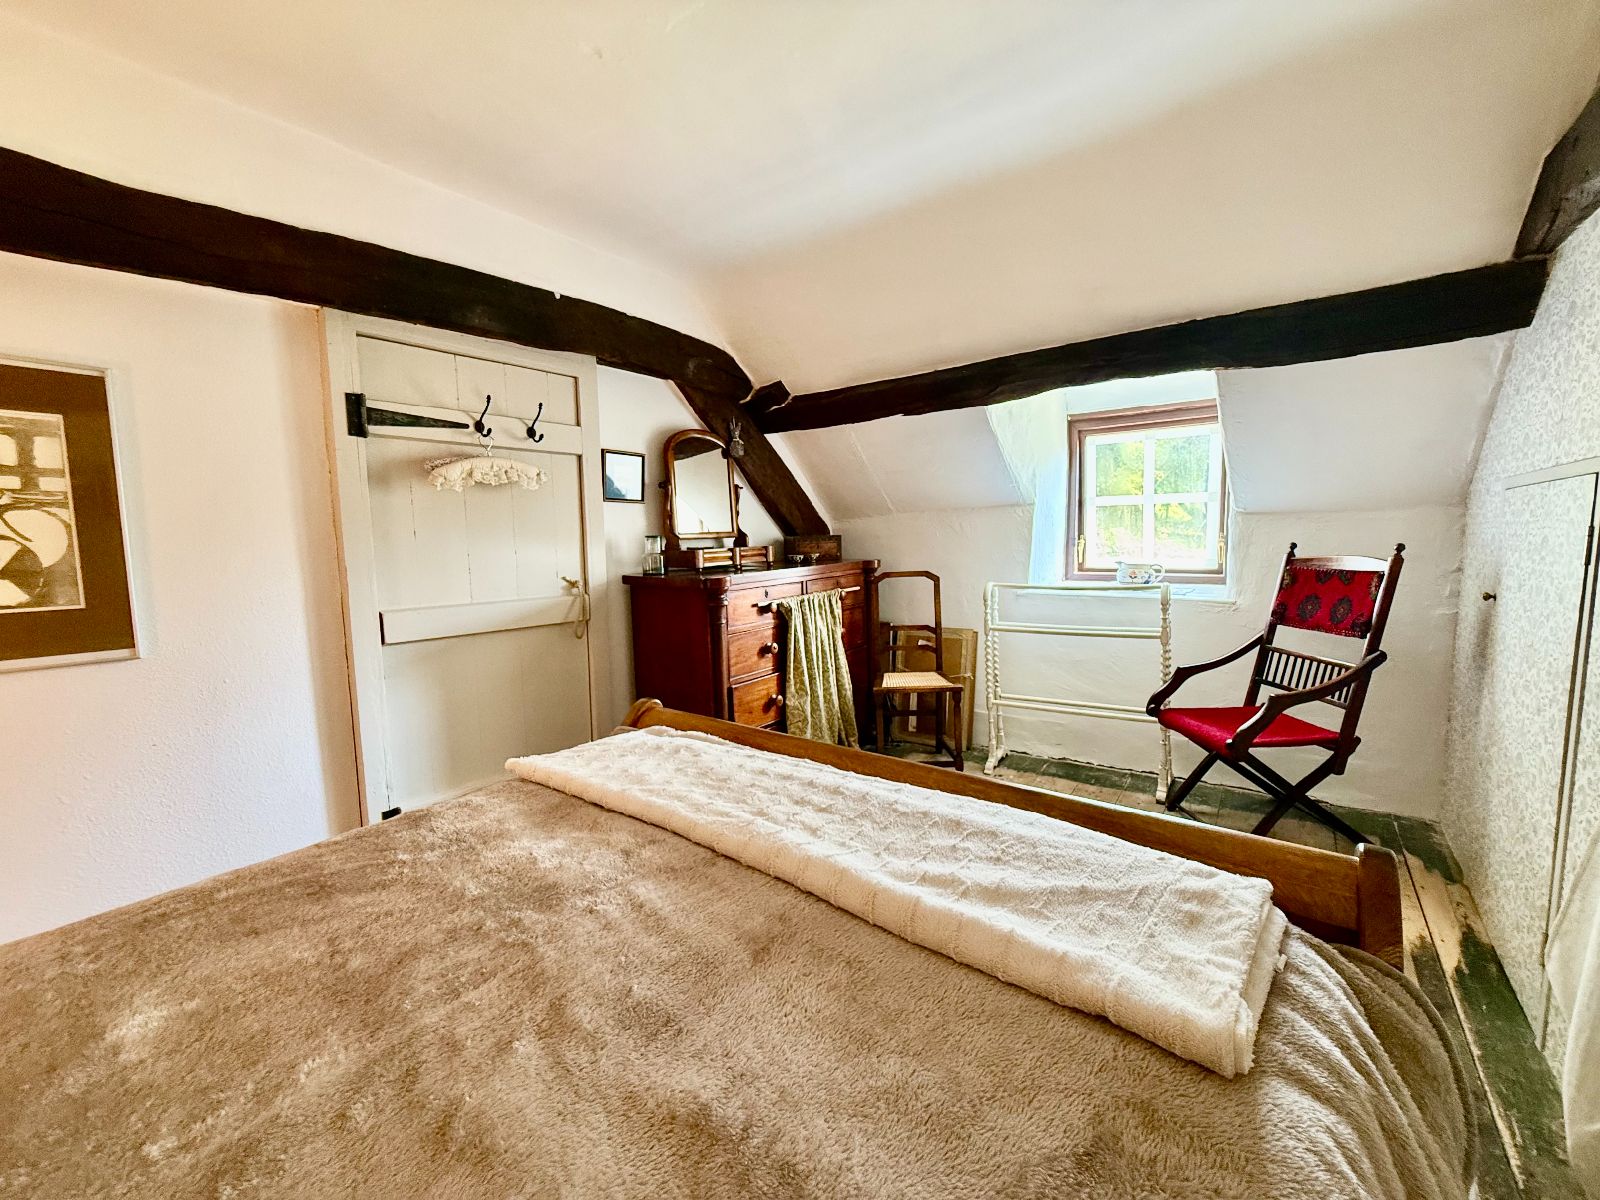
Bedroom 2 w: 2.64m x l: 4.21m (w: 8' 8" x l: 13' 10")
Window to front, exposed beam and part 'A' framer, exposed floorboards.
Stud wall with door into storage area leading to internal door to mezzanine area, opening for wardrobe space, shelving.
Outside
The outside space at the property provides a tranquil setting with a variety of lawn areas, paved patio areas, various pathways, mature shrubs and trees providing an abundance of colour and a haven for wildlife.
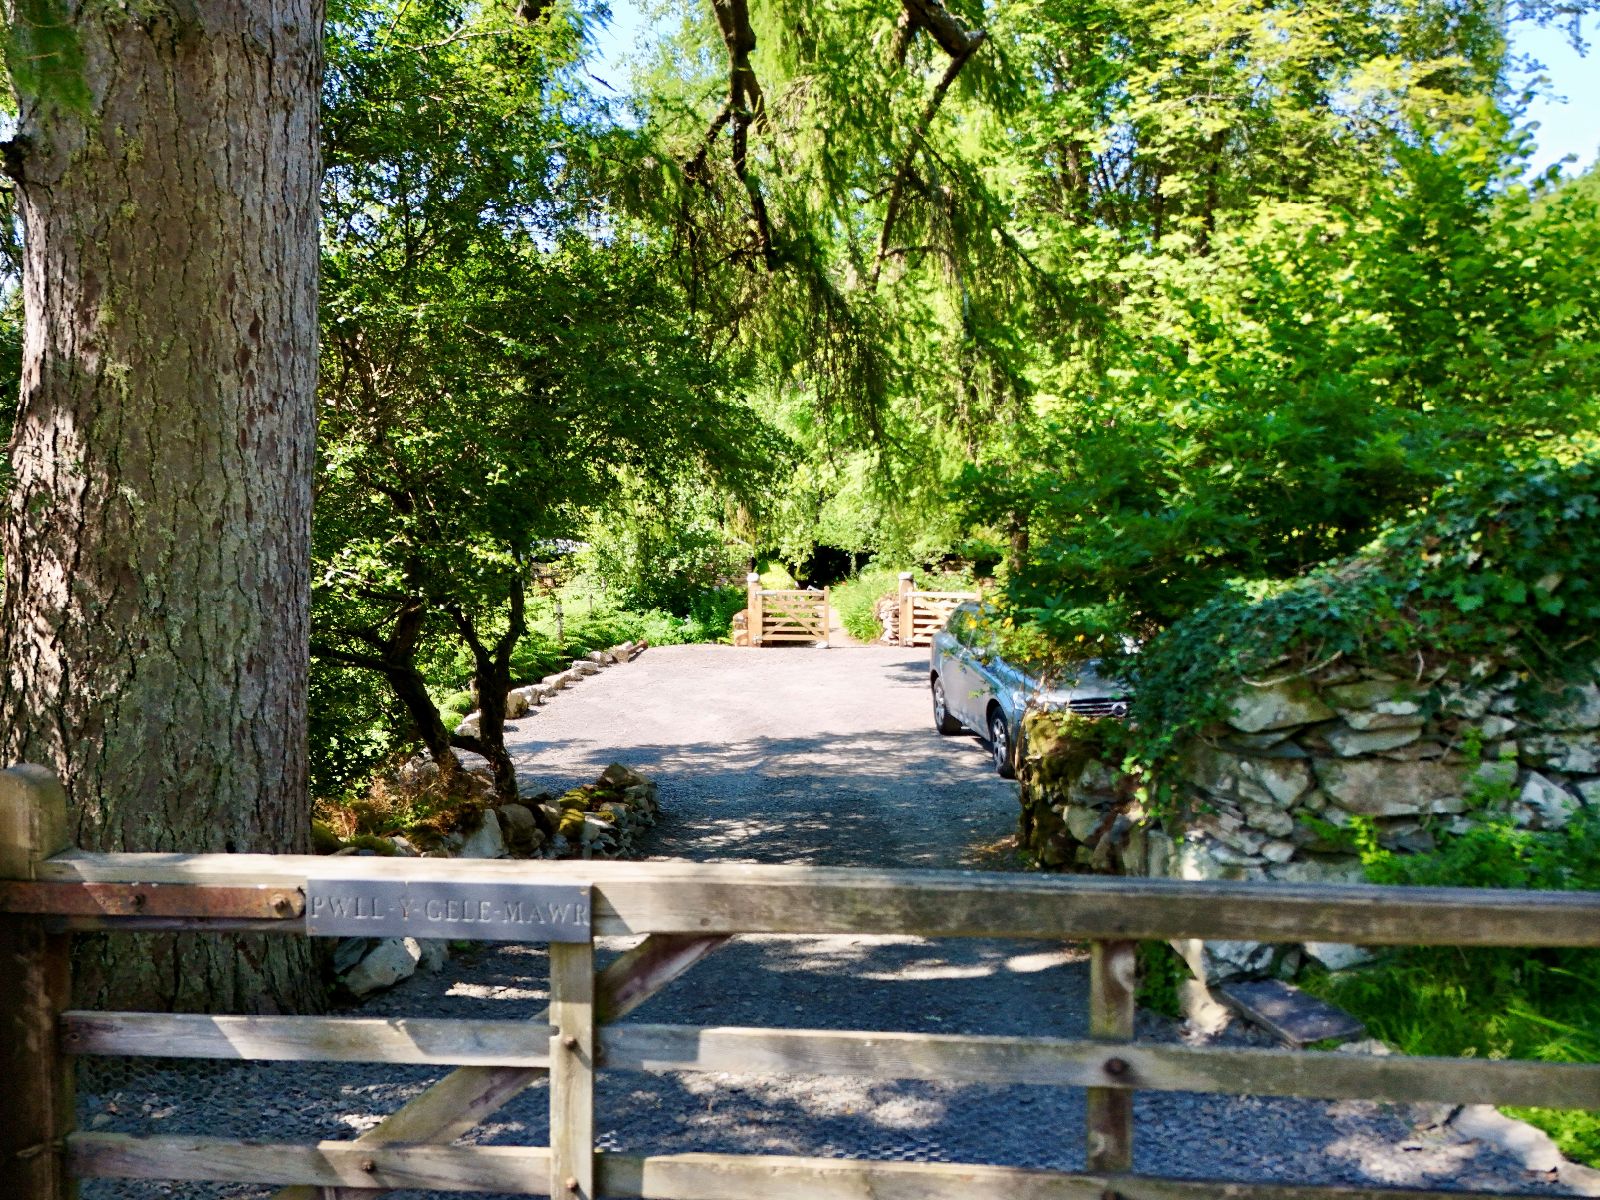
Newly laid driveway leads to gated access into parking area.
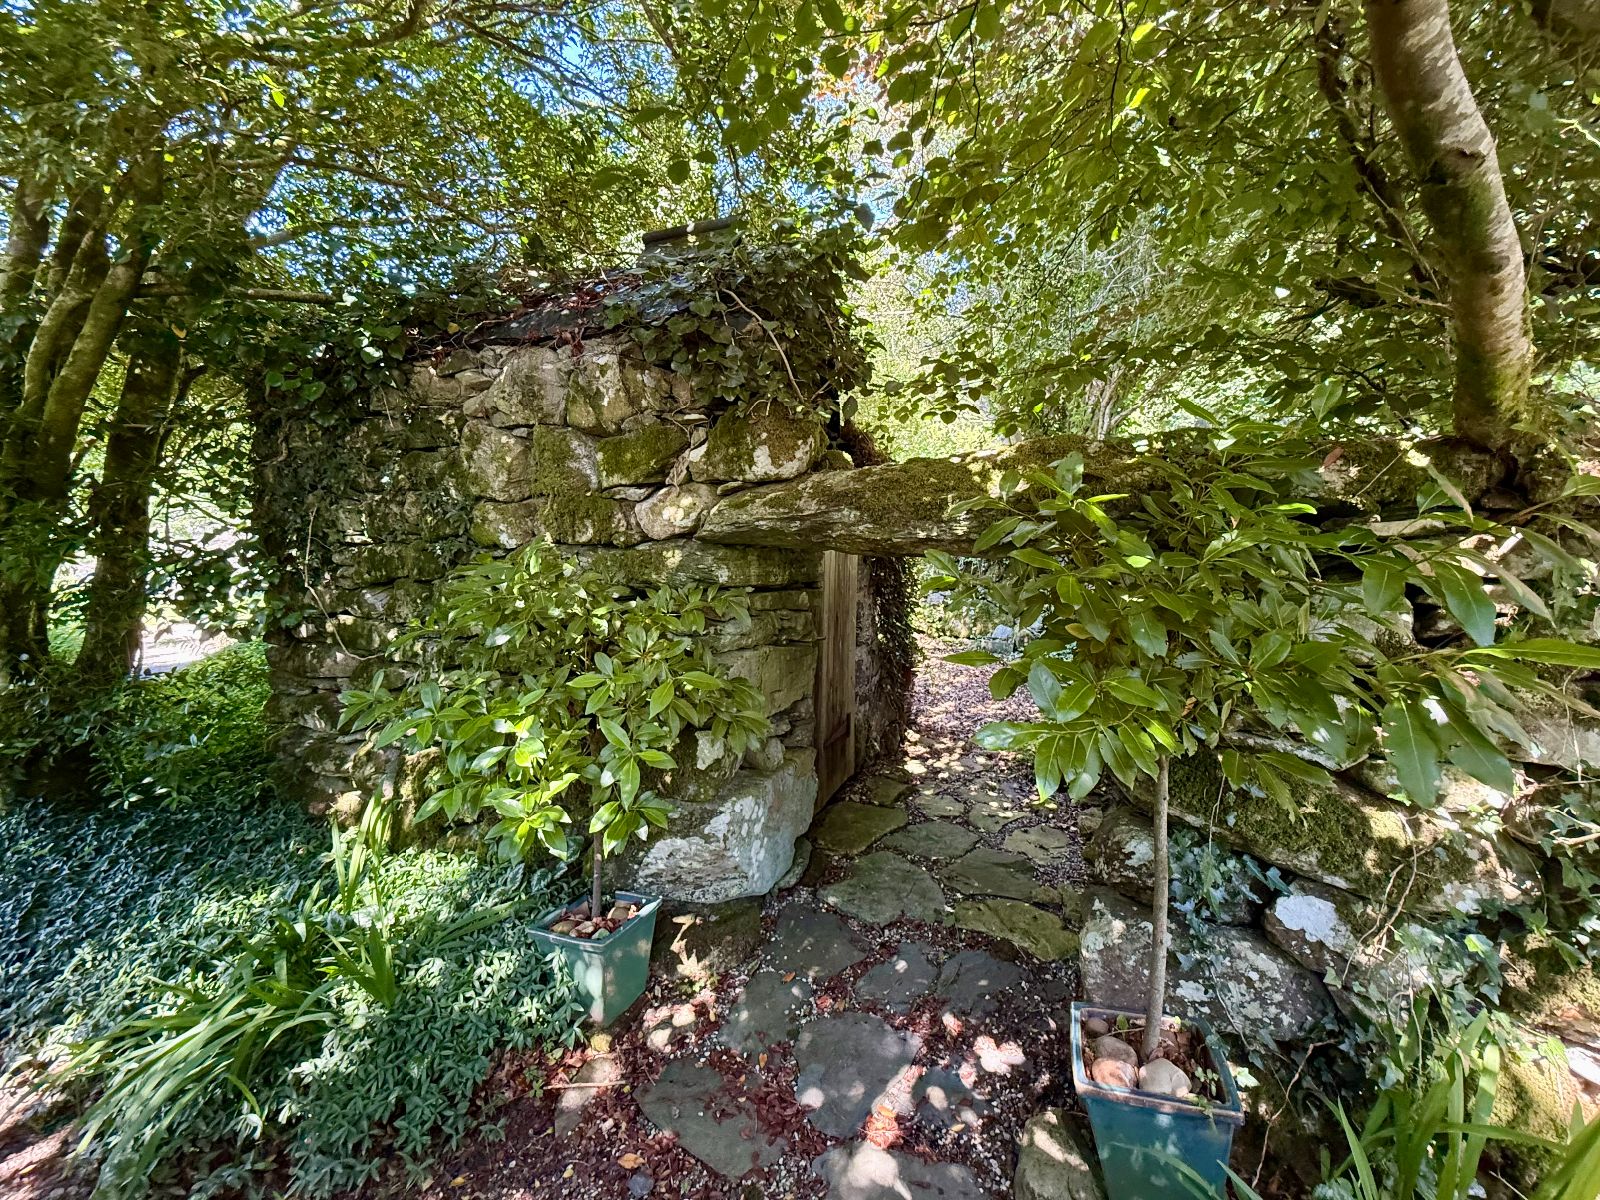
Charming path leads down to the property. Stunning views of Cader Idris mountain range with various seating areas to appreciate the views.
Stone steps lead you to the shed housing the new water treatment plant.
The property is surrounded by stunning woodlands.
Polytunnel which is currently used for log storage, but could be utilised for growing.
Important Information
- This is a Freehold property.
Property Ref: RS3295
Similar Properties
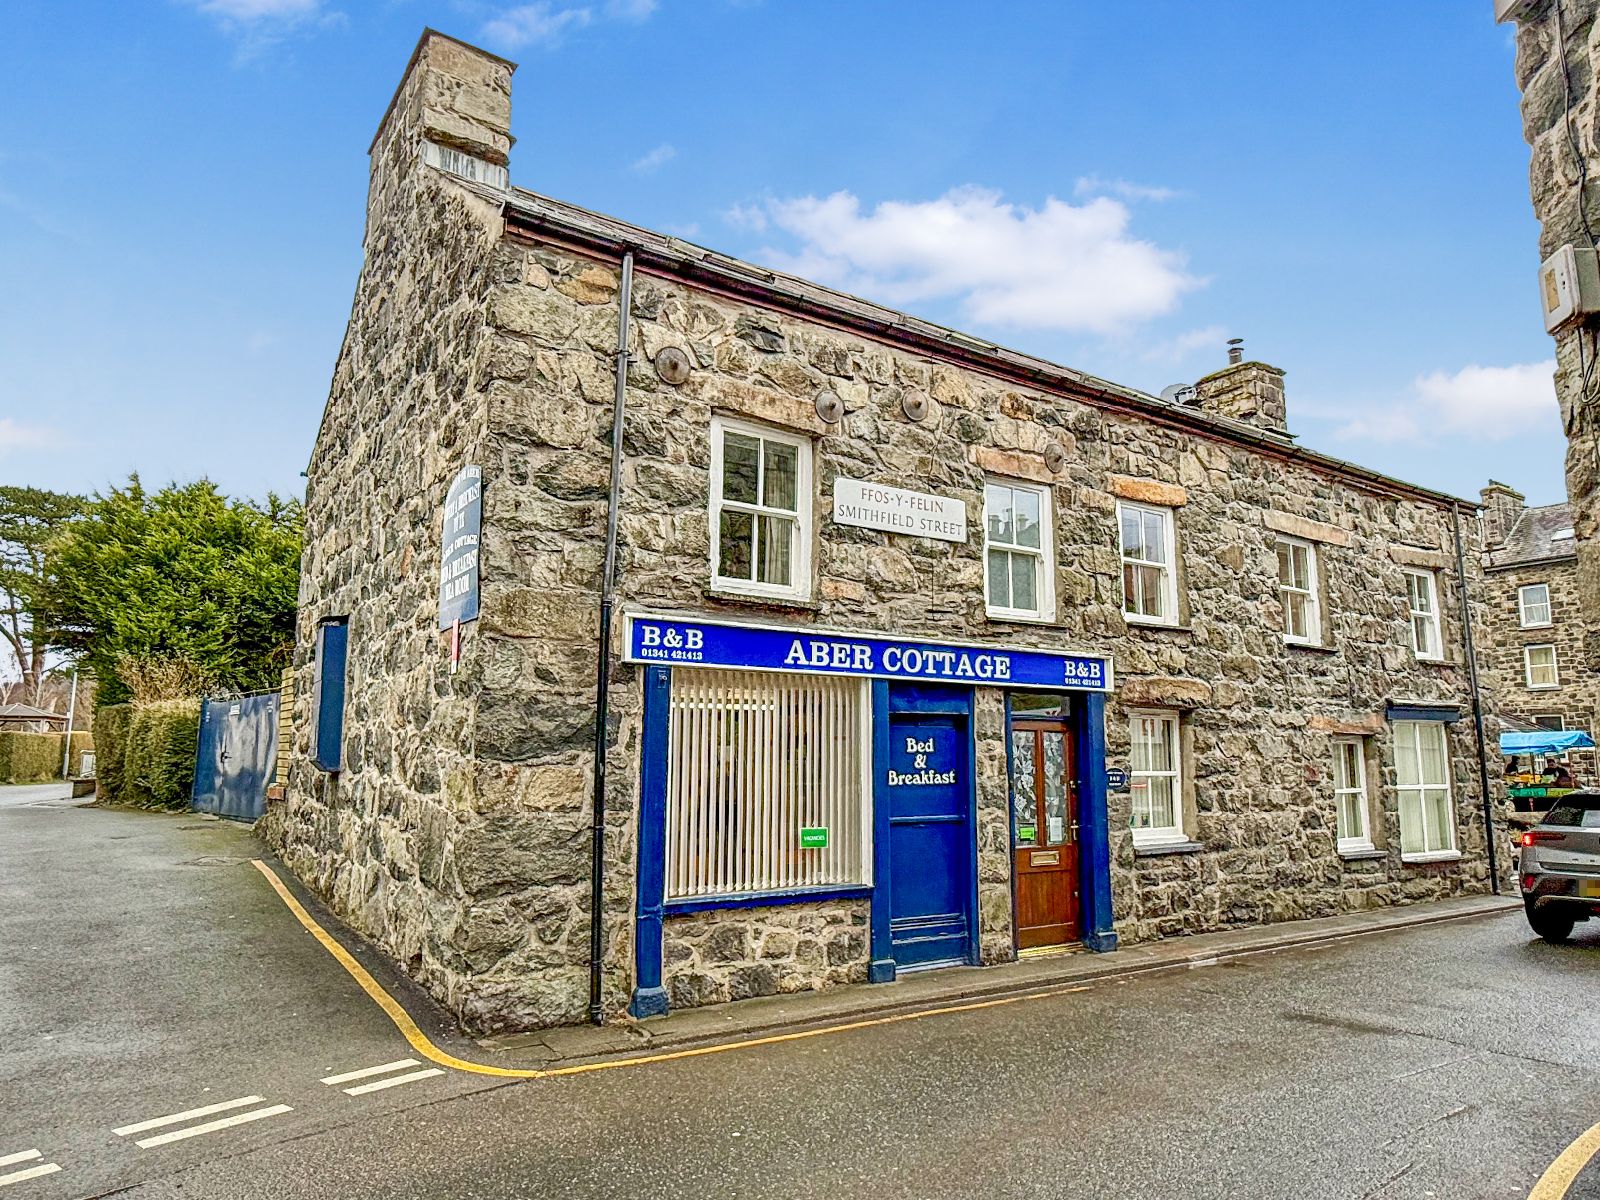
Aber Cottage Bed & Breakfast, Smithfield Street, Dolgellau, LL40 1DE
5 Bedroom Detached House | Offers in region of £399,995
Aber Cottage Bed & Breakfast is an immaculately presented Grade II Listed property, offering 3 en-suite guest bedrooms t...
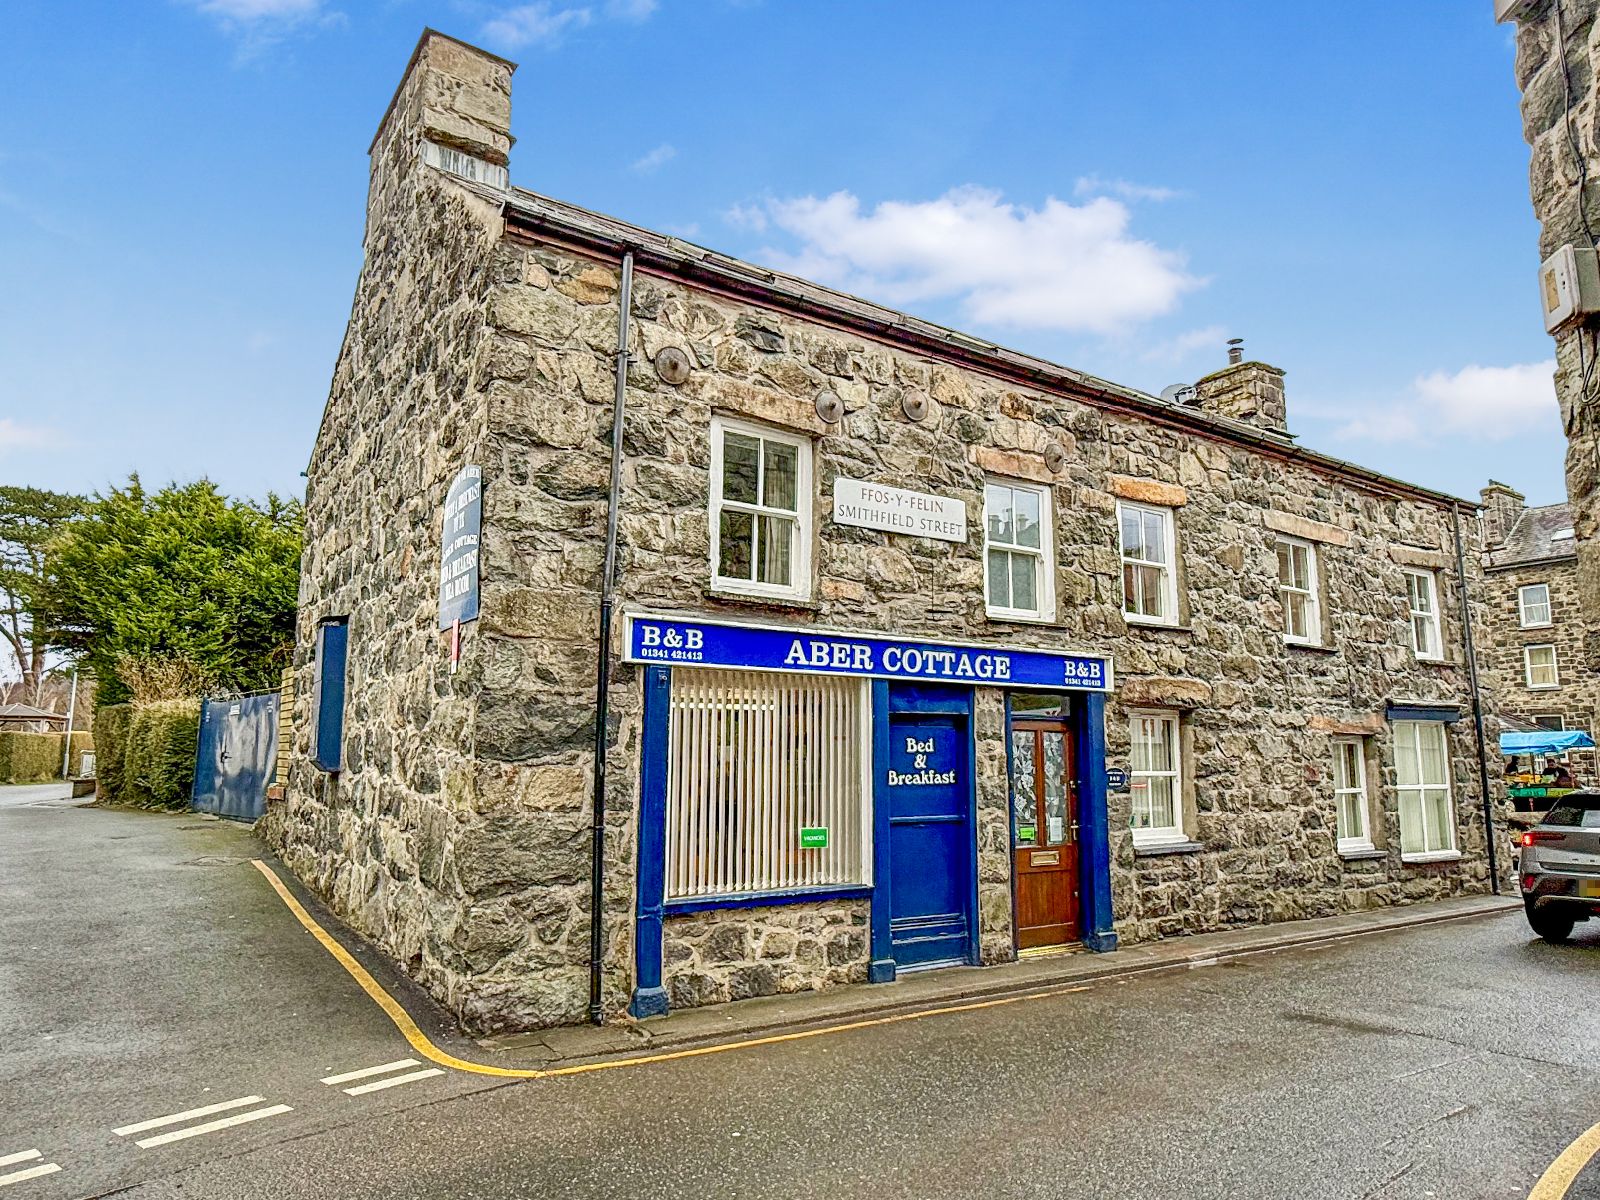
Aber Cottage B&B, Smithfield Street, DolgellauLL40 1DE
Guest House | Offers in region of £399,995
Aber Cottage Bed & Breakfast is an immaculately presented Grade II Listed property, offering 3 en-suite guest bedrooms t...
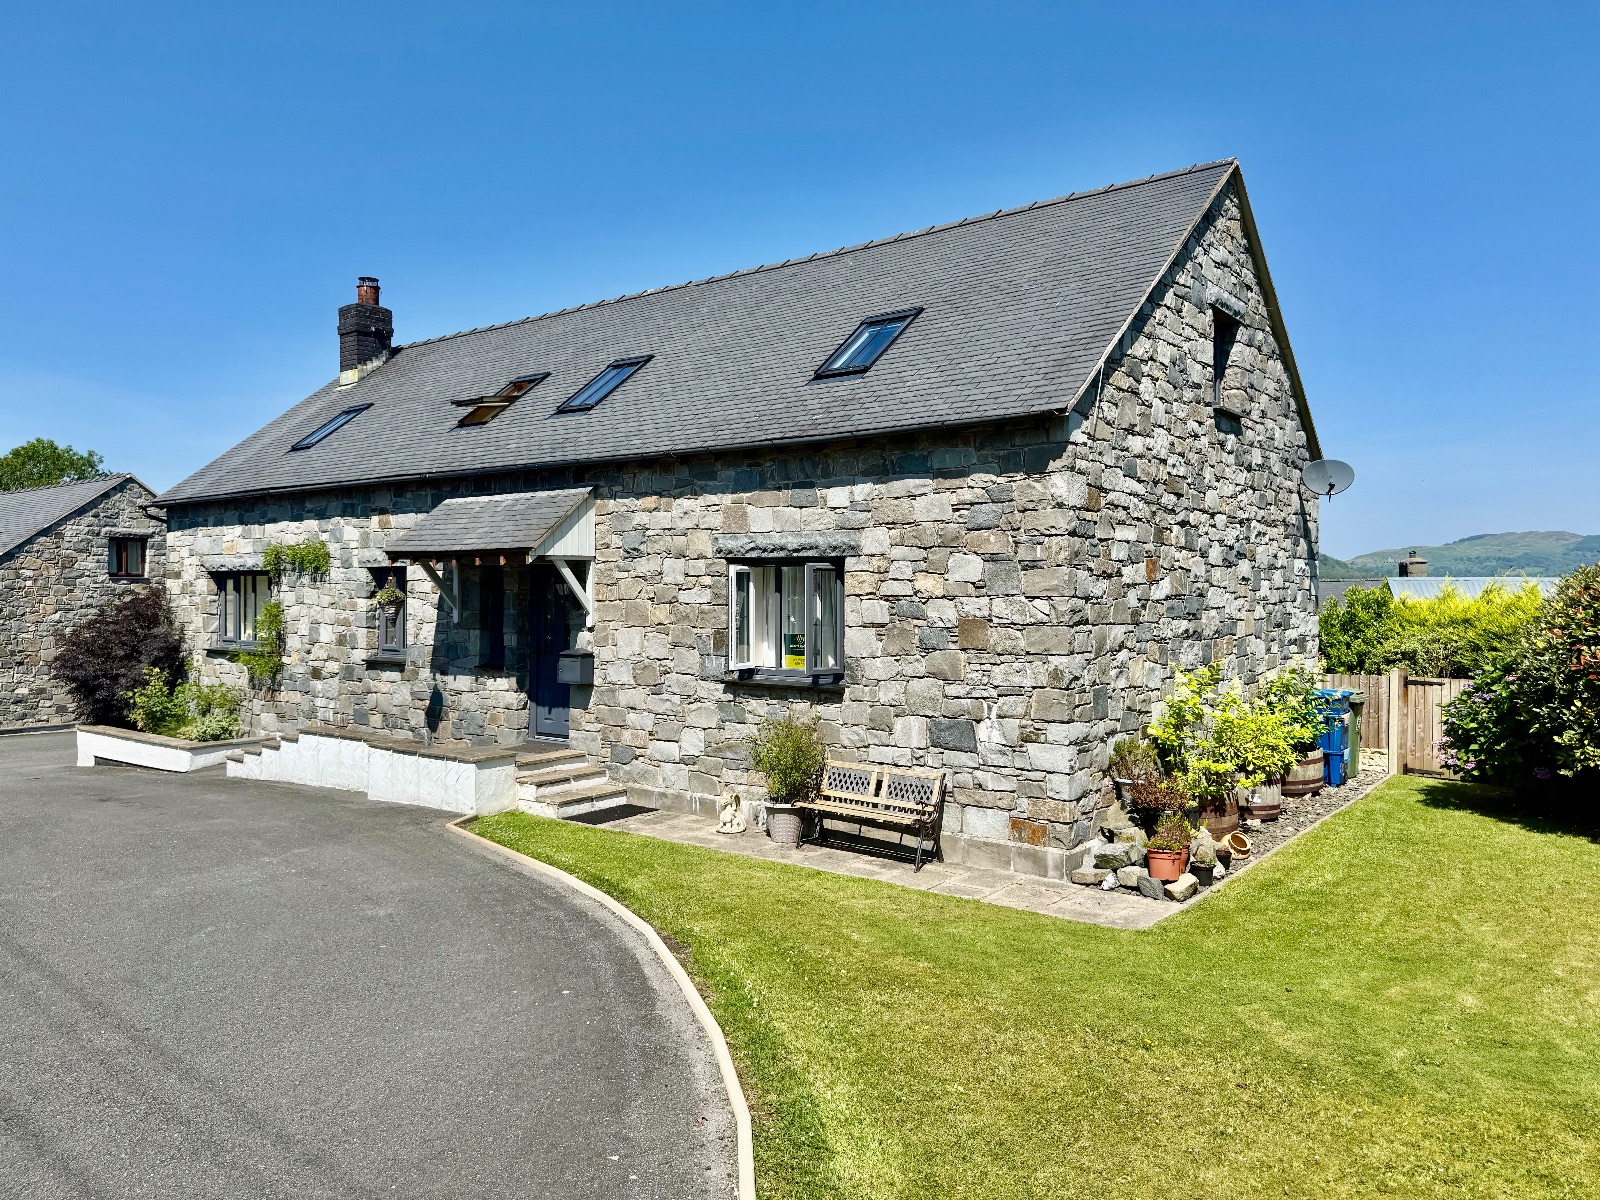
Tyn Y Buarth, Brithdir, Dolgellau, LL40 2RS
4 Bedroom Detached House | Offers in region of £399,000
Ty'n Y Buarth is a beautifully presented four-bedroom detached home, featuring attractive stone elevations and a slate r...
1 Forest Lodge Maes Gwm Centre, Dolgellau, LL40 2HY
3 Bedroom Detached House | Offers in region of £399,999
1 Forest Lodge is a detached three-bedroom home, set in an elevated position enjoying attractive views across the surrou...

3 Bedroom Detached House | Offers Over £399,999
Llys Awel is an attractive, detached, 3 bedroom, period property. Located in Old Barmouth, the property commands spectac...

Bryn Teg Hotel, Kings Crescent, Barmouth, LL42 1RB
13 Bedroom Detached House | Offers in region of £400,000
Bryn Teg Hotel is a commanding 4 storey double fronted, detached property. For over 30 years, Bryn Teg has ran as a very...

Walter Lloyd Jones & Co (Dolgellau)
Bridge Street, Dolgellau, Gwynedd, LL40 1AS
01341 422278
How much is your home worth?
Use our short form to request a valuation of your property.
Request a Valuation
©2026 The Guild of Property Professionals. All rights reserved.
Terms and Conditions |
Privacy Policy |
Cookie Policy |
Complaints Policy |
Members Login
The Guild of Property Professionals Trading Address: 121 Park Lane, London W1K 7AG. GPEA Limited.
Registered in England & Wales.
Company No: 02819824.
Registered Office Address: 2 St. Stephen's Court, St. Stephen's Road, Bournemouth, Dorset, England, BH2 6LA.
VAT Registration No: 576 8795 61

