- PRICE RANGE £500,000 - £515,000
- STAGERED TERRACED HOUSE
- 11 MINS - 4.1 MILES TO STATION
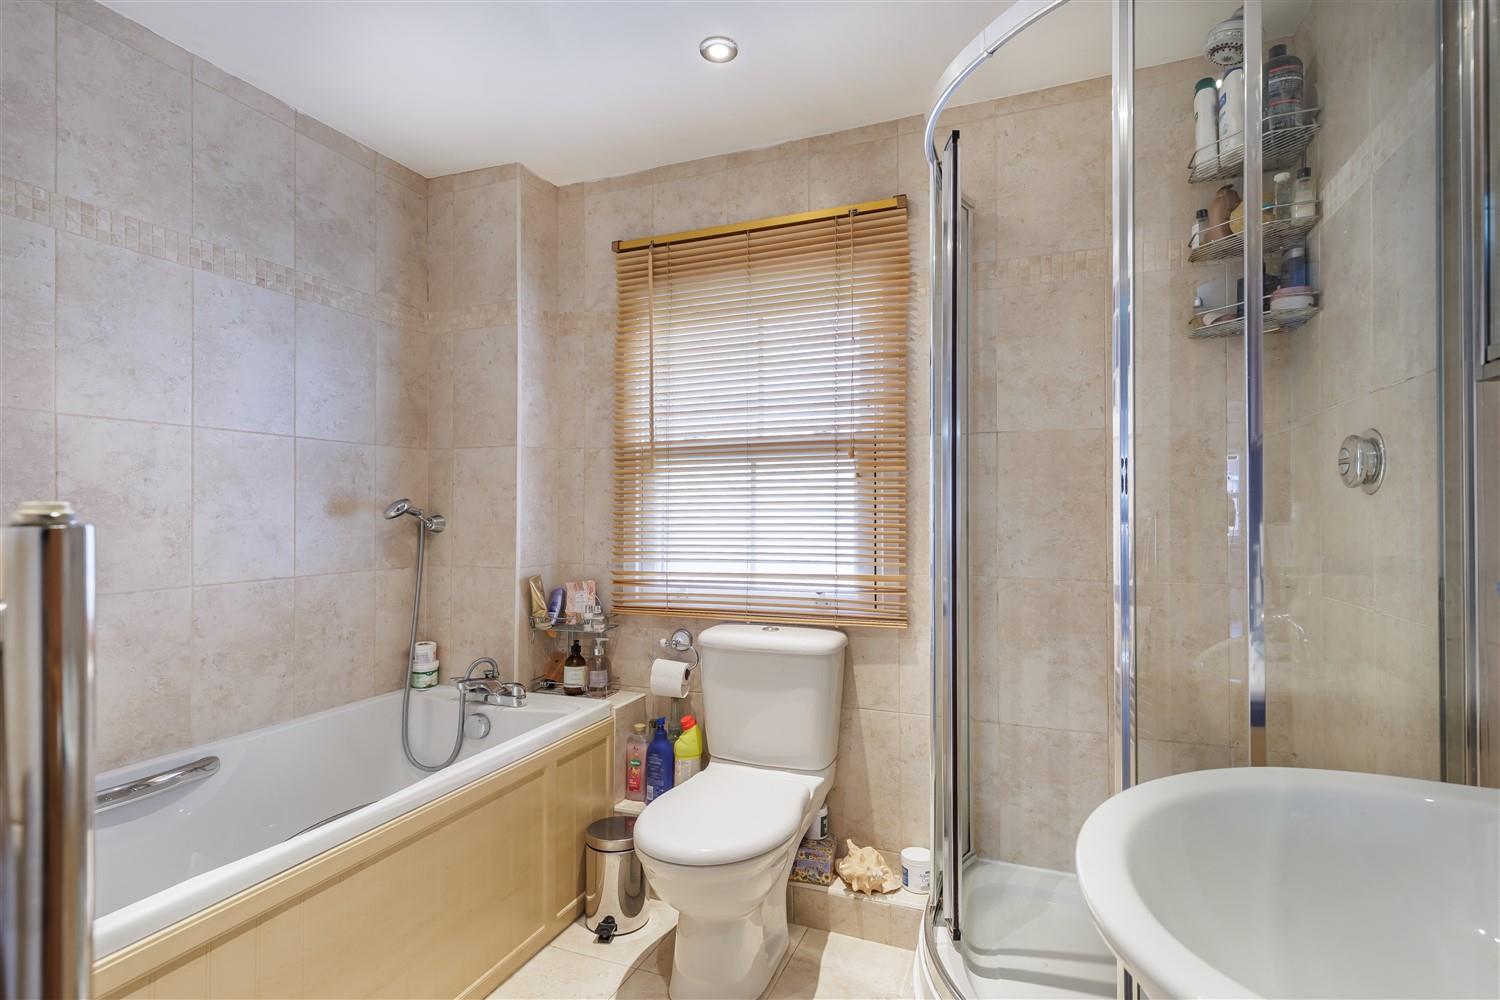
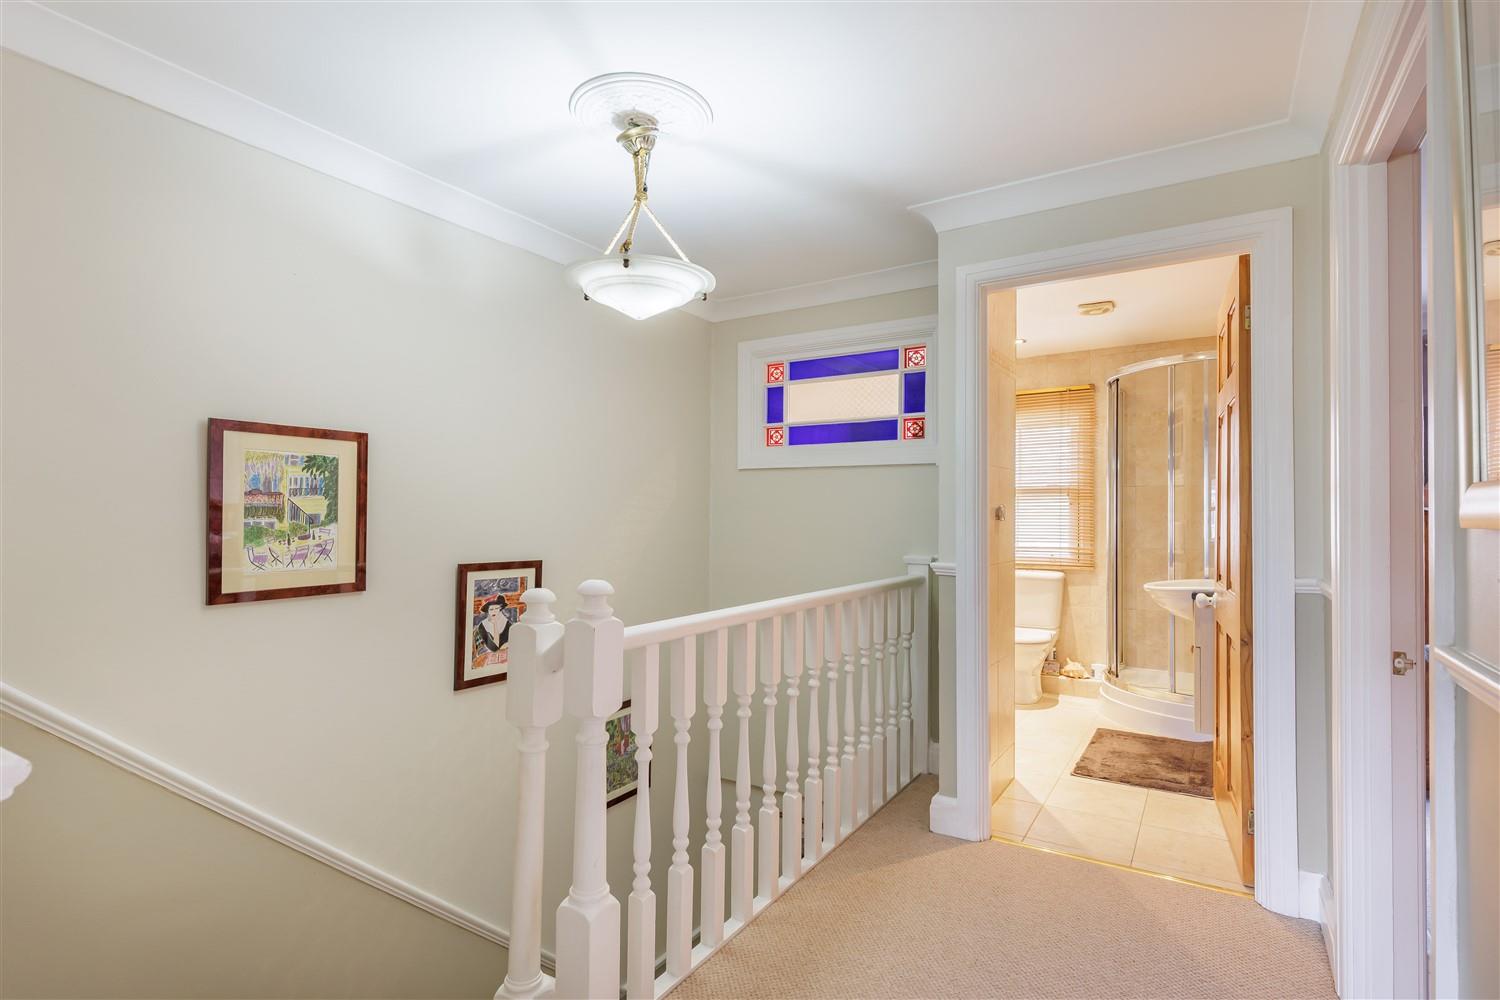
- FOUR-PIECE BATH & SHOWER ROOM
- APPROX. 1,242 SQ FT VOLUME
- EPPING UPLAND SCHOOL CATCHMENT
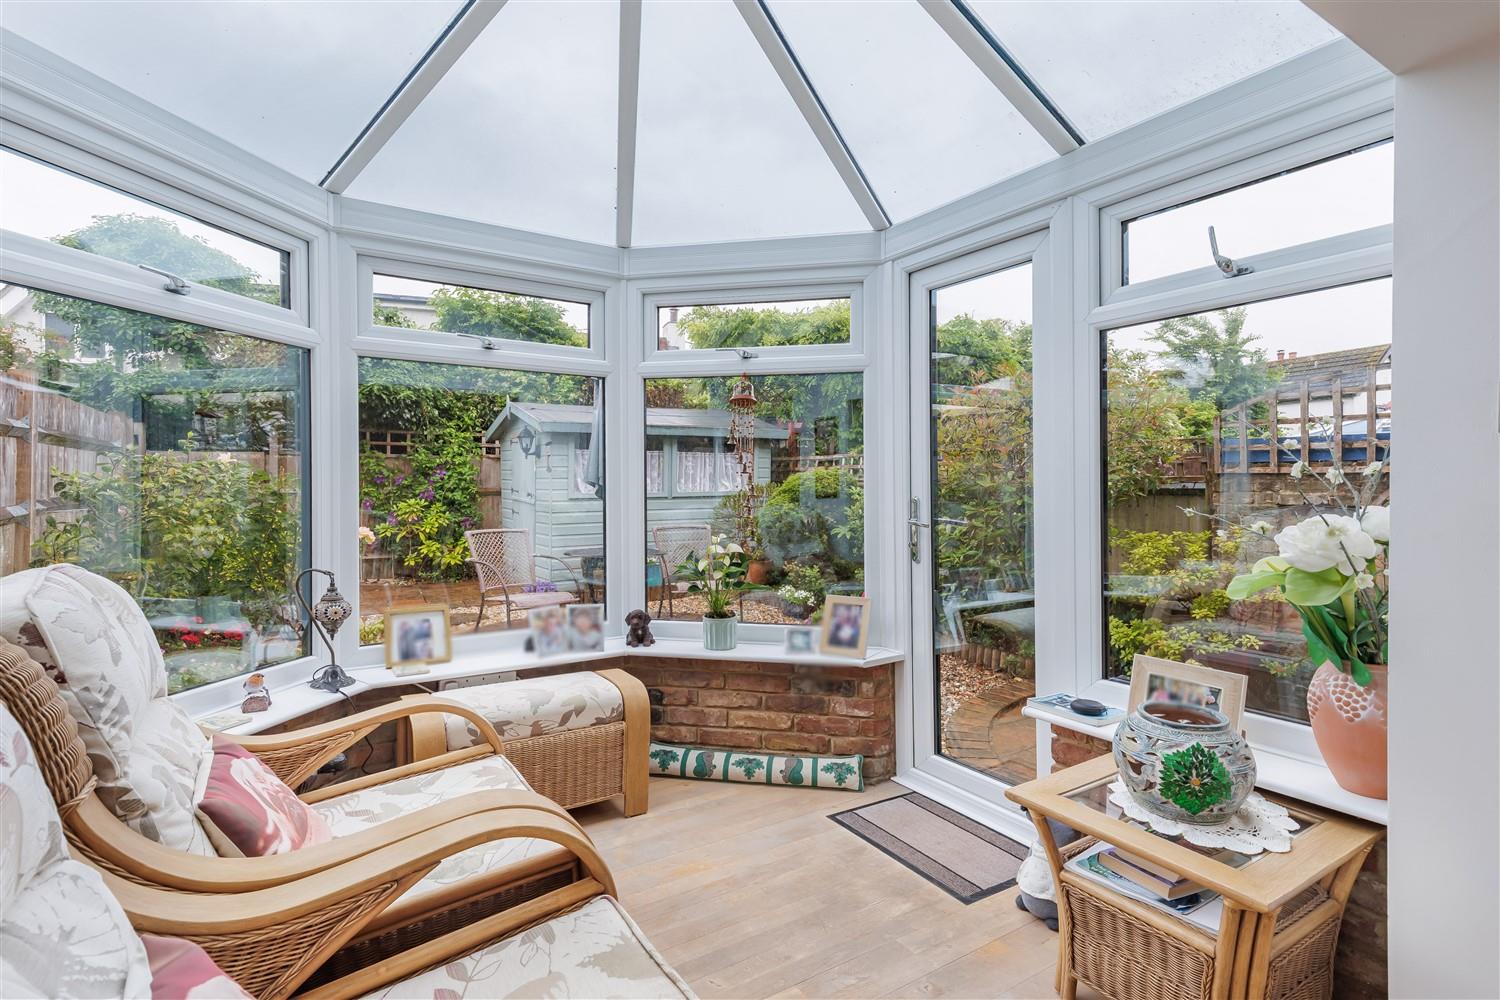
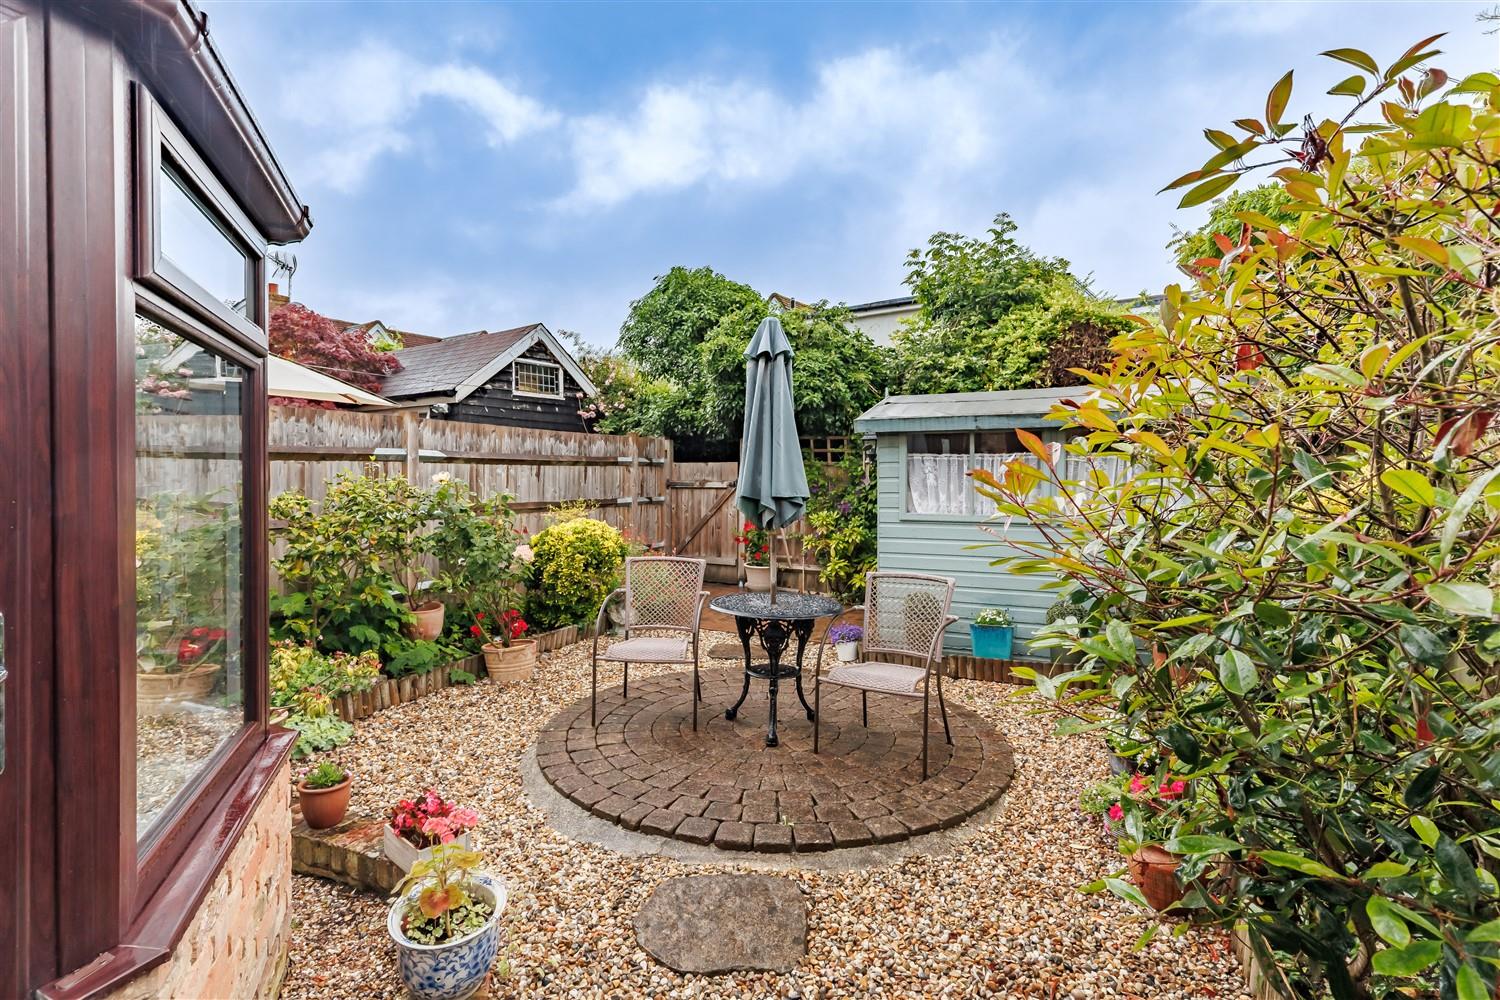
- DOUBLE GLAZED CONSERVATORY
- BEAUTIFULLY PRESENTED PROPERTY
- STUNNING MEWS DEVELOPMENT

3 Bedroom Terraced House for sale in Epping
 1
3
1
1
3
1
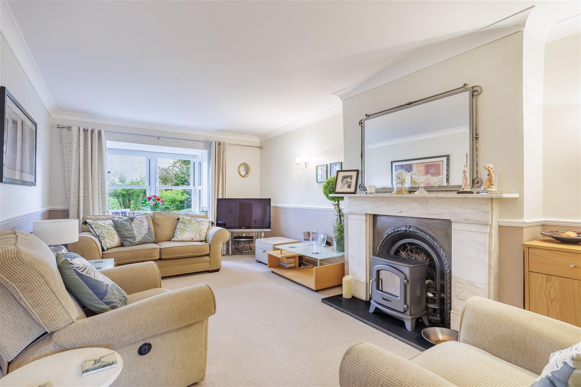
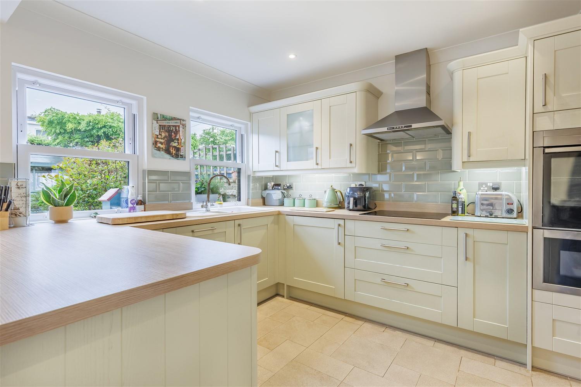
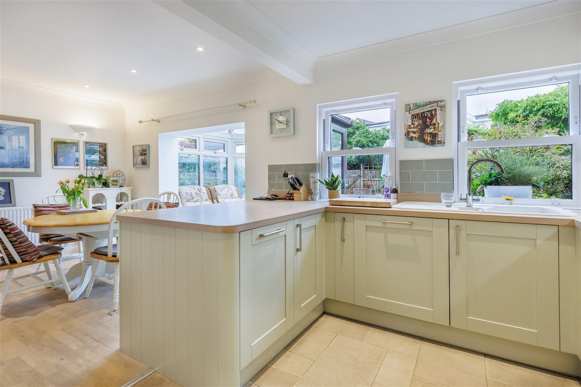
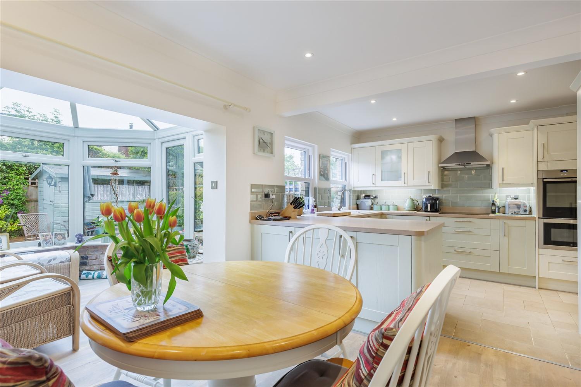
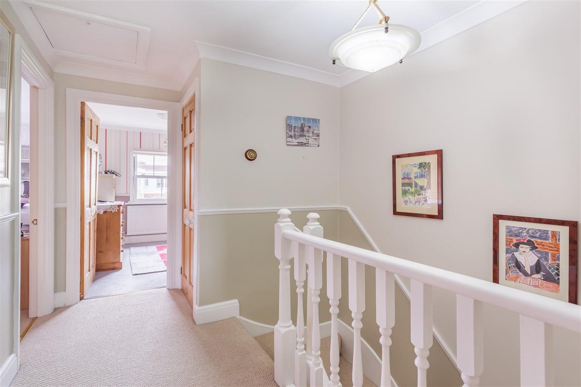
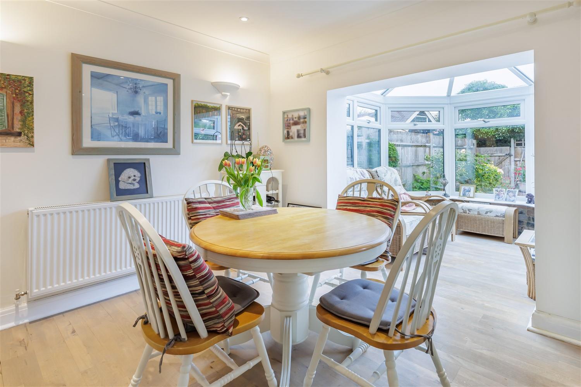
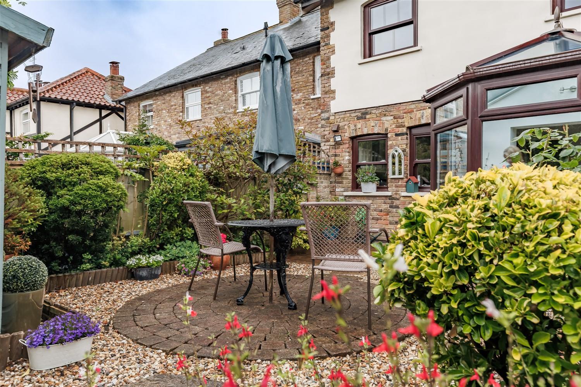
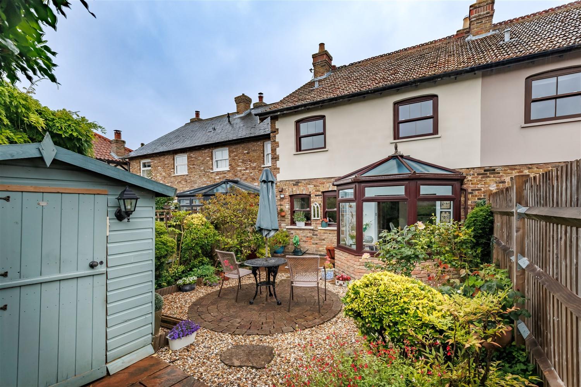
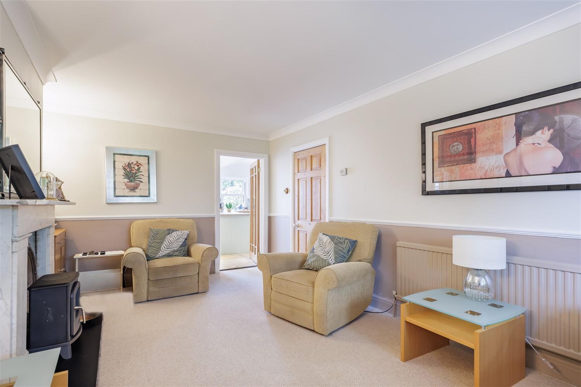
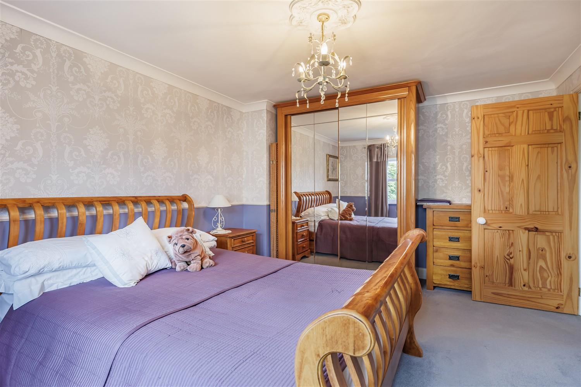
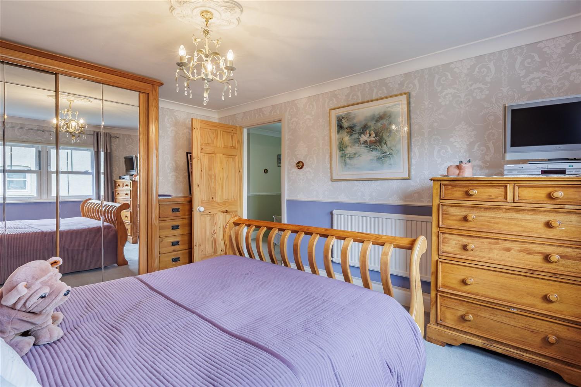
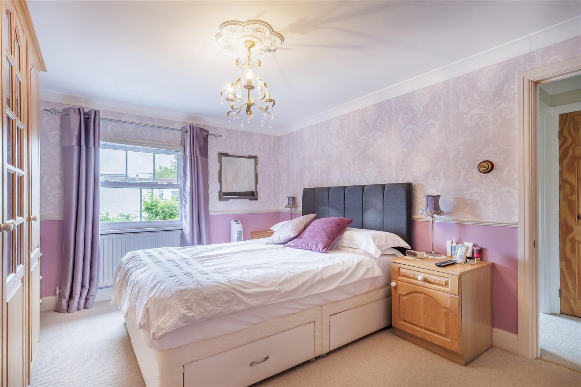
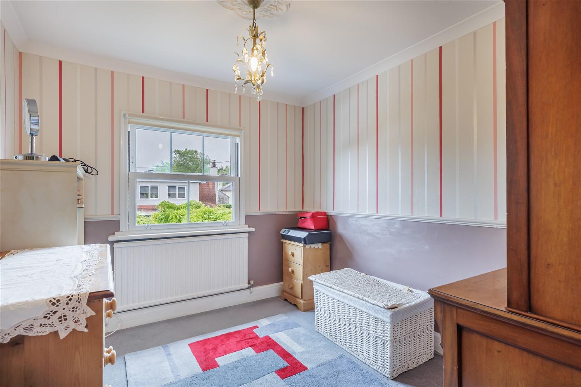
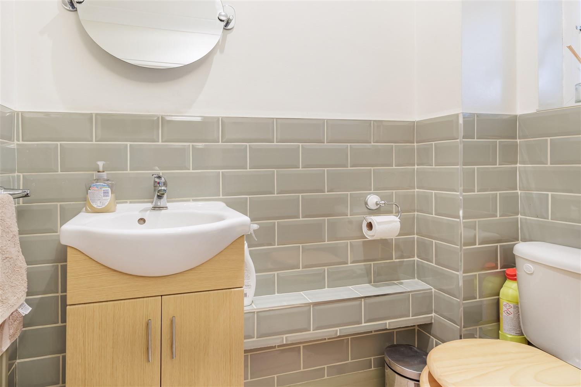
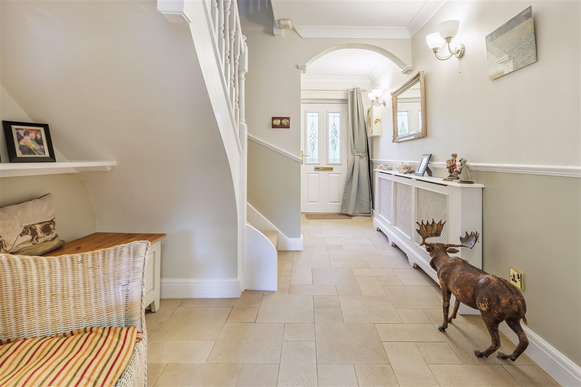
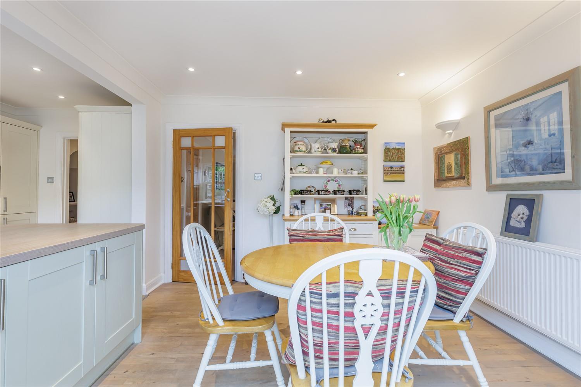
* PRICE RANGE £500,000 to £515,000 * THREE BEDROOMS * CARPORT * BEAUTIFULLY PRESENTED THROUGHOUT * DOUBLE GLAZED CONSERVATORY * Nestled in the charming area of Epping Green, this delightful three-bedroom terraced house offers a perfect blend of modern living and community spirit. The property features a spacious reception room, ideal for both relaxation and entertaining guests. The heart of the home is undoubtedly the modern kitchen diner, which provides a stylish and functional space for family meals and gatherings. The property also benefits from a double glazed conservatory and ground floor wc.
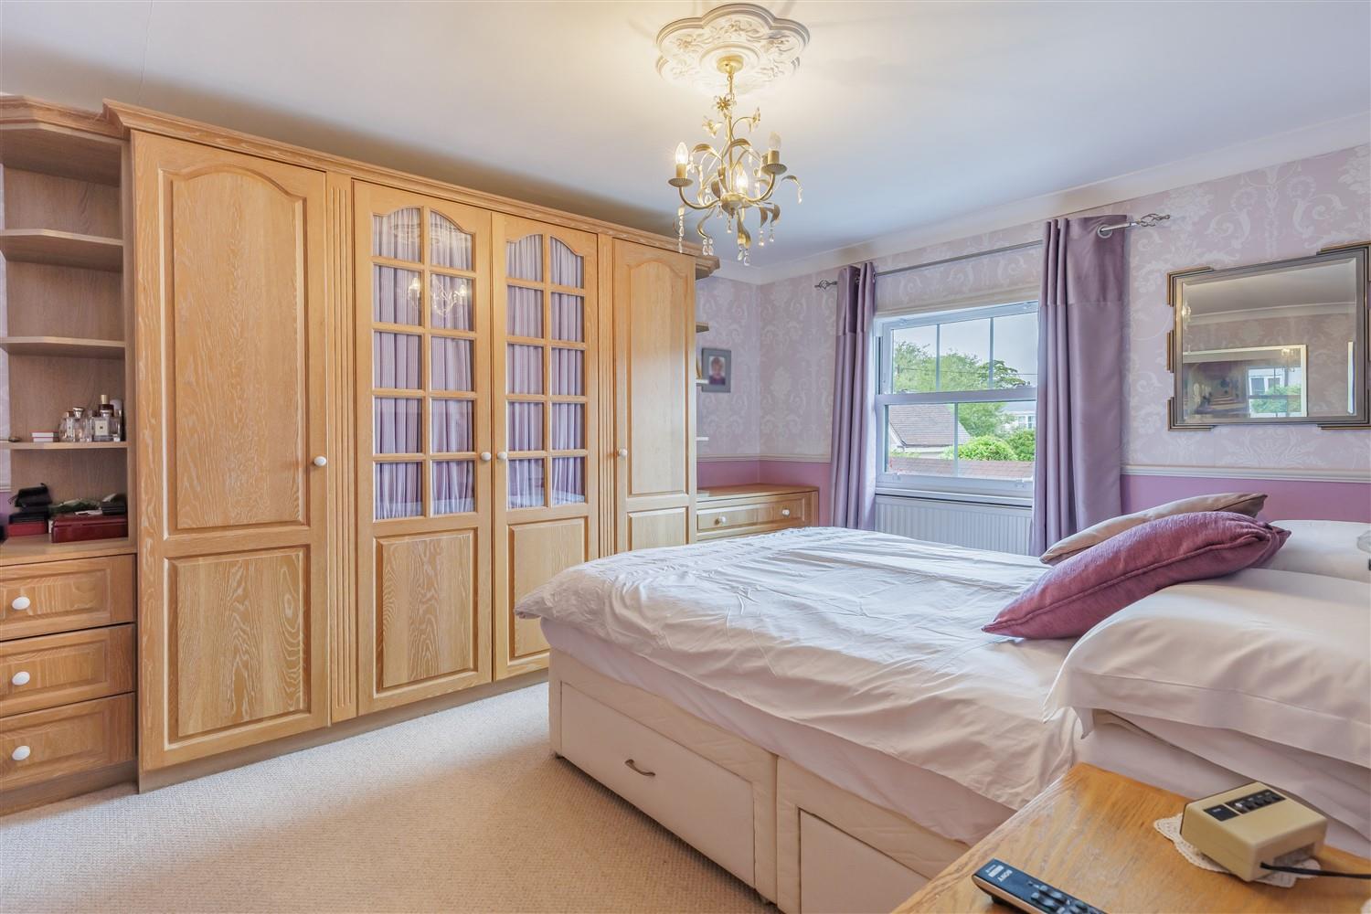
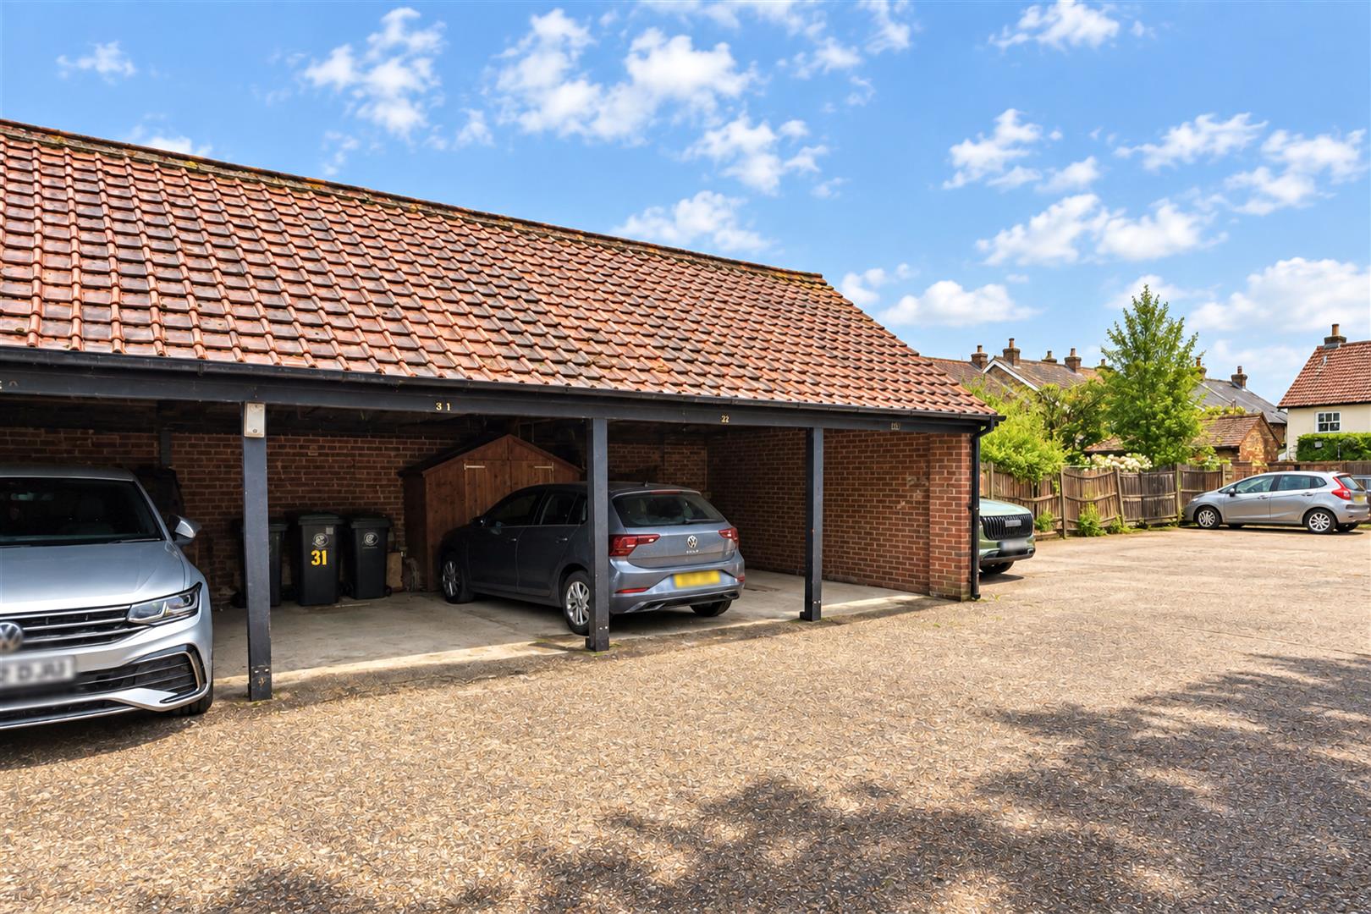
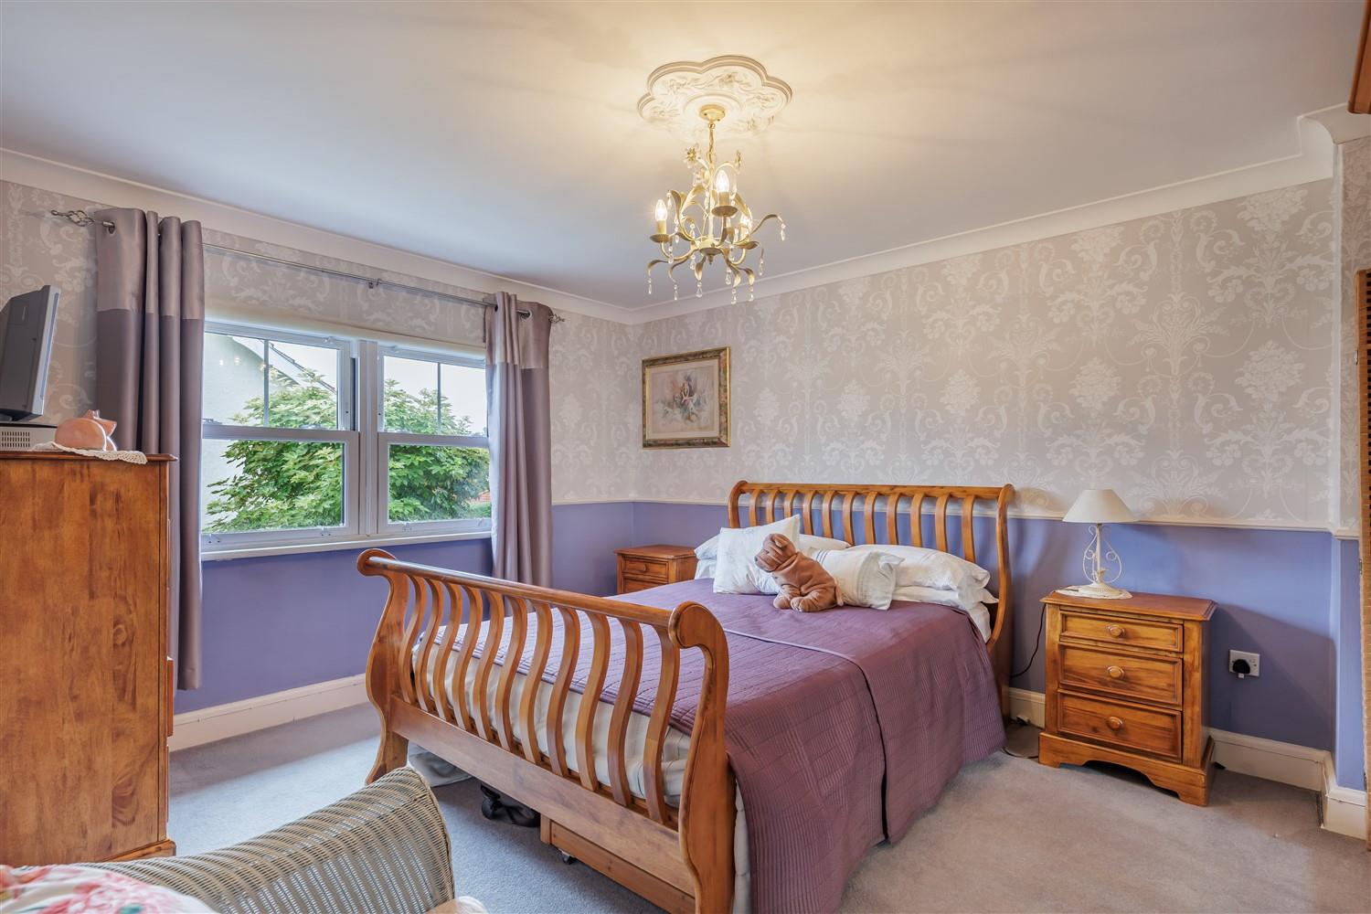
With three well-proportioned bedrooms, this home is perfect for families or those looking for extra space. The property also includes a contemporary bathroom, ensuring comfort and convenience for all residents. Situated within the sought-after Epping Upland School catchment, this location is particularly appealing for families seeking quality education for their children. Additionally, the property benefits from carport parking, providing secure and convenient off-street parking for one vehicle and communal parking.
Epping Green is a quiet village situated on the outskirts of Epping Town. It is approximately 3.8 miles to the High Street with all its shops, cafes, bars, and restaurants and the Central line station serving London. Demand is usually high for this village due to the popular primary school, arable farmland setting and its ease of access into both Epping and Harlow which offer a wide variety Shops and access into London via the over ground and tube networks. The M11 & M25 are also accessible at Hastingwood and Waltham Abbey.
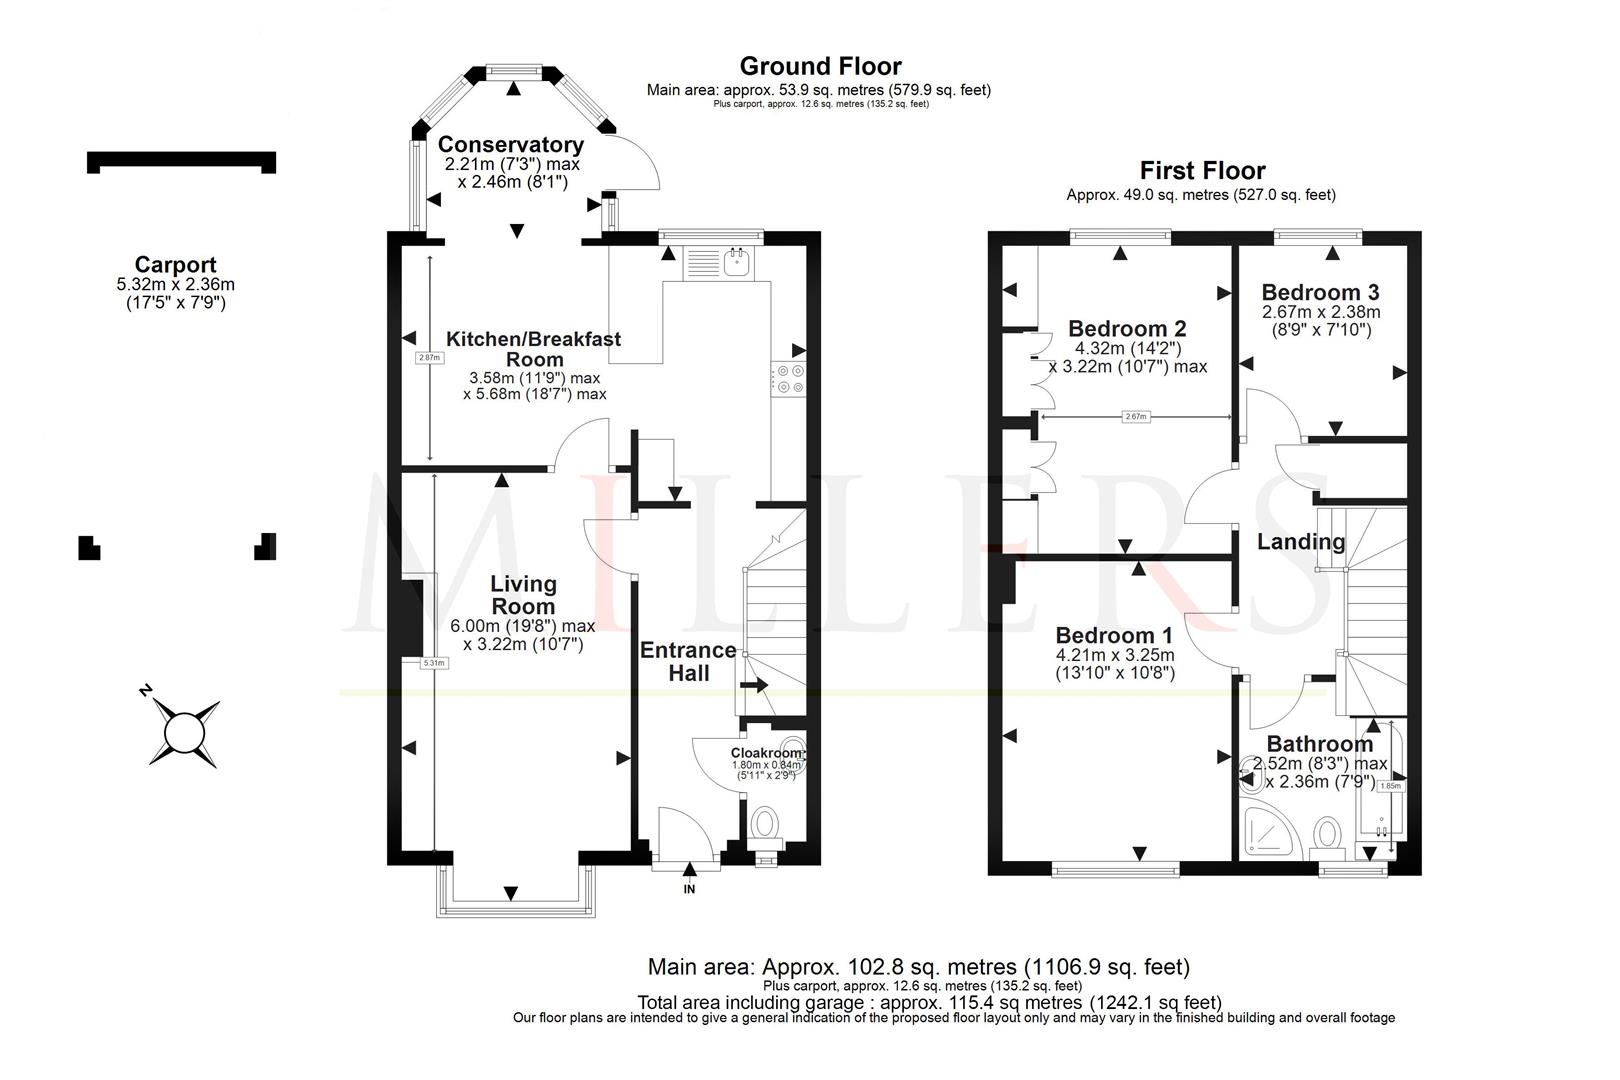
Ground Floor -
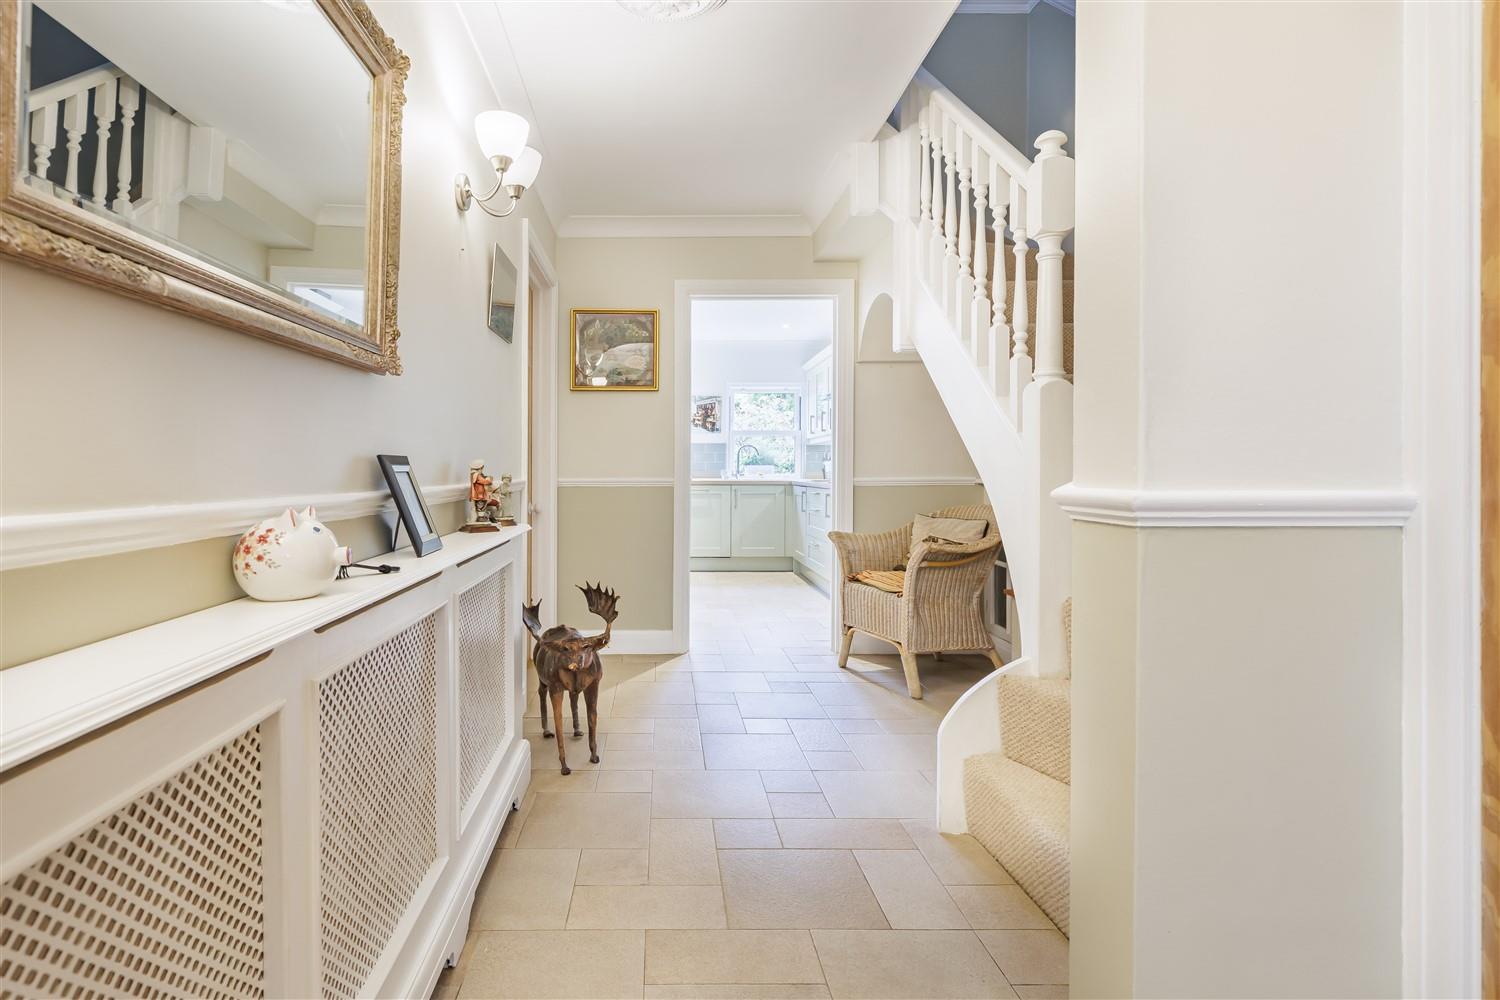
Entrance Hall - 4.80m x 2.36m (15'9" x 7'9") -
Cloakroom Wc - 1.80m x 0.84m (5'11" x 2'9") -
Living Room - 6.00m x 3.22m (19'8" x 10'7") -
Kitchen Breakfast Room - 3.58m x 5.68m (11'9" x 18'8") -
Conservatory - 2.21m x 2.46m (7'3" x 8'1") -
First Floor -
Bedroom One - 4.21m x 3.25m (13'10" x 10'8") -
Bedroom Two (Max) - 4.32m x 3.23m (14'2" x 10'7") -
Bedroom Three - 2.67m x 2.38m (8'9" x 7'10") -
Bathroom (Max) - 2.51m x 2.36m (8'2" x 7'8") -
External Area -
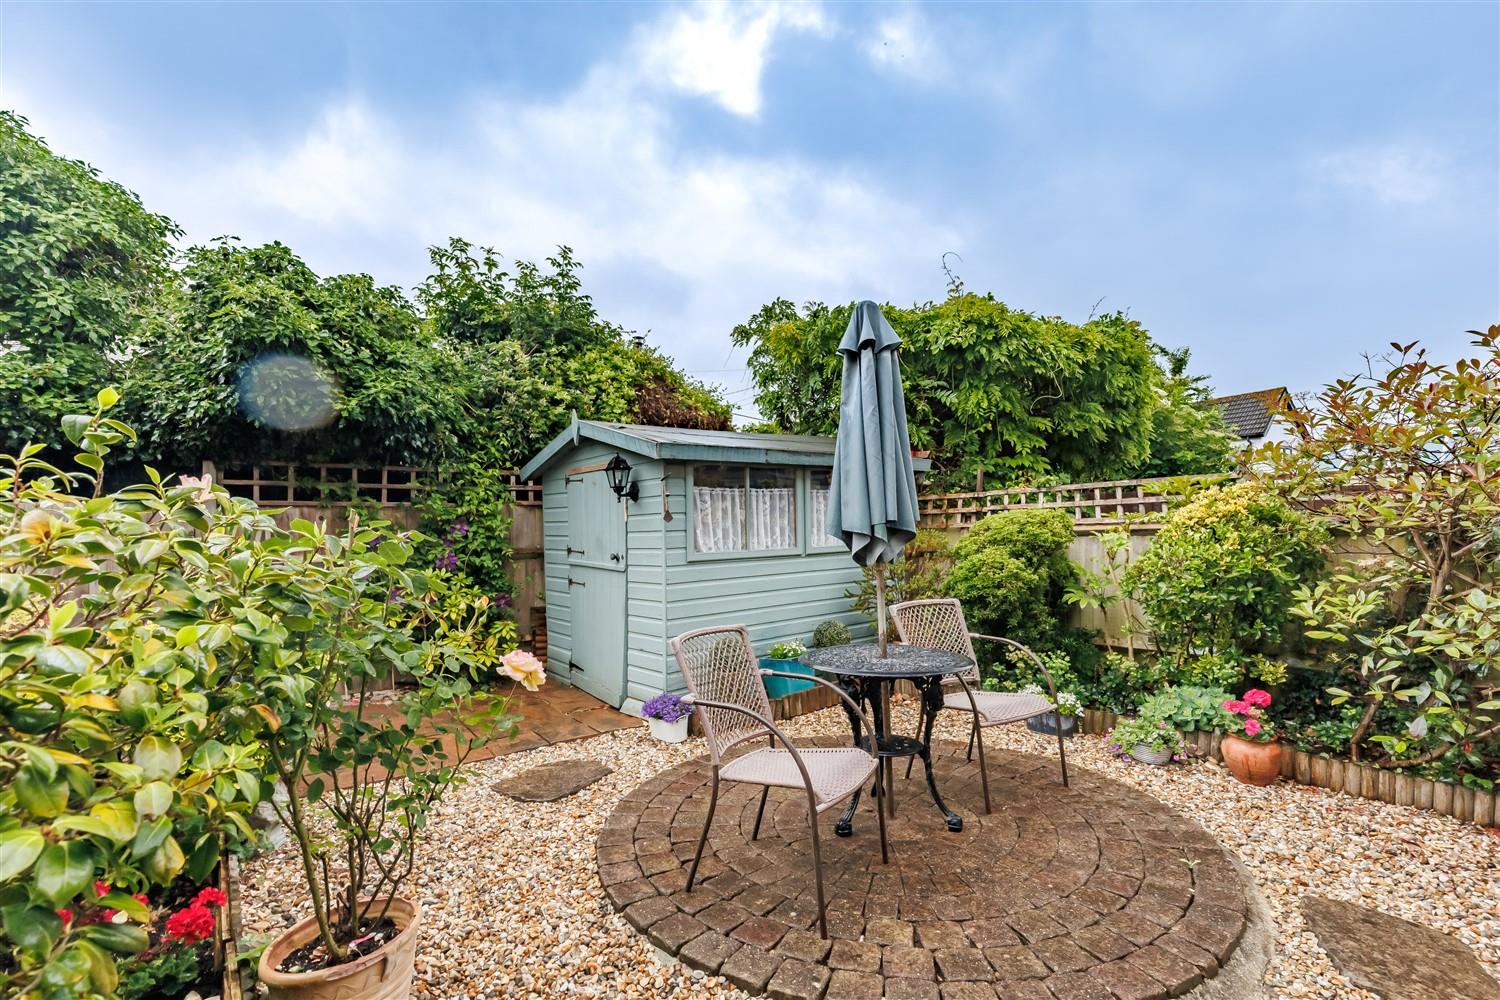
Rear Garden (Max) - 8.69m x 5.97m (28'6" x 19'7") -
Carport - 5.32m x 2.36m (17'5" x 7'9") -
These particulars are believed to be accurate but are provided as a general guide only and do not form part of any offer or contract. Prospective purchasers should verify their accuracy through inspection or other means. No employee of this firm is authorised to make any representation or warranty regarding the property. "AI" may have been used in some photography or graphics for marketing and presentation purposes. No physical part of the property or location has been altered.
Property Ref: 34734596
Similar Properties
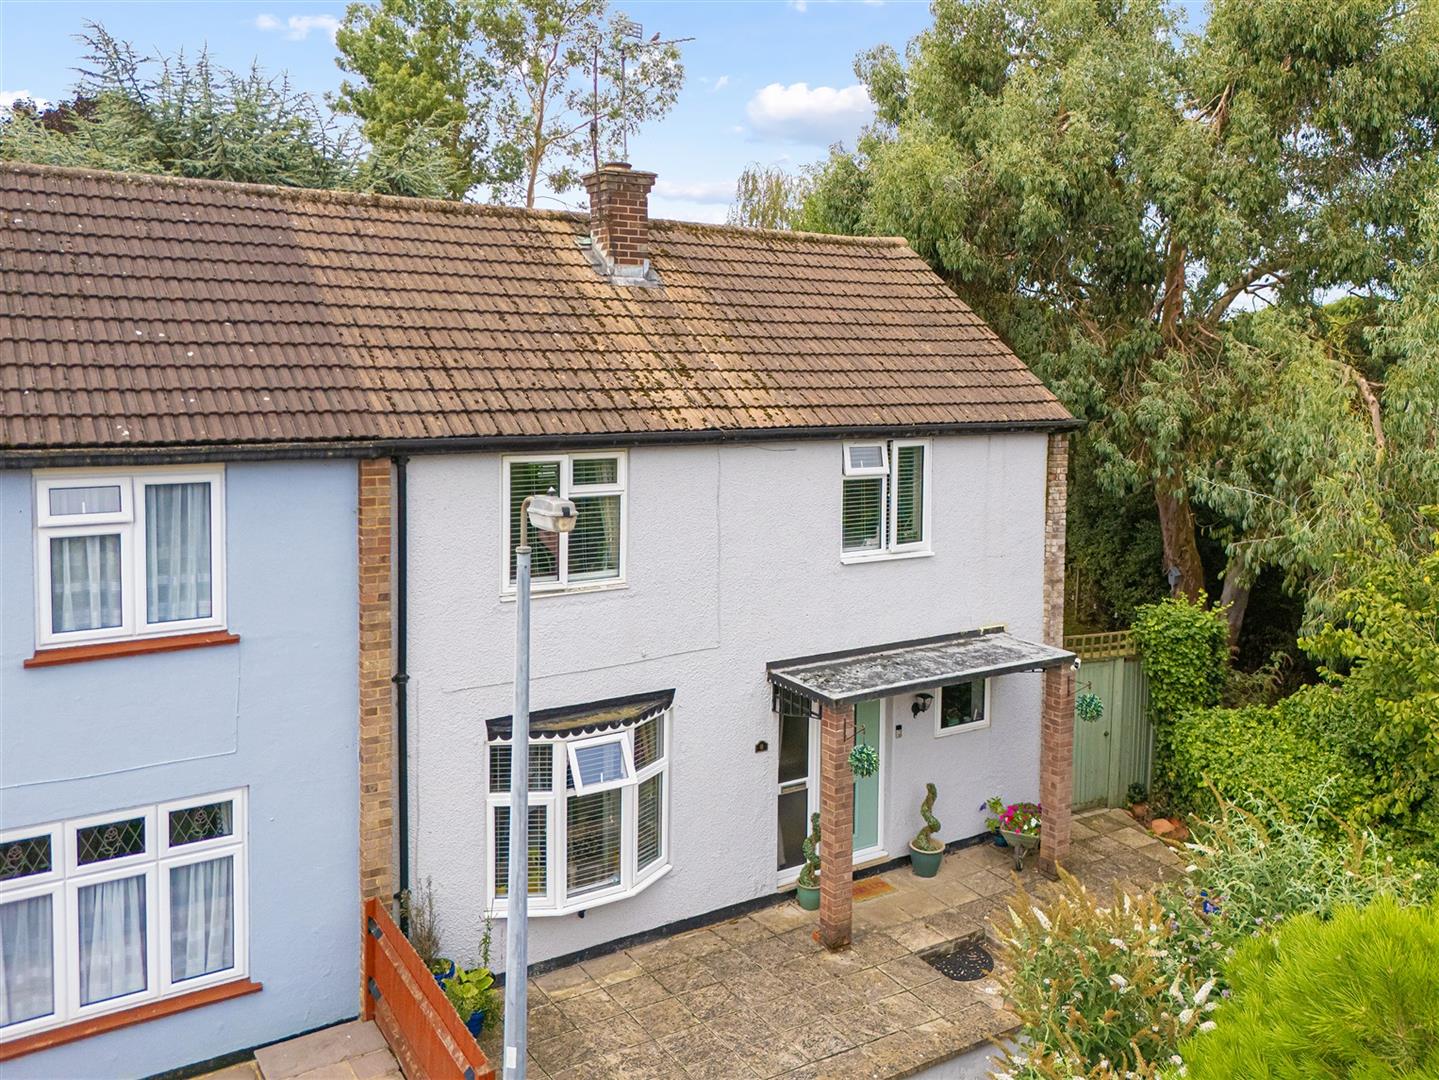
3 Bedroom End of Terrace House | £500,000
* PRICE RANGE £500,000 - £525,000 * END TERRACE HOME * IMMACULATE THROUGHOUT * CONTEMPORARY KITCHEN/BREAKFAST ROOM * THR...
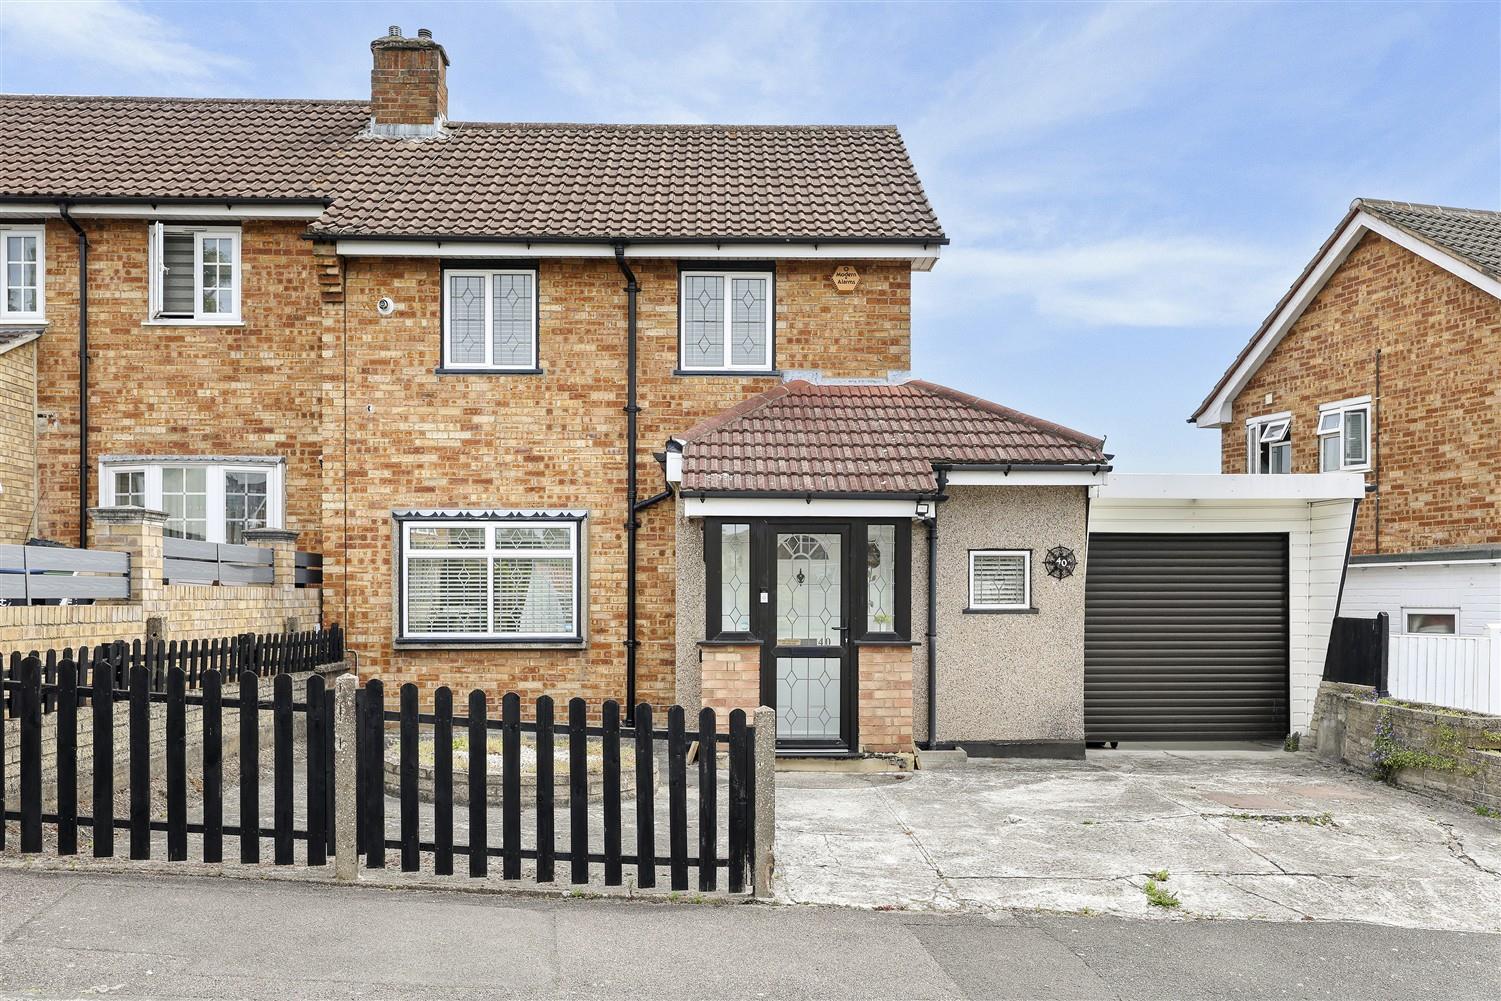
2 Bedroom Semi-Detached House | Offers Over £500,000
* SEMI DETACHED HOME * OFF STREET PARKING * COVERED CARPORT * TWO DOUBLE BEDROOMS * CLOSE TO SCHOOLS AND STATION * GREAT...
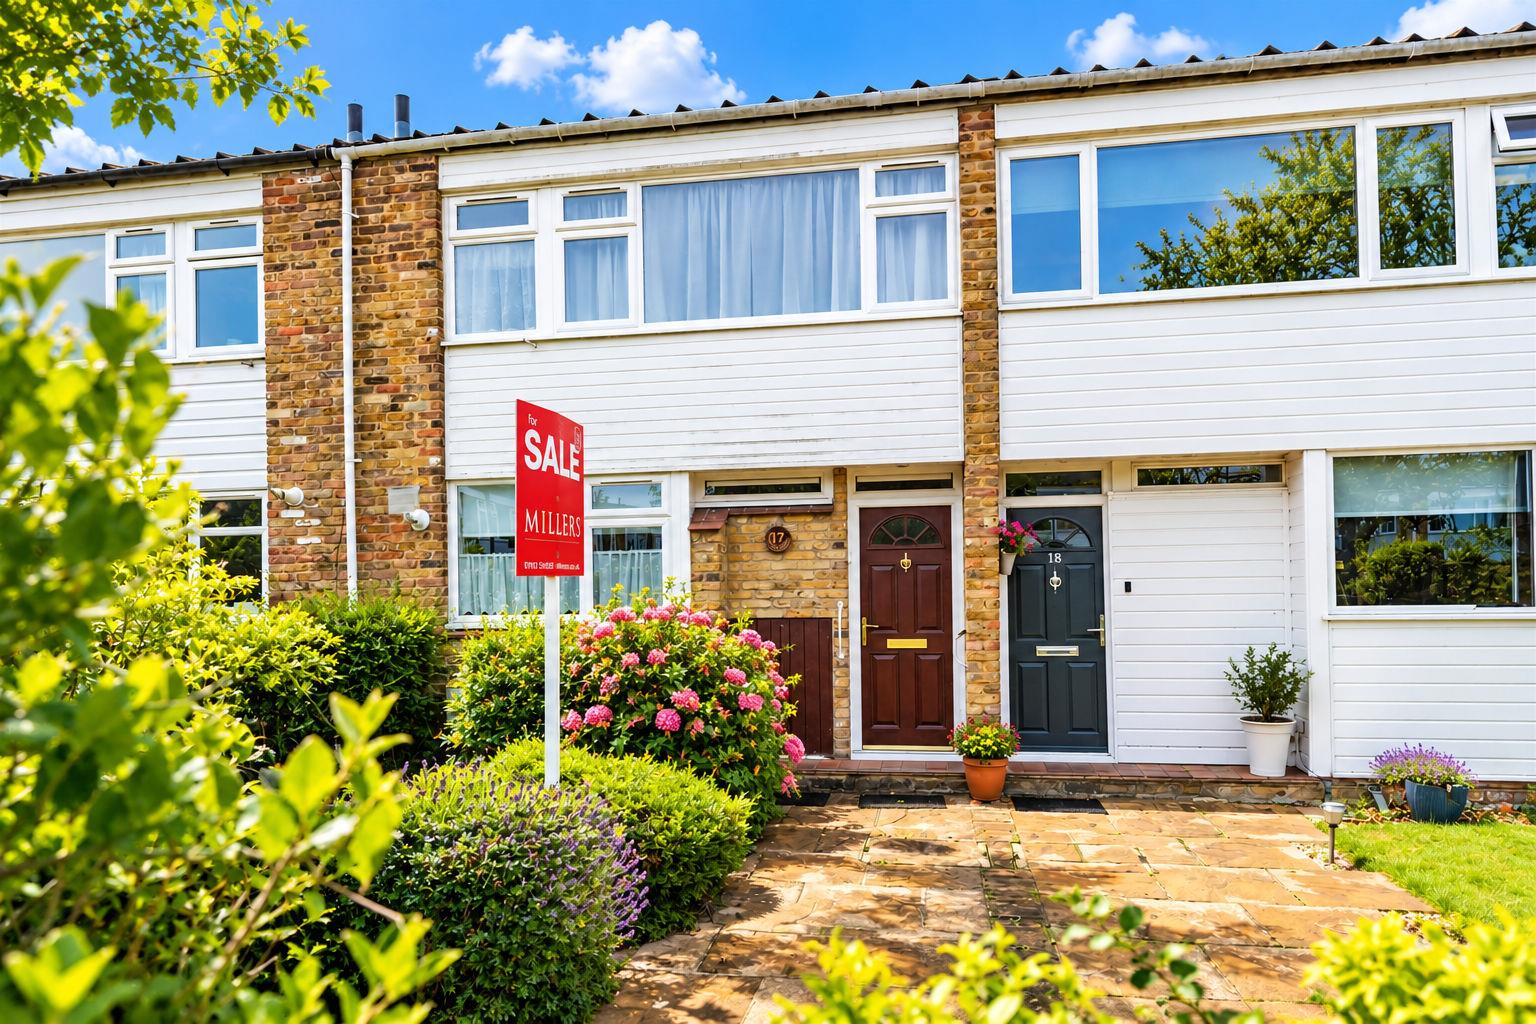
3 Bedroom Terraced House | Offers in region of £500,000
* ATTRACTIVE TERRACE HOME * THREE BEDROOMS * GARAGE EN-BLOC * WELL PRESENTED * REDECORATED WITH NEW CARPETS THROUGHOUT *...
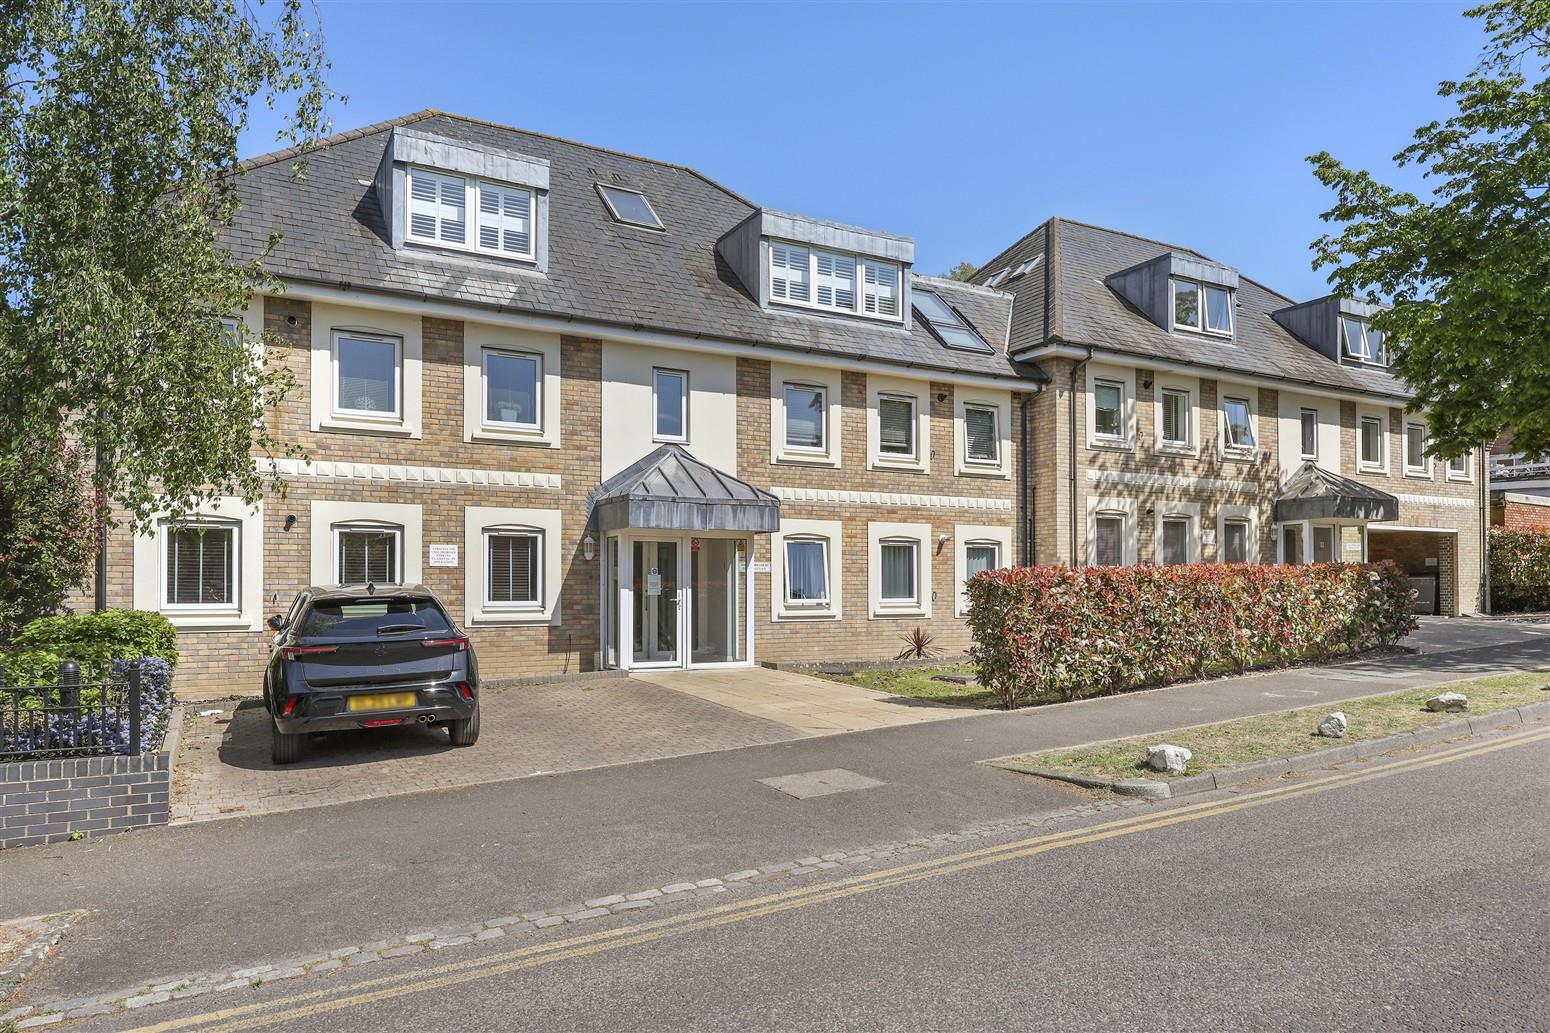
3 Bedroom Flat | Guide Price £515,000
* PRESTIGIOUS PENTHOUSE APARTMENT * PRIME LOCATION CLOSE TO HIGH STREET * BESPOKE CABRIOLET BALCONY * GATED PARKING FOR...
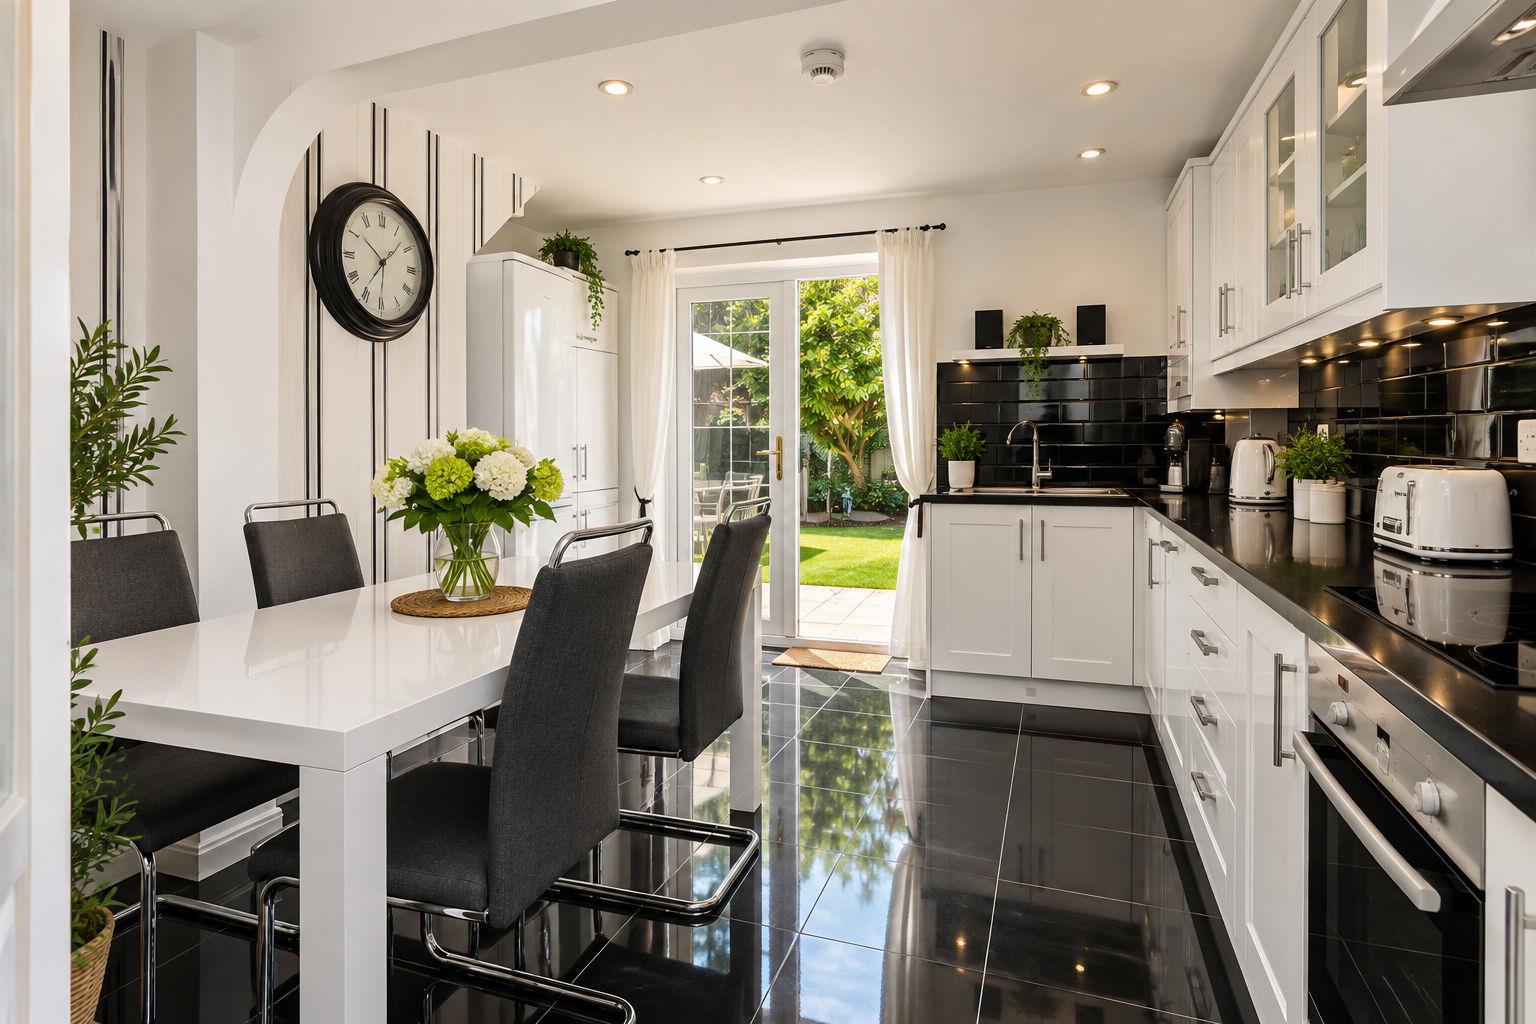
2 Bedroom Semi-Detached House | Guide Price £525,000
This inviting two-bedroom semi-detached home enjoys a prime position just a short stroll from Epping High Street, Epping...
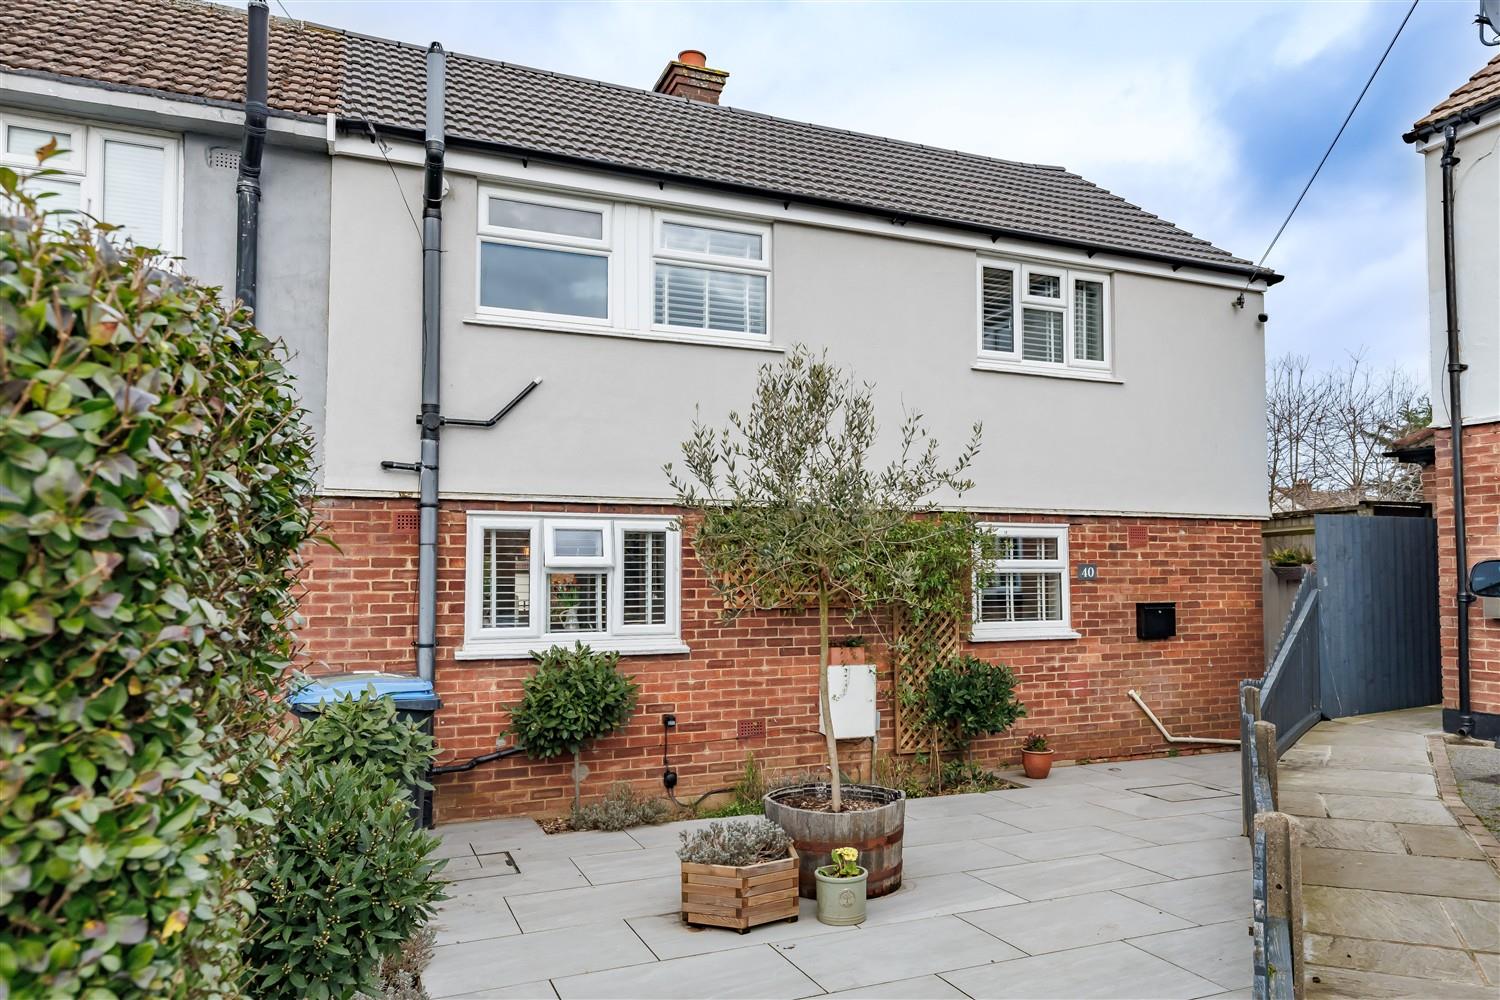
3 Bedroom Semi-Detached House | £525,000
* PRICE RANGE £525,000 - £540,000 * SEMI DETACHED HOUSE * REFURBISHED ACCOMMODATION * FAMILY HOME * BEAUTIFULLY PRESENTE...

Millers Estate Agents (Epping)
229 High Street, Epping, Essex, CM16 4BP
01992 560555
How much is your home worth?
Use our short form to request a valuation of your property.
Request a Valuation
©2026 The Guild of Property Professionals. All rights reserved.
Terms and Conditions |
Privacy Policy |
Cookie Policy |
Complaints Policy |
Members Login
The Guild of Property Professionals Trading Address: 121 Park Lane, London W1K 7AG. GPEA Limited.
Registered in England & Wales.
Company No: 02819824.
Registered Office Address: The Old Courthouse, 60A London Road, Grantham, NG31 6HR.
VAT Registration No: 180897859

