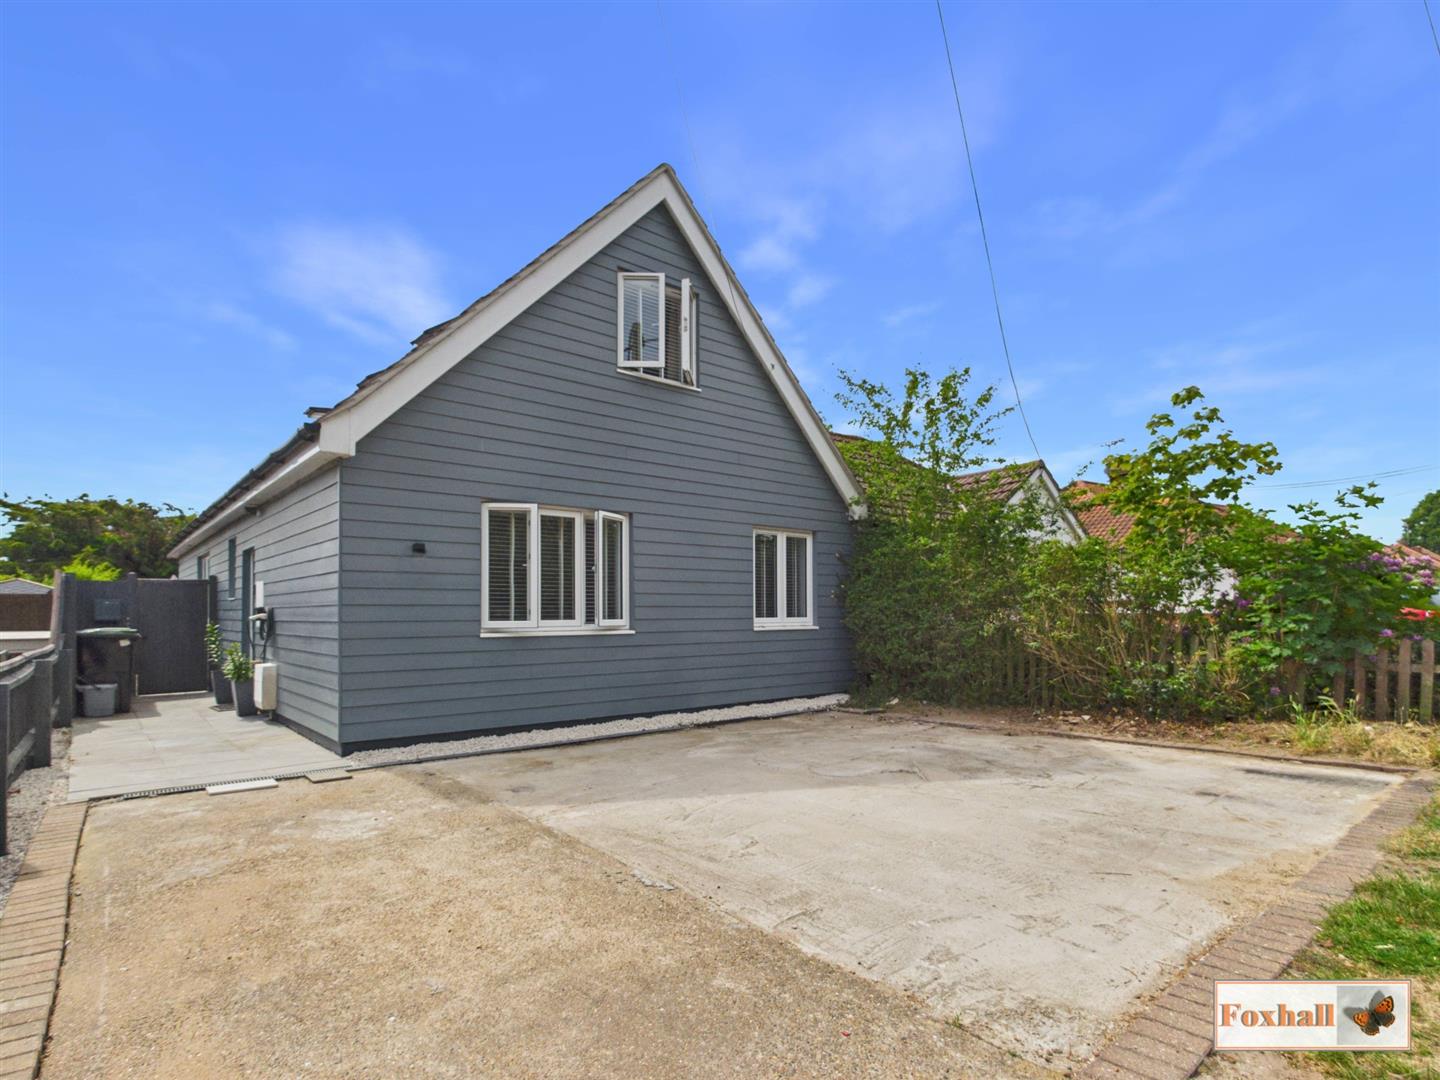
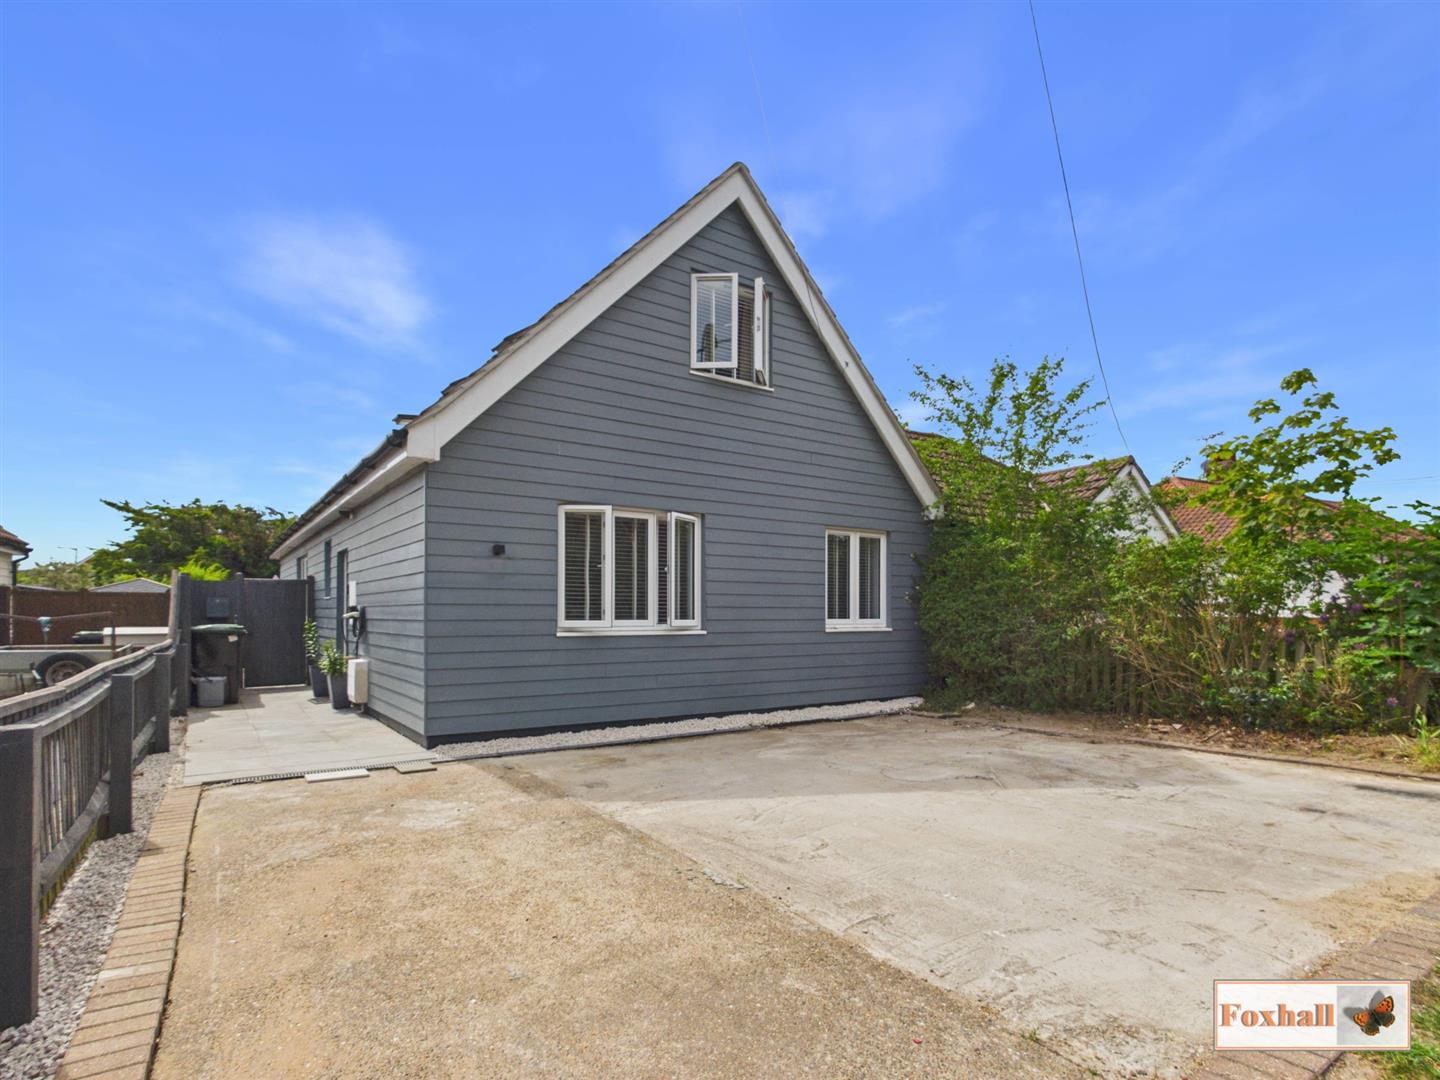
- MODERNISED AND RENOVATED CHALET LOCATED BETWEEN KESGRAVE AND MARTLESHAM
- FOUR DOUBLE BEDROOMS
- EN-SUITES TO BEDROOMS ONE AND TWO
- GROUND FLOOR SHOWER ROOM WITH UNDERFLOOR HEATING
- UTILITY ROOM
- RECEPTION HALLWAY
- OPEN PLAN KITCHEN / BREAKFAST / DINIING AND LIVING AREAS WITH UNDERFLOOR HEATING
- OFF-ROAD PARKING FOR THREE CARS
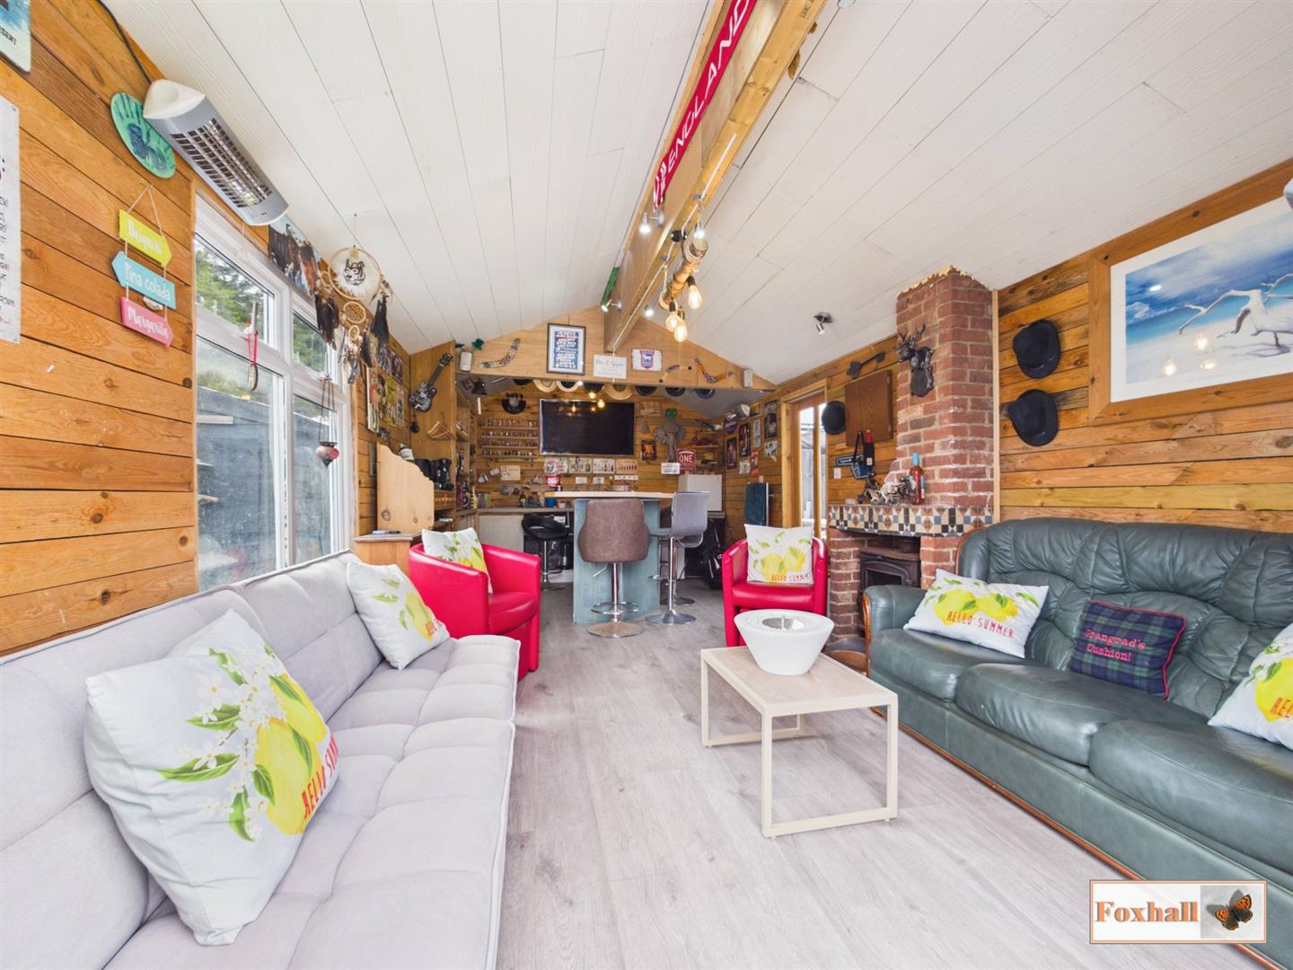
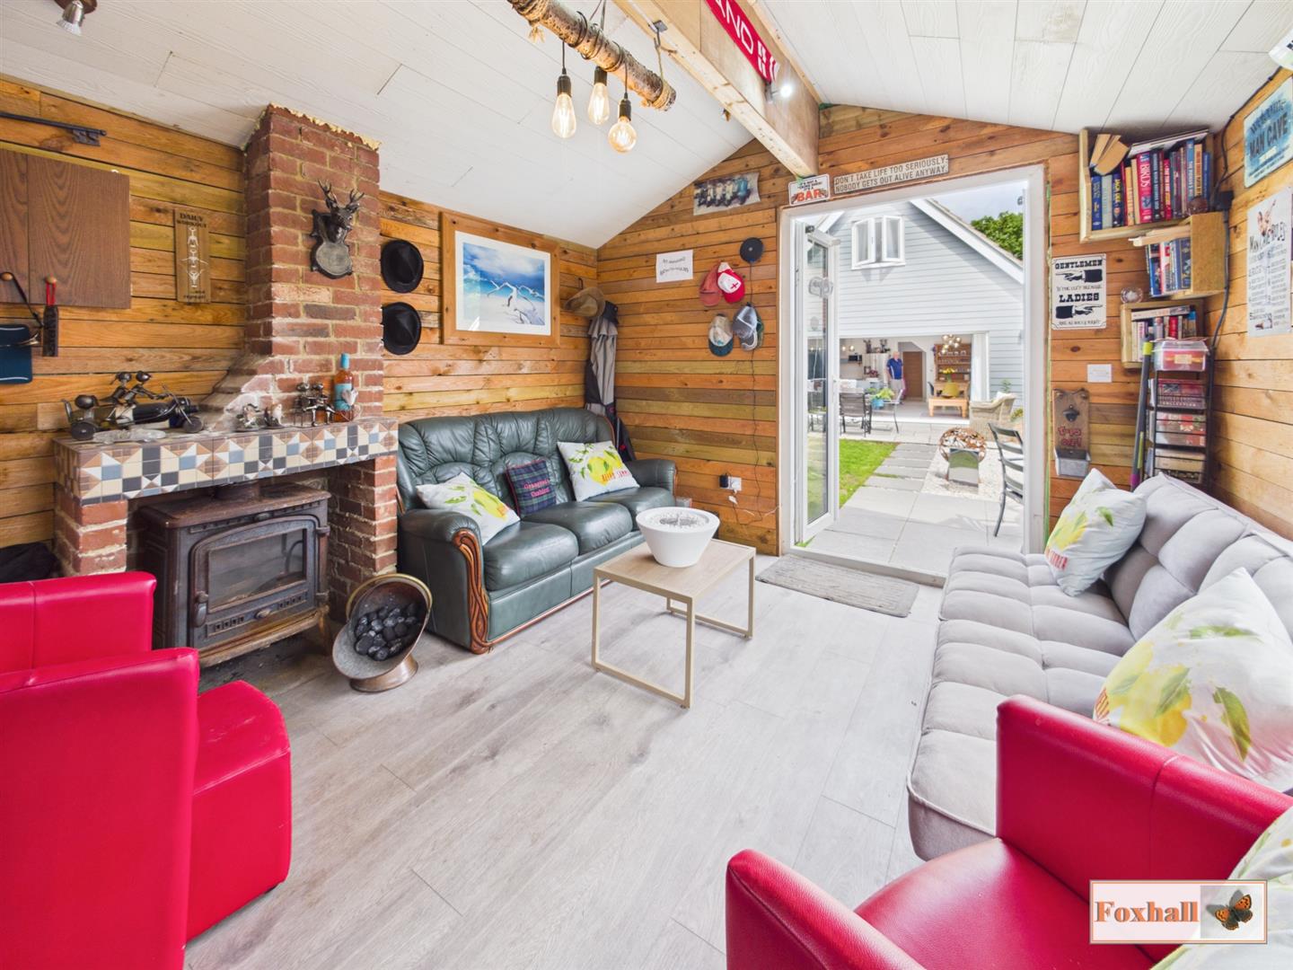
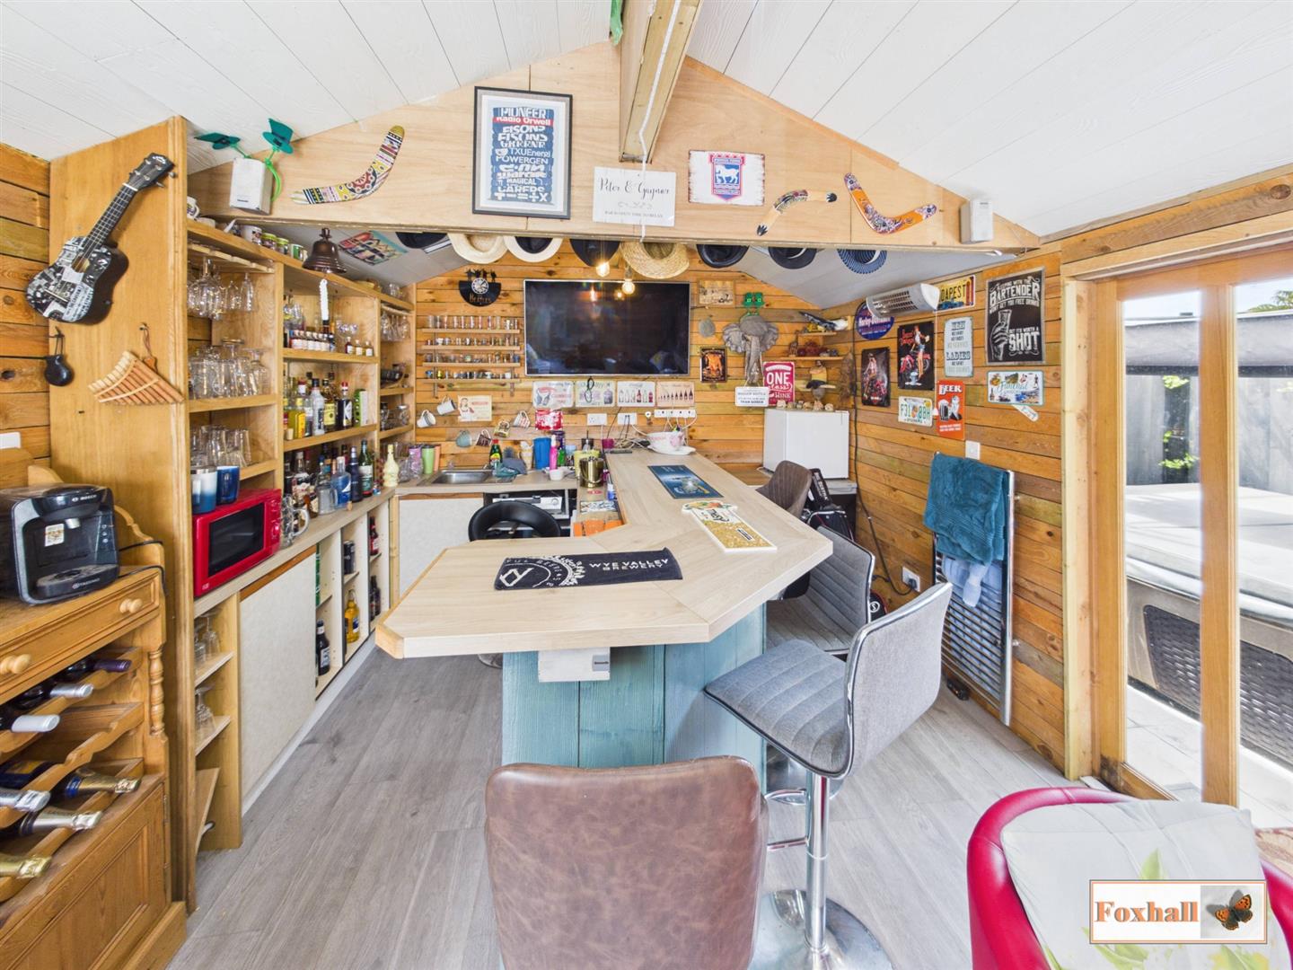
- OUTSIDE BAR & ENTERTAINING LODGE, WORKSHOP & CRAFT HOUSE / GALLERY
- FREEHOLD - COUNCIL TAX BAND - B

This property listing is now SSTC
4 Bedroom Chalet for sale in Ipswich
 1
4
3
1
4
3
MODERNISED AND RENOVATED CHALET LOCATED BETWEEN KESGRAVE AND MARTLESHAM - FOUR DOUBLE BEDROOMS - EN-SUITES TO BEDROOMS ONE AND TWO - GROUND FLOOR SHOWER ROOM WITH UNDERFLOOR HEATING - UTILITY ROOM - RECEPTION HALLWAY - OPEN PLAN KITCHEN / BREAKFAST / DINIING AND LIVING AREAS WITH UNDERFLOOR HEATING - OFF-ROAD PARKING FOR THREE CARS - OUTSIDE BAR & ENTERTAINING LODGE, WORKSHOP & CRAFT HOUSE / GALLERY.
***Foxhall Estate Agents*** are delighted to offer for sale this renovated and improved chalet located between Kesgrave and Martlesham.
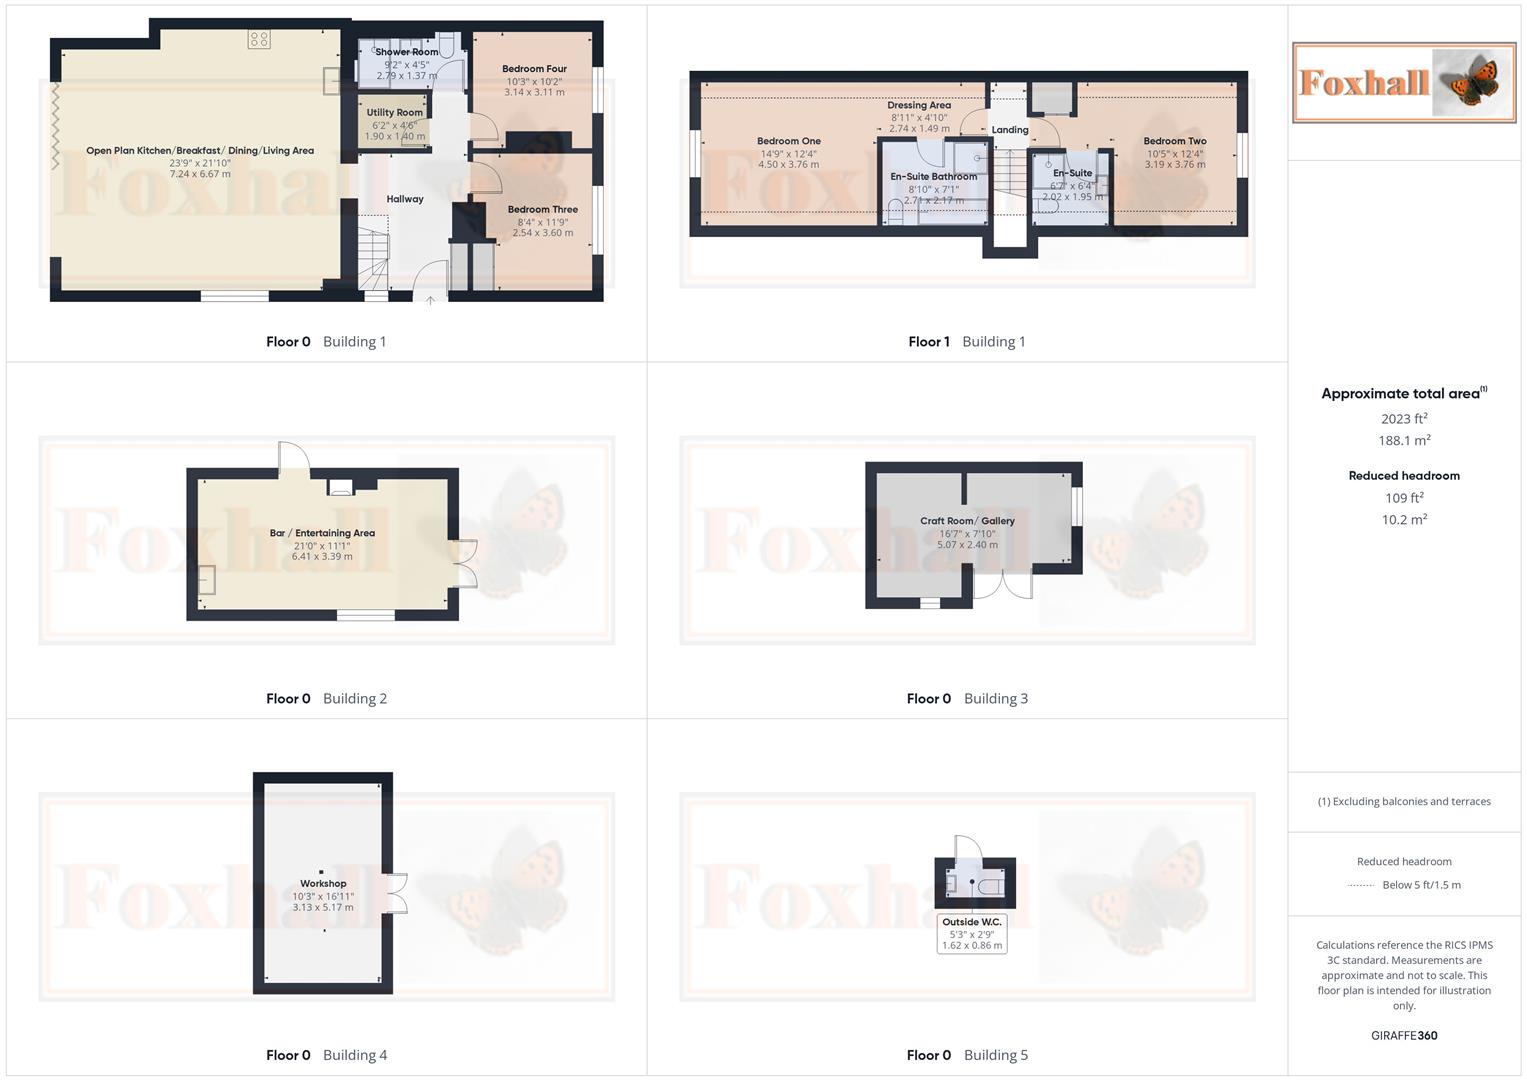
The property comprises of four double bedrooms with a four piece en-suite bathroom to bedroom one and en-suite to bedroom two, ground floor shower room, utility room, open plan living accommodation of kitchen, dining area and living space with underfloor heating, front and rear gardens, off-road parking for three cars, bar and entertaining area lodge, workshop and craft room and outside W.C and jacuzzi/hot tub to remain.
The property is also conveniently located to access to local schooling and local shopping facilities including Tesco's, M&S, Aldi and various other retail units. There's great access to the A12/A14 and also to Ipswich Hospital and Martlesham Heath.
An early internal viewing is highly recommended as to not miss out on this.
Front Garden - Driveway provididng off-road parking with an EV charging point to the side and paved patio pathway giving access to the front door and gated side access to the rear garden with outside tap and outdoor lighting.
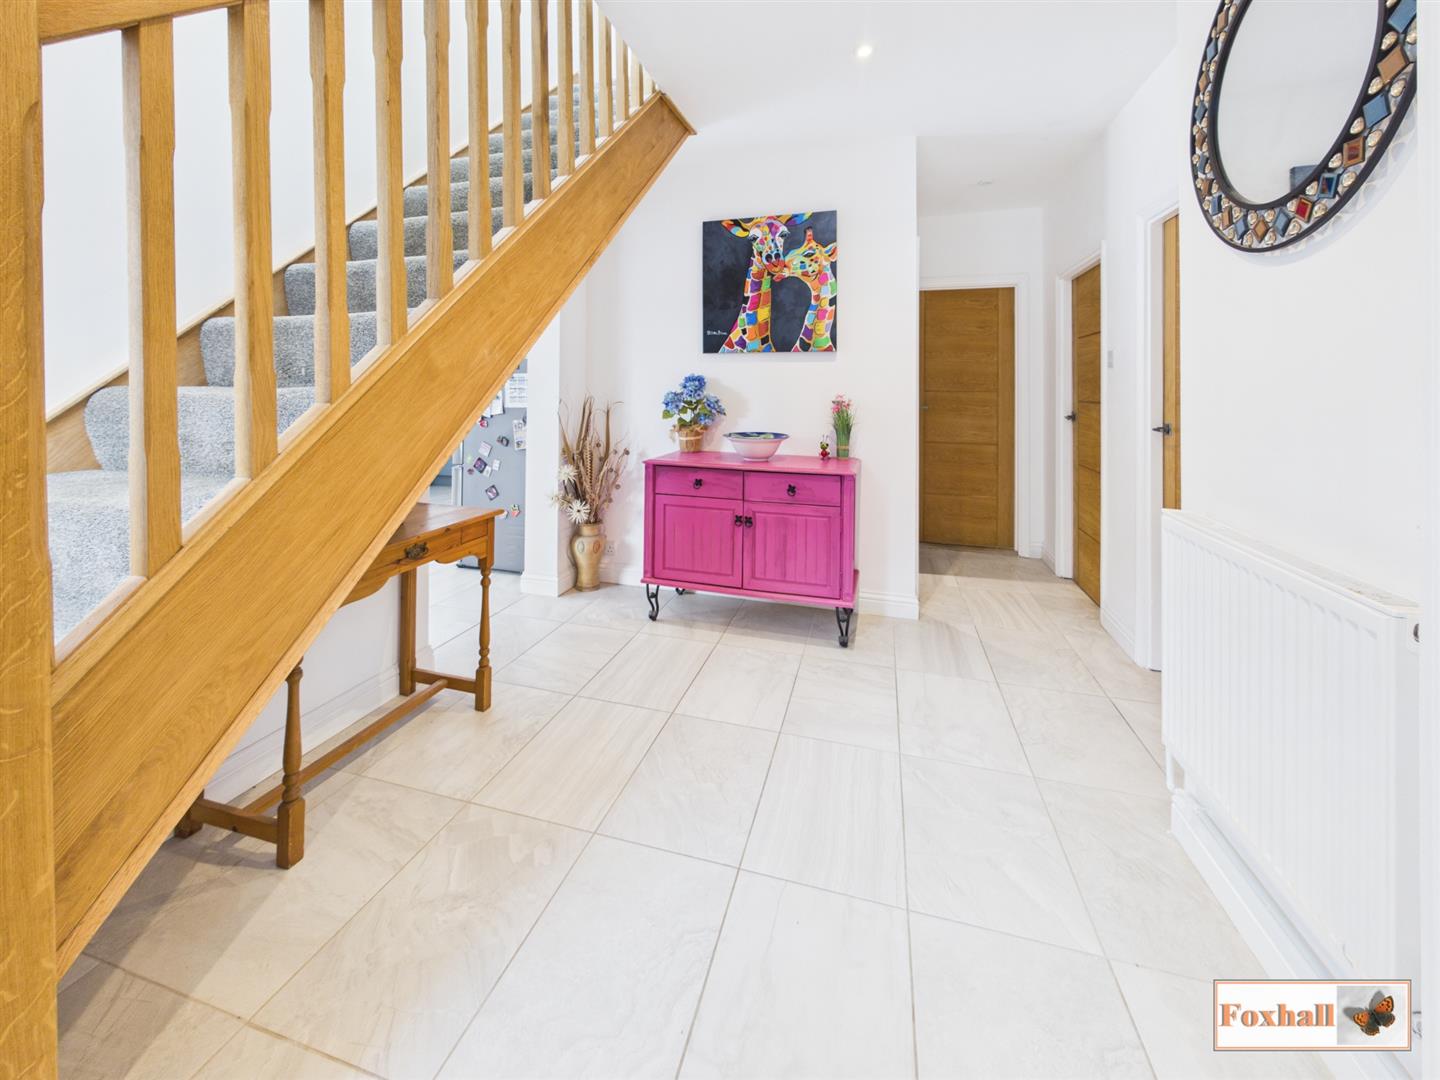
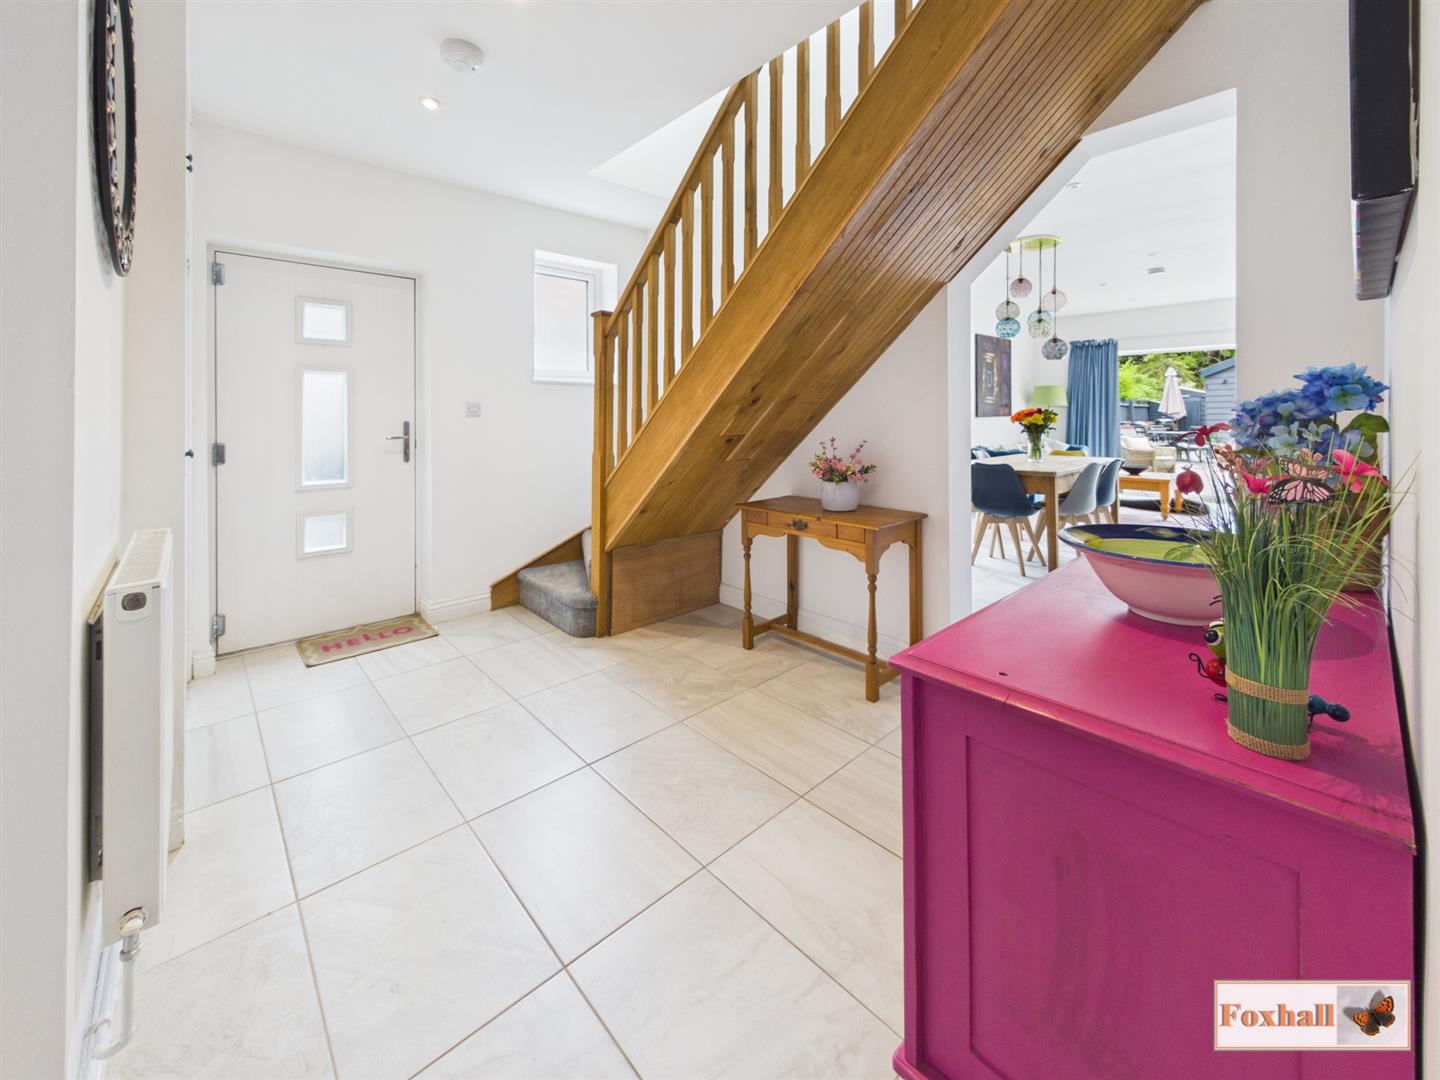
Entrance Hallway - Access via a composite double glazed entrance door, UPVC double glazed window to side, tiled flooring, radiator, stairs rising to the first floor, double cupboard housing the wall mounted Baxi boiler which as installed four and a half years ago, smooth ceiling with inset spotlighting and doors giving access to bedrooms three and four, ground floor shower room, utility room and access to the open plan living area.
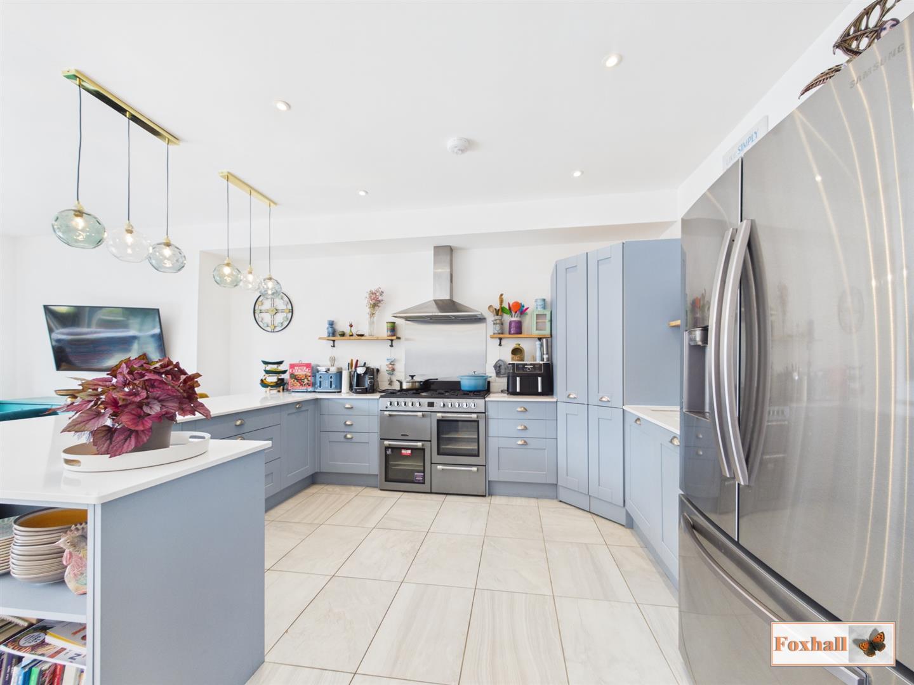
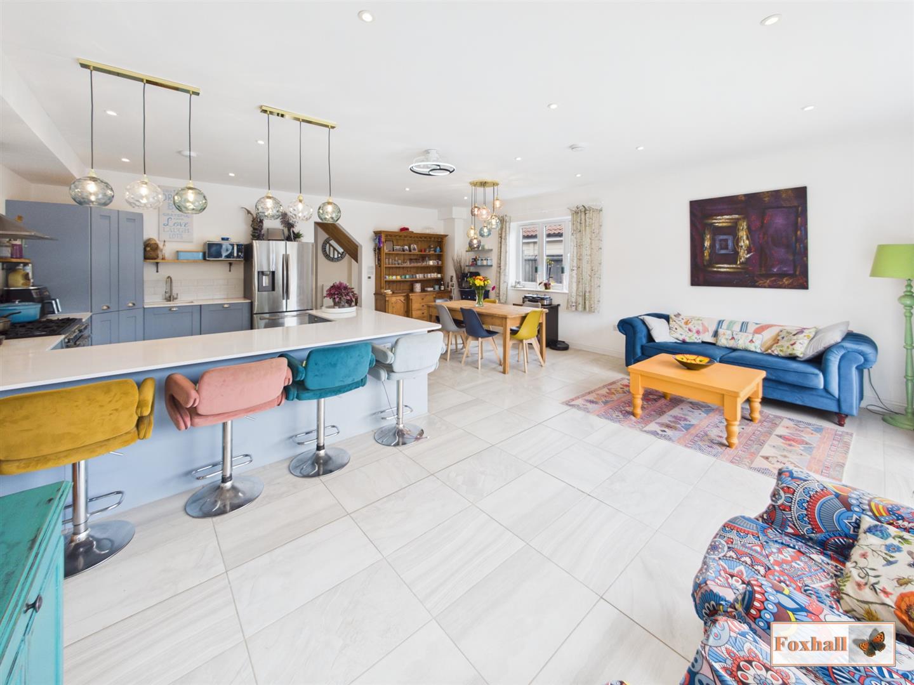
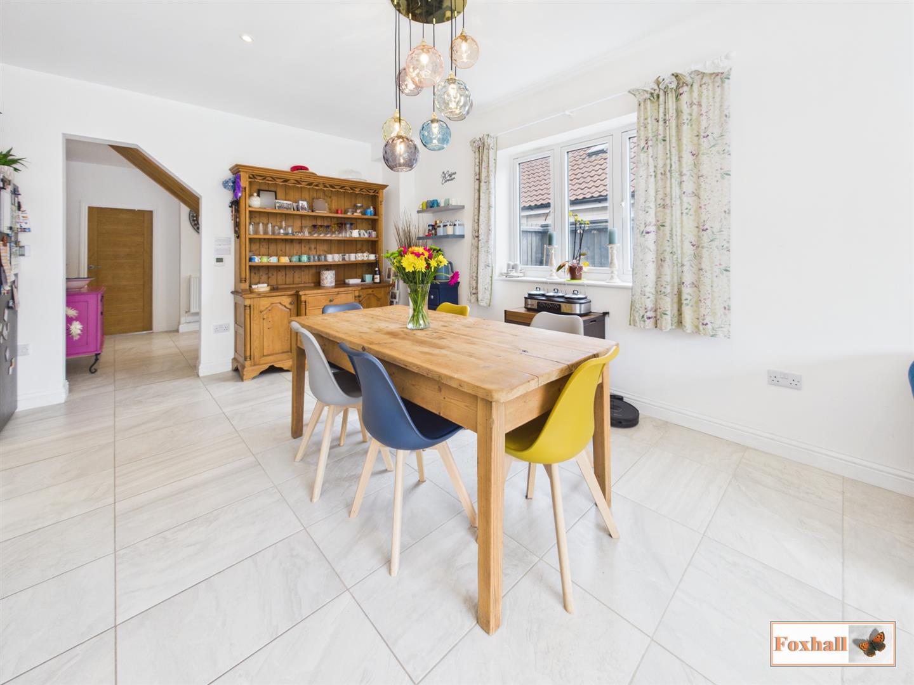
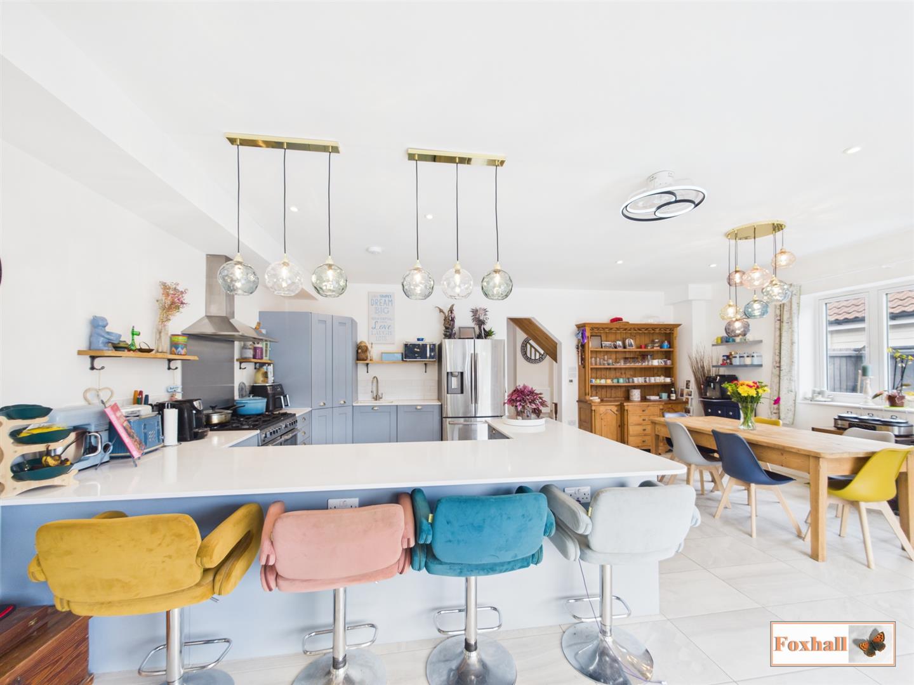
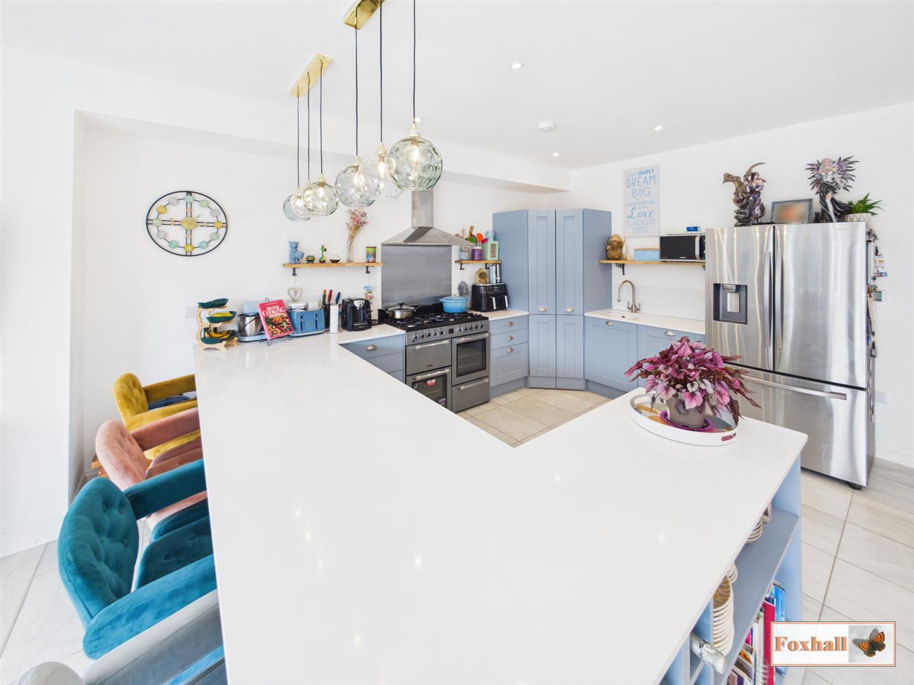
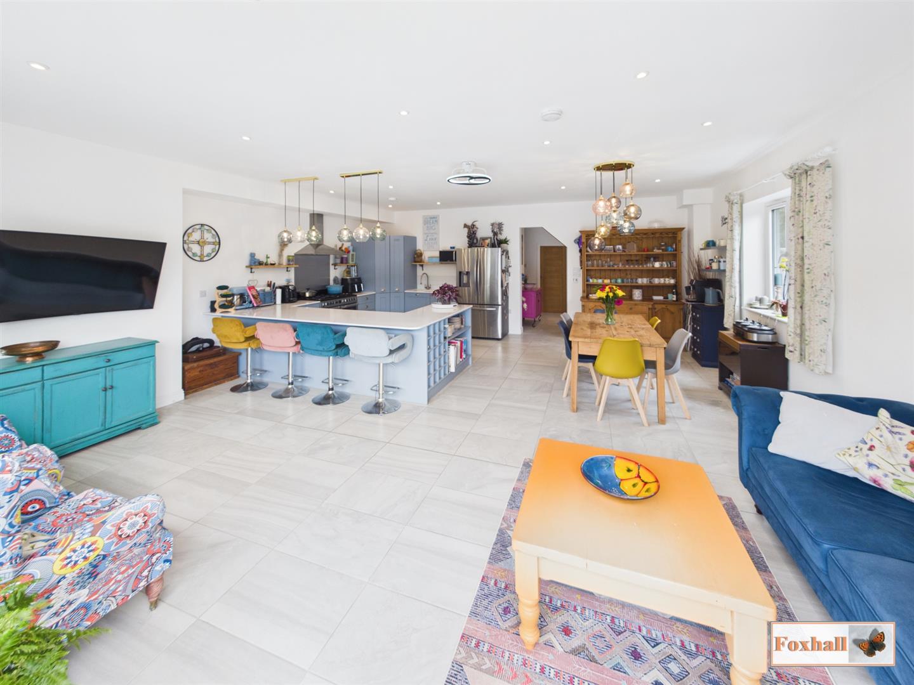
Open Plan Kitchen / Breakfast / Dining / Lounge - 7.24m x 6.65m (23'9" x 21'10") - Kitchen/ Breakfast Area - Howdens fitted kitchen comprises of a 1 1/2 bowl sink with a mixer spray tap inset in a quartz worksurface, built-in dishwasher, Cookmaster range style oven with seven gas burners, stainless steel splash-back and Samsung stainless steel extractor hood over, built-in waste storage, tiled flooring with underfloor heating and a further range of quartz worksurfaces offering a breakfast bar, tiled splash-backs, smooth ceiling with inset spotlighting, pantry style cupboard and space for an American style fridge freezer.
Dining Area - UPVC double glazed window to side, tiled flooring with underfloor heating, smooth ceiling with inset spotlighting and access to the kitchen and living area.
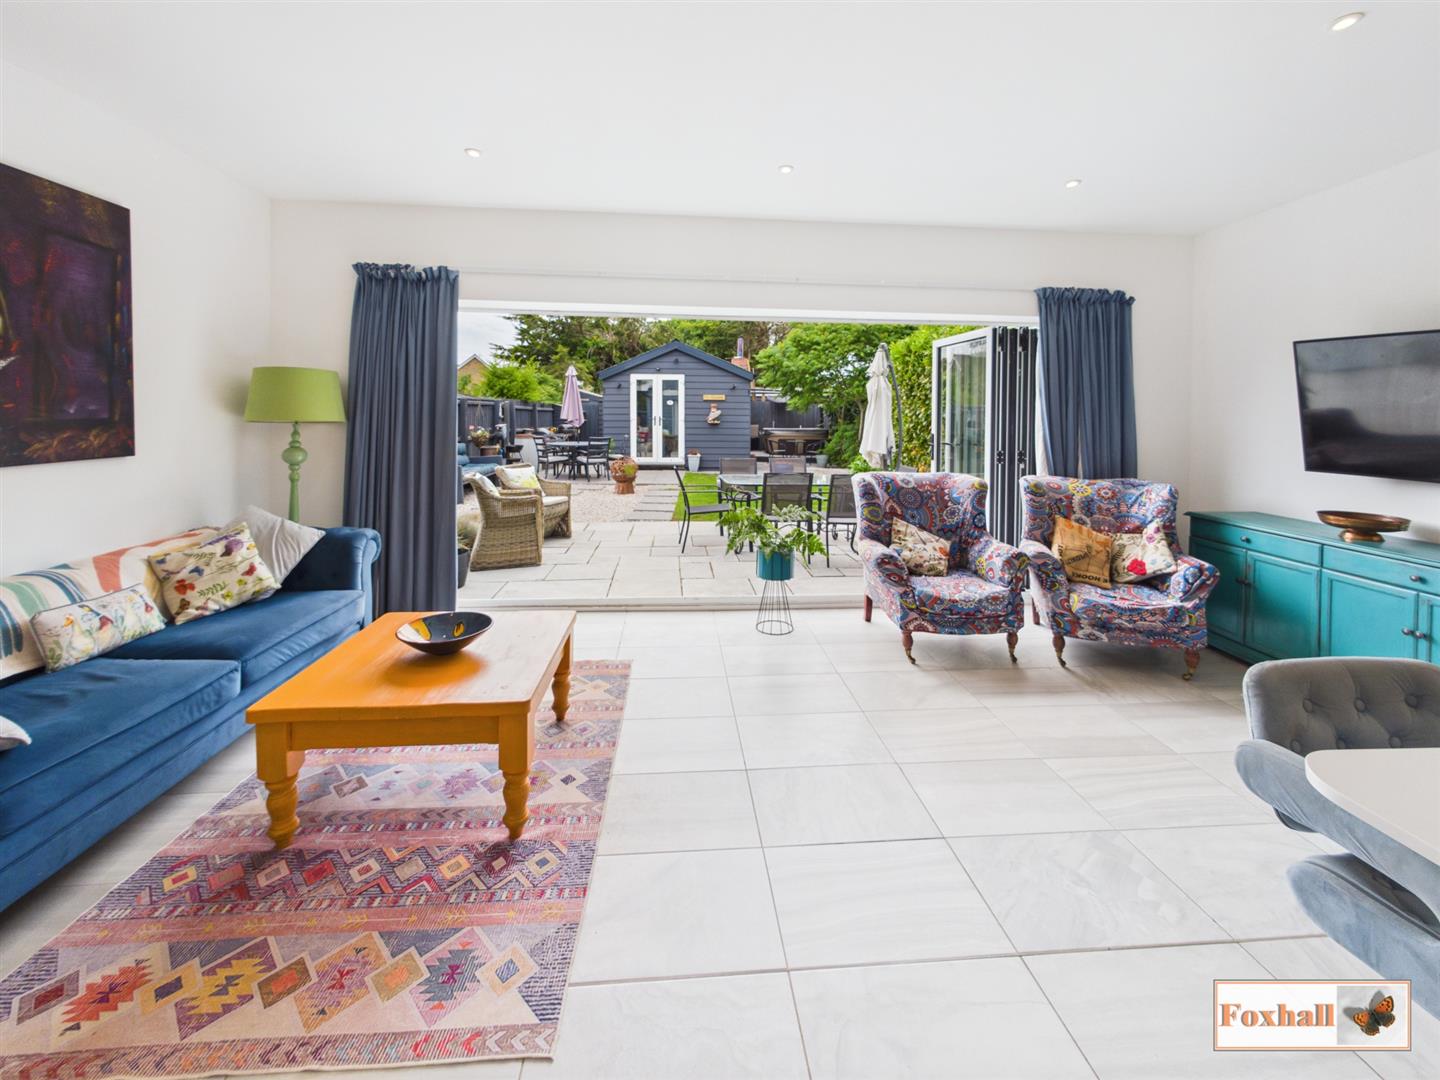
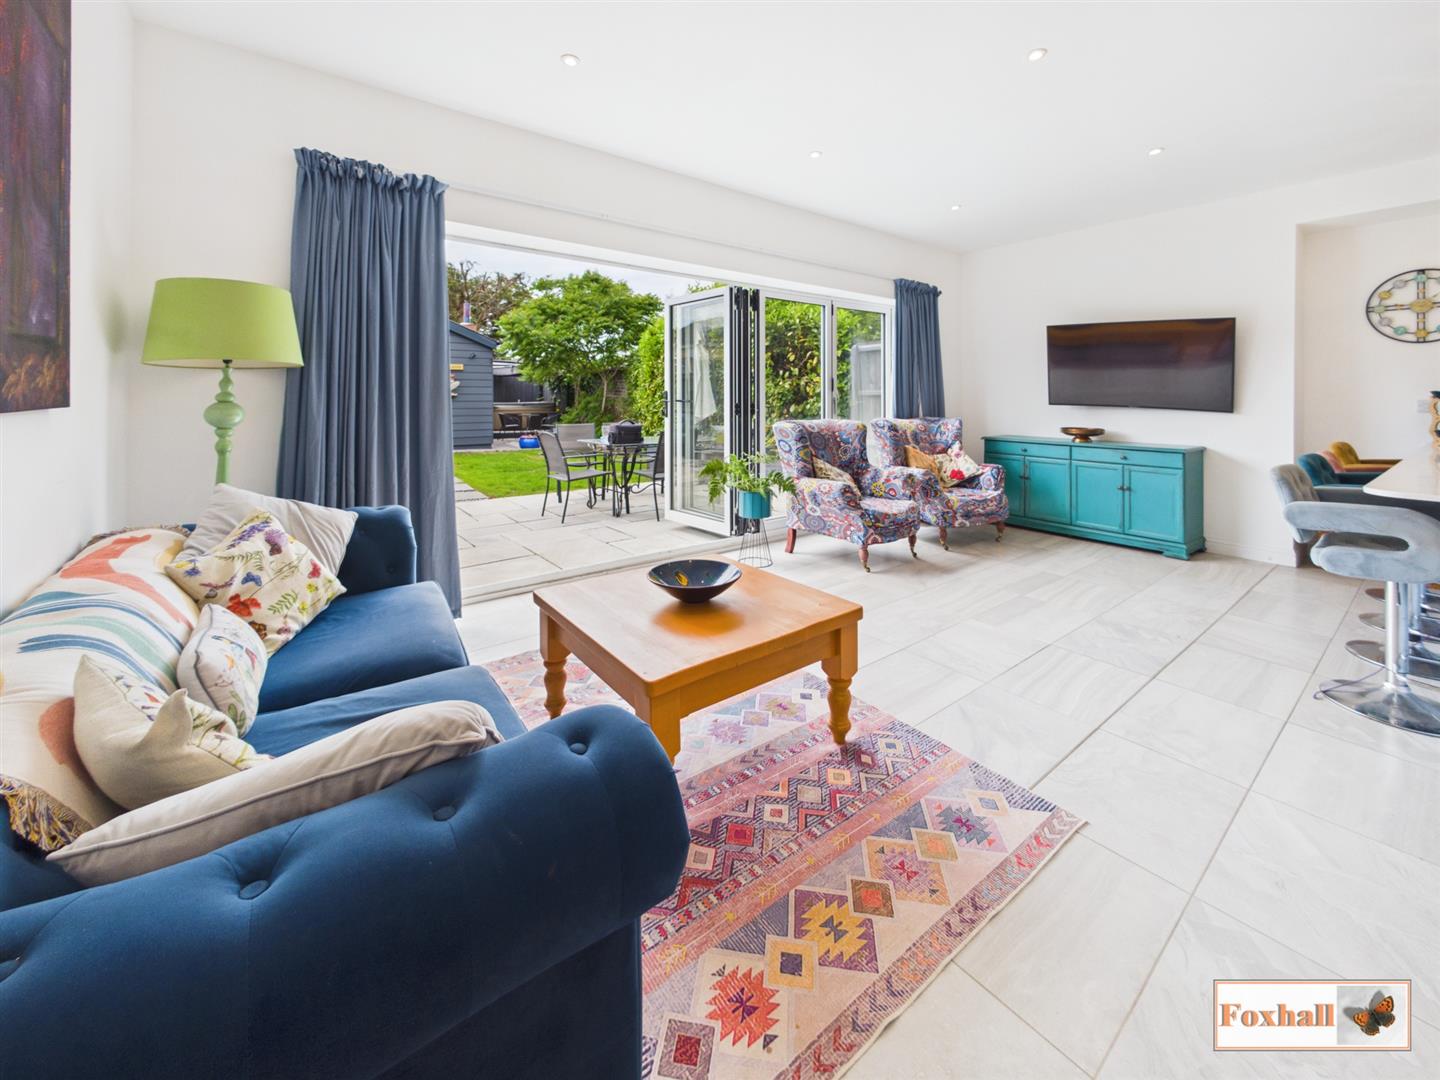
Lounge Area - Full range of bi-fold doors giving open access to the rear garden, tiled flooring with underfloor heating, various USB points, hard wired ethernet points and smooth ceiling with inset spotlighting.
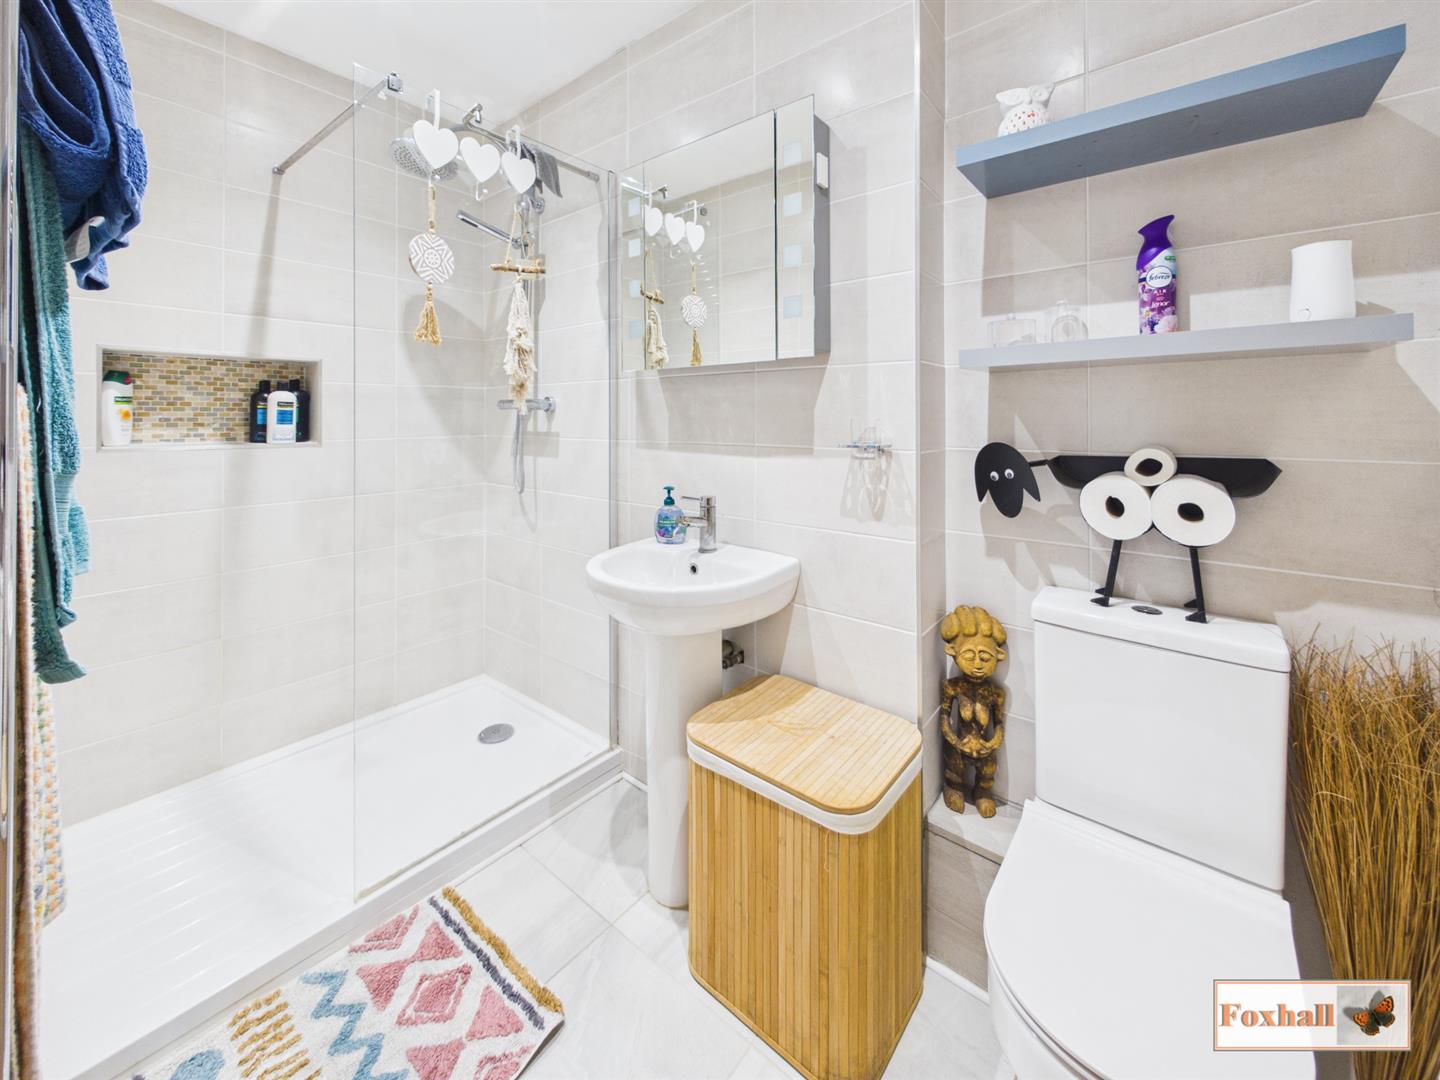
Ground Floor Shower Room - 2.79m x 1.35m (9'2" x 4'5") - Walk-in double shower cubicle with independent shower over and rainfall shower head, pedestal wash hand basin with a mixer tap, low-level W.C., grey tiled flooring and walls, chrome heated towel rail, smooth ceiling with inset spotlighting, extractor fan and underfloor heating.
Utility Room - 1.88m x 1.37m (6'2" x 4'6") - Space and plumbing for a washing machine, space for a tumble dryer, rolled edge worksurface, smooth ceiling with inset spotlighting and extractor fan and wood effect flooring.
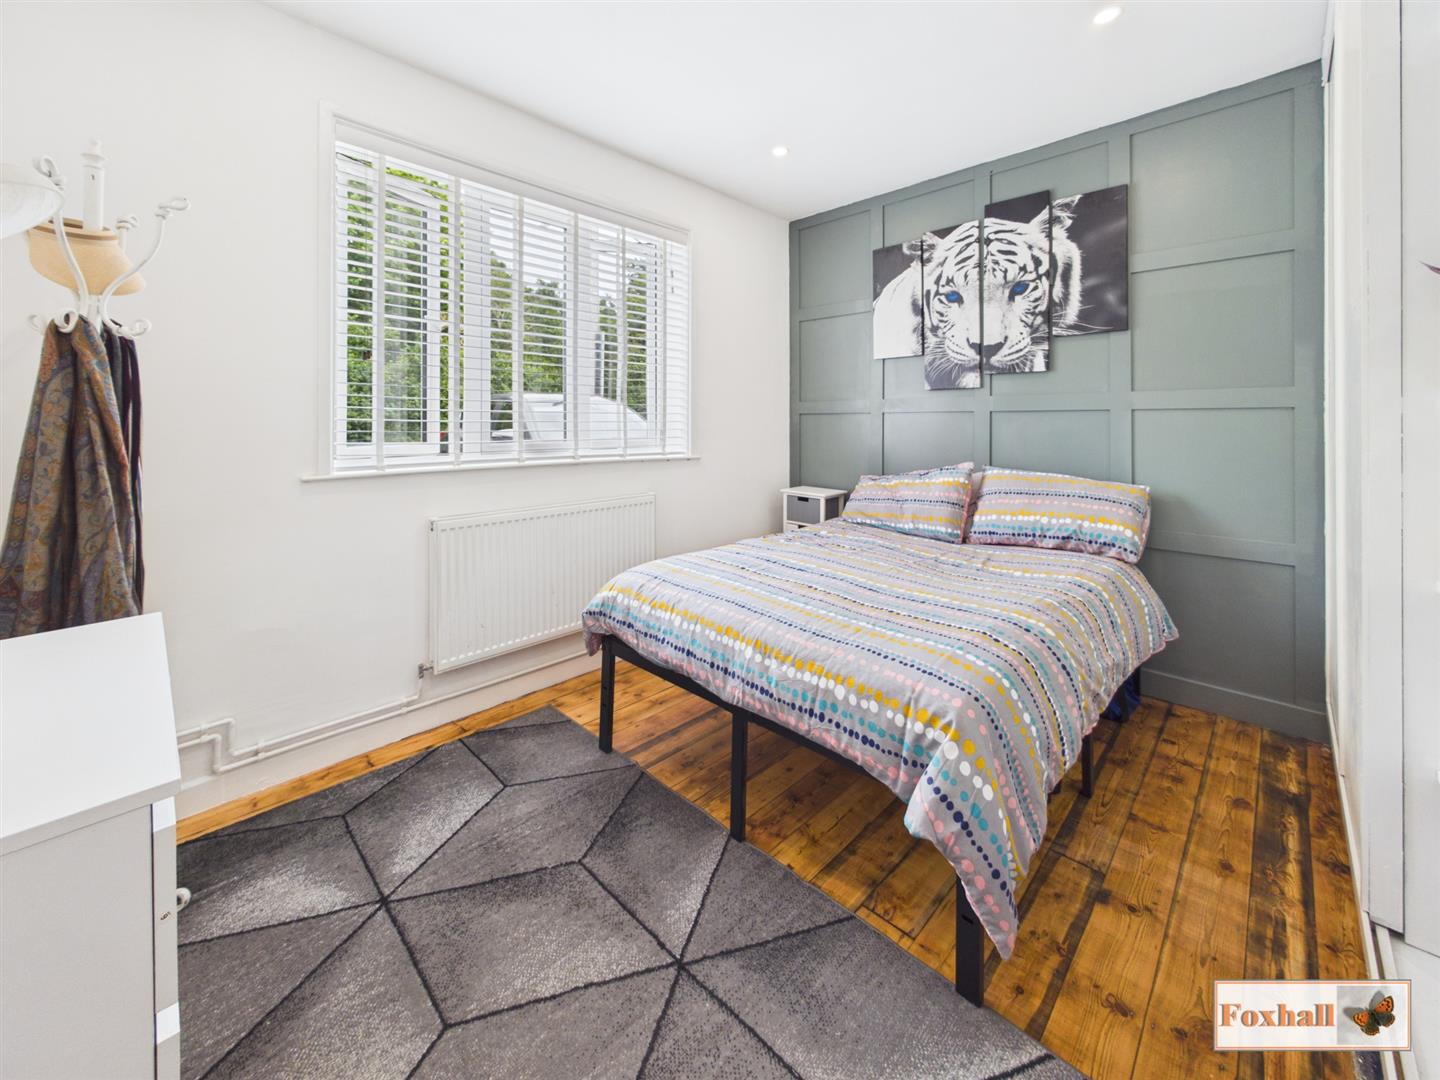
Bedroom Three - 3.58m x 2.54m (11'9" x 8'4") - Double glazed windows to the front with fitted blinds, exposed and varnished floorboards, feature panel wall, smooth ceiling with inset spotlighting, USB points, built-in double wardrobe and a radiator
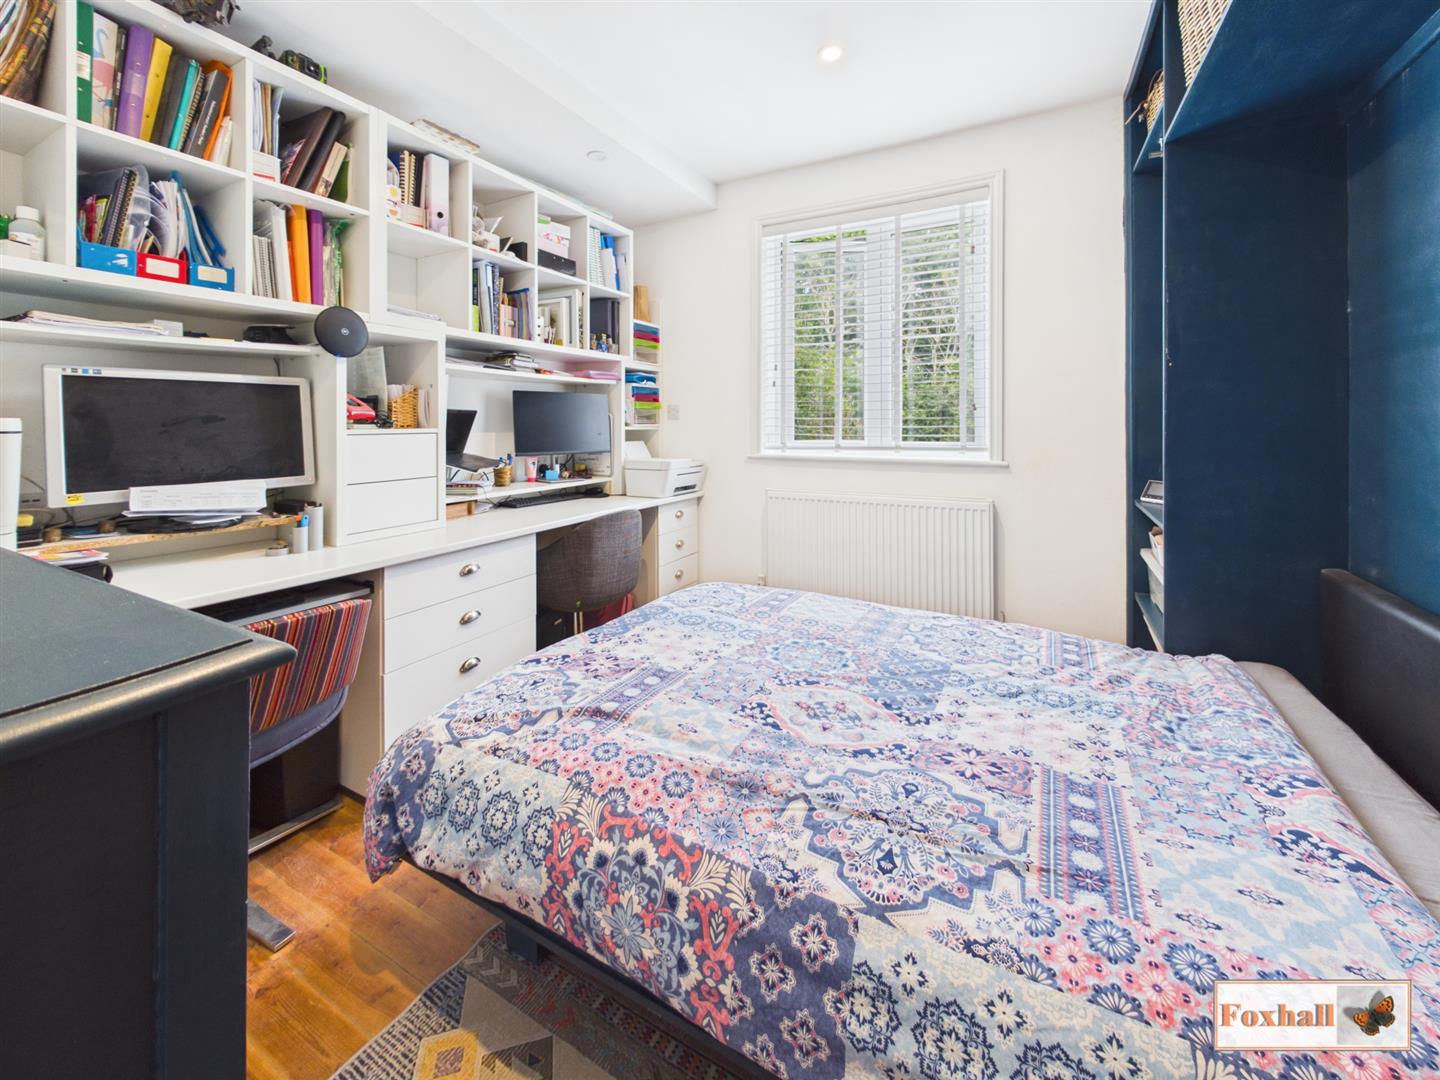
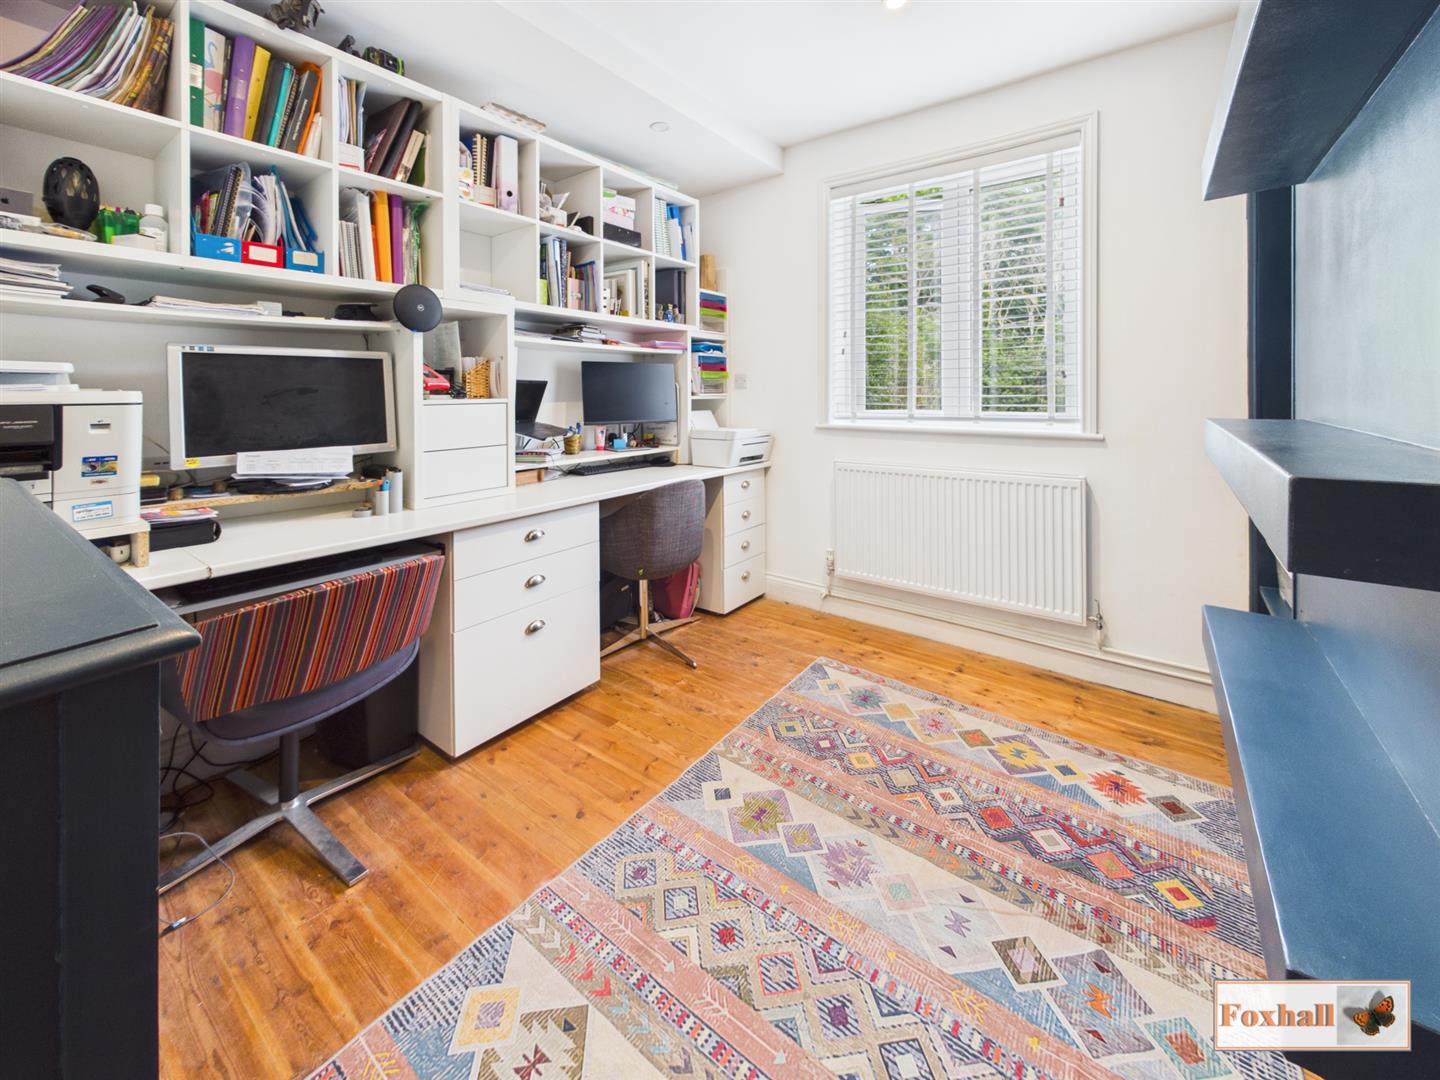
Bedroom Four - 3.12m x 3.10m (10'3" x 10'2") - UPVC double glazed window to the front, exposed and varnished floorboards, smooth ceiling with inset spotlighting, radiator, USB points and a murphy pull down bed.
Landing - UPVC double glazed Velux window in white finished timber to side, grey carpeted flooring, storage cupboard and doors giving access to bedrooms one and two.
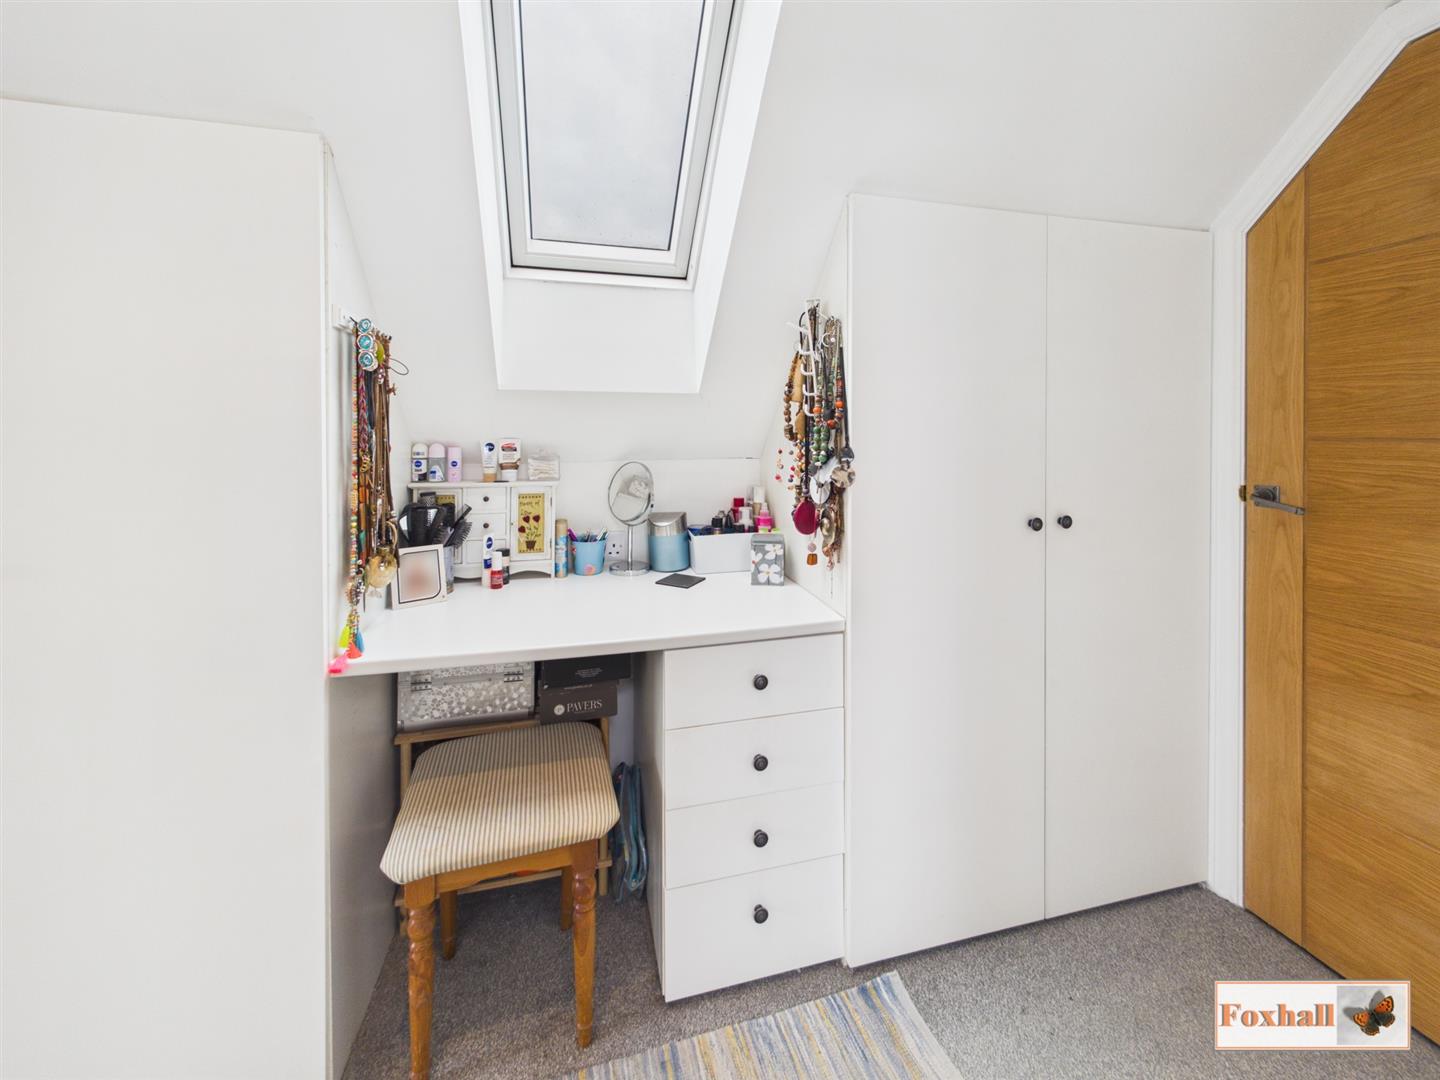
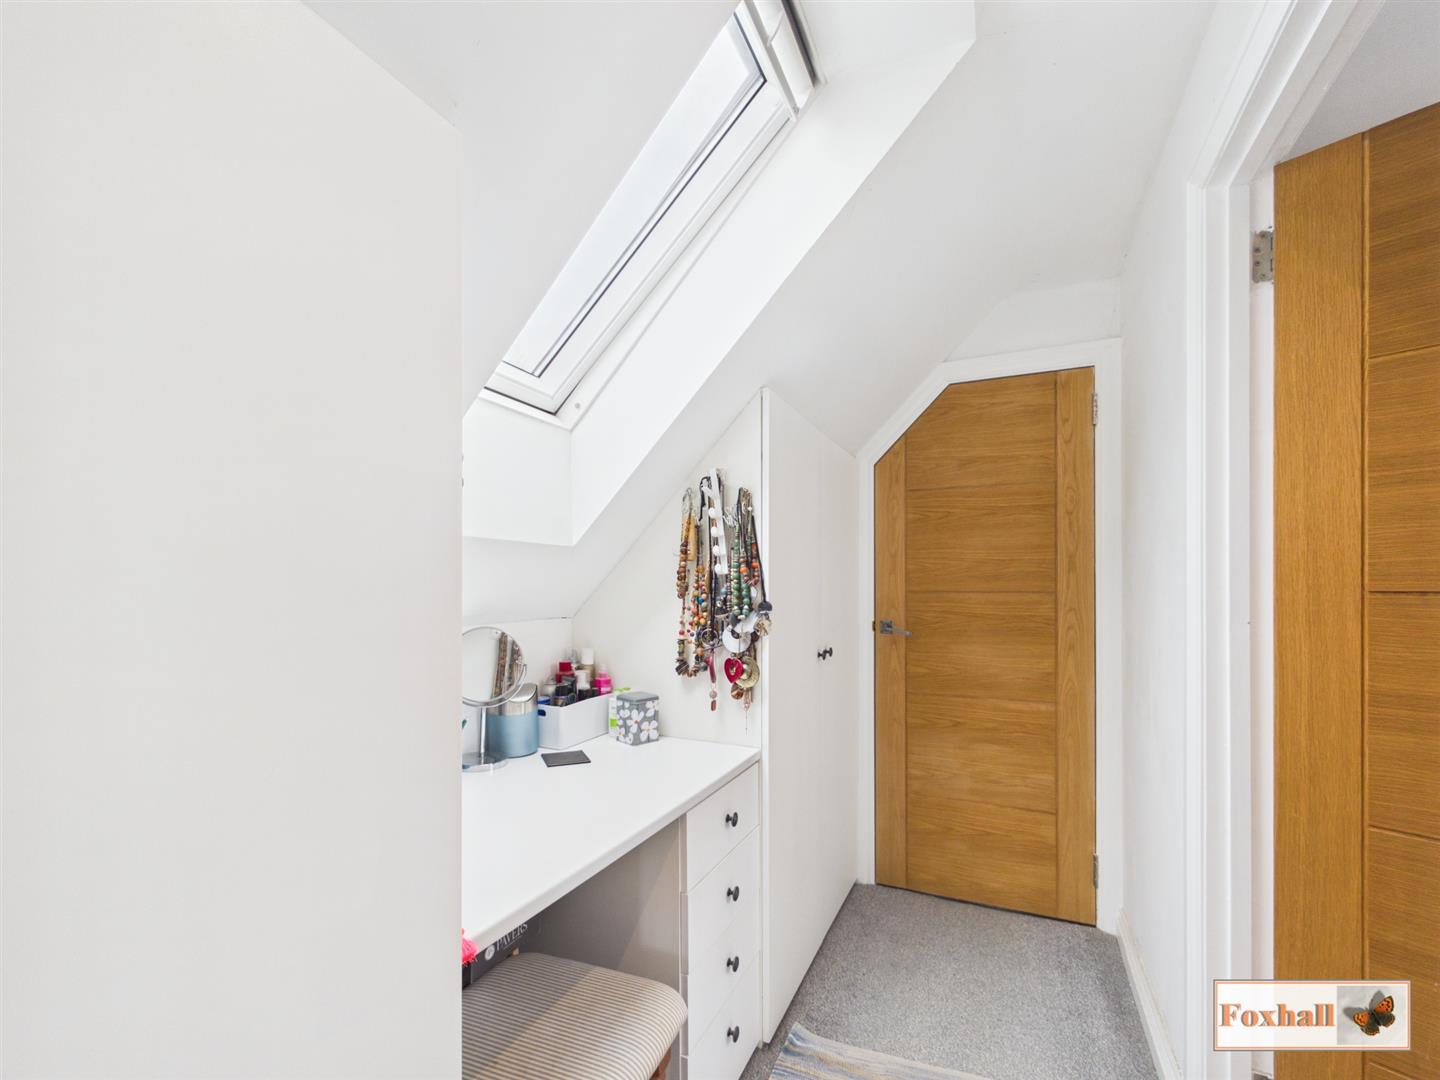
Dressing Area - 2.72m x 1.47m (8'11" x 4'10") - Double glazed white Velux roof window to side, vanity unit and a range of built-in wardrobes, grey carpeted flooring, smooth ceiling with inset spotlighting and doors giving access to the en-suite bathroom.
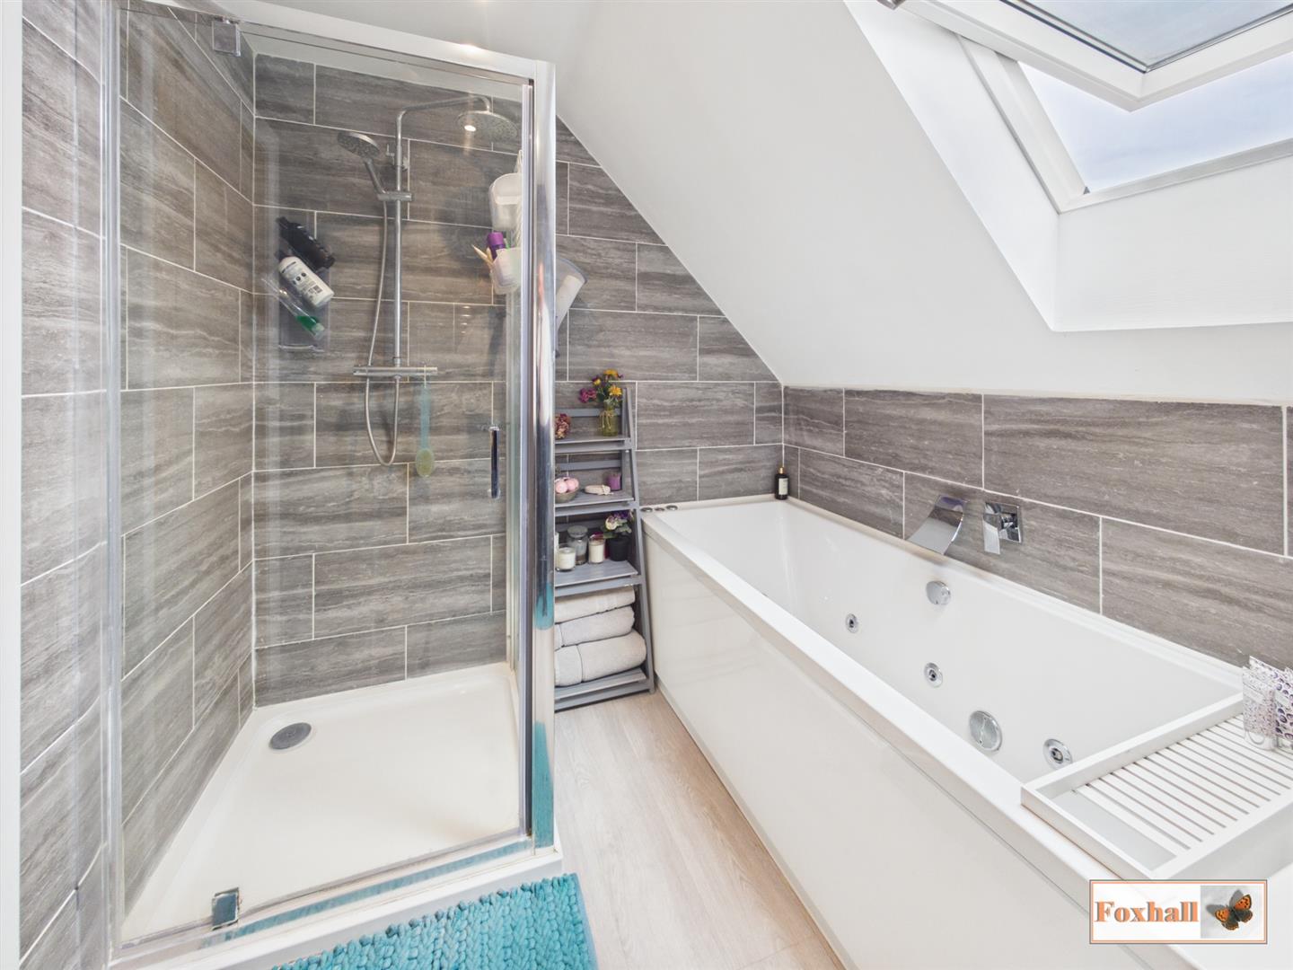
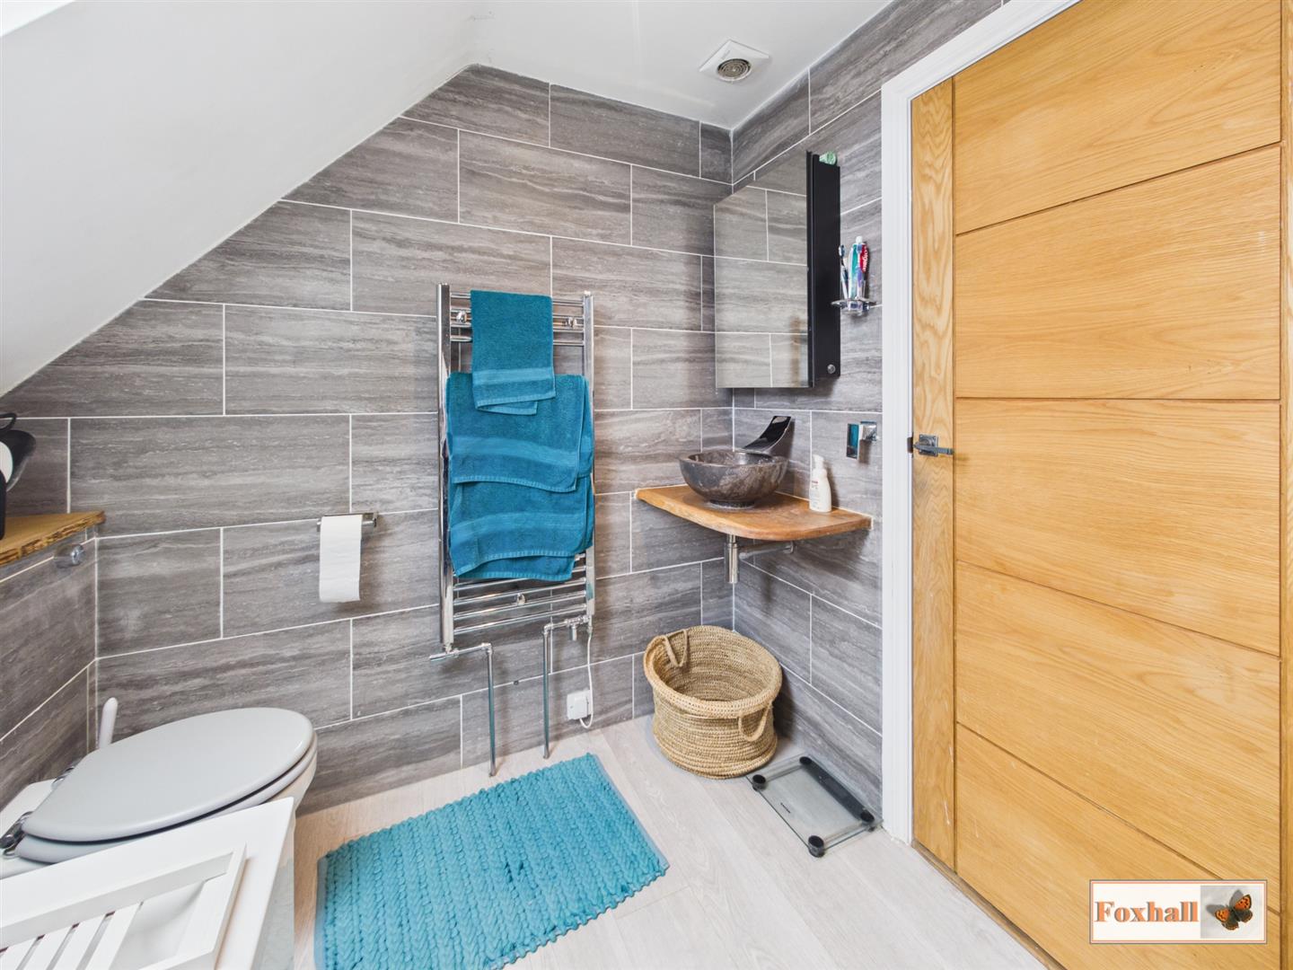
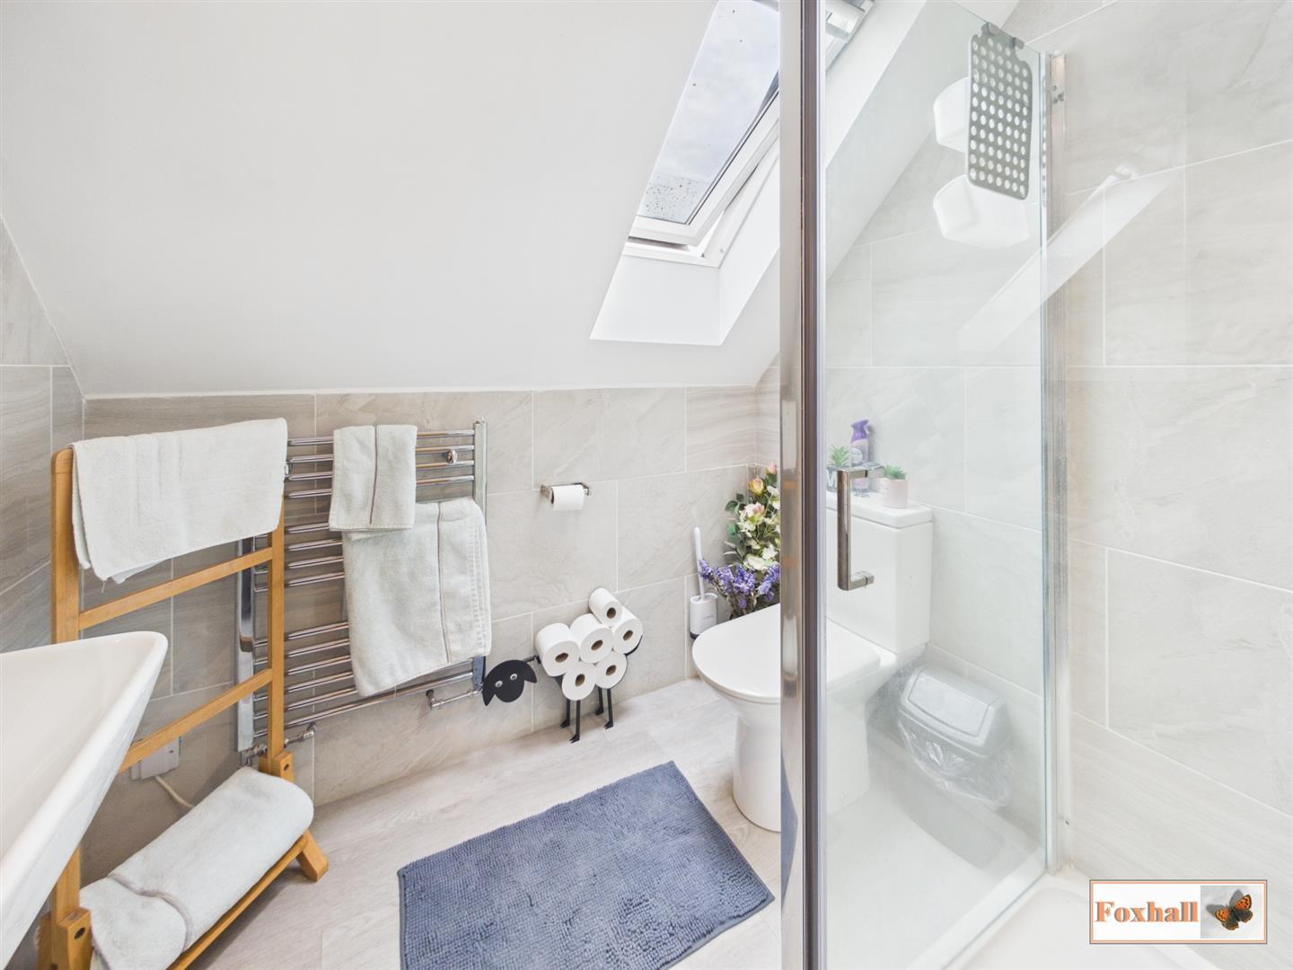
En-Suite Bathroom - 2.69m x 2.16m (8'10" x 7'1") - Four piece en-suite bathroom with double glazed white Velux roof window to side, Whirlpool bath with cascading mixer tap, fully tiled shower cubicle with independent shower over, wood effect vinyl flooring, enclosed W.C., feature circle bowl sink with cascading mixer tap and vanity cupboard above, smooth ceiling with inset spotlighting and an extractor fan and a chrome heated towel rail.
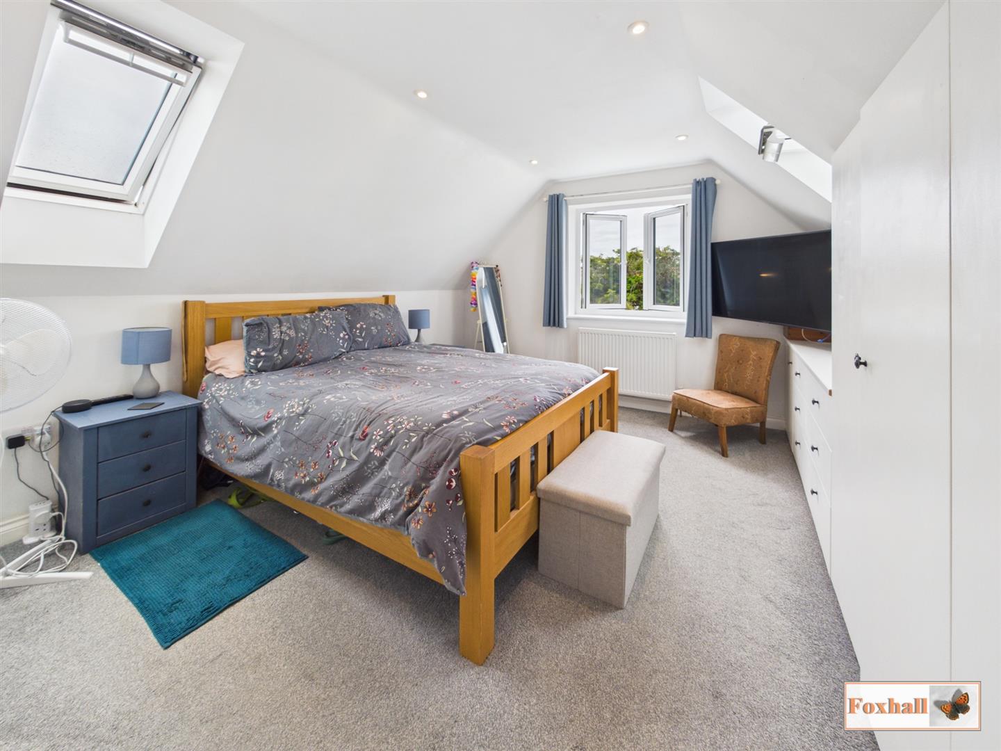
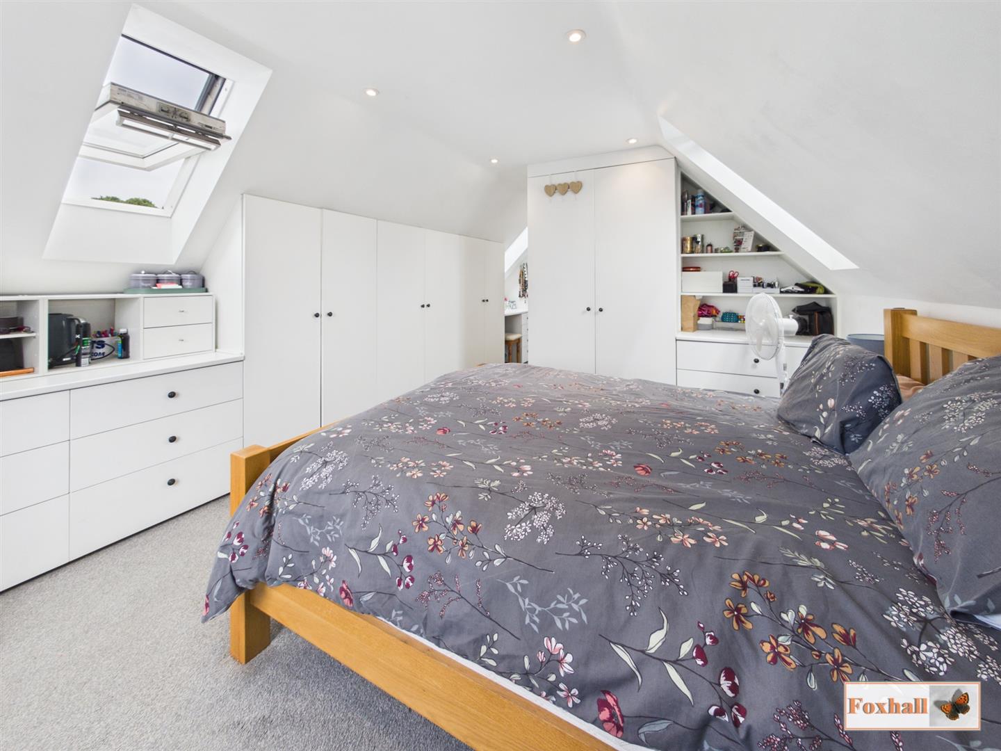
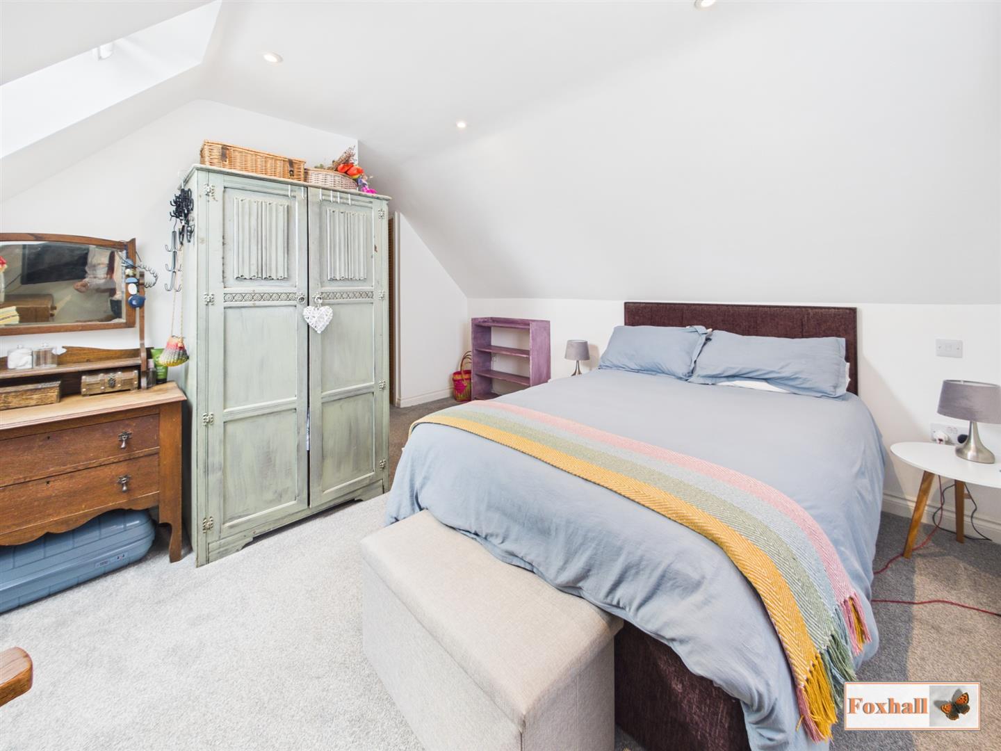
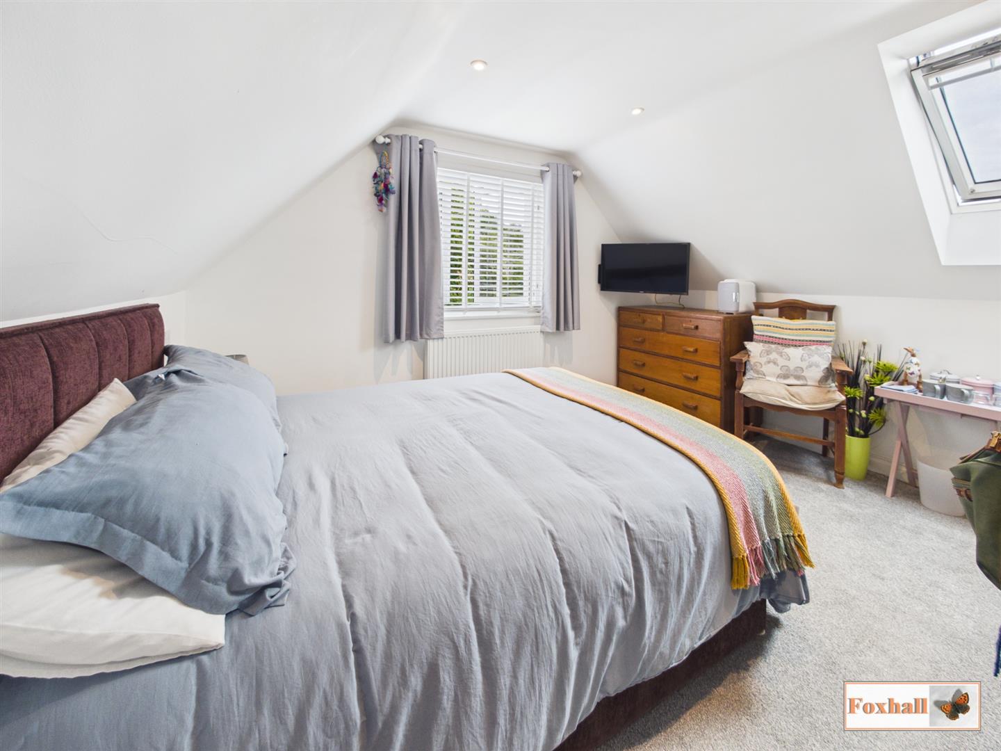
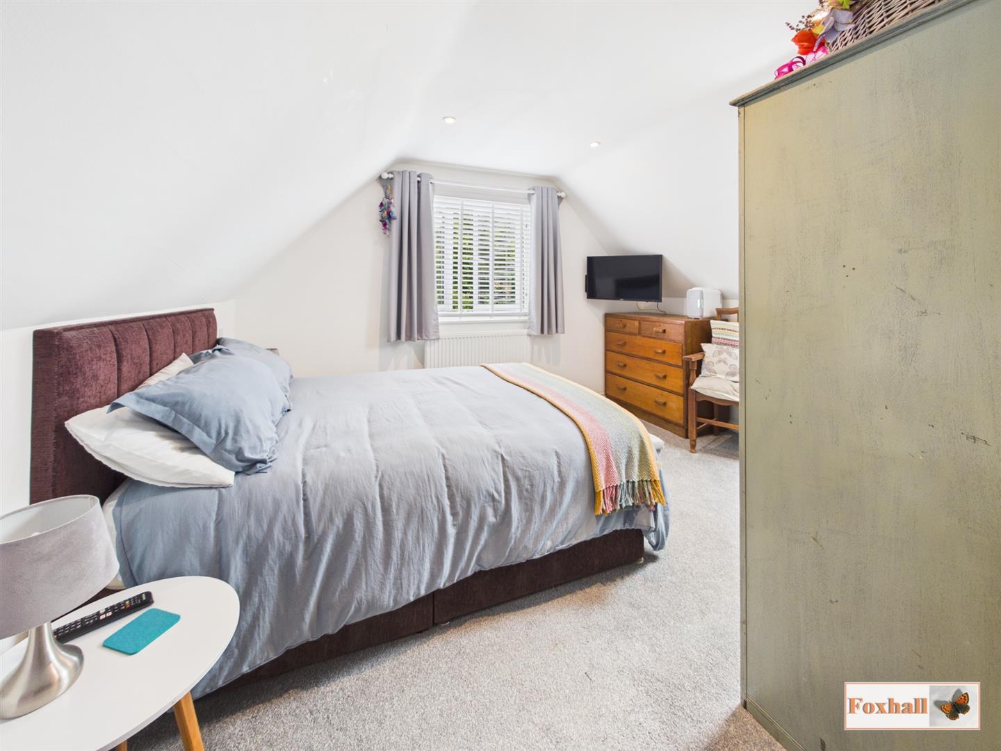
Bedroom One - 4.50m x 3.76m (14'9" x 12'4") - Accessed via a dressing area with double glazed white Velux roof window to either side, UPVC double glazed windows to rear overlooking the garden, radiator, smooth ceiling with inset spotlighting, range of built-in wardrobes and drawers, grey carpeted flooring, USB points and ethernet cables for internet.
Bedroom Two - 3.76m x 3.18m (12'4" x 10'5") - UPVC double glazed windows to front with fitted blind, double glazed white Velux roof window to side, radiator, grey carpeted flooring, smooth ceiling with inset spotlighting, airing cupboard housing hot water tank and door giving access to the second en-suite.
En-Suite - 2.01m x 1.93m (6'7" x 6'4") - Double glazed white Velux roof window to side, fully tiled shower cubicle with independent shower over and rainfall showerhead, smooth ceiling with inset spotlighting and extractor fan, low-level W.C., floating wash hand basin with a mixer tap and vanity mirror over, grey tiled walls, wood effect vinyl flooring and a chrome heated towel rail.
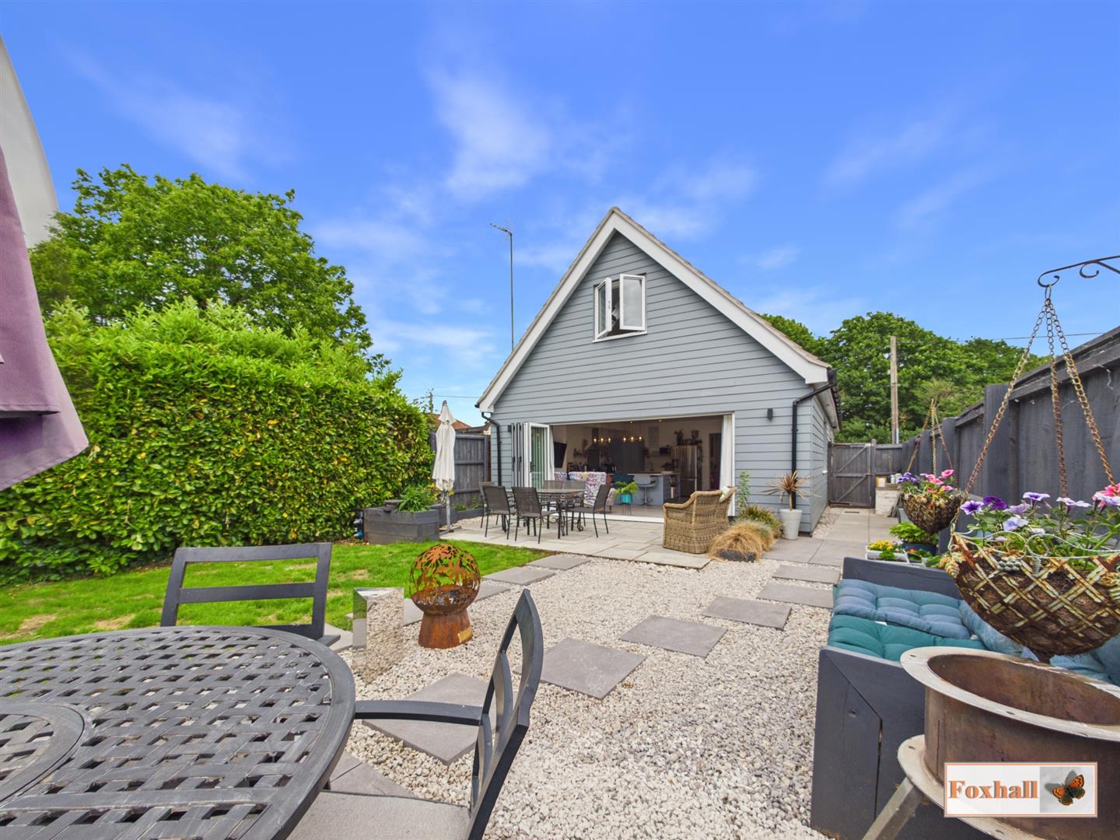
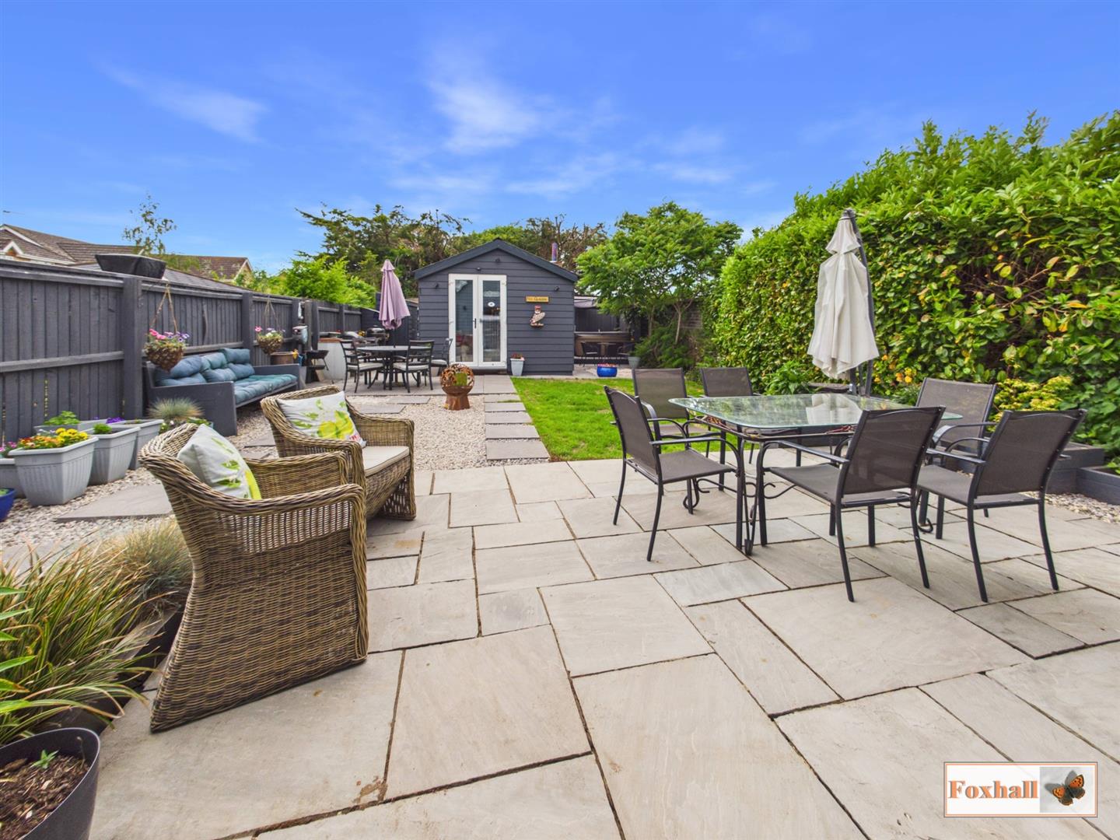
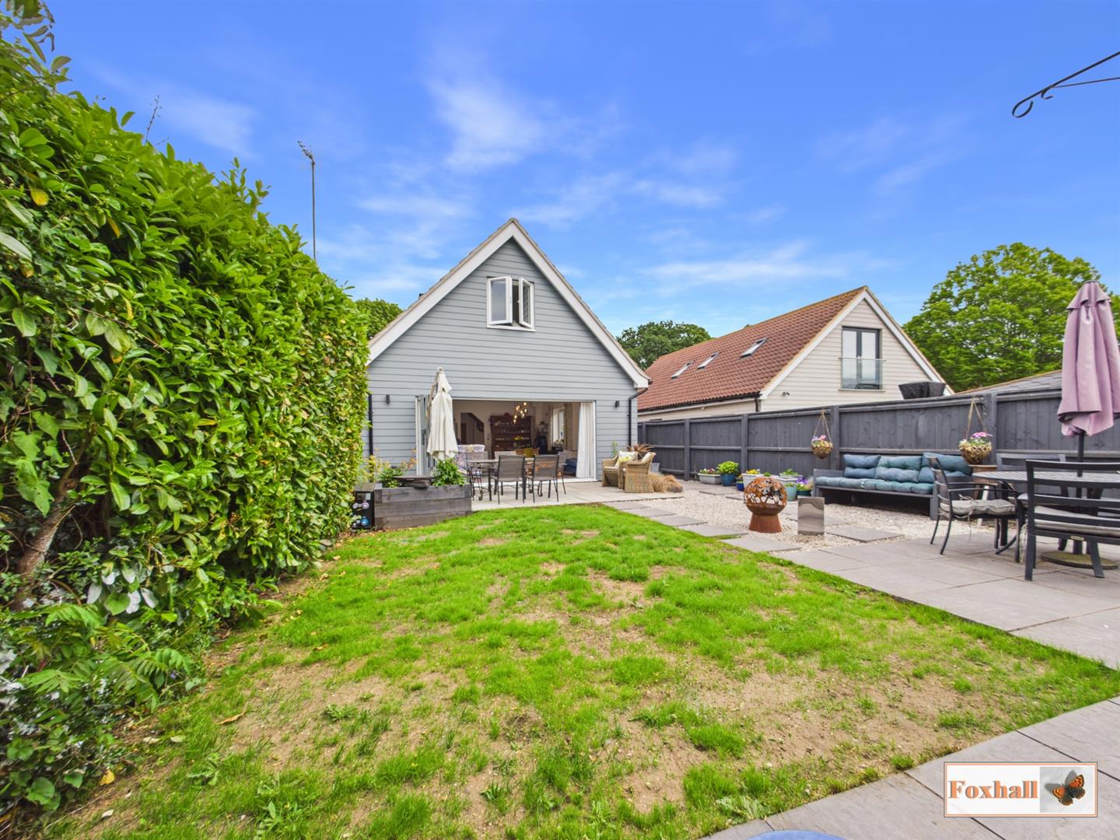
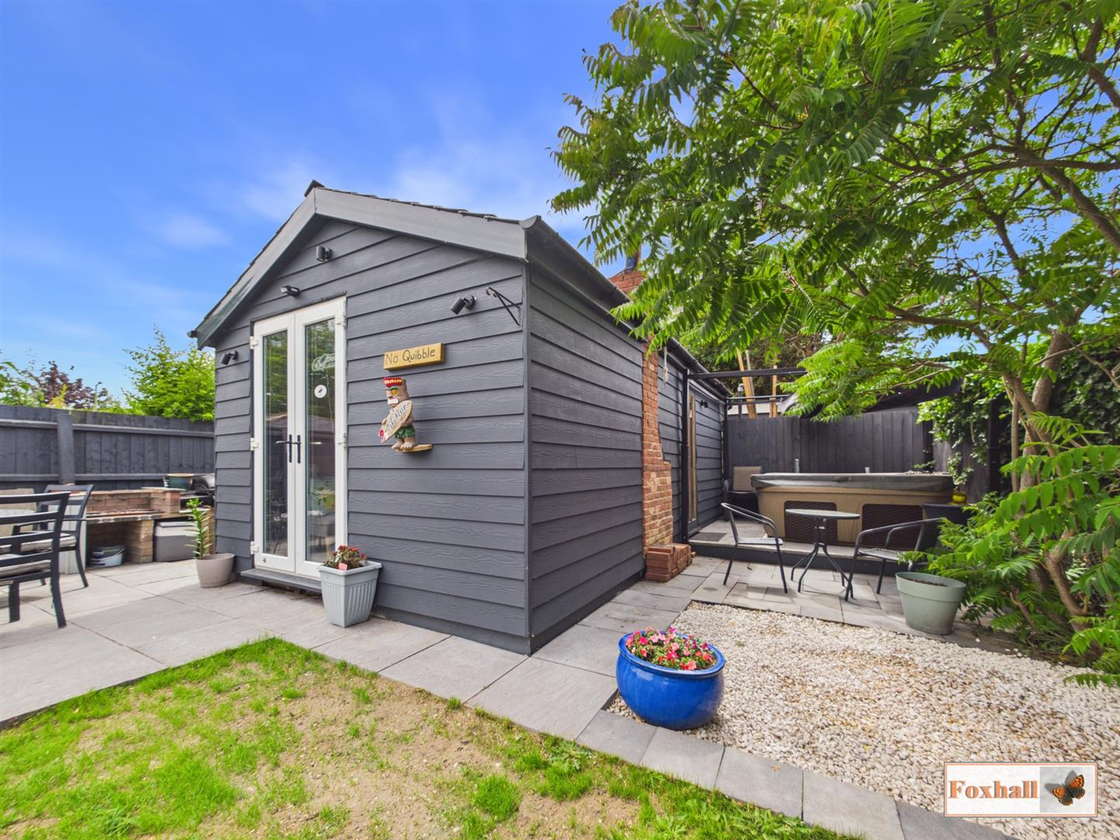
Rear Garden - Commences with an indian sandstone patio with further patio areas to the rear of the garden, there is a lawn area with the remainder laid to lawn with mature trees and shrubs, outdoor lighting, decorative gravel area and access to the bar, workshop and craft room. There is a hot tub area with hot tub that will remian should someone want it and various power points throughout the garden.
Bar / Entertaining Area - 6.40m x 3.35m! (21'0" x 11'!) - Access via UPVC double glazed double doors to side giving access to the Jacuzzi area, feature fireplace with wood burner, wood effect flooring, UPVC double glazed window to side, access to the bar area with bar, space and plumbing for a dishwasher, various storage unit spaces, vaulted ceiling with power and lighting.
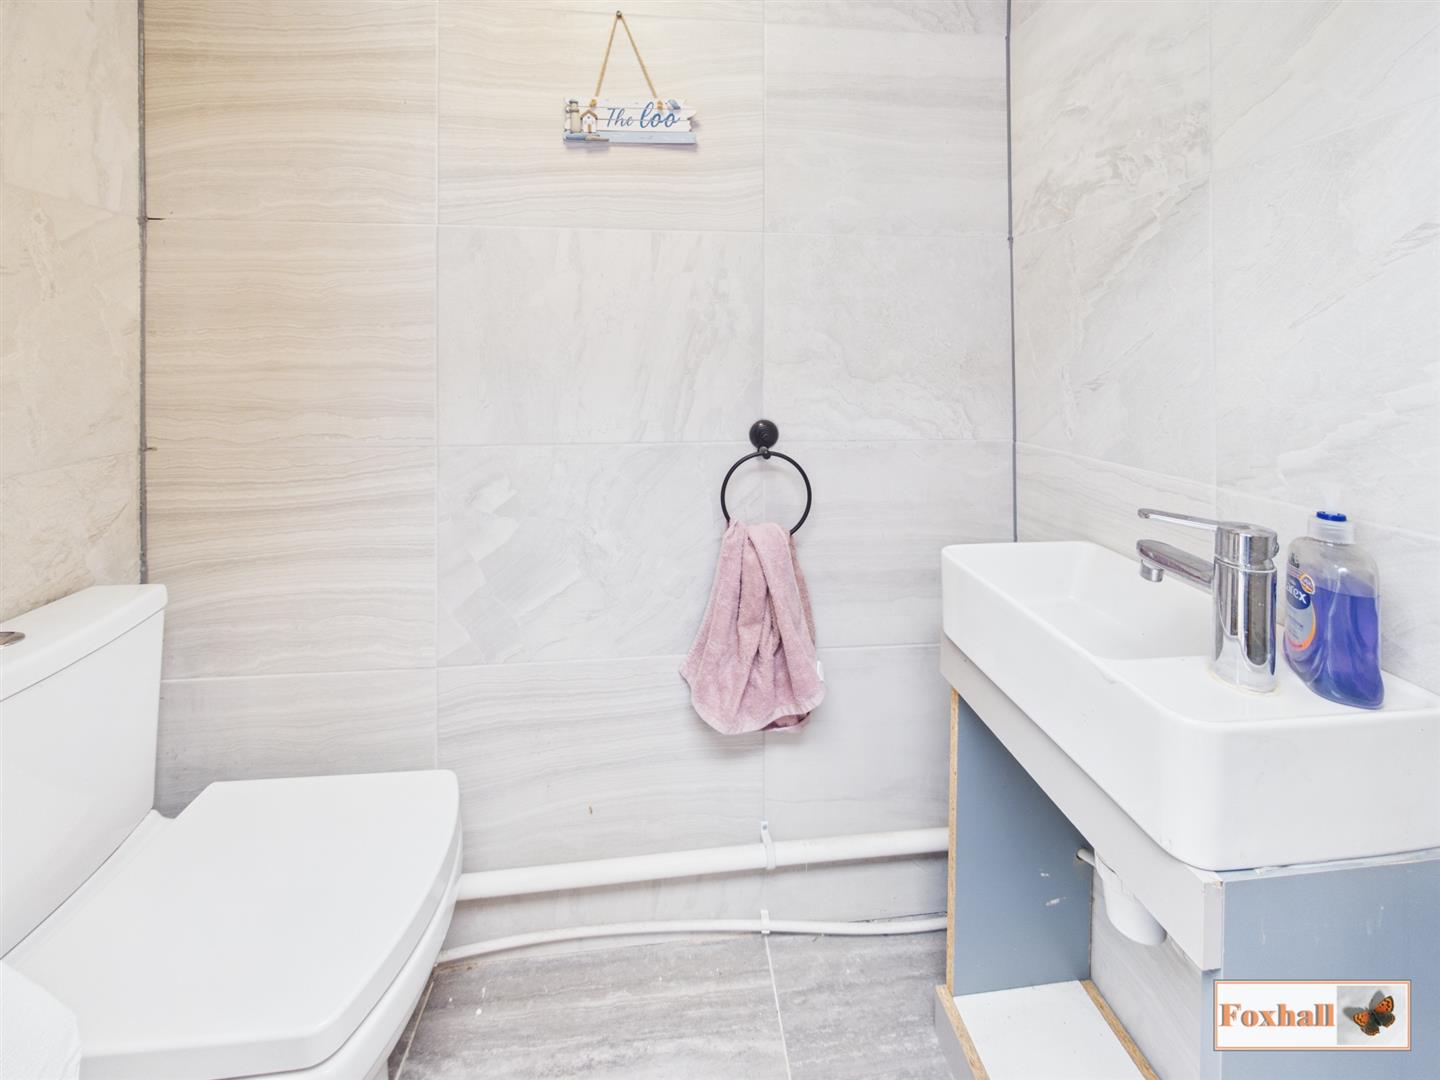
Outside W.C. - 1.60m x 0.84m (5'3" x 2'9") - Low-level W.C, vanity wash hand basin with a mixer tap, tiled flooring and tiled walls.
Craft Room / Gallery - 5.05m x 2.39m (16'7" x 7'10") - Access via double doors, UPVC double glazed window to front, power and lighting, UPVC double glazed window to side, tile effect flooring and also textile flooring made of timber construction.
Workshop - 5.16m x 3.12m (16'11" x 10'3") - Timber construction with textile flooring, workbench and power and lighting.
Agents Notes - Tenure - Freehold
Council Tax Band - B
Property Ref: 34722032
Similar Properties
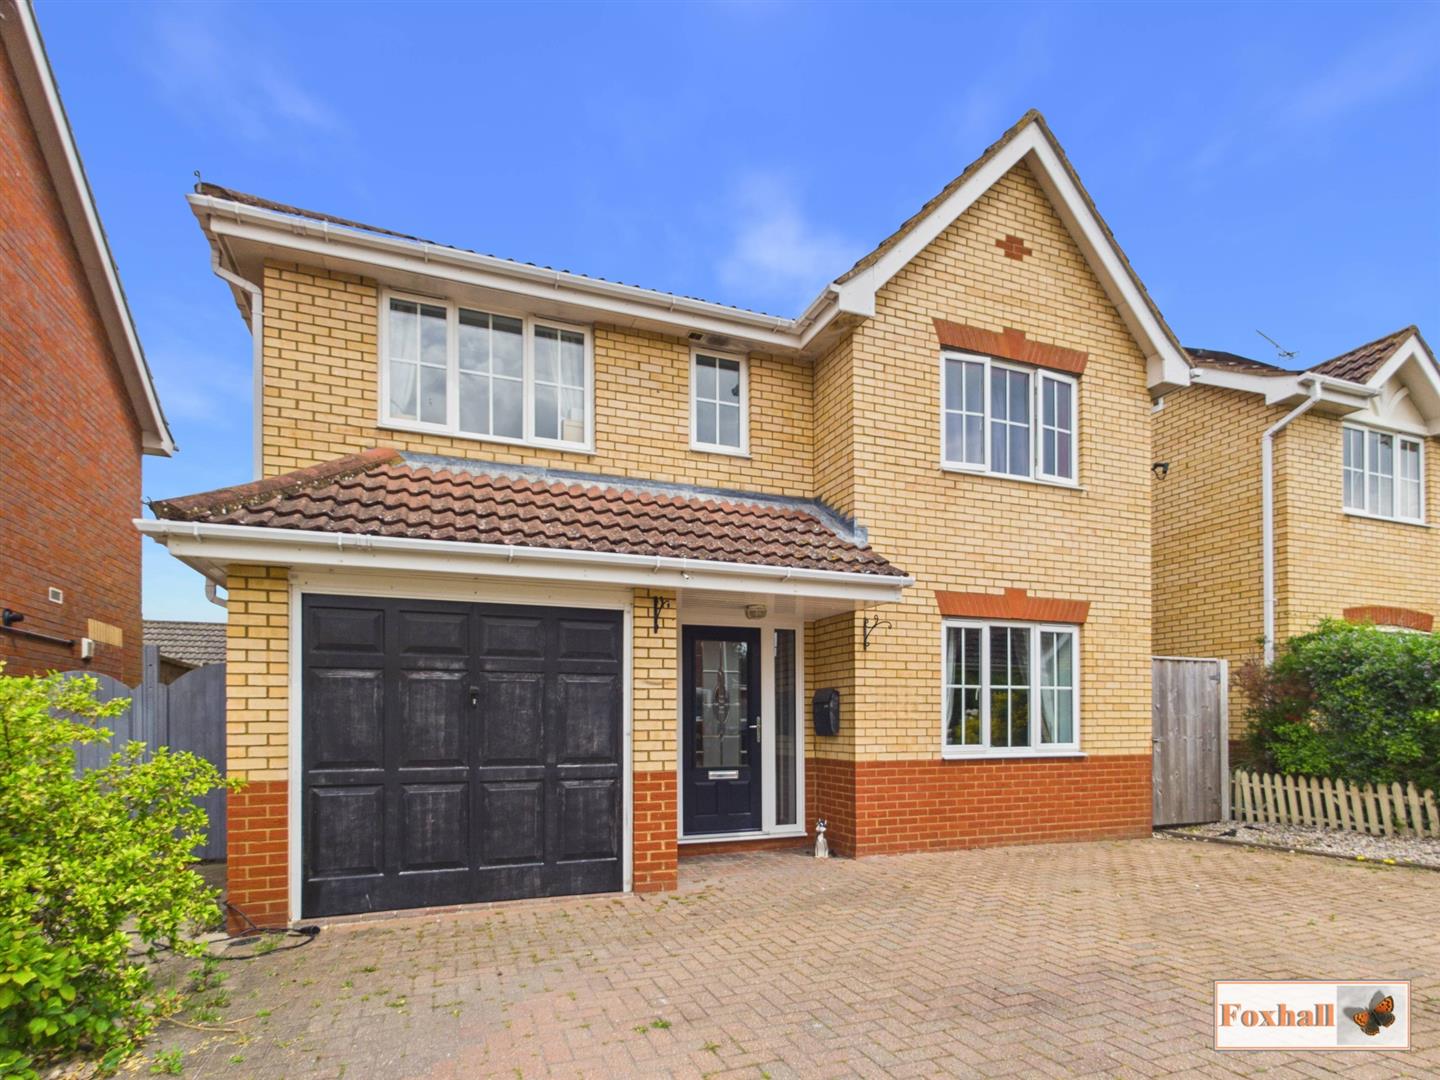
4 Bedroom Detached House | Guide Price £450,000
EXTREMELY WELL PRESENTED DETACHED FAMILY HOME IN THE POPULAR LOCATION OF OLD KESGRAVE - FOUR GENEROUS SIZED BEDROOMS - E...
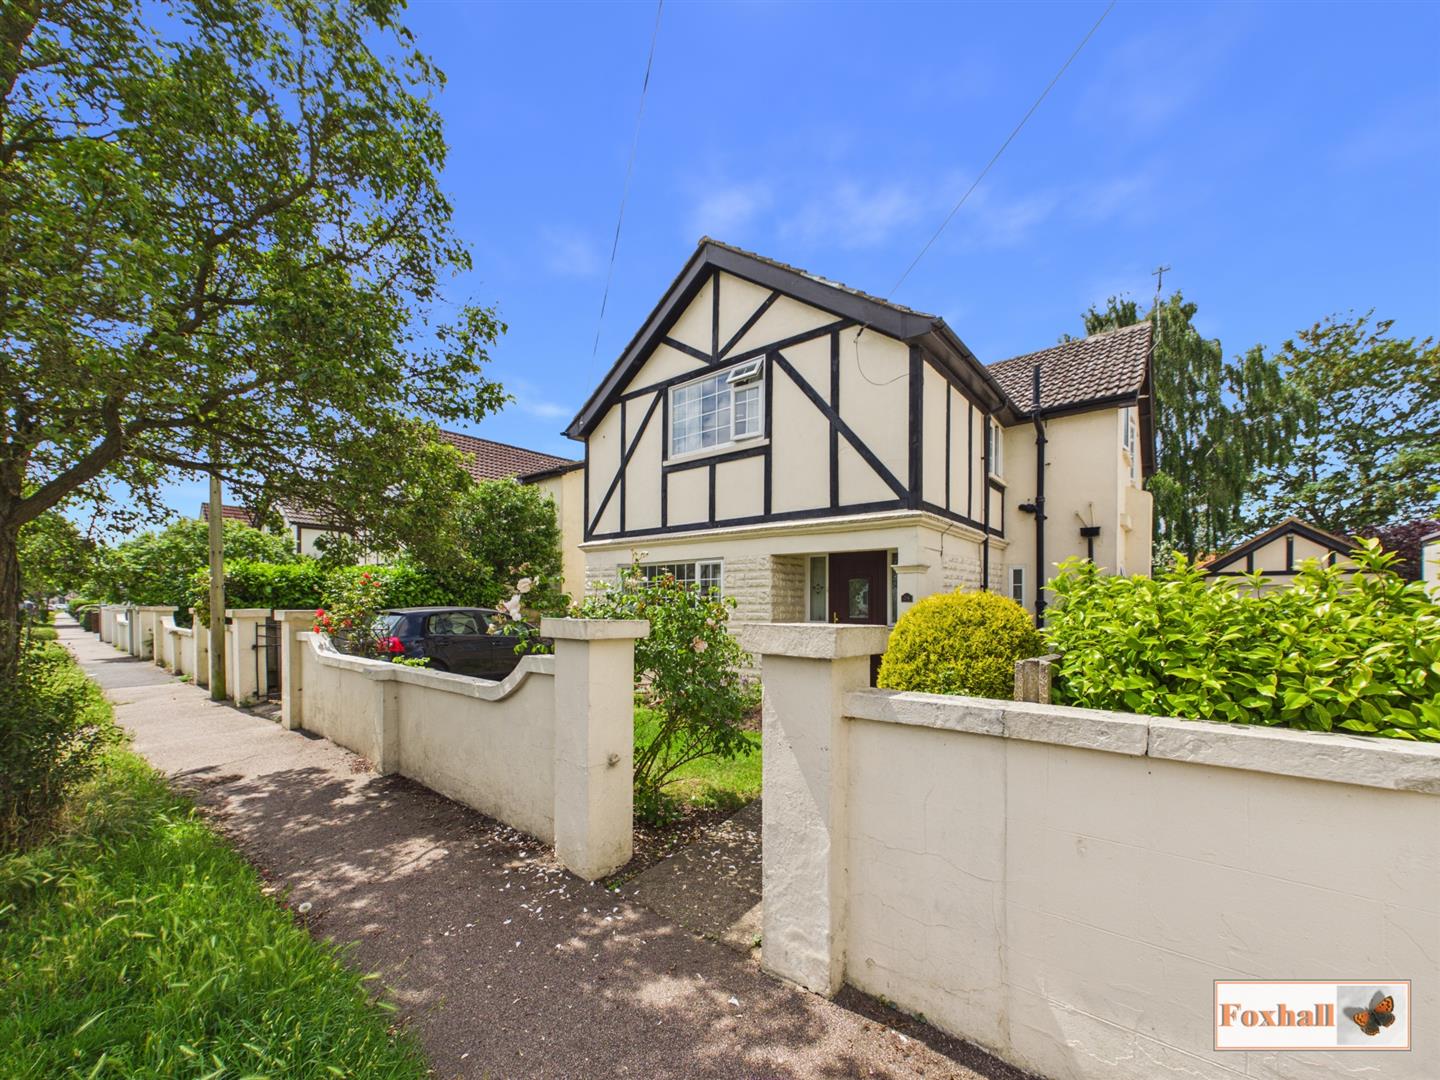
4 Bedroom Detached House | Guide Price £450,000
HIGHLY SOUGHT AFTER LOCATION WITHIN THE WELL REGARDED COPLESTON HIGH SCHOOL CATCHMENT AREA - IMPRESSIVE SPACIOUS AND WEL...
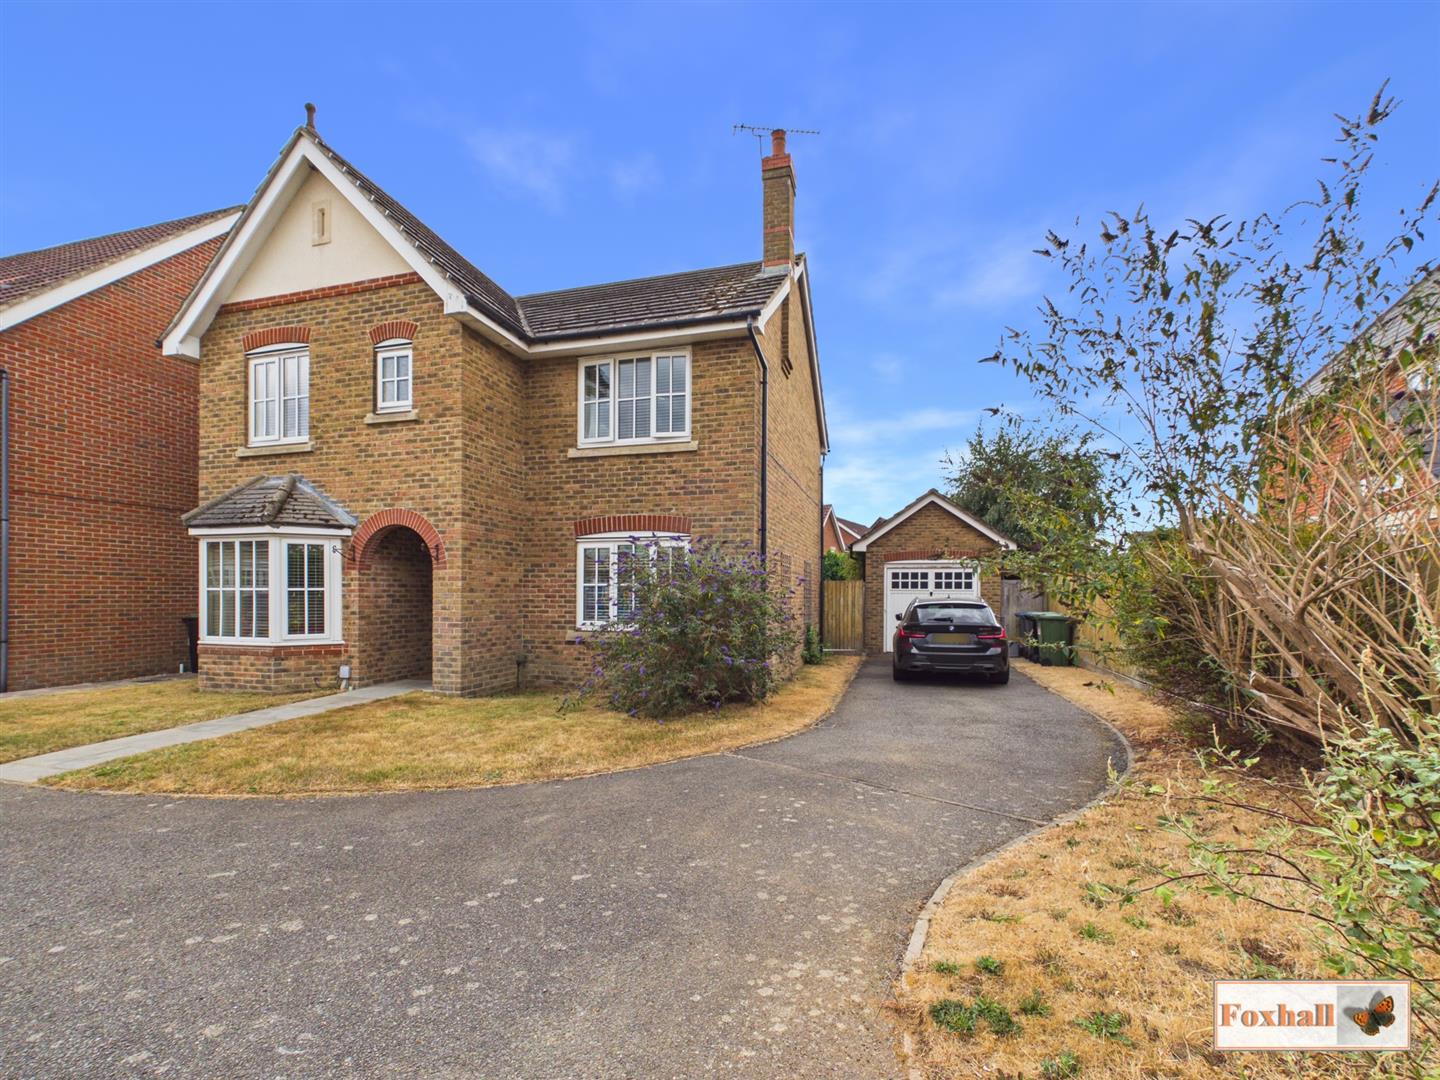
Hartree Way, Kesgrave, Ipswich
4 Bedroom Detached House | £450,000
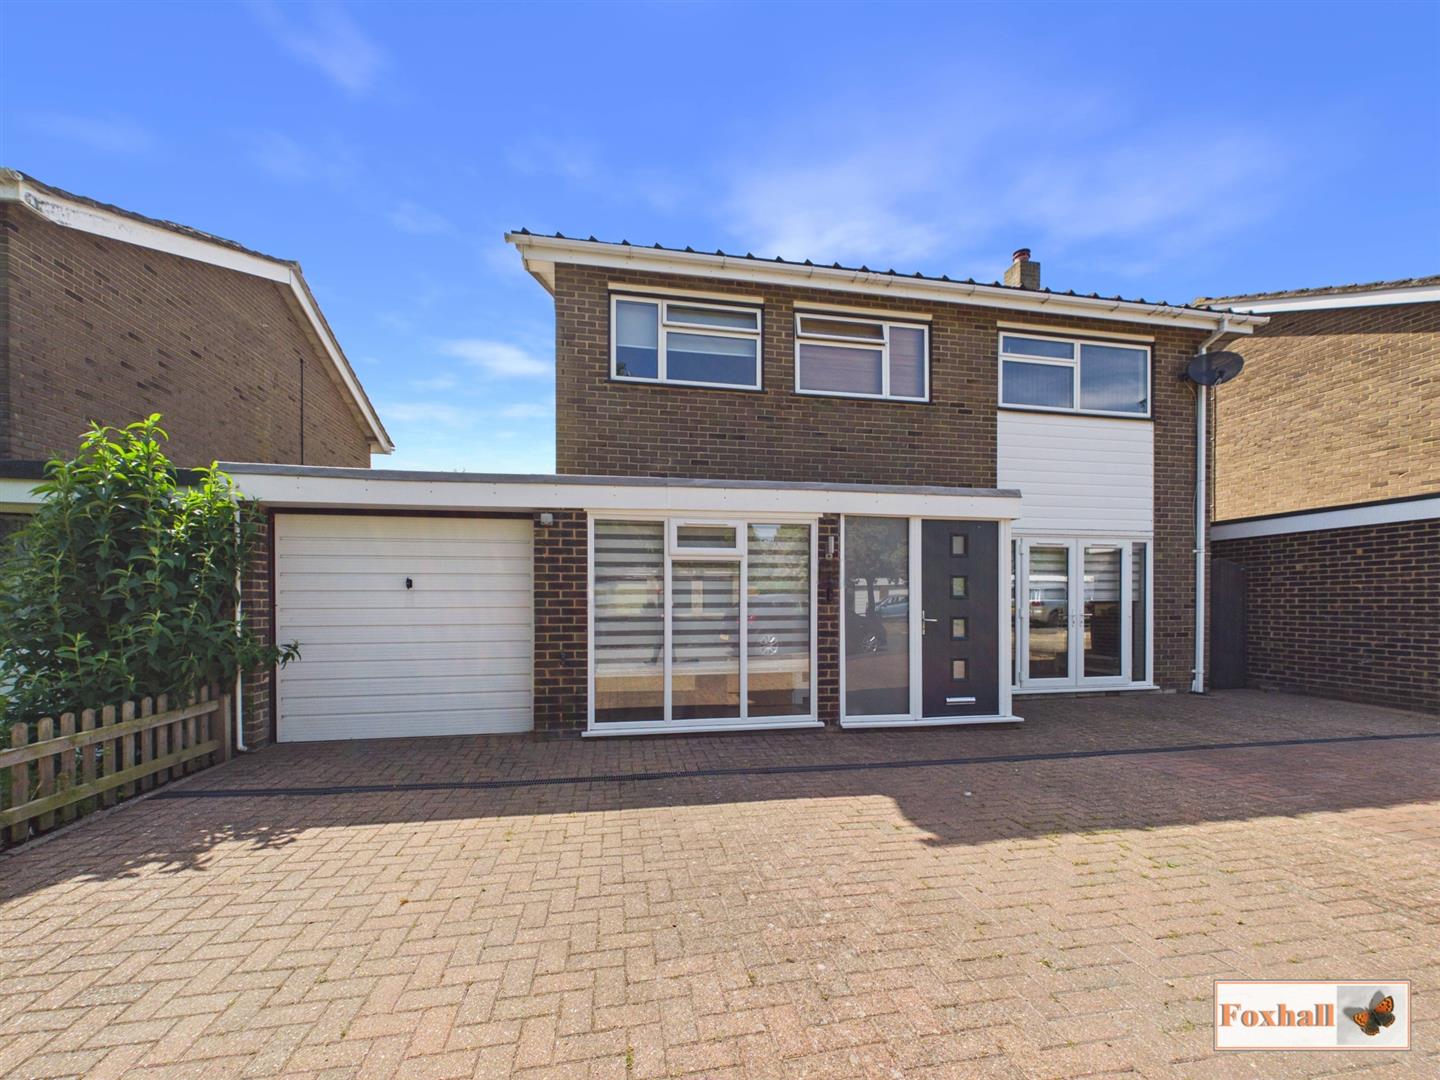
SOUGHT AFTER GRANGE FARM LOCATION - EXECUTIVE STYLE DETACHED FAMILY HOME - FOUR GOOD SIZED BEDROOMS - IMPROVED AND MODER...
Days Green, Capel St. Mary, Ipswich
4 Bedroom Detached House | Guide Price £465,000
HIGHLY SOUGHT AFTER LOCATION IN THE DAYS GREEN AREA OF CAPEL ST MARY - GOOD SCHOOL CATCHMENT, EASY ACCESS TO A12/A14 AND...
3 Bedroom Detached House | Guide Price £470,000
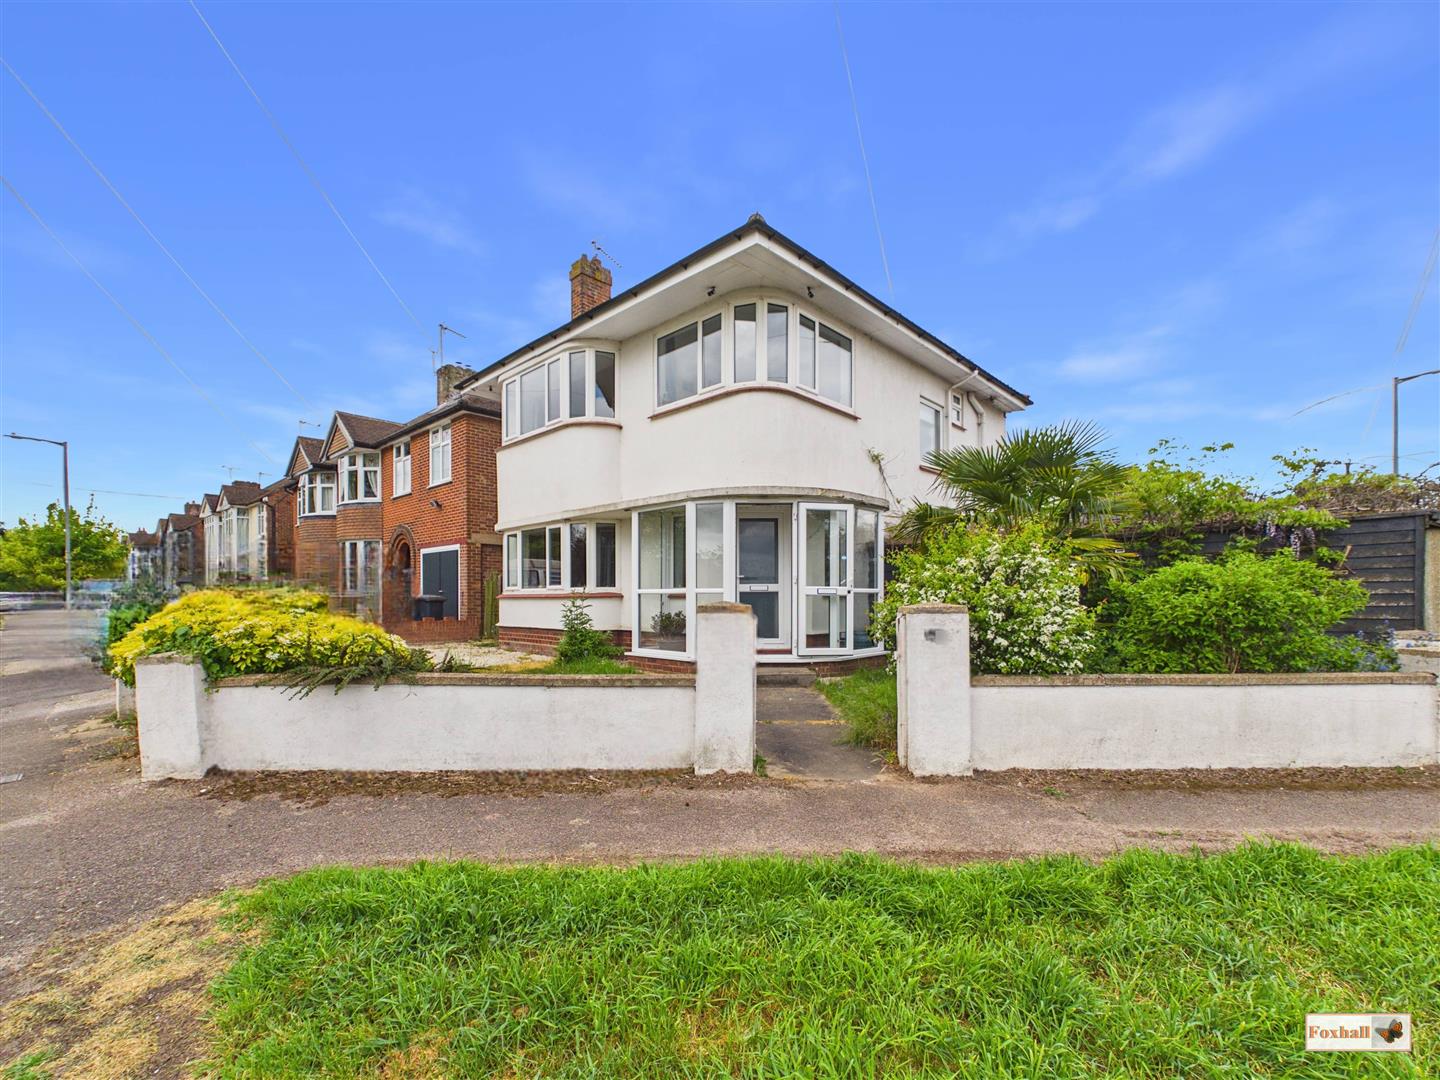
ONE OF THE BEST PANORAMIC VIEWS IN WHOLE OF EAST IPSWICH - THREE BEDROOM DETACHED HOUSE IN IDYLLIC CORNER PLOT POSITION...
4 Bedroom Chalet | Guide Price £475,000
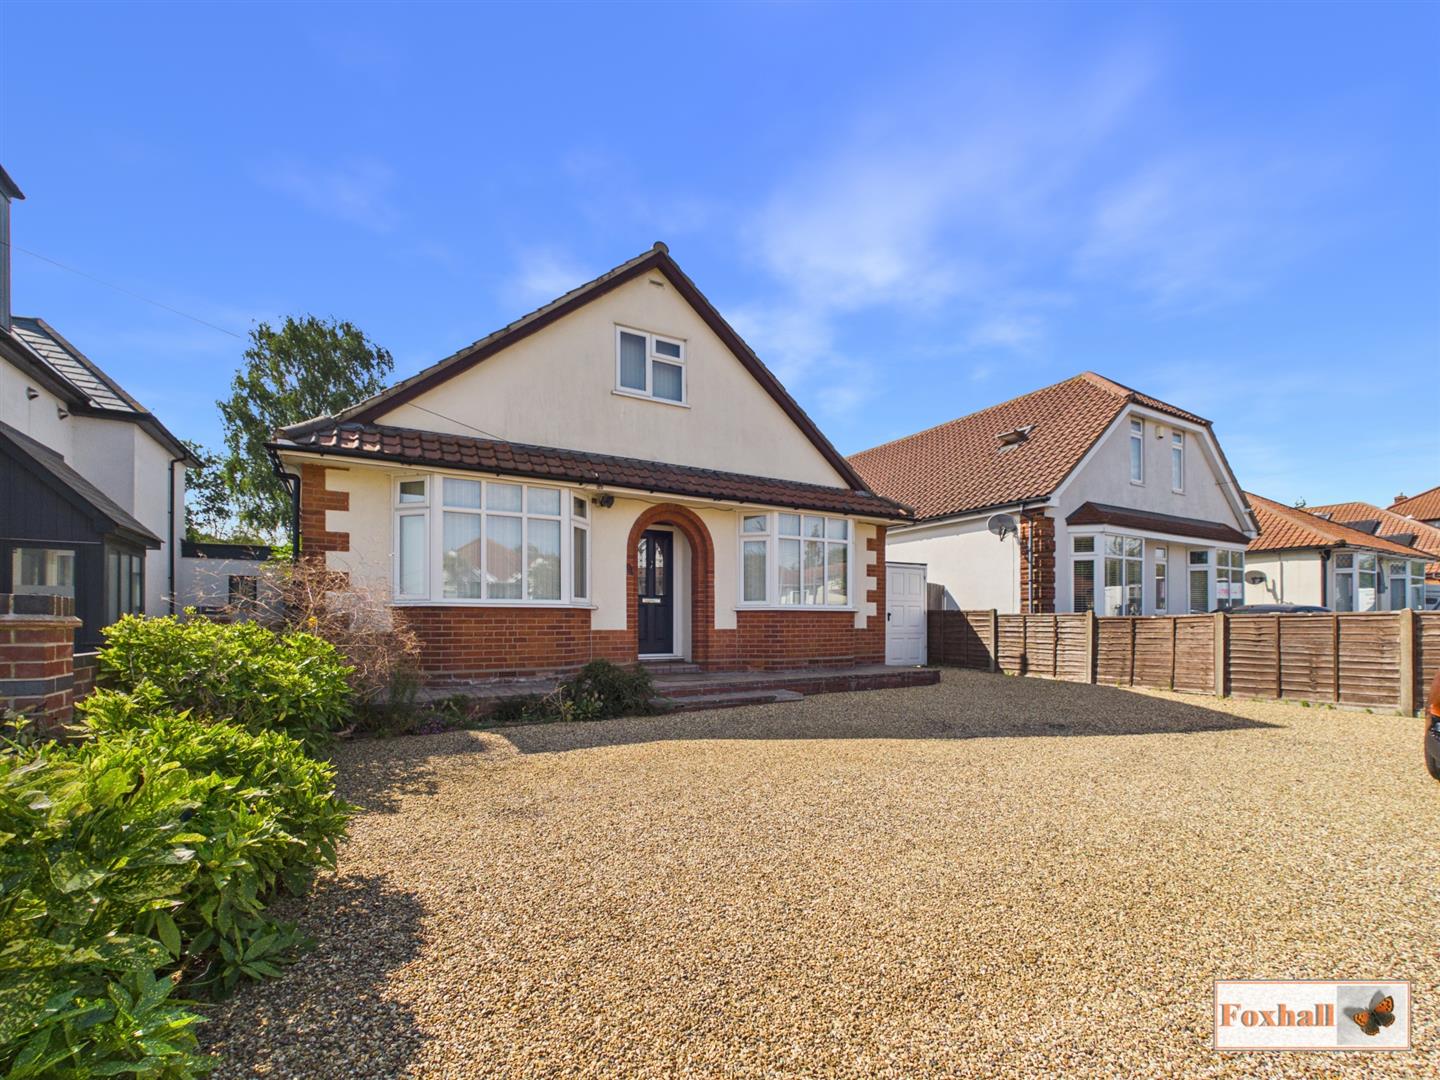
FOUR DOUBLE BEDROOMS - HALF AN ACRE PLOT WITH 155' X 100' PADDOCK,AND ESTABLISHED WESTERLY FACING GARDENS- 18'3" X 11'11...

Foxhall Estate Agents (Suffolk)
625 Foxhall Road, Suffolk, Ipswich, IP3 8ND
01473 721133
How much is your home worth?
Use our short form to request a valuation of your property.
Request a Valuation
©2026 The Guild of Property Professionals. All rights reserved.
Terms and Conditions |
Privacy Policy |
Cookie Policy |
Complaints Policy |
Members Login
The Guild of Property Professionals Trading Address: 121 Park Lane, London W1K 7AG. GPEA Limited.
Registered in England & Wales.
Company No: 02819824.
Registered Office Address: 2 St. Stephen's Court, St. Stephen's Road, Bournemouth, Dorset, England, BH2 6LA.
VAT Registration No: 576 8795 61

