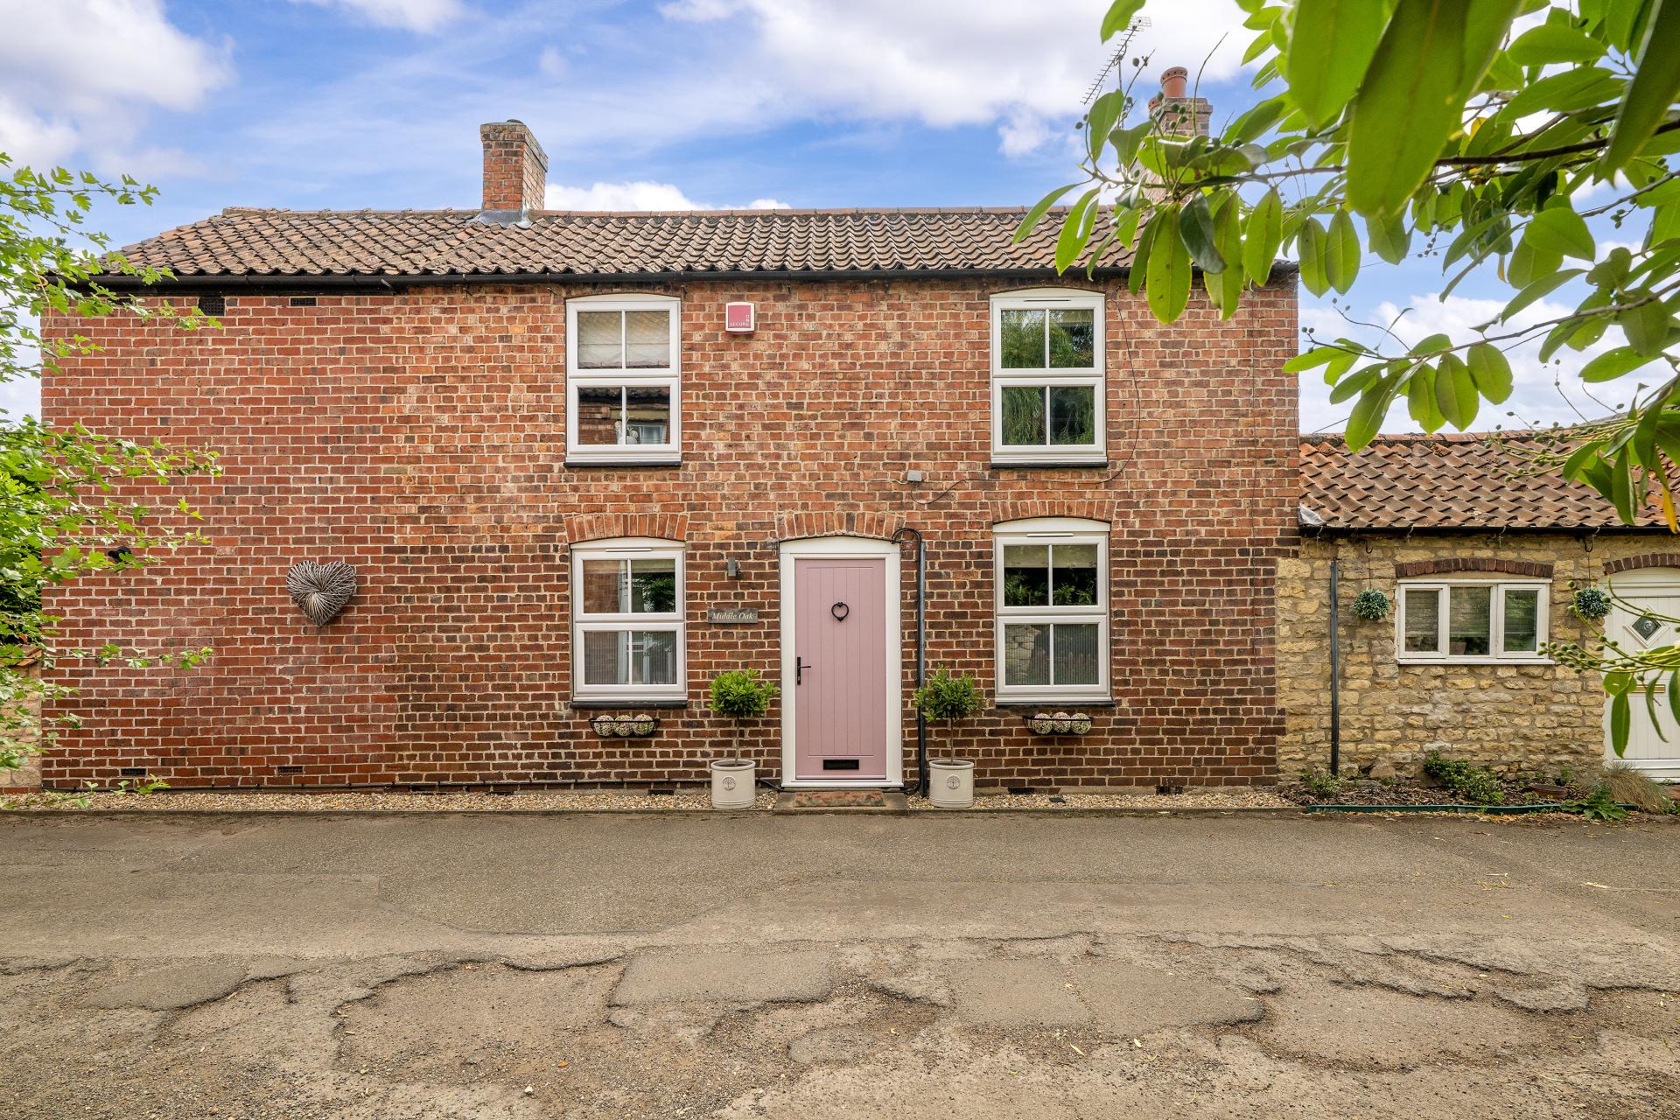
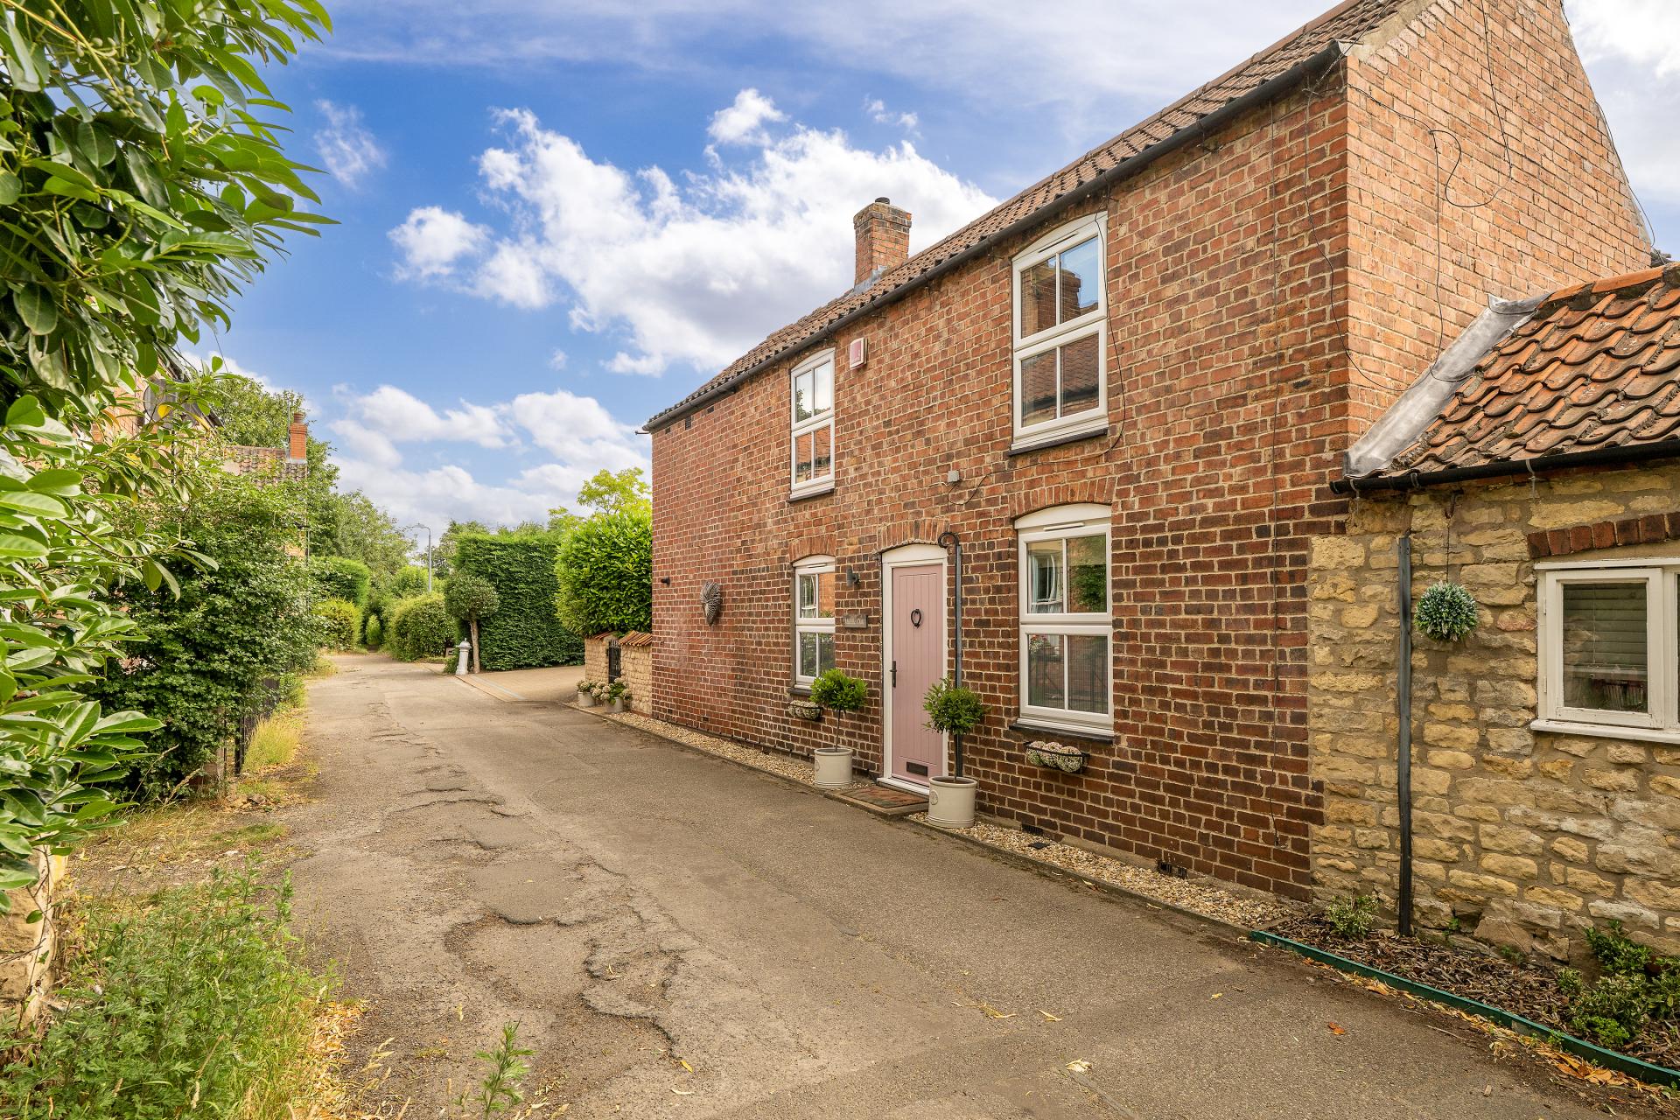
- Beautifully renovated Character Cottage finished to an exceptional standard throughout
- Tucked away position close to the heart of the highly sought after village of Heighington
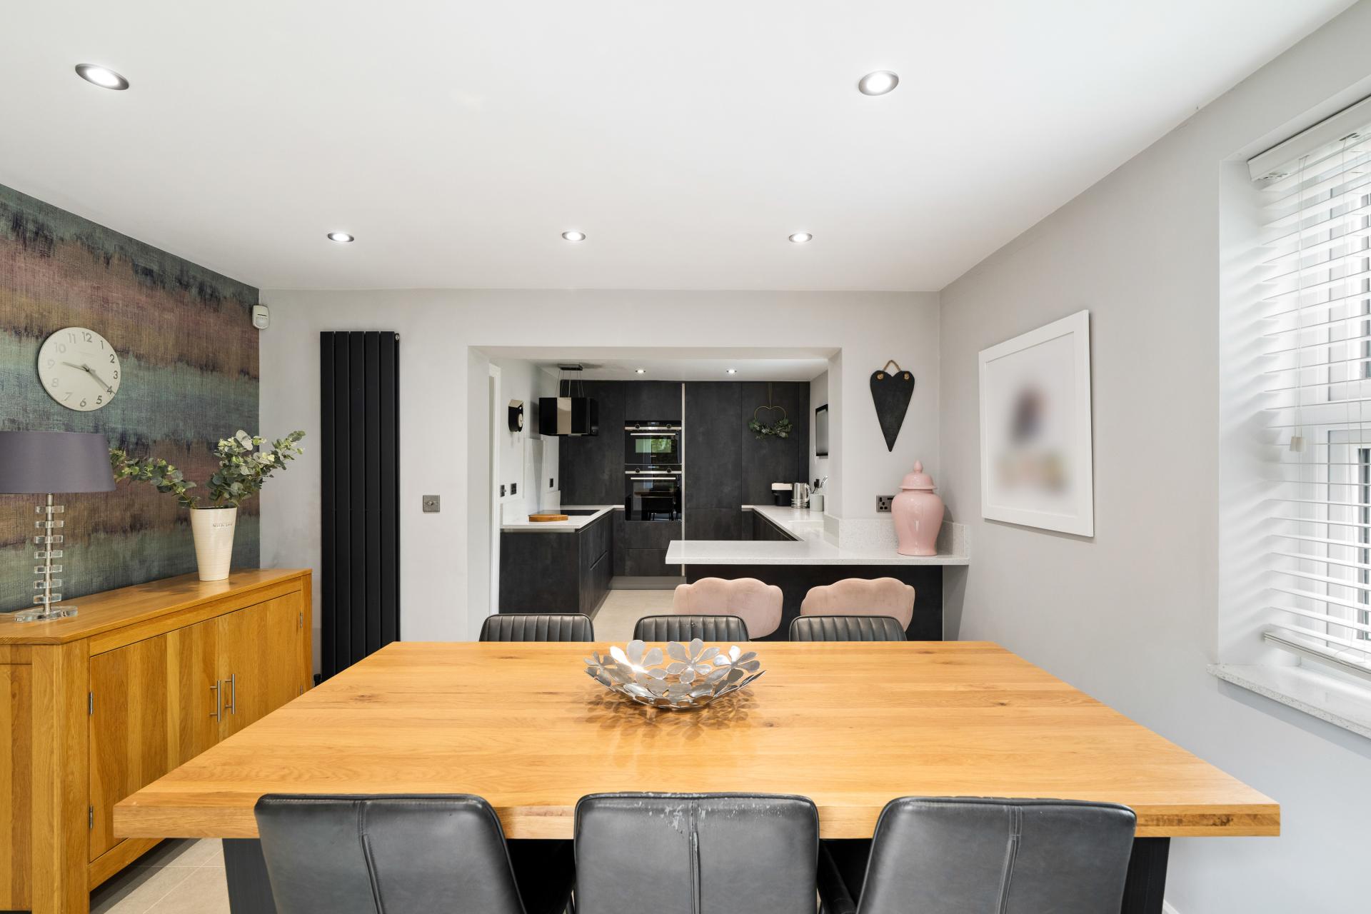
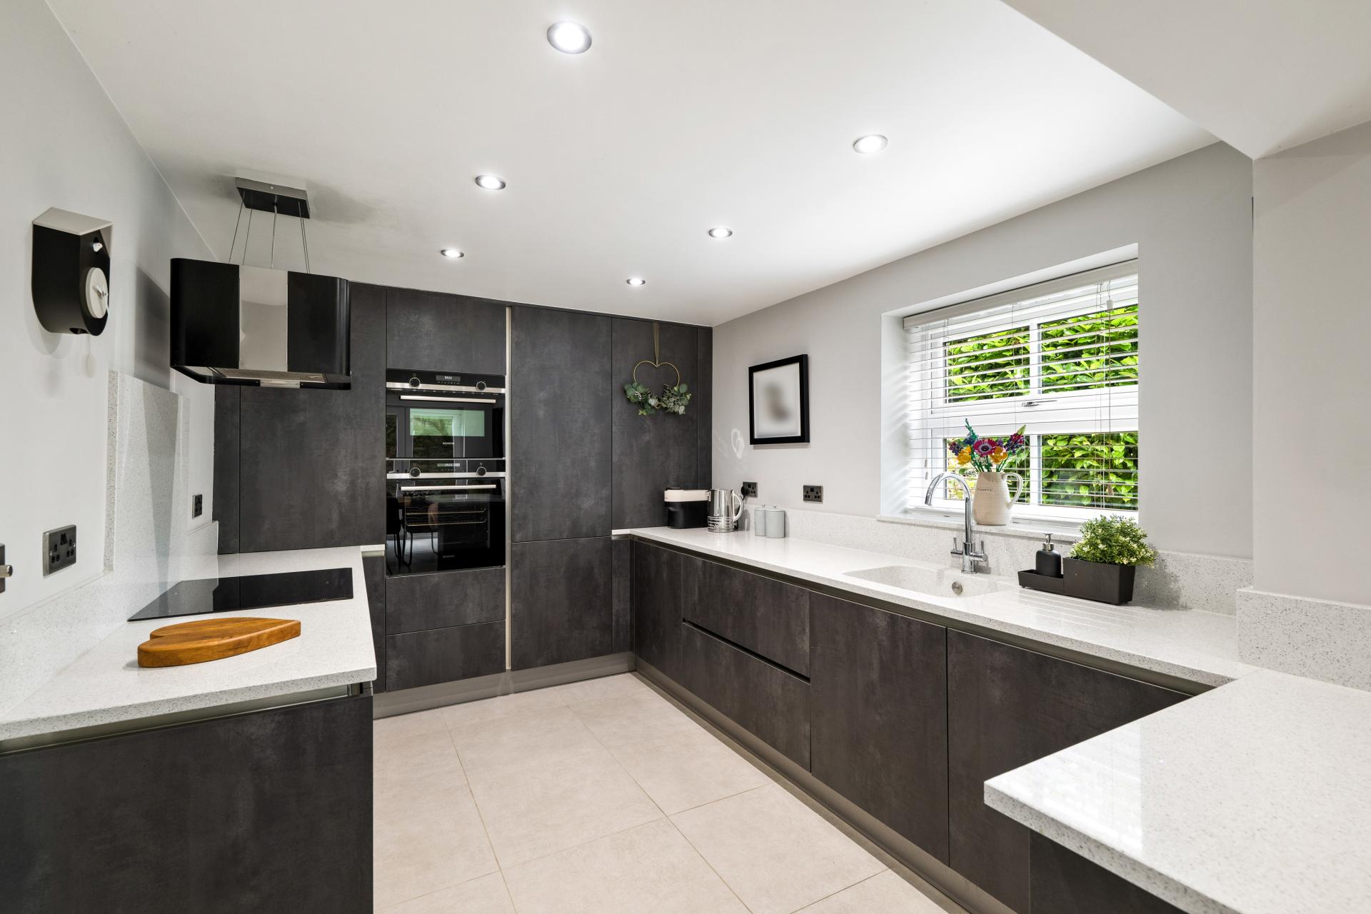
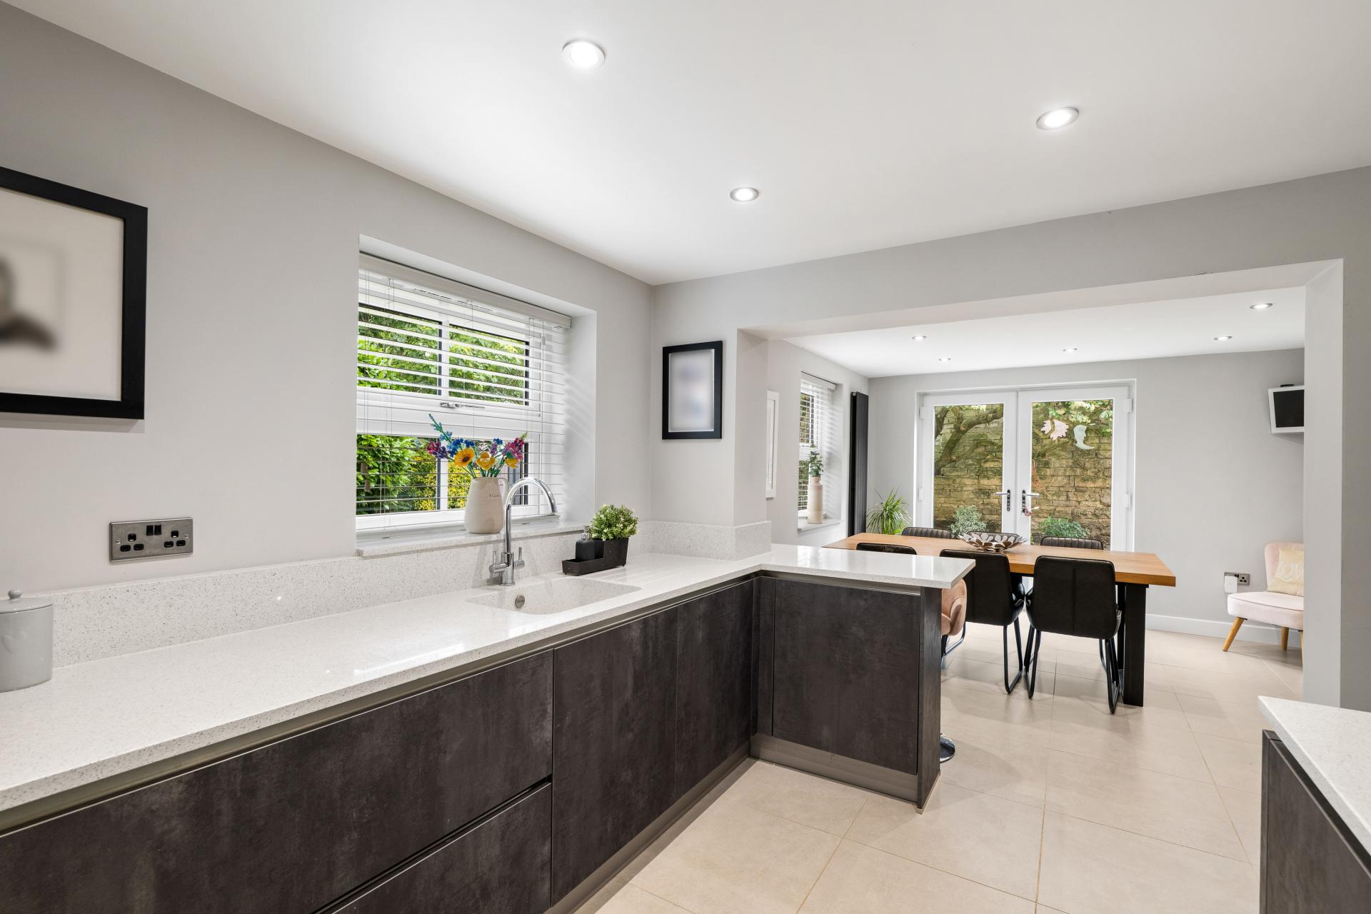
- Spacious accommodation including Lounge, Snug, Dining Room and stylish refitted Breakfast Kitchen
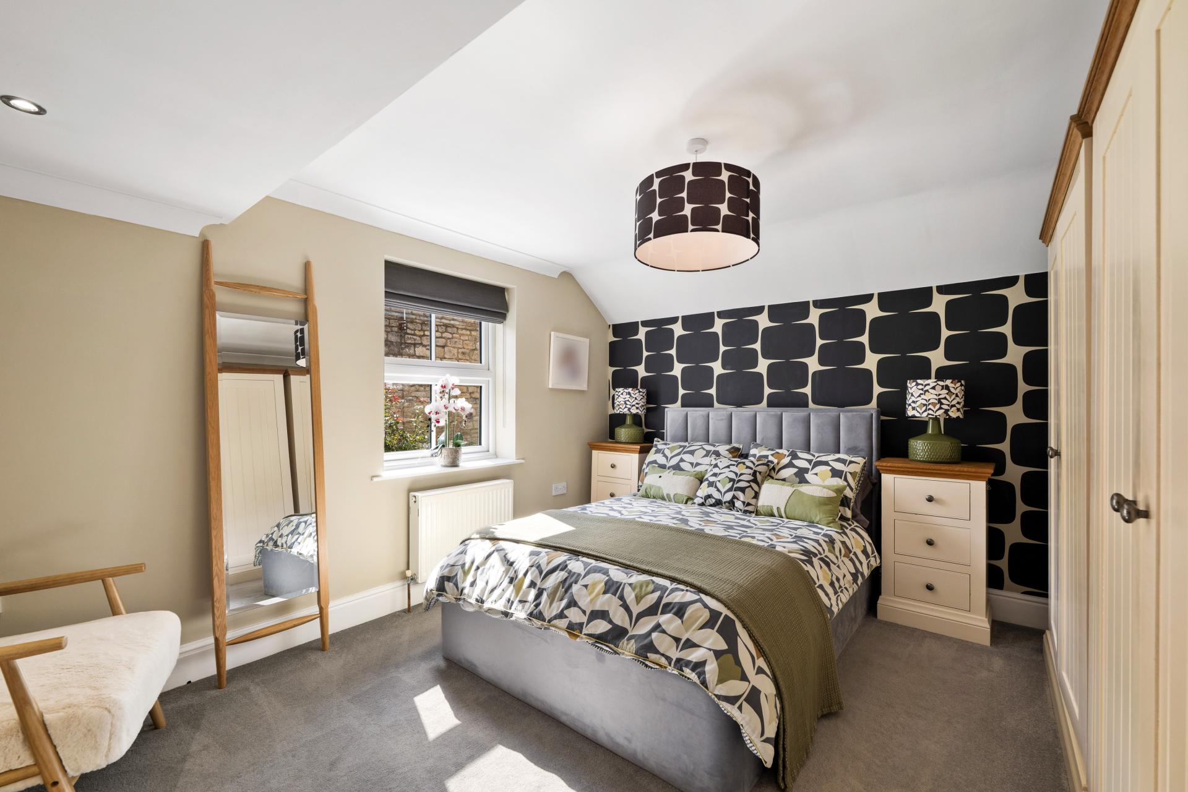
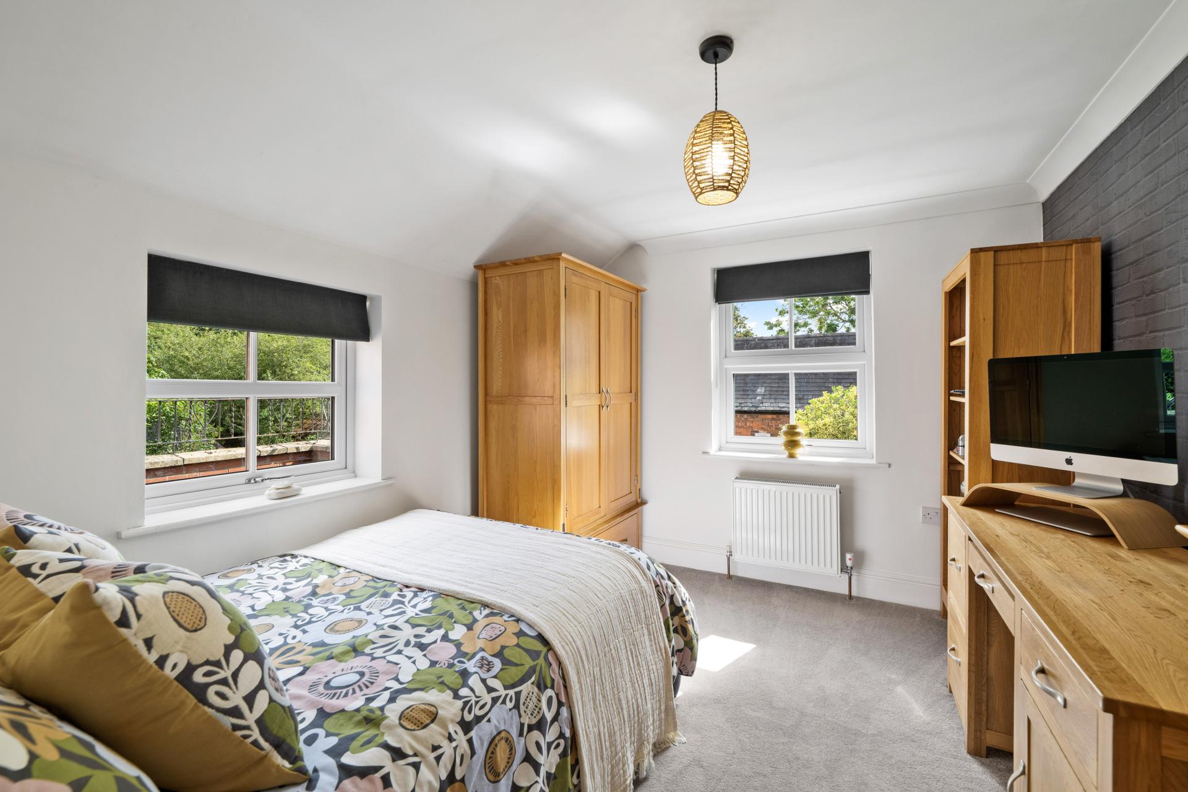
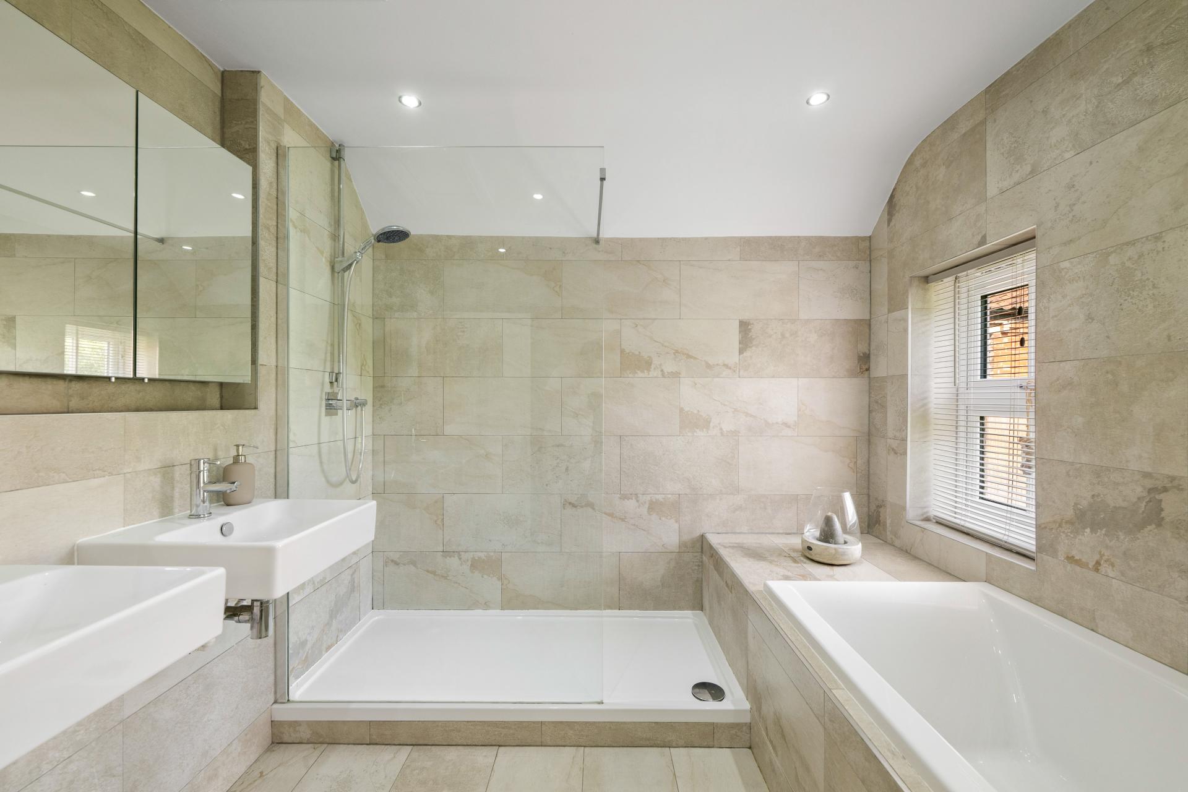
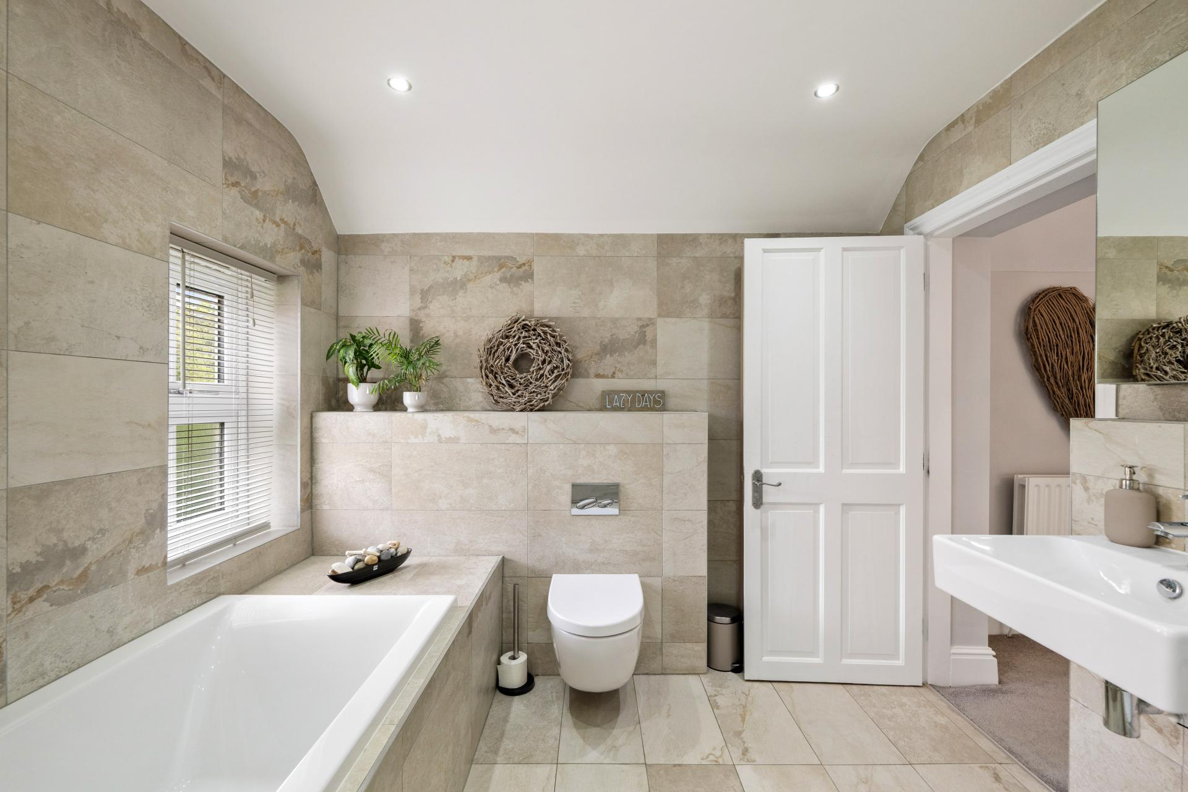
- Three generous Double Bedrooms, Study and beautifully refitted Family Bathroom
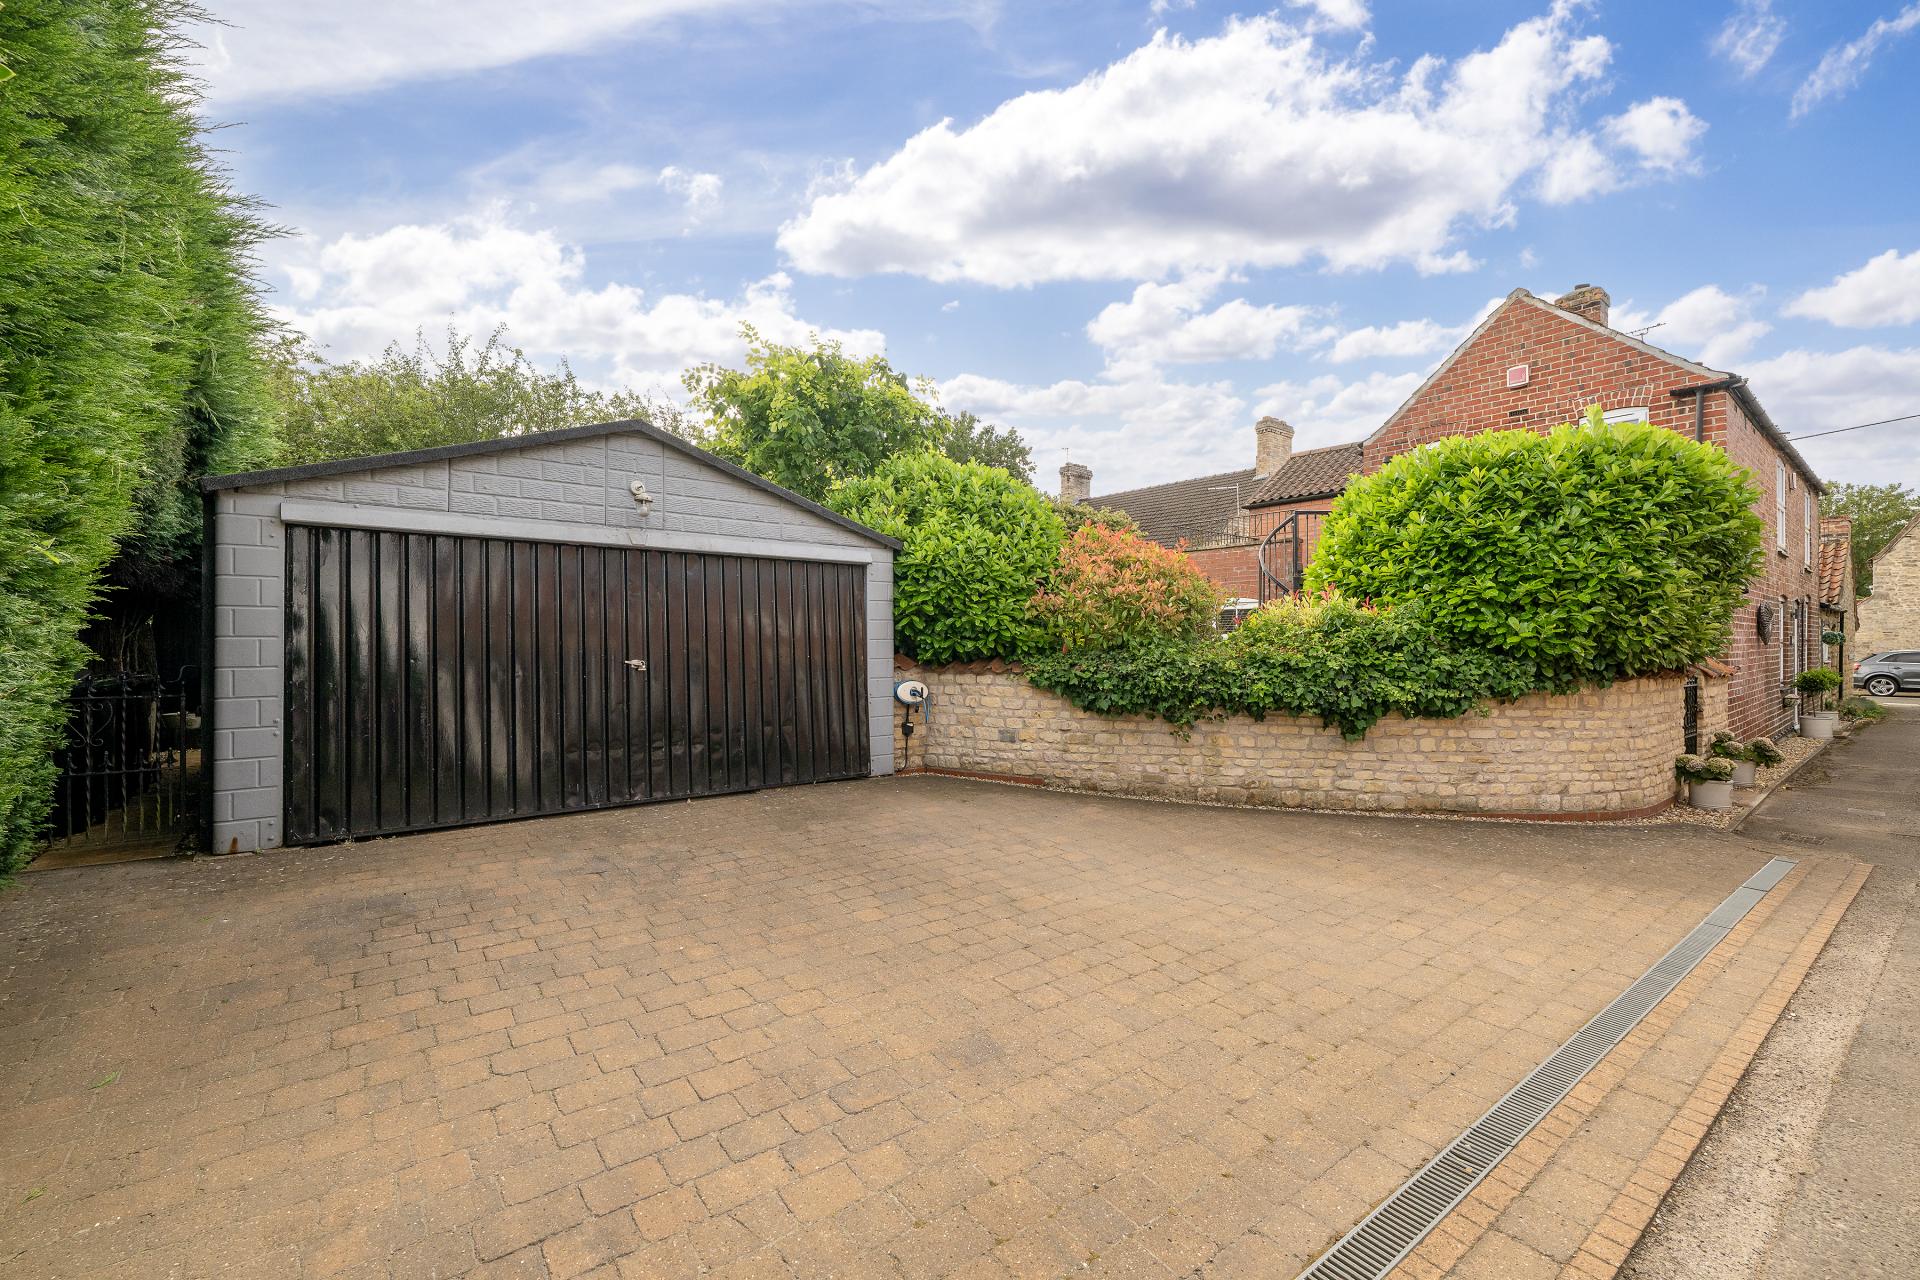
- Block paved driveway providing ample off-street parking and double garage
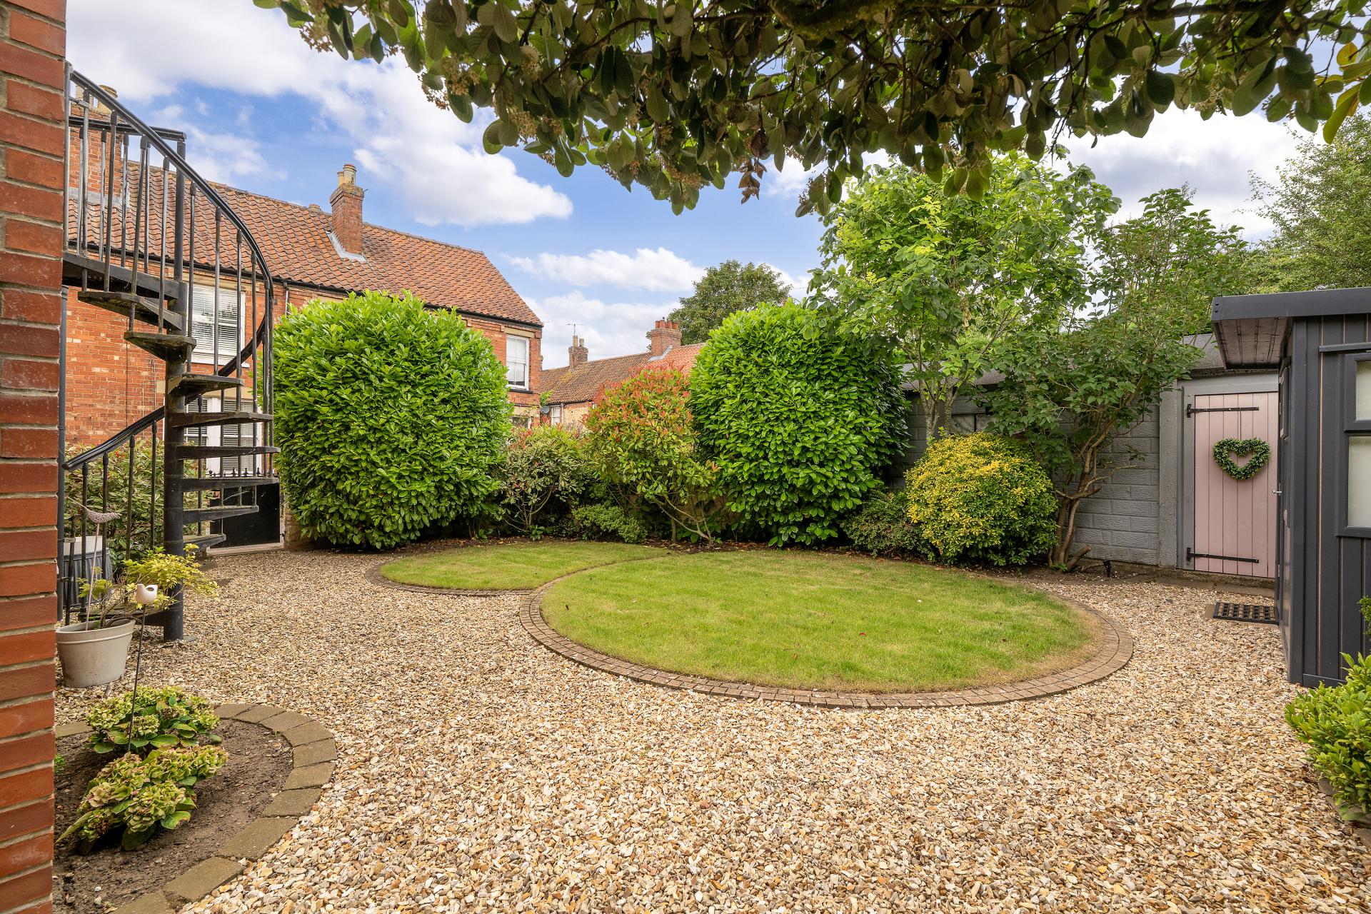
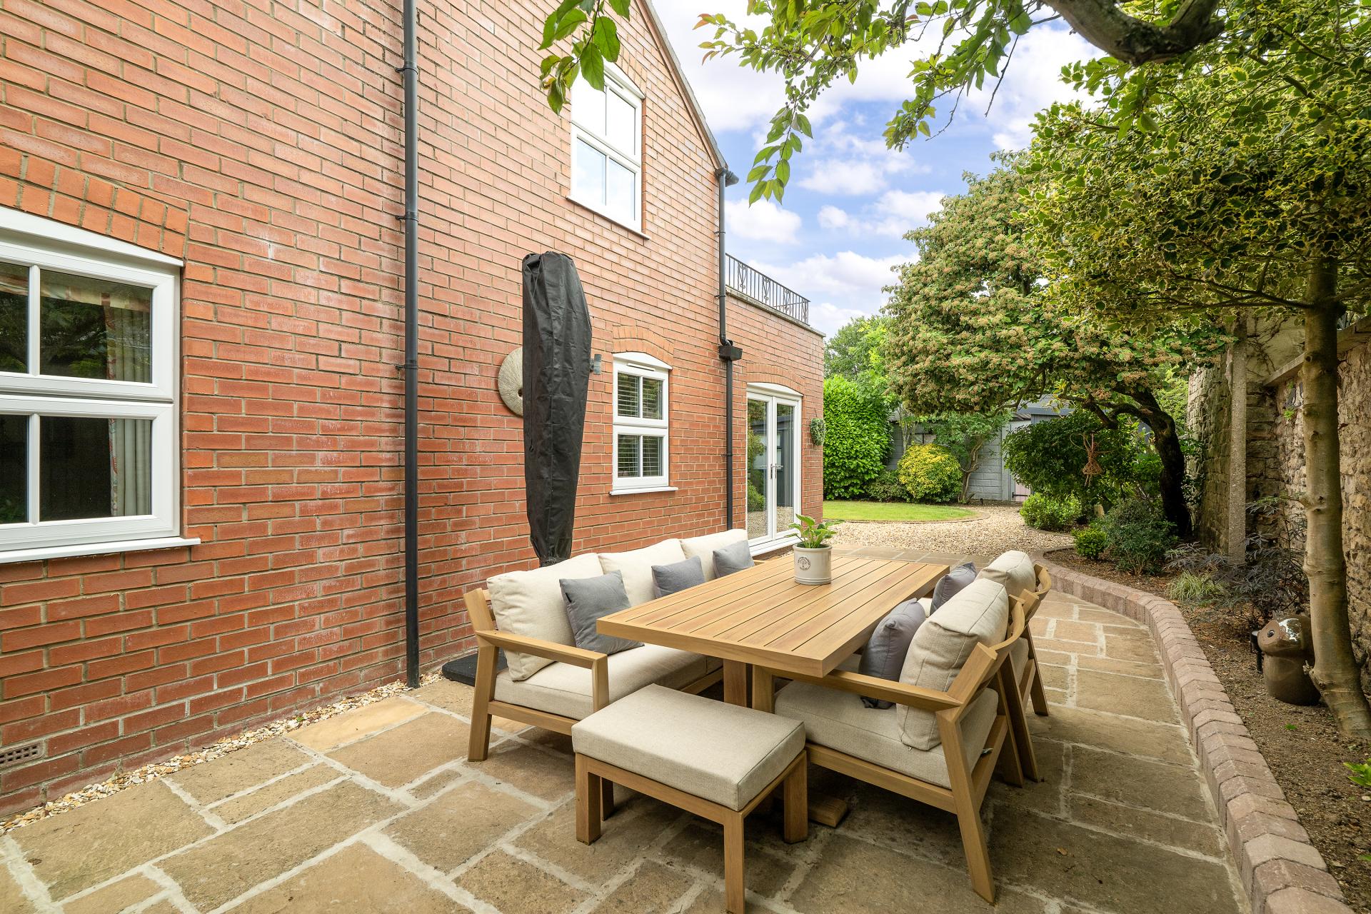
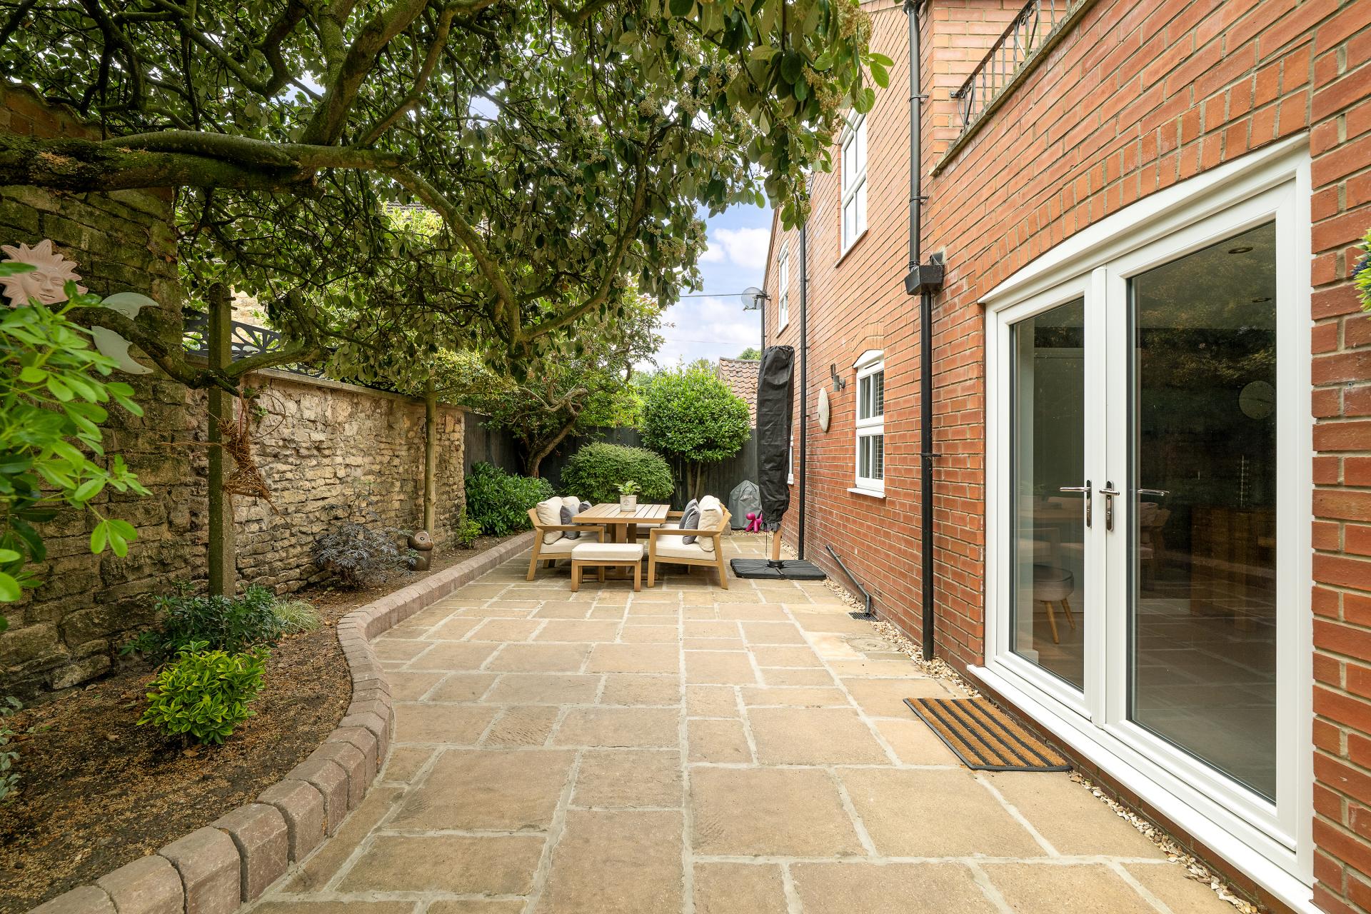
- Delightful enclosed mature gardens with peaceful outdoor seating areas
- EPC Energy Rating - D
- Council Tax Band - C (North Kesteven District Council)

3 Bedroom Cottage for sale in Lincoln
3
1
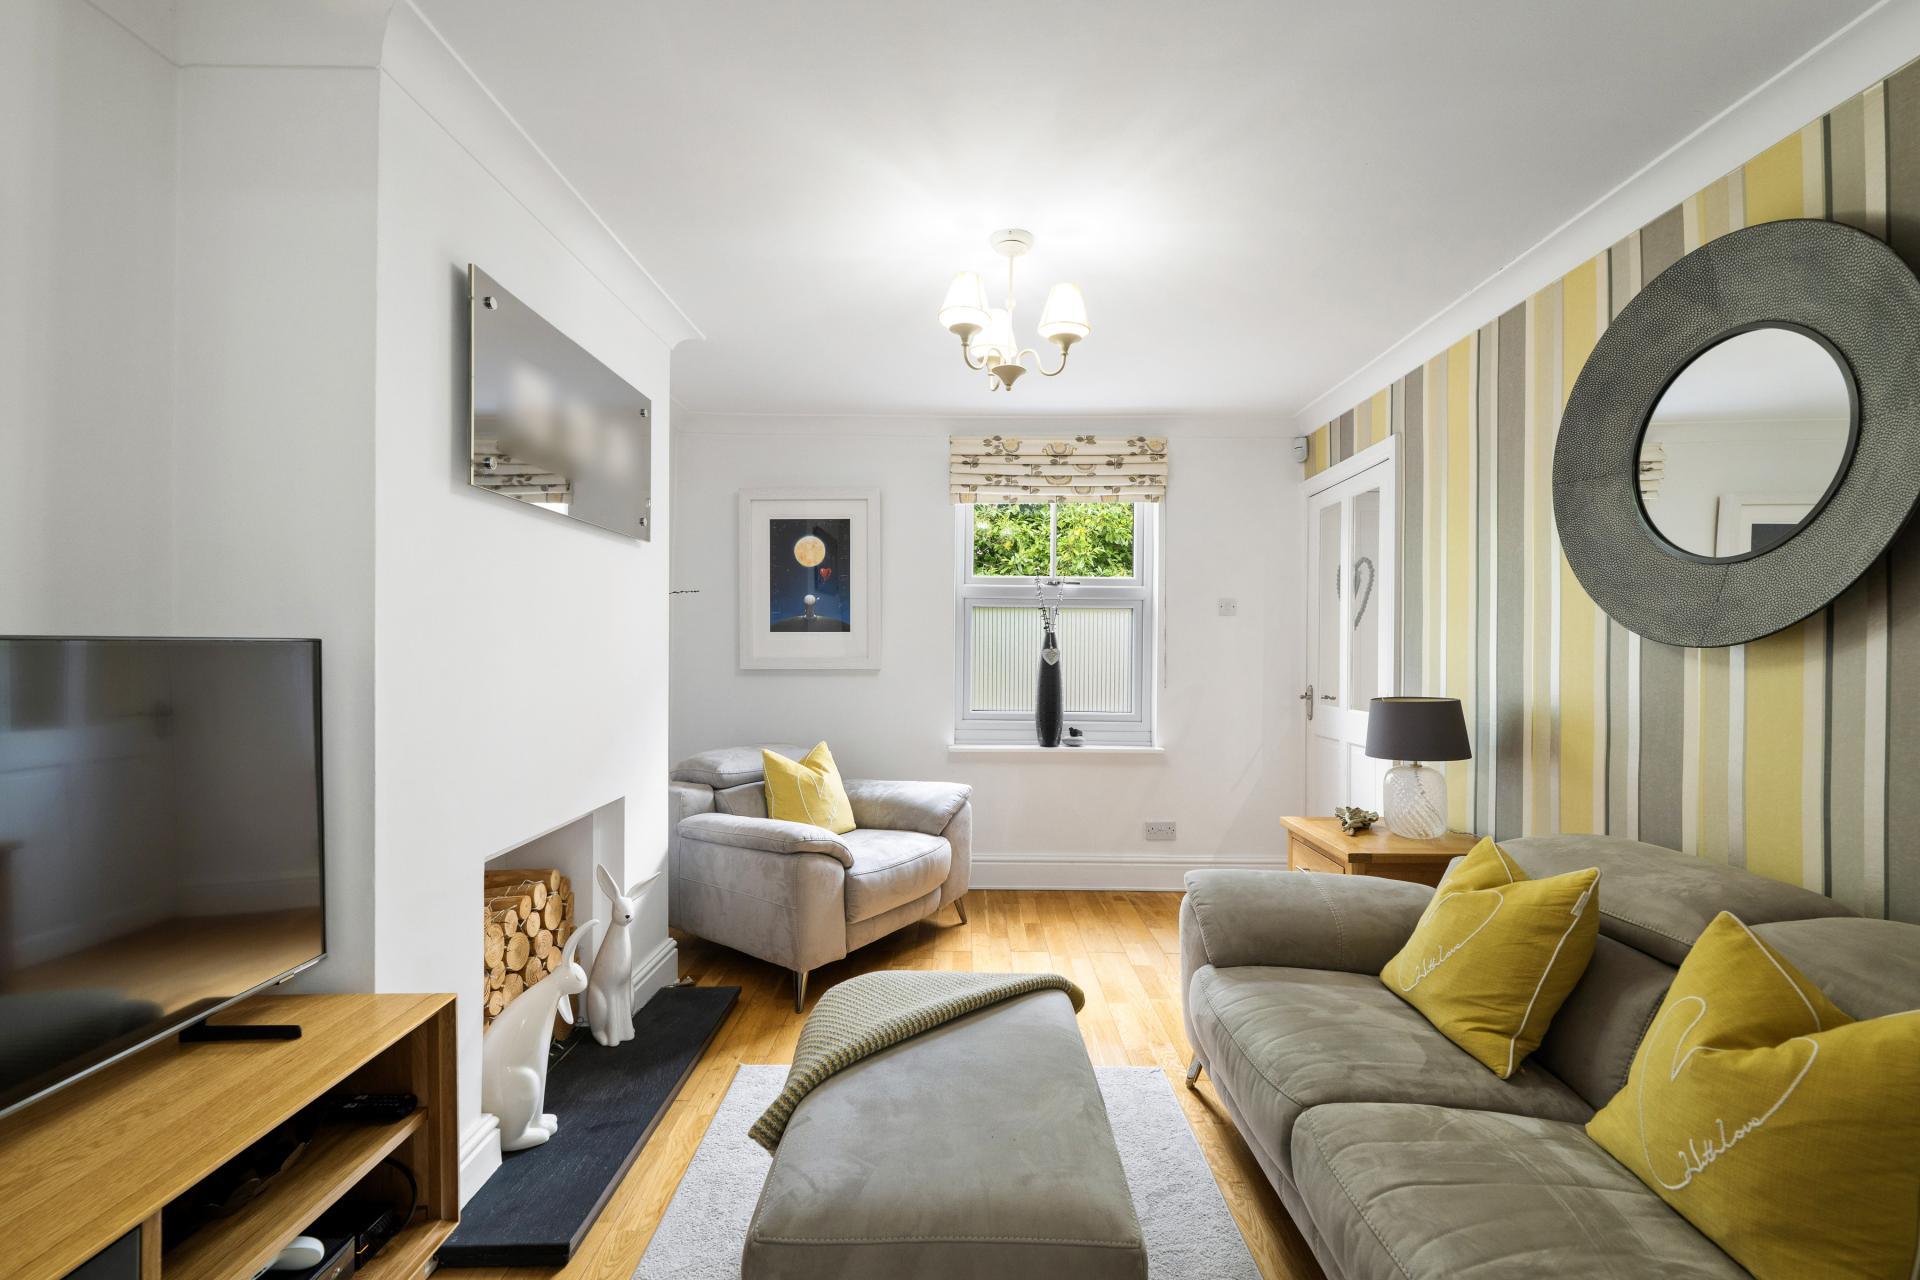
Tucked away in a secluded position close to the heart of the picturesque and highly sought after village of Heighington, this beautiful Character Cottage has been comprehensively renovated to an exceptional standard, seamlessly blending period charm with contemporary style. Beautifully presented throughout, the spacious accommodation begins with a welcoming entrance hall leading to a comfortable lounge, cosy snug and a stunning refitted breakfast kitchen which flows effortlessly into the dining room. A practical utility room and cloakroom/WC complete the ground floor. To the first floor, the generous landing provides access to three well proportioned double bedrooms, a versatile study and a beautifully appointed refitted family bathroom. Outside, the property enjoys delightful mature gardens and a block paved driveway providing ample off-street parking, together with a double garage. The fully enclosed rear garden offers a private and peaceful retreat, featuring generous seating areas, ideal for relaxing and enjoying the tranquil surroundings. A viewing is highly recommended to fully appreciate the quality, character and enviable village setting of this exceptional family home.
LOCATION The charming village of Heighington is situated 4 miles South-East of the historic Cathedral City of Lincoln. Heighington benefits from a mix of old and new properties, The Butcher and Beast and The Turks Head public houses, a coffee shop, Spar convenience store, a primary school, takeaways, hairdressers and a variety of other amenities.
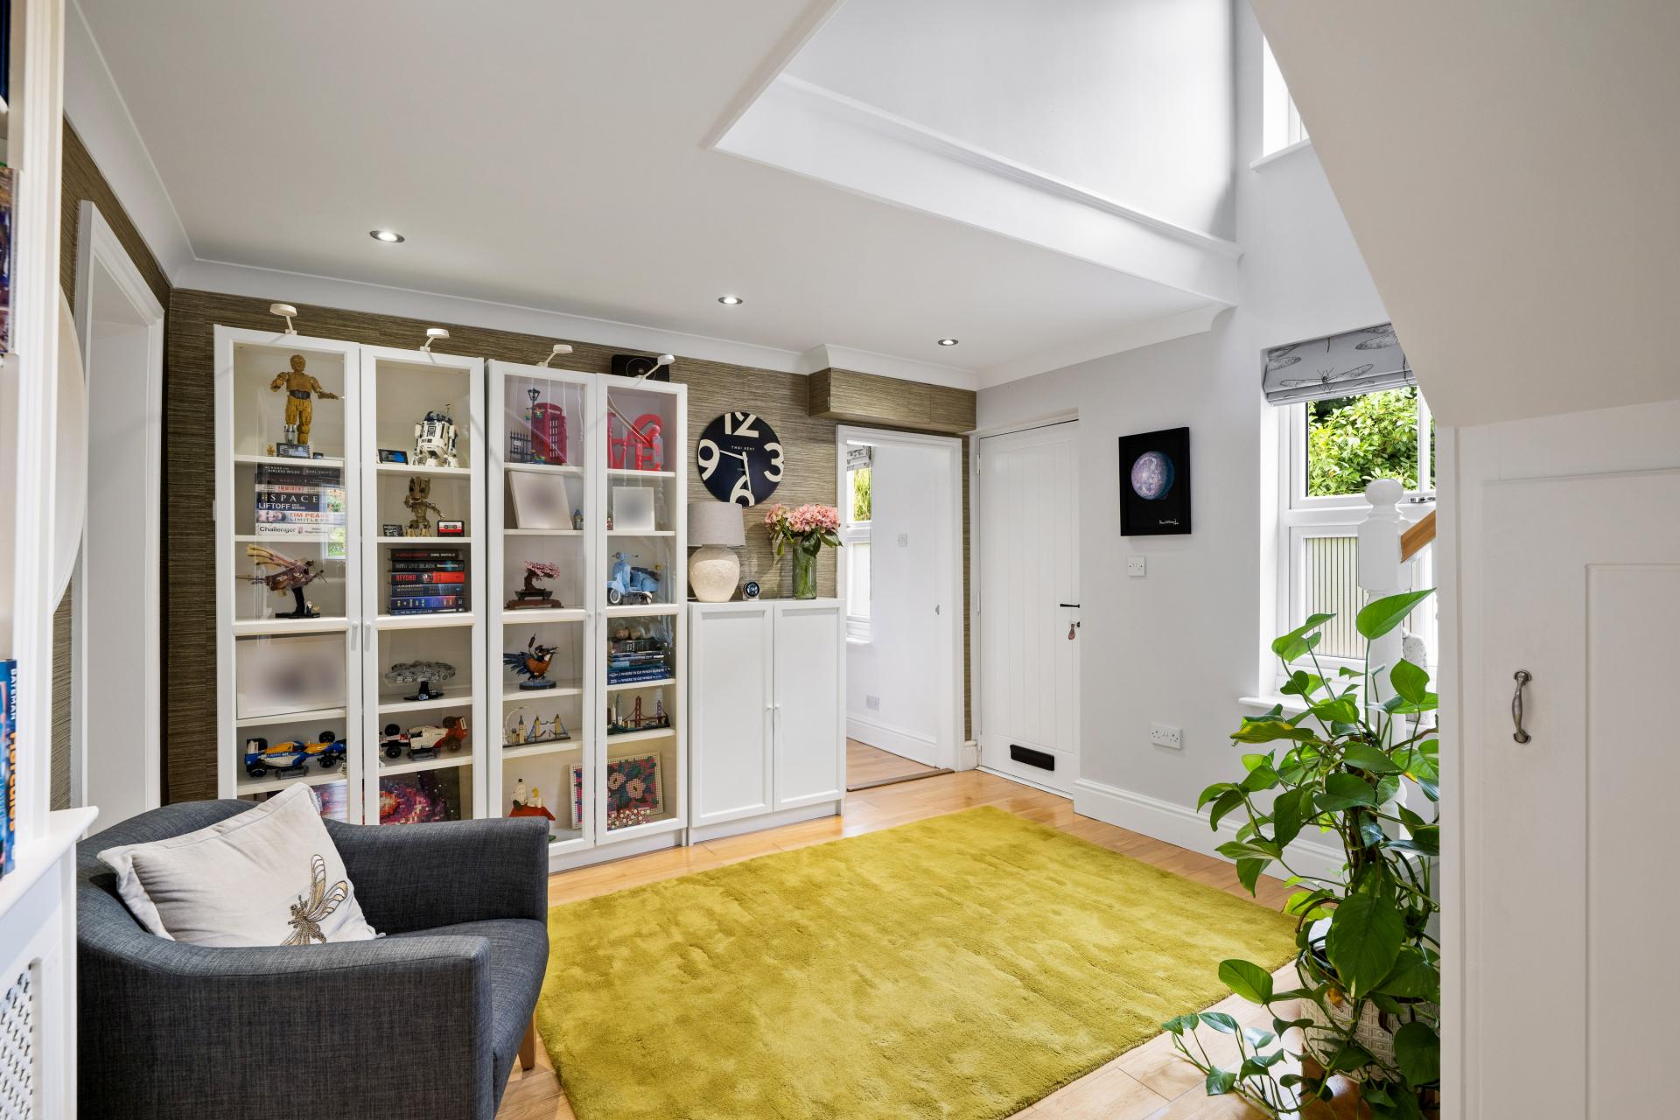
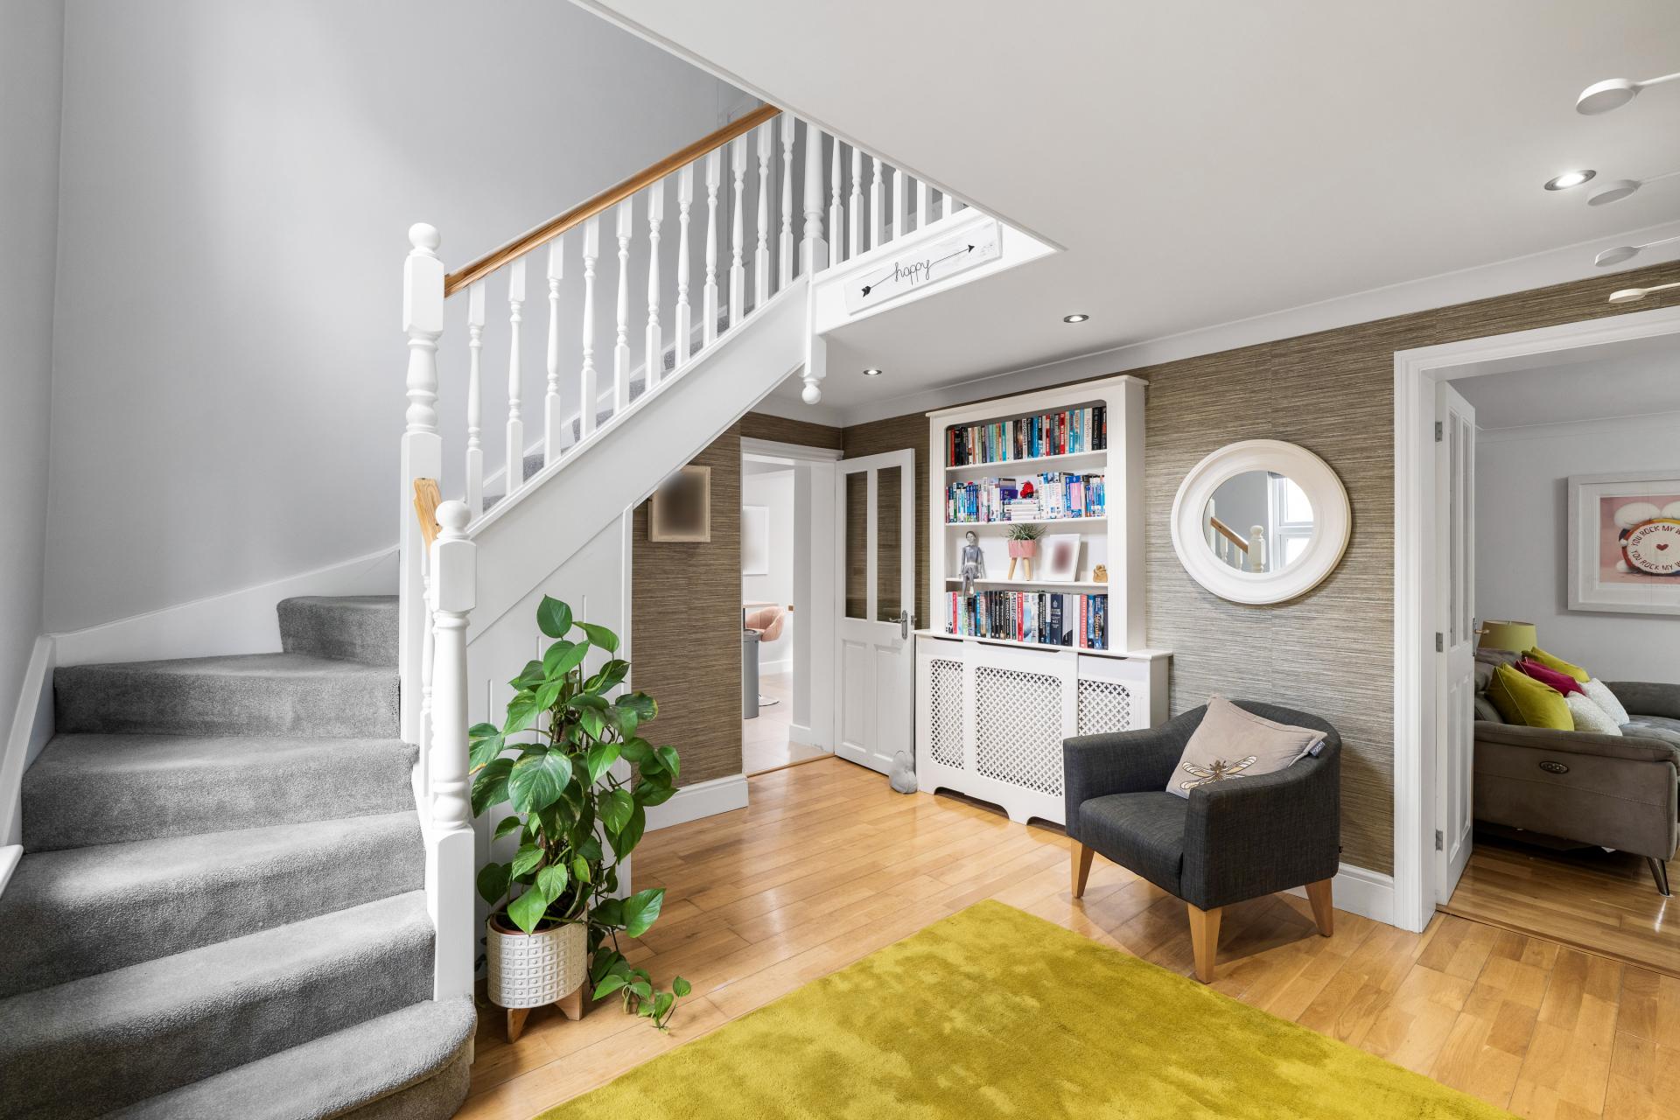
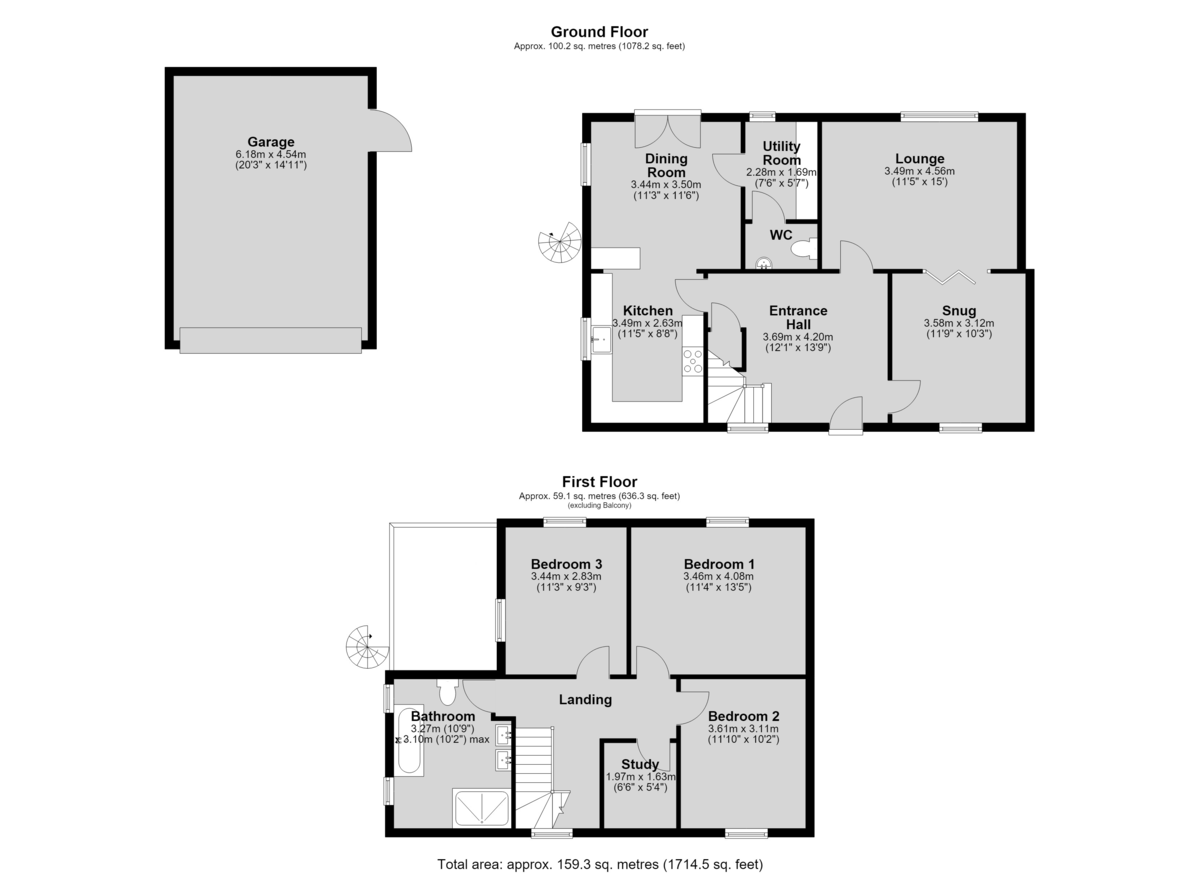
ENTRANCE HALL A spacious and welcoming entrance hall featuring a staircase rising to the first floor, a useful understairs storage cupboard, wood effect laminate flooring, radiator and spotlights.
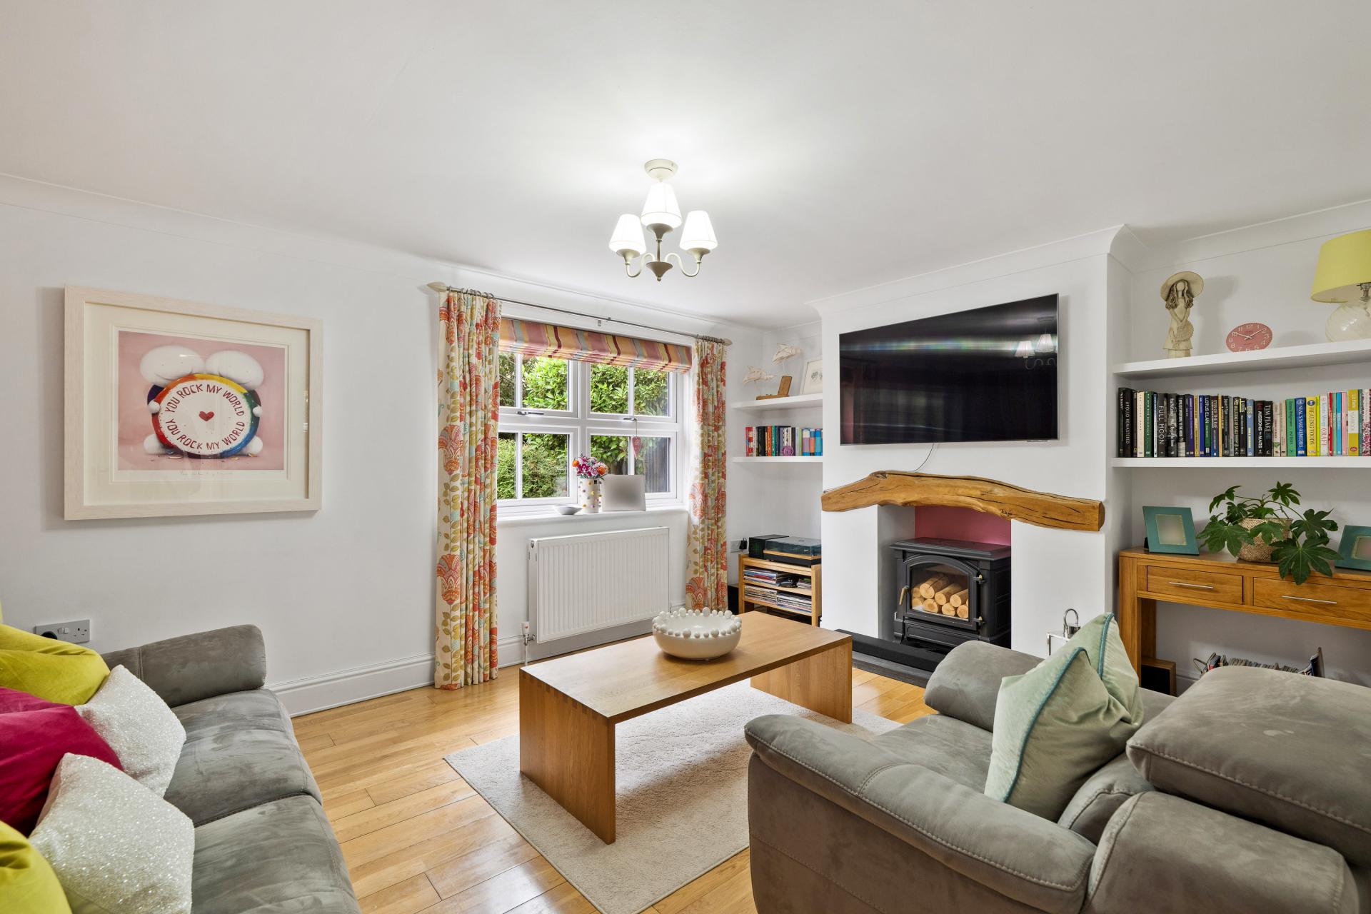
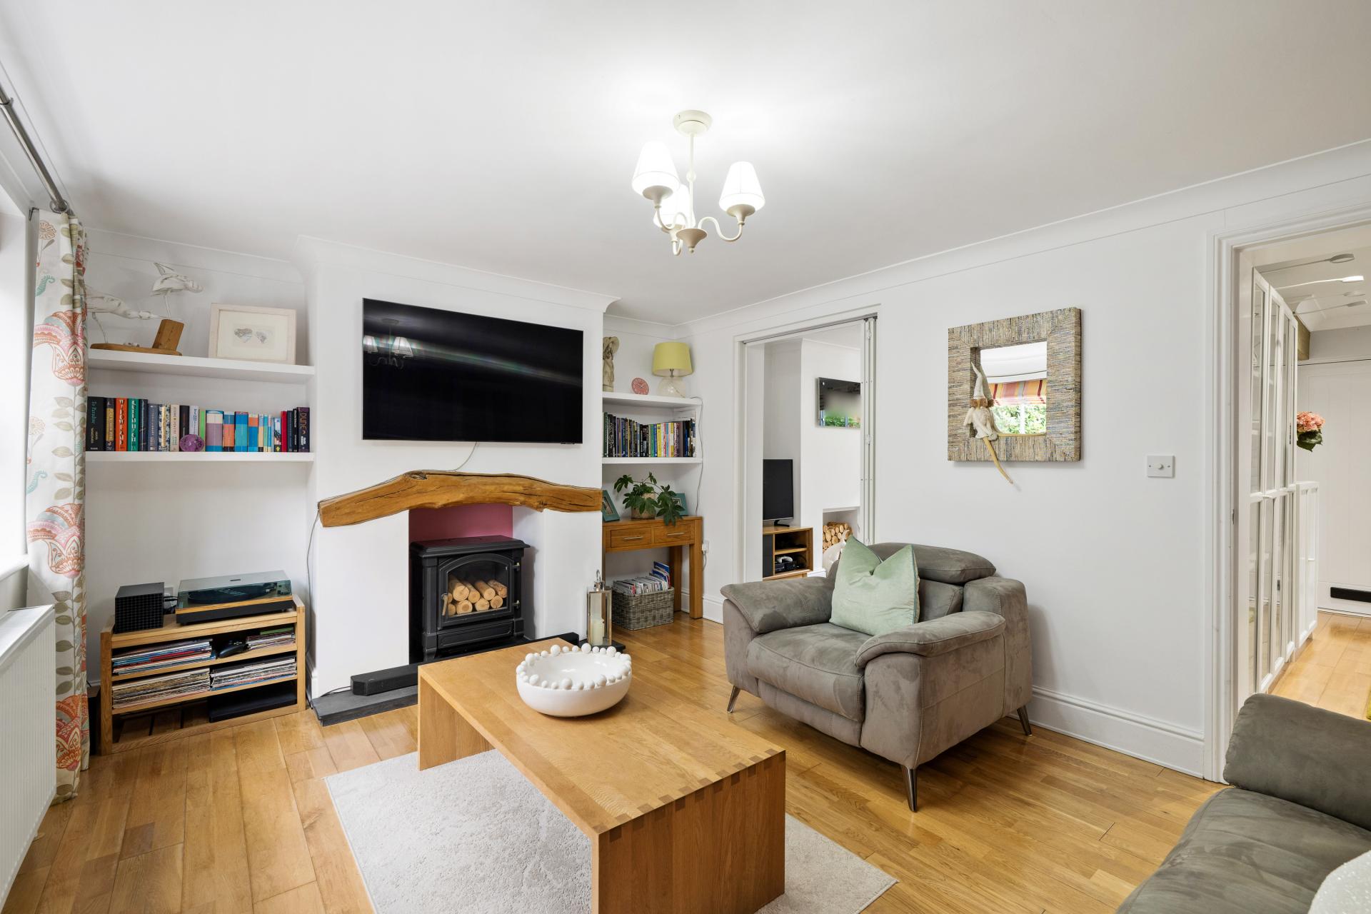
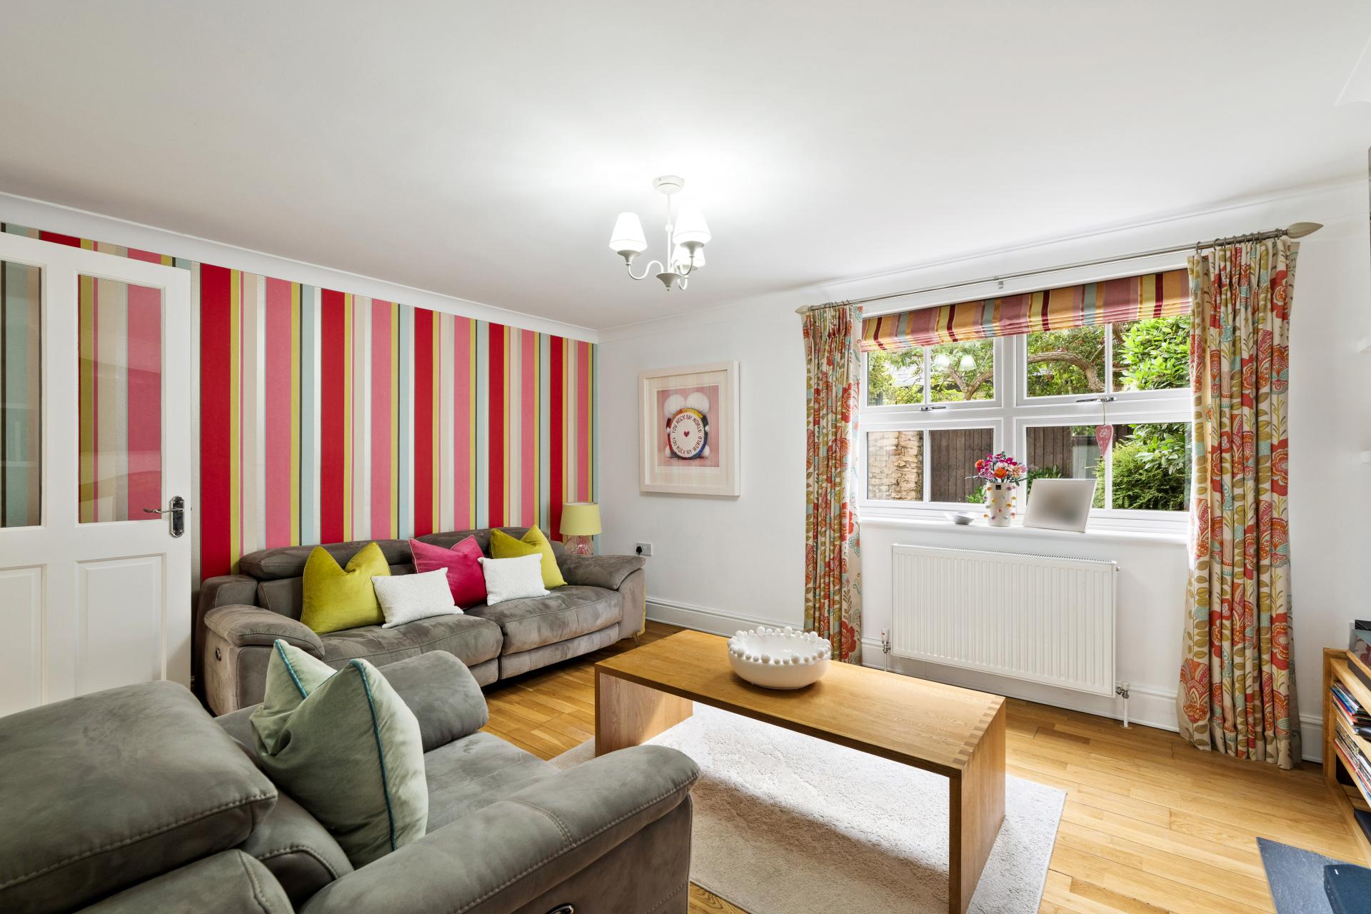
LOUNGE 14' 11" x 11' 5" (4.56m x 3.49m) With a feature decorative gas burner (not currently connected), double glazed window to the rear aspect, wood effect laminate flooring and radiator.
SNUG 11' 8" x 10' 2" (3.58m x 3.12m) With double glazed window to the front aspect, wood effect laminate flooring and radiator.
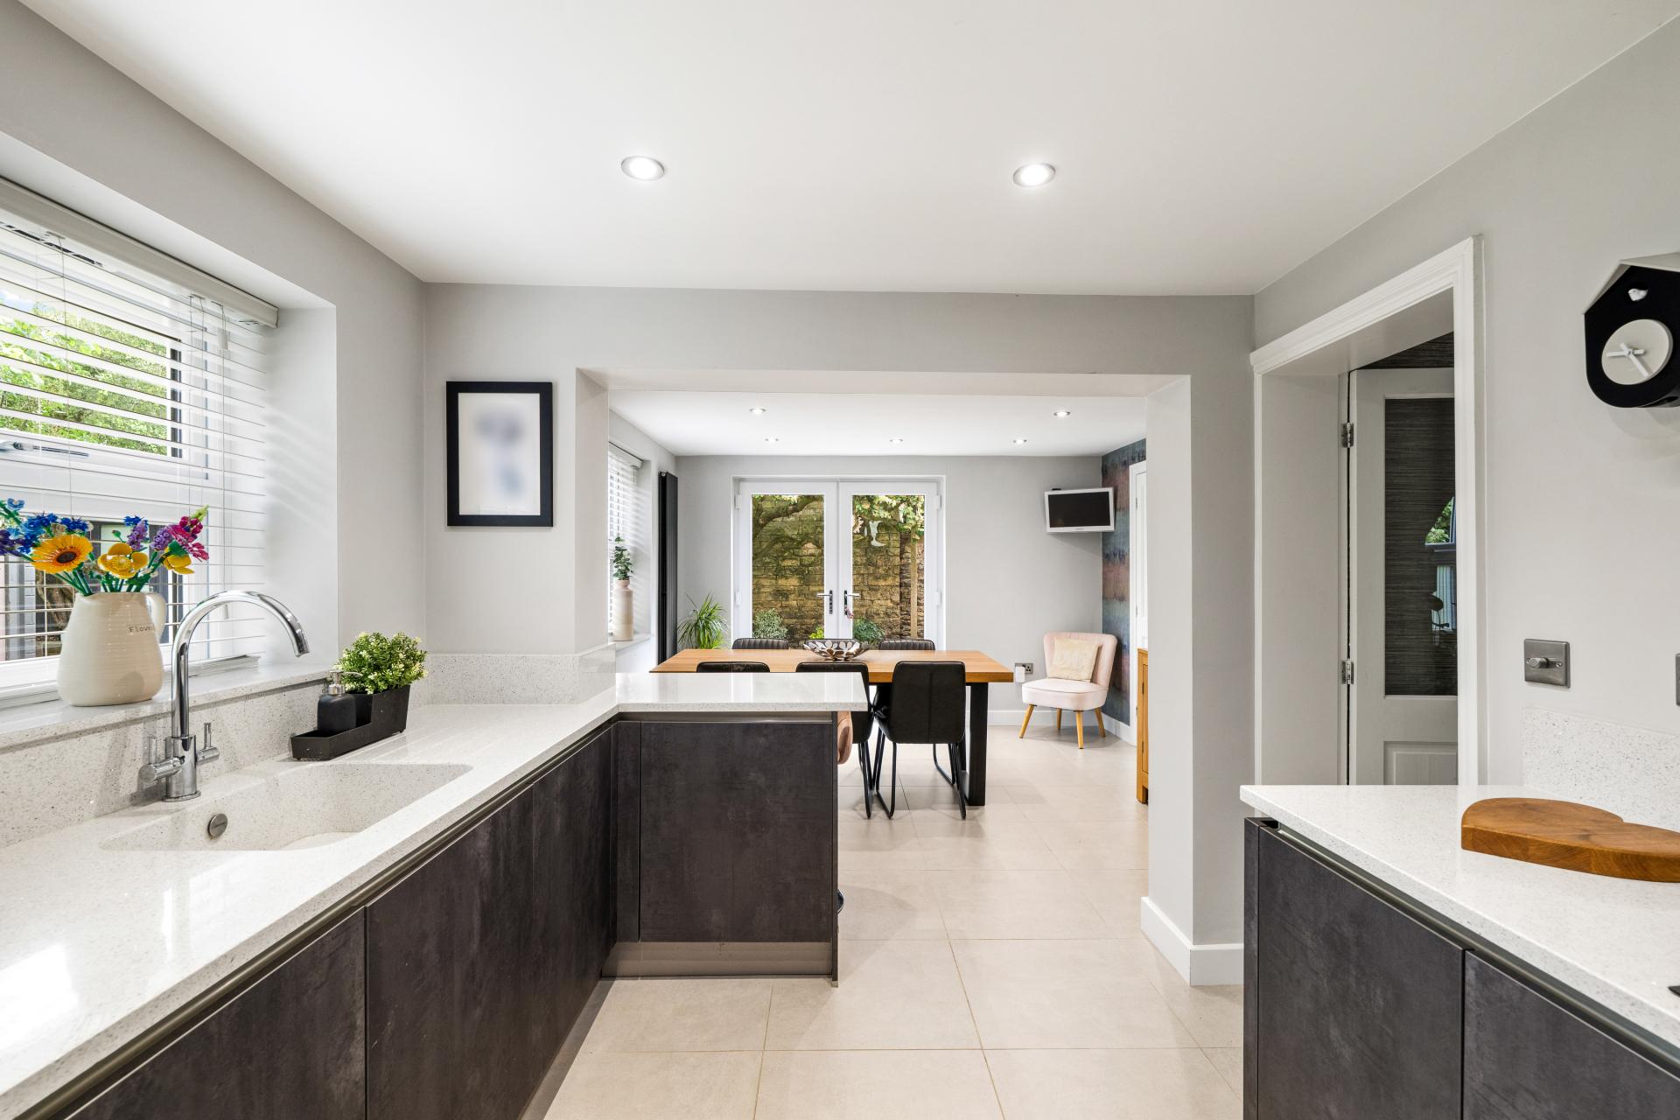
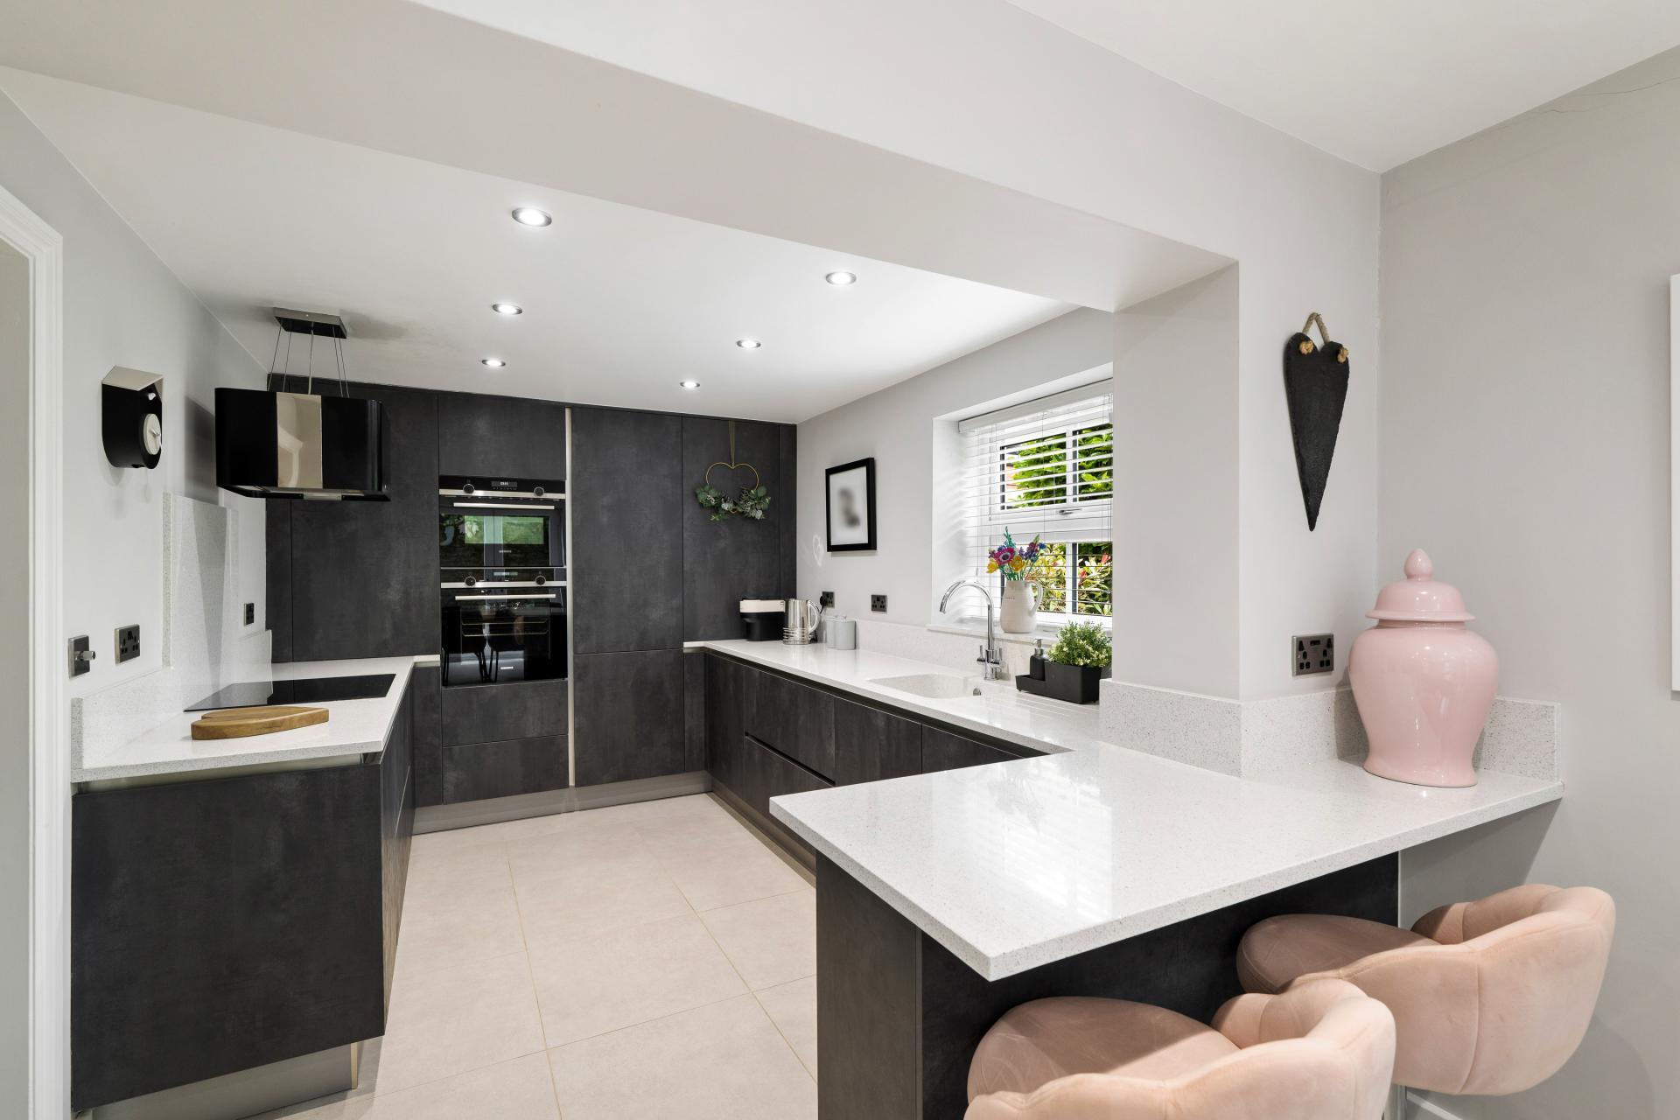
KITCHEN 11' 5" x 8' 7" (3.49m x 2.63m) Refitted with a stylish range of base units with work surfaces over and full height storage cupboards, undermount sink with mixer tap over, integrated fridge freezer and dishwasher, eye level electric oven and microwave oven, induction hob with contemporary extractor fan over, breakfast bar, tiled flooring, spotlights and double glazed window to the side aspect.
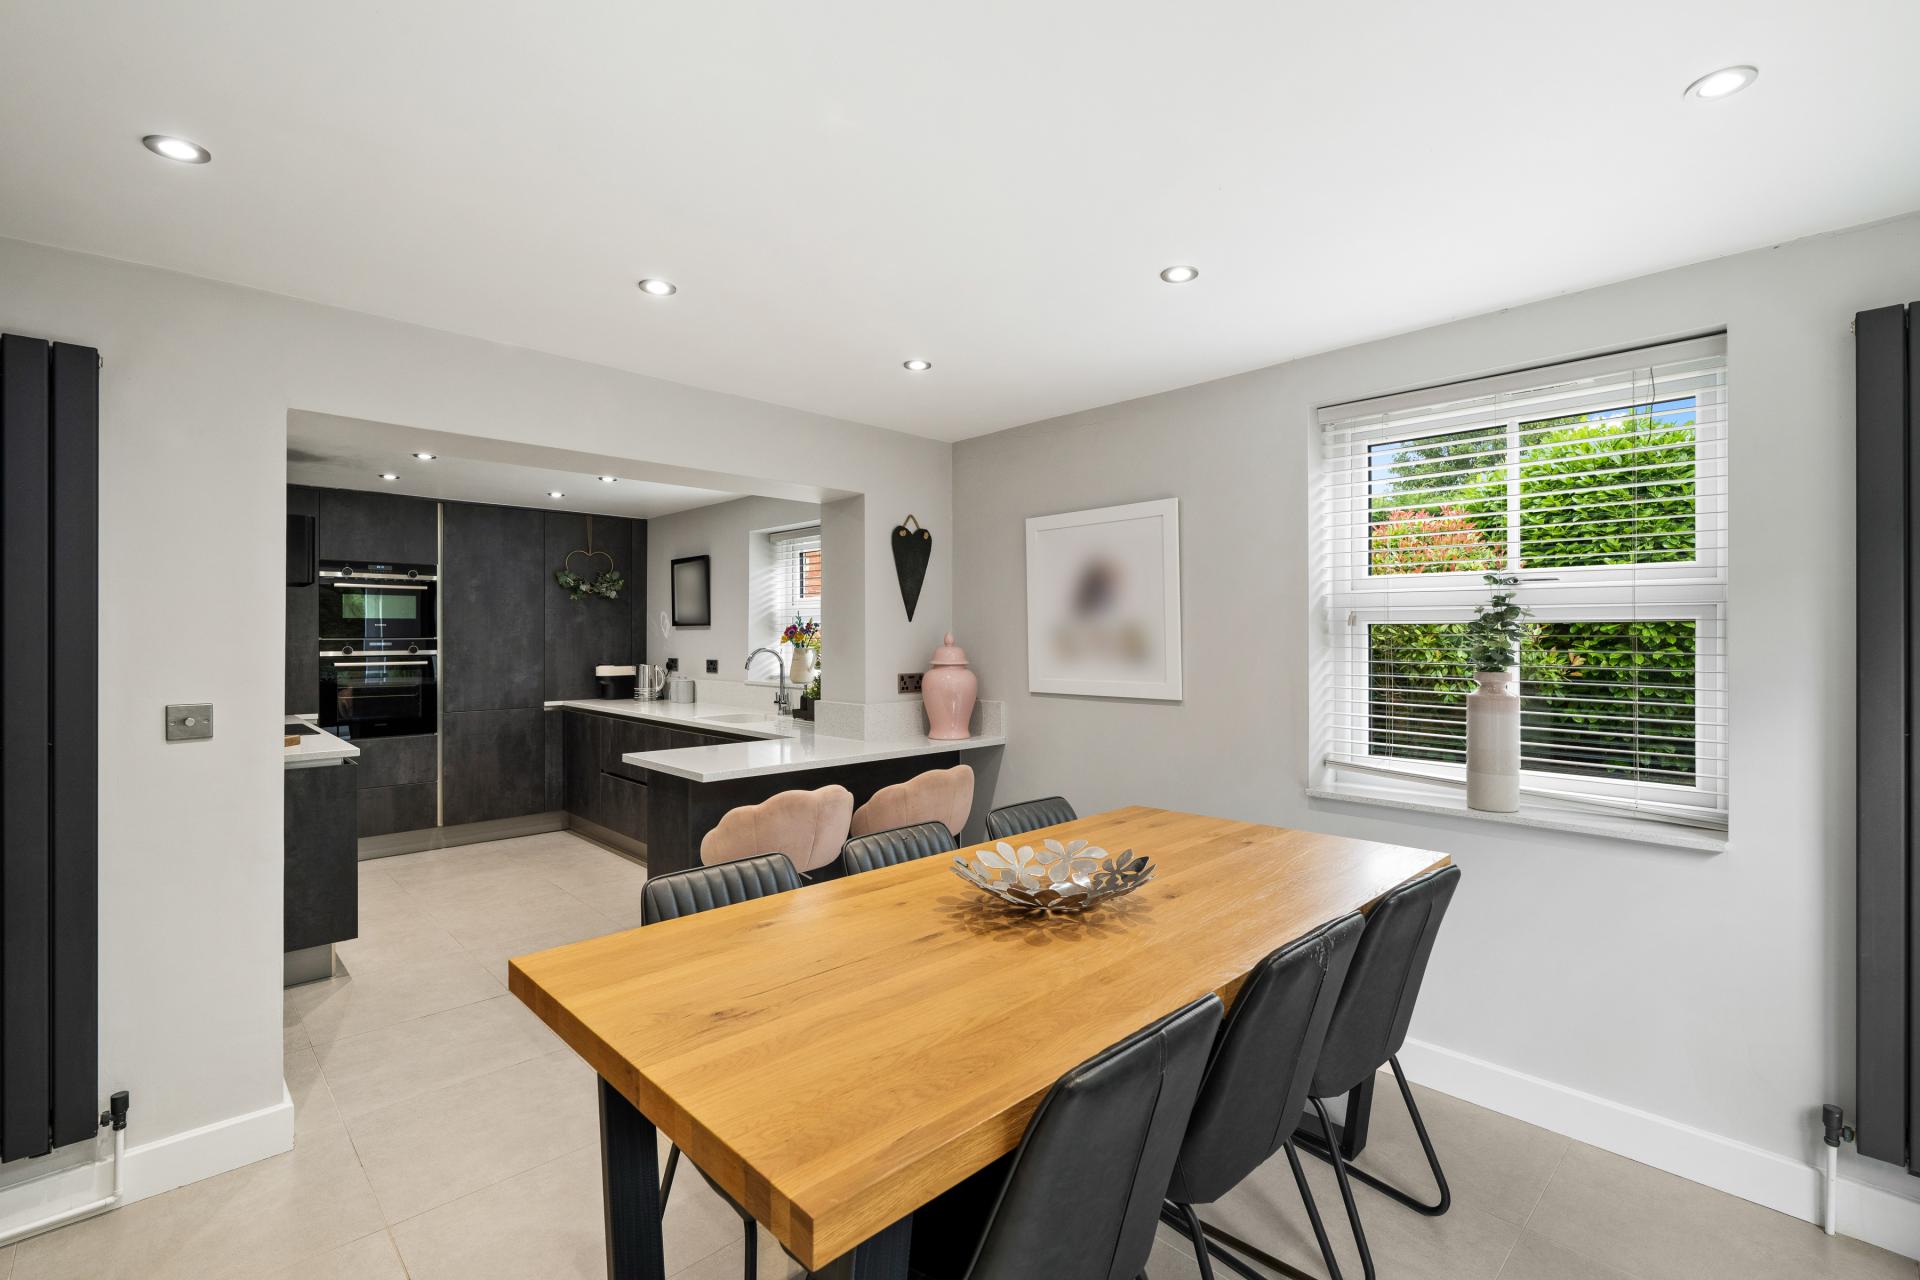
DINING ROOM 11' 5" x 11' 3" (3.50m x 3.44m) With double glazed French doors to the rear garden, double glazed window to the side aspect, tiled flooring, two stylish tall radiators and spotlights.
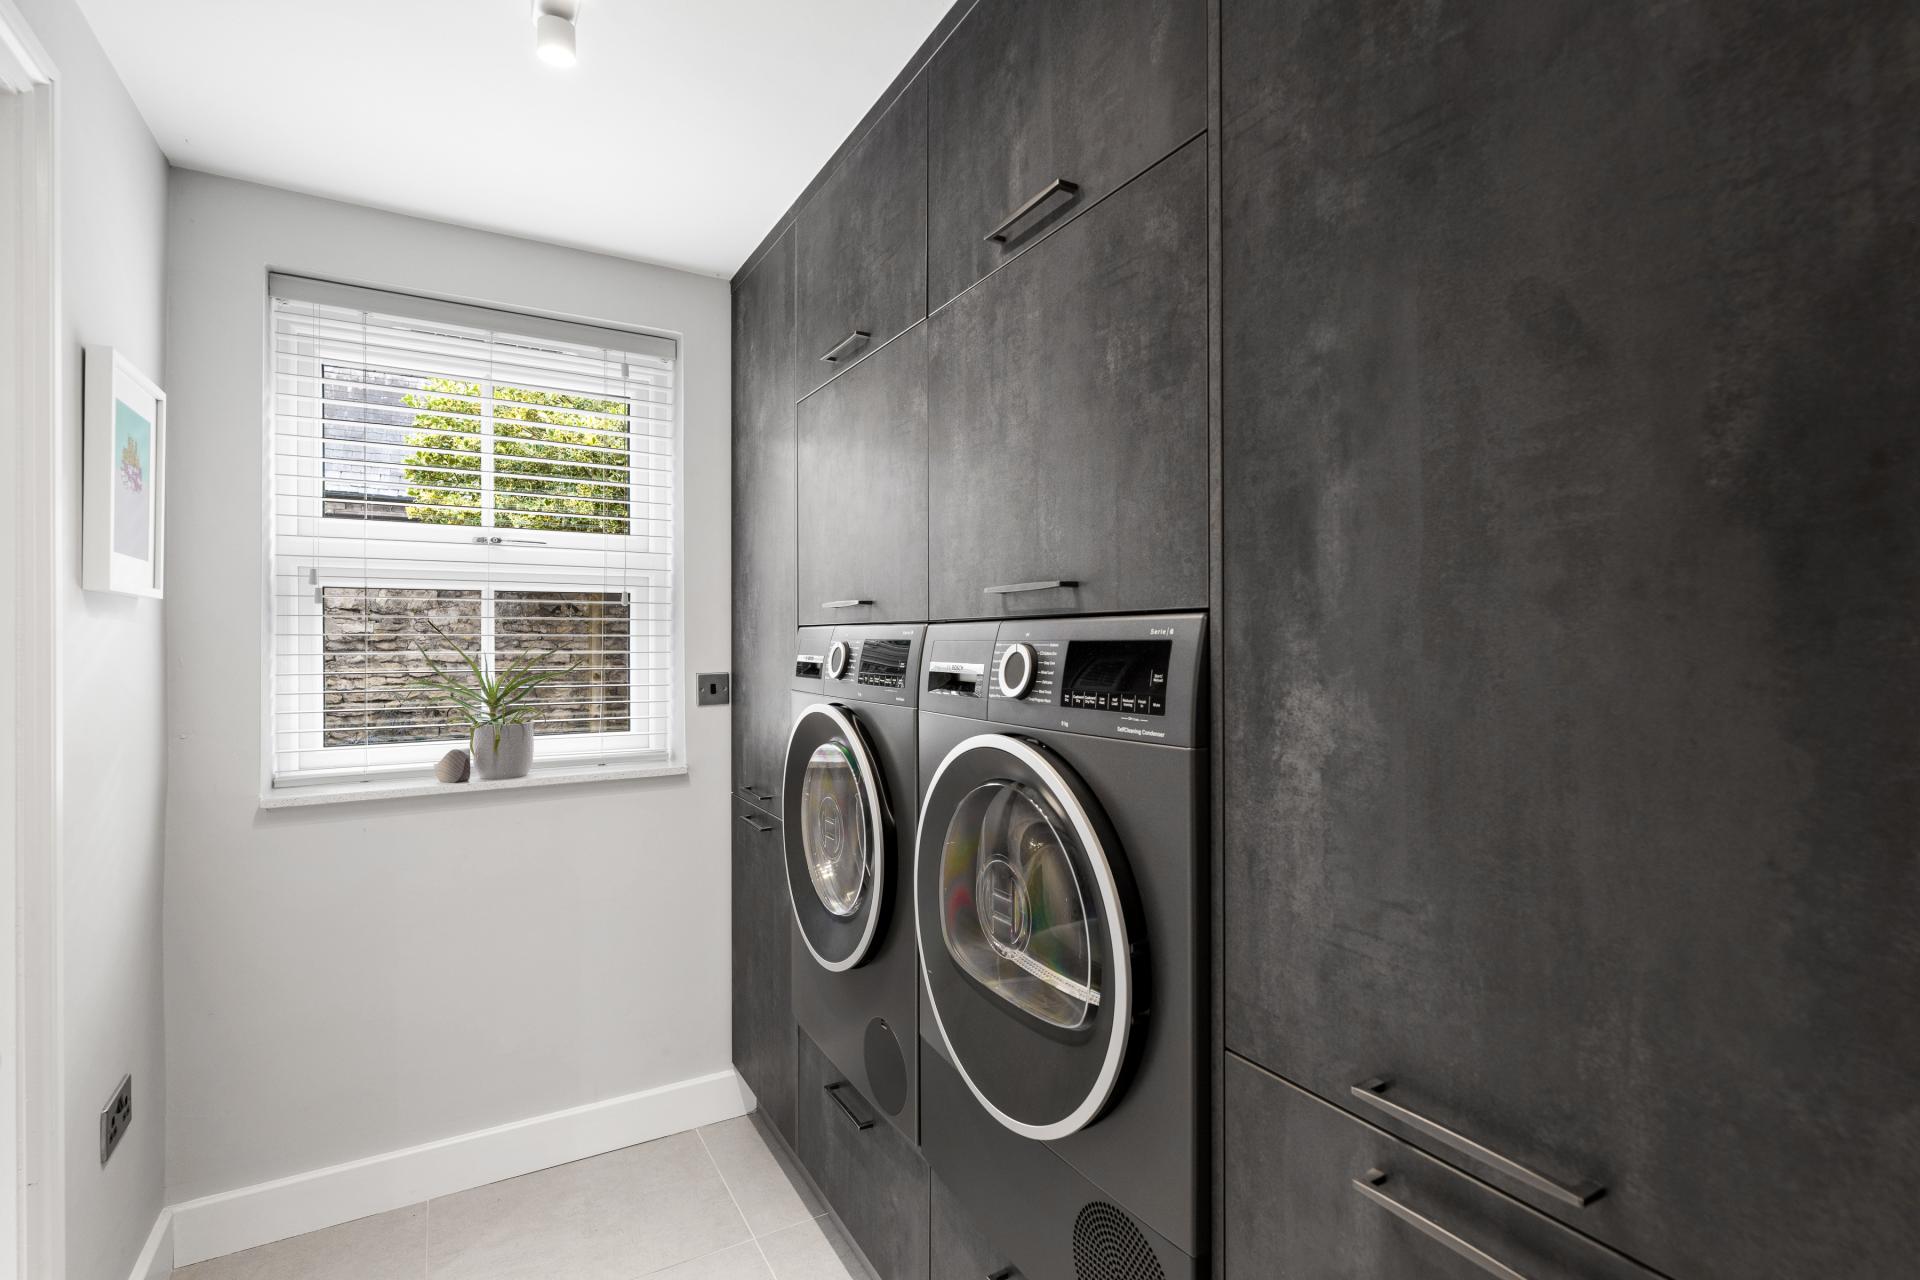
UTILITY ROOM 7' 5" x 5' 6" (2.28m x 1.69m) Featuring full height storage cupboards, space for washing machine and tumble dryer, tiled flooring and double glazed window to the rear aspect.
CLOAKROOM/WC With close coupled WC, wash hand basin, chrome towel radiator, part tiled walls and tiled flooring.
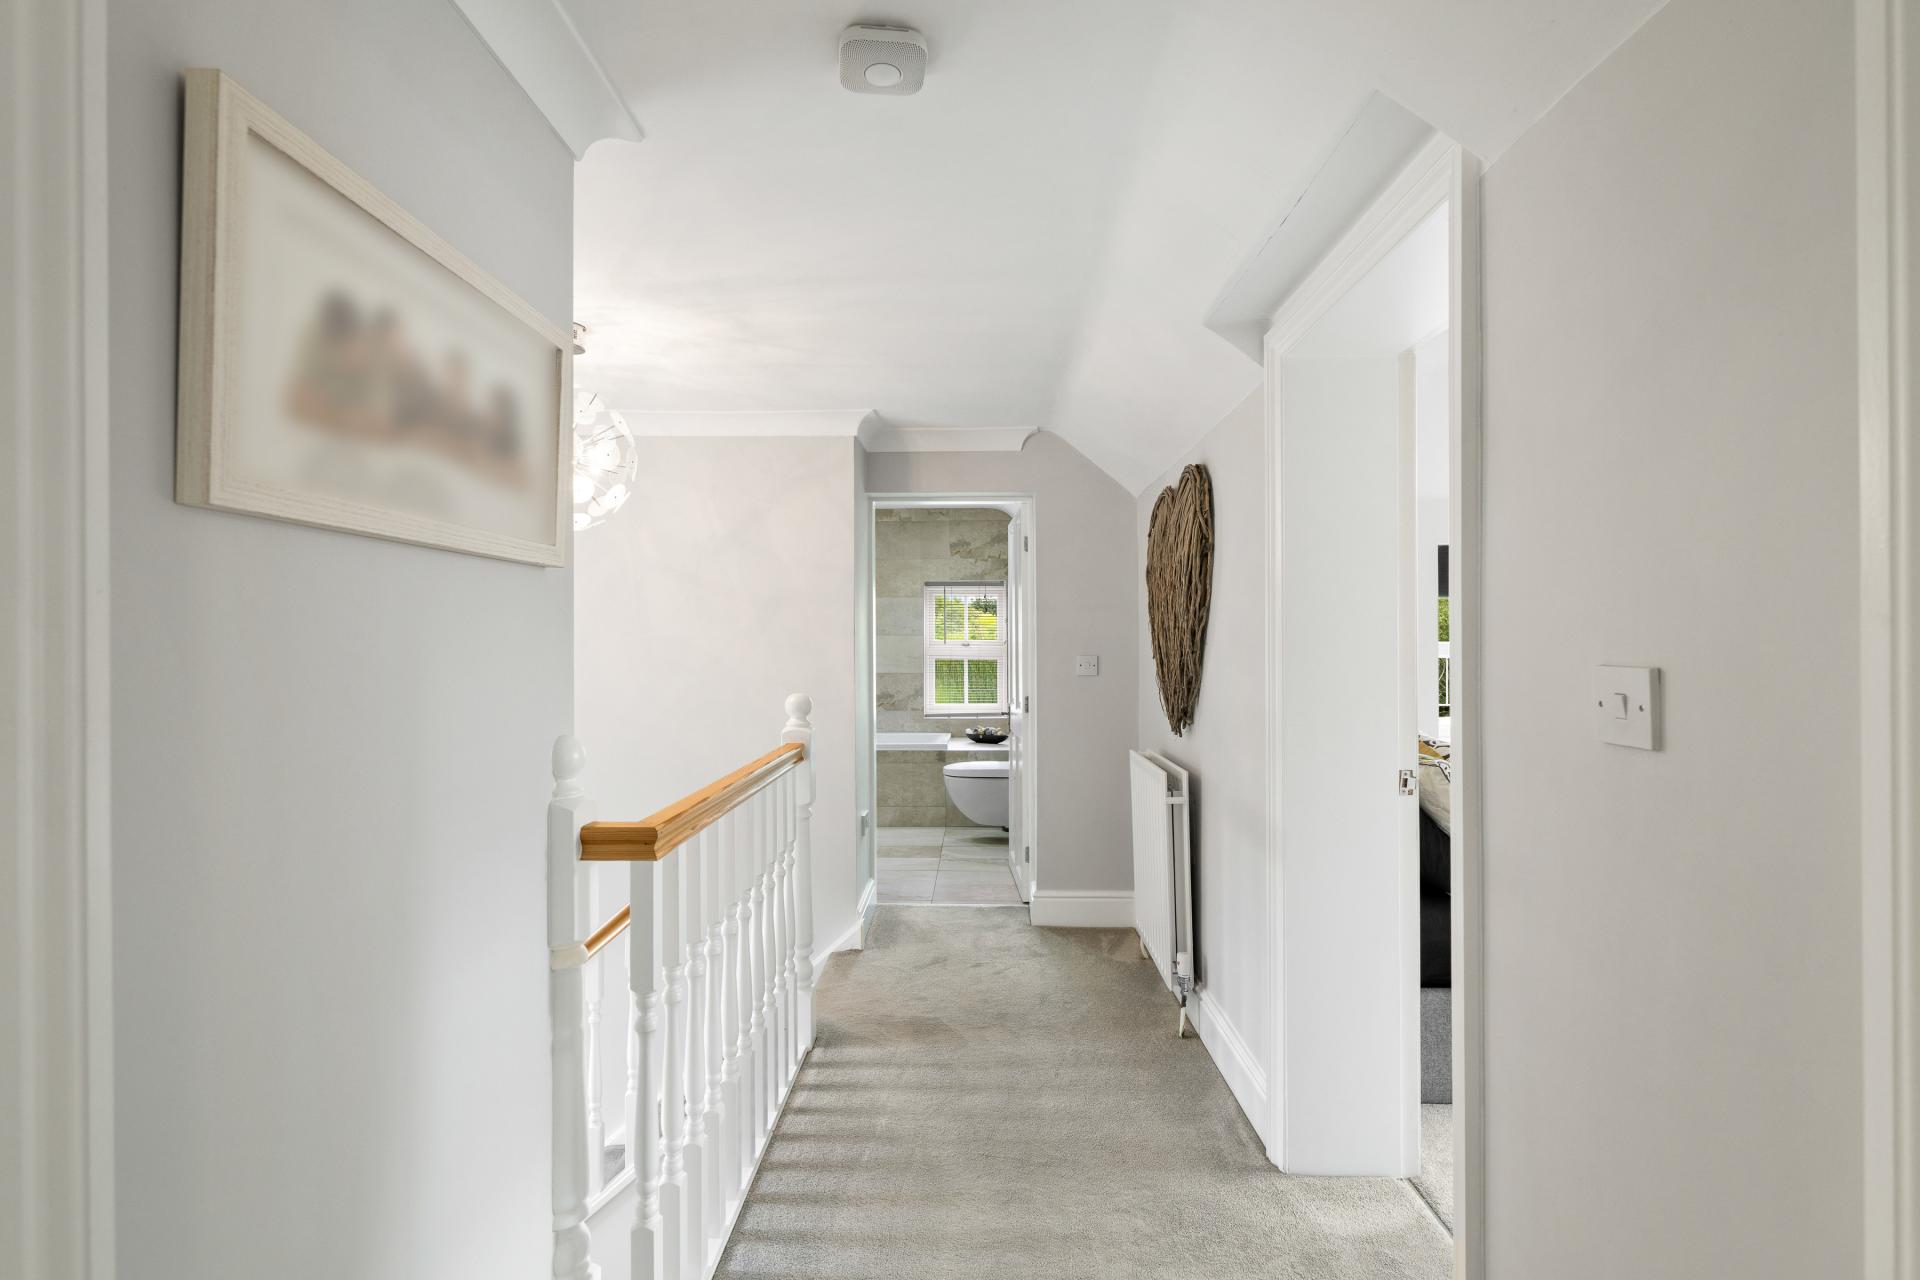
FIRST FLOOR LANDING With double glazed window to the front aspect and radiator.
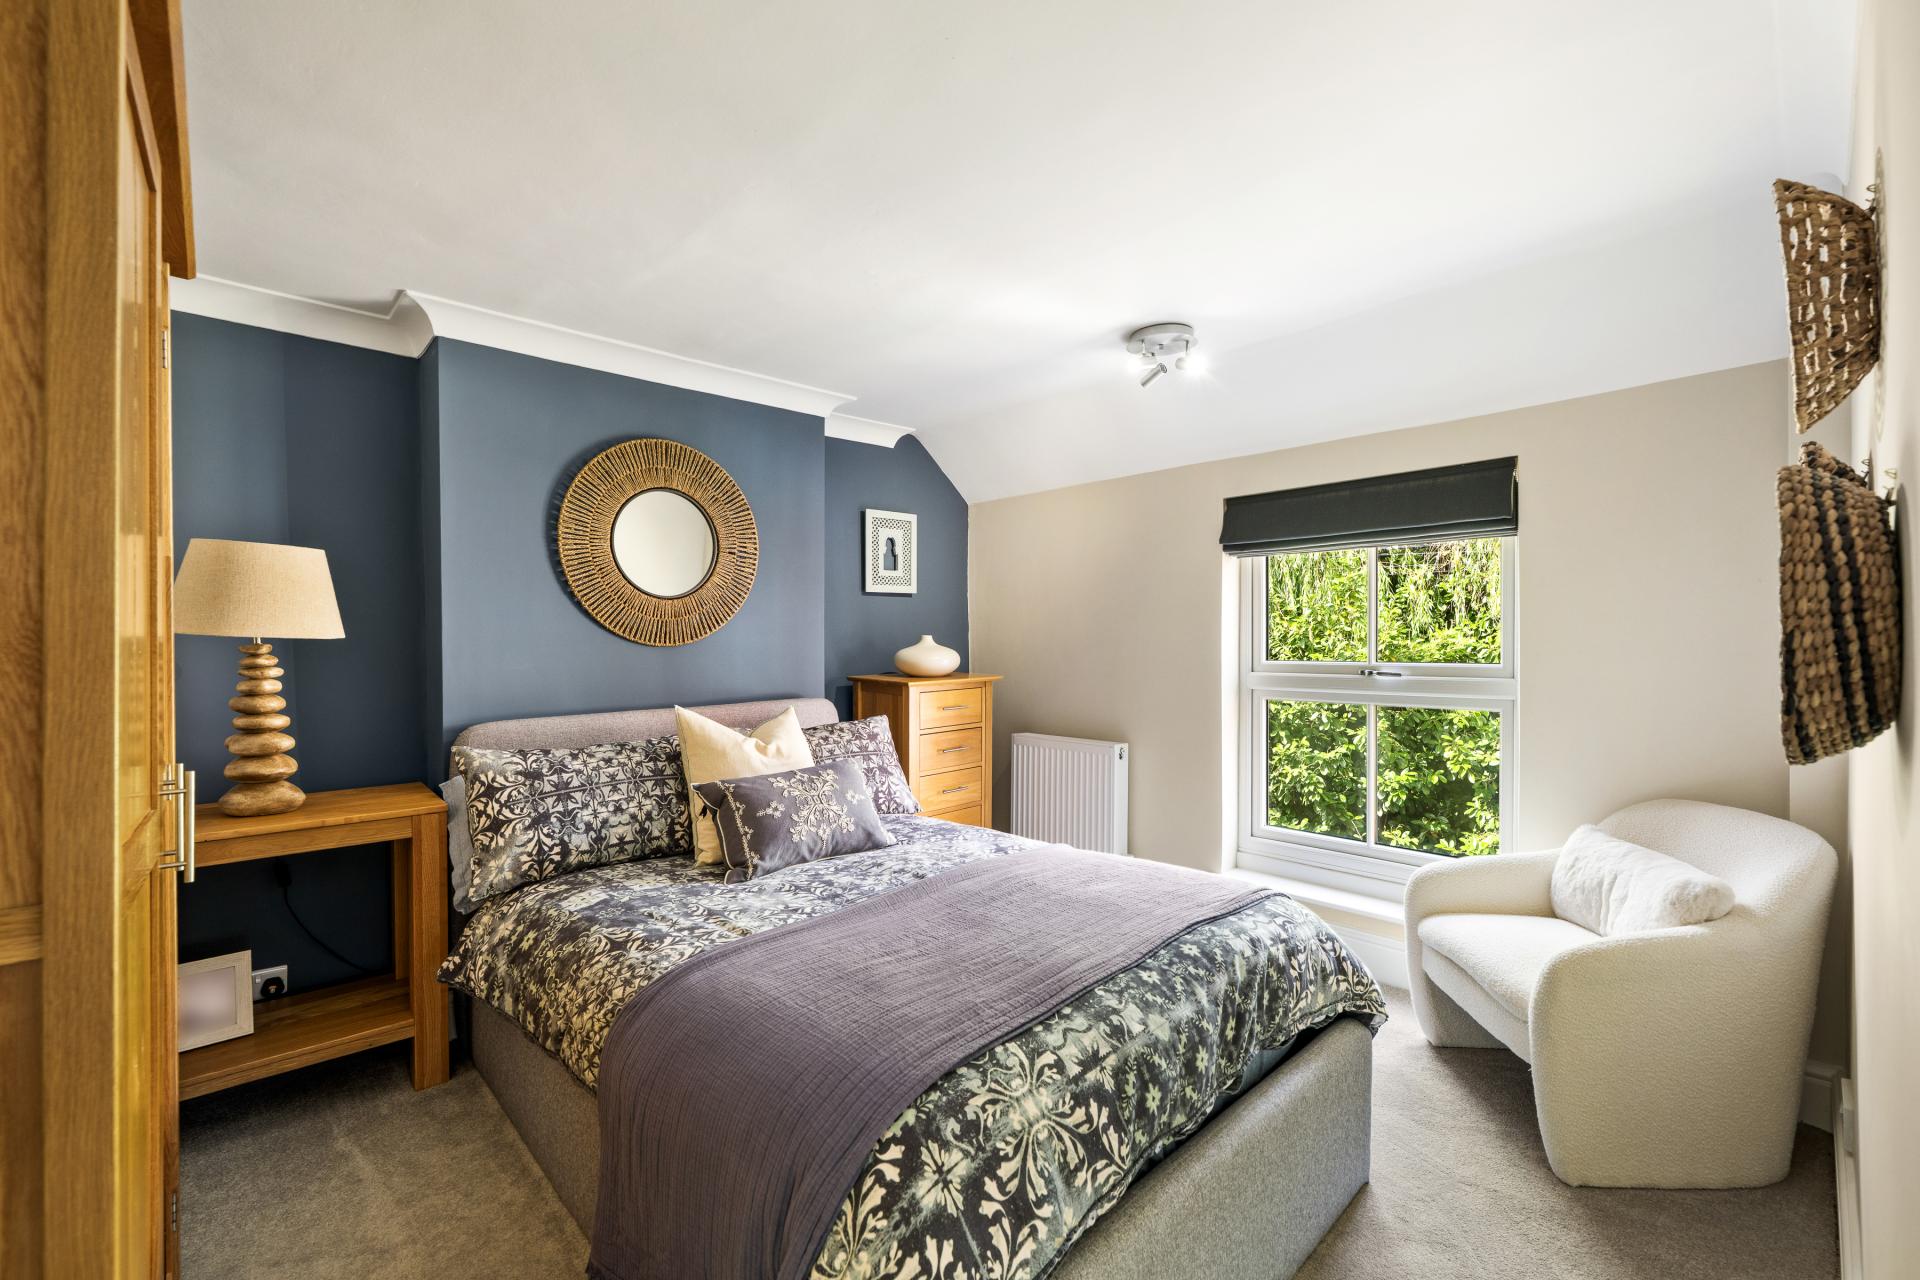
BEDROOM 1 13' 4" x 11' 4" (4.08m x 3.46m) With double glazed window to the rear aspect and radiator.
BEDROOM 2 11' 10" x 10' 2" (3.61m x 3.11m) With double glazed window to the front aspect and radiator.
BEDROOM 3 11' 3" x 9' 3" (3.44m x 2.83m) With radiator and double glazed windows to the side and rear aspects.
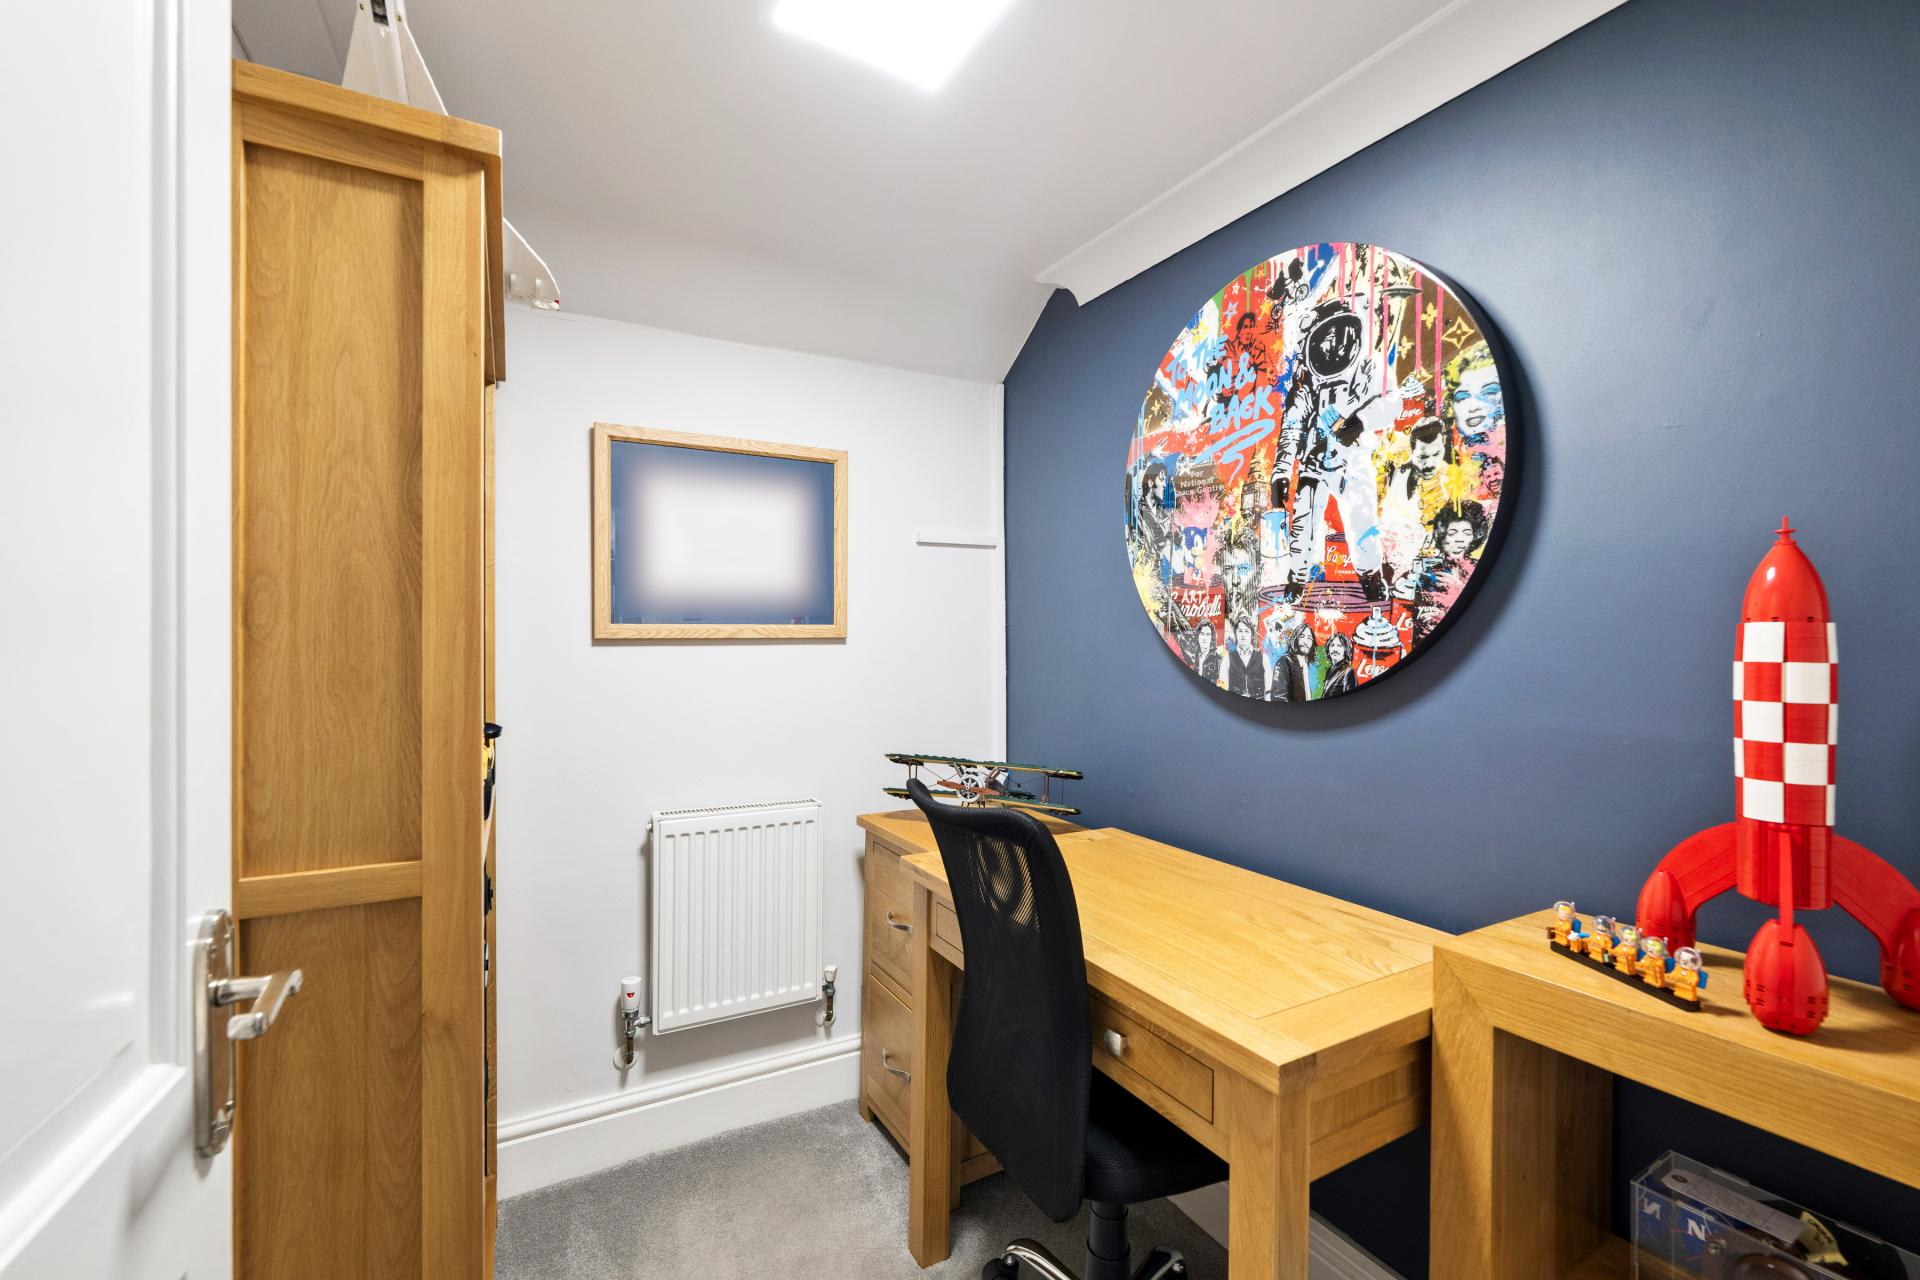
STUDY 6' 5" x 5' 4" (1.97m x 1.63m) With radiator.
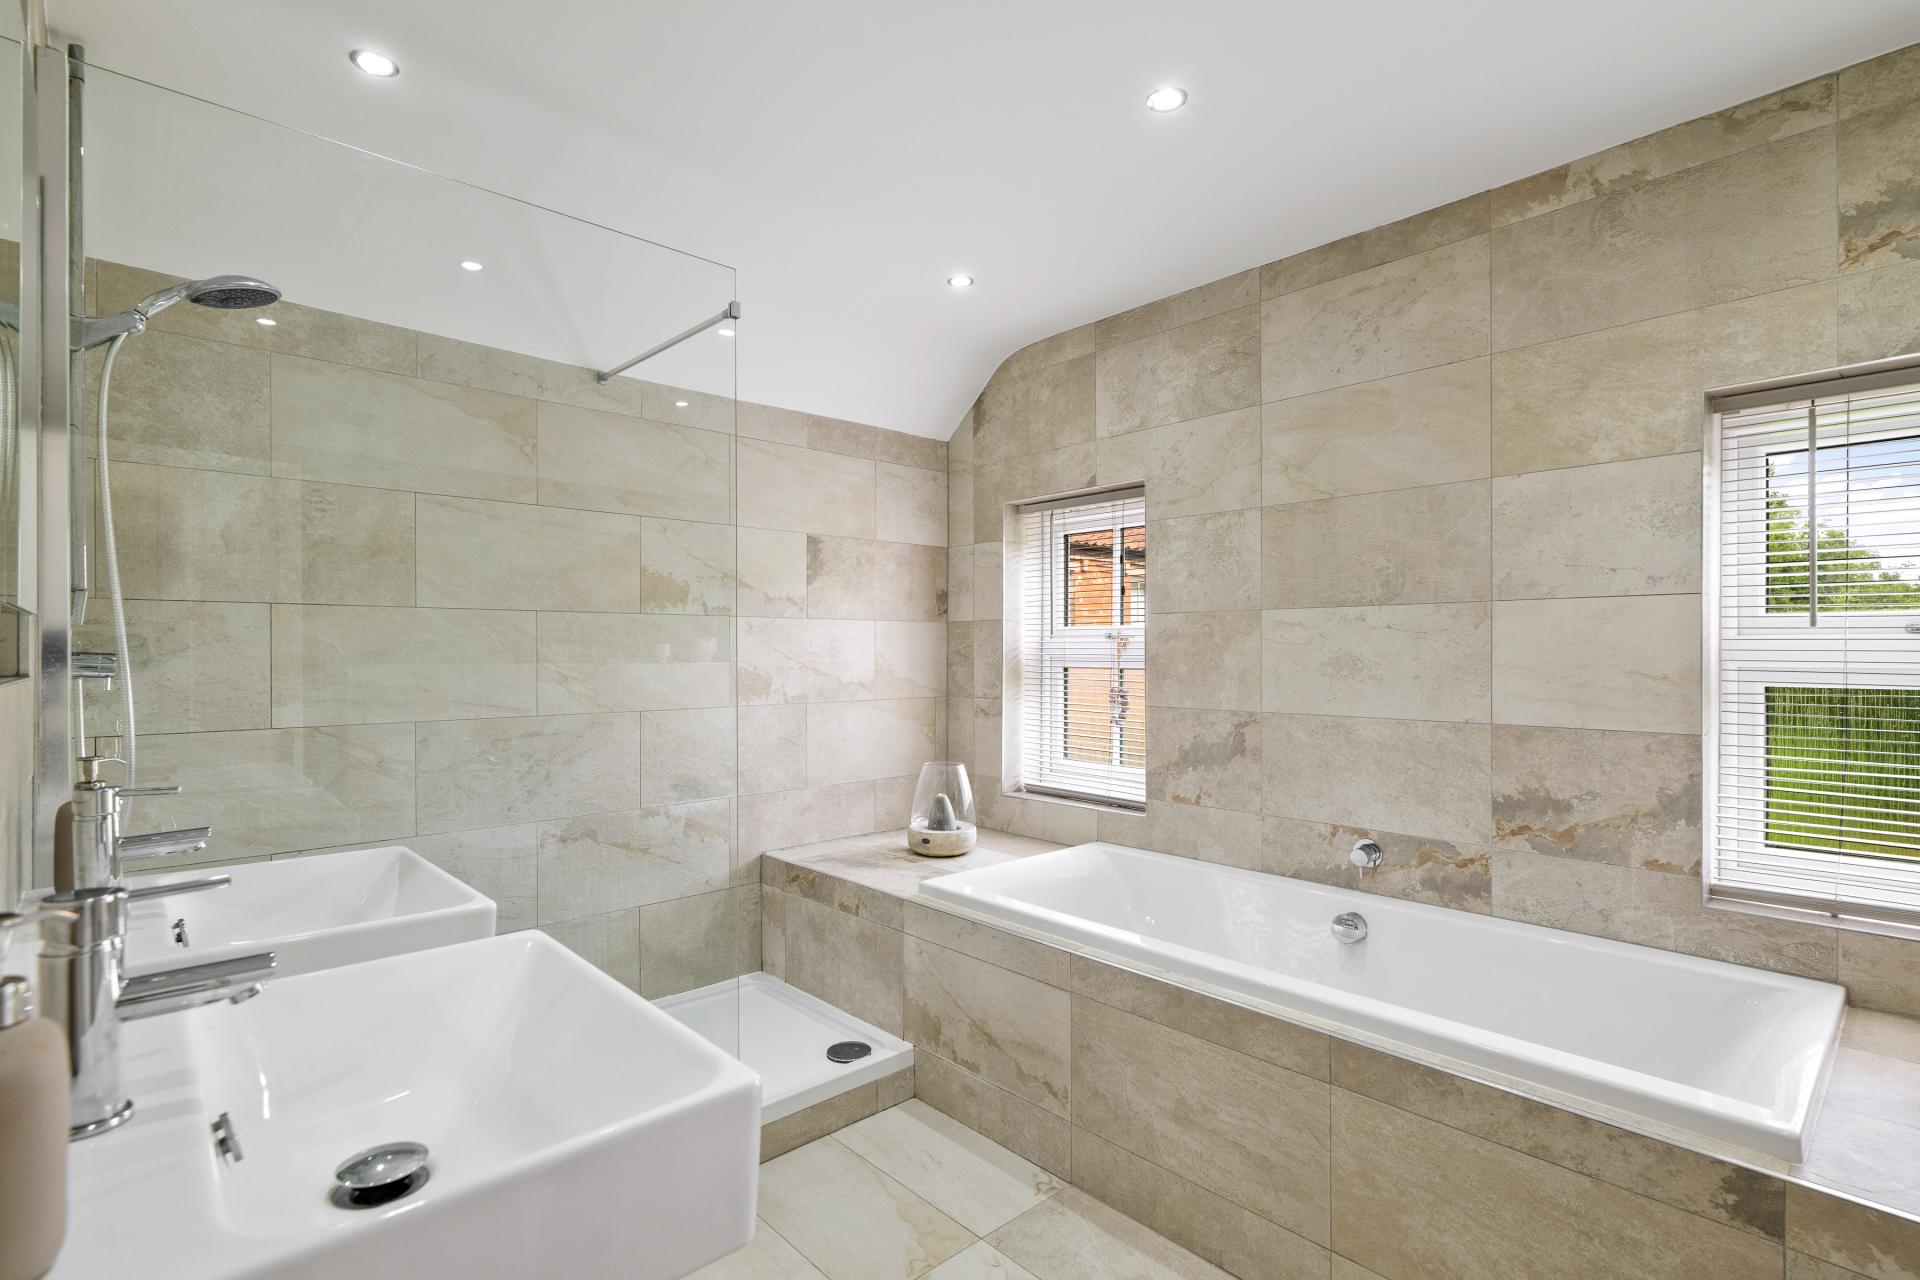
BATHROOM 10' 8" x 10' 2" (3.27m x 3.10m) Fitted with a stylish five piece suite comprising of panelled bath, walk-in shower cubicle, close coupled WC and twin wash hand basins, tiled walls and flooring, spotlights, towel radiator and two double glazed windows to the side aspect.
GARAGE 20' 3" x 14' 10" (6.18m x 4.54m) With up-and-over door to the front, side personnel door, inspection pit, electric vehicle charge point, light and power.
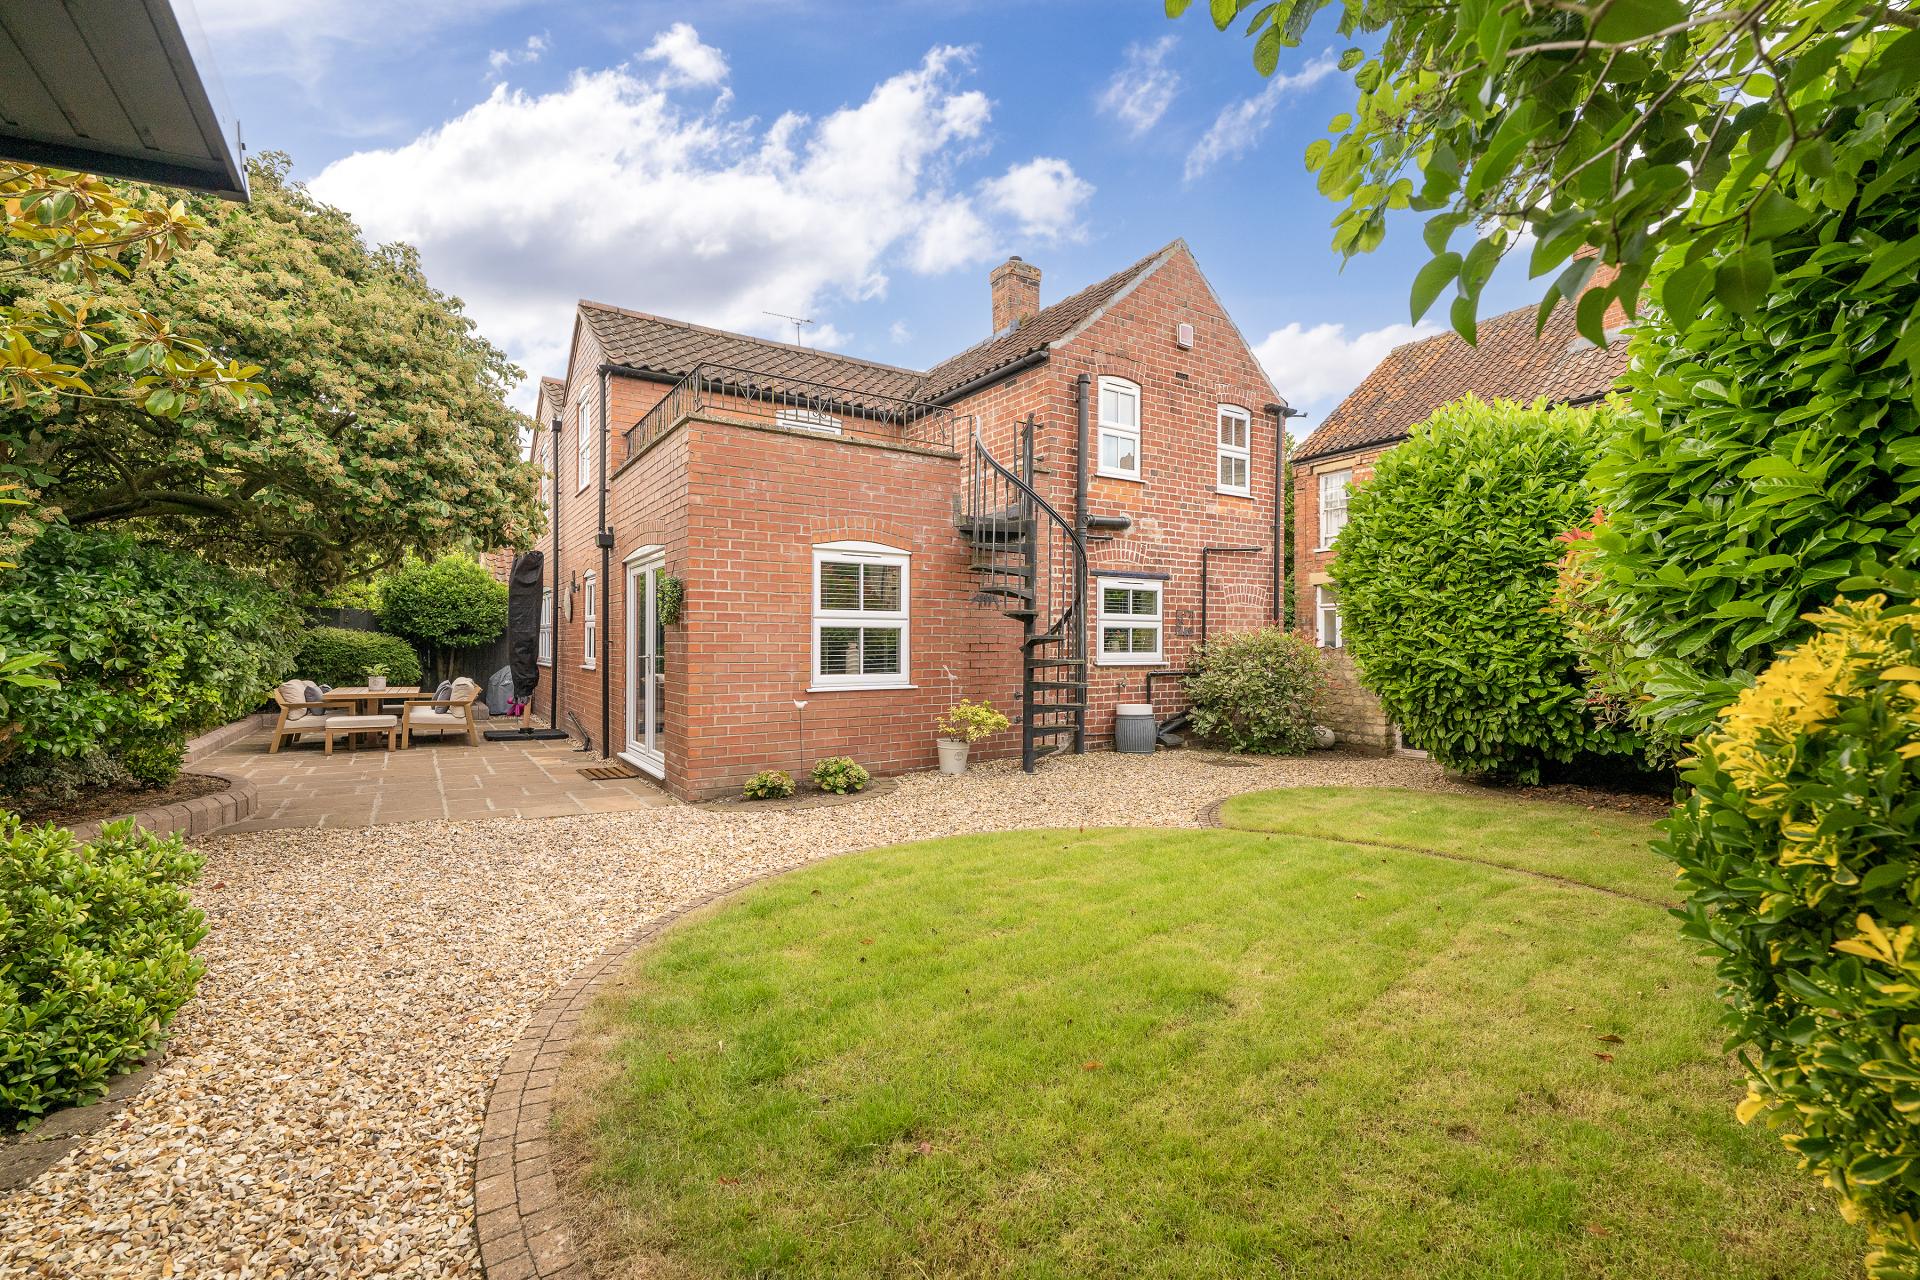
OUTSIDE Occupying a tucked away position down a quiet lane close to the heart of the village of Heighington, the property enjoys a peaceful setting. A block paved driveway provides off-street parking for multiple vehicles and access to the double garage. To the rear, the fully enclosed garden offers a private and tranquil retreat, being predominantly laid to lawn with a generous patio seating area, gravelled sections mature shrubs and flowerbeds.
Property Ref: 102125037522
Similar Properties
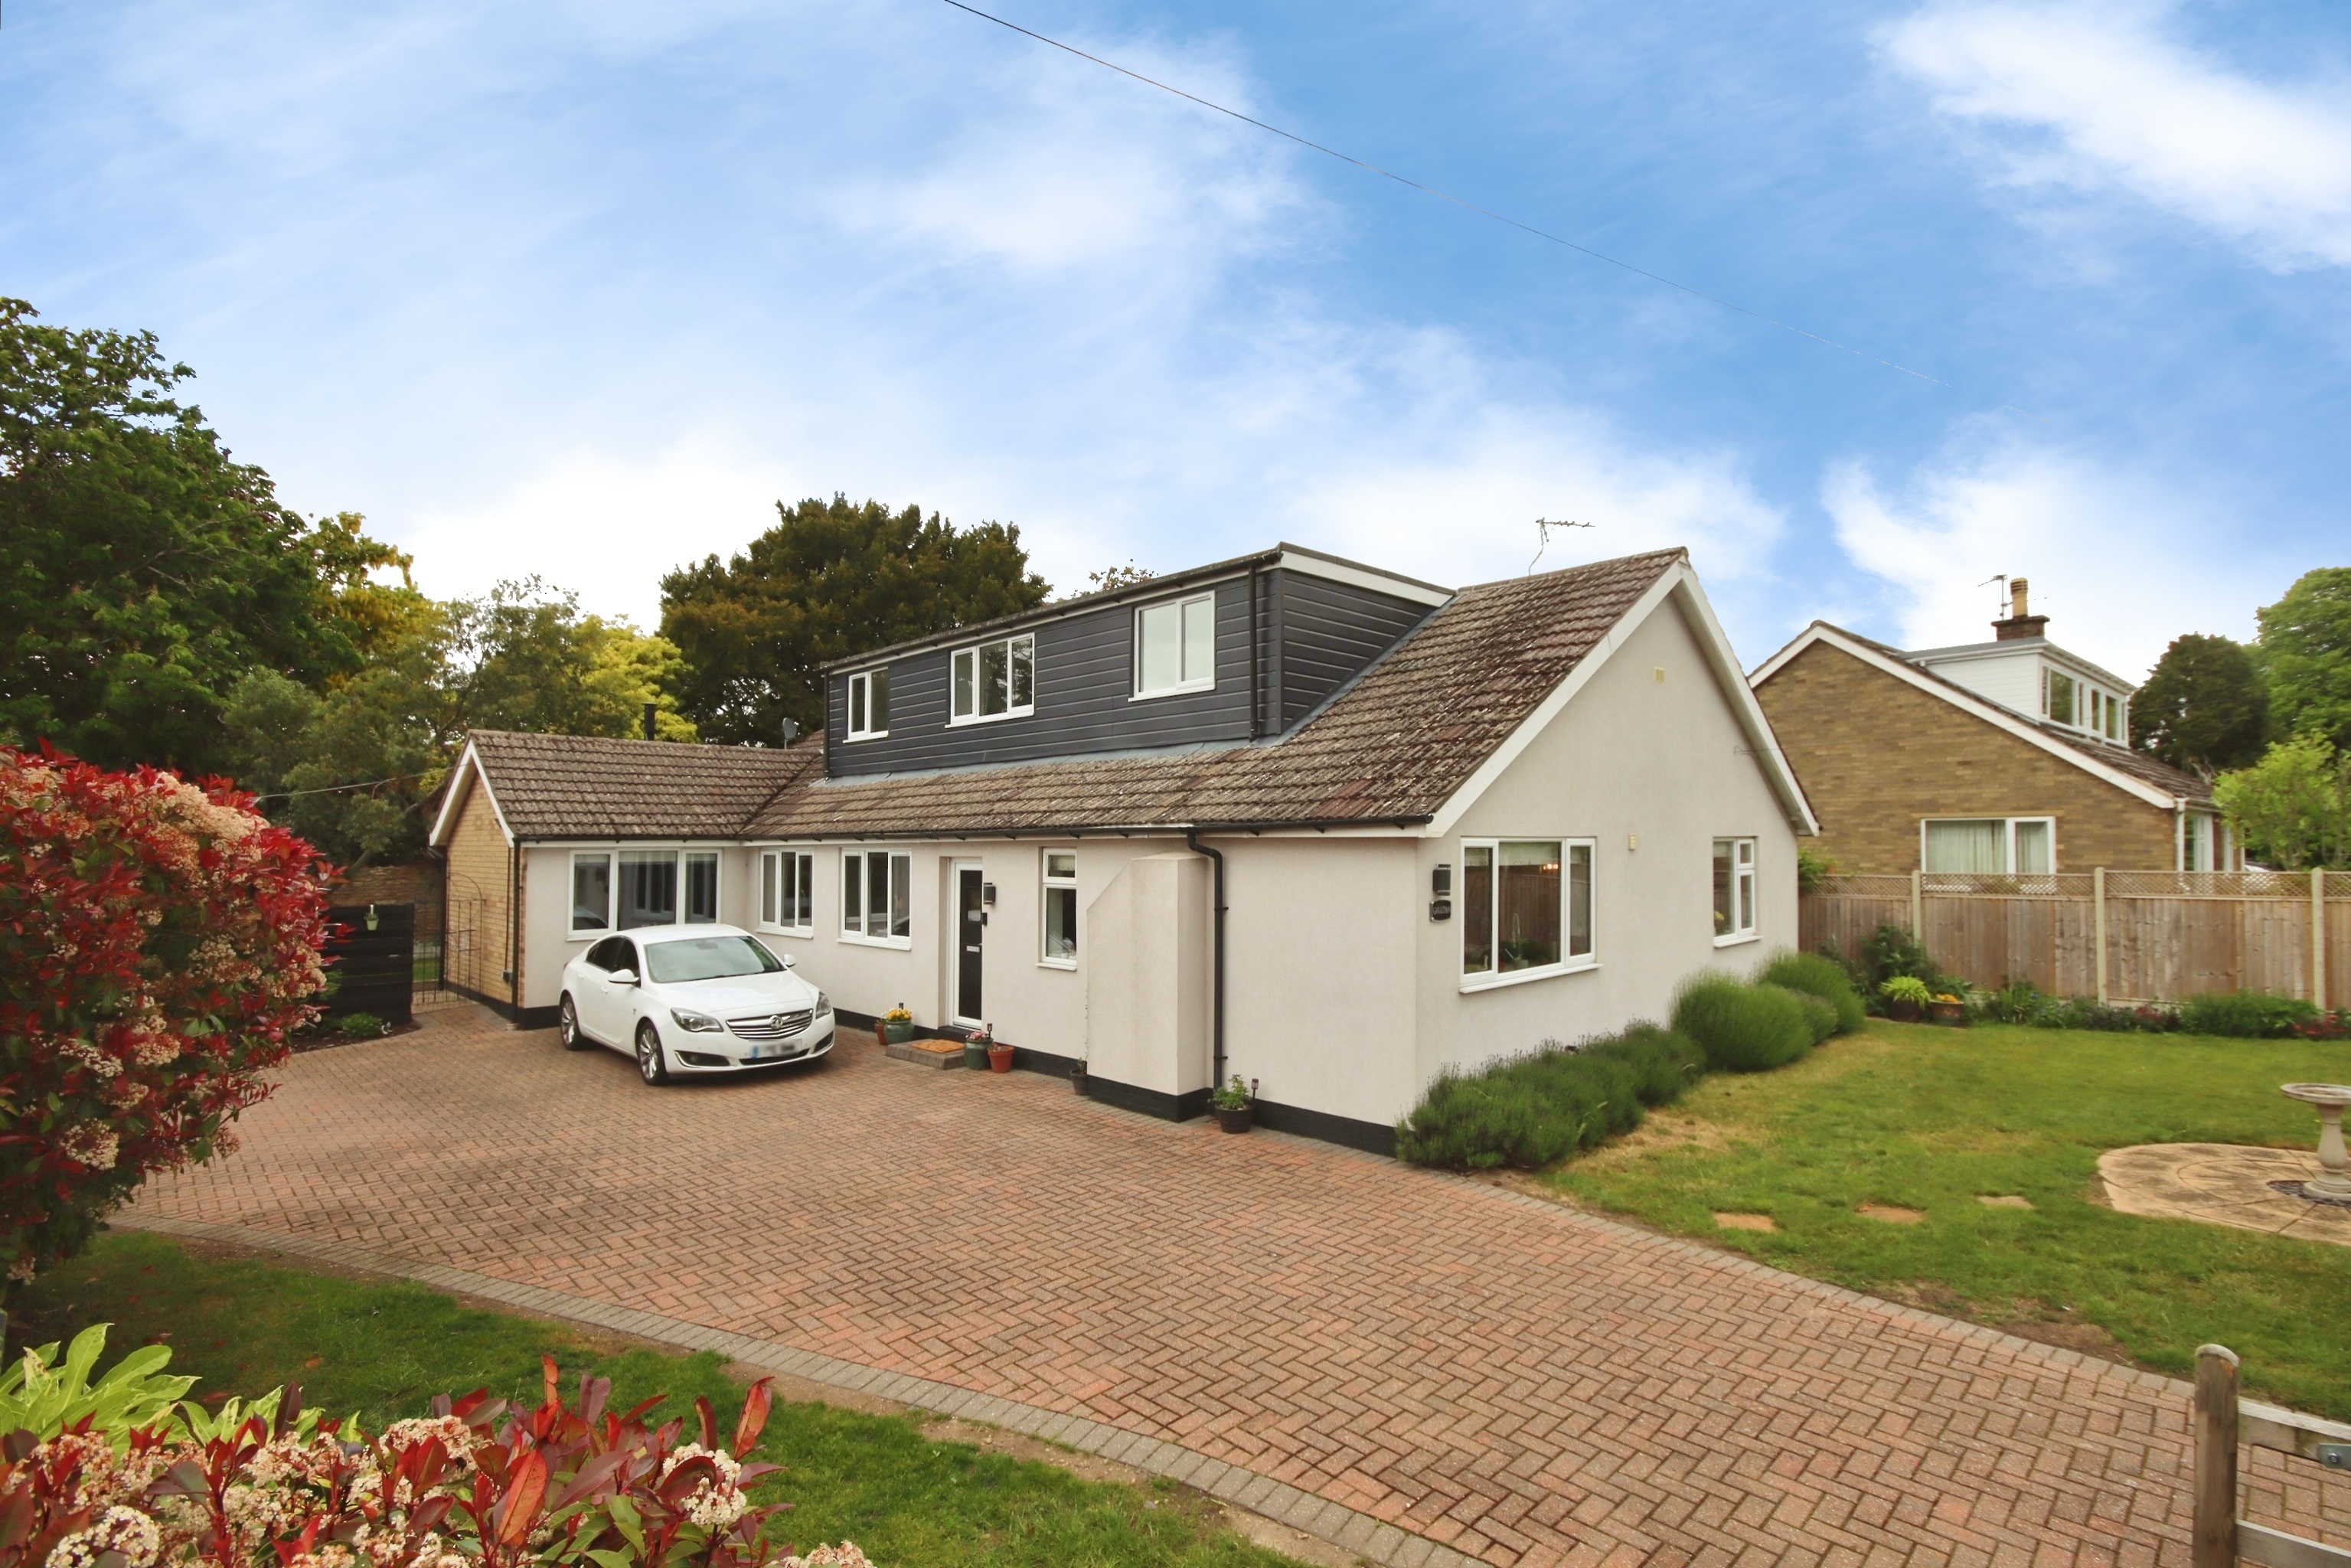
5 Bedroom Detached House | £475,000
A spacious and versatile 5 Bedroom Detached Dormer Style Home positioned within the highly sought after cliff village of...

Land | £475,000
A rare development land opportunity in a sought-after location. The land comprises two building plots with Planning Perm...
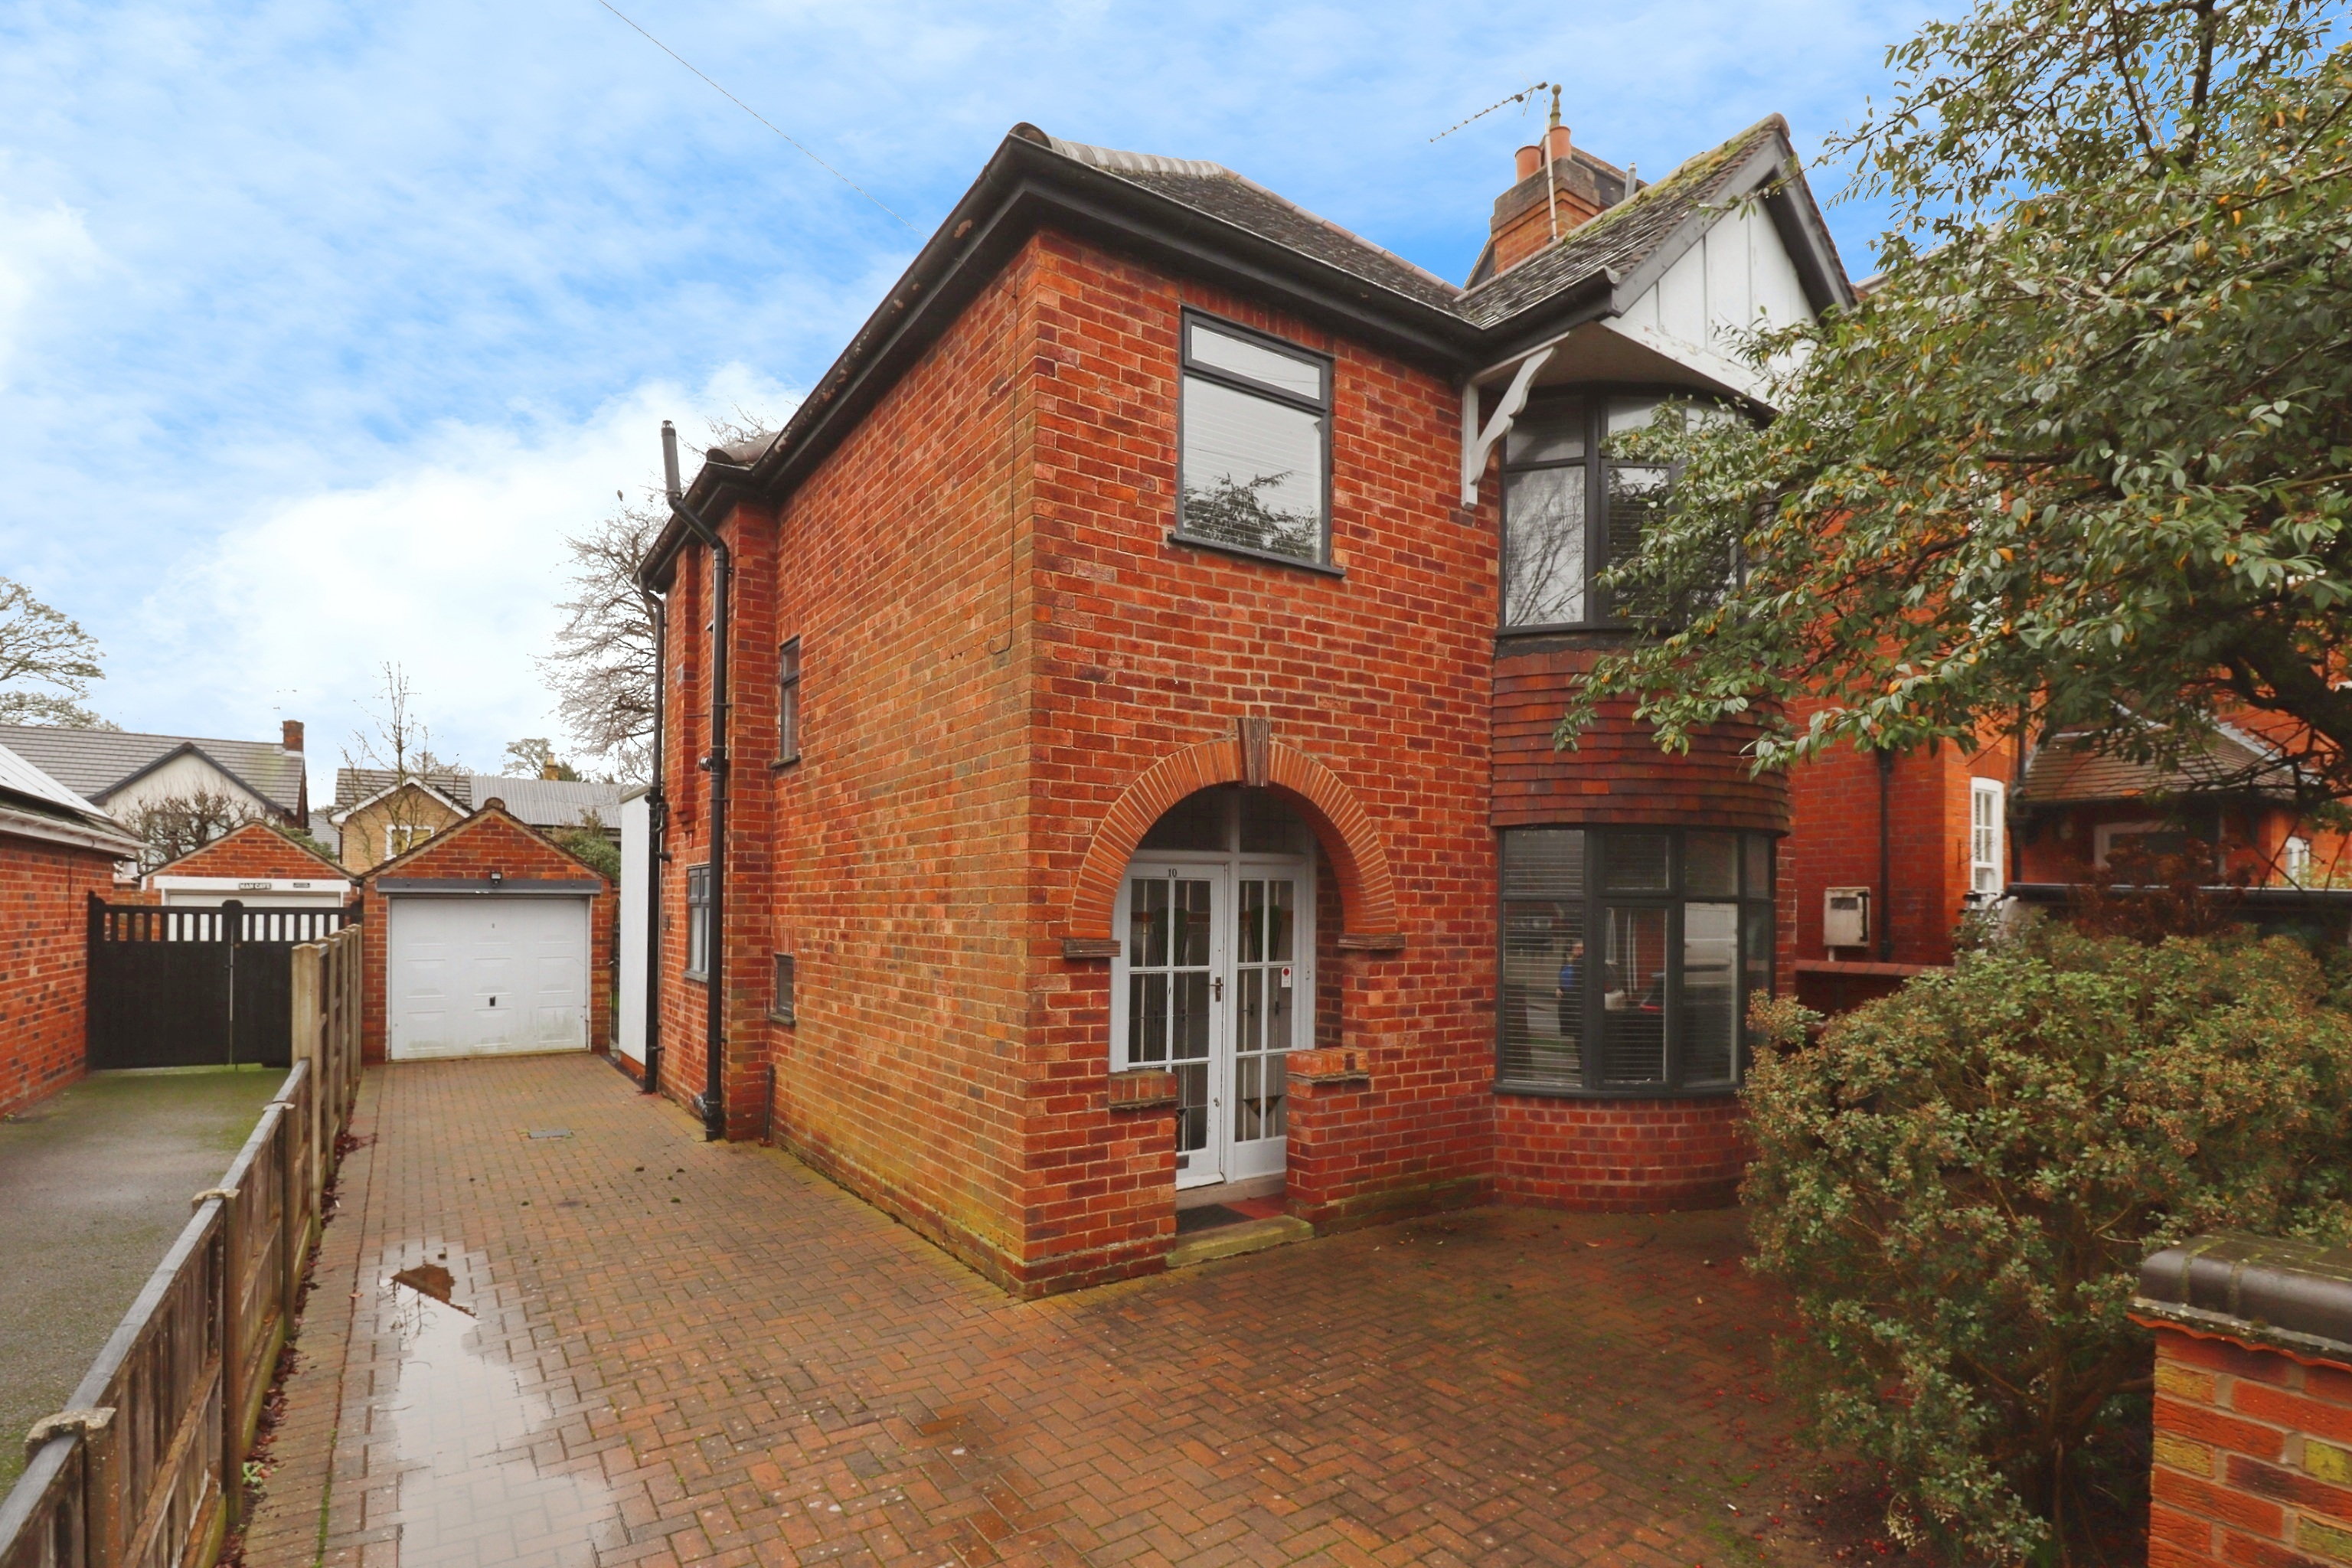
3 Bedroom Detached House | Offers in region of £475,000
Positioned on the prestigious Stonefield Avenue in the highly sought after Uphill area of Lincoln, just moments from the...
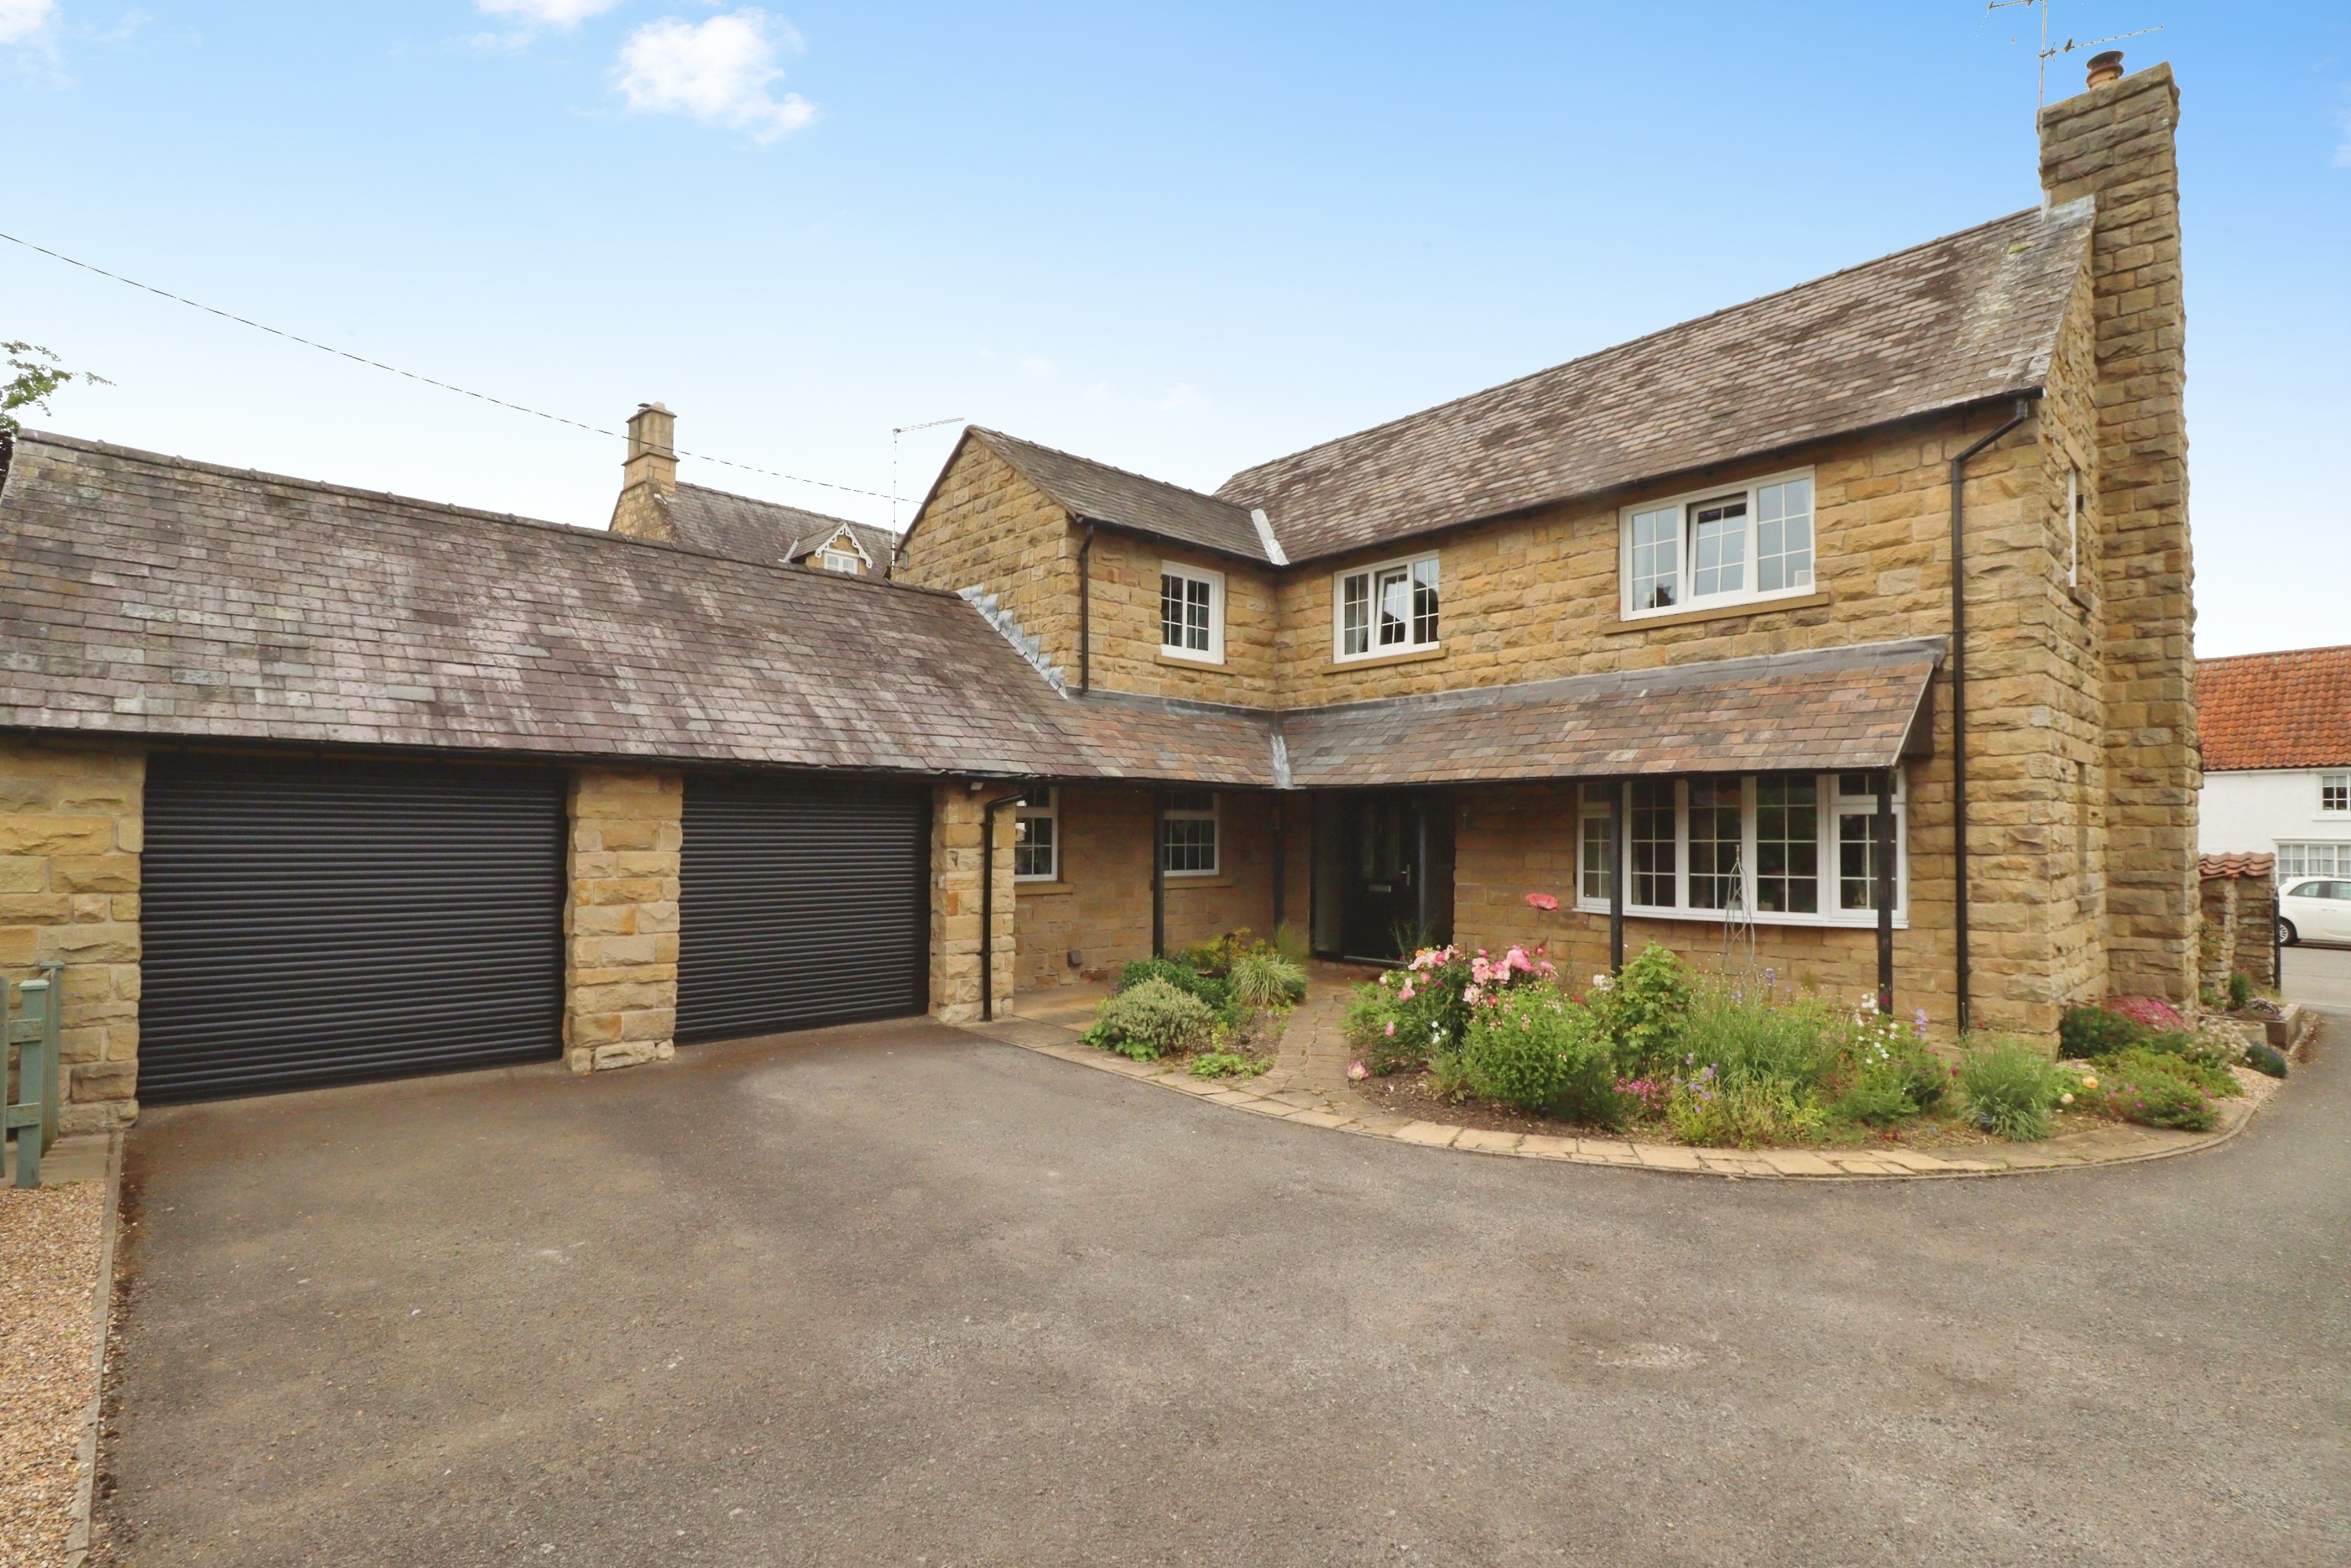
4 Bedroom Detached House | Offers in region of £485,000
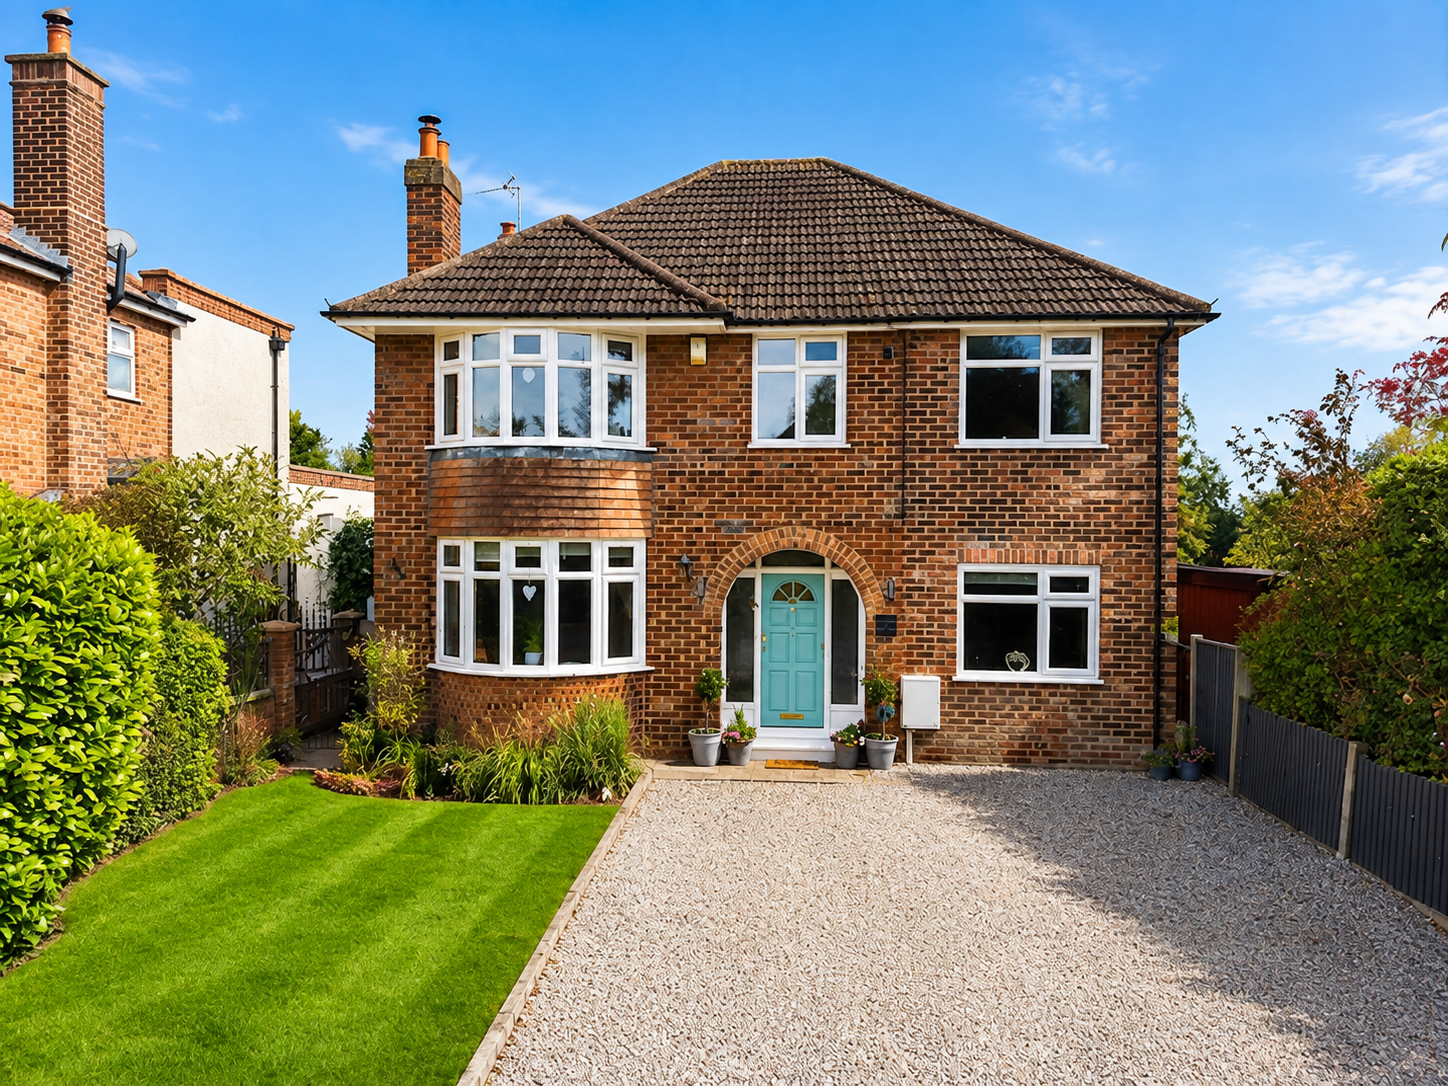
Occupying an enviable corner plot in the heart of the picturesque and highly sought after village of Heighington, this d...
4 Bedroom Detached House | £485,000
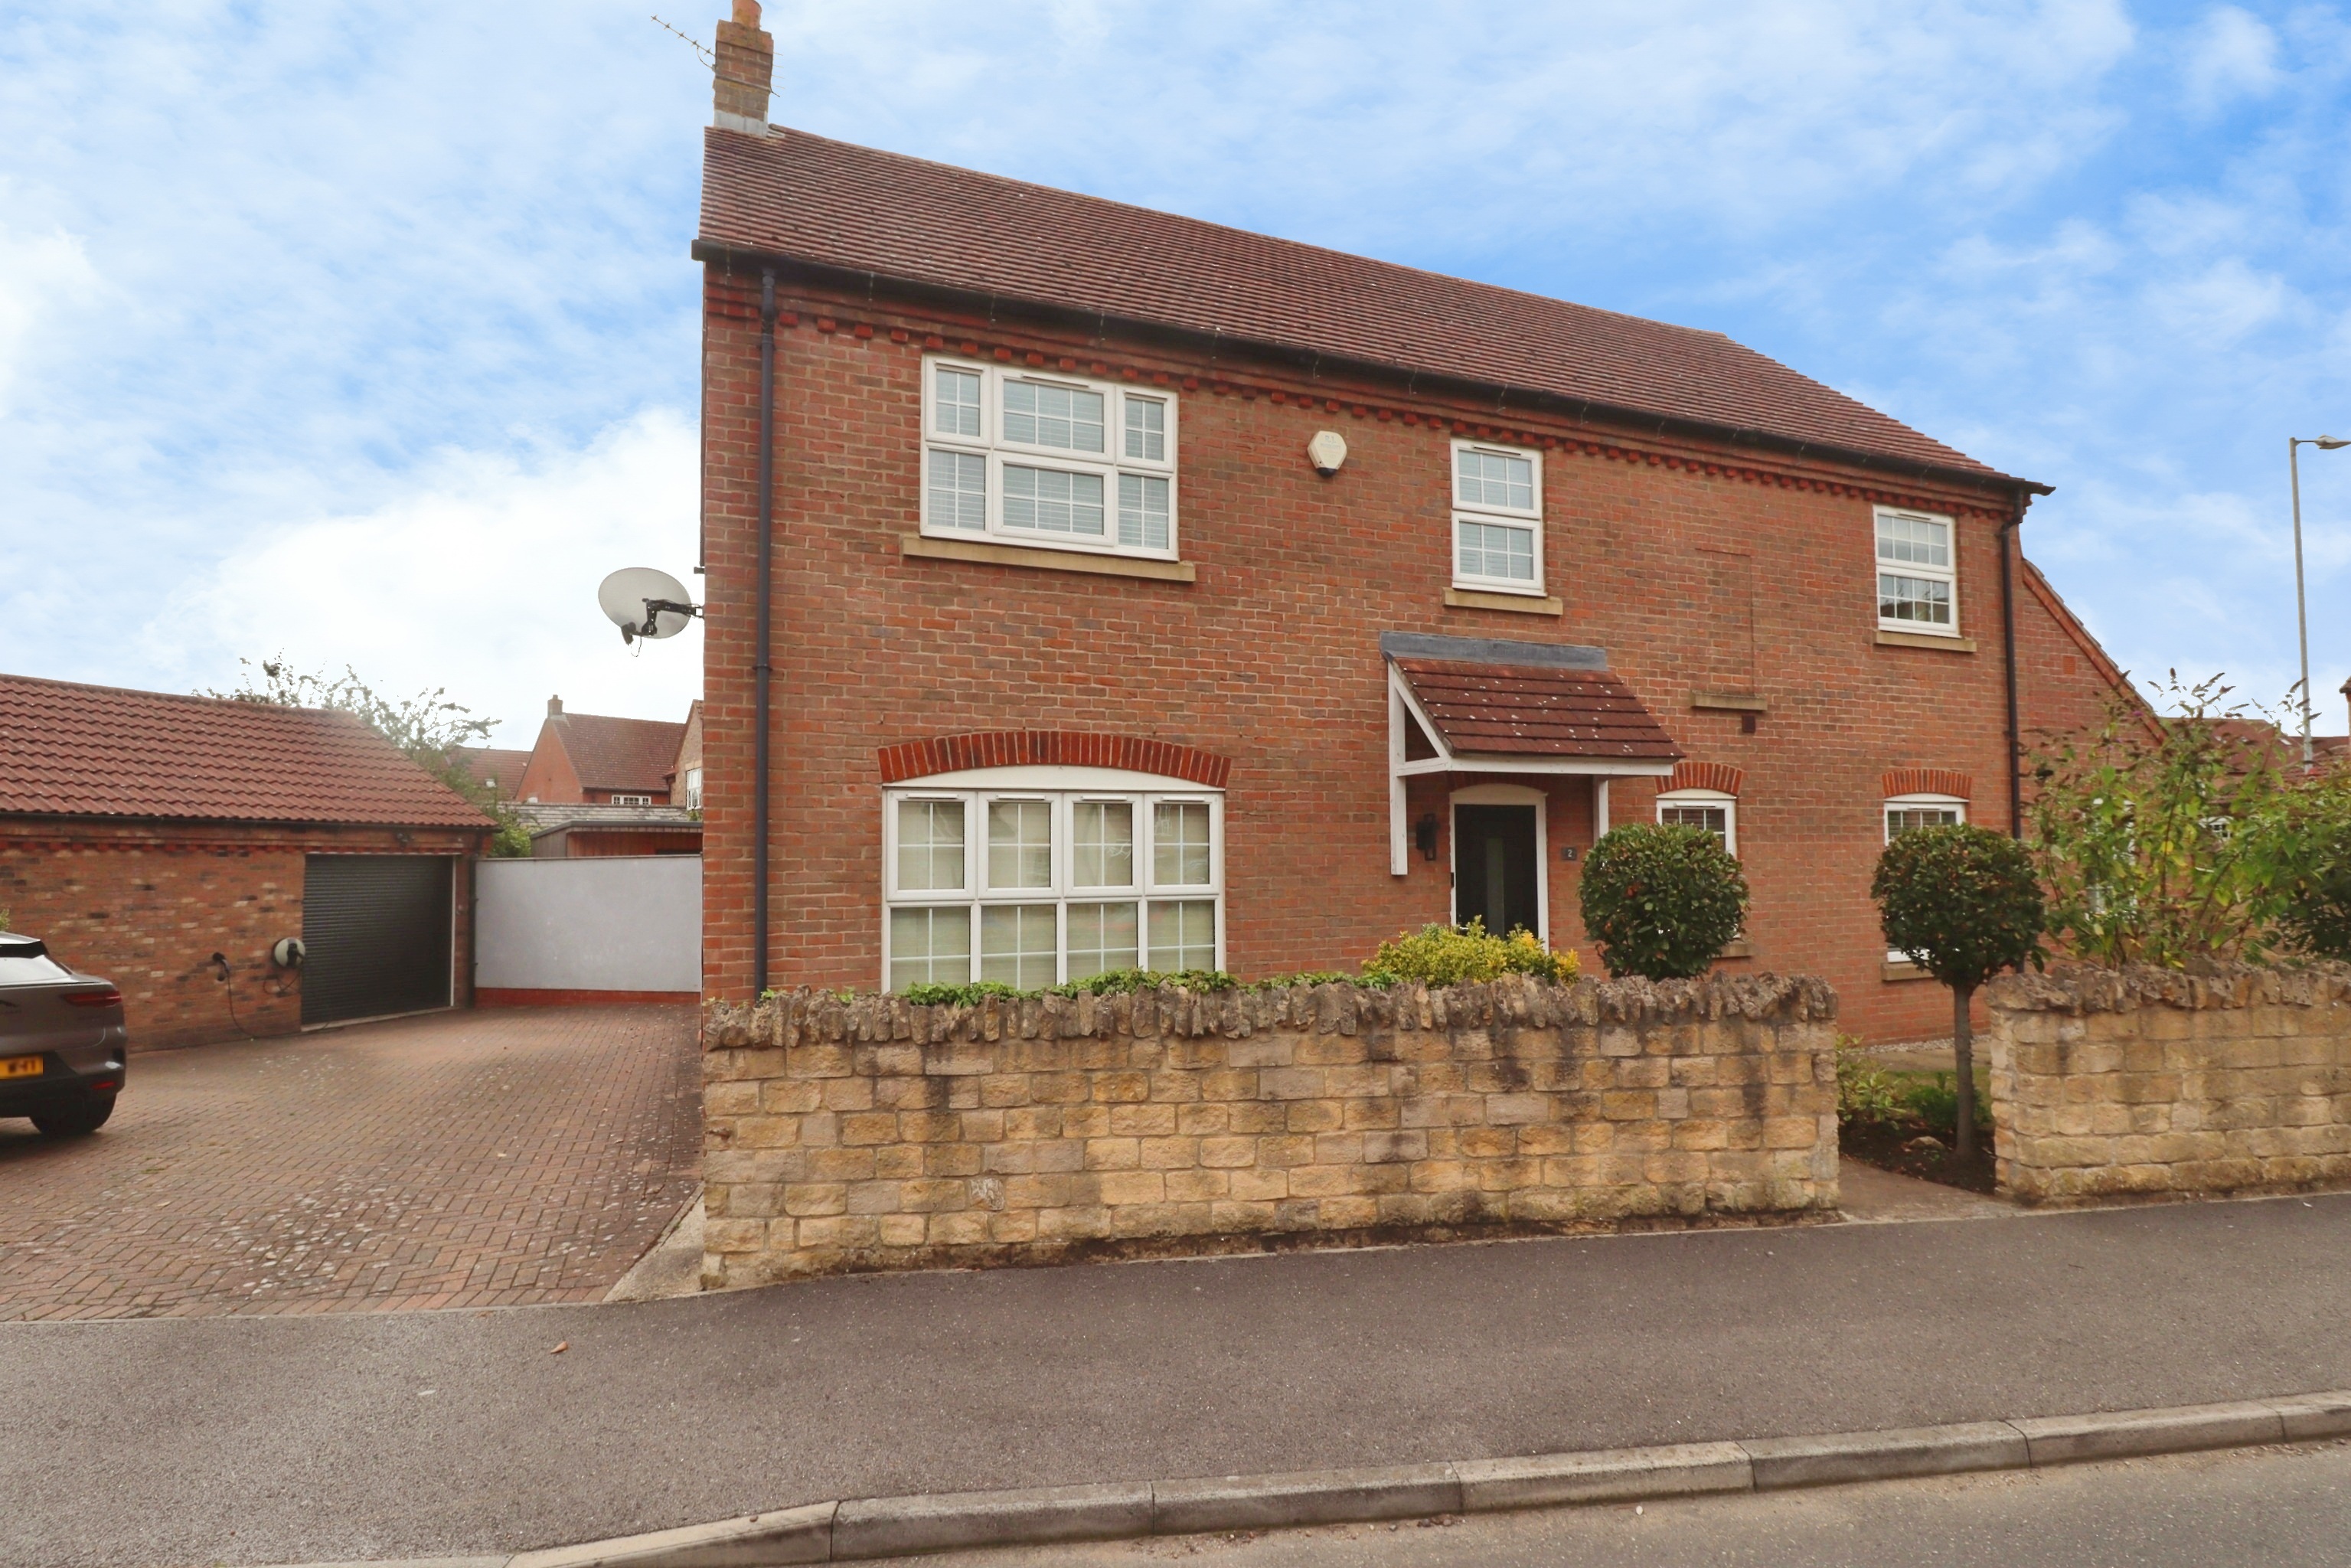
Positioned close to the heart of the popular village of Saxilby, this much improved and extended Four Bedroom Detached H...
4 Bedroom Detached House | £485,000
A superb family home, ideally situated within the highly sought after Uphill area of Lincoln. Thoughtfully extended and...

Mundys (Lincoln)
29 Silver Street, Lincoln, Lincolnshire, LN2 1AS
01522 510044
How much is your home worth?
Use our short form to request a valuation of your property.
Request a Valuation
©2026 The Guild of Property Professionals. All rights reserved.
Terms and Conditions |
Privacy Policy |
Cookie Policy |
Complaints Policy |
Members Login
The Guild of Property Professionals Trading Address: 121 Park Lane, London W1K 7AG. GPEA Limited.
Registered in England & Wales.
Company No: 02819824.
Registered Office Address: The Old Courthouse, 60A London Road, Grantham, NG31 6HR.
VAT Registration No: 180897859

