- Unique multi-generational opportunity with a detached three bedroom home & one bedroom bungalow
- Immaculately presented throughout, offering spacious, modern and versatile accommodation
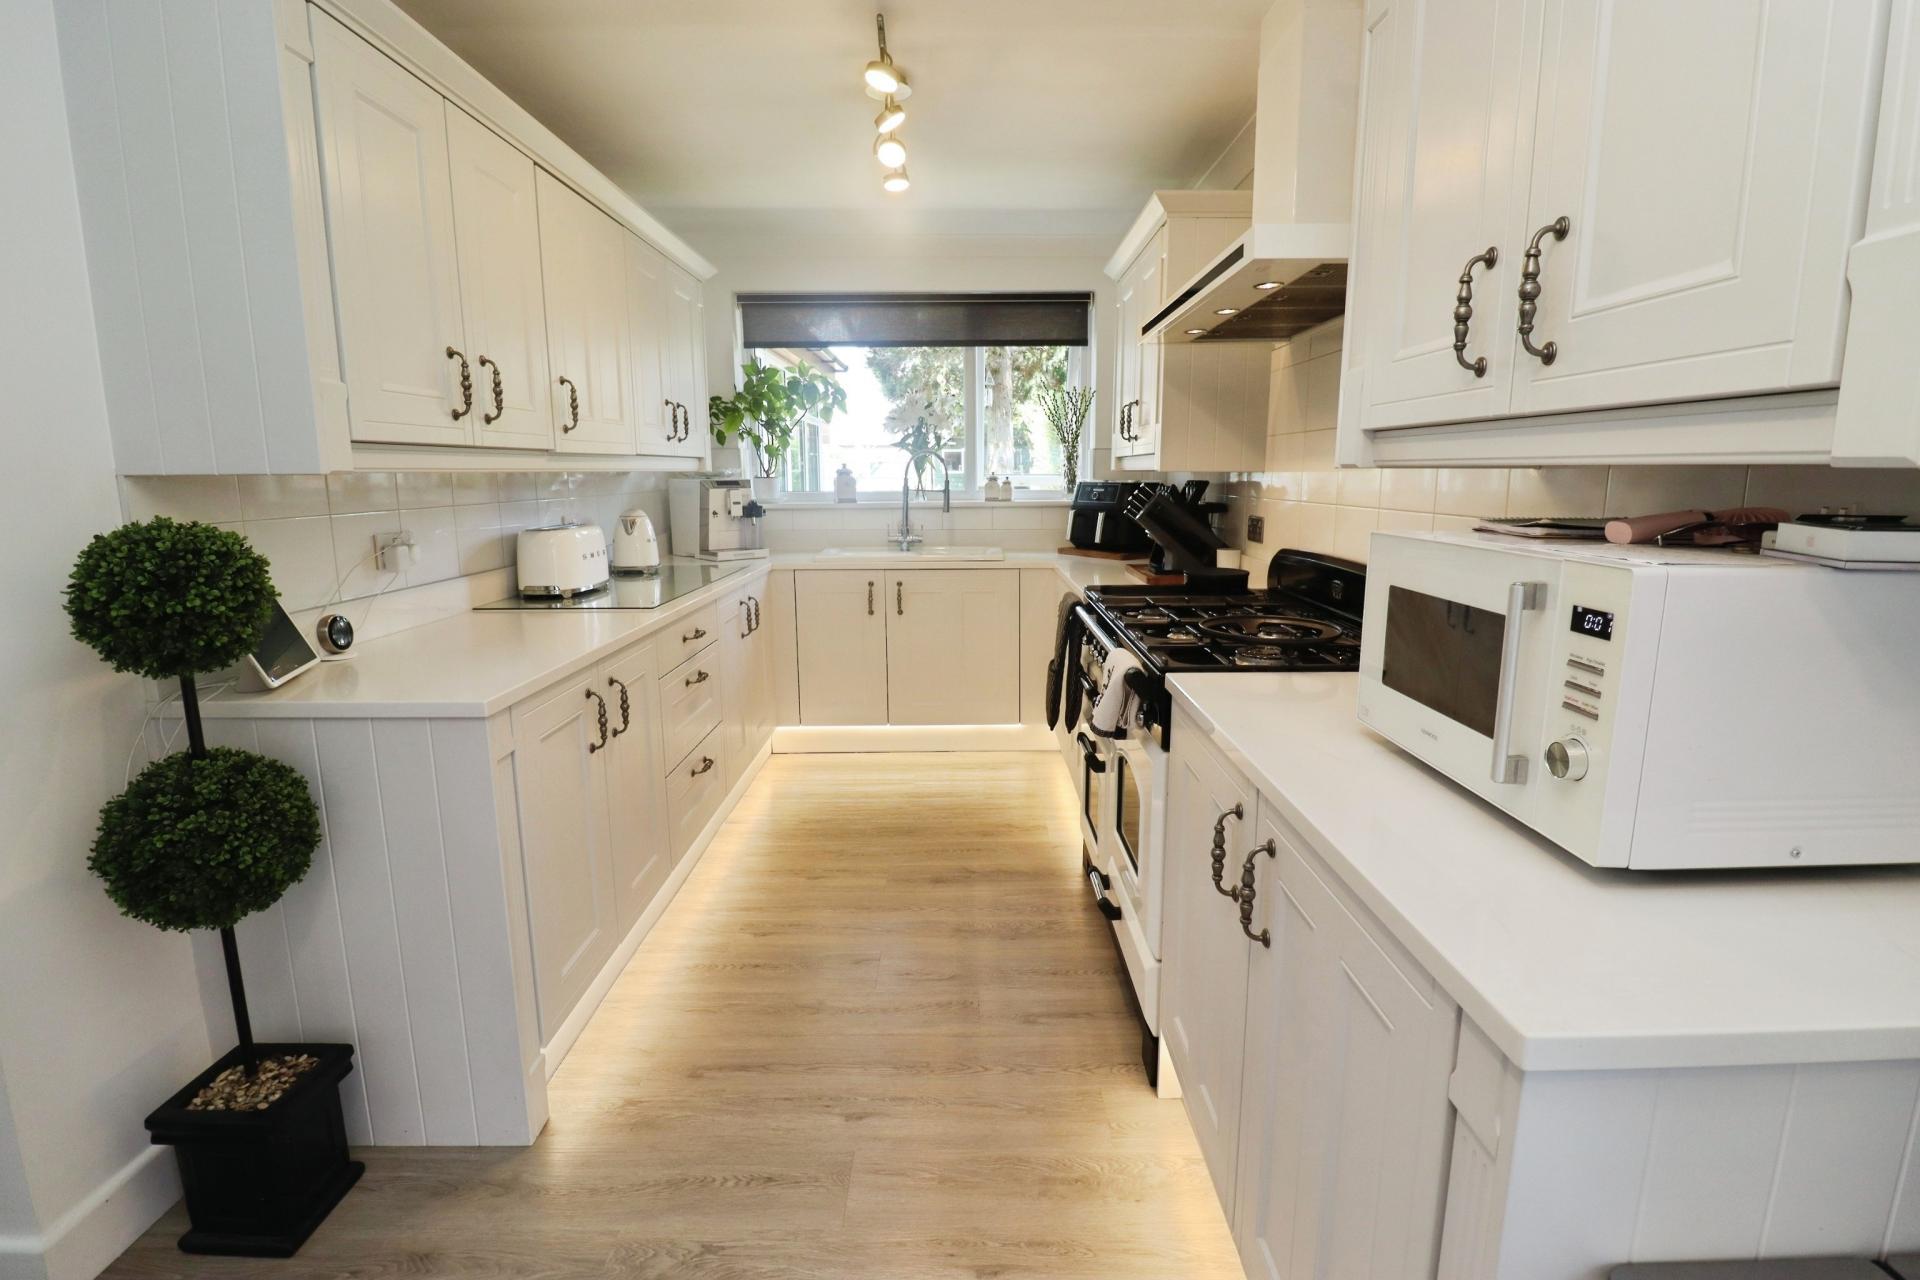
- High specification fitted kitchen together with multiple reception rooms including snug & sun room
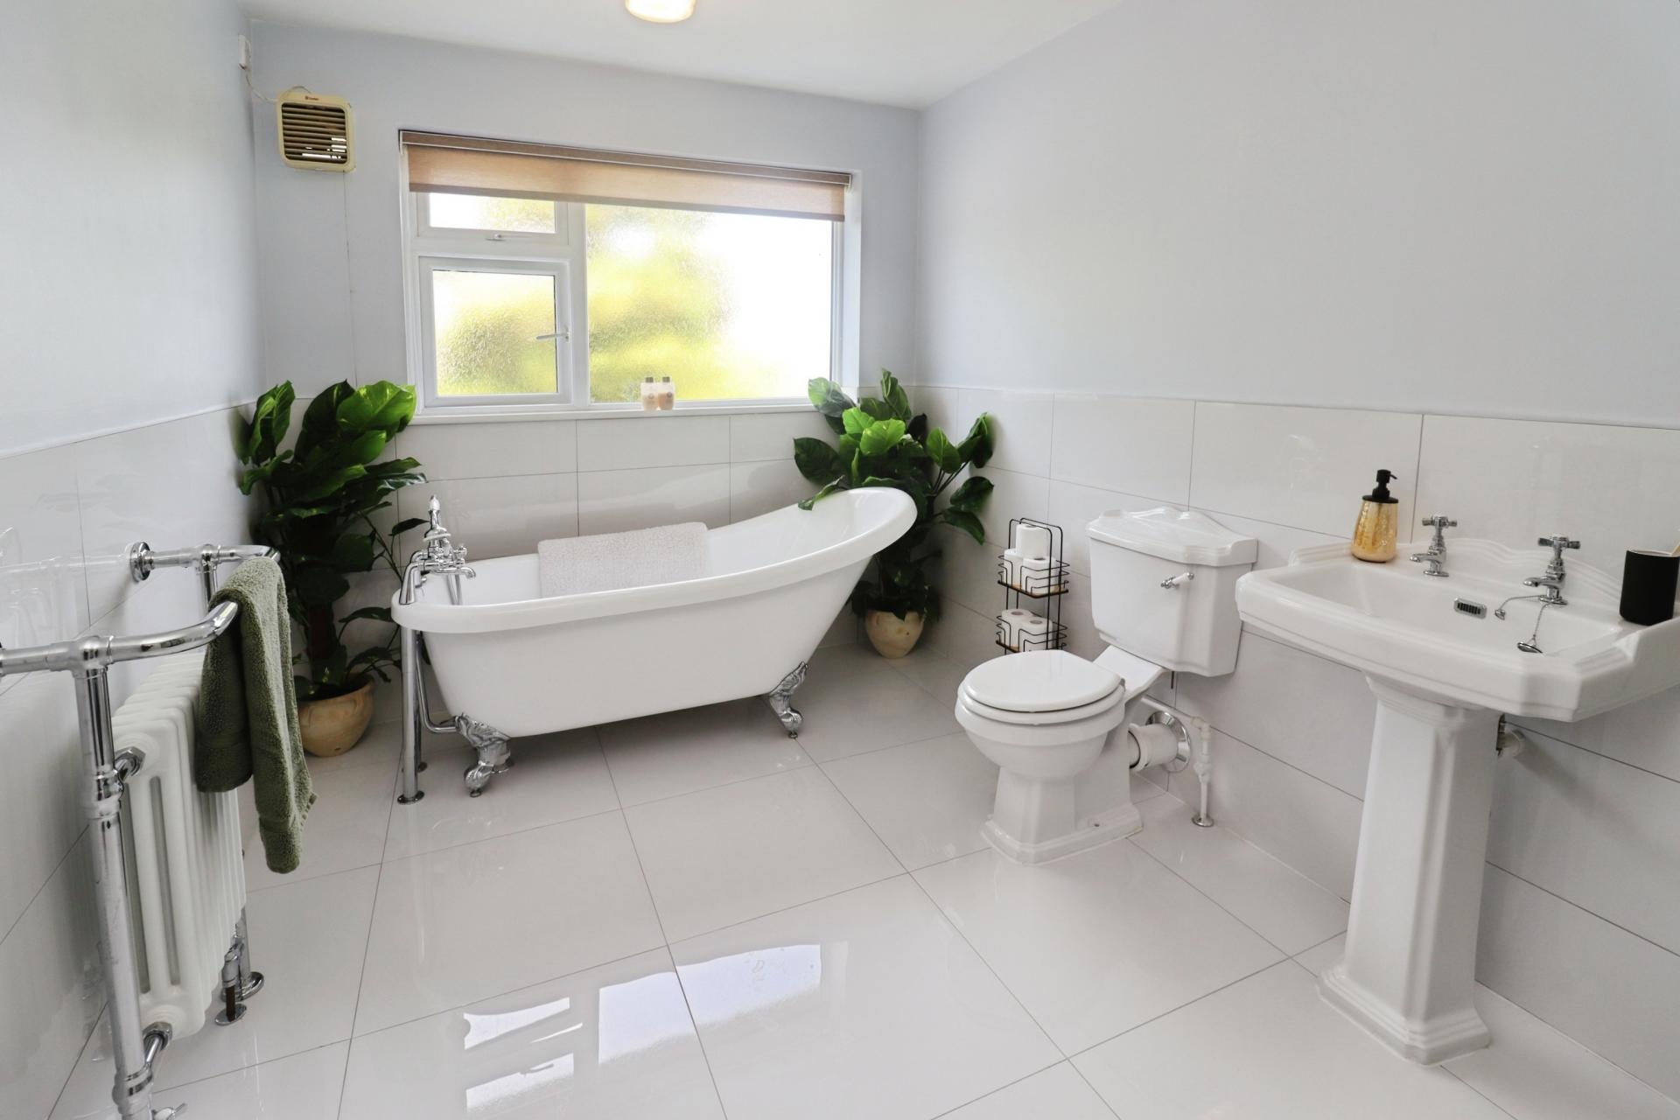
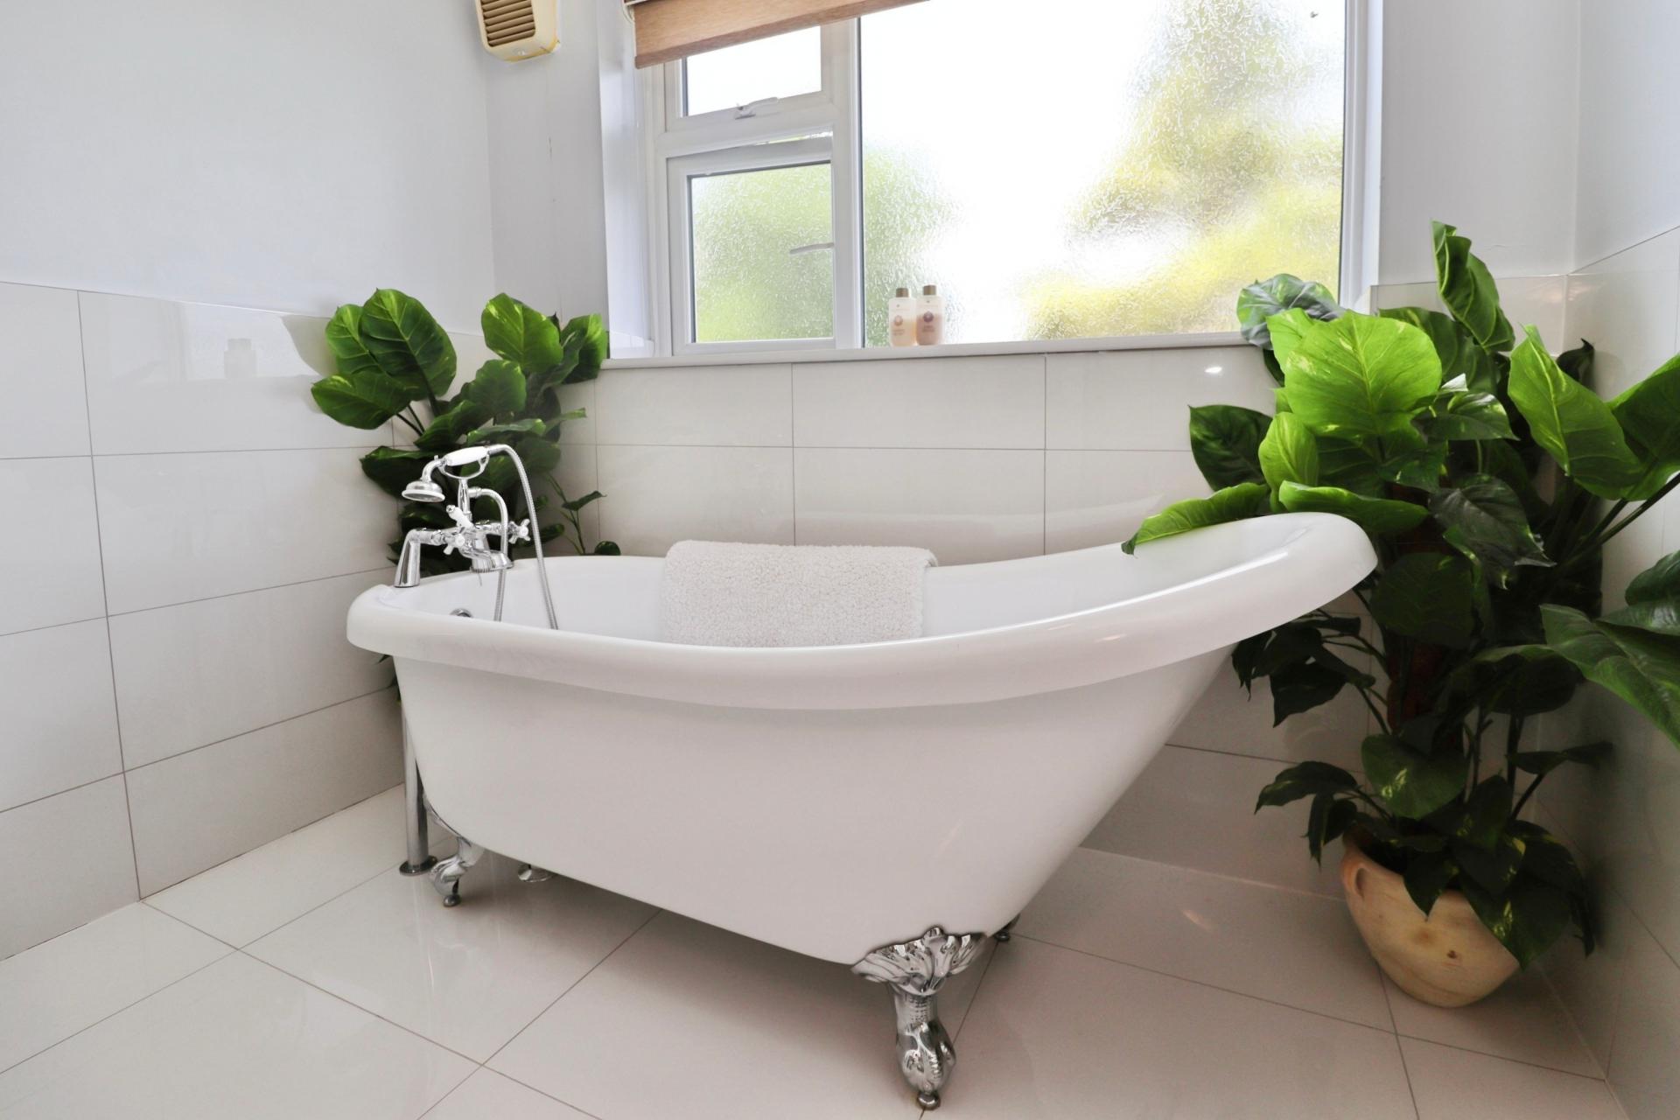
- 3 generous bedrooms in the main house, featuring two en-suites and a luxurious family bathroom
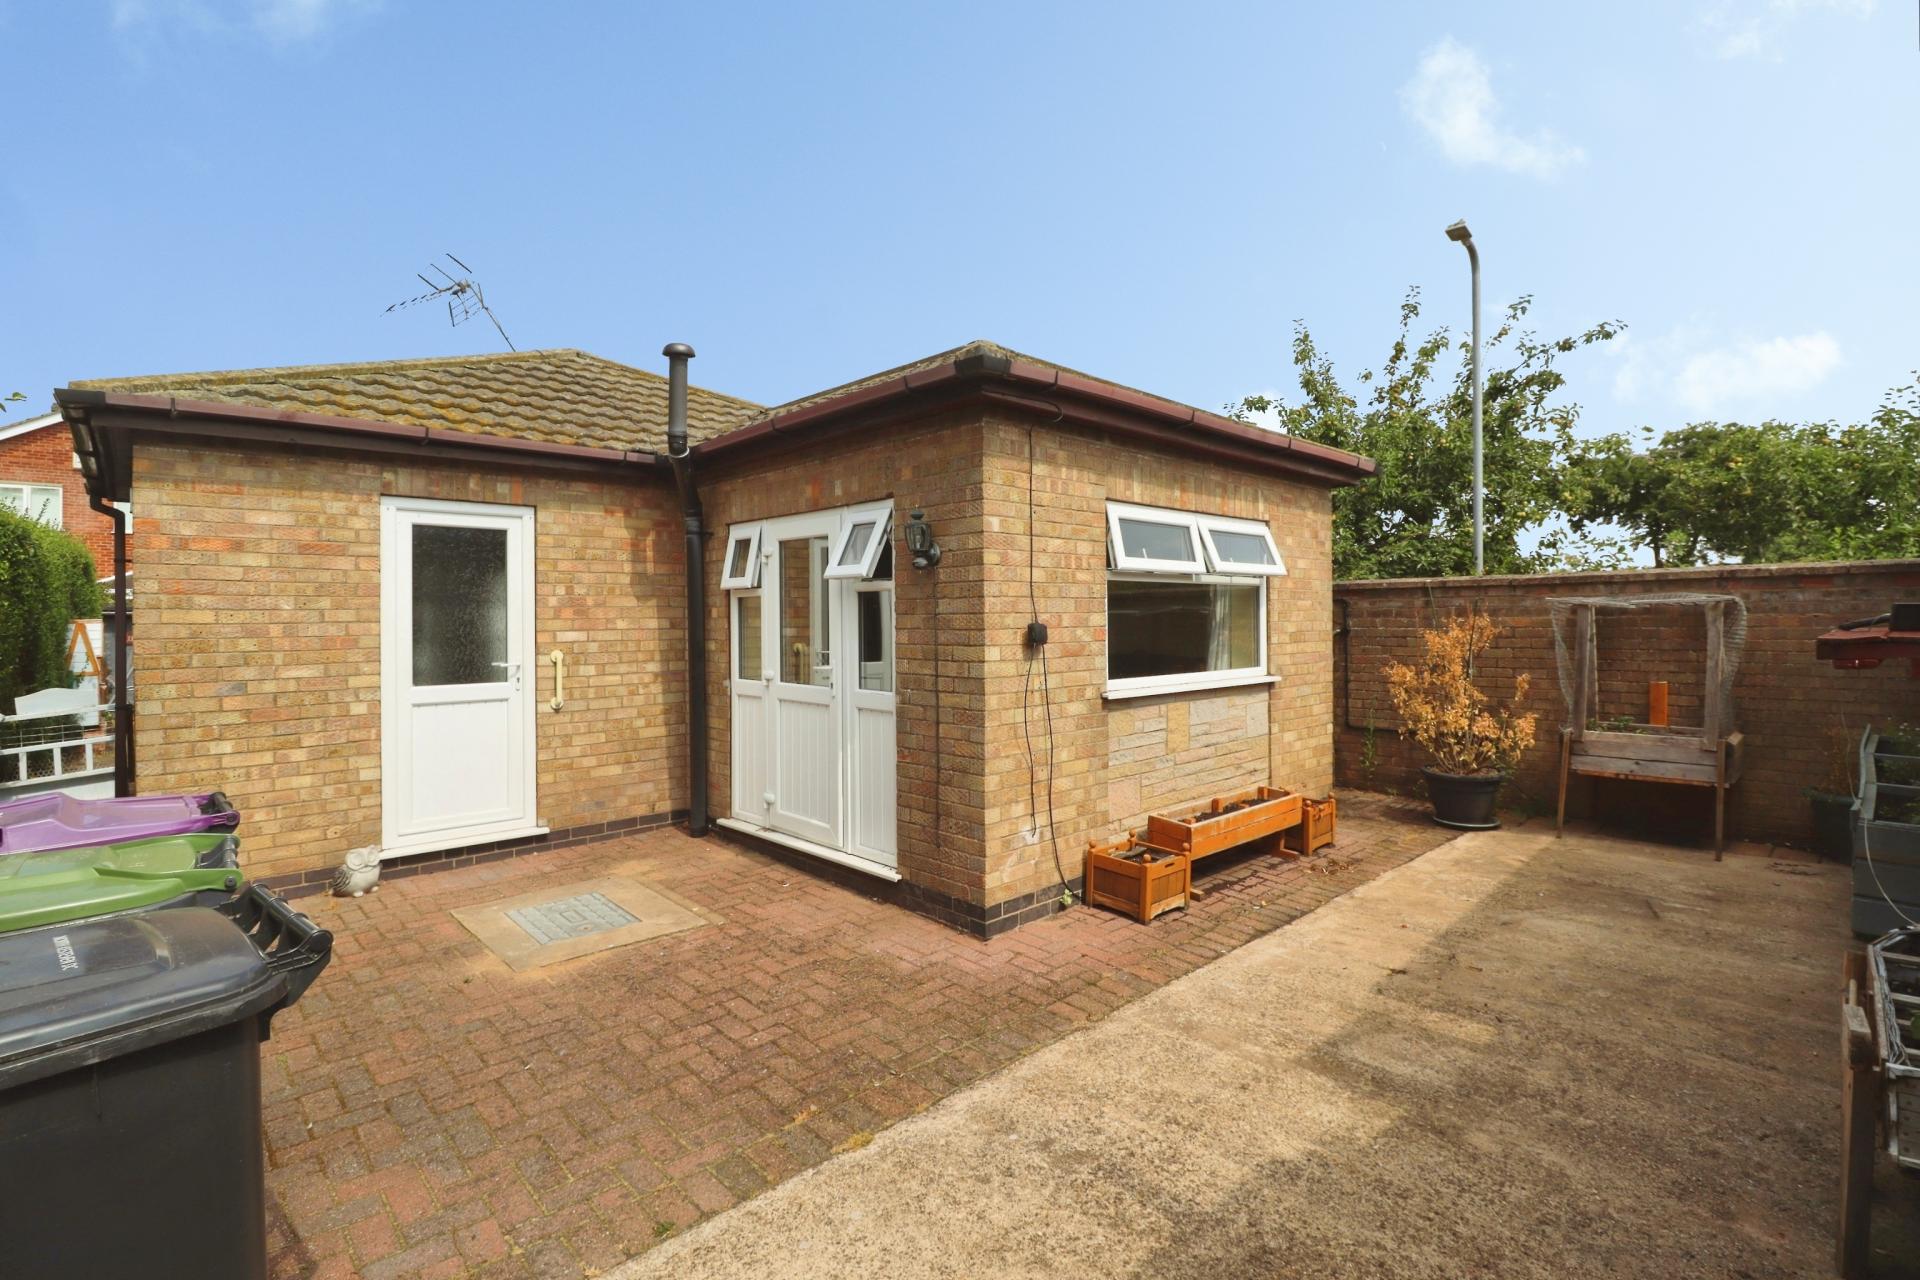
- Self-contained detached annex with its own lounge, kitchen, bedroom, shower room & private gardens
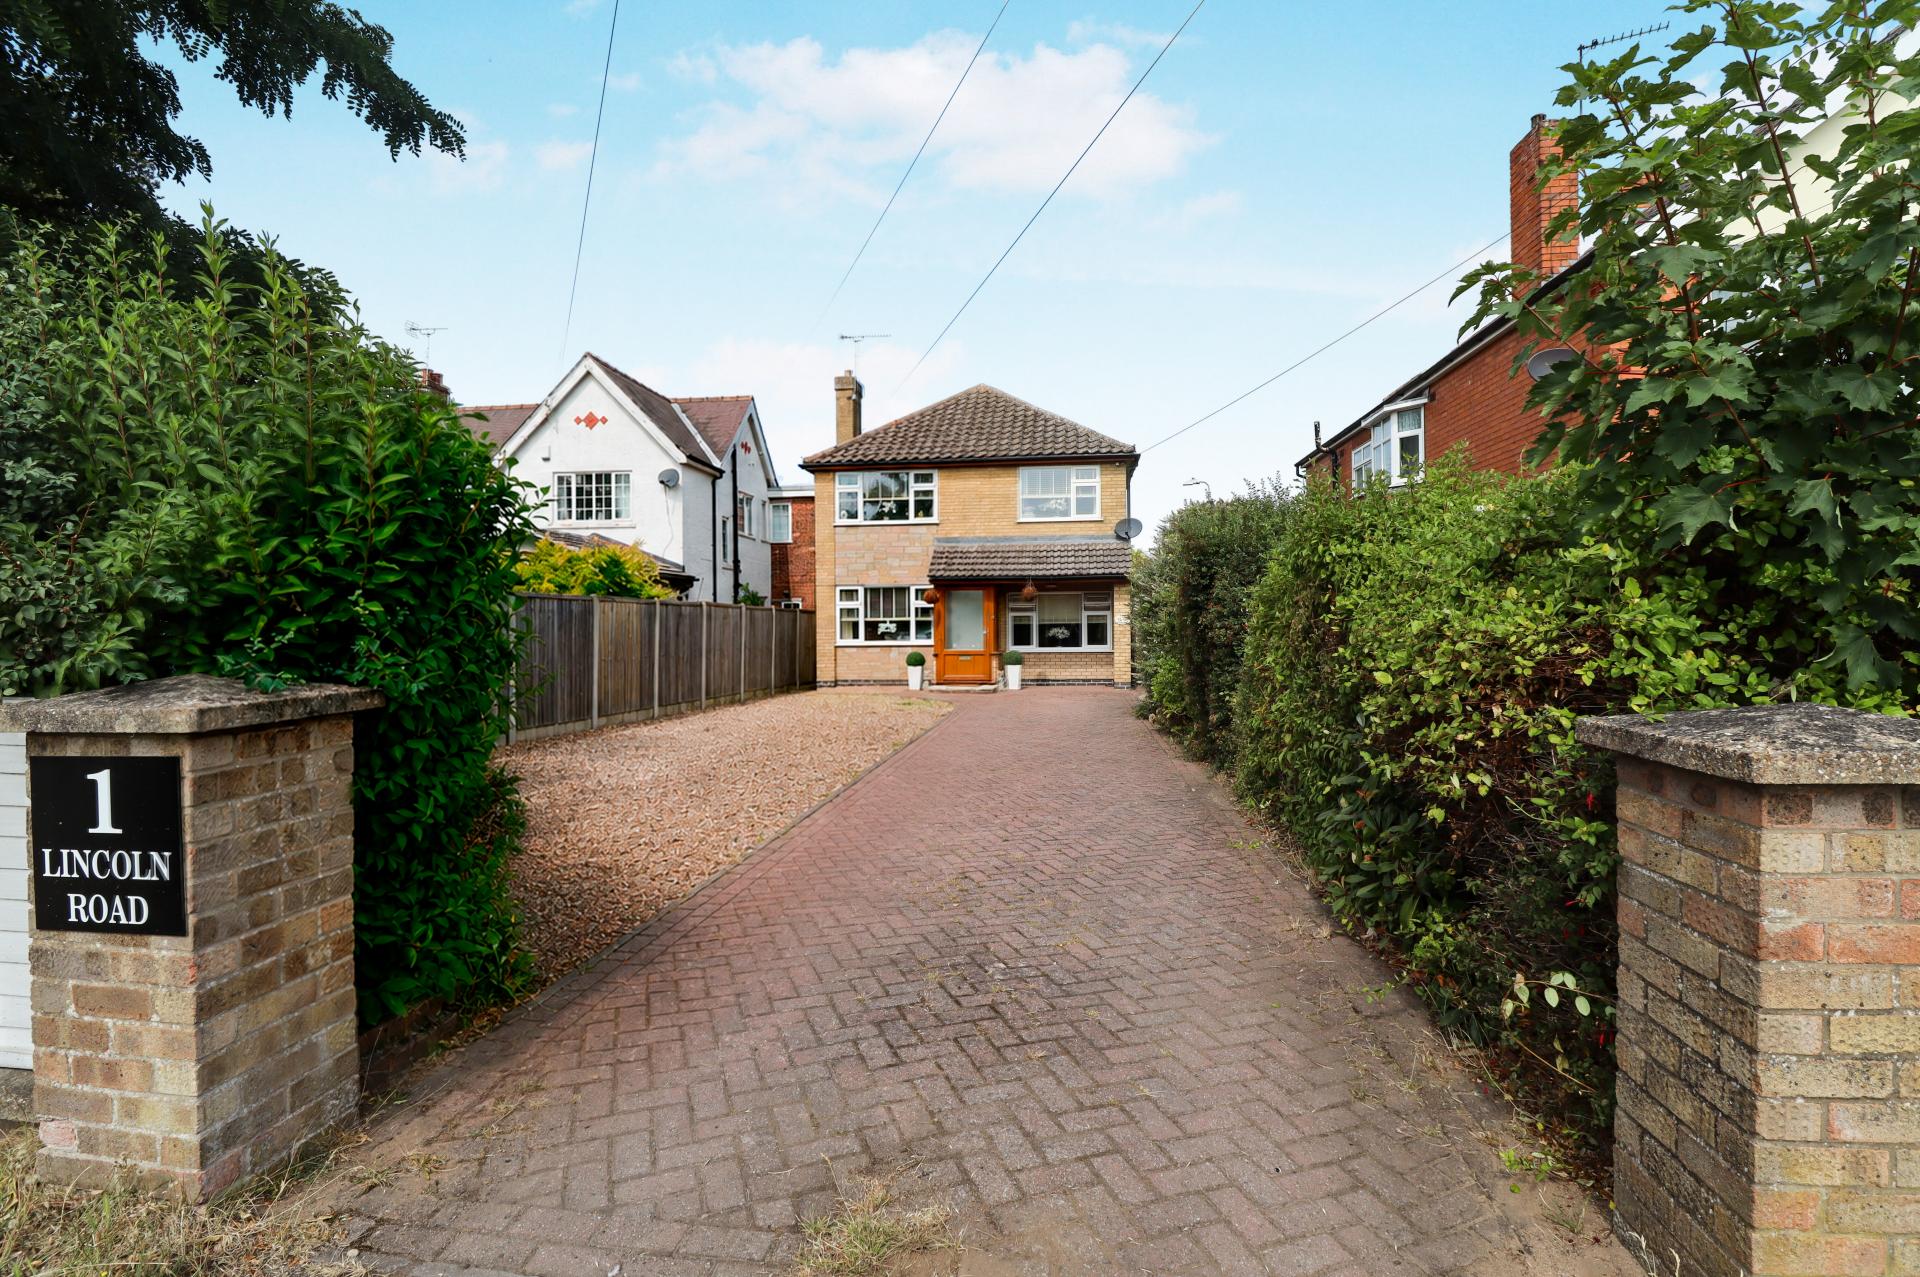
- Extensive driveway providing ample off-street parking, together with an enclosed garden
- EPC Energy Rating - C
- Council Tax Band - D (North Kesteven)

4 Bedroom Detached House for sale in Lincoln
4
4
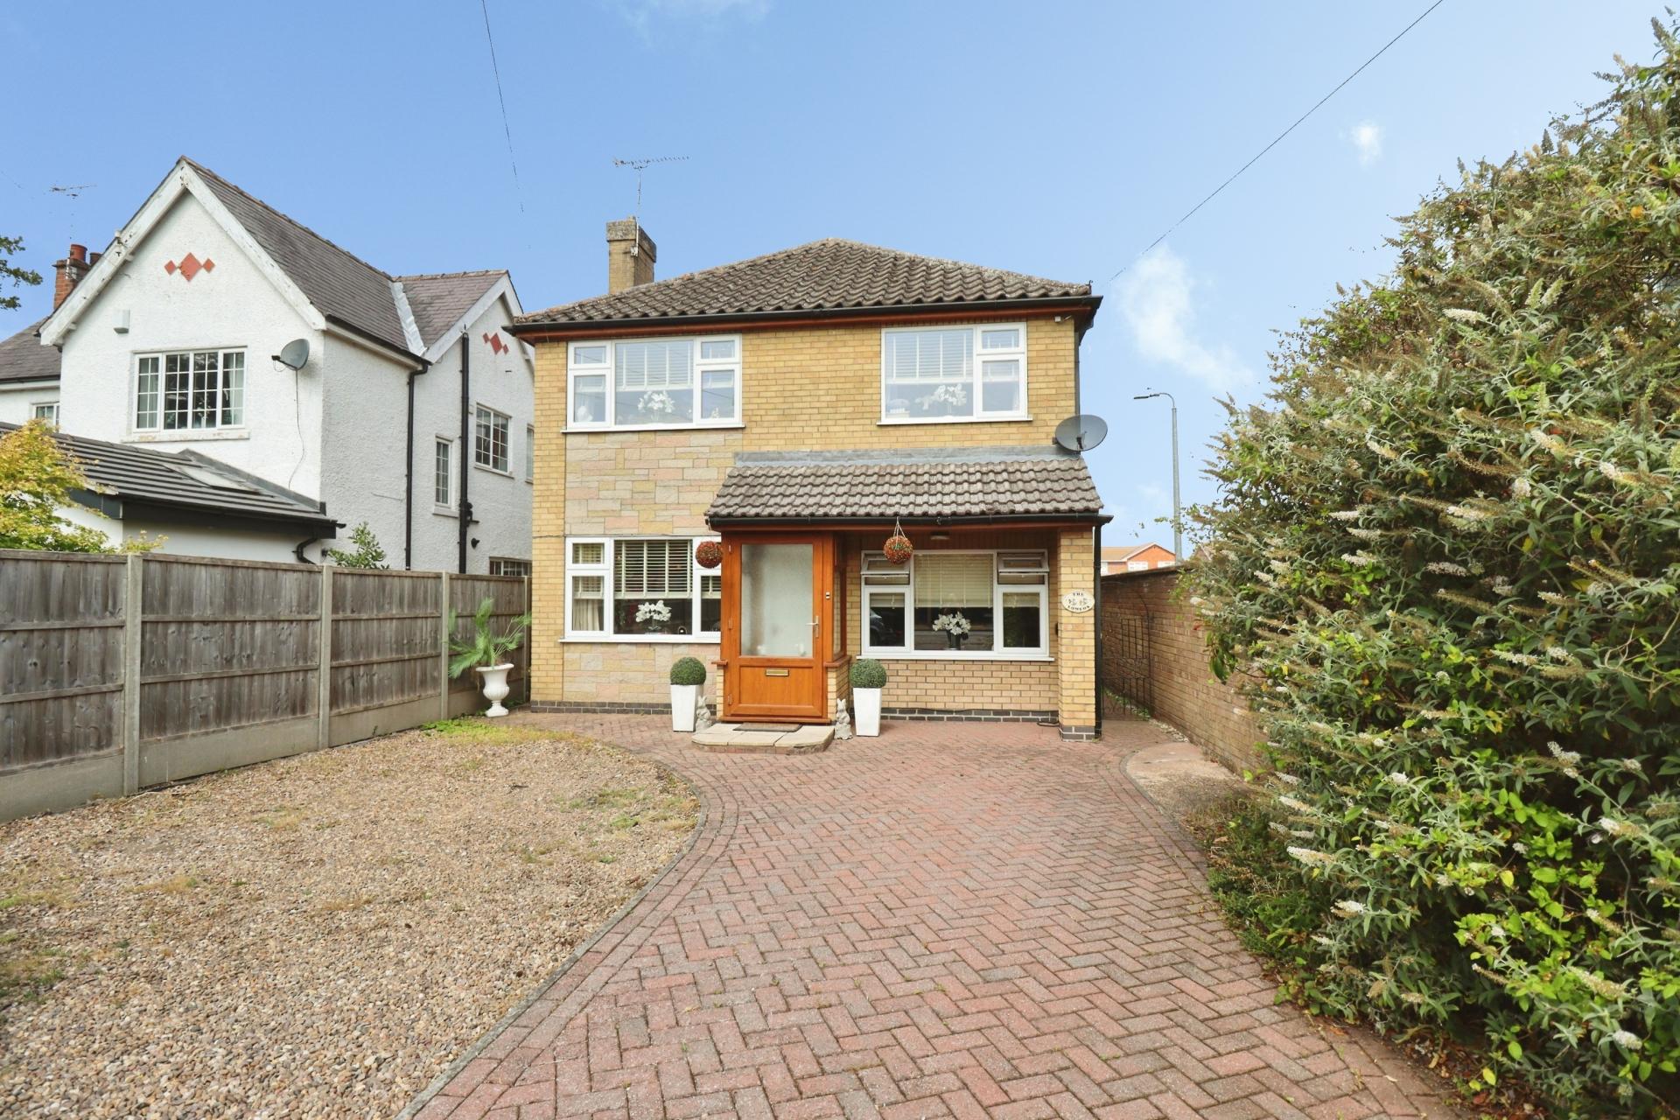
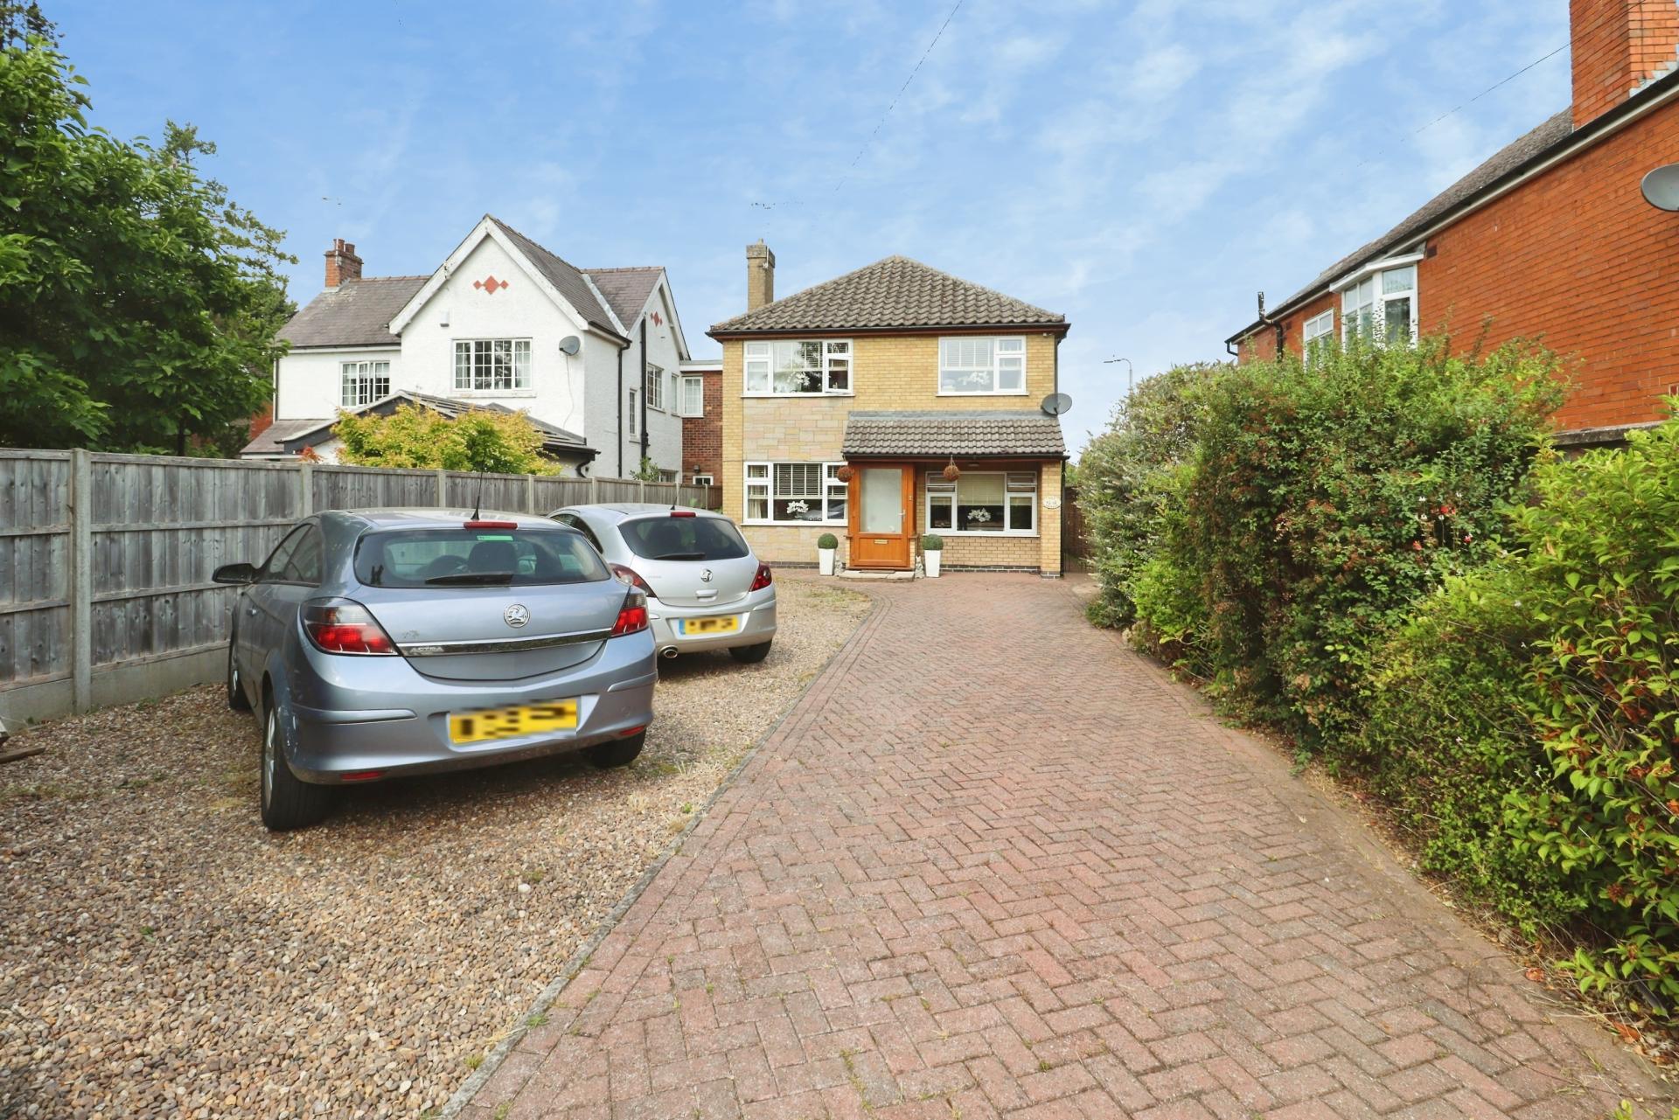
A rare and exciting opportunity to acquire a unique property perfectly suited to multi generational living, combining an immaculate three bedroom detached family home with a beautifully presented detached one bedroom bungalow set within the grounds. The main residence offers spacious, modern and exceptionally well maintained accommodation comprising an Entrance Porch, generous lounge, converted garage providing a versatile Utility/Store Room, Dining Room, Cloakroom/WC, cosy snug, bright Sun Room and a high specification fitted Kitchen. To the First Floor are three well-proportioned Bedrooms, including a principal Bedroom with En-suite Shower Room, a second Bedroom with En-suite WC, and a luxurious four-piece Family Bathroom. The detached annex provides ideal independent accommodation for a relative, guest or dependant, comprising a Lounge, fitted Kitchen, Hallway, double Bedroom and Shower Room. The annex also benefits from its own private front and rear gardens, creating a wonderful sense of independence and privacy. Outside, the property is approached via a substantial block paved and gravelled driveway providing ample off-street parking for numerous vehicles, whilst the enclosed rear garden offers an attractive space for outdoor entertaining and family enjoyment. Viewing is highly recommended to fully appreciate the outstanding standard of accommodation, exceptional versatility and rare lifestyle opportunity this unique home has to offer.
LOCATION The historic Cathedral and University City of Lincoln has the usual High Street shops and department stores, plus banking and allied facilities, multiplex cinema, Marina and Art Gallery. The famous Steep Hill leads to the Uphill area of Lincoln and the Bailgate, with its quaint boutiques and bistros, the Castle, Cathedral and renowned Lincoln Bishop University. The property is situated on the border with the residential area of North Hykeham, to the South West of Lincoln, with a wide variety of amenities including schooling of all grades, Doctors' Surgery, the Forum Shopping Centre, ASDA superstore, public houses and train station. There is easy access to the A46 bypass which in turn gives access to the A1 and the Mainline Train Station at Newark.
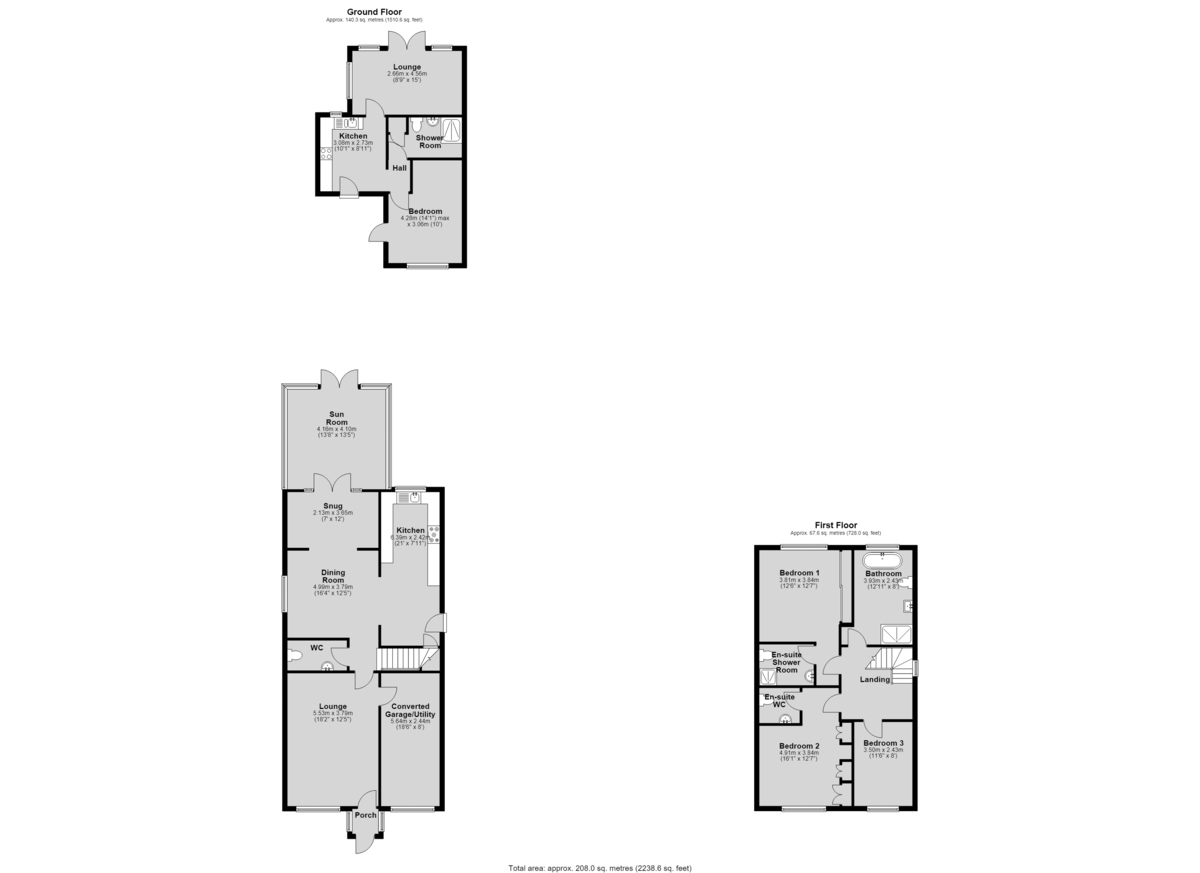
PORCH With double glazed windows to the side aspects.
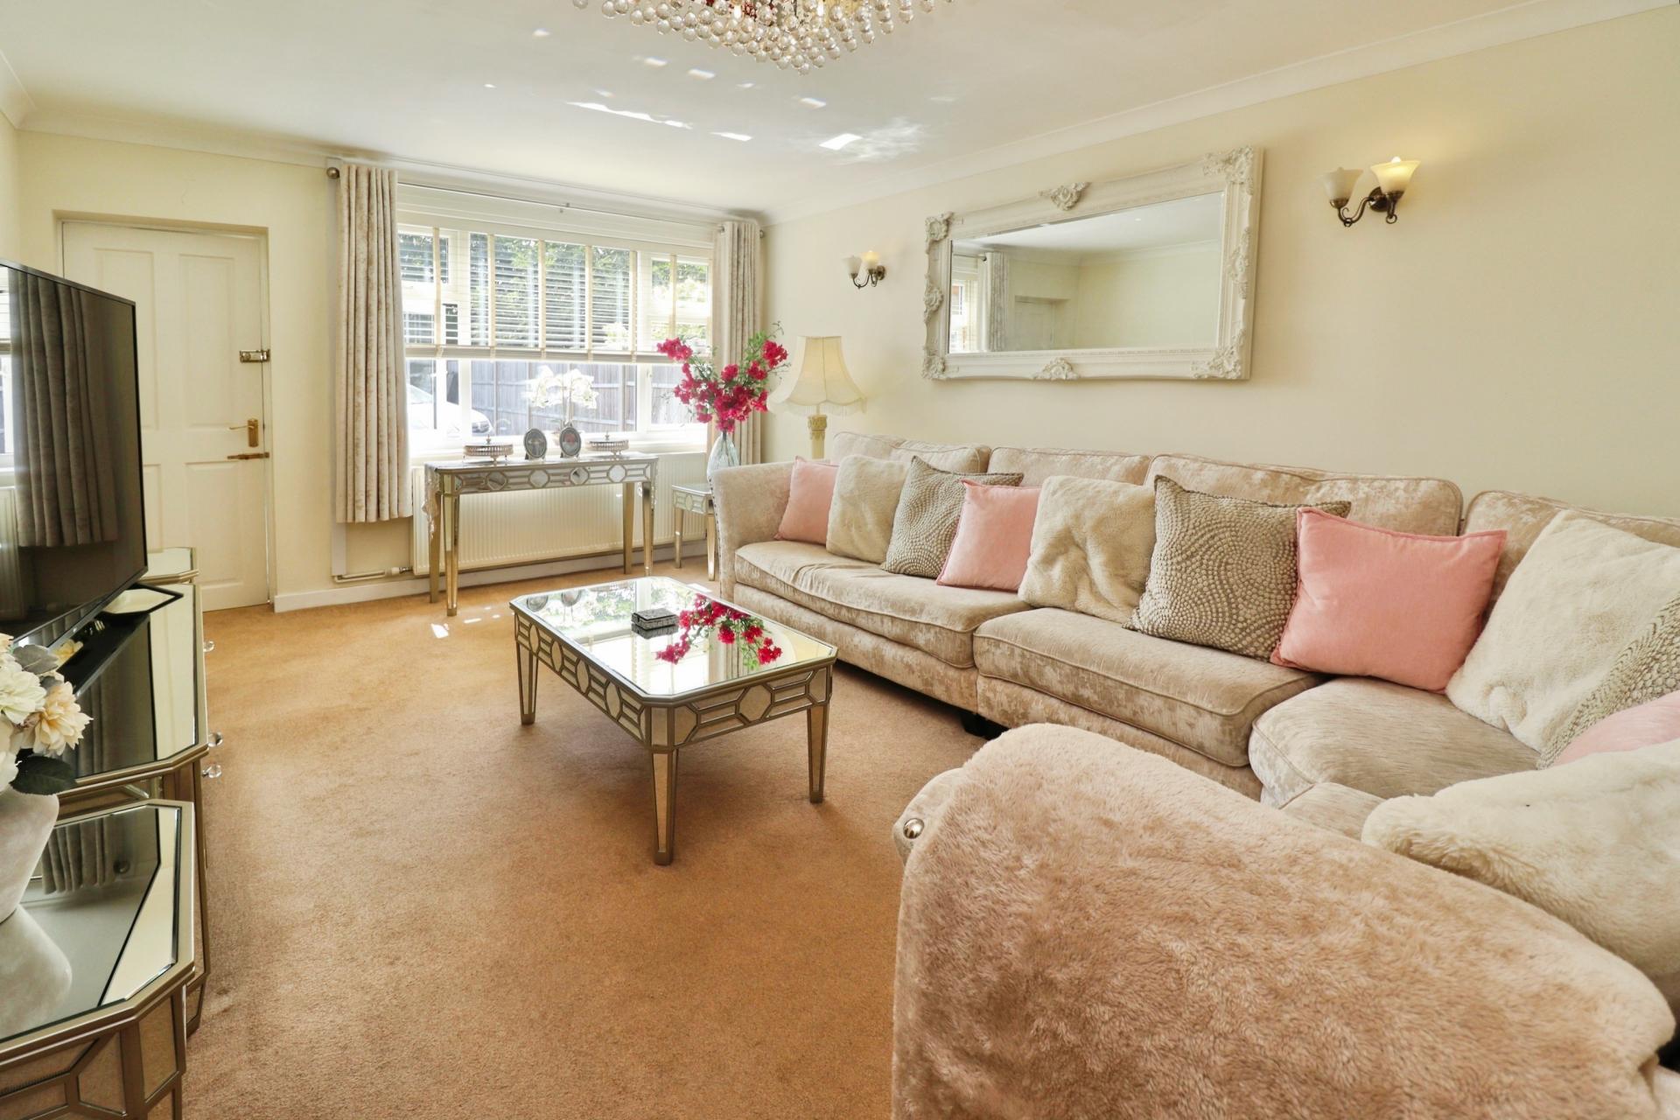
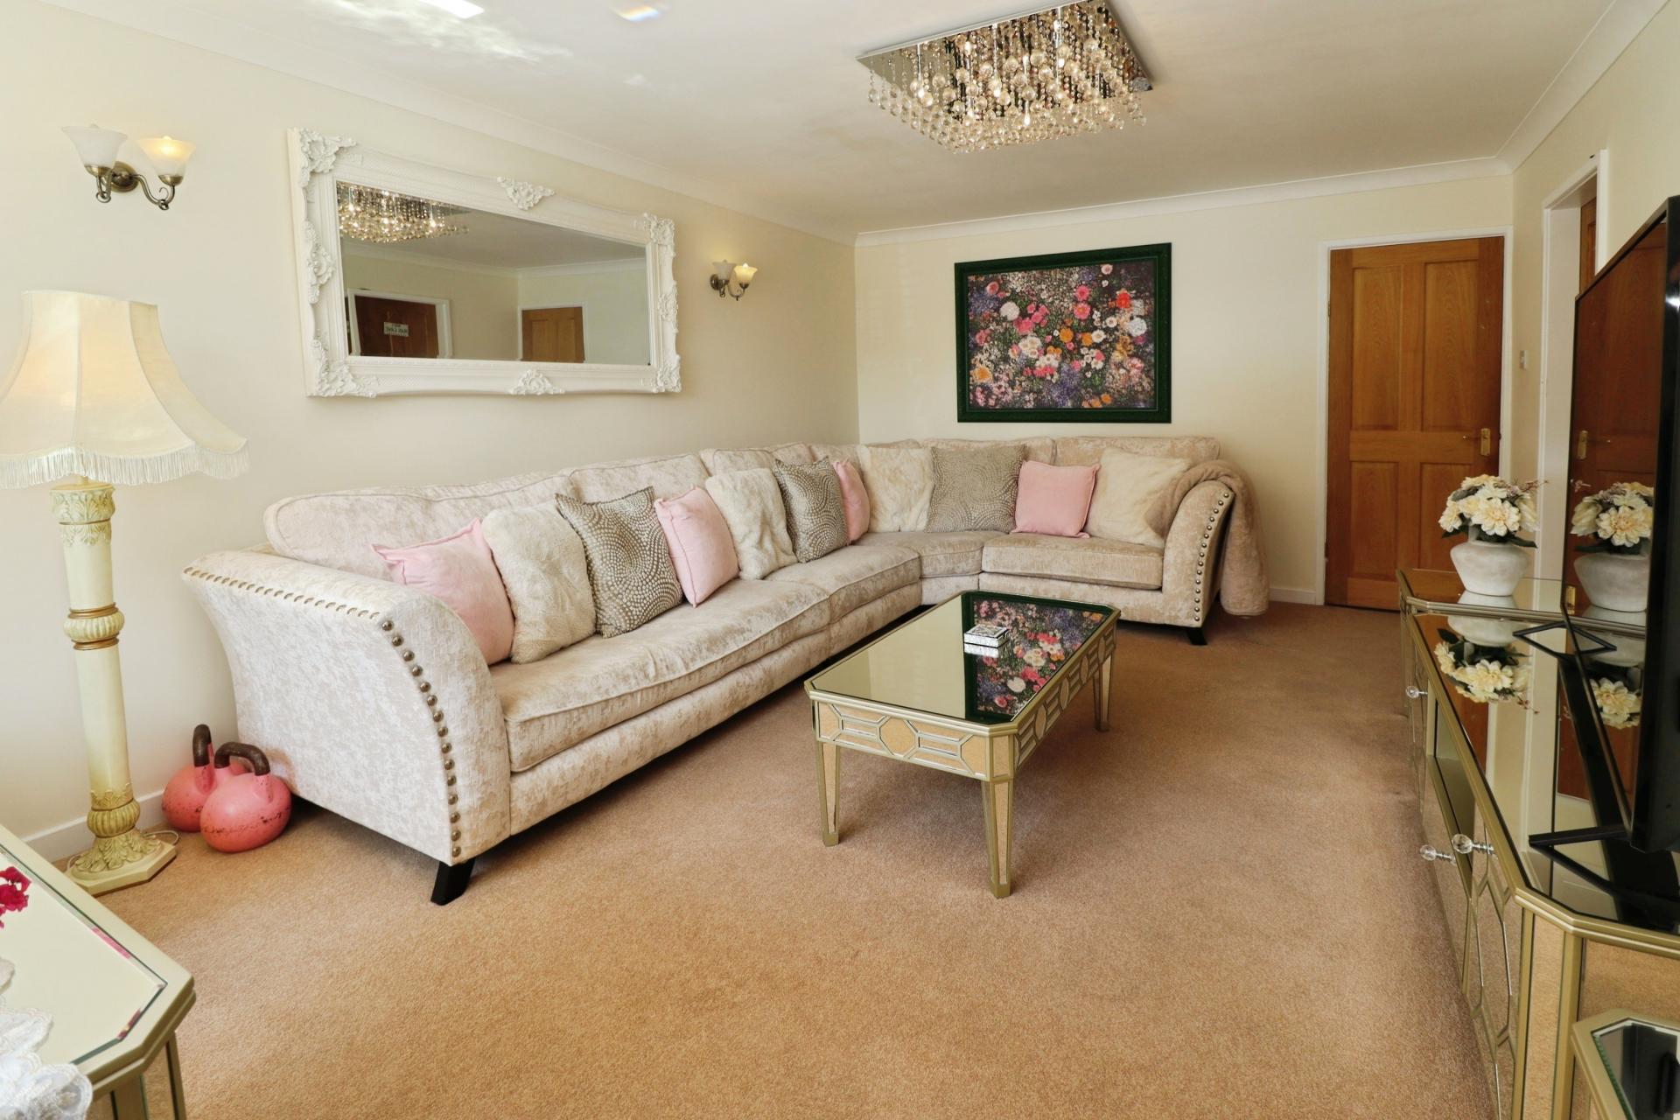
LOUNGE 18' 1" x 12' 5" (5.53m x 3.79m) With double glazed window to the front aspect and radiator.
CONVERTED GARAGE/UTILITY 18' 6" x 8' 0" (5.64m x 2.44m) With double glazed window to front aspect, plumbing and space for a washing machine and wall mounted gas fired central heating boiler.
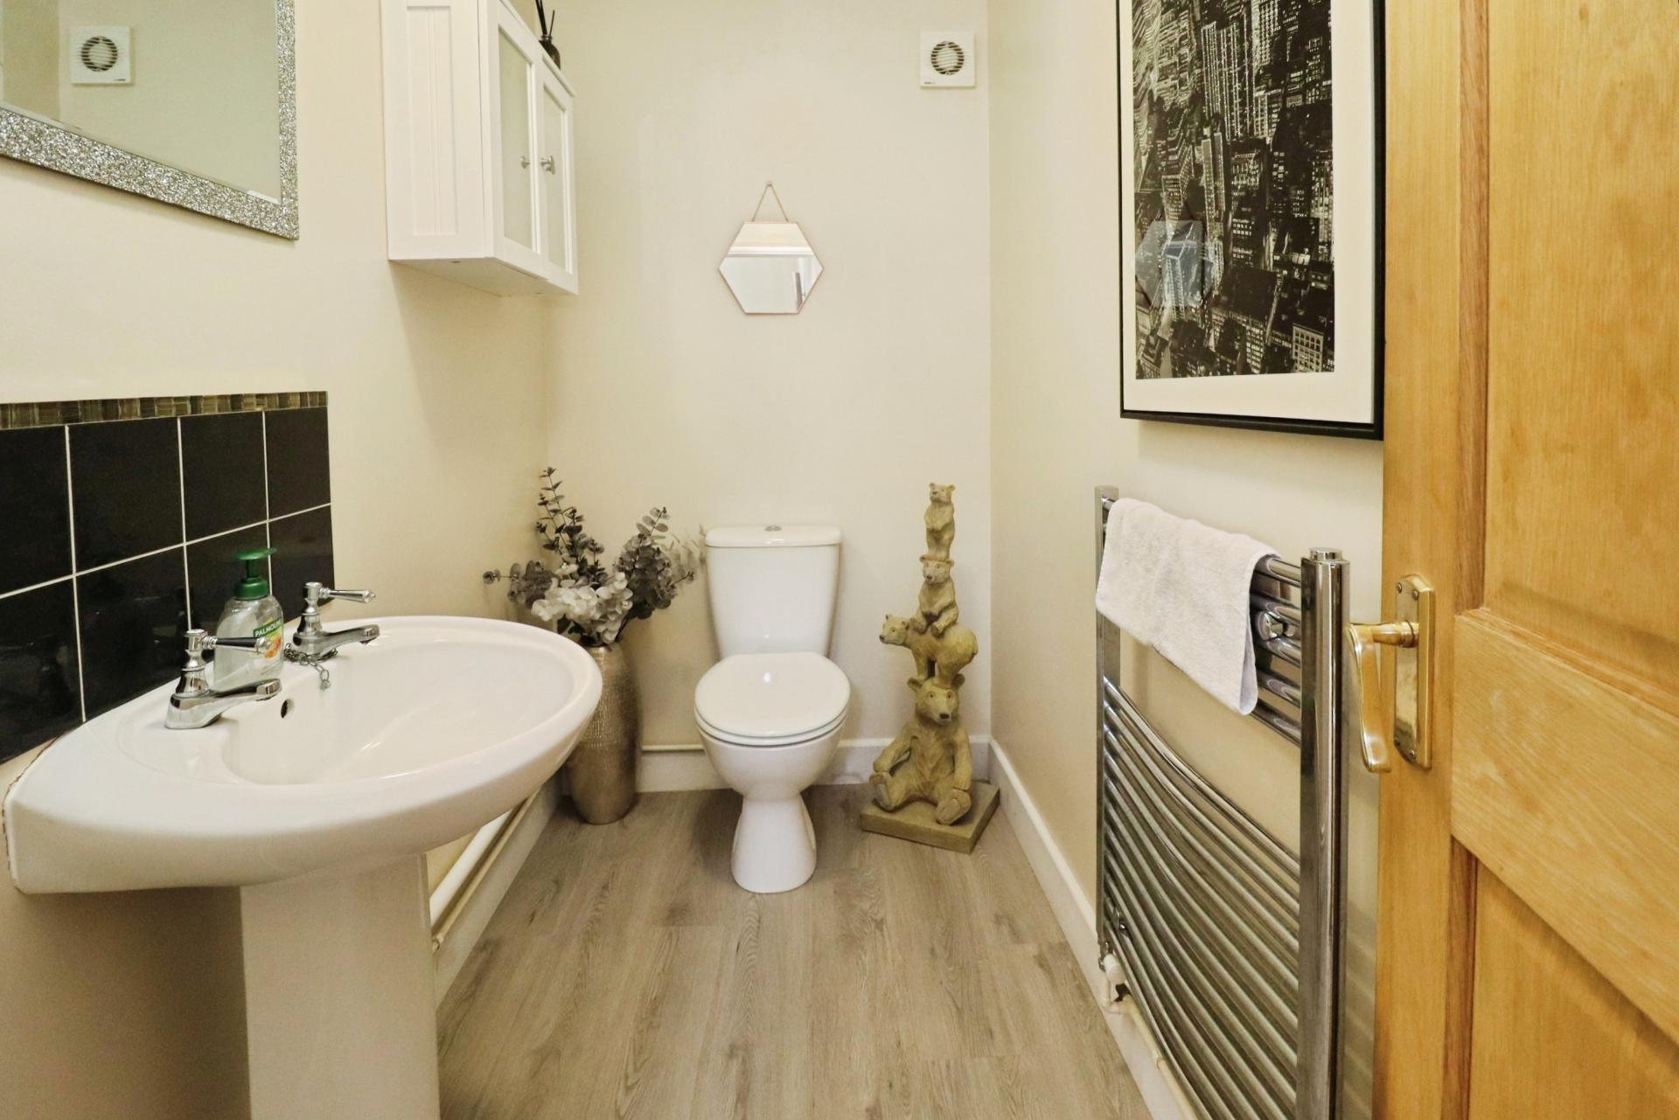
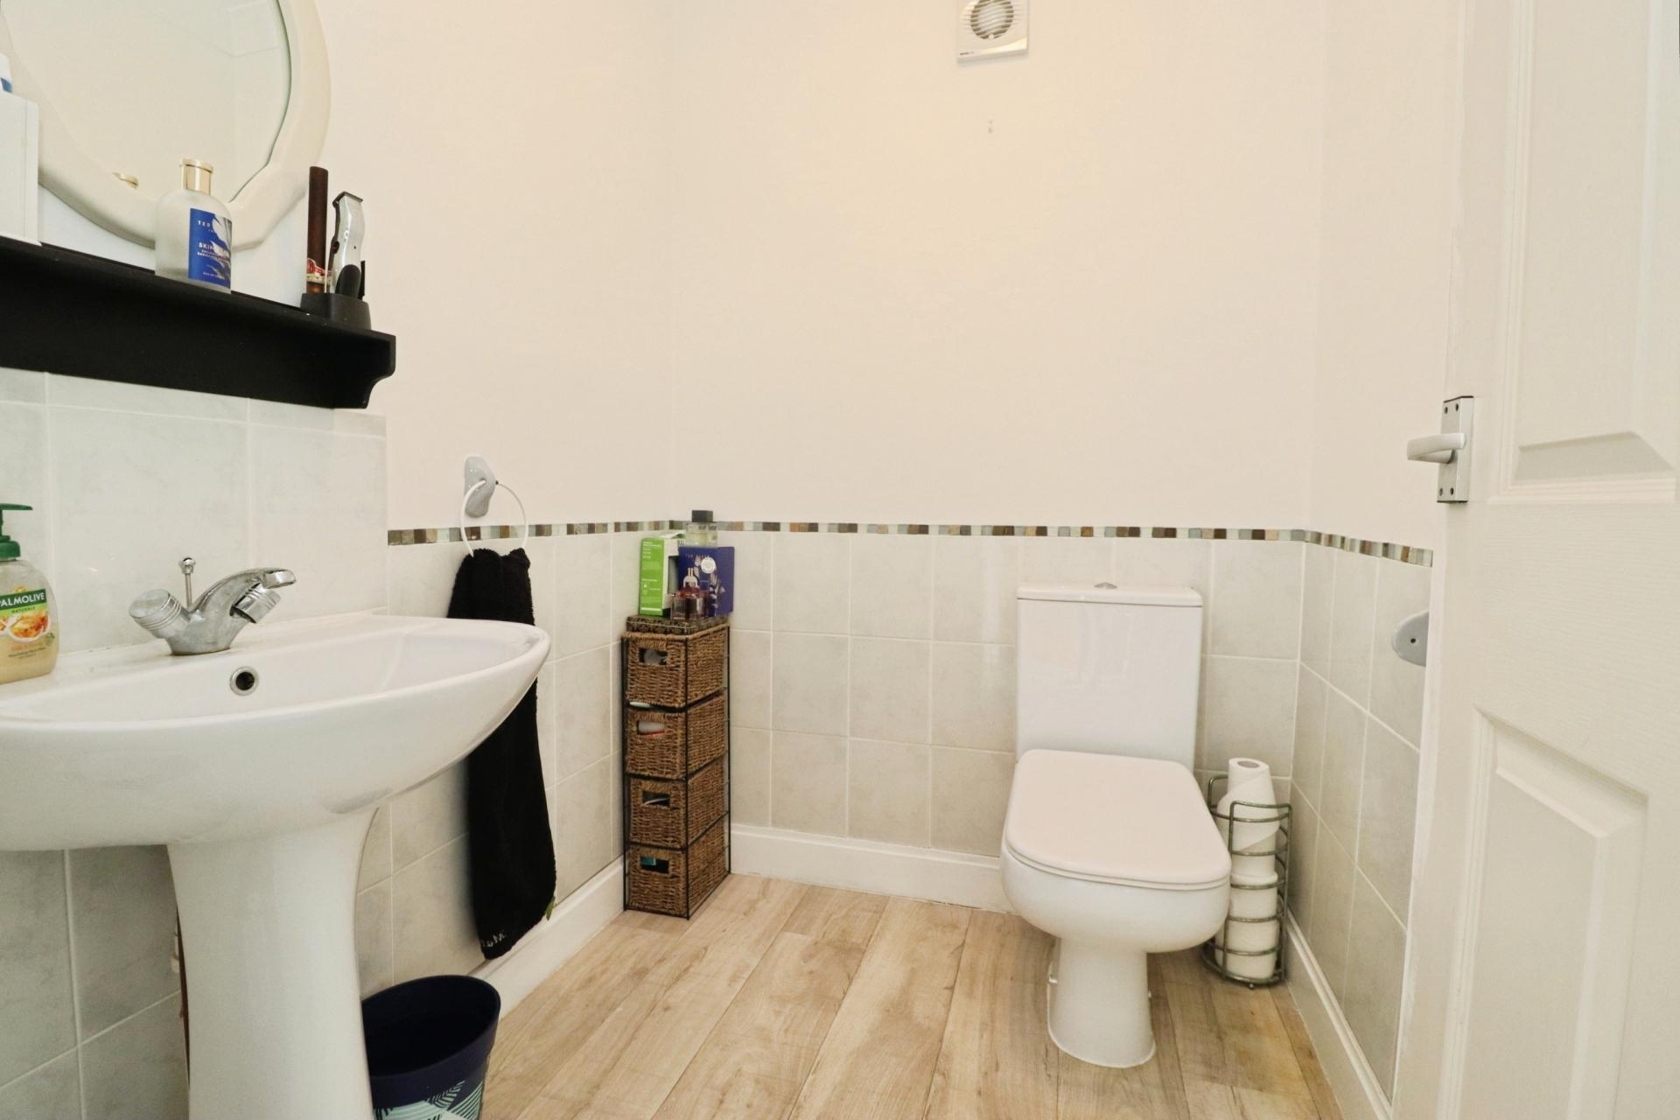
CLOAKROOM/WC With close coupled WC, pedestal wash hand basin, chrome towel radiator, tiled splashbacks and laminate flooring.
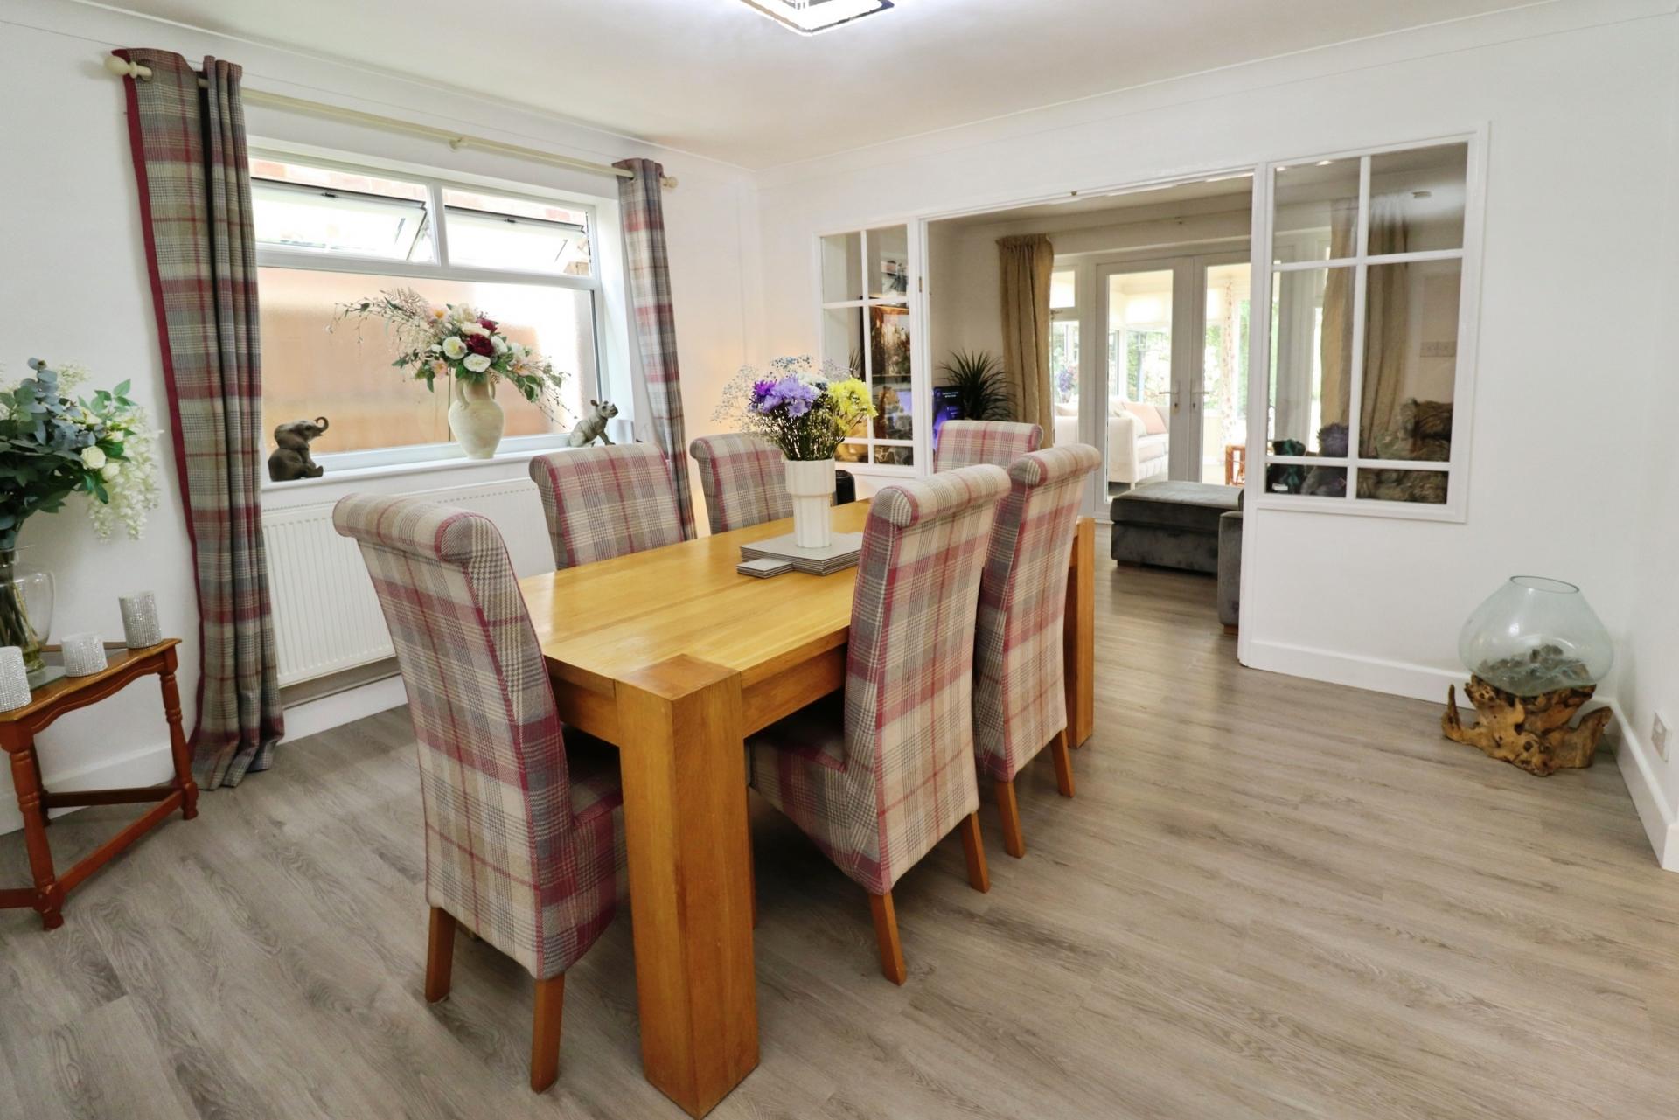
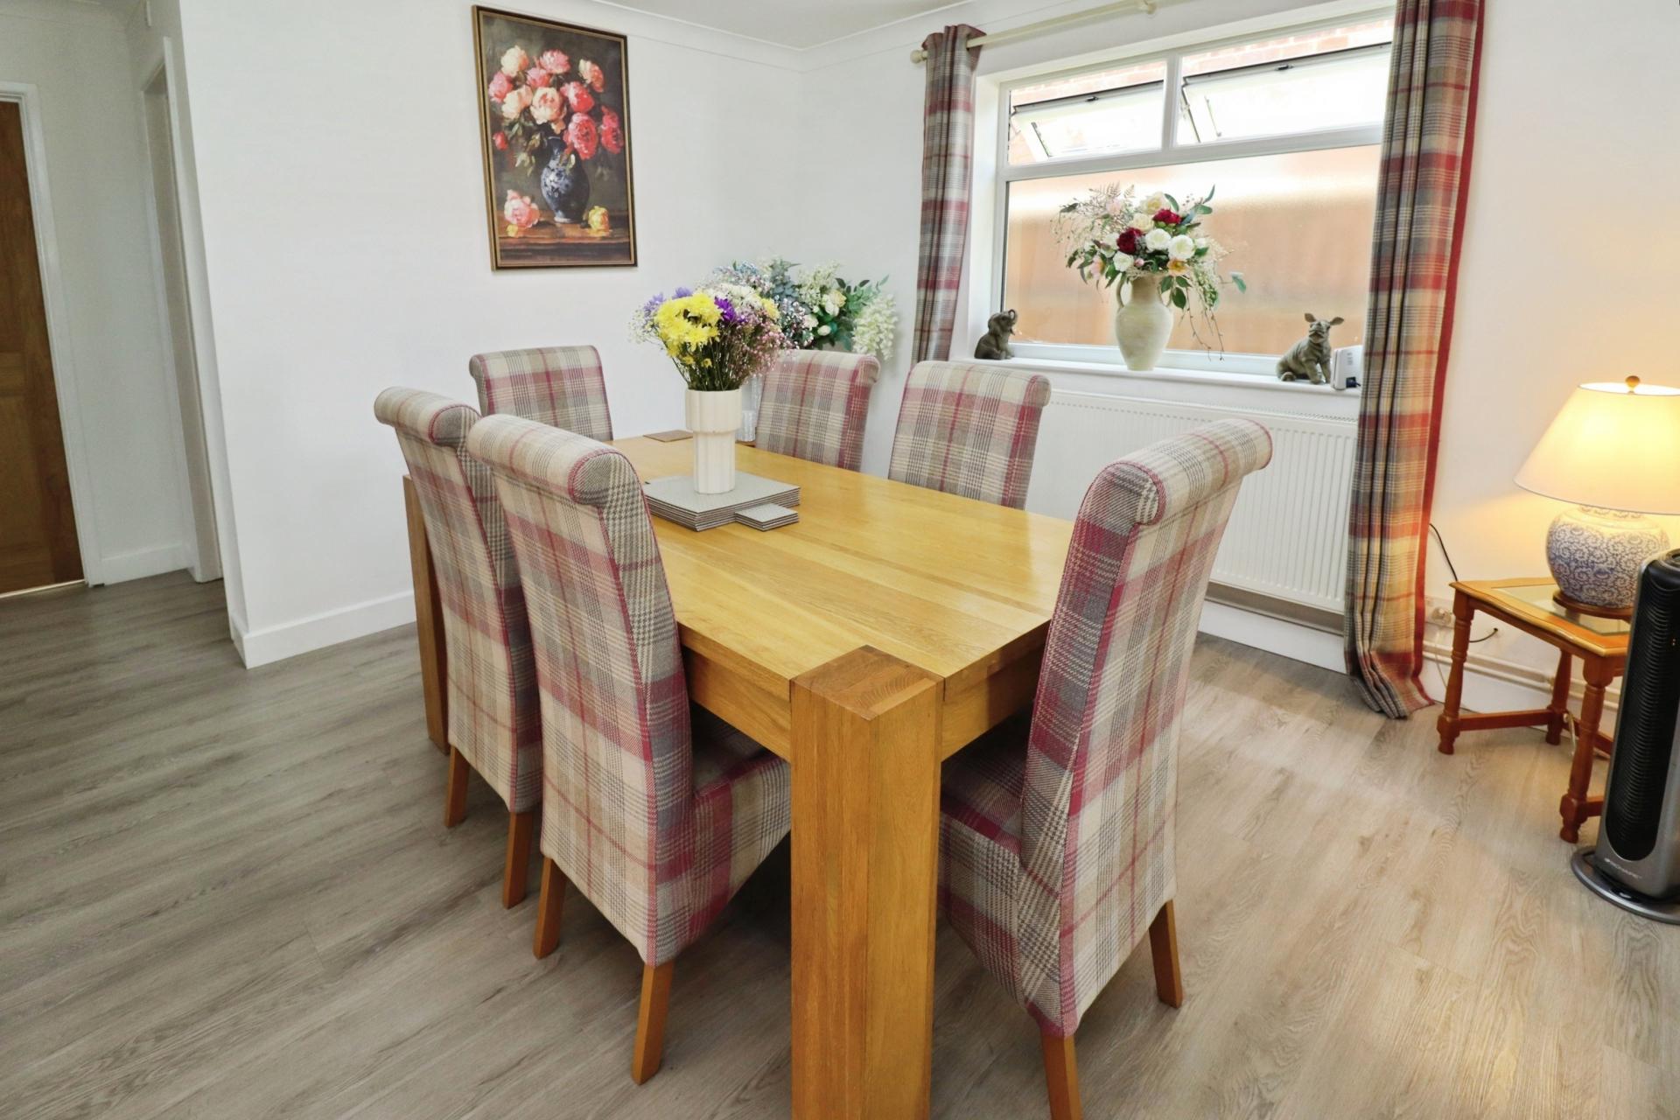
DINING ROOM 16' 4" x 12' 5" (4.99m x 3.79m) With double glazed window to the to the side aspect, staircase to the first floor, laminate flooring and radiator.
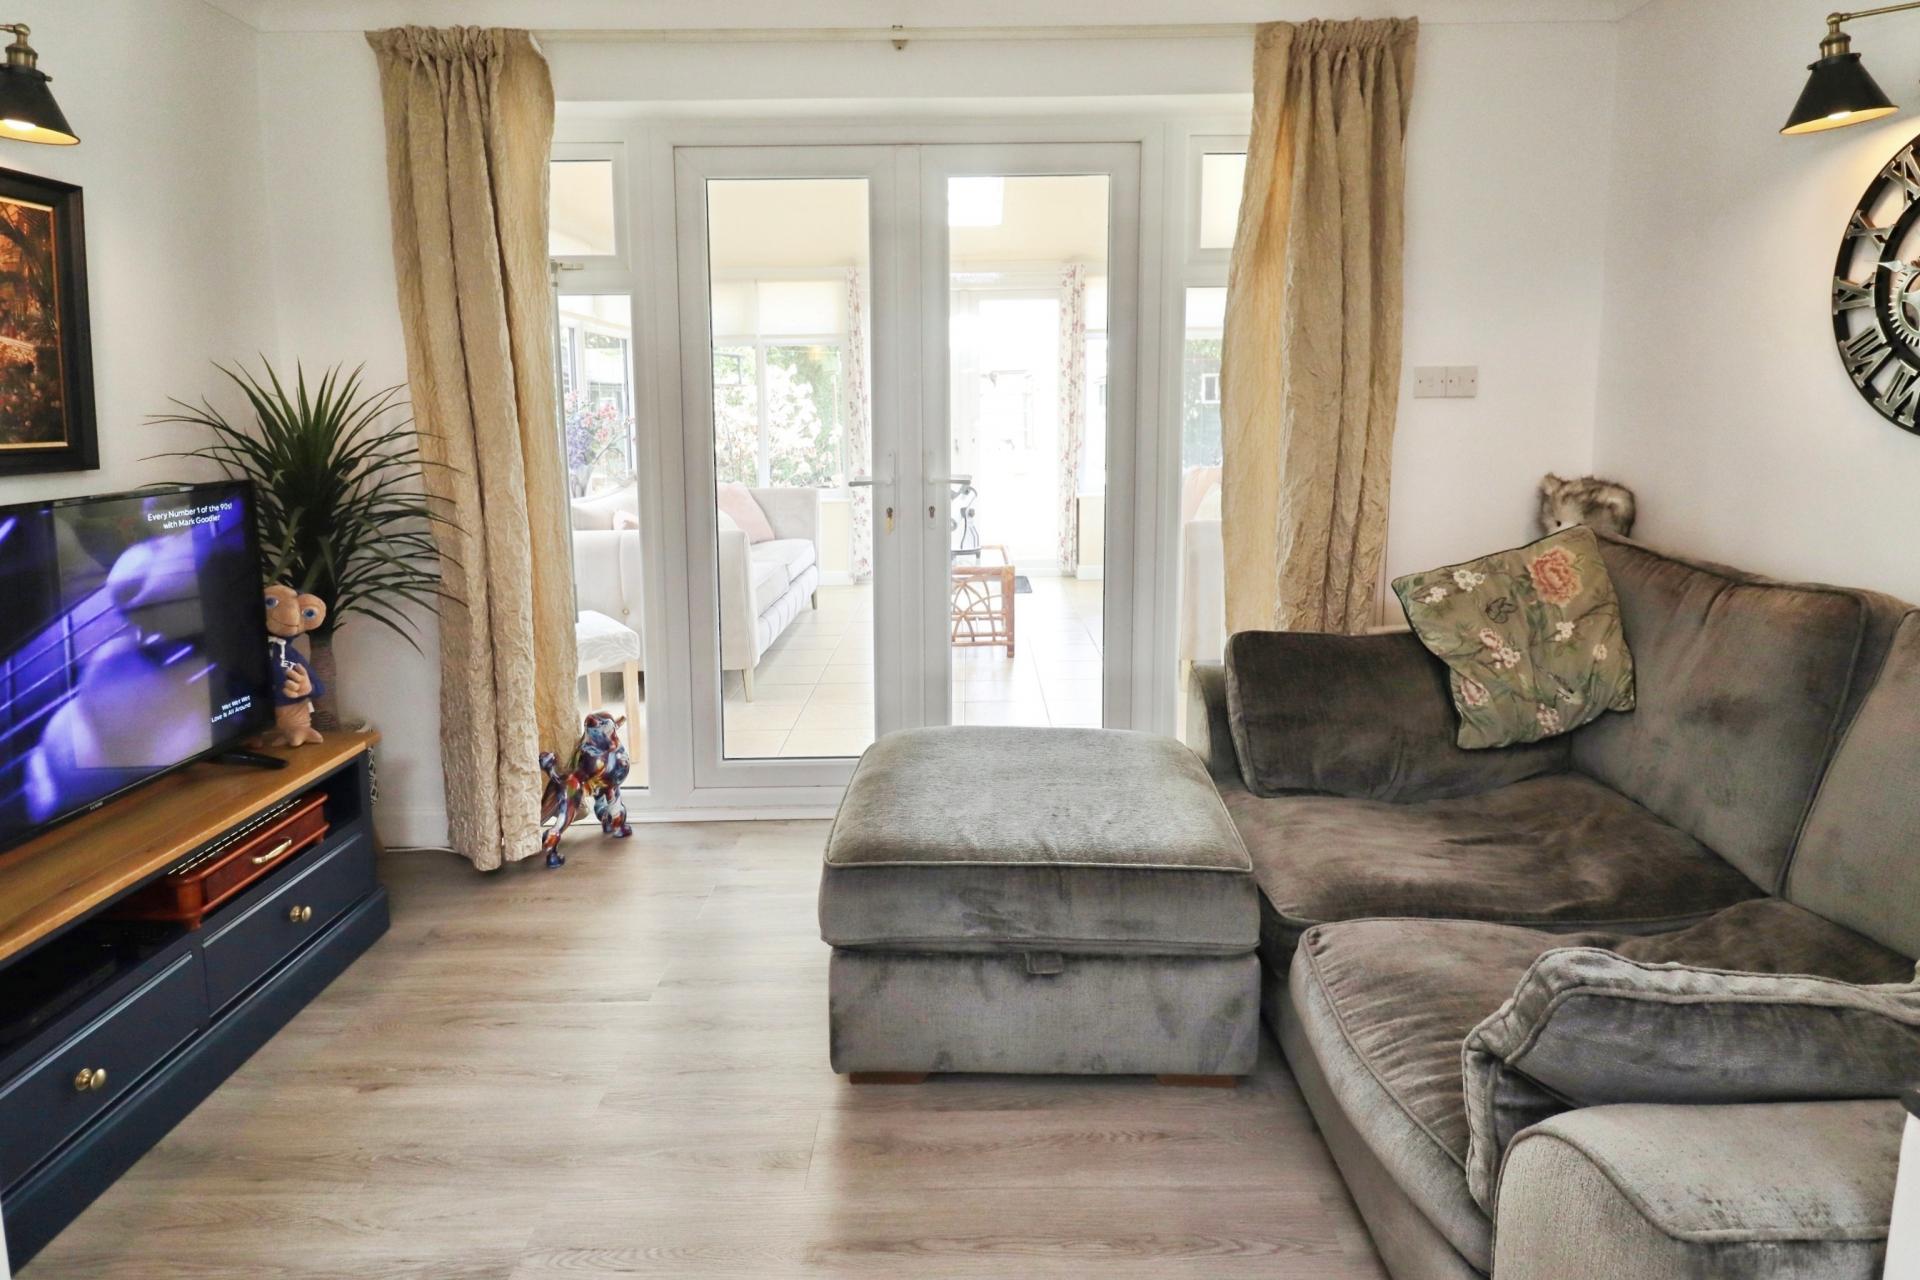
SNUG 11' 11" x 6' 11" (3.65m x 2.13m) With double glazed French doors to the sun room, laminate flooring and radiator.
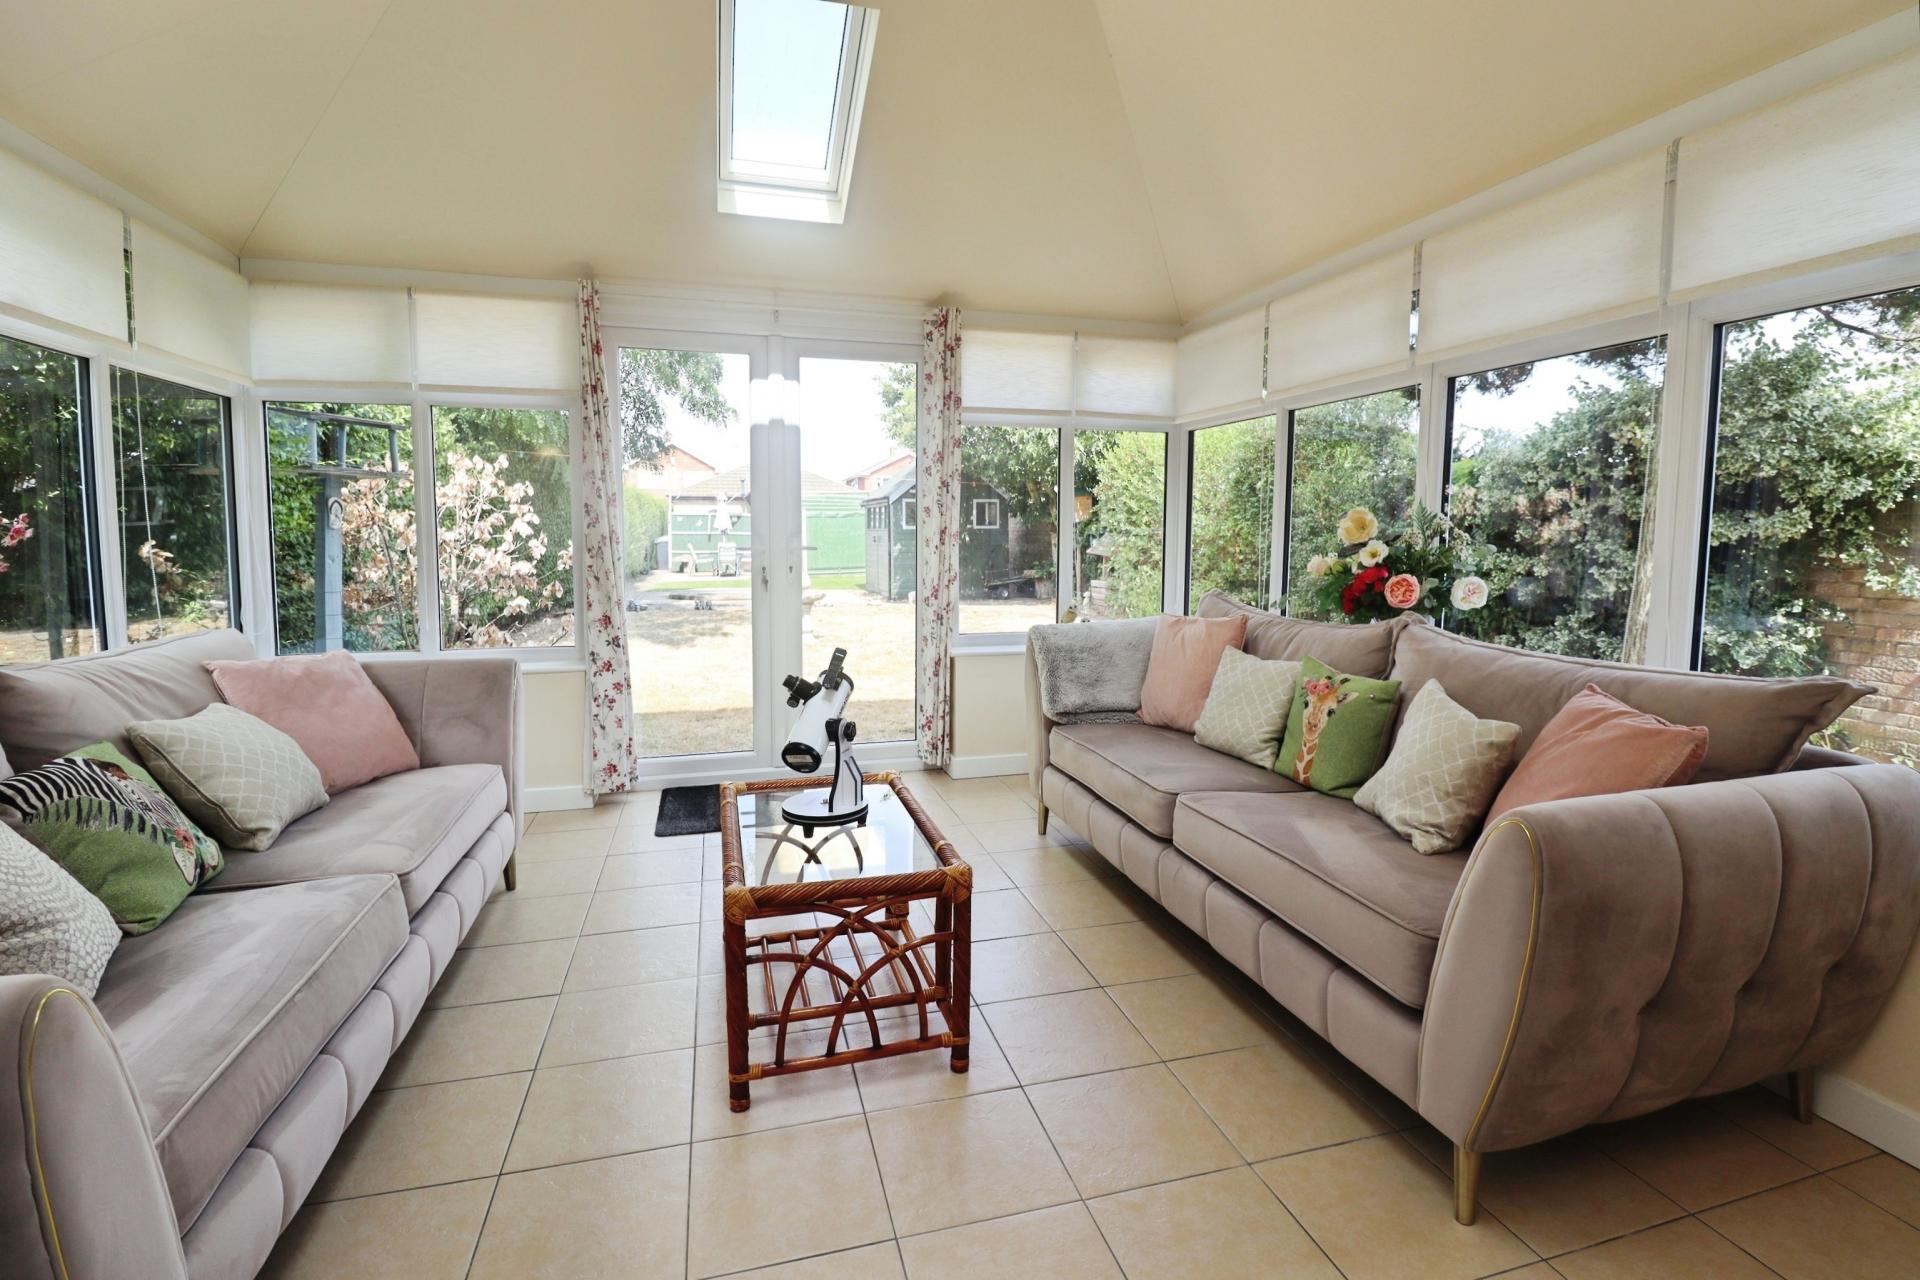
SUN ROOM 13' 7" x 13' 5" (4.16m x 4.10m) With double glazed French doors to the rear garden, two Velux windows and tiled flooring.
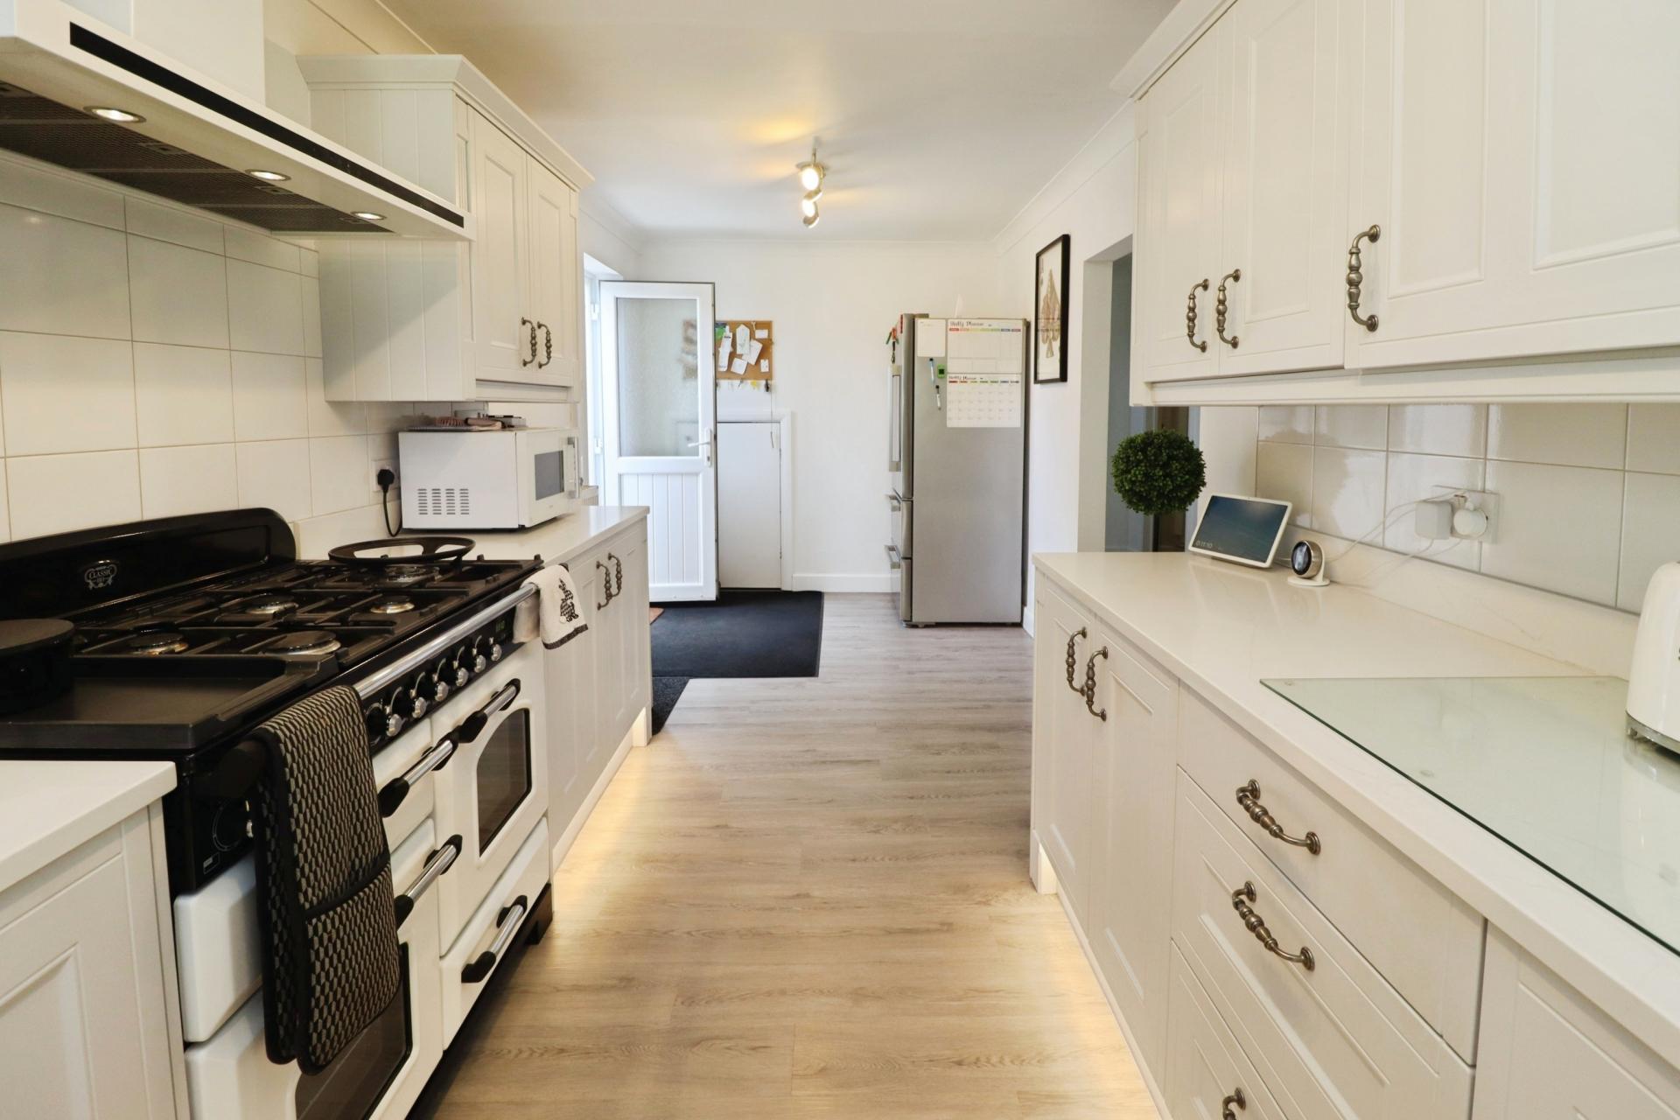
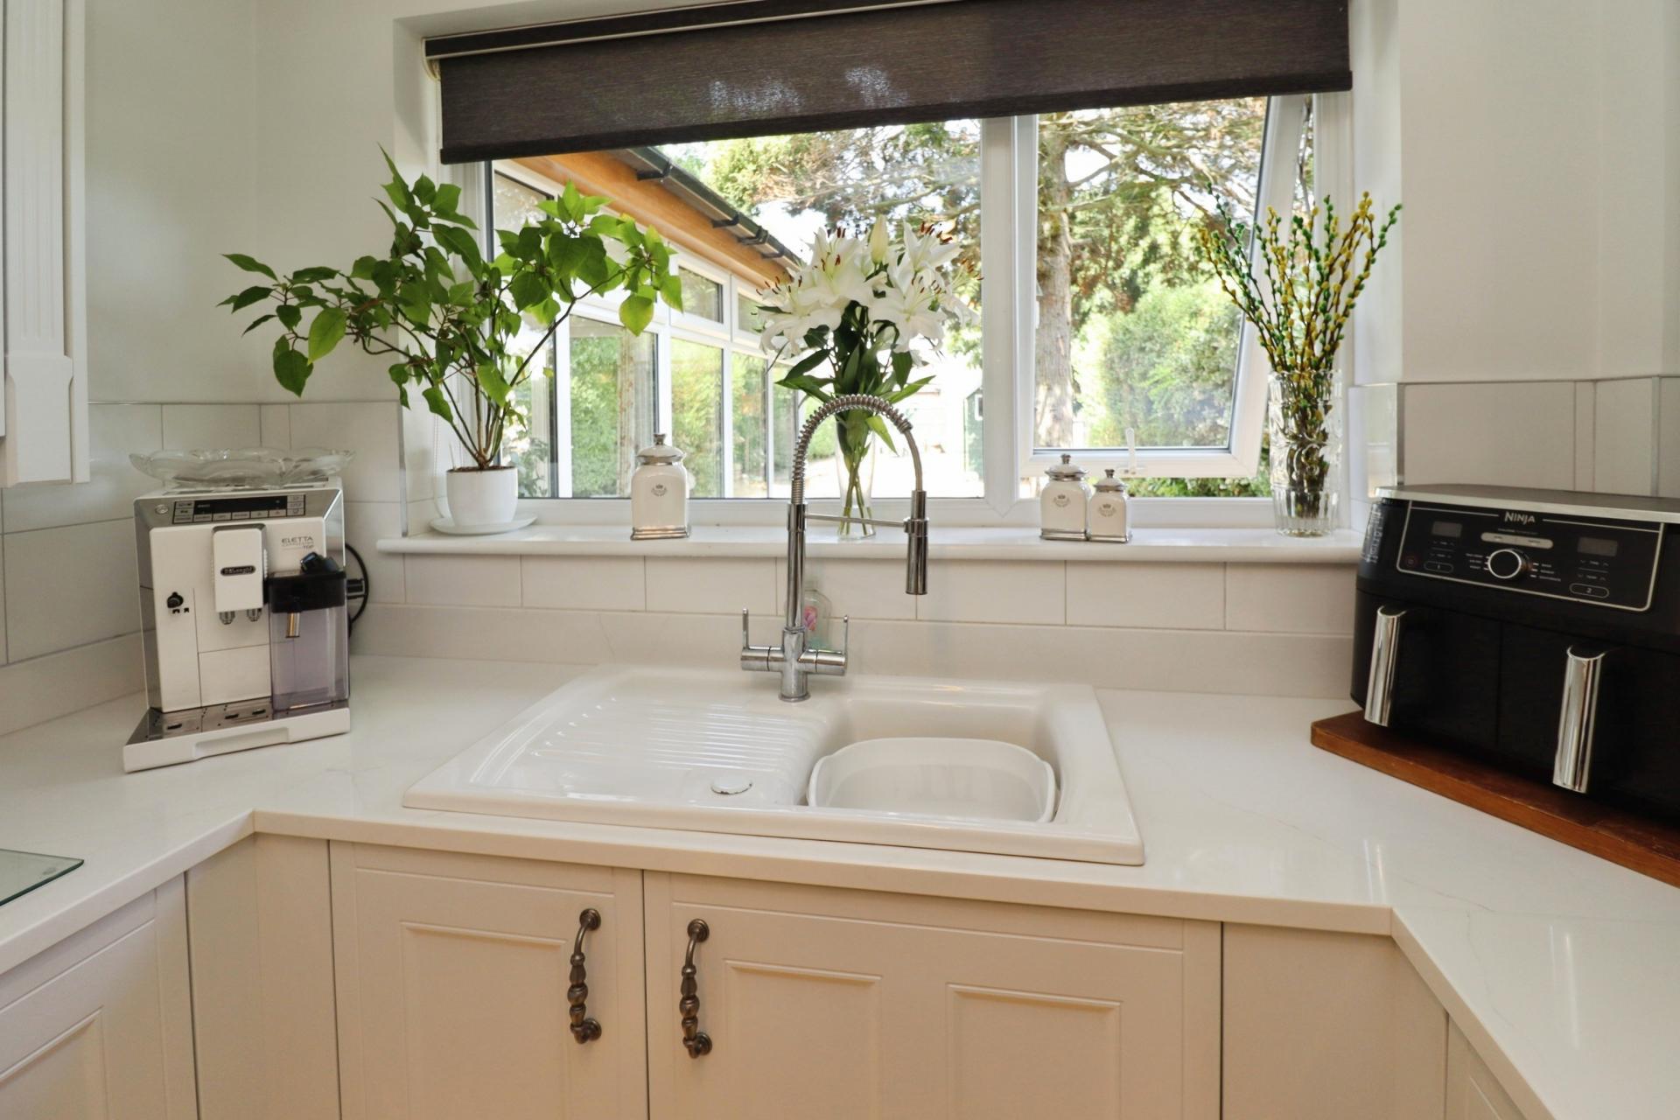
KITCHEN 20' 11" x 7' 11" (6.39m x 2.42m) Fitted with a stylish range of wall and base units with work surfaces over, ceramic sink with side drainer and mixer tap over, space for Range cooker, kickboard lighting, tiled splashbacks, laminate flooring, understairs storage cupboard, double glazed window to the rear aspect and door to the garden.
FIRST FLOOR LANDING With double glazed window to the side aspect and radiator.
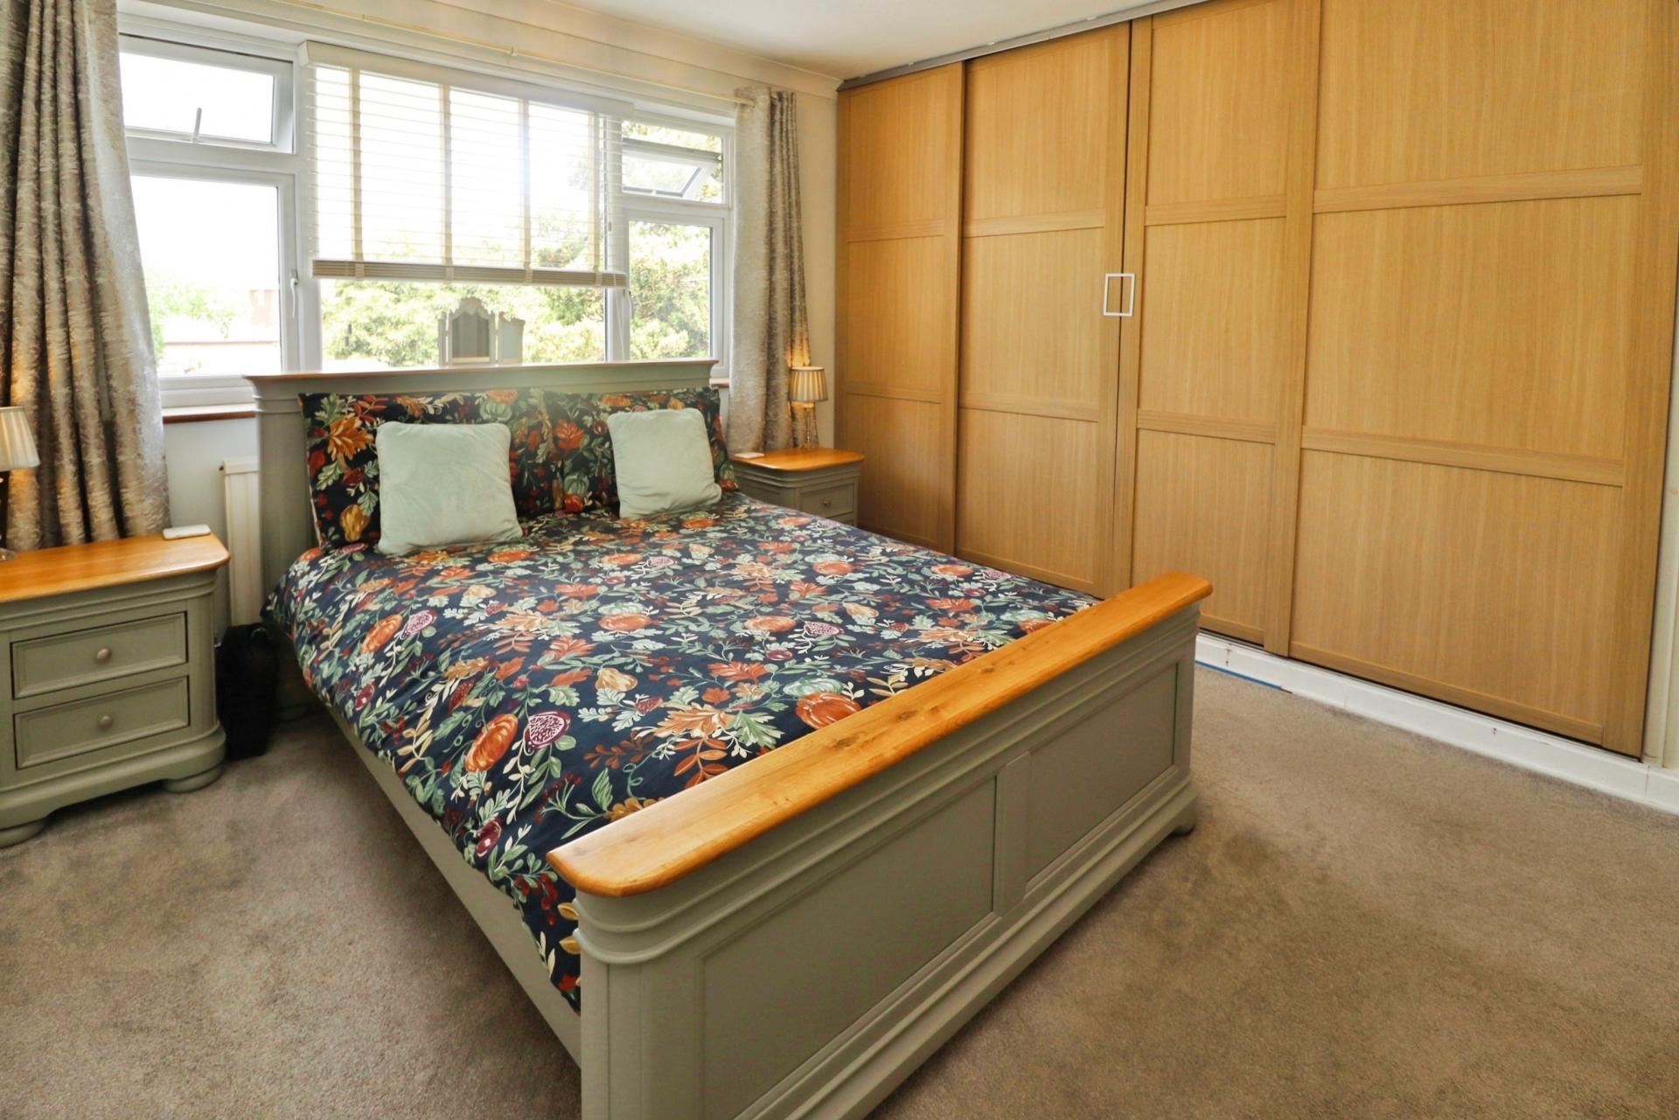
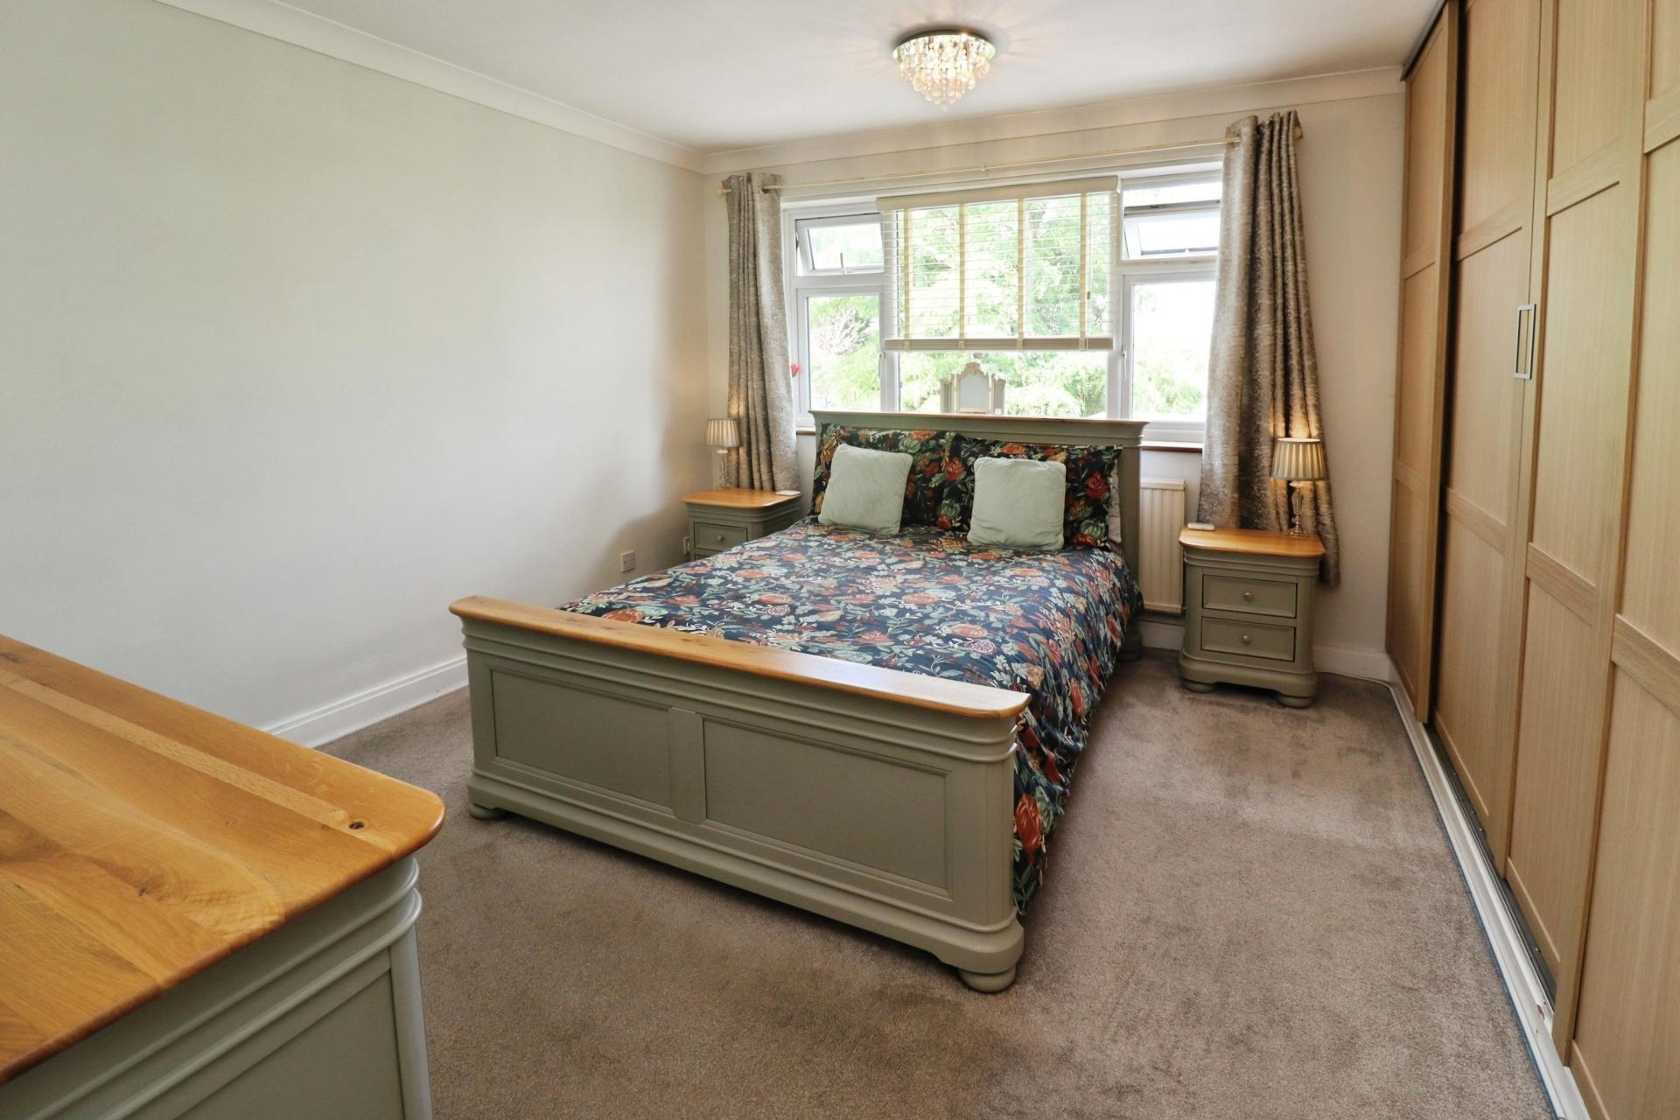
BEDROOM 1 12' 7" x 12' 5" (3.84m x 3.81m) With double glazed window to the rear aspect, fitted wardrobes and radiator.
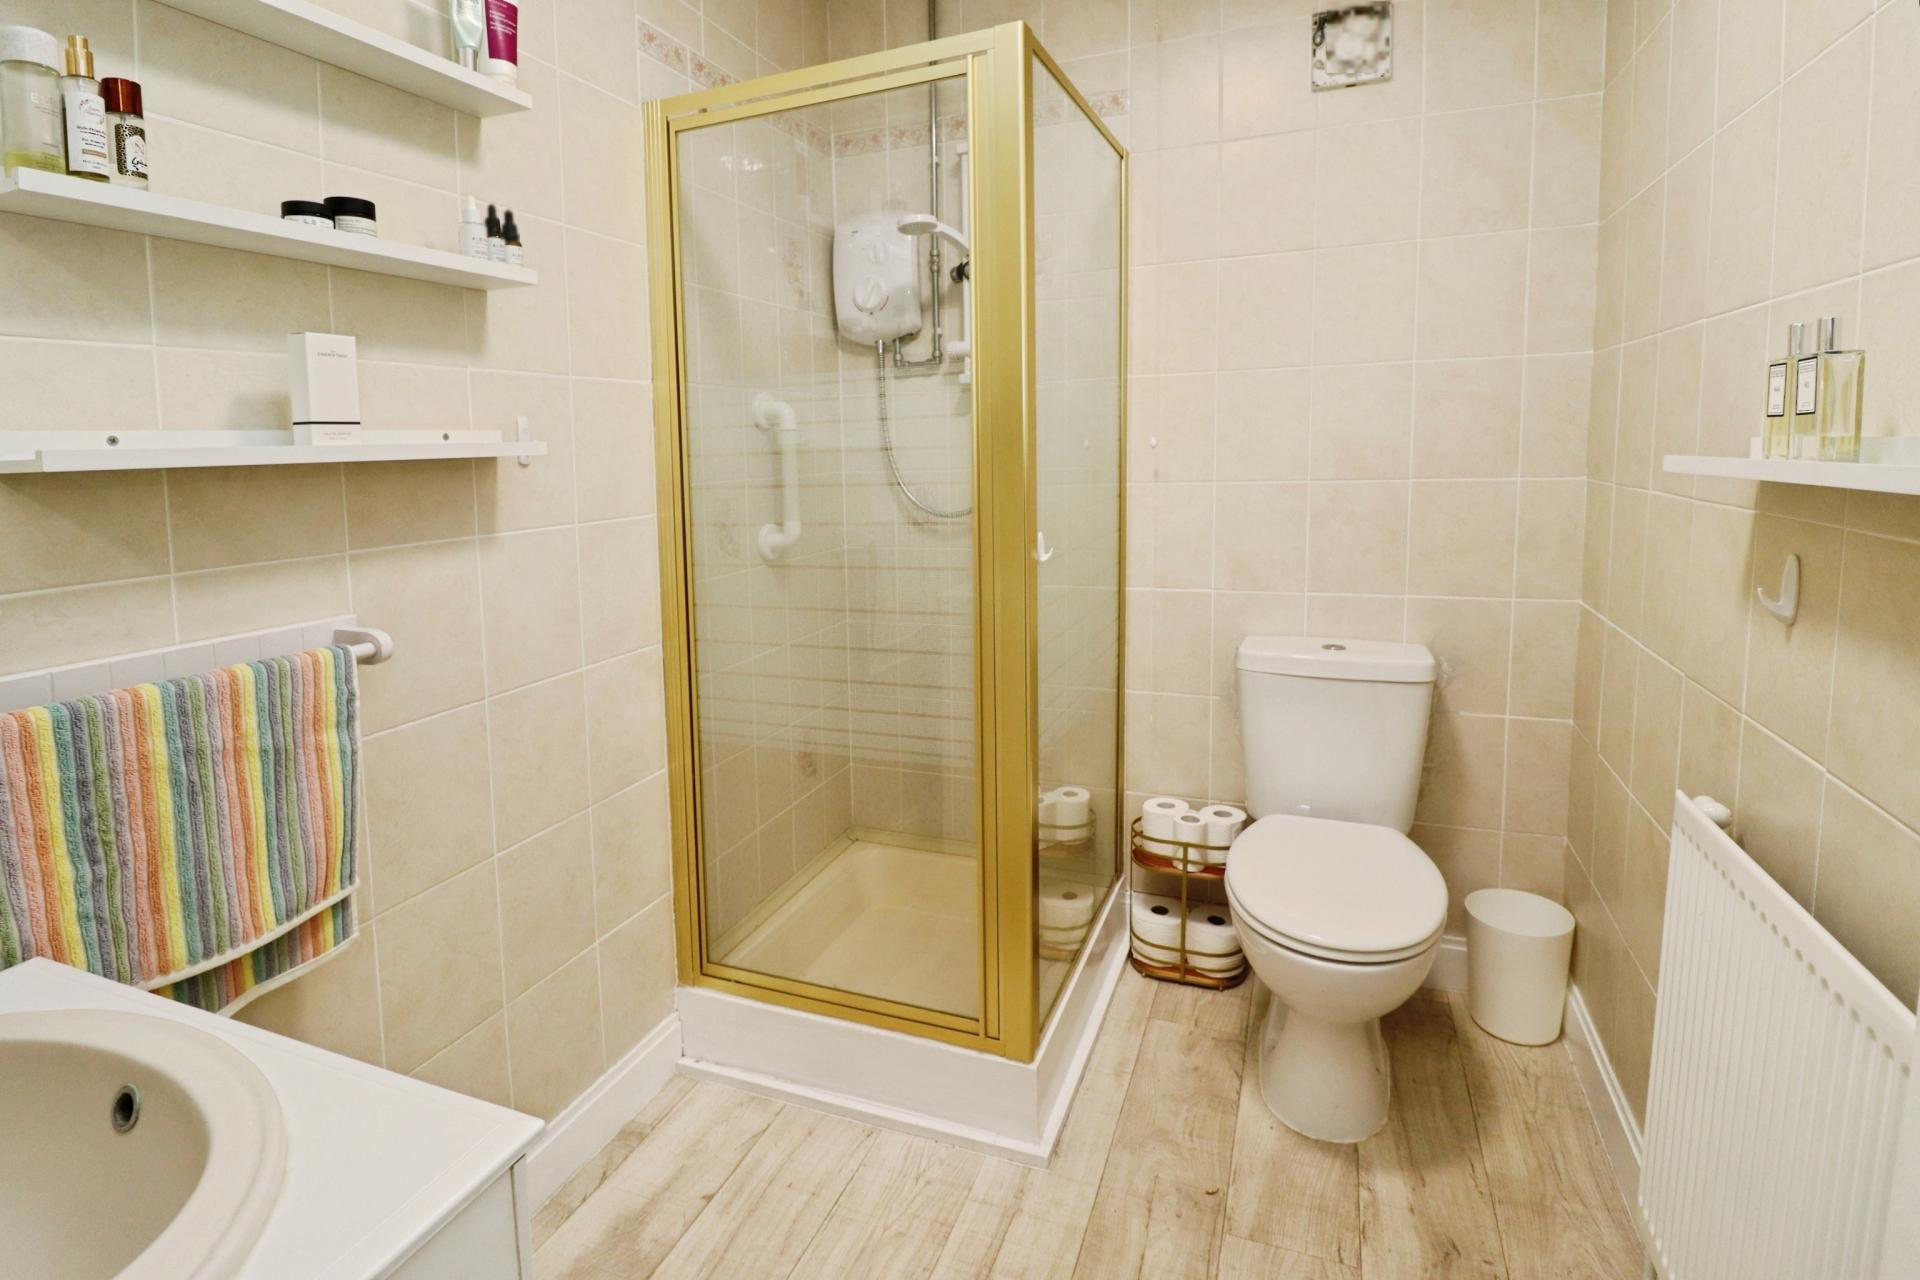
EN SUITE SHOWER ROOM Fitted with a three piece suite comprising of shower cubicle, close coupled WC and wash hand basin in a vanity style unit, tiled walls, laminate flooring and radiator.
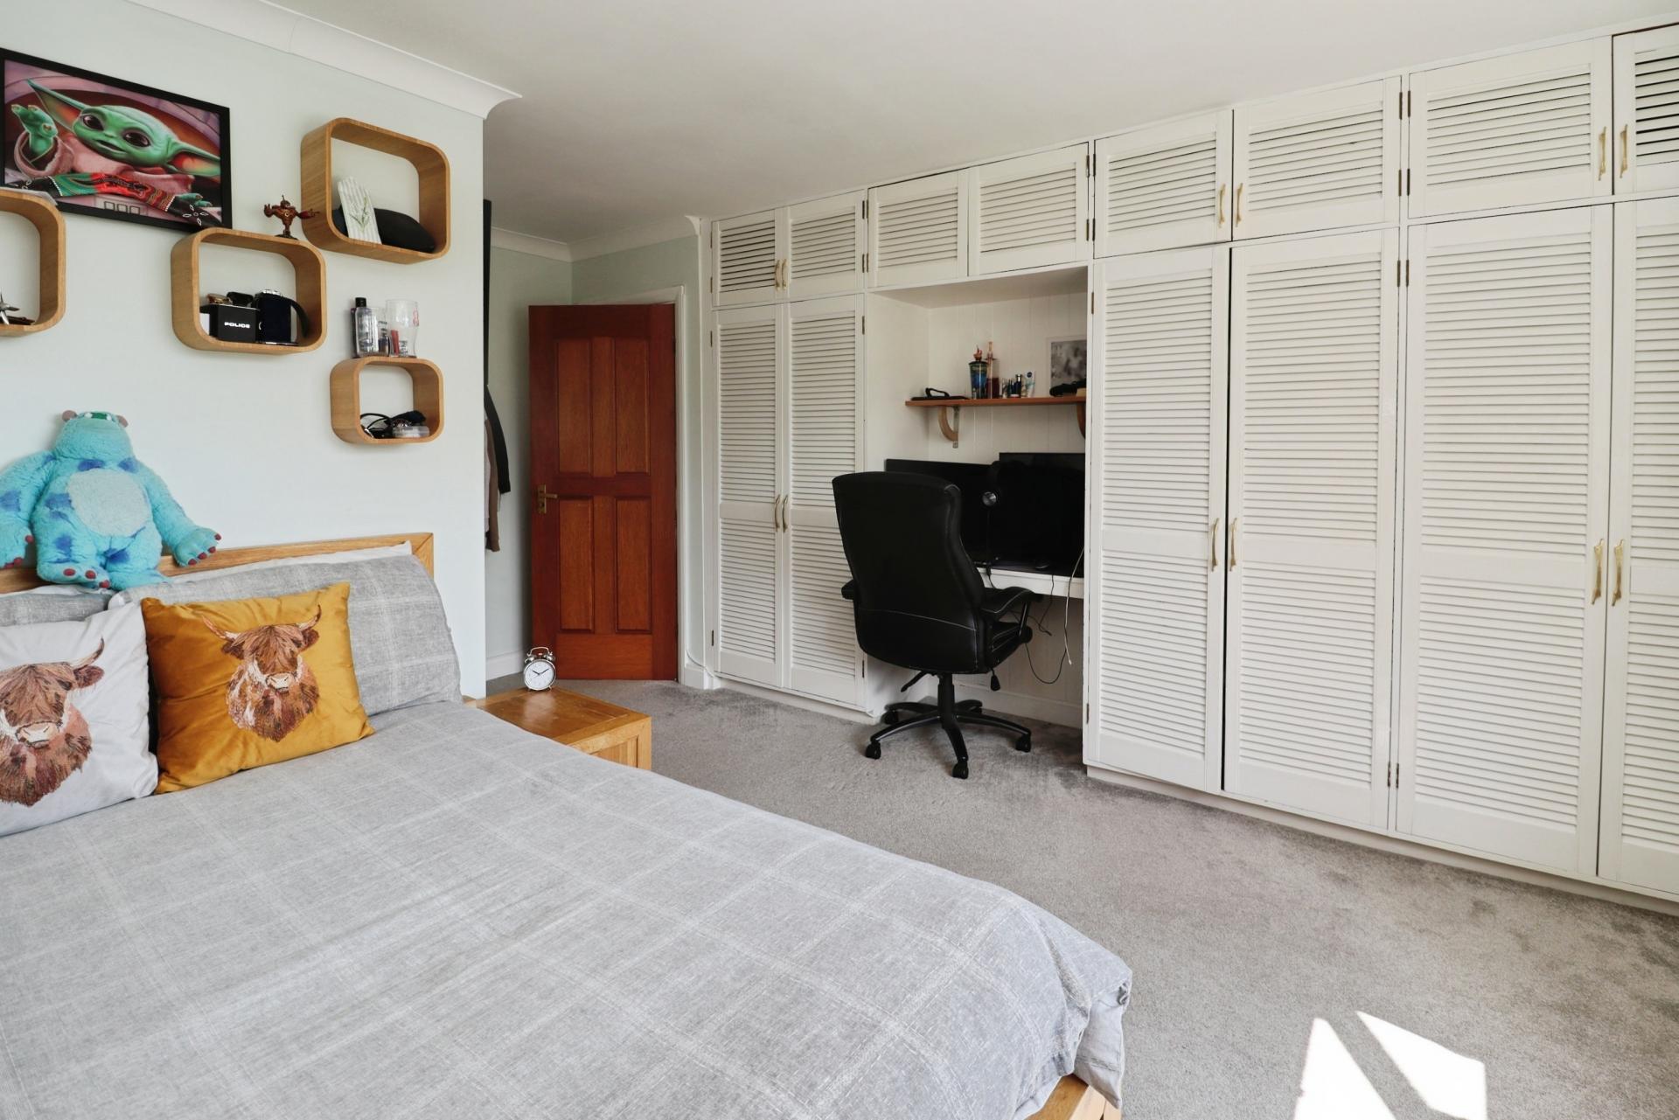
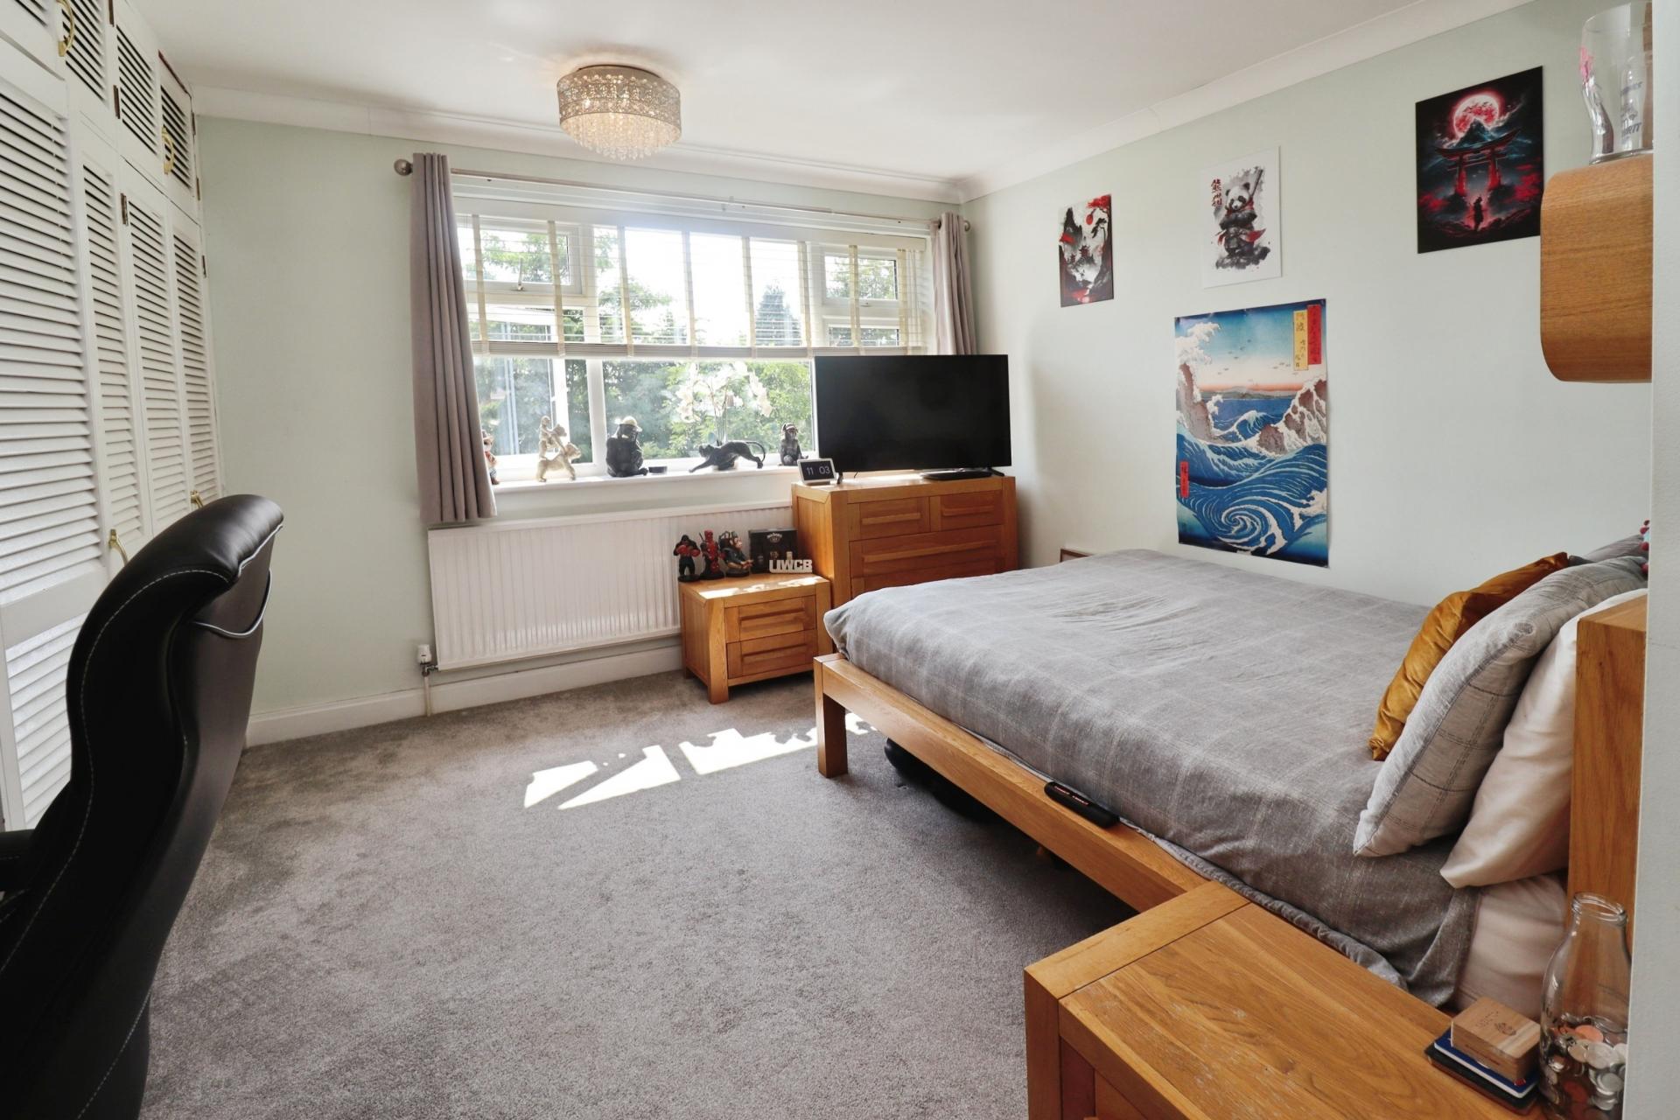
BEDROOM 2 16' 1 (max)" x 12' 7" (4.9m x 3.84m) With double glazed window to the front aspect, fitted wardrobes and radiator.
EN-SUITE WC Fitted with close coupled WC and pedestal wash hand basin, part tiled walls and laminate flooring.
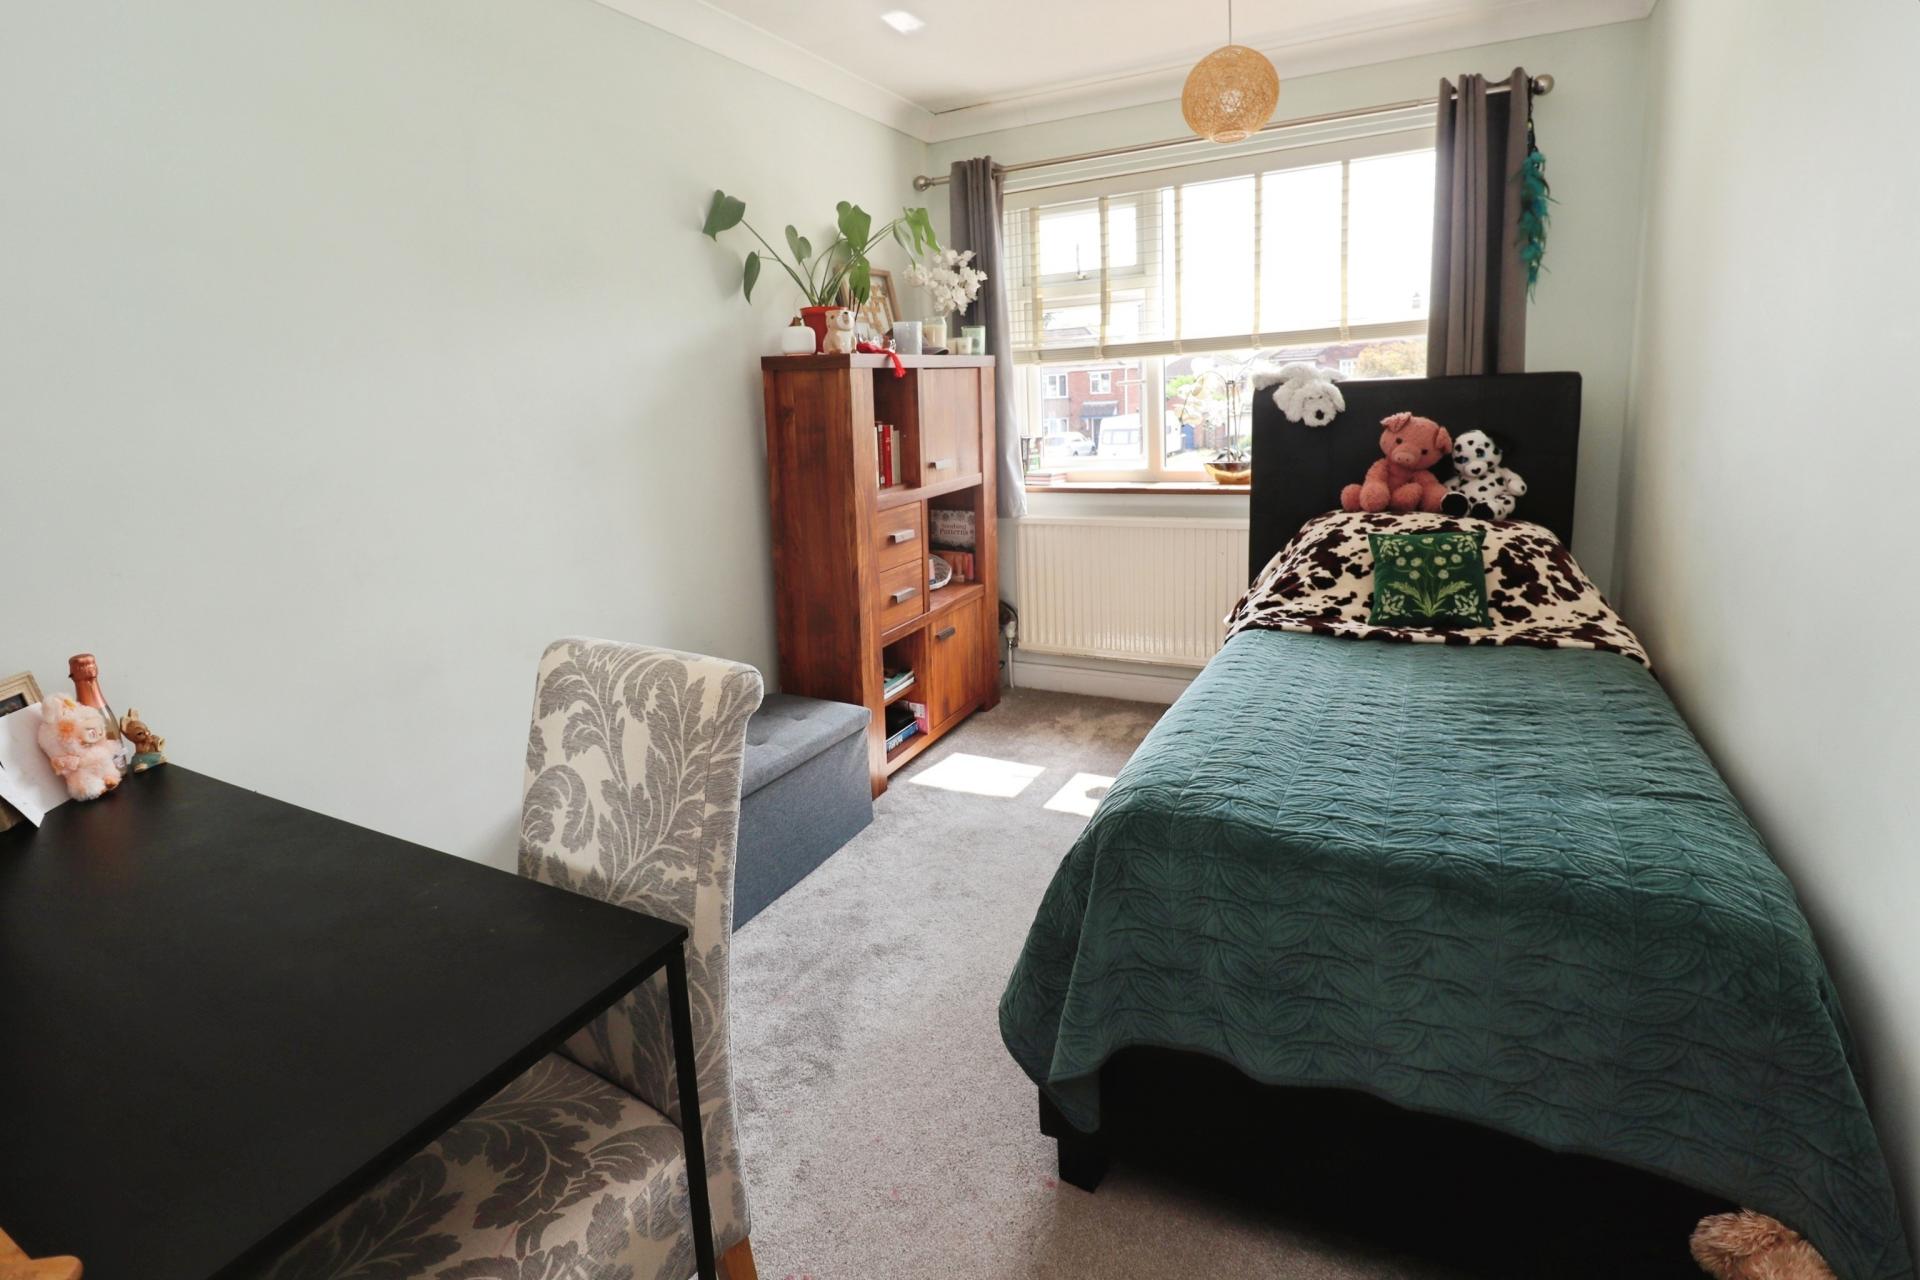
BEDROOM 3 11' 5" x 7' 11" (3.50m x 2.43m) With double glazed window to the front aspect and radiator.
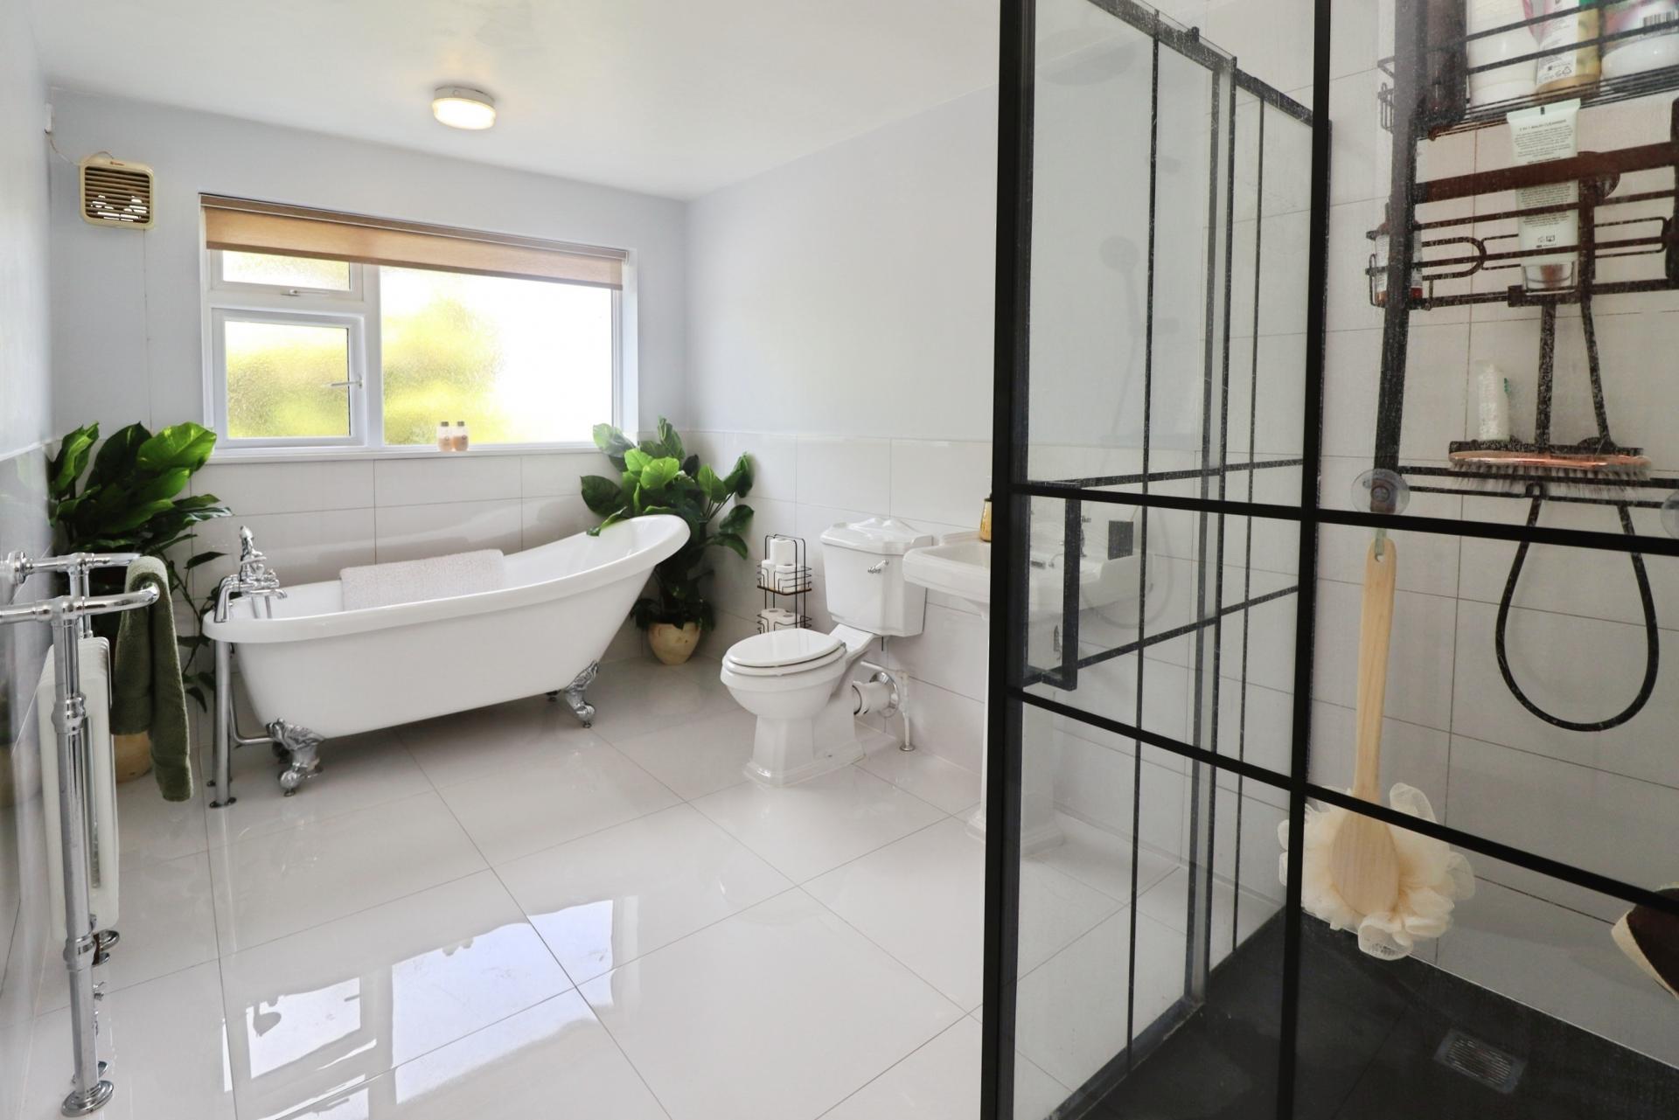
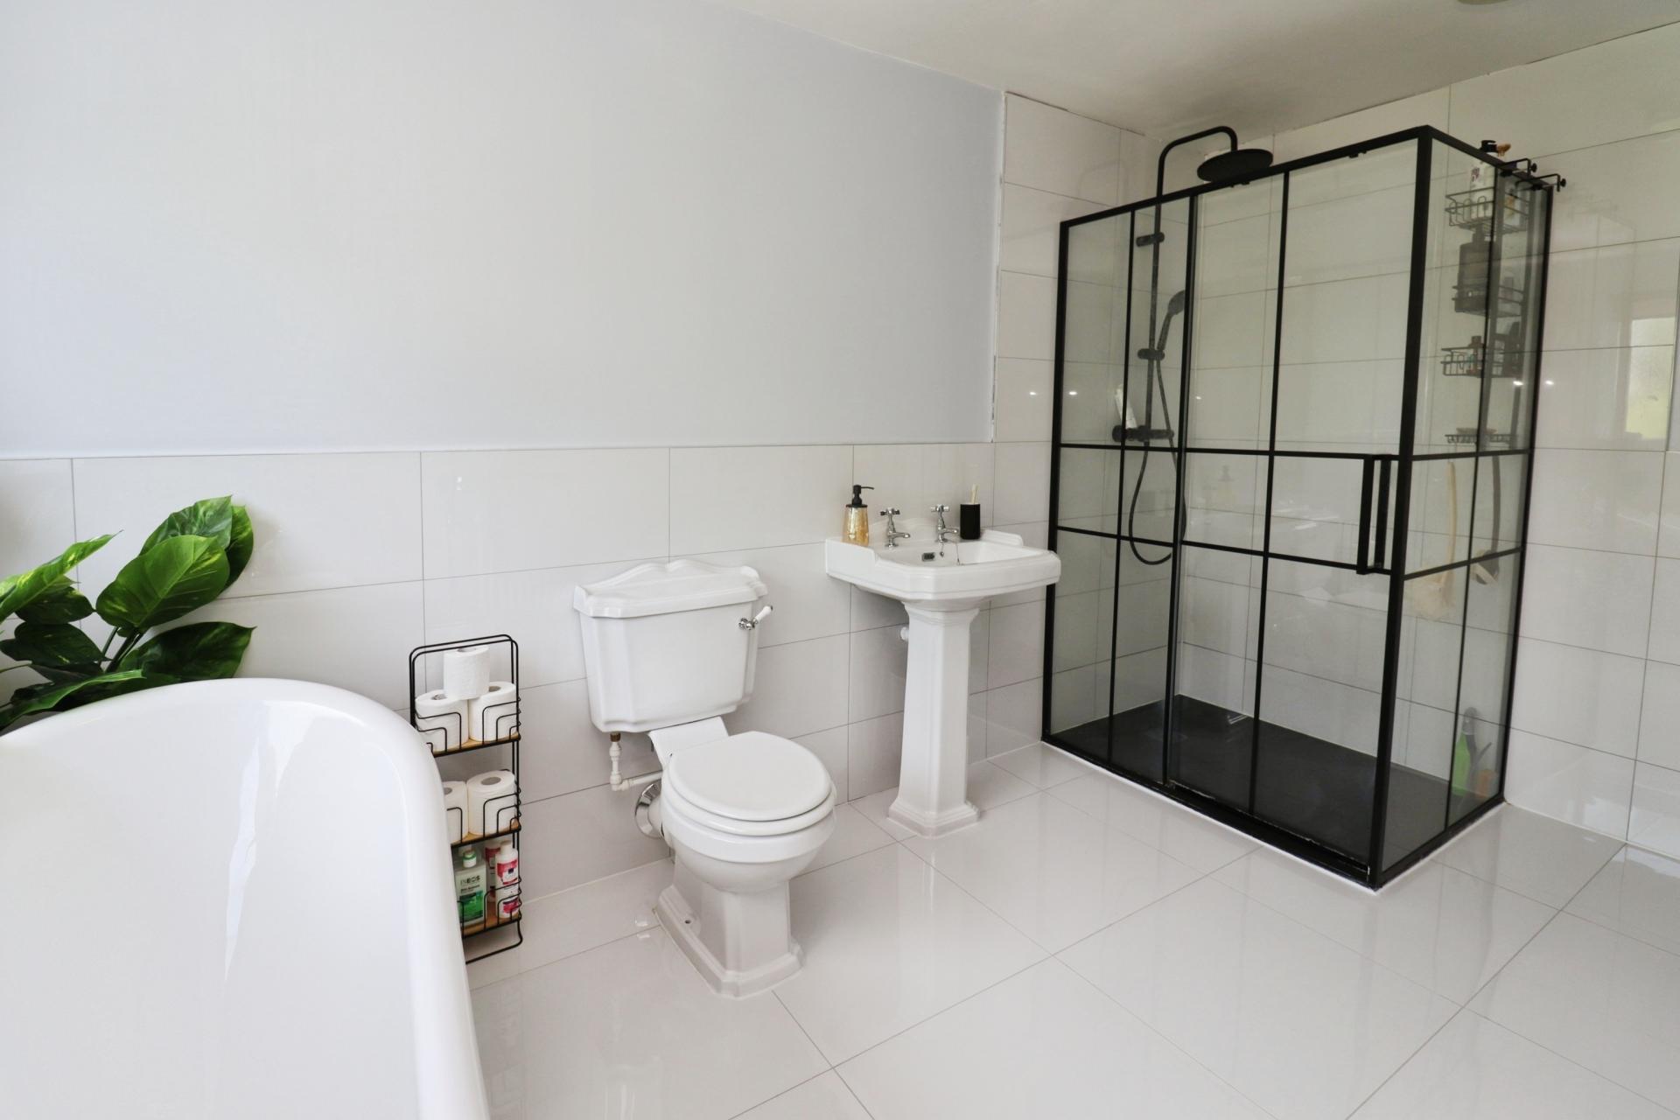
FAMILY BATHROOM Fitted with a luxurious four piece suite comprising of freestanding bath tub, shower cubicle, close coupled WC and pedestal wash hand basin, tiled walls and flooring, radiator and double glazed window to the rear aspect.
ANNEX
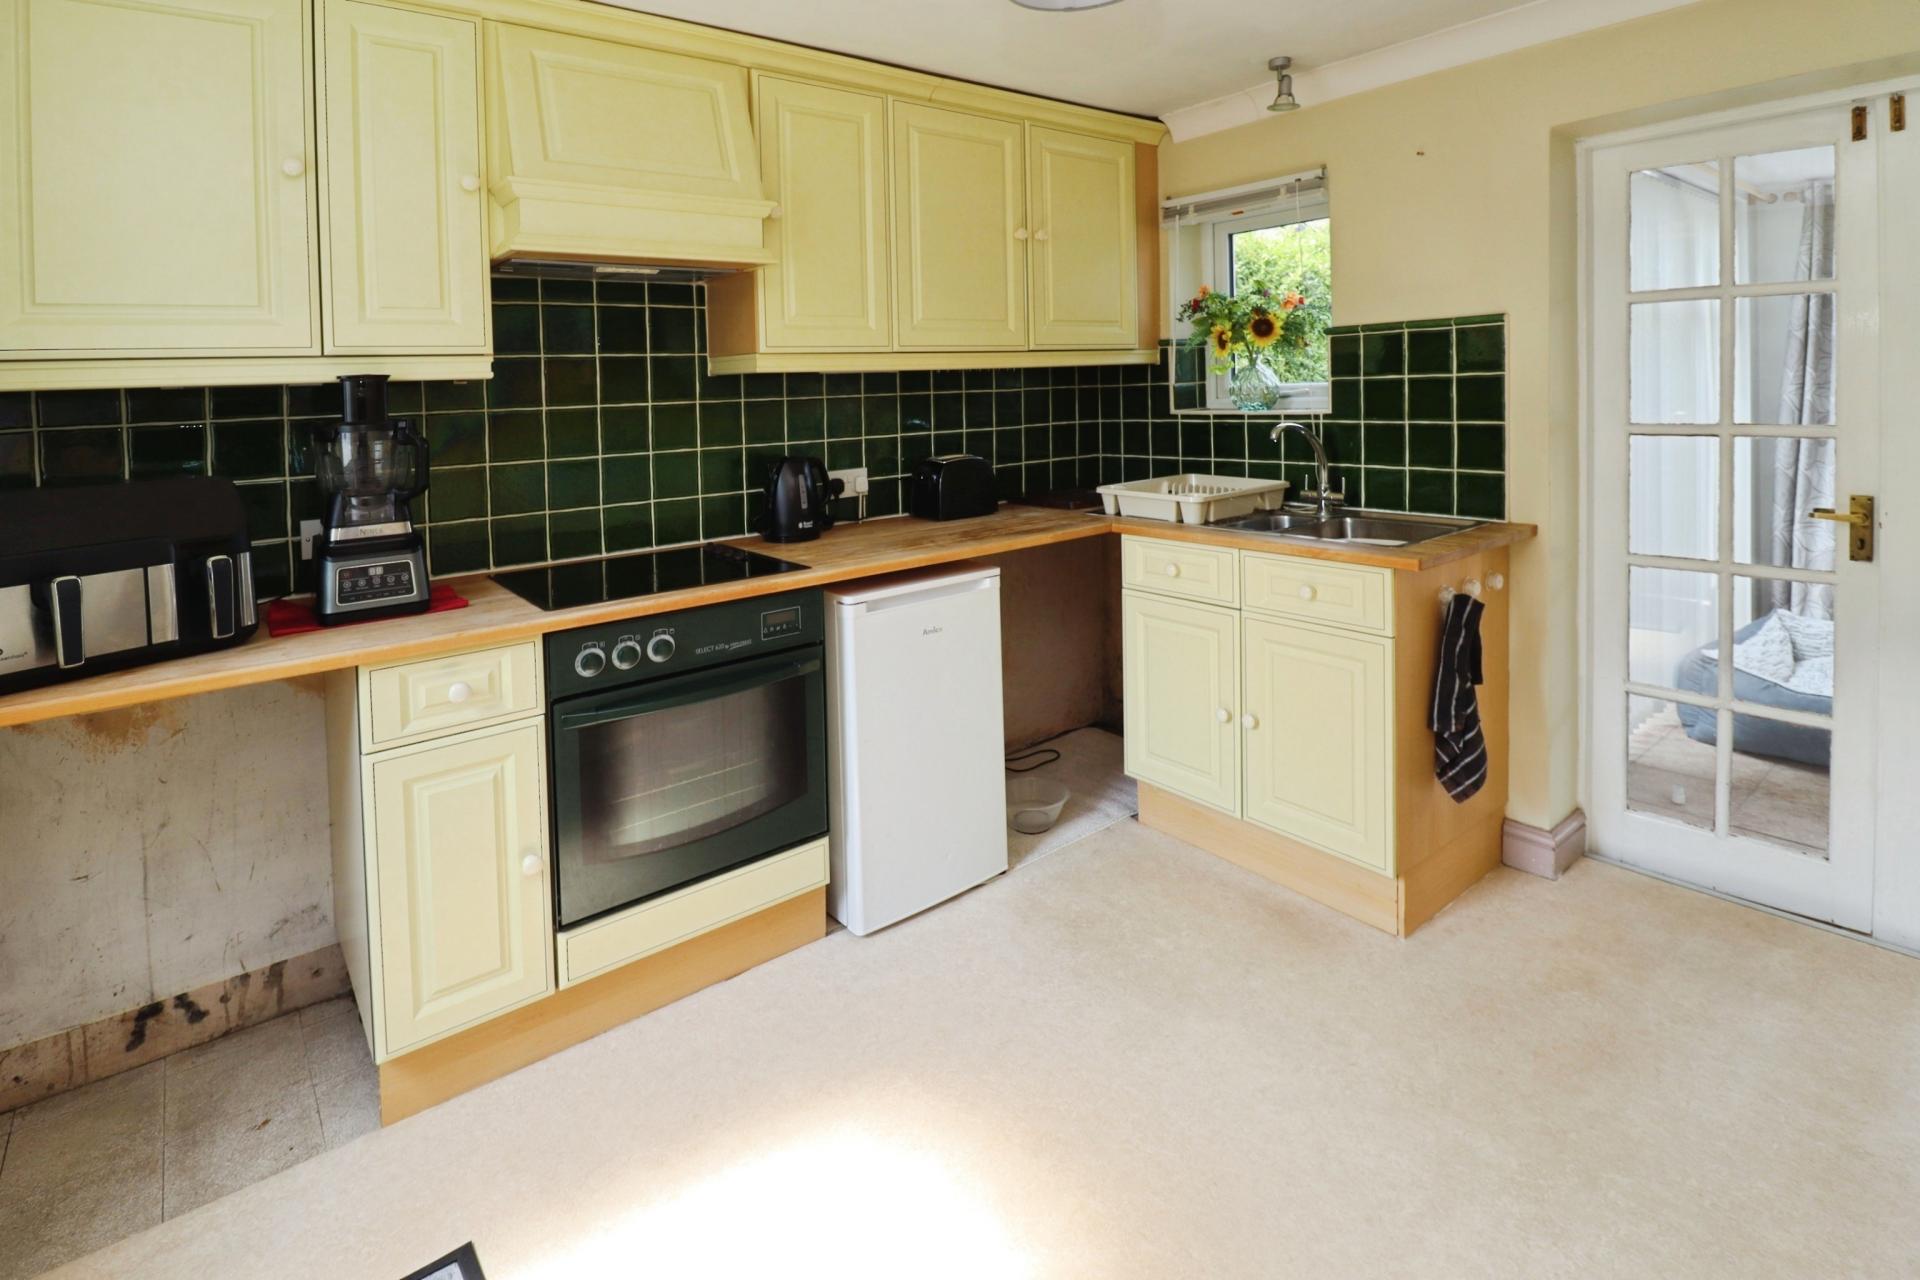
KITCHEN 10' 1" x 8' 11" (3.08m x 2.73m) Fitted with a range of wall and base units with work surfaces over, stainless steel sink with side drainer and mixer tap over, electric oven and hob, spaces for fridge and washing machine, tiled splashbacks and double glazed window to the rear aspect.
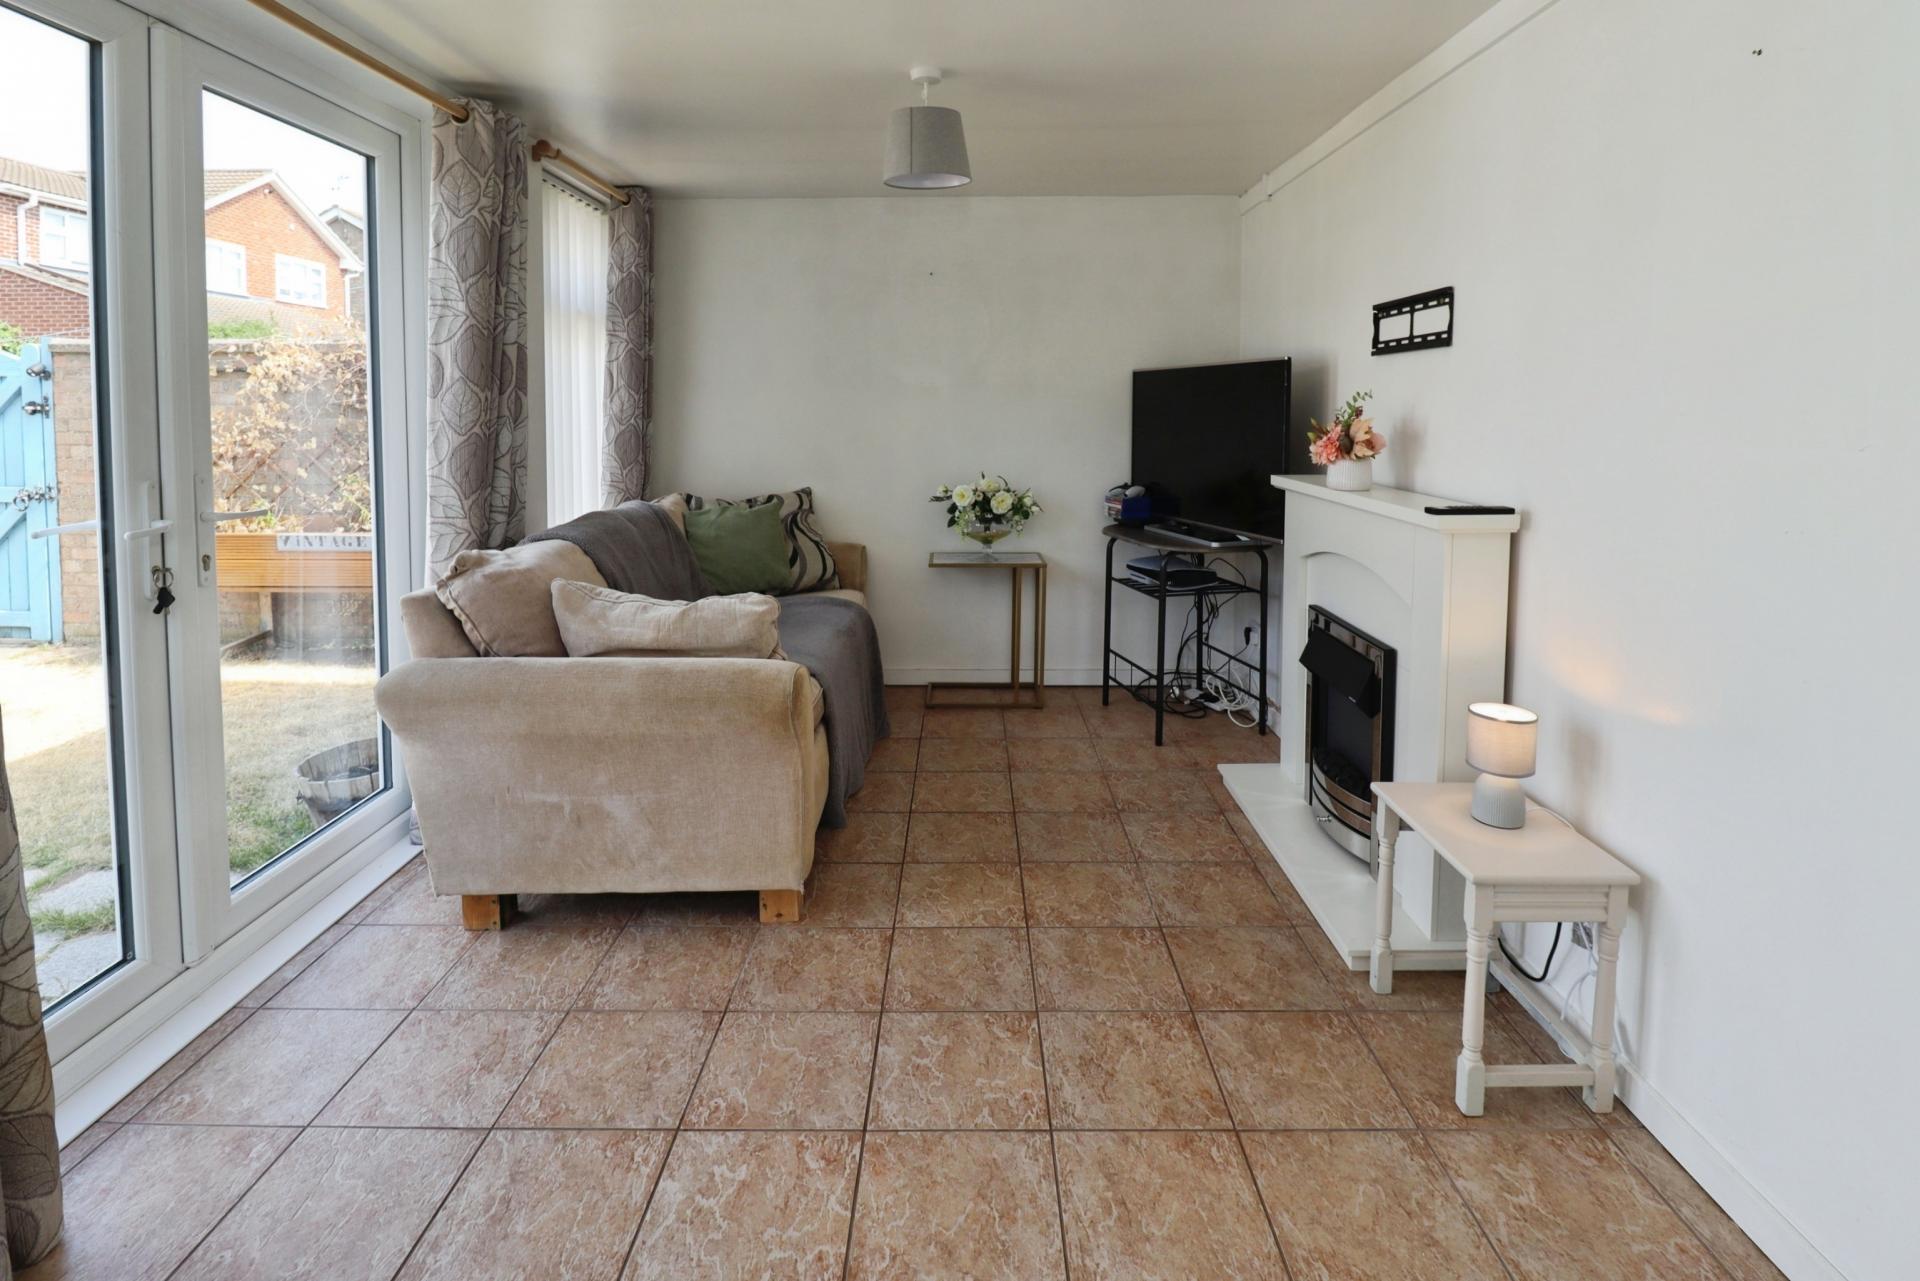
LOUNGE 14' 11" x 8' 8" (4.56m x 2.66m) With double glazed French doors to the rear garden, double glazed windows to the side and rear aspects, electric fire in a decorative fireplace and tiled flooring.
HALL
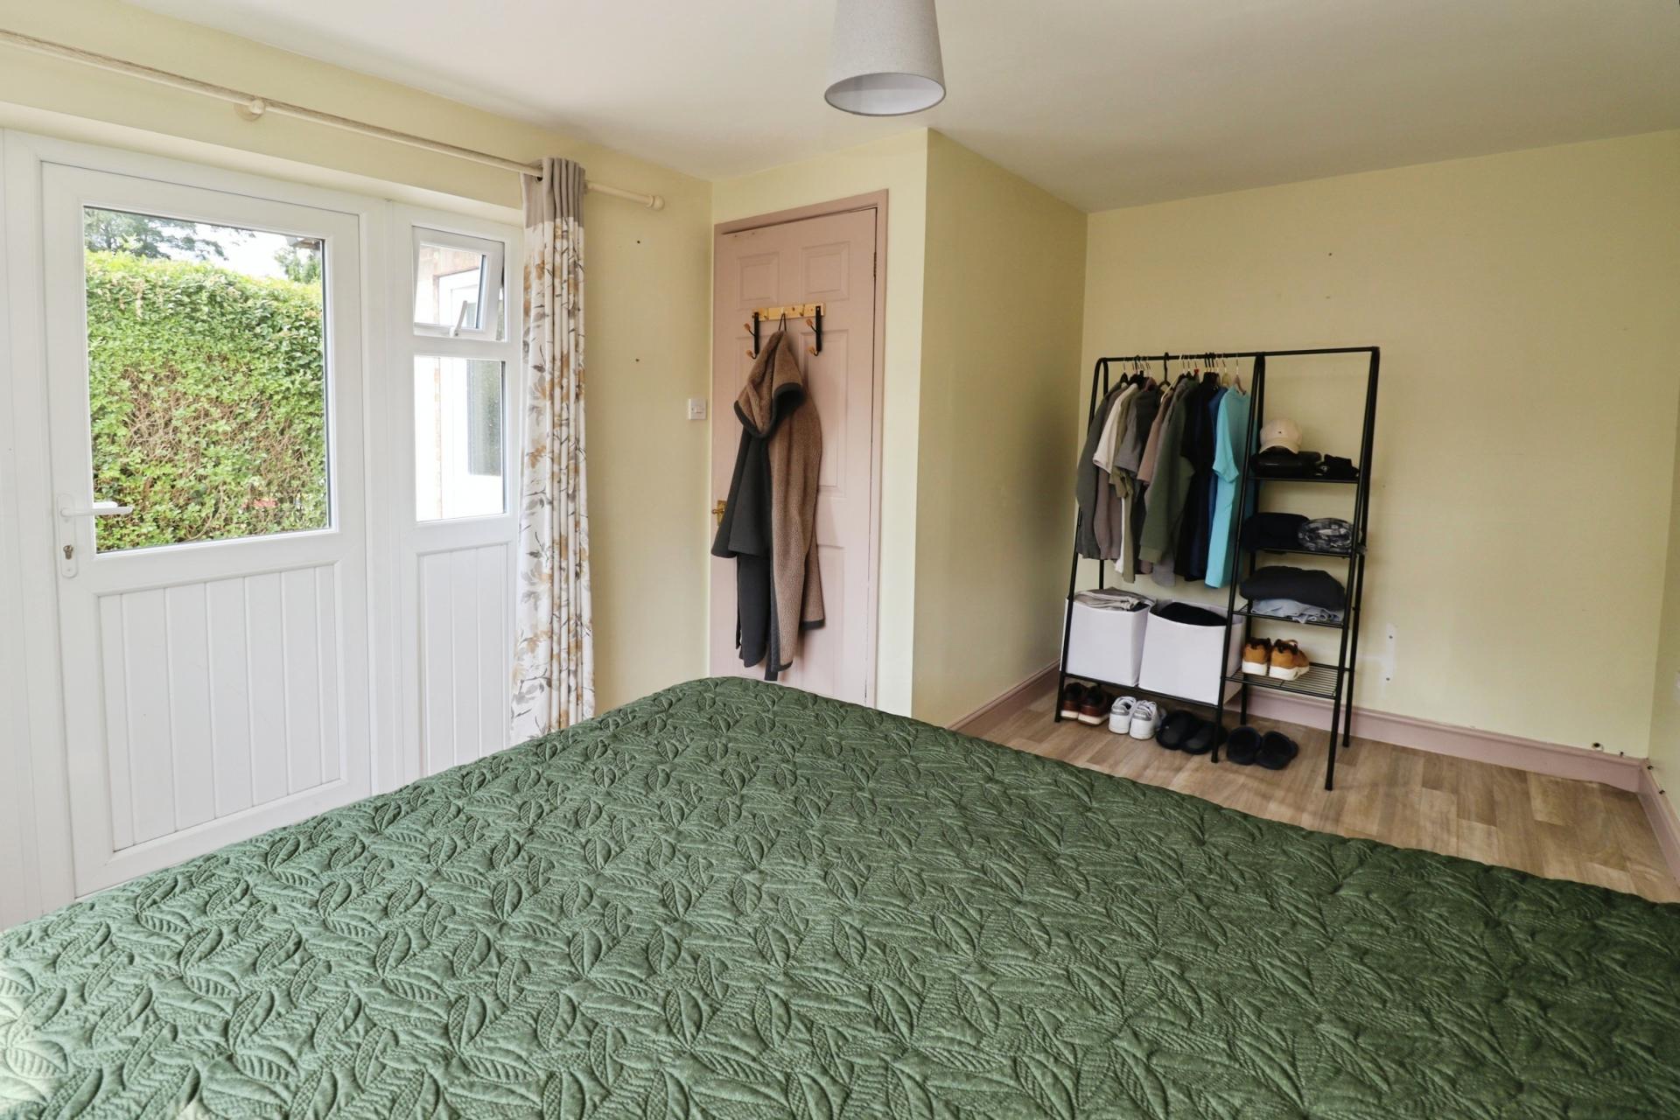
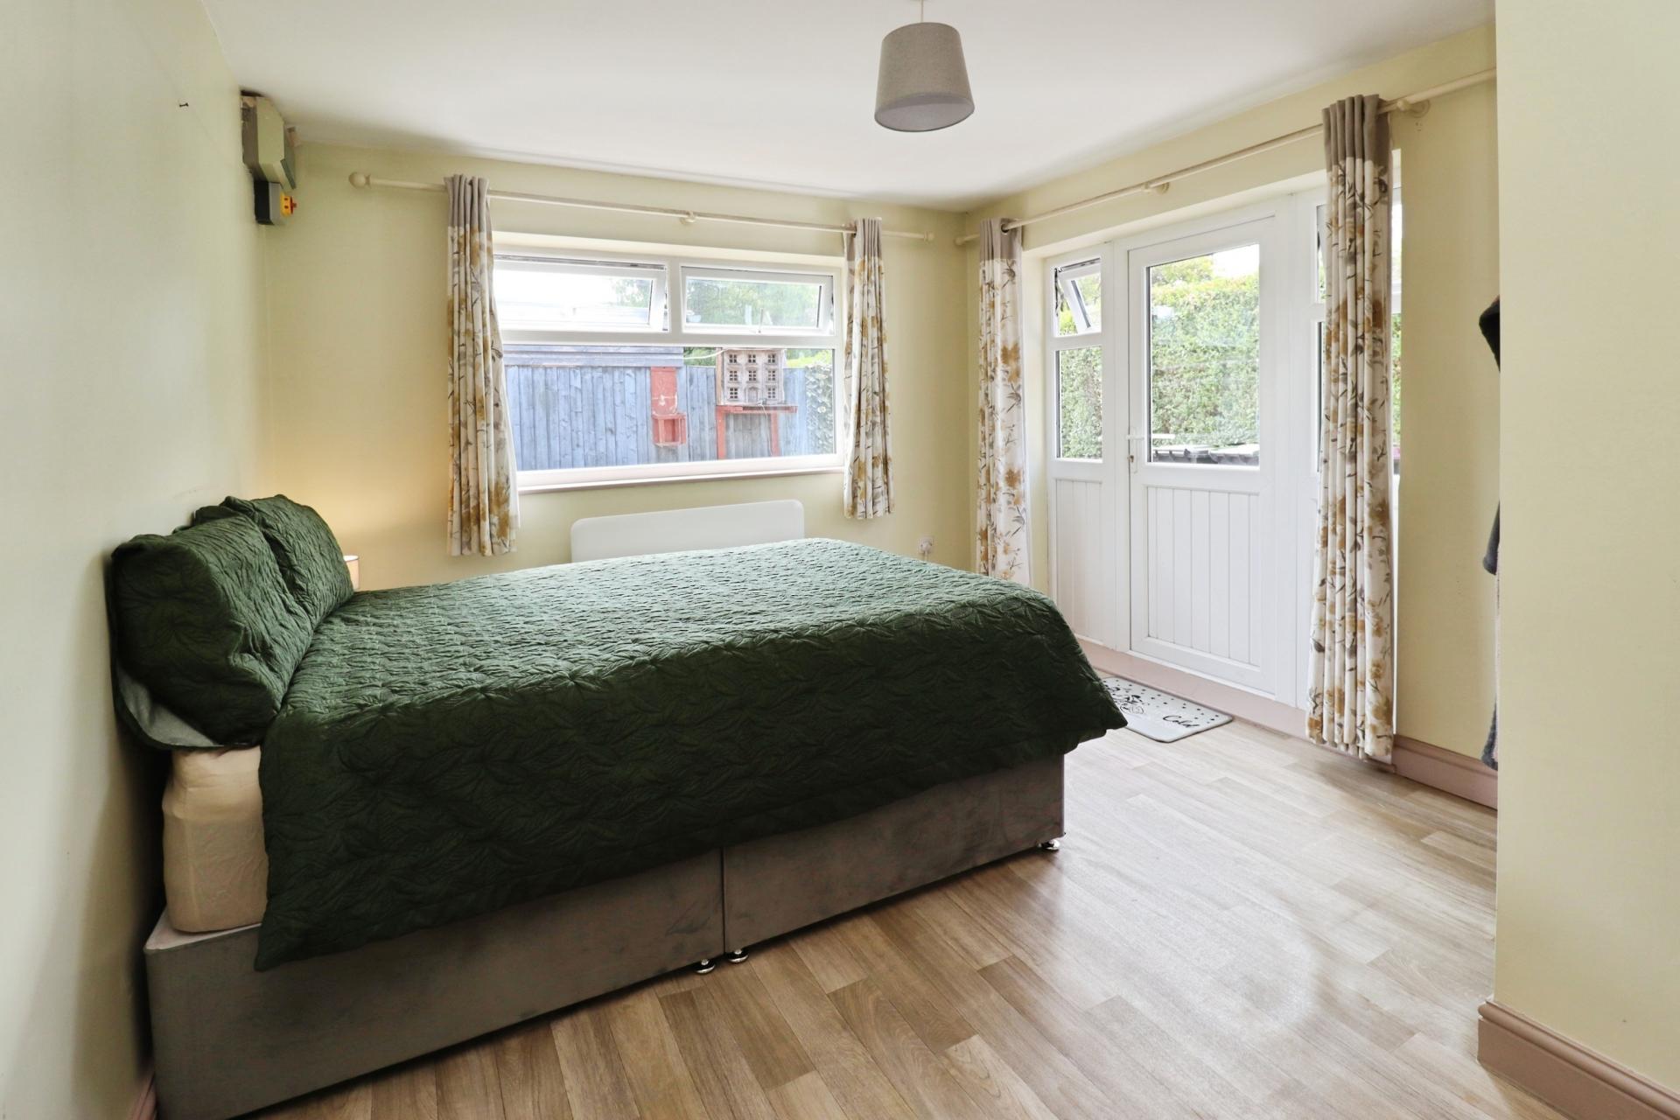
BEDROOM 14' 0" x 10' 0" (4.28m x 3.06m) With double glazed window to the front aspect and electric radiator.
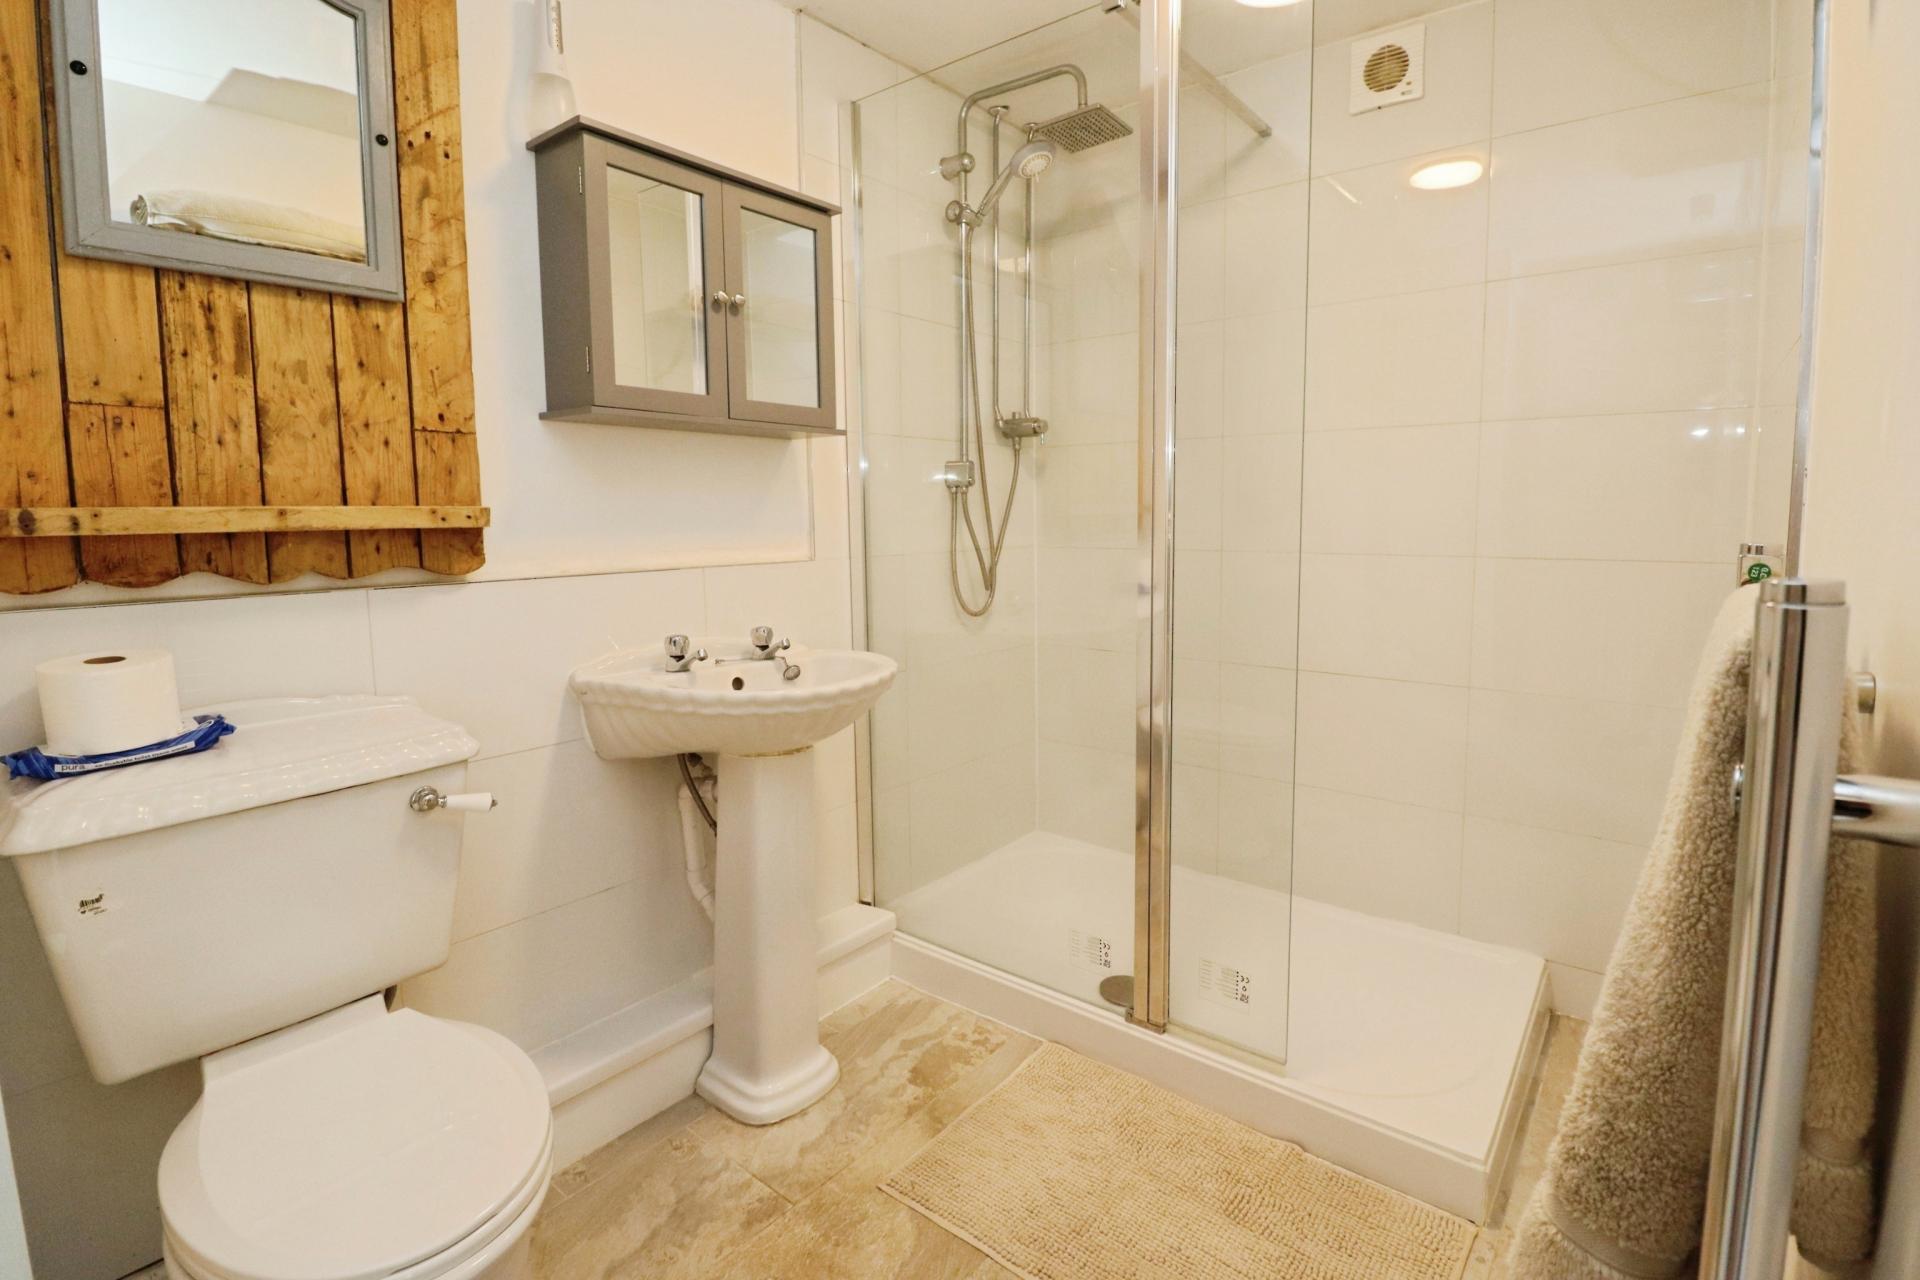
SHOWER ROOM Fitted with a three piece suite comprising of shower cubicle, close coupled WC and pedestal wash hand basin, tiled splashbacks and flooring and chrome towel radiator.
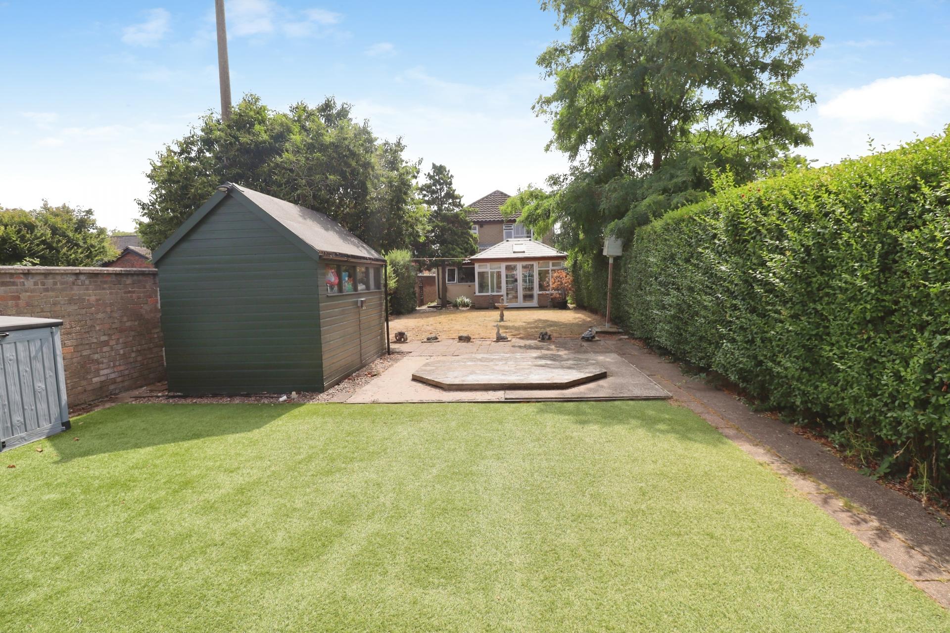
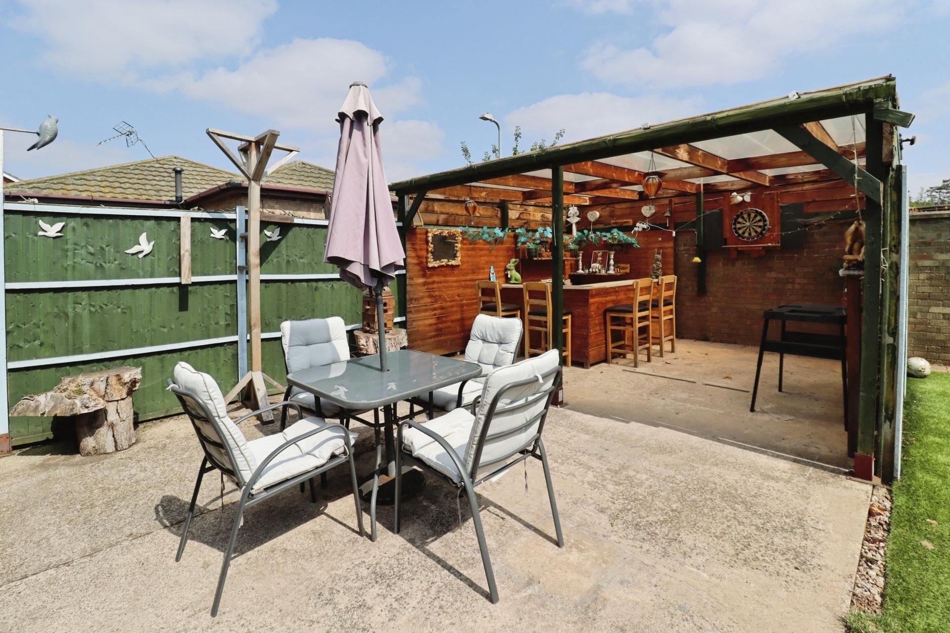
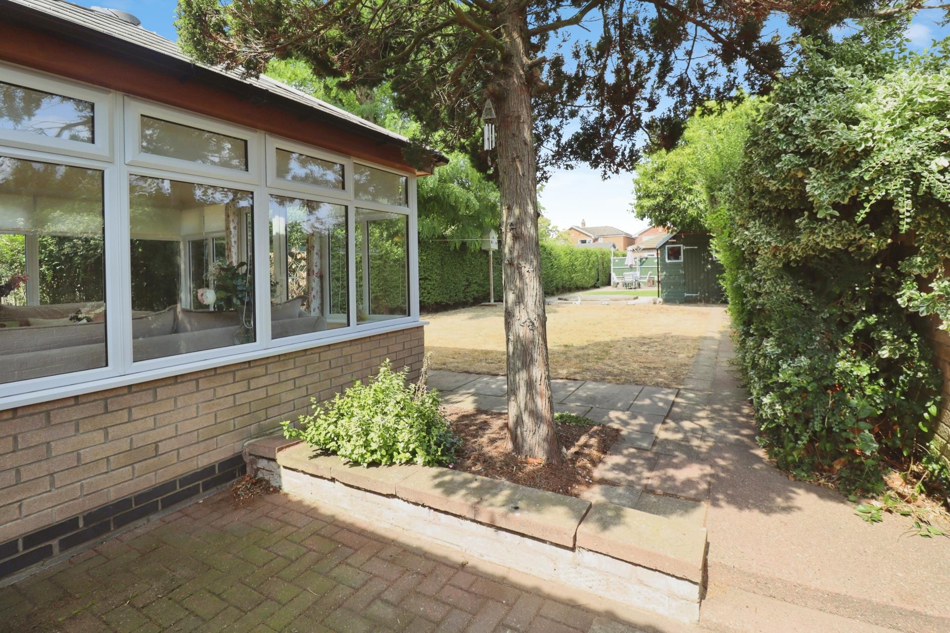
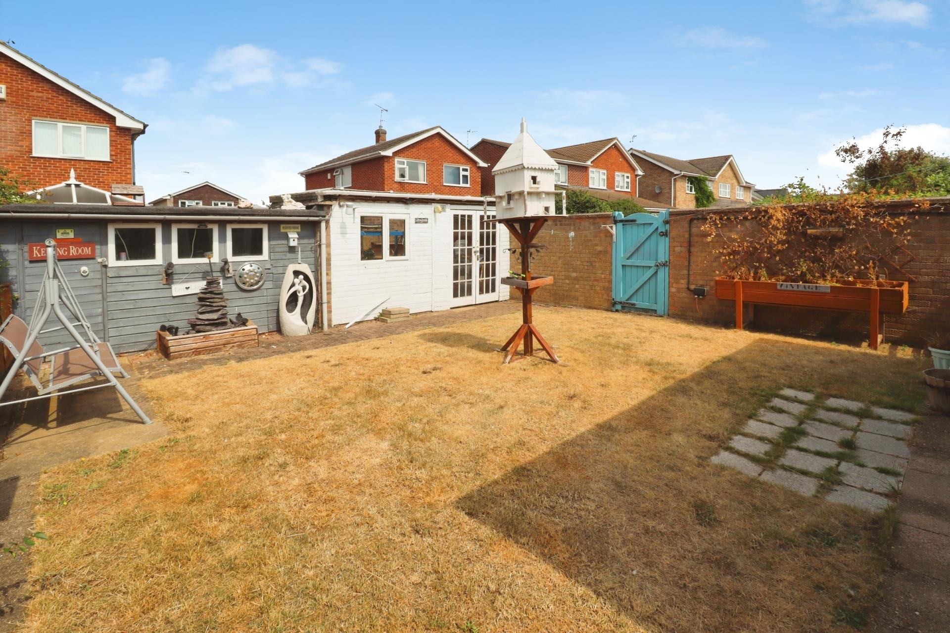
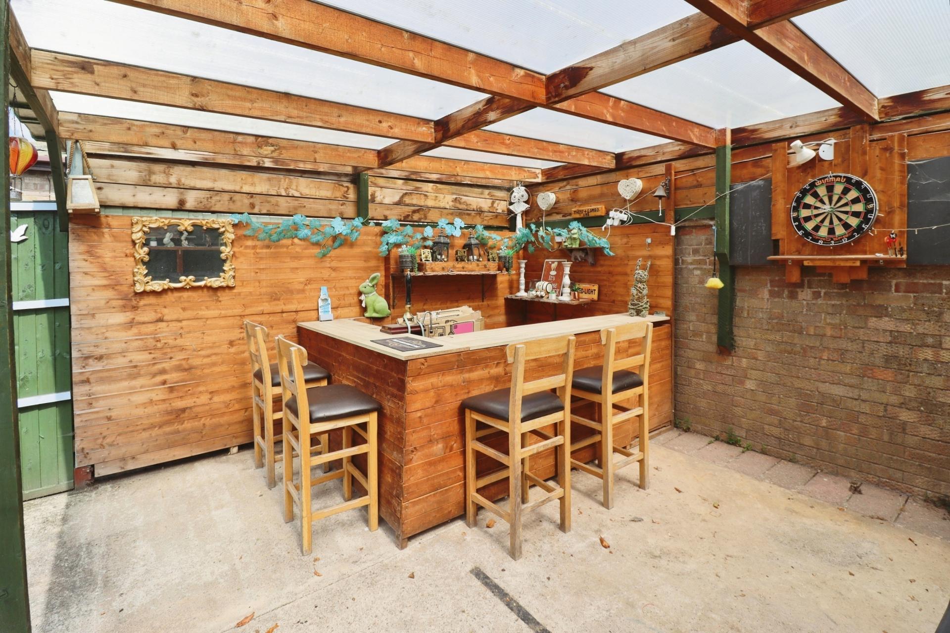
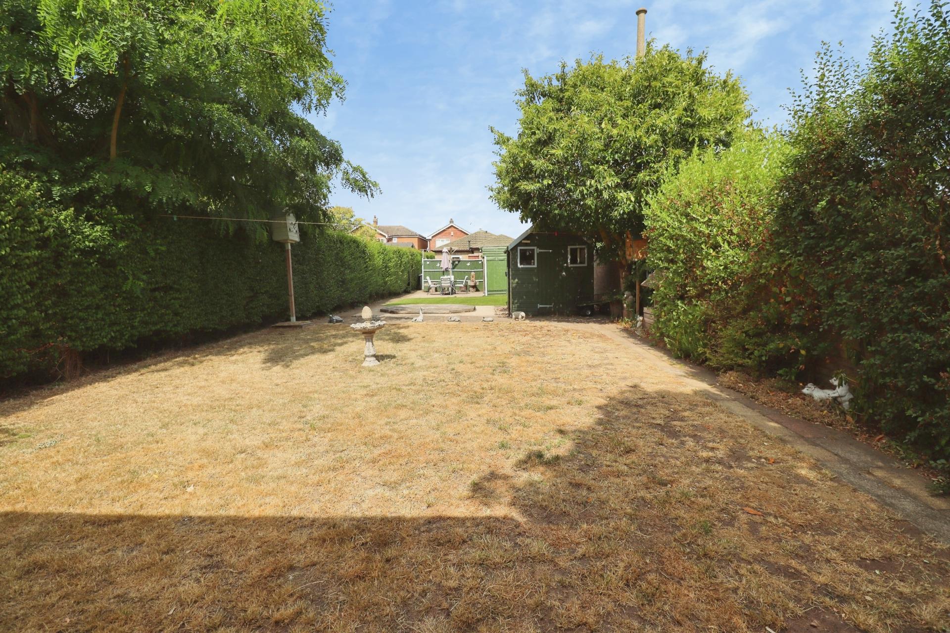
OUTSIDE The property is set back from the road with a large block paved and gravelled driveway providing ample off road parking. There is side access to the rear of the property leading to a generous enclosed garden, mainly laid to lawn and artificial lawn, with timber built covered bar area with patio seating area, as well as garden shed. The Annex benefits from its own front and rear gardens, with the front being laid to block paving, and the rear being laid to lawn with timber outbuildings.
Property Ref: 102125037572
Similar Properties
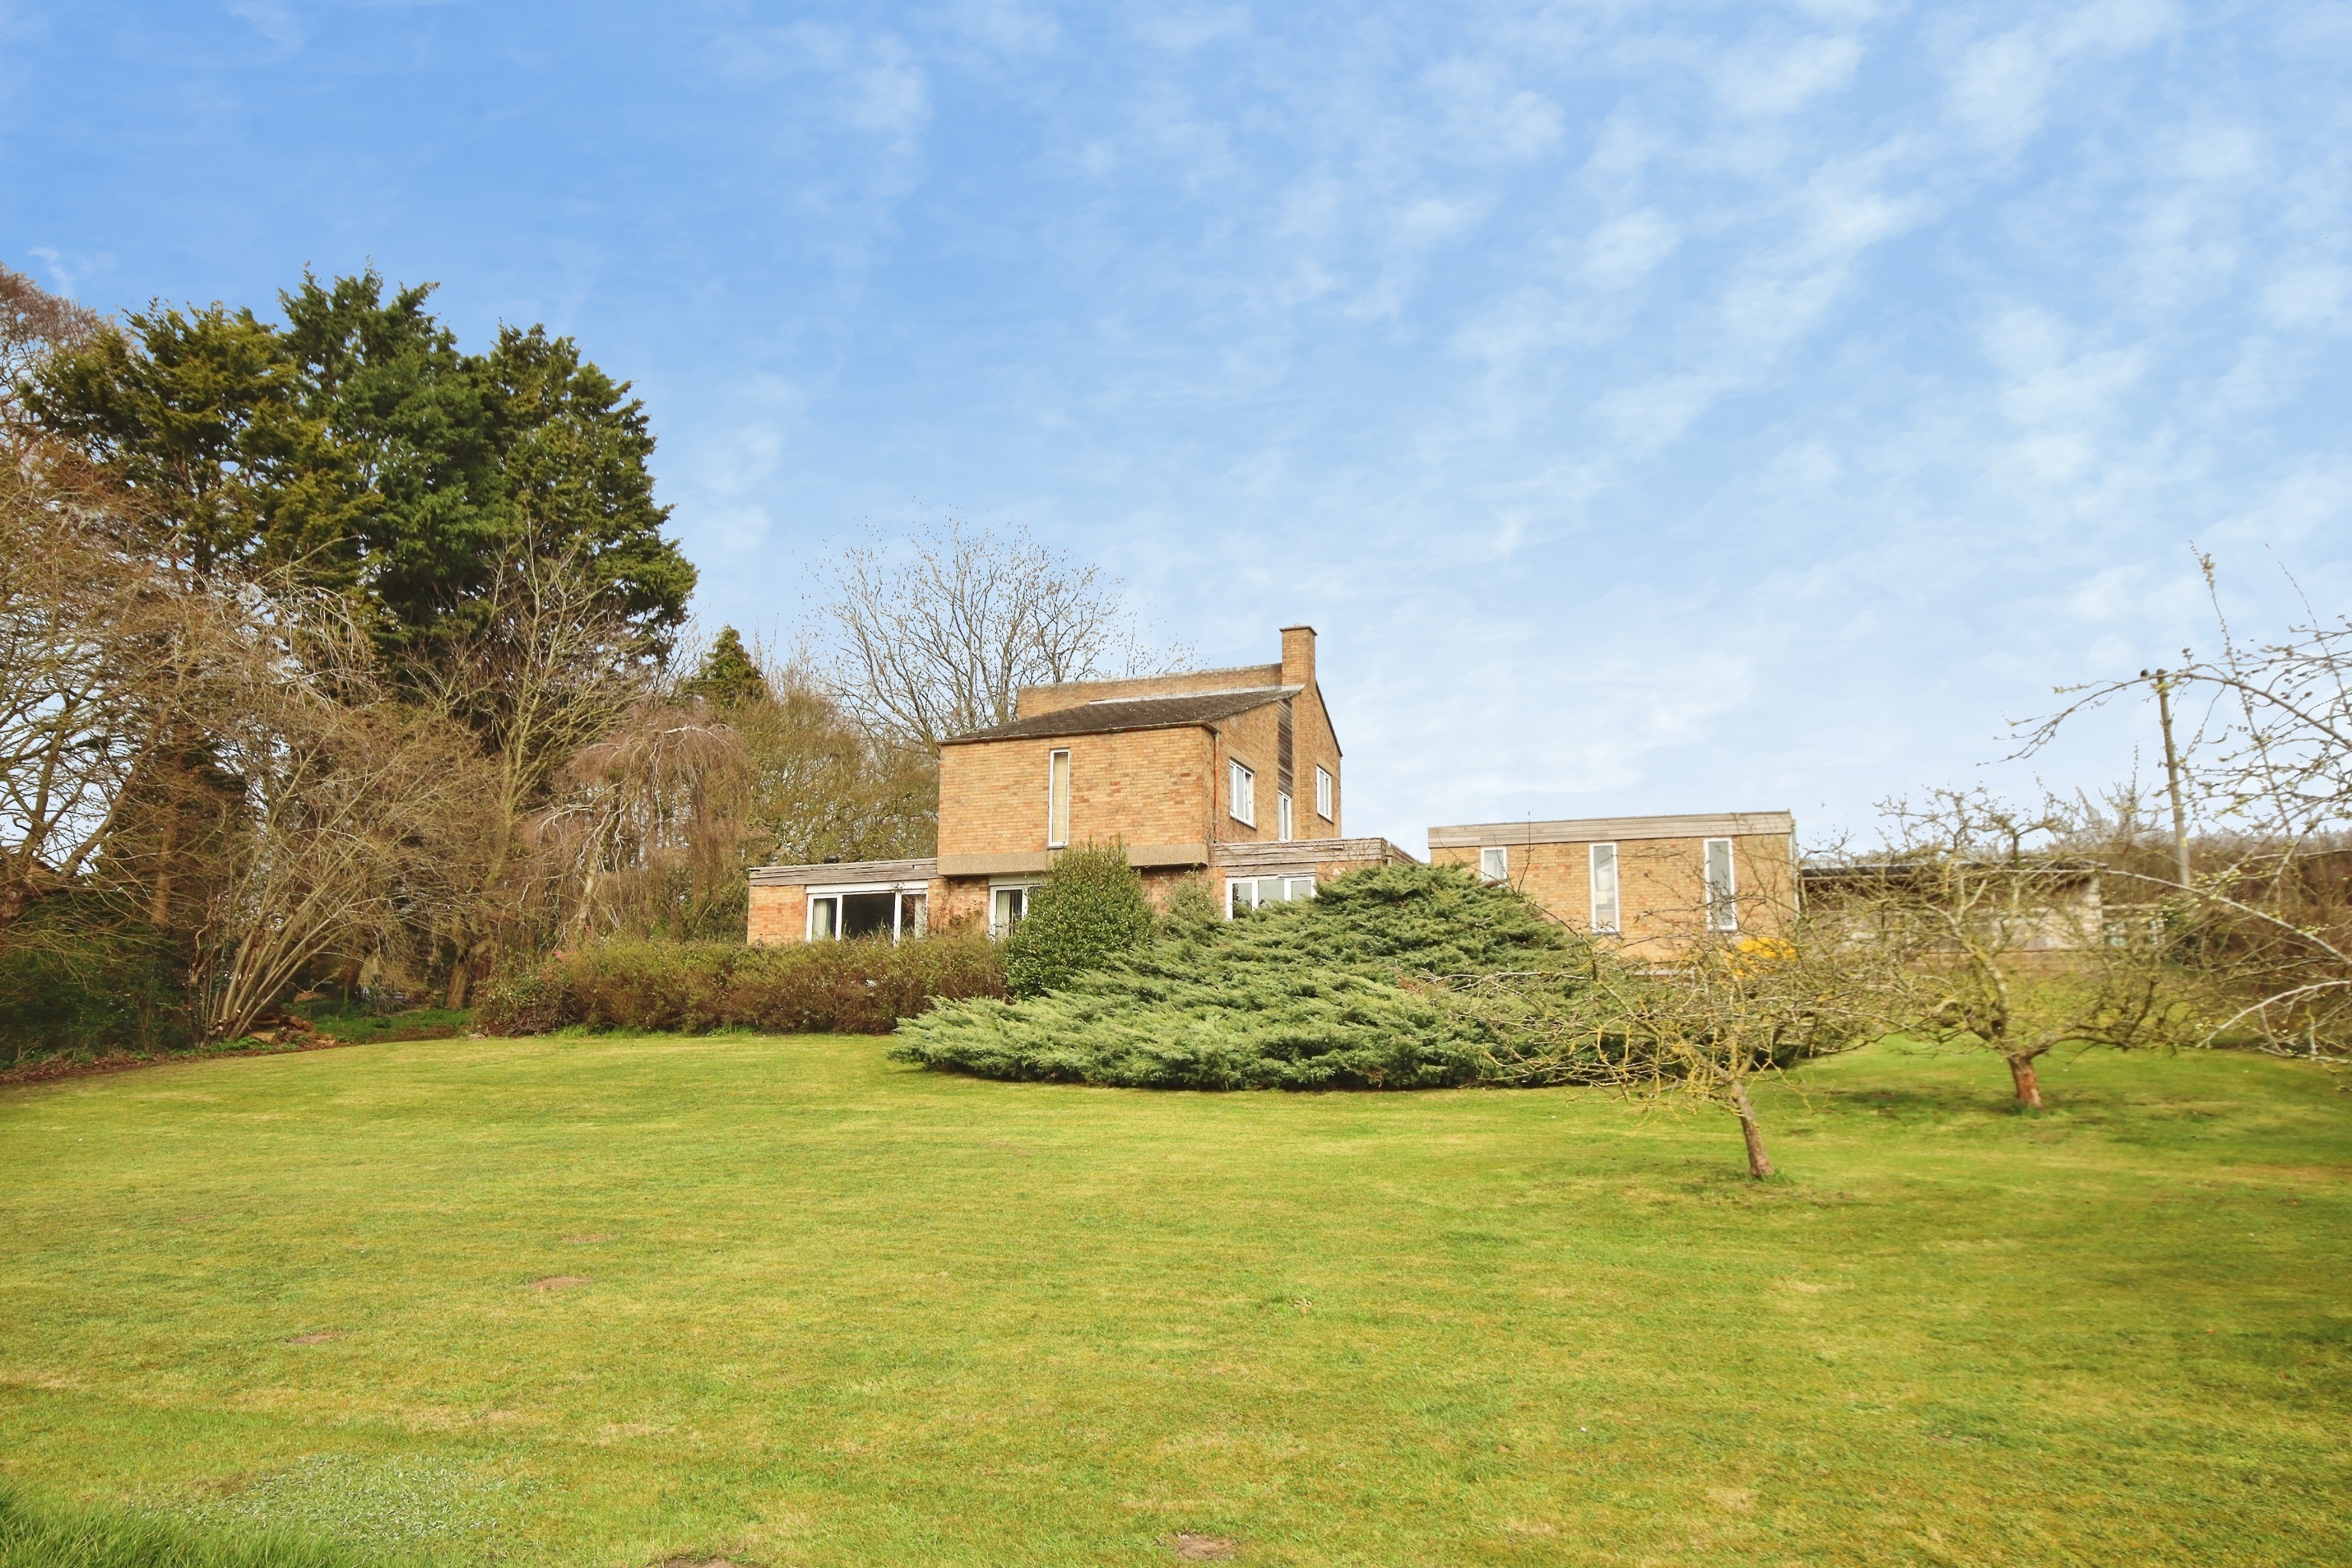
3 Bedroom Detached House | Guide Price £425,000
A Detached Family Home, situated in this excellent elevated position within the ever popular village of Heighington and...
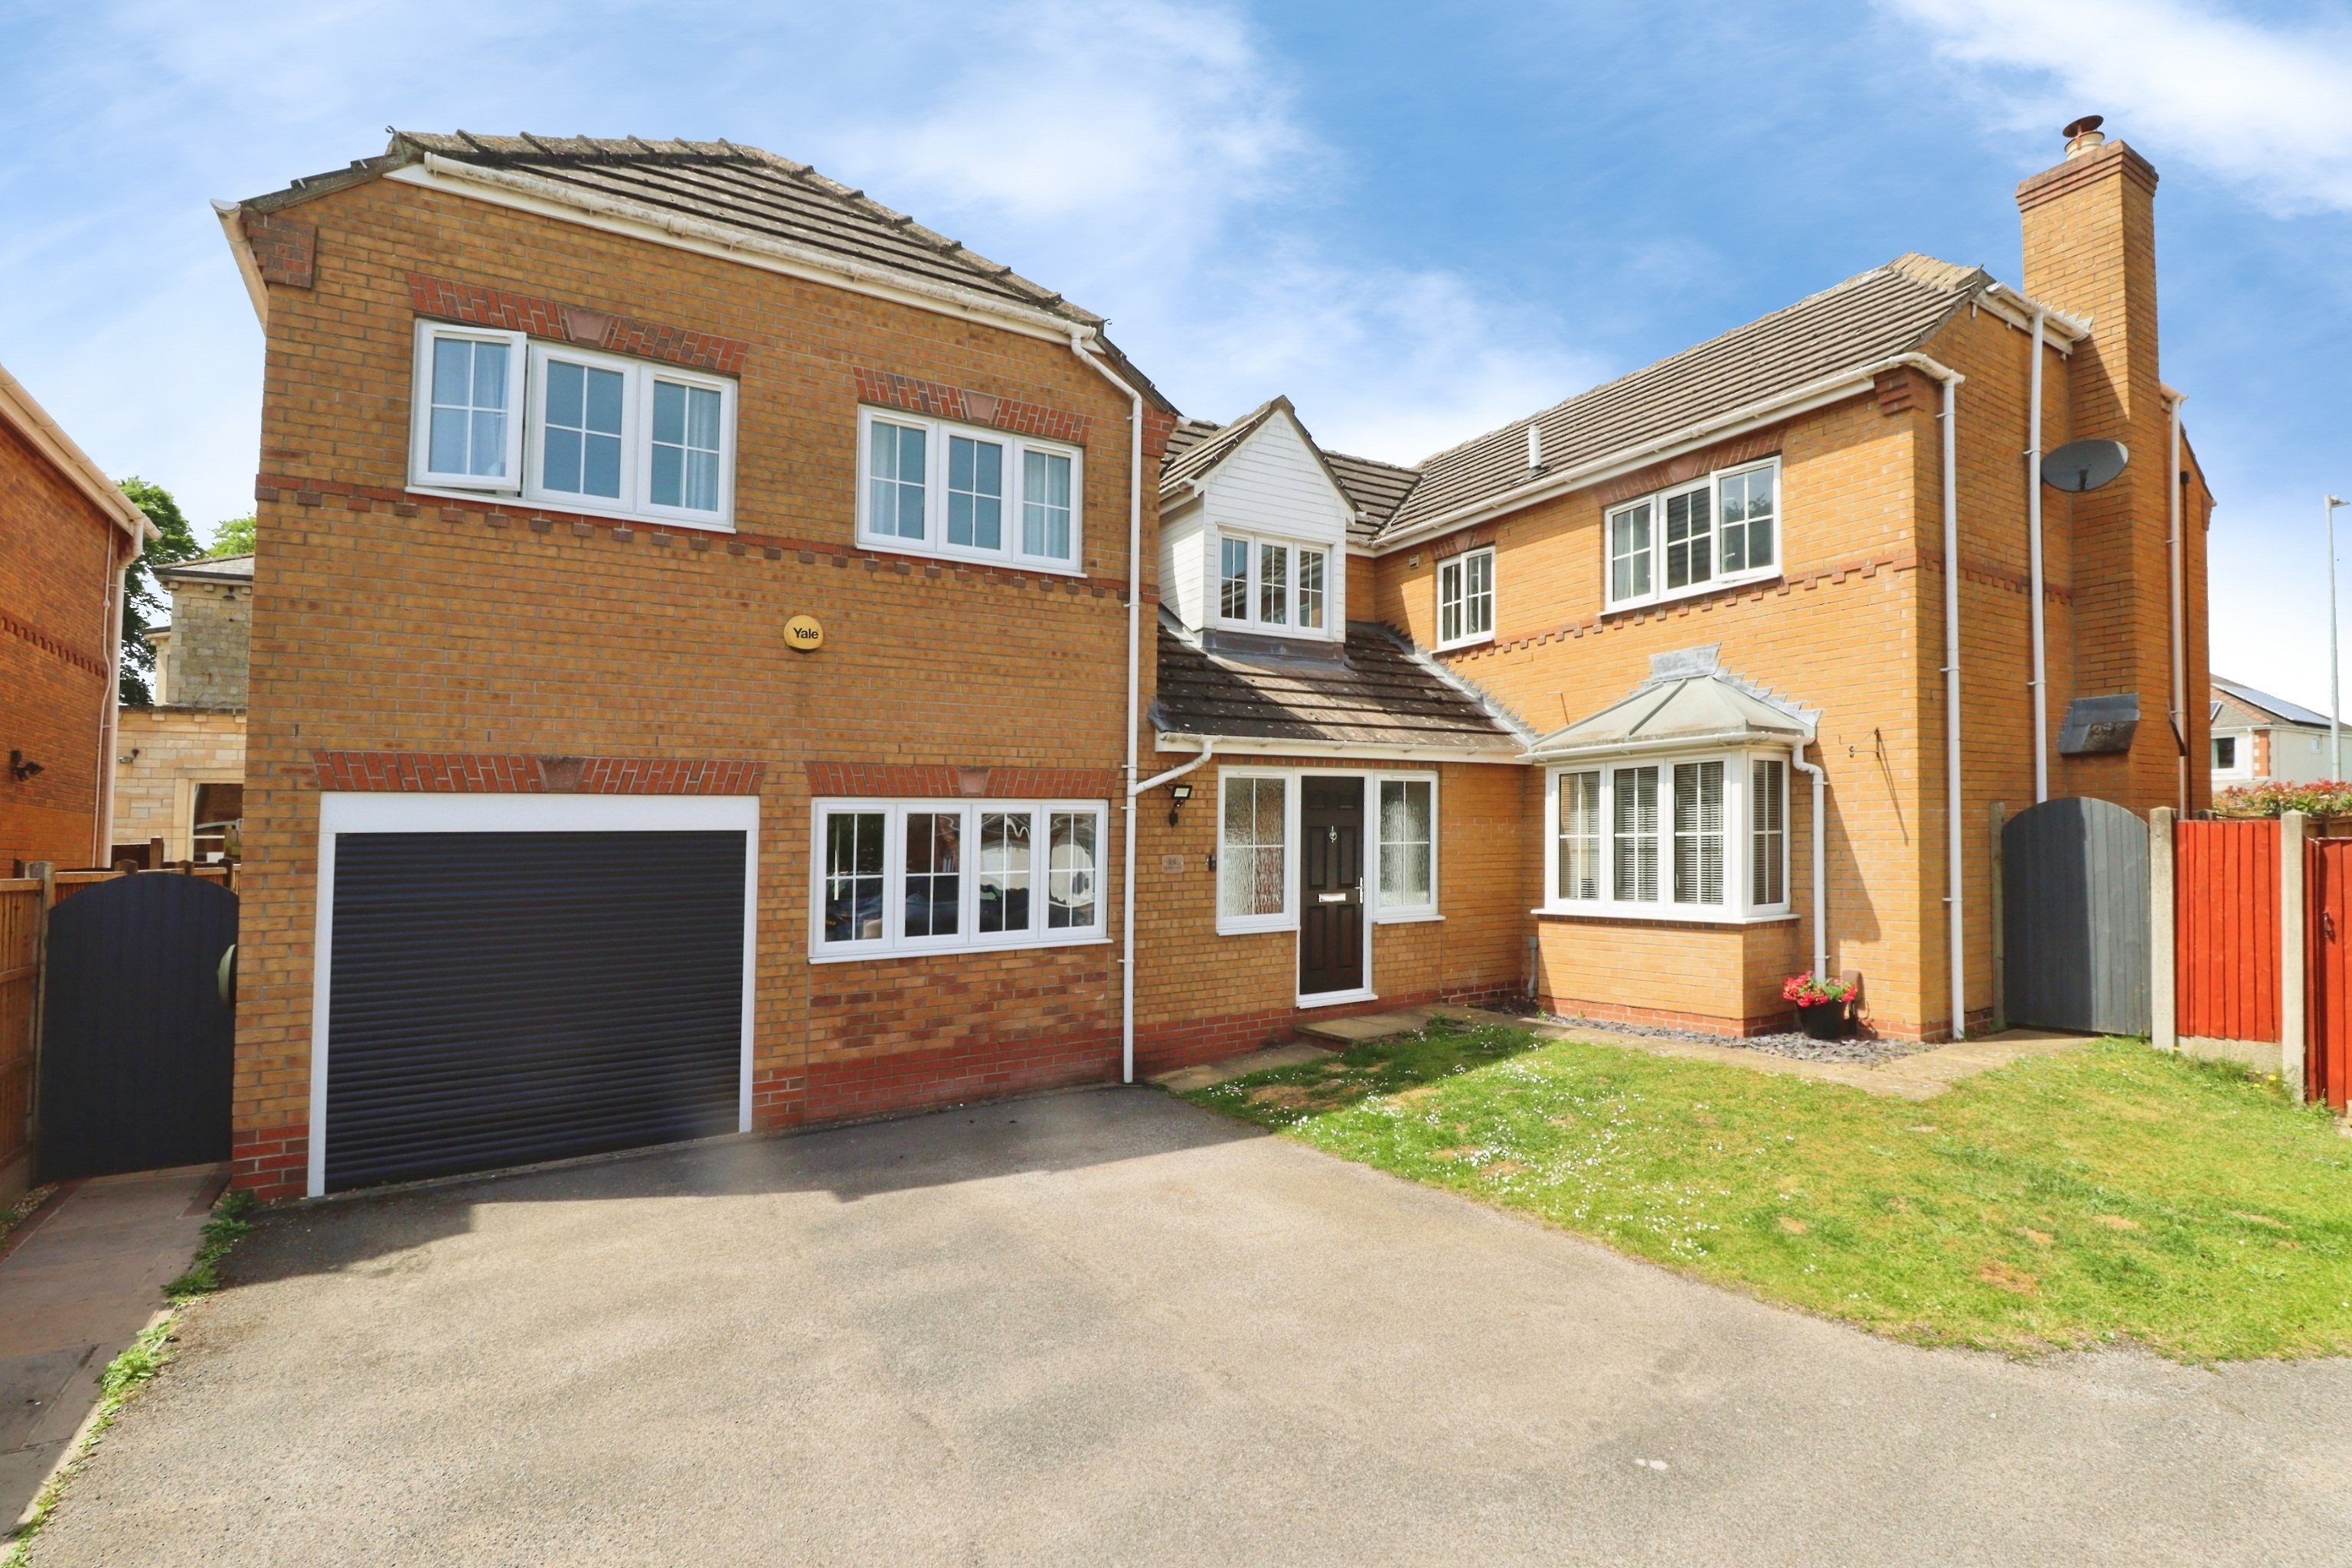
Norfolk Crescent, Bracebridge Heath
5 Bedroom Detached House | £425,000
A substantial and extended Five Bedroom Detached Family Home offering immaculate and deceptively spacious living accommo...
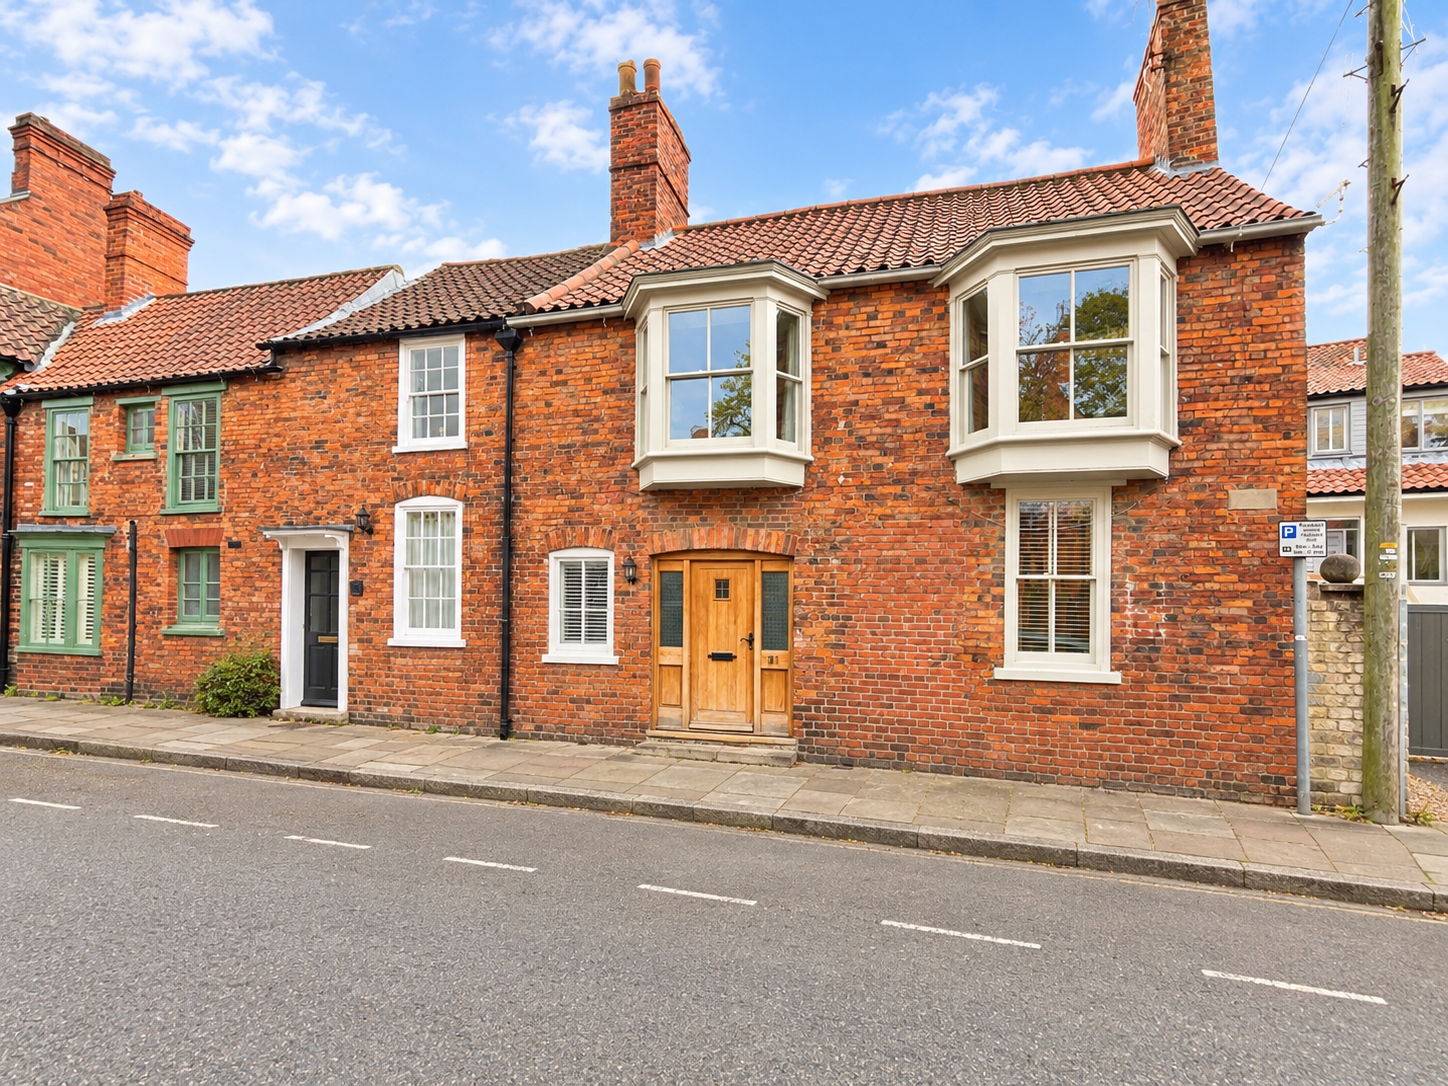
3 Bedroom Cottage | £425,000
Positioned within the highly sought after Uphill area of Lincoln, and occupying a superb position within the historic Ca...
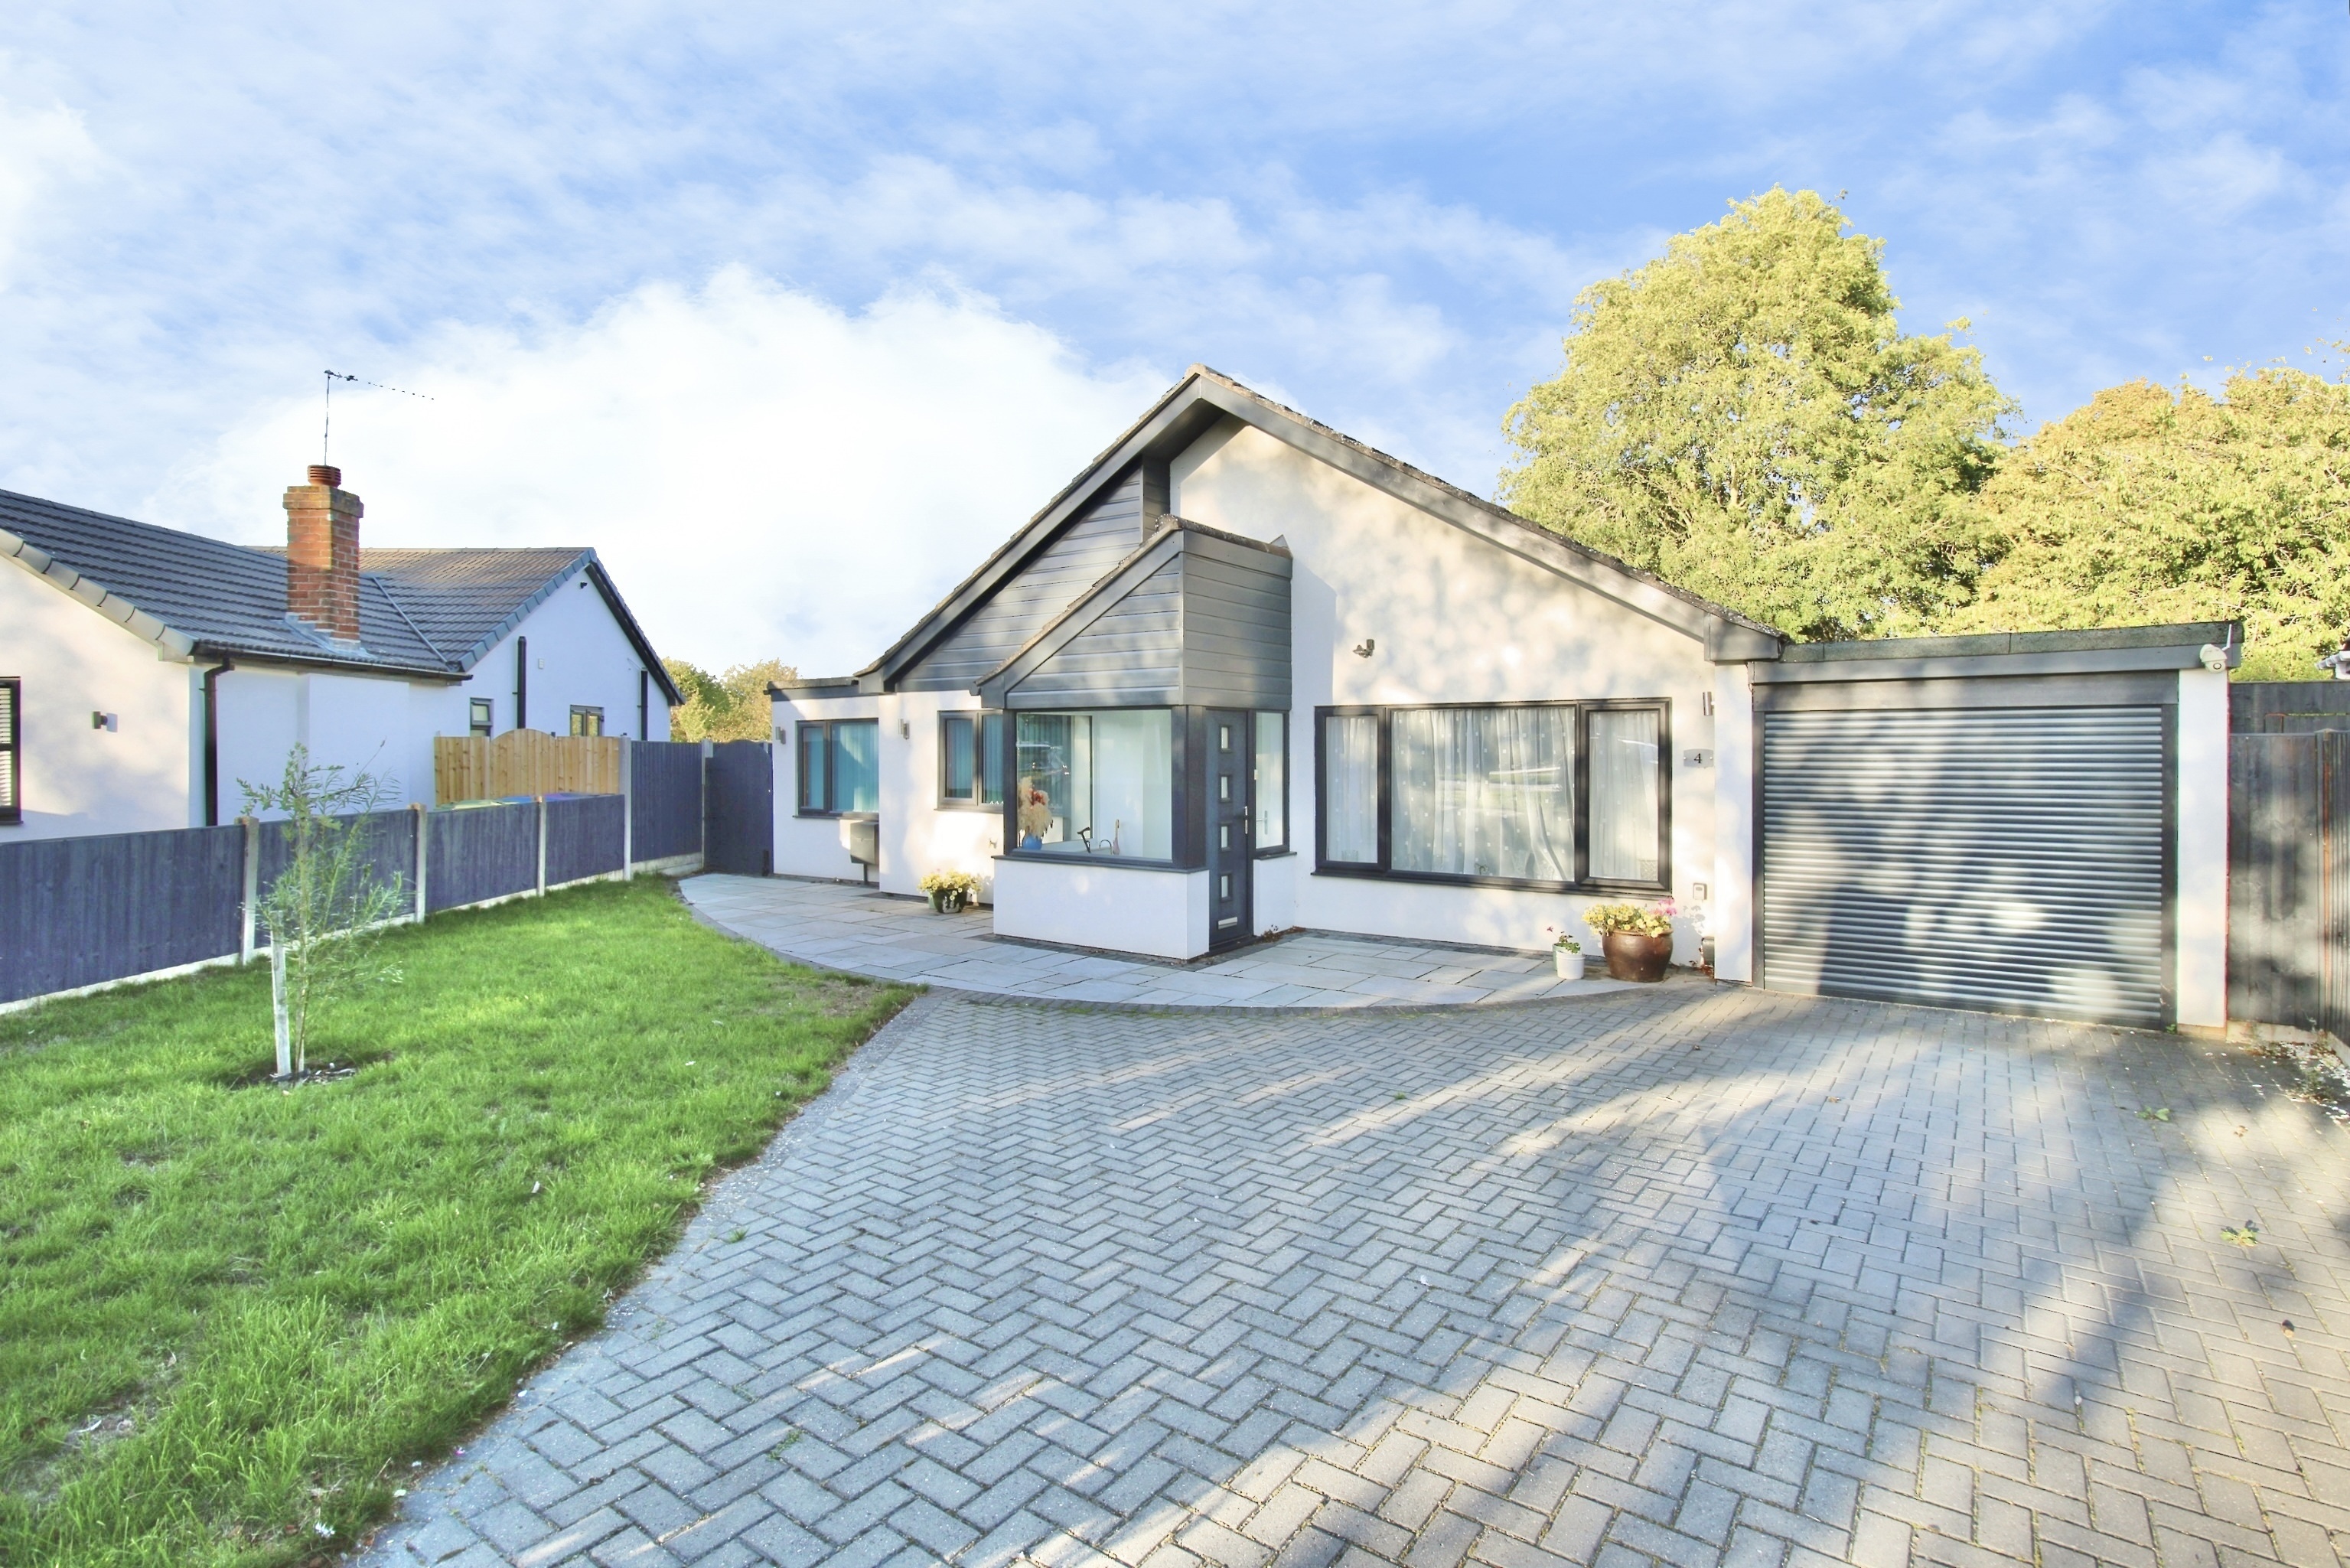
4 Bedroom Detached Bungalow | £430,000
An exceptional extended and comprehensively refurbished Four Bedroom Detached Bungalow, occupying a generous plot within...
4 Bedroom Detached House | £430,000
Four bedroom detached home with open field views towards Lincoln Cathedral, positioned on the edge of the sought-after F...
4 Bedroom Detached House | £430,000
Situated in the heart of the highly sought after village of Cherry Willingham, this spacious four bedroom detached famil...

Mundys (Lincoln)
29 Silver Street, Lincoln, Lincolnshire, LN2 1AS
01522 510044
How much is your home worth?
Use our short form to request a valuation of your property.
Request a Valuation
©2026 The Guild of Property Professionals. All rights reserved.
Terms and Conditions |
Privacy Policy |
Cookie Policy |
Complaints Policy |
Members Login
The Guild of Property Professionals Trading Address: 121 Park Lane, London W1K 7AG. GPEA Limited.
Registered in England & Wales.
Company No: 02819824.
Registered Office Address: The Old Courthouse, 60A London Road, Grantham, NG31 6HR.
VAT Registration No: 180897859

