- MID TERRACE BRICK HOUSE
- MINUTES WALK TO HIGH STREET
- TWO/THREE DOUBLE BEDROOMS
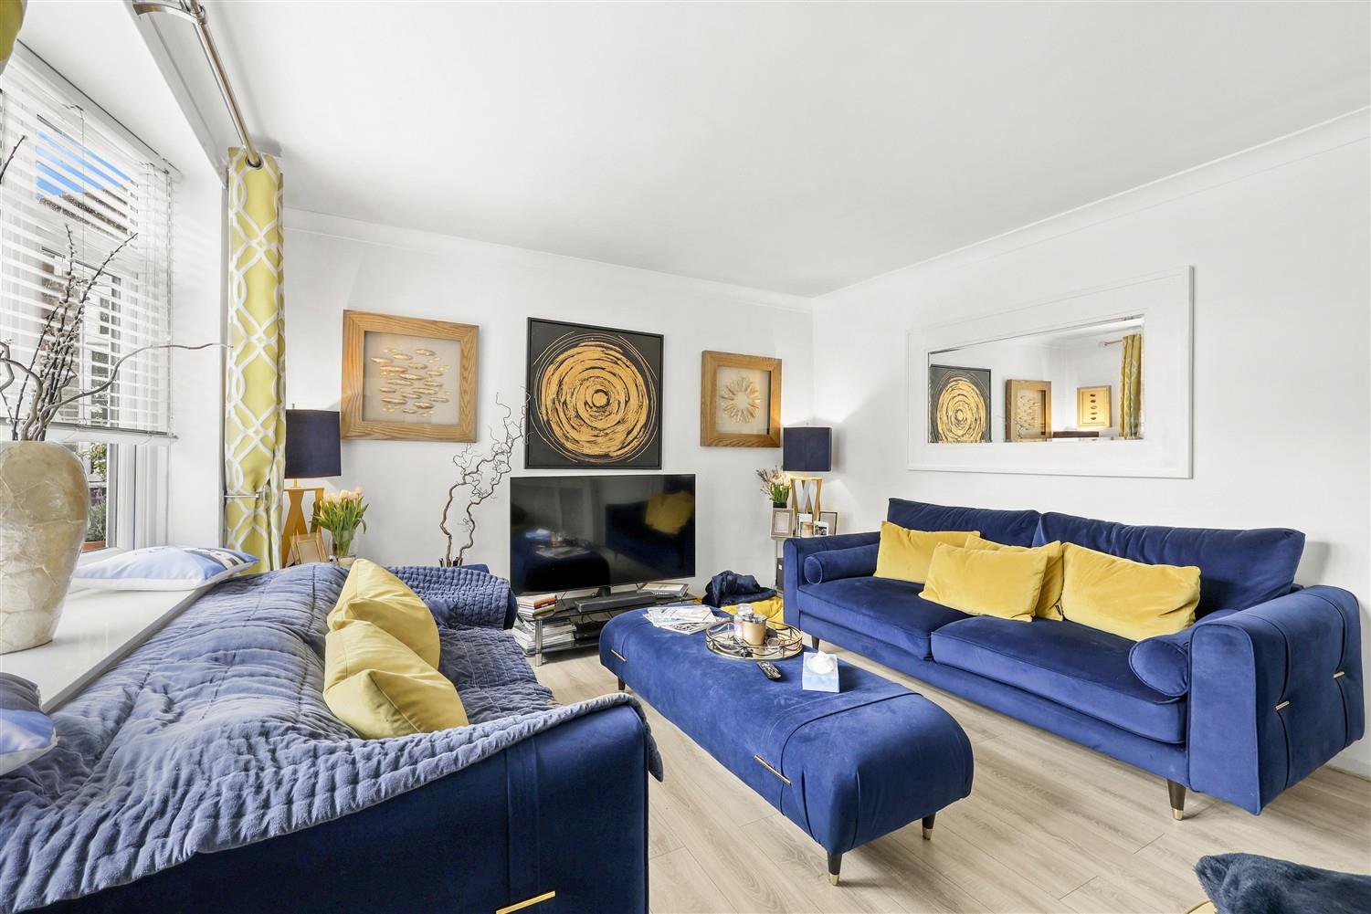
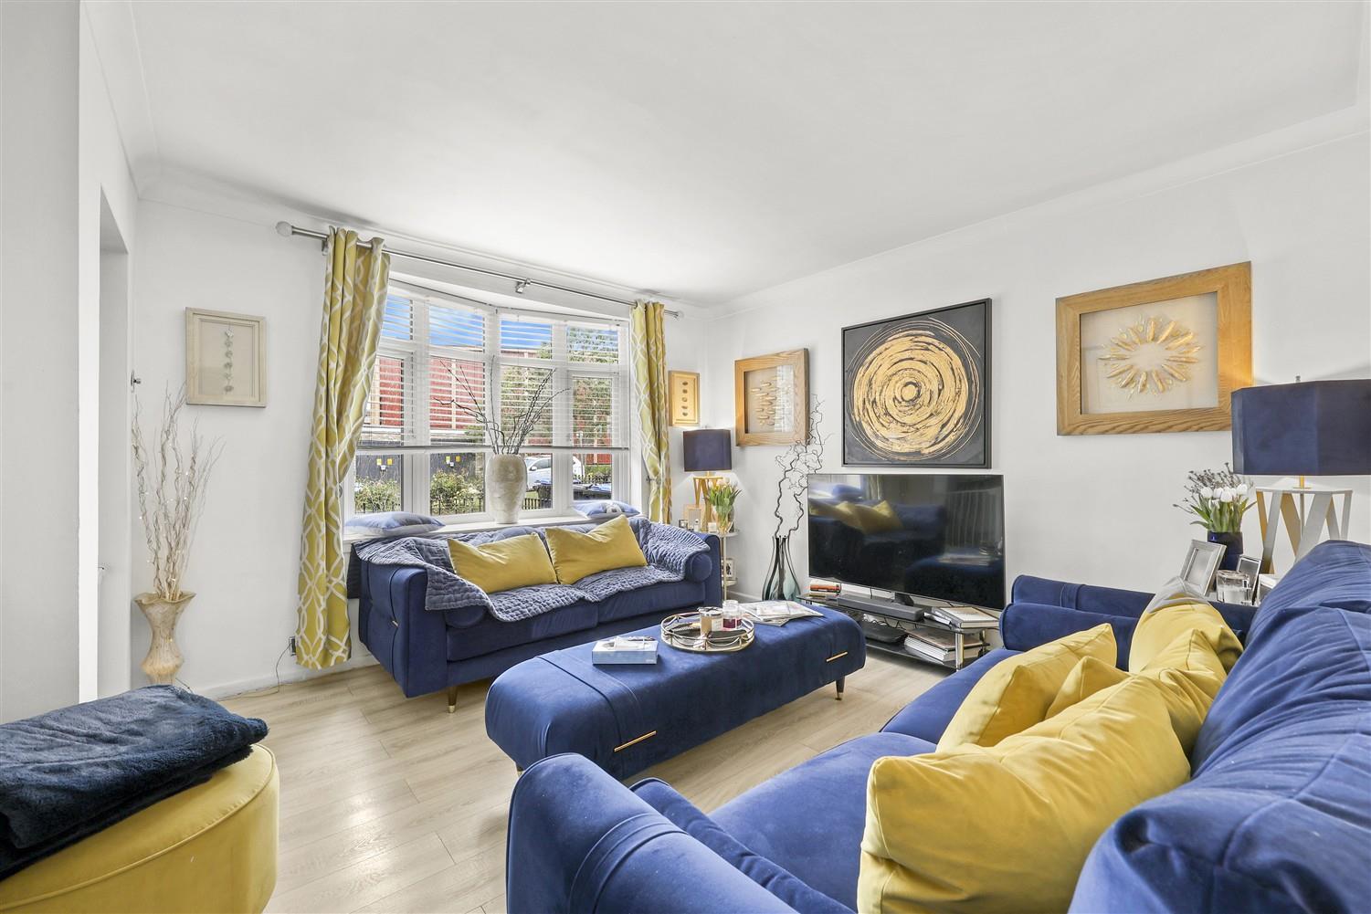
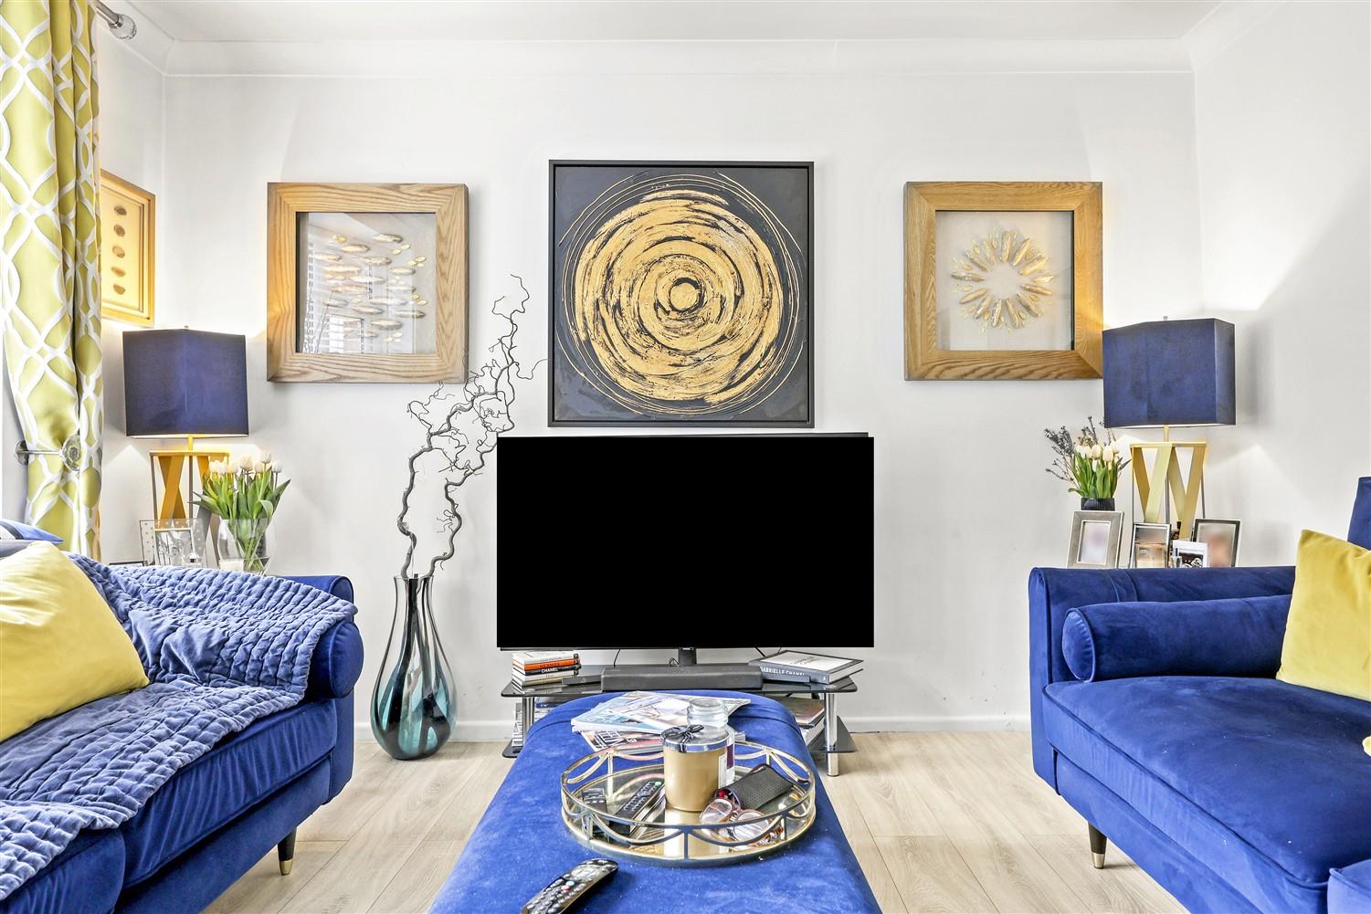
- SUPERB LOUNGE
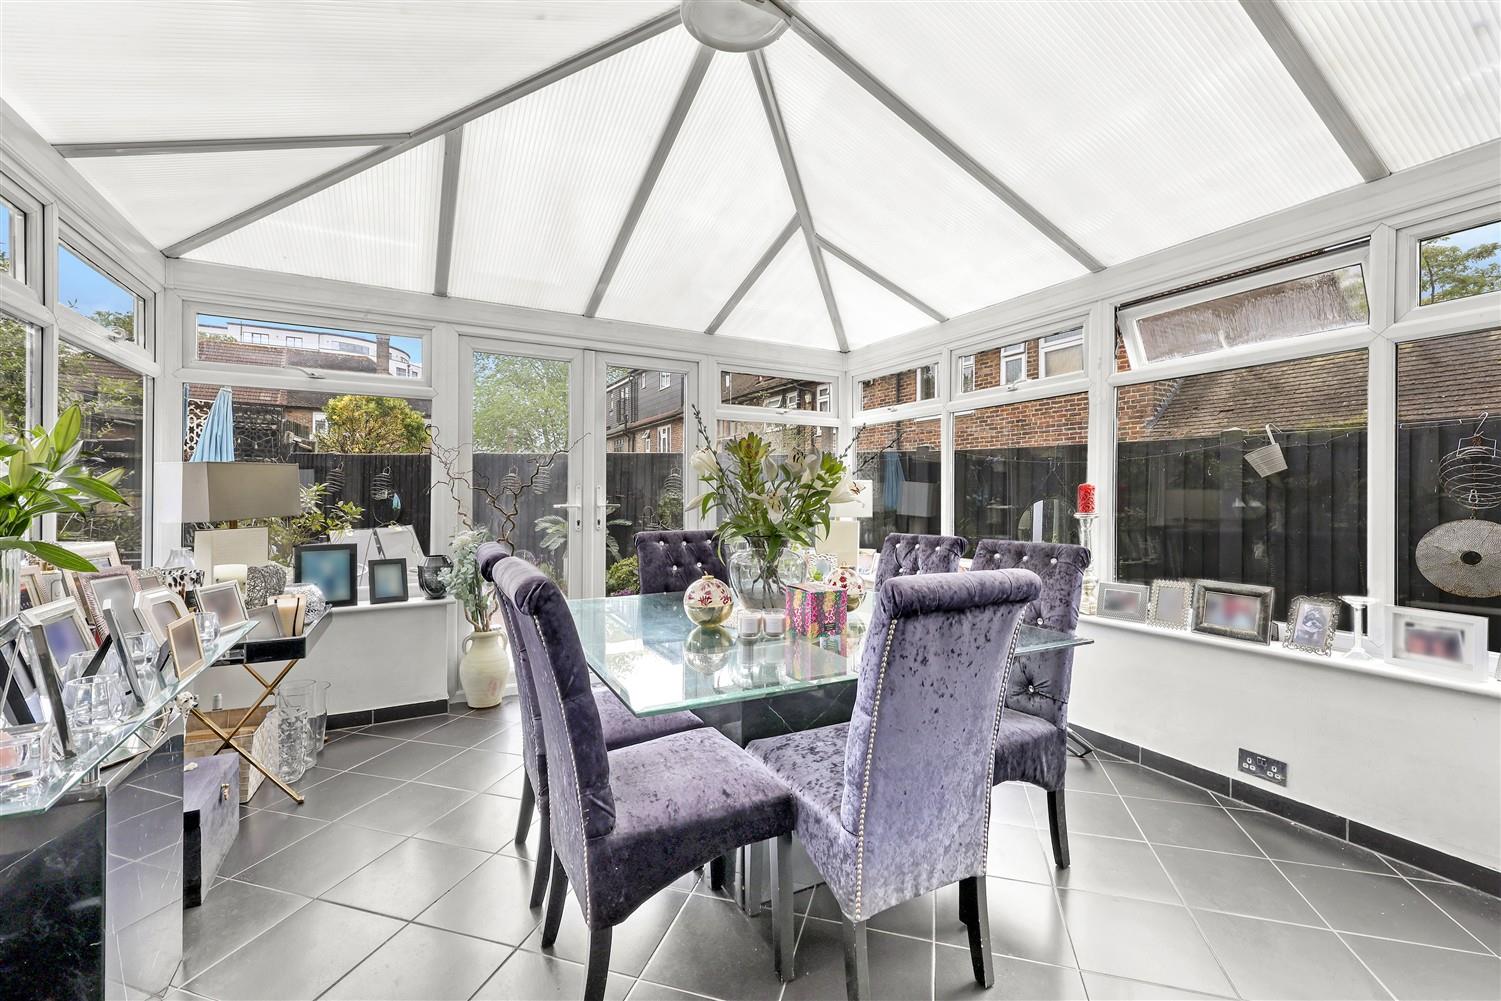
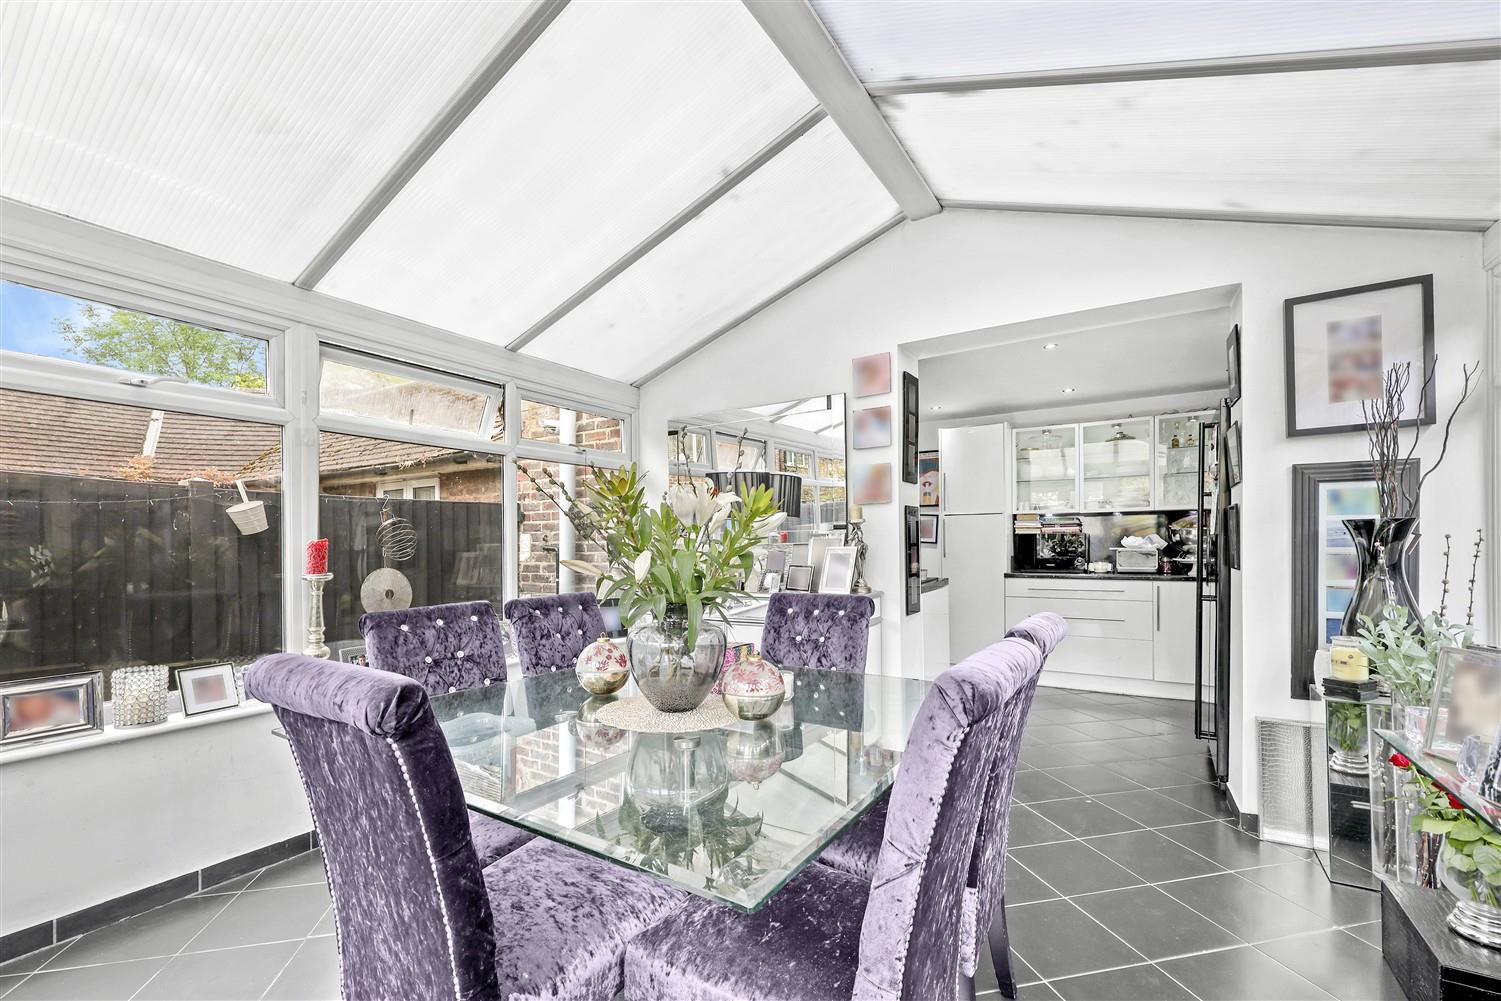
- BRIGHT & AIRY CONSERVATORY
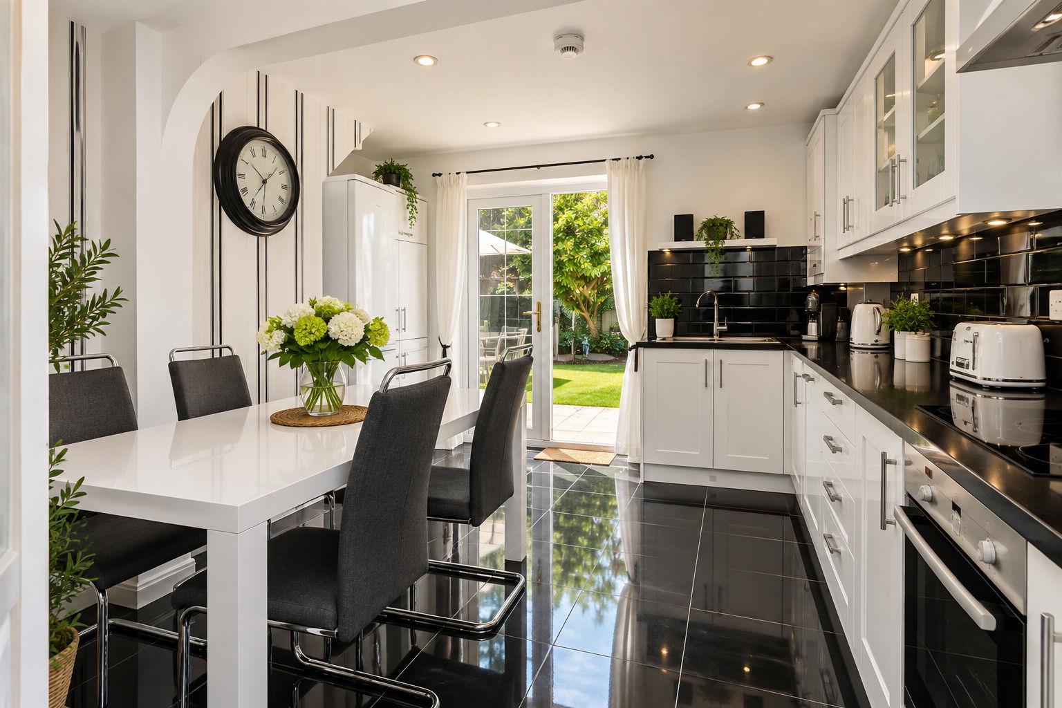
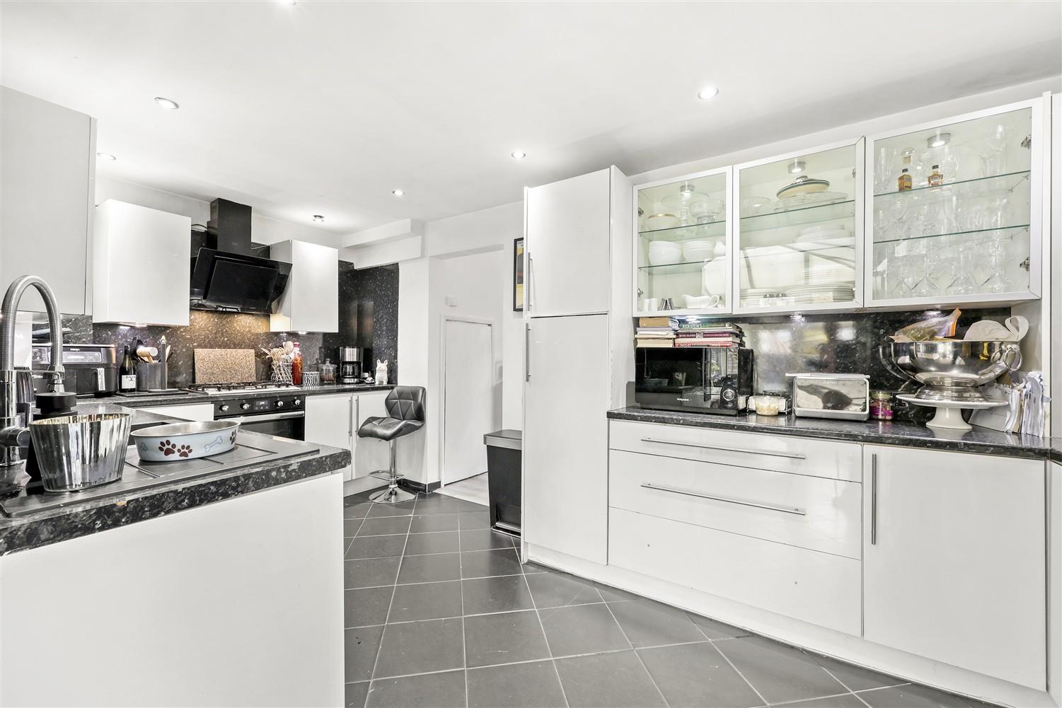
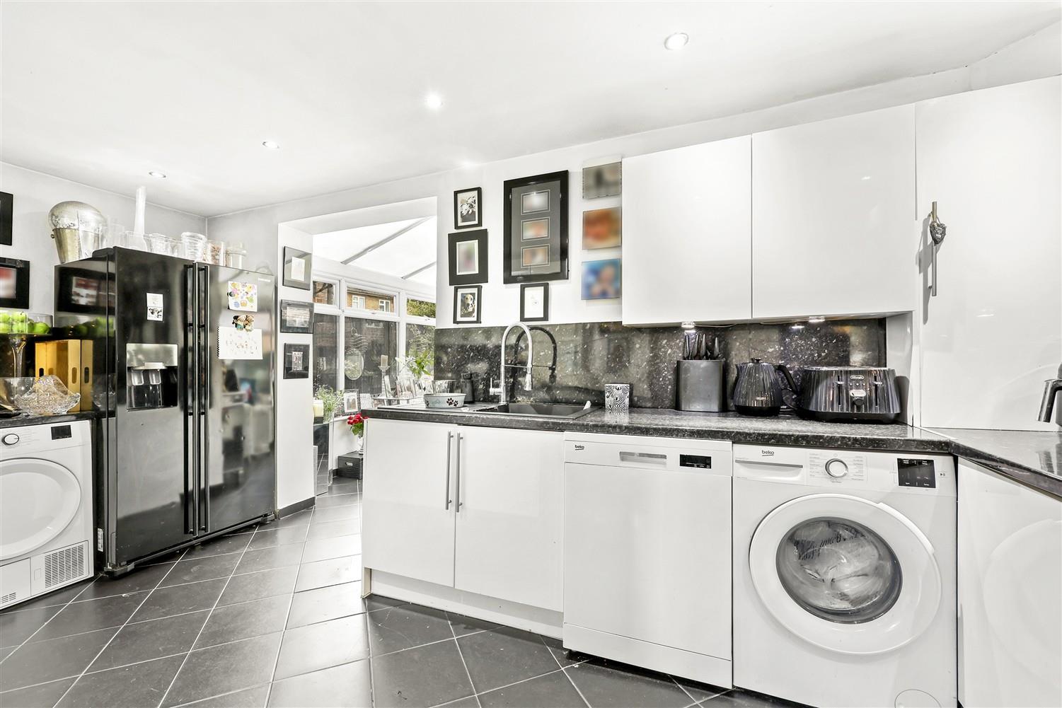
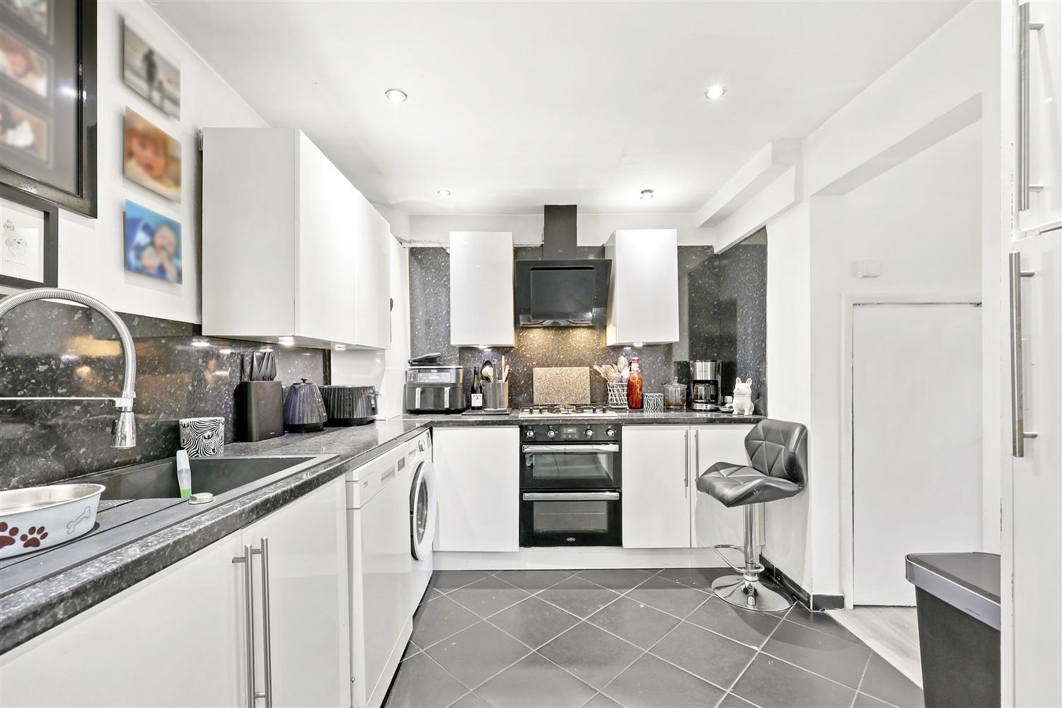
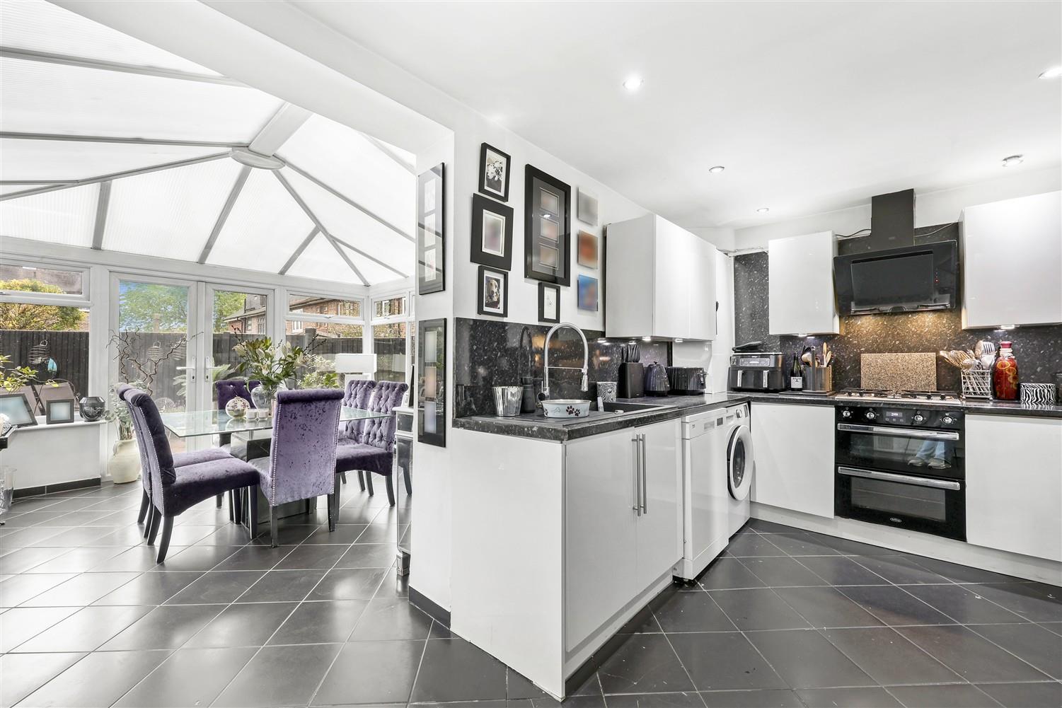
- WHITE HIGH GLOSS KITCHEN
- SHORT DISTANCE TO STATION

3 Bedroom Terraced House for sale in Loughton
 2
3
1
2
3
1
** TERRACED BRICK HOUSE ** TWO BEDROOMS ** TWO RECEPTIONS ** LOFT ROOM ** CLOSE TO HIGH STREET & STATION **
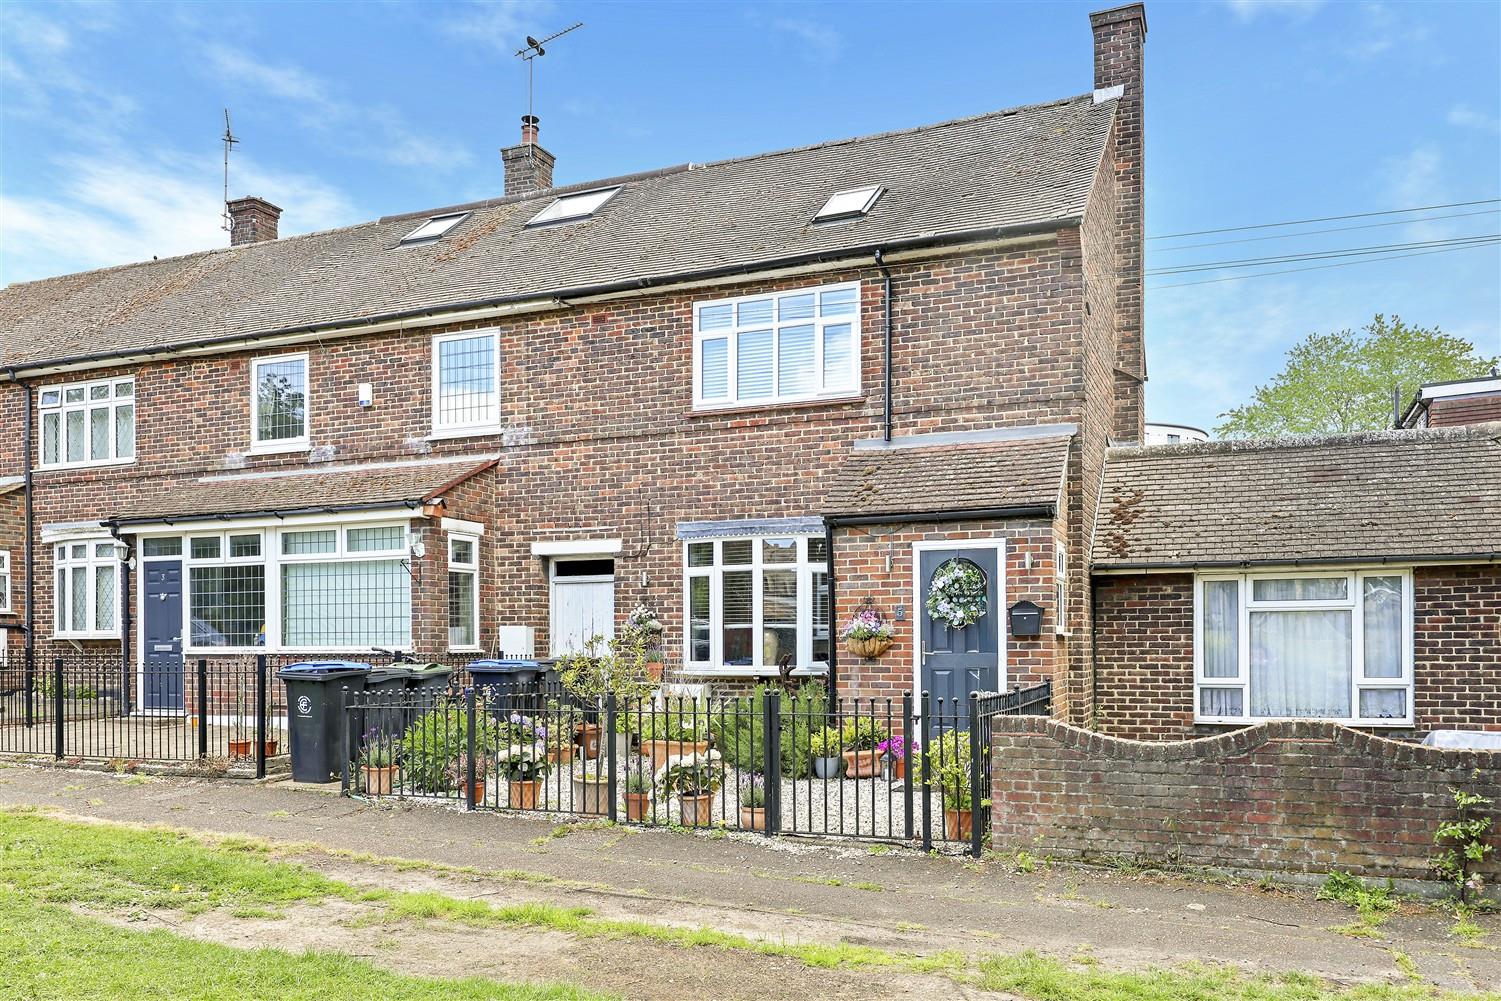
Set within walking distance of the Central Line station, this delightful terraced house offers a perfect blend of modern living and versatile accommodation. With two to three bedrooms, this extended brick-built home is ideally situated just a stones throw to the High Street, providing easy access to local amenities and a short stroll to the station.
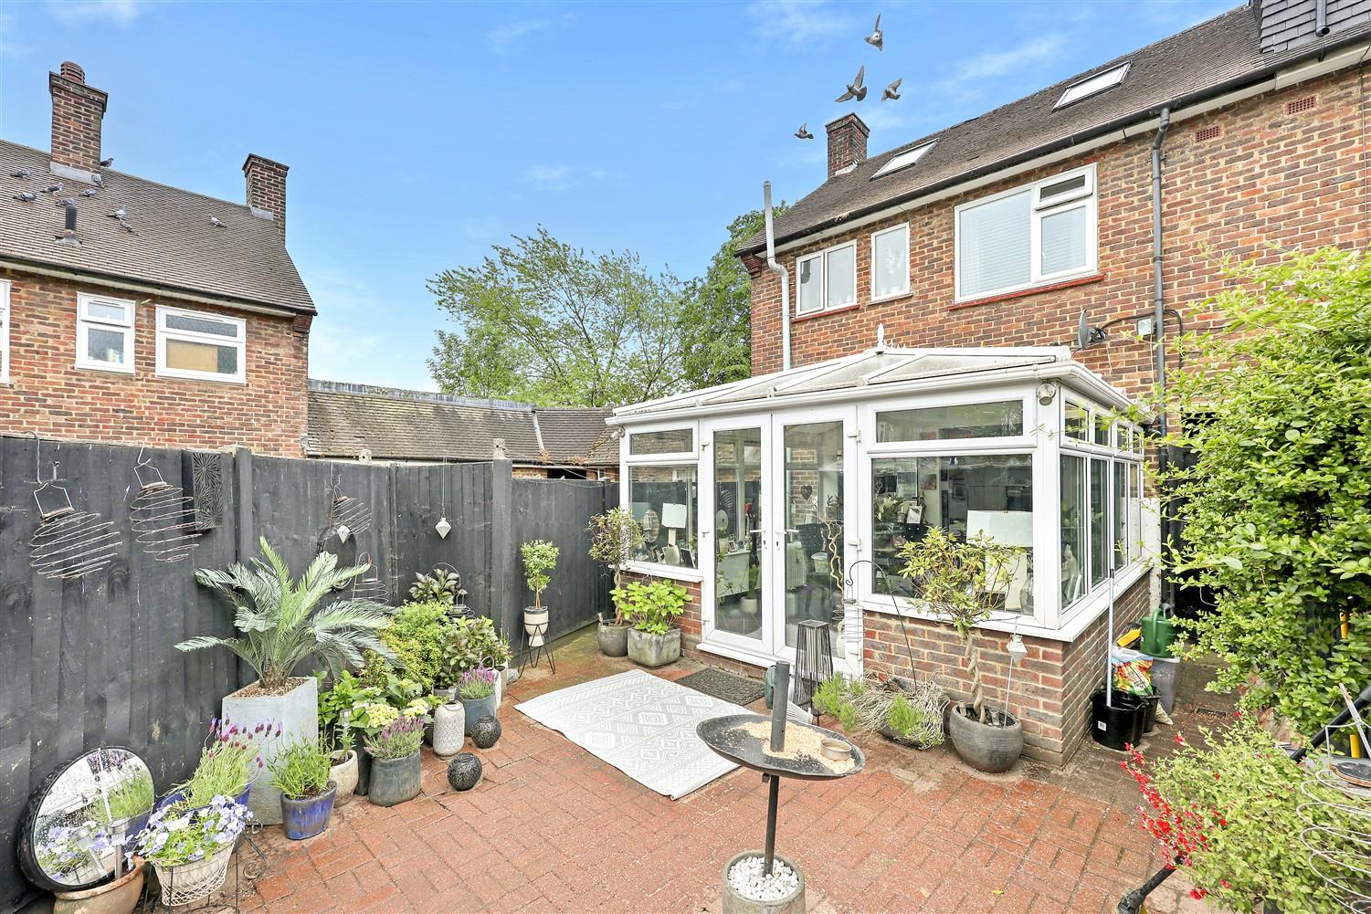
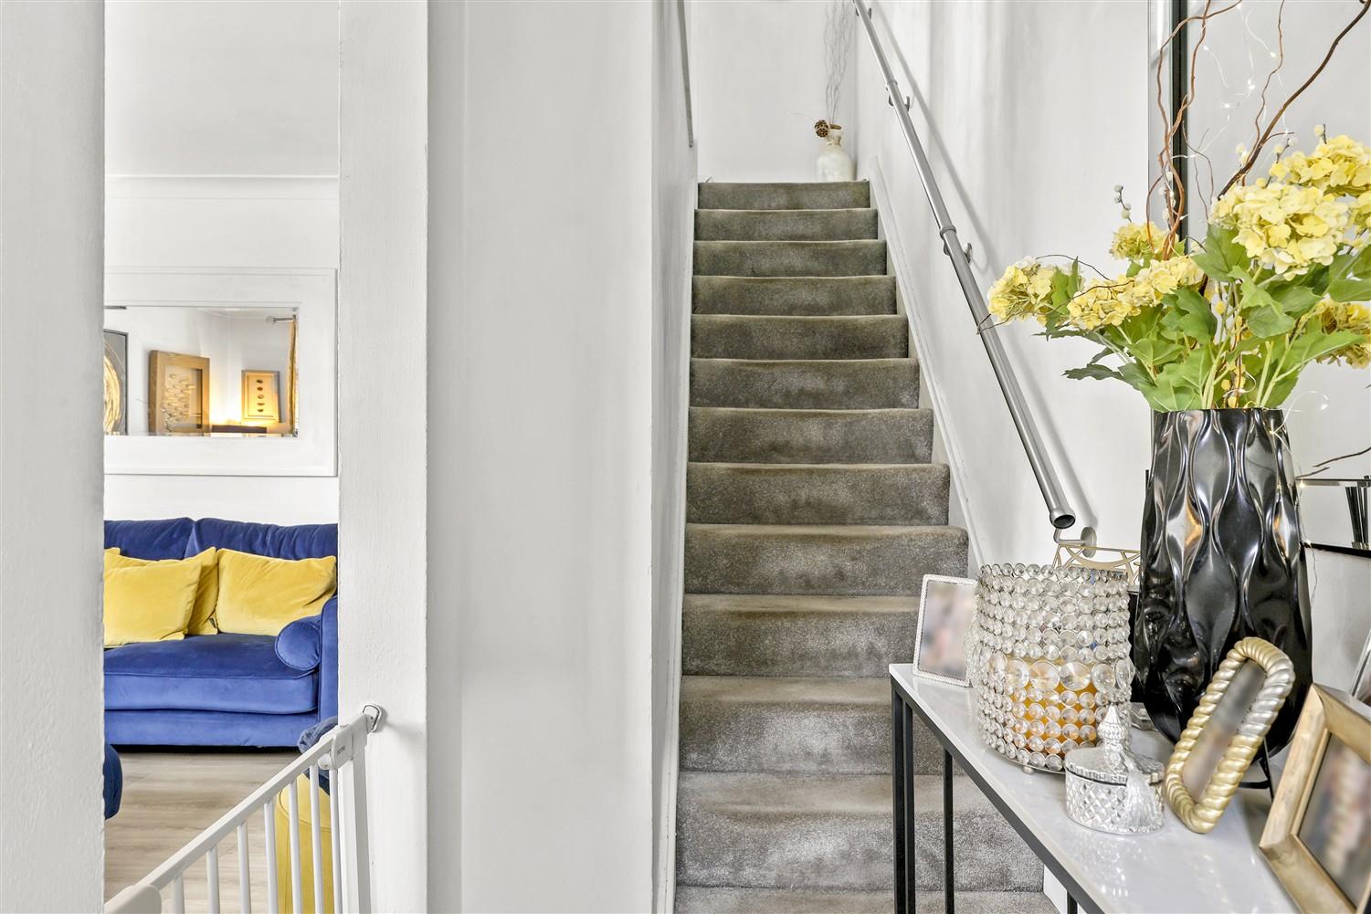
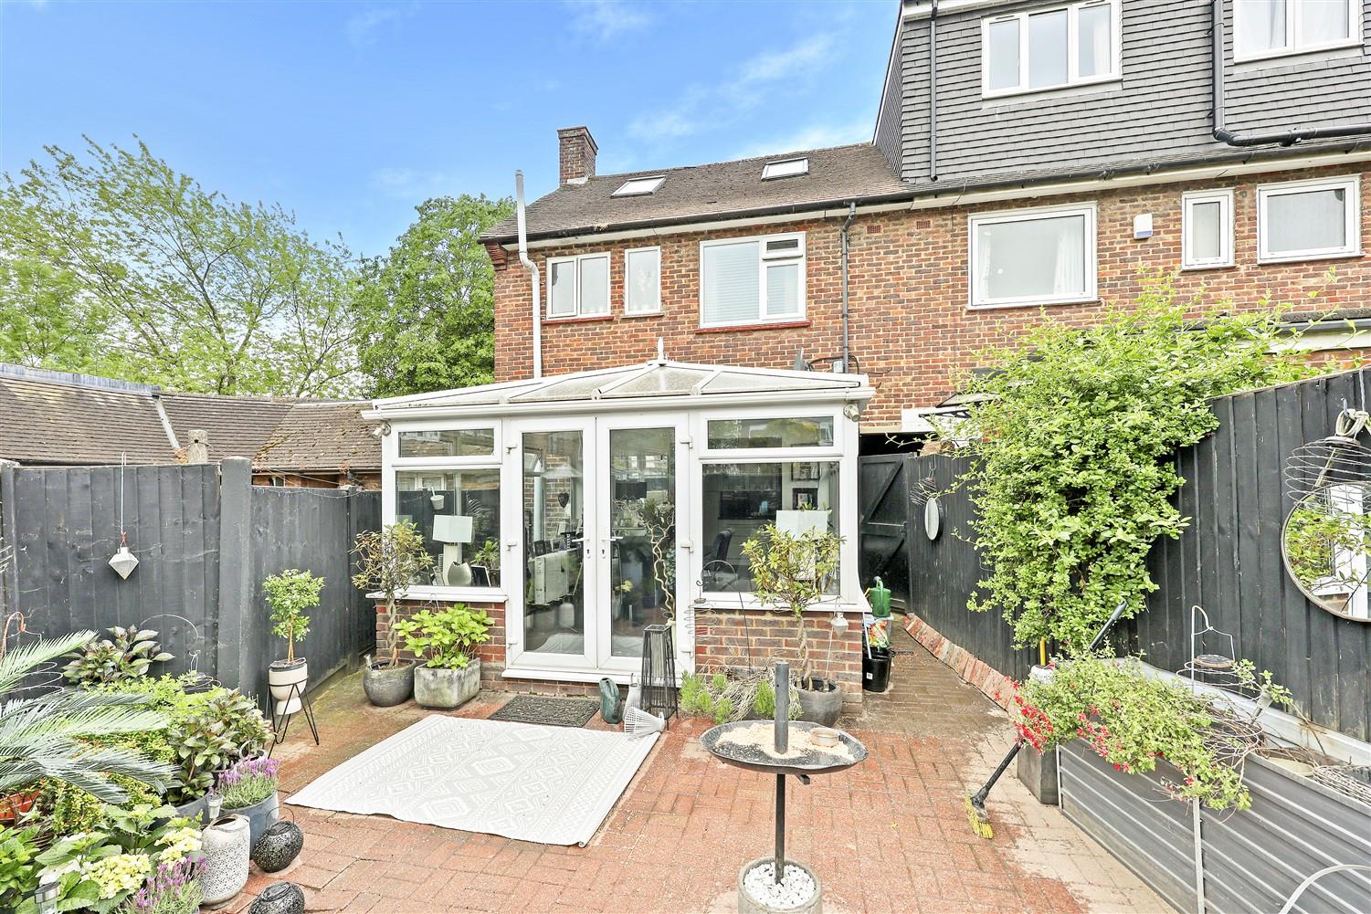
Upon entering, you are welcomed by an inviting entrance porch that leads into a spacious hallway. The stunning lounge is a highlight of the property, seamlessly connecting to a contemporary white high gloss kitchen equipped with integrated appliances, making it a joy for any home cook. The extended conservatory adds to the appeal, creating a bright and airy space that is perfect for dining and entertaining guests.

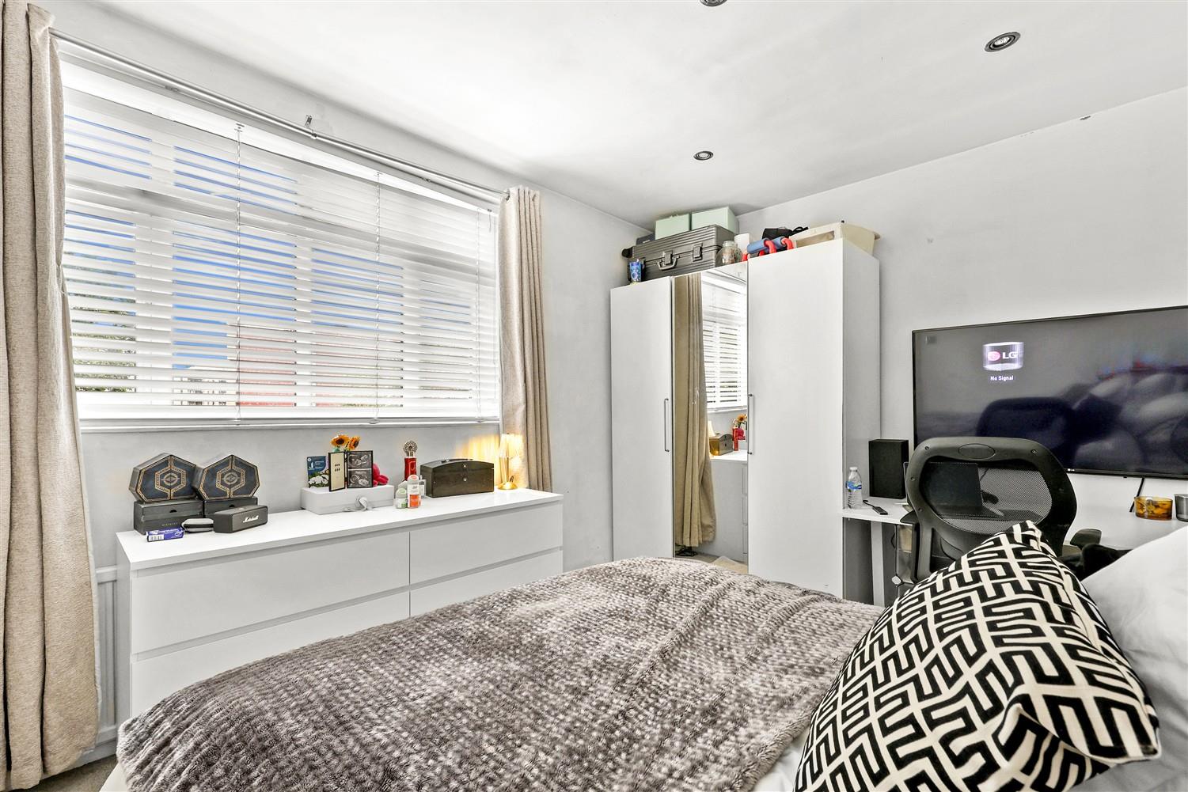
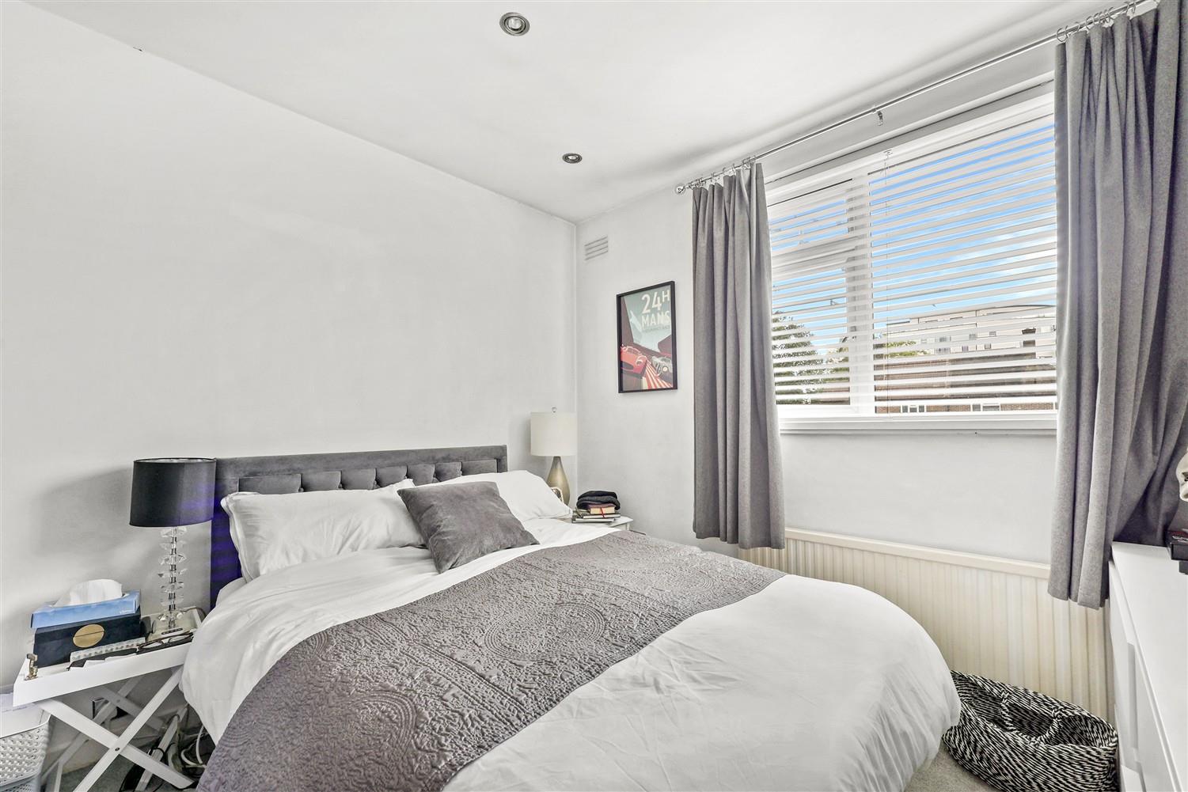
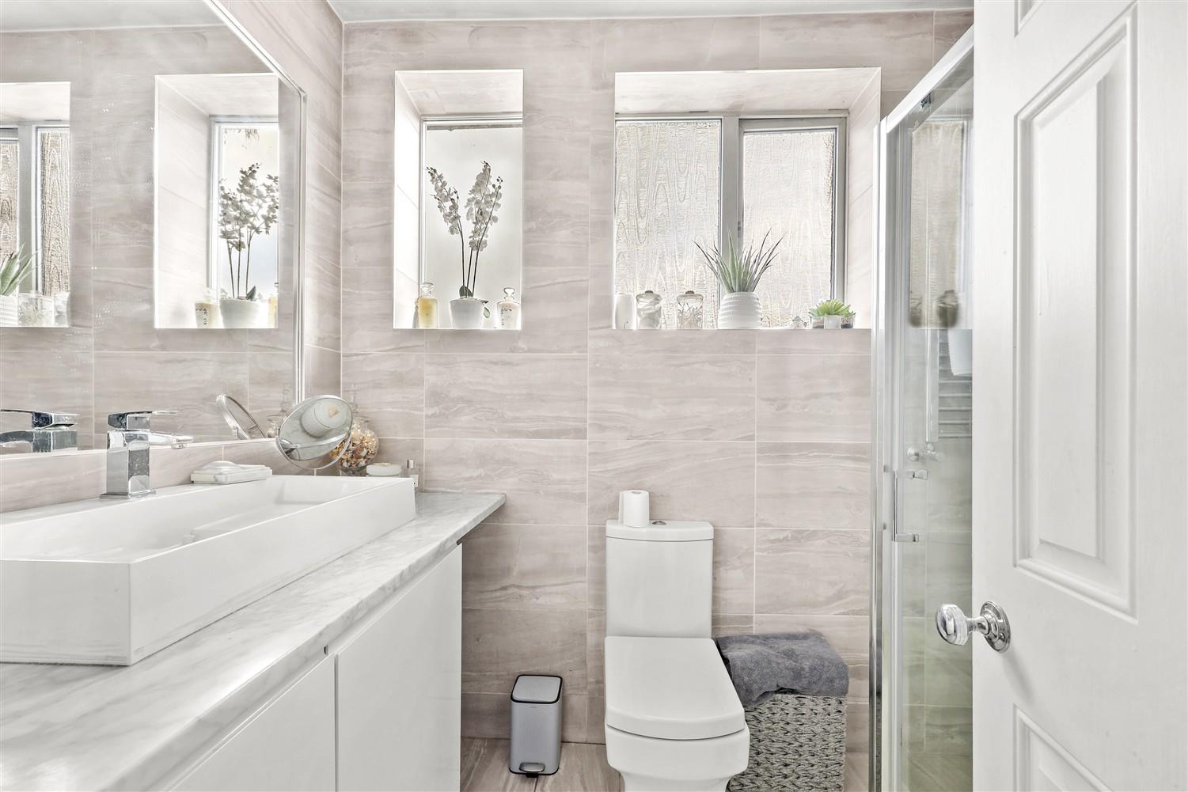
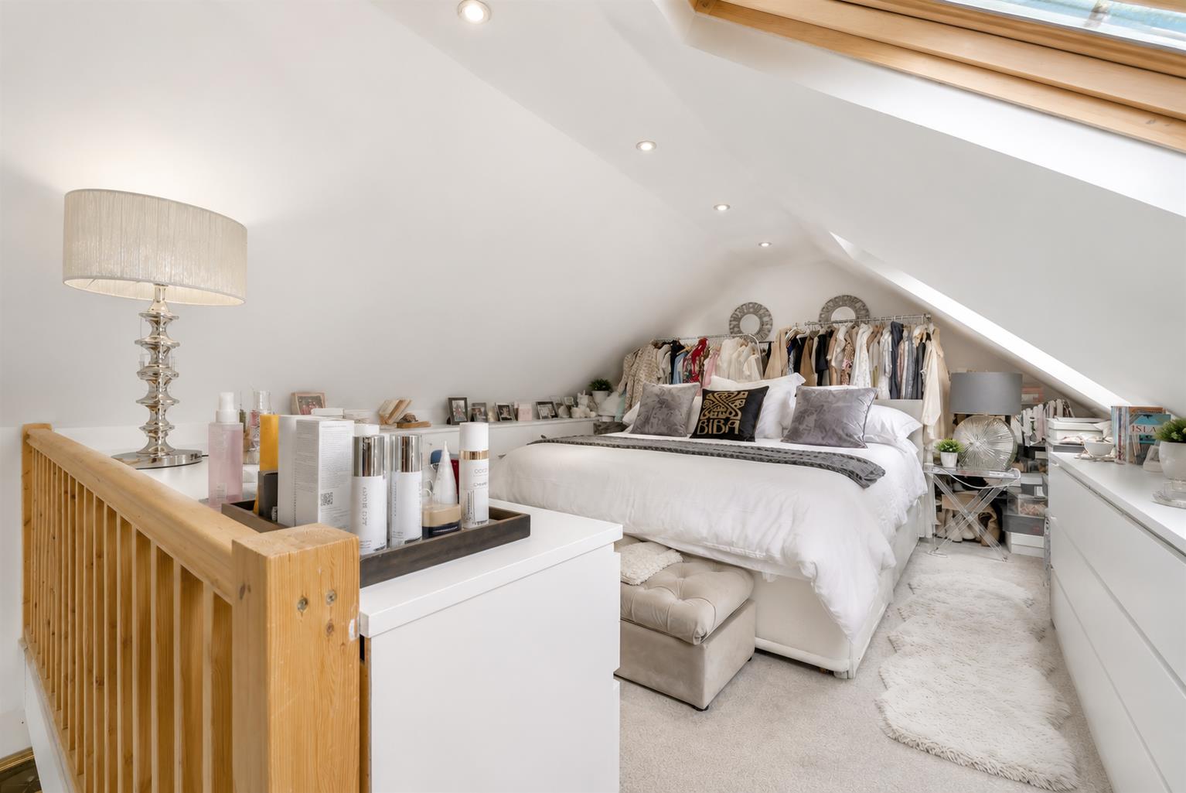
The first floor features two generously sized double bedrooms, complemented by a shower room. Ascending the stairs, you will find a spacious loft room that is currently utilised as a bedroom but offers the flexibility to serve as an excellent office space, catering to the needs of modern living.
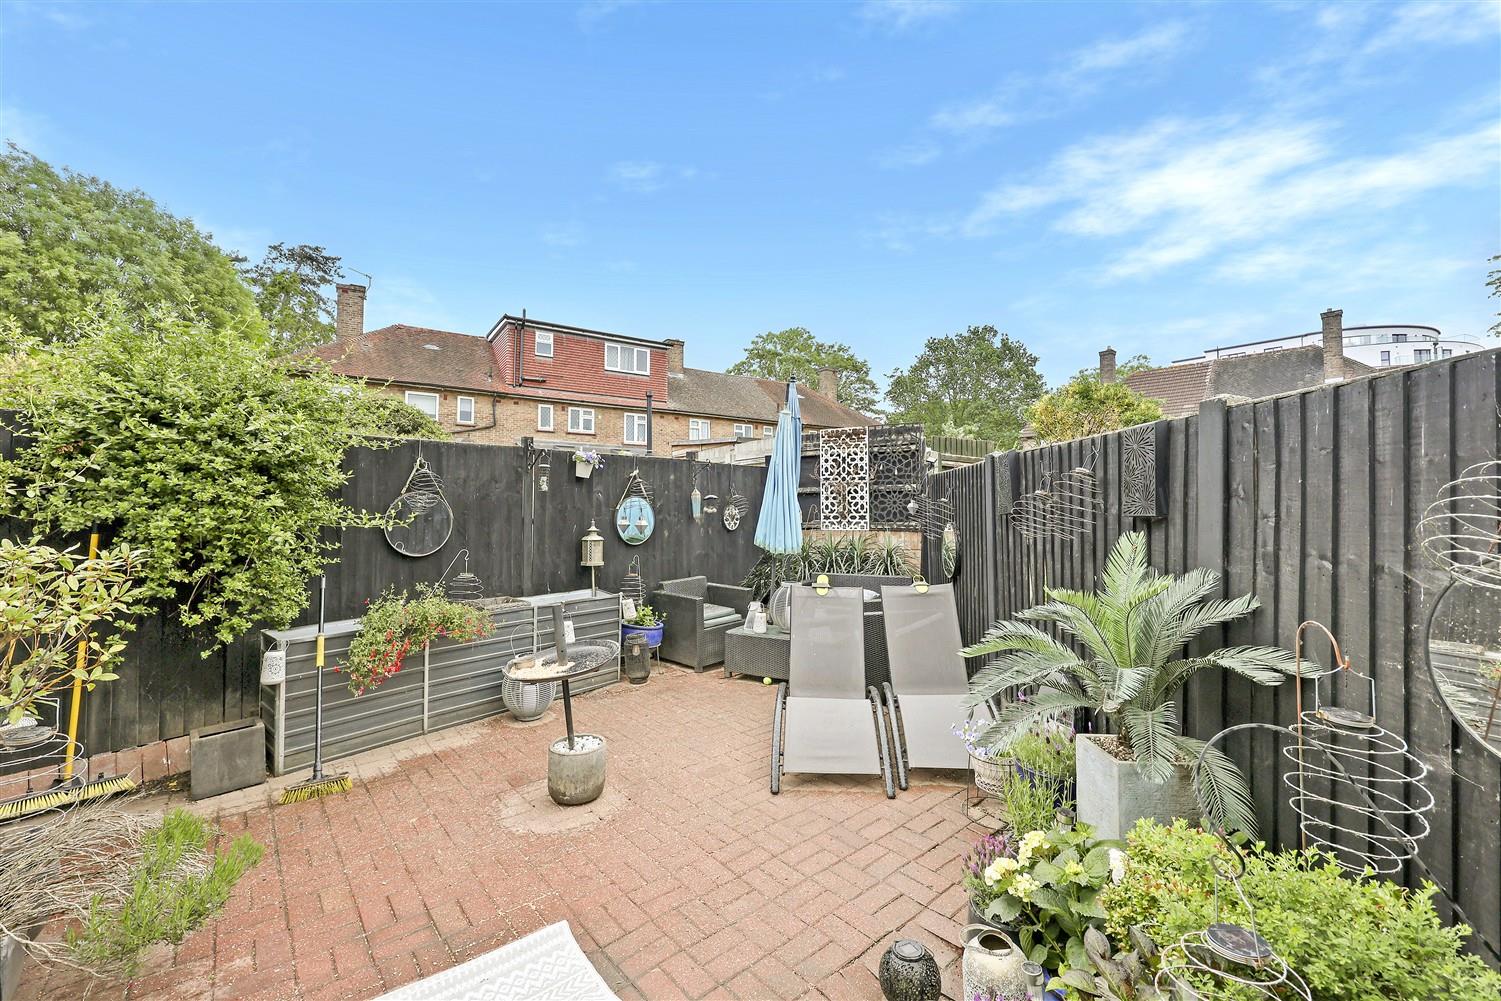
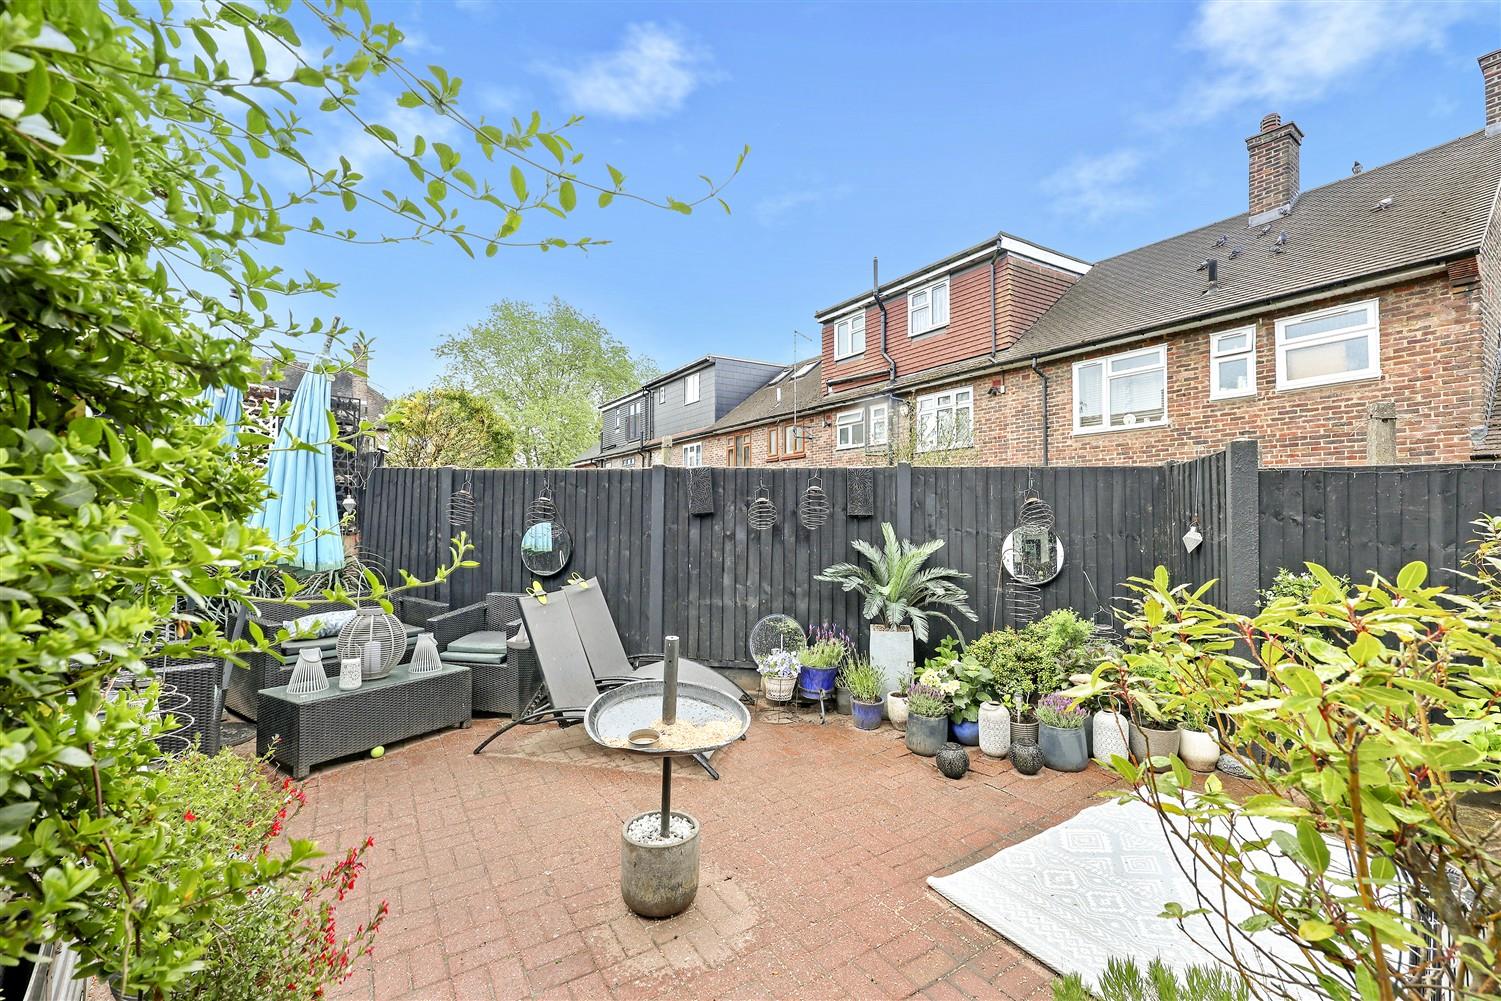
Outside, the property boasts a charming shingled garden with side access to the rear via a convenient tunnel link walkway. The rear garden is paved, providing a lovely courtyard area that is ideal for hosting gatherings or simply enjoying the outdoors.
This home is not only a wonderful place to live but also offers a fantastic location, making it an excellent choice for those seeking comfort and convenience. Located within walking distance of local shops and Roding Valley Nature Reserve - a fantastic area filled with vast open playing fields; tennis courts; and kids playgrounds.
Entrance Porch -
Entrance Hall -
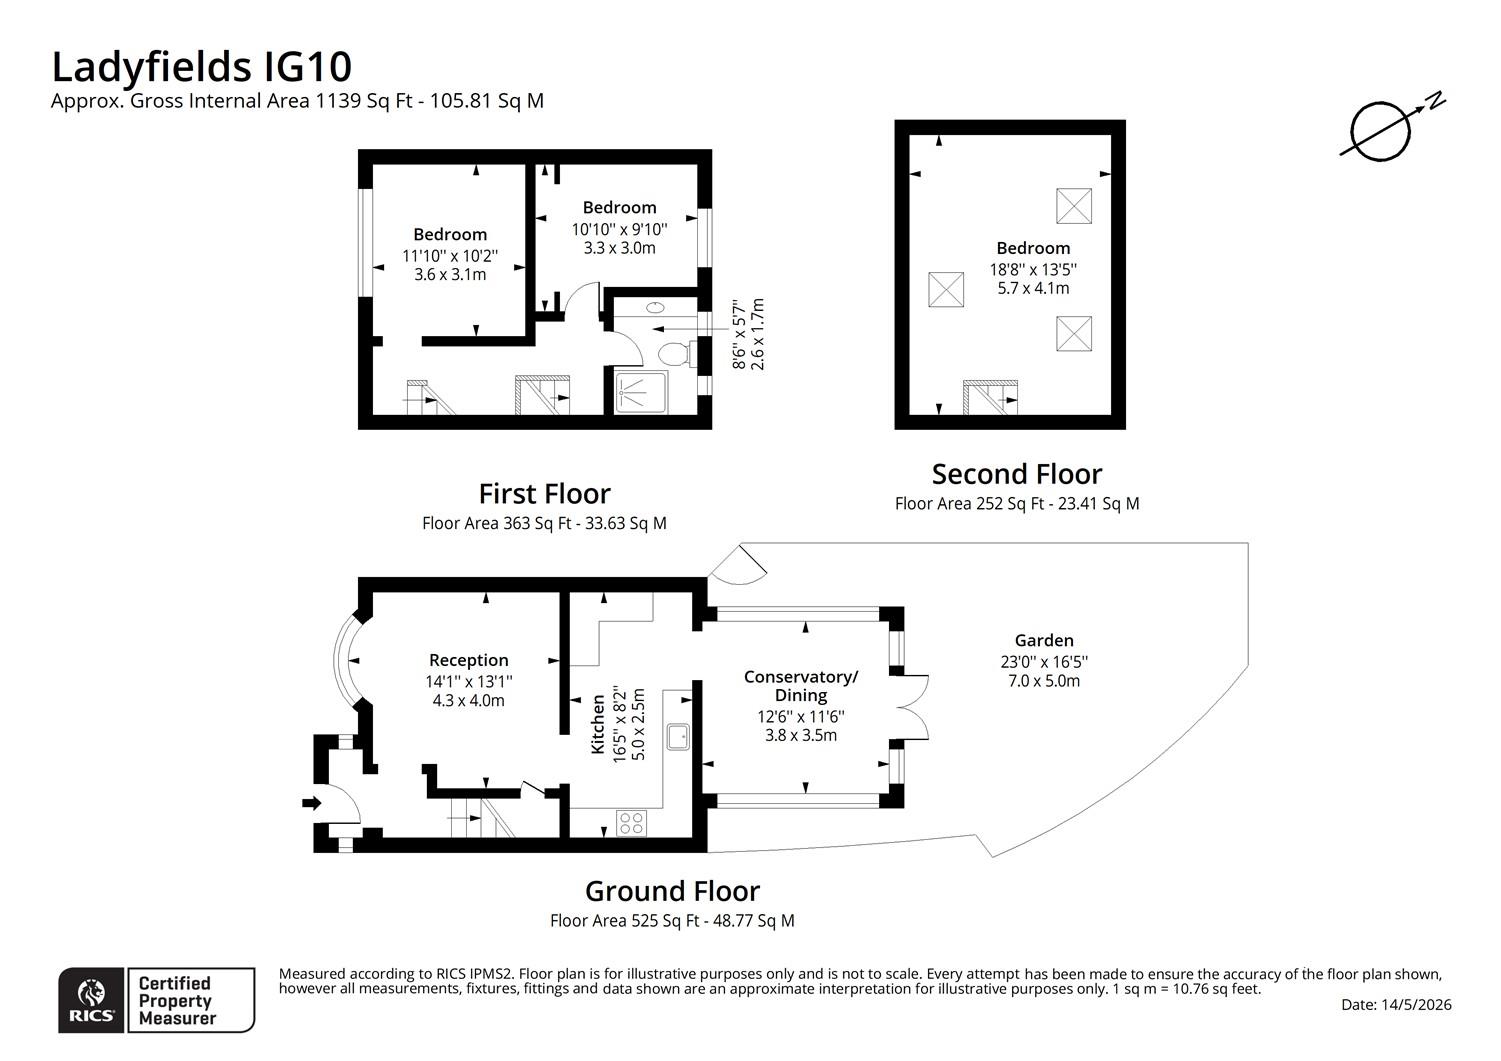
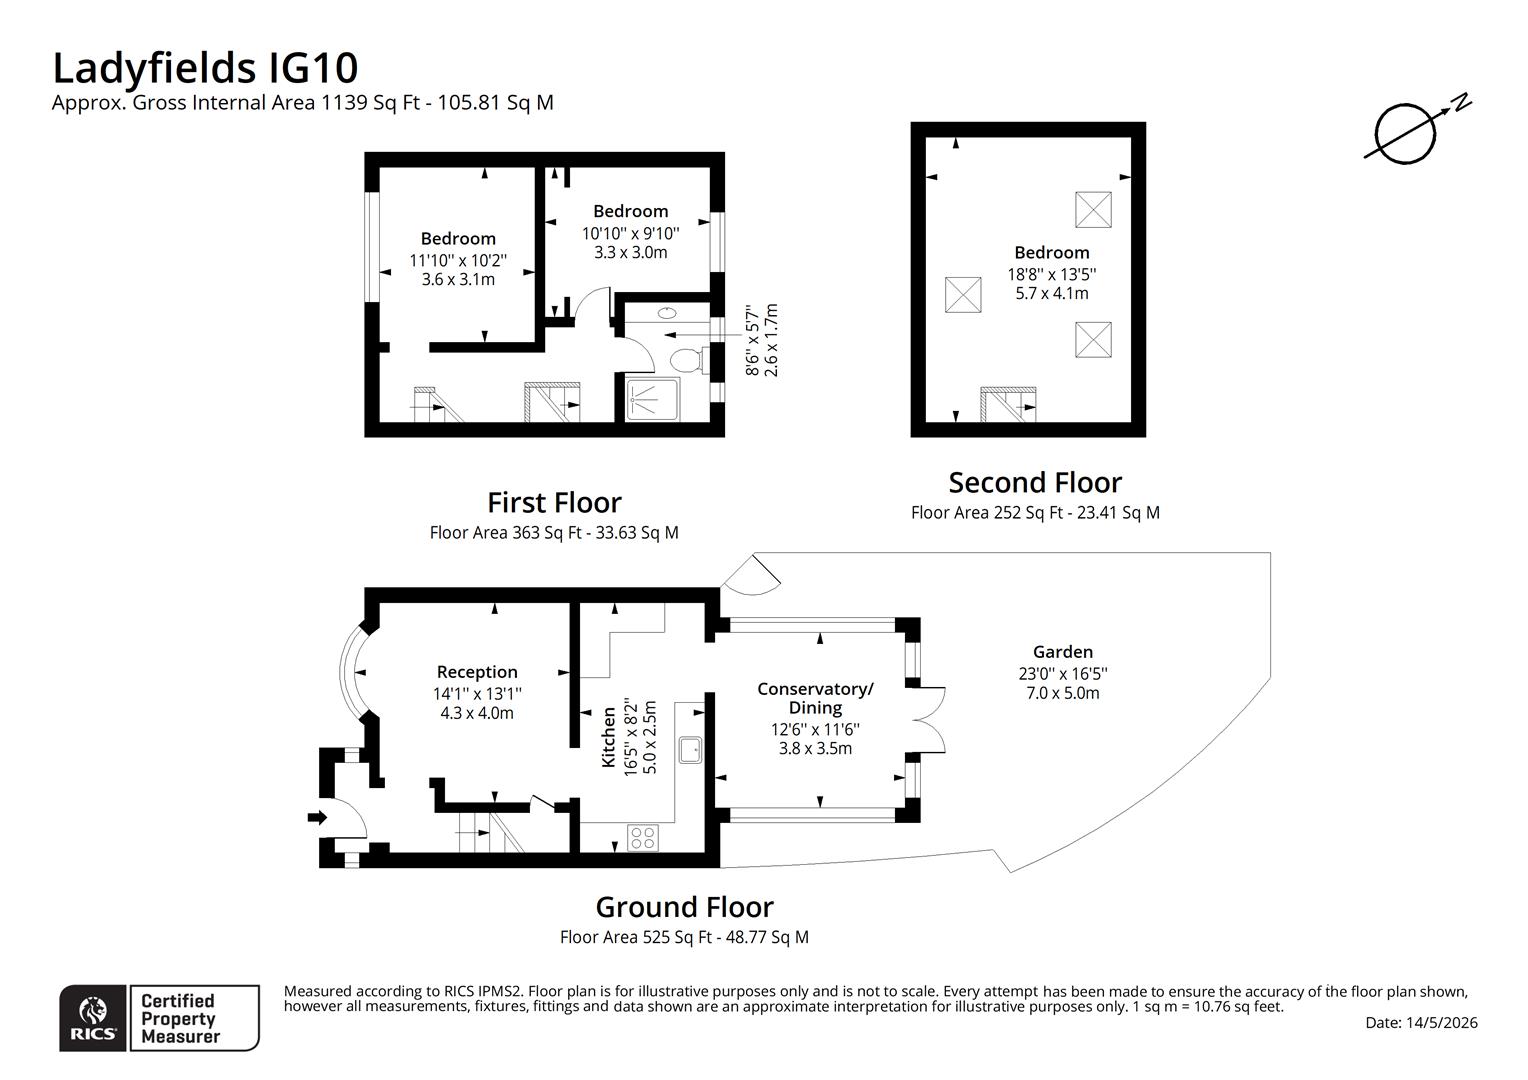
Lounge - 4.29m x 3.99m (14'1 x 13'1) -
Kitchen - 5.00m x 2.49m (16'5 x 8'2) -
Conservatory - 3.81m x 3.51m (12'6 x 11'6) -
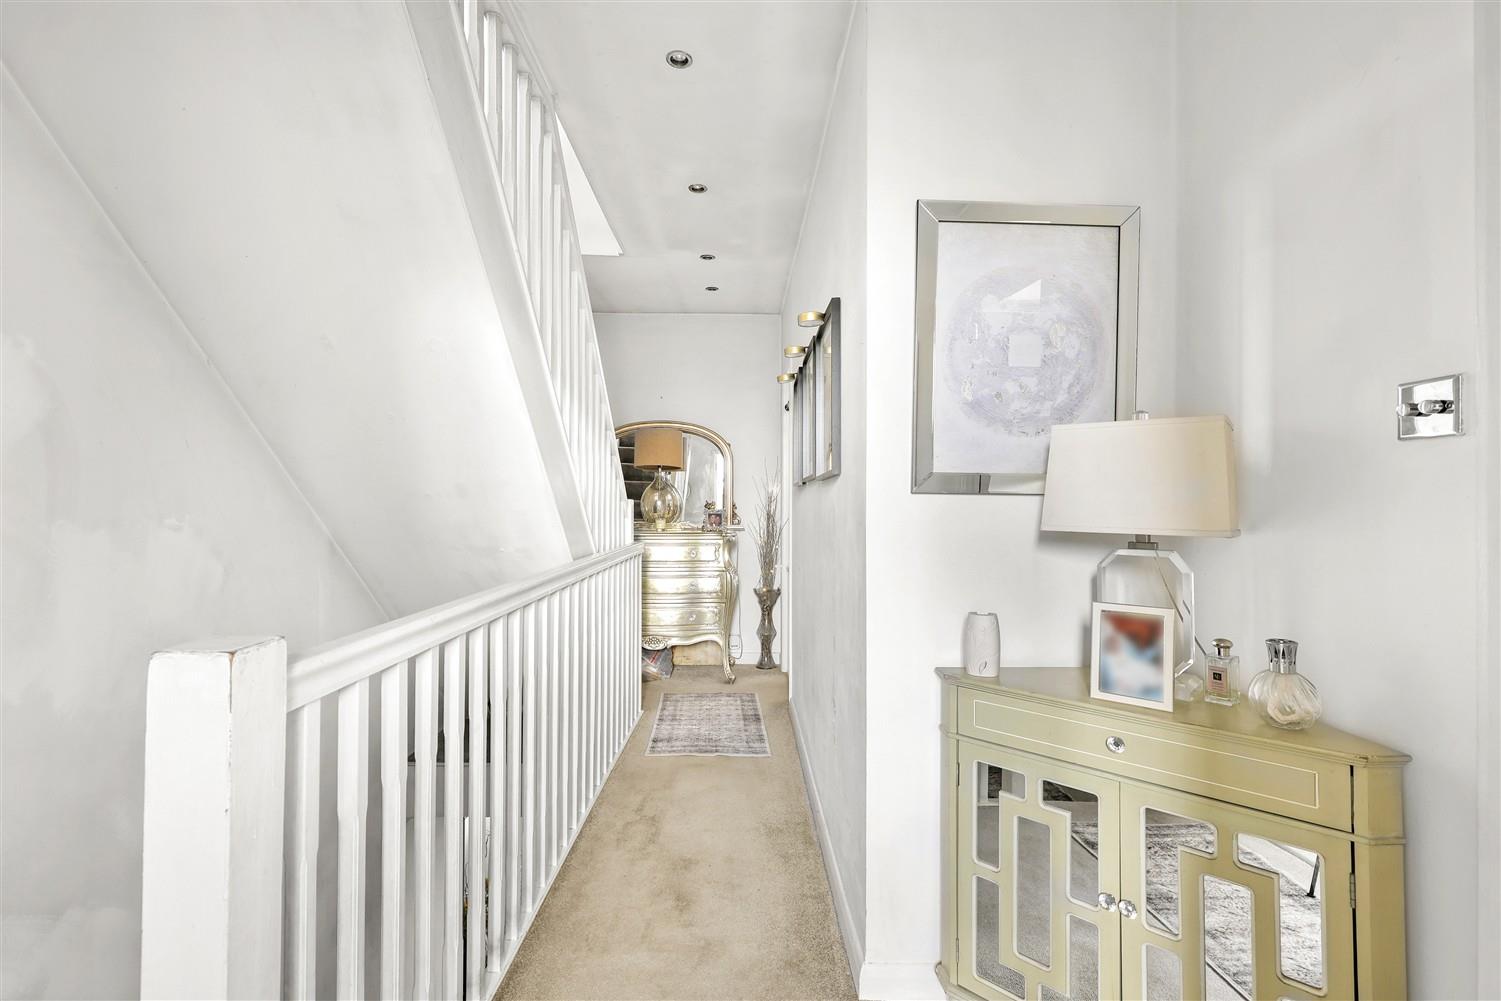
First Floor Landing -
Bedroom One - 3.61m x 3.10m (11'10 x 10'2) -
Bedroom Two - 3.30m x 3.00m (10'10 x 9'10) -
Shower Room - 2.59m x 1.70m (8'6 x 5'7) -
Second Floor -
Loft Bedroom/Office - 5.49m 2.44m x 4.09m (18' 8 x 13'5) -
Exterior -
Front Garden -
Rear Garden - 7.01m x 5.00m (23' x 16'5) -
Property Ref: 34679455
Similar Properties
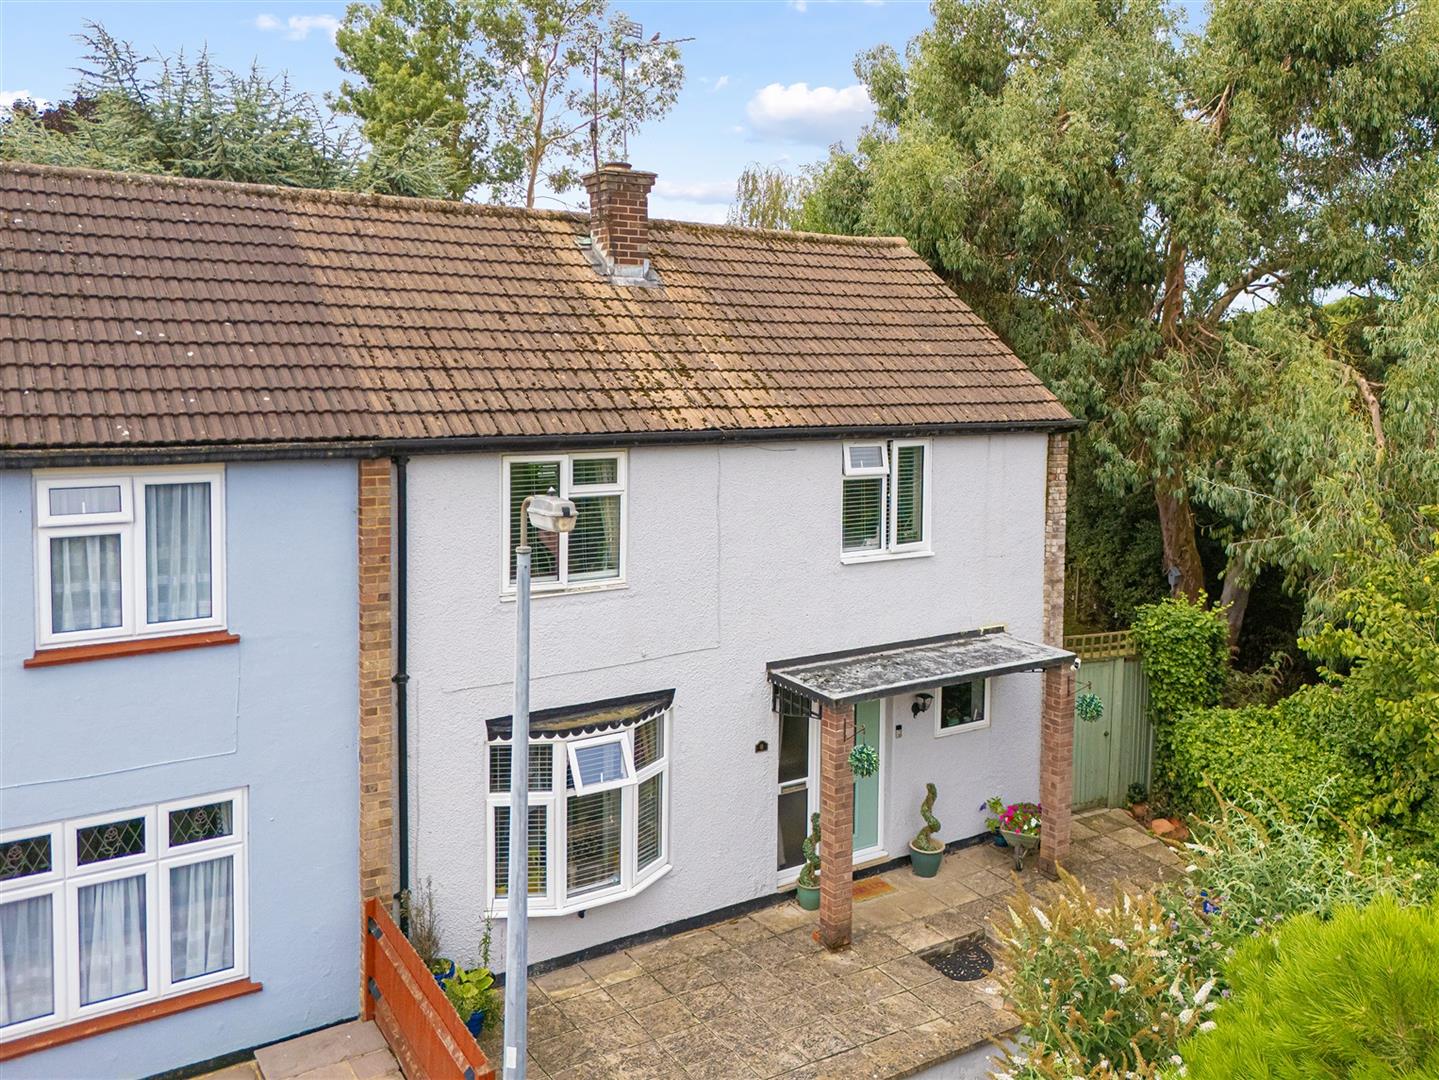
3 Bedroom End of Terrace House | £500,000
* PRICE RANGE £500,000 - £525,000 * END TERRACE HOME * IMMACULATE THROUGHOUT * CONTEMPORARY KITCHEN/BREAKFAST ROOM * THR...
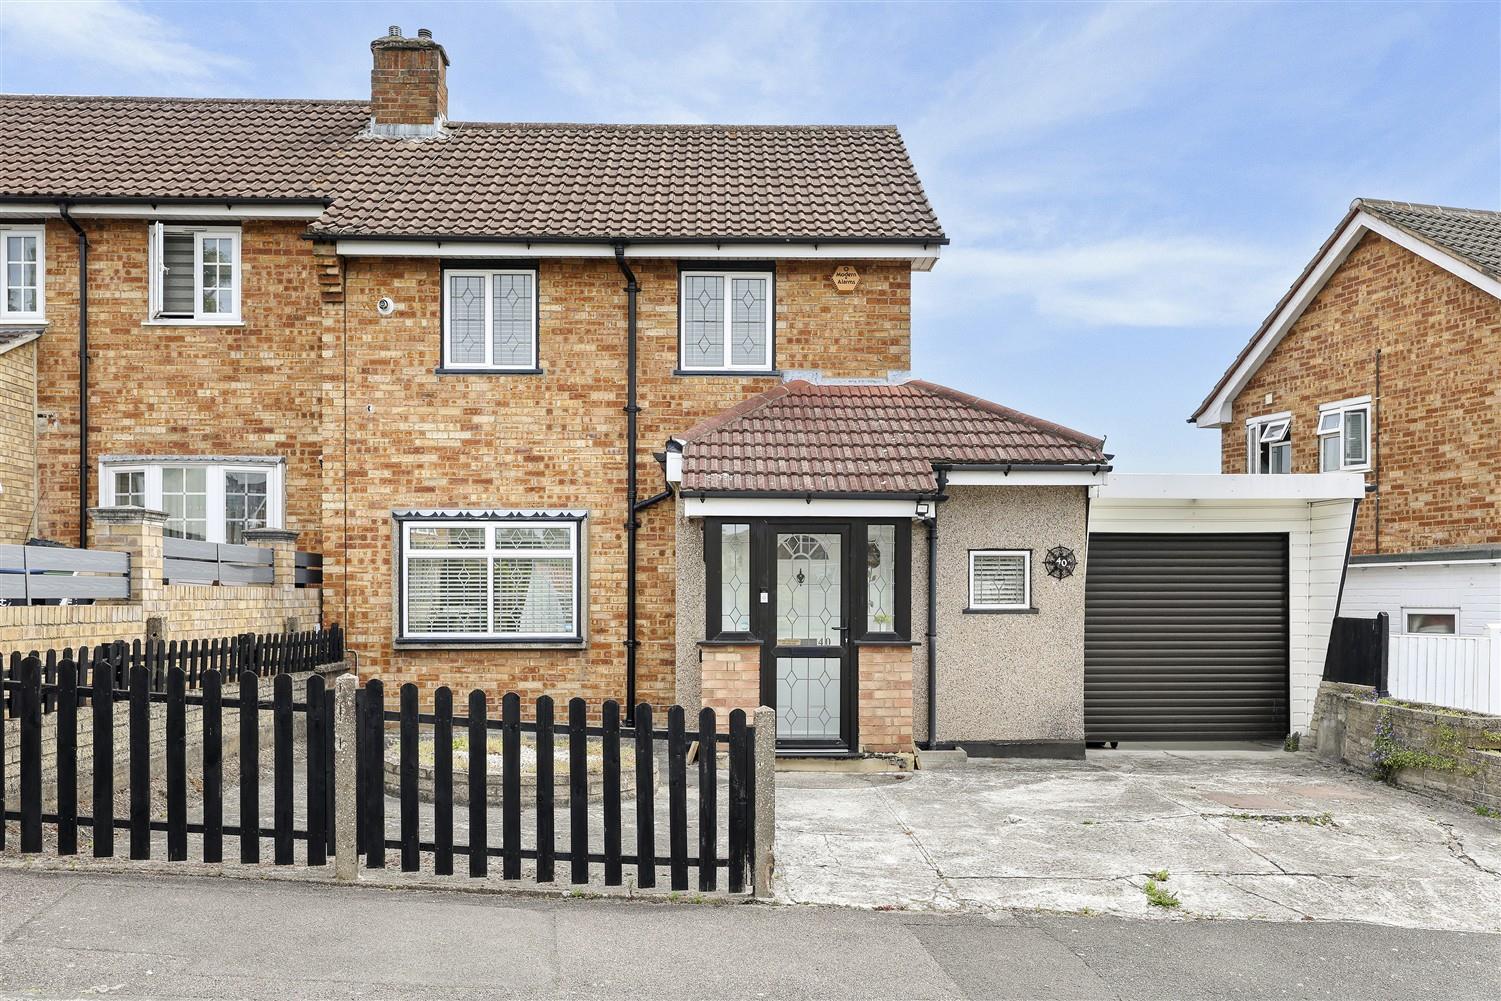
2 Bedroom Semi-Detached House | Offers Over £500,000
* SEMI DETACHED HOME * OFF STREET PARKING * COVERED CARPORT * TWO DOUBLE BEDROOMS * CLOSE TO SCHOOLS AND STATION * GREAT...
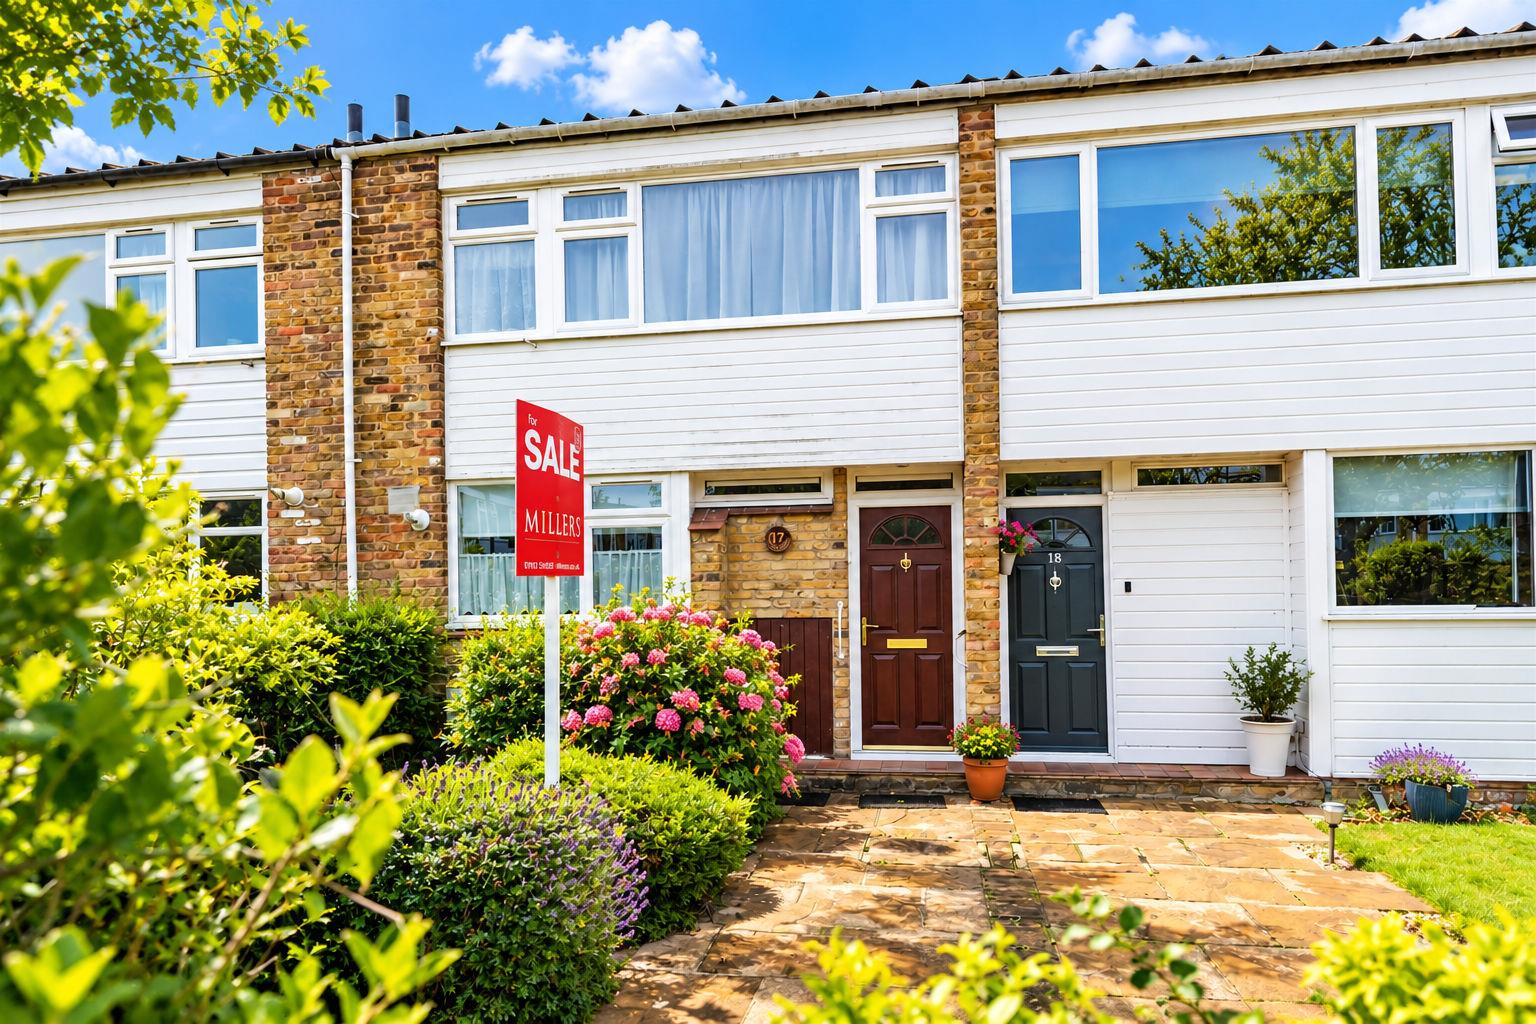
3 Bedroom Terraced House | Offers in region of £500,000
* ATTRACTIVE TERRACE HOME * THREE BEDROOMS * GARAGE EN-BLOC * WELL PRESENTED * REDECORATED WITH NEW CARPETS THROUGHOUT *...
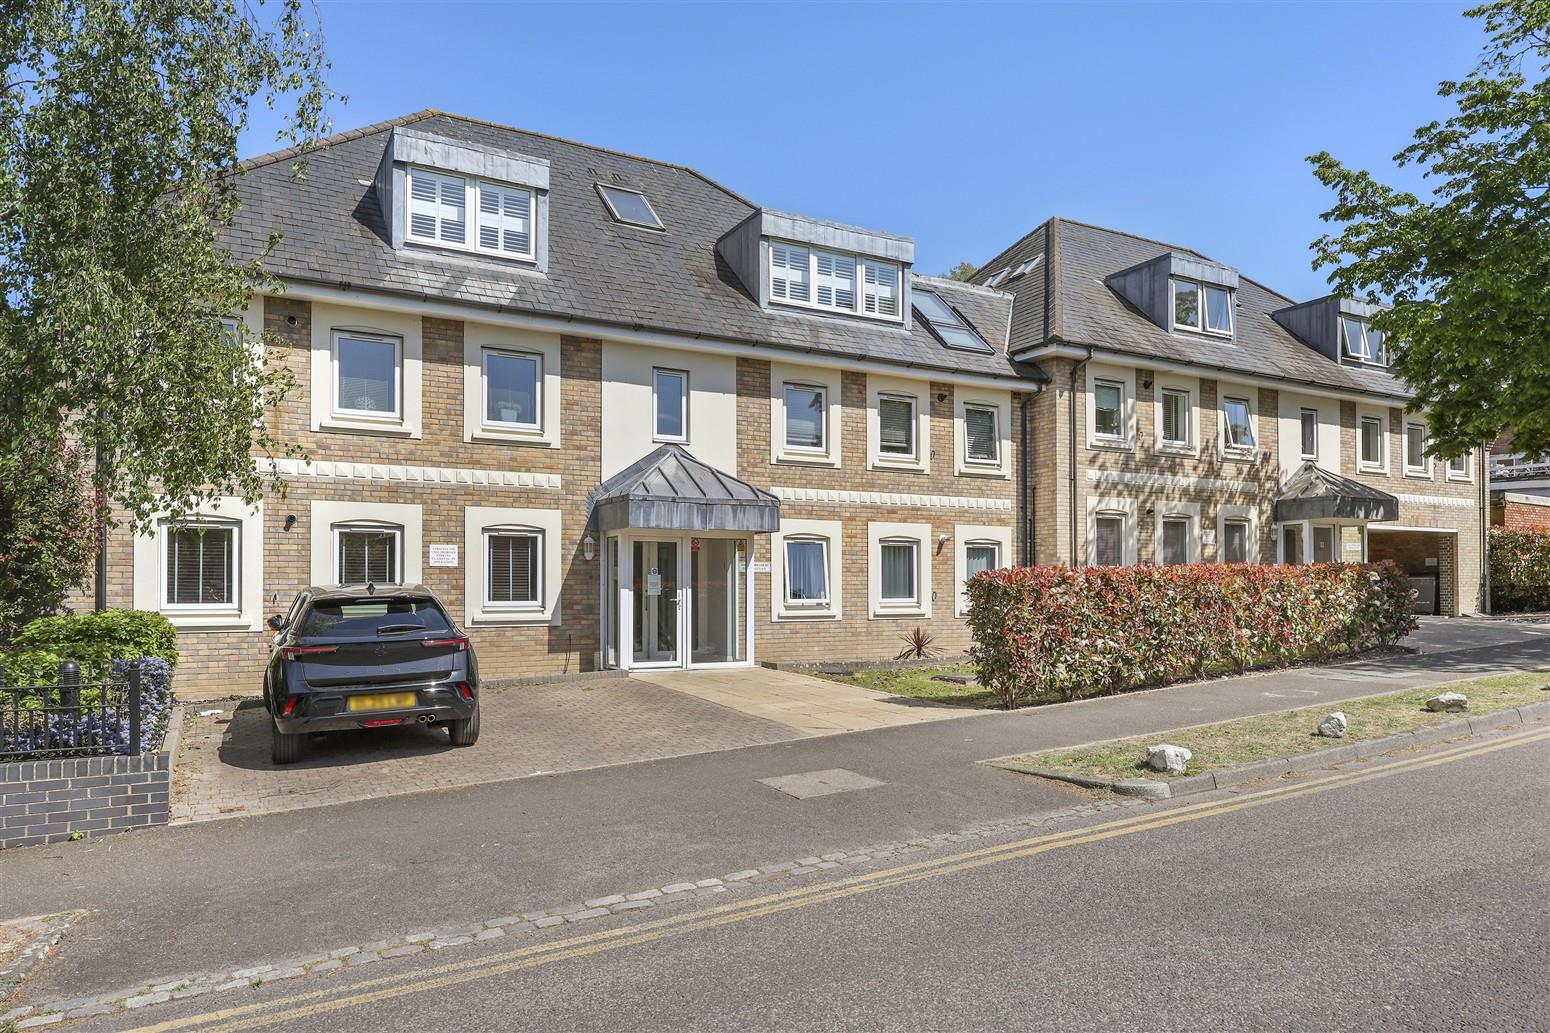
3 Bedroom Flat | Guide Price £515,000
* PRESTIGIOUS PENTHOUSE APARTMENT * PRIME LOCATION CLOSE TO HIGH STREET * BESPOKE CABRIOLET BALCONY * GATED PARKING FOR...
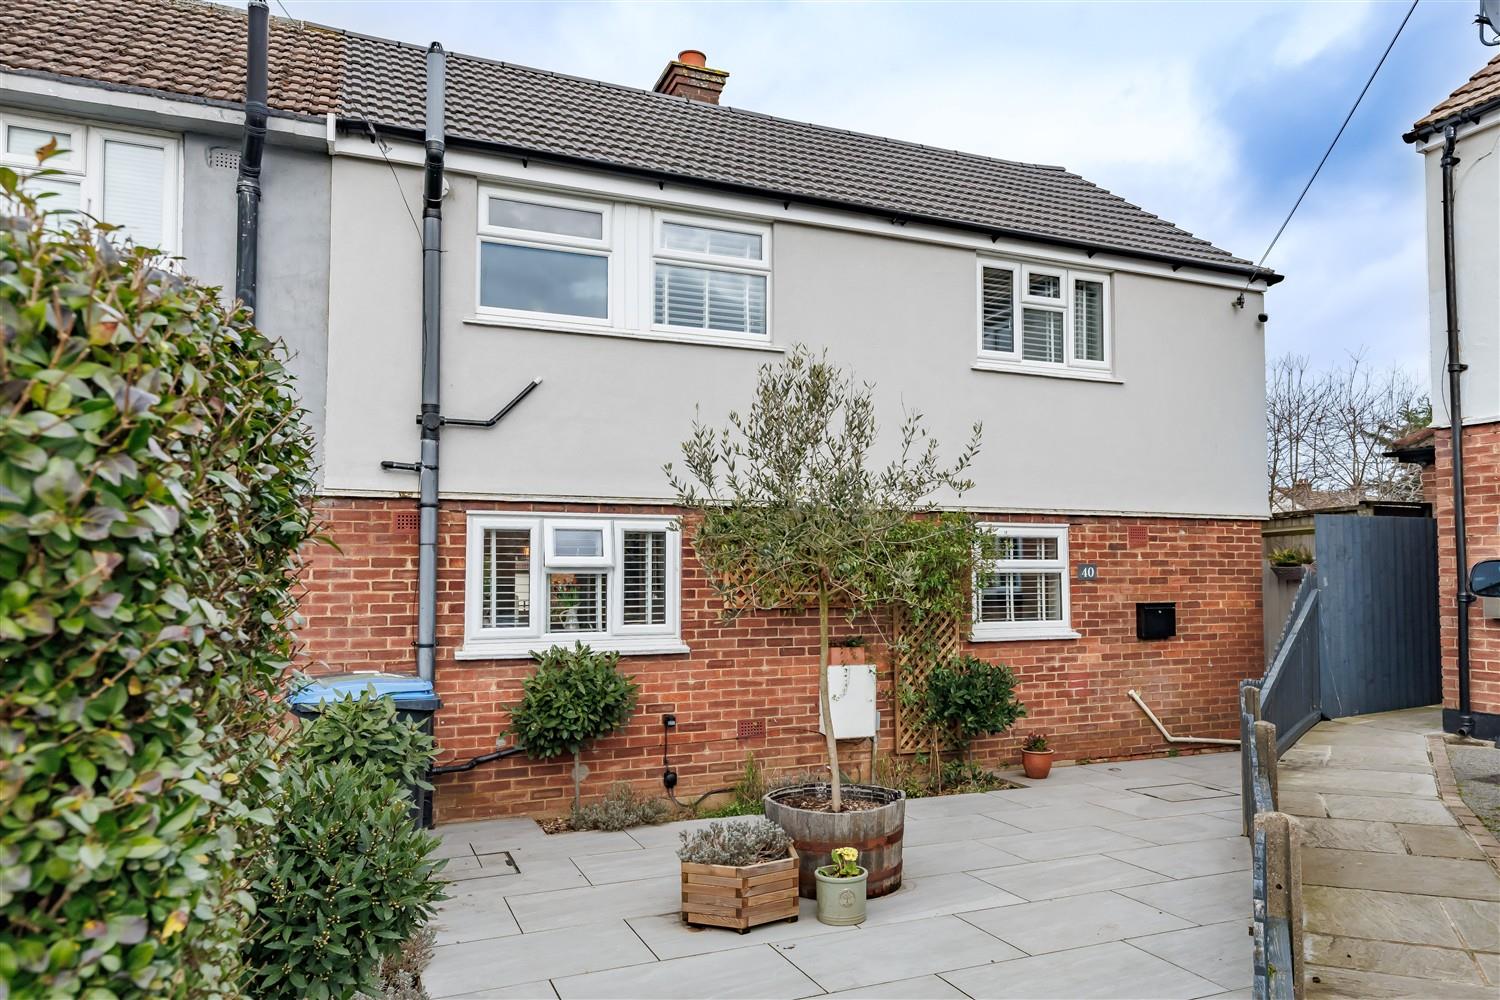
2 Bedroom Semi-Detached House | Guide Price £525,000
This inviting two-bedroom semi-detached home enjoys a prime position just a short stroll from Epping High Street, Epping...
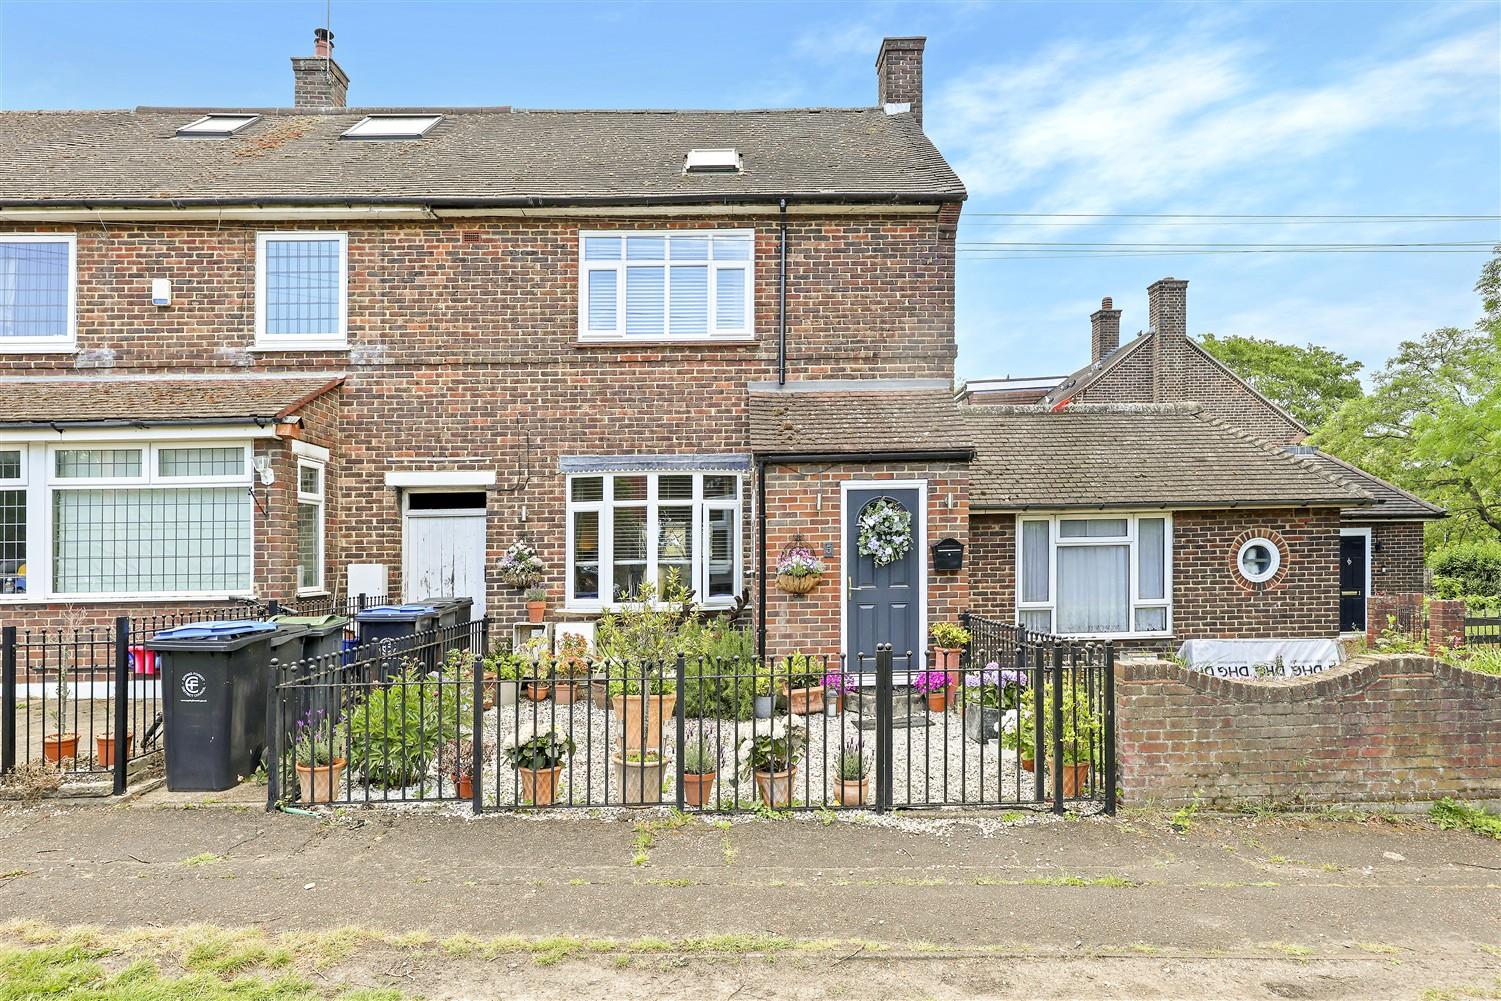
3 Bedroom Semi-Detached House | £525,000
* PRICE RANGE £525,000 - £540,000 * SEMI DETACHED HOUSE * REFURBISHED ACCOMMODATION * FAMILY HOME * BEAUTIFULLY PRESENTE...

Millers Estate Agents (Epping)
229 High Street, Epping, Essex, CM16 4BP
01992 560555
How much is your home worth?
Use our short form to request a valuation of your property.
Request a Valuation
©2026 The Guild of Property Professionals. All rights reserved.
Terms and Conditions |
Privacy Policy |
Cookie Policy |
Complaints Policy |
Members Login
The Guild of Property Professionals Trading Address: 121 Park Lane, London W1K 7AG. GPEA Limited.
Registered in England & Wales.
Company No: 02819824.
Registered Office Address: The Old Courthouse, 60A London Road, Grantham, NG31 6HR.
VAT Registration No: 180897859

