- Semi Detached Property
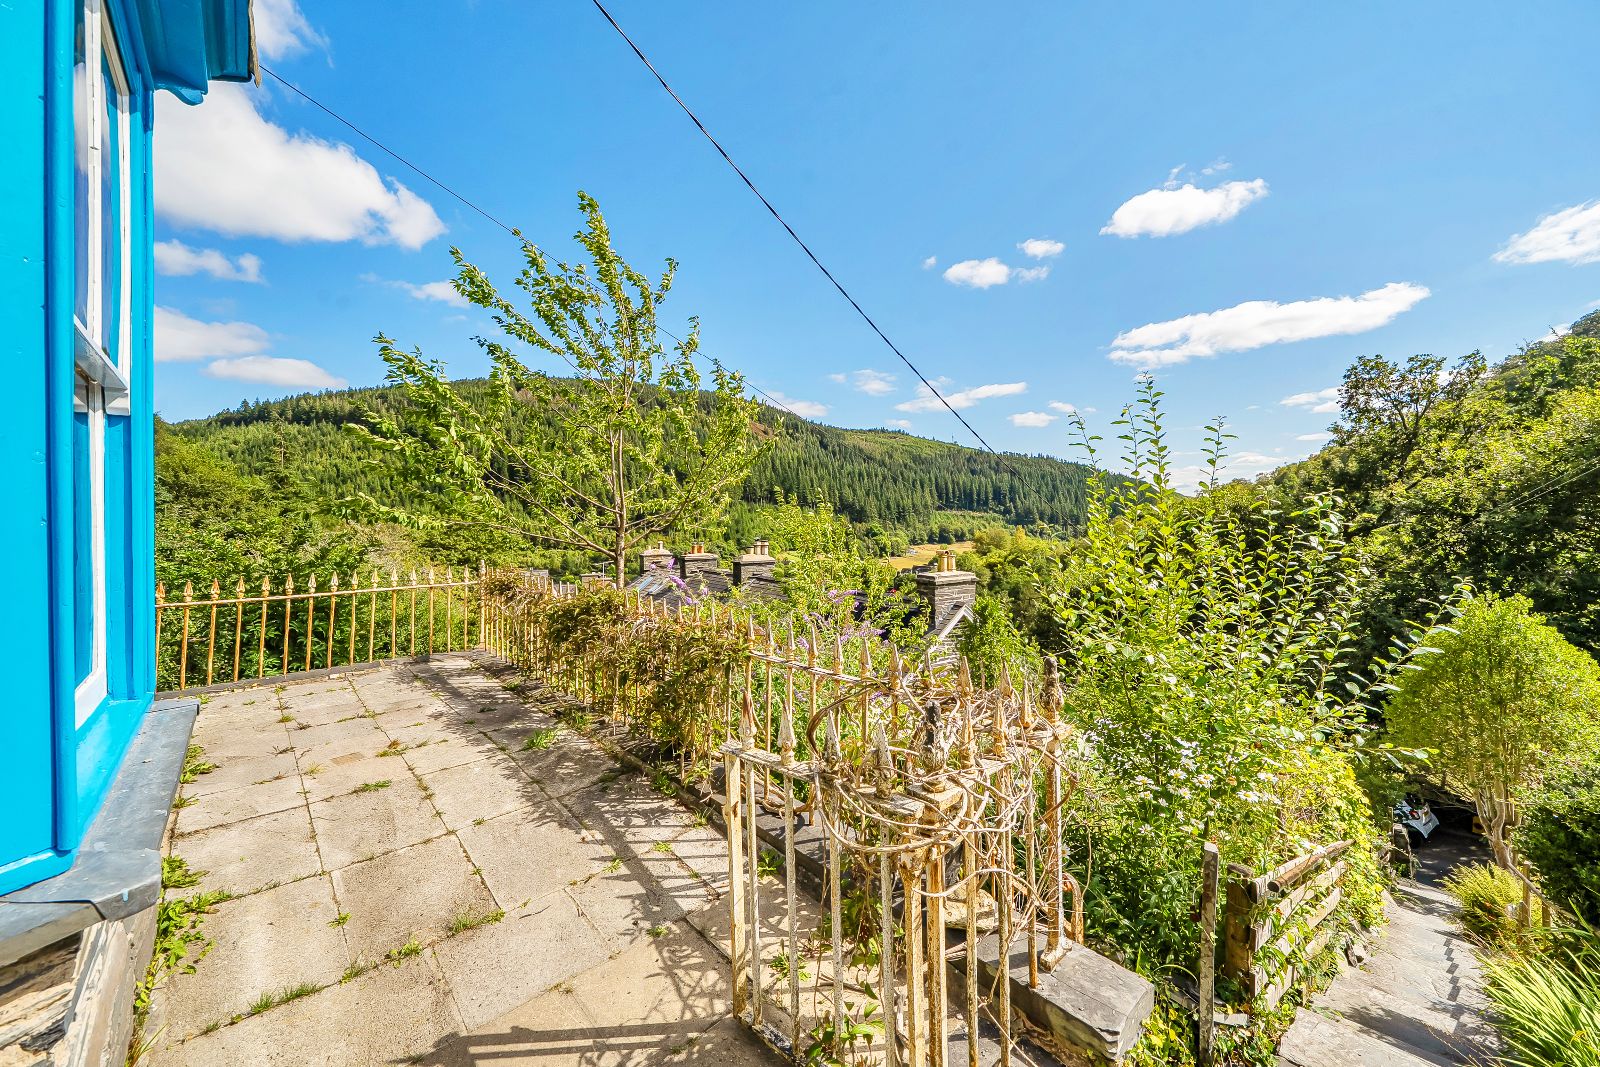
- Elevated position with spectacular views
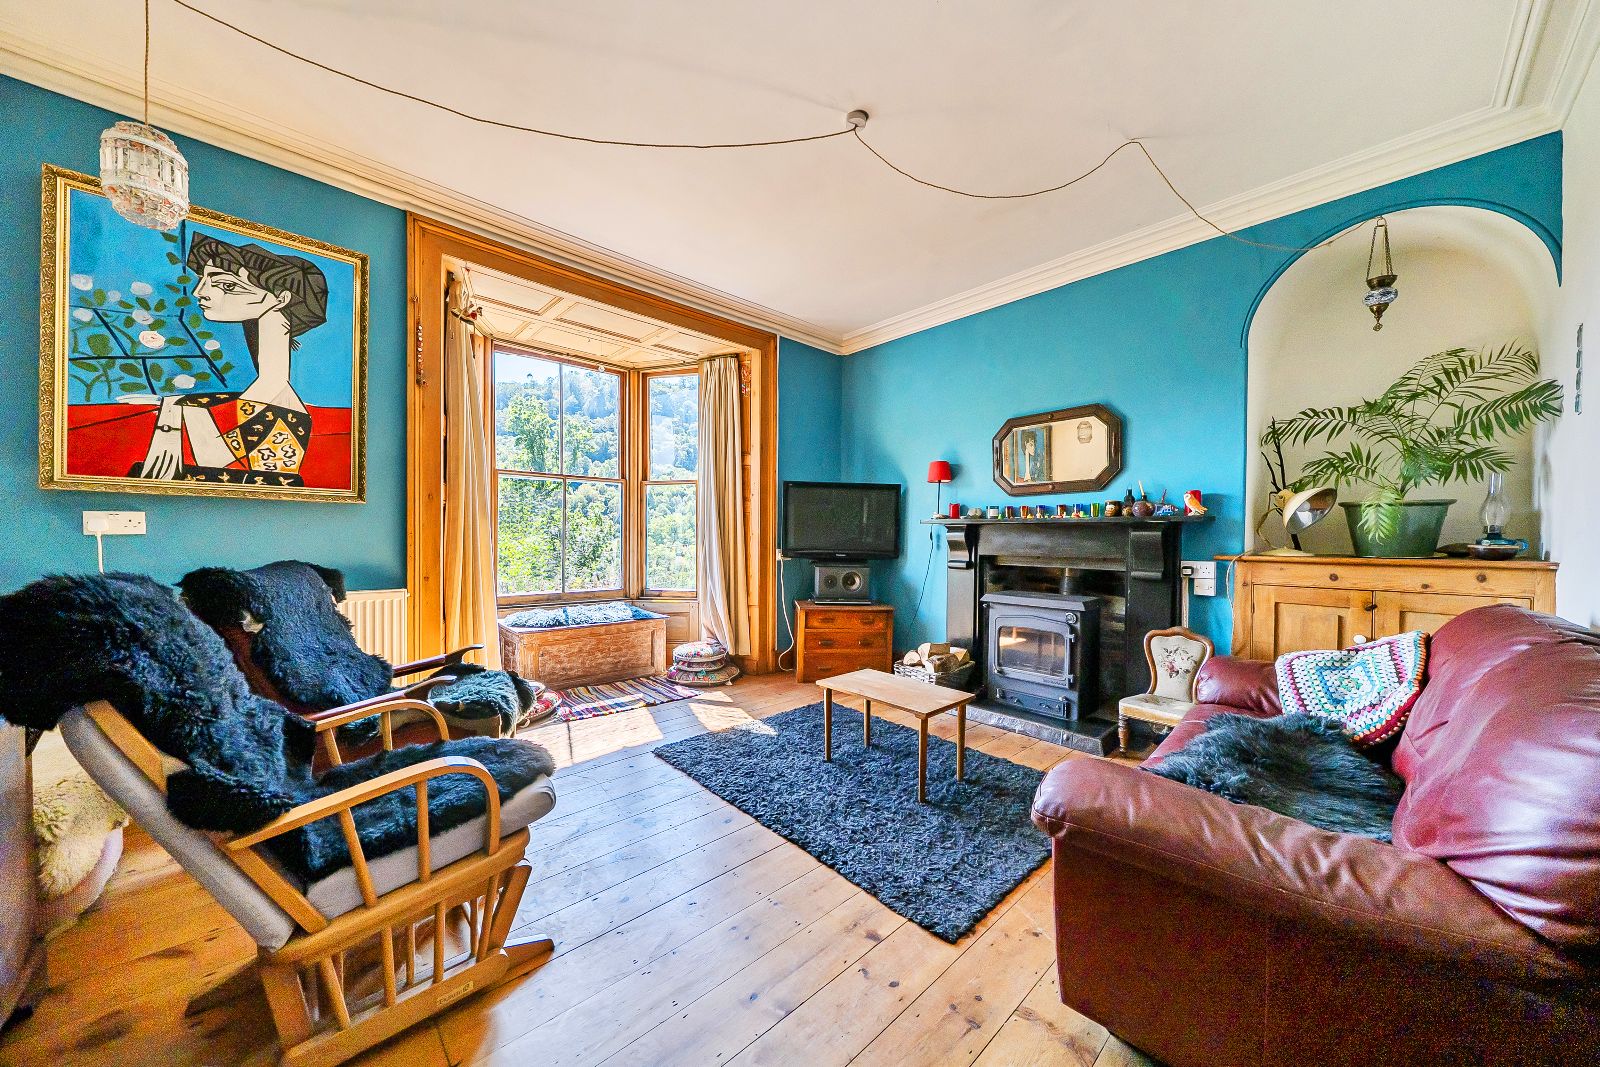
- Reception Room
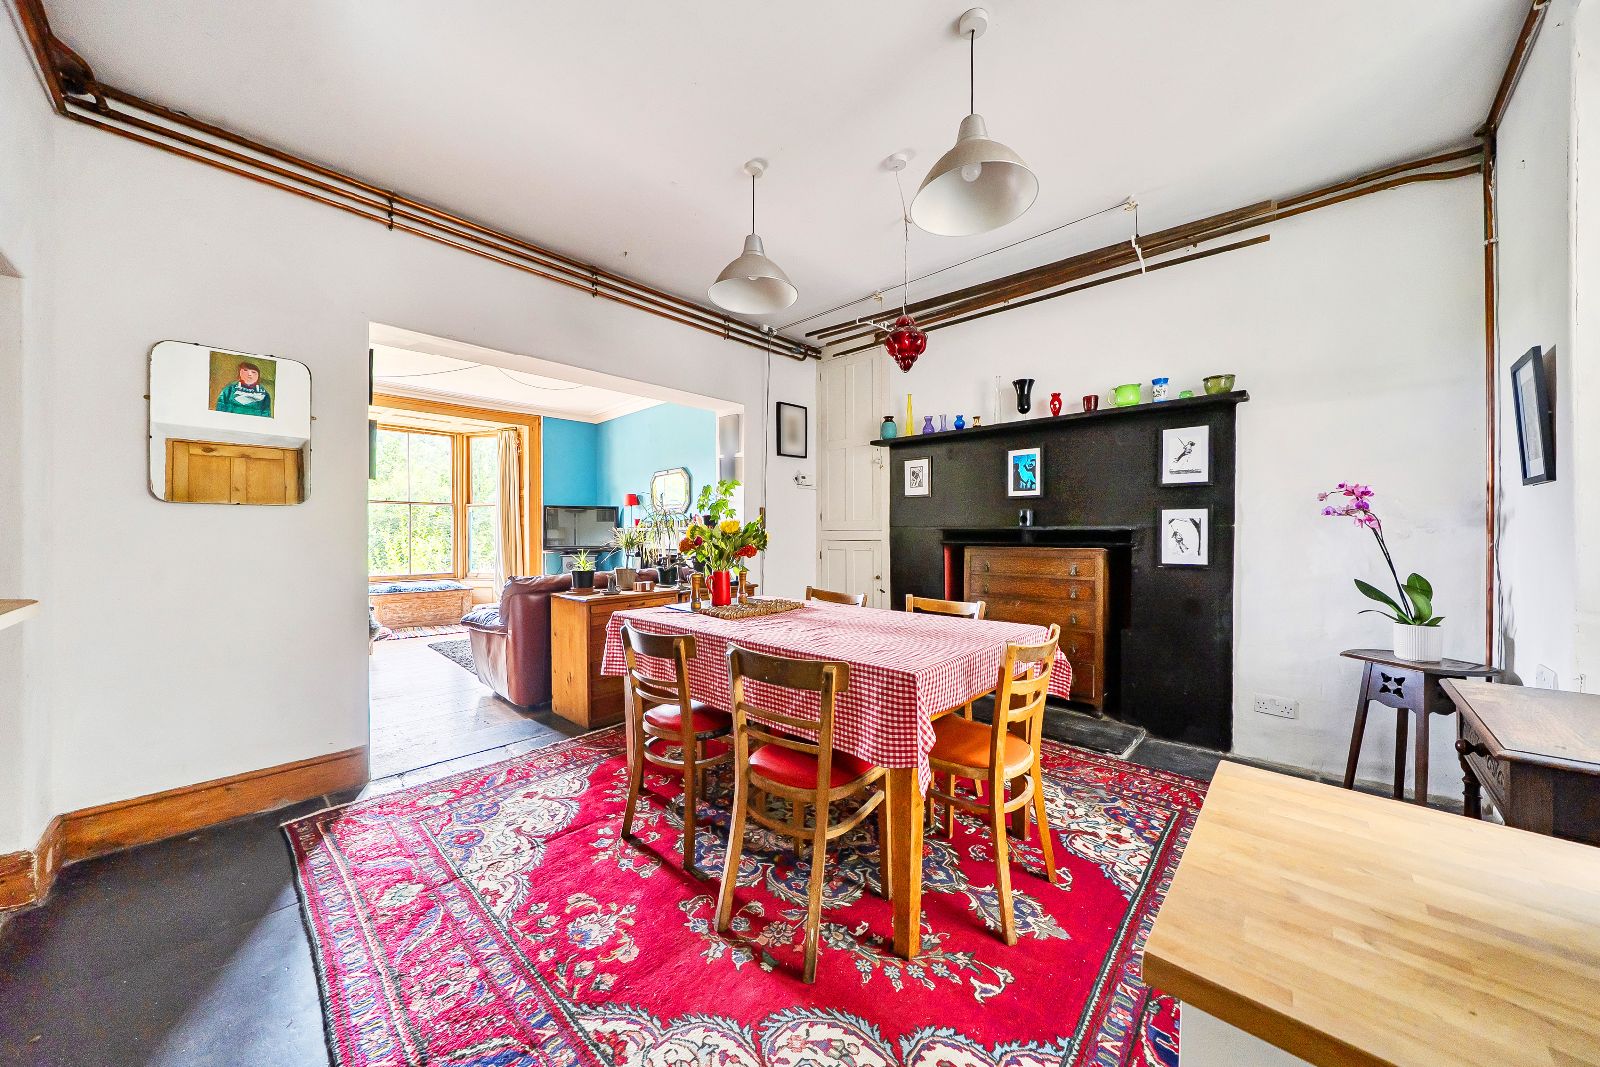
- Dining Room
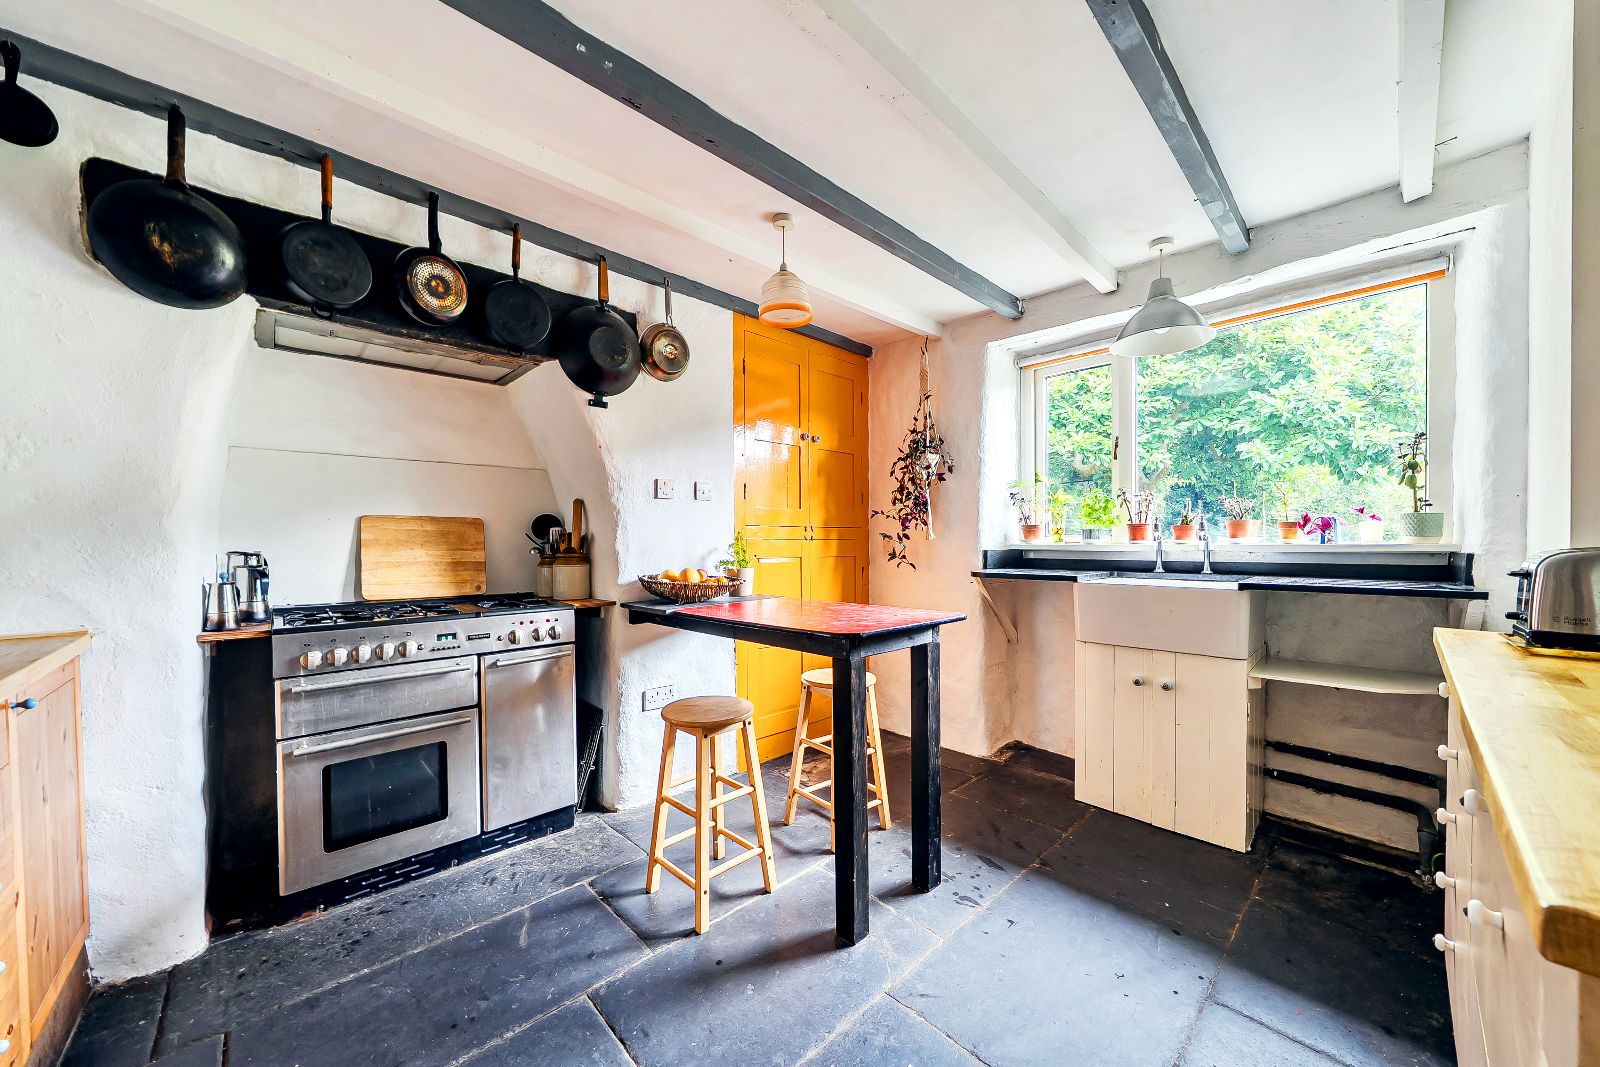
- Kitchen
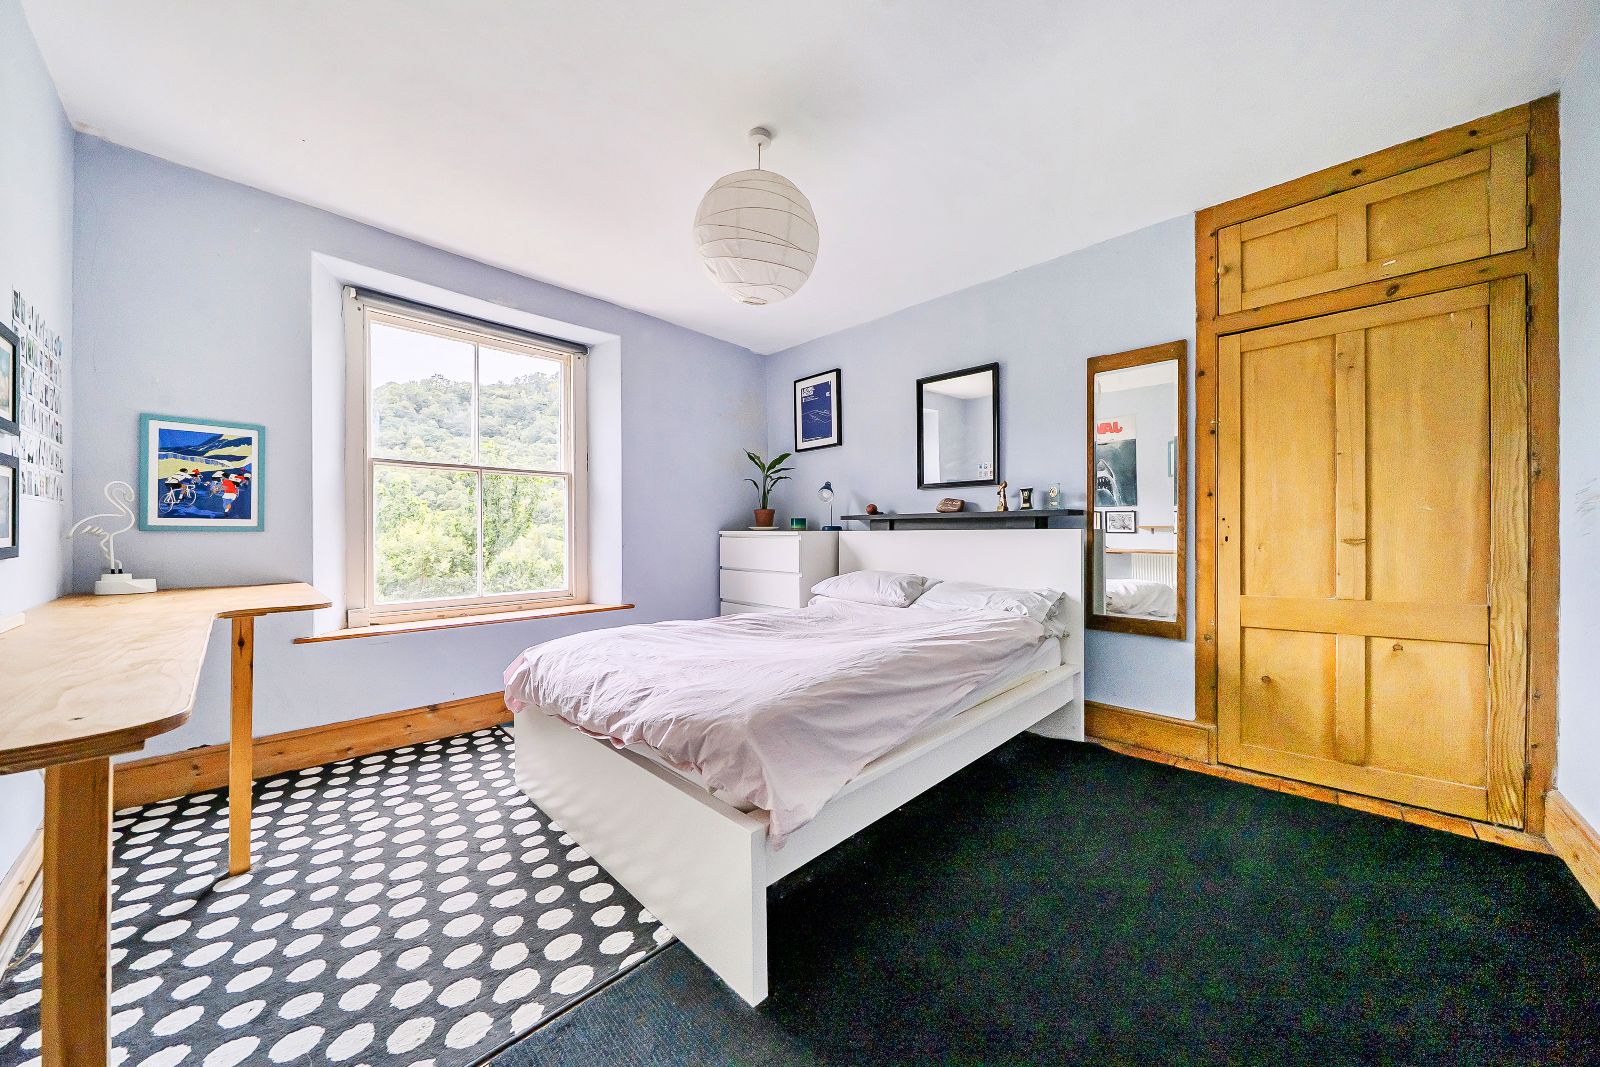
- 6 Bedrooms
- Bathroom
- Large utility/workshop
- Gardens and parking
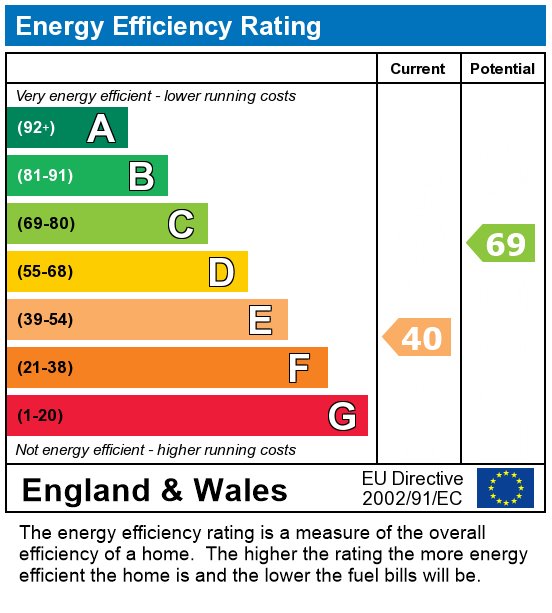
- Current EPC Rating E

6 Bedroom Semi-Detached House for sale in Machynlleth
 2
6
1
2
6
1
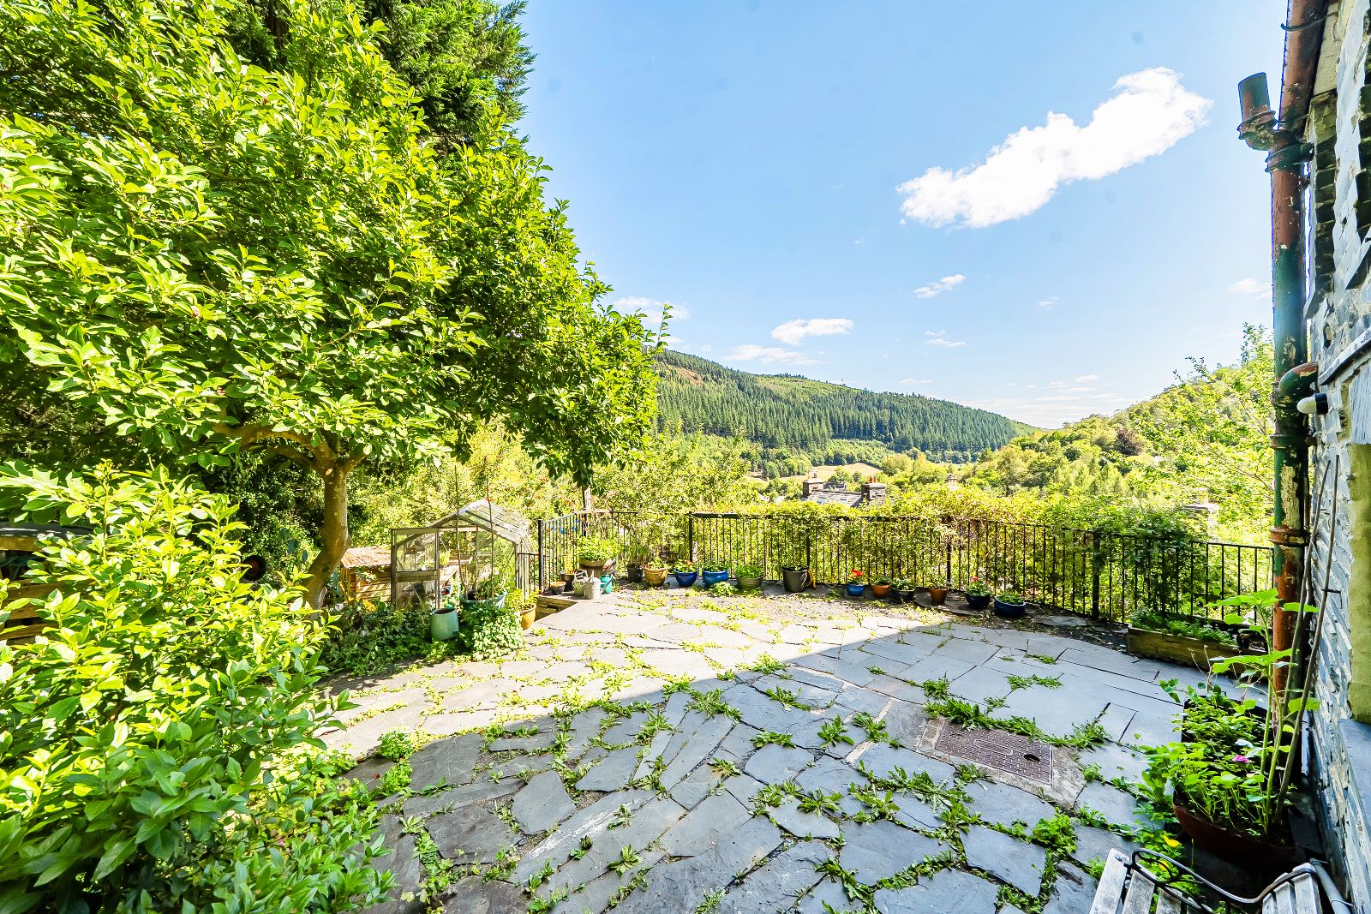
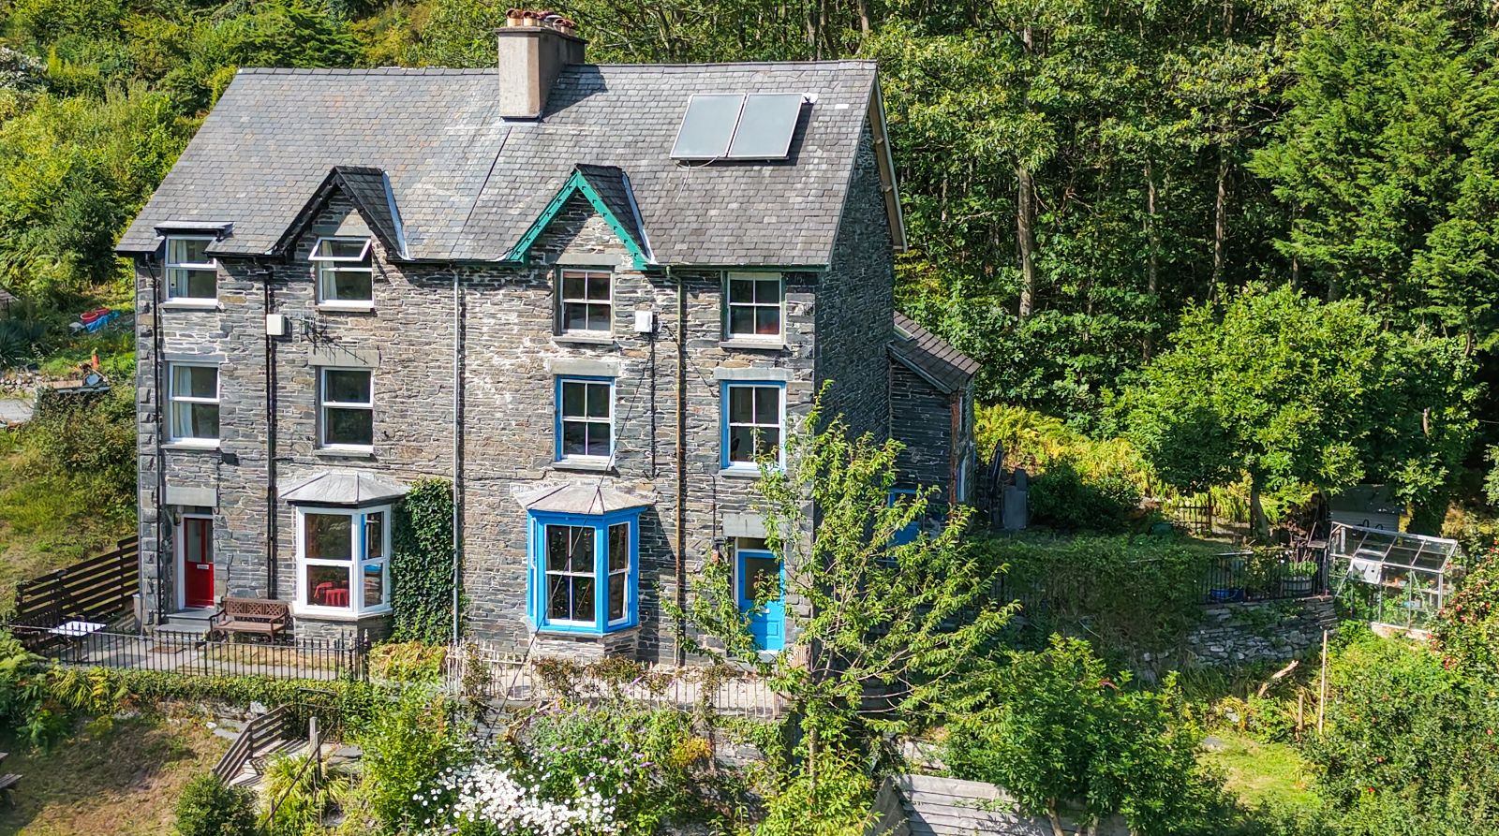
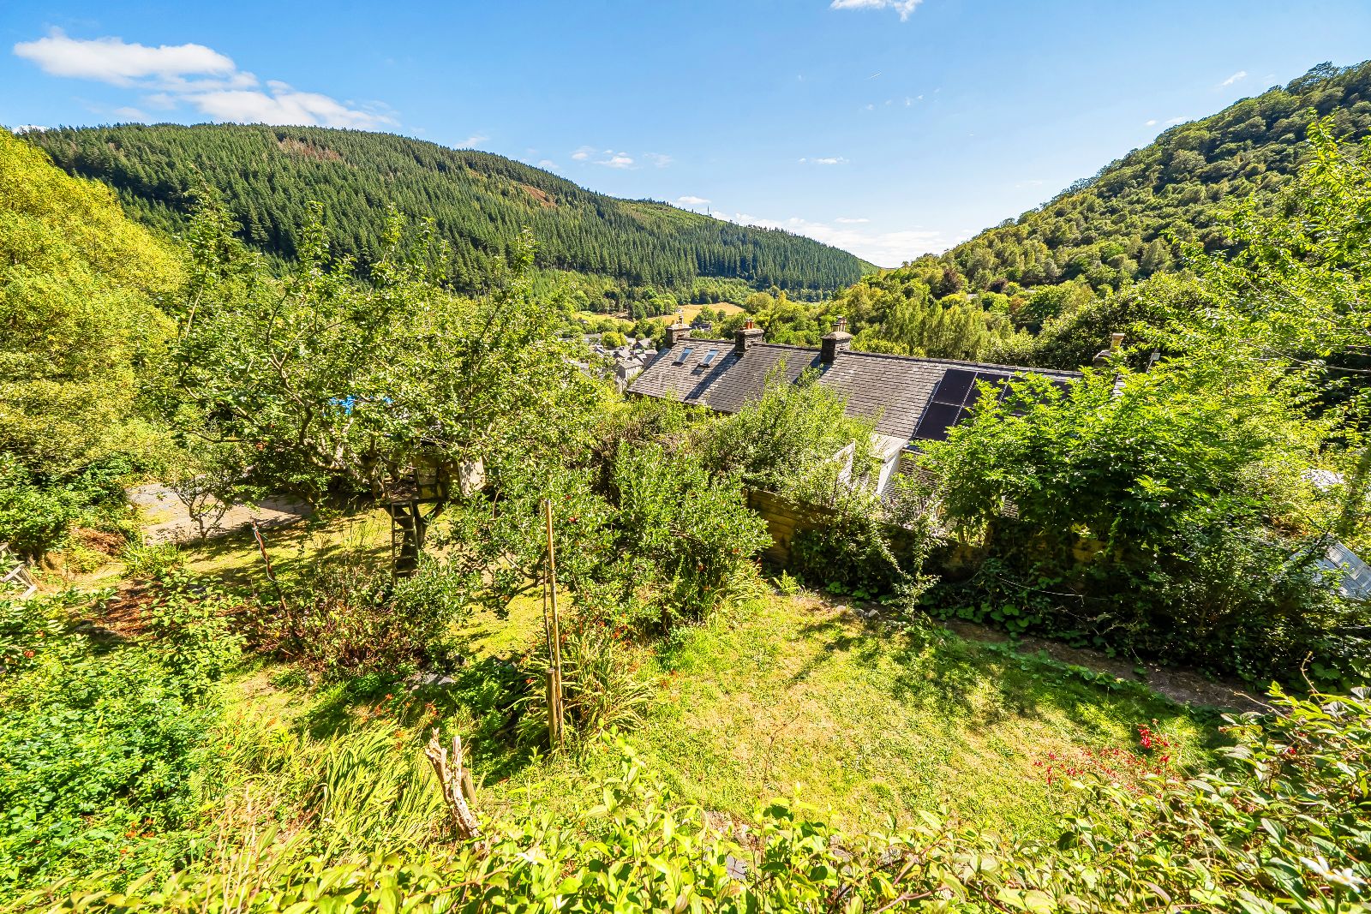
Brynawel is an impressive six-bedroom semi-detached home, traditionally built in dressed slate beneath a slated roof. Set in an elevated position, the property enjoys exceptional panoramic views across the village and surrounding woodland, extending along the valley.
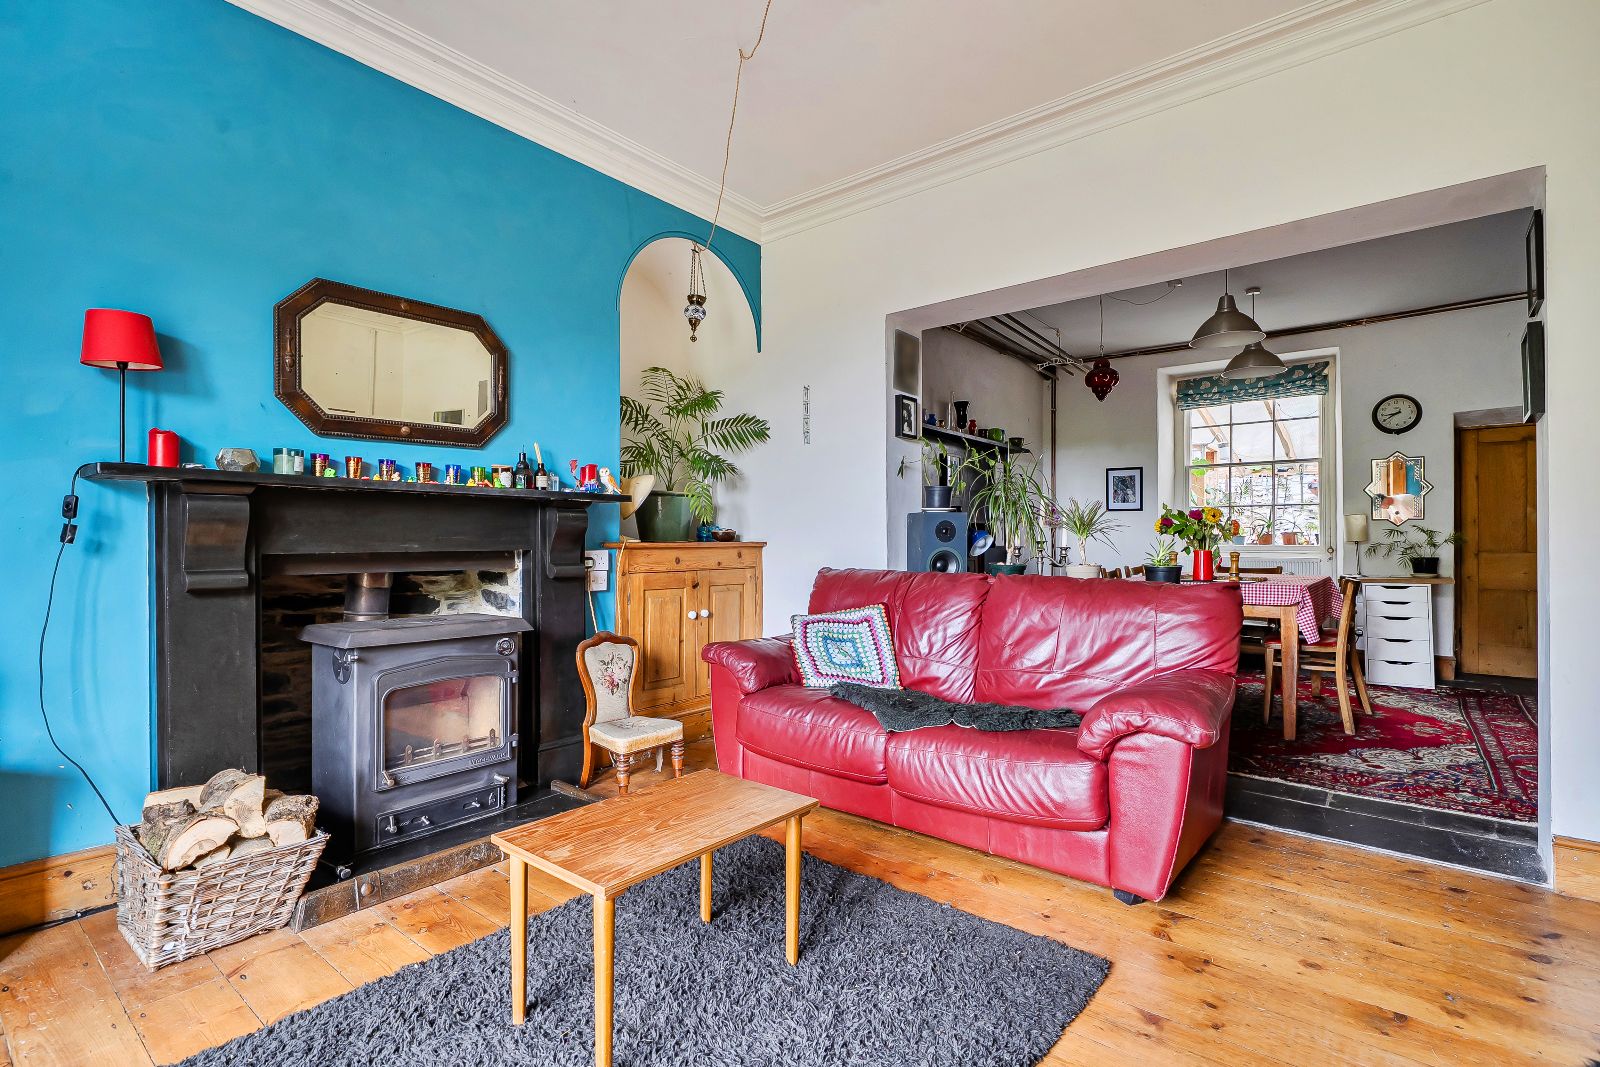
The property retains a wealth of charming period features, including striking fireplaces, exposed timber flooring, slate-flagged floors and original sash windows. The spacious and versatile accommodation provides considerable flexibility, with several rooms offering the potential to be used as bedrooms, home offices or additional reception rooms, depending on individual requirements.
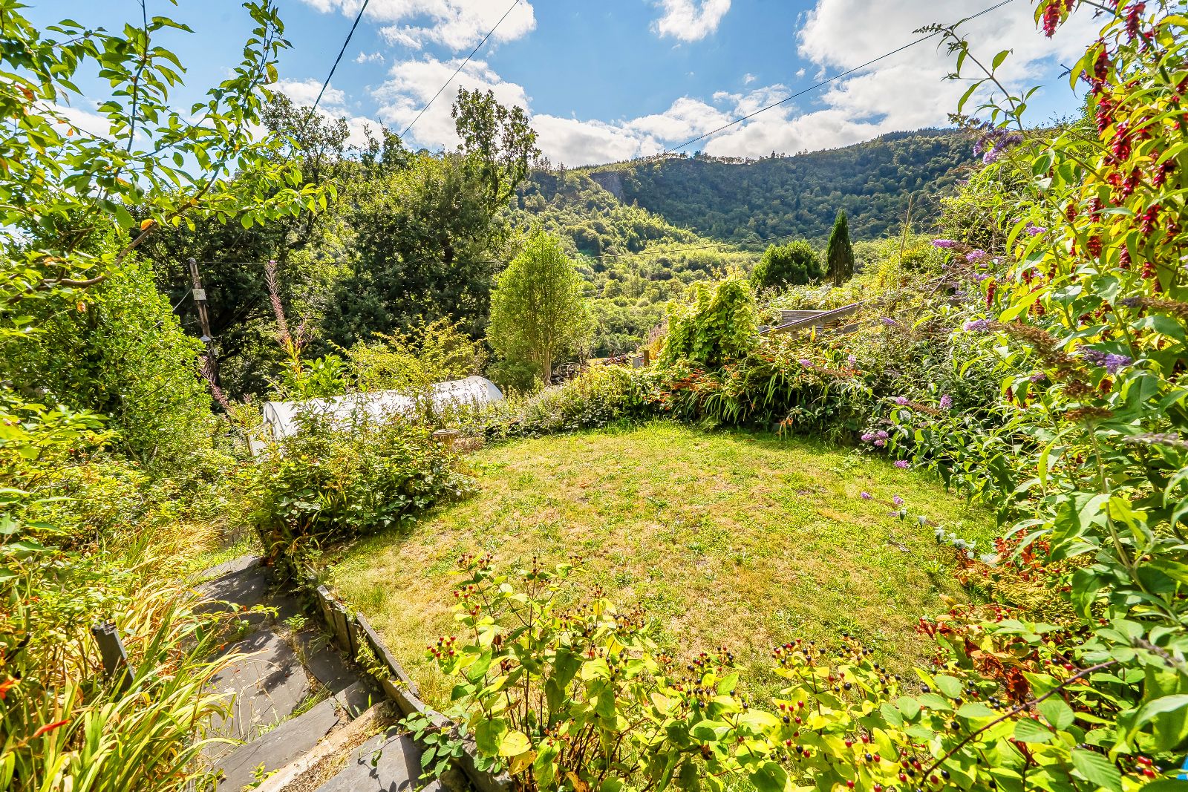
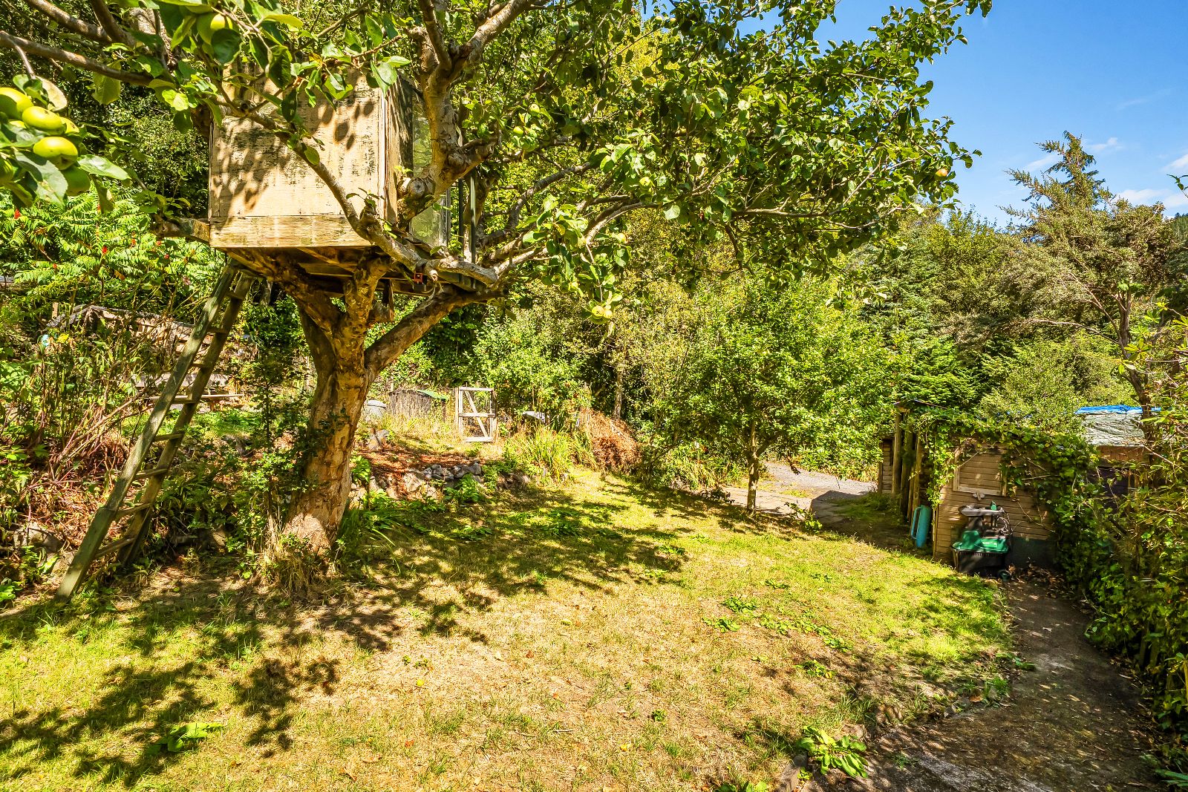
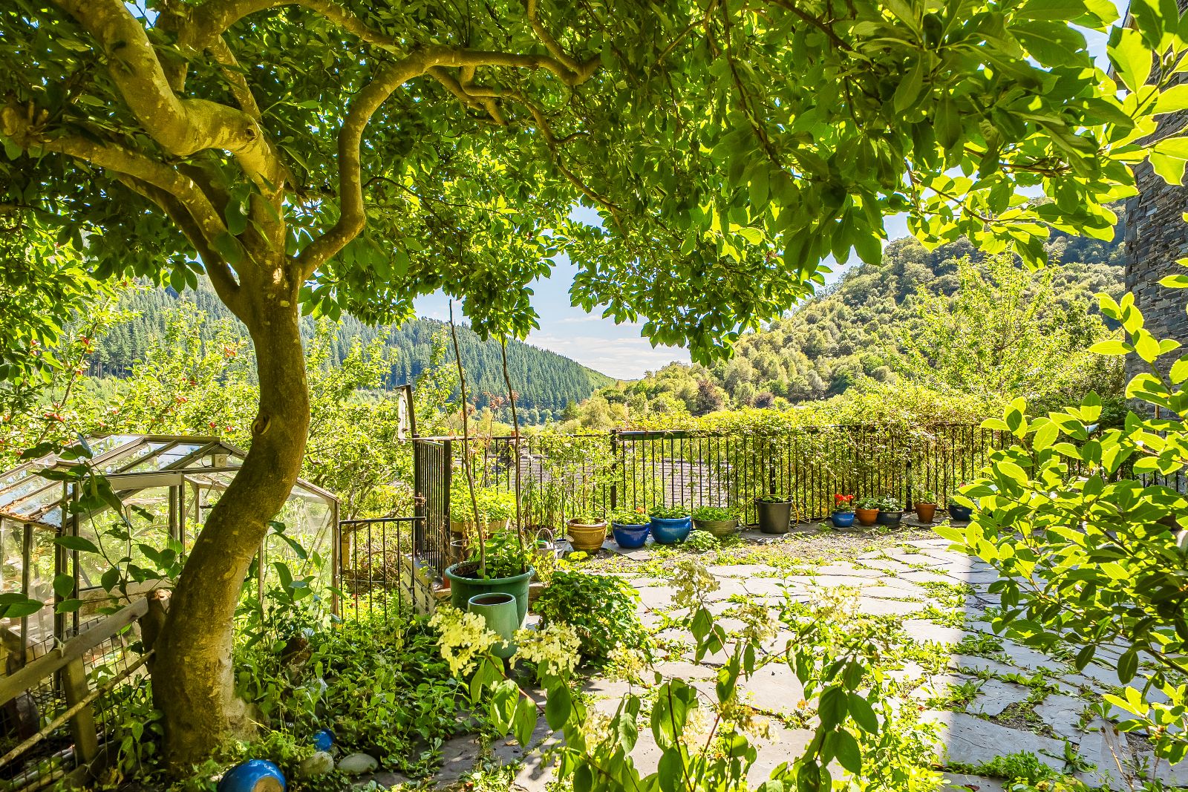
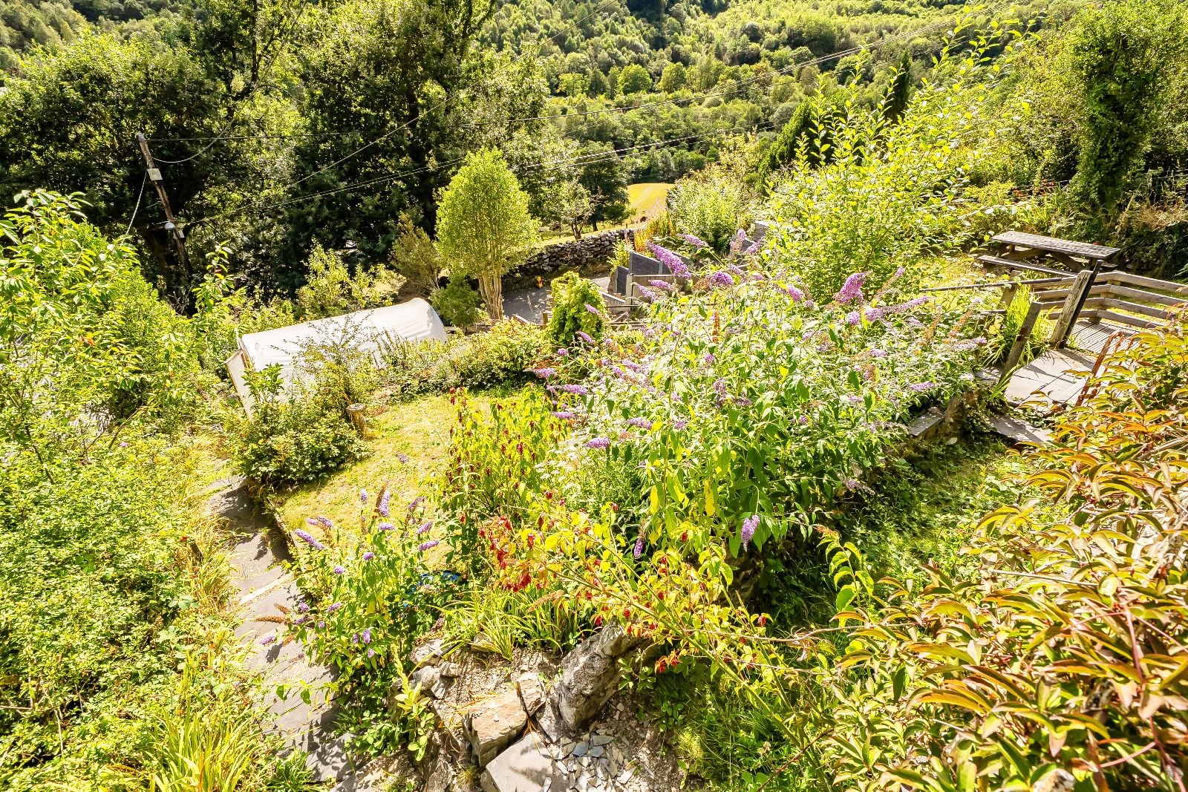
Externally, the property benefits from off-road parking for two vehicles within the grounds, a particularly valuable feature for a village property. The gardens include areas of lawn and a side patio, positioned to make the most of the outstanding views. To the front, a further terraced garden incorporates a polytunnel, providing useful space for gardening and growing home produce.
Brynawel is equipped with a pellet-fired boiler and benefits from mains water, mains drainage and electricity. LPG bottled gas supplies the cooker.
The property presents an excellent opportunity to acquire a spacious and characterful family home within walking distance of the village of Corris. Combining generous and adaptable accommodation with original period features, off-road parking, attractive gardens and far-reaching countryside views, Brynawel offers an appealing home in a picturesque and highly desirable village setting.
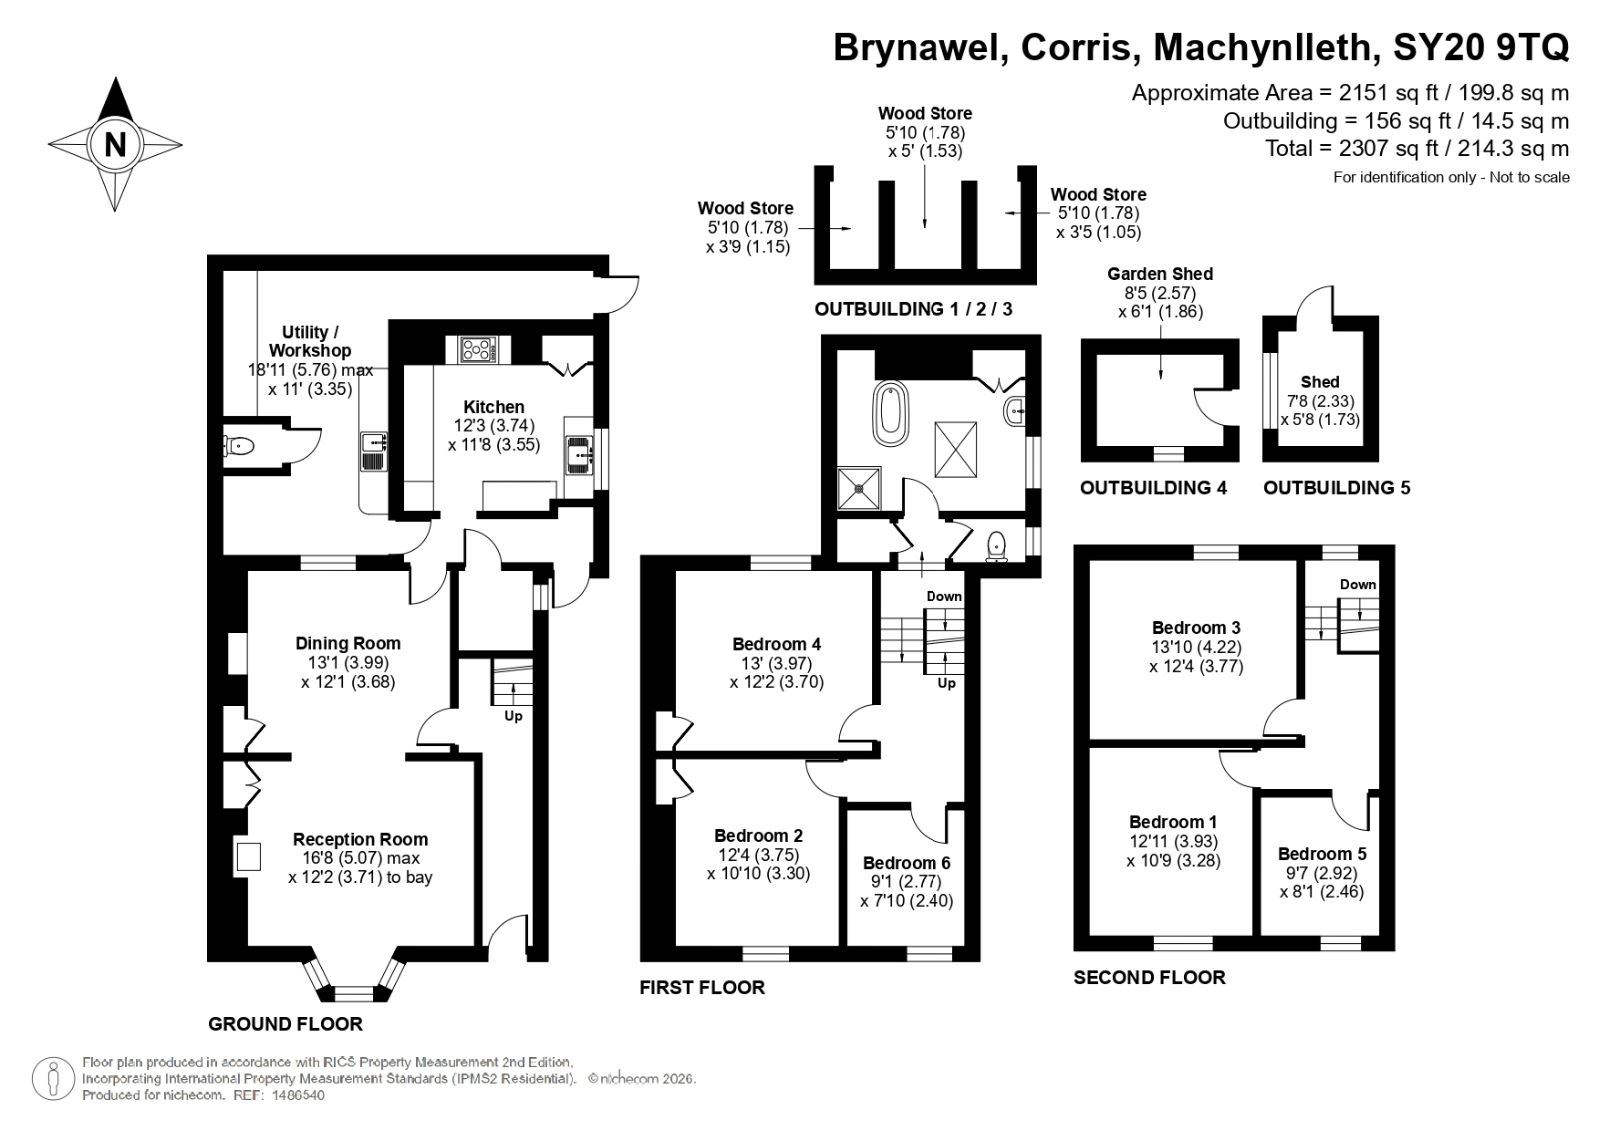
The accommodation briefly comprises: entrance hallway, reception room, dining room, rear hallway, kitchen, utility room/workshop, first-floor landing, three bedrooms, bathroom and separate WC, second-floor landing and three further bedrooms.
Viewing is highly recommended.
What3Words - ///earth.wiping.elect
Location
Corris is a charming and highly sought-after village nestled within the Dyfi Valley at the southern edge of Eryri (Snowdonia) National Park. Surrounded by beautiful woodland, it is a haven for walkers, mountain bikers and outdoor enthusiasts, with the renowned Cader Idris nearby. Ideally positioned between the market towns of Machynlleth and Dolgellau, the village enjoys a strong sense of community and serves as an excellent base for exploring the spectacular surrounding countryside. Local amenities include a village shop and caf?, a traditional pub and a primary school.
Council Tax Band: D - £2,462.82
Tenure: Freehold
Parking options: Off Street
Garden details: Enclosed Garden, Front Garden, Rear Garden
Electricity supply: Mains
Heating: Woodburner, Biomass
Water supply: Mains
Sewerage: Mains
Broadband: ADSL
Solar panels for hot water only.
Ground Floor
Entrance Hallway w: 0.9m x l: 6.53m (w: 2' 11" x l: 21' 5")
Door to front, coved ceiling, decorative coving, radiator, exposed floorboards.
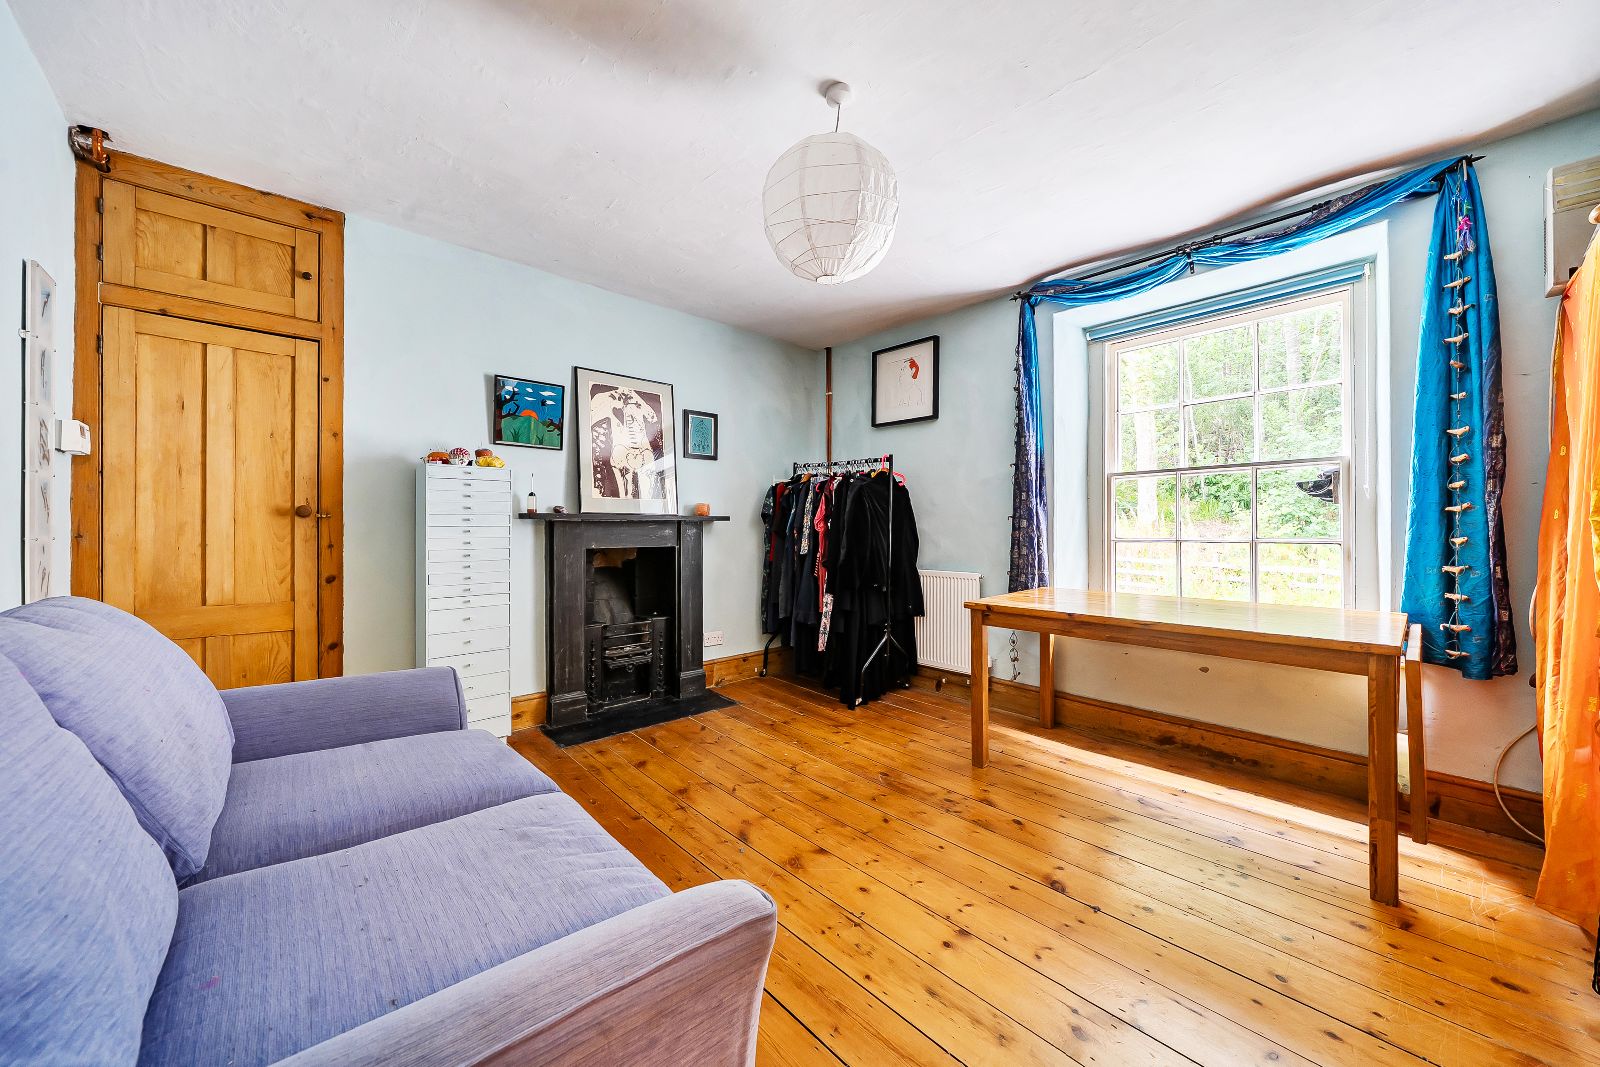
Reception Room w: 3.71m x l: 5.07m (w: 12' 2" x l: 16' 8")
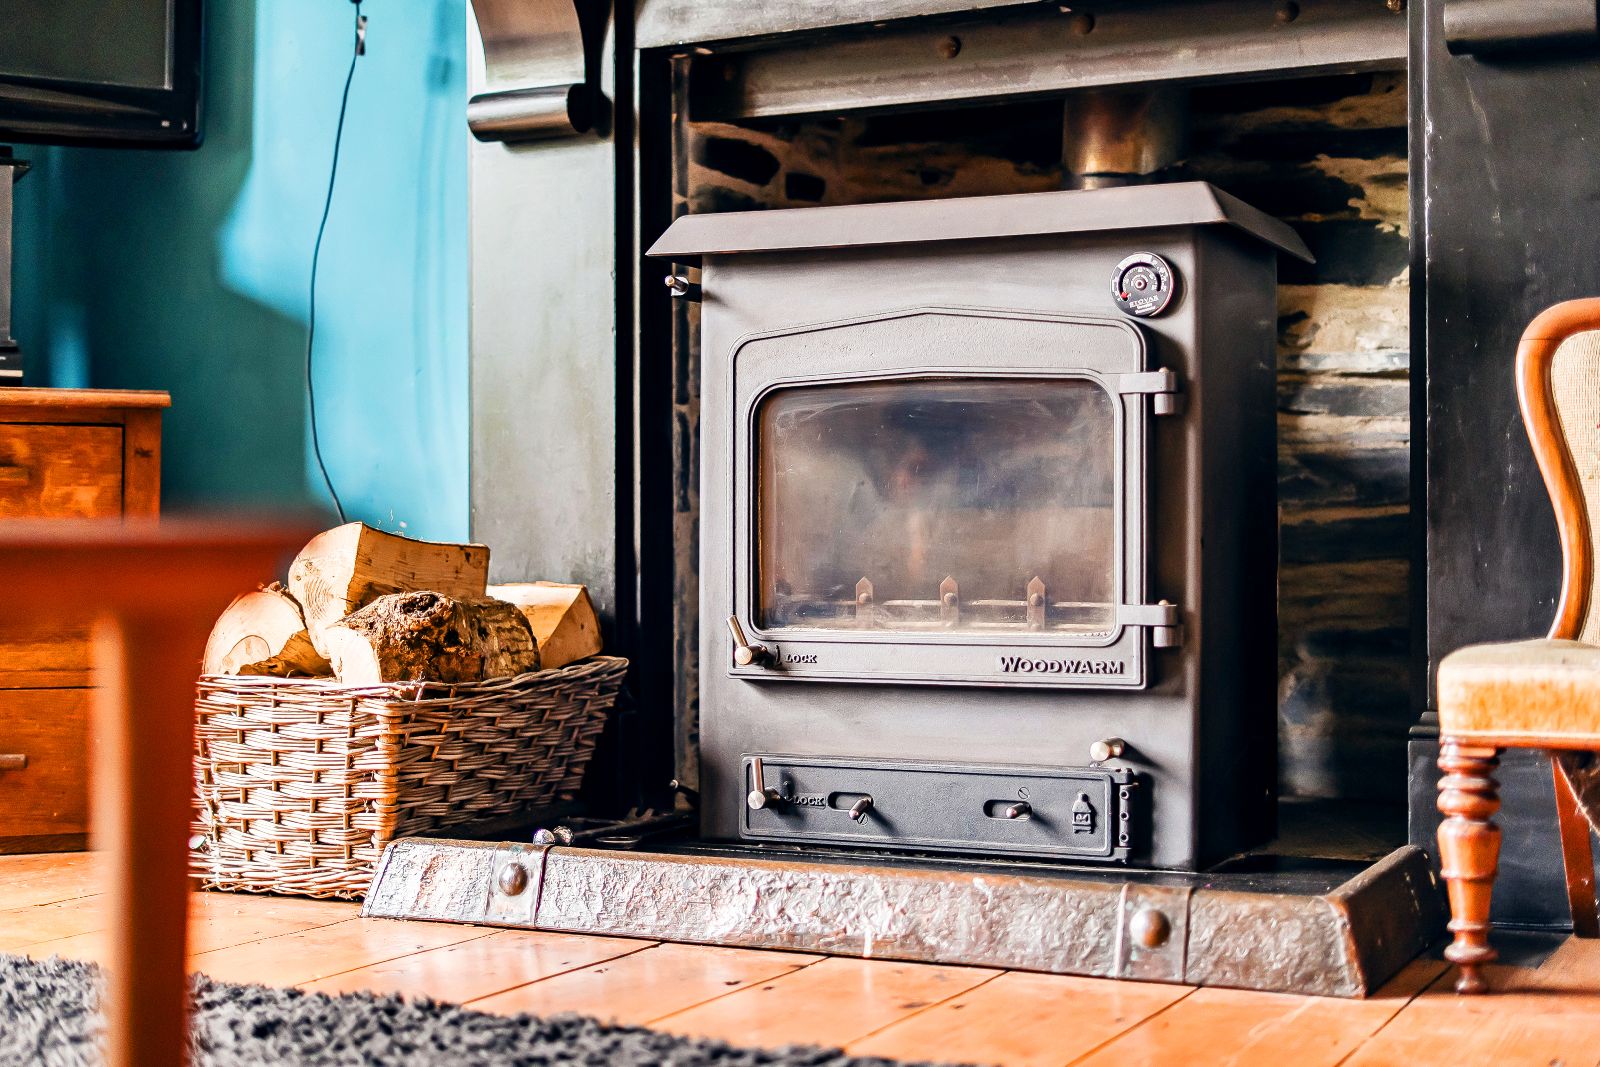
Bay window to front with original panelling and enjoying stunning views over the valley and forestry, coved ceiling, built in cupboard, open feature fireplace with slate surround and hearth housing a wood burning stove, radiator, exposed floorboards.
Dining Room w: 3.68m x l: 3.99m (w: 12' 1" x l: 13' 1")
Window to rear, built in cupboard, open feature fireplace with large slate surround and hearth (flue liner in place), radiator, slate flagstone flooring.
Rear Hallway w: 4.14m x l: 0.78m (w: 13' 7" x l: 2' 7")
Door to front, internal window into kitchen, door into pantry, radiator, slate flagstone flooring, door into utility/workshop, door into kitchen.
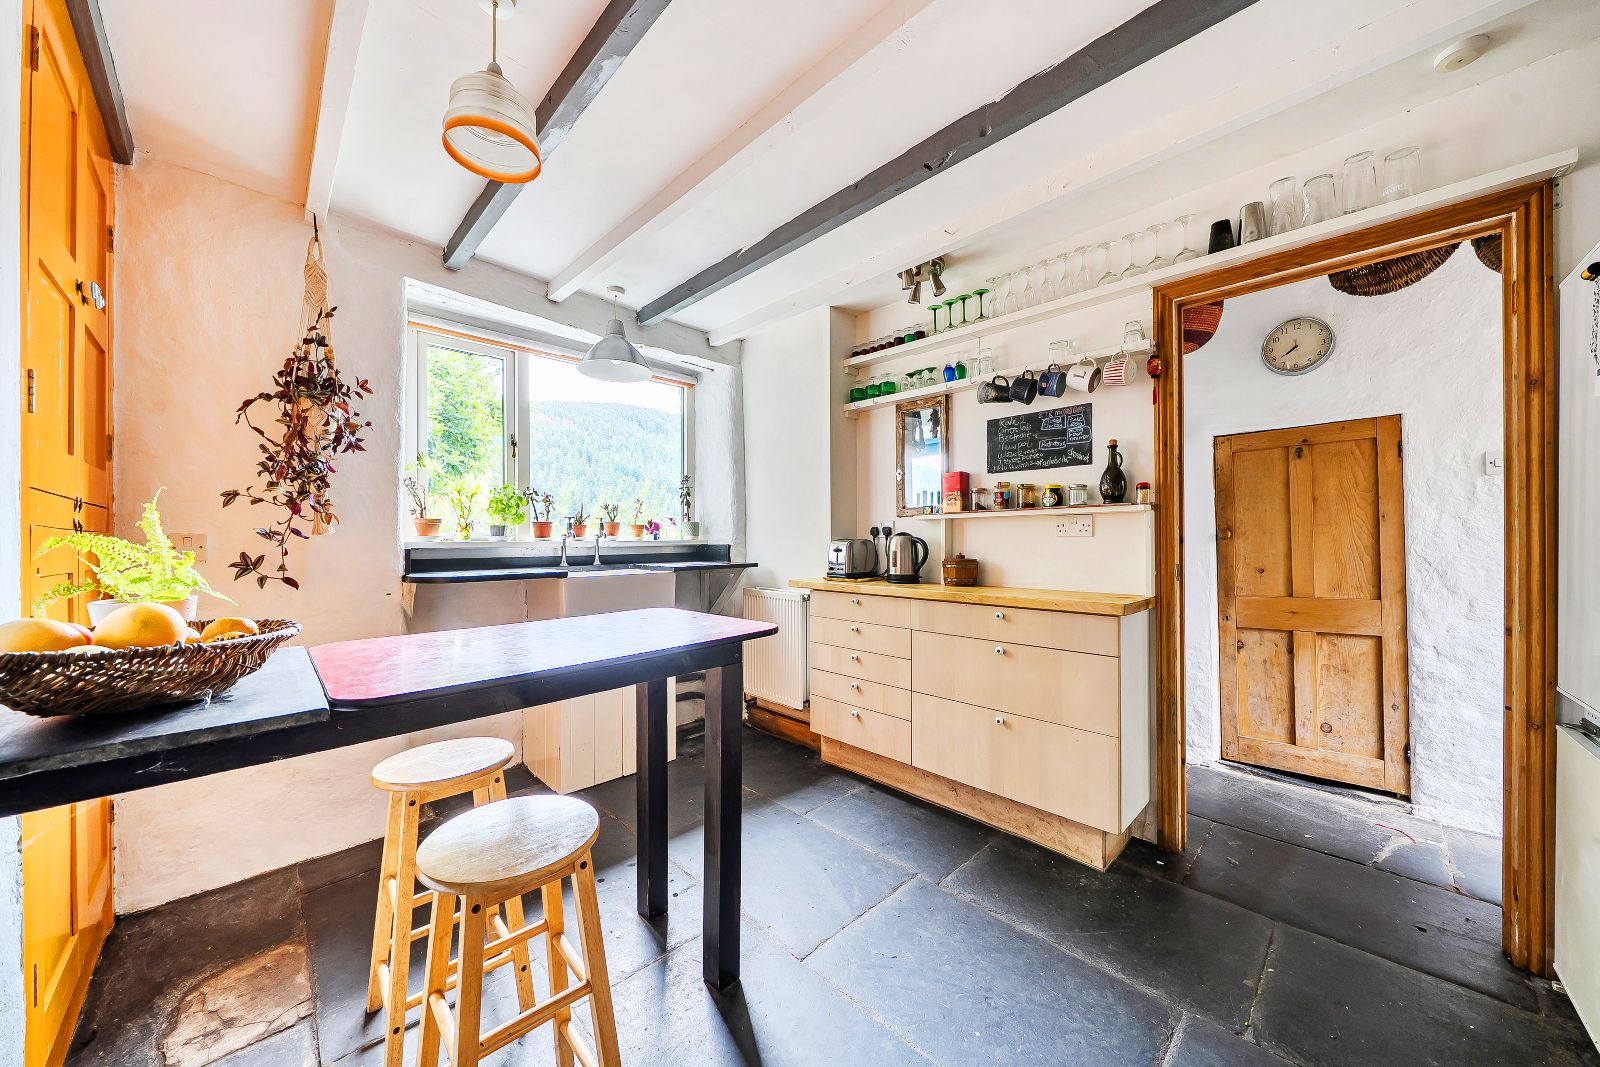
Kitchen w: 3.55m x l: 3.74m (w: 11' 8" x l: 12' 3")
Picture window to side with stunning views across the village, valley and forestry, exposed beams, built in cupboard, Belfast sink with slate double drainer, 5 base units under a timber worktop, space for dishwasher, space for fridge/freezer, space for range style cooker housed in former fireplace with slate lintel above and extractor fan, breakfast bar, radiator, slate flagstone flooring.
Utility/Workshop w: 3.35m x l: 5.76m (w: 11' x l: 18' 11")
Door to side leading to garden, Triplex roof, fitted shelving, stainless steel sink and drainer, space for washing machine, separate W.C. , pellet boiler, slated flagstone flooring.
First Floor
Landing w: 1.38m x l: 2.68m (w: 4' 6" x l: 8' 10")
Exposed floorboards, stairs to second floor landing - access to:-
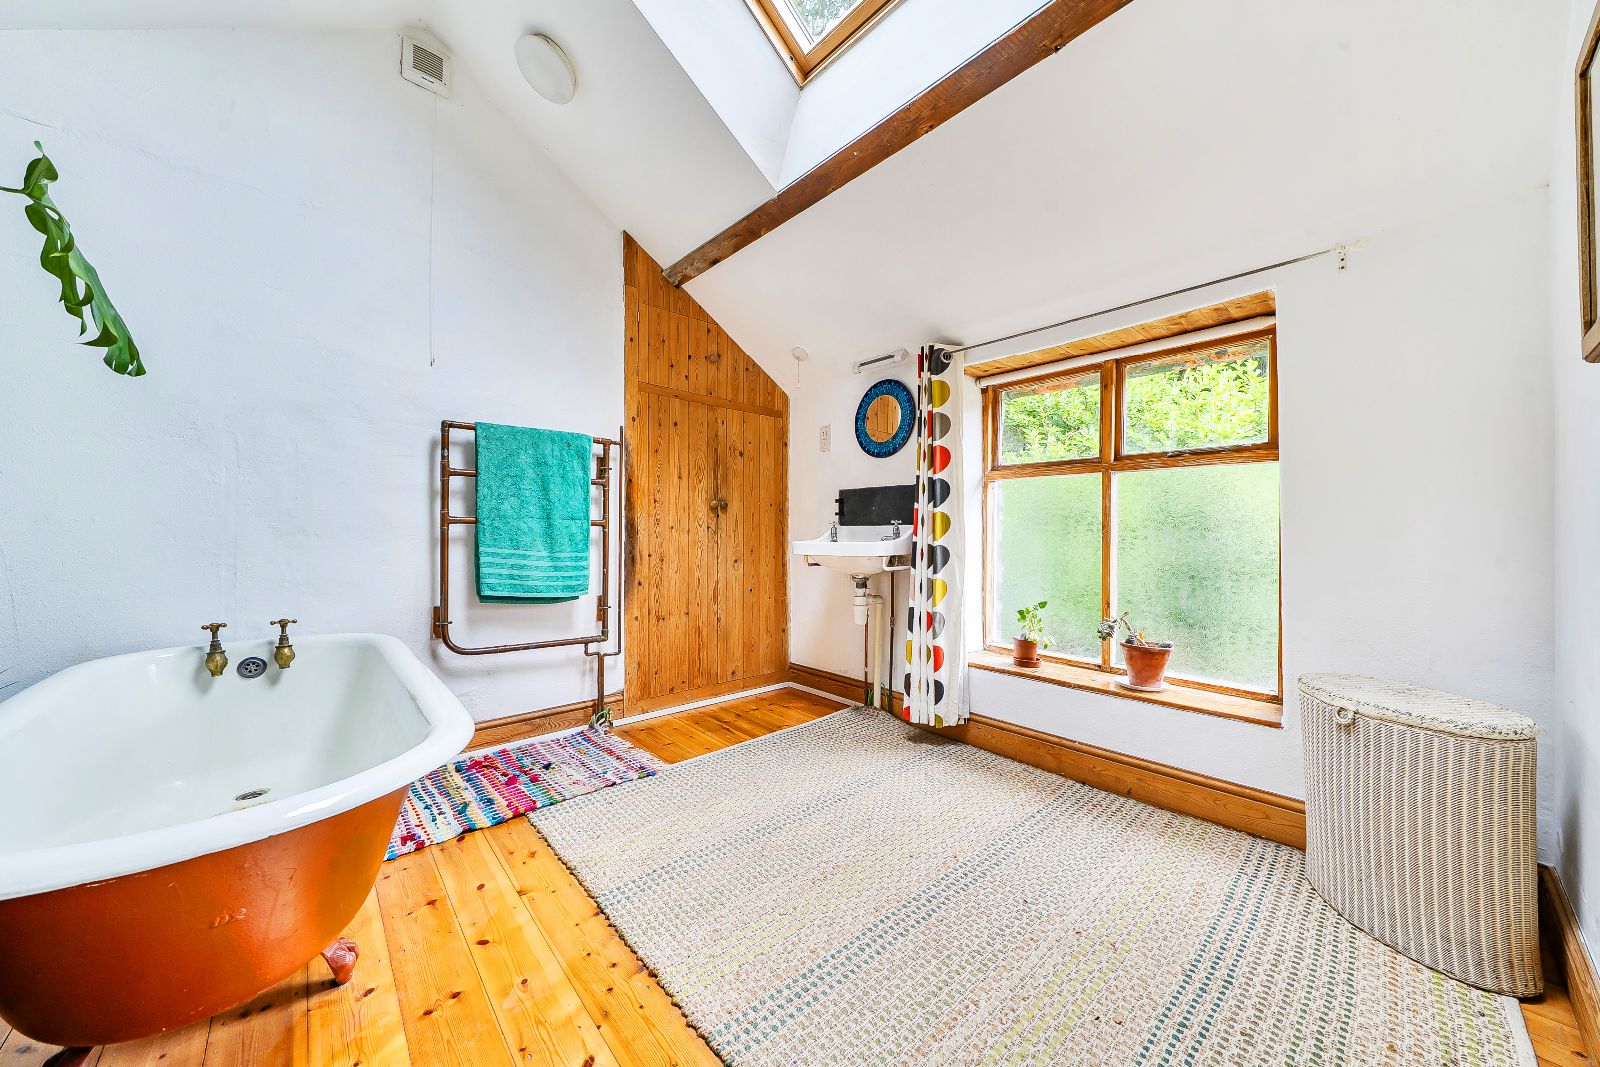
Bathroom w: 3.6m x l: 2.74m (w: 11' 10" x l: 9' )
Window to side, Velux window to side, built in storage cupboard, freestanding rolltop bath, fully tiled shower cubicle with mains shower, wash hand basin, heated towel rail, radiator, extractor fan, exposed floorboards.
Separate WC w: 1.34m x l: 0.82m (w: 4' 5" x l: 2' 8")
Window to side, high level WC, exposed floorboards.
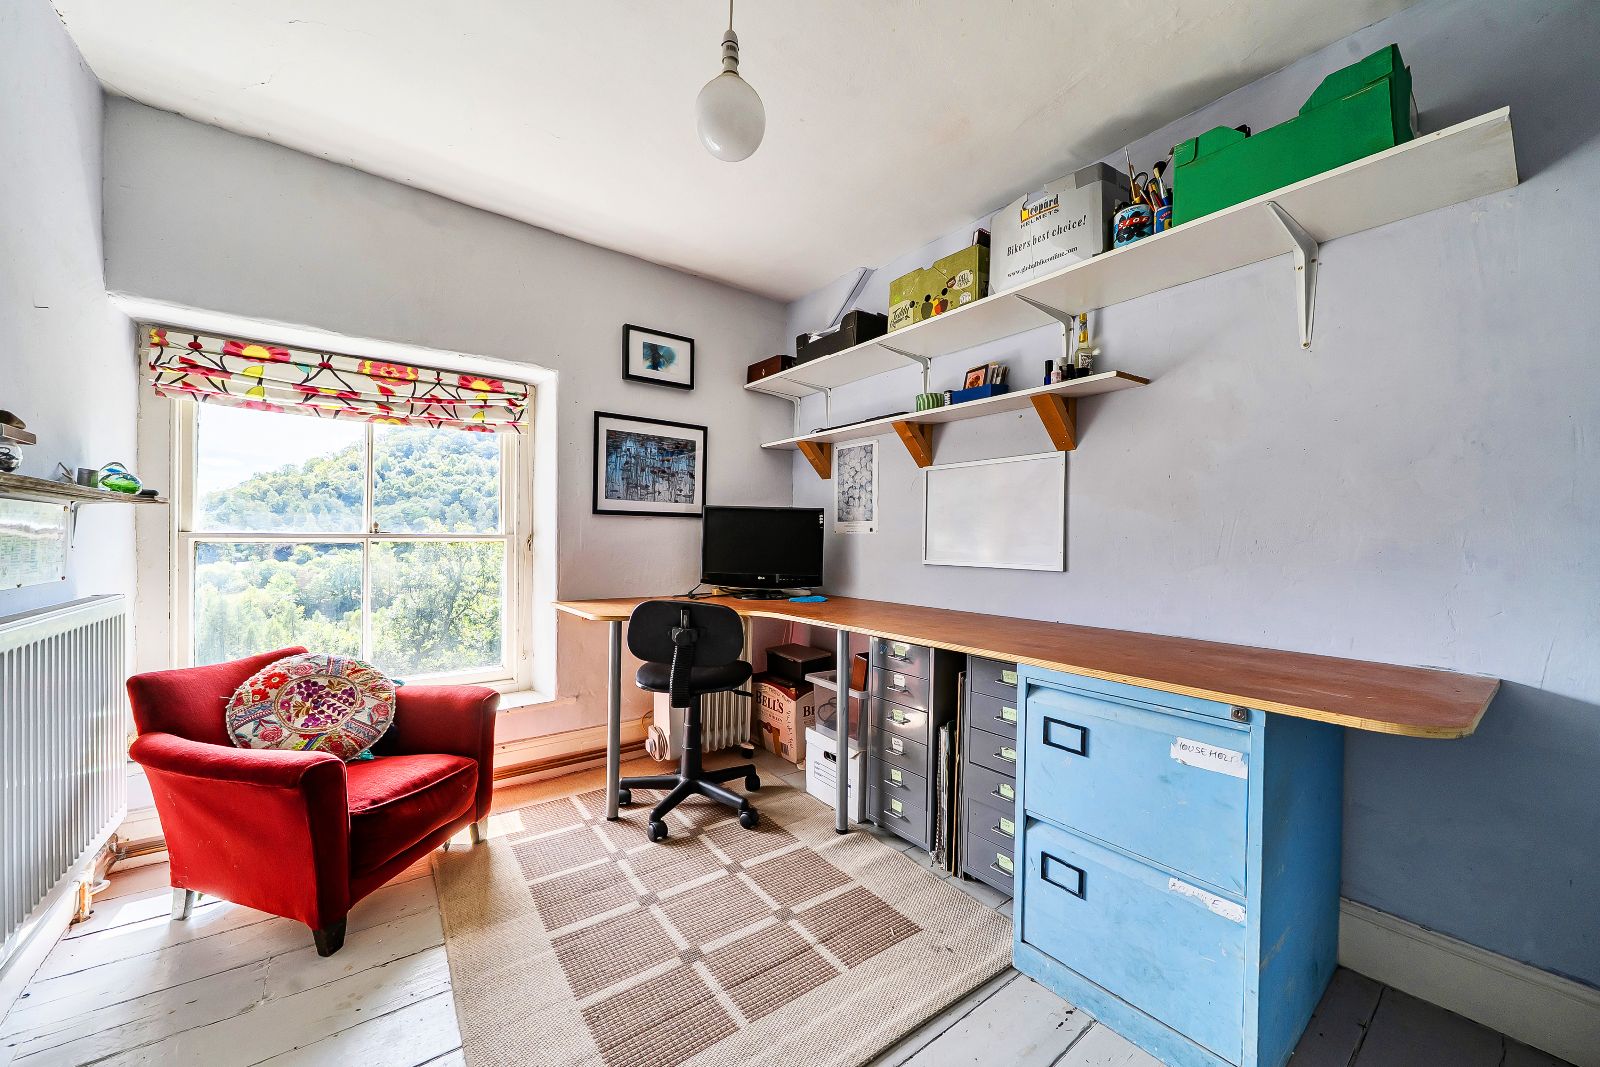
Bedroom 6 w: 2.4m x l: 2.77m (w: 7' 10" x l: 9' 1")
Window to front, views of valley and forestry, radiator, exposed floorboards.
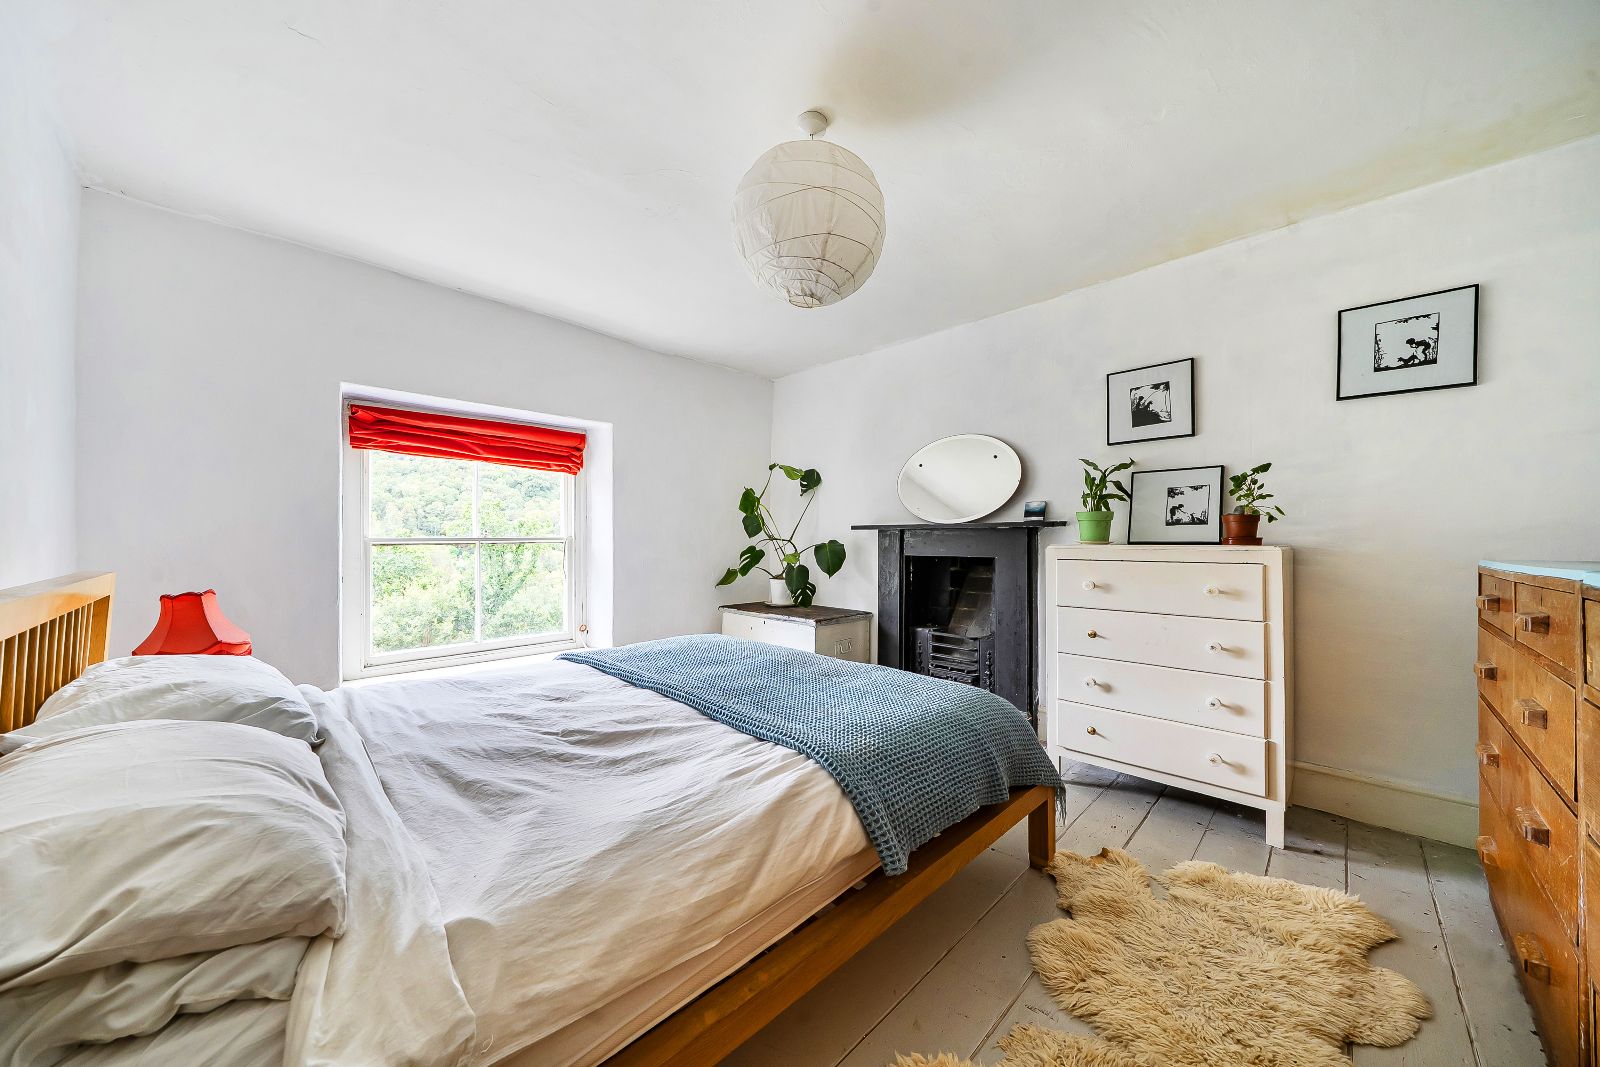
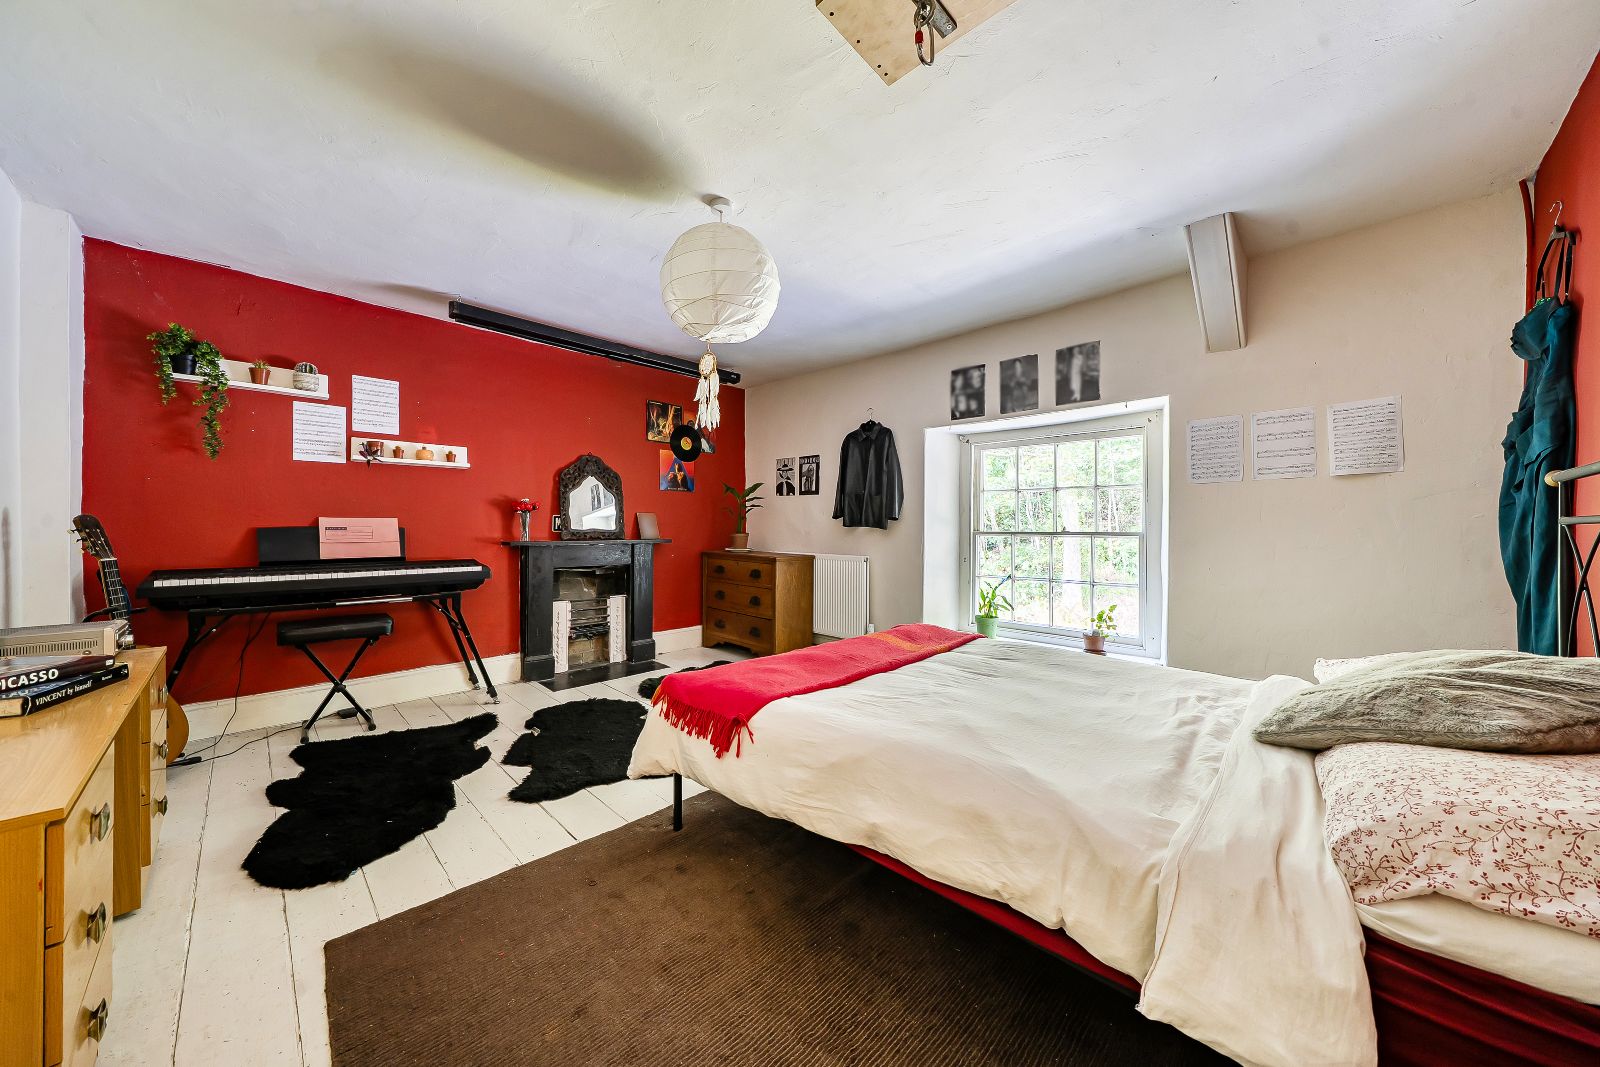
Bedroom 2 w: 3.3m x l: 3.75m (w: 10' 10" x l: 12' 4")
Window to front, views of valley and forestry, built in wardrobe, slate feature fireplace, radiator, exposed floorboards.
Bedroom 4 w: 3.7m x l: 3.97m (w: 12' 2" x l: 13' )
Window to rear, built in cupboard housing hot water tank, slate feature fireplace, exposed floorboards.
Second Floor
Landing w: 2.33m x l: 4.65m (w: 7' 8" x l: 15' 3")
Window to rear, exposed floorboards, access to loft area.
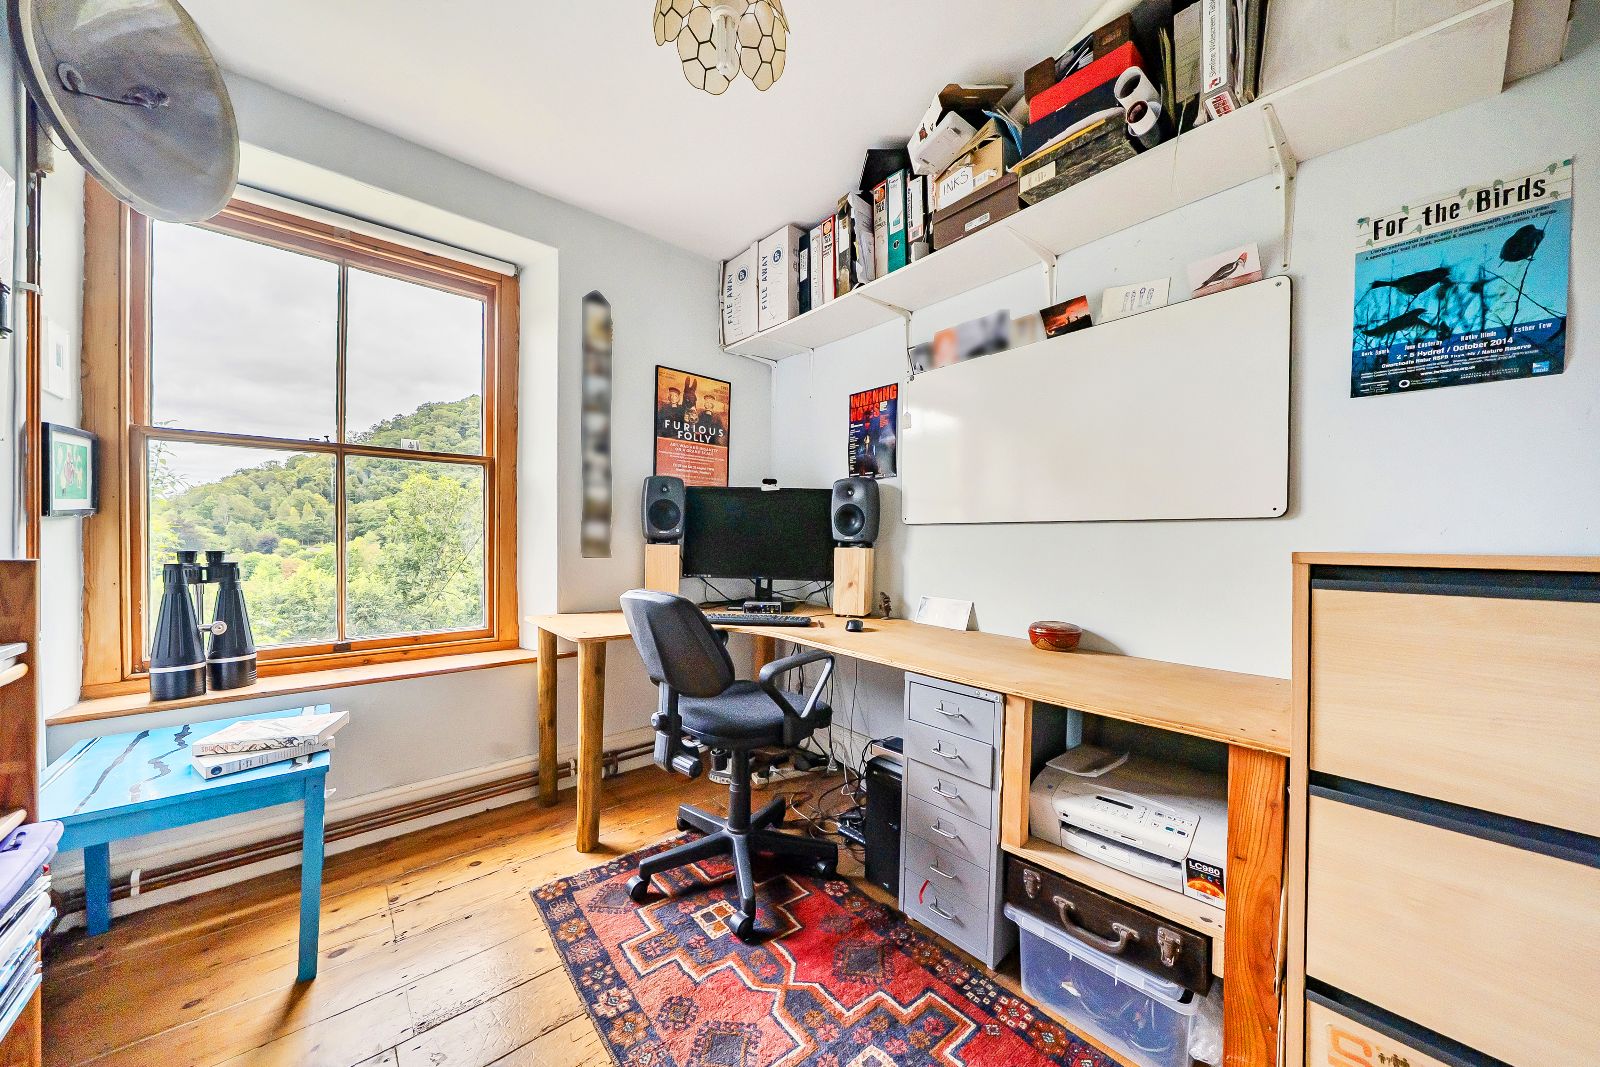
Bedroom 5 w: 2.46m x l: 2.92m (w: 8' 1" x l: 9' 7")
Window to front, views of valley and forestry, radiator, exposed floorboards.
Bedroom 1 w: 3.28m x l: 3.93m (w: 10' 9" x l: 12' 11")
Window to front, views of valley and forestry, radiator, exposed floorboards.
Bedroom 3 w: 3.77m x l: 4.22m (w: 12' 4" x l: 13' 10")
Window to rear, radiator, exposed floorboards.
Outside
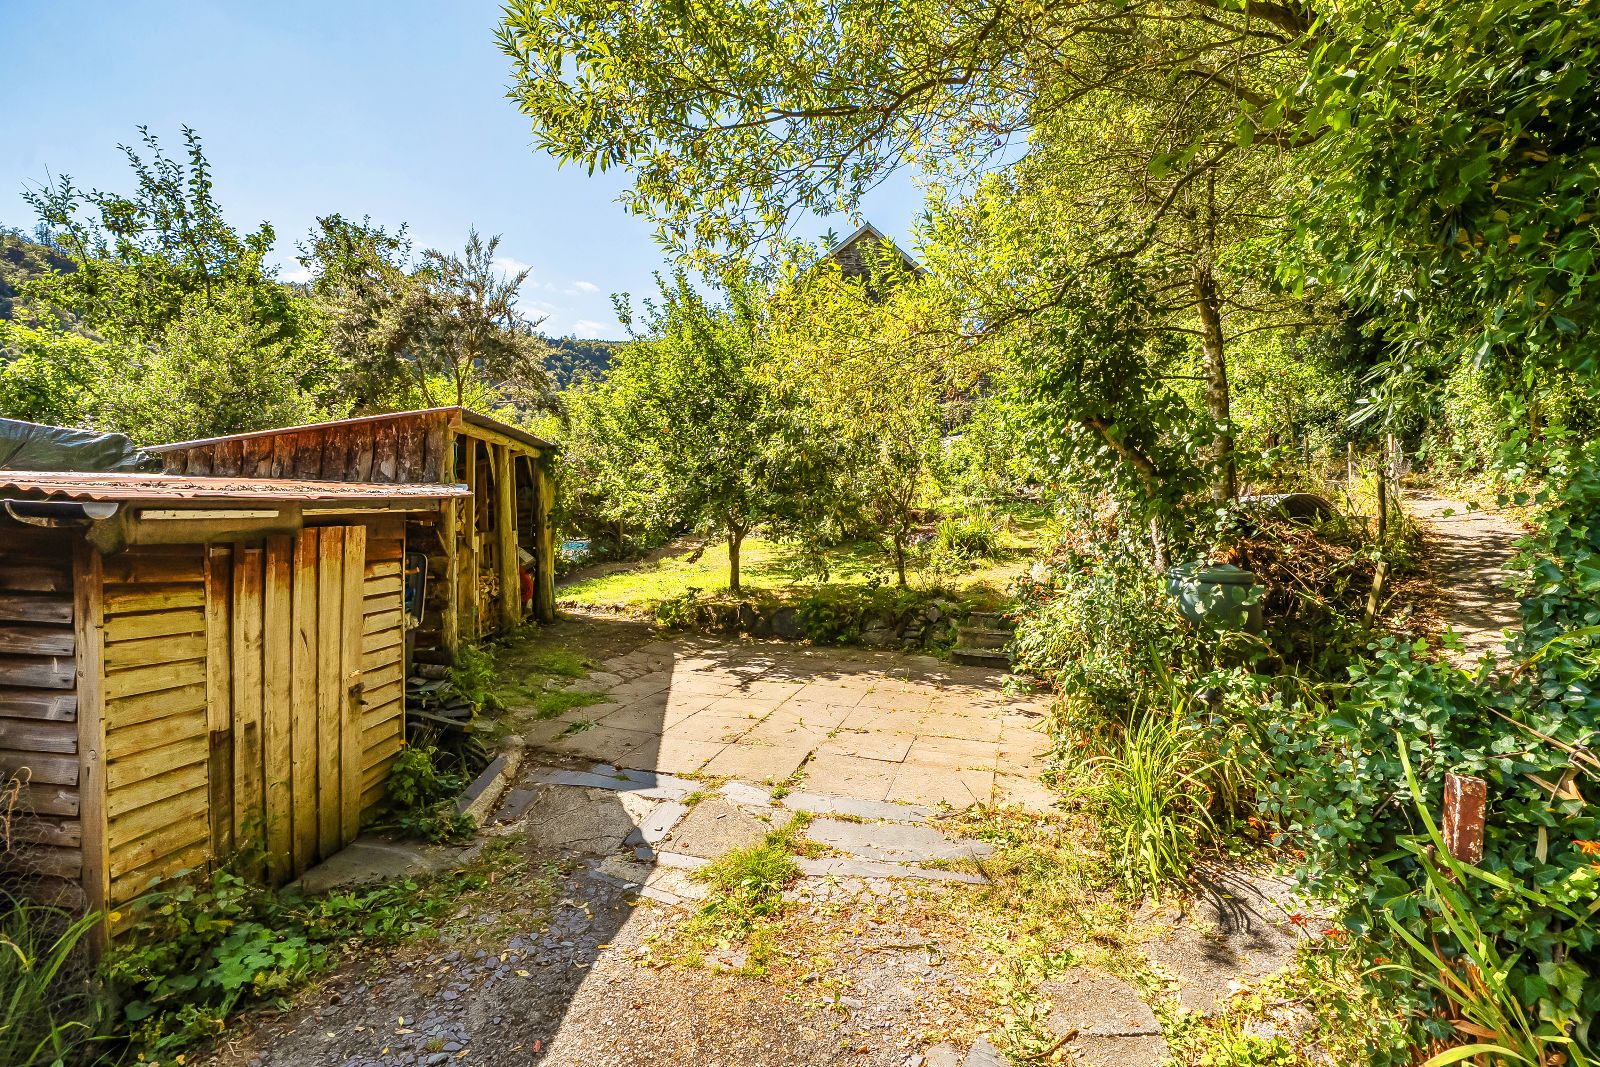
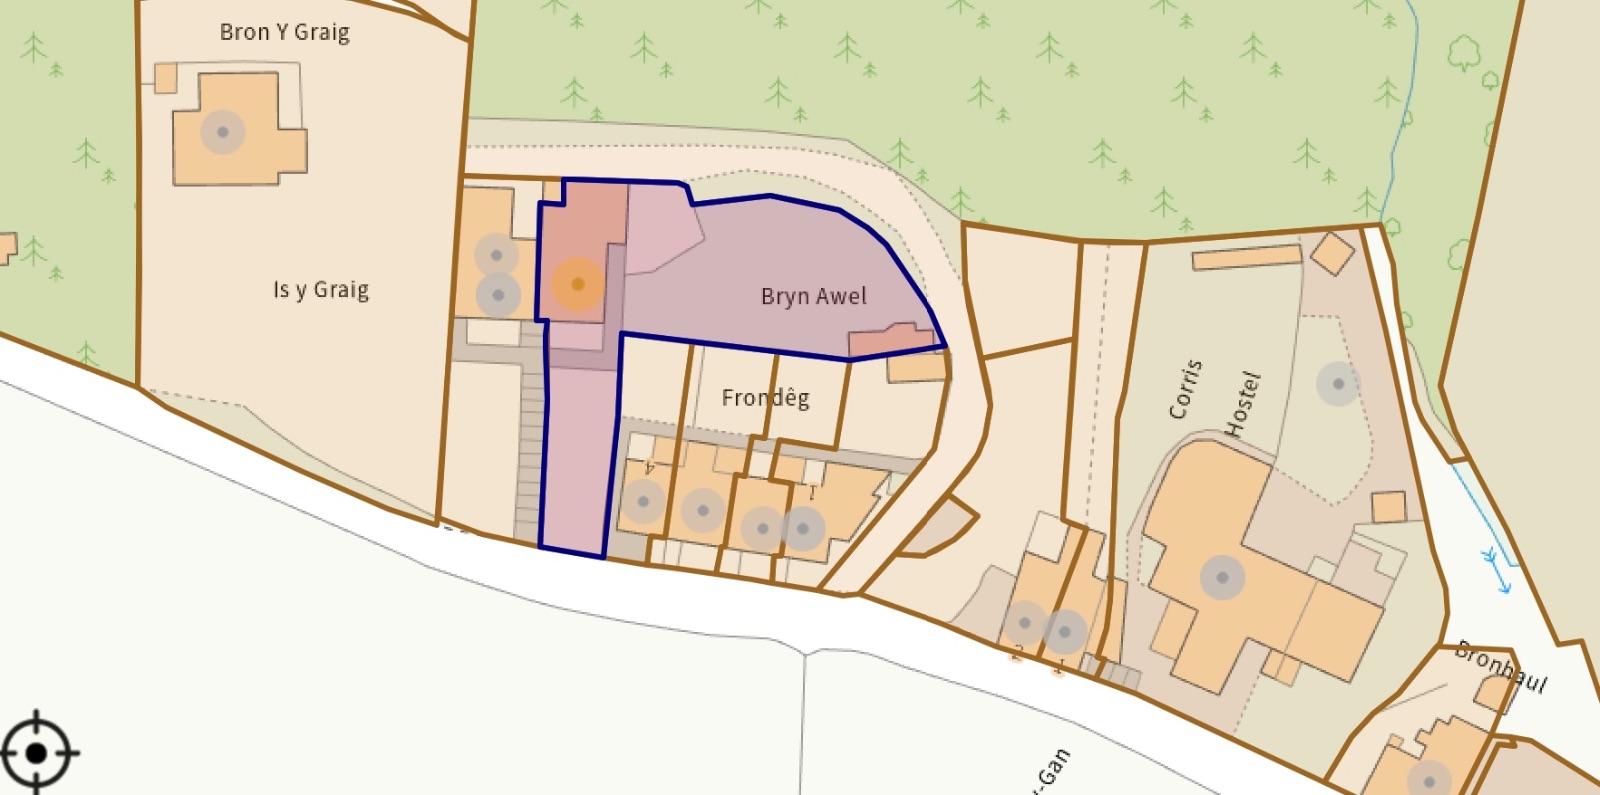
The property can be approached by two different ways, either on foot up the shared steps with the adjoining property from the lane, or there is access by vehicle up the driveway with a right of way, providing access to off road parking for 2 vehicles.
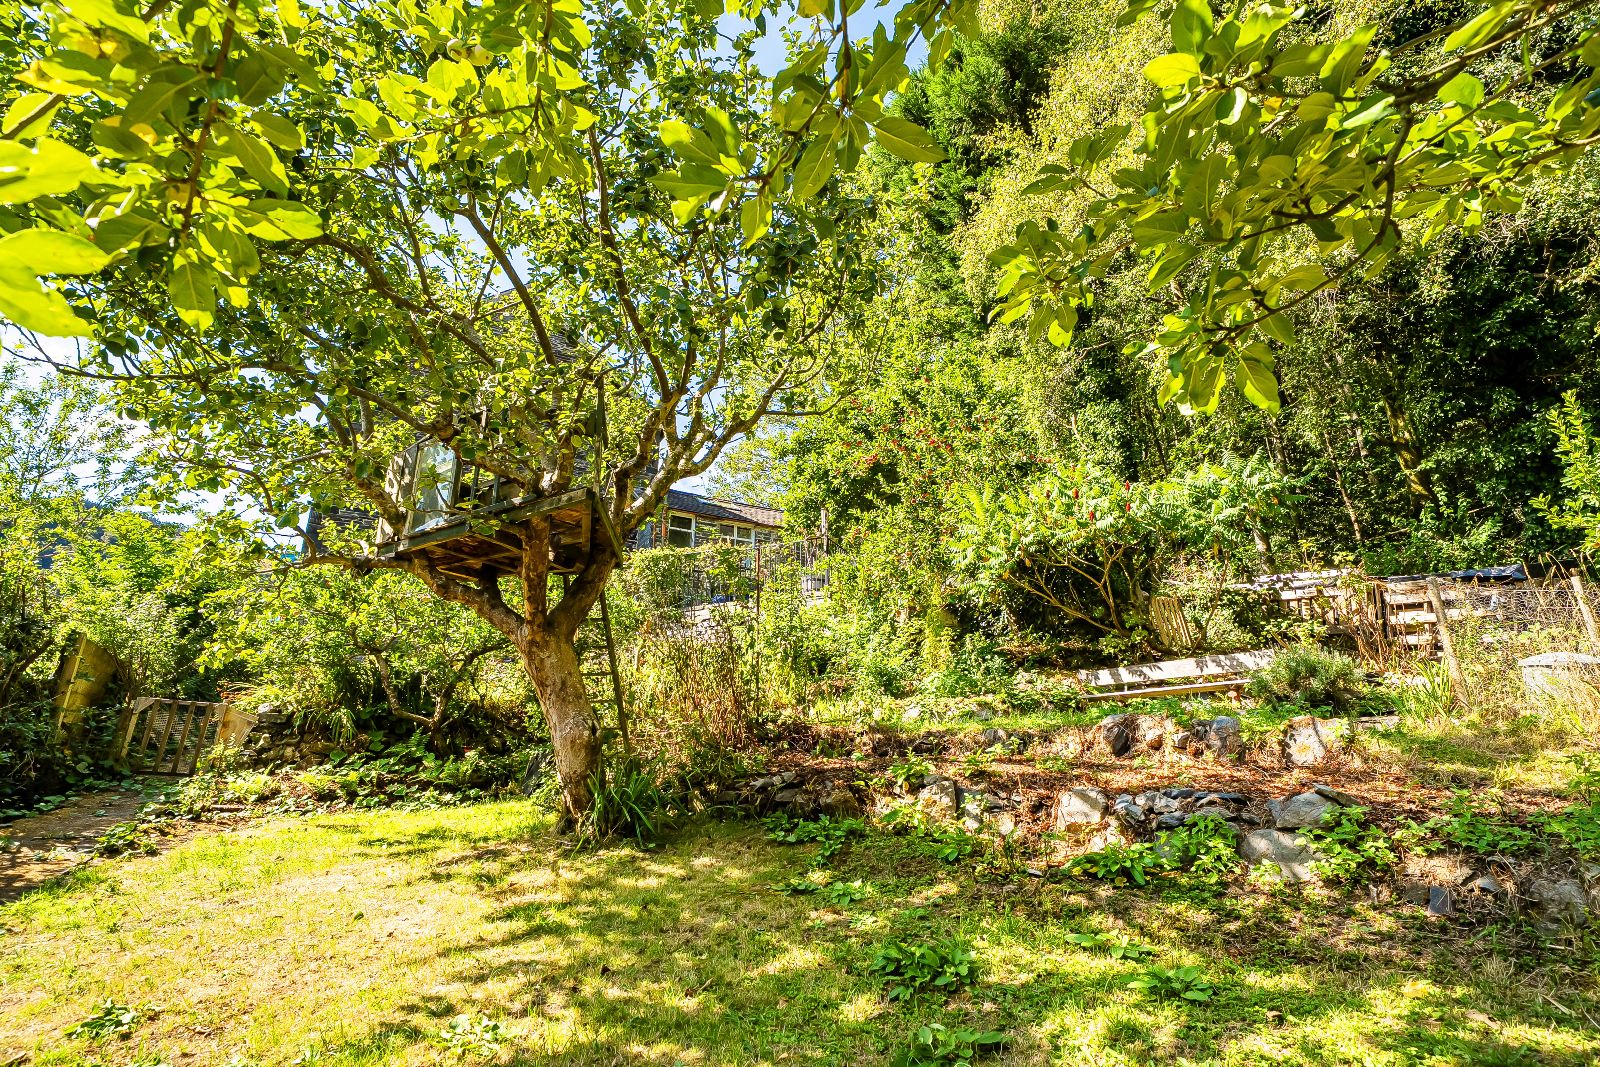
The gardens are located to the front and the side. To the front, there are terraced gardens laid mainly to lawn with a polytunnel.
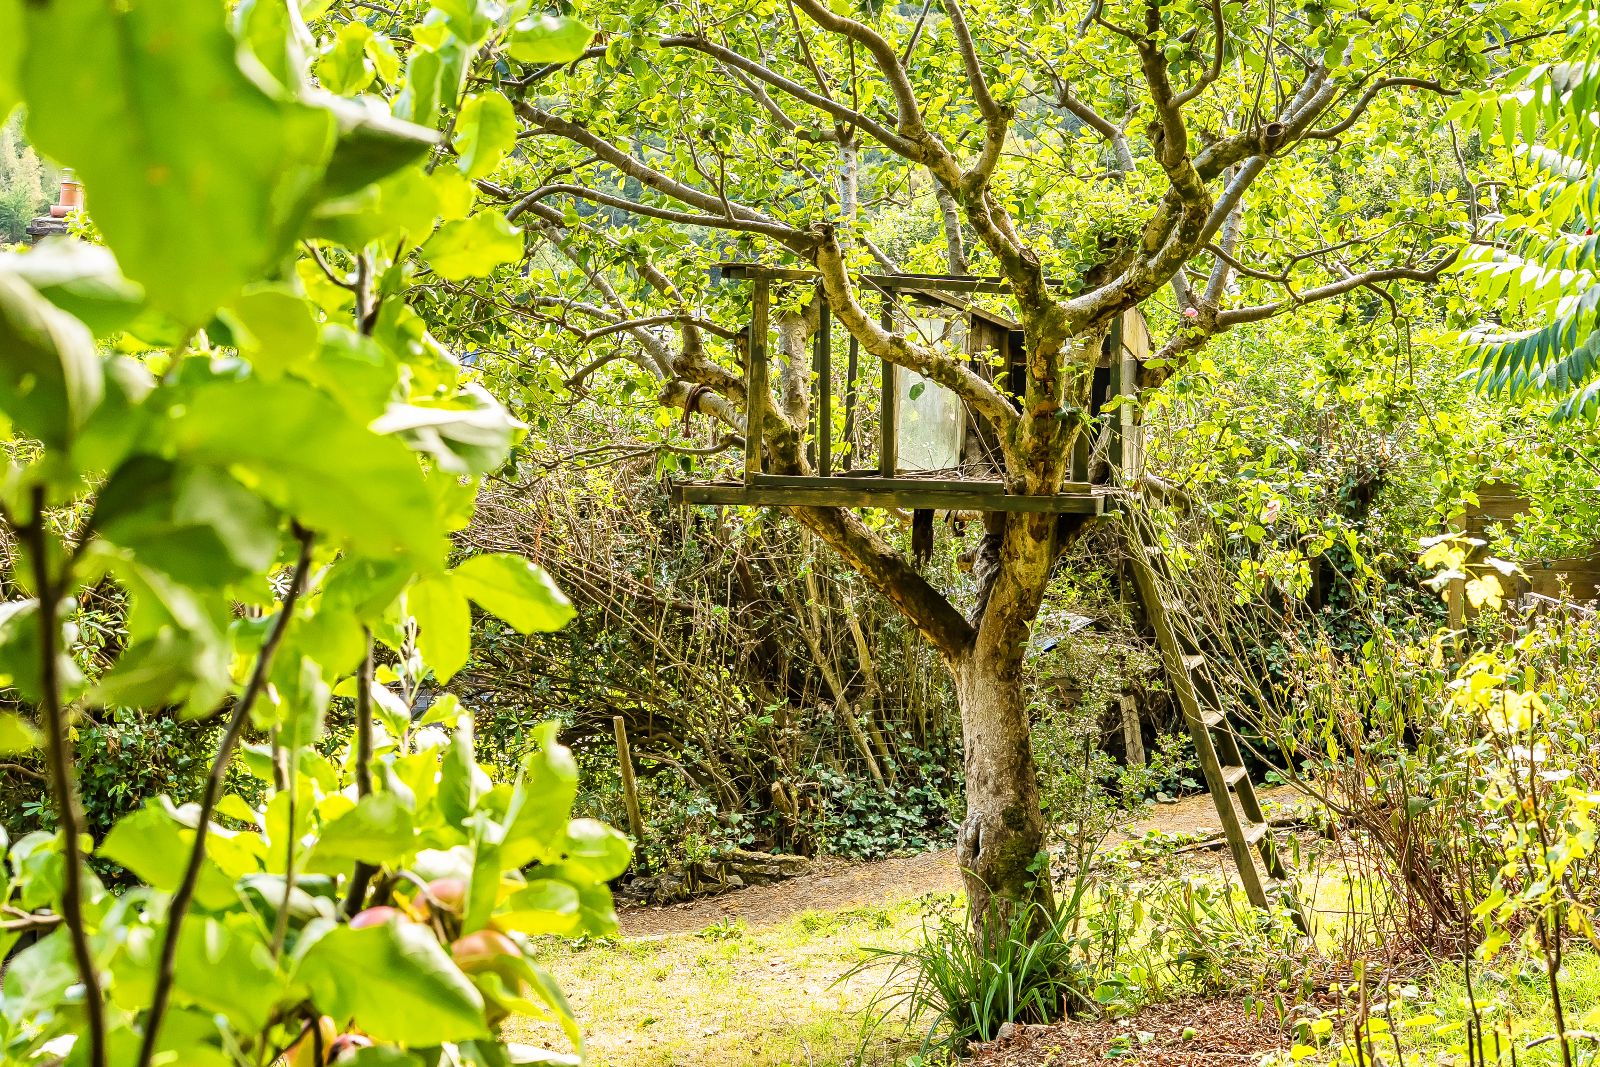
The gardens to the side comprise a patio seating area with stunning views, with lawned garden and several established fruit trees, offering a private area for outdoor seating. Located within the gardens are 5 very useful outbuildings.
Important Information
- This is a Freehold property.
Property Ref: RS3323
Similar Properties
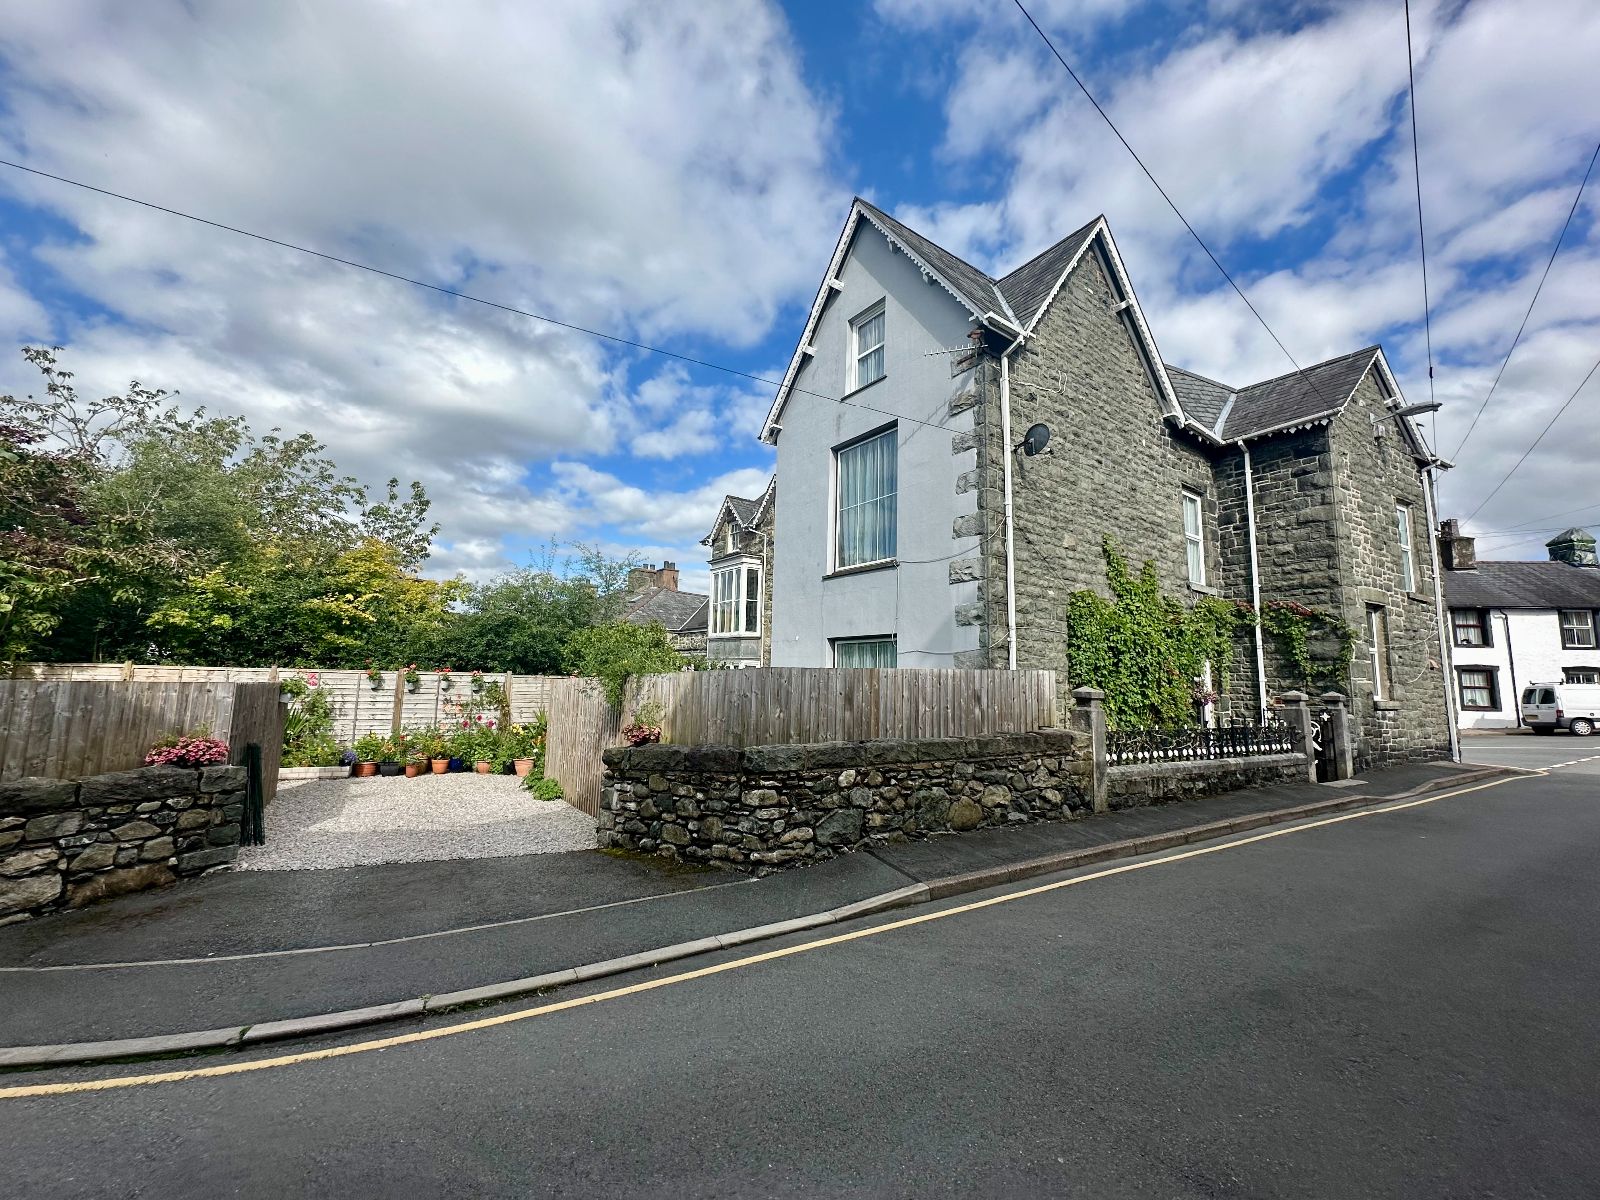
Bryngwyn, Springfield Street, Dolgellau, LL40 1LY
5 Bedroom Semi-Detached House | Offers in region of £350,000
OPEN TO OFFERSBryngwyn is a characterful end-of-terrace, five-bedroom property located just a short distance from the ce...
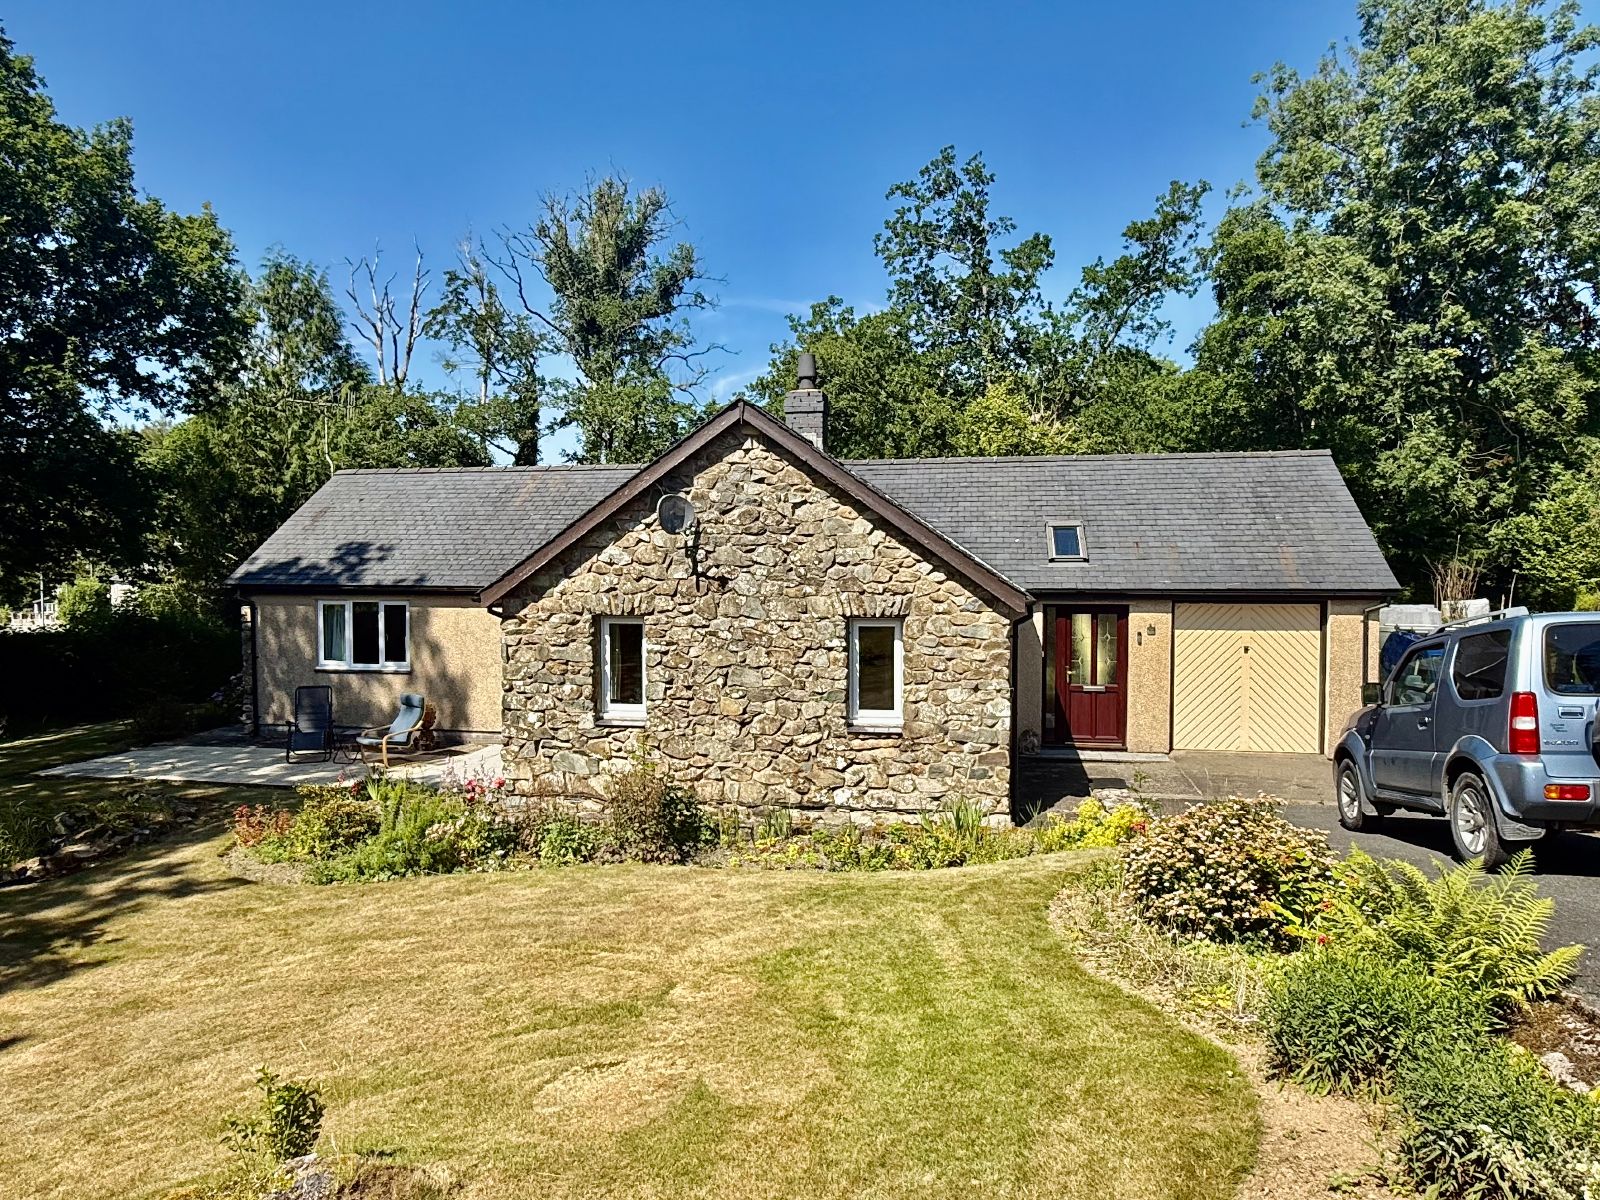
Ty Derw, Brithdir, Dolgellau, LL40 2SD
3 Bedroom Detached Bungalow | Offers in region of £345,000
Ty Derw is a delightful three-bedroom detached bungalow set within approximately 0.32 acres of beautifully maintained ga...
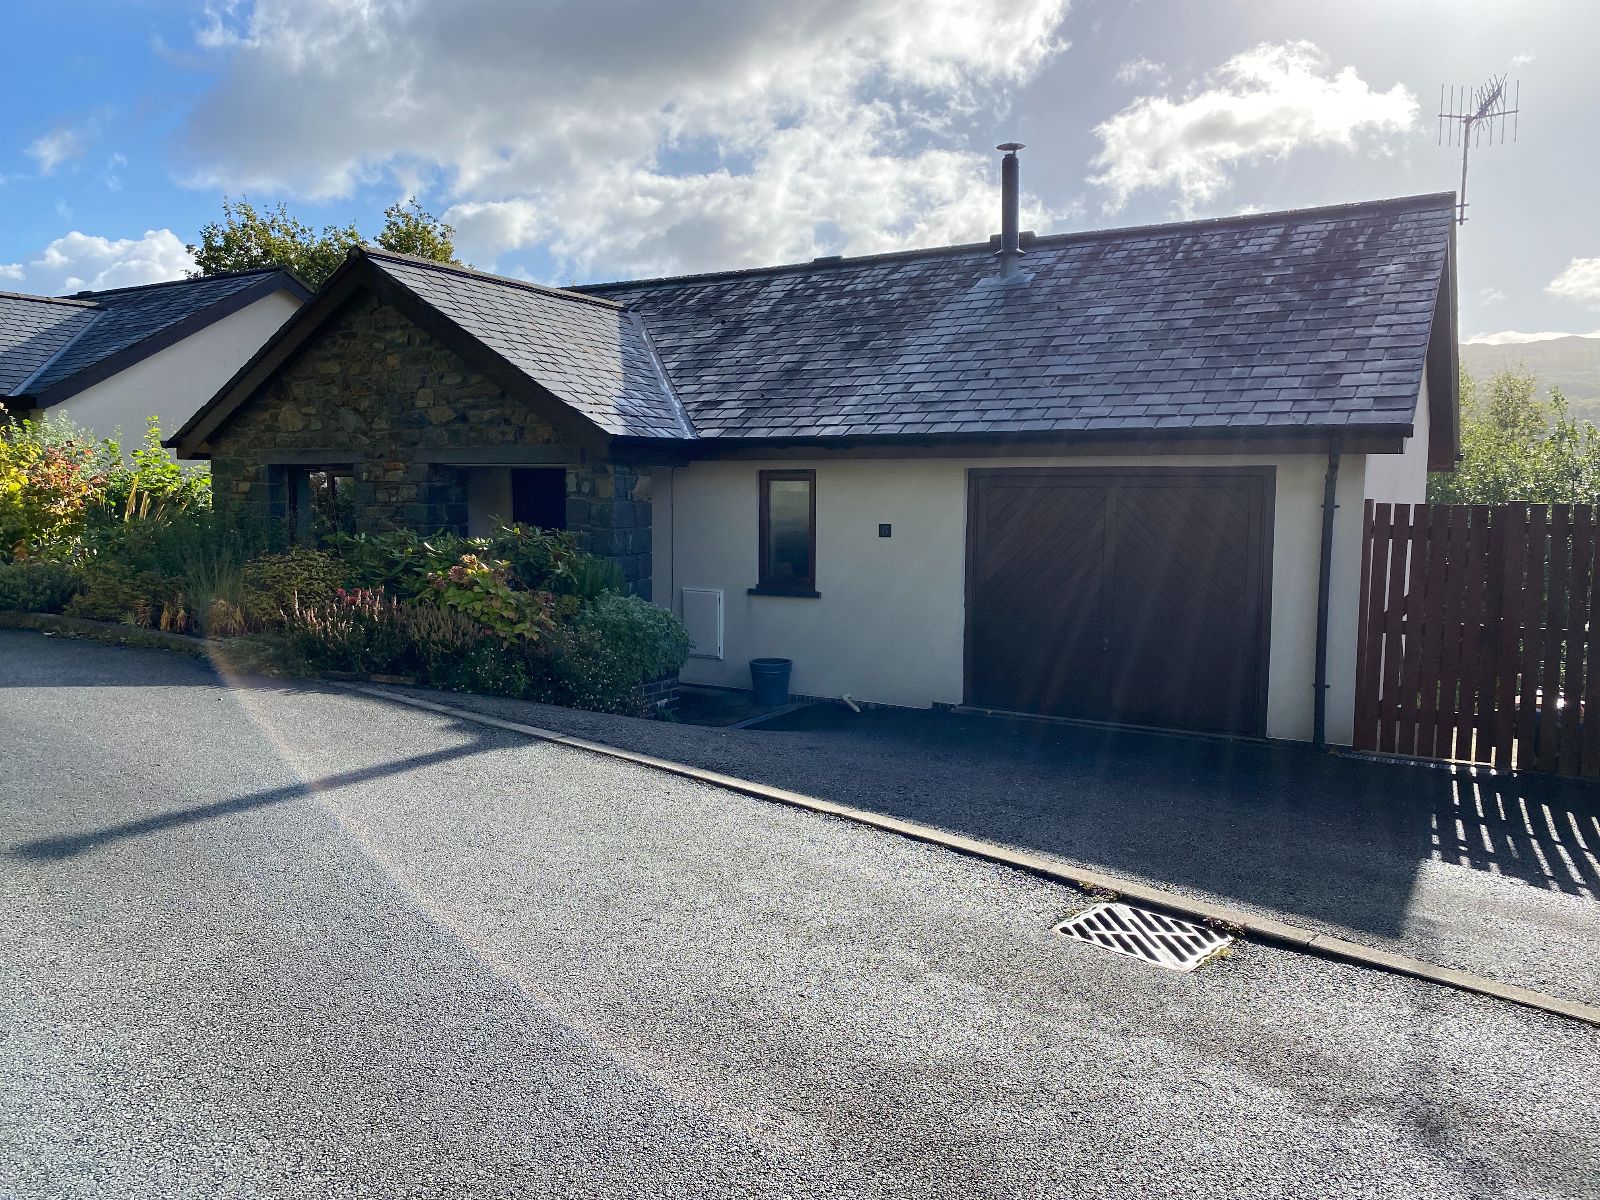
6 Coed Y Bryn, Dolgellau LL40 2AX
3 Bedroom Detached House | Offers in region of £345,000
6 Coed y Bryn is an immaculately presented three bedroom, one en-suite split level property, on an exclusive development...
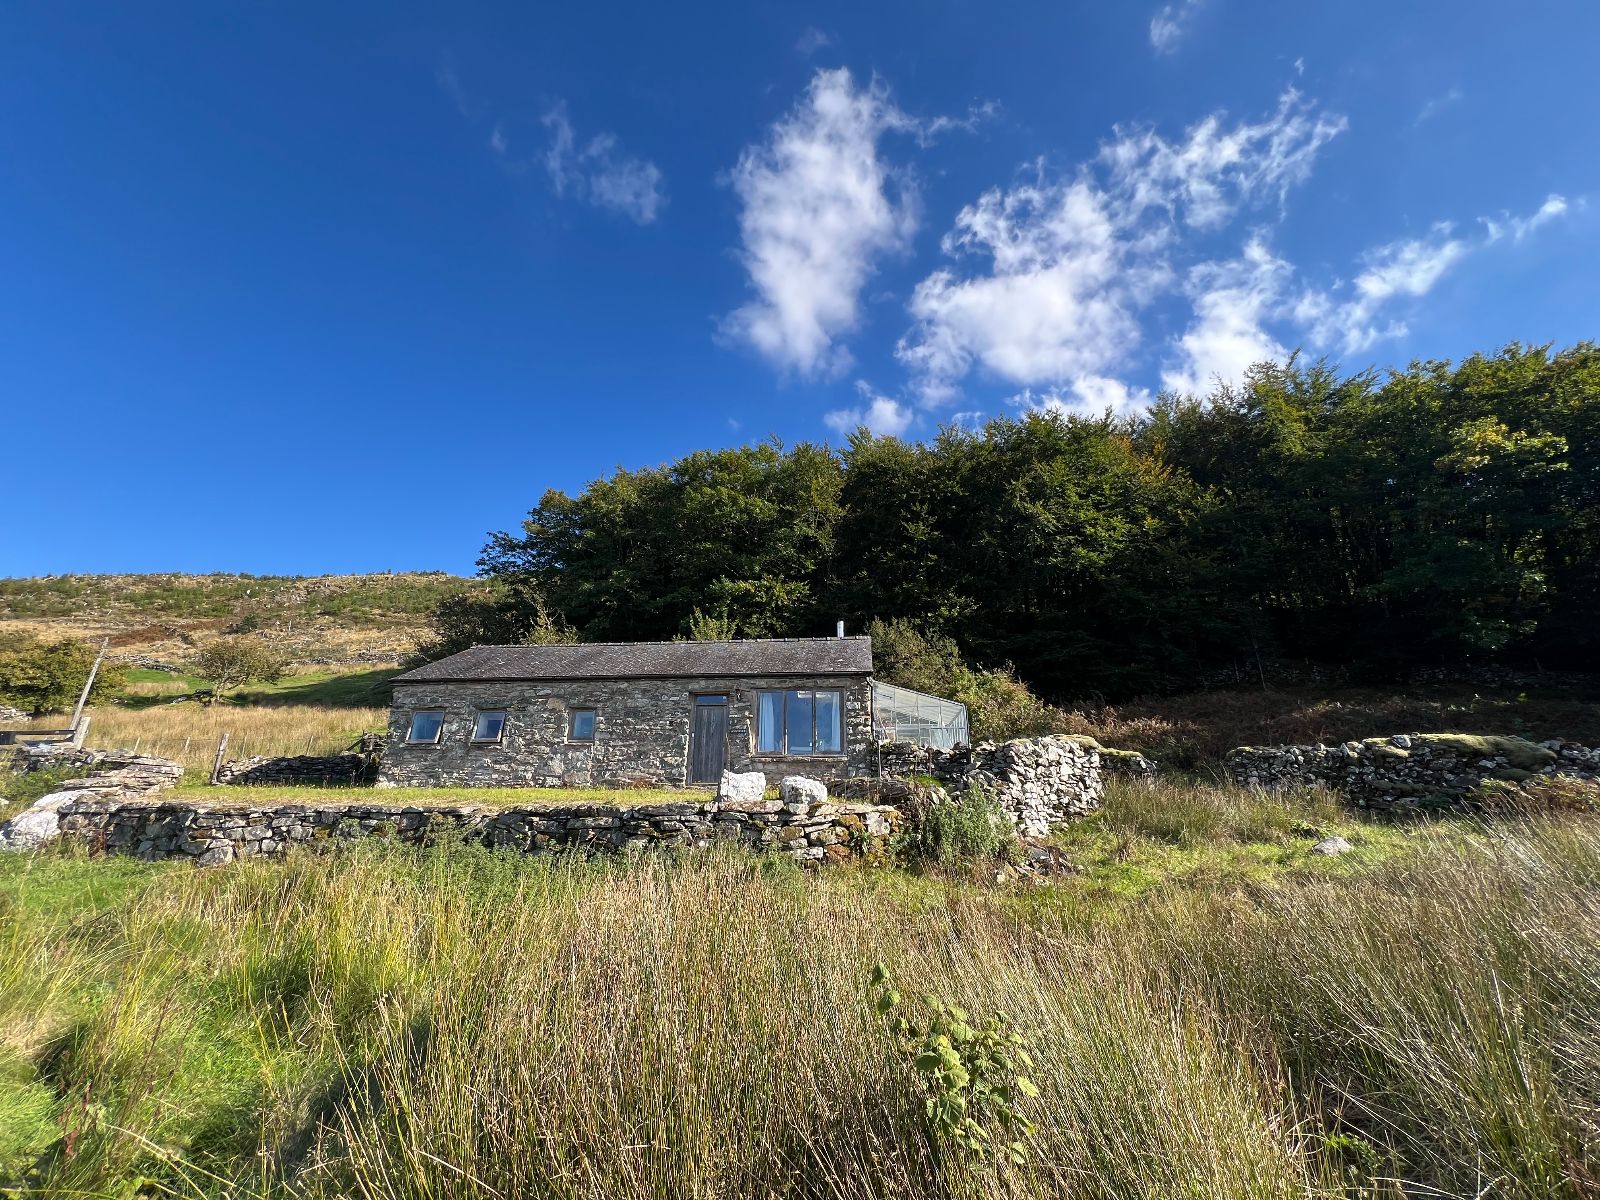
Glyn Yr Aur, Llanfachreth, Dolgellau LL40 2LW
2 Bedroom Cottage | Offers in region of £360,000
Glyn yr Aur is a barn conversion of traditional stone construction under a slated roof. The property is located in an is...
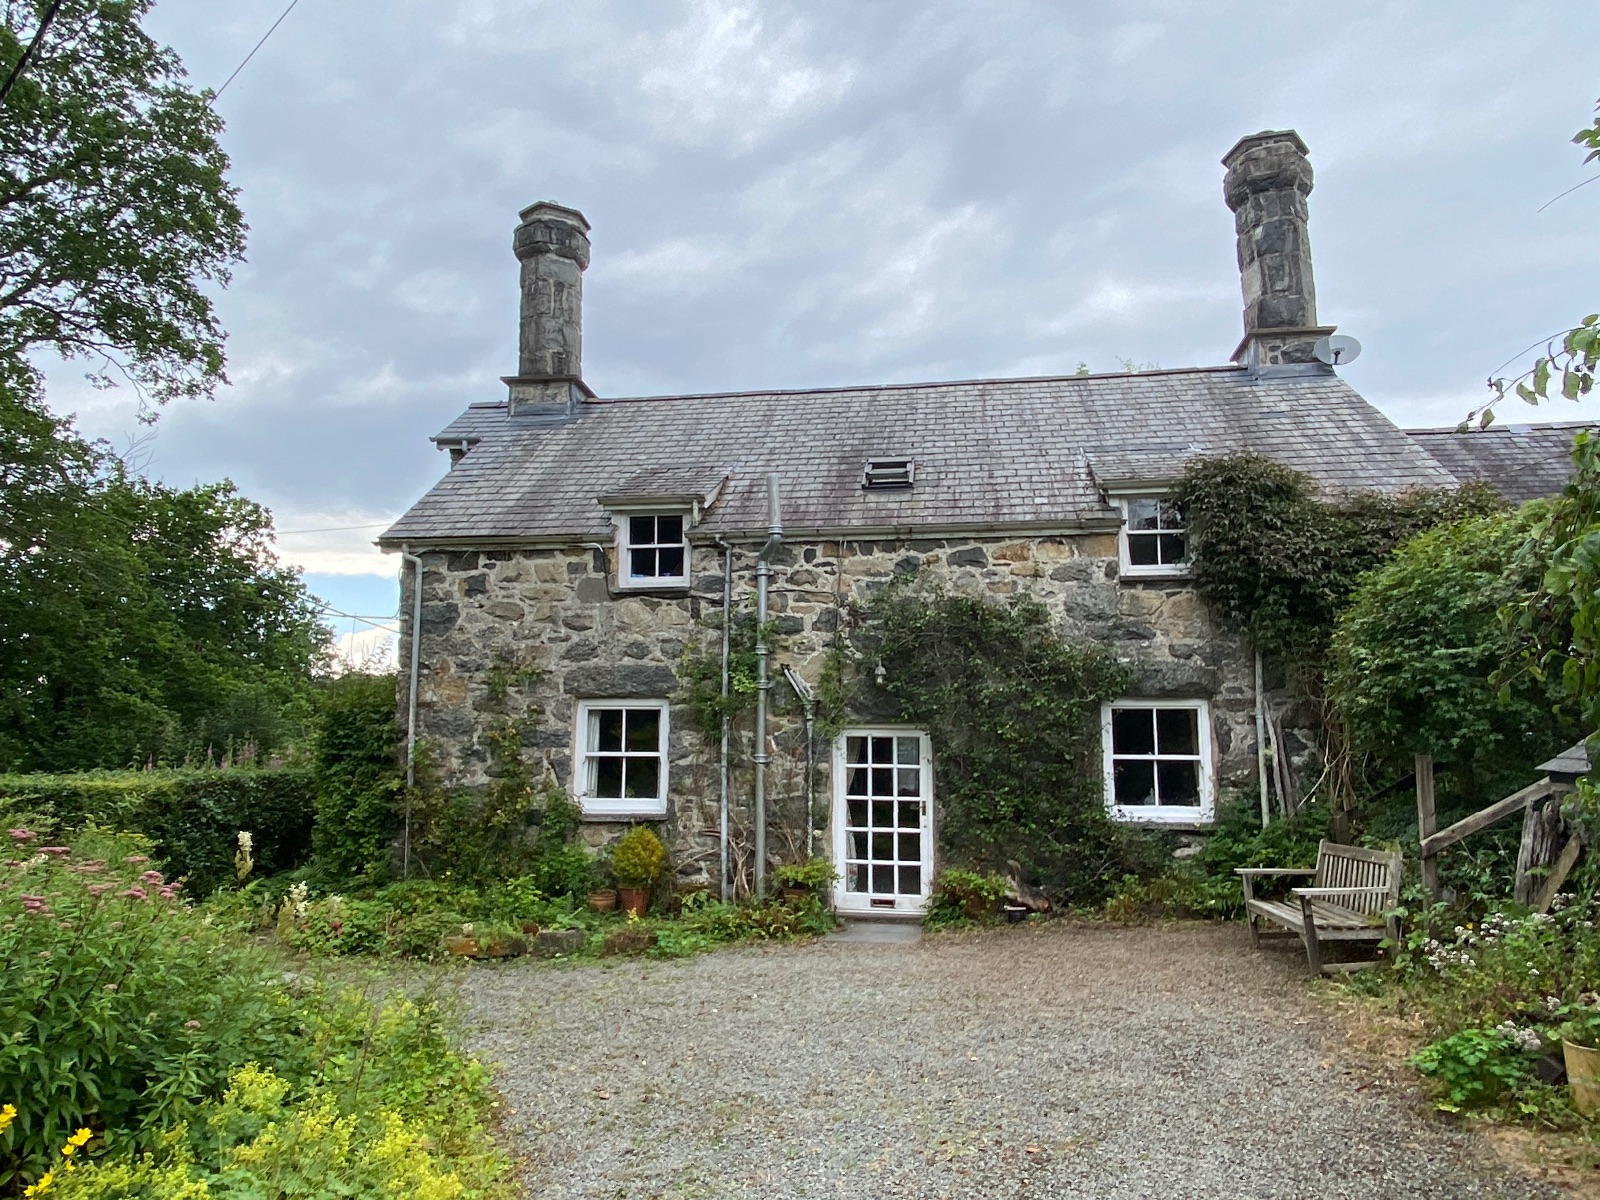
Bryncoedifor Cottage, Bryncoedifor, Rhydymain, Dolgellau, LL40 2AN
3 Bedroom Detached House | £375,000
Bryncoedifor Cottage is a detached 3 bedrooms property of stone construction under a slated roof. Formerly part of the N...
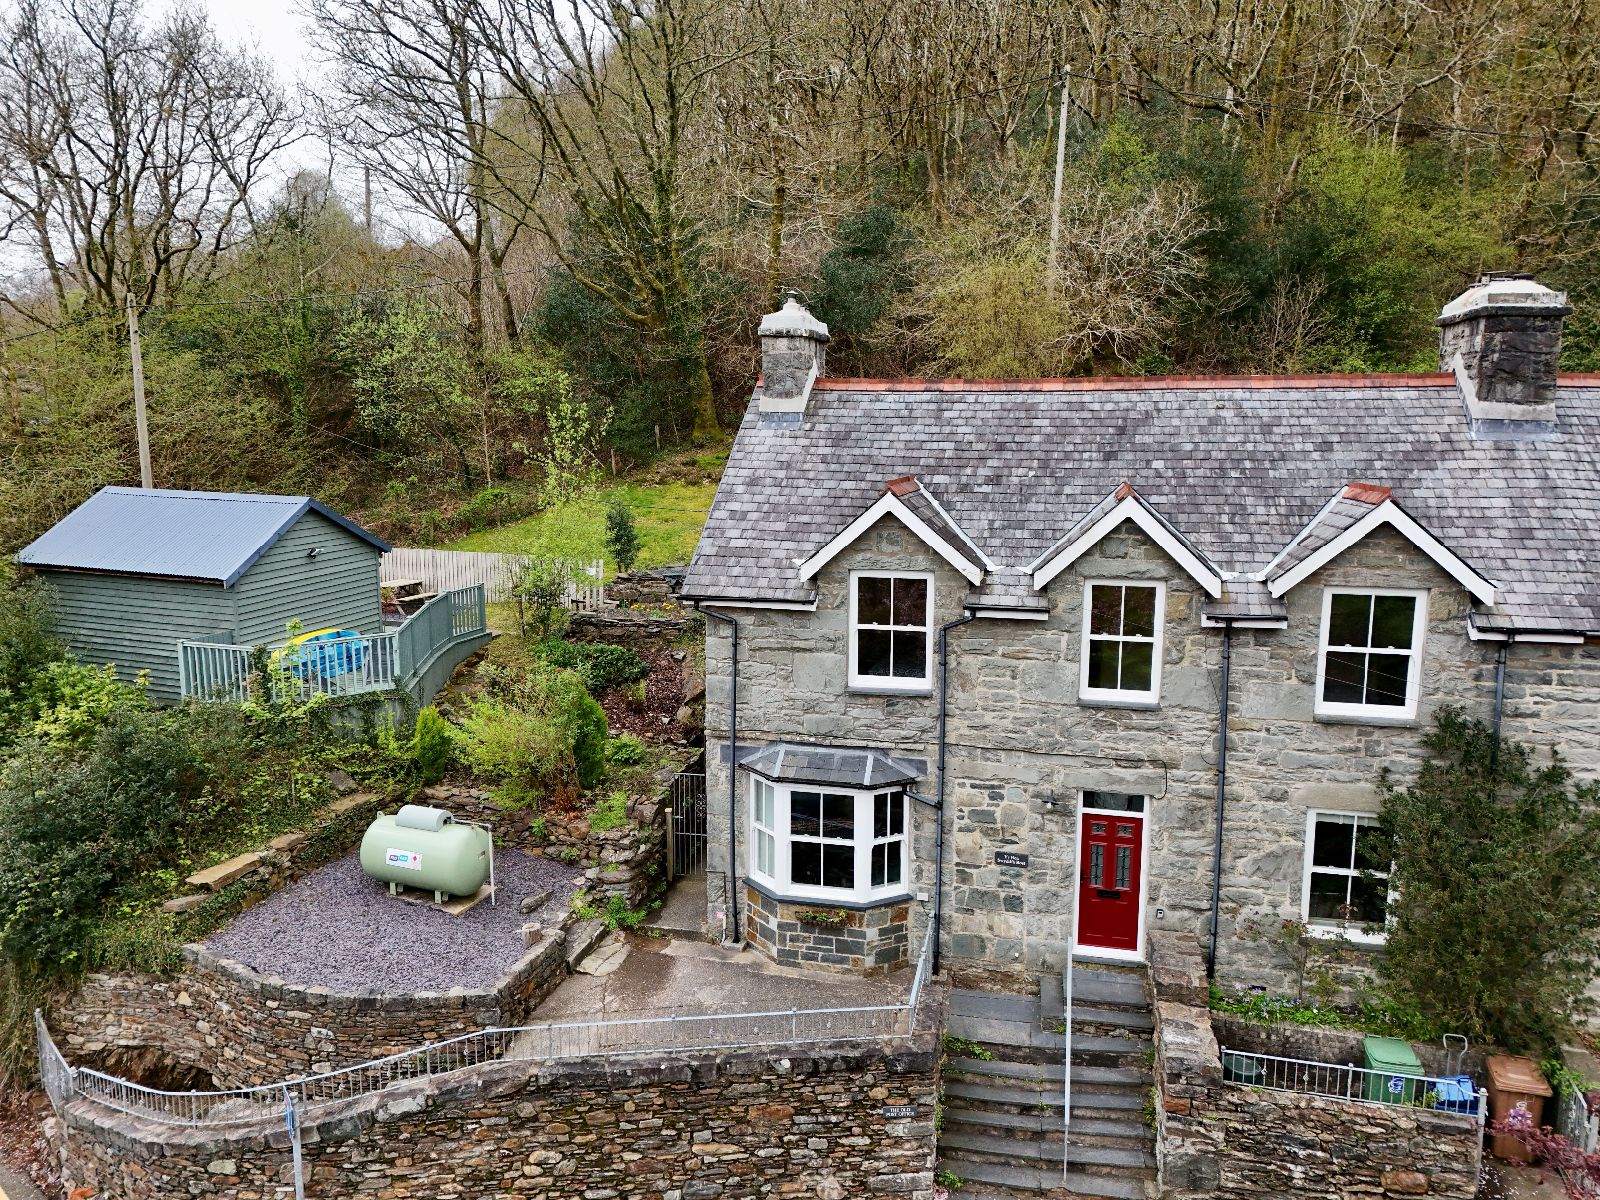
Old Post Office, Bontddu, Dolgellau, LL40 2UB
4 Bedroom Semi-Detached House | Offers Over £375,000
The Old Post Office is a beautifully presented and deceptively spacious four-bedroom semi-detached home, positioned on a...

Walter Lloyd Jones & Co (Dolgellau)
Bridge Street, Dolgellau, Gwynedd, LL40 1AS
01341 422278
How much is your home worth?
Use our short form to request a valuation of your property.
Request a Valuation
©2026 The Guild of Property Professionals. All rights reserved.
Terms and Conditions |
Privacy Policy |
Cookie Policy |
Complaints Policy |
Members Login
The Guild of Property Professionals Trading Address: 121 Park Lane, London W1K 7AG. GPEA Limited.
Registered in England & Wales.
Company No: 02819824.
Registered Office Address: 2 St. Stephen's Court, St. Stephen's Road, Bournemouth, Dorset, England, BH2 6LA.
VAT Registration No: 576 8795 61

