
- No Onward Chain
- Private Gardens
- Oil Fired Central Heating
- UPVC Double Glazing
- Utility Room And Study
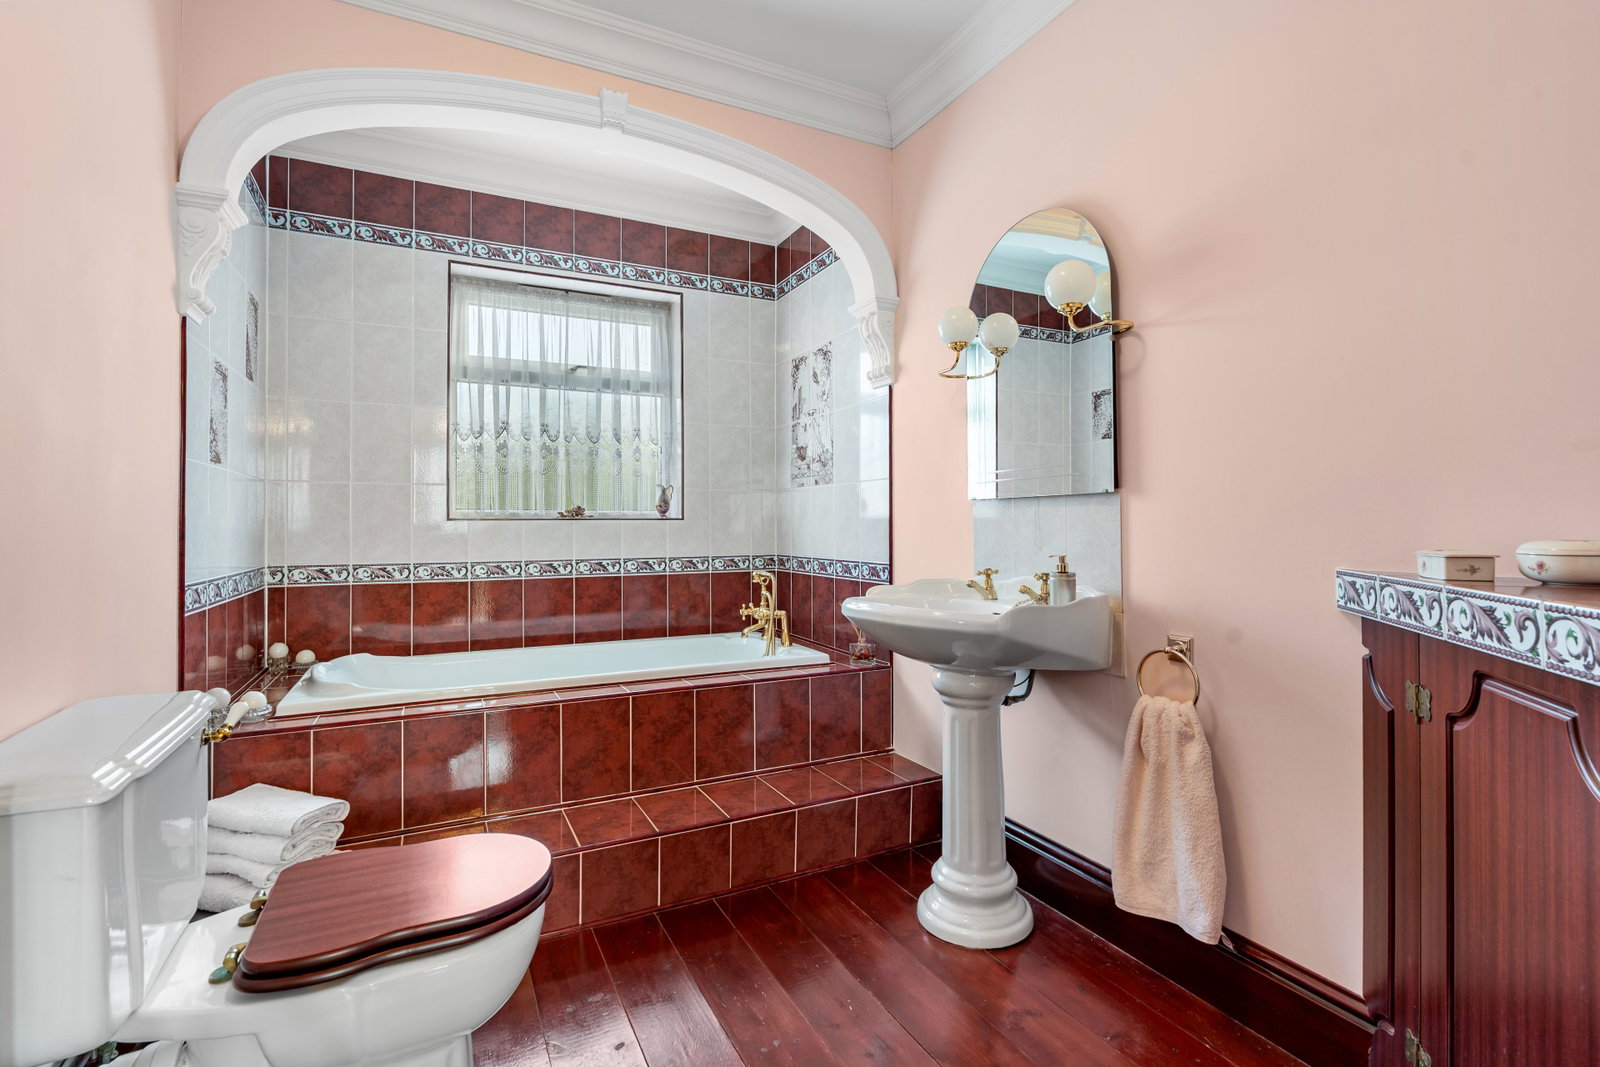
- Family Bathroom
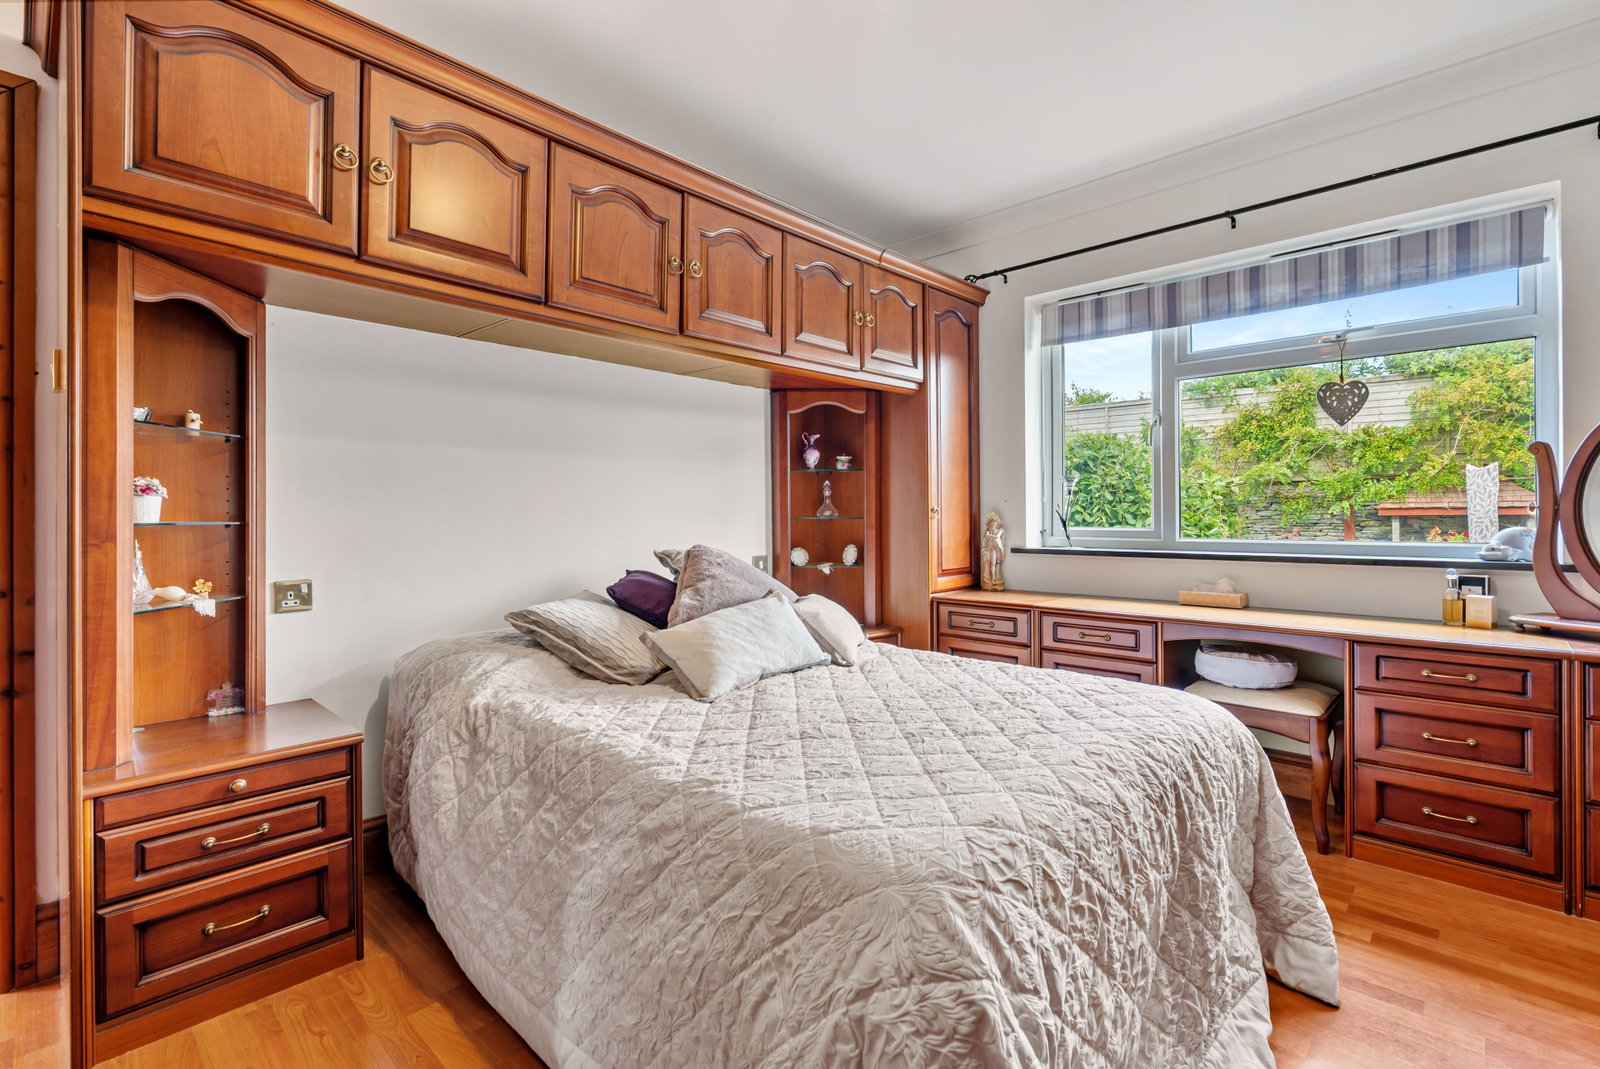
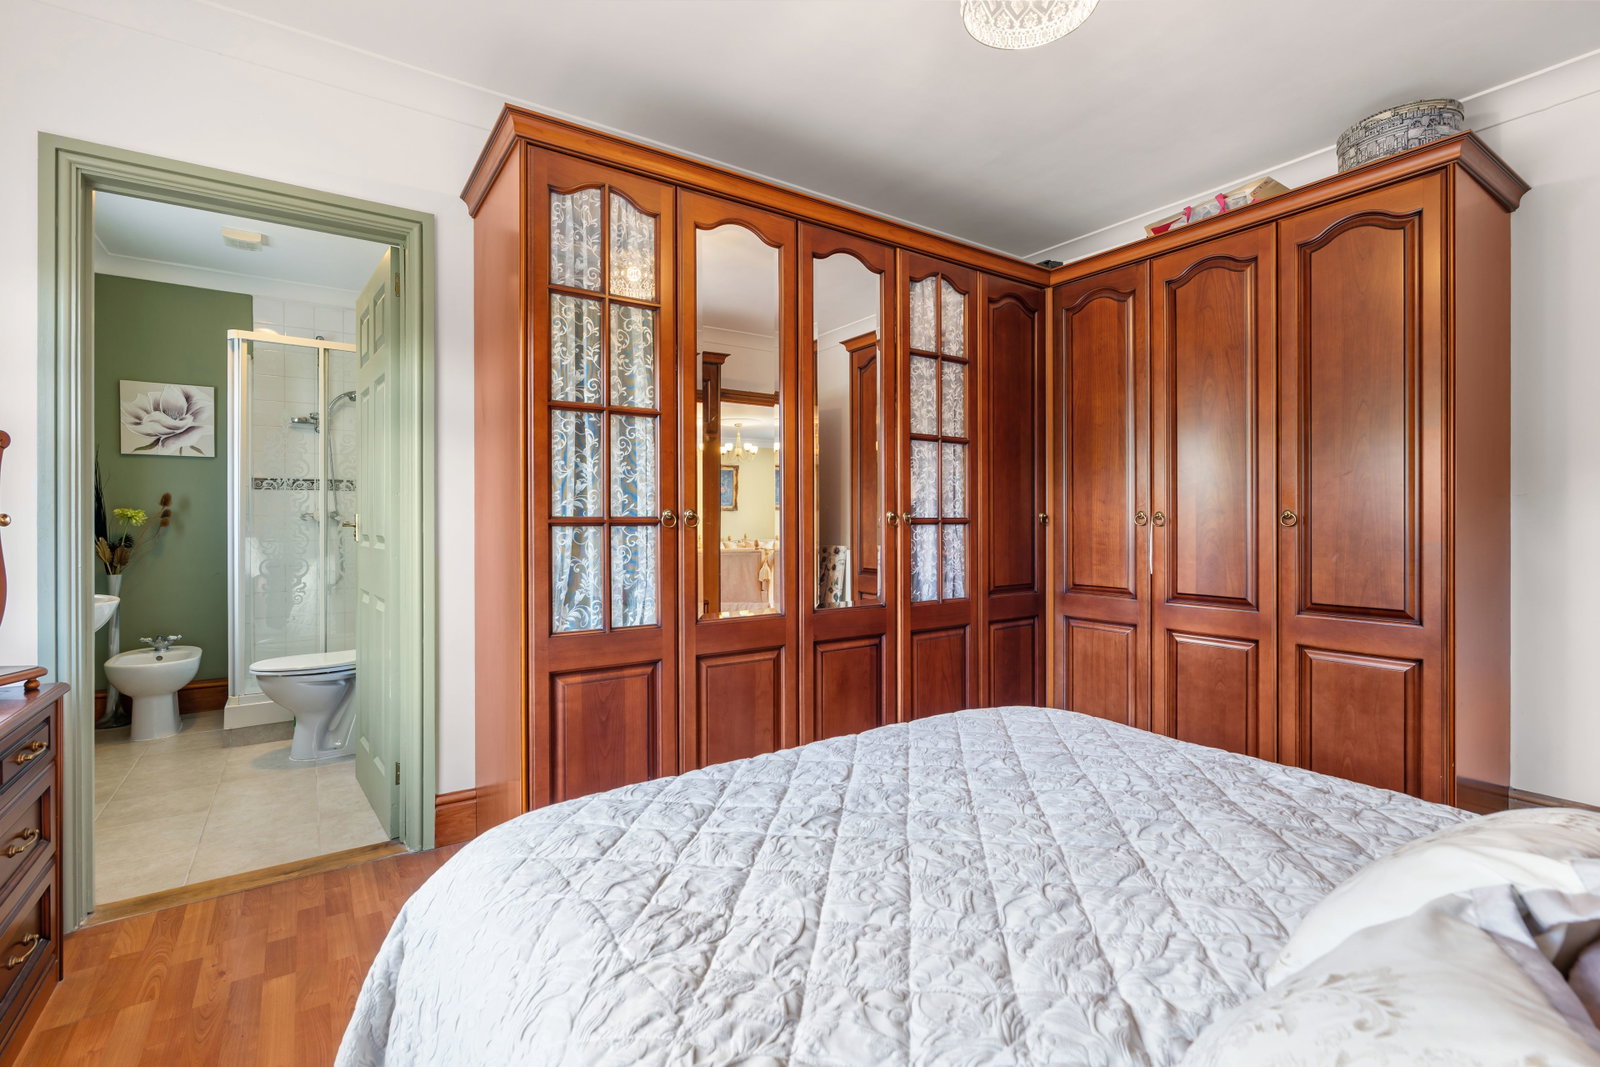
- Main Bedroom With En-Suite Shower Room
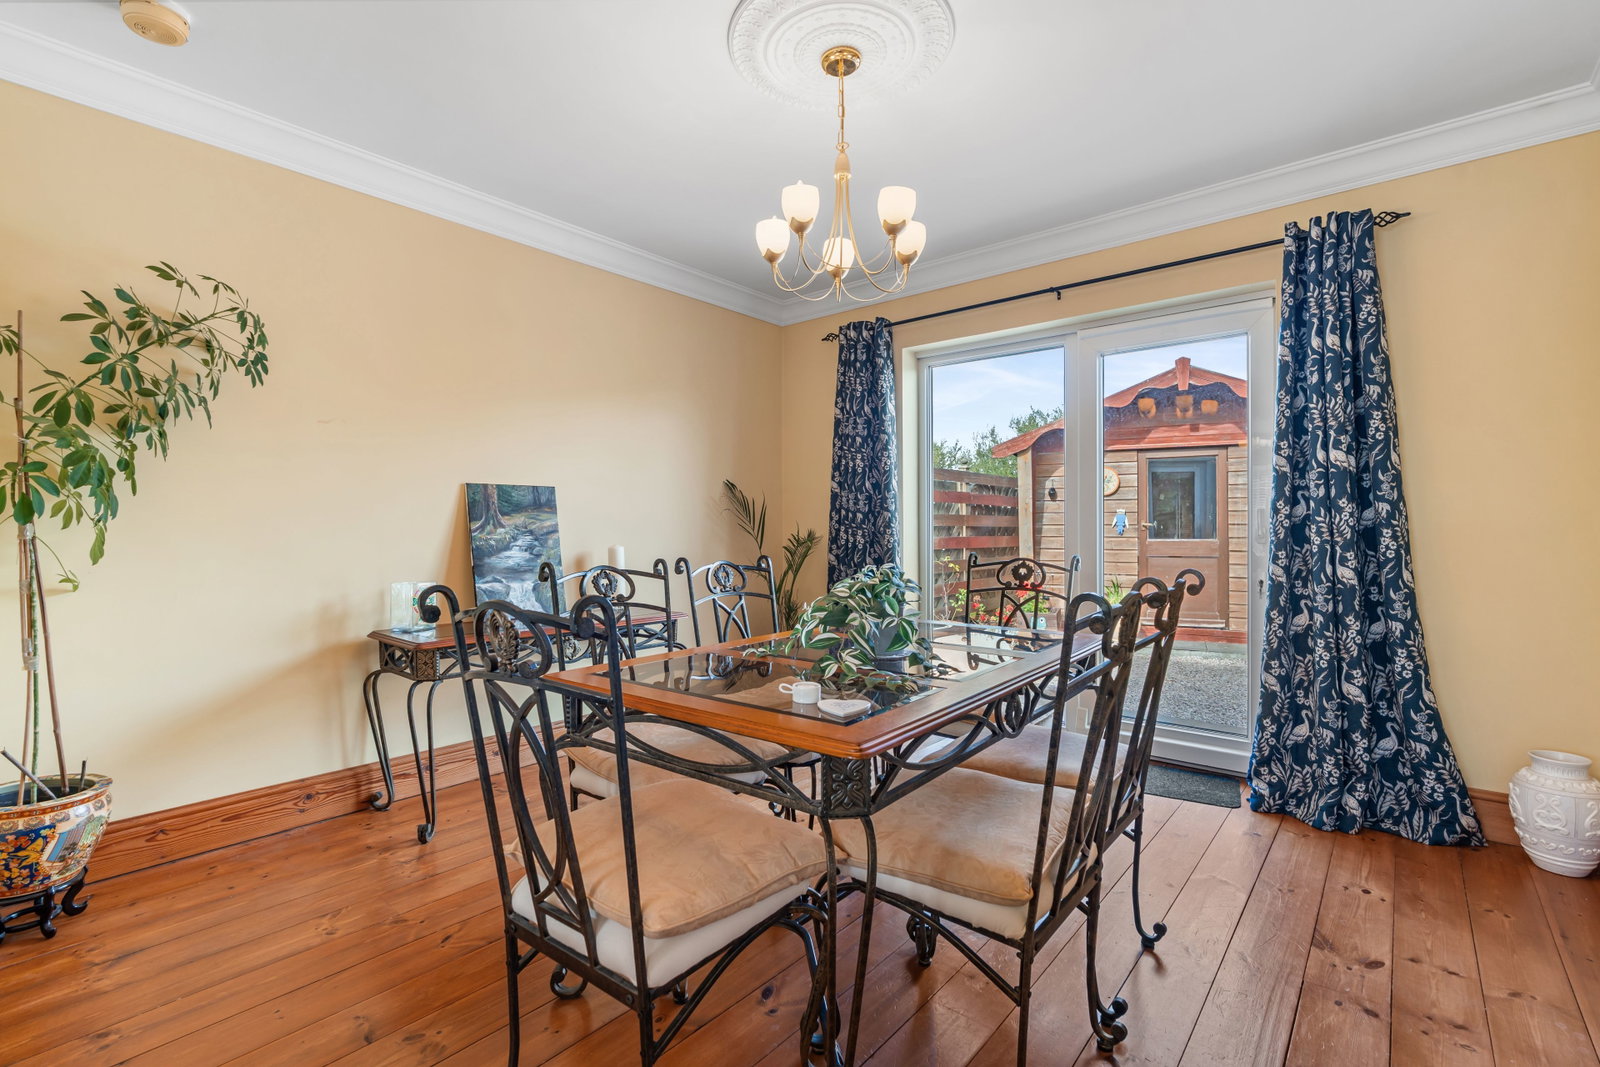
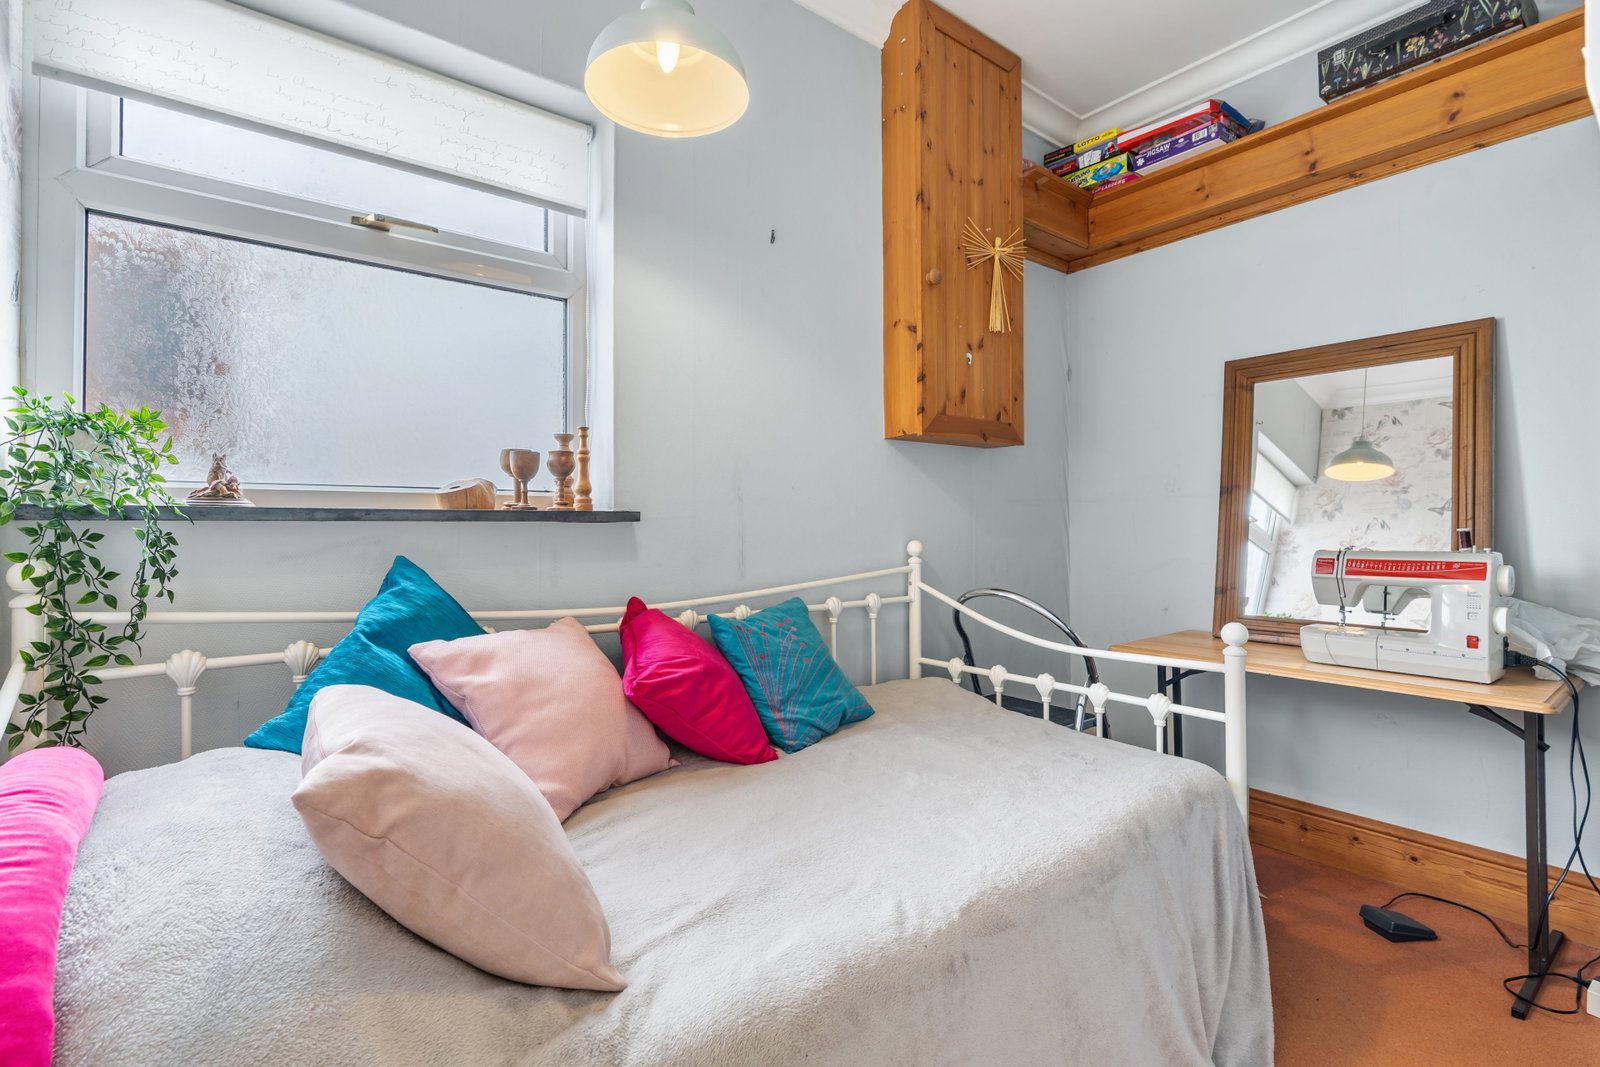
- Separate Dining Room (Formerly Bedroom Two)
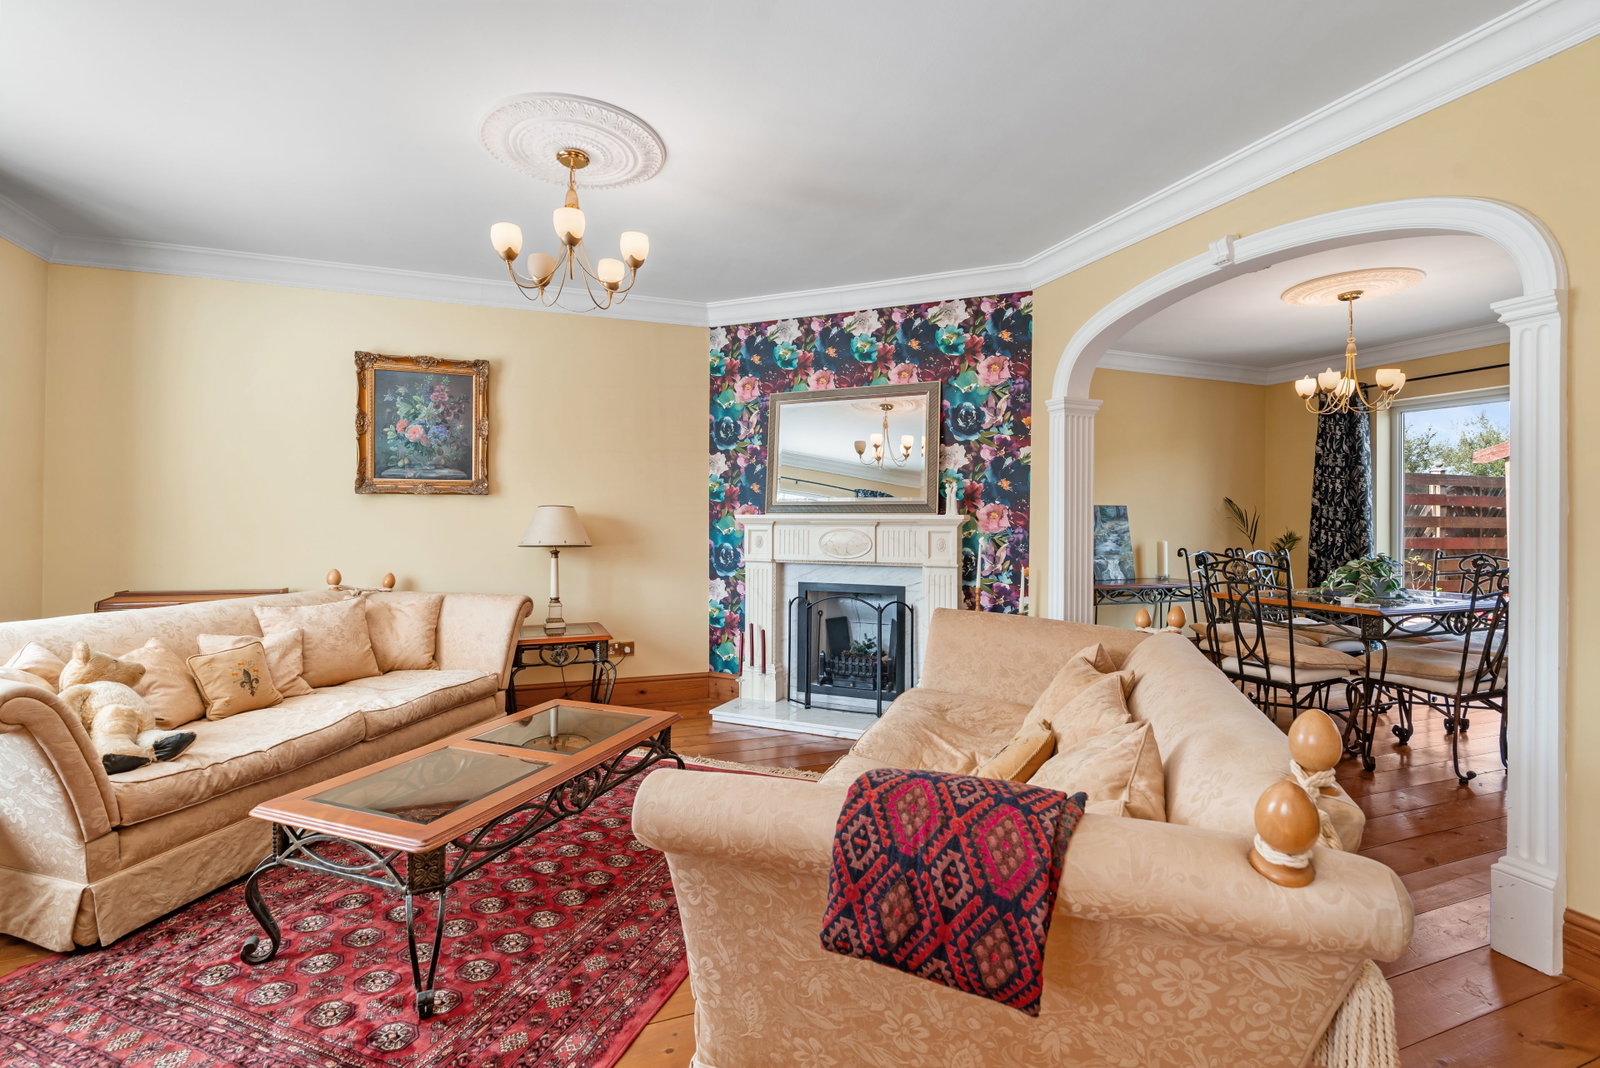
- Lounge With Feature Fireplace
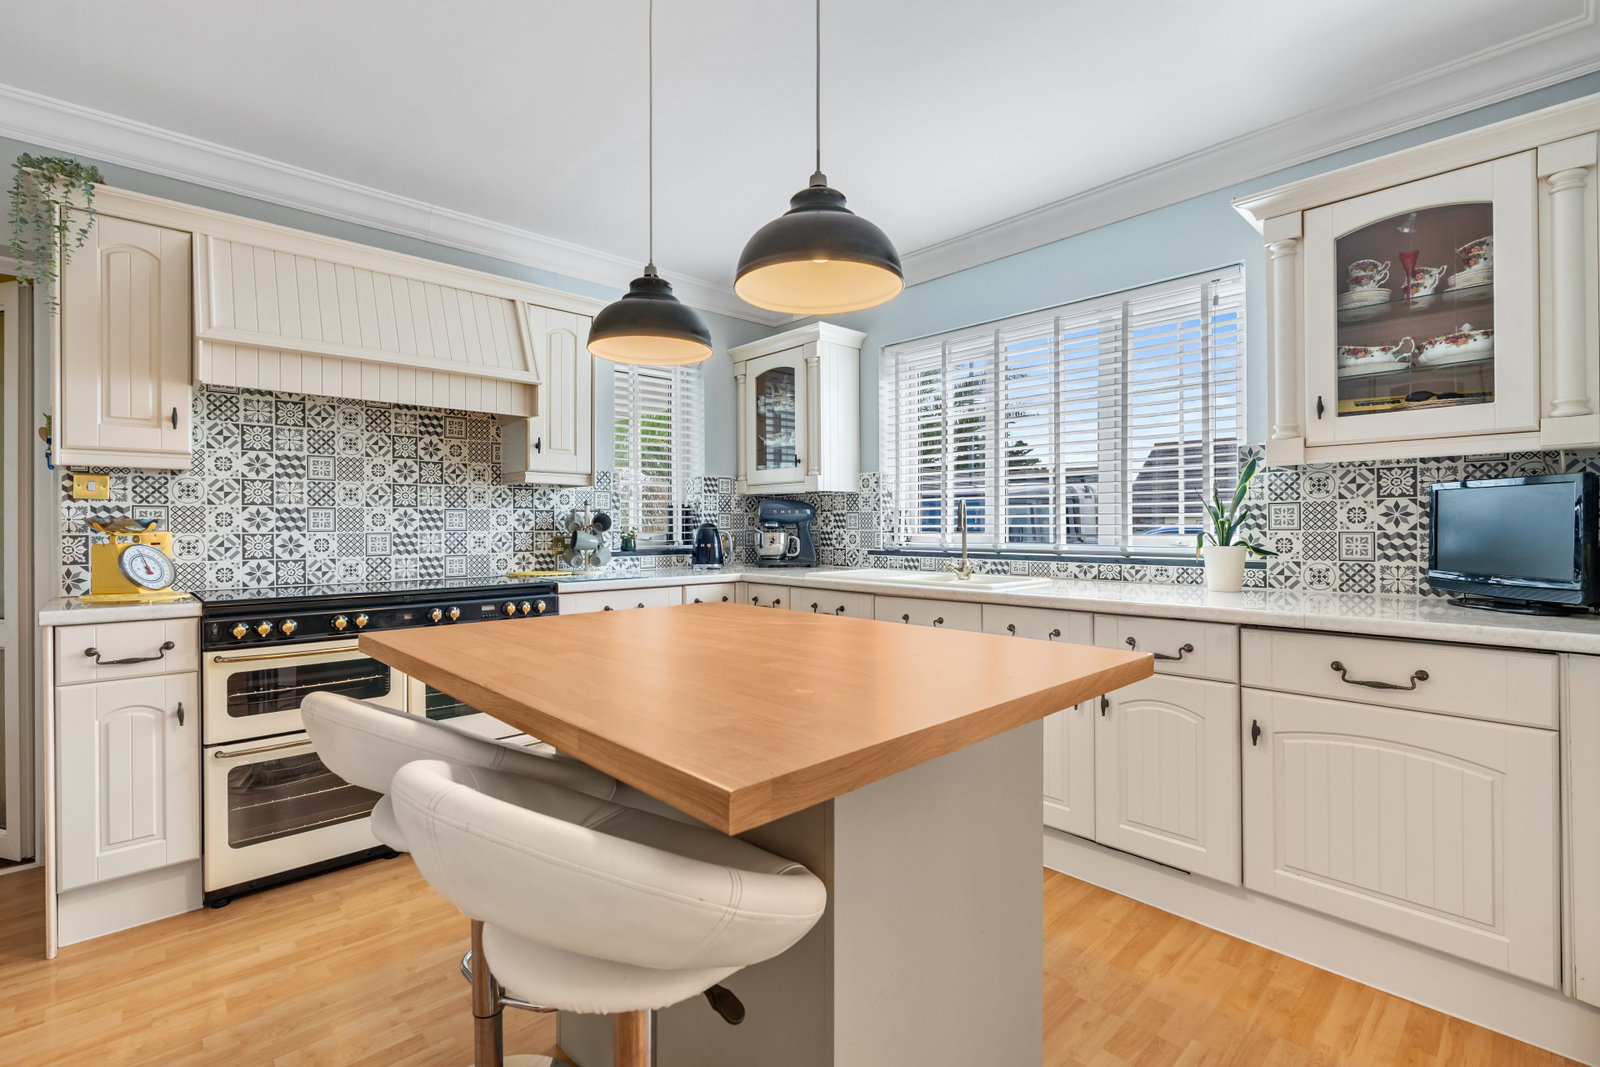
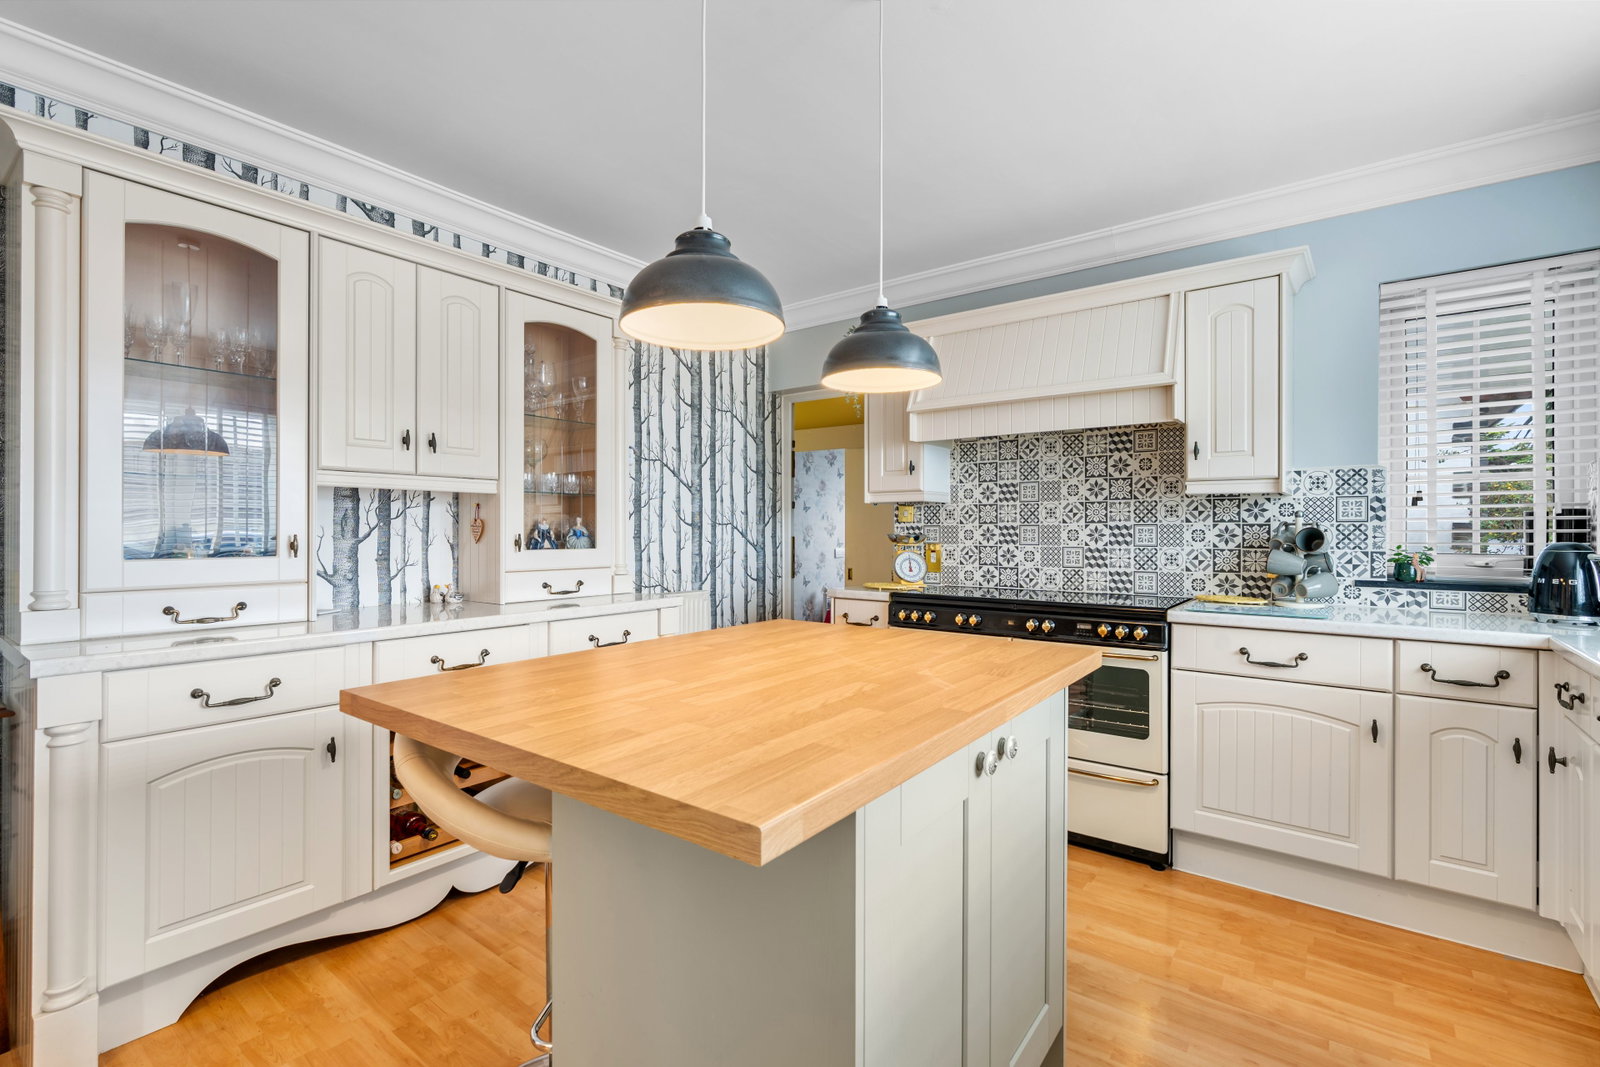
- Superbly Fitted Modern Kitchen

2 Bedroom Bungalow for sale in Tintagel
 2
2
2
2
2
2
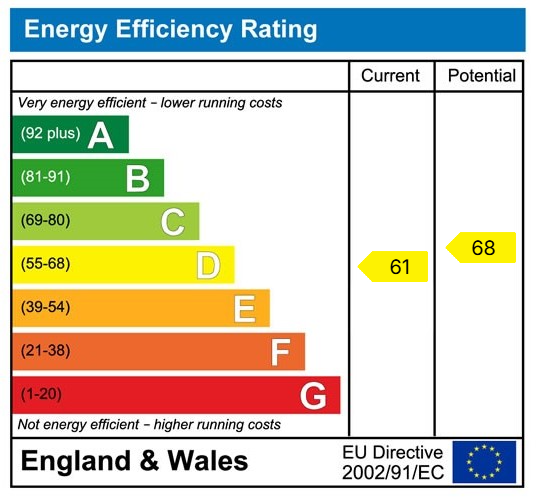
A superbly presented detached modern bungalow in a quiet cul-de-sac position offered for sale with no onward chain. Freehold. Council Tax Band C. EPC rating D.
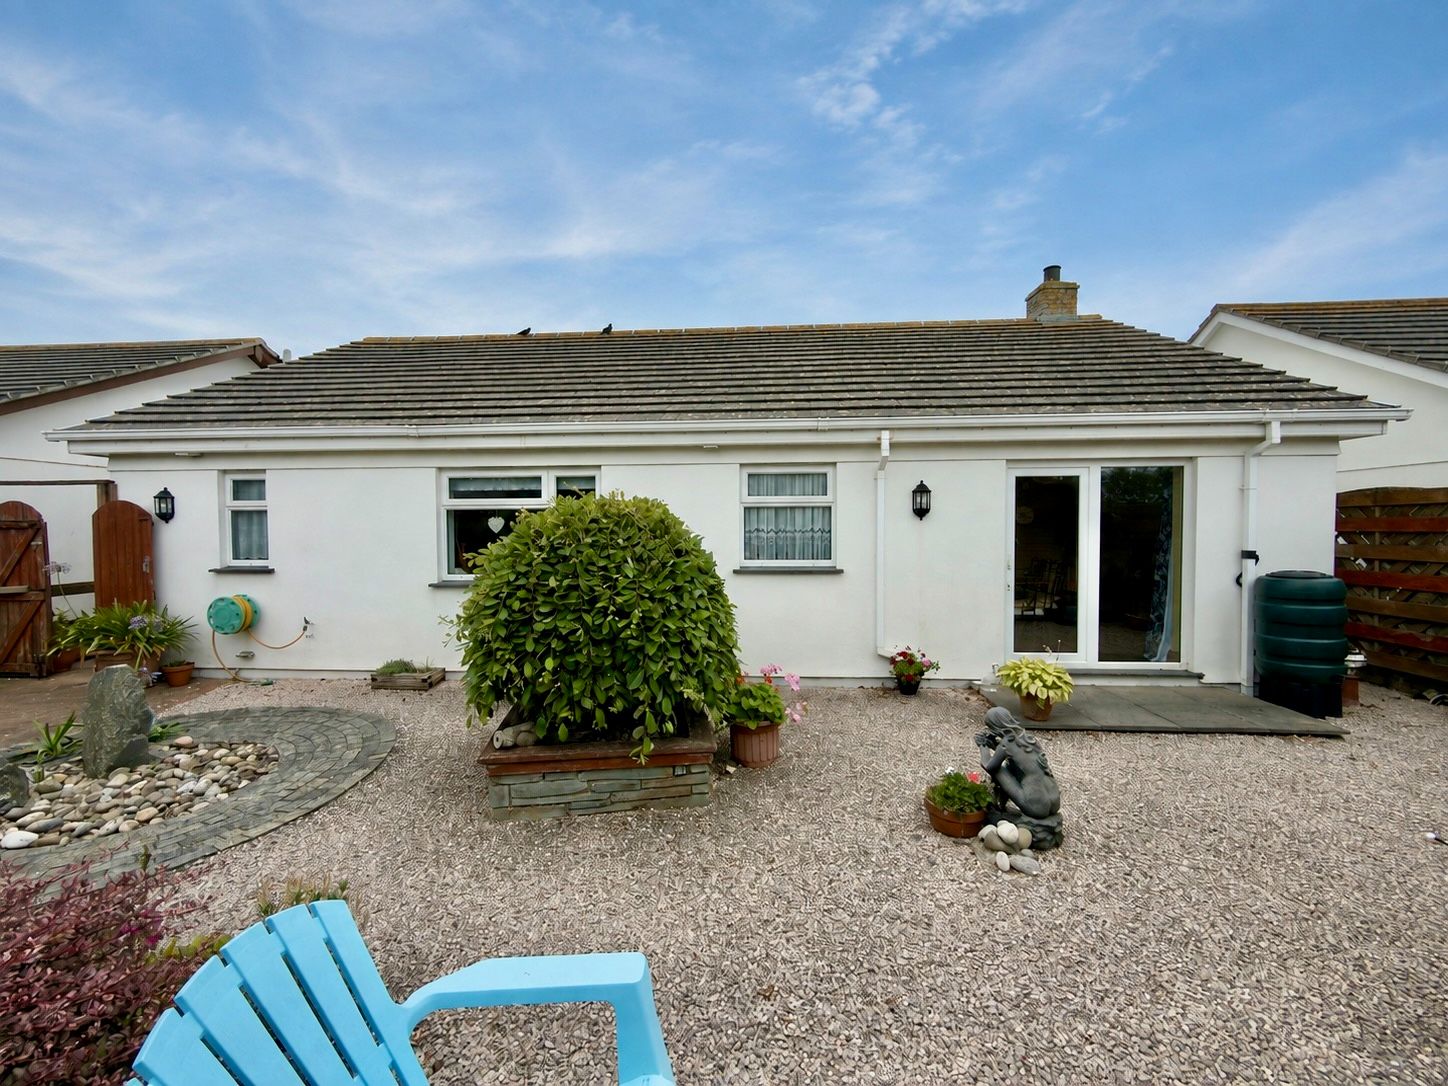
13 Danmore Close is a superbly presented detached modern bungalow currently arranged as one main bedroom with en-suite shower with the second bedroom designed as a separate dining room. Offered for sale with immediate vacant possession and no onward chain the property benefits from UPVC double glazed windows and oil fired central heating offering accommodation that is very much ready to move into. Featuring a superbly equipped kitchen, there is also a generous lounge with feature fireplace together with utility room and study. The gardens are also a particular feature offering a great degree of privacy at the rear together with a timber summerhouse. Located within a small private cul-de-sac the bungalow is situated within walking distance of the village amenities and offers a super bungalow home within this popular coastal village.
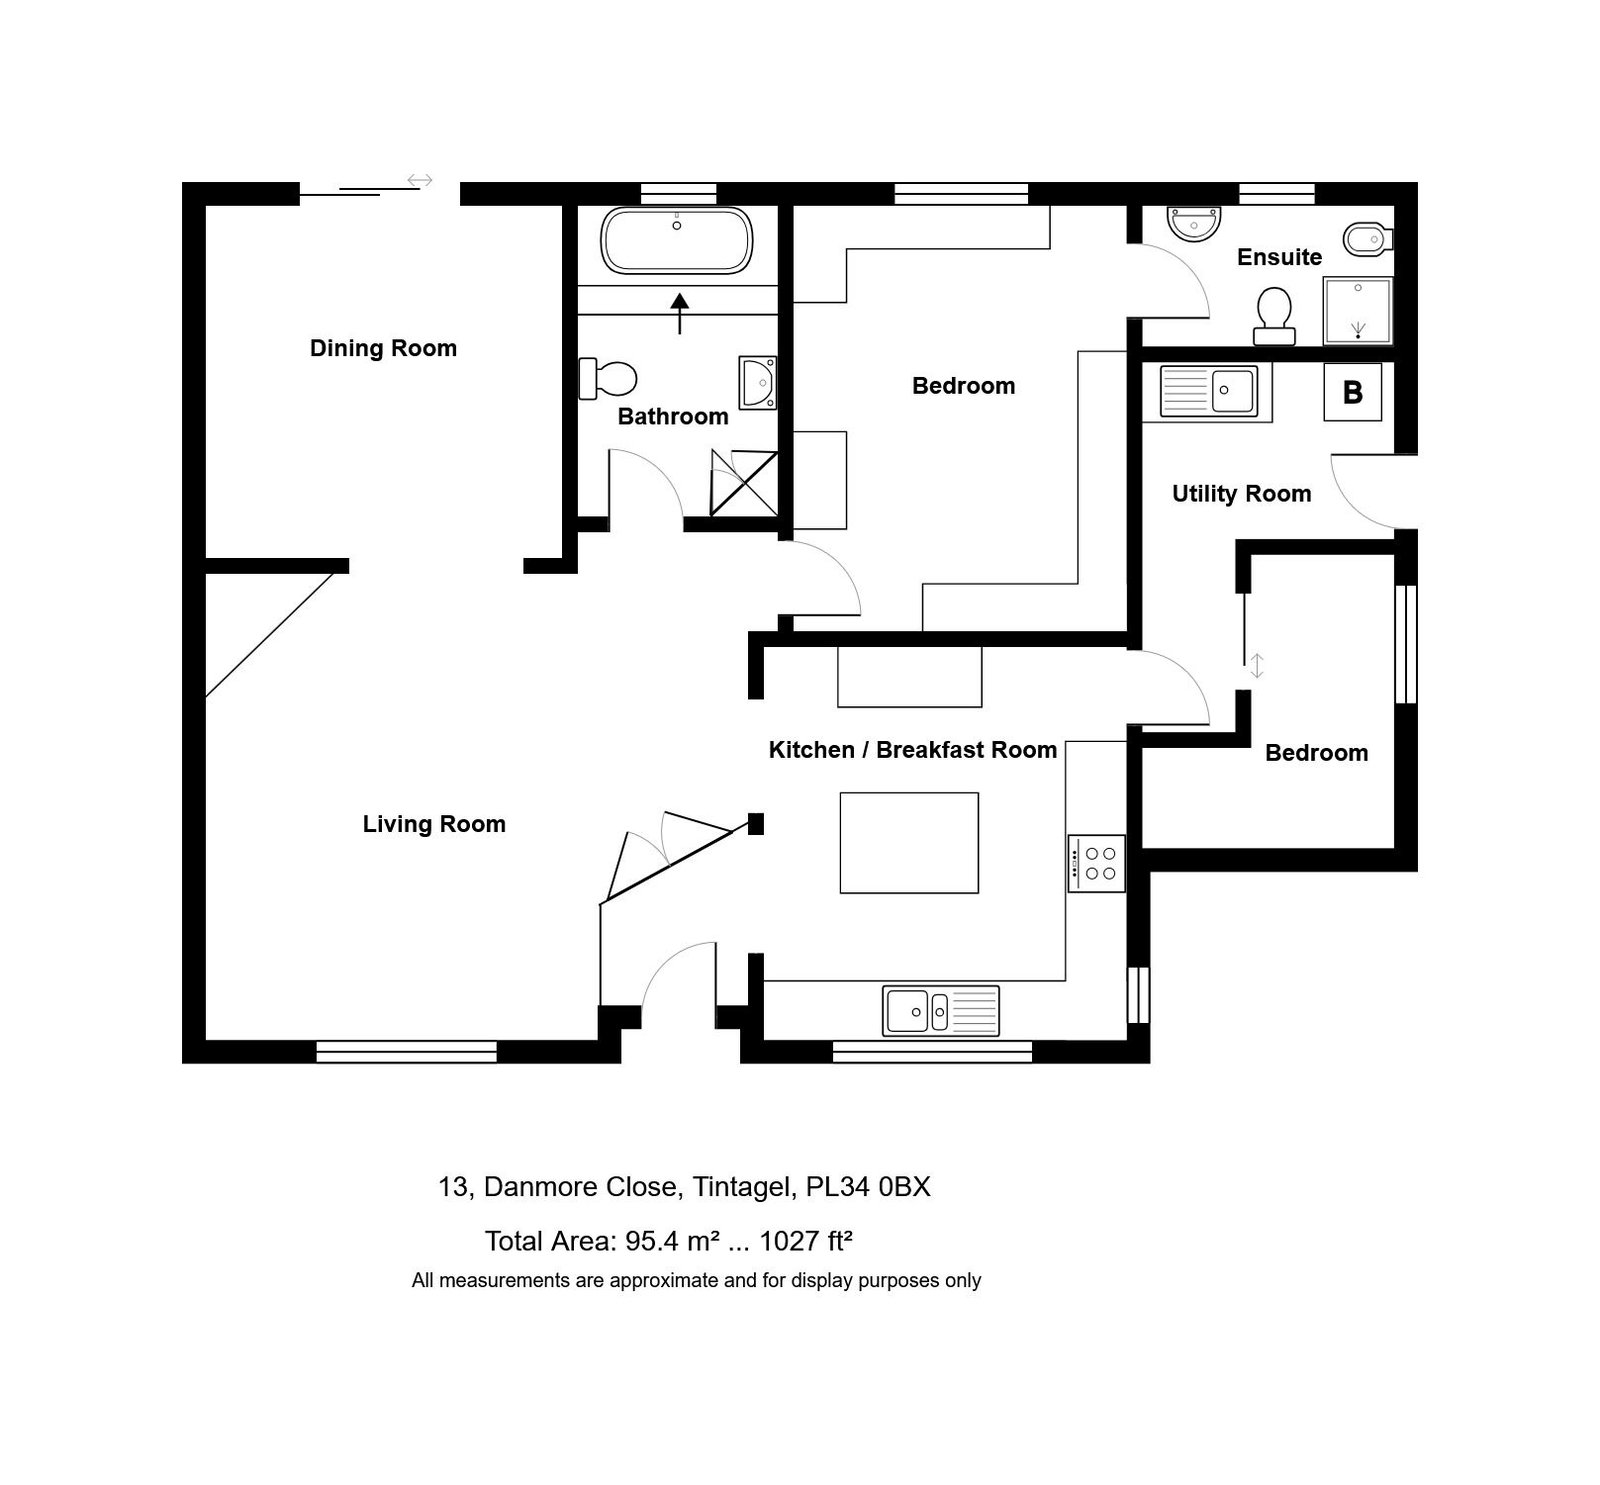
The accommodation comprises with all measurements being approximate:-
Double glazed front door in UPVC frame opening to:
Entrance Lobby
Arch to
Kitchen - 4m x 3.5m
Dual aspect with double glazed windows in UPVC frame to front and side. Base cupboards with worktops over and wall cupboards above. One and a half bowl sink unit and mixer tap. Gas Range cooker with extractor hood over. Built in dresser style unit to one wall. Island breakfast bar with cupboards under. Radiator. Arch to
Lounge - 5.4m x 4.6m
Double glazed window in UPVC frame to front. Feature fireplace and surround with marble hearth. Radiator. Stripped timber floor. Arch to
Dining Room - 3.6m x 3.6m
Originally designed as a second bedroom currently with UPVC double glazed patio doors opening to the garden. Stripped timber floor. Radiator.
Bedroom - 4.3m x 3.3m
Double glazed window in UPVC frame to rear. Range of built in bedroom furniture including wardrobes, bedside units and dressing tables. Radiator.
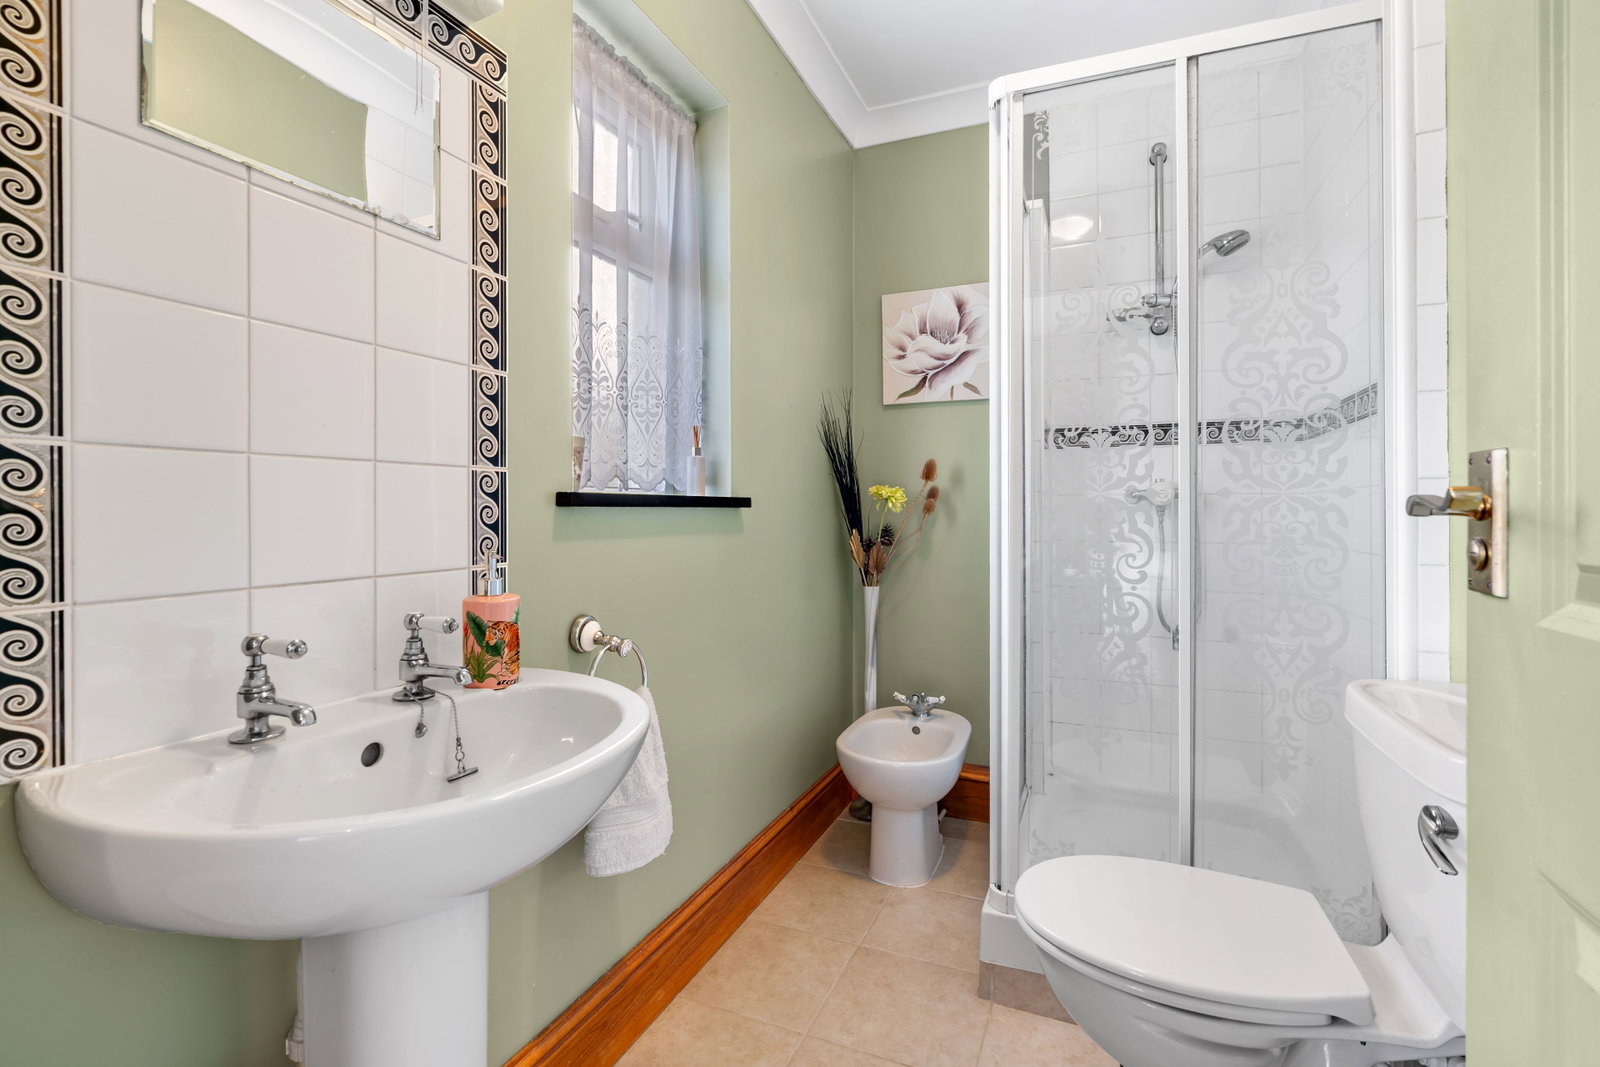
En-Suite
Shower cubicle, low flush WC and pedestal wash hand basin together with bidet. Radiator. Tiled floor. Opaque patterned double glazed window in UPVC frame to rear.
Bathroom
White suite comprising sunken bath, pedestal wash hand basin and low flush WC. Radiator. Stripped timber floor. Opaque pattered double glazed window in UPVC frame to rear.
Double glazed door in UPVC frame from the kitchen opens to
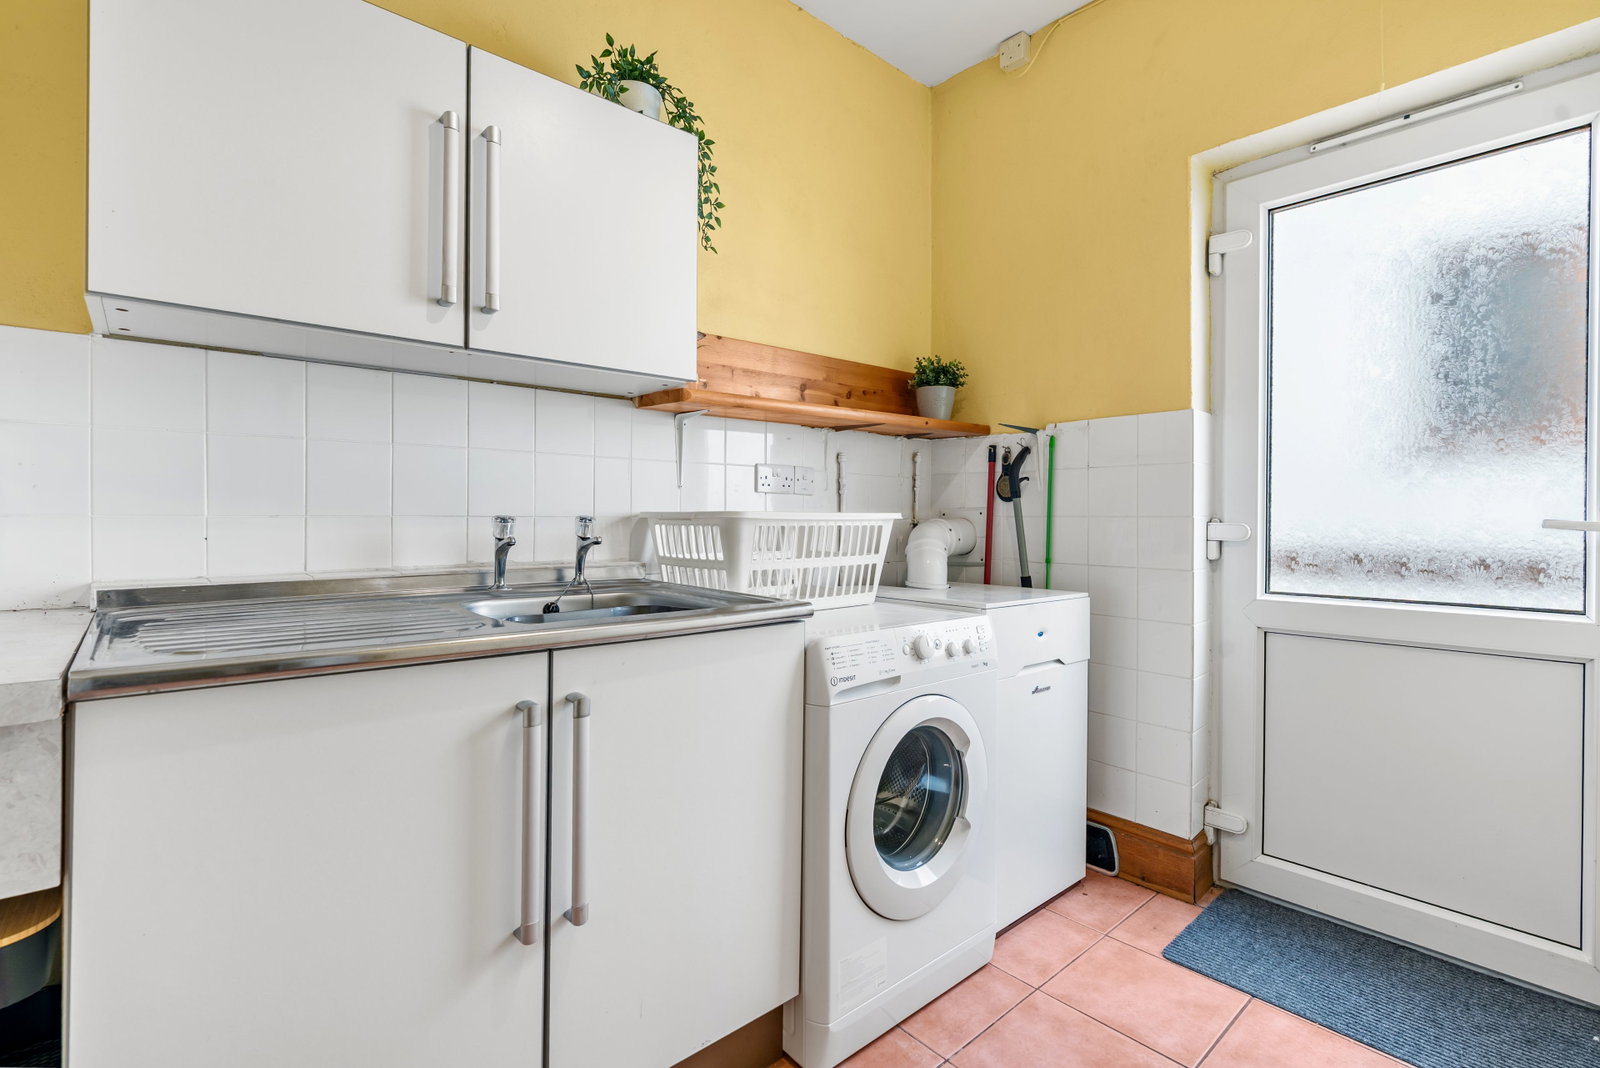
Utility Room - 2.5m x 1.7m
Double glazed door in UPVC frame to outside, base cupboard with stainless steel sink unit over. Space and plumbing for washing machine. Worcester oil fired boiler supplying central heating. Sliding door to
Study - 2.9m x 1.6m
Double glazed window in UPVC frame to side.
Outside
Parking
A brick paved driveway at the front provides excellent off-road parking.
Garden
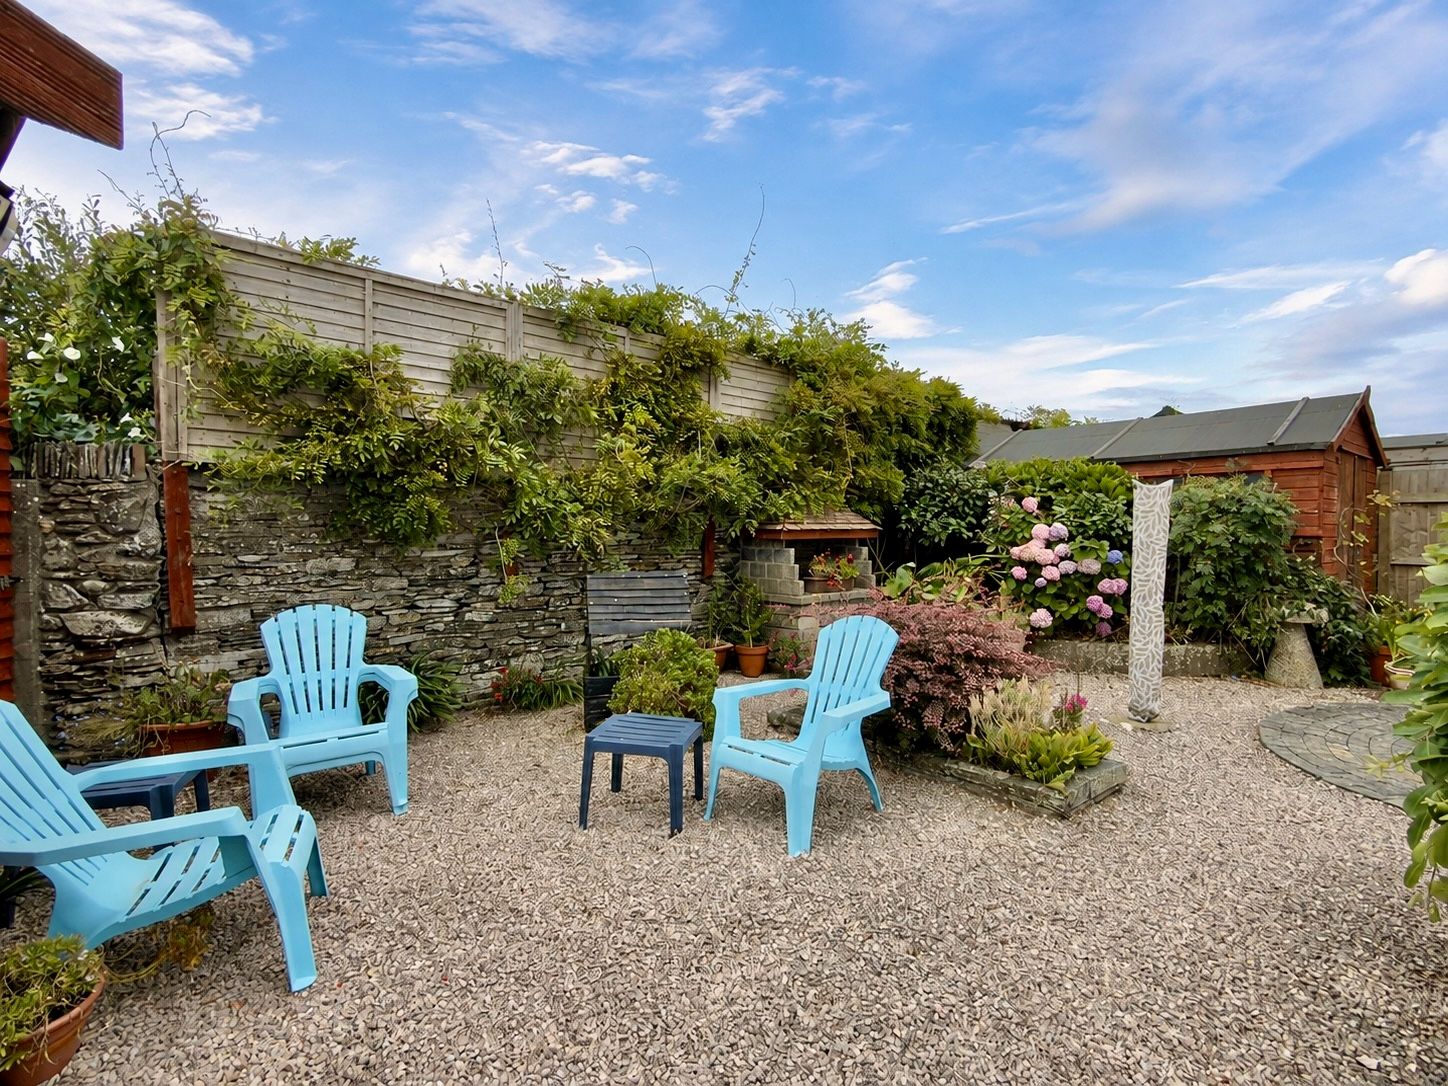
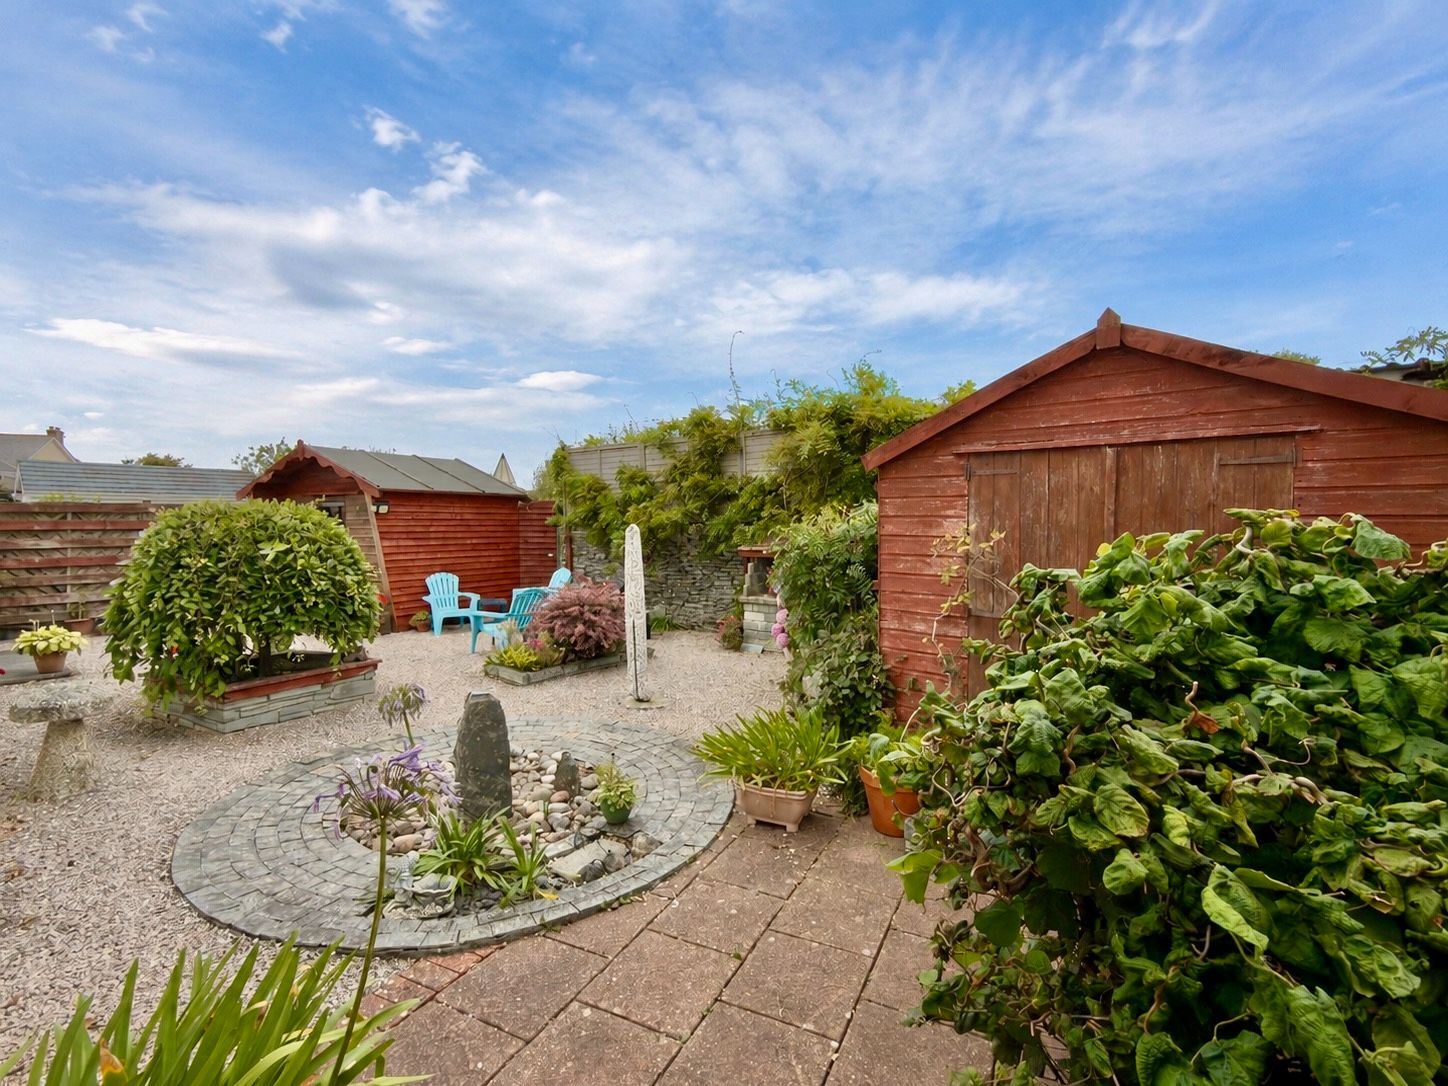
There is a gravelled landscape garden at the front with central raised bed. The rear garden is a particular feature being attractively landscaped with raised beds and gravelled areas together with a
Timber Summerhouse
Timber Garden Shed - 3.6m x 2.4m
Services
Mains water, drainage and electricity are connected to the property.
Agents Note
Please note that an AML fee is chargeable to the buyer once an offer is accepted to cover the cost of carrying out the required identity and anti-money laundering checks. The fee is £30 plus VAT (£36 inc VAT) per person. Once these checks have been completed, the fee cannot be refunded, even if the property purchase does not go ahead.
PROOF OF FINANCE – Purchasers, before an offer is formally agreed, we will require proof of your financial ability to purchase. Again, we ask for your cooperation on this matter to avoid any unnecessary delays in issuing a memorandum of sale.
What3Words: ///short.succumbs.bells
For further information please contact our Wadebridge office.
Important Information
- This is a Freehold property.
- This Council Tax band for this property is: C
Property Ref: 1514499
Similar Properties
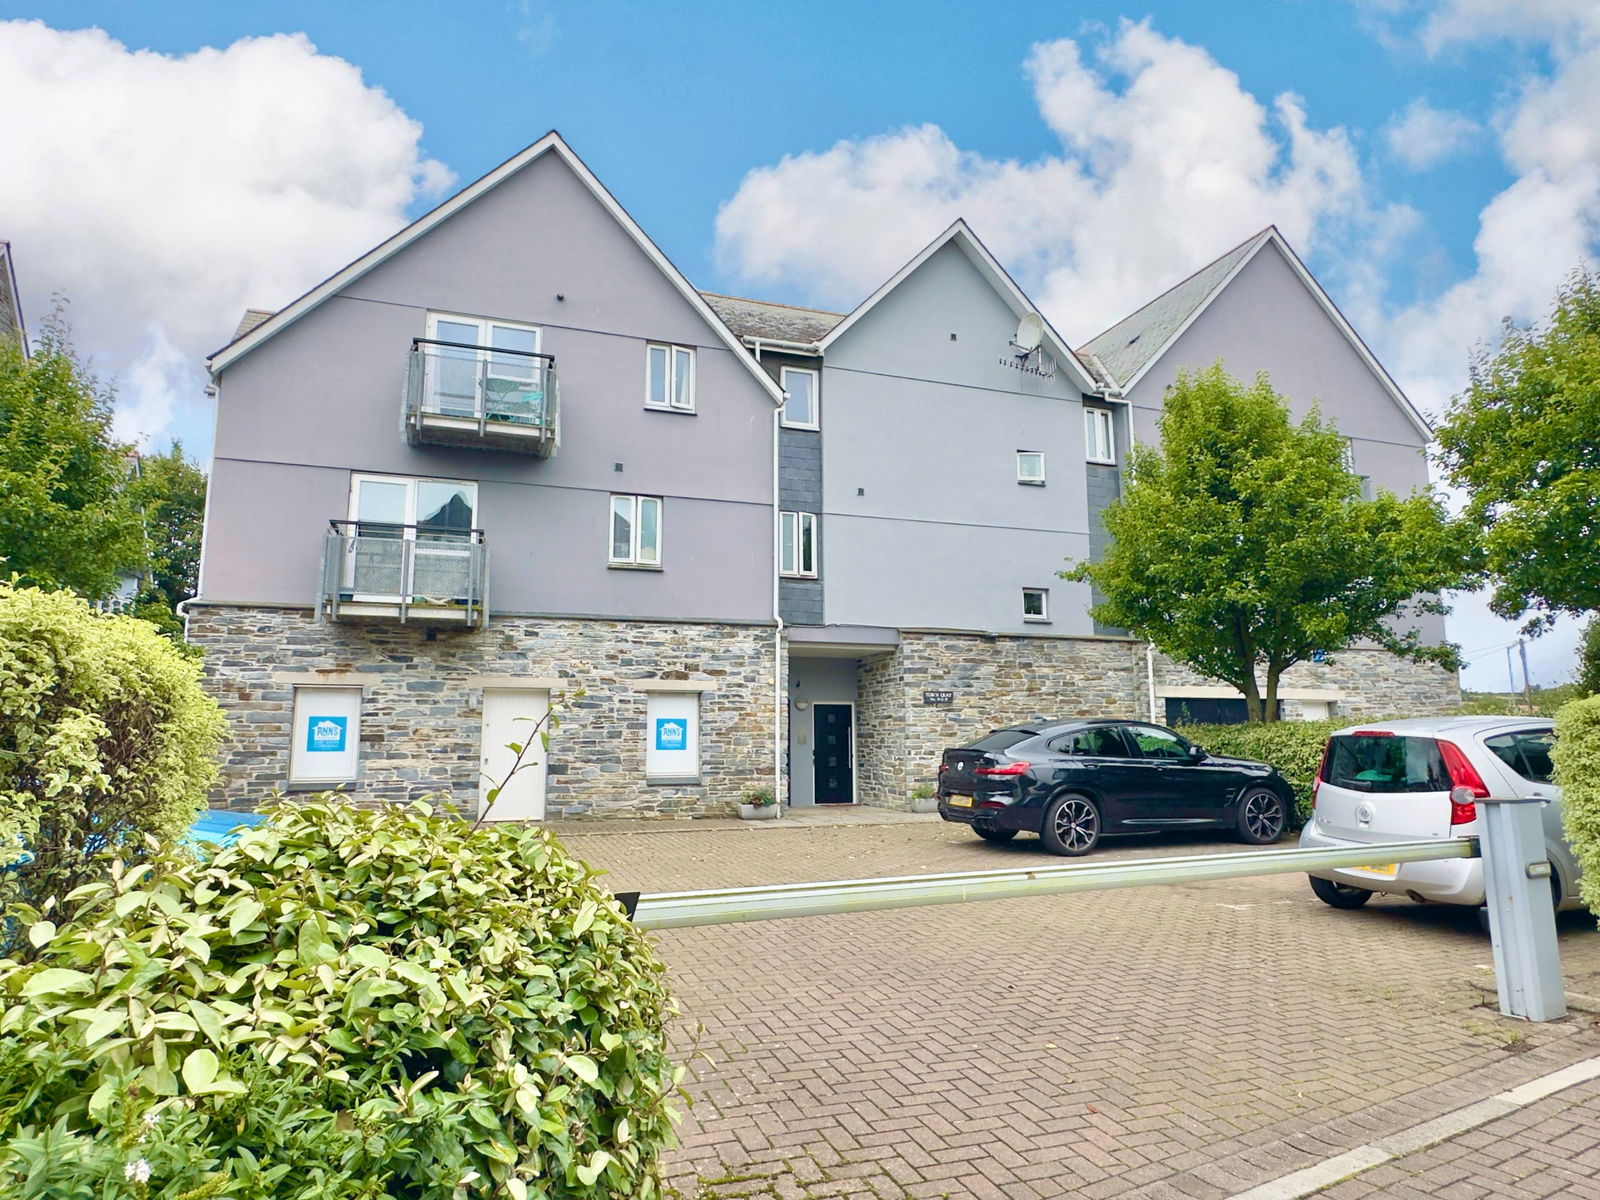
Town Quay, Wadebridge, PL27 7AU
2 Bedroom Apartment | £325,000
A spacious 2 double bedroom, one en suite second floor apartment within an easy level stroll of Wadebridge town centre. ...
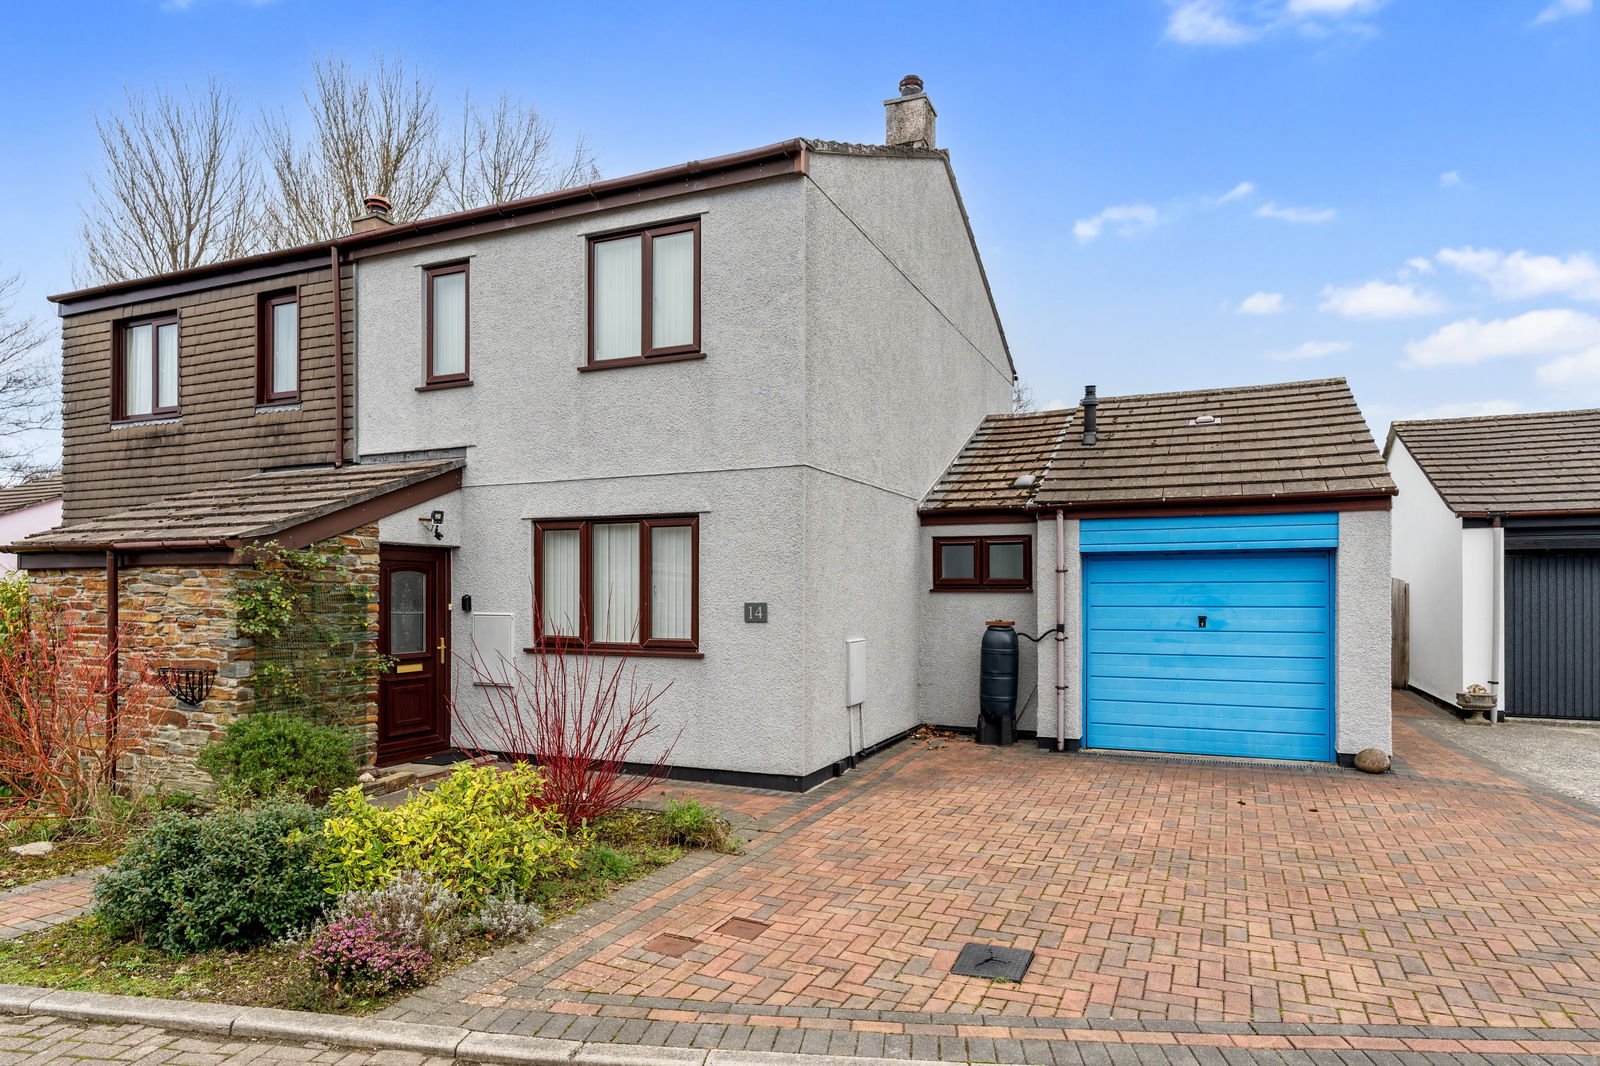
Guineaport Parc, Wadebridge PL27
4 Bedroom Semi-Detached House | Guide Price £325,000
A 4 bedroom semi-detached modern home located within this most favoured residential development alongside the River Came...
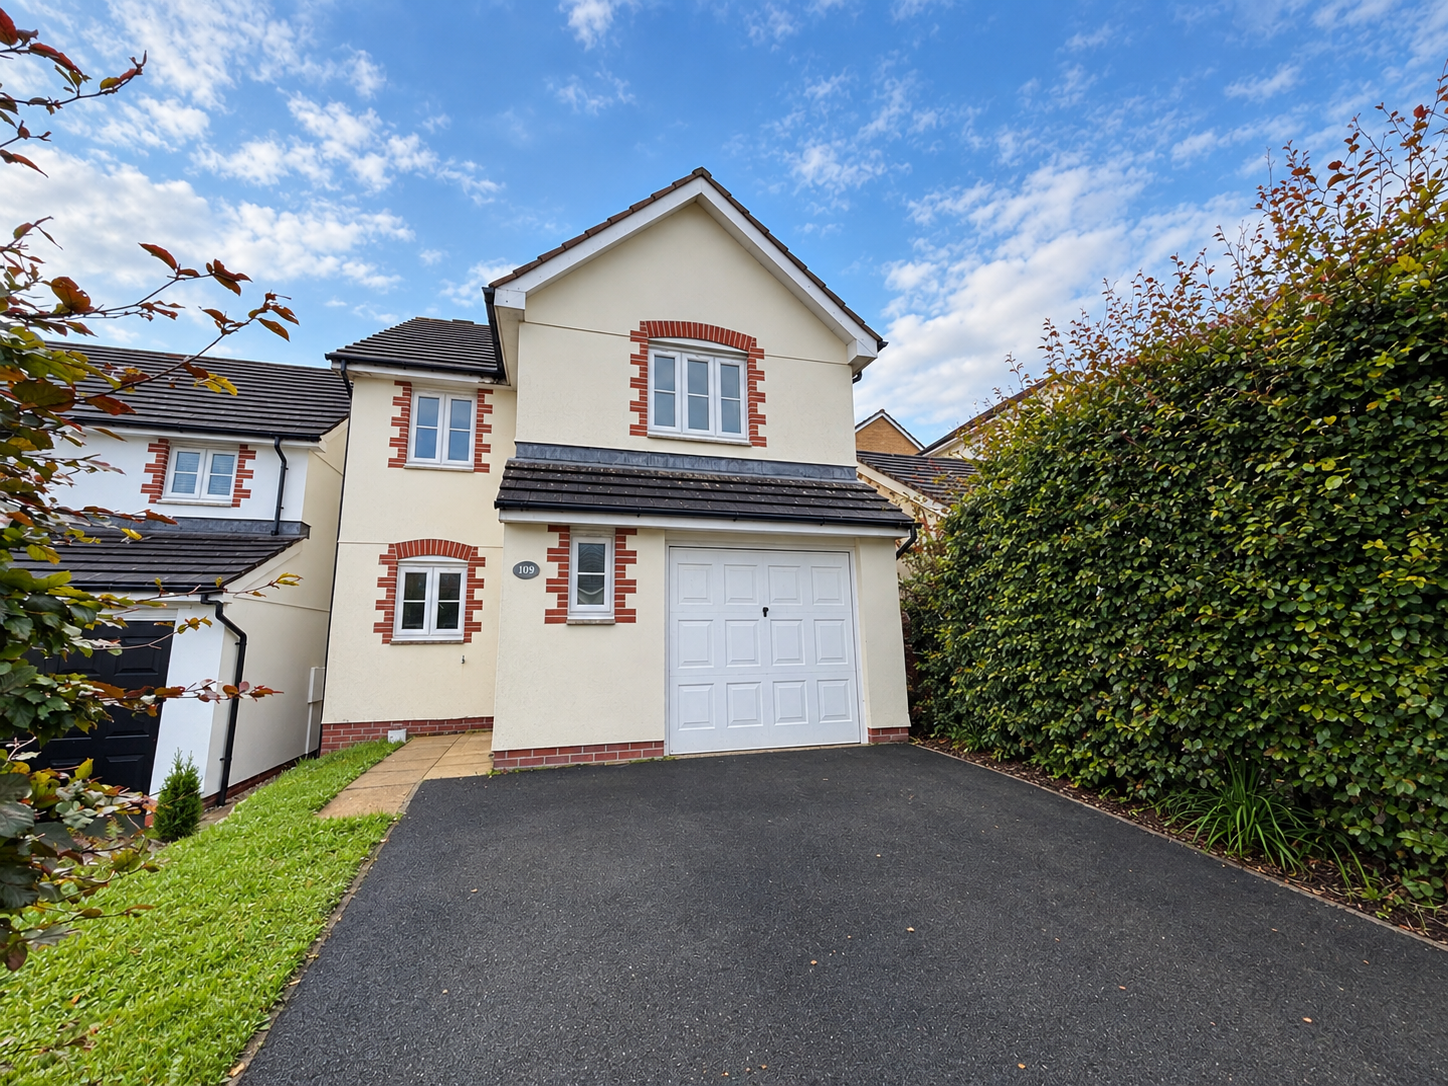
Talmena Avenue, Wadebridge, PL27
4 Bedroom Detached House | £315,000
A 4 bedroom (one en suite), 2 reception room detached house located in this popular part of town in need of redecoration...
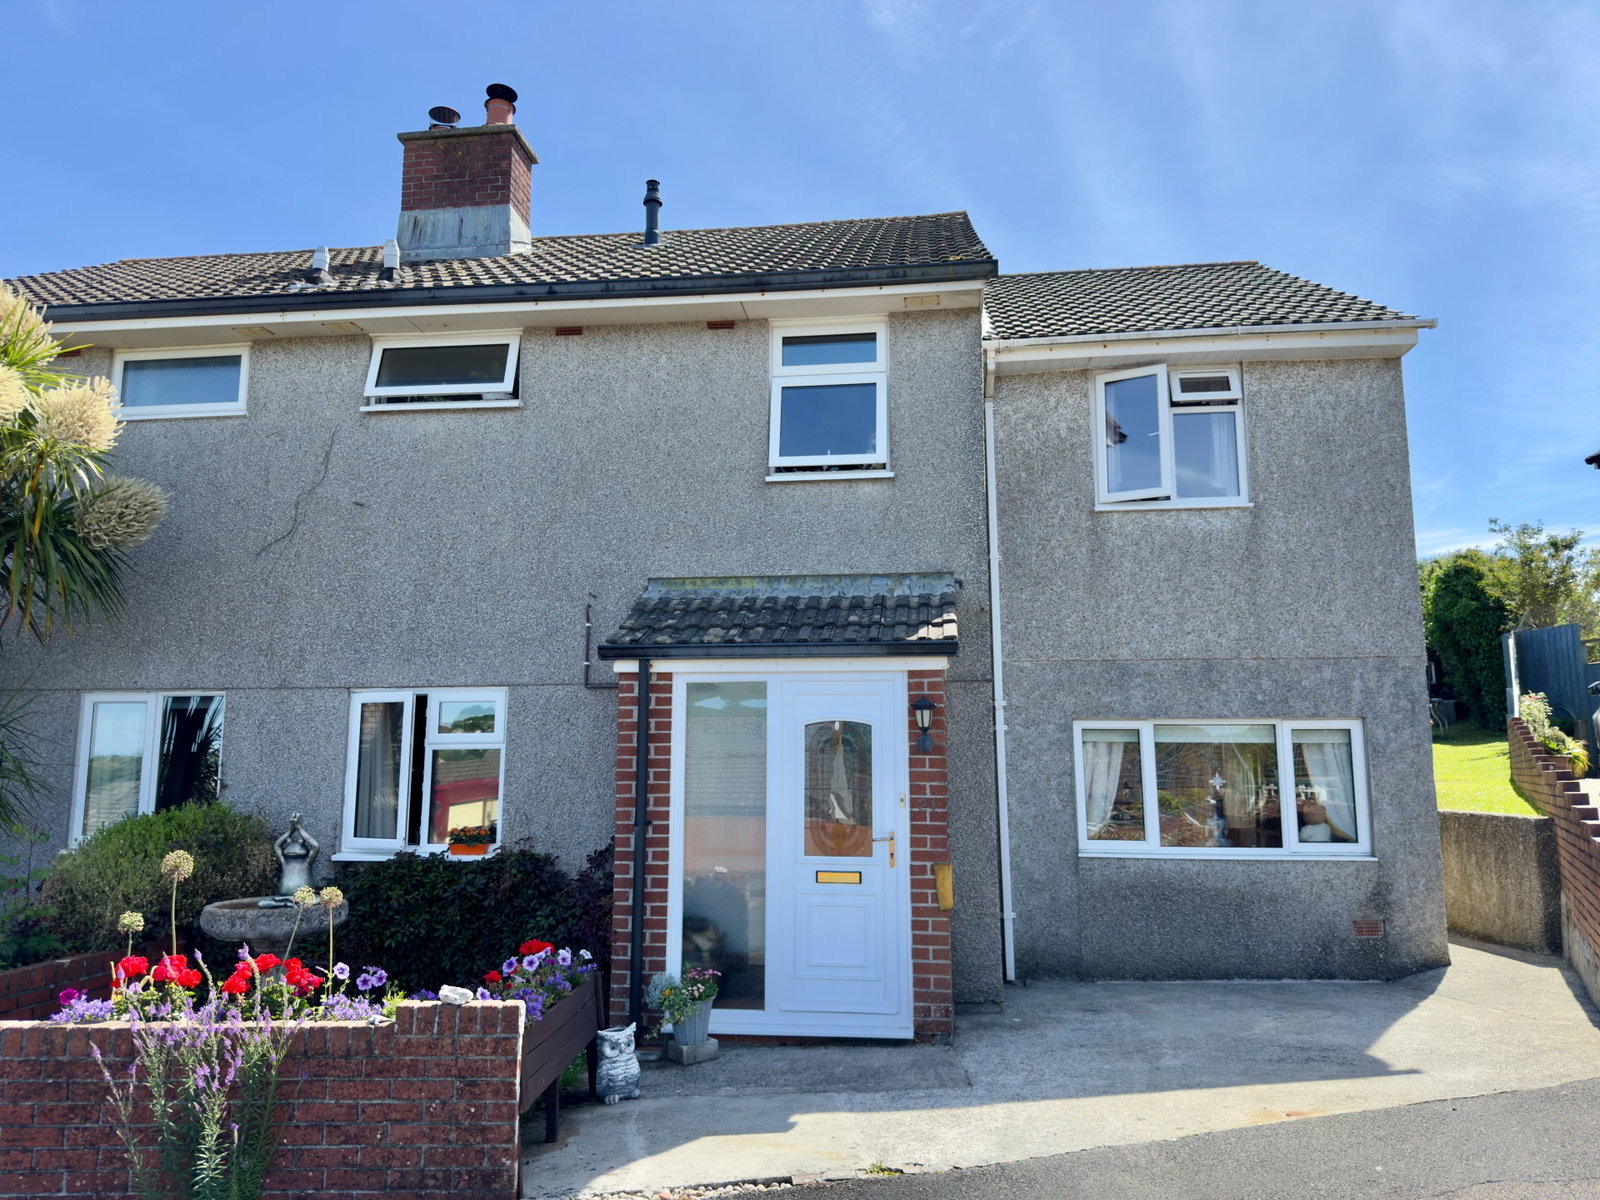
Trevanion Close, Wadebridge PL27
3 Bedroom Semi-Detached House | £330,000
Very well presented 3/4 bedroom semi-detached home with off street parking and large rear garden. Freehold. Council Ta...
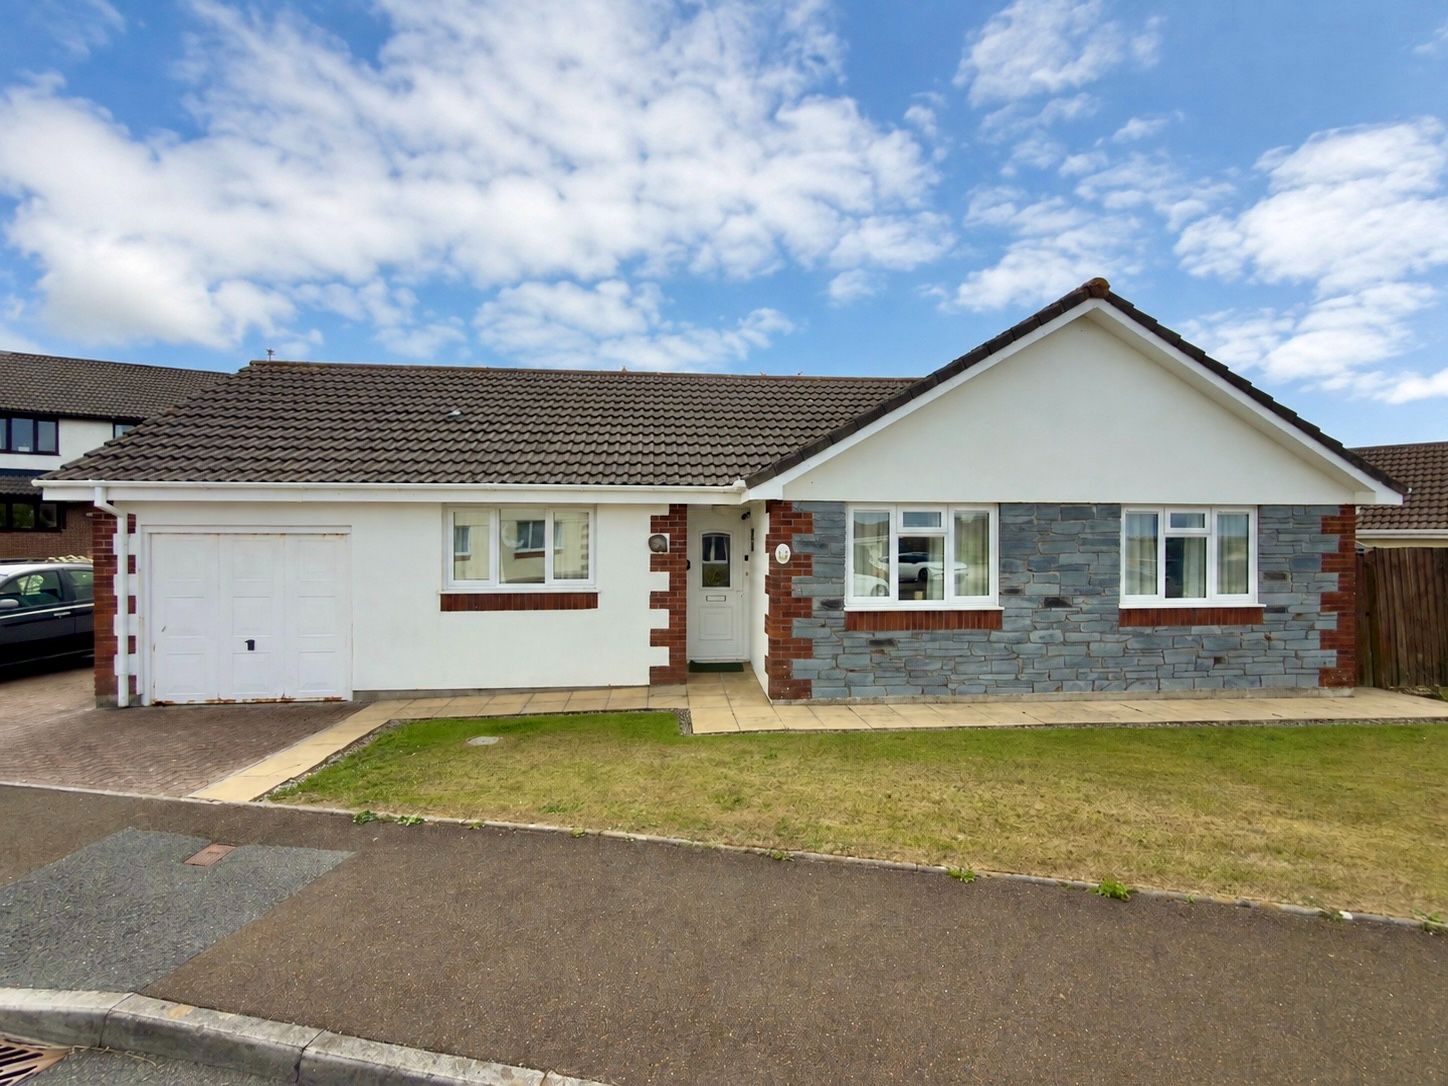
Longfield Drive, Camelford, PL32 9TE
3 Bedroom Bungalow | £330,000
A very pleasant 3 double bedroom detached bungalow with garage, driveway and attractive rear garden. Freehold. Council...
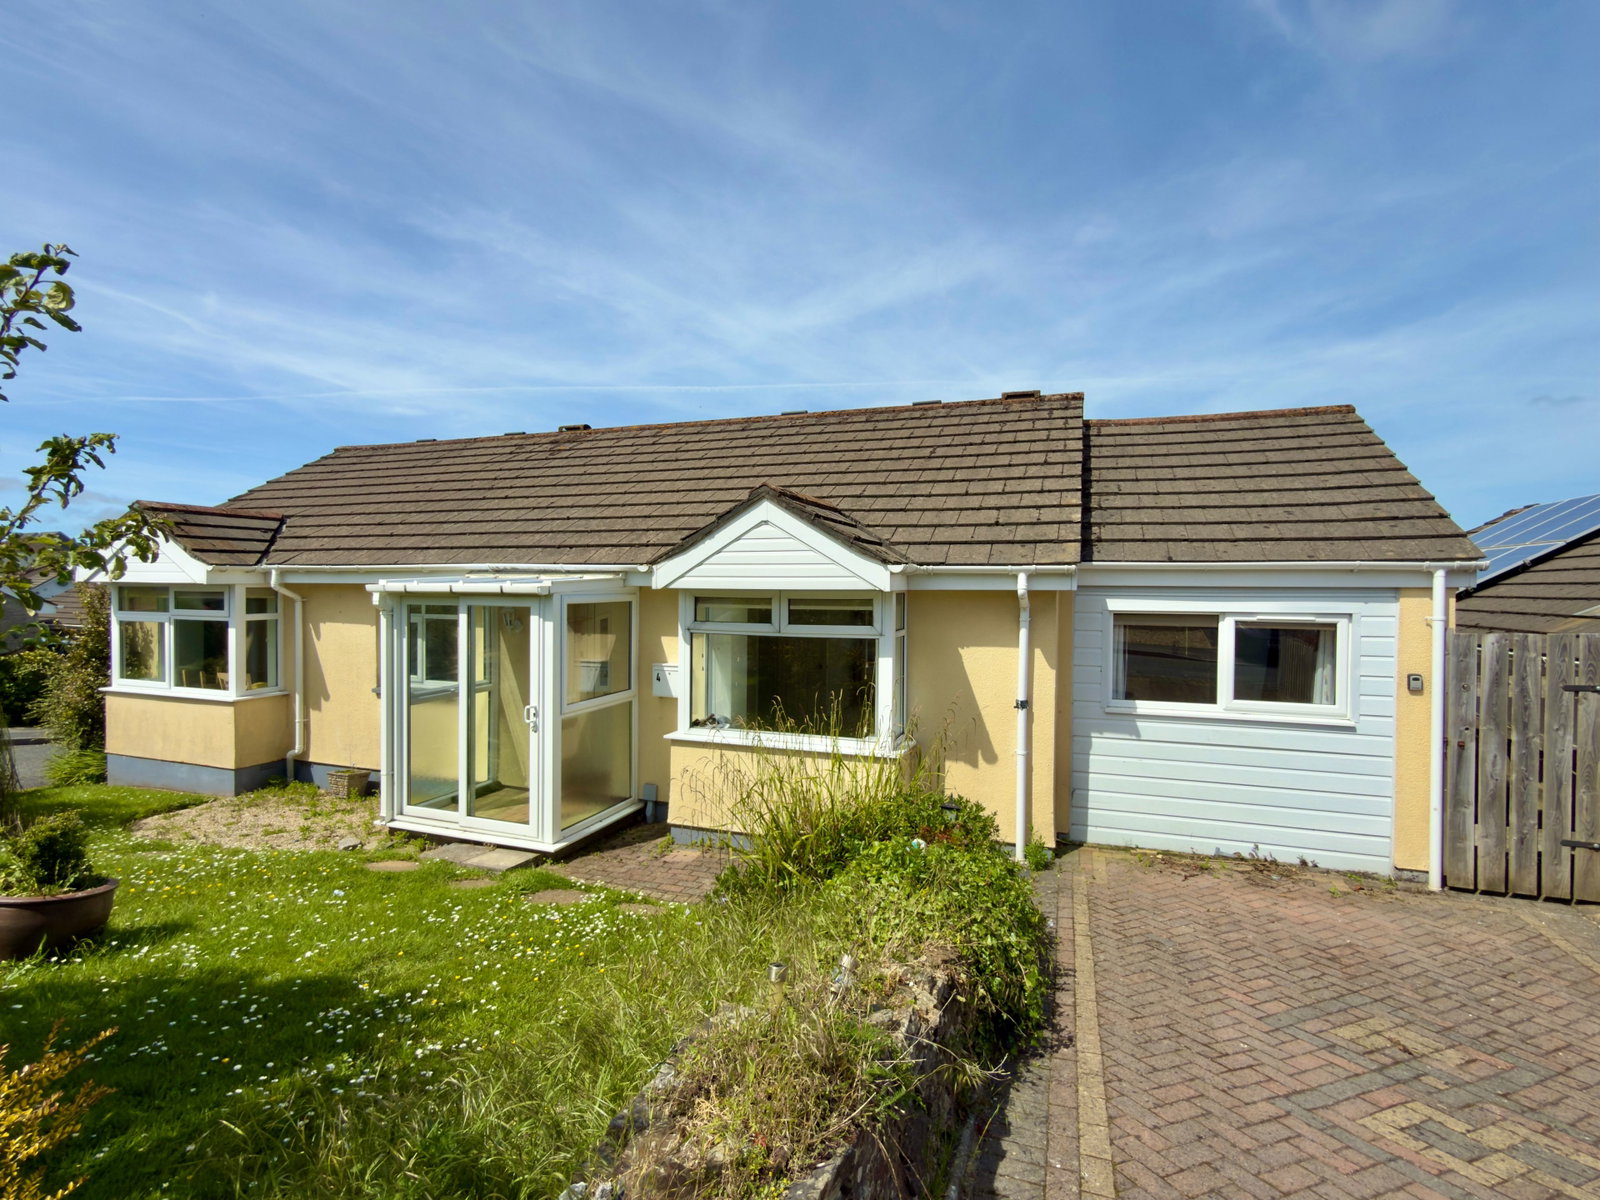
4 Bedroom Bungalow | Guide Price £335,000
Situated in this popular residential area of the town is this detached 3/4 bedroom bungalow with conservatory and pleasa...
How much is your home worth?
Use our short form to request a valuation of your property.
Request a Valuation
©2026 The Guild of Property Professionals. All rights reserved.
Terms and Conditions |
Privacy Policy |
Cookie Policy |
Complaints Policy |
Members Login
The Guild of Property Professionals Trading Address: 121 Park Lane, London W1K 7AG. GPEA Limited.
Registered in England & Wales.
Company No: 02819824.
Registered Office Address: The Old Courthouse, 60A London Road, Grantham, NG31 6HR.
VAT Registration No: 180897859

