- Grade II Listed Detached Farm House & Annexe
- Over 3000 Sq.Ft Of Creatively Presented Accommodation
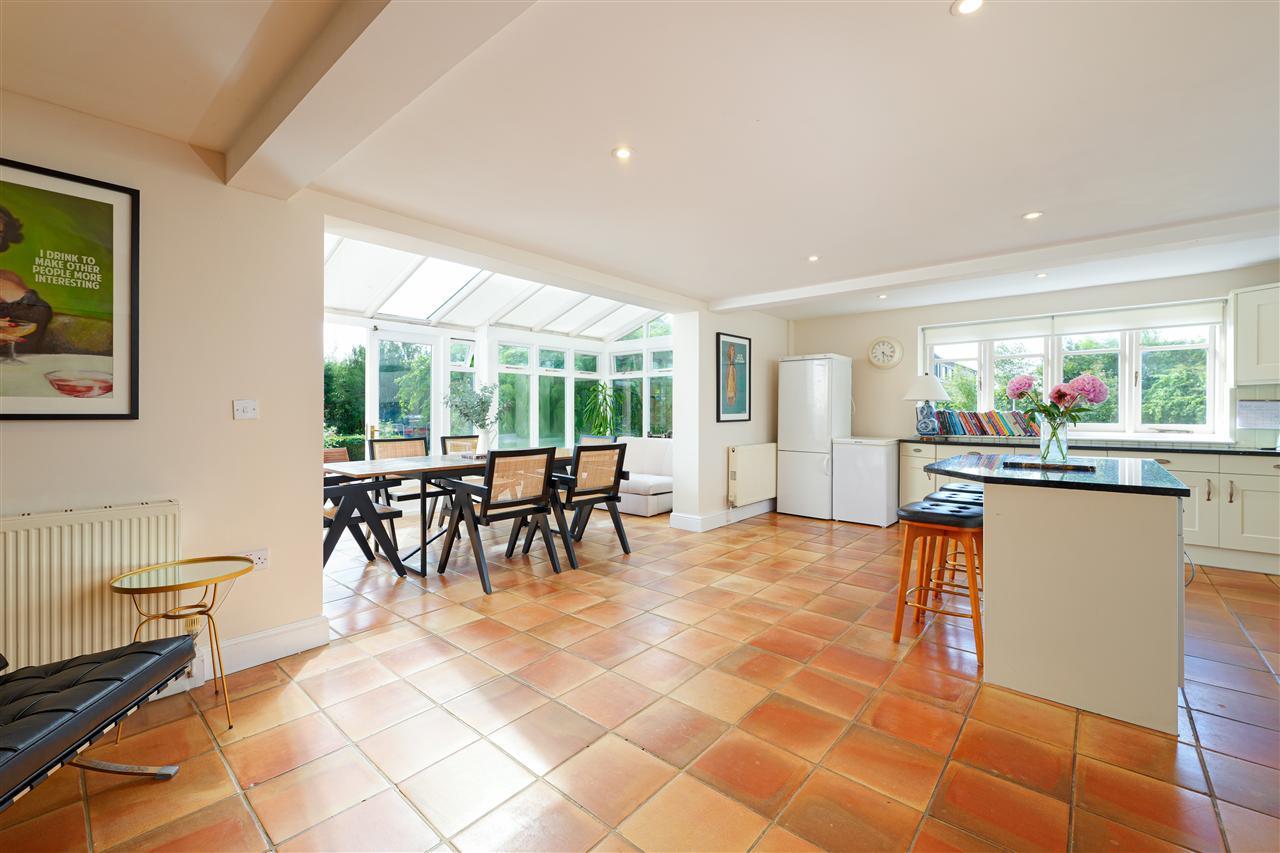
- Open Plan Kitchen Dining Room & Separate Utility
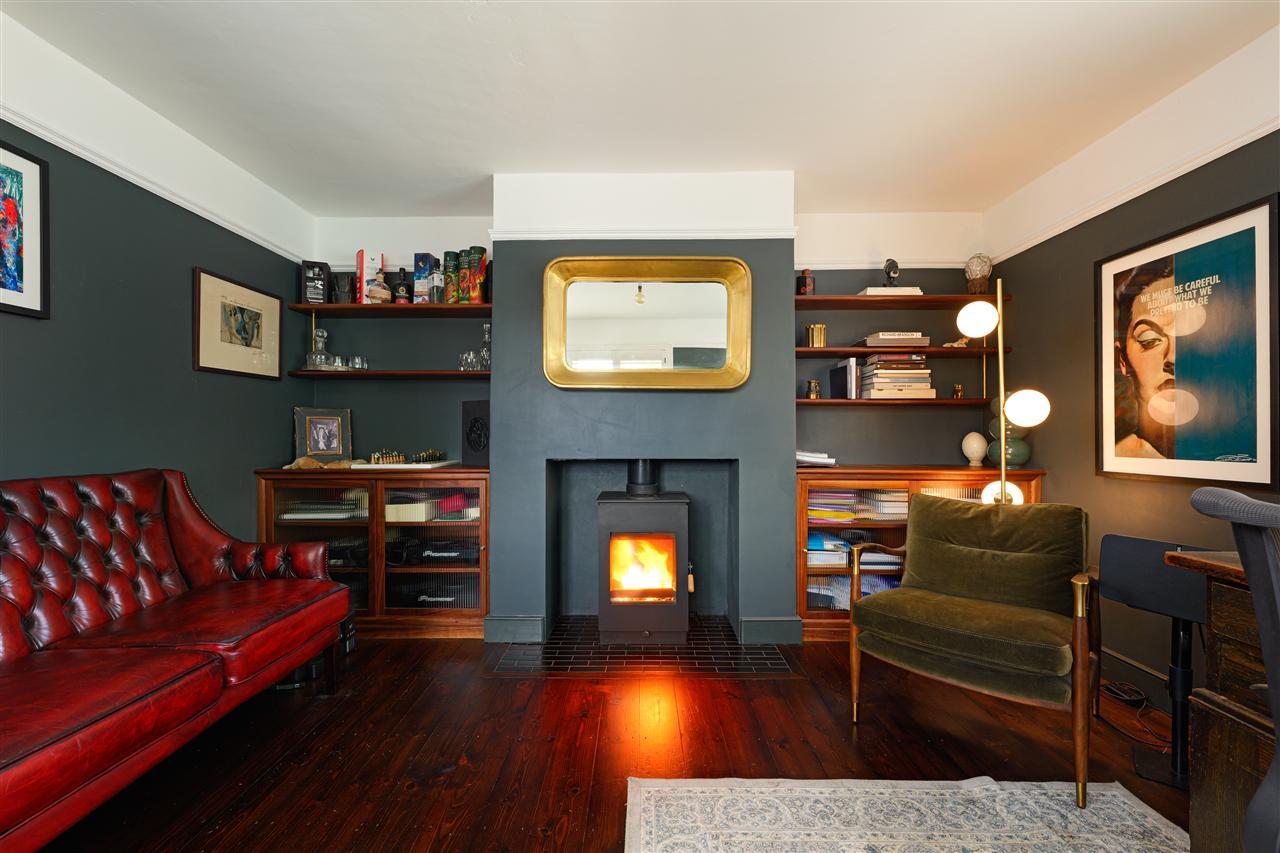
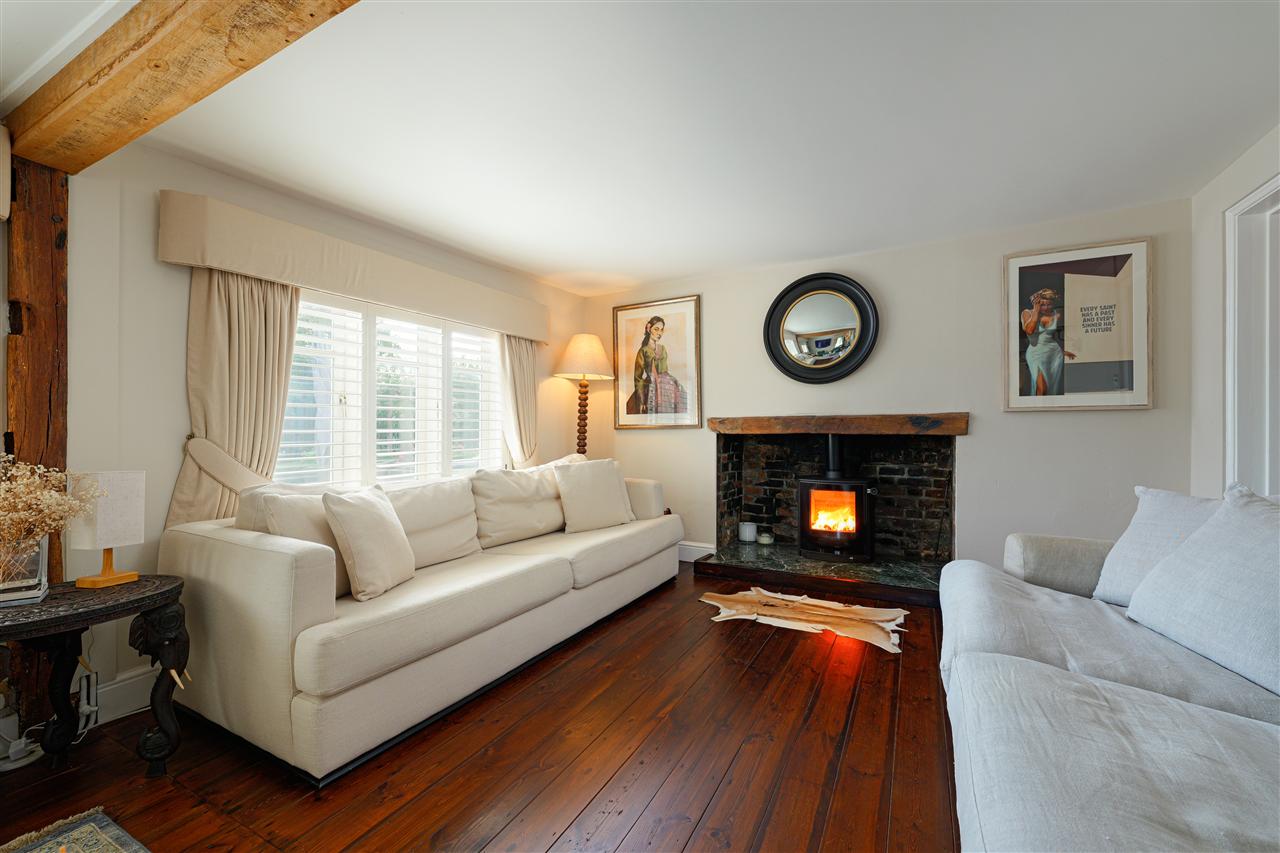
- Two Additional Receptions With Wood Burning Stoves
- External Restoration & Preservation
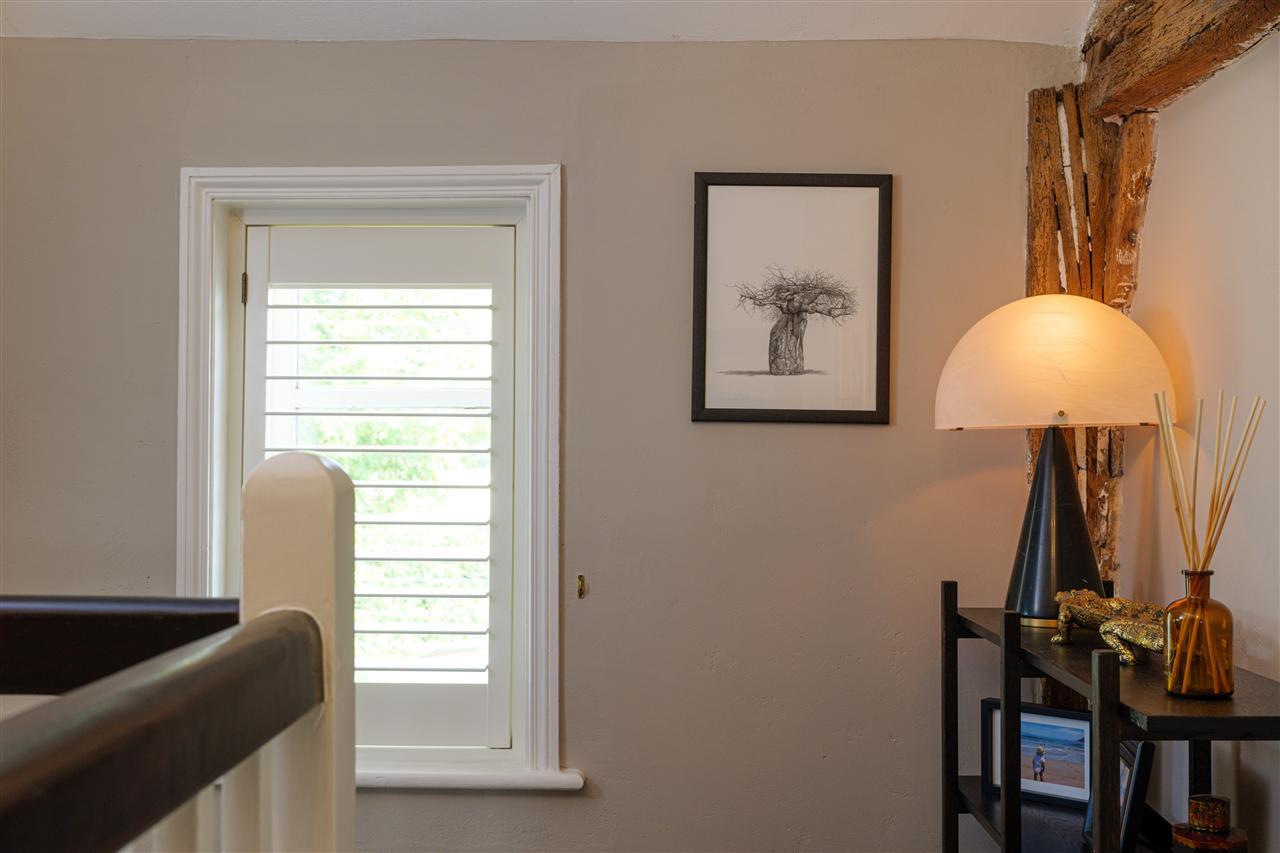
- Artistic Decor & Thoughtful Interior Design
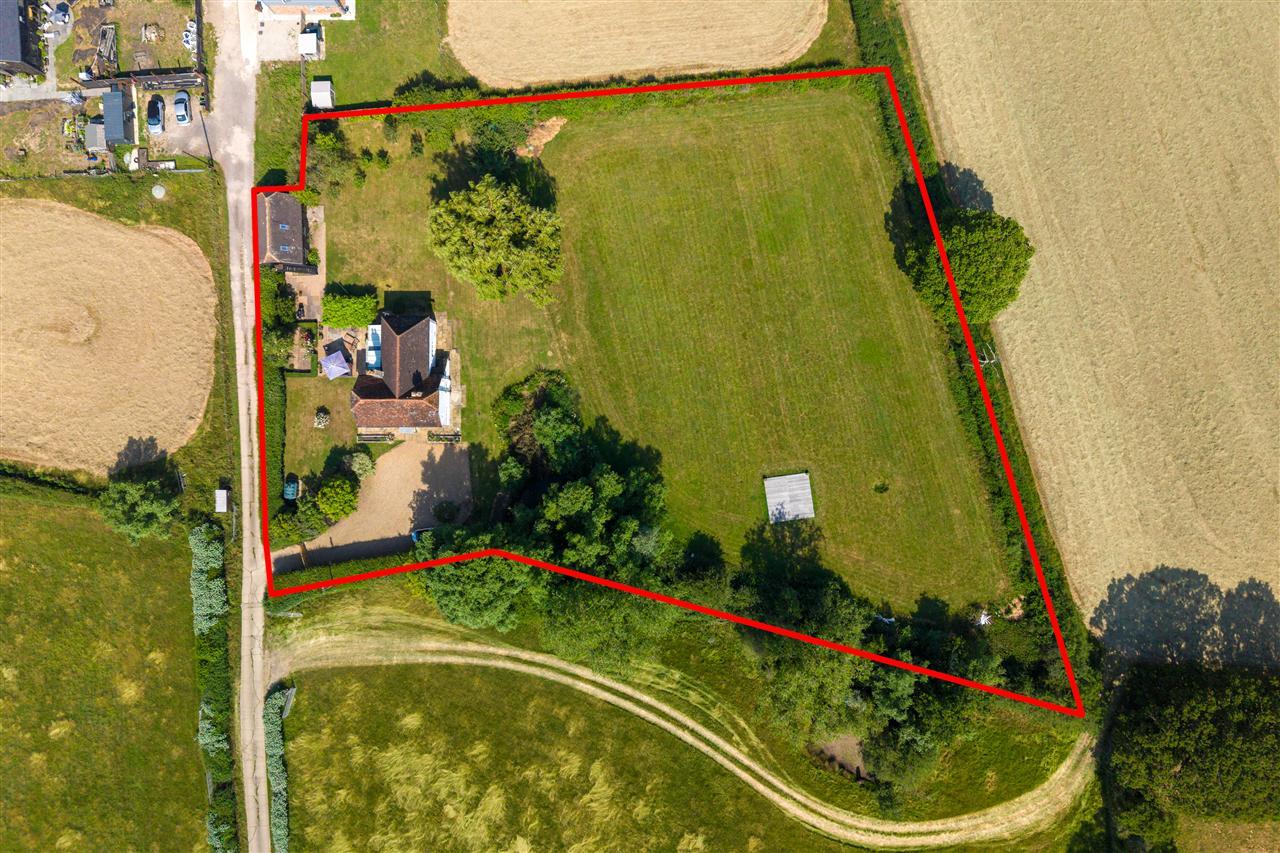
- Set Within 1.61 Acres Of Grounds & Gardens
- Desirable Village Location - Close To Ashford
- High Speed Links To London From Ashford International
- EPC RATING: TBC - COUNCIL TAX: G

5 Bedroom Detached House for sale in
5
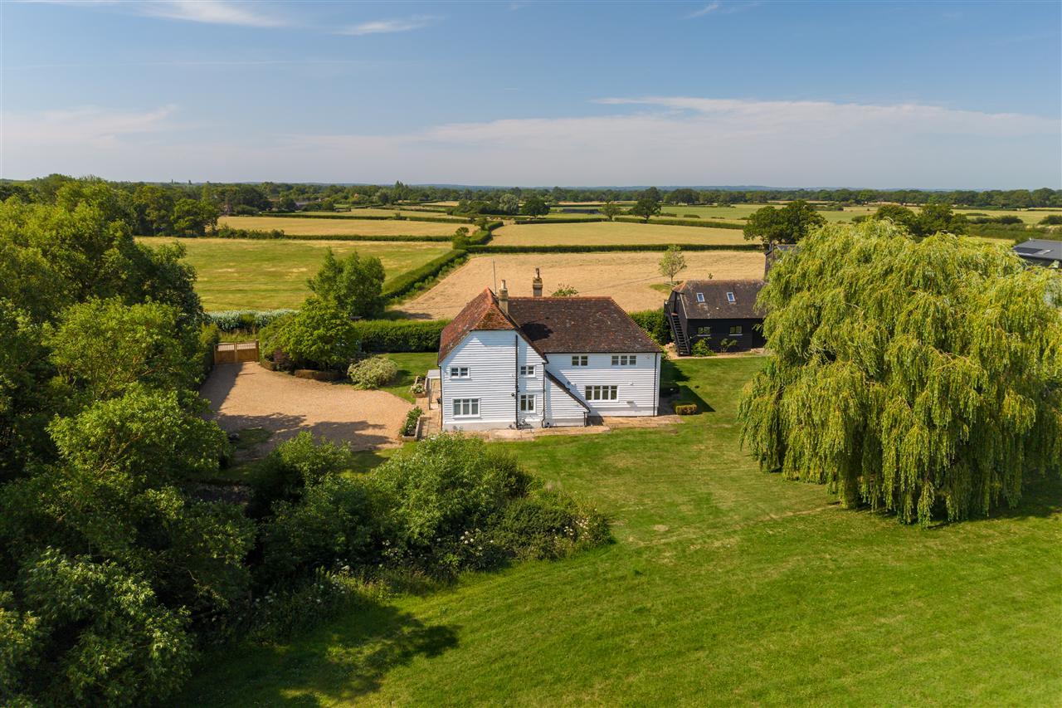
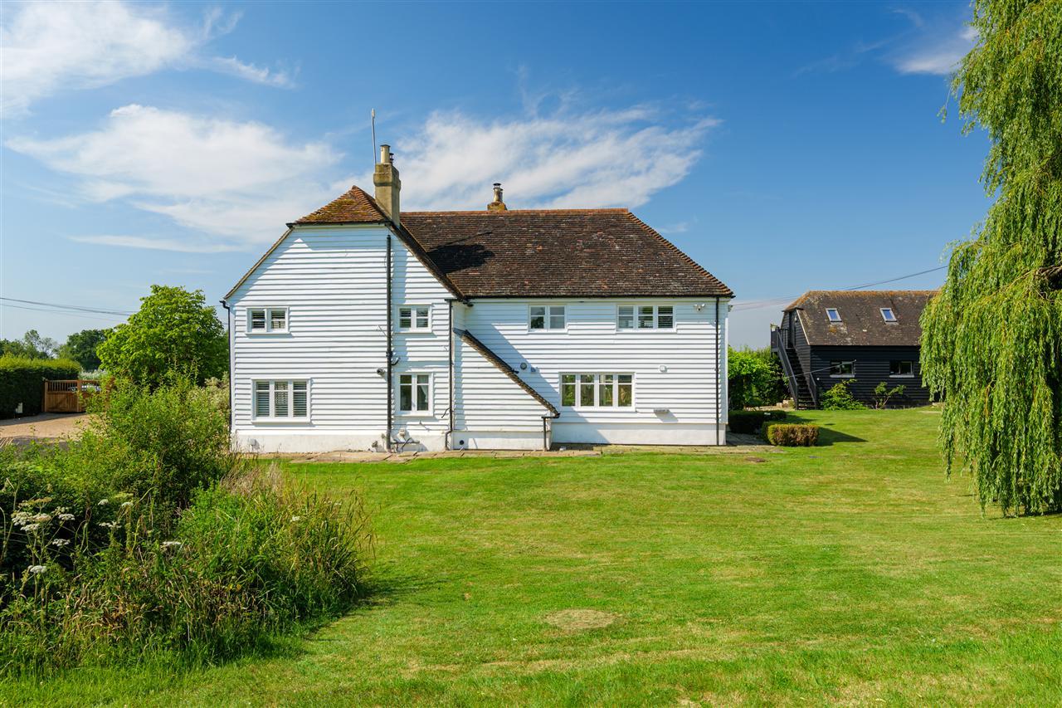
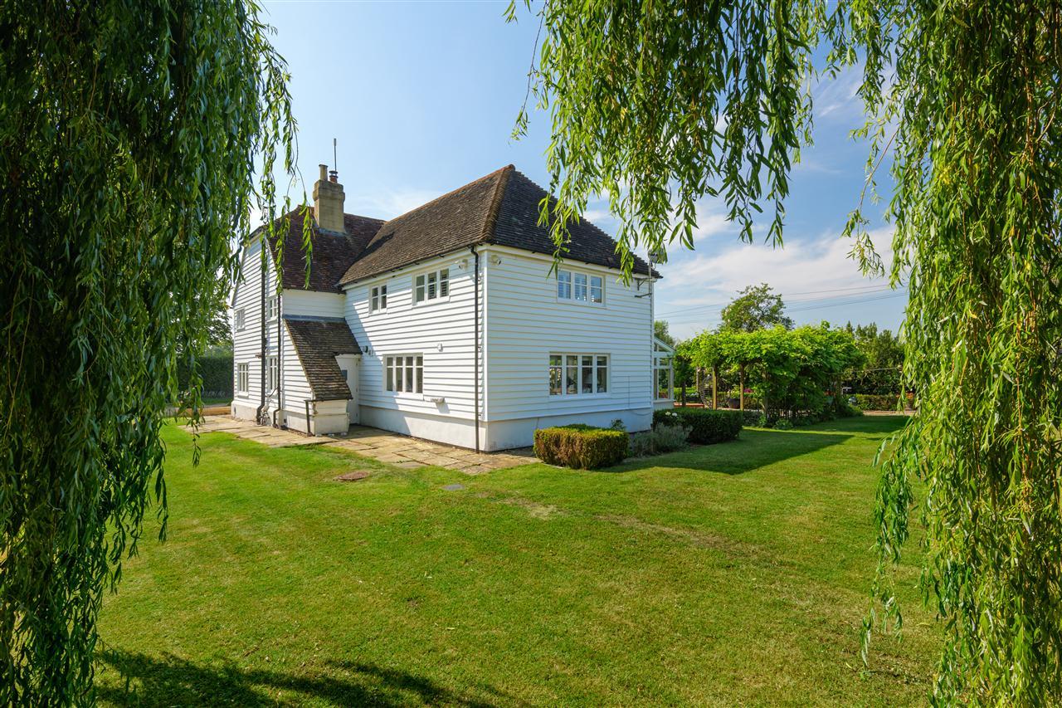
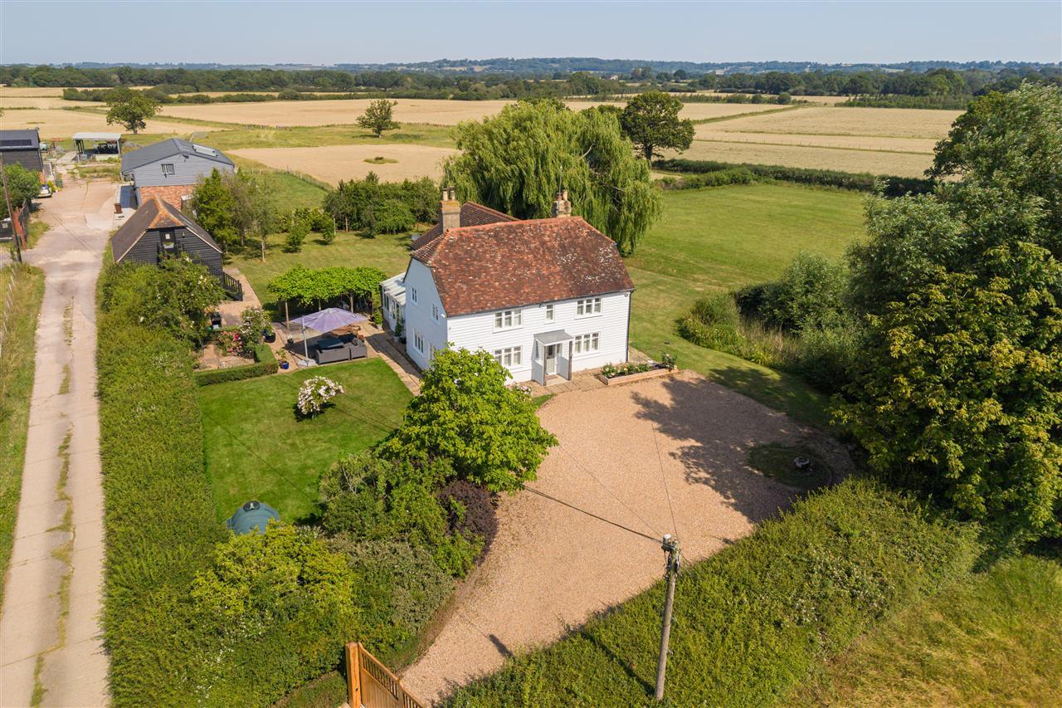
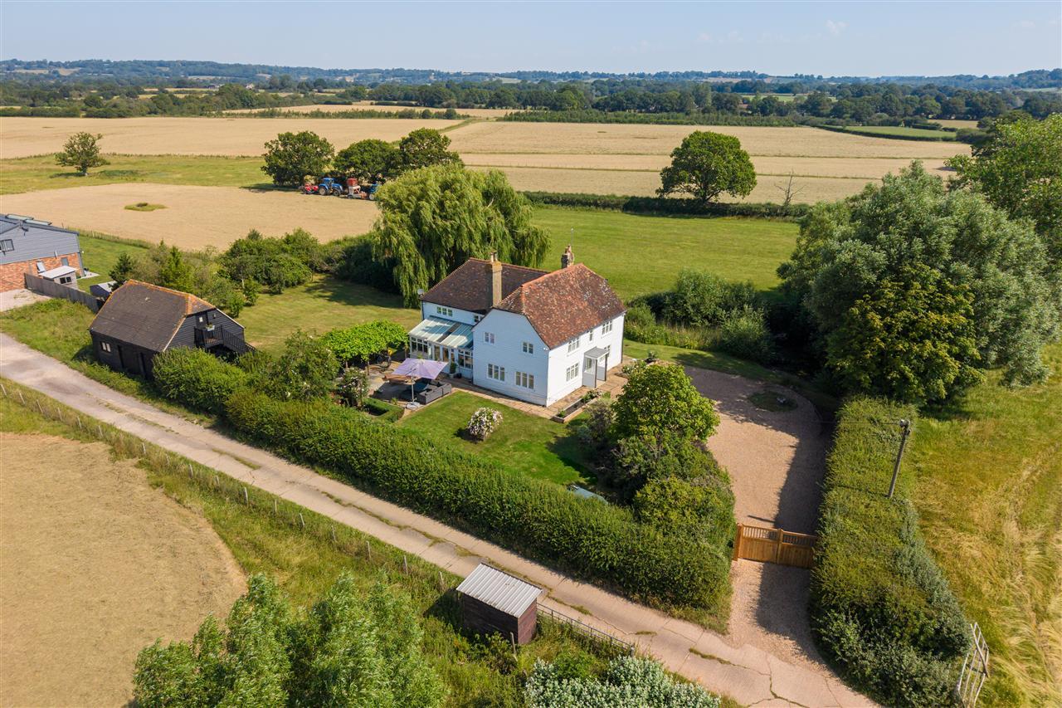
A beautifully restored and artistically presented Grade II Listed 17th-century detached farmhouse, complete with a superb one-bedroom annexe and studio, situated in the highly sought-after village of Egerton. Occupying approximately 1.61 acres of beautifully maintained grounds, the property offers in excess of 3,000 sq. ft. of versatile accommodation across the two buildings.
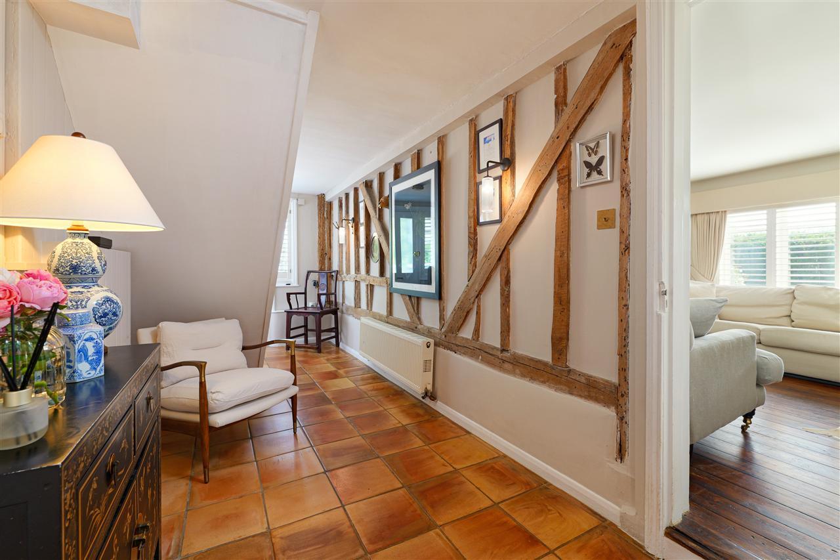
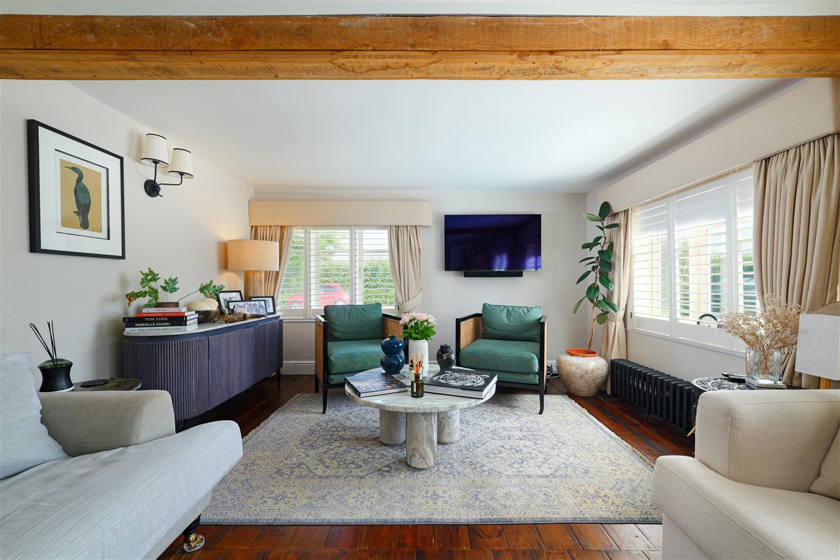
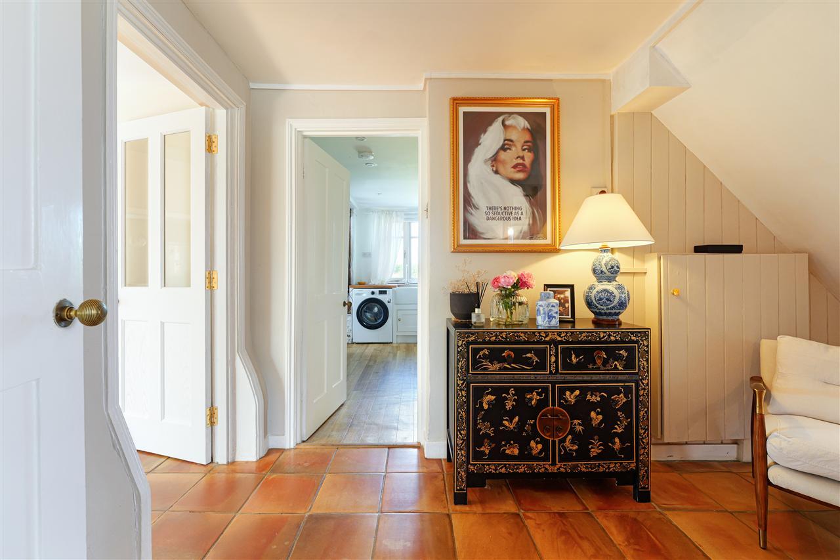
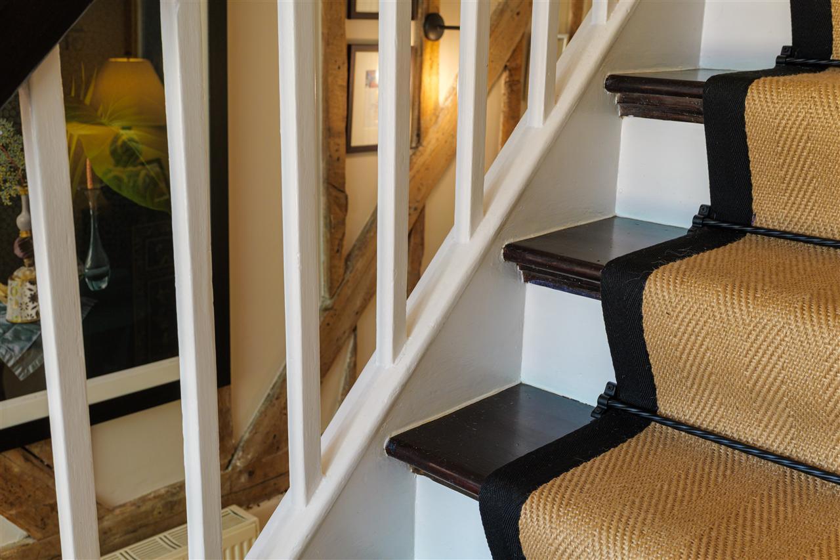
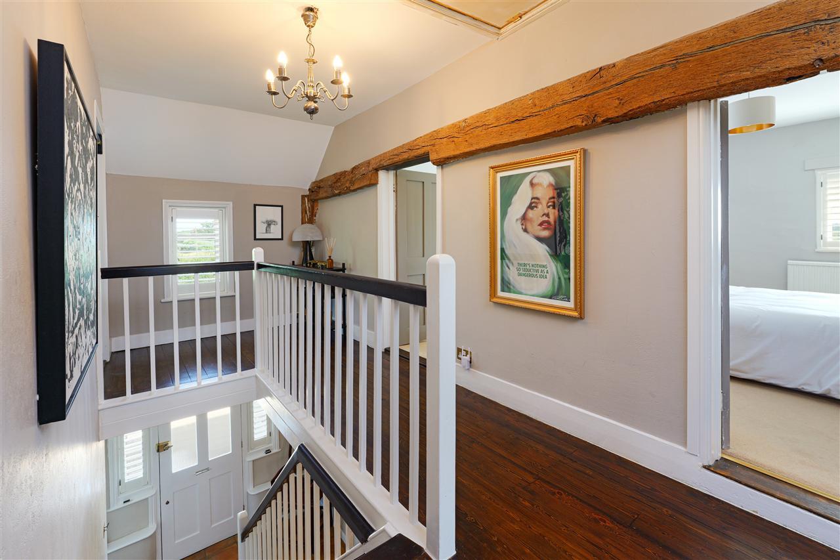
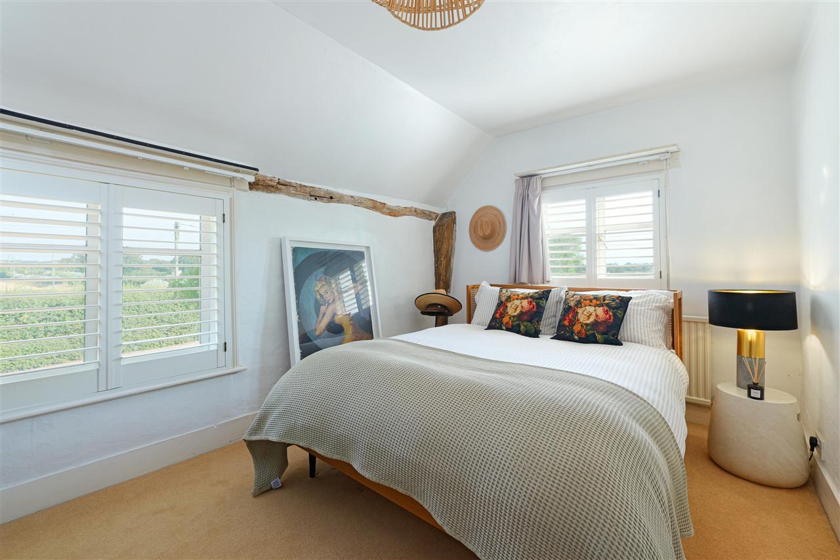
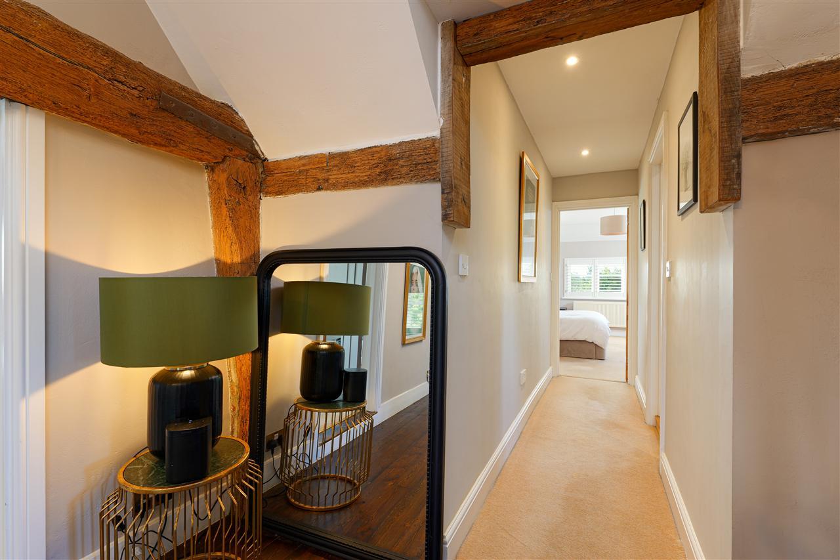
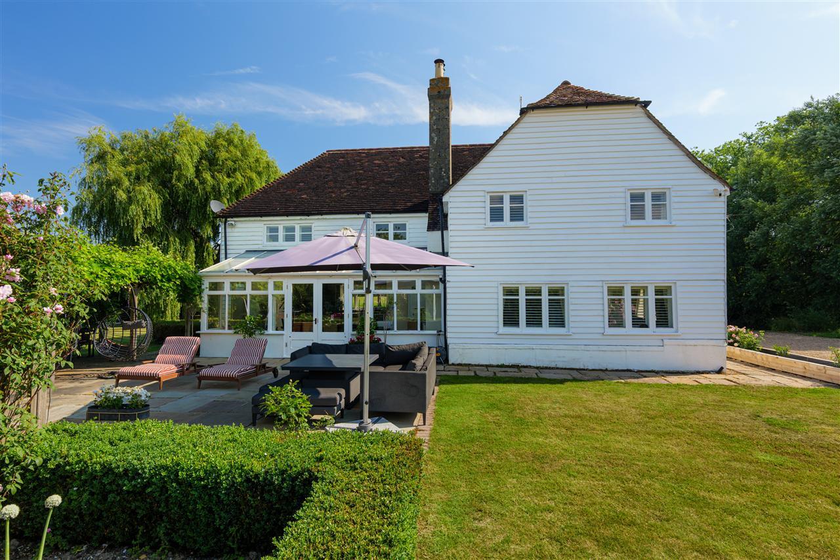
Amherst Court is rich in period character, showcasing an abundance of original features including exposed beams, stripped wooden floors, open fireplaces and traditional latch doors. The current owners have sympathetically embraced the property's heritage while introducing their own impeccable sense of style and interior design, creating a home that effortlessly blends historic charm with modern comfort. Externally, the attractive weatherboarded elevations have been meticulously maintained, preserving the timeless appeal of this exceptional home.
The property also benefits from planning permission for further alterations and enhancements, with plans and drawings available upon request.
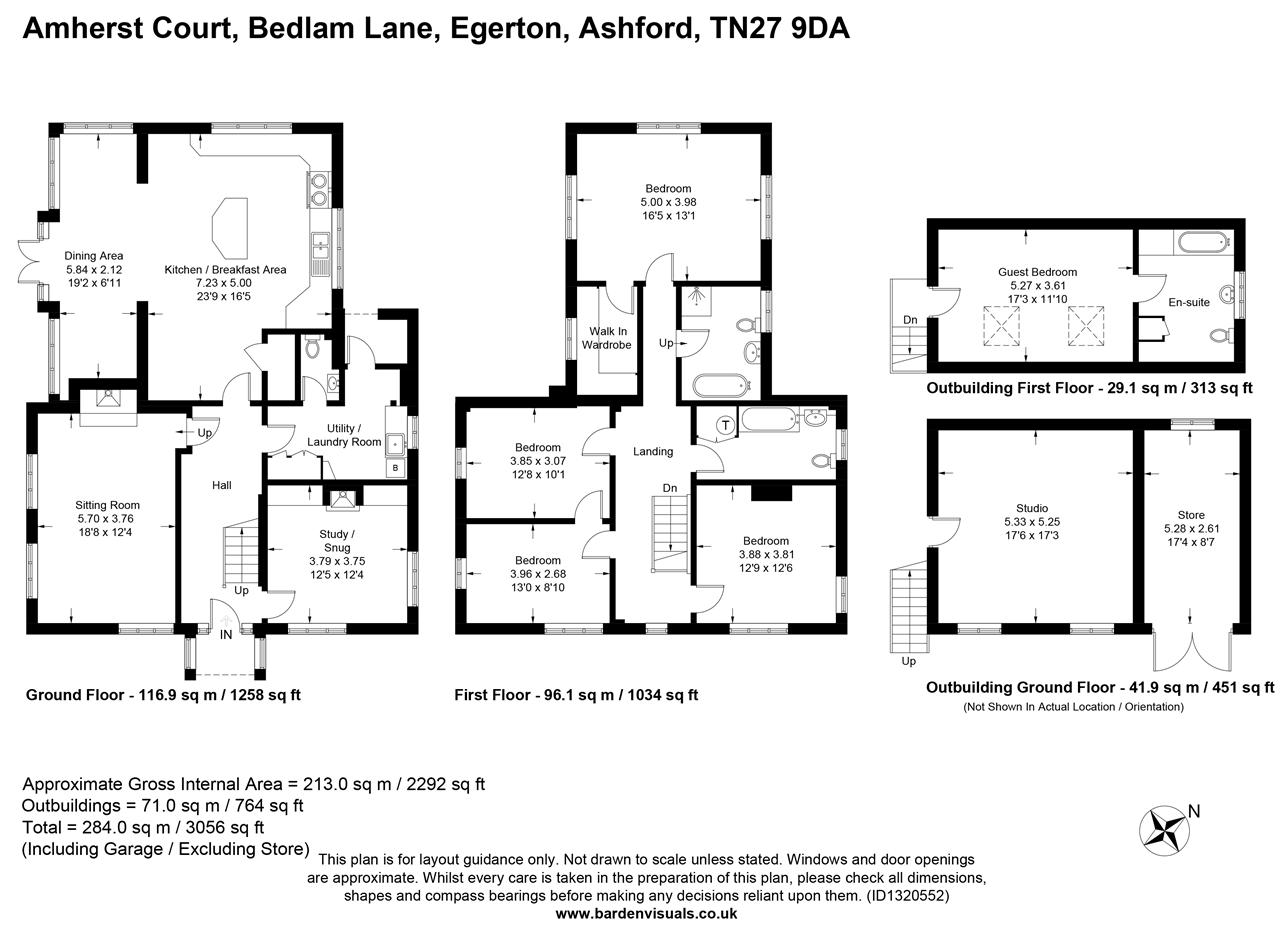
A handsome reeded-glass front door opens into a spacious entrance hall with a staircase rising to the first floor. To the right is a generously proportioned reception room, currently used as a home office, although equally suited as a cosy snug thanks to its wood-burning stove. To the left, the elegant dual-aspect sitting room enjoys a second impressive wood-burning stove and attractive column radiators, creating a wonderfully inviting living space.
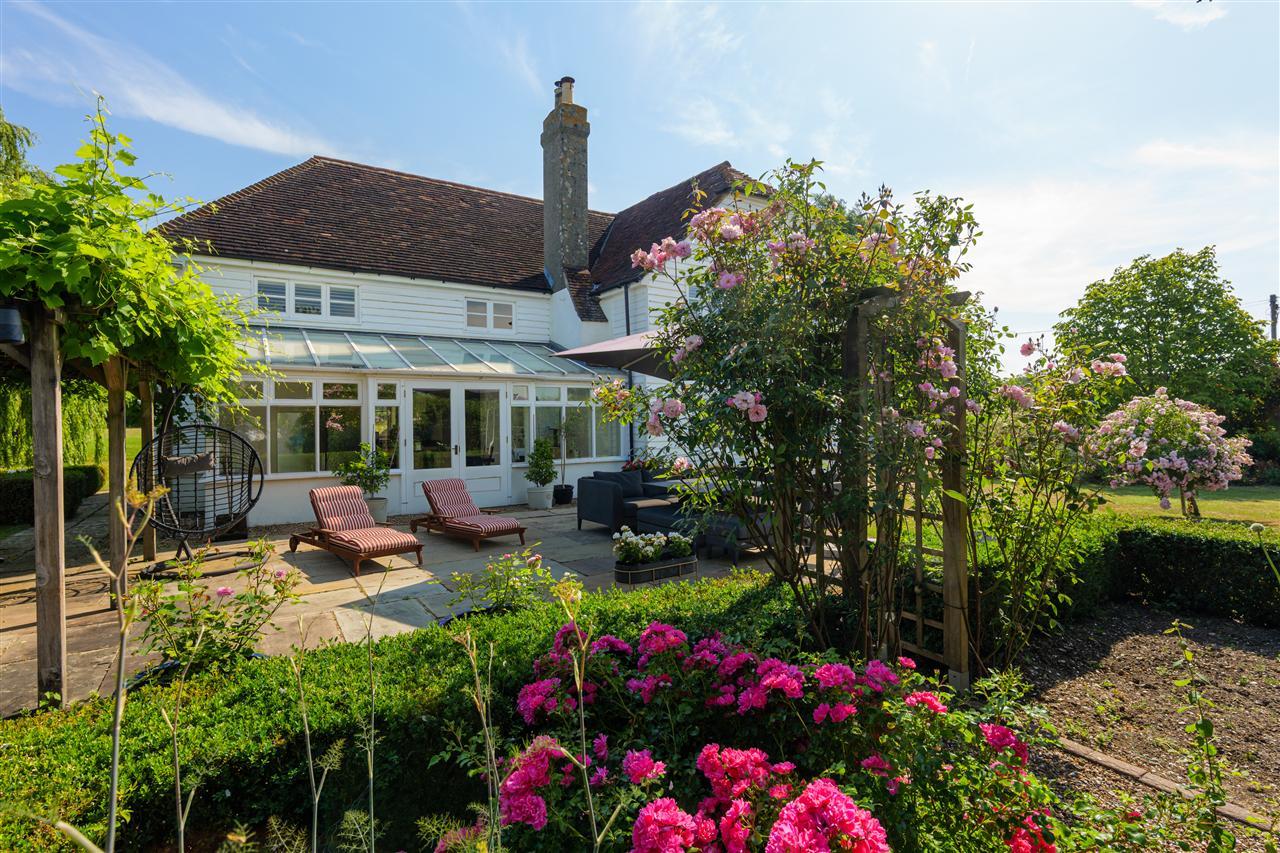
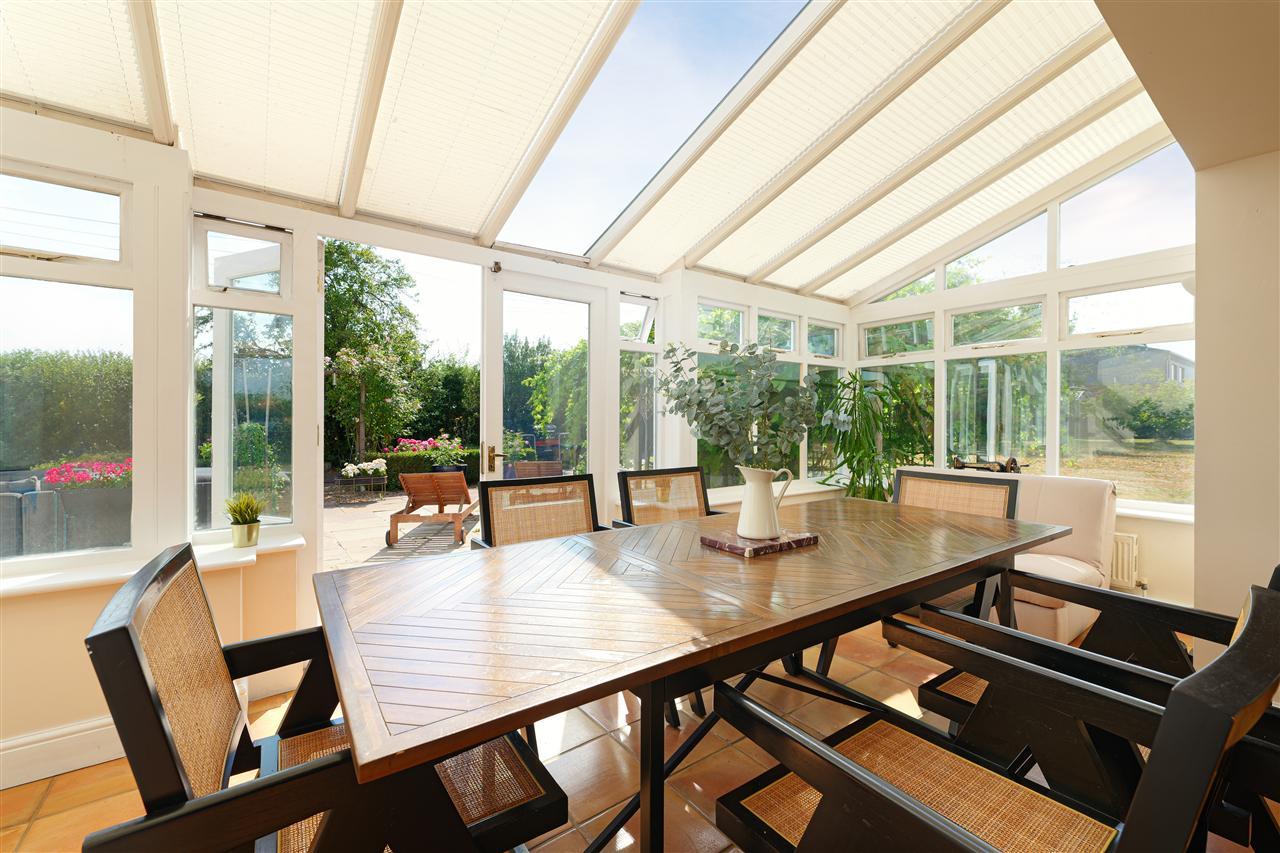
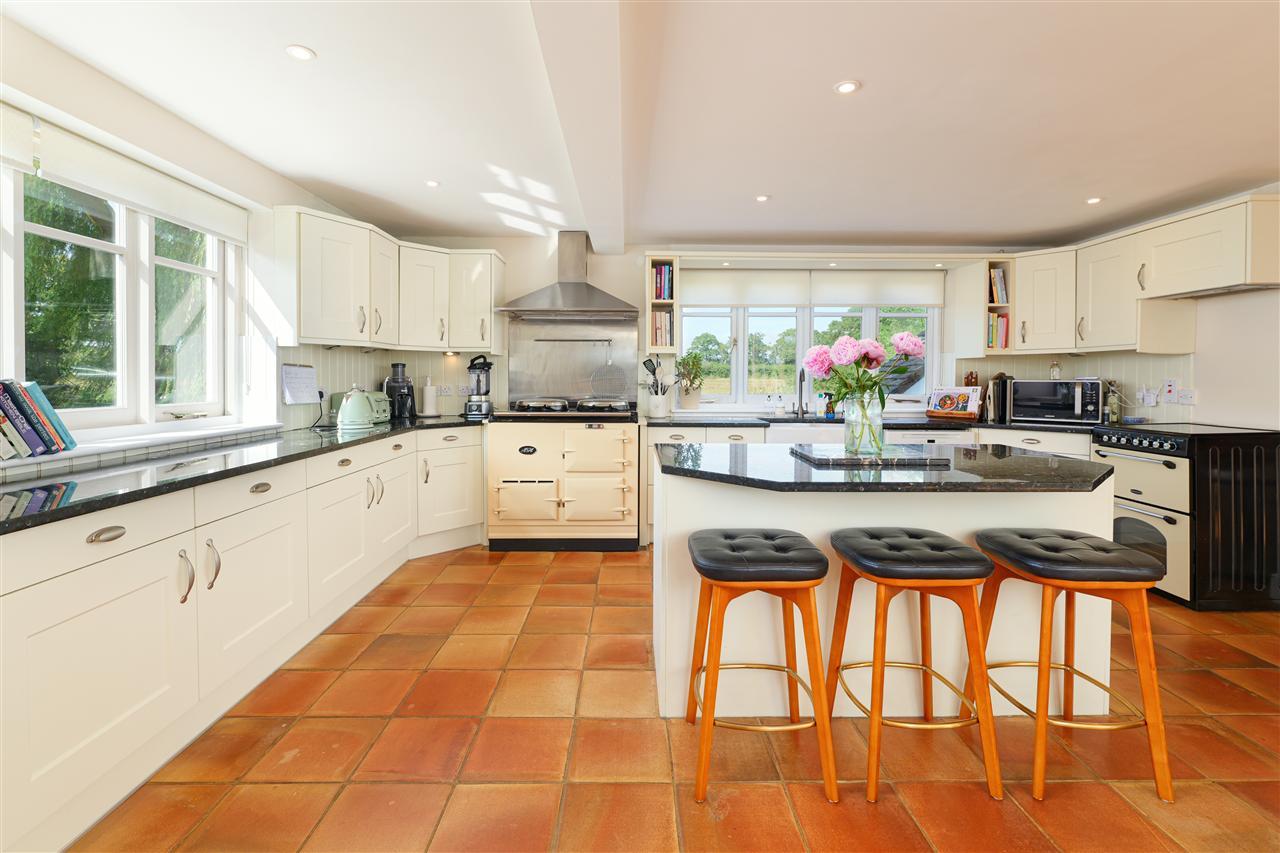
To the rear of the property, the accommodation opens into a stunning open-plan kitchen and dining room. The kitchen is beautifully fitted with an extensive range of bespoke wall and base units centred around a substantial island, complemented by a traditional electric two-oven Aga, twin Butler sink and a range of integrated appliances. The dining area is positioned within a delightful glazed garden room, enjoying uninterrupted views over the sun terrace and rose garden, with French doors opening directly onto the outdoor entertaining space.
A well-appointed utility room provides ample storage and space for laundry appliances, together with a convenient cloakroom.
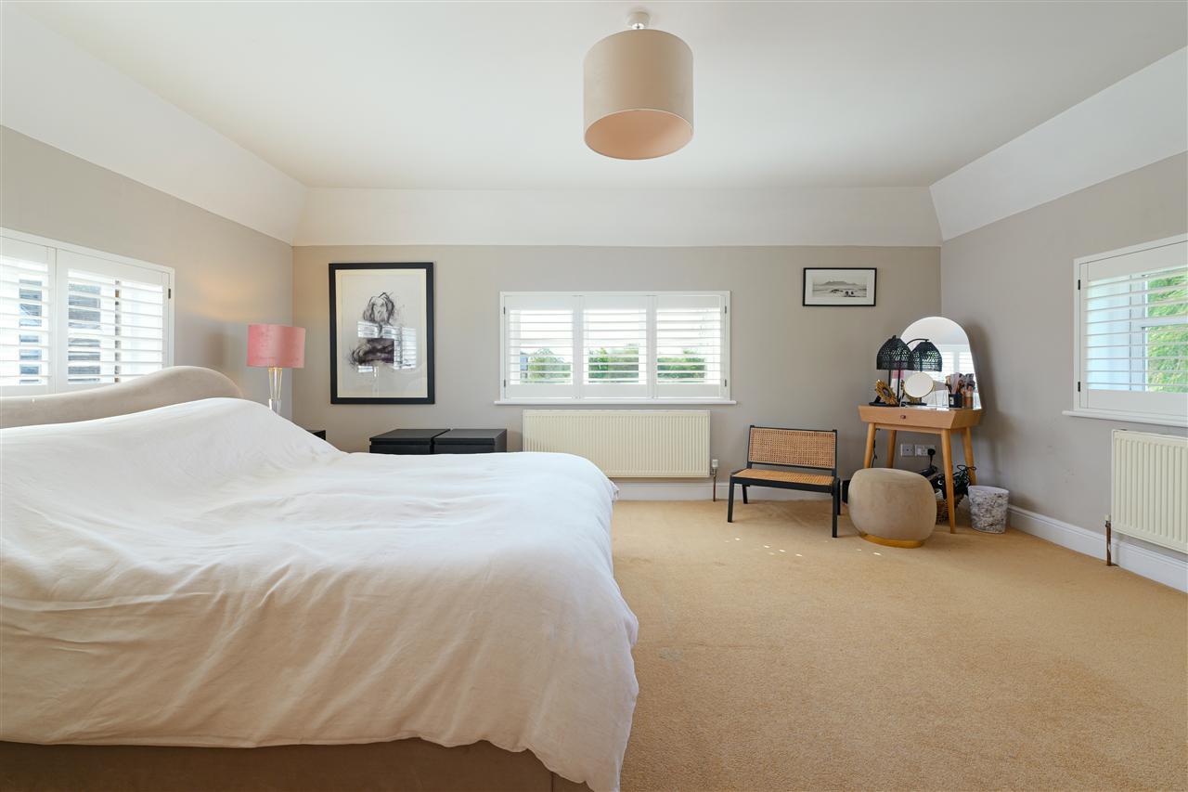
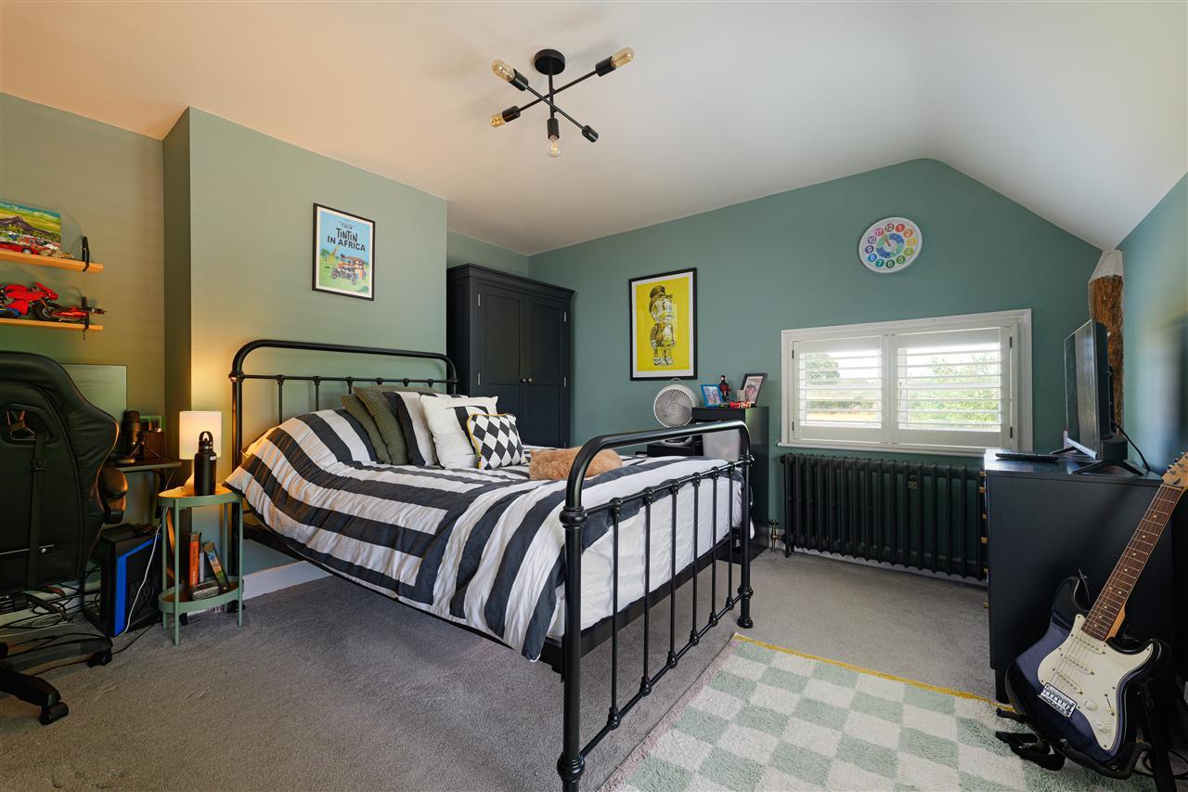
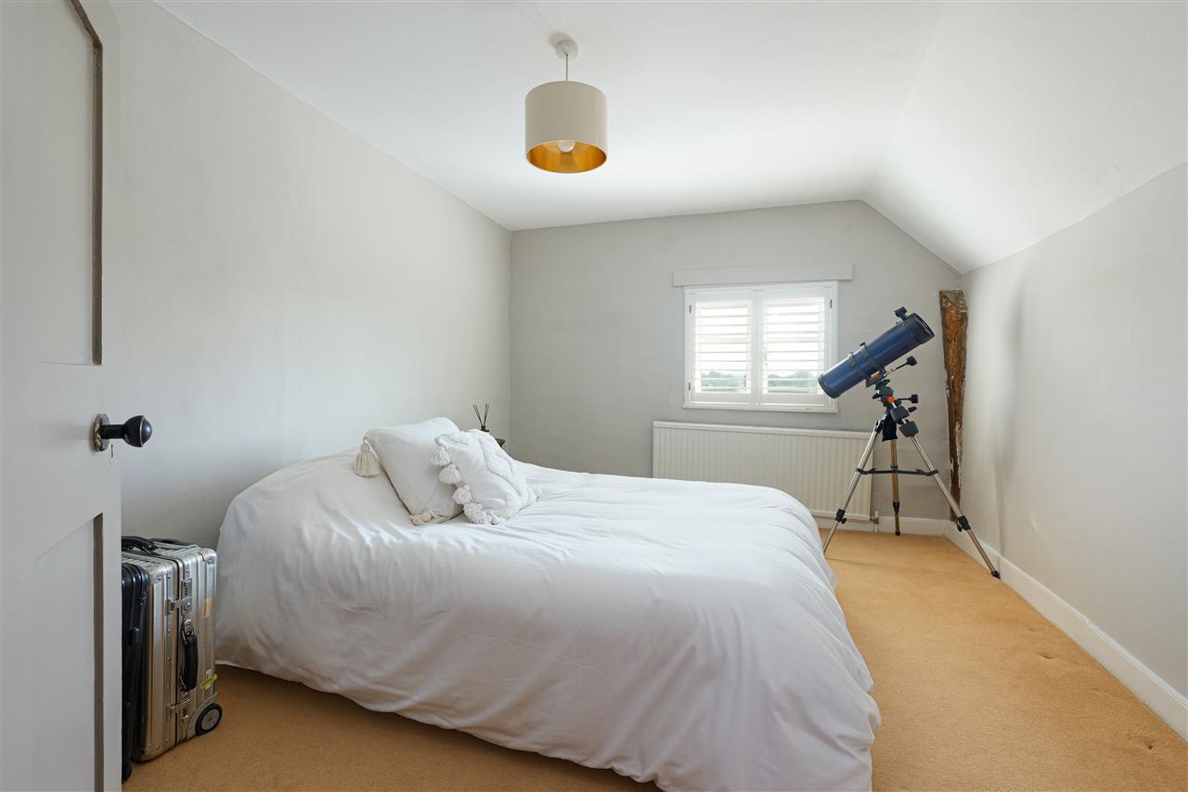
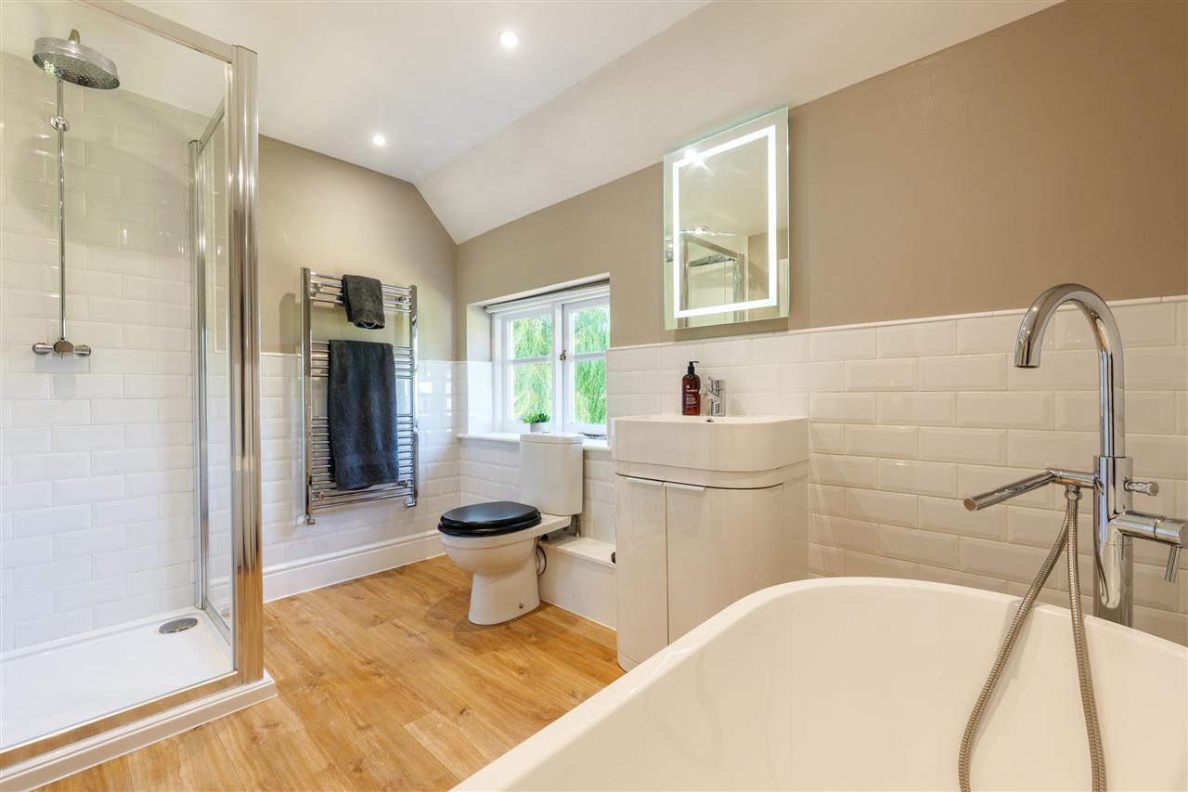
The first floor offers four well-proportioned bedrooms and a beautifully appointed family bathroom. The principal bedroom is a particularly impressive triple-aspect suite featuring a walk-in dressing room and a luxurious en-suite bathroom.
OUTSIDE:
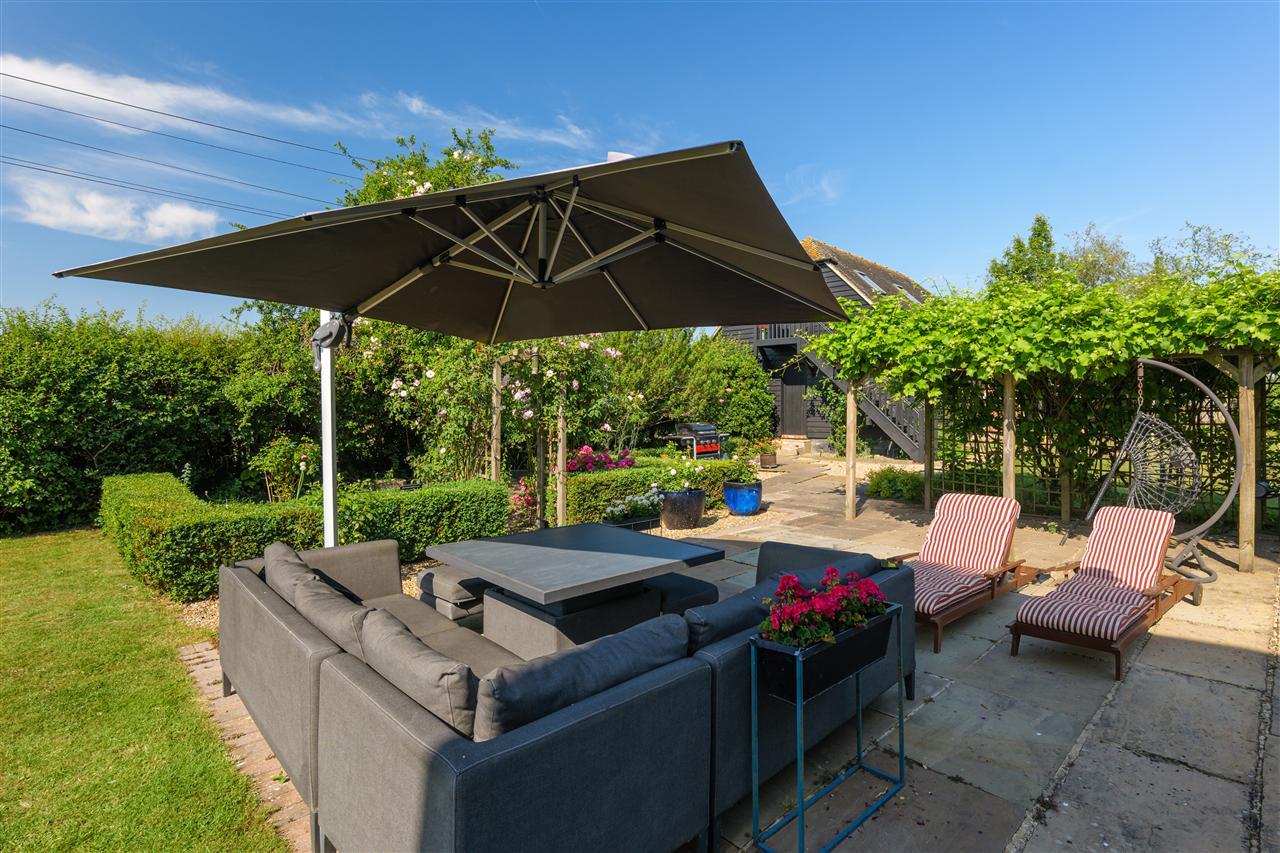
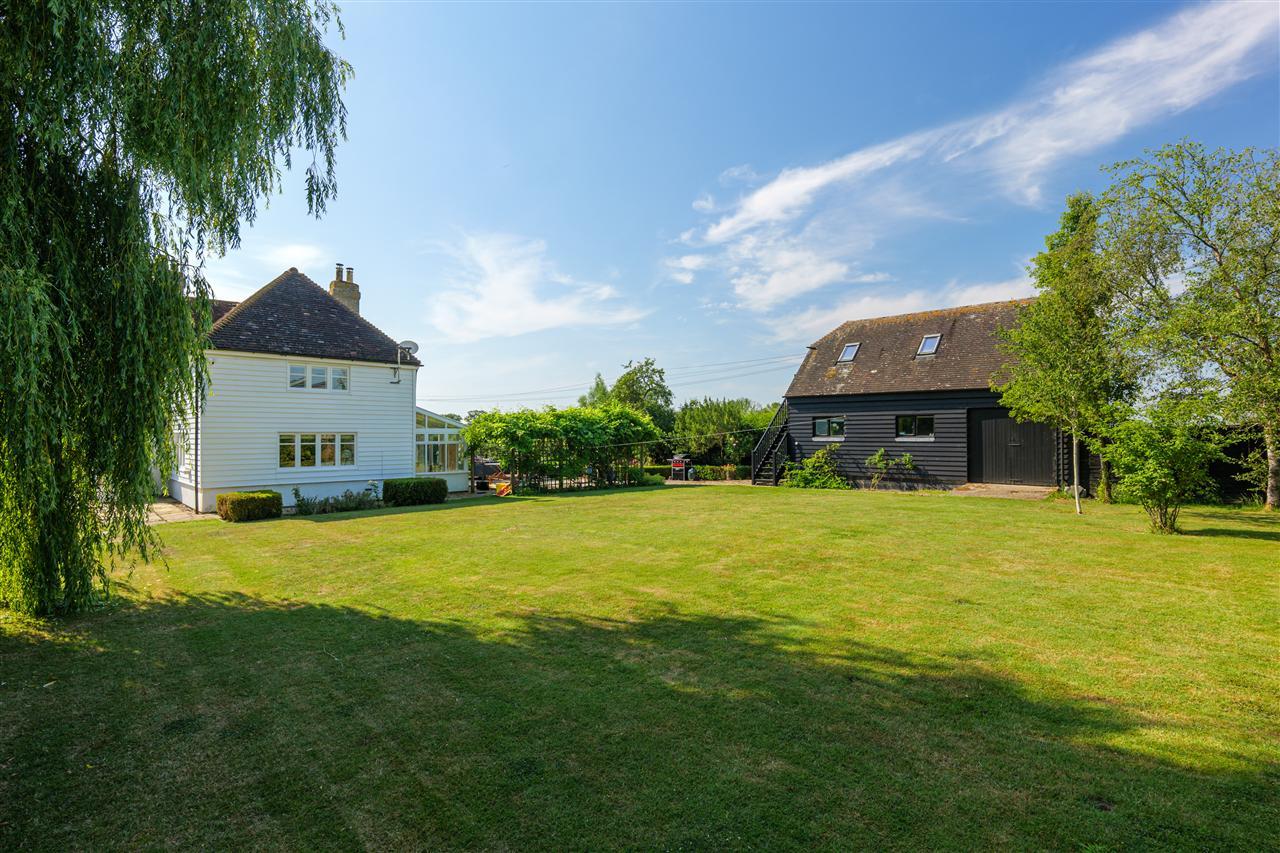
Amherst Court occupies approximately 1.61 acres of beautifully landscaped gardens and grounds. Directly adjoining the house is an expansive sun terrace with a pergola draped in mature wisteria, providing the perfect setting for outdoor dining and entertaining. Beyond lies a delightful rose garden and extensive lawns, all beautifully maintained to create a tranquil and private setting.
ANNEXE & STUDIO
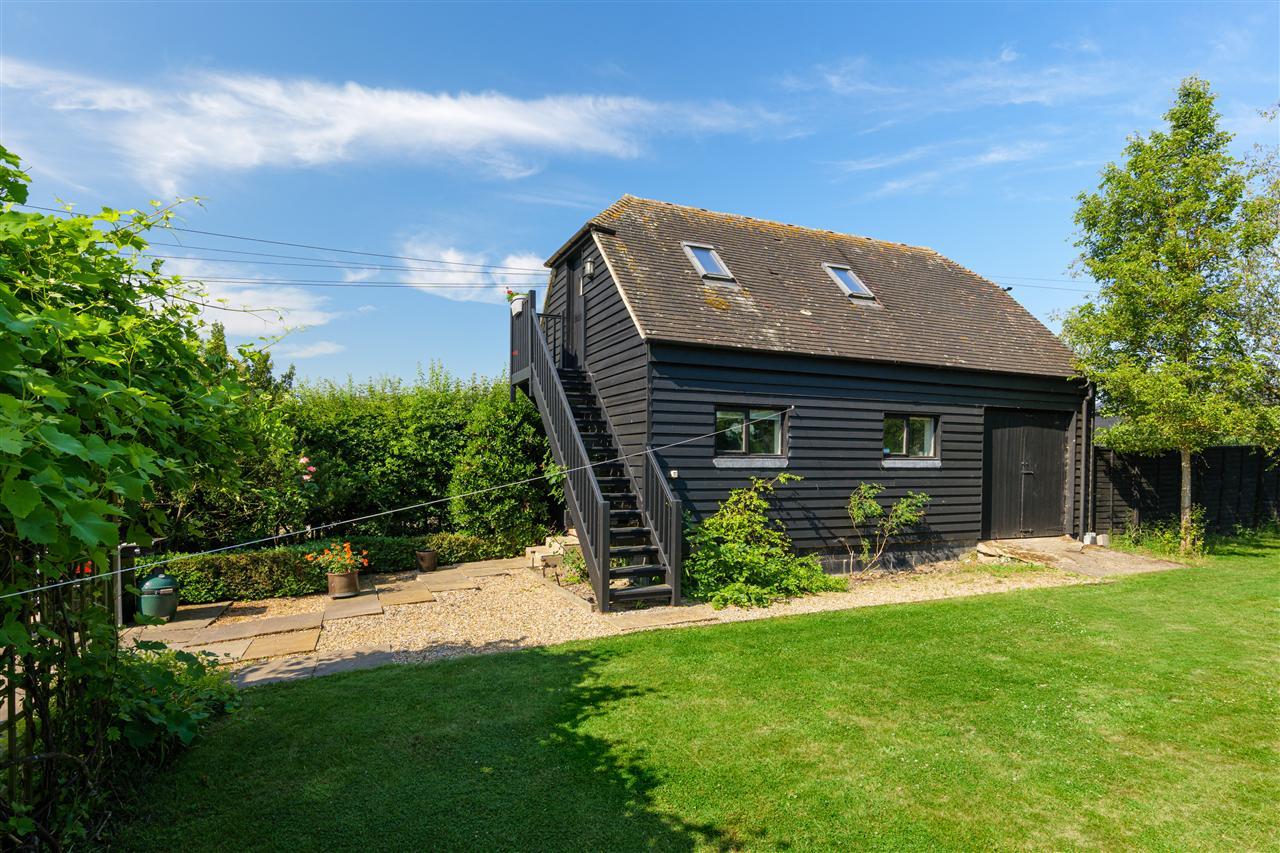
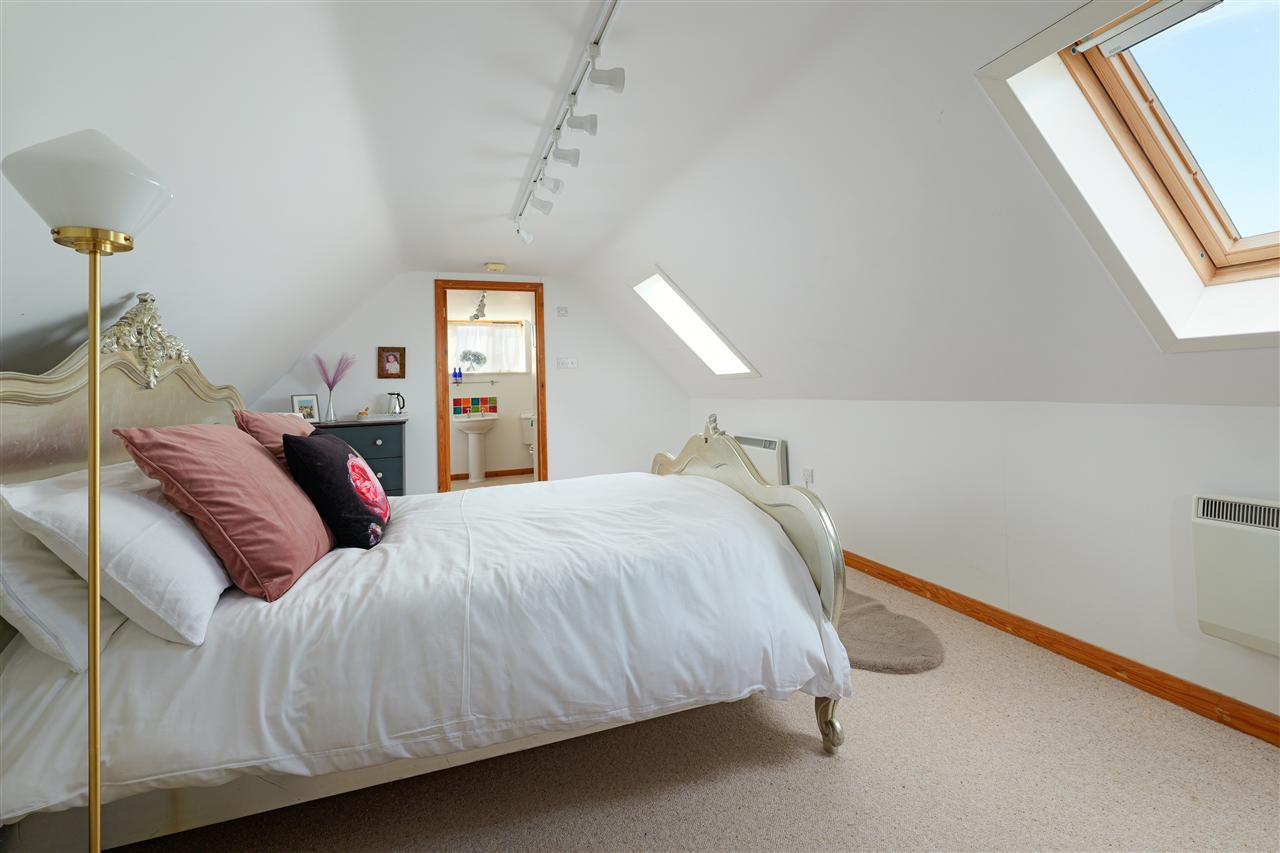
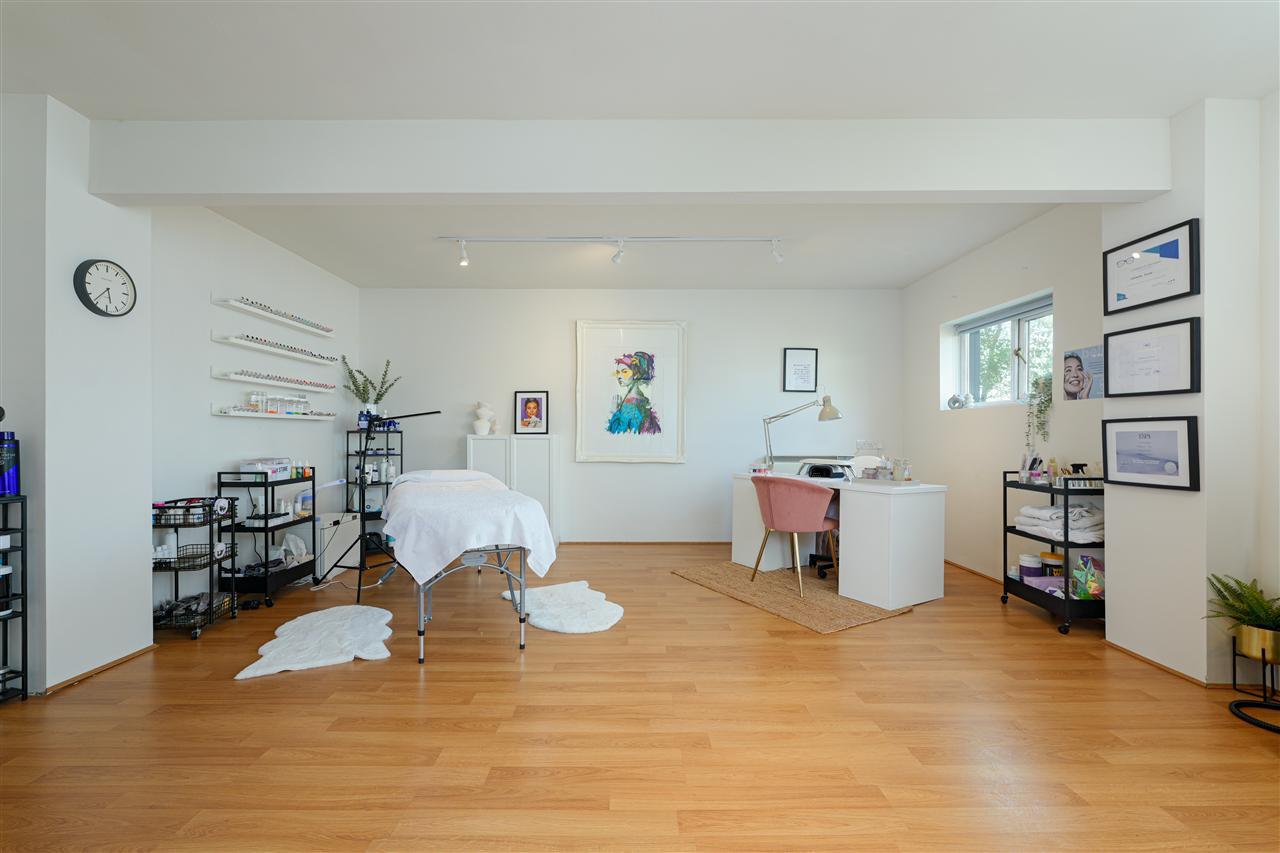
The detached barn has been thoughtfully converted to provide highly versatile accommodation. On the ground floor is a spacious studio, ideal for those working from home or operating a creative business. External stairs lead to the first-floor annexe, offering an attractive open-plan living and sleeping area together with a stylish en-suite shower room, making it perfect for guests, multi-generational living or potential holiday-let income.
SITUATION:
Nestled in the heart of the Kent countryside, Egerton is a quintessential English village, renowned for its picturesque village green, historic homes and strong community spirit. Surrounded by rolling farmland and beautiful walking countryside, it offers an idyllic rural lifestyle while remaining well connected. The village enjoys an excellent range of amenities, including the award-winning Millennium Hall, a village shop, popular public house, recreation ground, sports clubs, St James' Church and the highly regarded Egerton Church of England Primary School.
Egerton is conveniently located for several of Kent's most popular towns. Ashford (9 miles) offers extensive shopping, leisure facilities and the McArthurGlen Designer Outlet, whilst the charming market town of Tenterden (11 miles) is renowned for its independent shops, cafés and restaurants. The historic cathedral city of Canterbury is approximately 30 minutes away, offering excellent shopping, culture and universities.
TRANSPORT LINKS:
Pluckley Station, approximately 3 miles away, provides direct services to London Charing Cross, London Bridge and London Cannon Street in around 7590 minutes. For faster commuting, Ashford International offers high-speed services to London St Pancras in approximately 37 minutes. The nearby M20 also provides excellent road links to London, the M25 and the Kent coast.
EDUCATION:
The area is well served by excellent schools, including Egerton Church of England Primary School, together with an outstanding choice of grammar schools in Ashford and Canterbury, including Highworth Grammar School, The Norton Knatchbull School and Ashford School. Well-regarded independent options include King's School Canterbury, Kent College, Sutton Valence School and Bethany School.
Anti Money Laundering Requirements
All UK estate agents must carry out Anti Money Laundering (AML) checks in line with HMRC regulations. Both buyers and sellers are legally required to complete these checks before a transaction can proceed.
Our estate agency uses Coadjute's Assured Compliance service to facilitate the AML checks. A non-refundable fee of £50 (inc. VAT) per buyer applies, covering data verification, documentation, and any necessary manual checks. Payment and completion of AML checks are required before a memorandum of sale can be issued for your purchase.
We endeavour to make our sales particulars accurate and reliable, however, they do not constitute or form part of an offer or any contract and none is to be relied upon as statements of representation or fact. Any services, systems and appliances listed in this specification have not been tested by us and no guarantee as to their operating ability or efficiency is given. All measurements, floor plans and site plans are a guide to prospective buyers only and are not precise. Fixtures and fittings shown in any photographs are not necessarily included in the sale and need to be agreed with the seller.
Property Ref: FPS1003012
Similar Properties
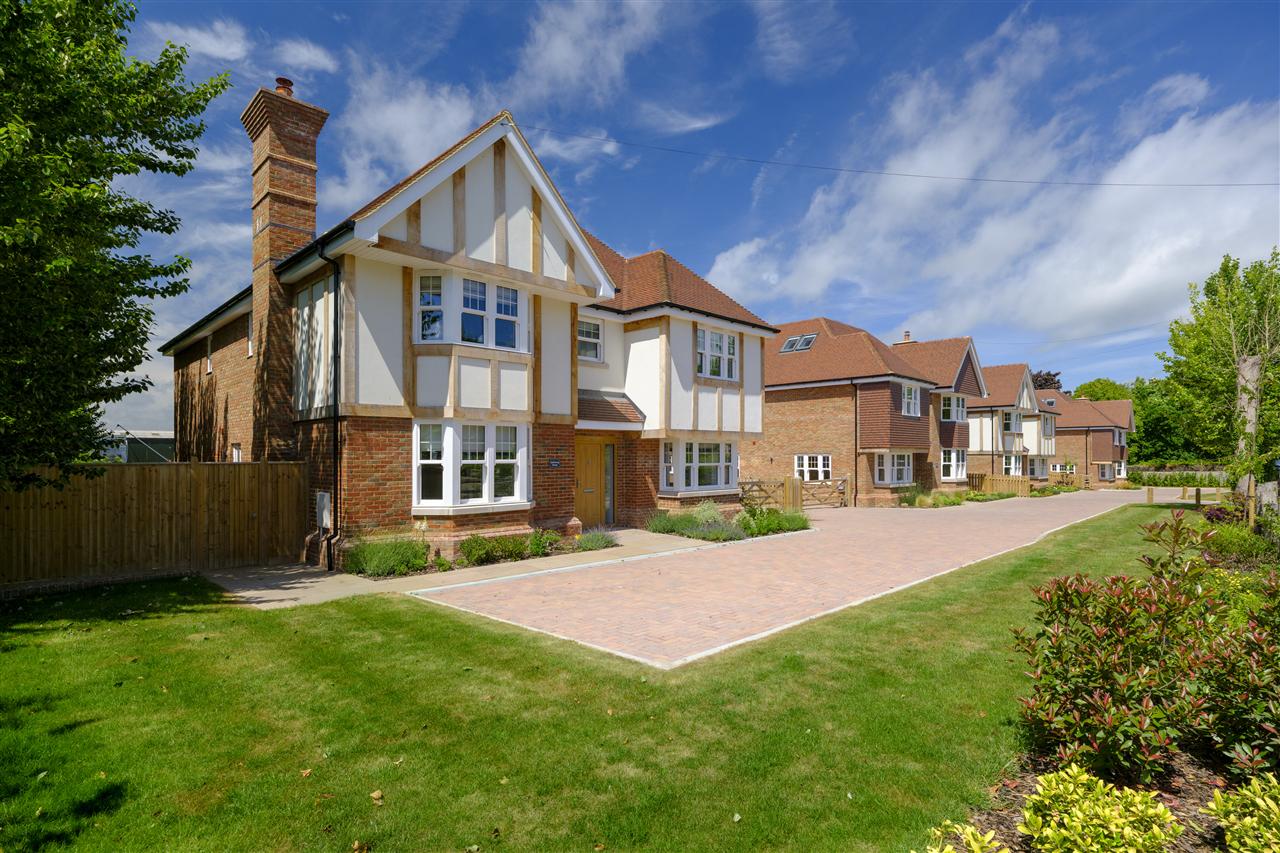
Galloway House, Barnsole Road, Staple
6 Bedroom Detached House | £1,250,000
These homes have an A rating on their epc meaning that they are energy efficient and will have lower running costs.Gallo...
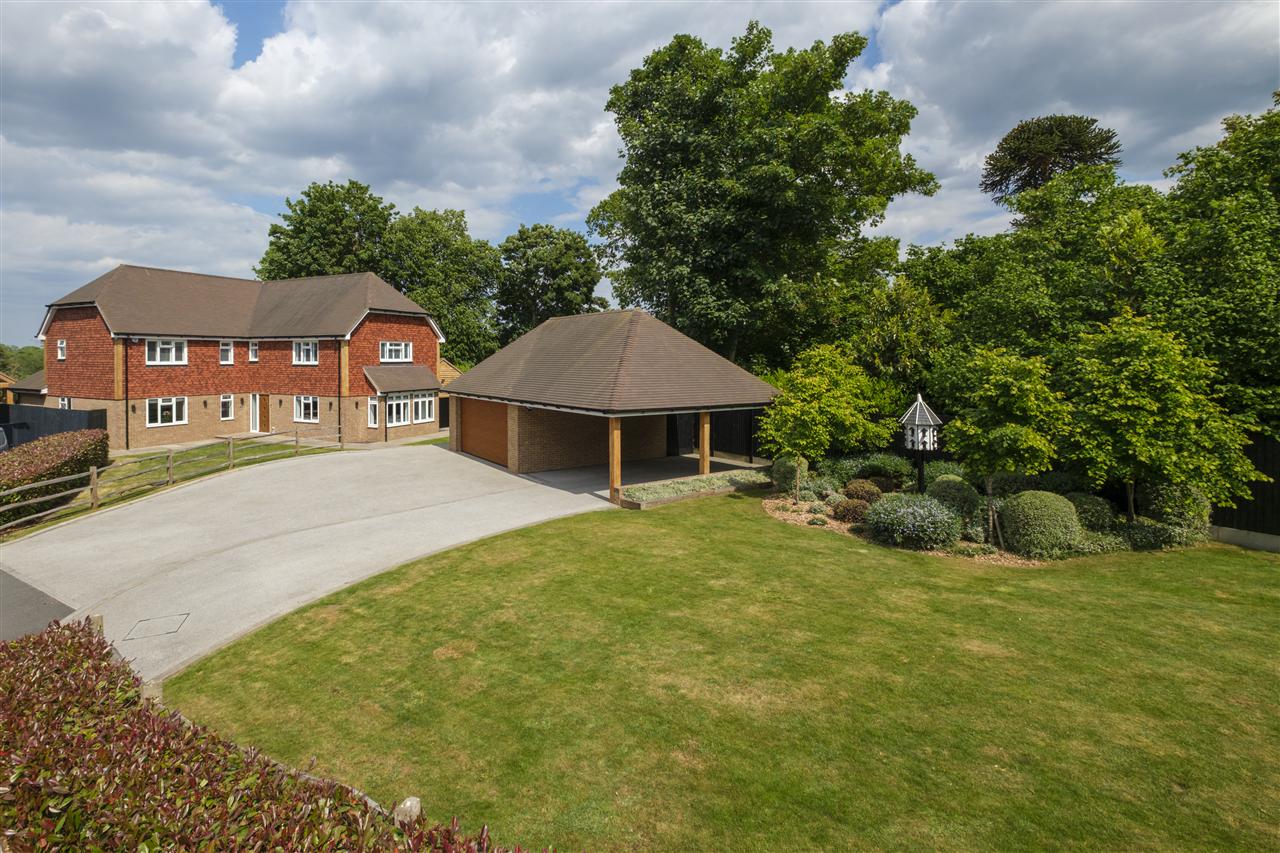
4 Bedroom Detached House | £1,250,000
A spectacular, modern detached residence that has been significantly enhanced by the current owners, who have thoughtful...
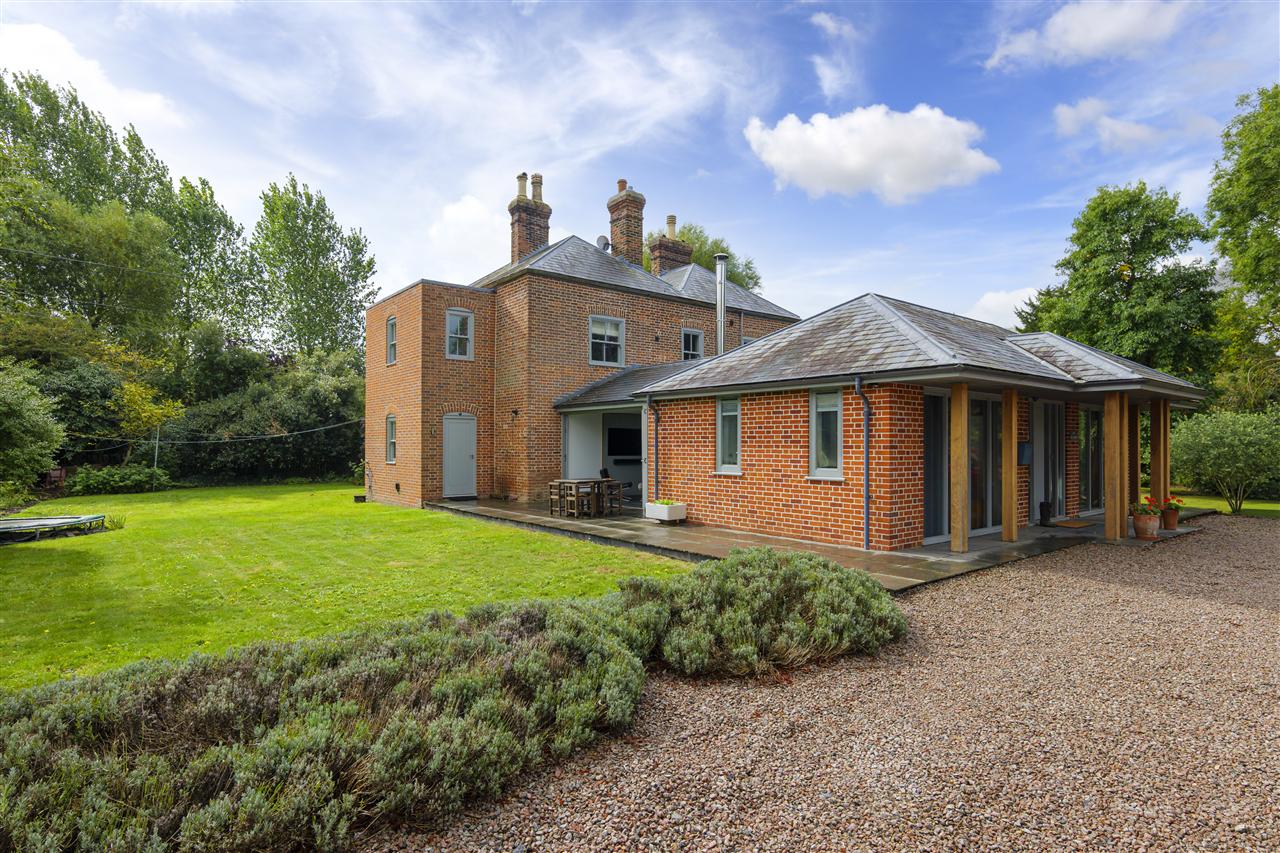
The Mill House & The Mill House Lodge, Nargate Street, Littlebourne
6 Bedroom Detached House | £1,250,000
A substantial and characterful six-bedroom detached family residence, originally built in the late 1800s and sympathetic...
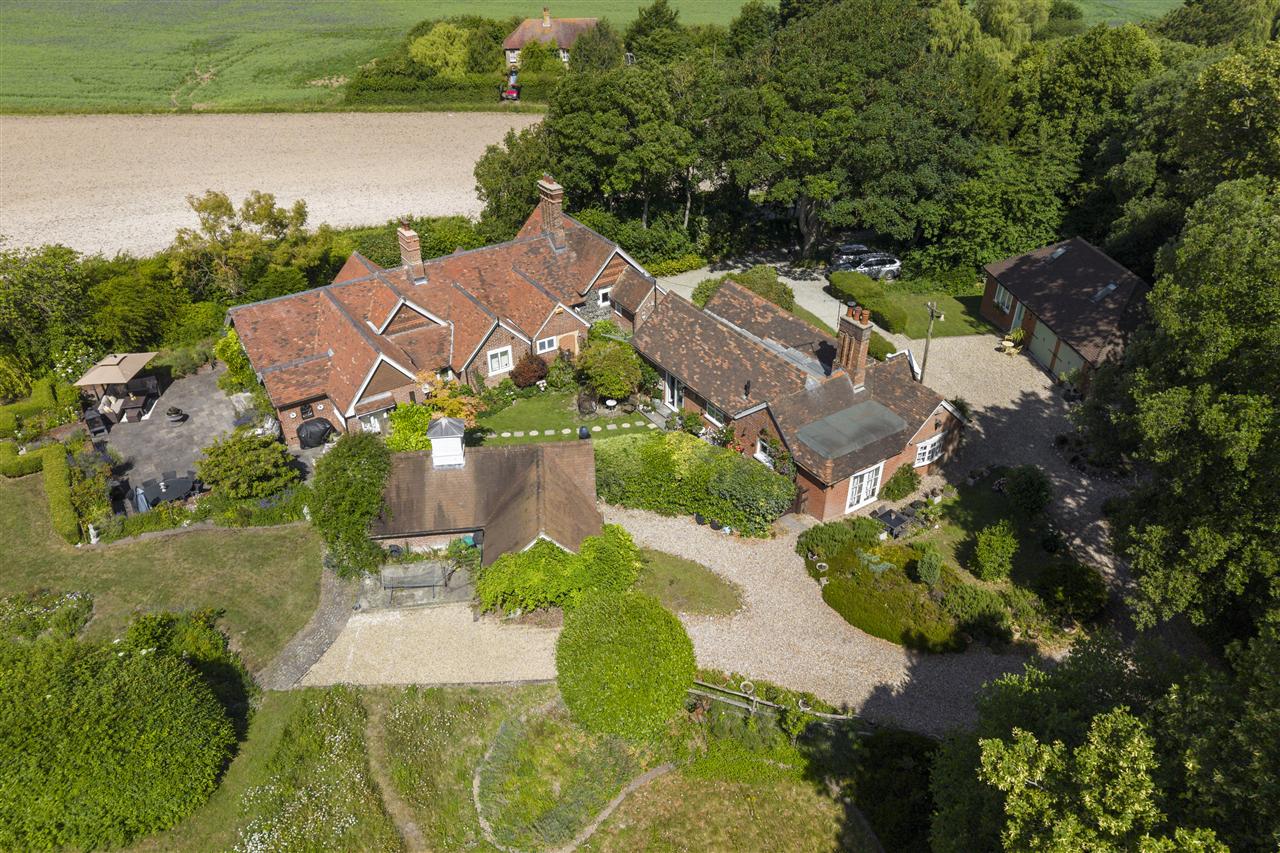
Crossways & Crossways Cottage, Eastry, Sandwich
5 Bedroom Detached House | £1,325,000
A remarkable historic residence set in five acres of manicured grounds and enchanting woodland. Nestled on the edge of t...
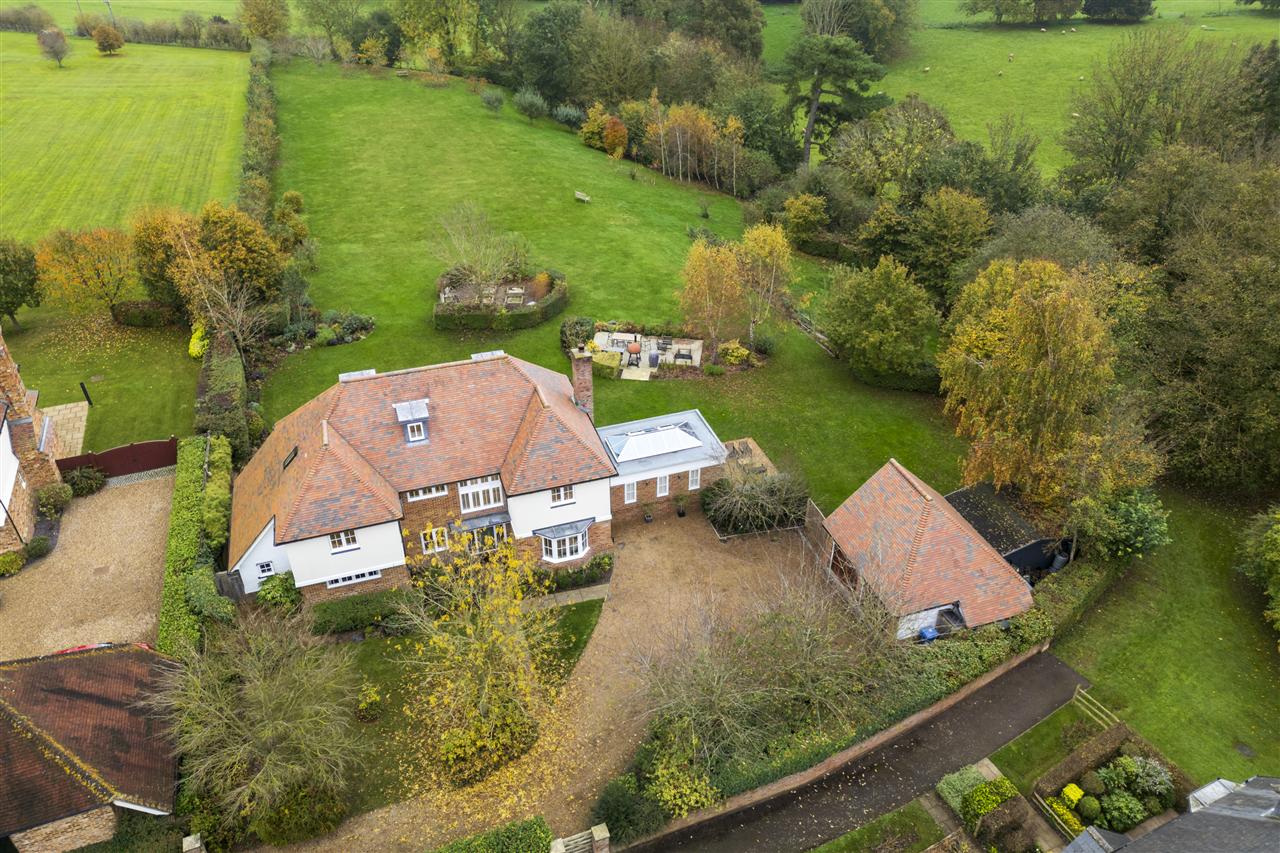
7 Bedroom Detached House | £1,350,000
A magnificent, six/seven bedroom detached traditionally-styled modern country home, set within 1.83 acres of glorious ga...
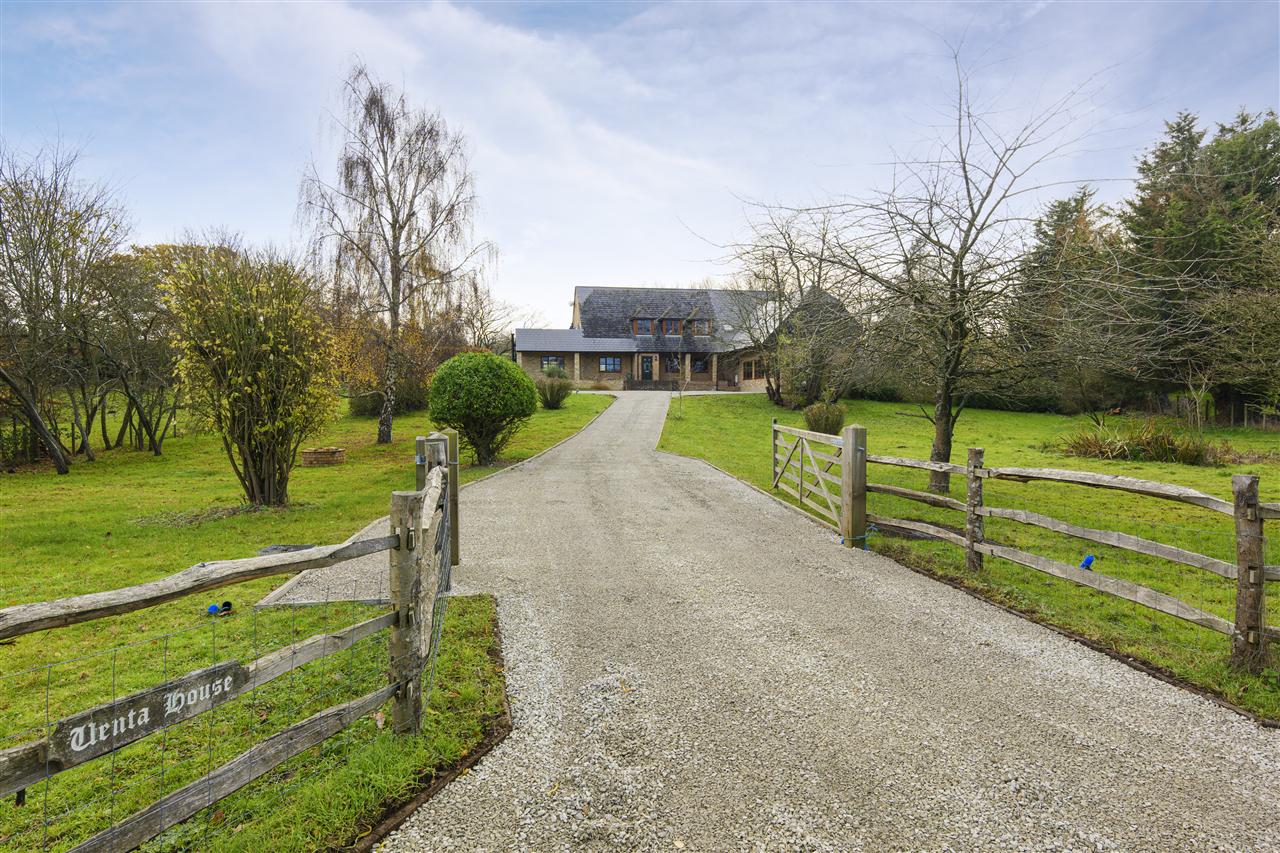
Uenta House, Church Hill, Hernhill
5 Bedroom Detached House | £1,350,000
A substantial, highly modernised detached farmhouse nestled in the heart of Hernhill village, Uenta House occupies almos...

Foundation Estate Agents (Faversham)
2nd Floor, 3 Jubilee Way, Faversham, Kent, ME13 8GD
01227 752617
How much is your home worth?
Use our short form to request a valuation of your property.
Request a Valuation
©2026 The Guild of Property Professionals. All rights reserved.
Terms and Conditions |
Privacy Policy |
Cookie Policy |
Complaints Policy |
Members Login
The Guild of Property Professionals Trading Address: 121 Park Lane, London W1K 7AG. GPEA Limited.
Registered in England & Wales.
Company No: 02819824.
Registered Office Address: The Old Courthouse, 60A London Road, Grantham, NG31 6HR.
VAT Registration No: 180897859

