- Stunning Extended Three-Bedroom Family Home
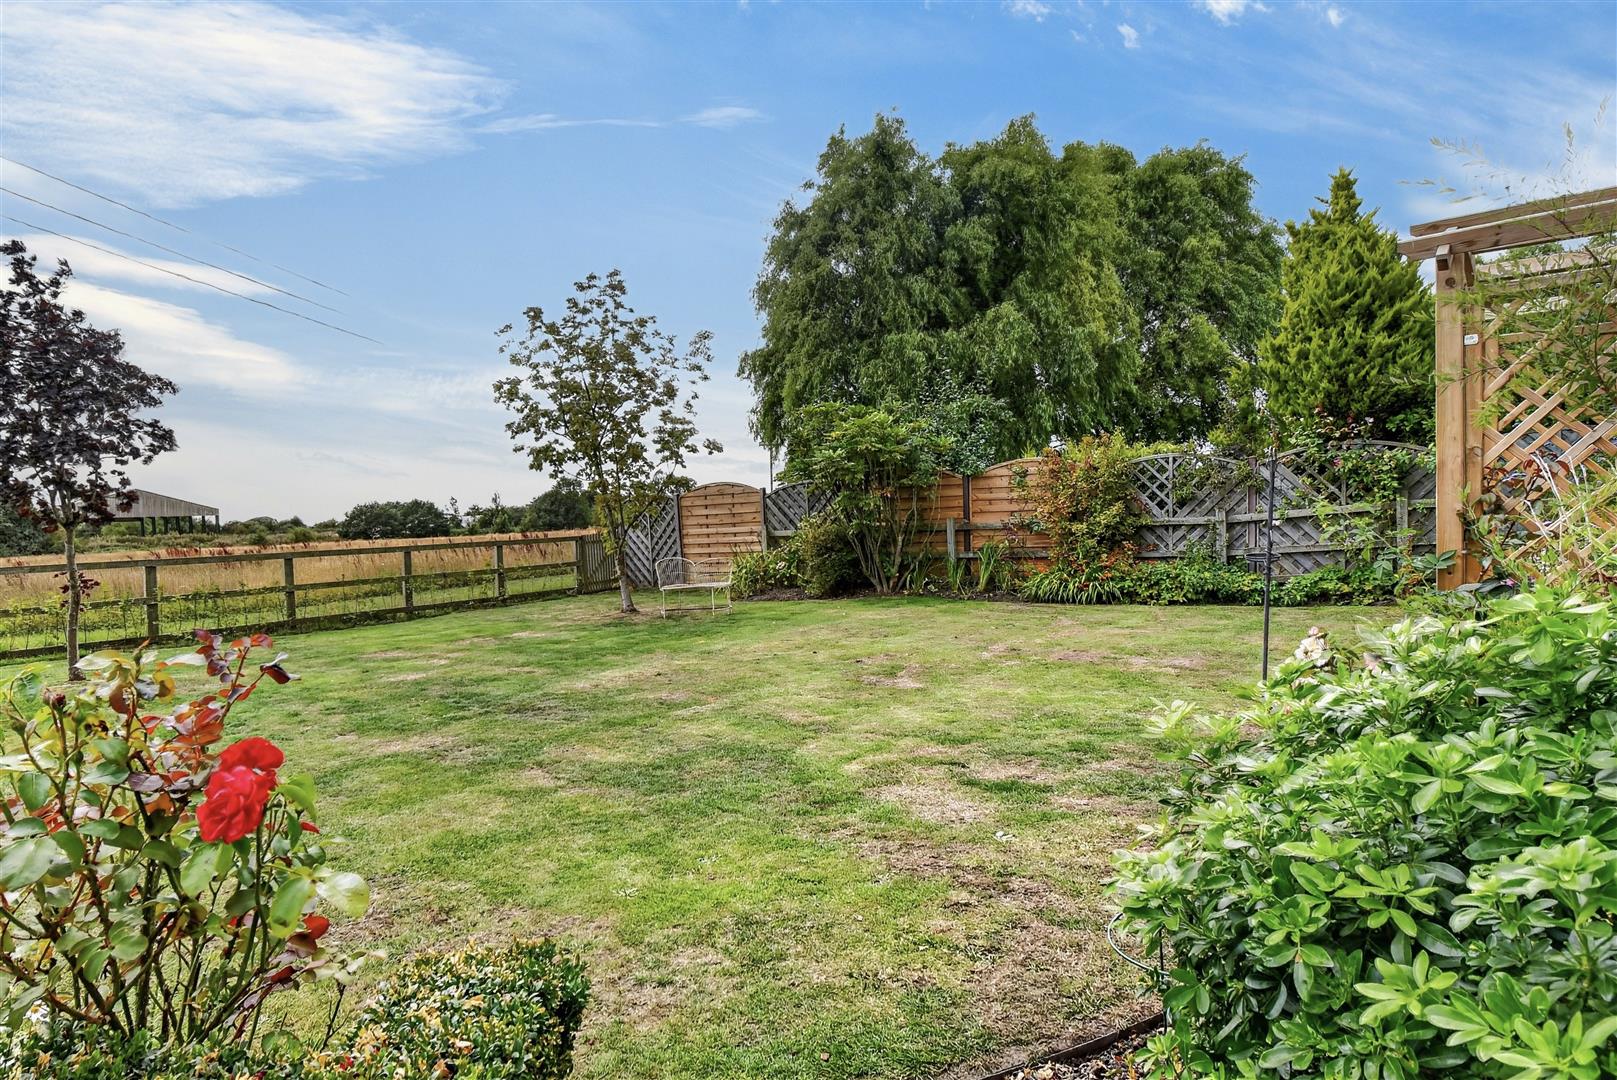
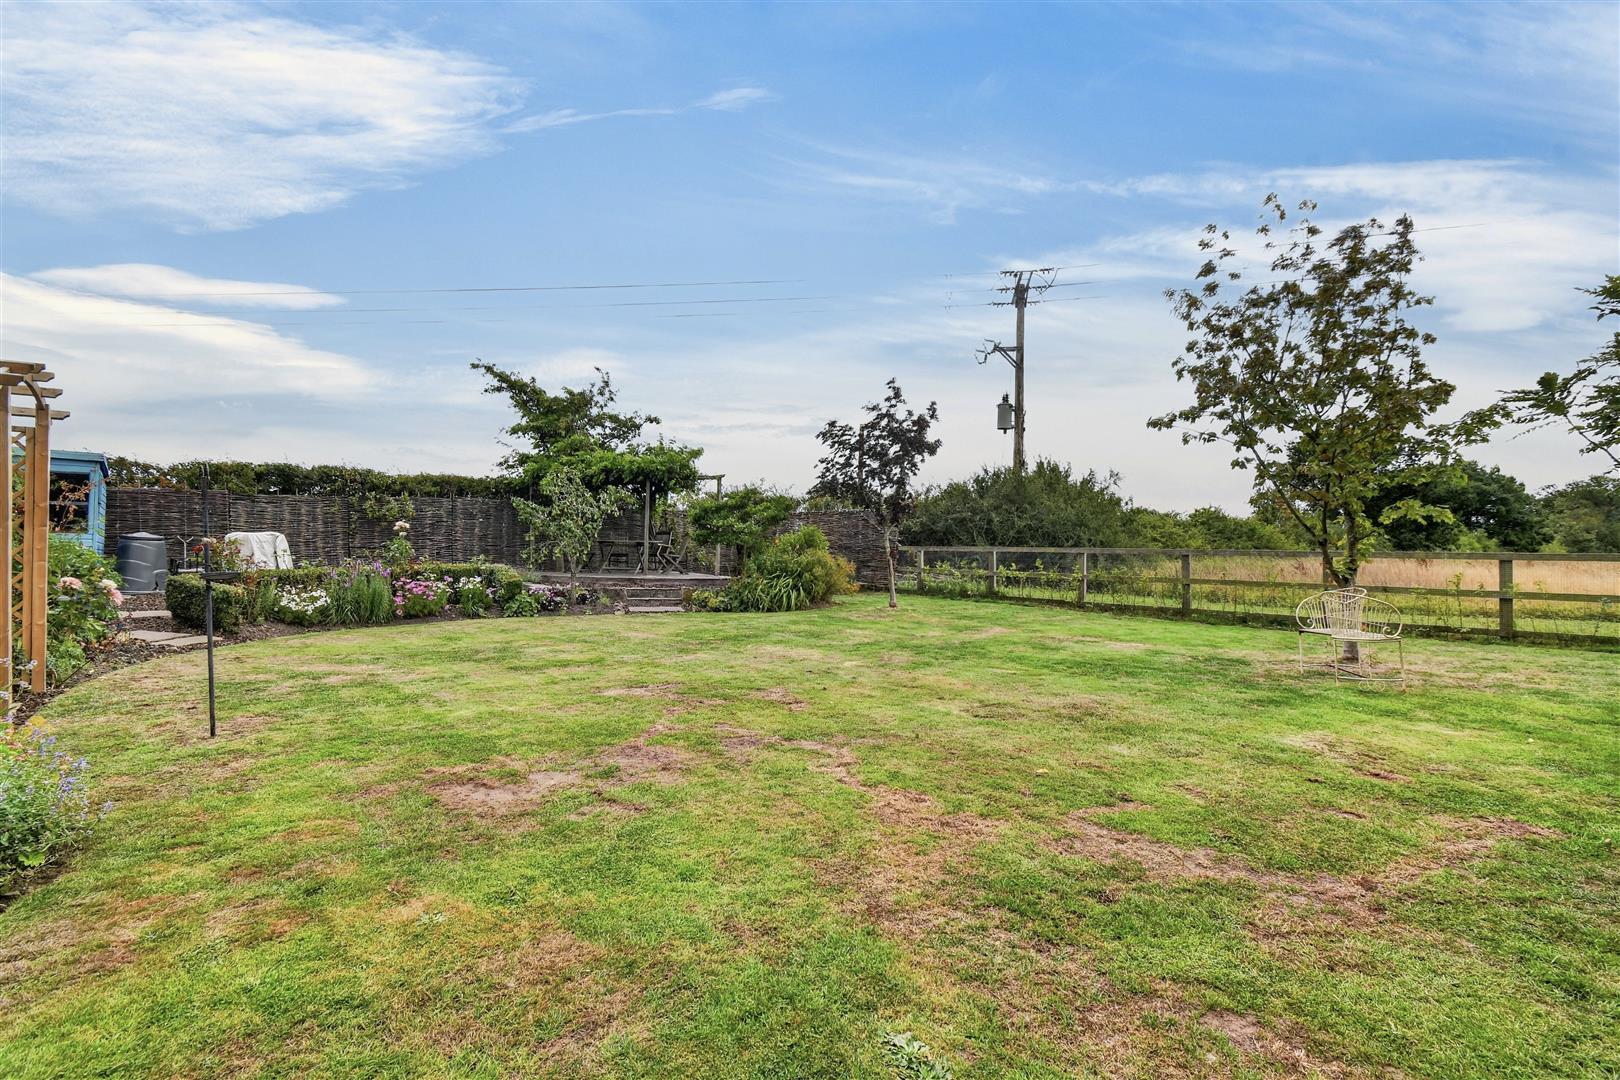
- Large Gardens With Open Countryside Views
- Bright And Spacious Family Accommodation
- Breakfast Kitchen, Utility Room And Two Reception Rooms
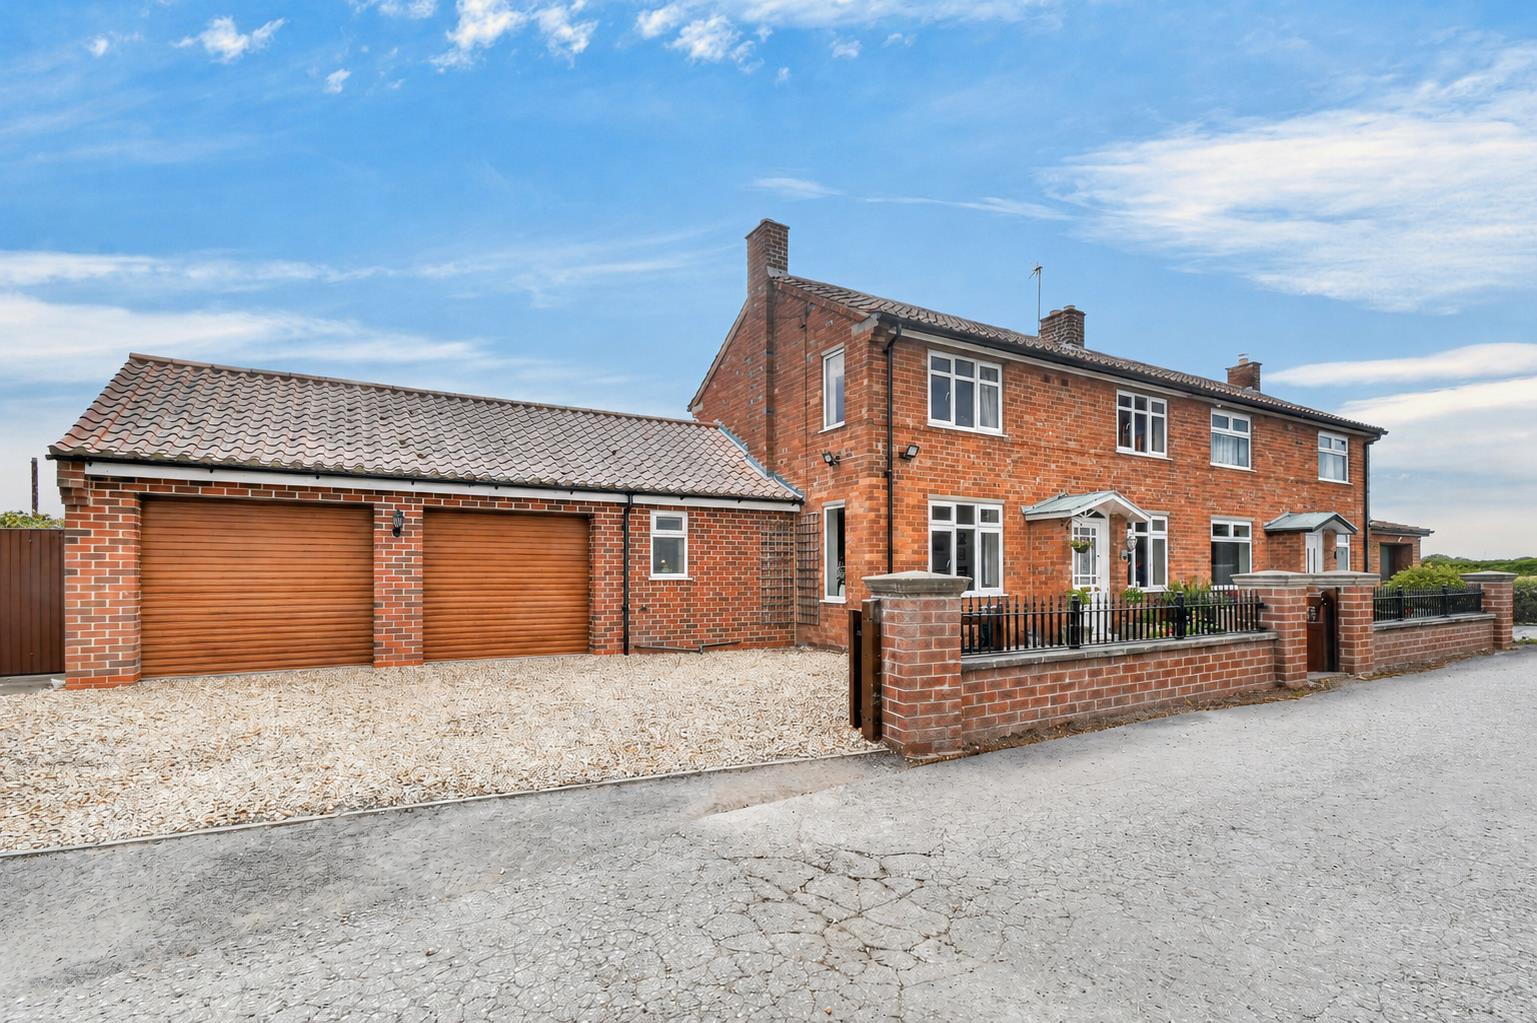
- Double Garage With Potential For Additional Accommodation
- Fulford School Catchment Area And Easy Access To Village Amenities
- Council Tax Band C
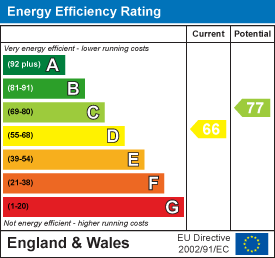
- EPC D66

3 Bedroom Semi-Detached House for sale in York
 4
3
2
4
3
2
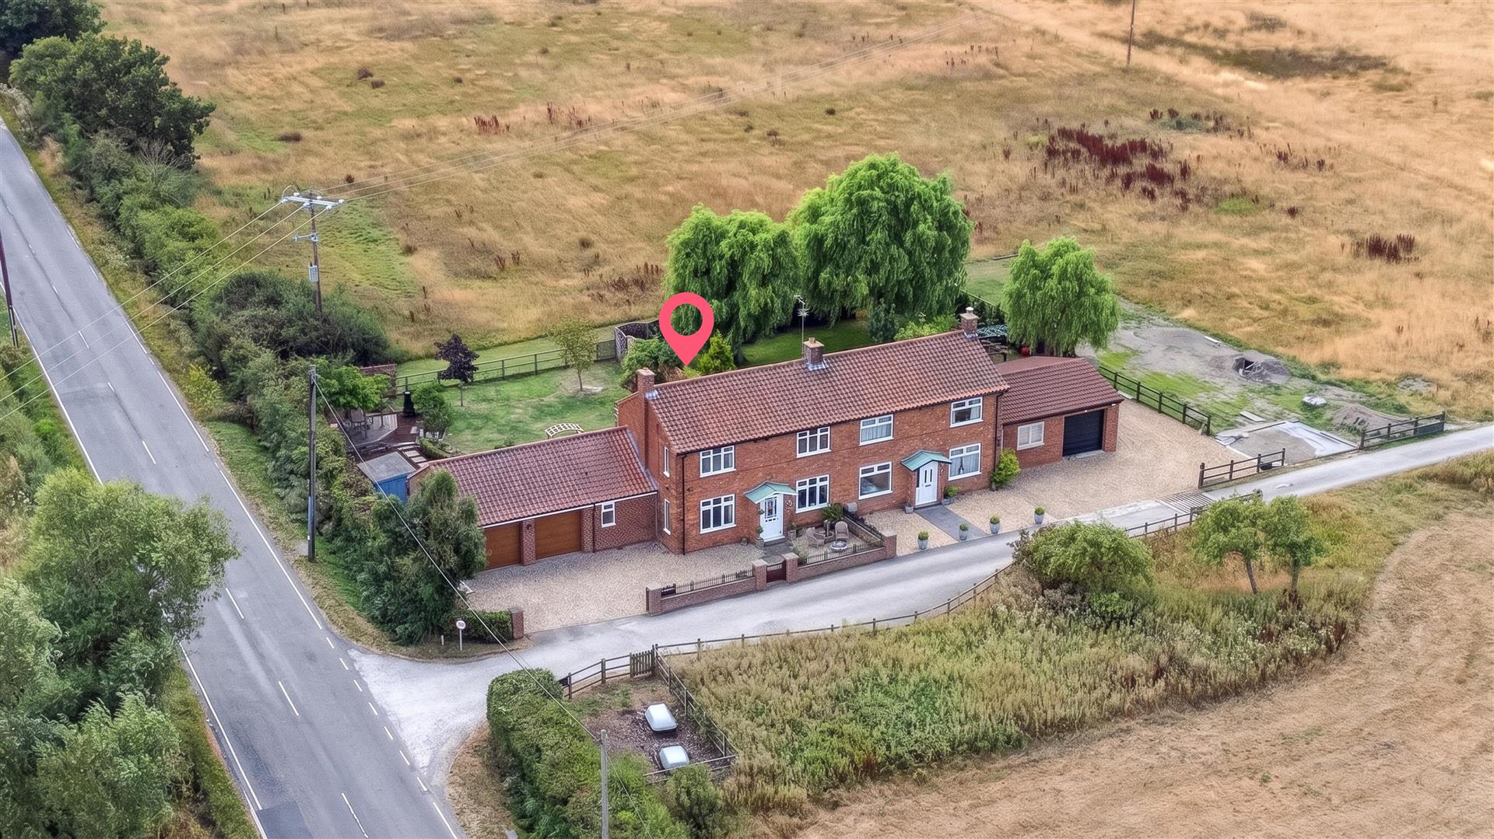
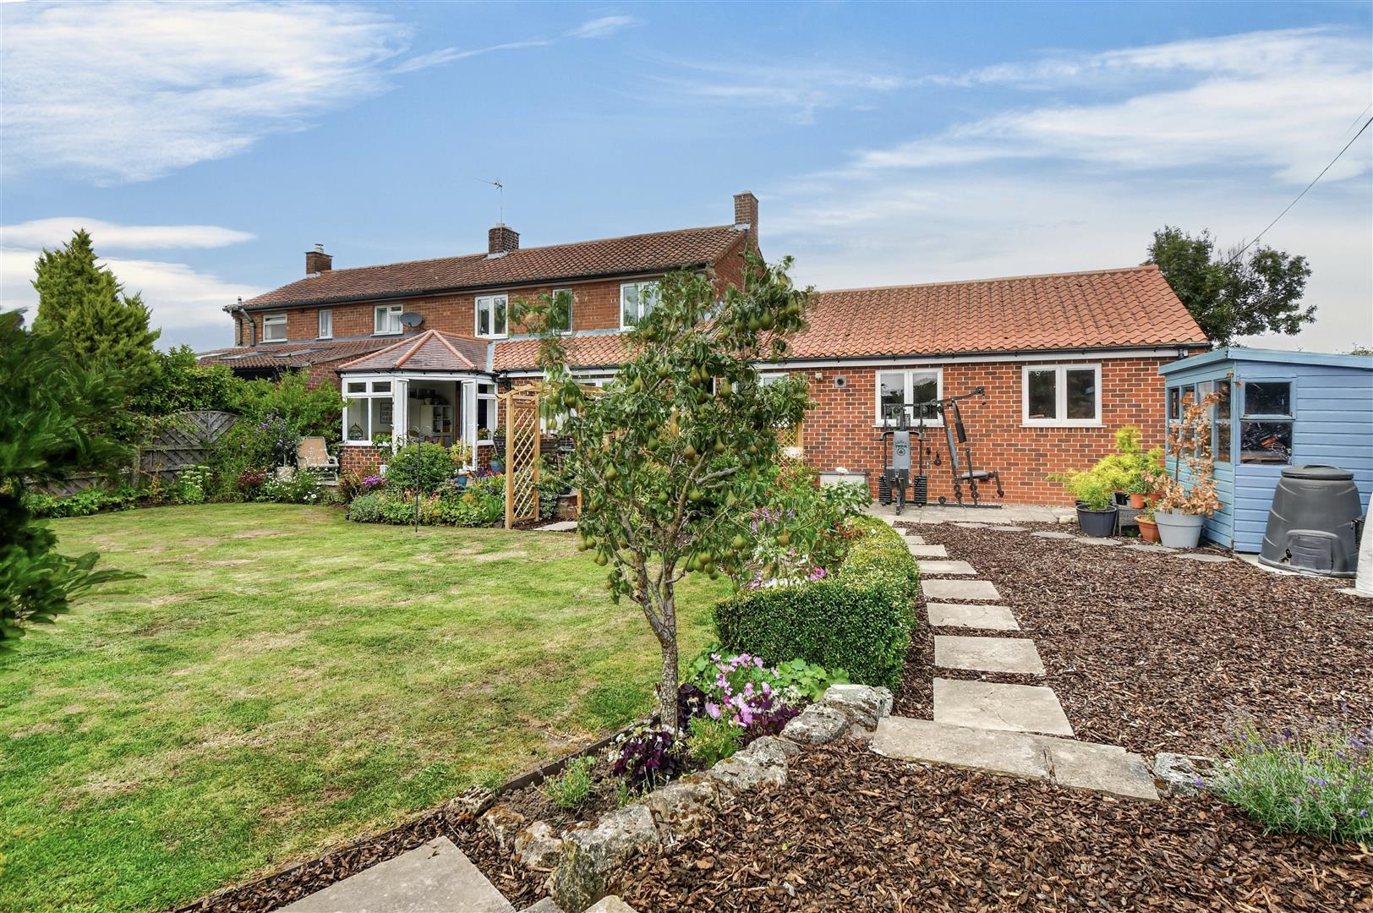
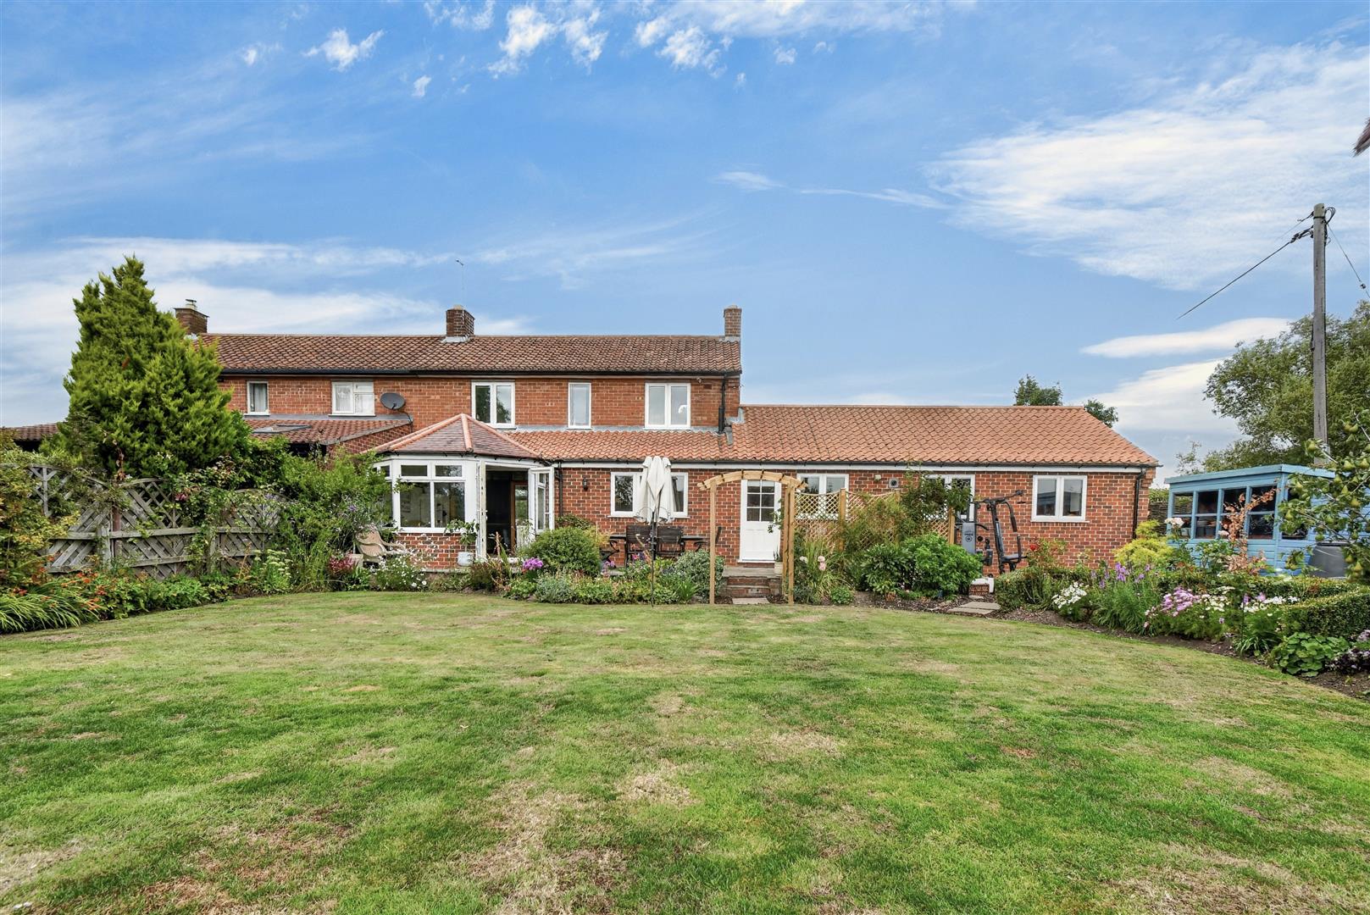
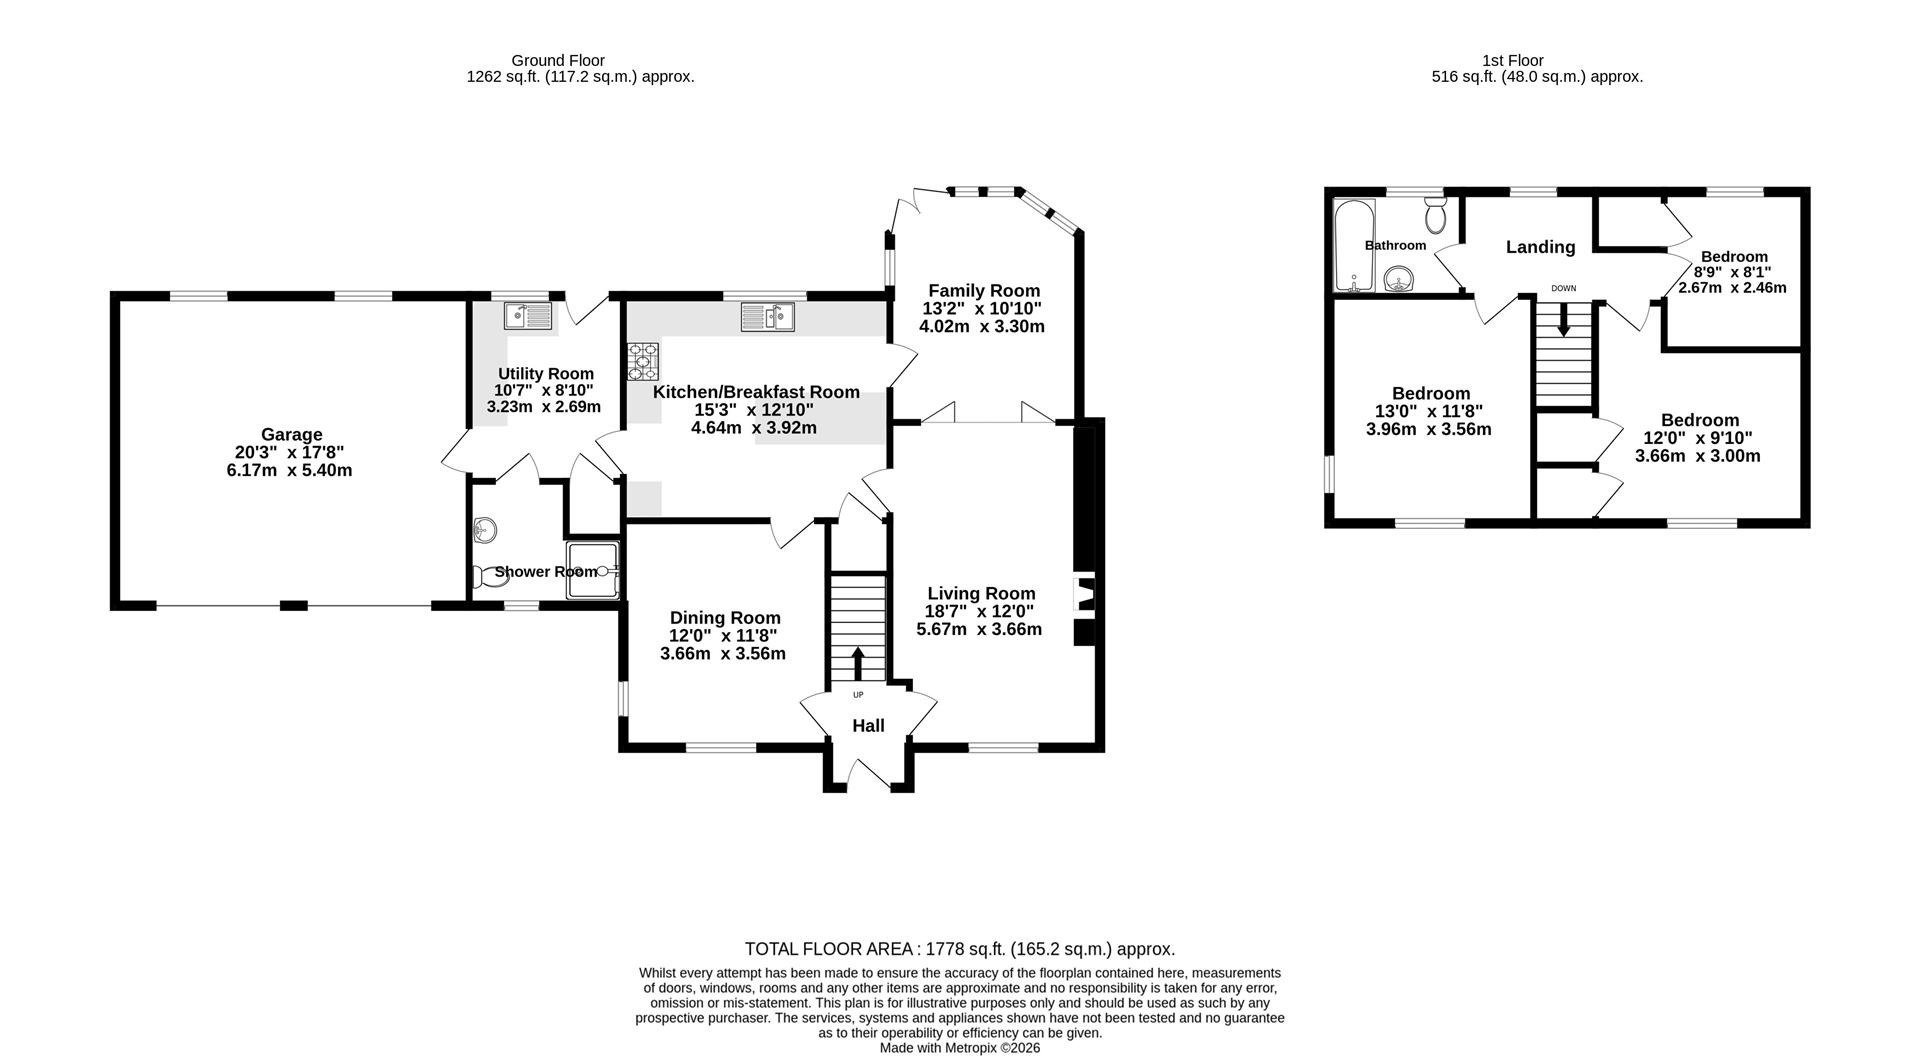
A STUNNINGLY EXTENDED THREE-BEDROOM FAMILY HOME, SET WITHIN LARGE GARDENS IN A BEAUTIFUL SEMI-RURAL LOCATION, WITH FAR-REACHING VIEWS OVER OPEN COUNTRYSIDE TO BOTH THE FRONT AND REAR. Located in a peaceful setting, the property enjoys easy access to a range of village amenities and is situated within the highly regarded Fulford School catchment area. The property has been thoughtfully extended and upgraded to a high standard by the current owners, providing bright, spacious and versatile family accommodation. The ground floor comprises a welcoming entrance hall, large sitting room, family room with French doors opening onto the garden, separate dining room, and a well-appointed breakfast kitchen fitted with a comprehensive range of units and breakfast bar. There is also a useful utility room and shower room/WC. To the first floor are three generously proportioned bedrooms and a modern family bathroom/WC, accessed via a spacious landing. Externally, the property benefits from a front garden providing ample off-road parking and access to a brick-built double garage, which offers excellent potential for conversion to provide additional accommodation, subject to the necessary planning consents. To the rear is a particularly impressive, large lawned garden enjoying a wonderful open aspect over the surrounding countryside. An internal viewing is highly recommended to fully appreciate the generous accommodation, excellent plot and outstanding setting this fabulous family home has to offer. NO FORWARD CHAIN
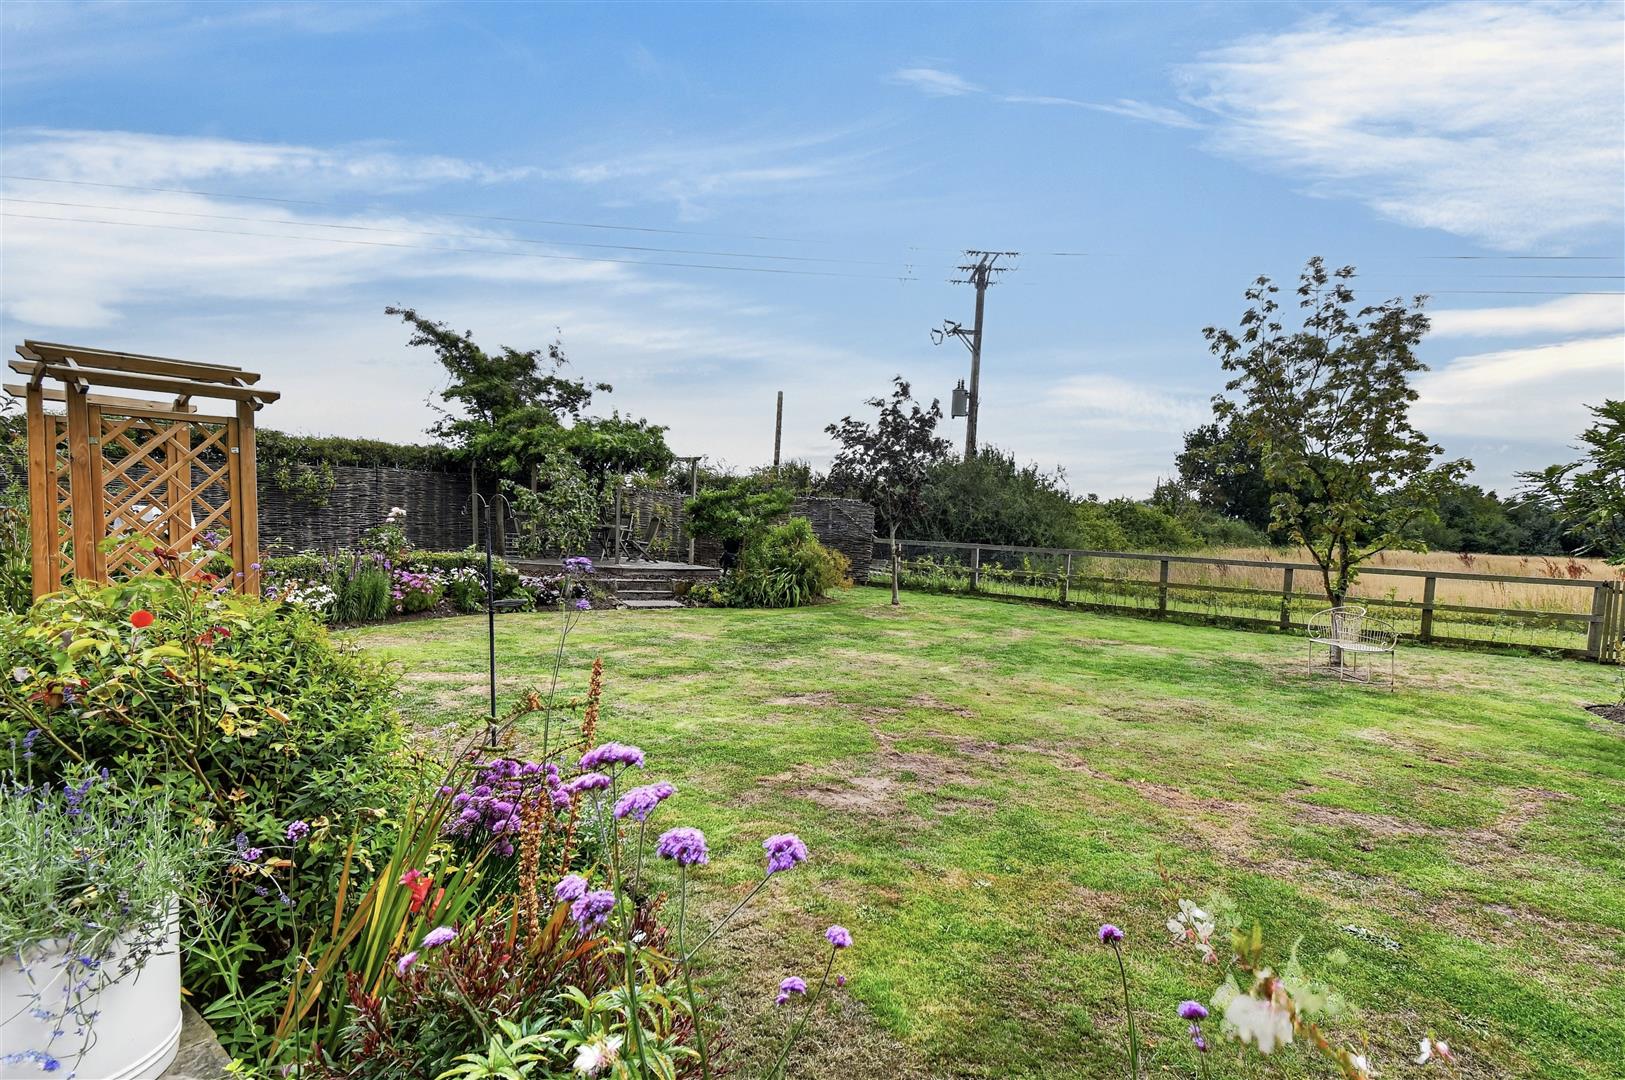
Property - Set in extensive gardens with views of the Wolds this property is surrounded by open countryside with an abundance of wild life in the surrounding area including barn owls, kestrels, buzzards and kites. The property has potential to increase the internal living space with conversion of part or all of the garage and/or extension over the garage.
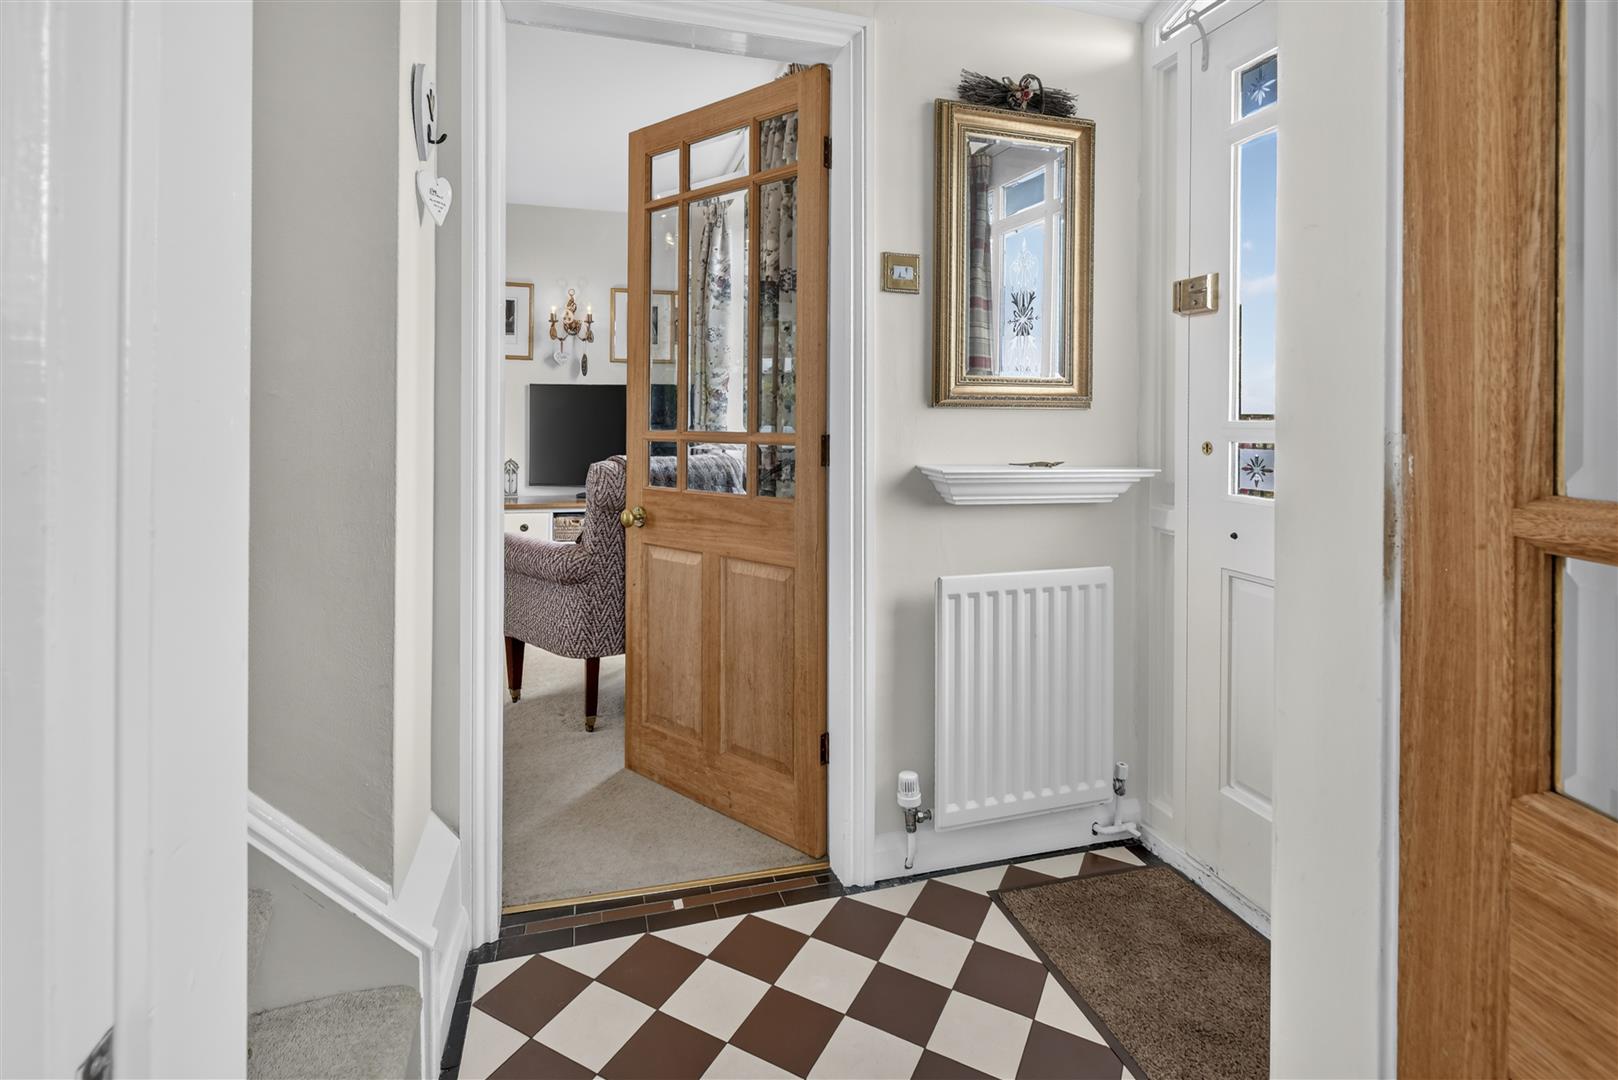
Entrance Hall - Entrance door, stairs to first floor. Doors to
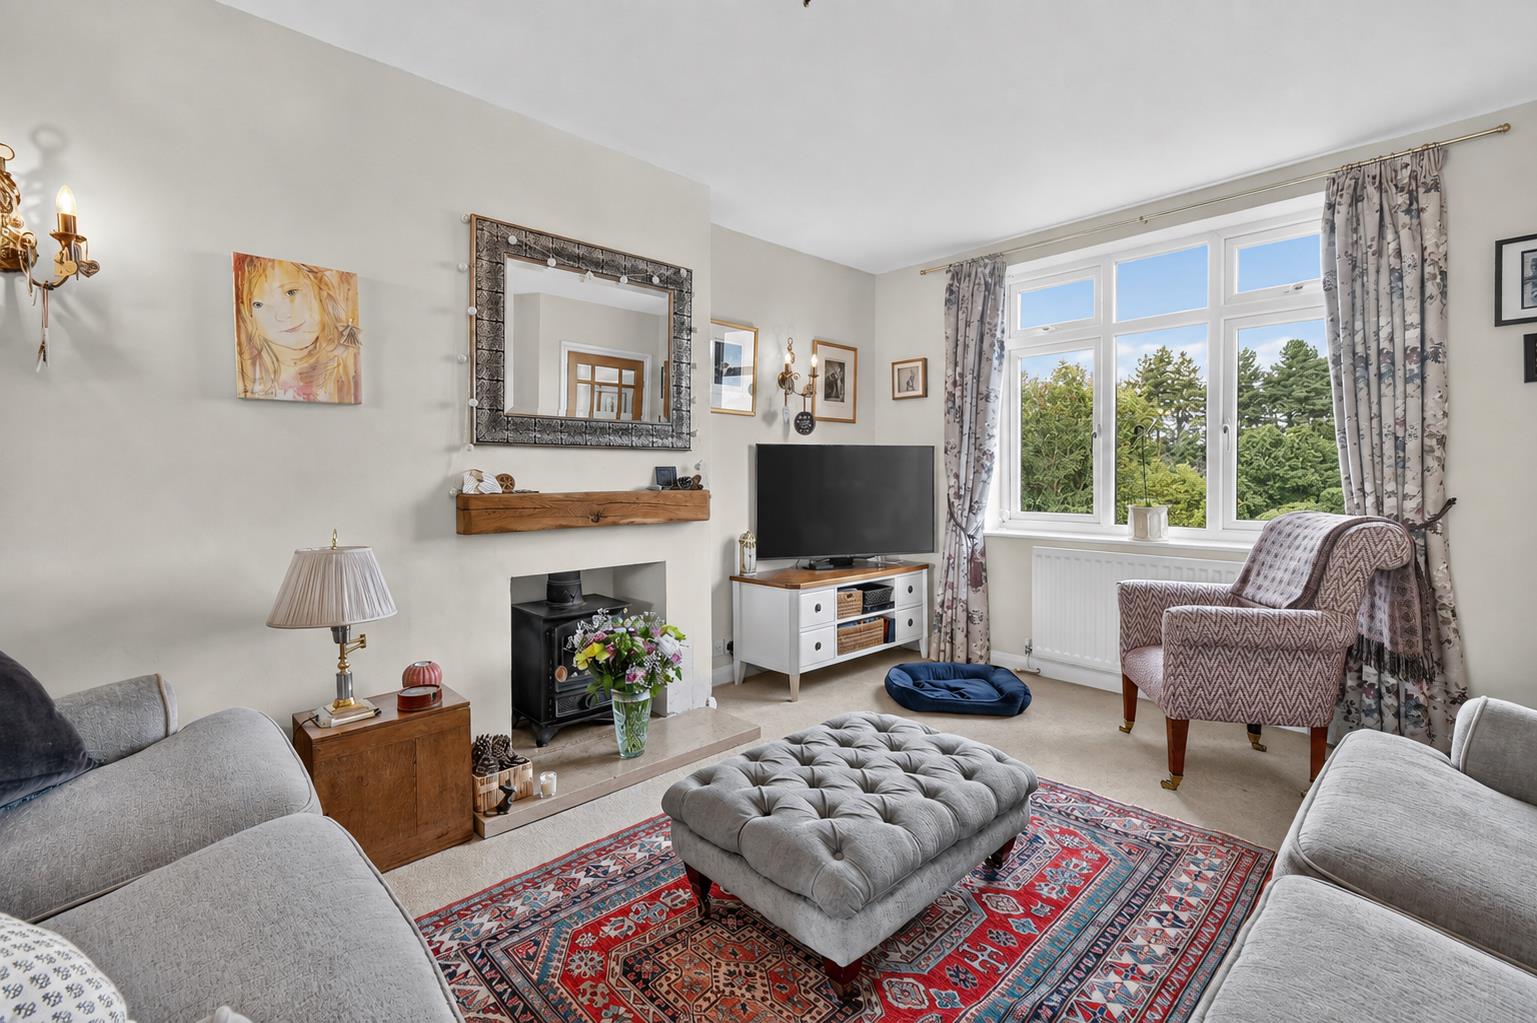
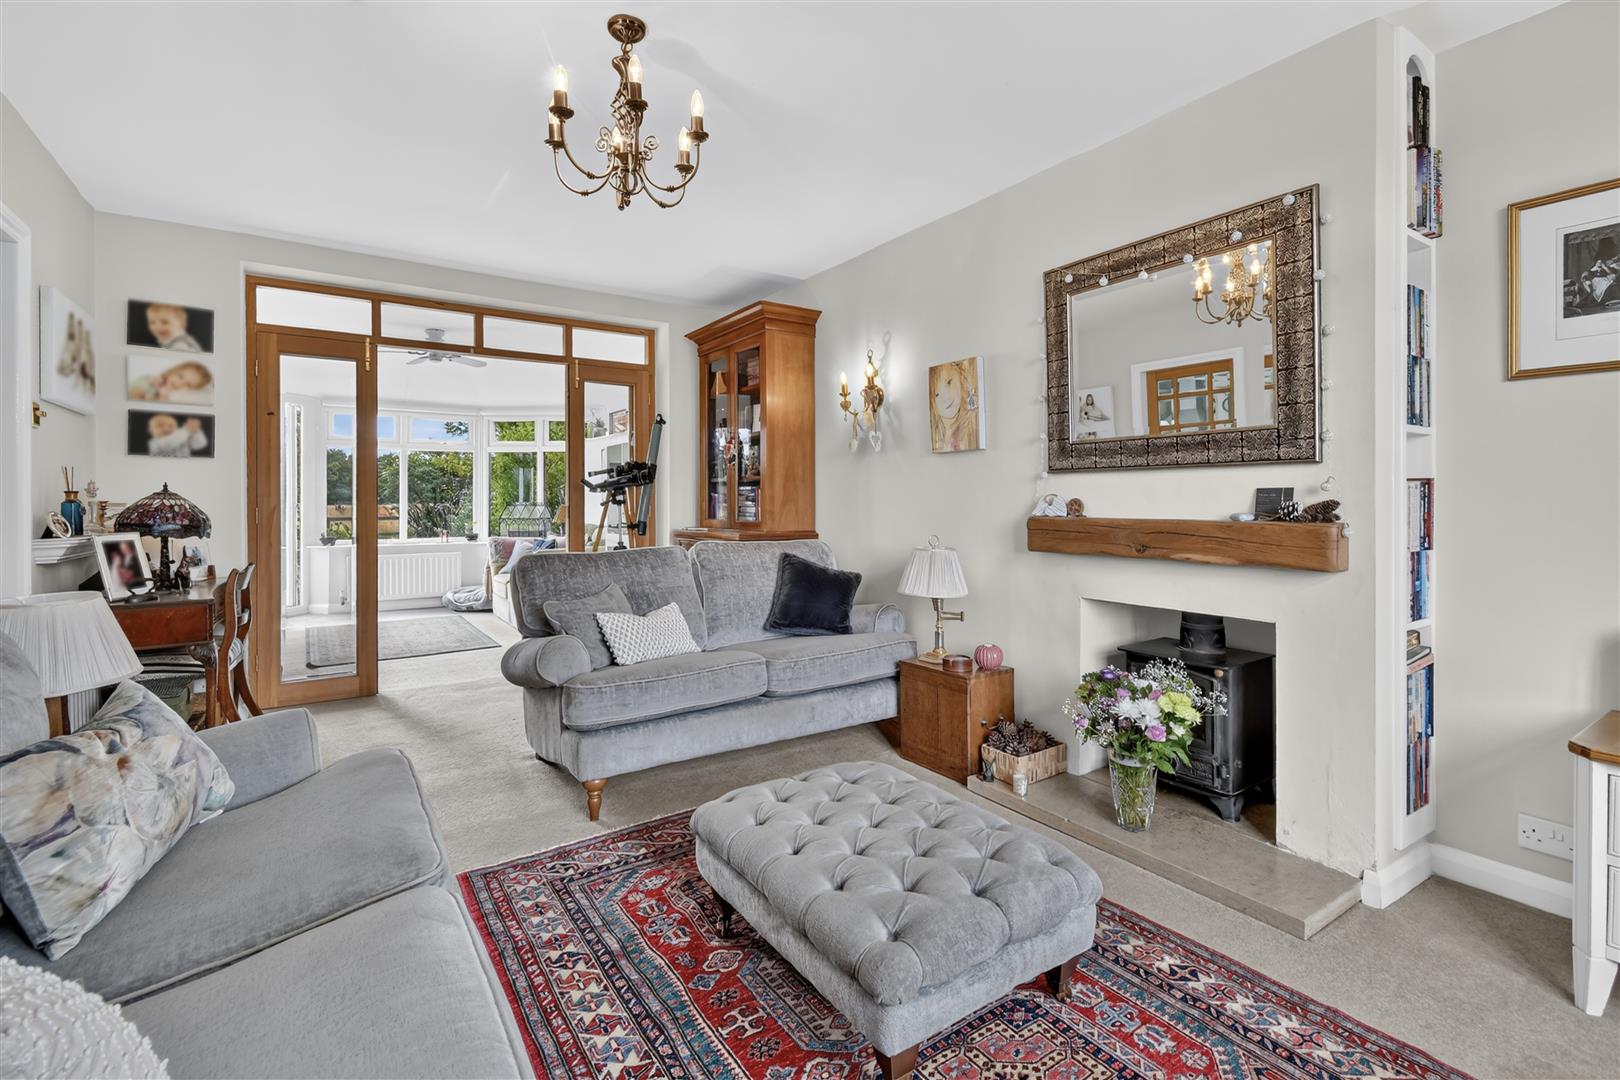
Living Room - 5.66m x 3.66m (18'7 x 12'0) - Window to front, feature recessed fireplace with oak mantle and marble hearth housing cast iron stove. French doors to family room
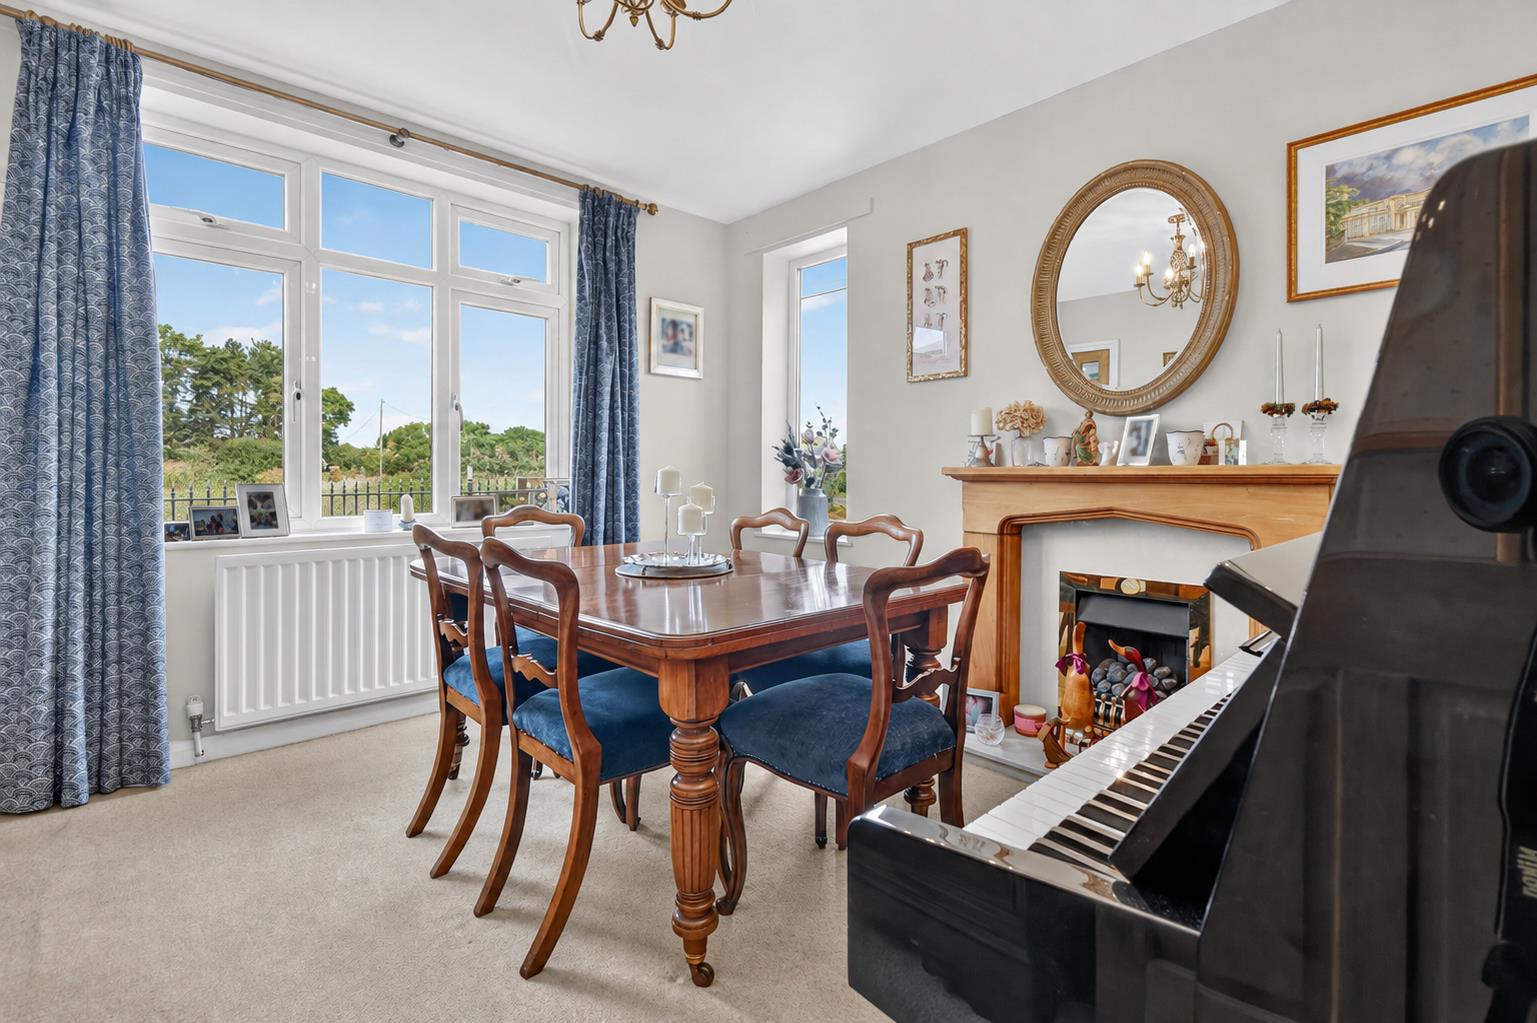
Dining Room - 3.66m x 3.56m (12'0 x 11'8) - Windows to 2 aspects, feature fireplace with marble insert and hearth housing living flame fire
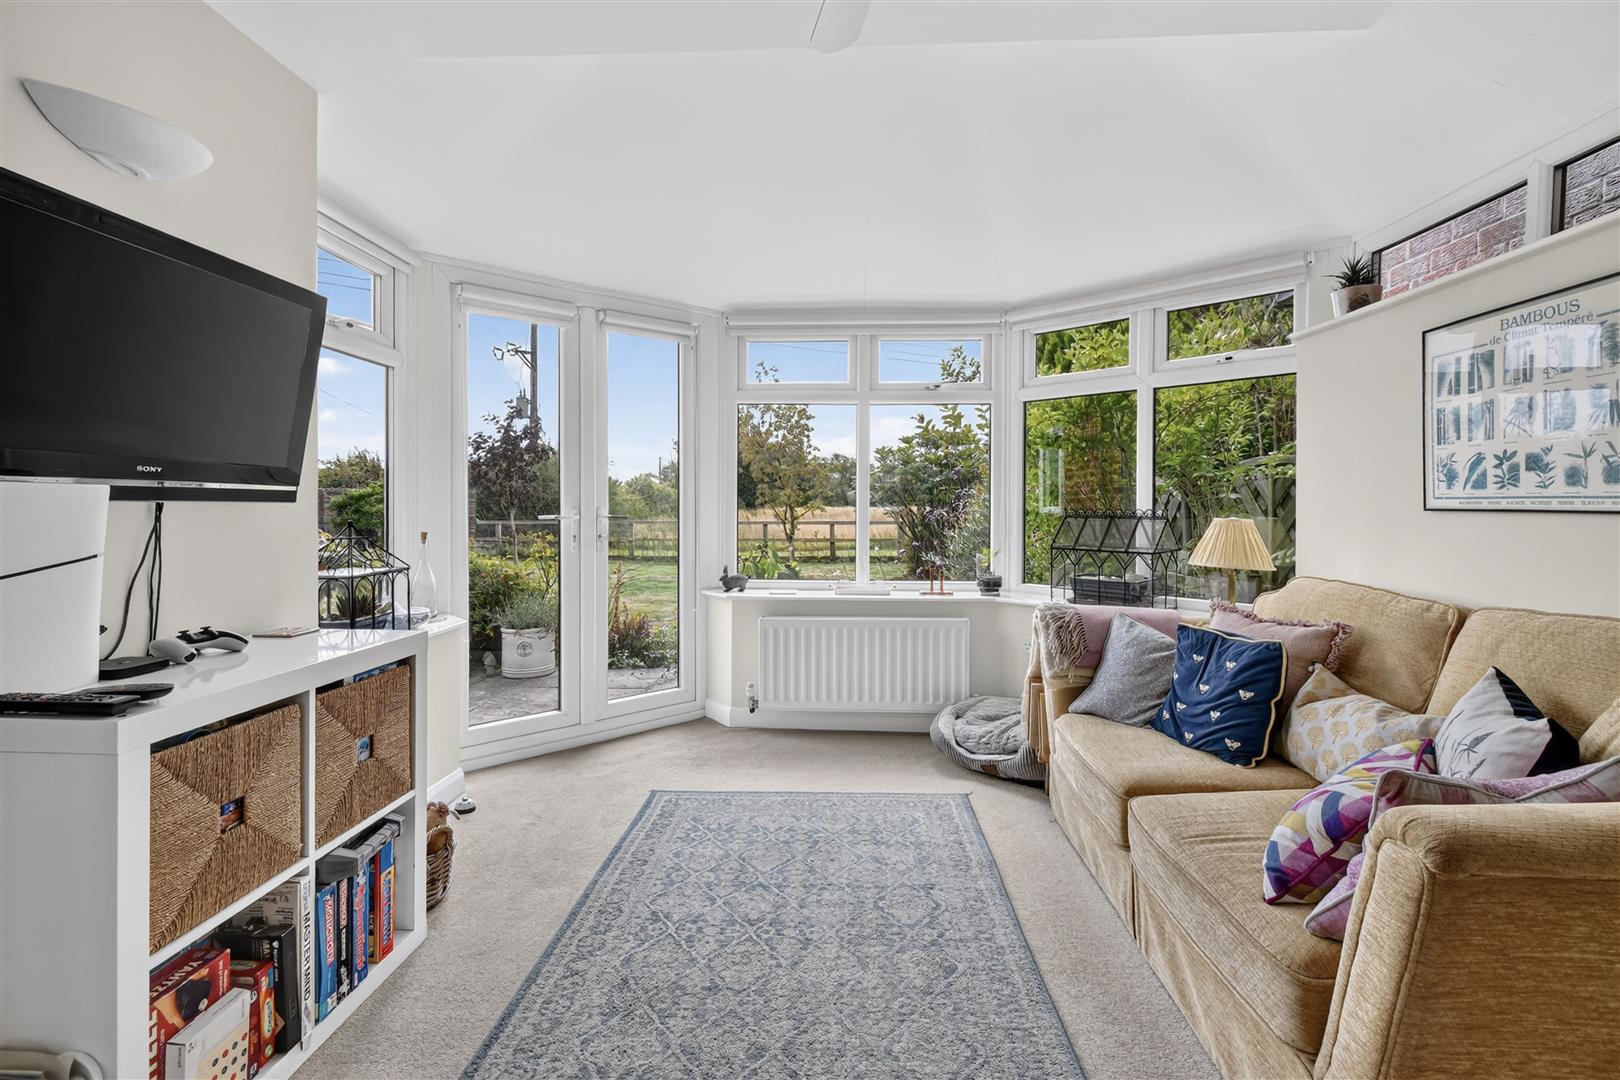
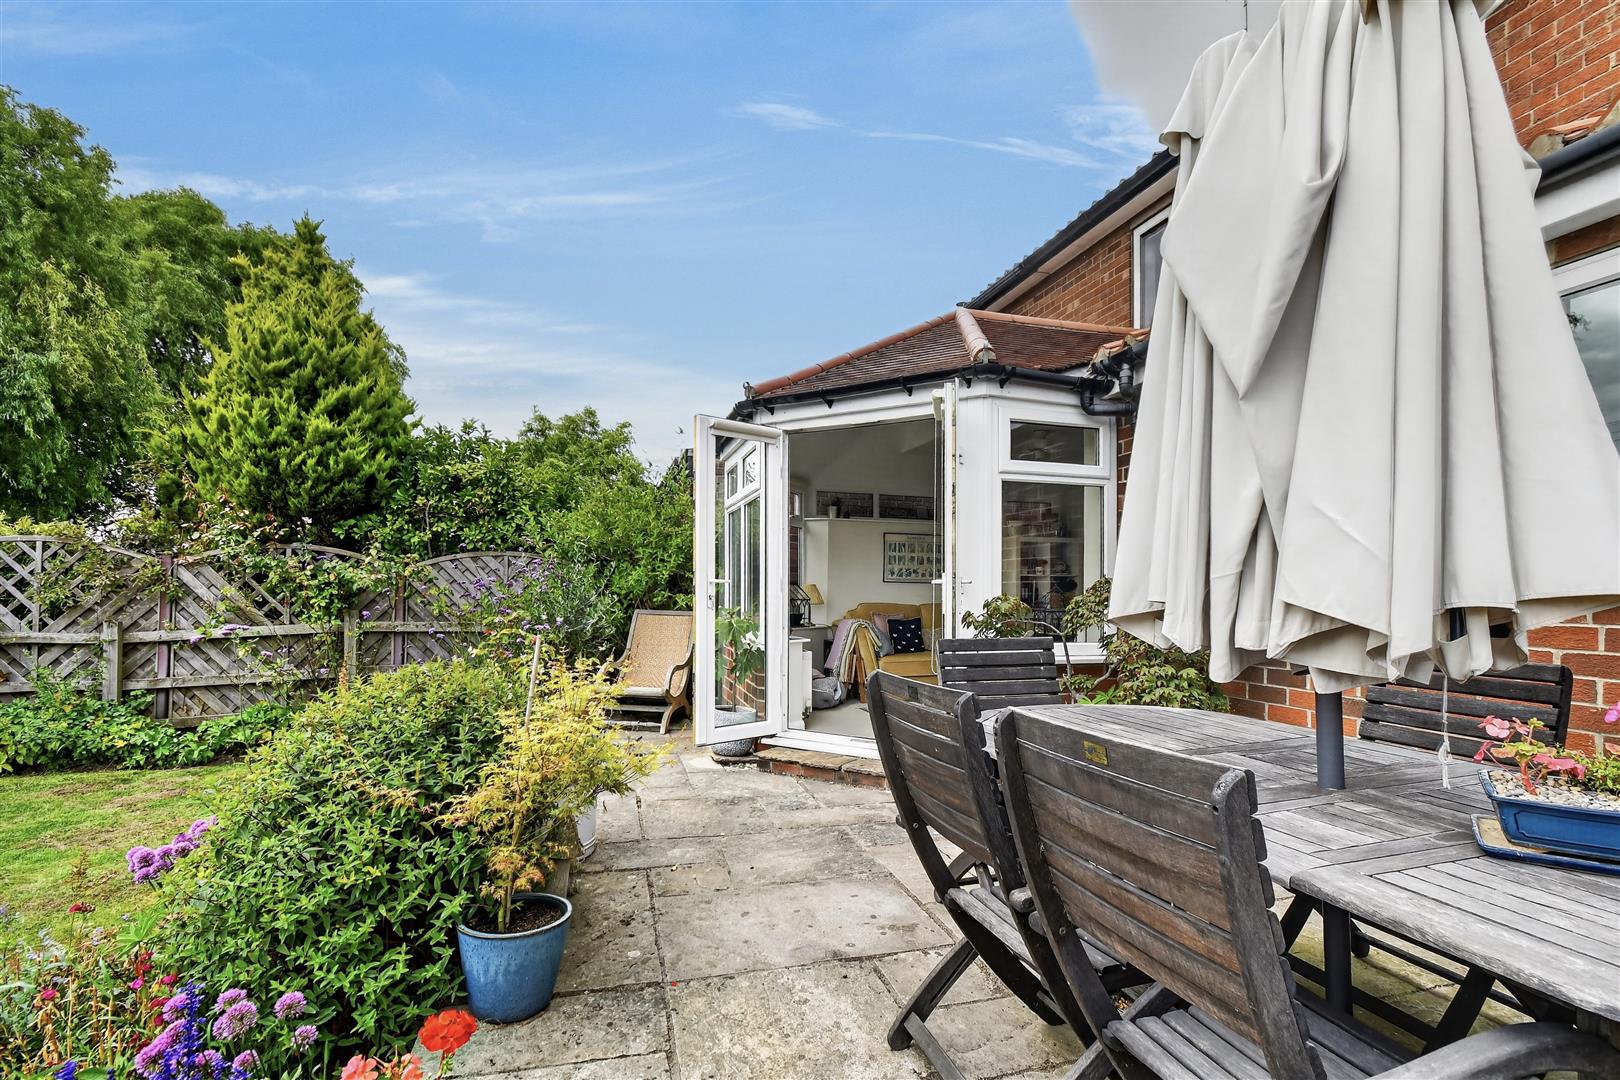
Family Room - 4.01m x 3.30m (13'2 x 10'10) - Windows to 3 aspects. French doors to rear garden
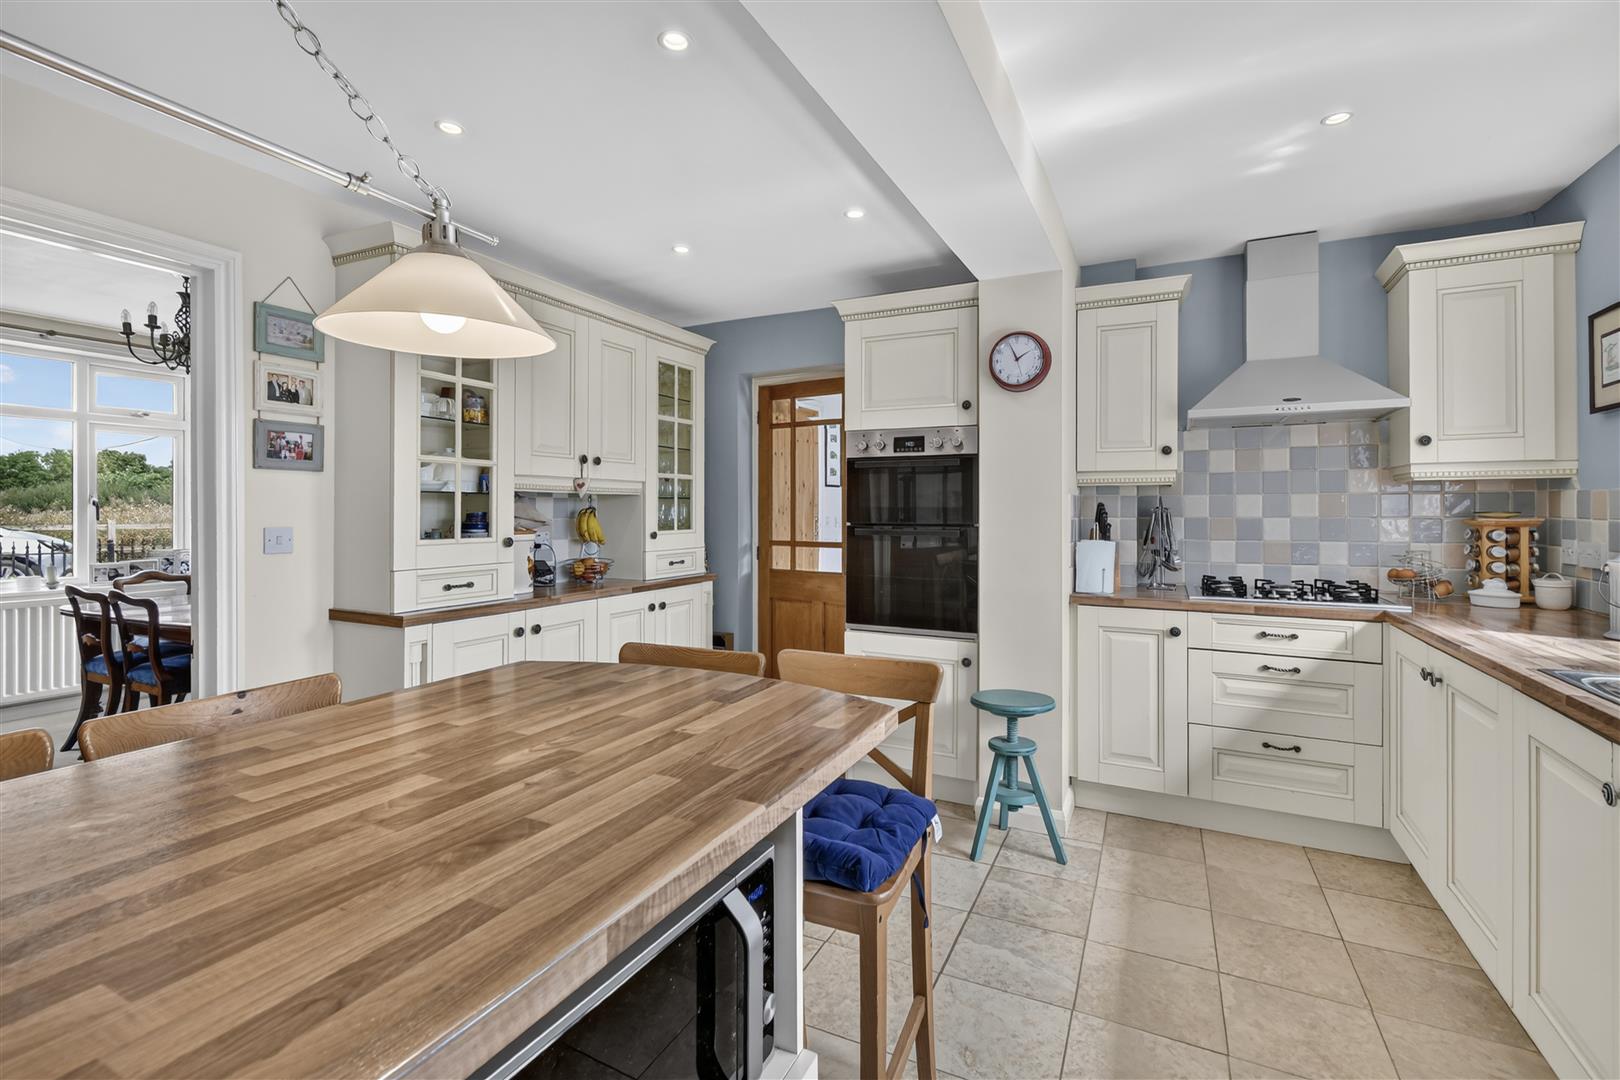
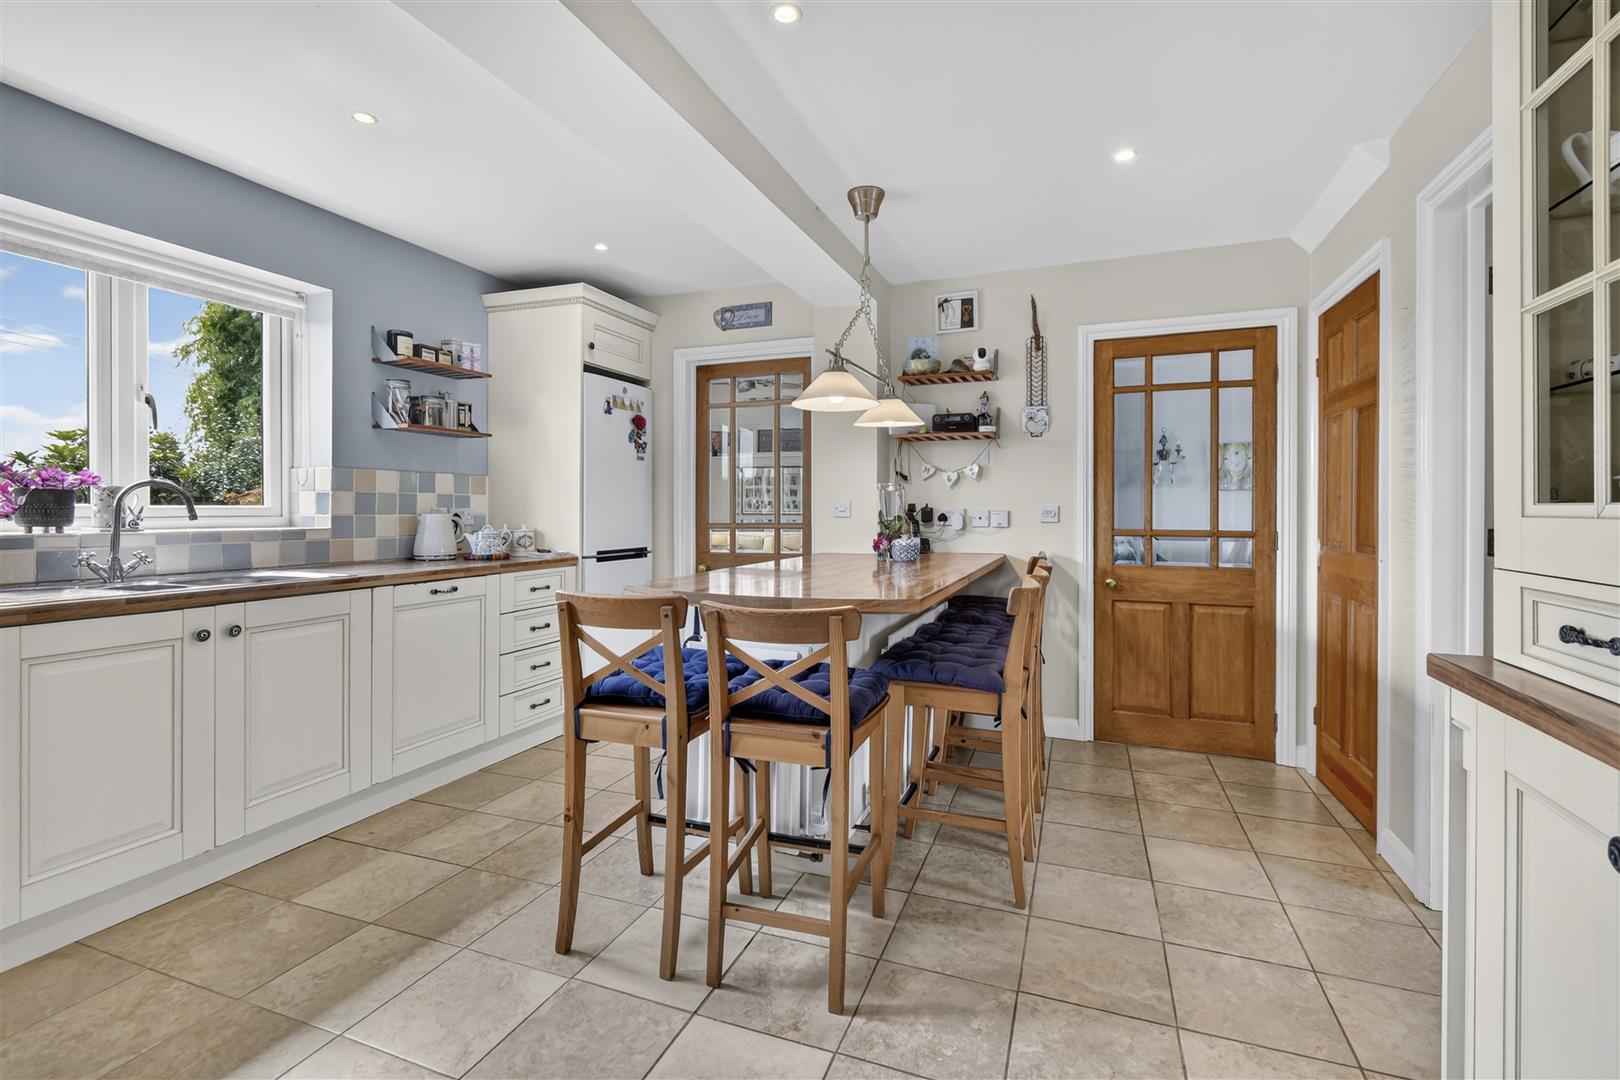
Kitchen/Breakfast Room - 4.65m x 3.91m (15'3 x 12'10) - Large family kitchen with full range of fitted units comprising base and wall units, work surfaces and breakfast bar, built in electric oven and 5 ring gas hob with extractor above, window to rear. Door to
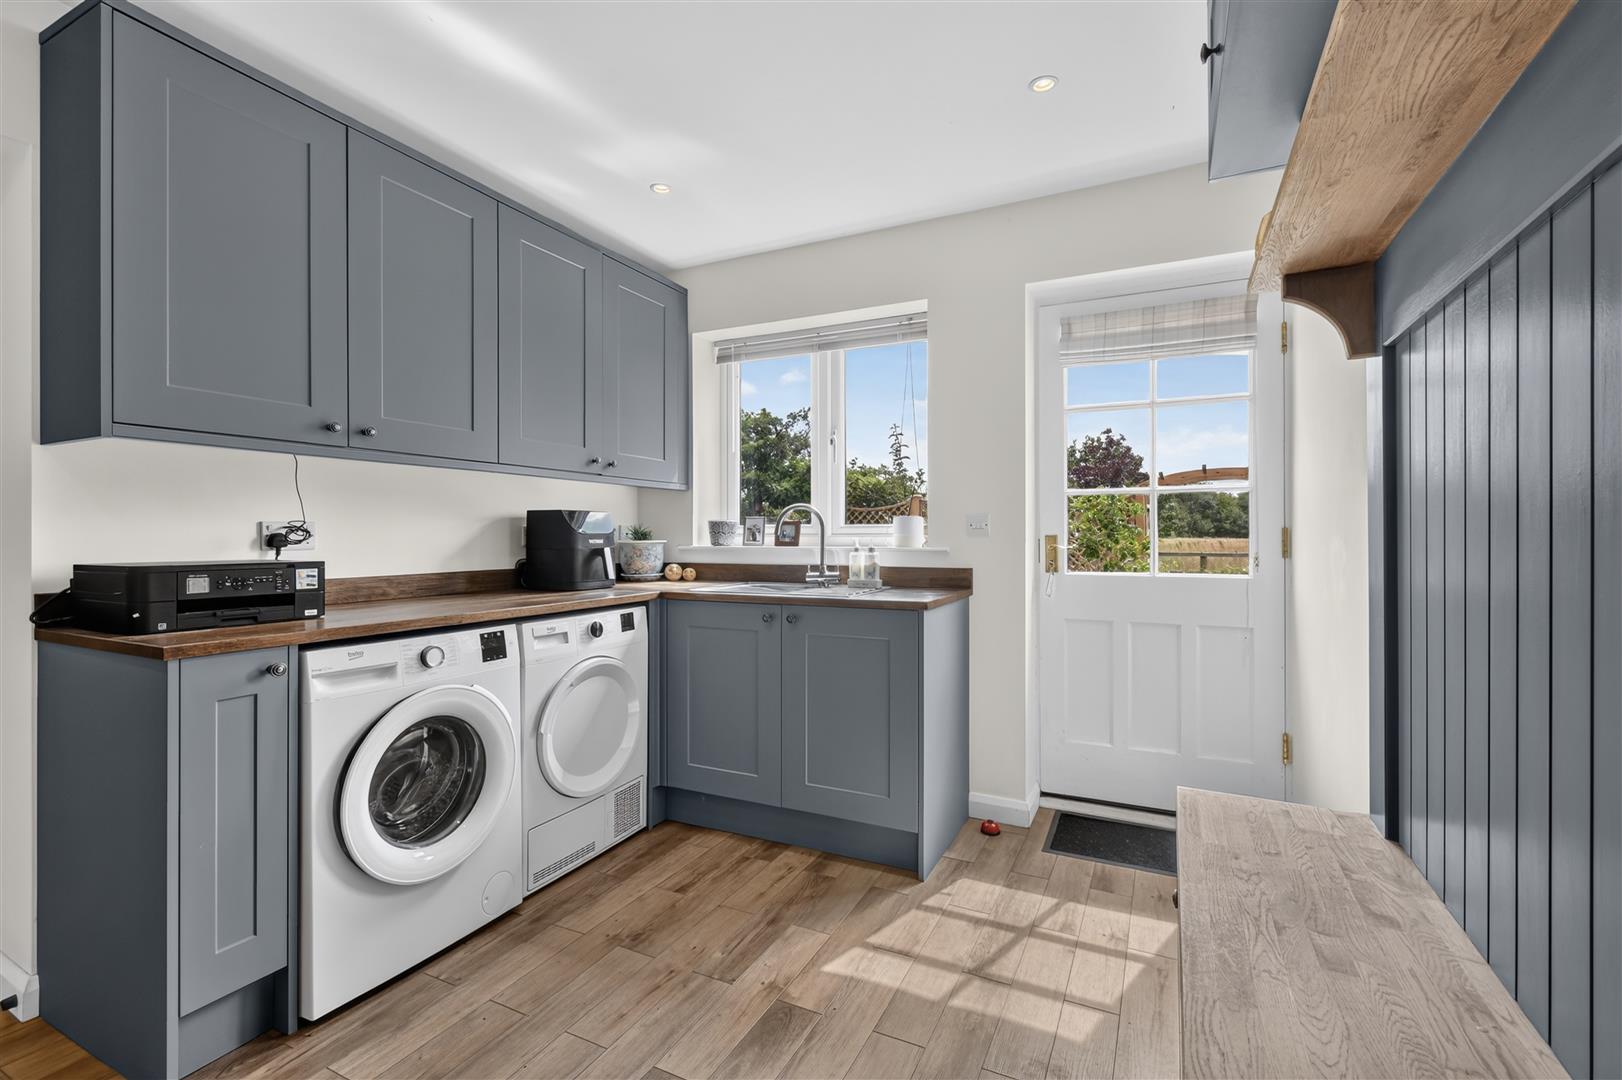
Utility Room - 3.23m x 2.69m (10'7 x 8'10) - Range of base and wall units, window to rear and door to garden, built in cupboard. Door to garage. Door to
Shower Room - Window to front, walk in shower cubicle, wash hand basin, low level w.c.
First Floor Landing - Window to rear. Doors leading to
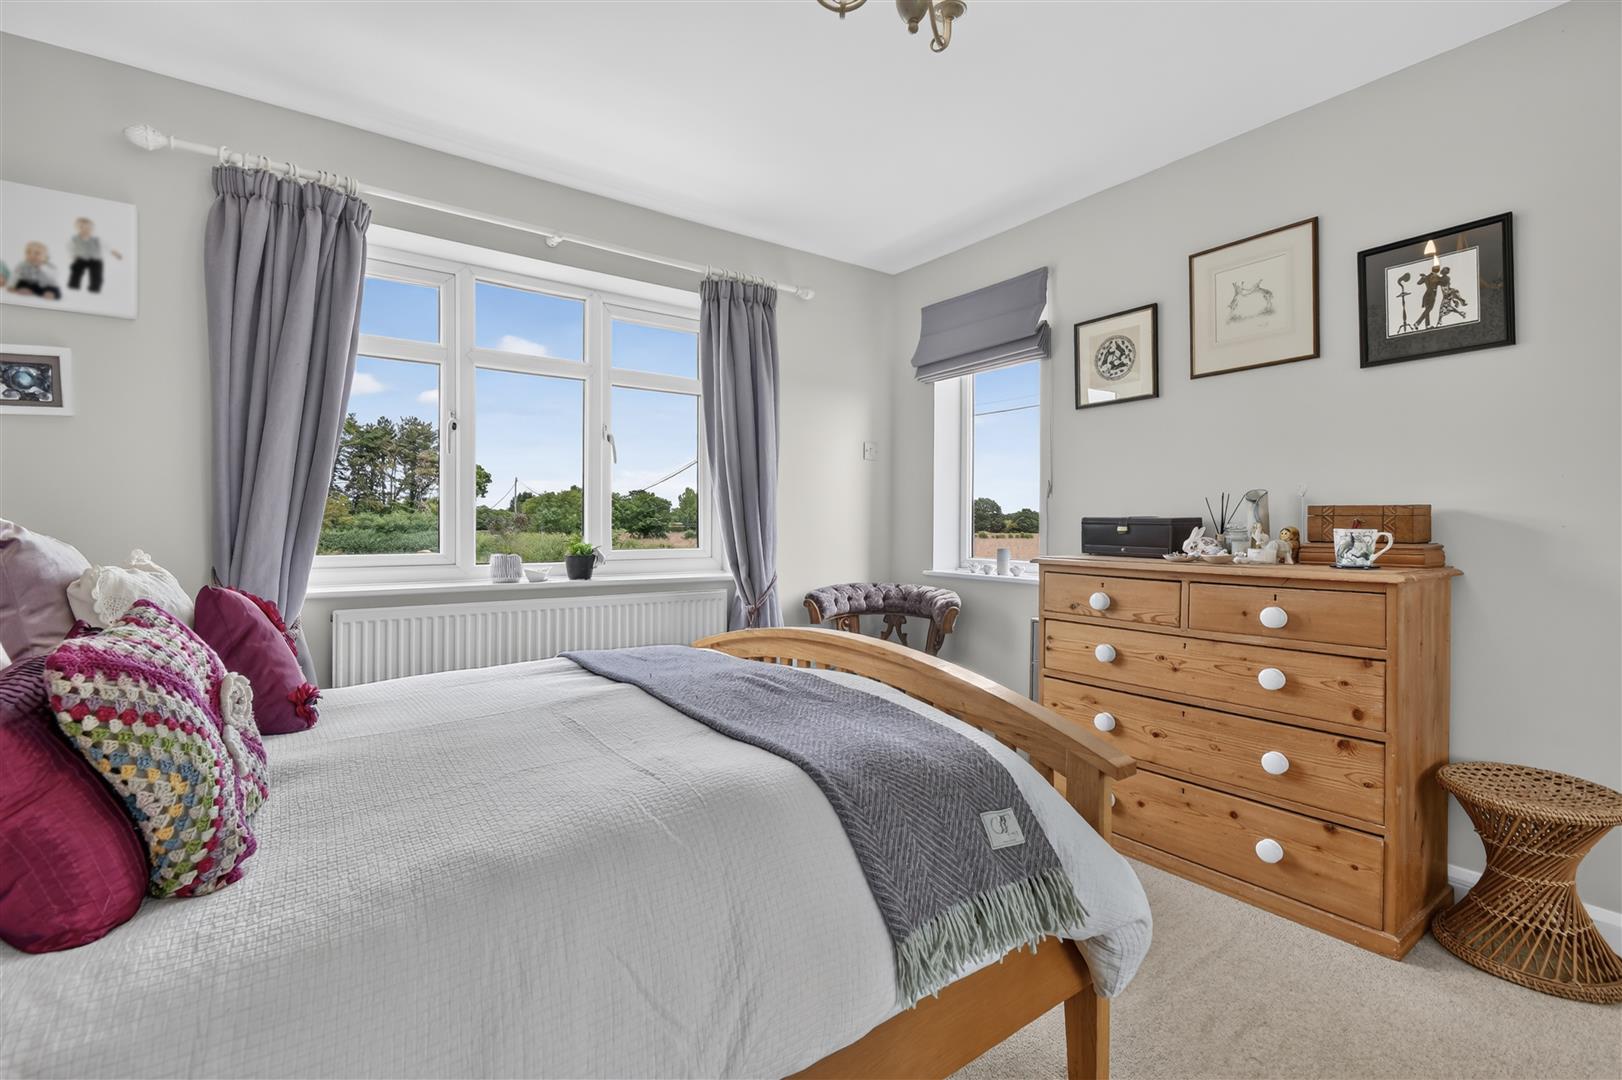
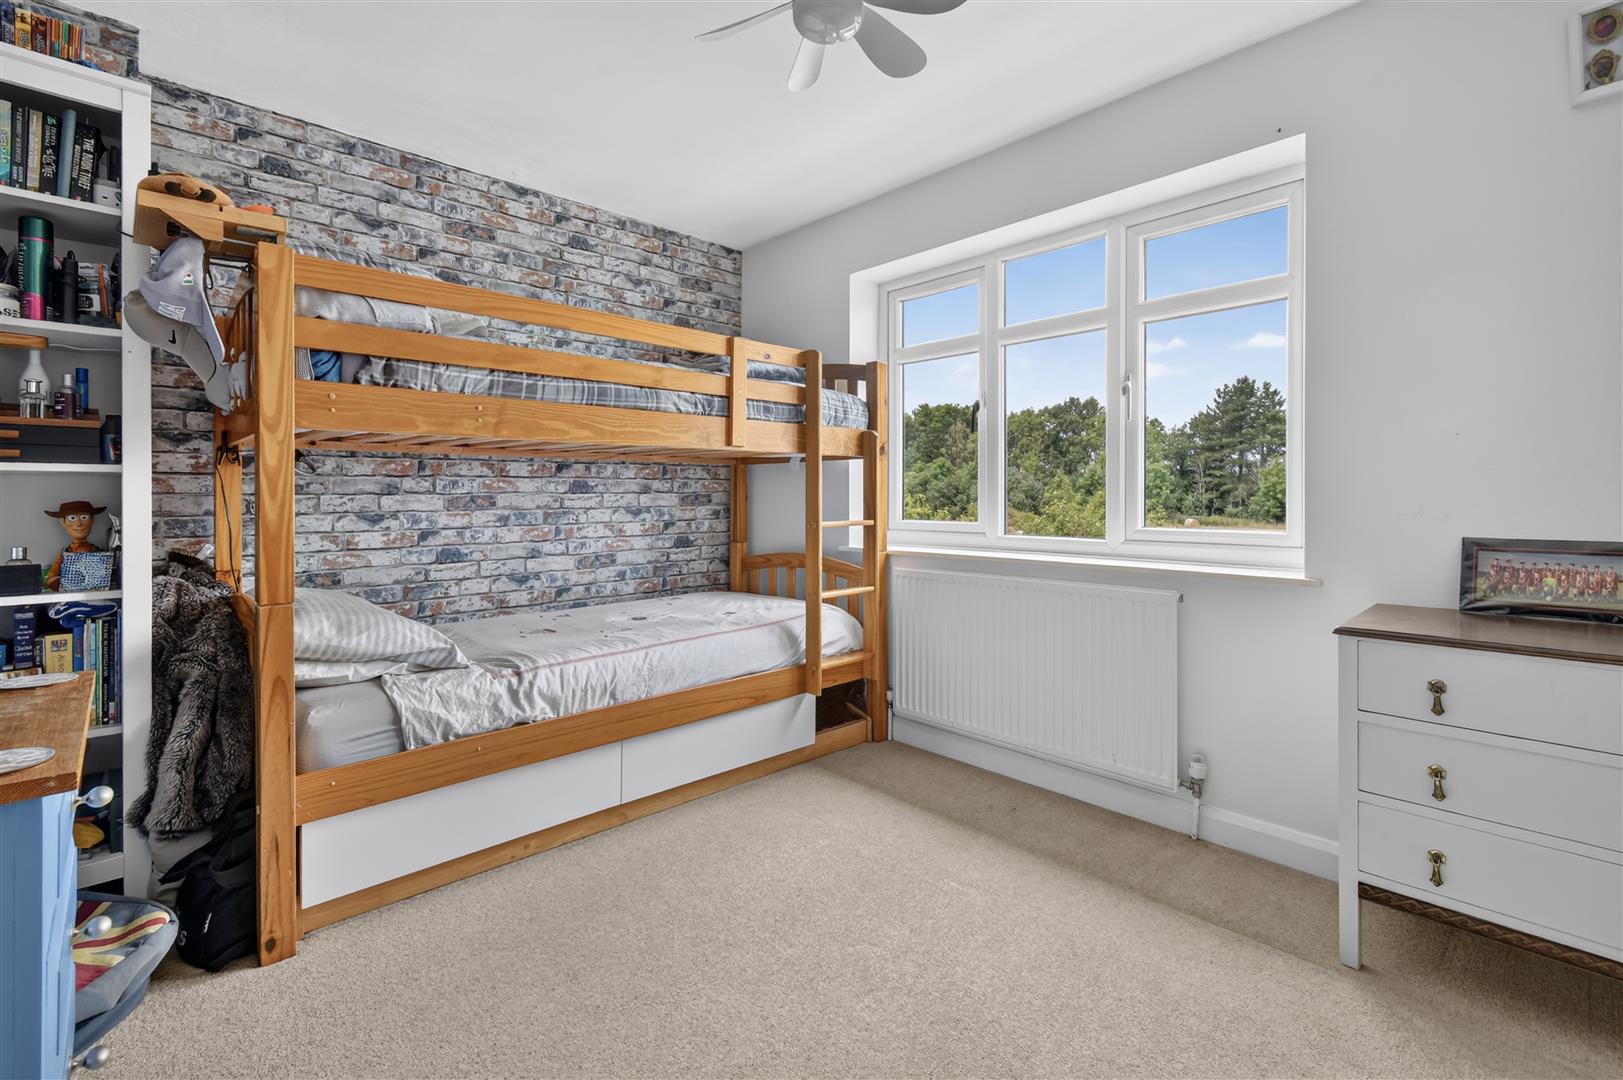
Bedroom - 3.96m x 3.56m (13'0 x 11'8) - Windows to 2 aspects
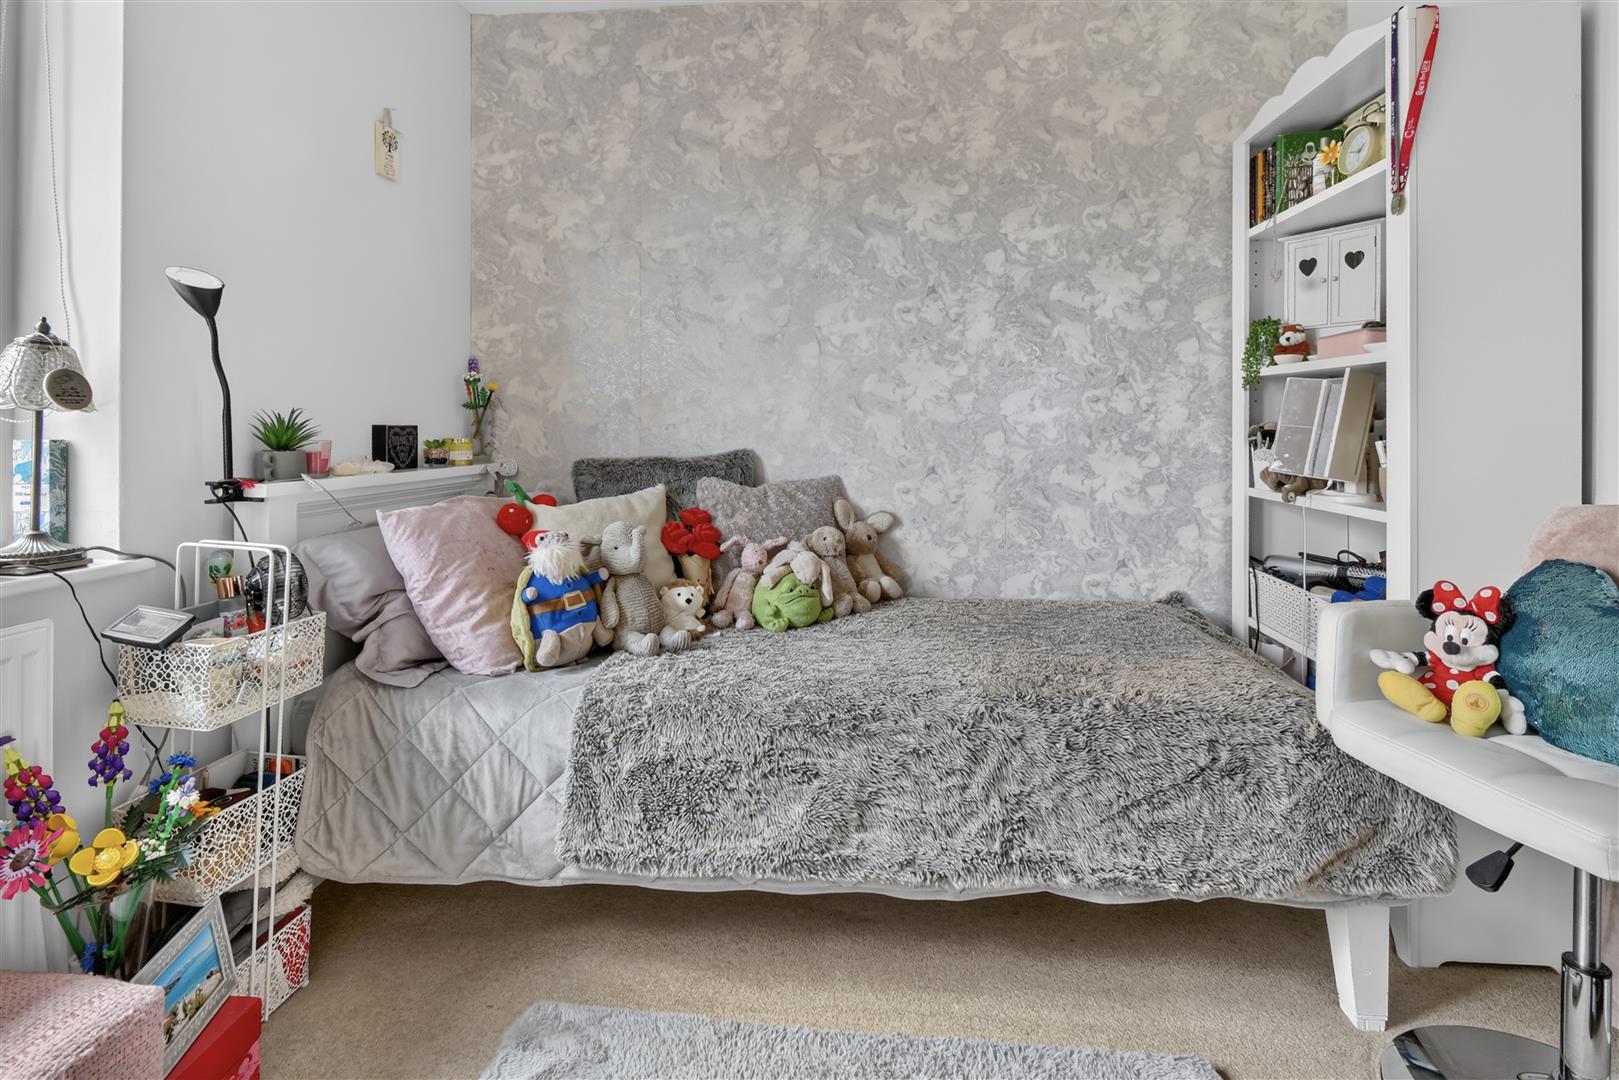
Bedroom - 3.66m x 3.00m (12'0 x 9'10) -
Bedroom - 2.67m x 2.46m (8'9 x 8'1) - Window to rear
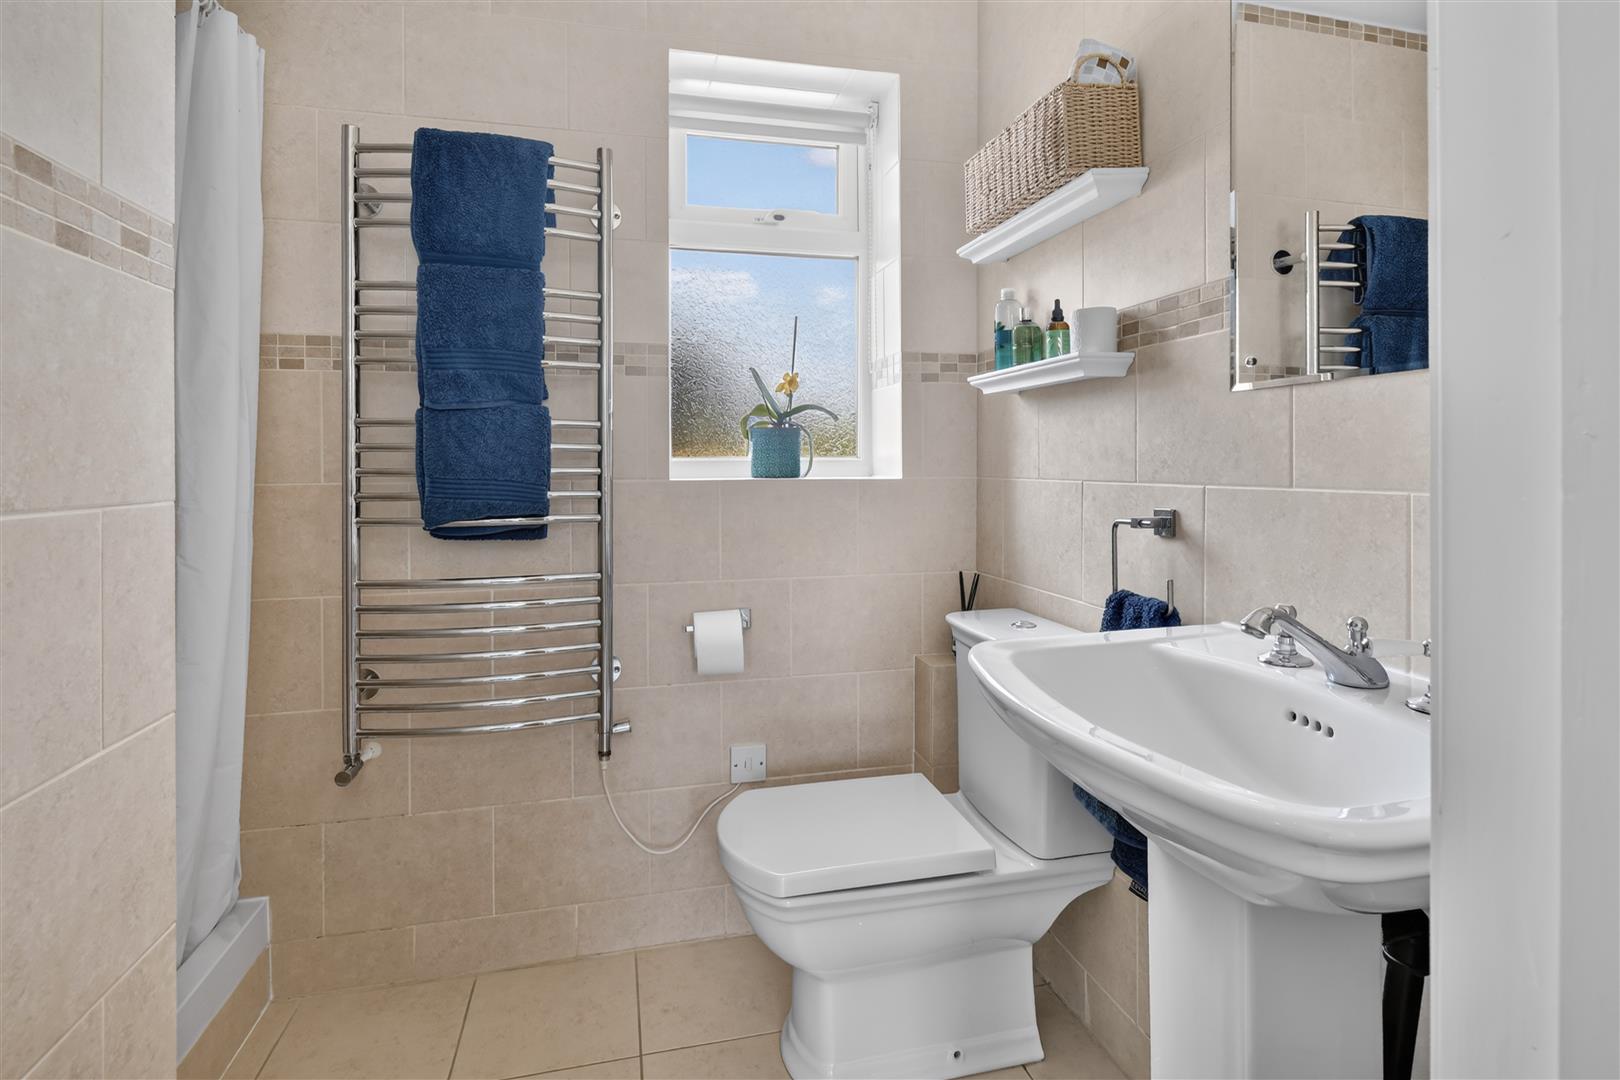
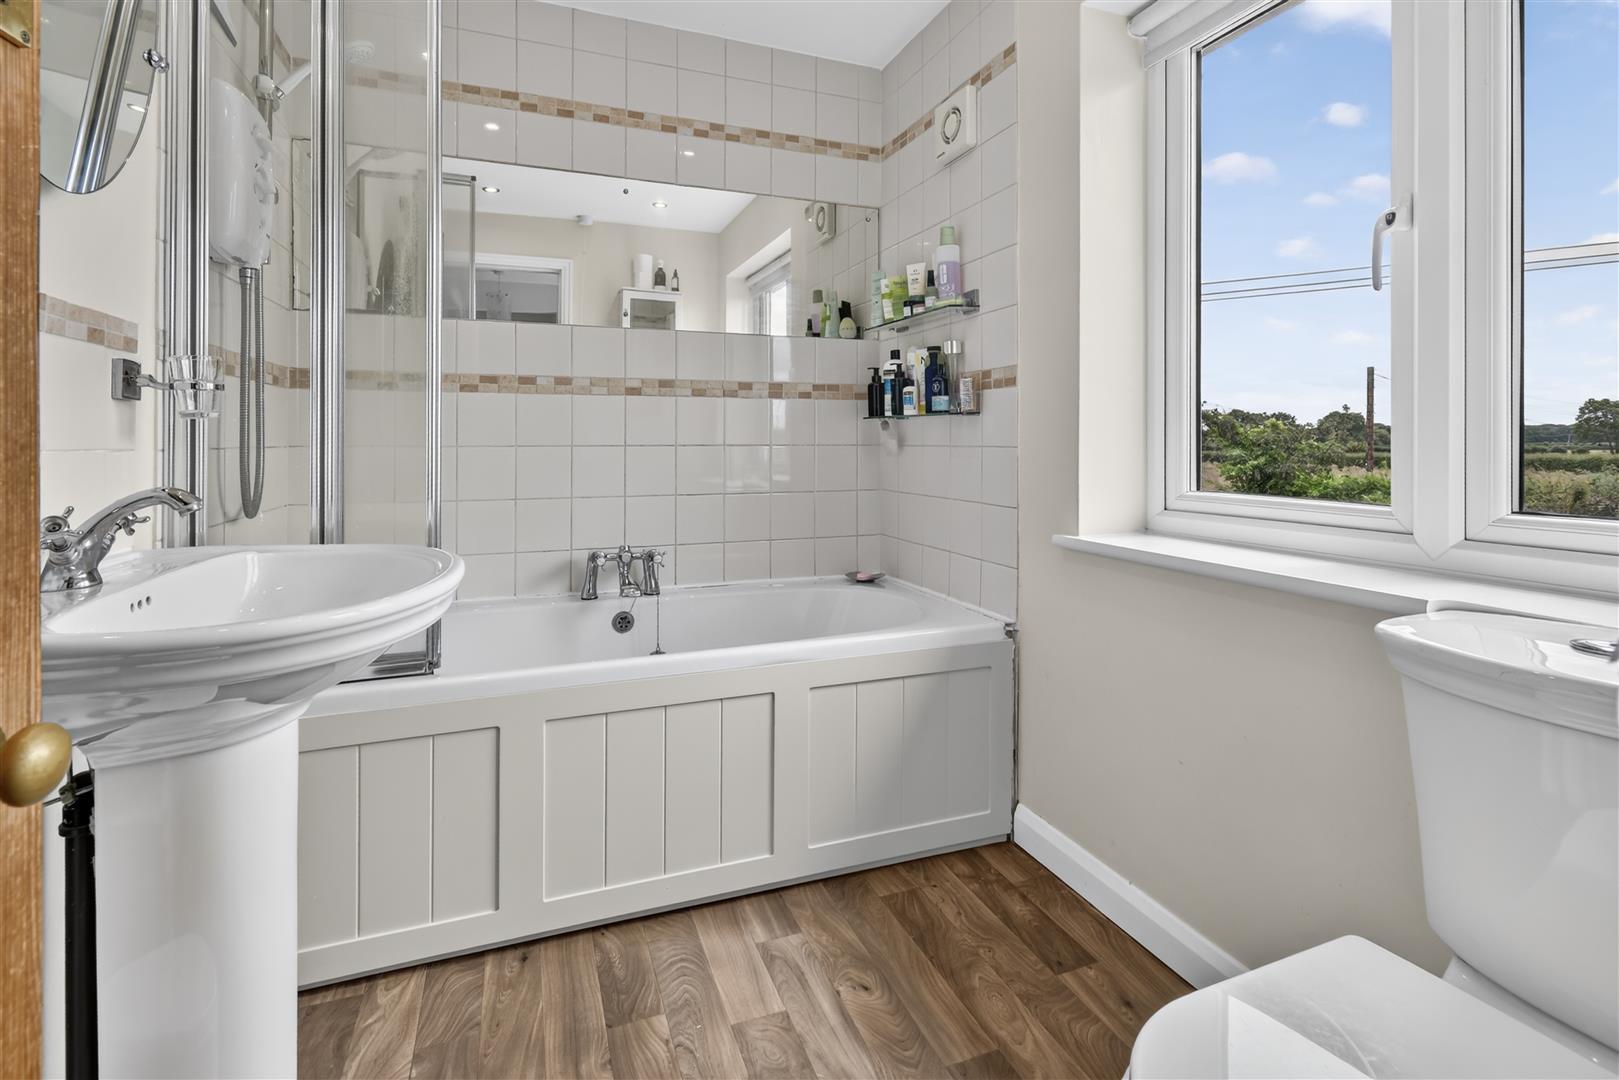
Bathroom - Window to rear, white suite comprising panelled bath with shower above and shower screen, wash hand basin, w.c
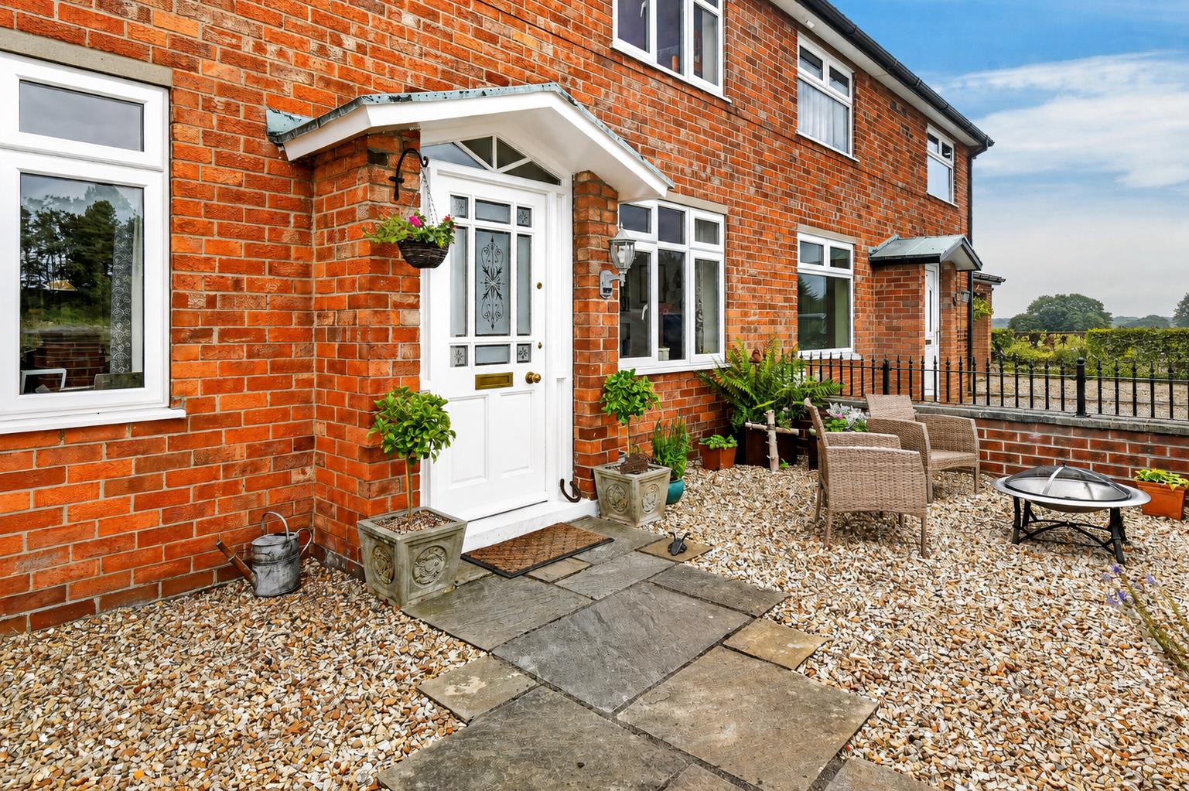
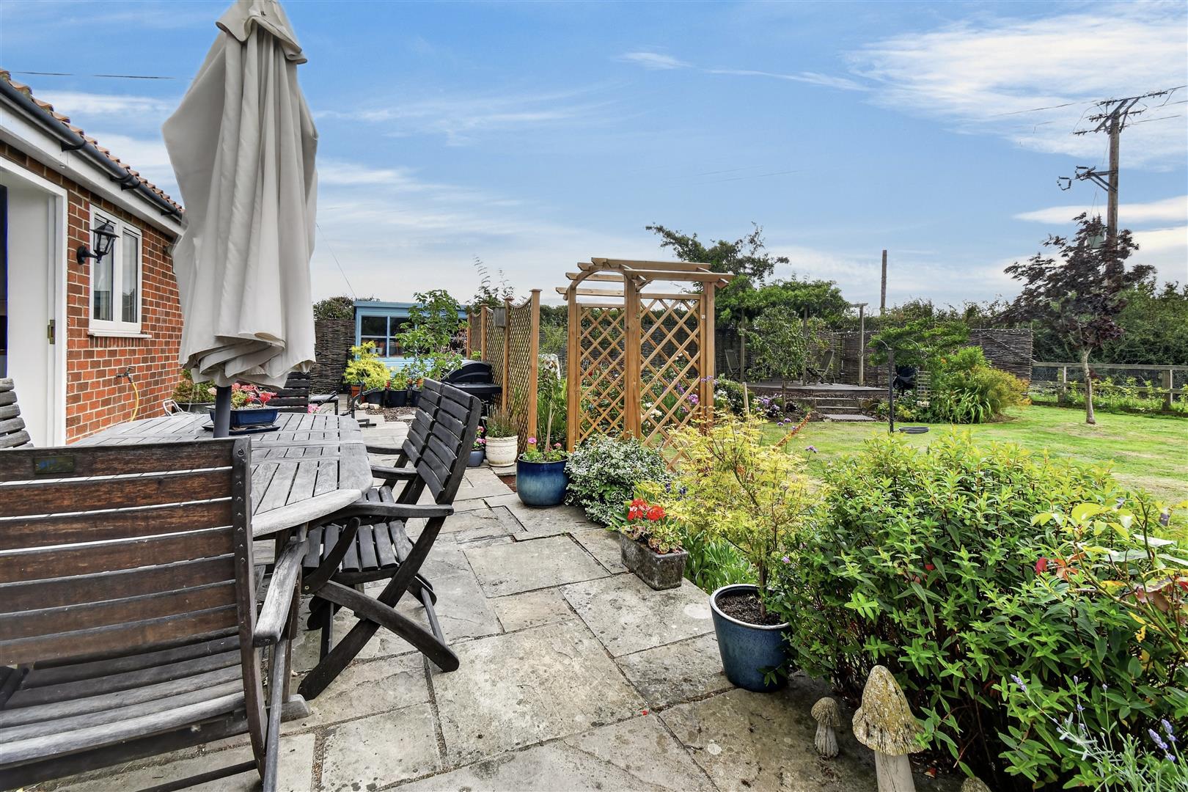
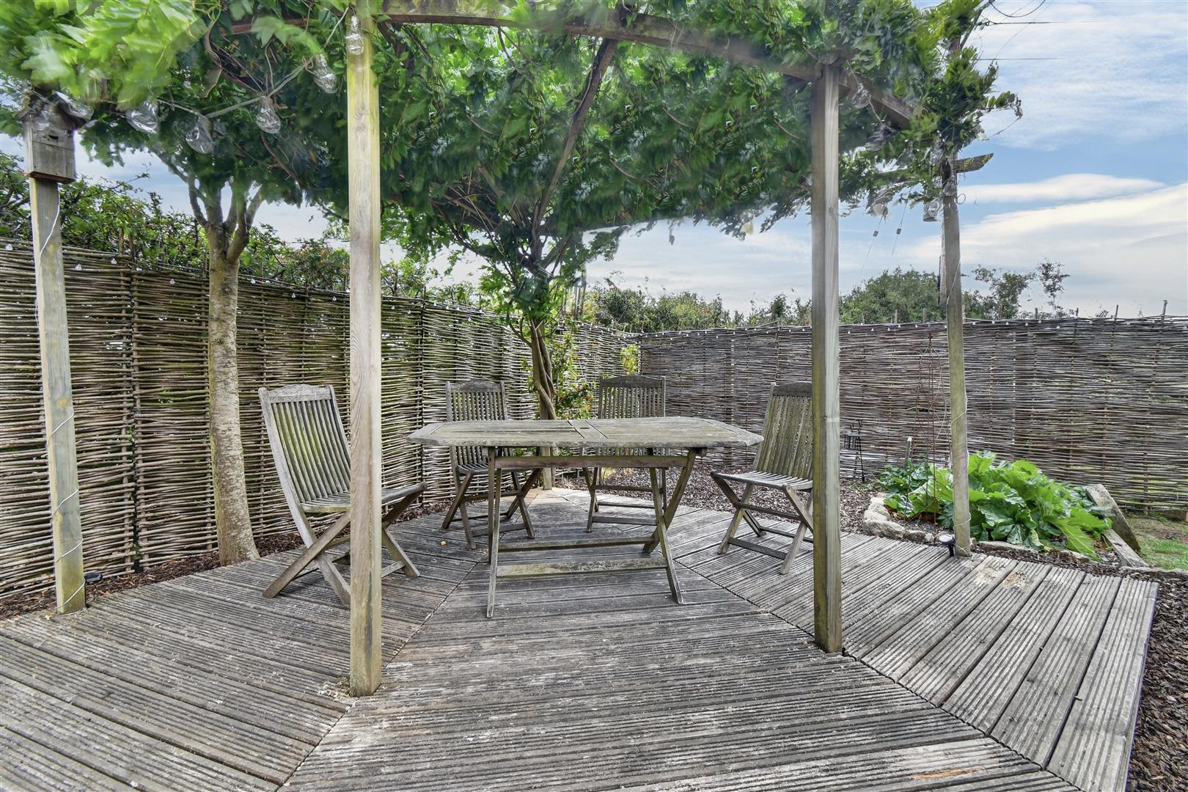
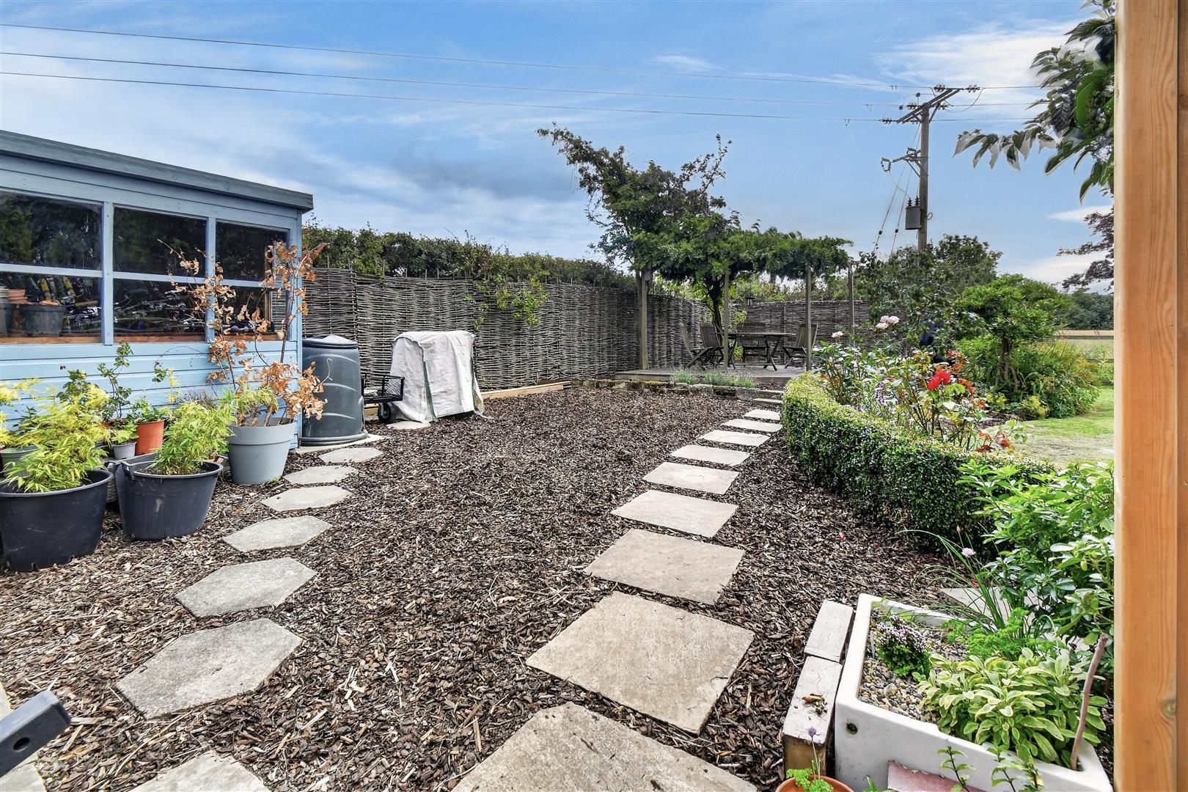
Outside - Front garden with double width driveway leading to a large detached double garage. Fabulous rear gardens set to lawns with large paved patio area, timber decked patio with pergola, vegetable plots, flower borders with shrubs and bushes. Open aspect across fields to rear
Garage - 6.17m x 5.38m (20'3 x 17'8 ) - Pitched roof, electric up and over doors, power and light
Agents Note: - To be able to purchase a property in the United Kingdom all agents have a legal requirement to conduct Identity checks on all customers involved in the transaction to fulfil their obligations under Anti Money Laundering regulations. A charge to carry out these checks will apply. Please ask our branch for further details.
Property Ref: 34922268
Similar Properties
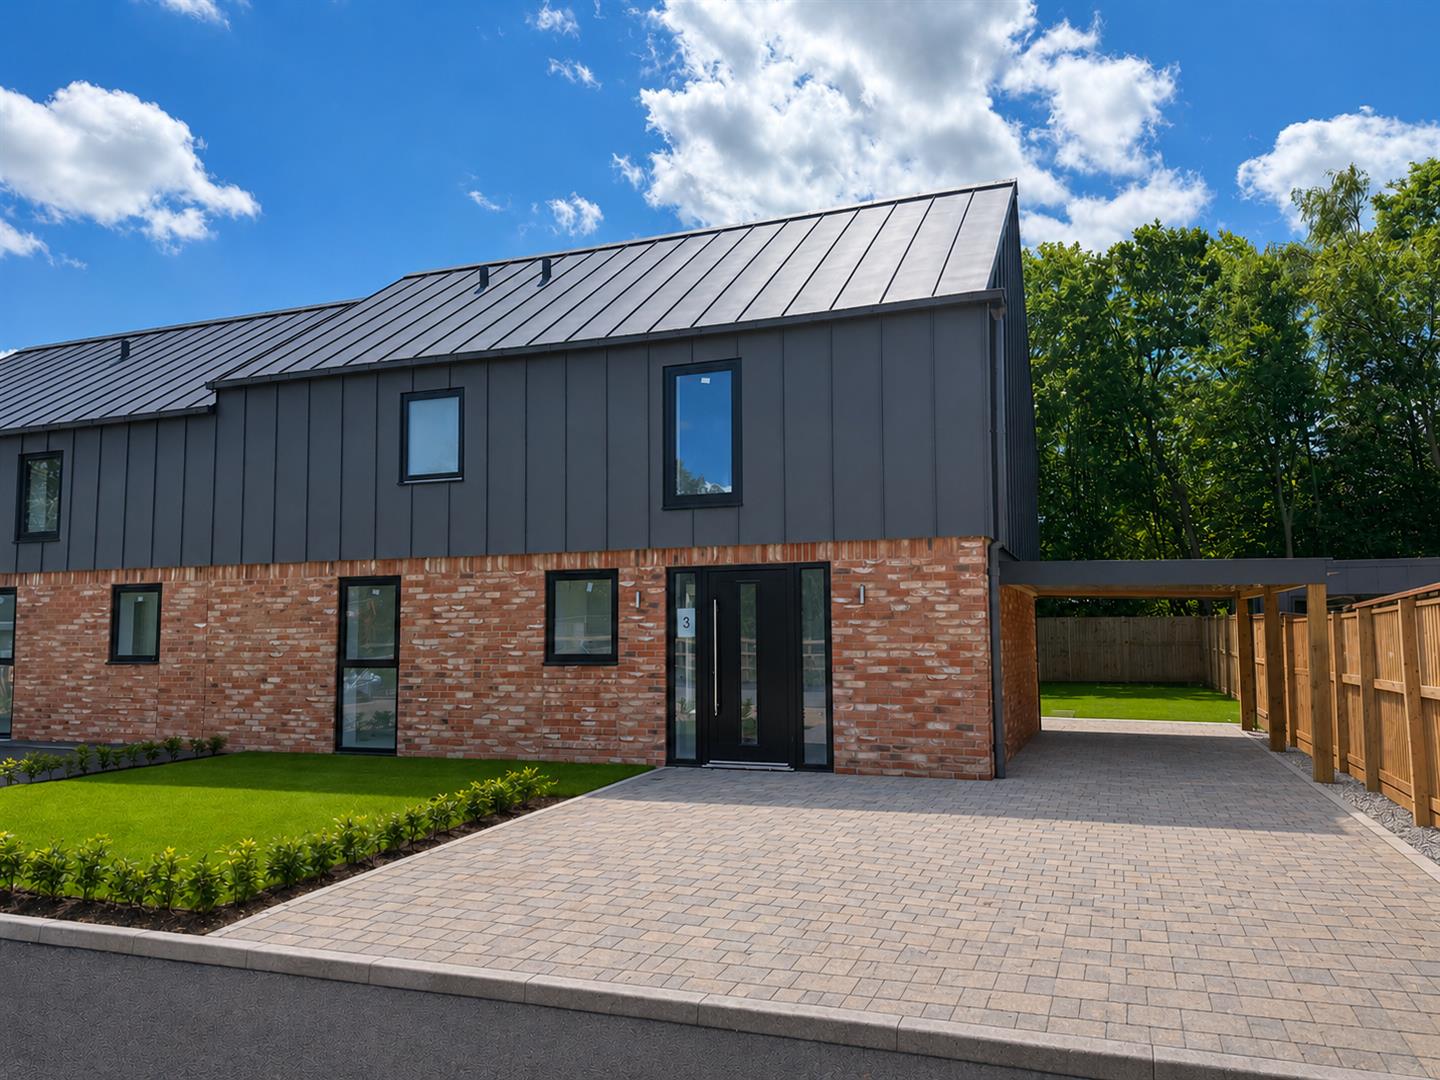
3 Bedroom Semi-Detached House | £495,000
NEARING COMPLETION. STUNNING CONTEMPORARY NEW BUILD. Set within this exclusive courtyard development located in an eleva...
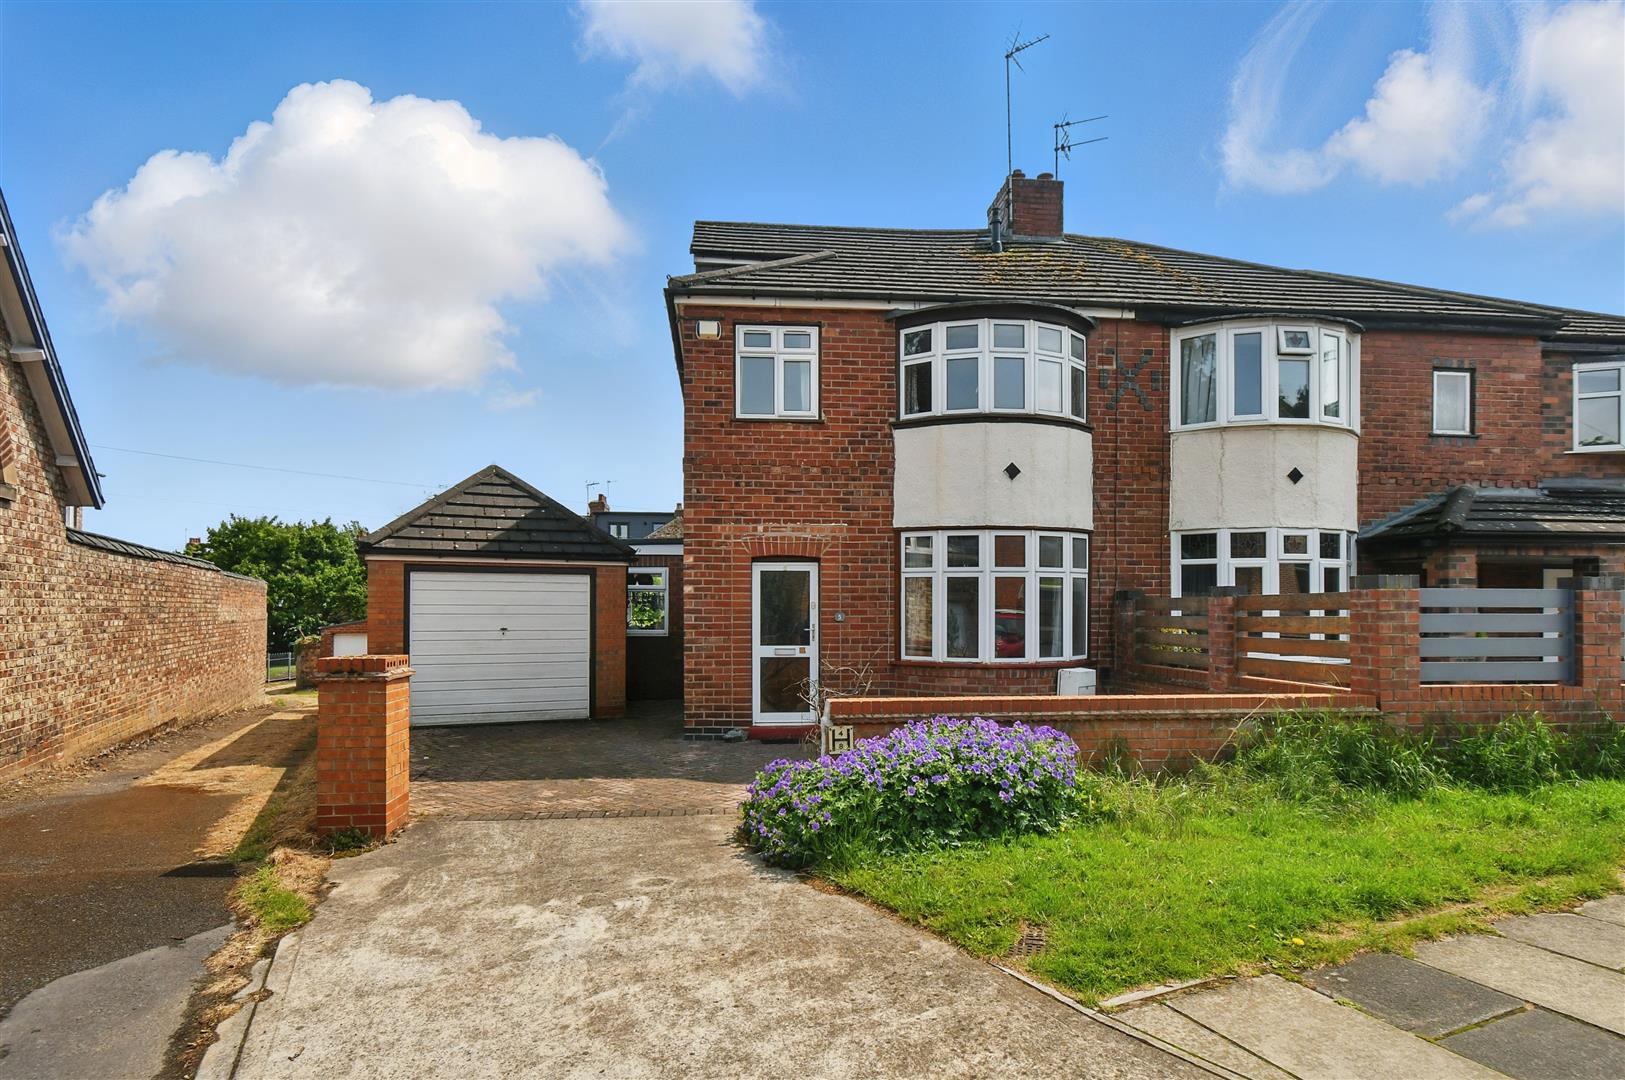
4 Bedroom Semi-Detached House | Guide Price £475,000
NO ONWARD CHAIN AND OPEN TO OFFERS - AN EXTENDED FOUR BEDROOM SEMI DETACHED HOUSE CLOSE TO WEST BANK PARK & HOLGATE WIND...
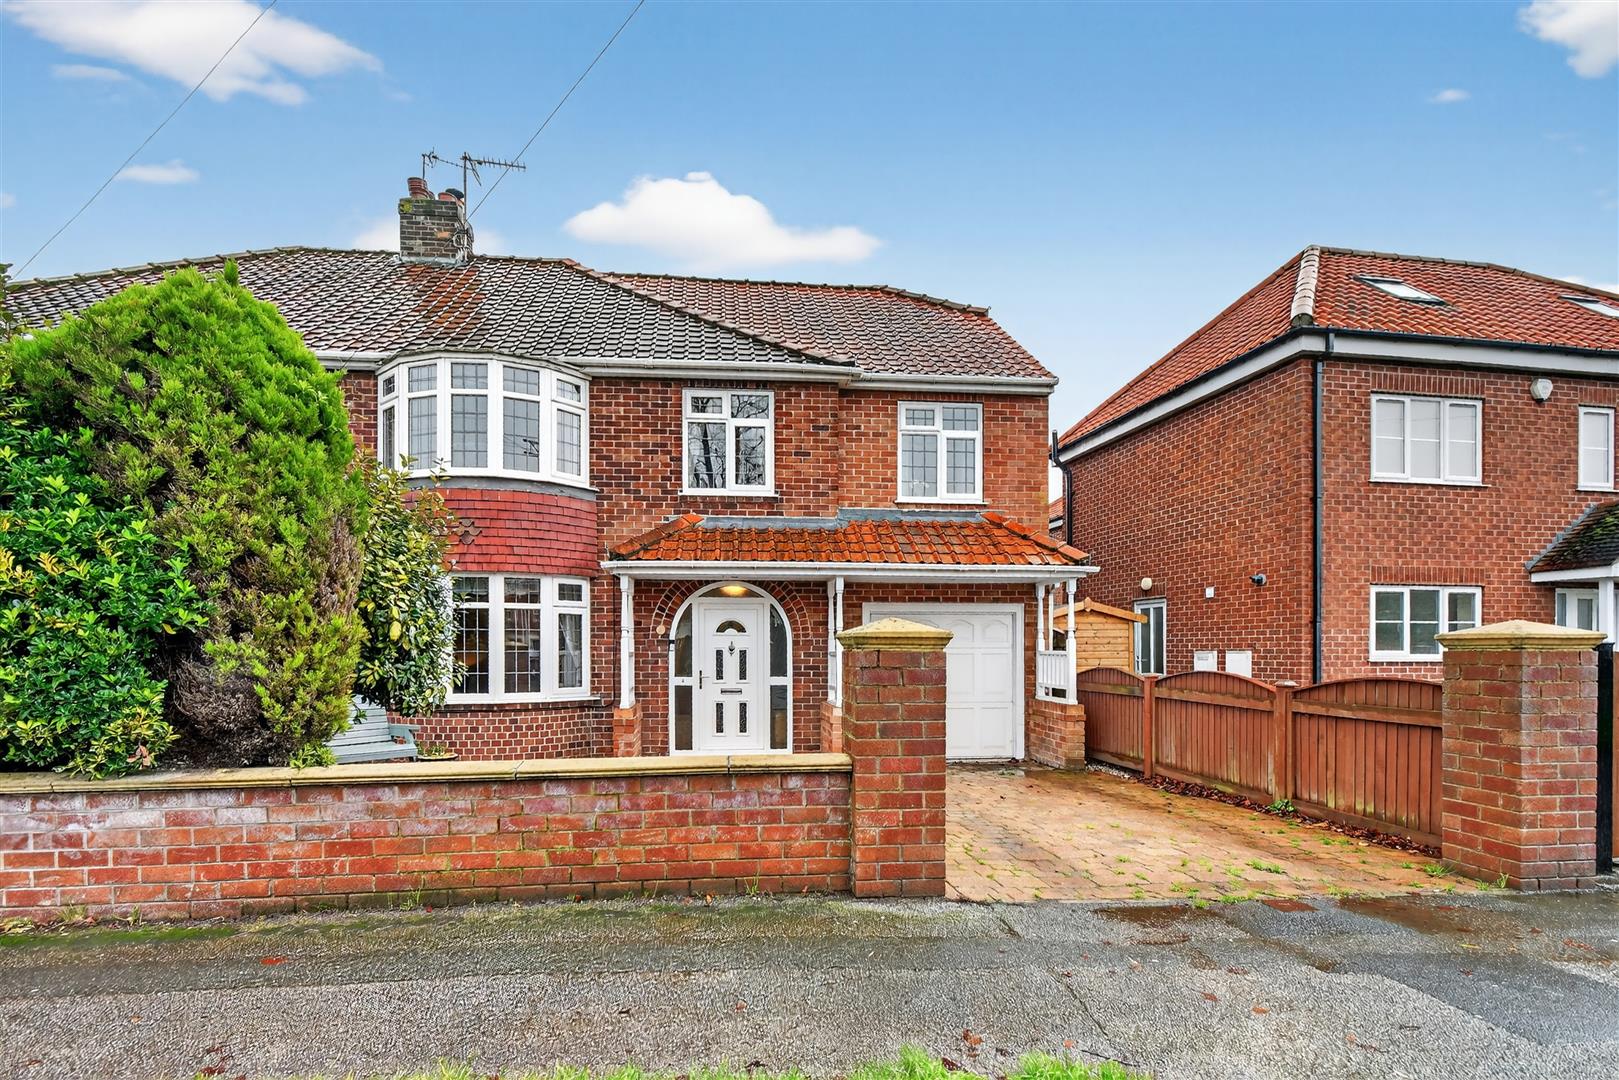
5 Bedroom Semi-Detached House | £475,000
QUALITY FIVE BEDROOM EXTENDED SEMI-DETACHED HOUSE IN A GREAT LOCATION. Set within the popular area of Rawcliffe and conv...
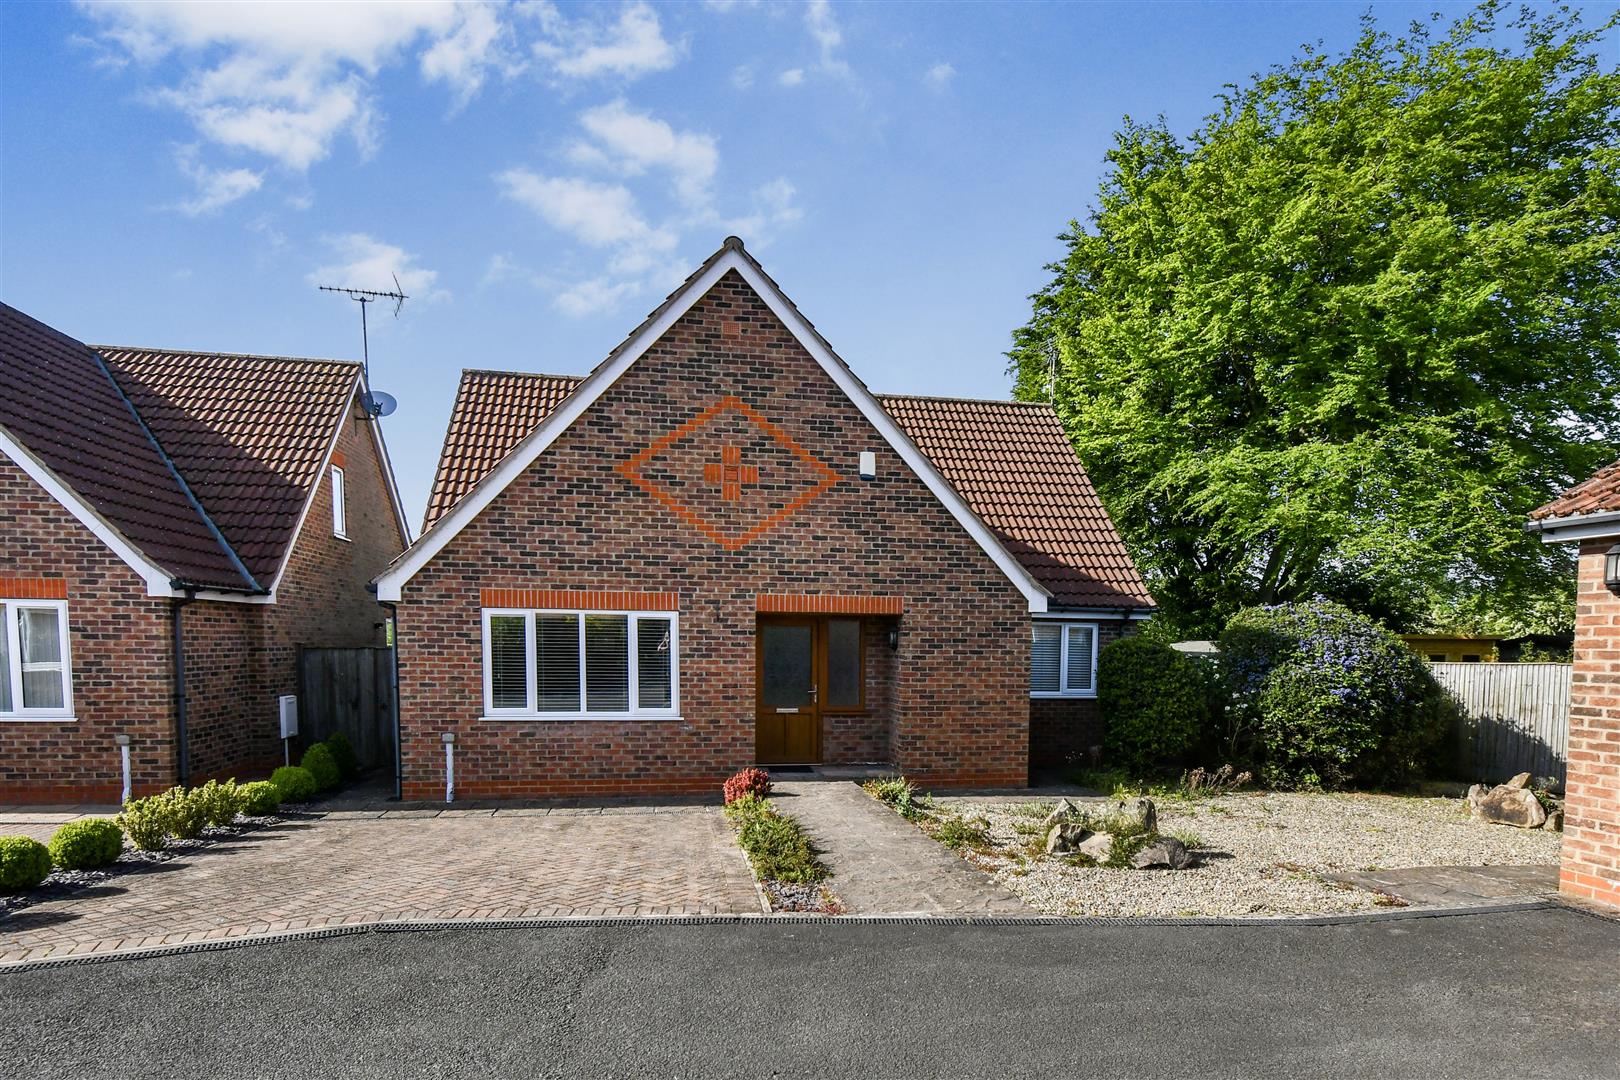
3 Bedroom Detached Bungalow | Guide Price £500,000
A SUPERB DETACHED HOUSE SET IN GOOD SIZED GARDENS IN A QUIET SETTING WITH OPEN VIEWS TO REAR IN THIS HIGHLY SOUGHT AFTER...
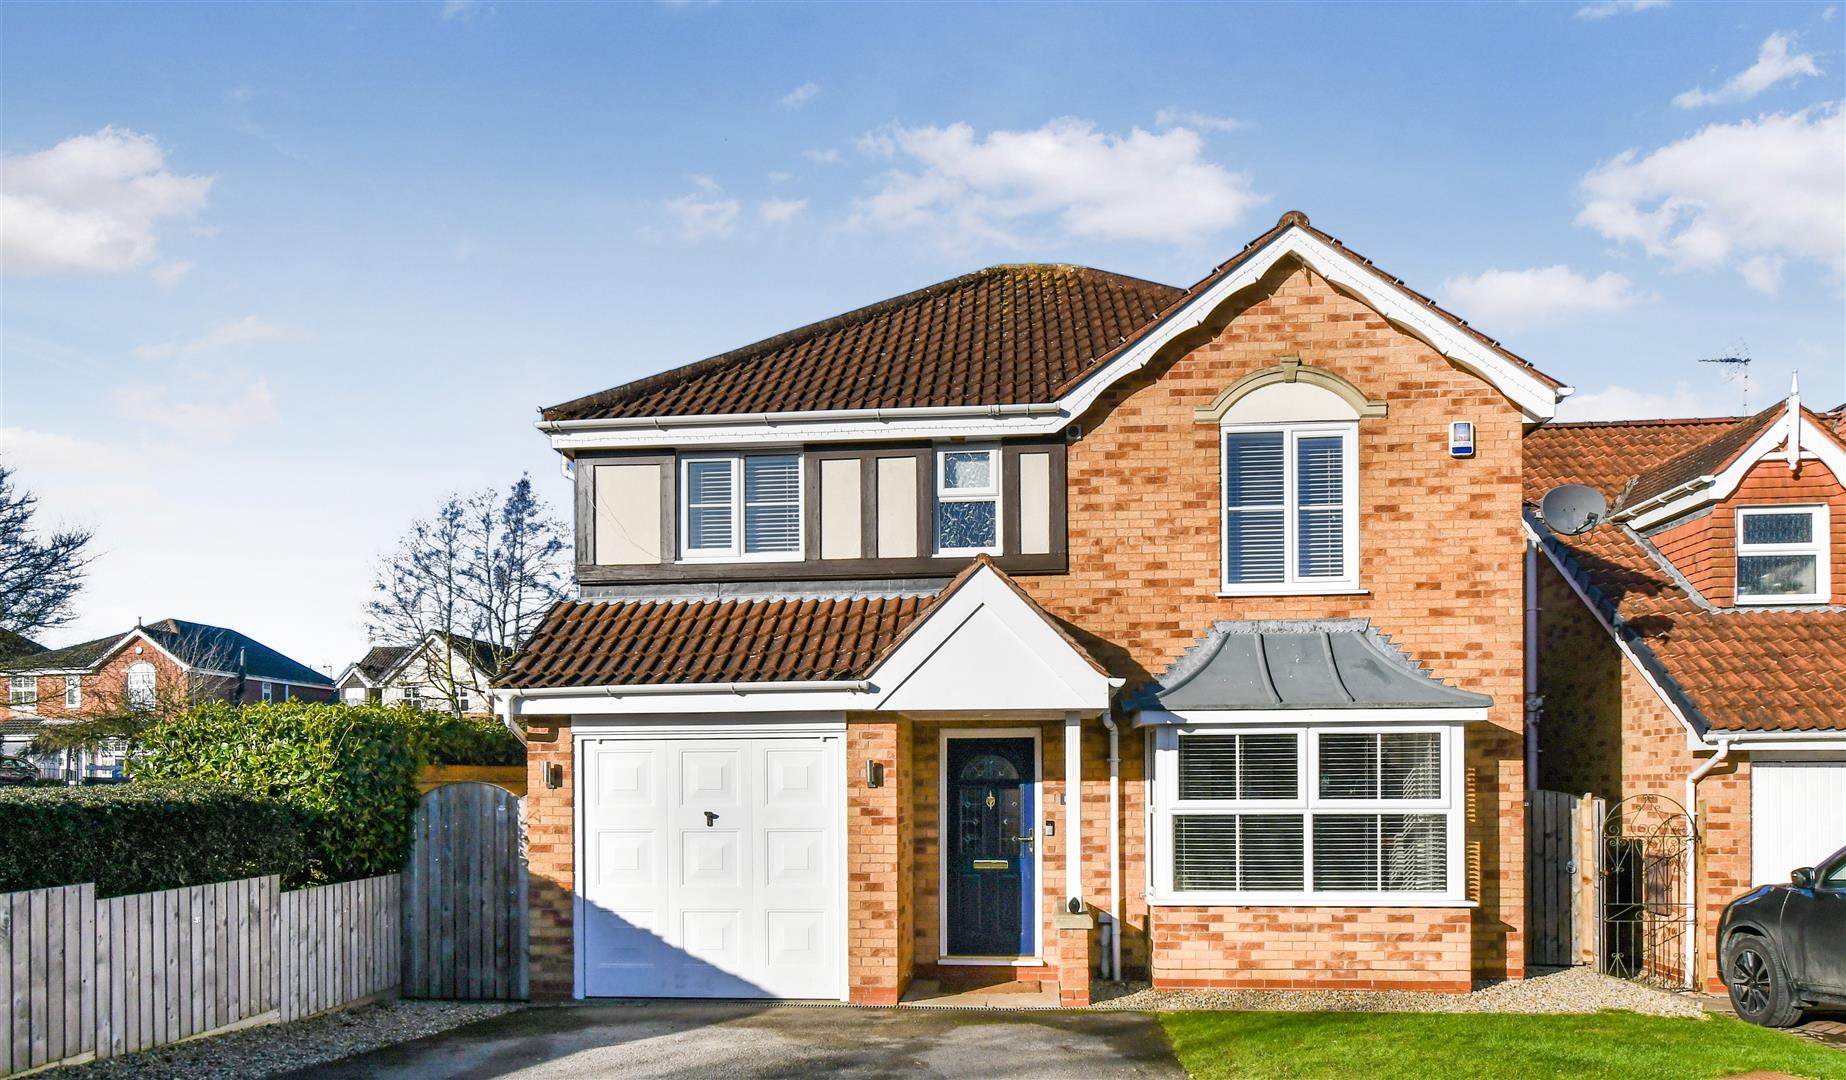
4 Bedroom Detached House | £500,000
A STUNNING EXTENDED FOUR BEDROOM DETACHED HOUSE CLOSE TO LOCAL AMENITIES WITHIN THIS SOUGHT AFTER VILLAGE WHICH IS IN FU...
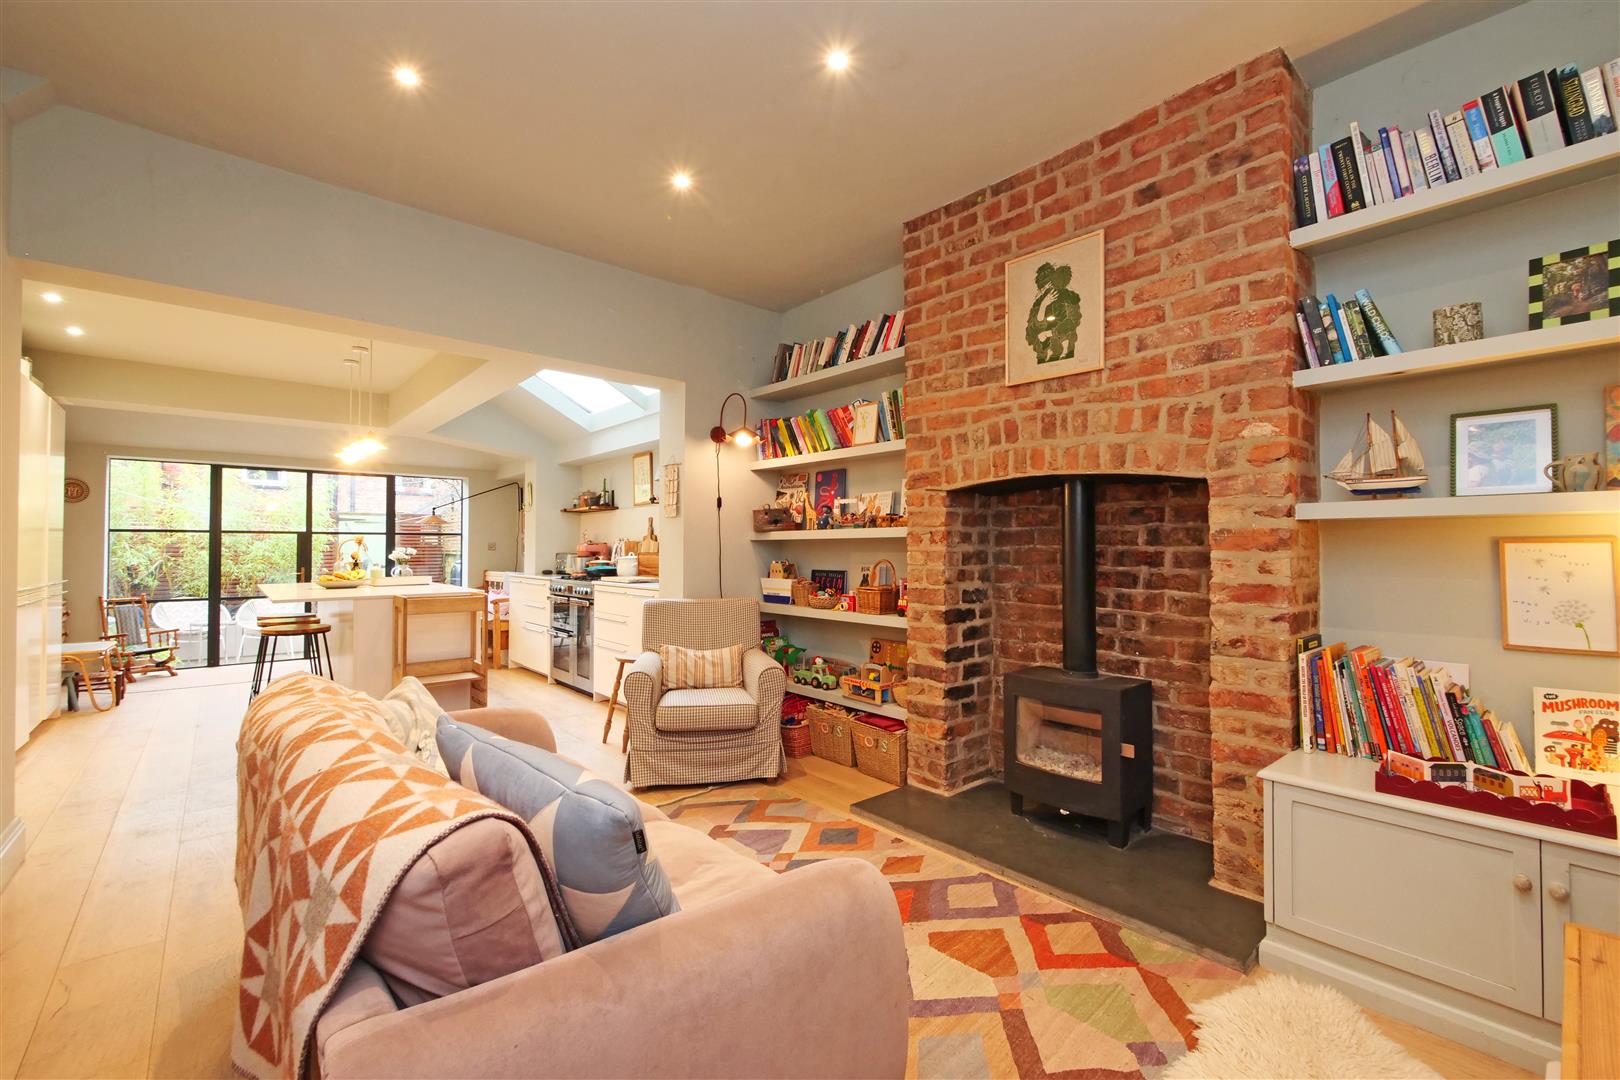
4 Bedroom Terraced House | Guide Price £500,000
A fabulous extended 4 bedroomed 3 storey townhouse tucked away on this quiet residential street of south bank, close to...

Churchills Estate Agents (York)
Bishopthorpe Road, York, Yorkshire, YO23 1NA
01904 646611
How much is your home worth?
Use our short form to request a valuation of your property.
Request a Valuation
©2026 The Guild of Property Professionals. All rights reserved.
Terms and Conditions |
Privacy Policy |
Cookie Policy |
Complaints Policy |
Members Login
The Guild of Property Professionals Trading Address: 121 Park Lane, London W1K 7AG. GPEA Limited.
Registered in England & Wales.
Company No: 02819824.
Registered Office Address: The Old Courthouse, 60A London Road, Grantham, NG31 6HR.
VAT Registration No: 180897859

