- Sought after cul de sac location
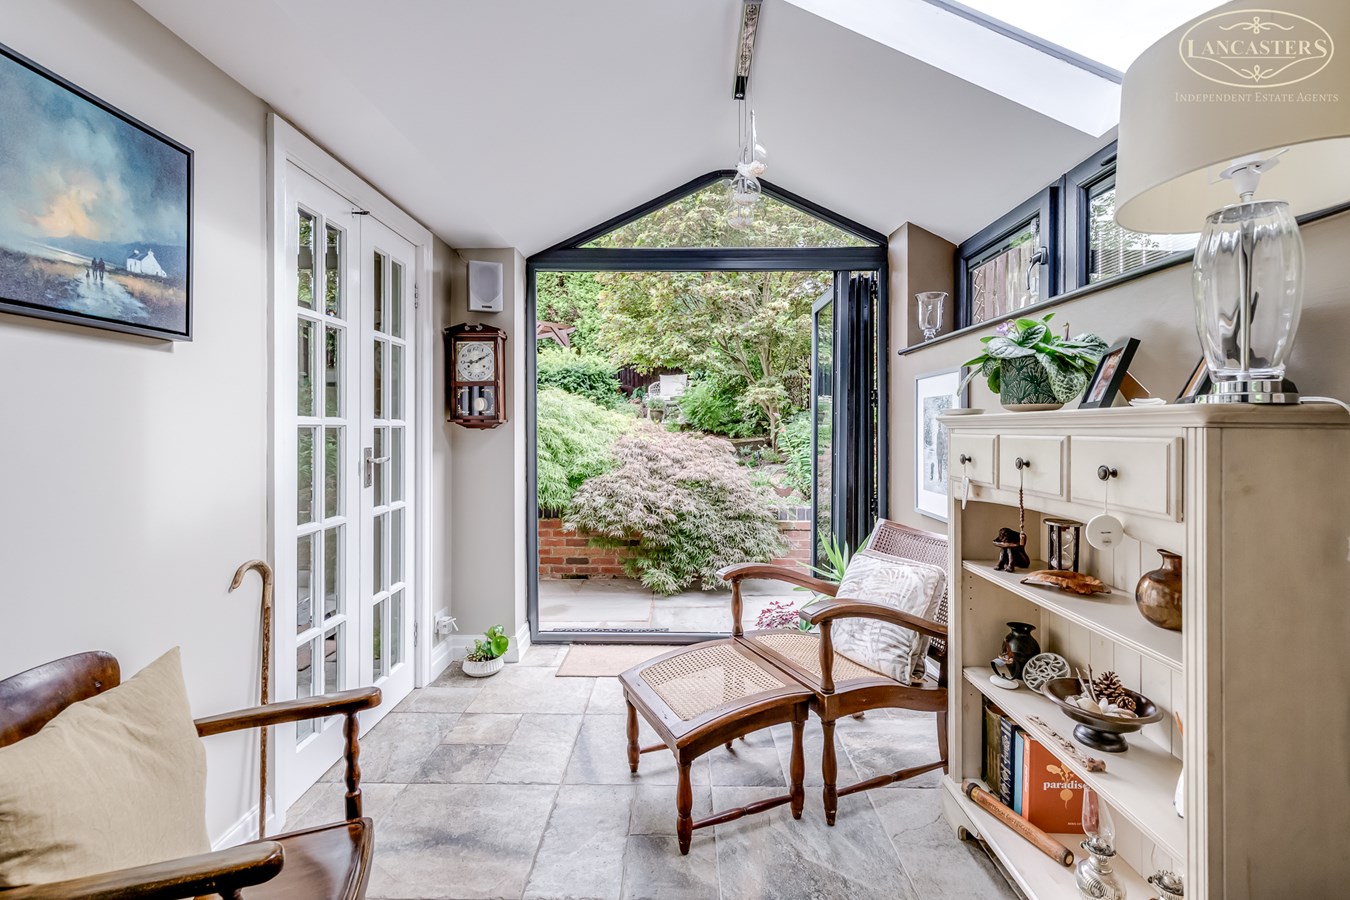
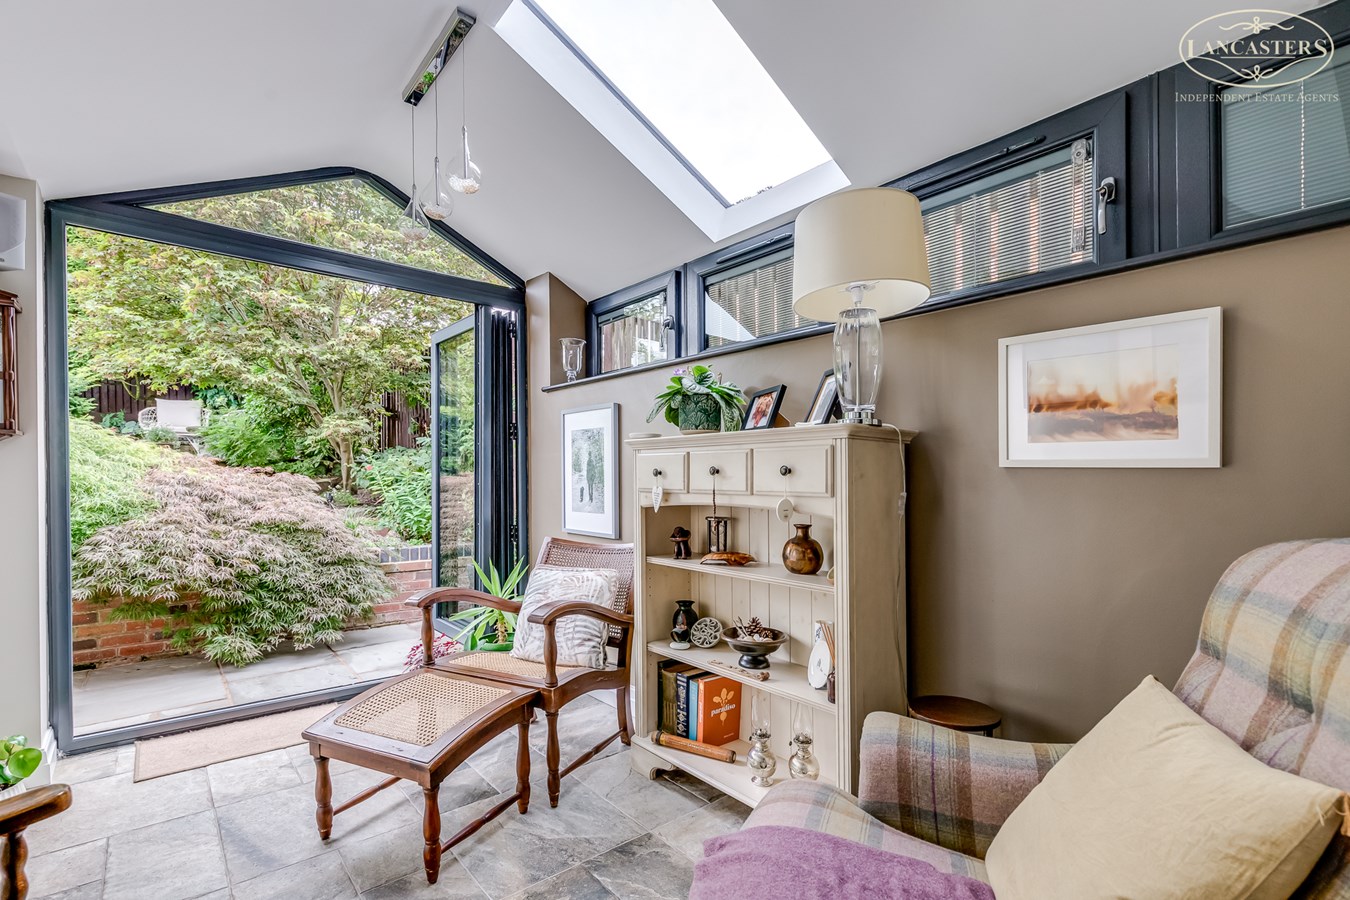
- Impressive orangery overlooking the garden
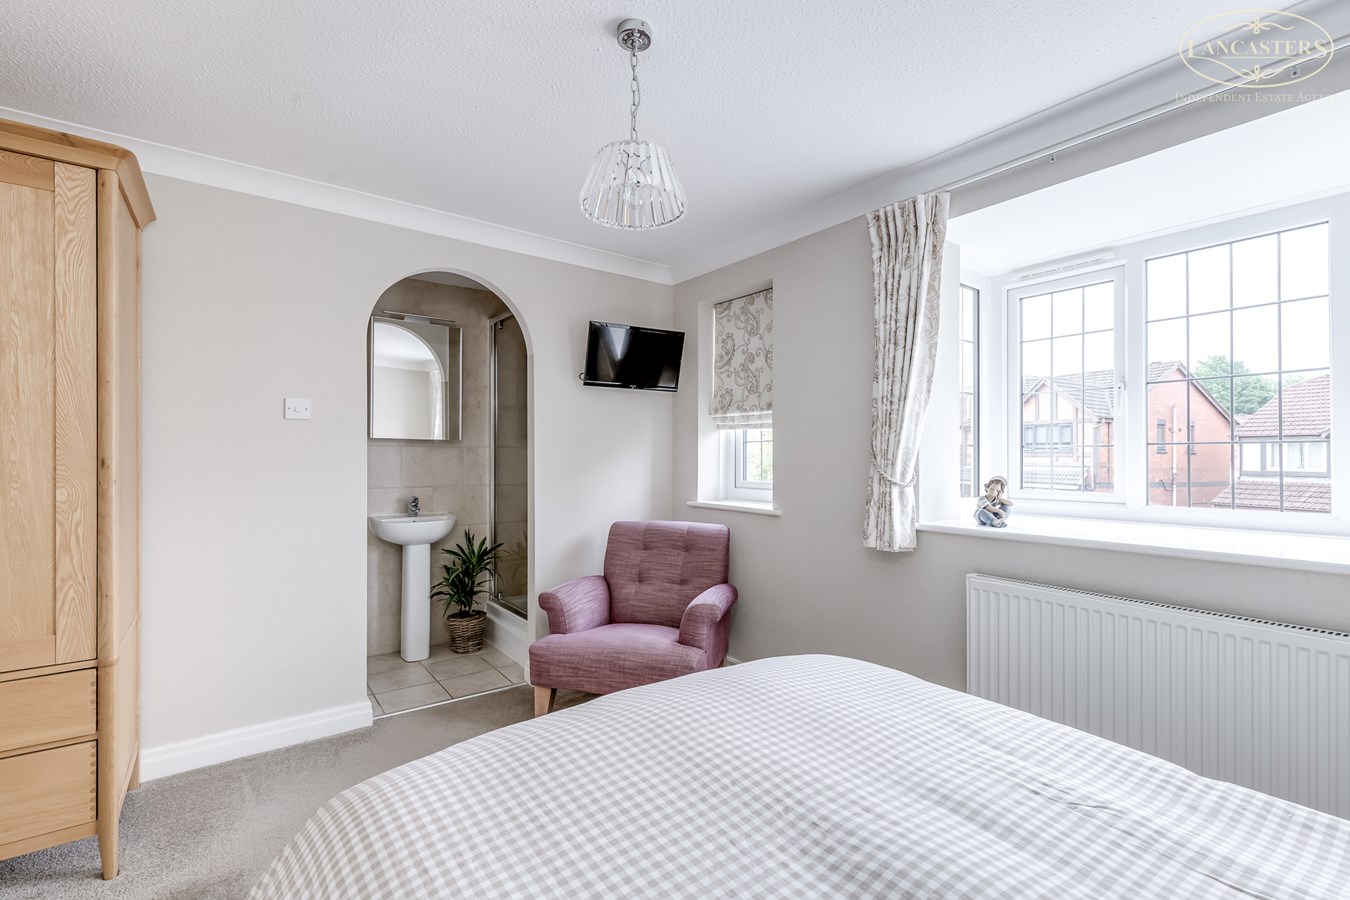
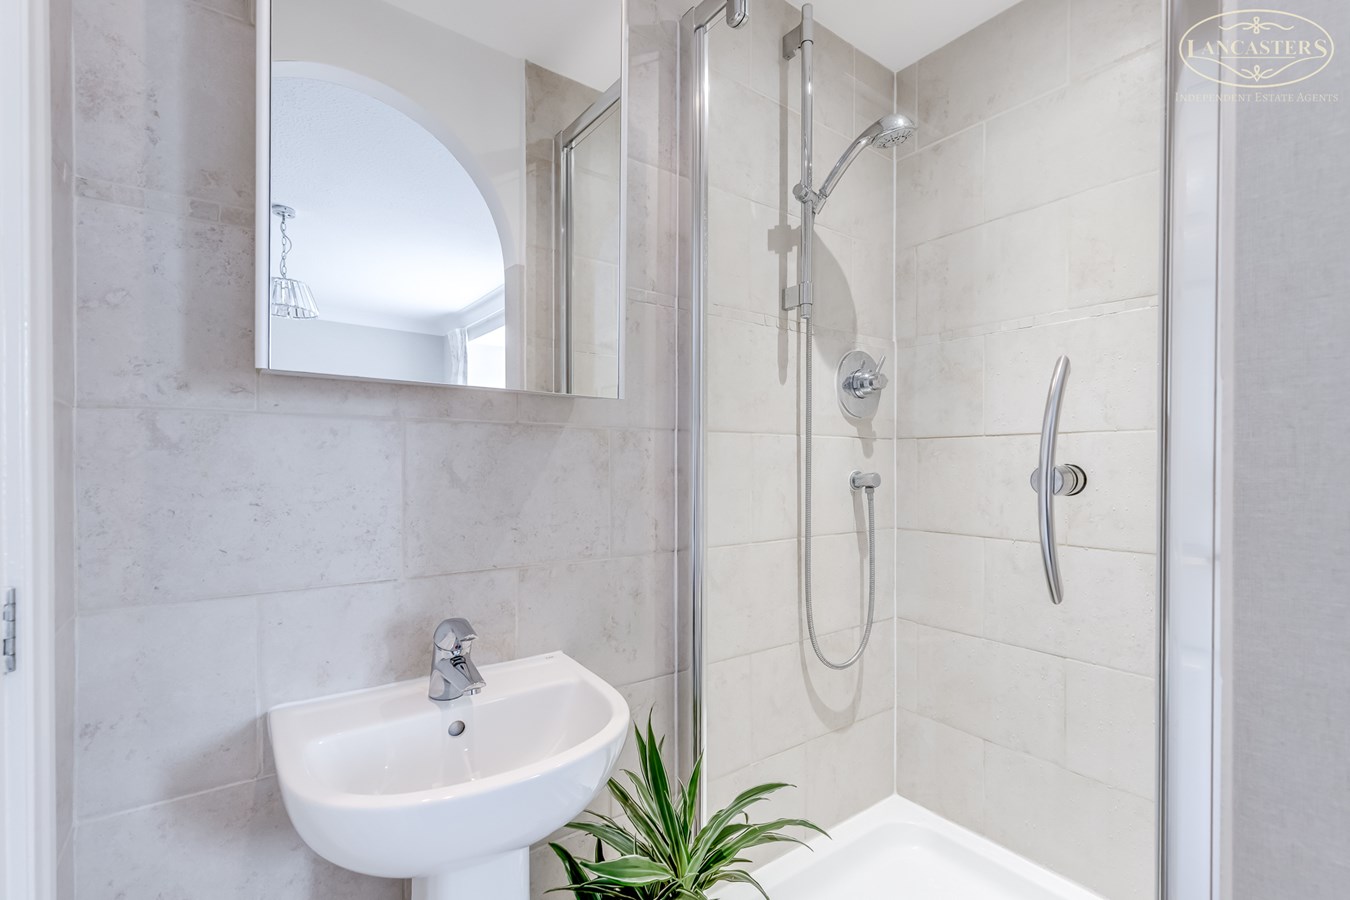
- Ensuite shower room to the principal bedroom
- Motorway and rail links approximately 2.5 miles away
- Integral garage
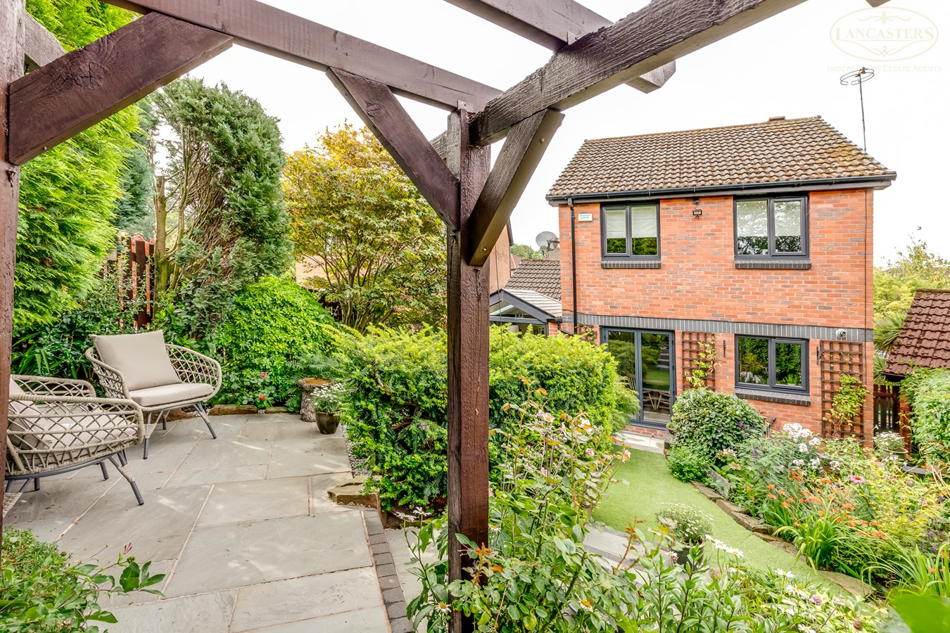
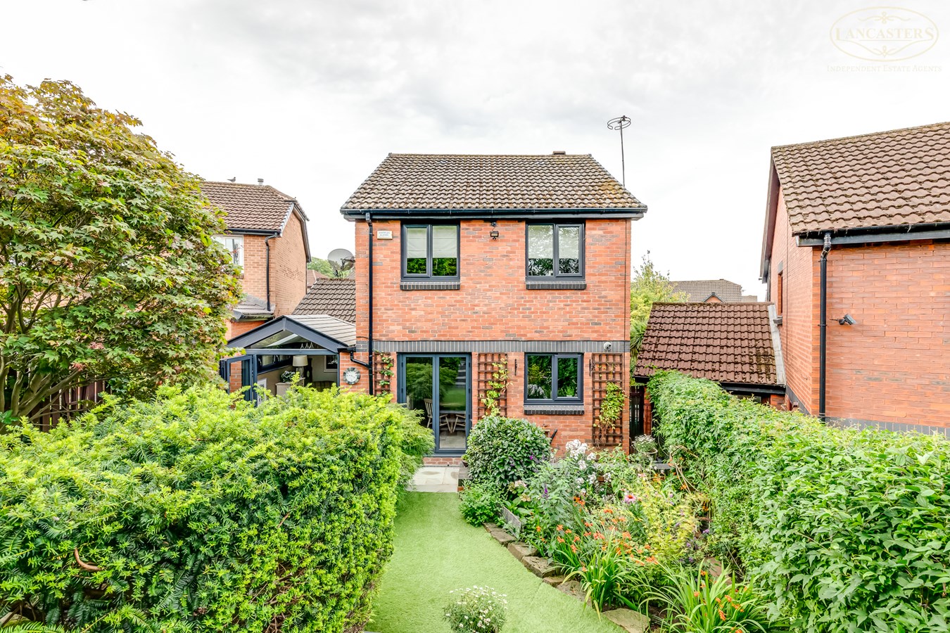
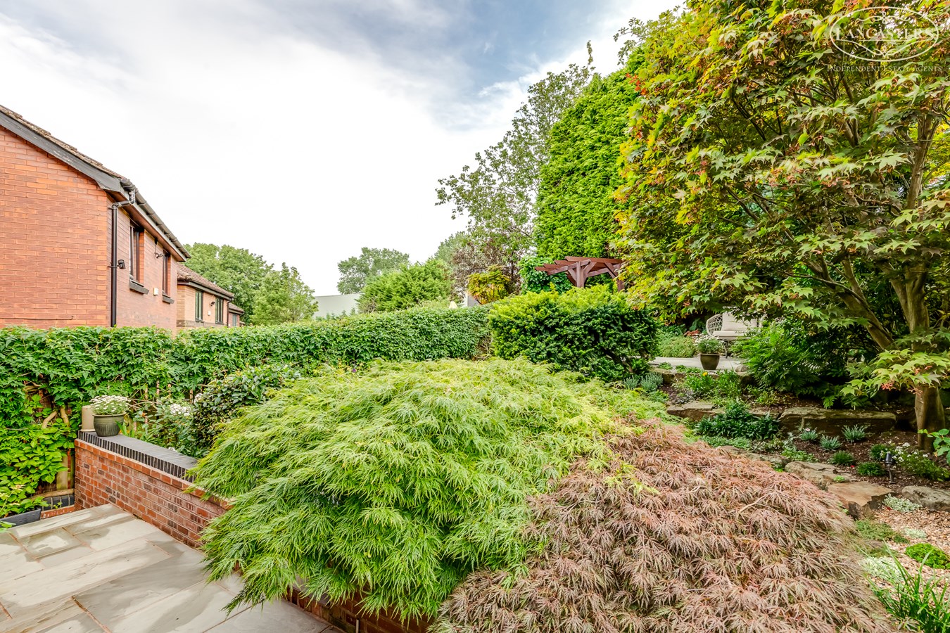
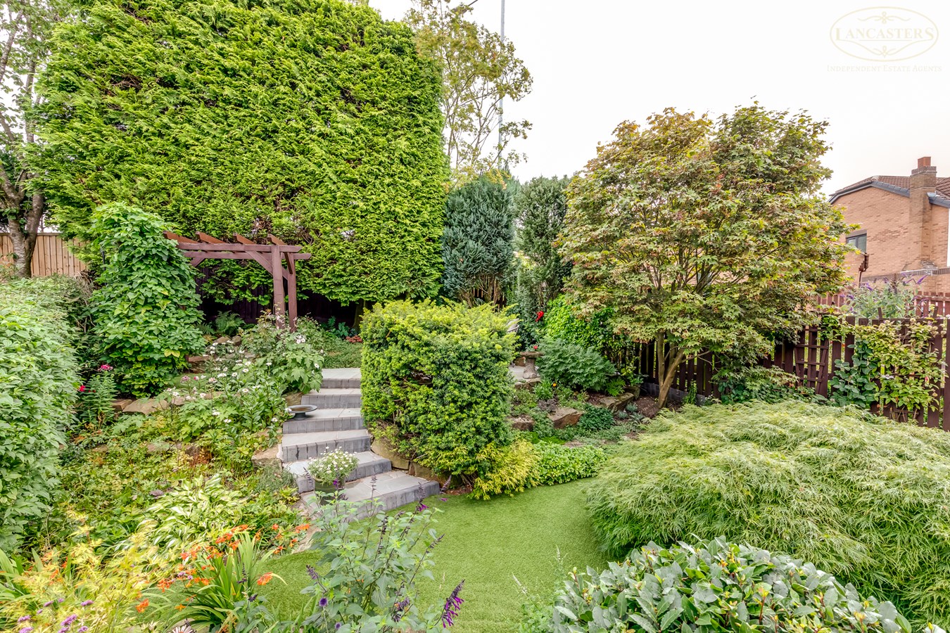
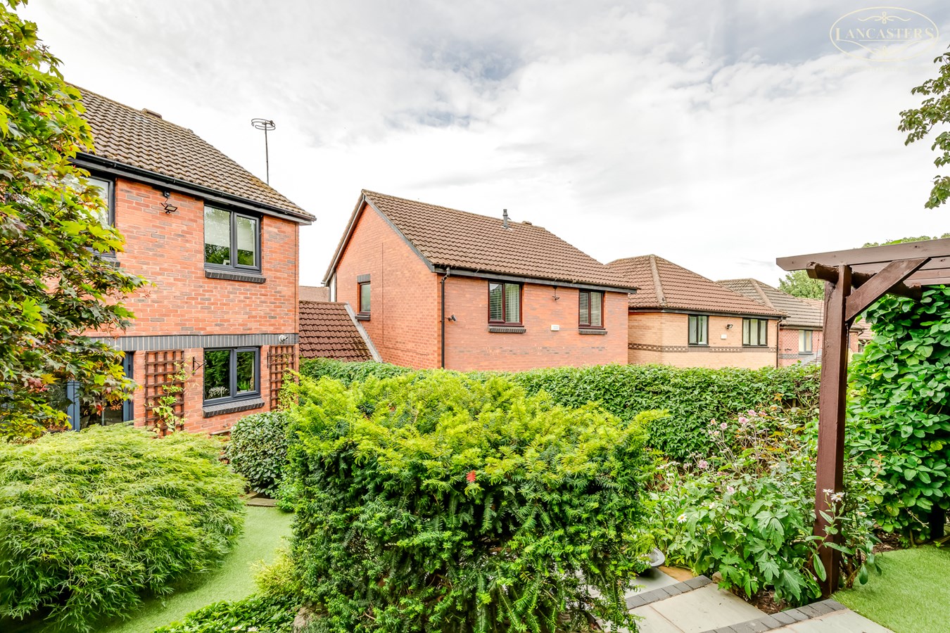
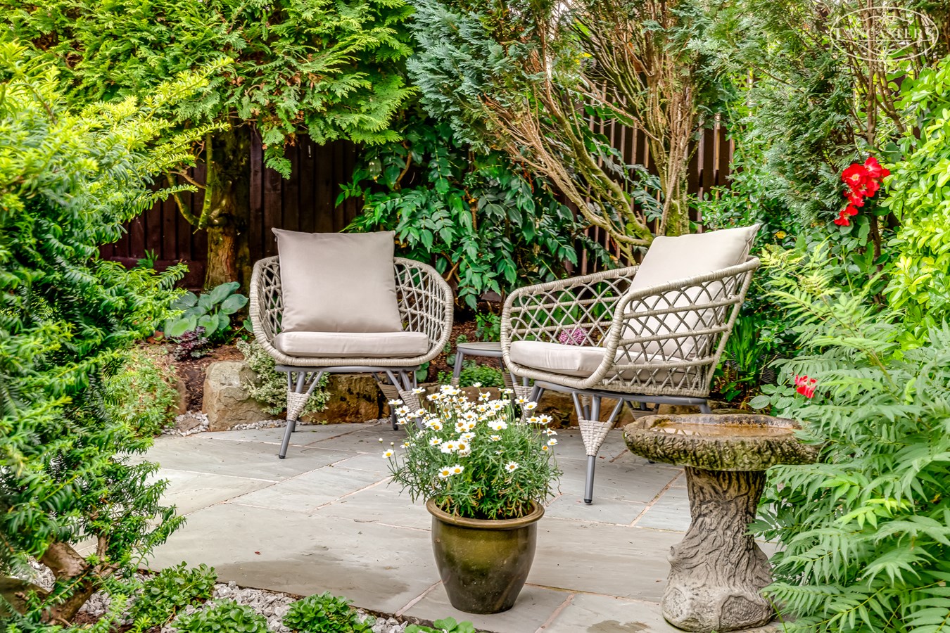
- Superb landscaped rear garden
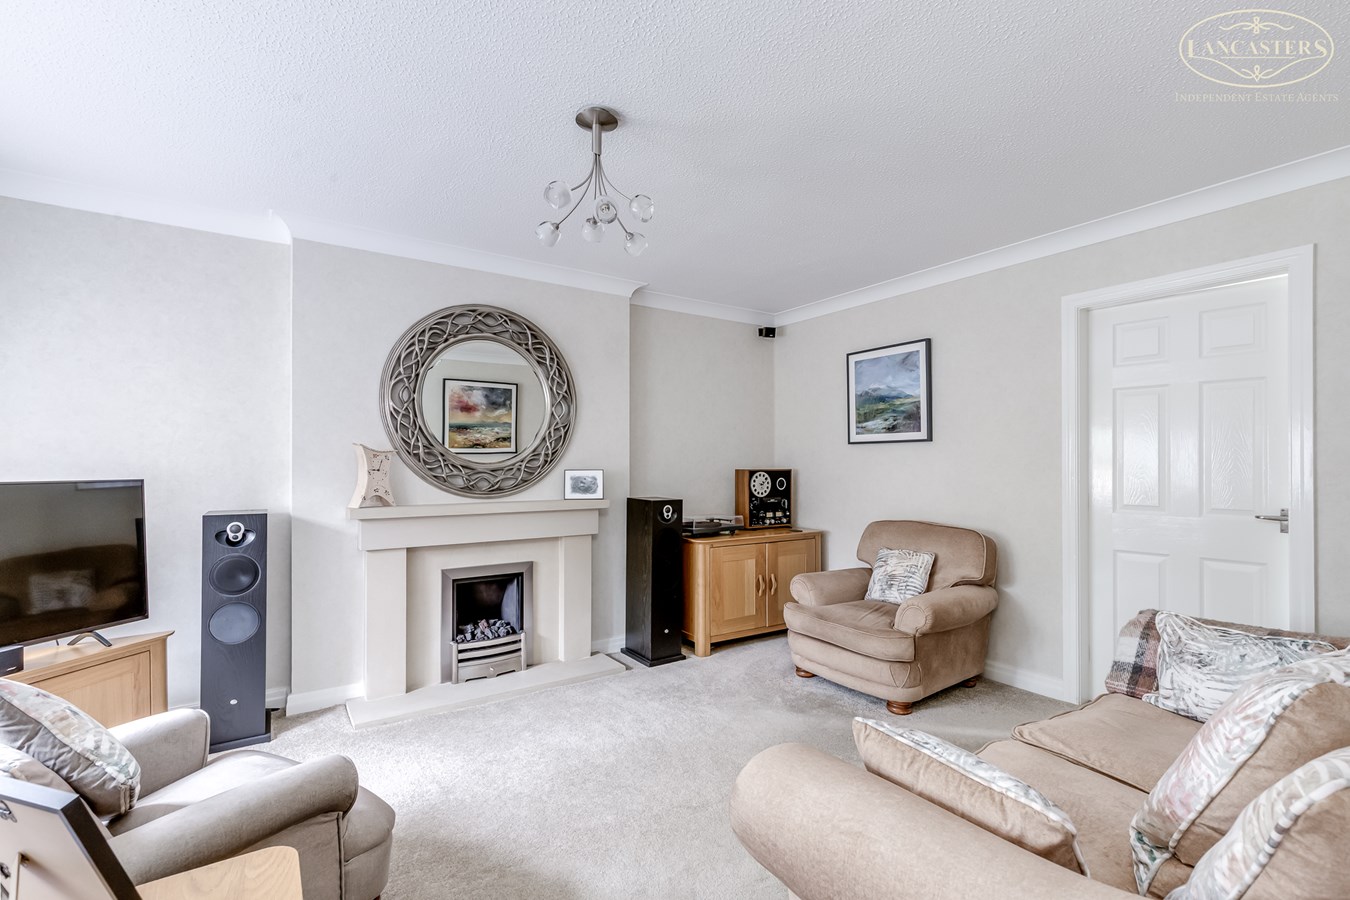
- Separate reception room
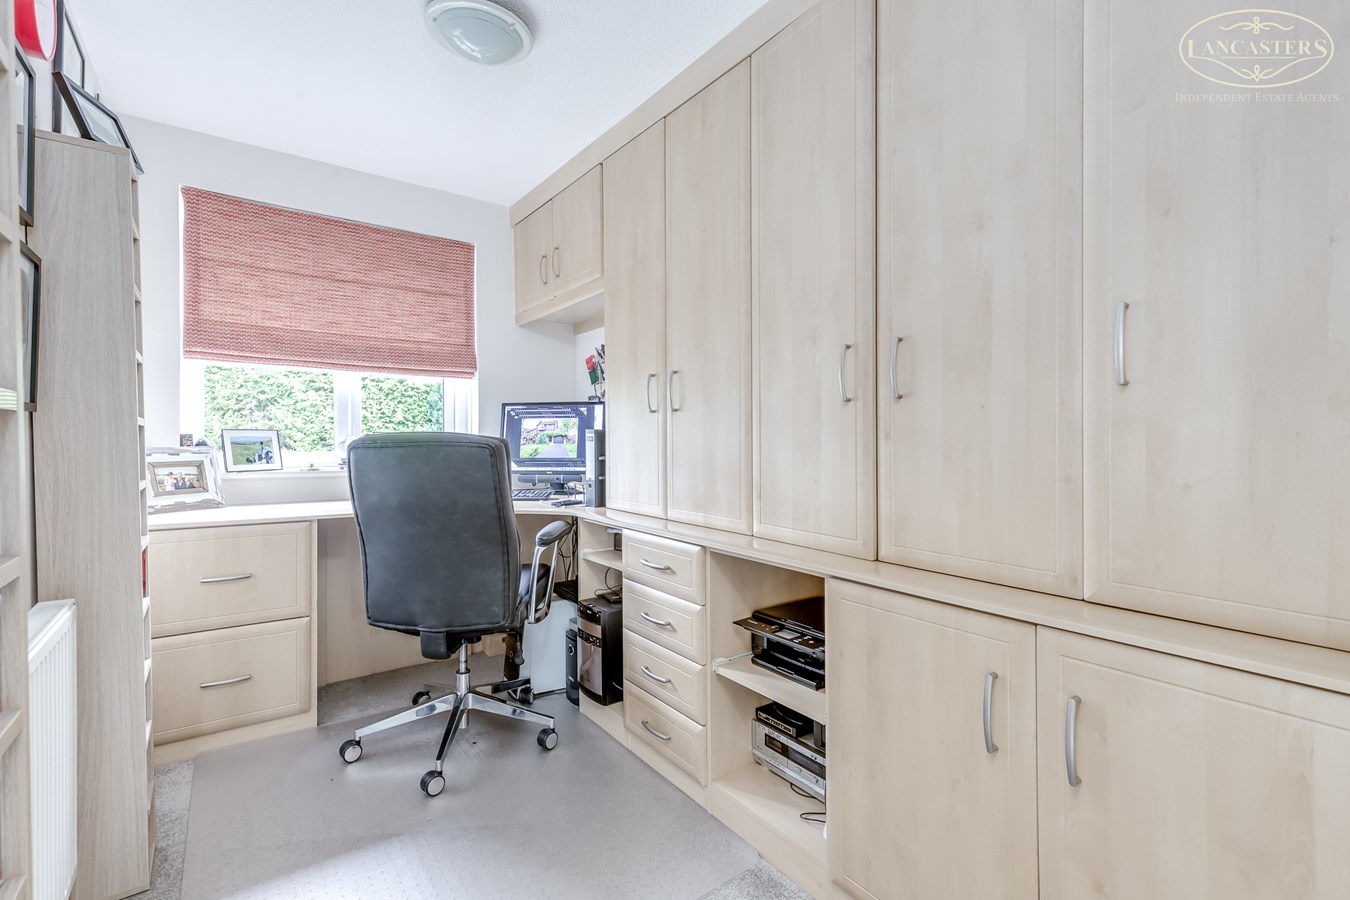
- Bedroom three currently fitted as a study
- Excellent access to nearby countryside
- Stunning and well stocked garden. Ideal to retreat and relax.

3 Bedroom Detached House for sale in Bolton
 2
3
3
2
3
3
An exceptionally well presented three bedroom detached home, pleasantly positioned within a sought after cul de sac and offering excellent access to Horwich Town Centre, local amenities and nearby transport links.
Our clients have owned the property from new, since its original construction in 1995, and have maintained it to an impressive standard throughout. The home has benefited from a programme of careful ongoing improvements, most recently in 2022, including replacement windows, doors, soffits and fascias, together with the addition of a quality orangery which enhances the living space beautifully.
The accommodation is thoughtfully arranged and includes a separate reception room, modern dining kitchen, orangery, ground floor WC, three bedrooms, family bathroom and en-suite shower room. The overall presentation is excellent, creating a genuine turnkey home which should appeal to a wide range of buyers.
Externally, the property continues to impress, with an integral garage and a superb, landscaped rear garden with a newly paved patio that has been carefully designed to provide an attractive and restful outdoor retreat. Our clients have also overhauled the driveway and footpath by installing attractive block paving. Homes of this calibre, in such a well regarded location, are often highly sought after, and early viewing is strongly recommended.
The sellers informs us that the property is Freehold
Council Tax Band D - £2,432.81
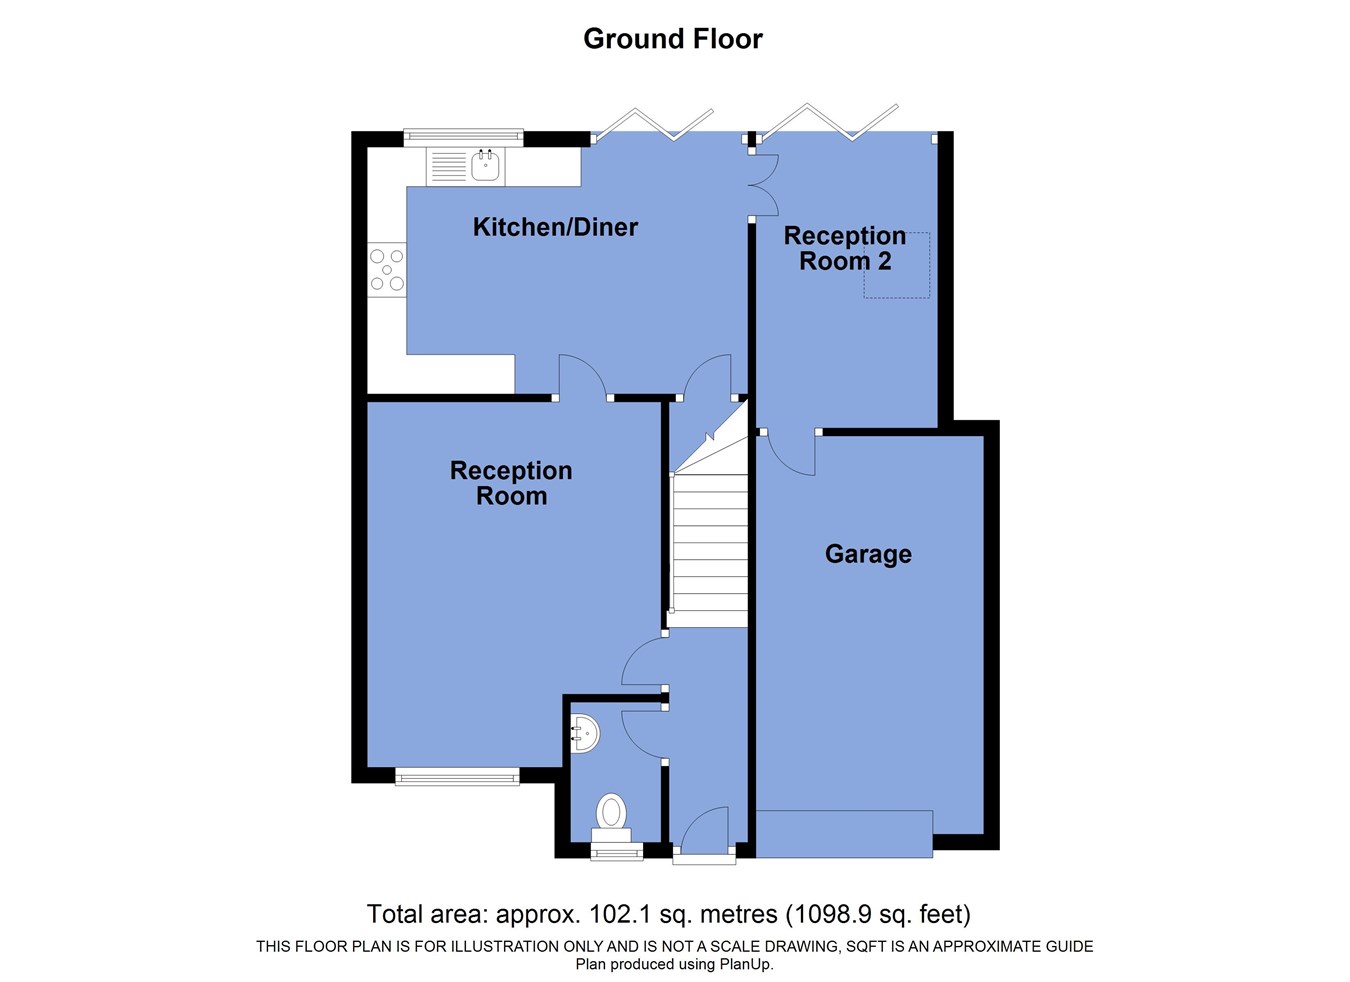
Ground Floor
Entrance Hallway
6' 2" x 3' 1" (1.88m x 0.94m) Amtico floor which also runs into the ground floor wc. Stairs to first floor.
Ground Floor WC
3' 0" x 5' 8" (0.91m x 1.73m) Window to front. WC. Hand basin. Tiled splash back.
Reception Room 1
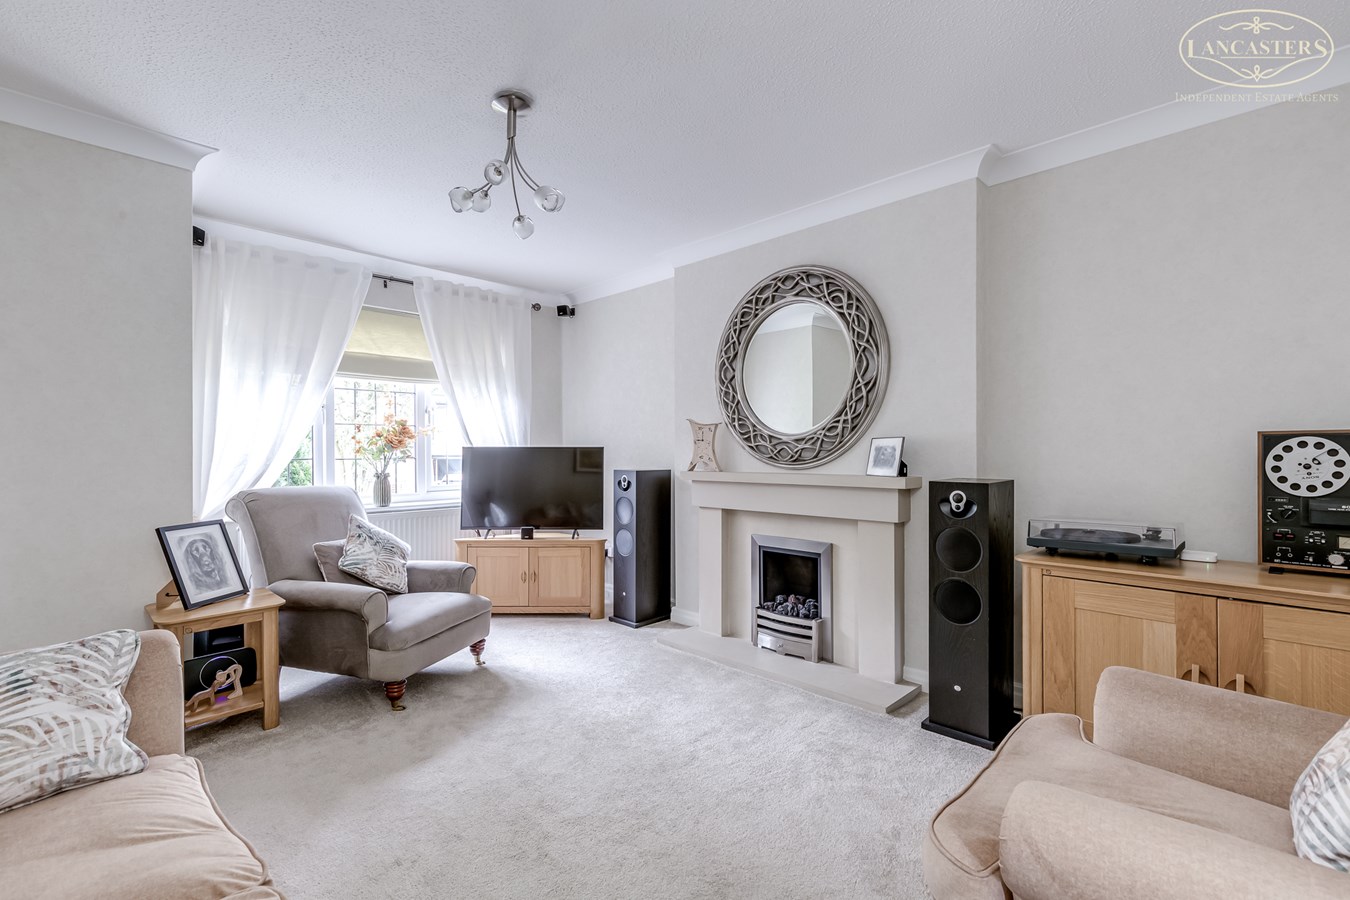
12' 3" (max) x 15' 1" (max) (3.73m x 4.60m) Over looks the front garden. Quality fireplace, hearth and surround with gas fire. Further access into the dining kitchen
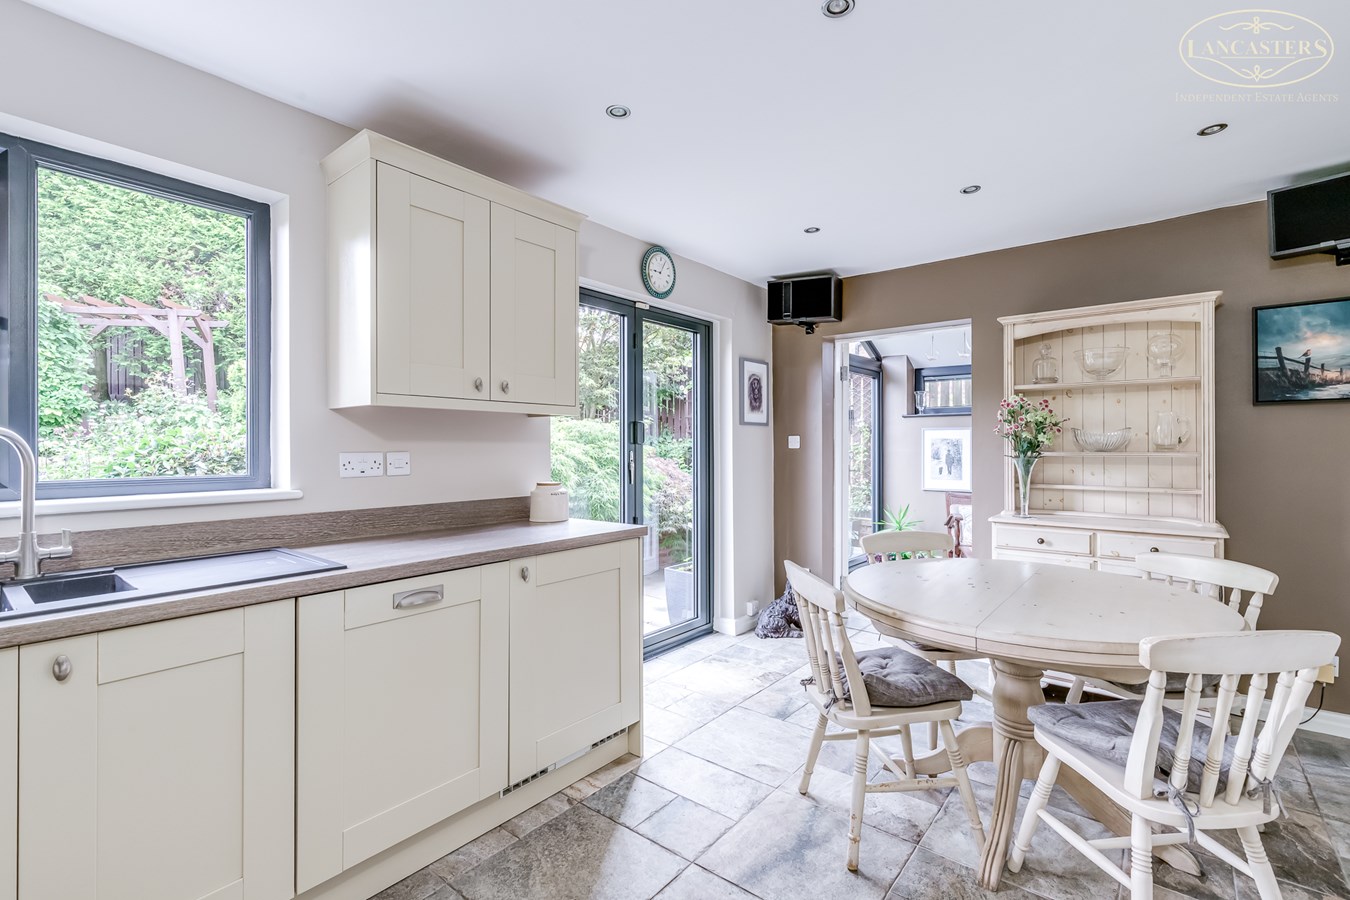
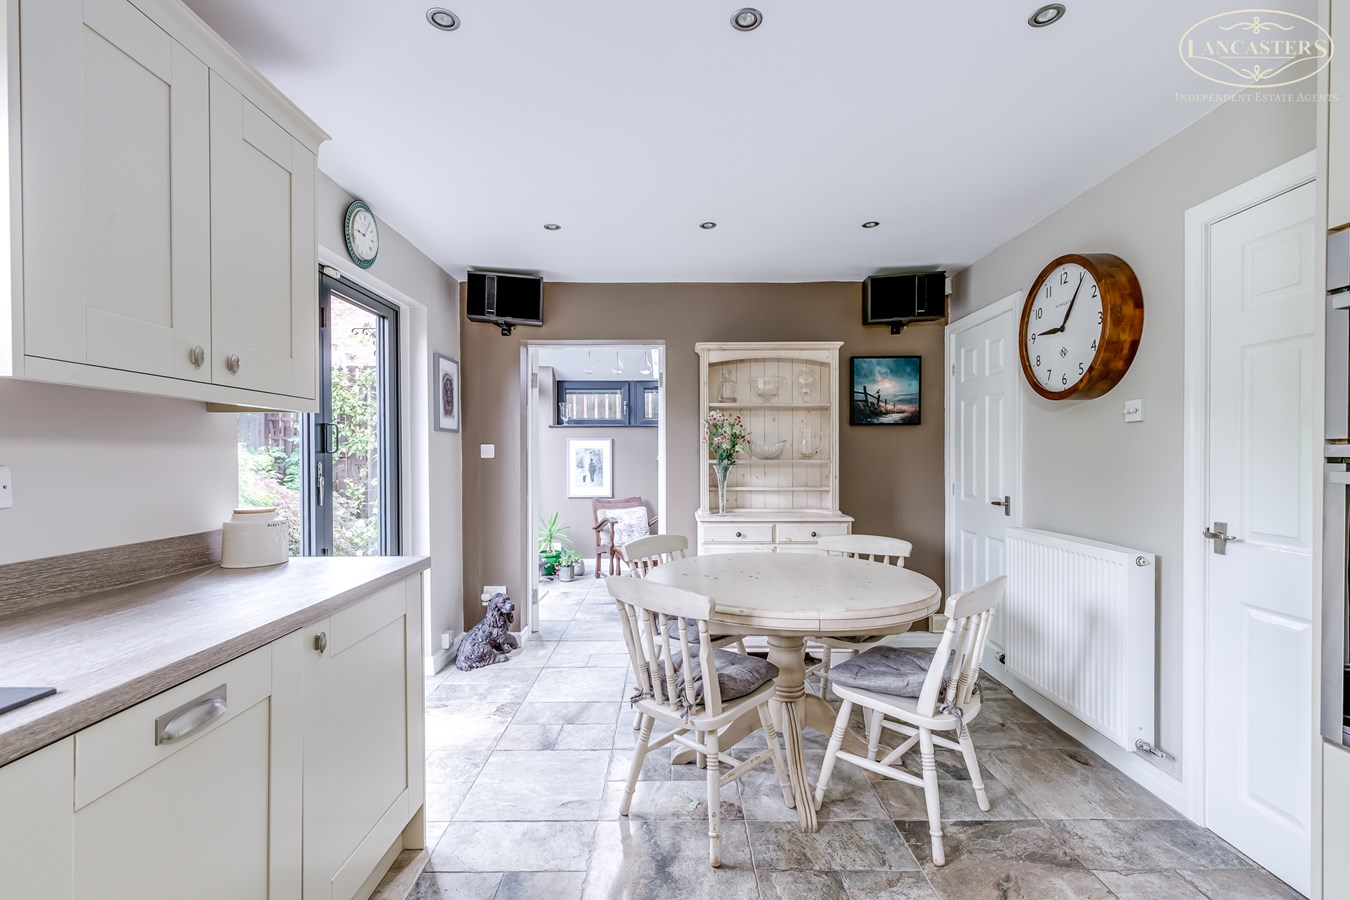
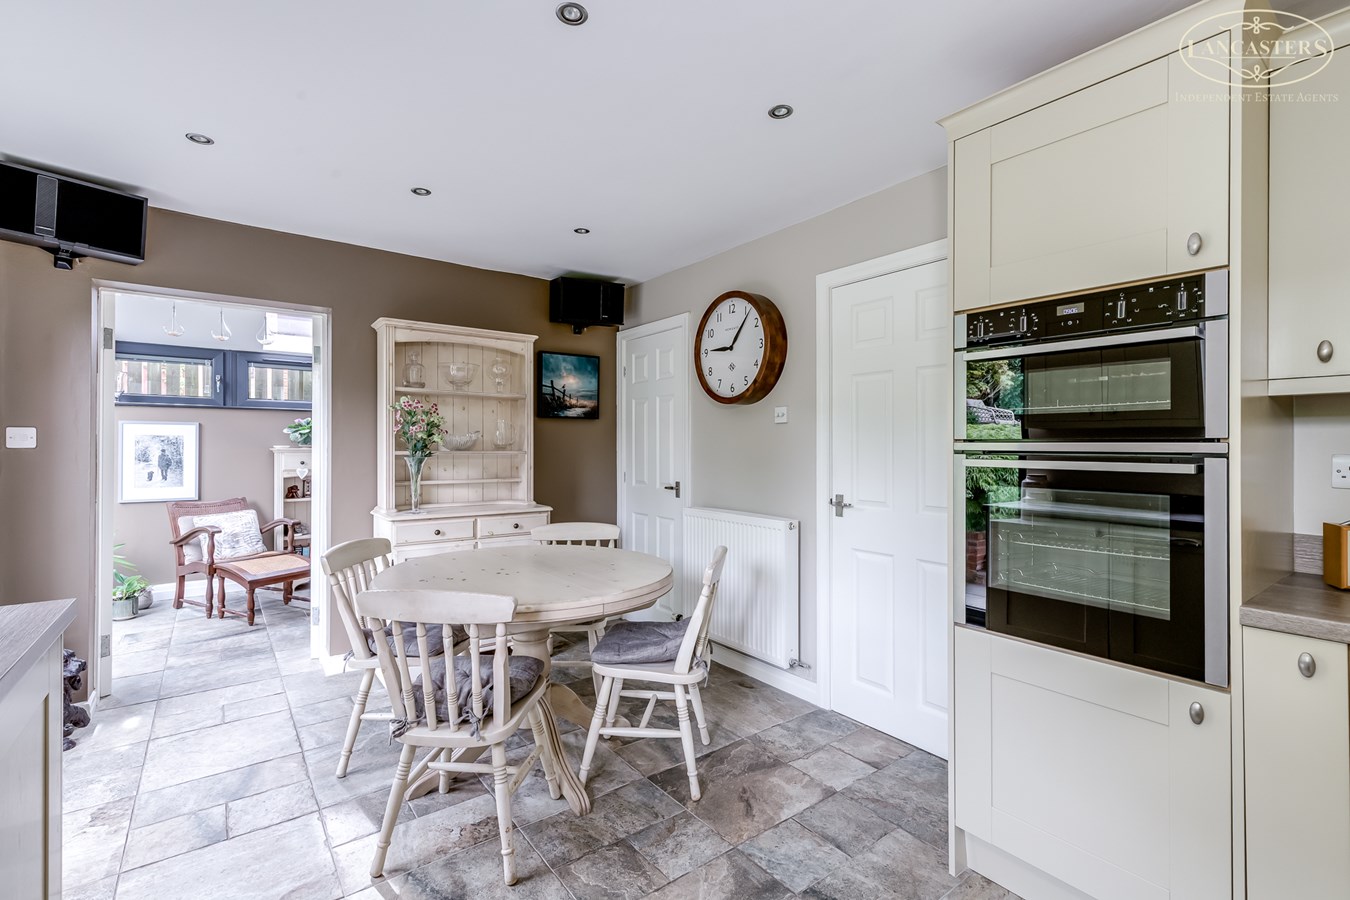
Dining Kitchen
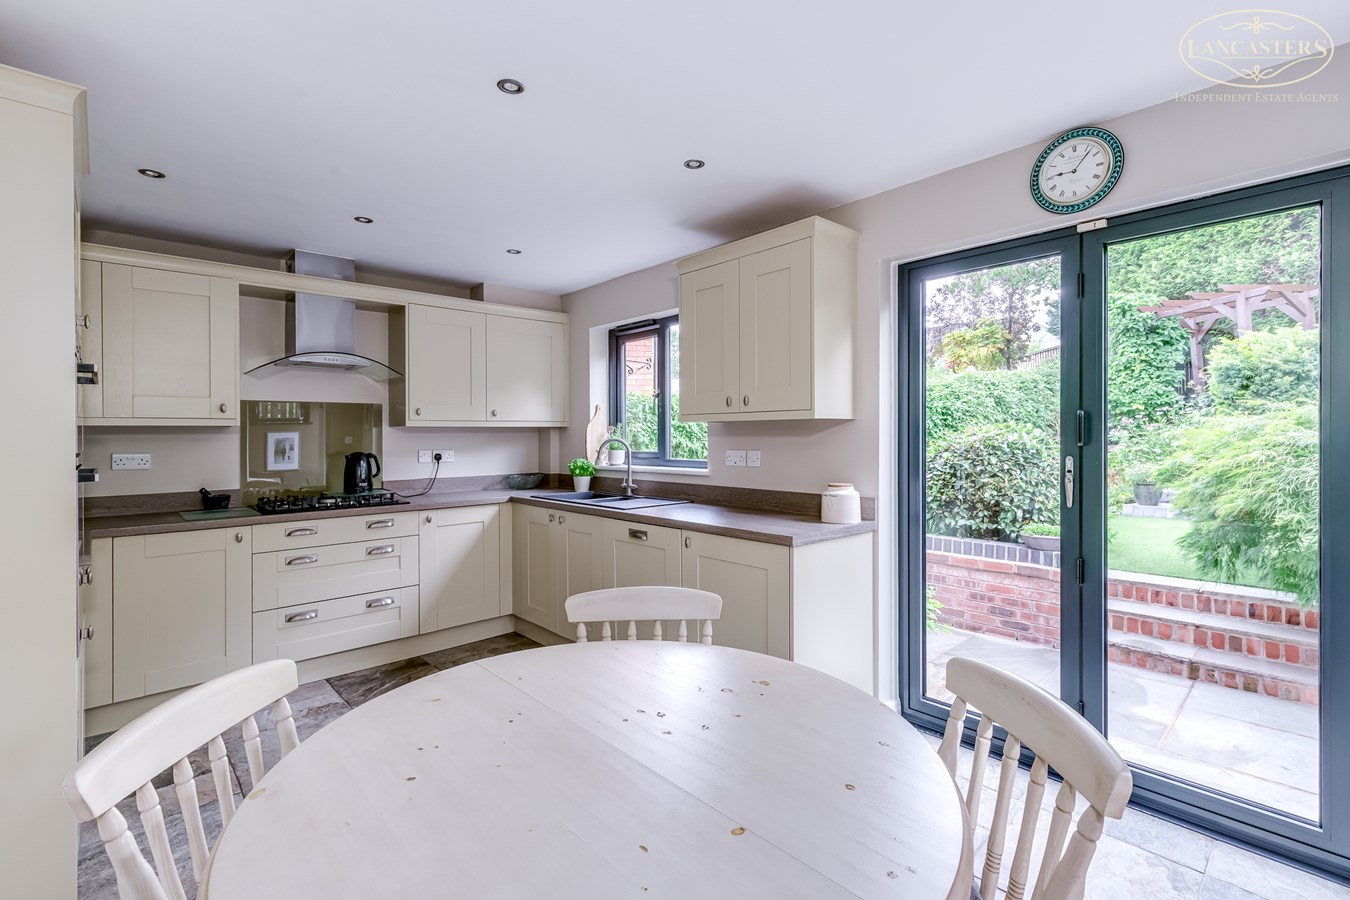
10' 2" x 15' 10" (3.10m x 4.83m) Full width at the rear of the property. Rear window. Bi fold door. Tiled floor. Distinct dining area. Under stairs storage. Wall and base units. Integral five ring split level gas hob. Double oven both of which are by NEFF. Gas central heating boiler. Fridge, freezer and dishwasher also integral and by NEFF. Under unit lighting.
Under Stairs Storage
3' 2" x 6' 1" (0.97m x 1.85m)
Orangery
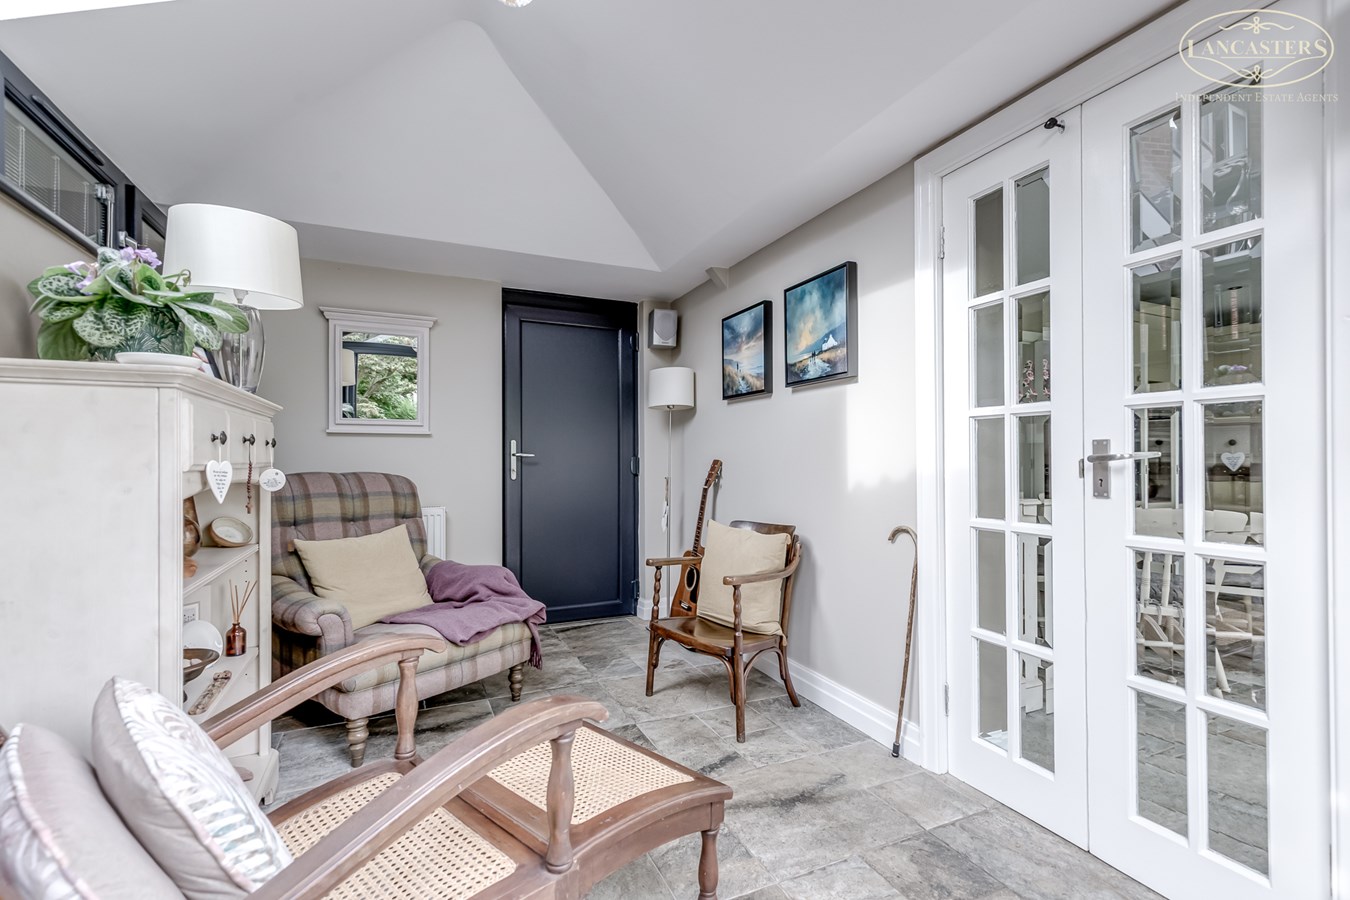
7' 5" x 12' 1" (2.26m x 3.68m) Vaulted ceiling height of 8' 3" (2.51m) . Orangery is access via double glass paneled doors. Matching tiled finish to the floor. Bi-fold door. Side window. Roof light,. Apex window. Access to integral garage.
Garage
16' 7" x 9' 6" (5.05m x 2.90m) Electric roller style door. Painted floor. Painted walls. Utility zone fitted to the rear with additional storage.
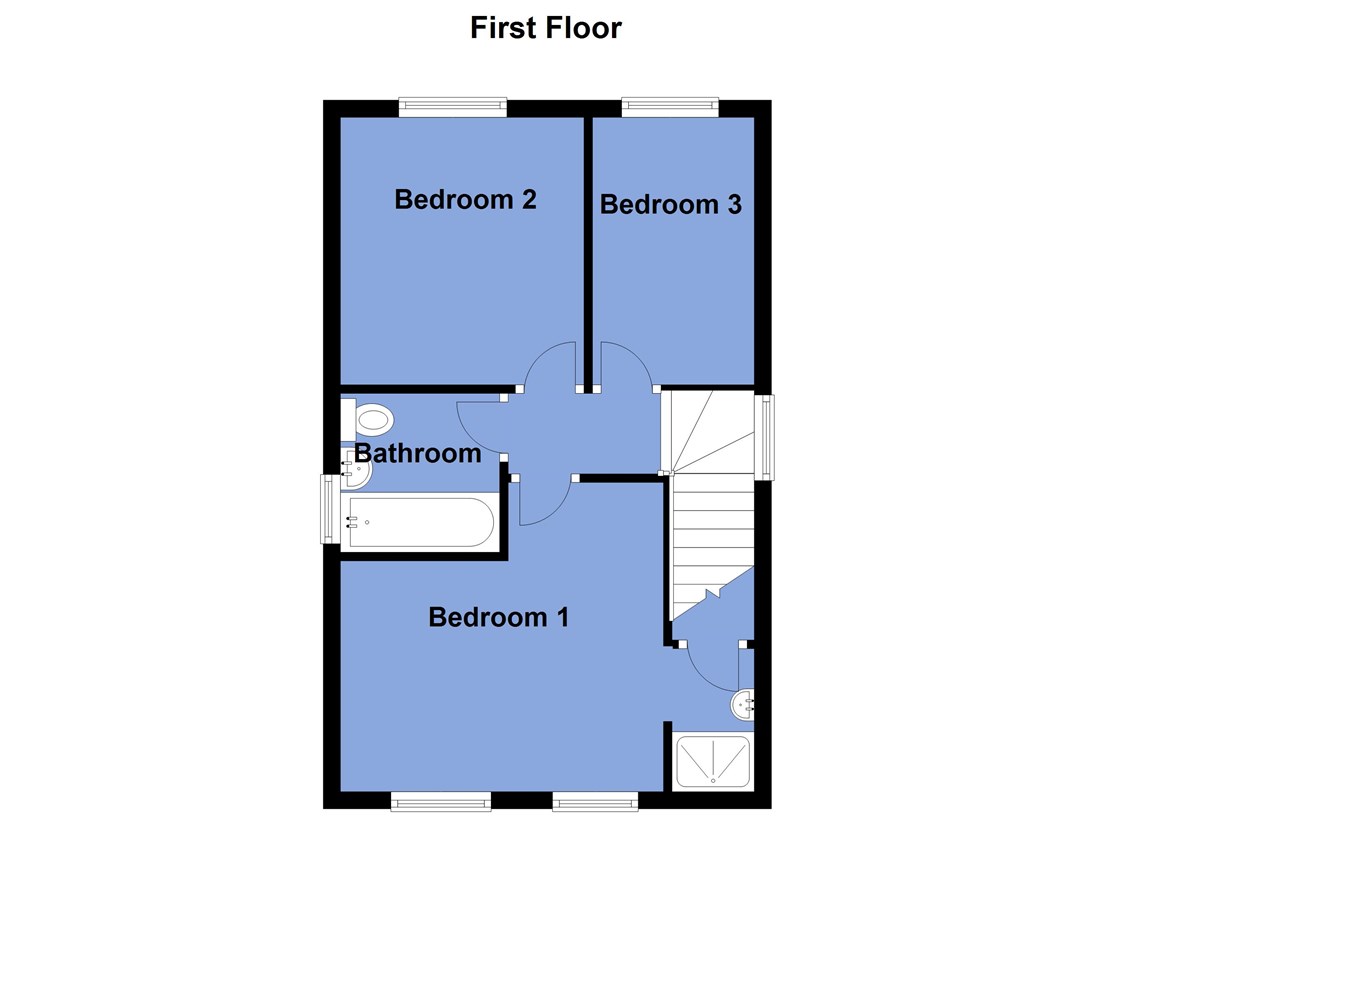
First Floor
Landing
Natural light through gable window. Loft access with fitted drop down ladder. Boarded for storage and fixed lighting.
Bedroom 1
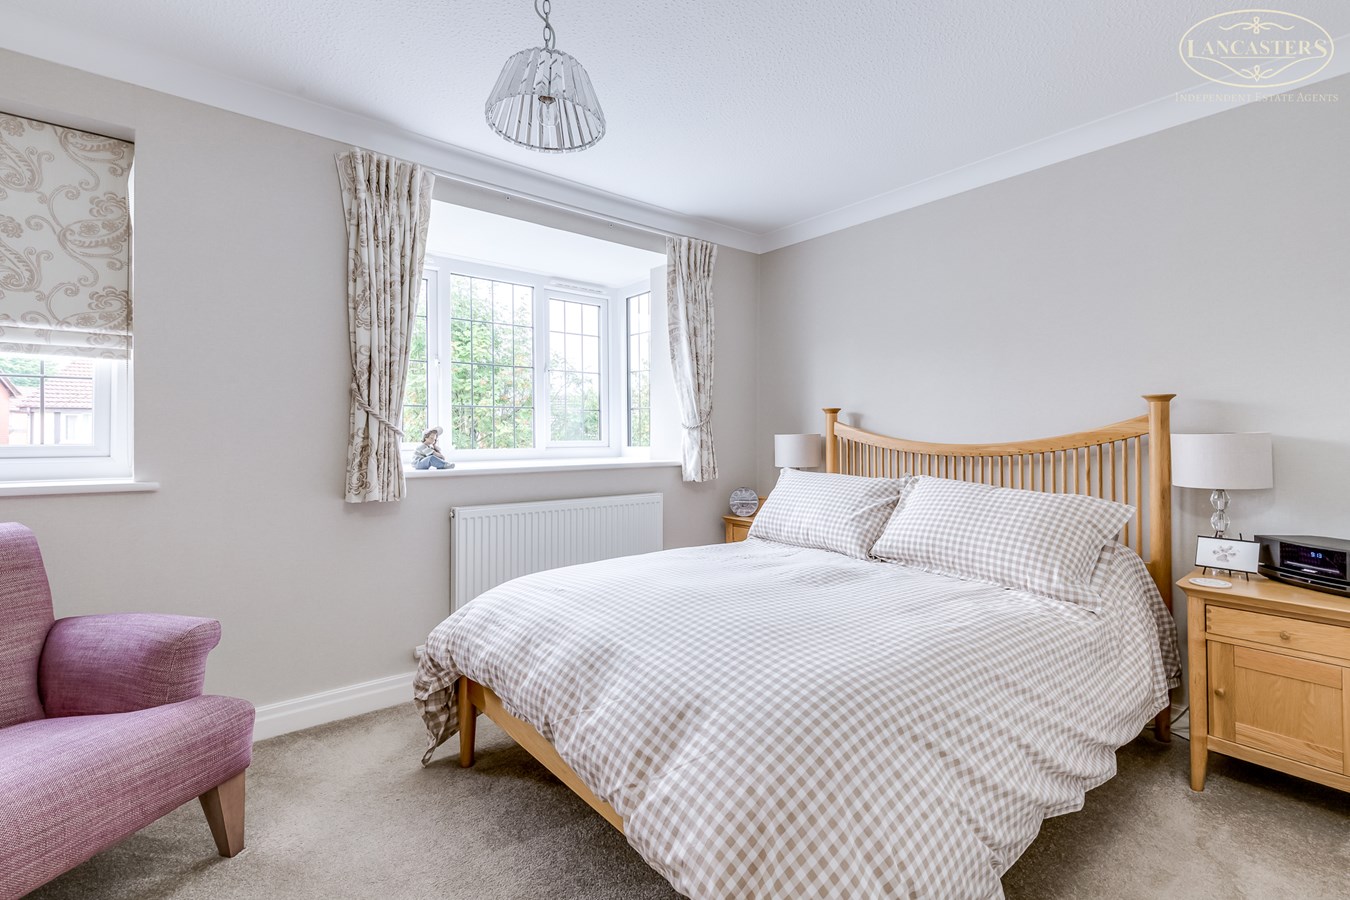
11' 10" (measured into the door recess area) x 12' 4" (3.61m x 3.76m) Front Double. Two front facing windows, one being a boxed bay.
En-Suite Shower Room
2' 11" x 5' 5" (0.89m x 1.65m) Shower. Hand basin. Fully tiled to the walls and floor. Further overstairs store cupboard and water tank.
Bedroom 2
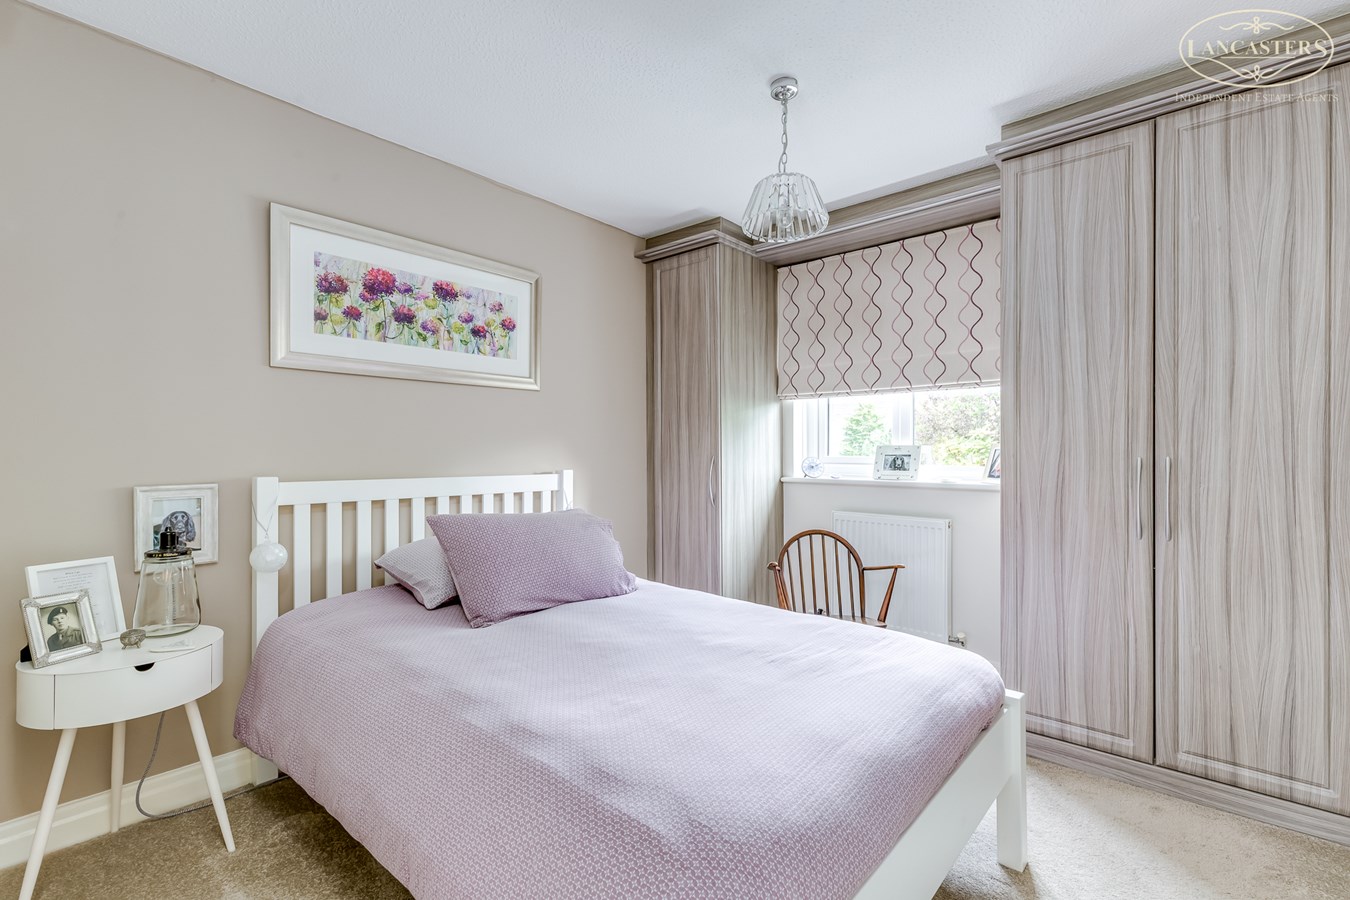
10' 5" x 9' 2" (3.17m x 2.79m) Rear double. Fitted furniture. Over looking rear garden.
Bedroom 3
10' 5" x 6' 3" (3.17m x 1.91m) Also looking to rear garden. Fully fitted with furniture. Currently in an office style.
Bathroom
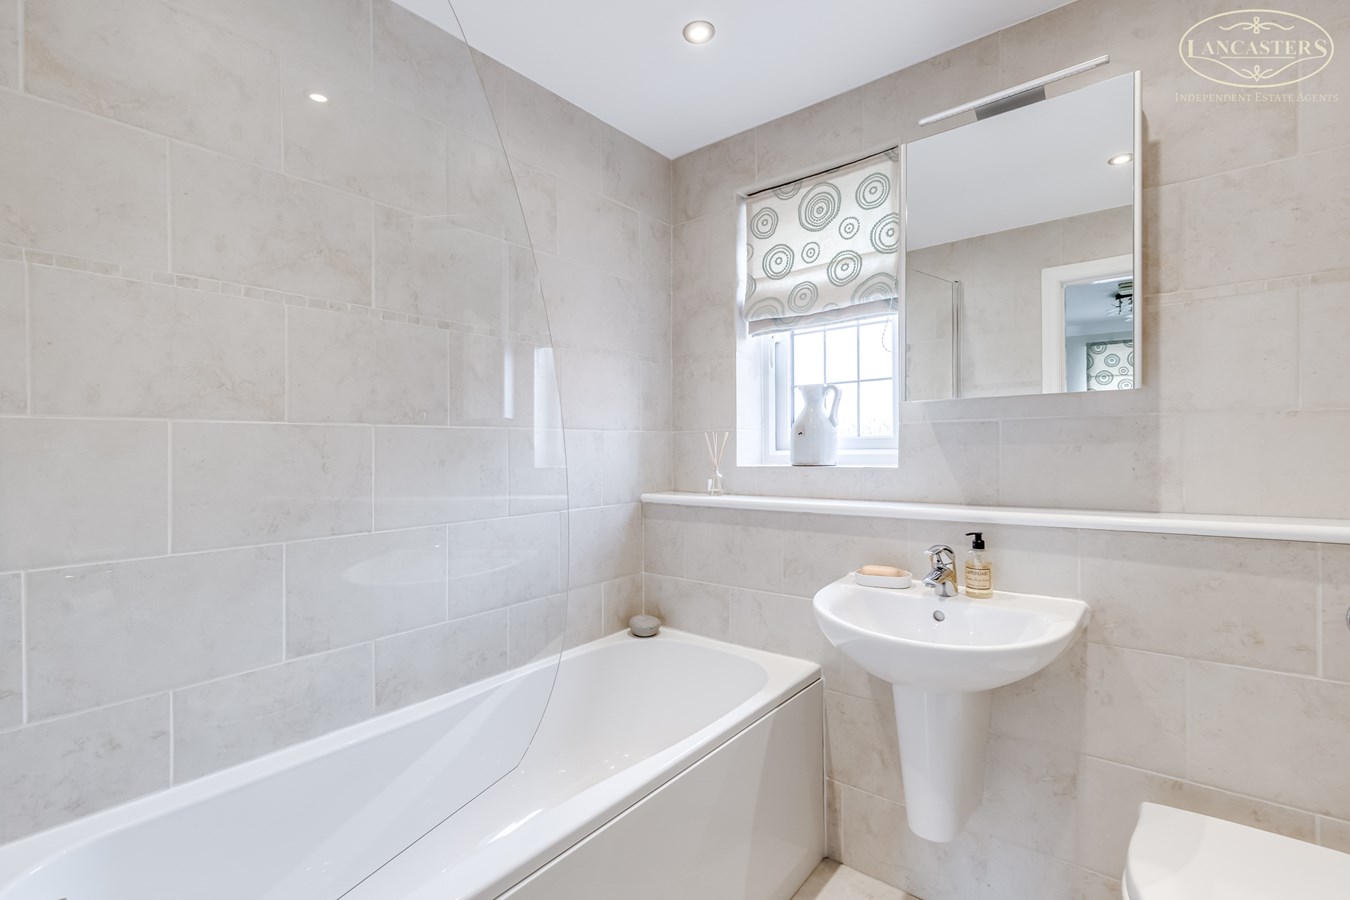
6' 0" x 6' 0" (1.83m x 1.83m) Gable window. WC with concealed cistern. Semi pedestal hand basin. Bath with shower from mixer over. Fully tiled to the walls and floor.
Important Information
- This is a Freehold property.
Property Ref: 30697232
Similar Properties
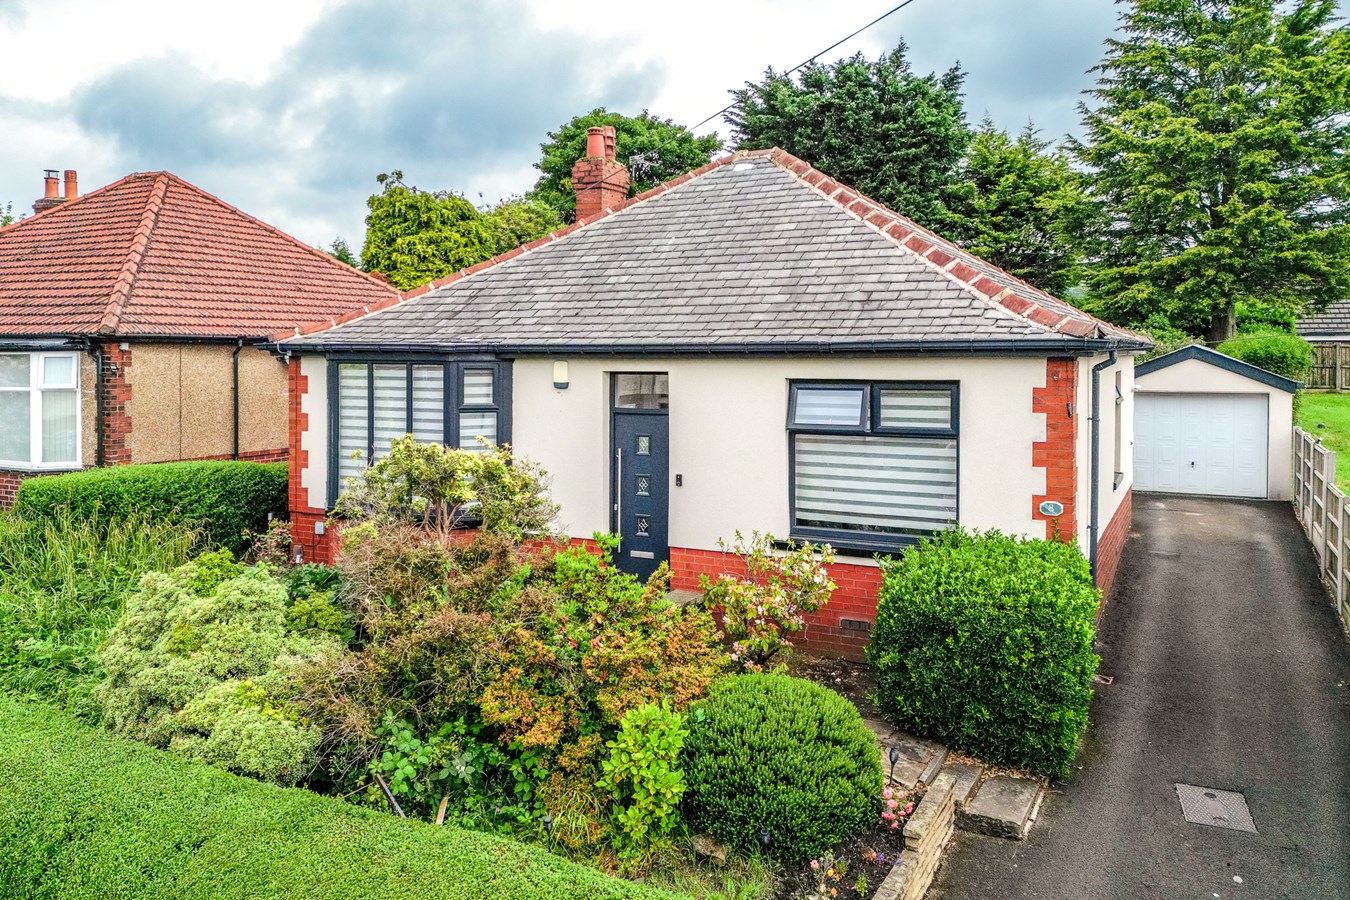
Hughes Avenue, Horwich, Bolton, BL6
3 Bedroom Detached Bungalow | £335,000
Extensively refurbished and thoughtfully enhanced approximately six years ago, this attractive true bungalow is presente...
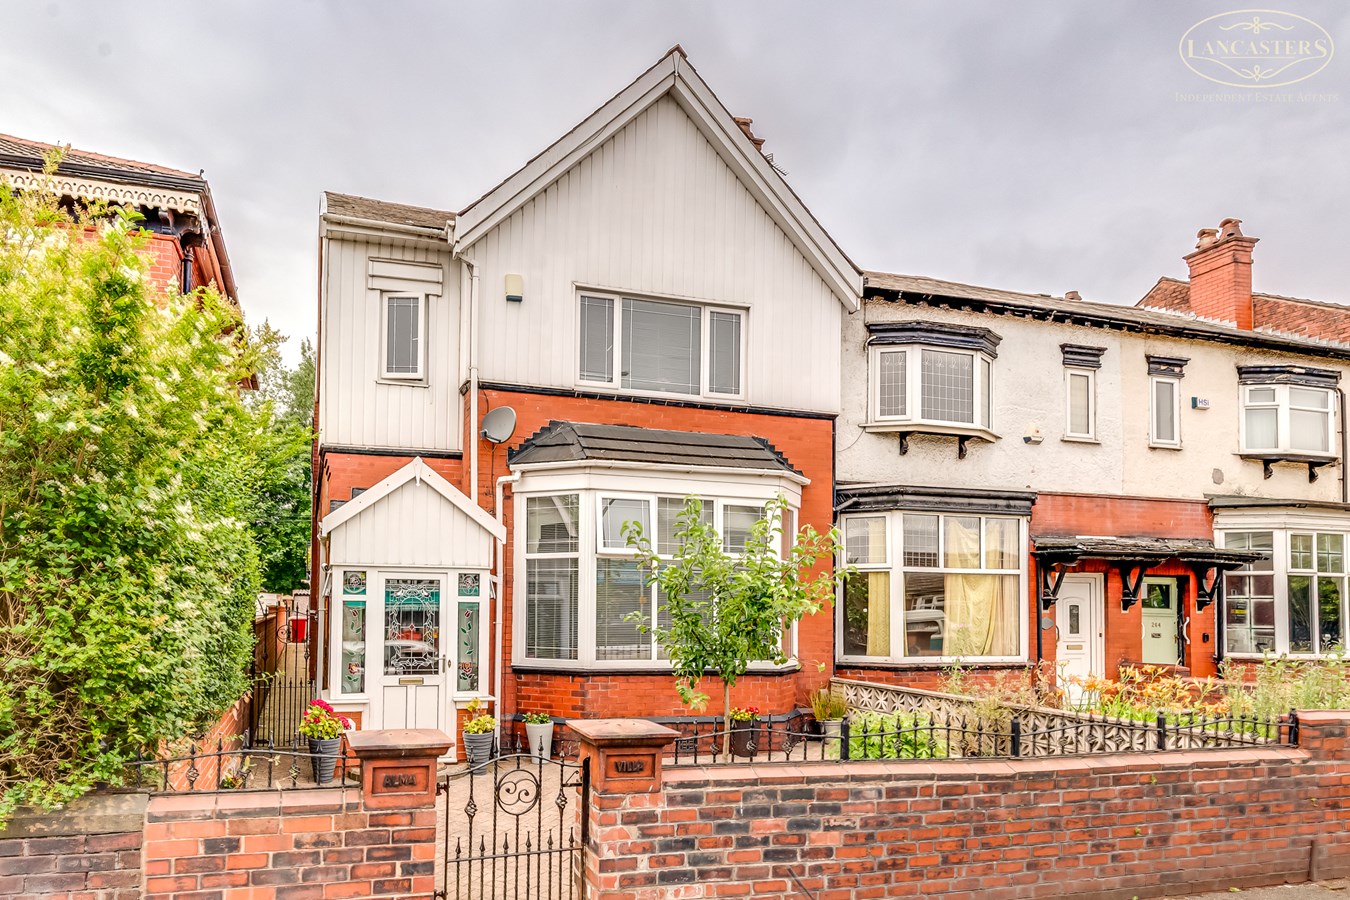
Rishton Lane, Great Lever, Bolton, BL3
5 Bedroom Character Property | Offers in excess of £325,000
** NOW AVAILABLE ON THE OPEN MARKET ** Extremely large 5 bedroom 3 living room home with substantial rear garden are...
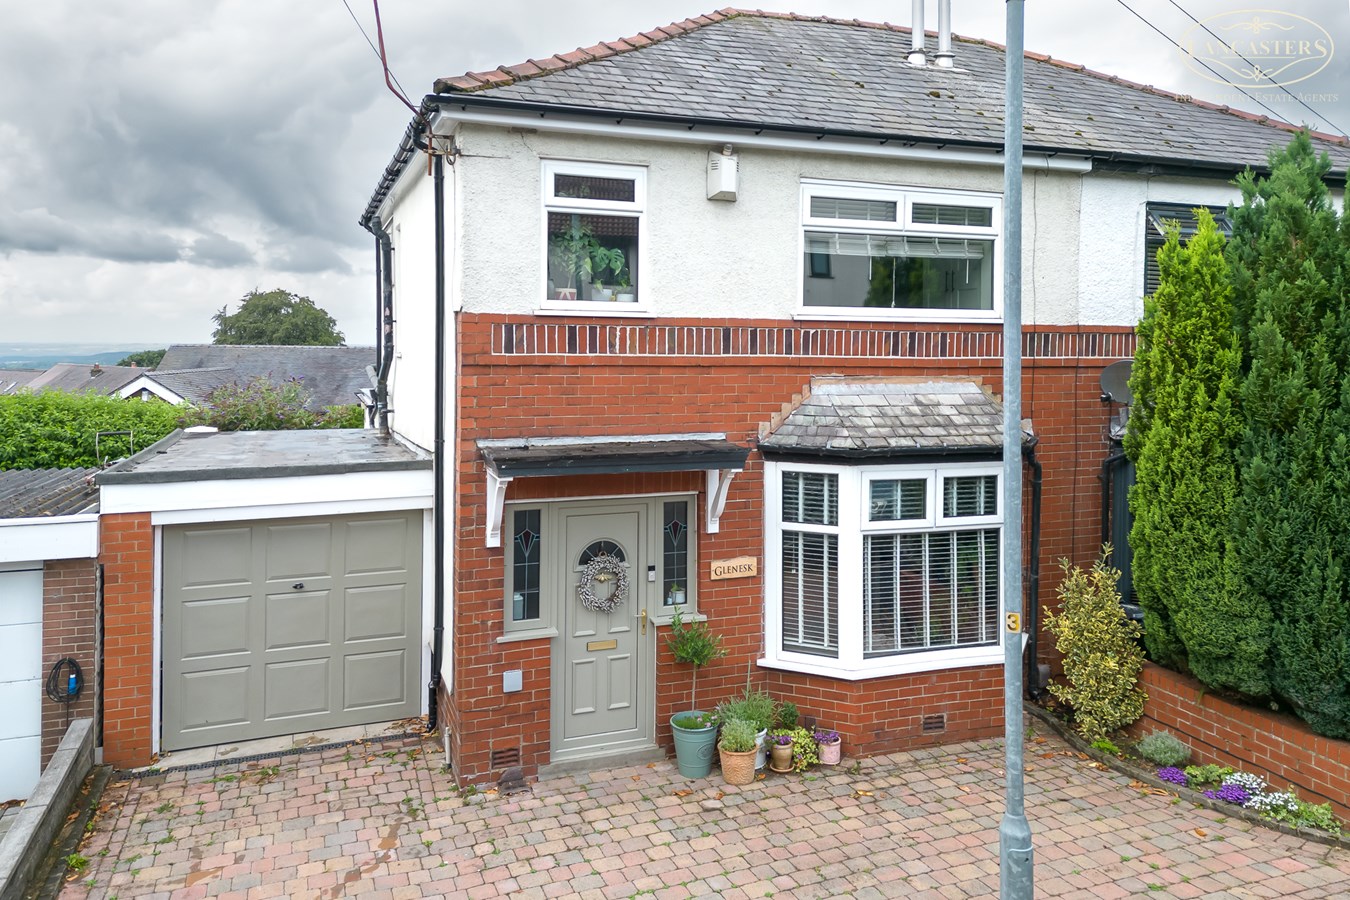
Bottom O Th Moor, Horwich, Bolton, BL6
3 Bedroom Semi-Detached House | £310,000
A beautifully presented home offering stylish and versatile accommodation, featuring a superb open plan kitchen, dining...
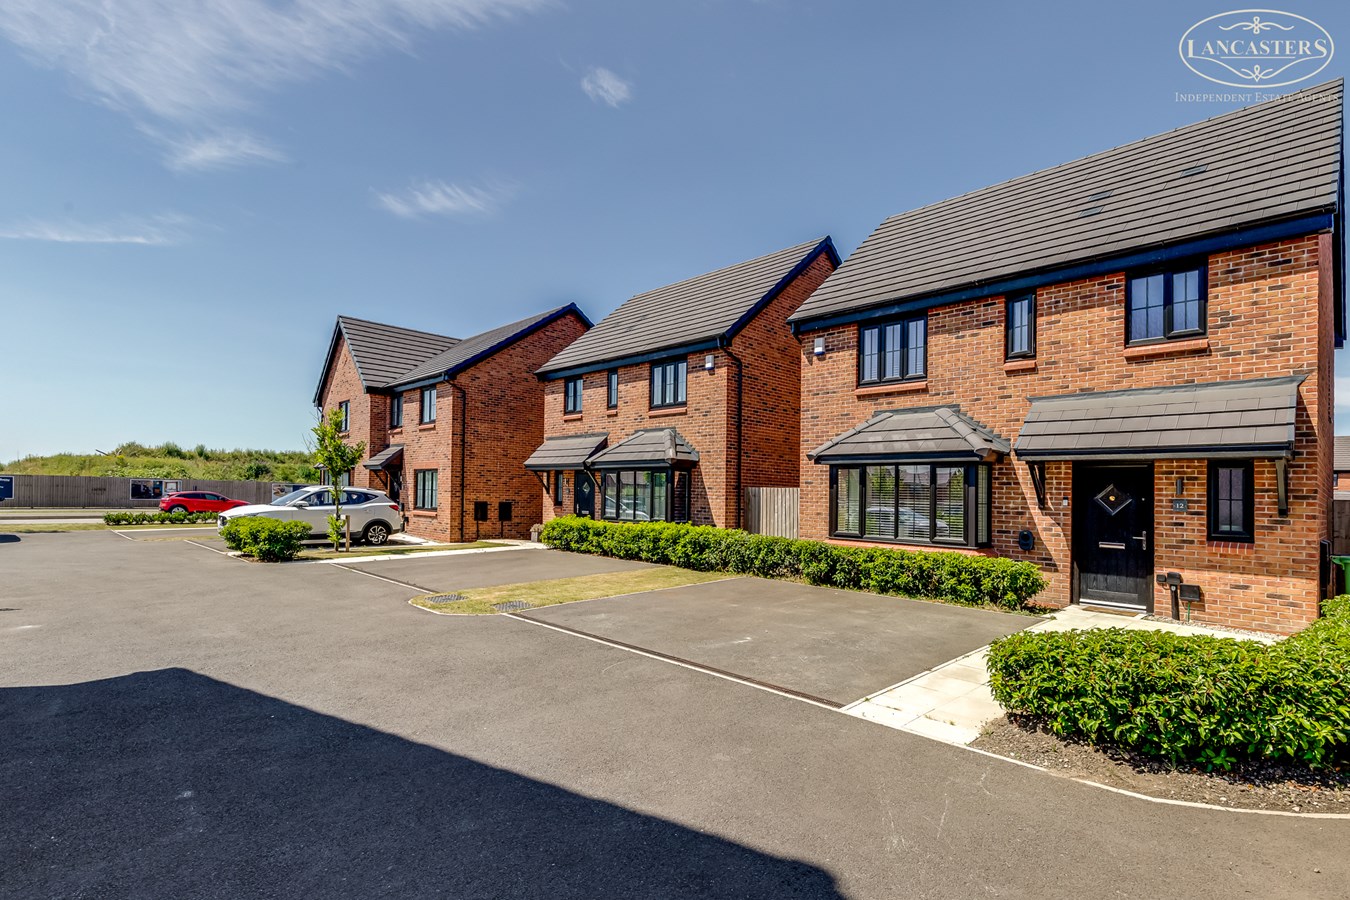
Coremaker Drive, Horwich, Bolton, BL6
3 Bedroom Detached House | £340,000
A spacious three bedroom detached home occupying a pleasant cul de sac position within one of the most recent phases of...
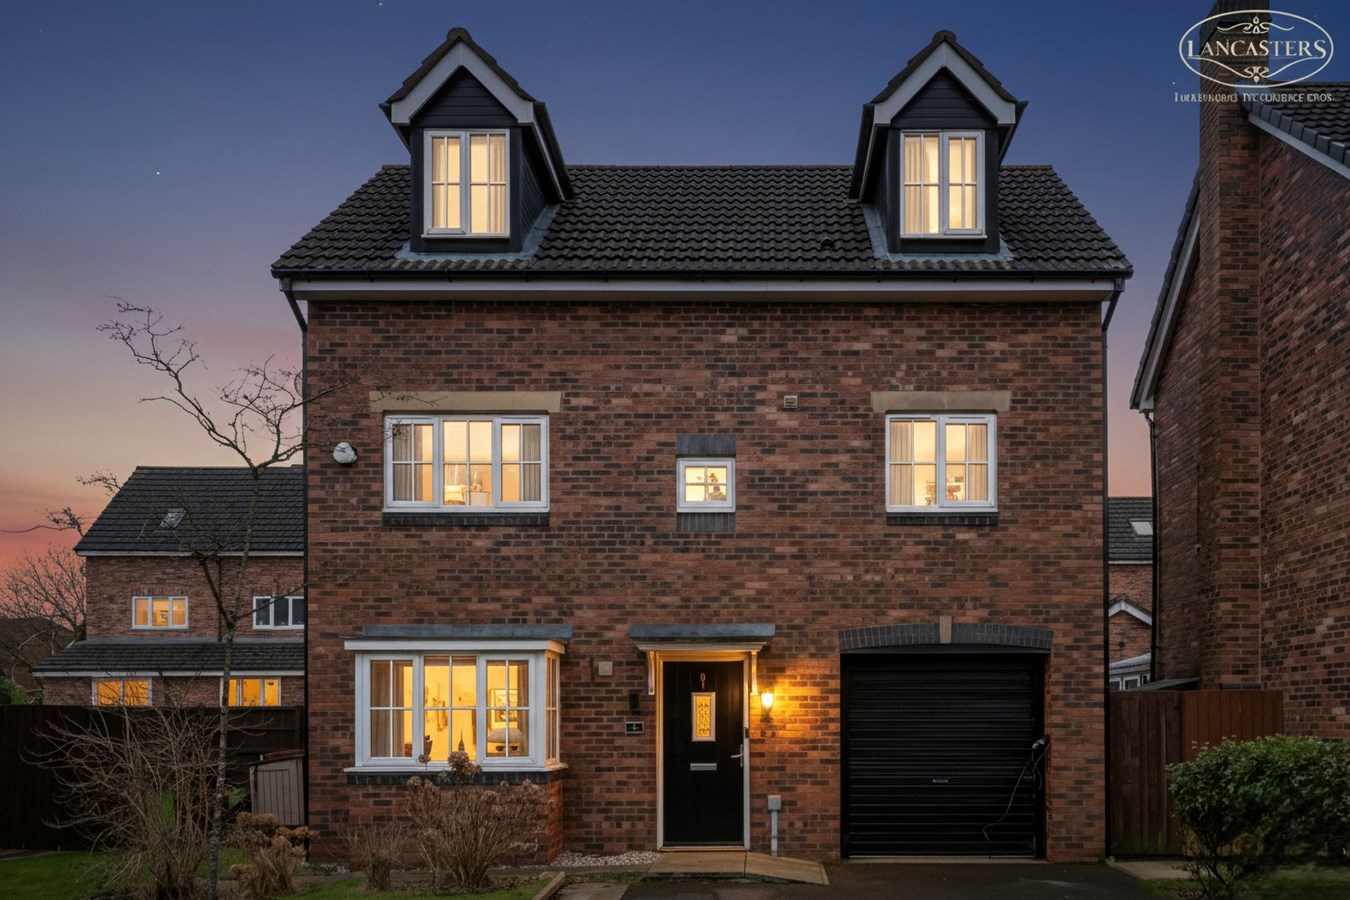
Owsten Court, Horwich, Bolton, BL6
4 Bedroom Detached House | £350,000
Beautifully presented, reconfigured and extended, this modern family home now offers four double bedrooms and spacious g...
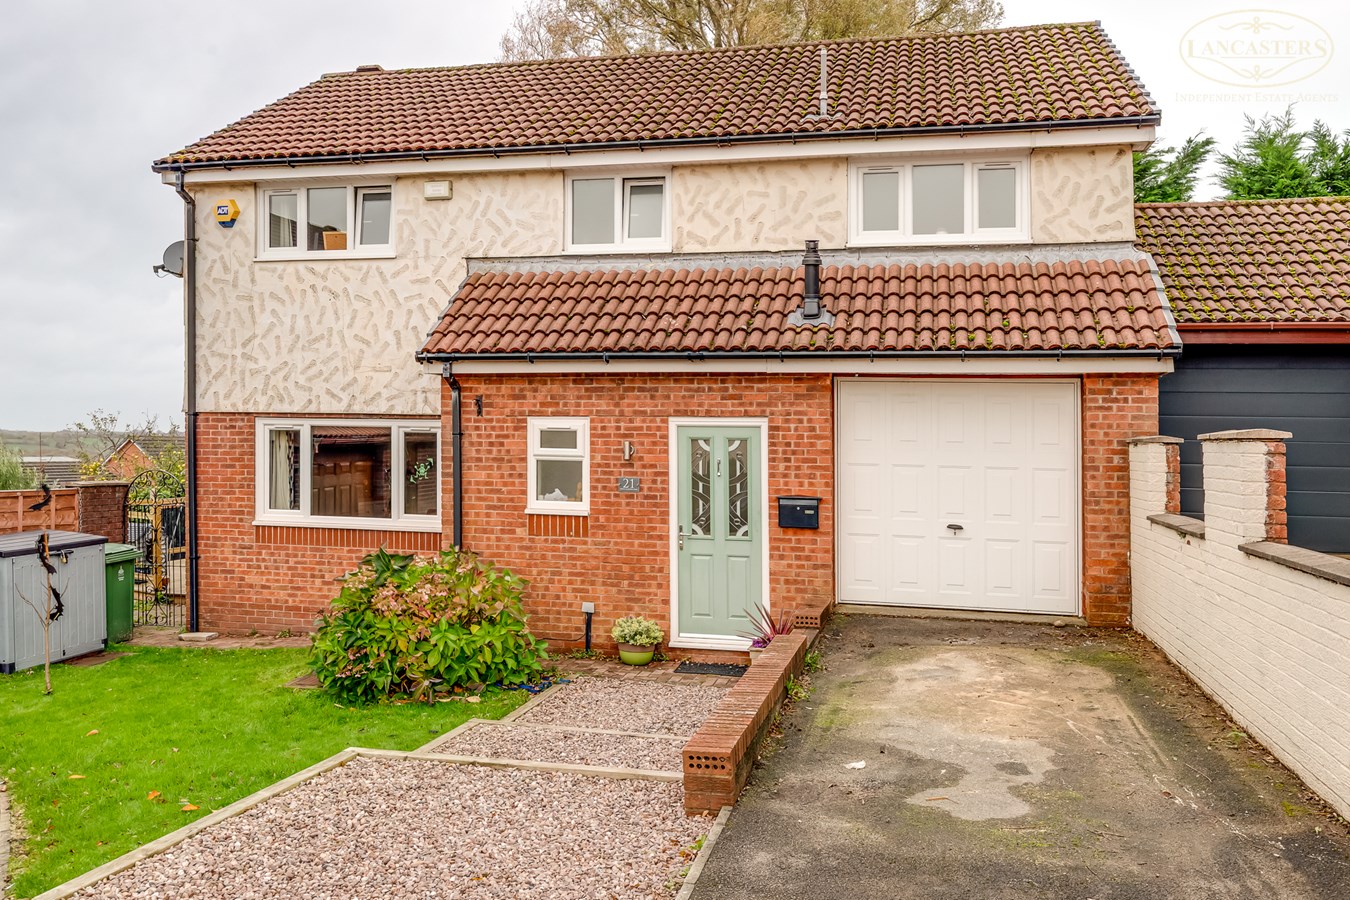
Lower Makinson Fold, Horwich, Bolton, BL6
4 Bedroom Detached House | £350,000
Positioned in a tucked away cul-de-sac within a corner plot and enjoying a generous garden. The sizable accommodation ha...
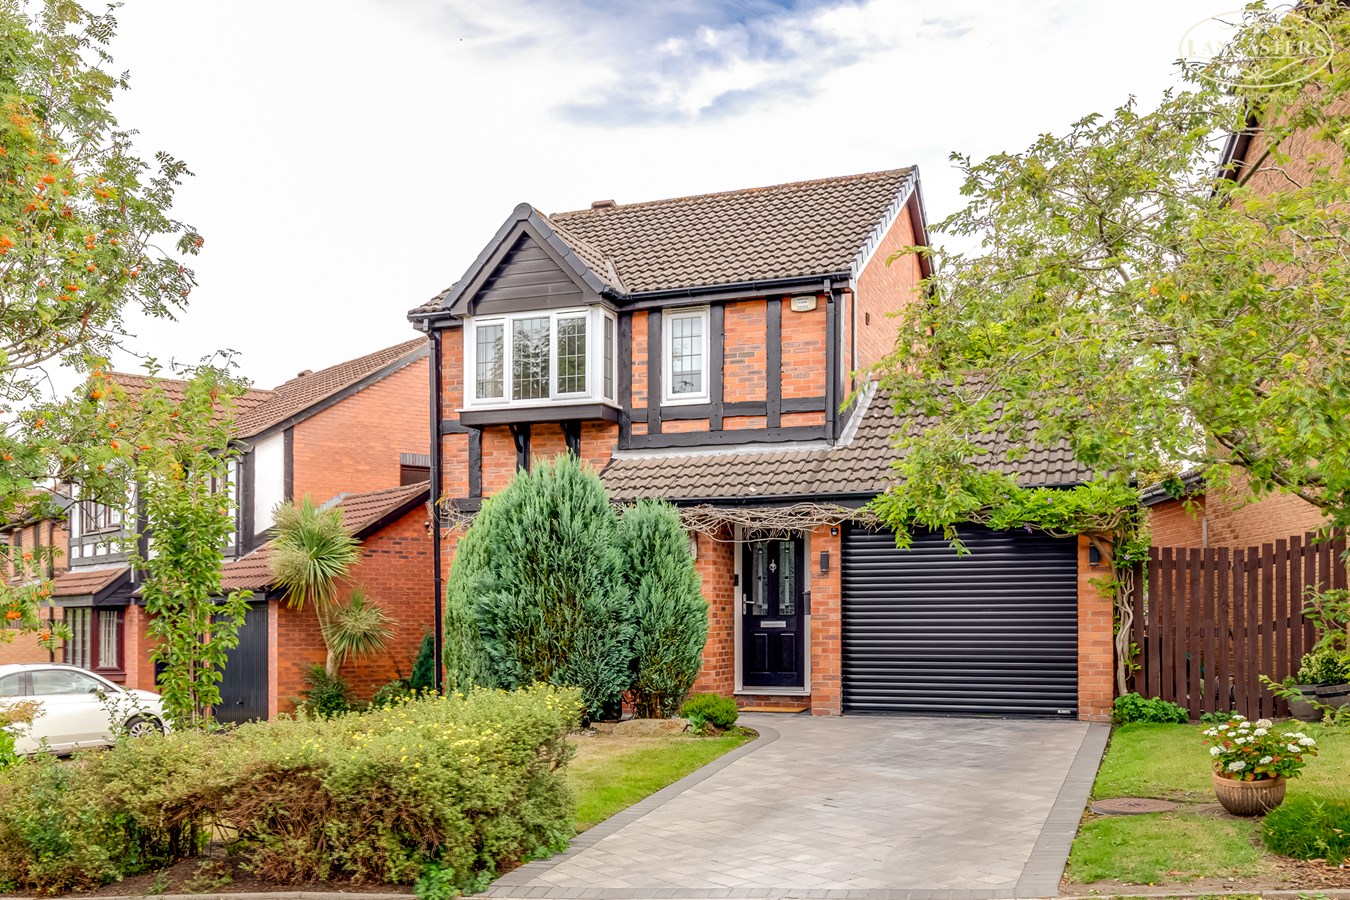

Lancasters Independent Estate Agents (Horwich)
Horwich, Greater Manchester, BL6 7PJ
01204 697 919
How much is your home worth?
Use our short form to request a valuation of your property.
Request a Valuation
©2026 The Guild of Property Professionals. All rights reserved.
Terms and Conditions |
Privacy Policy |
Cookie Policy |
Complaints Policy |
Members Login
The Guild of Property Professionals Trading Address: 121 Park Lane, London W1K 7AG. GPEA Limited.
Registered in England & Wales.
Company No: 02819824.
Registered Office Address: 2 St. Stephen's Court, St. Stephen's Road, Bournemouth, Dorset, England, BH2 6LA.
VAT Registration No: 576 8795 61

