
3 Bedroom Semi-Detached House for sale in Buxton
 1
3
1
1
3
1
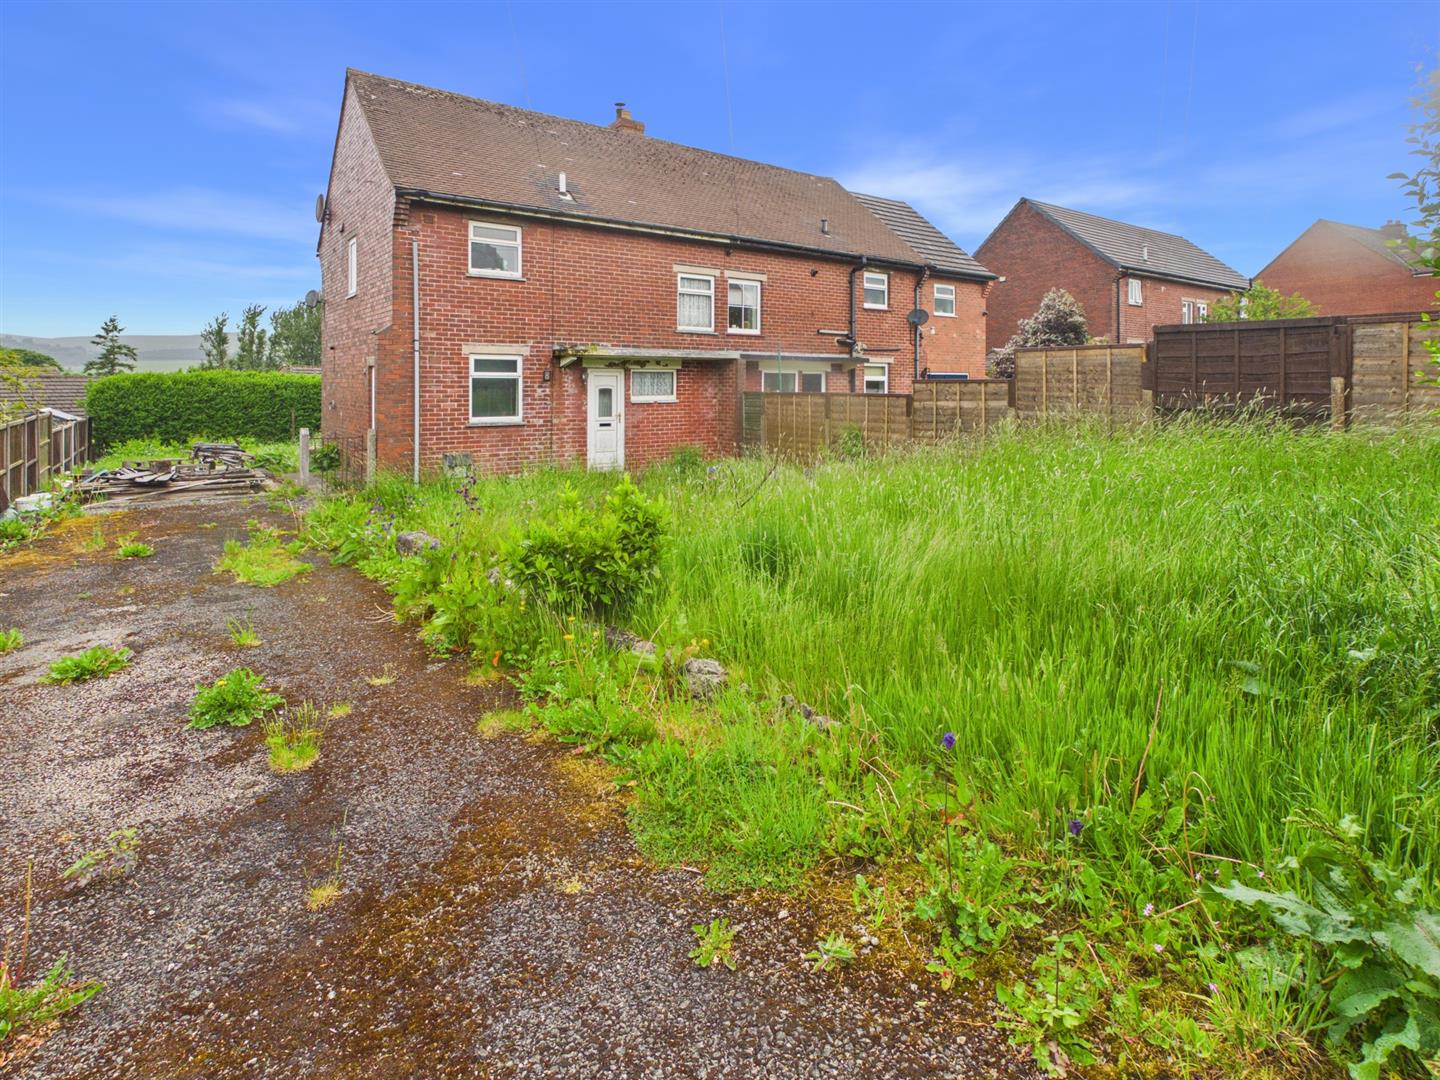
Situated in the popular Harris Road, Harpur Hill, Buxton this spacious three bedroom semi detached property in need of upgrading, benefits from a generous plot offering much potential. Ideal renovation project for a substantial family home.
Buxton, known for its stunning natural beauty and rich history, offers a vibrant community atmosphere. Residents can enjoy local amenities, parks, and the picturesque surroundings that make this area so desirable.
Directions - From our Buxton office turn left and proceed up Terrace Road, across The Market Place and down High Street. Proceed straight through the traffic lights into London Road and after a while, turn right at the signpost for Harpur Hill Road Continue up this road for a while, following the road around to the left as it becomes Burlow Road. Continue along this road and after a while turn left into Burlow Avenue.. Proceed to the T junction at the top and turn left into Harris Road. No. 5 will be found on the left hand side.
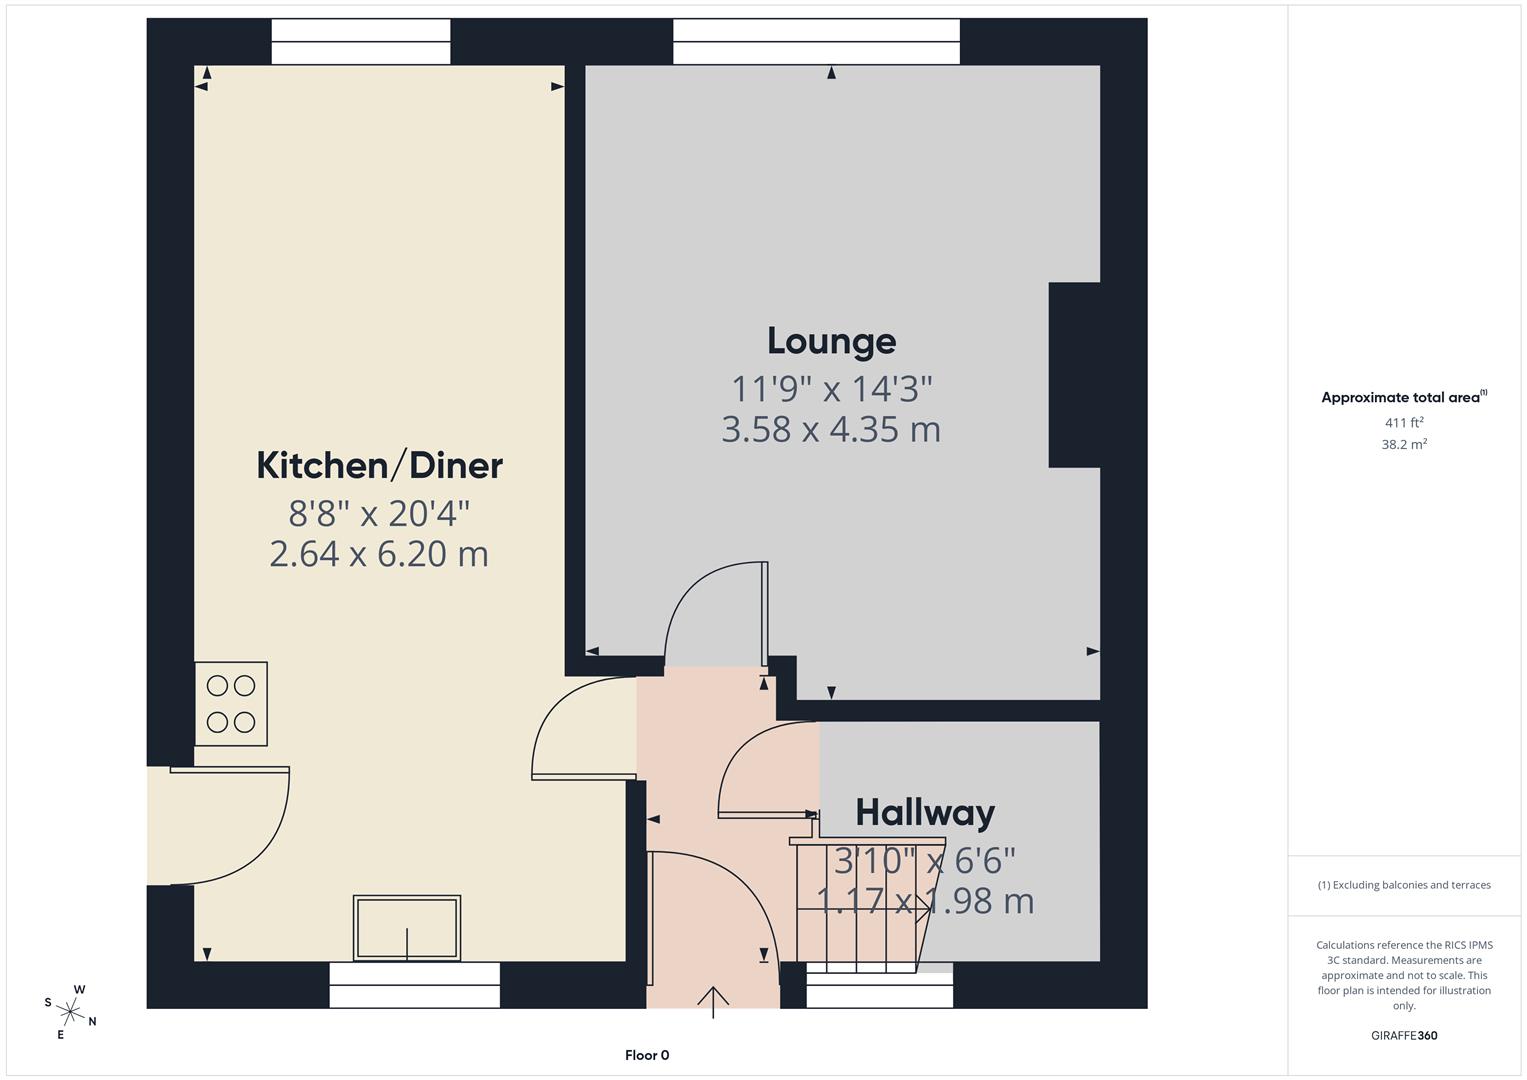
Ground Floor -
Entrance - UPVC Double glazed entrance door to entrance hall.
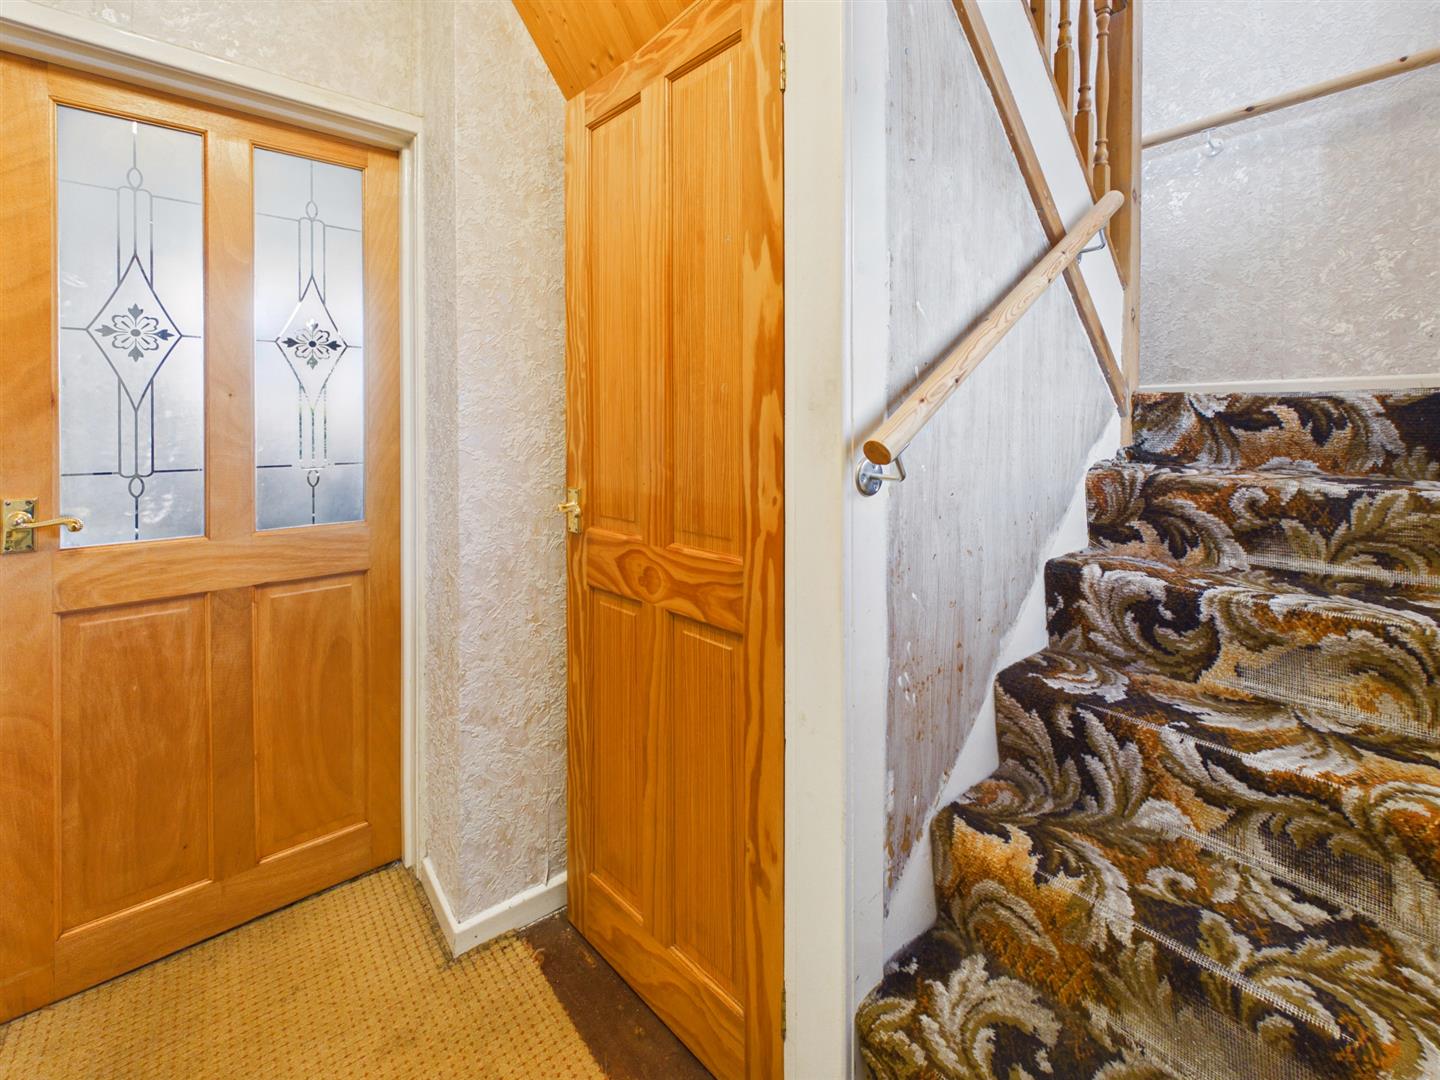
Entrance Hall - 1.98m x 1.17m (6'6" x 3'10") - Stairs to first floor with two double glazed windows to front. Radiator. Storage cupboard.
Kitchen/Diner - 6.20m x 2.64m (20'4" x 8'8") - Range of base and wall units. stainless steel sink unit. Double glazed window to front and rear. UPVC Double glazed door to side. Wall mounted boiler.
Lounge - 4.34m x 3.58m (14'3" x 11'9") - York stone fireplace with gas fire. Double glazed window to rear. Radiator.
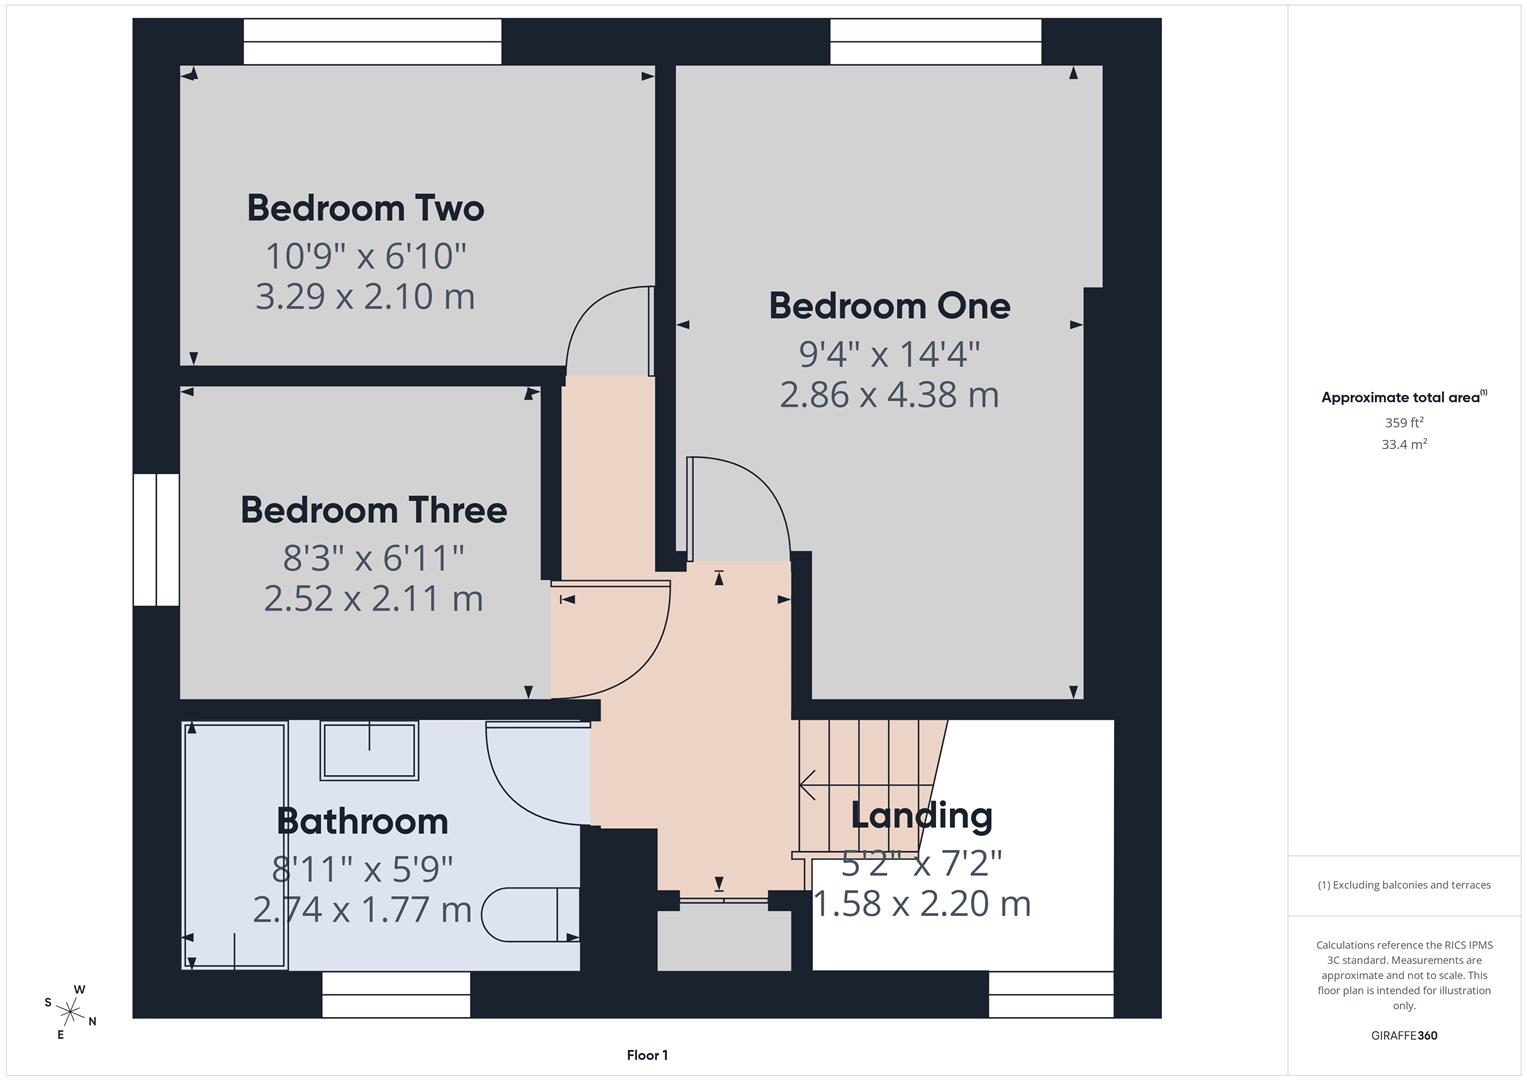
First Floor -
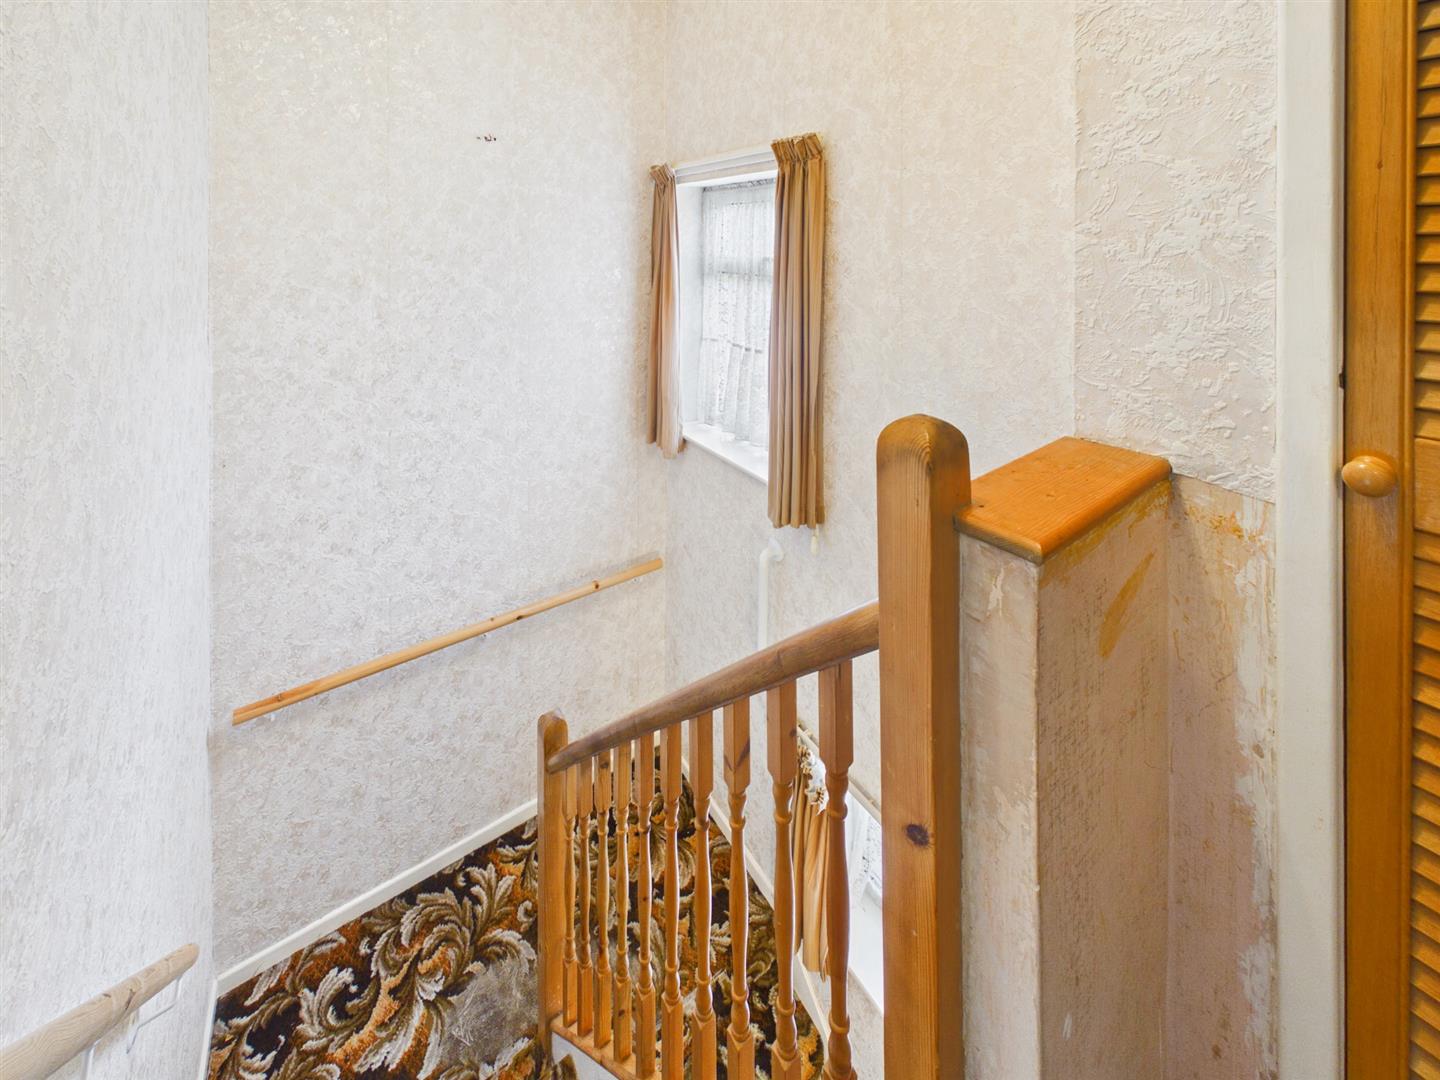
Landing - 2.18m x 1.57m (7'2" x 5'2") - Loft access. Airing cupboard with hot water cylinder.
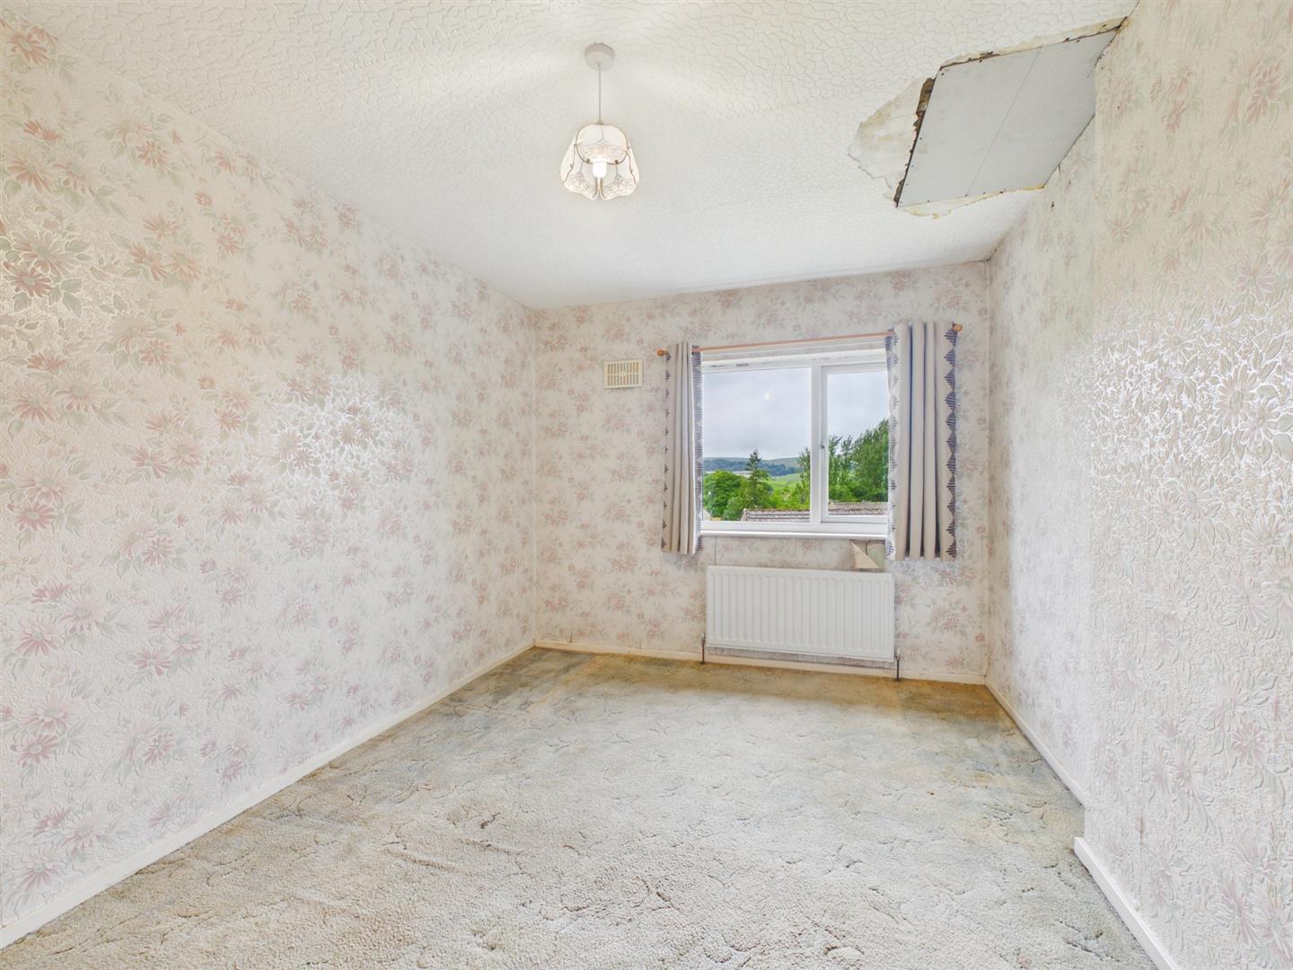
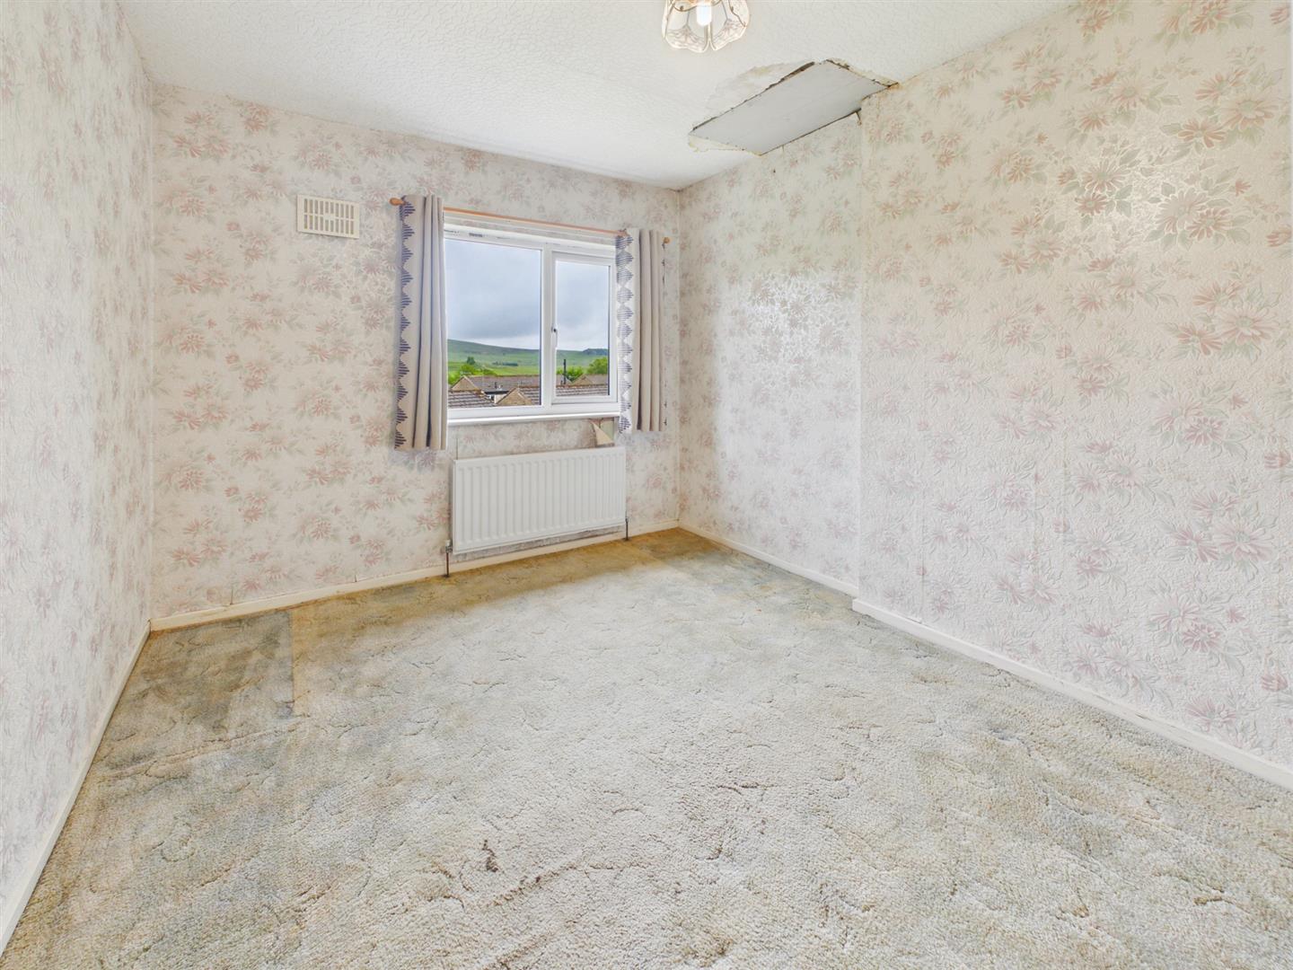
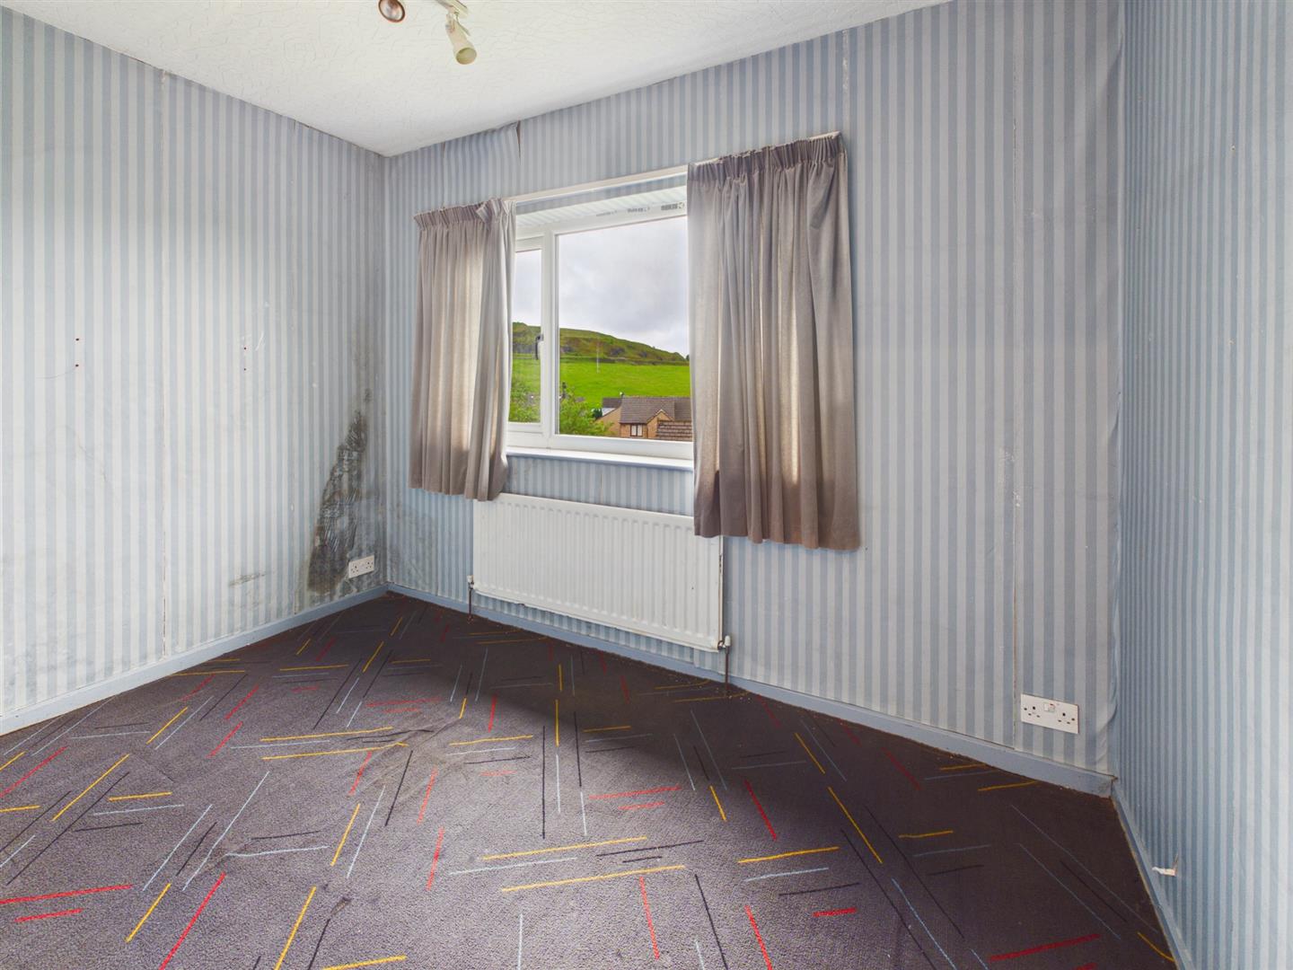
Bedroom One - 4.37m x 2.84m (14'4" x 9'4") - Double glazed window to rear with views of rolling countryside. Radiator.
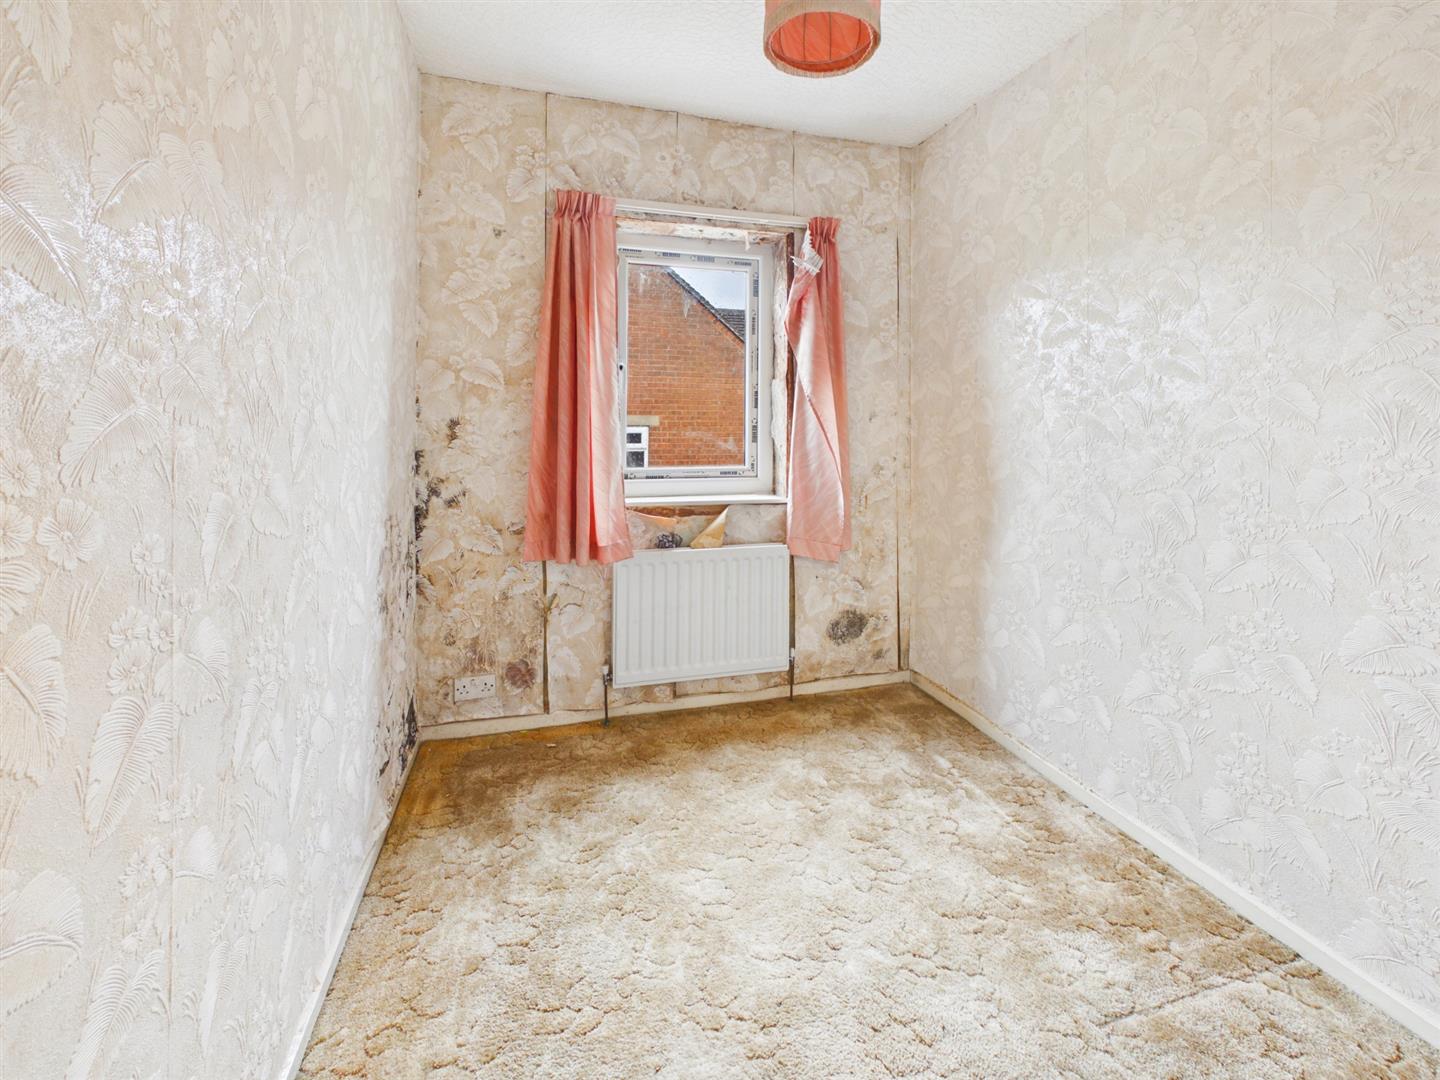
Bedroom Two - 3.28m x 2.08m (10'9" x 6'10") - Double glazed window to rear. Radiator.
Bedroom Three - 2.51m x 2.11m (8'3" x 6'11") - Double glazed window to side. Radiator.
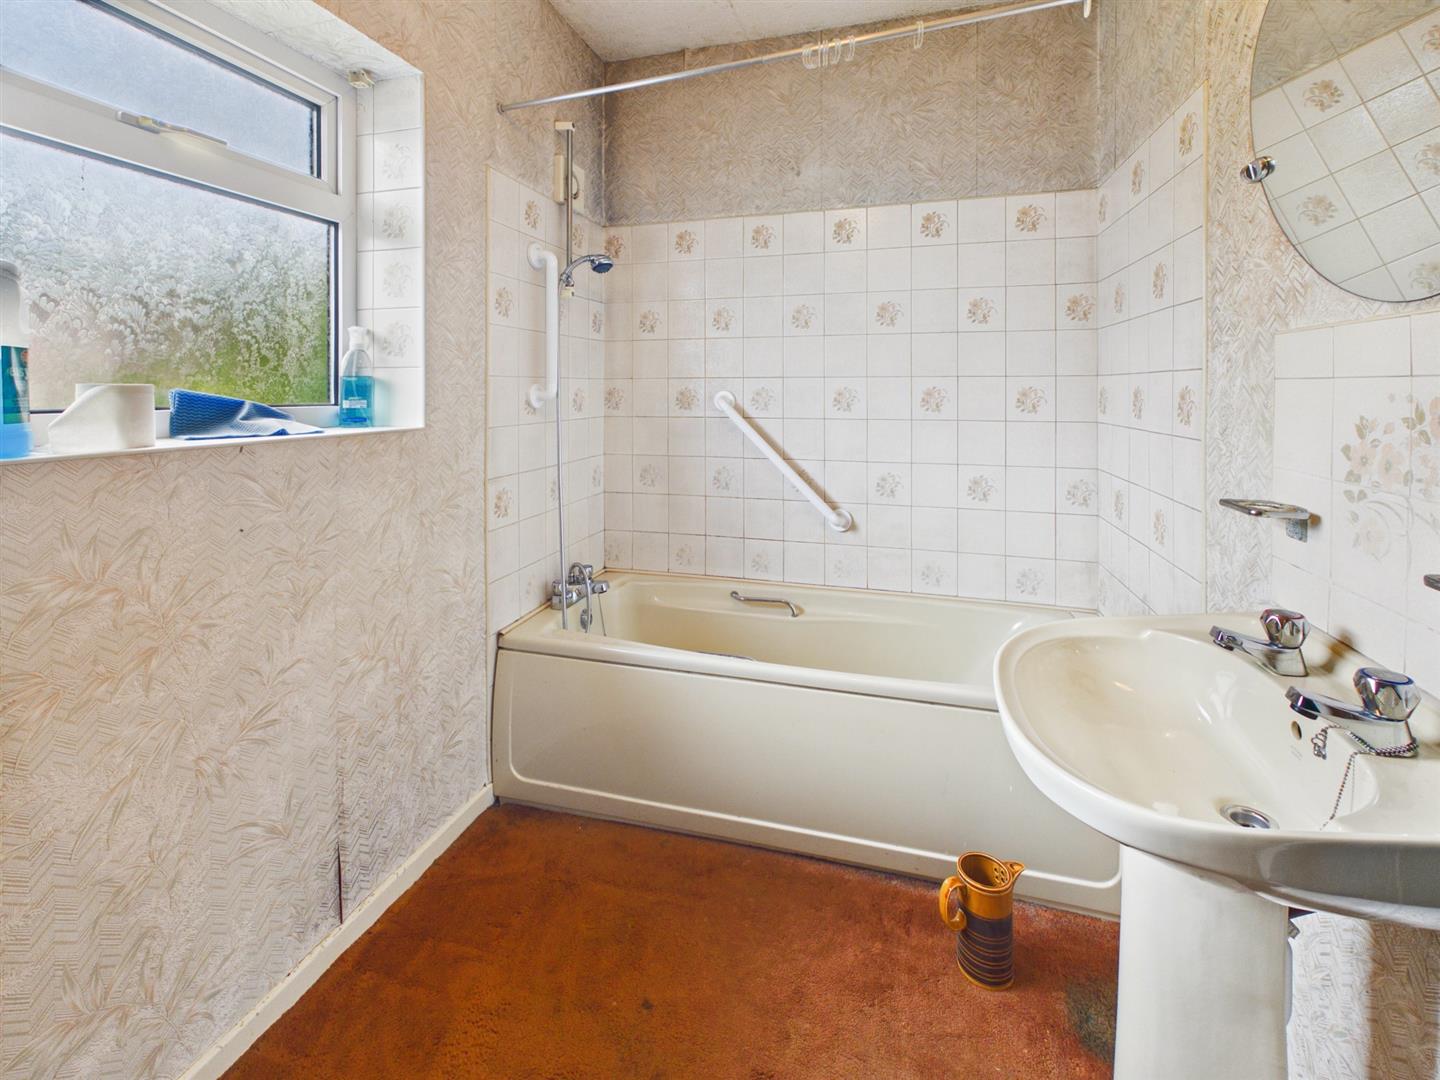
Bathroom - 2.72m x 1.75m (8'11" x 5'9") - Obscure double glazed window to front. Low level W.C. Panel enclosed bath with shower attachment. Pedestal hand wash basin.
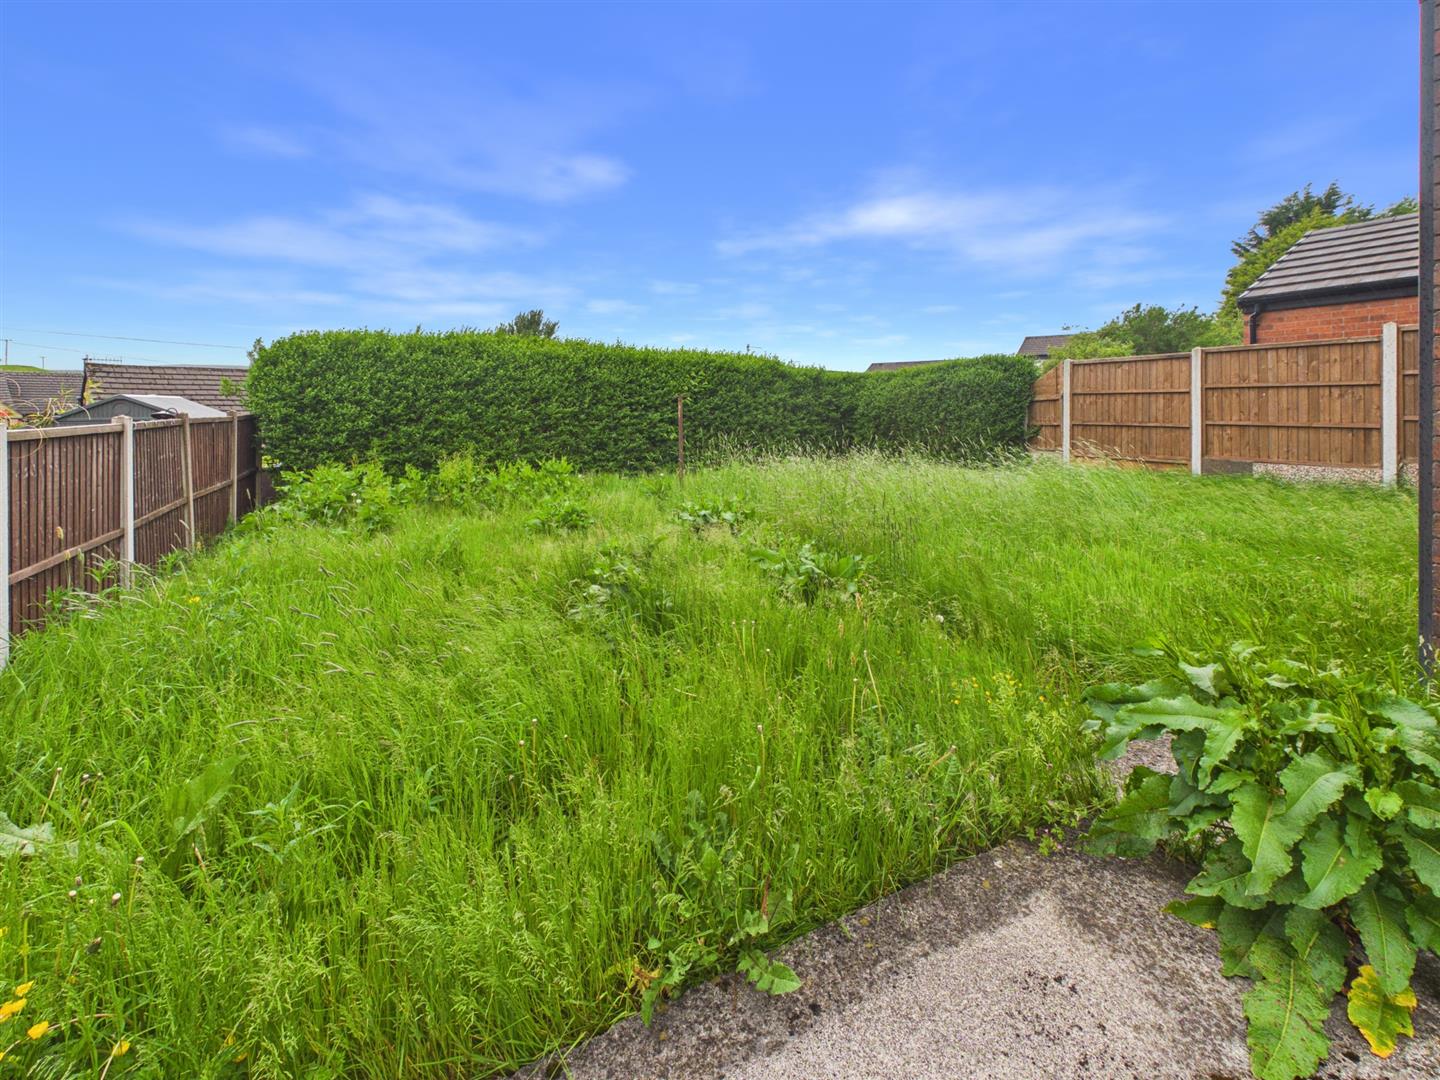
Outside - The front of the property offers a driveway providing off road parking for several vehicles with lawn area bordered by mature hedging.
Hardstanding area to the side where previously a garage stood.
Garden - Mainly laid to lawn bordered my hedging and fencing.
Property Ref: 34727977
Similar Properties
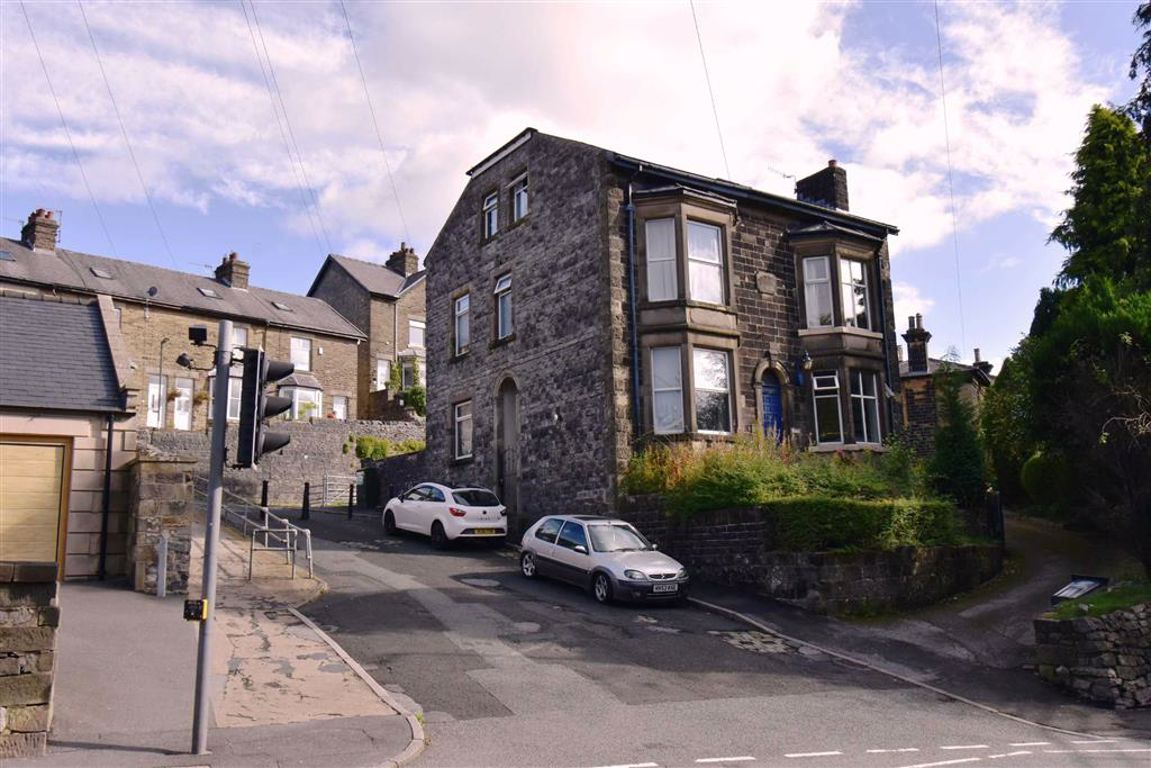
Fairfield Road, Buxton, Derbyshire
6 Bedroom Semi-Detached House | Guide Price £225,000
A substantial six bedroom, two reception stone semi detached with master bathroom and en-suites to bedroom one and two....
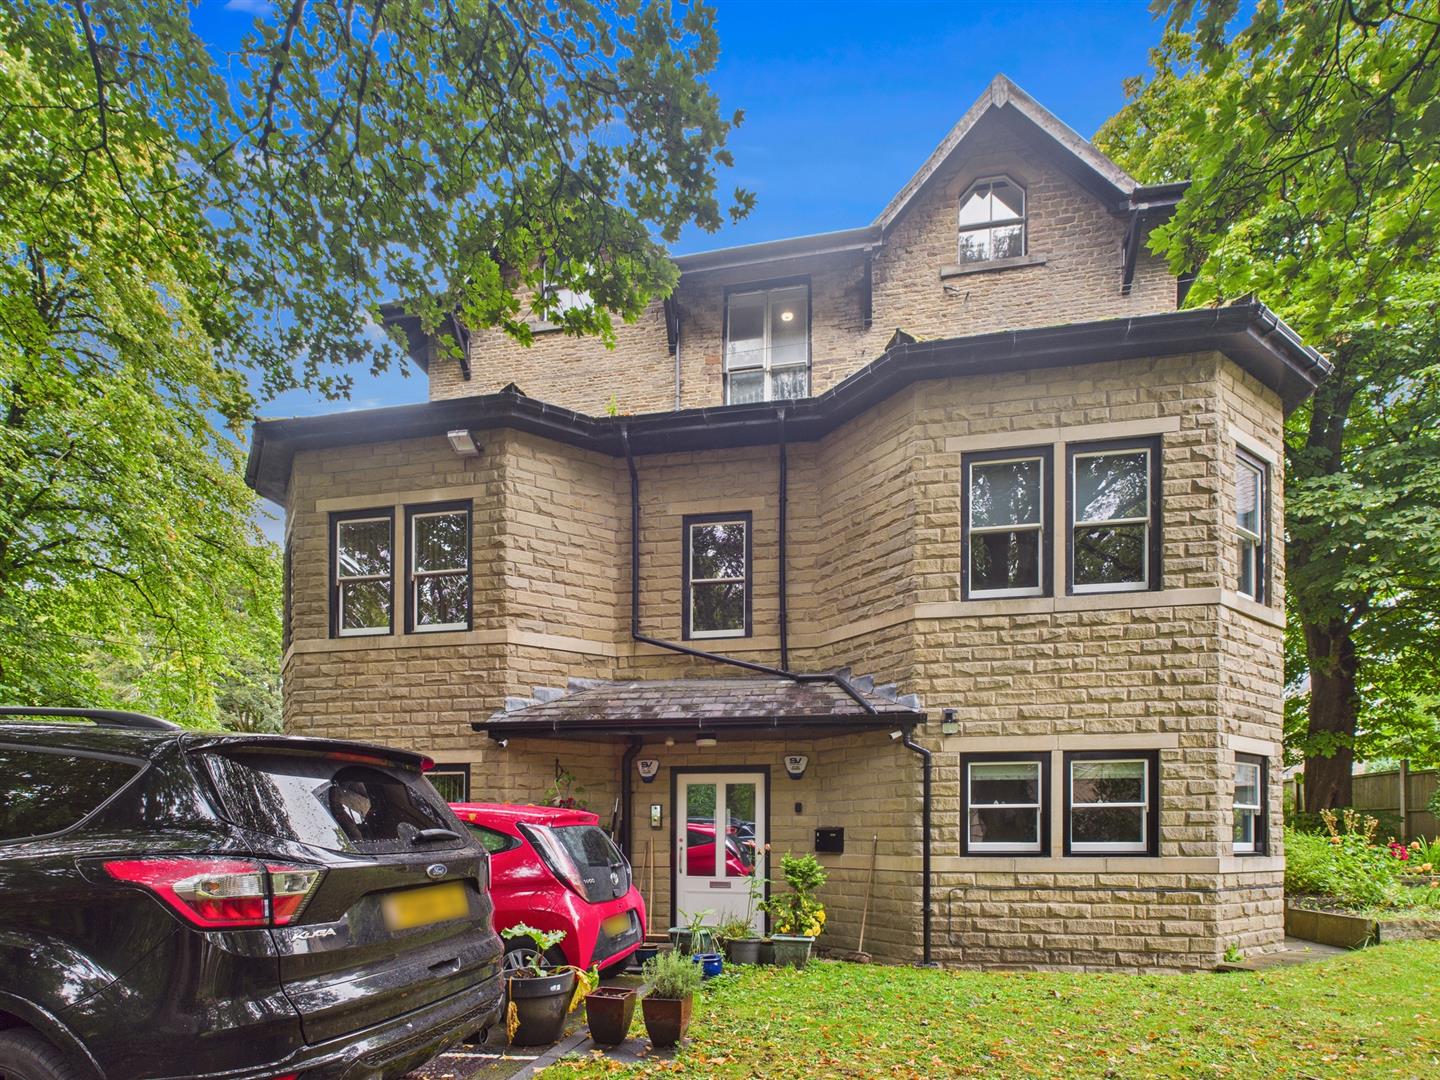
2 Bedroom Flat | £225,000
We are delighted to be able to offer for sale this stunning immaculately presented two bedroom, two bathroom ground floo...
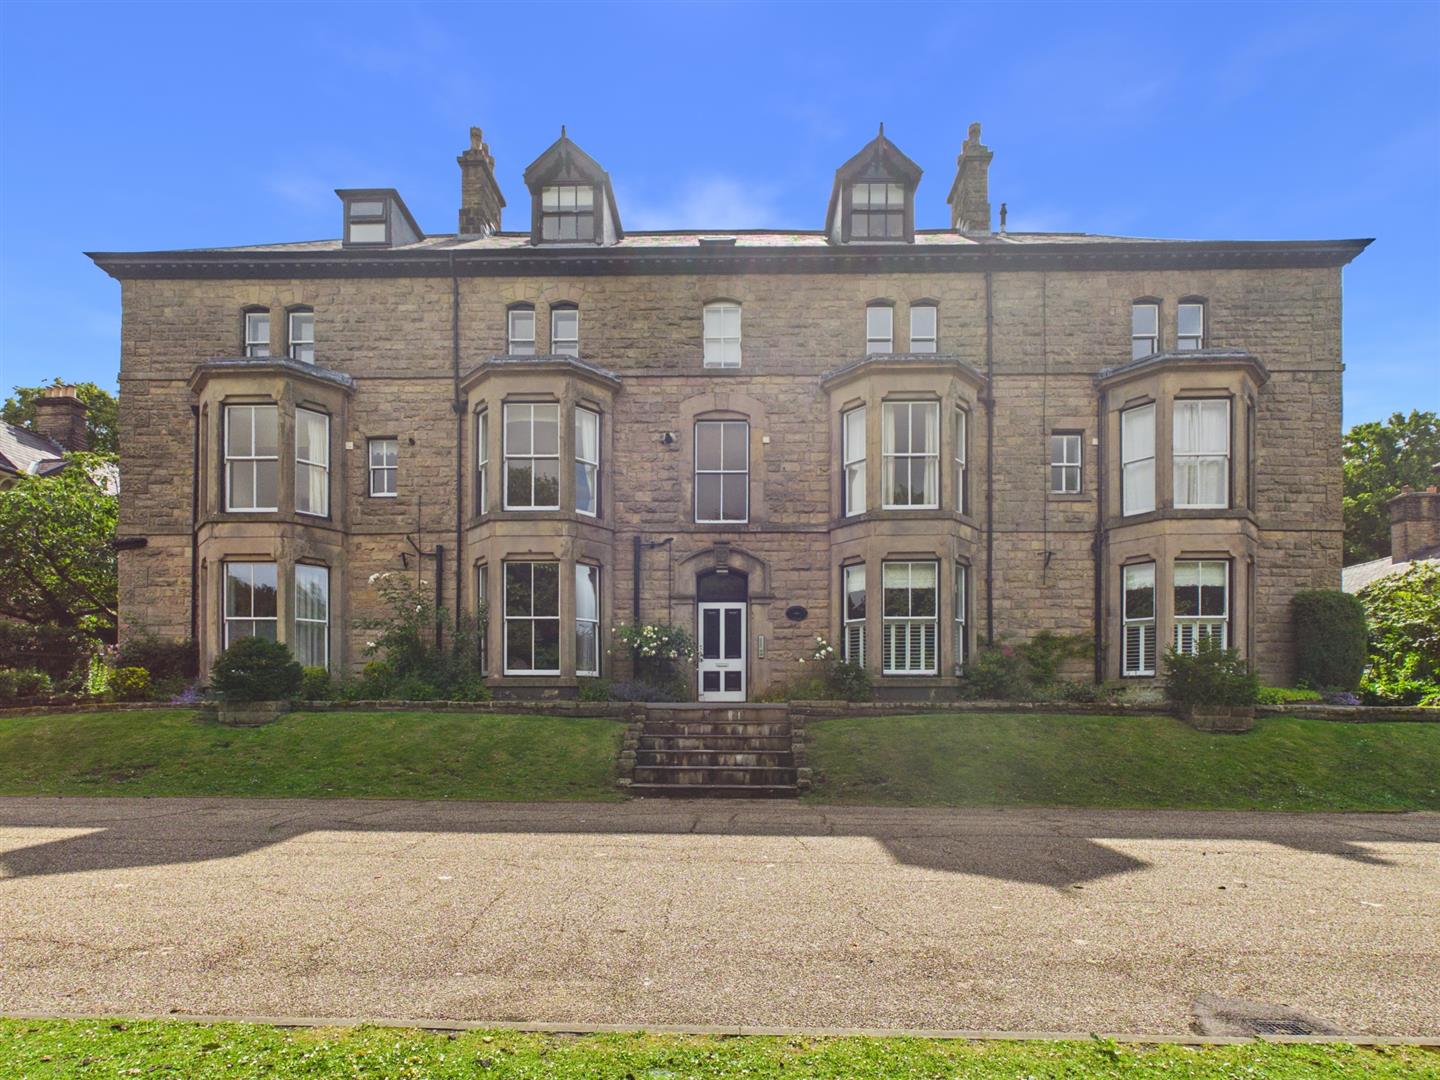
2 Bedroom Flat | Guide Price £215,000
Situated in the highly desirable Broad Walk of Buxton, this second floor apartment benefits from being recently refurbis...
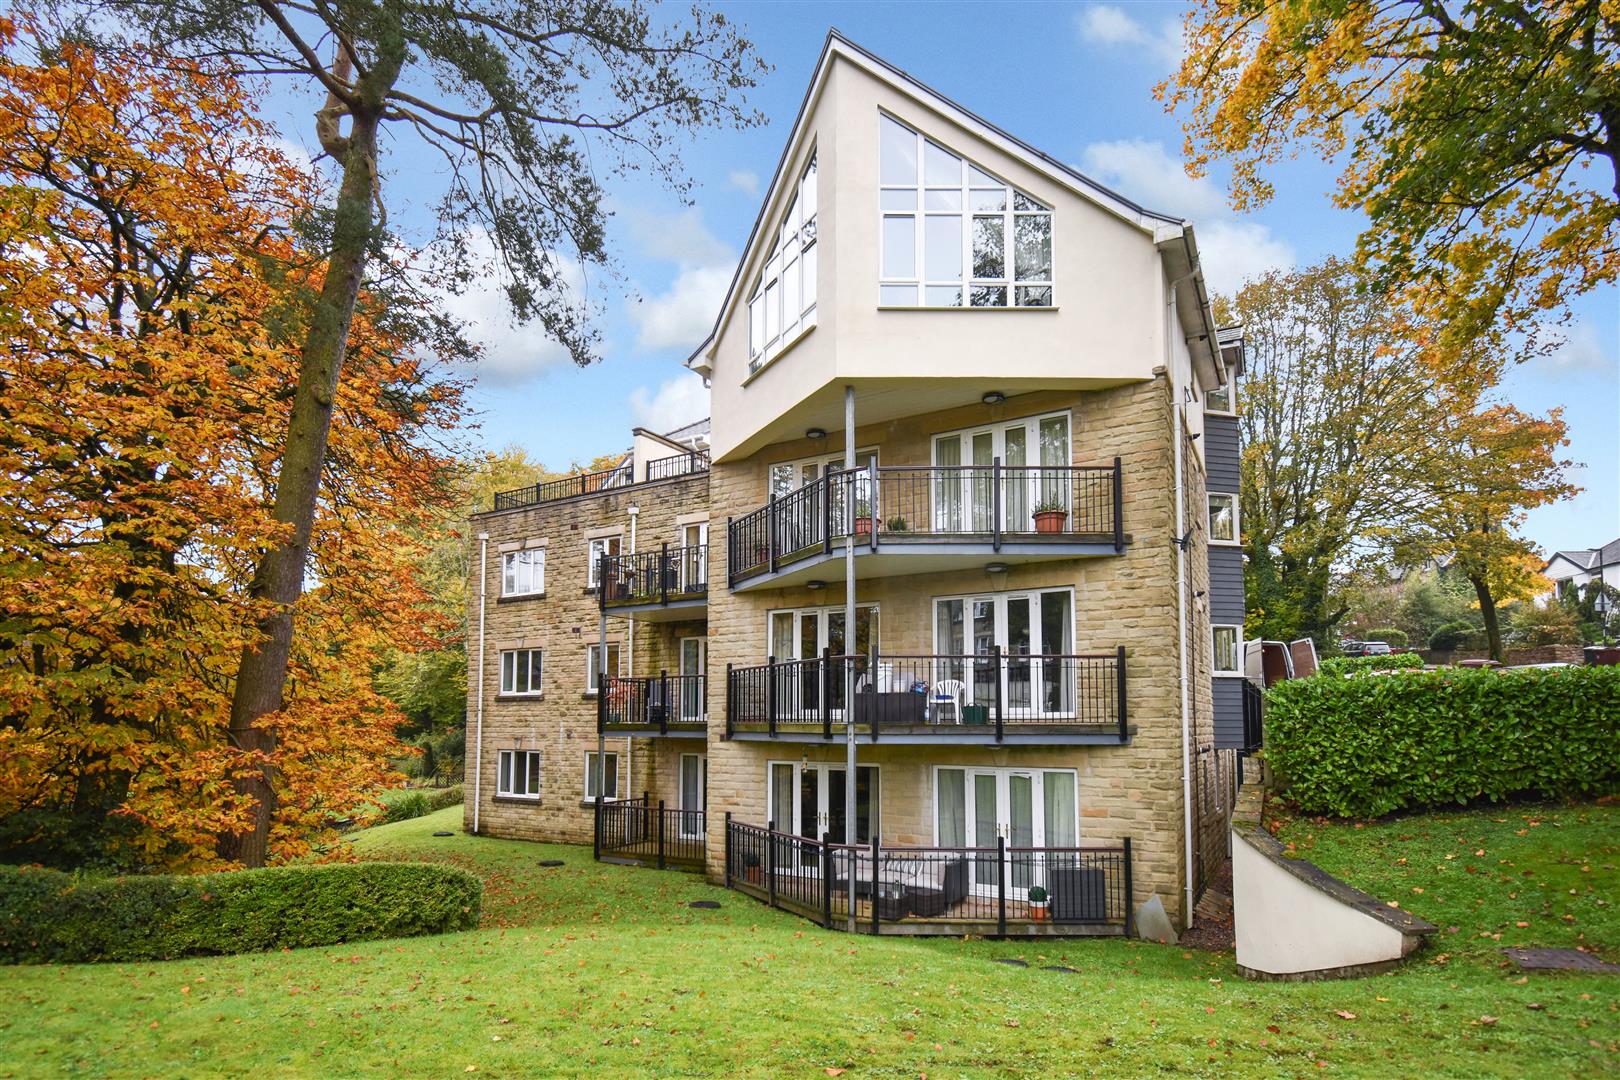
2 Bedroom Flat | £229,000
We are delighted to offer for sale this superbly presented two bedroom, two bathroom apartment in this popular developme...
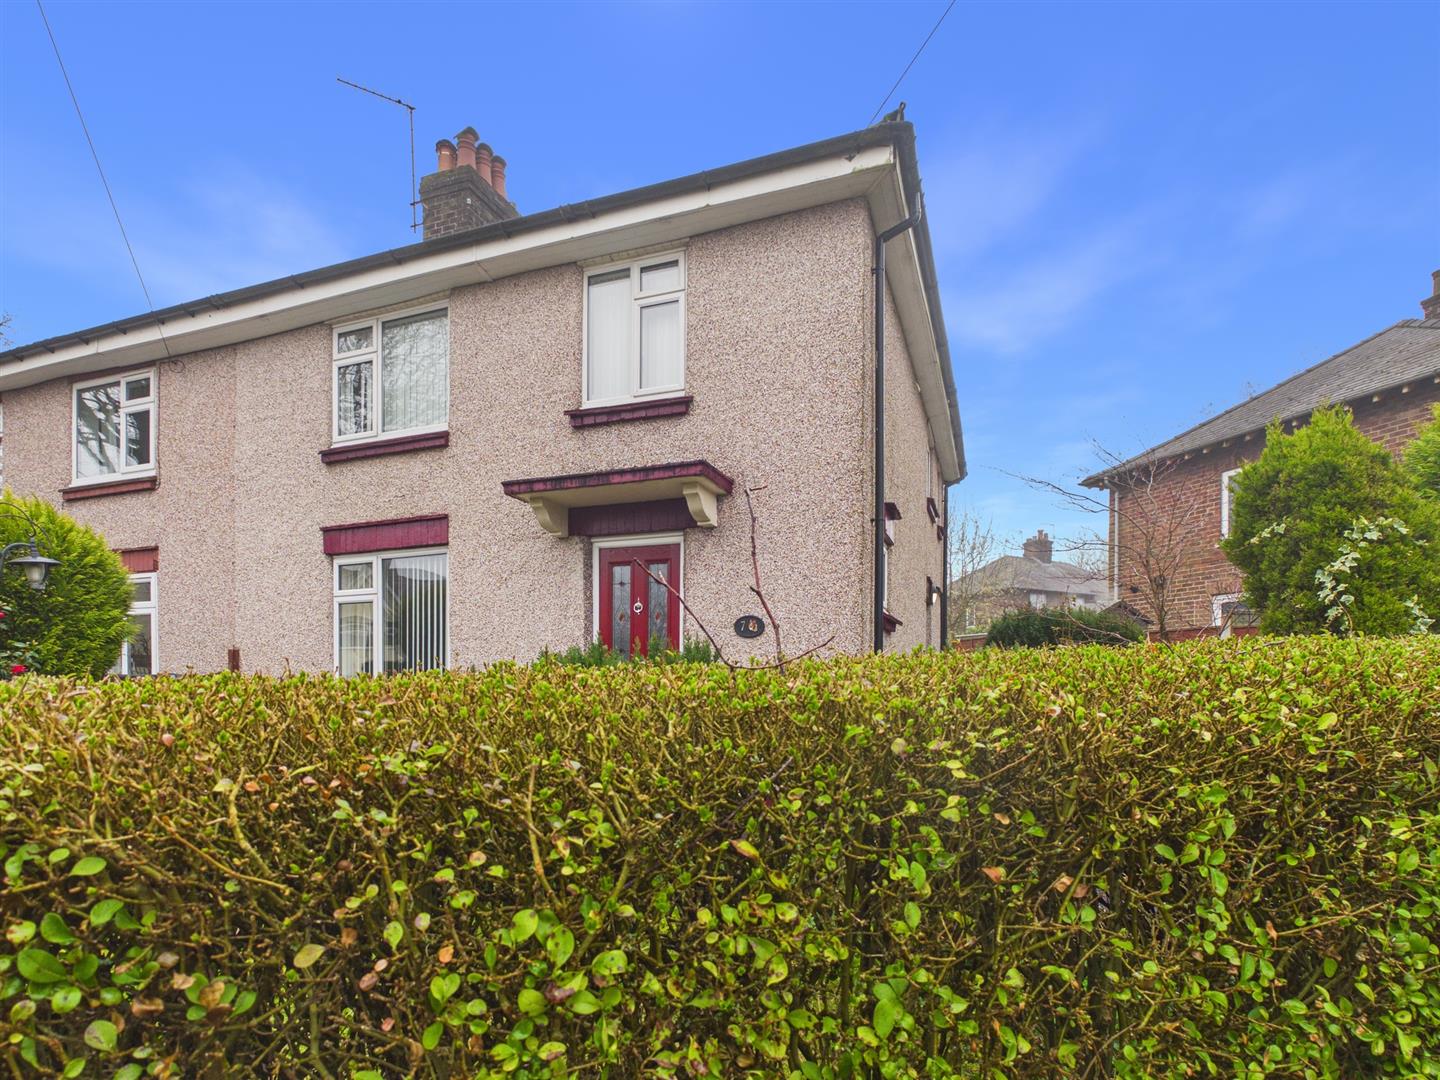
3 Bedroom Semi-Detached House | £240,000
Situated in the popular Sherwood Road in Buxton, this spacious semi-detached house offers two reception rooms and three...
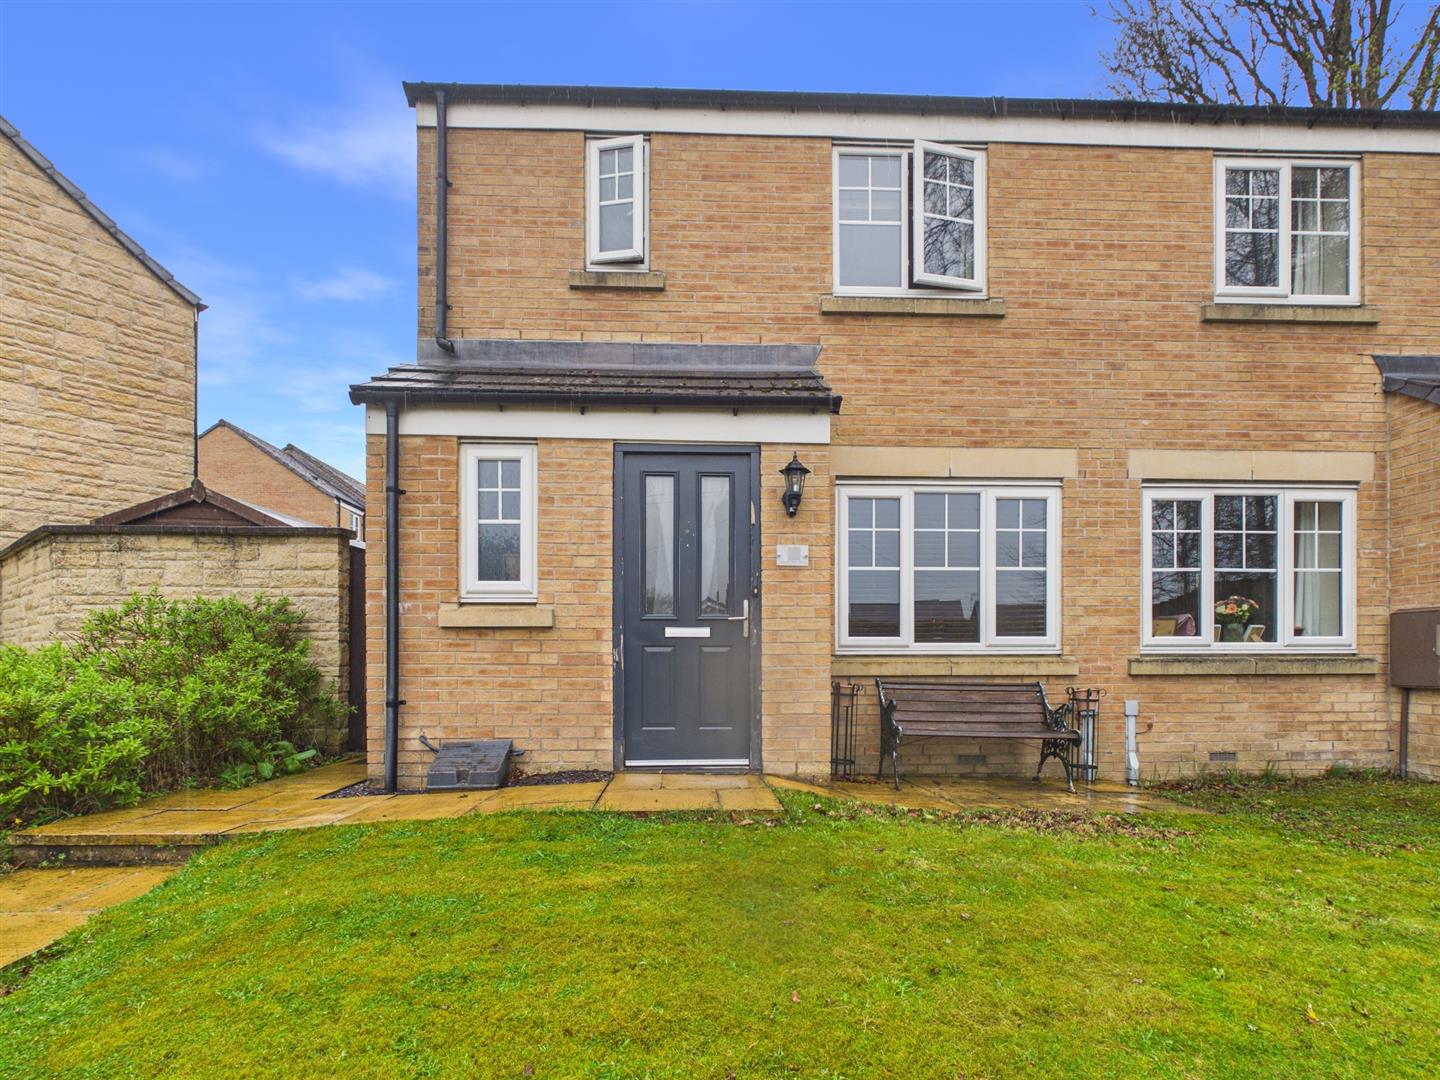
3 Bedroom Semi-Detached House | £250,000
Situated in the popular residential Beech View Drive, Buxton, this delightful semi-detached house offers a perfect blend...
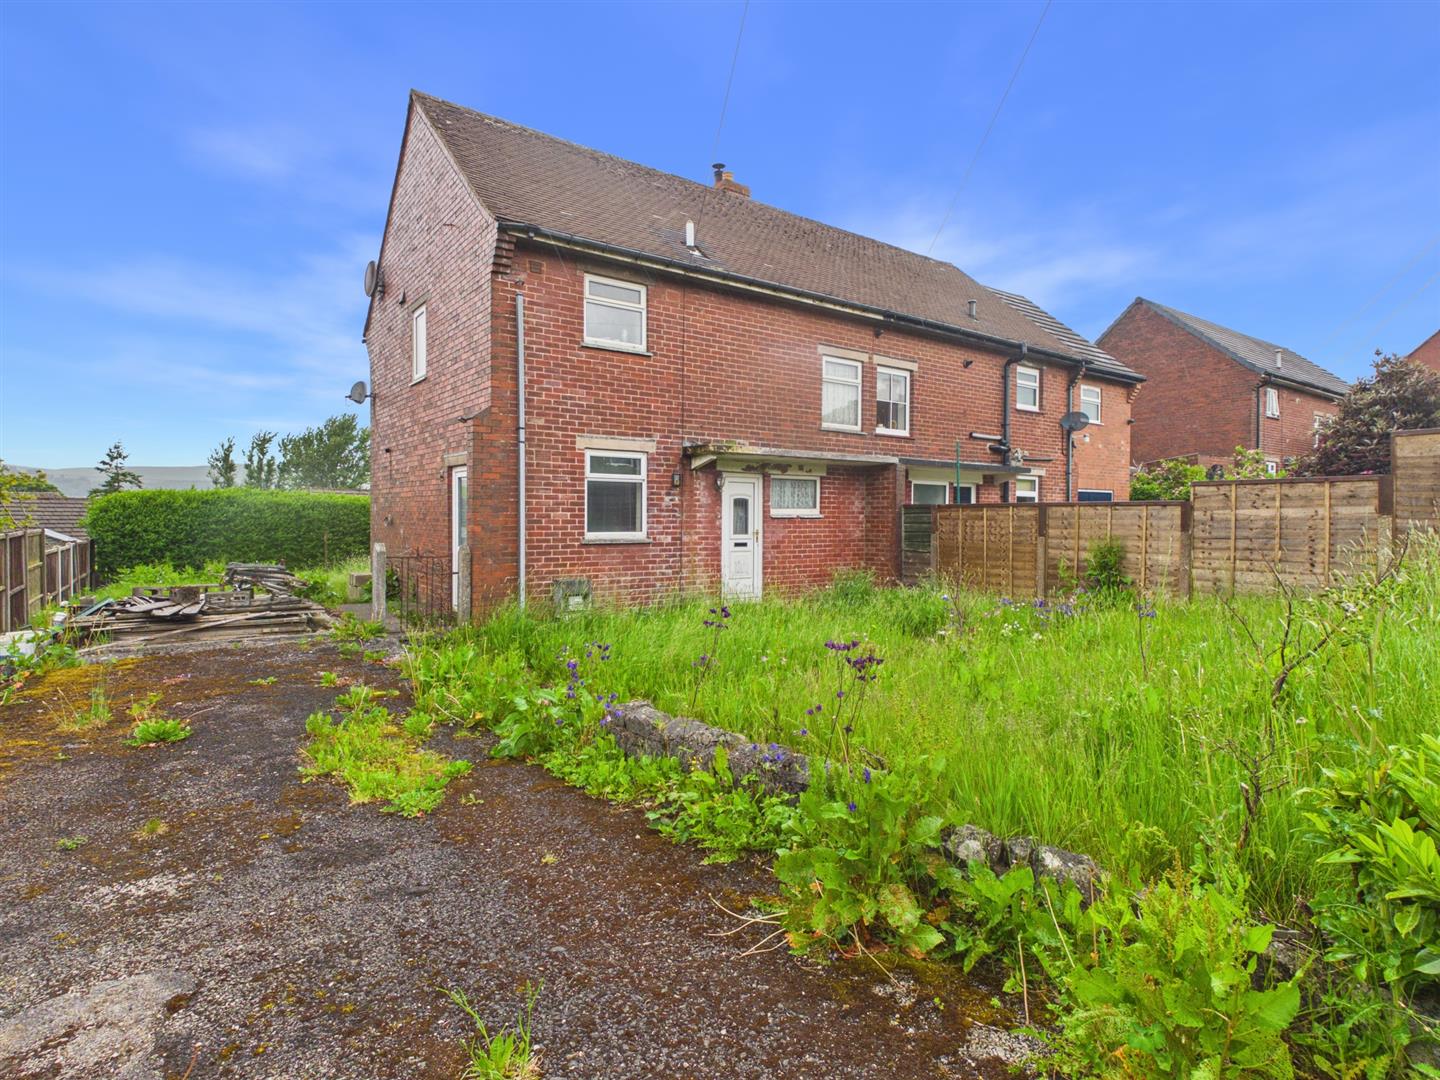

Mellors Estate Agents (Buxton)
1 Grove Parade, Buxton, Derbyshire, SK17 6AJ
How much is your home worth?
Use our short form to request a valuation of your property.
Request a Valuation
