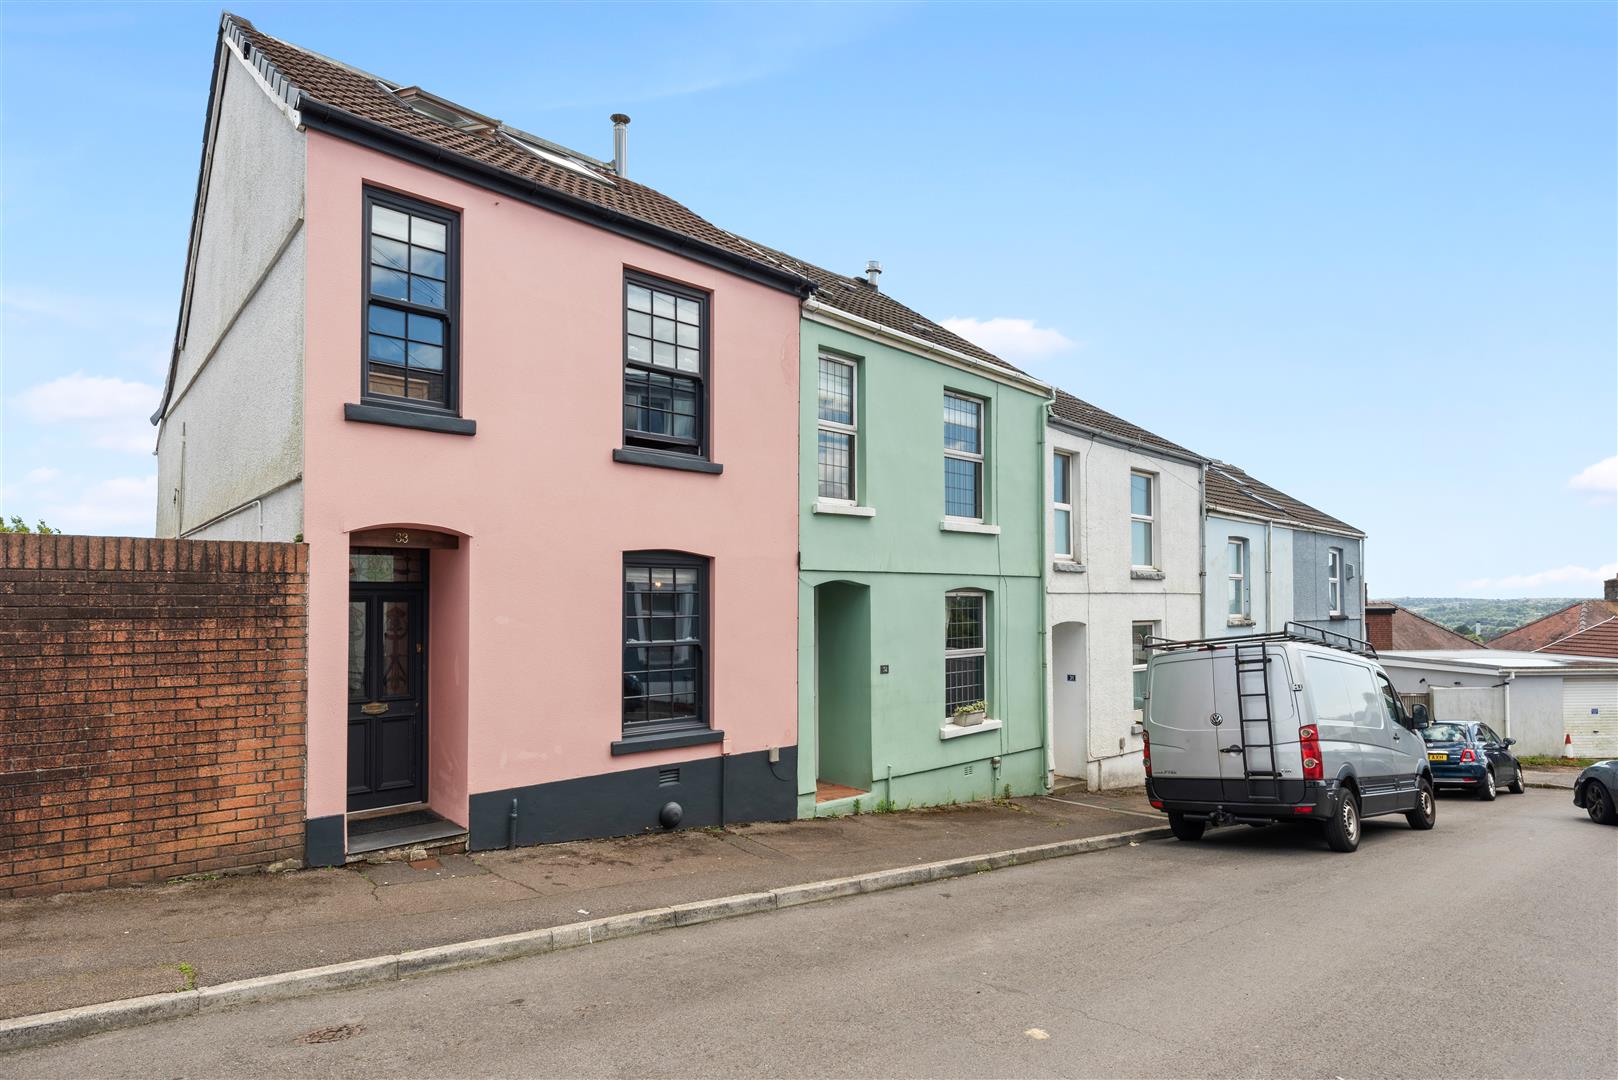
- Three storey end-terrace home
- Three bedrooms
- Stunning vintage inspired renovation
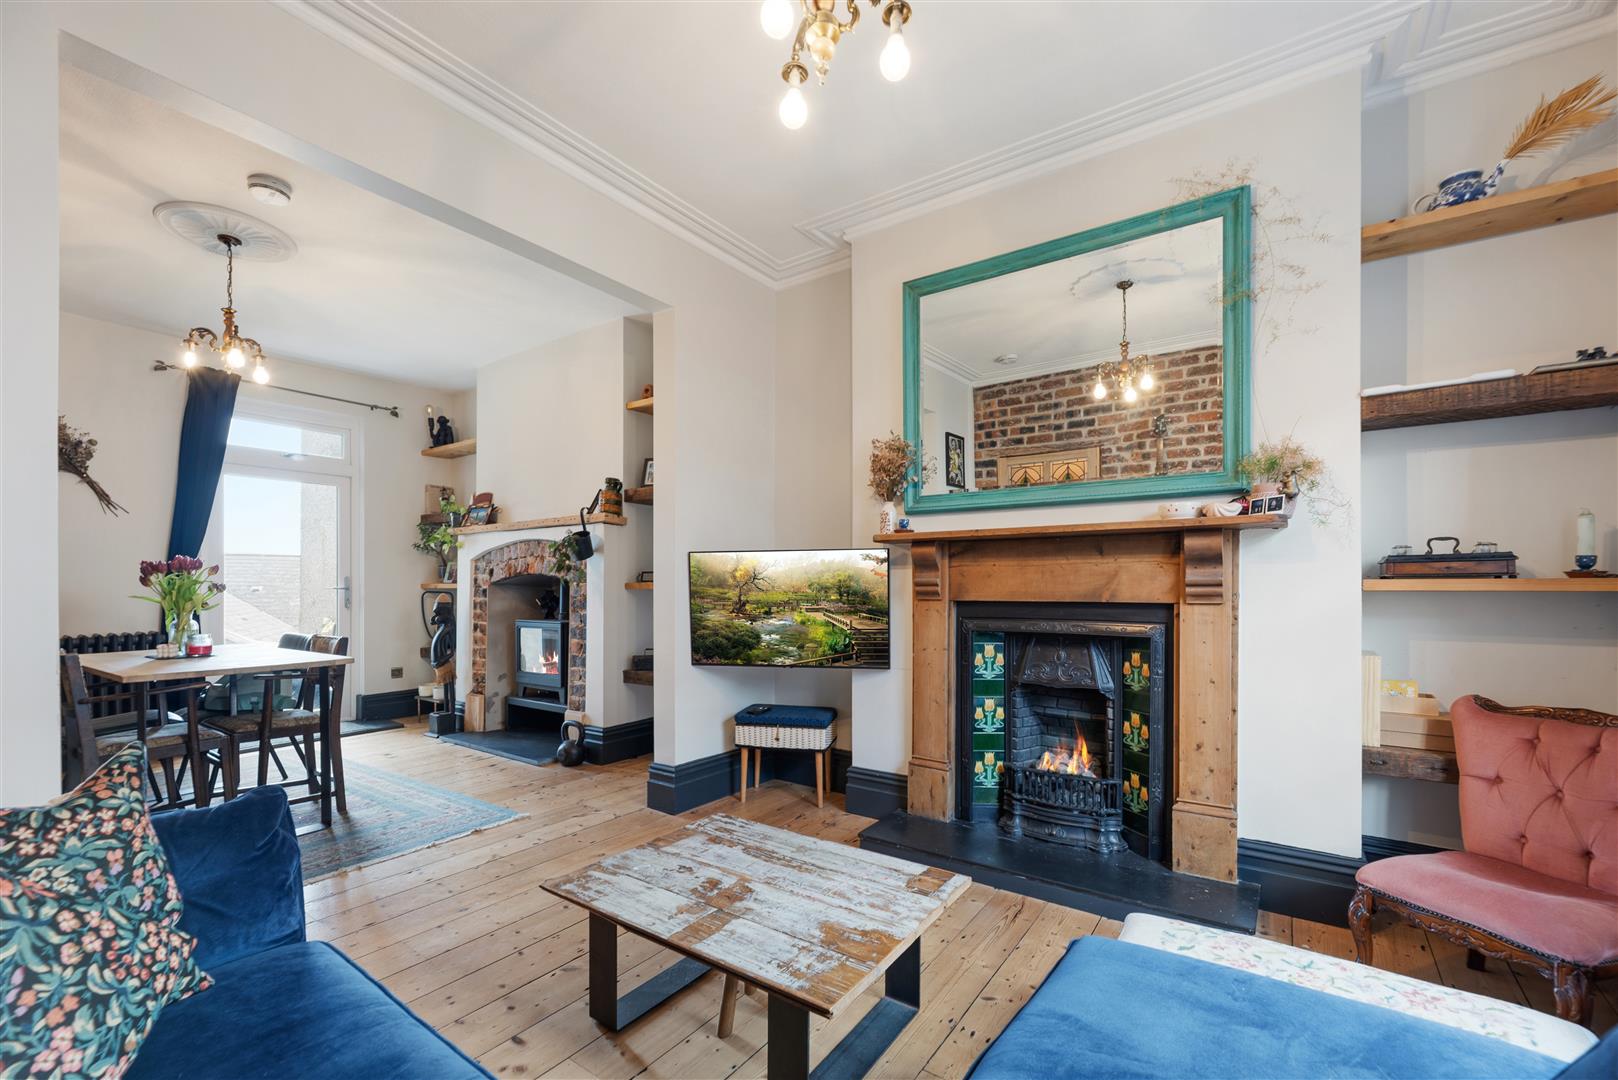
- Open plan living/dining rooms
- Striking bathroom installation
- Full gas central heating
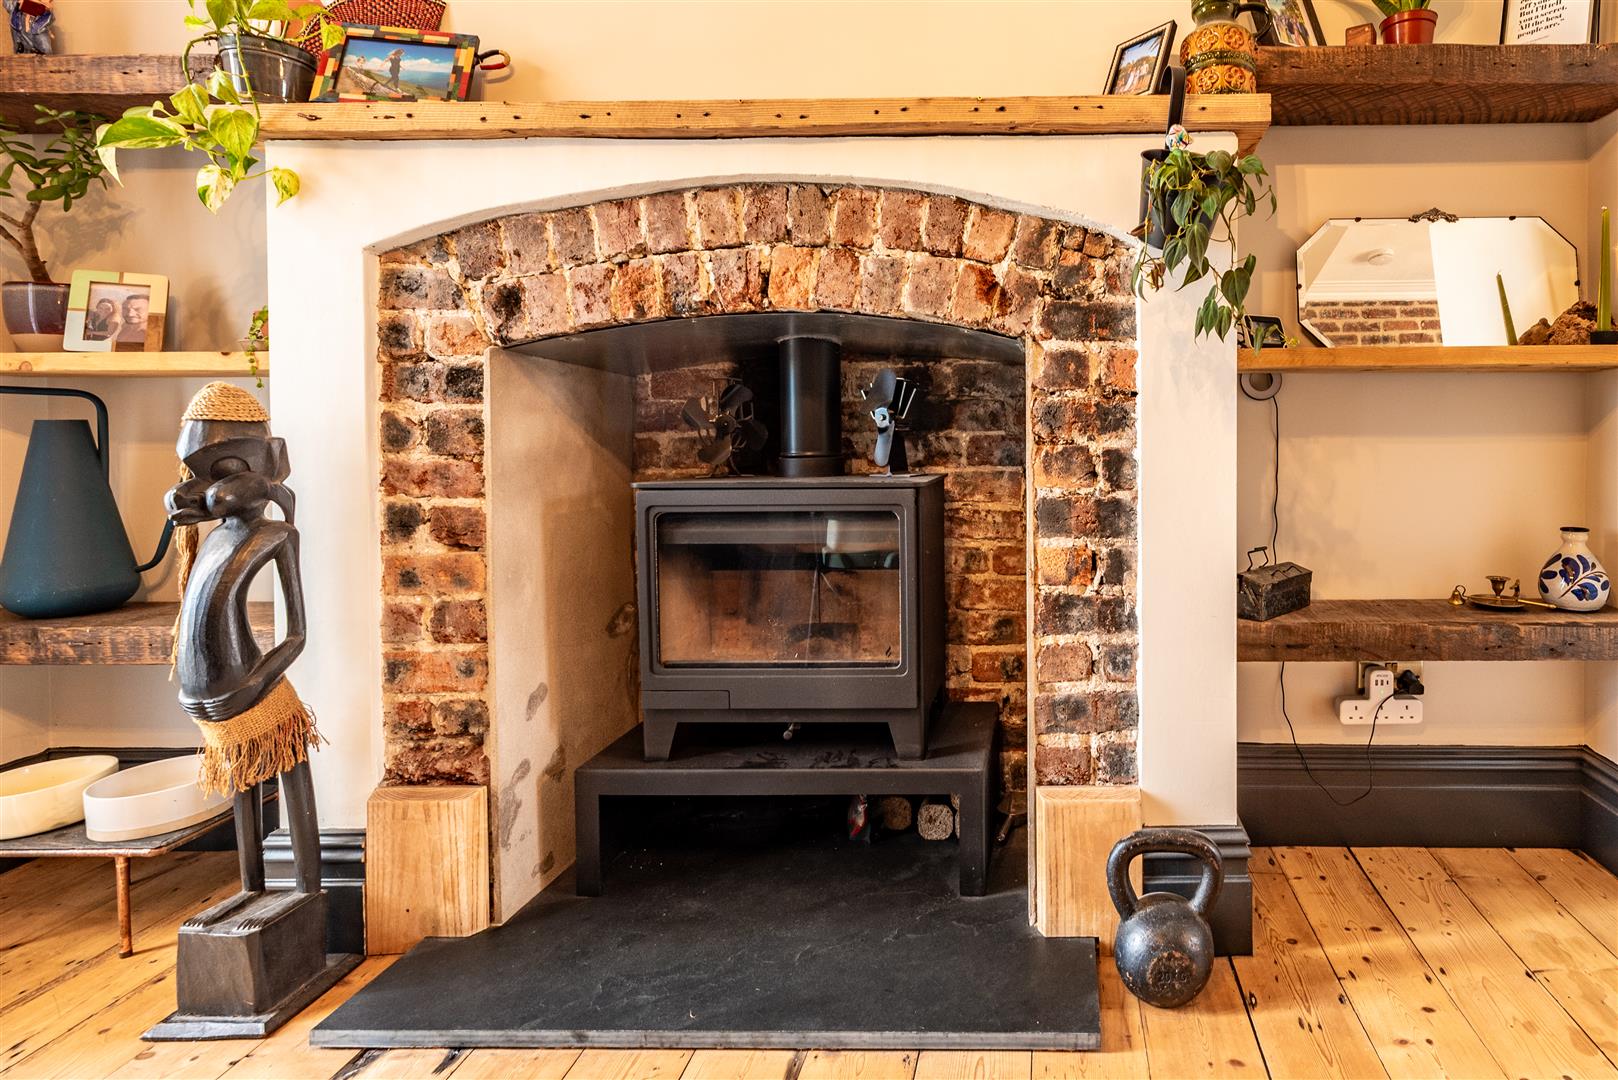
- Cast iron fireplace & feature log burner
- Pvcu windows with incredible sea views
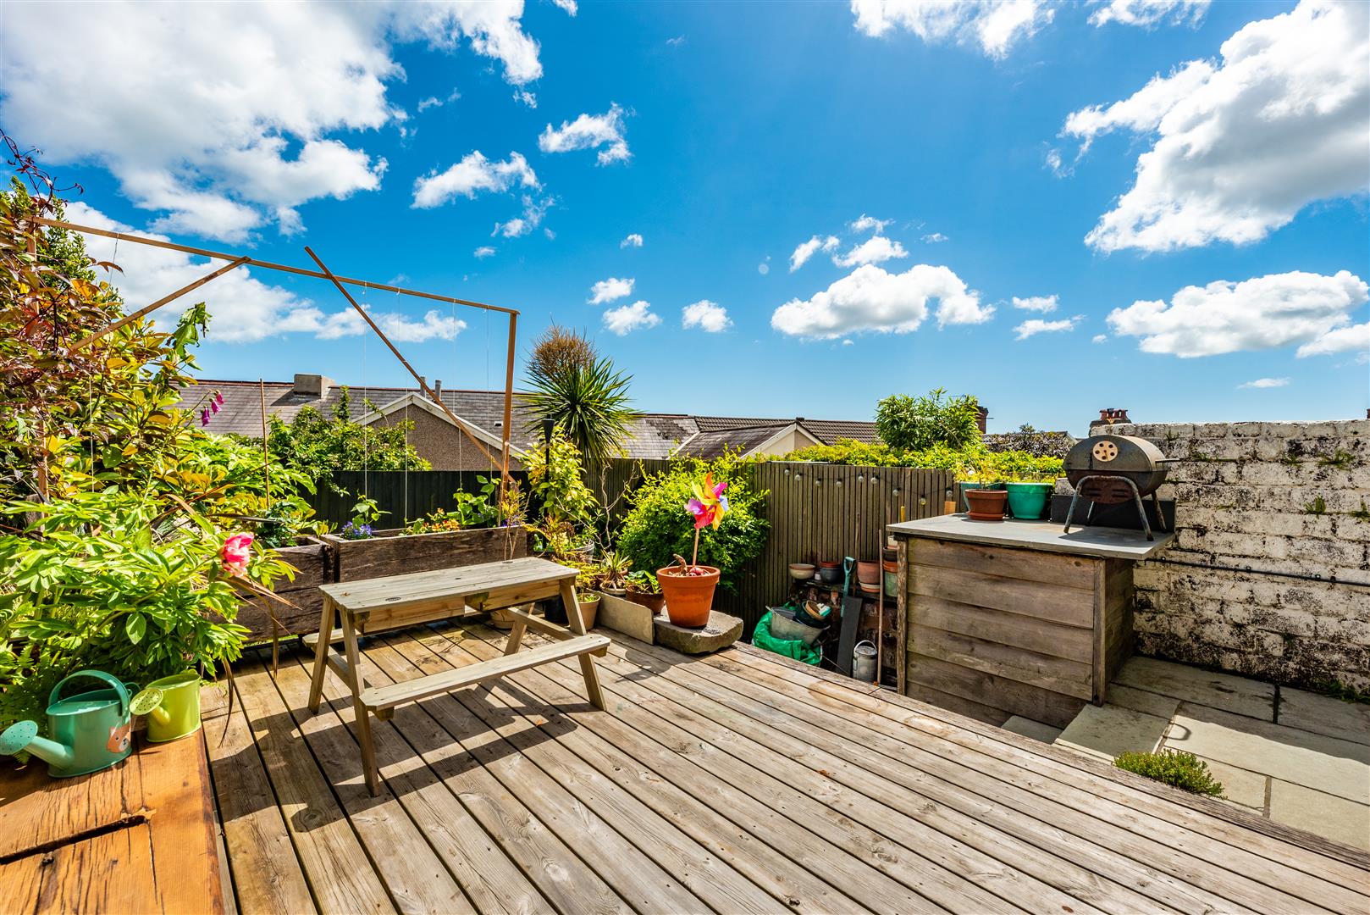
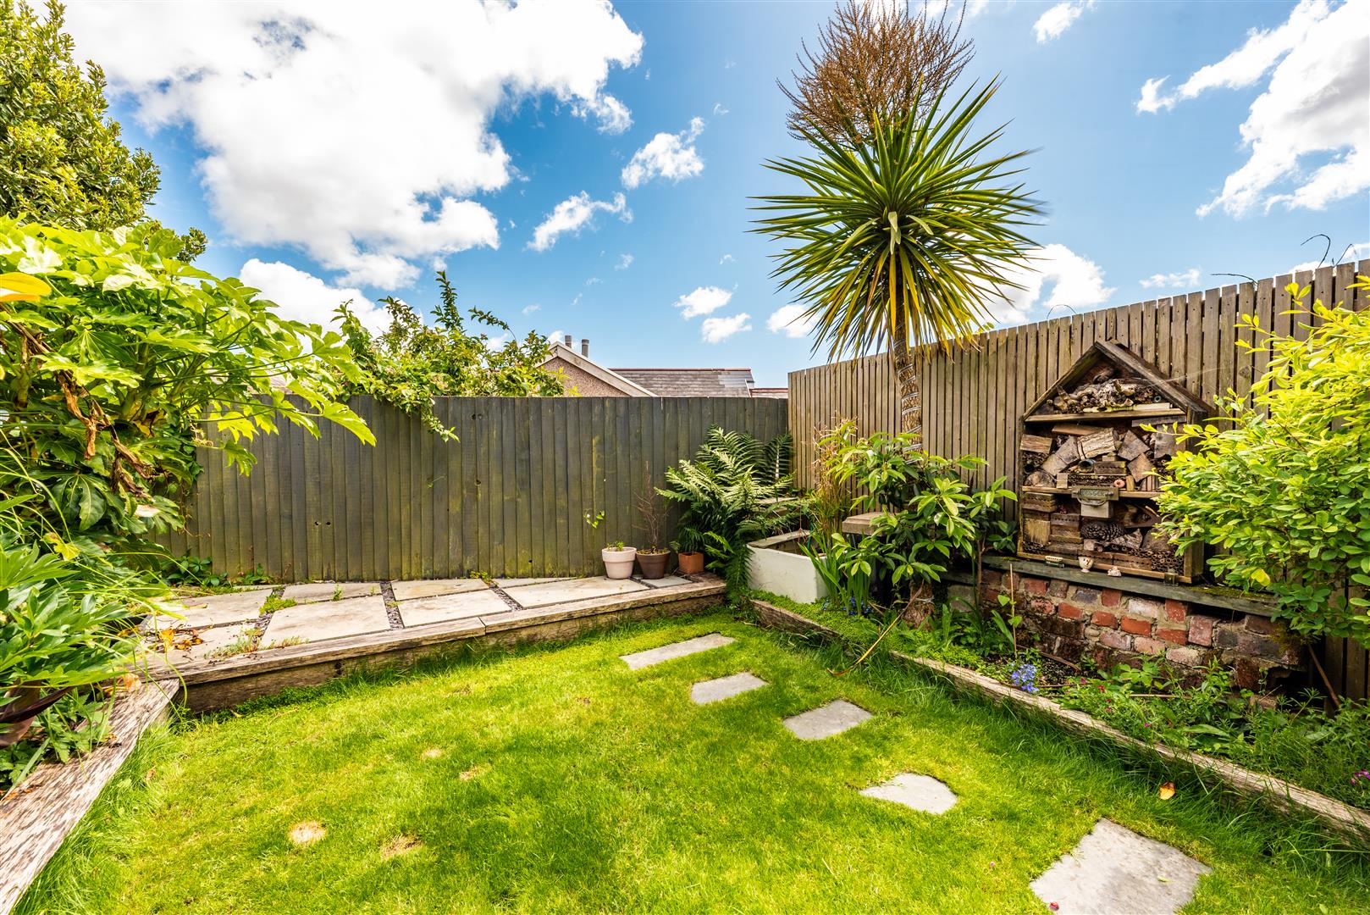
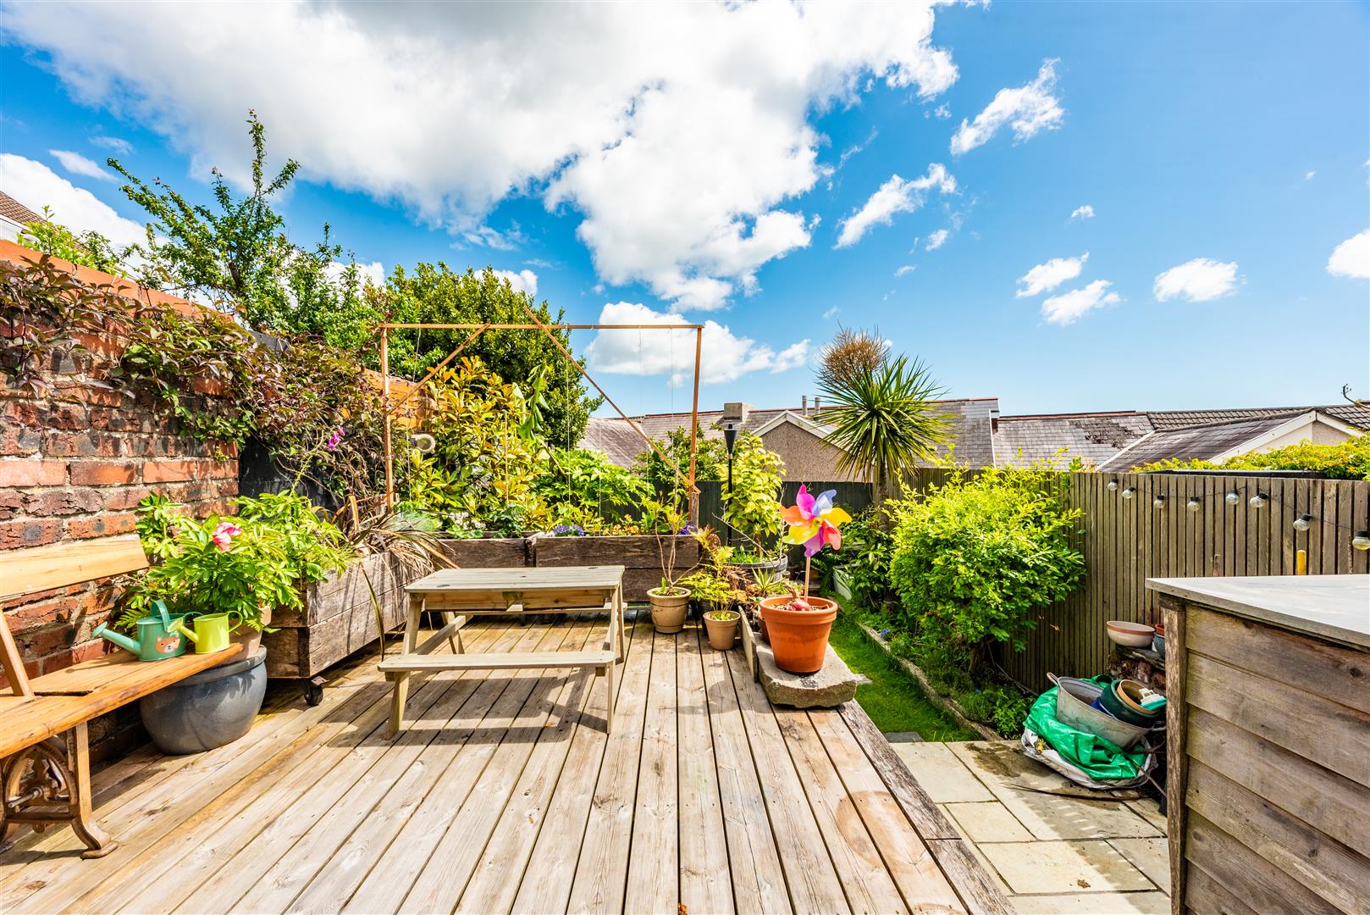
- Contemporary landscaped garden
- High demand Uplands area

This property listing is now SSTC
3 Bedroom Terraced House for sale in Swansea
 2
3
1
2
3
1
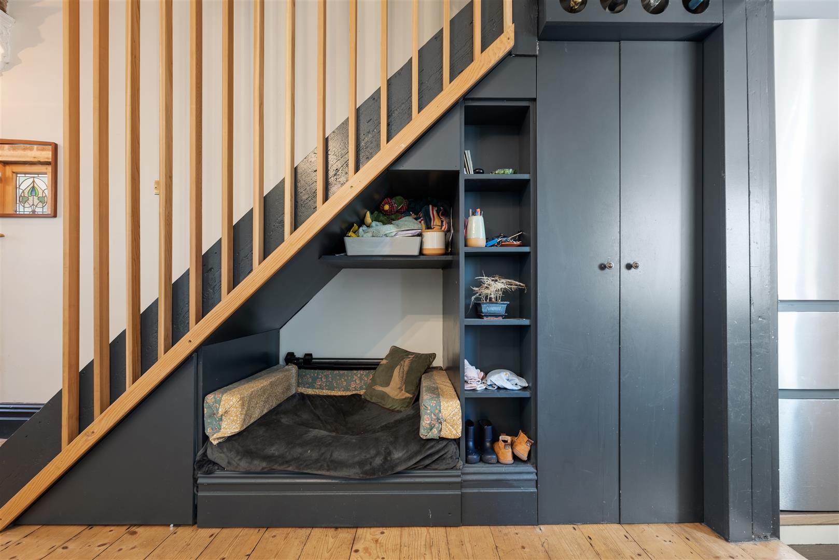
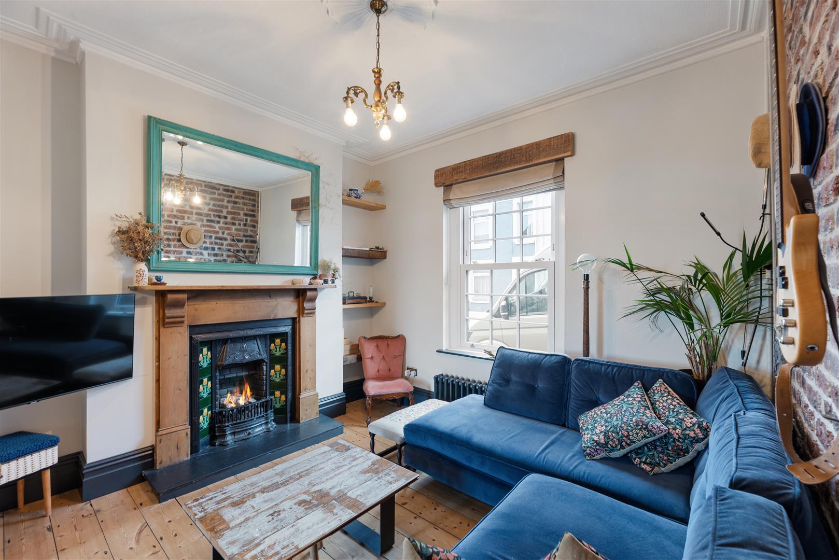
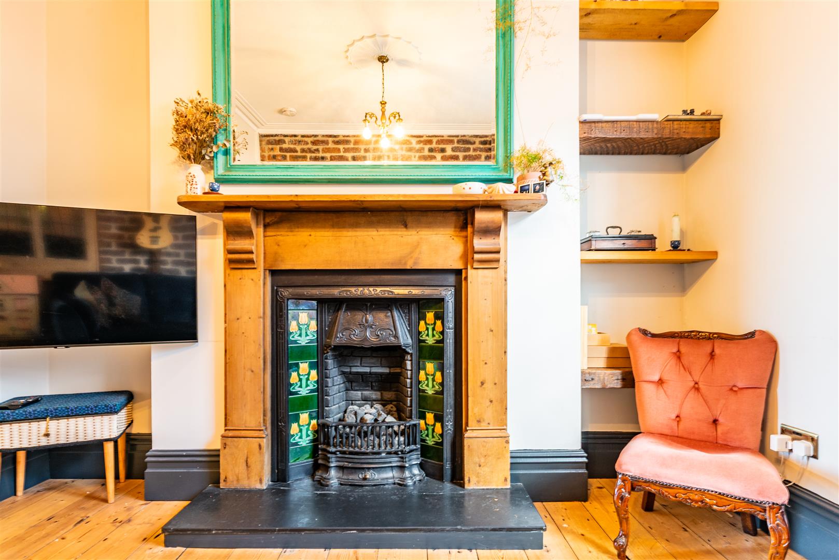
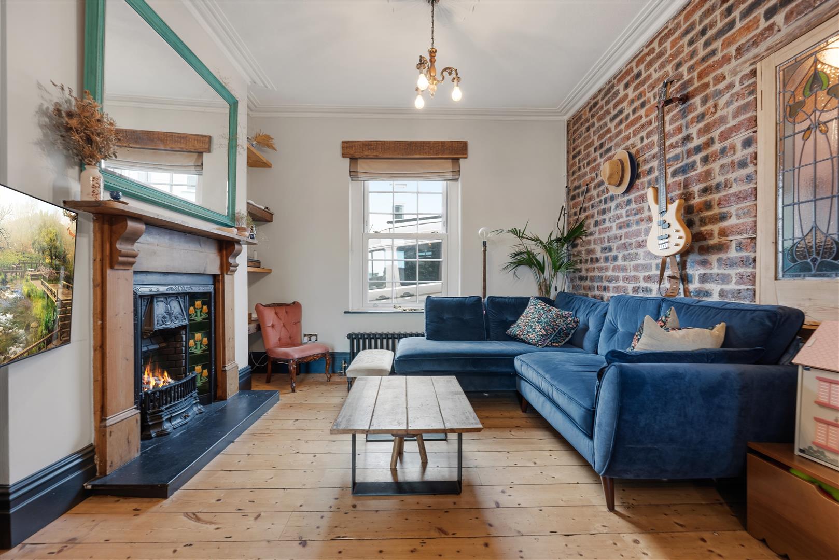
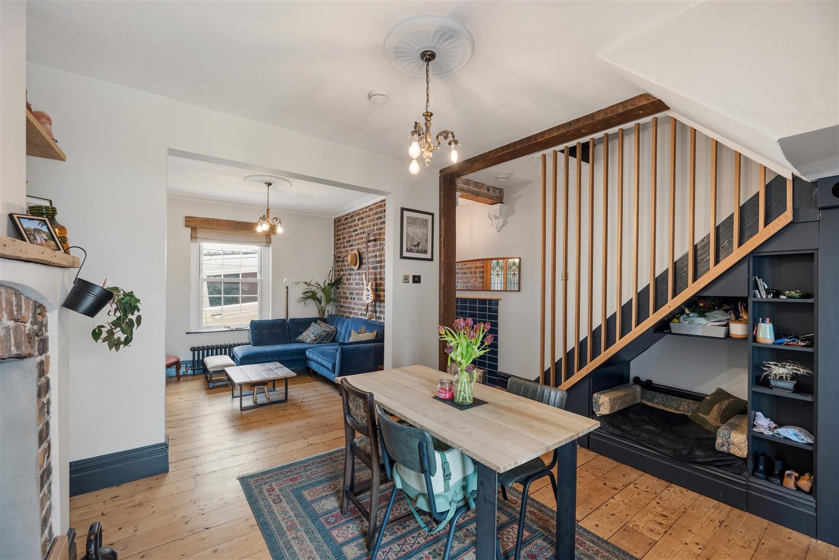
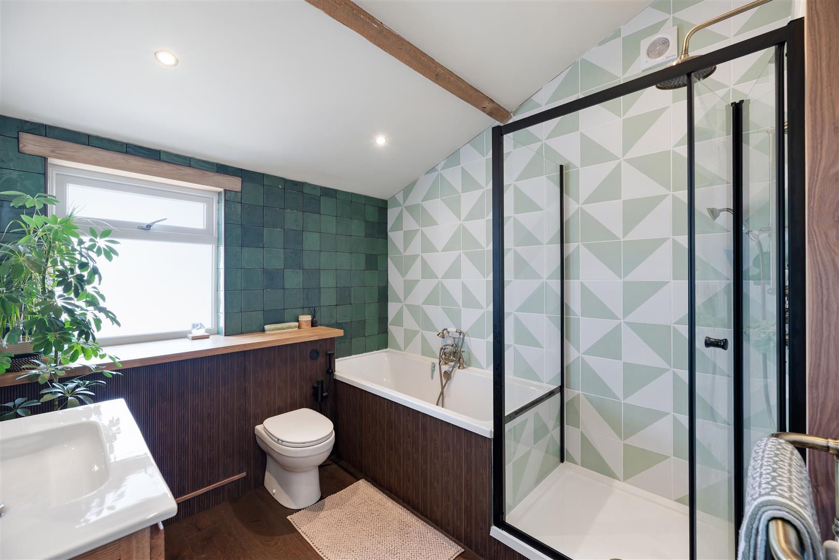
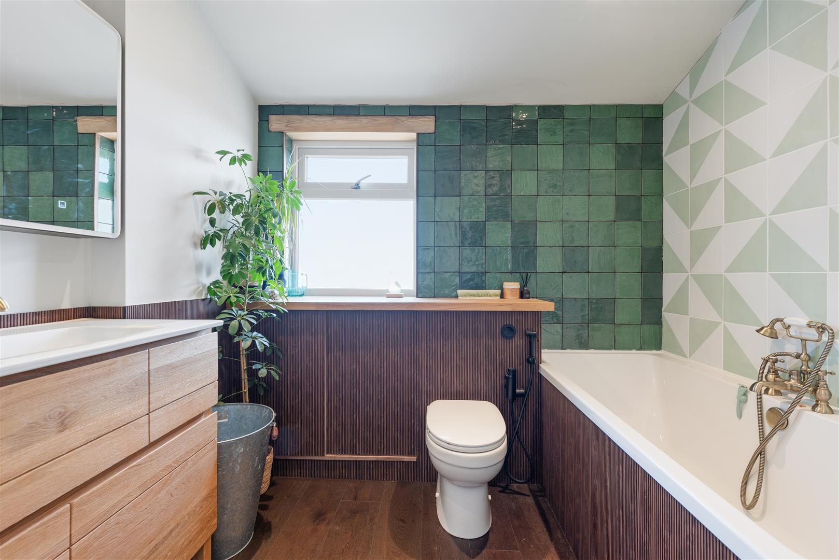
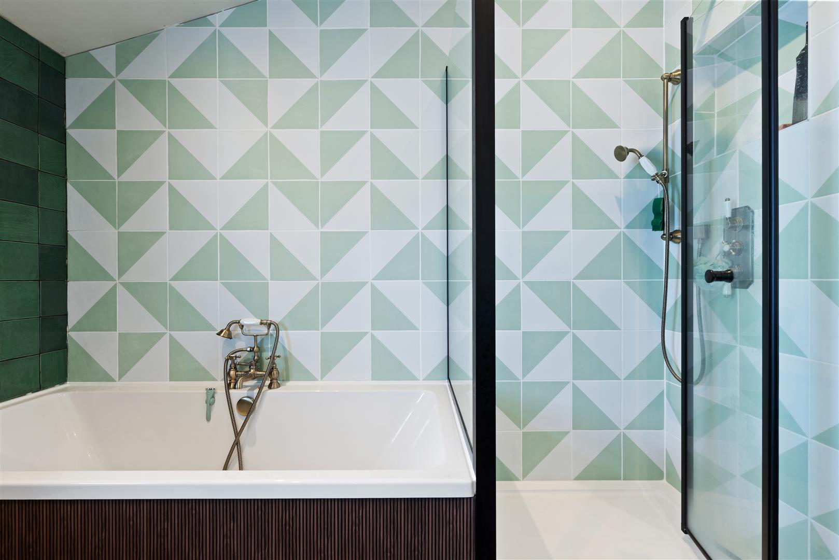
COMPREHENSIVELY RENOVATED throughout, this outstanding THREE BEDROOM end-terraced home blends period character with a distinctive vintage-inspired design and a strong sense of style. Exposed brickwork, stained glass detailing, industrial lighting and rich, carefully considered colour palettes create a home full of personality and warmth. The open-plan living and dining space forms the heart of the property, featuring a cast iron fireplace alongside a separate log burner, with bespoke understairs cabinetry providing clever storage and a built-in dog bed. The kitchen continues the home's distinctive aesthetic, while the exceptional bathroom showcases striking geometric tiling in layered emerald, green and white tones, complemented by black & gold accents, bespoke timber detailing and a luxurious double-ended bath. A dormer loft conversion provides a generous third double bedroom, from which far-reaching views across Swansea Bay can be enjoyed.
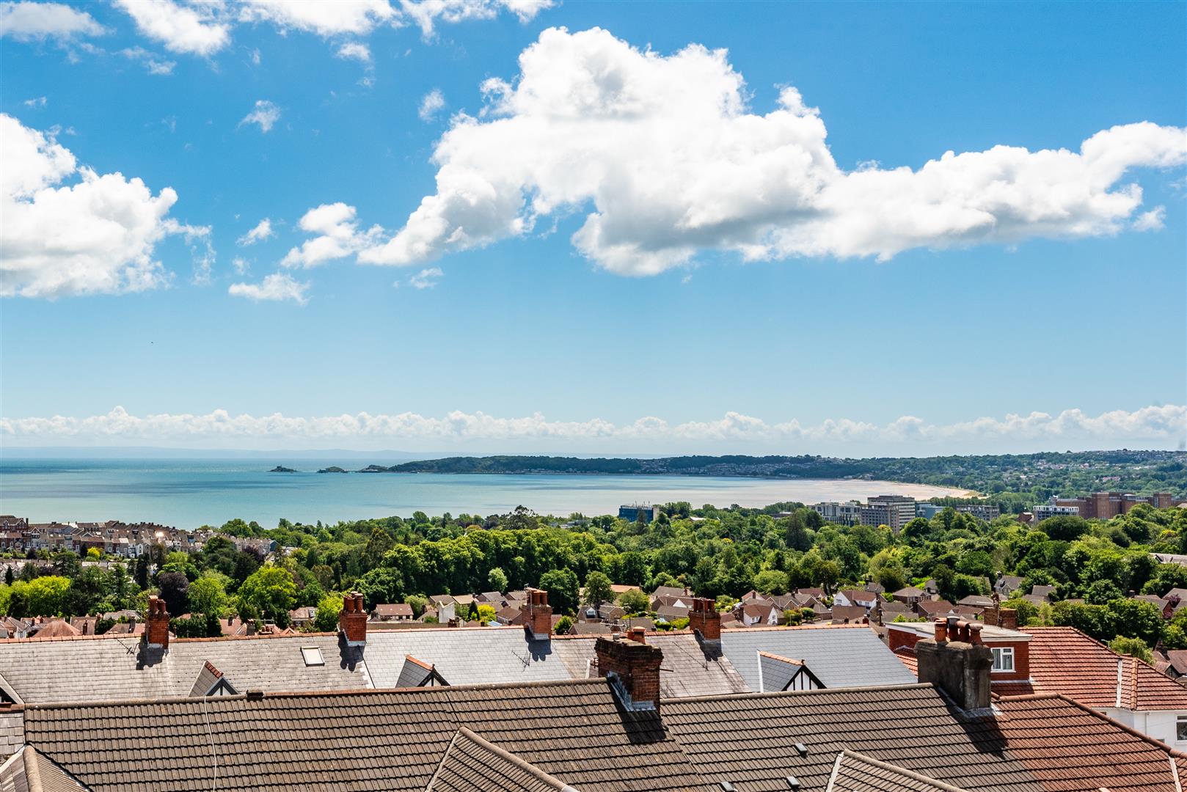
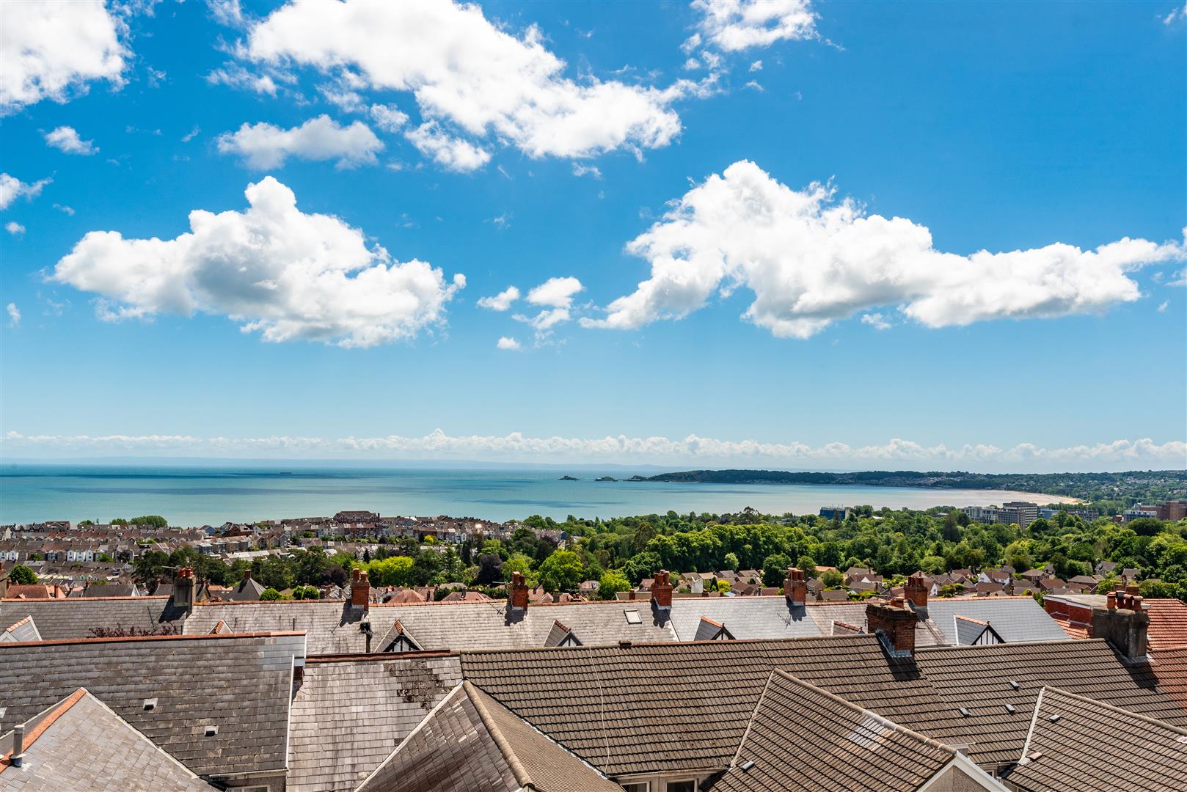
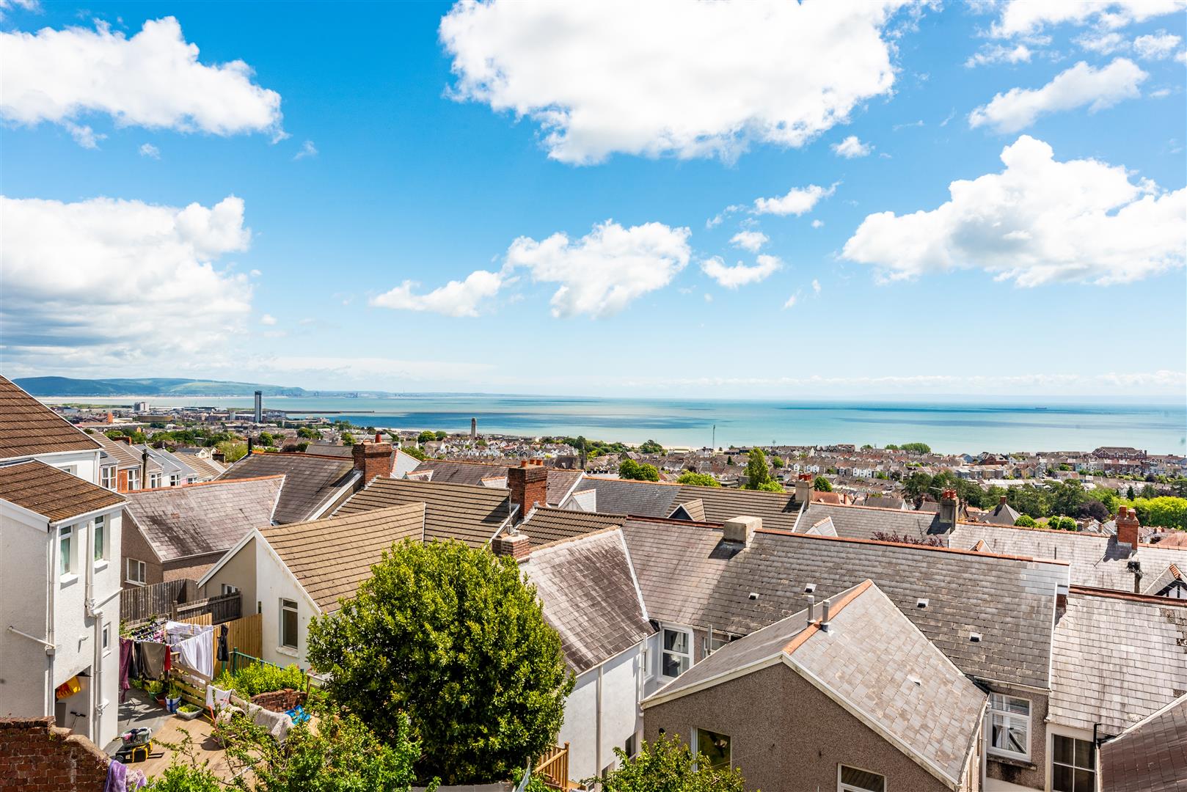
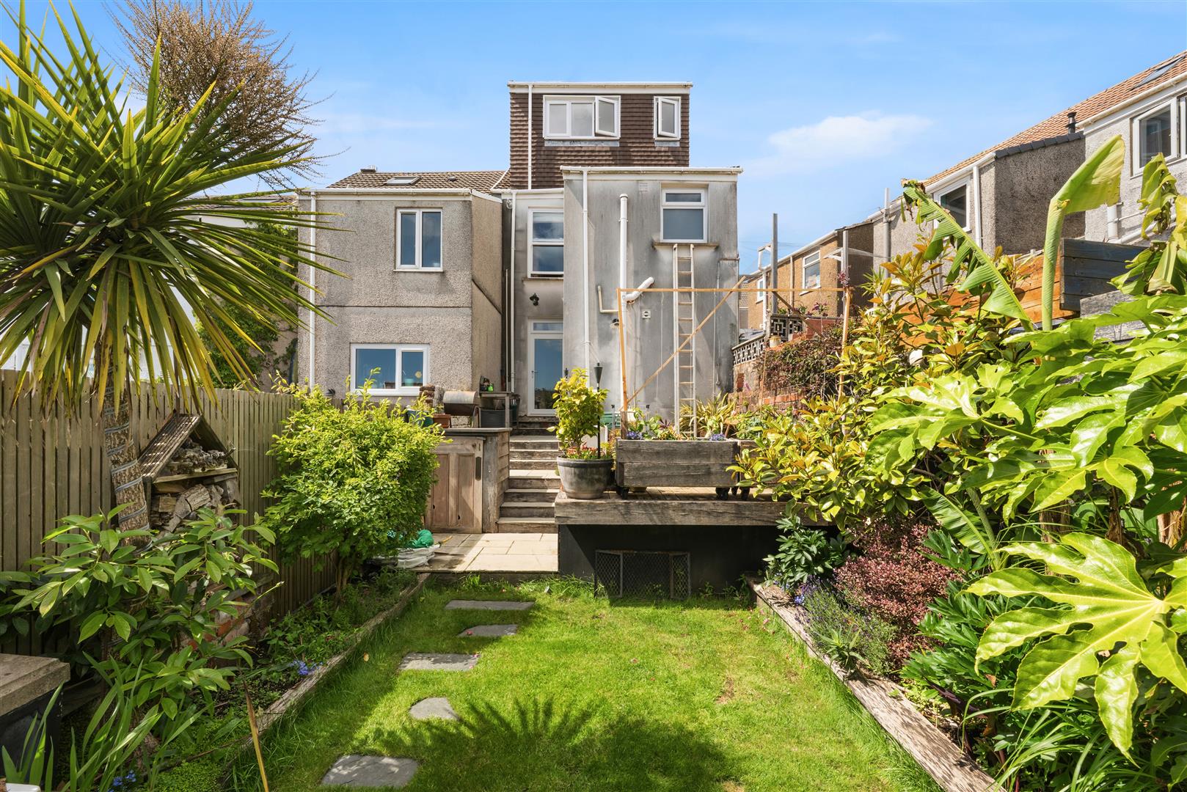
To the rear, the landscaped garden has been thoughtfully designed for modern outdoor living, with direct access from the dining area onto a contemporary patio ideal for seating & entertaining. A neatly kept lawn is framed by established planting and shrubs, complemented by an integrated wood store. Set in the sought-after Uplands area, the property enjoys exceptional panoramic views stretching across Swansea Bay from the Marina to Mumbles Head. The location offers a strong balance of lifestyle and convenience, with a range of independent cafes, bars and local amenities nearby, as well as easy access to Swansea city centre, Singleton Park, Cwmdonkin Park and the seafront, making it a highly desirable setting for both families and professionals. Call to view now!
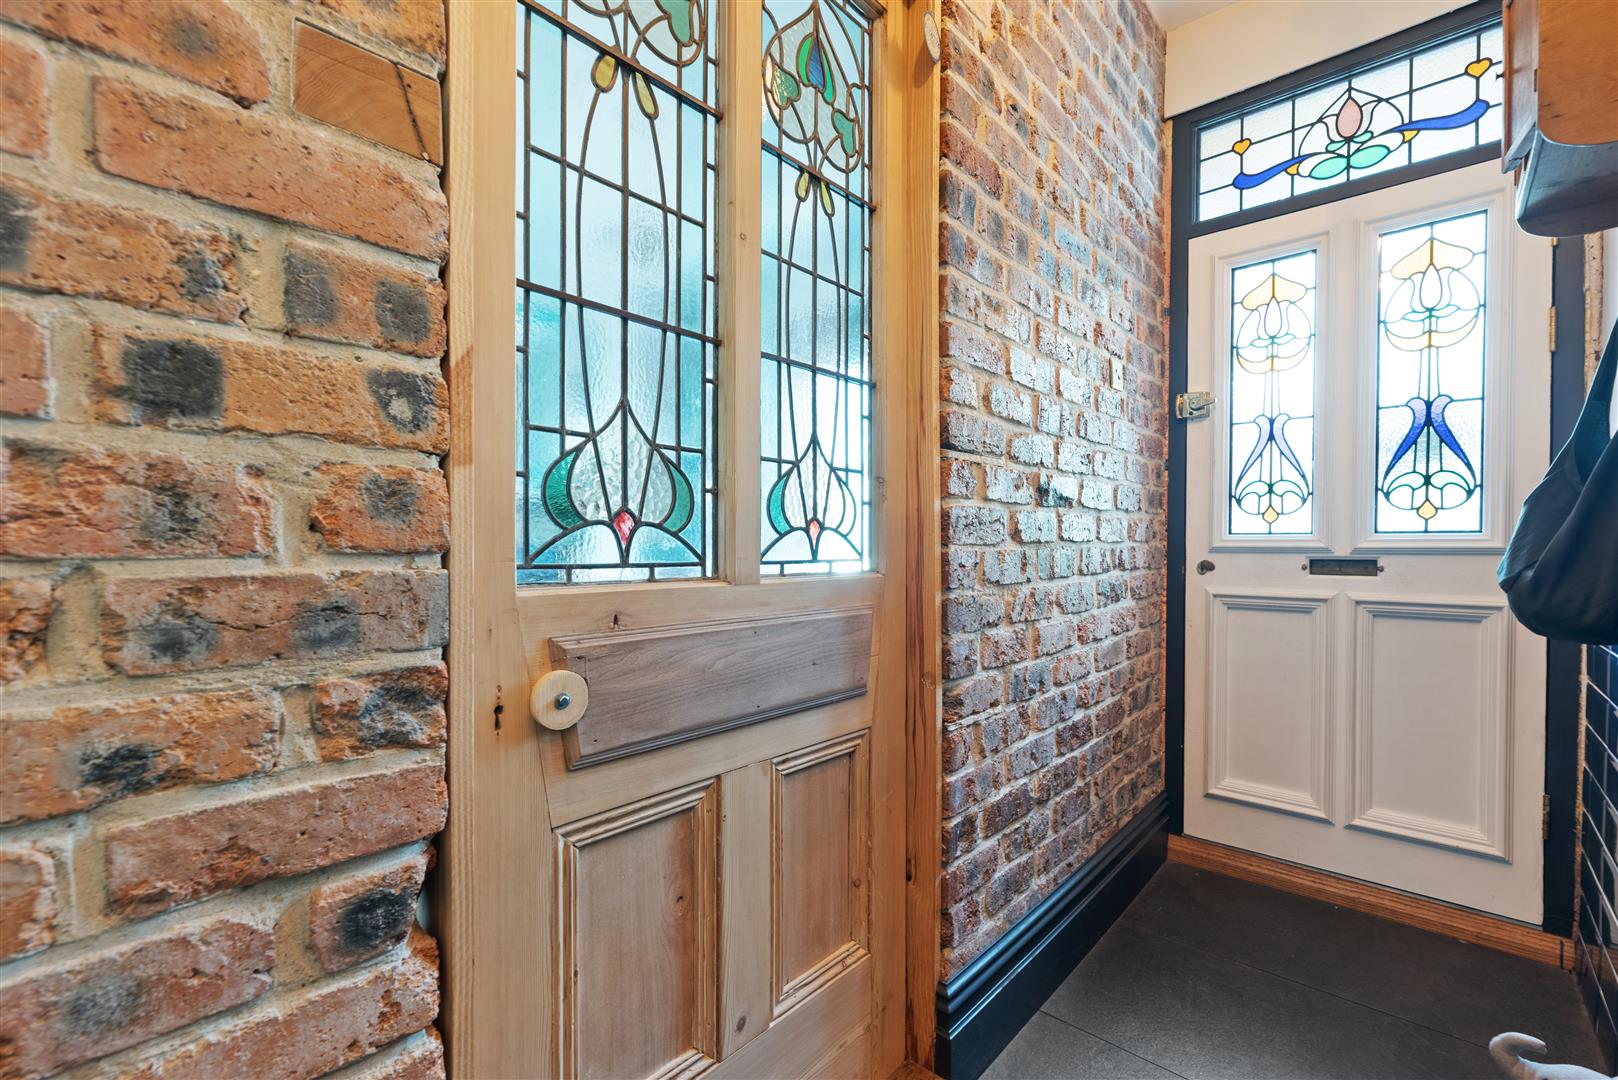
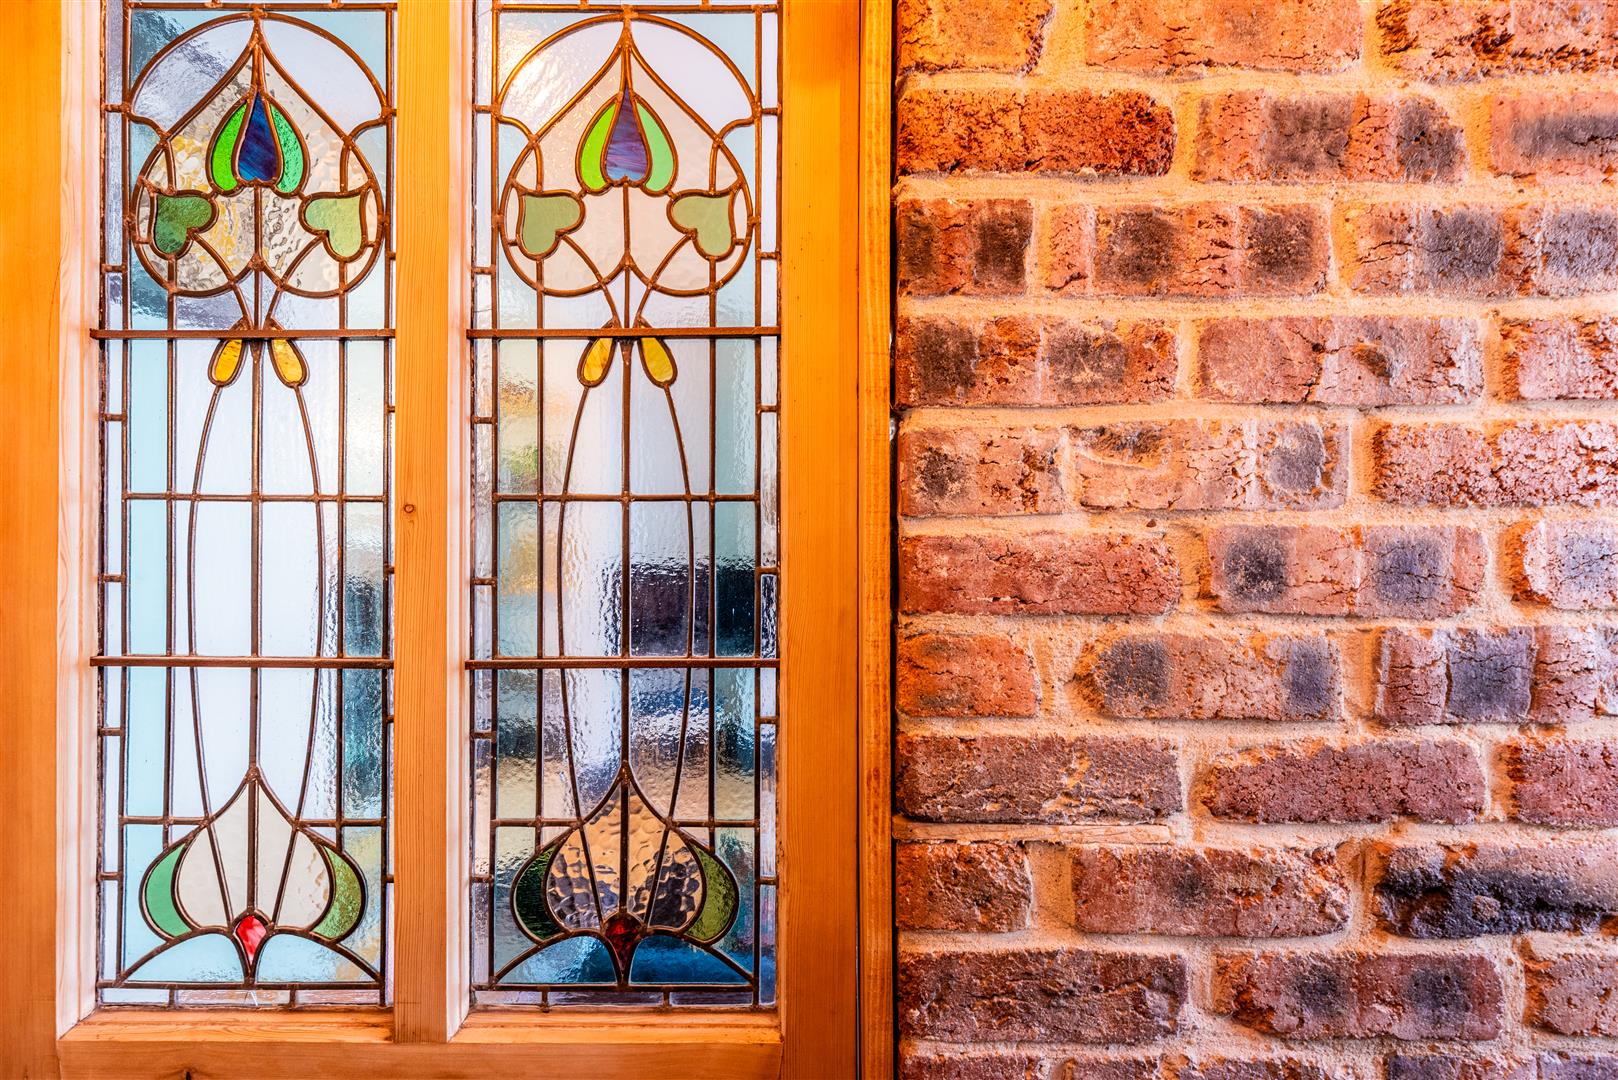
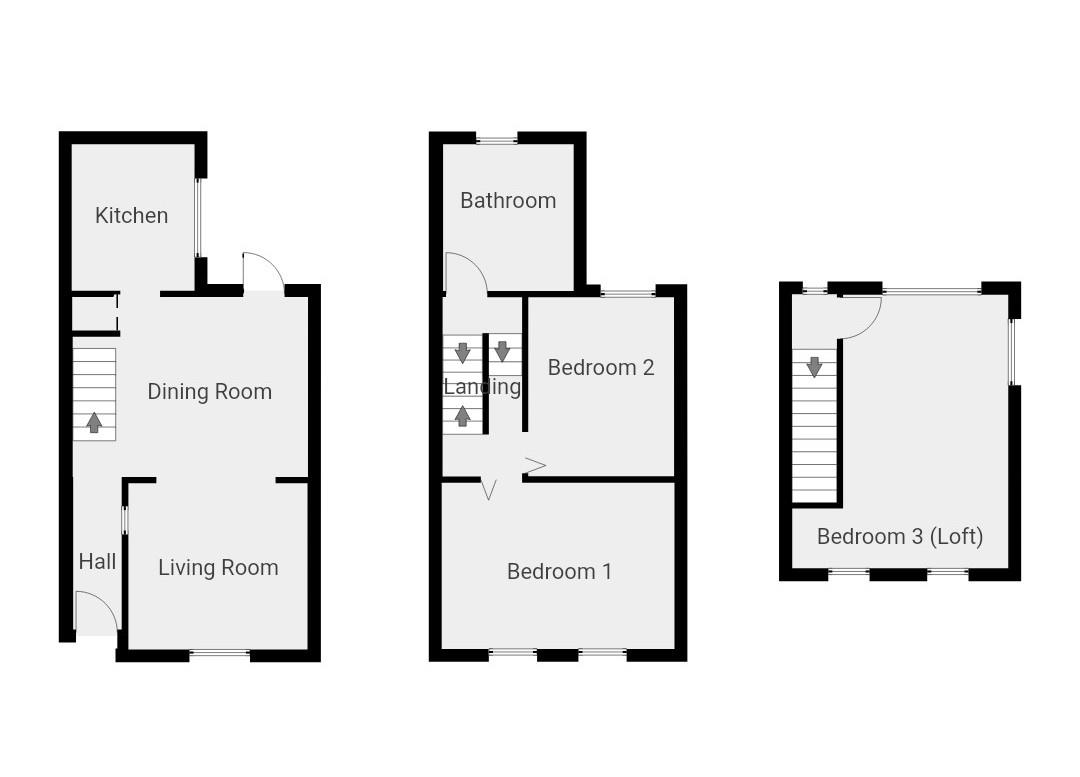
Hallway - 2.66 x 0.94 (8'8" x 3'1") - Exposed brickwork, industrial lighting and tiled underfloor heating define the hallway, anchored by a striking oak and stained-glass door set within the wall as a distinctive architectural feature.
Living Room - 3.47 x 3.22 (11'4" x 10'6") - Front-facing pvcu windows provide plenty of natural light to the living room, which features timber flooring, a grey column Victorian-style radiator, bespoke fitted shelving and a striking cast iron fireplace, with the adjoining hallway's oak stained-glass door set within the wall creating a distinctive design feature.
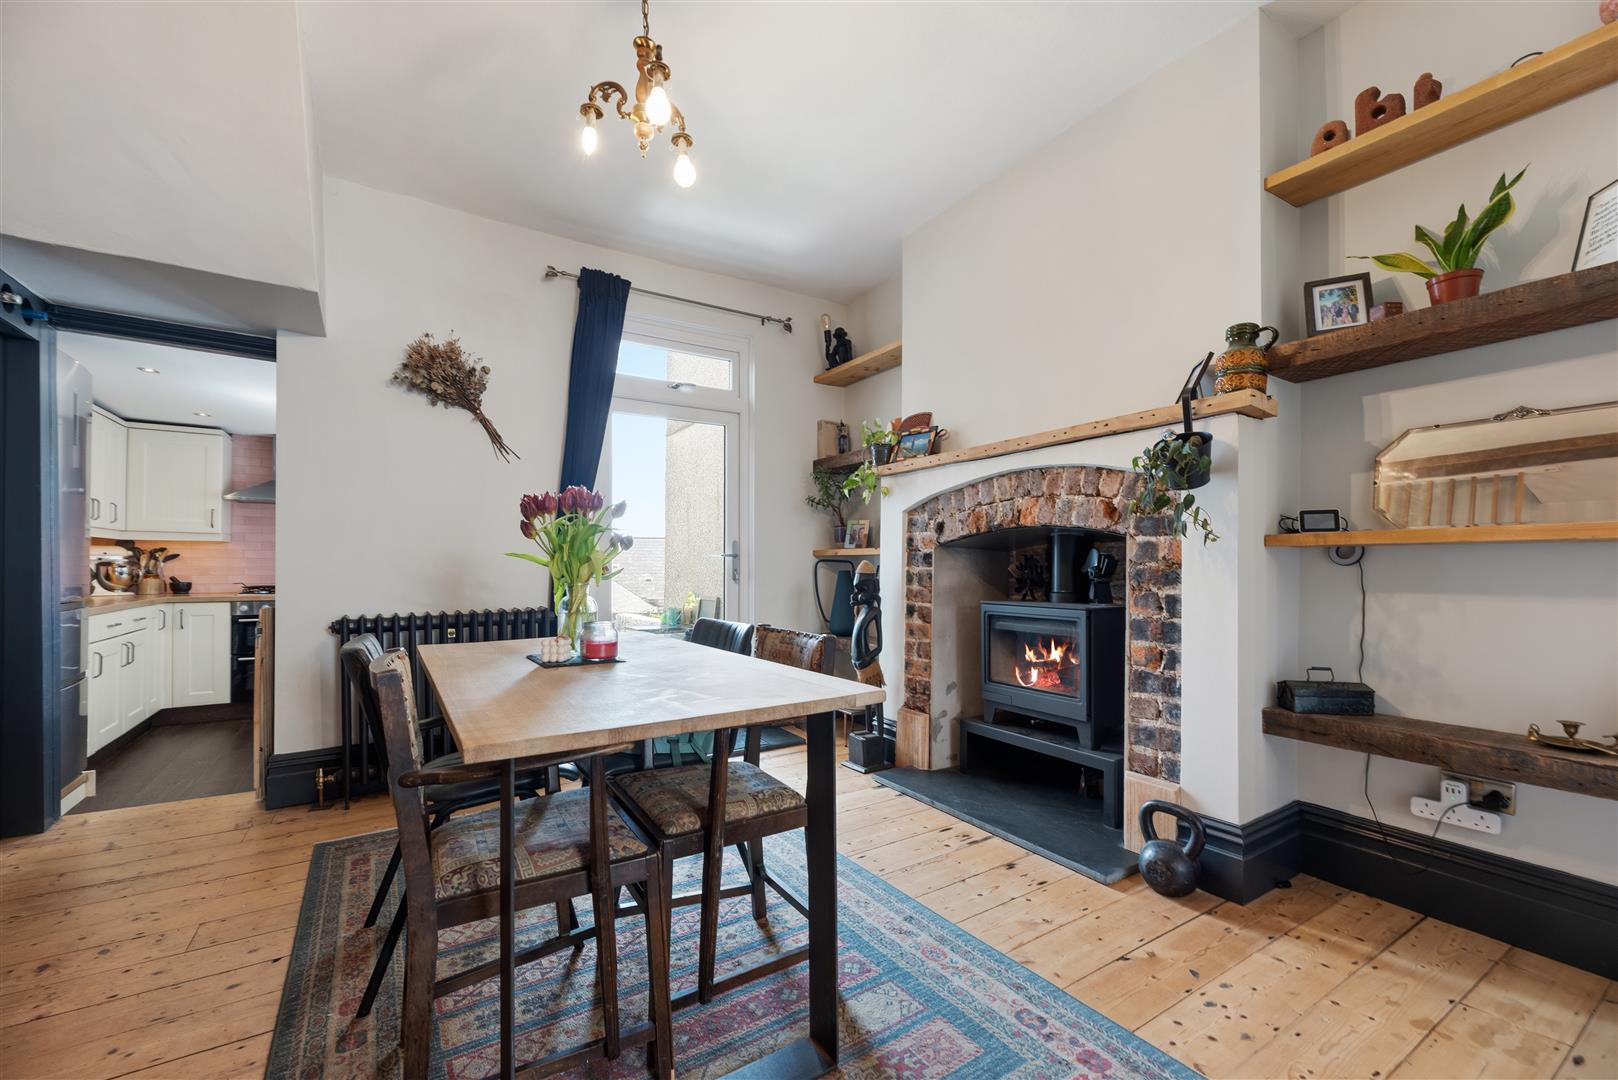
Dining Room - 4.56 x 3.49 (14'11" x 11'5") - Open to the living room, the dining area continues to impress with hardwood flooring, bespoke shelving and a striking brick hearth housing a log burner, complemented by a grey column Victorian-style radiator and a pvcu door opening directly onto the rear garden.
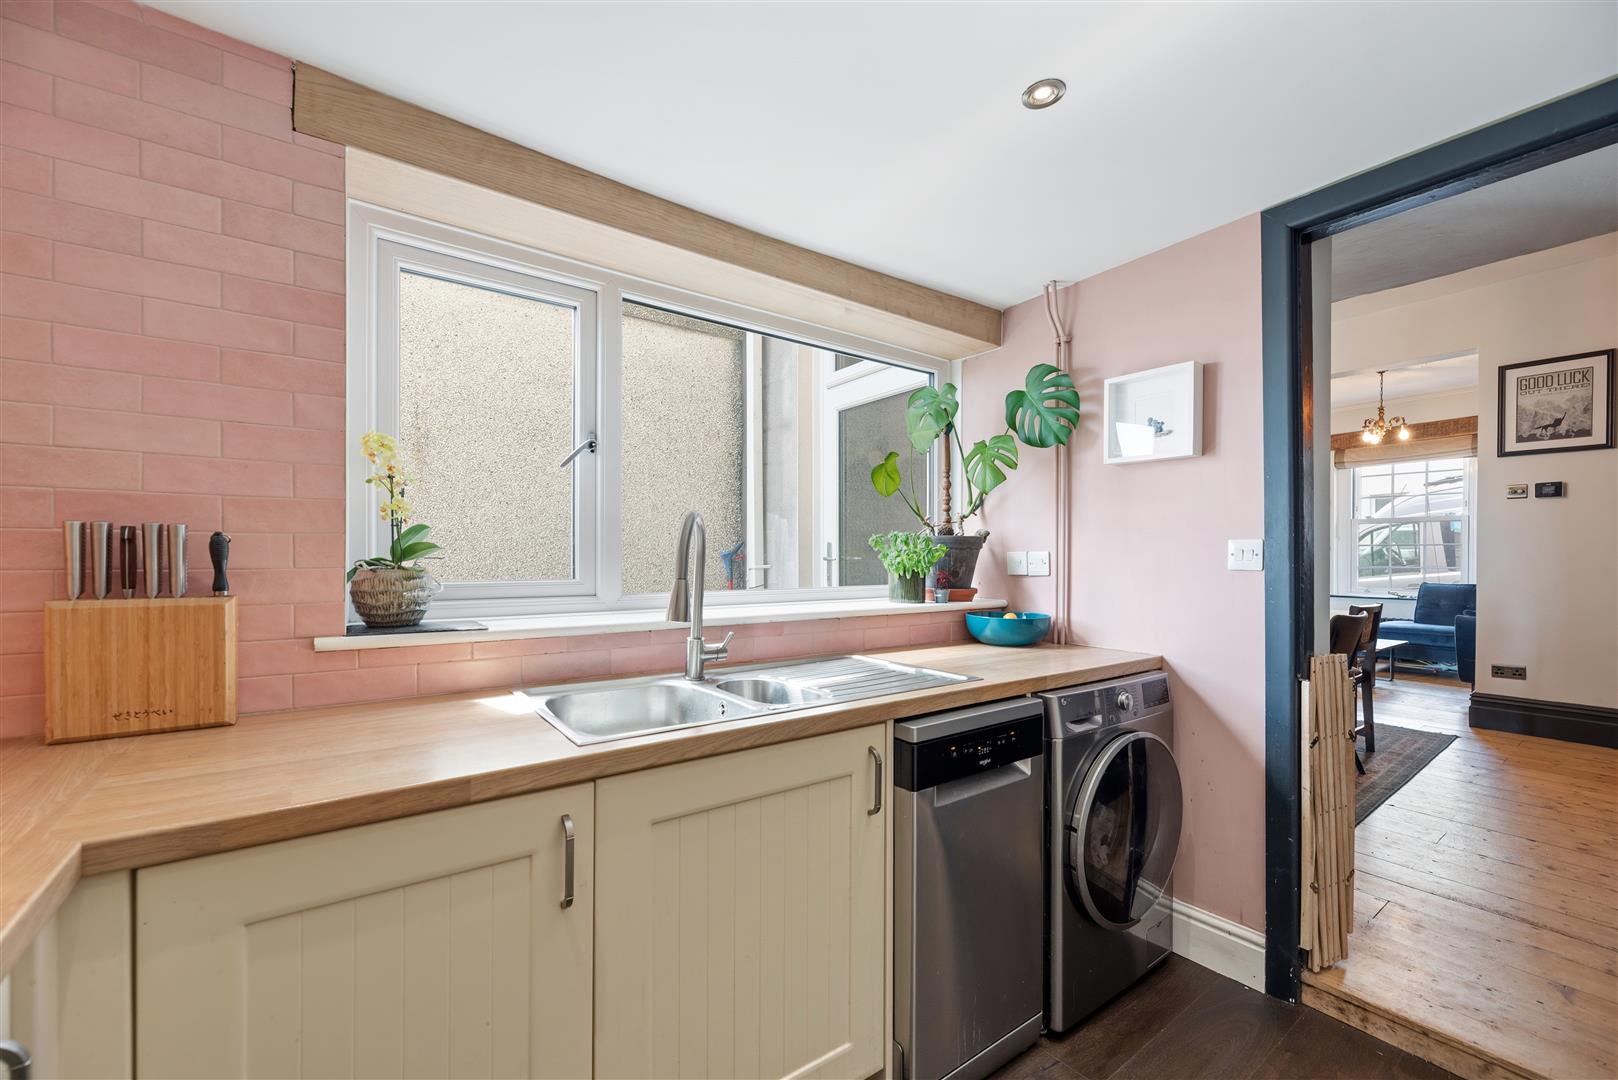
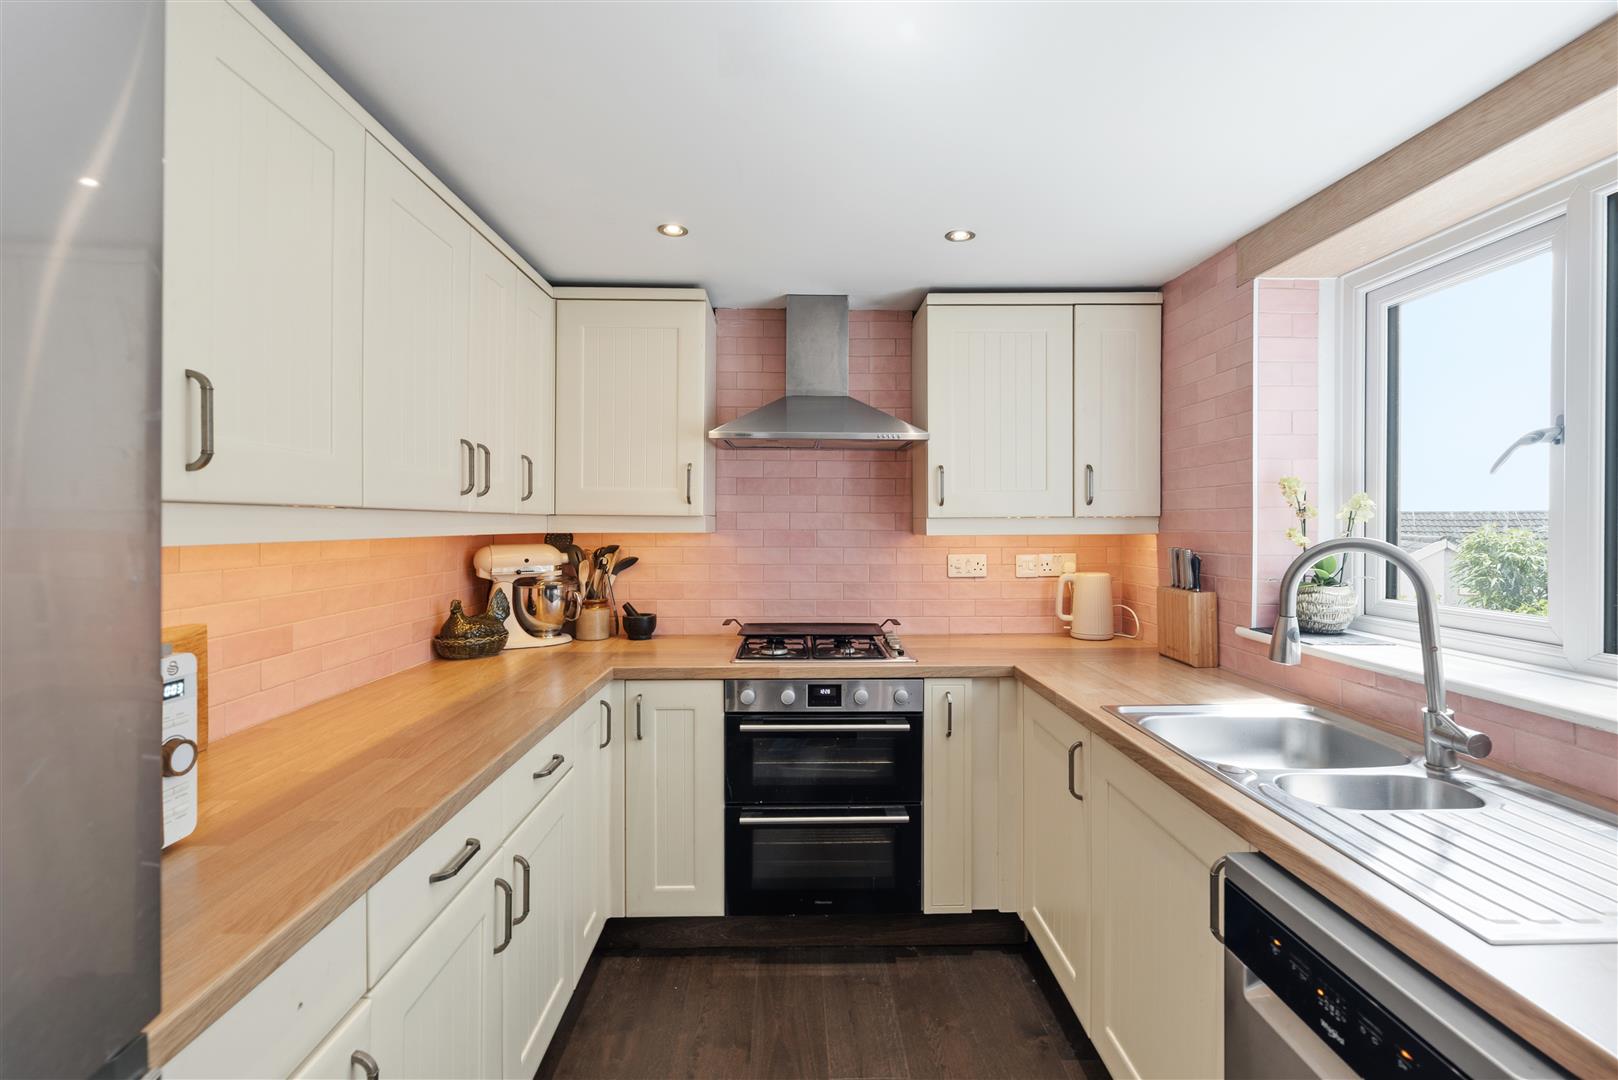
Kitchen - 2.84 x 2.38 (9'3" x 7'9") - Cream wall and base units provide a clean, classic finish to the kitchen, complemented by pink metro tiling that add a distinctive touch of colour. Installed with an integrated oven, gas hob, extractor hood and space for two under-counter appliances.
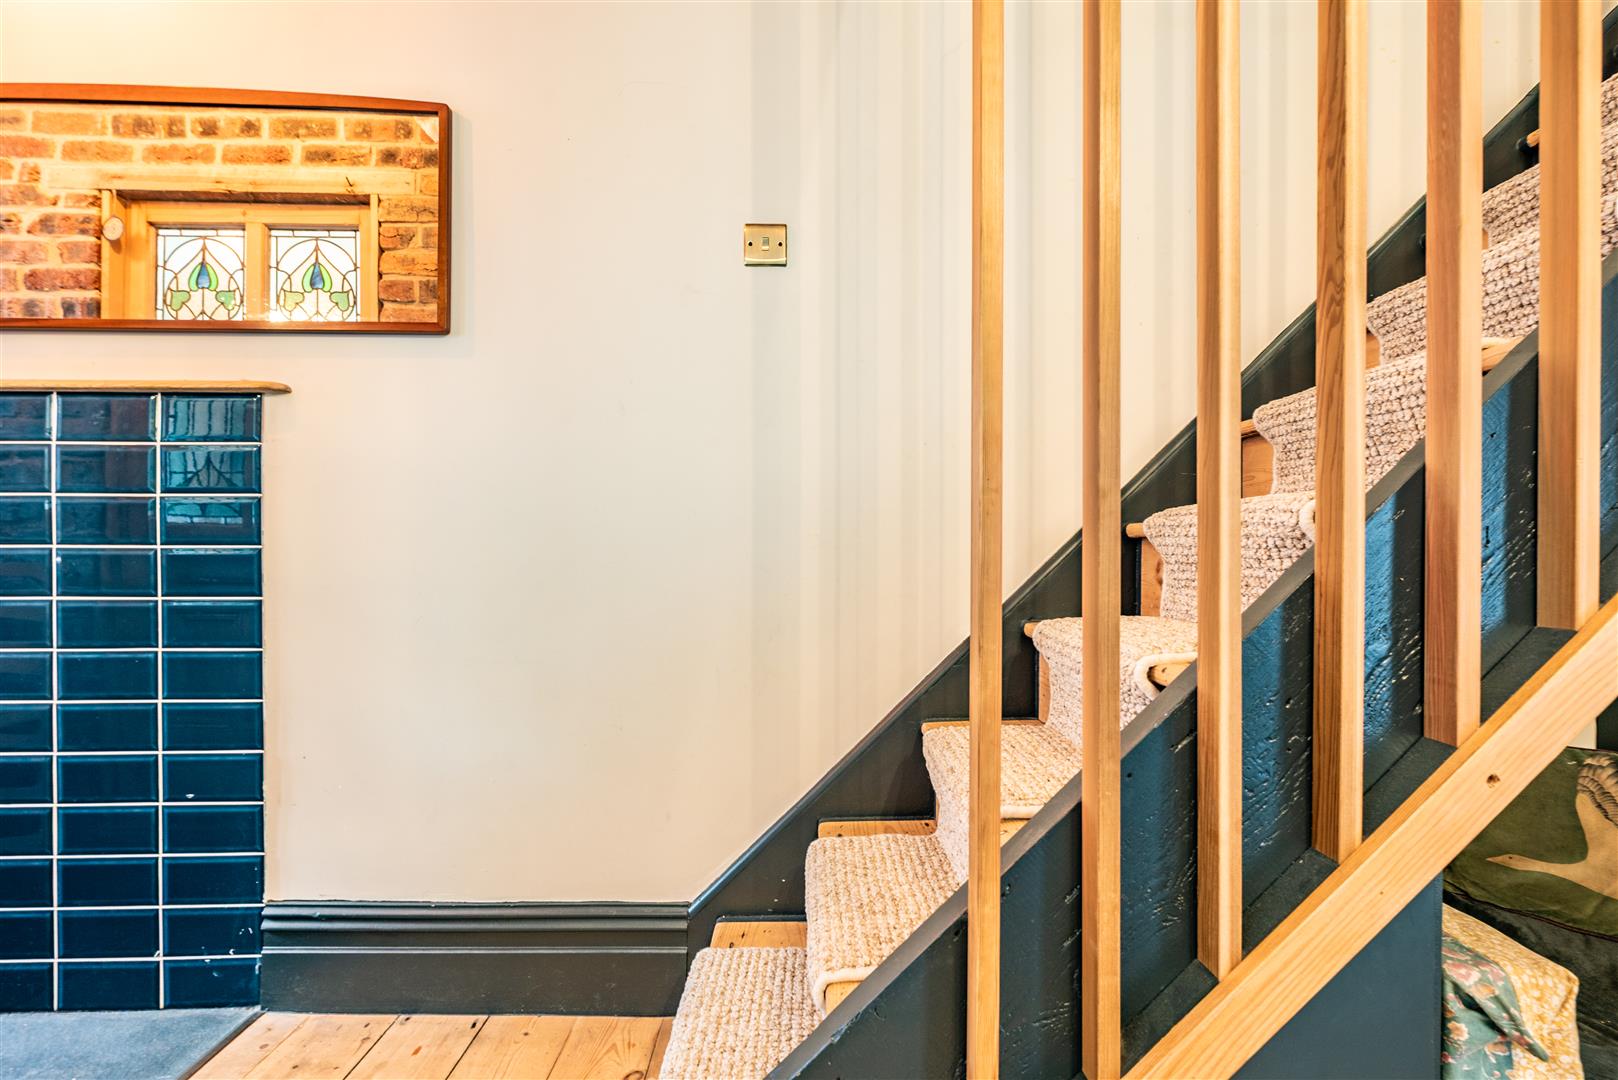
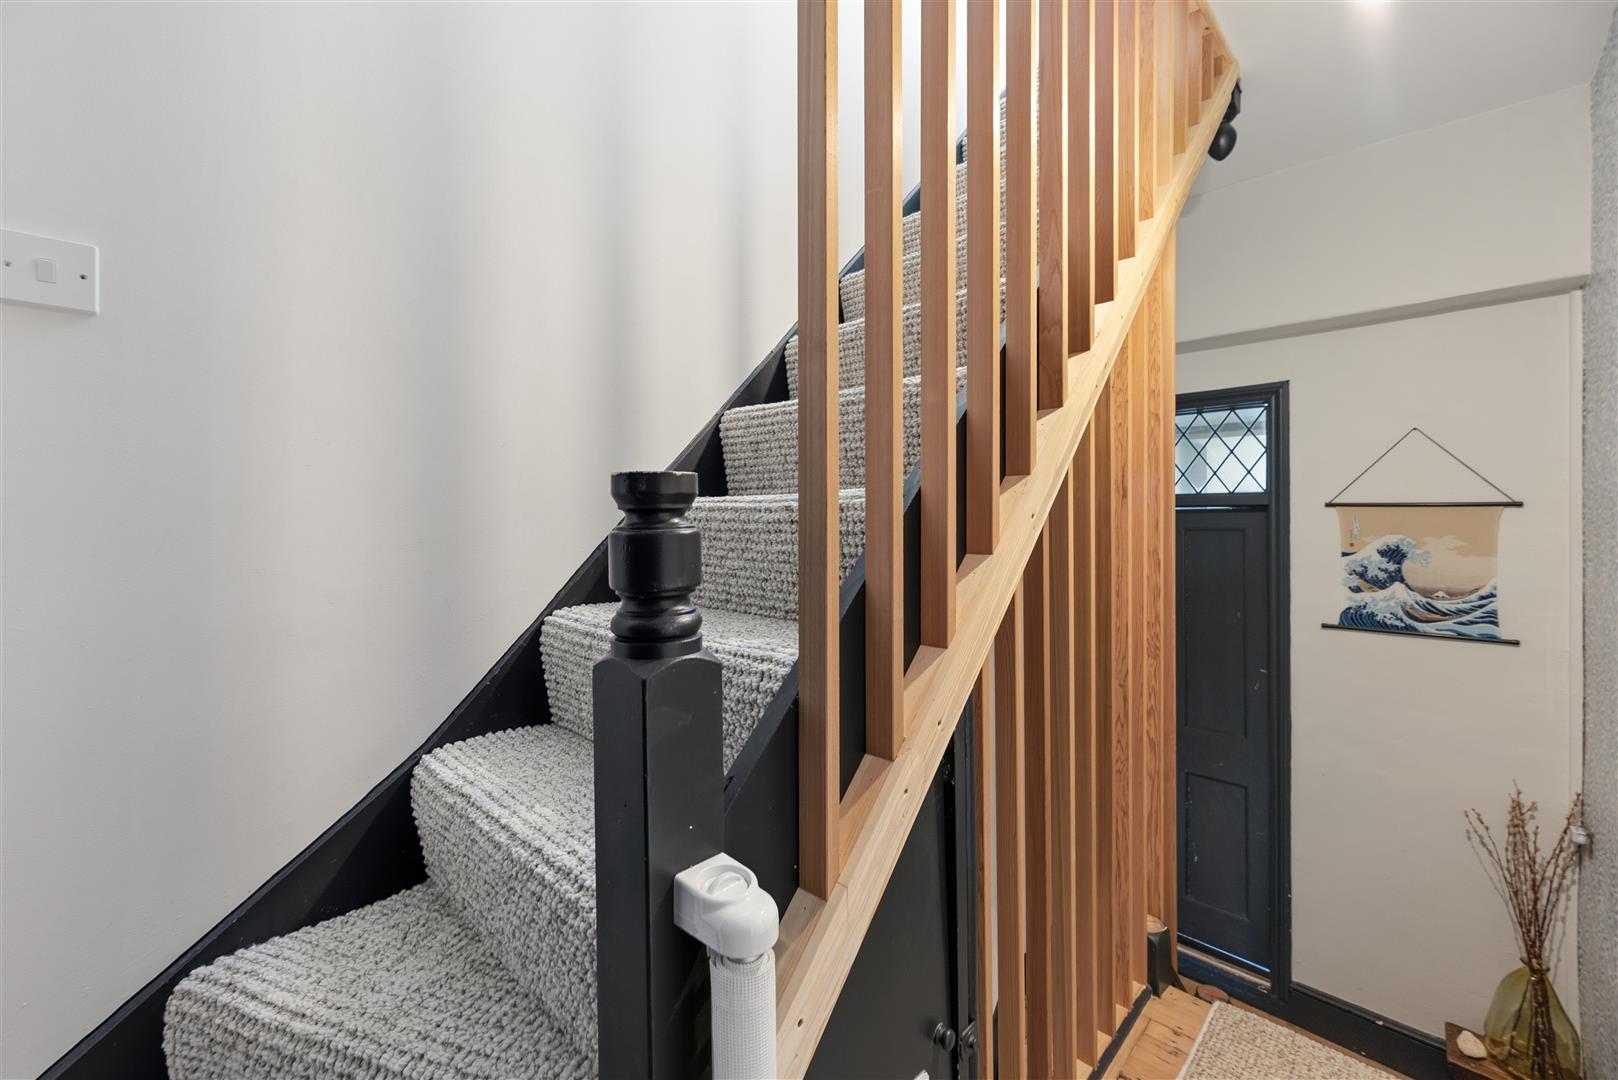
Landing - 3.64 x 1.34 (11'11" x 4'4") - Featuring a bare wood staircase with a woven neutral runner and a slatted bannister that allows natural light to flow through, enhancing the warm tones and layered textures throughout.
Bathroom - 2.53 x 2.84 (8'3" x 9'3") - A beautifully finished bathroom featuring pvcu windows, exposed beams and bespoke timber detailing. Complete with a Victorian-style towel rail, LED mirror and fitted sink/storage unit, alongside a black-framed shower enclosure, wc with hose attachment and a striking double-ended bath - all set against eye-catching geometric tiling in green, gold & white tones with elegant gold accents throughout.
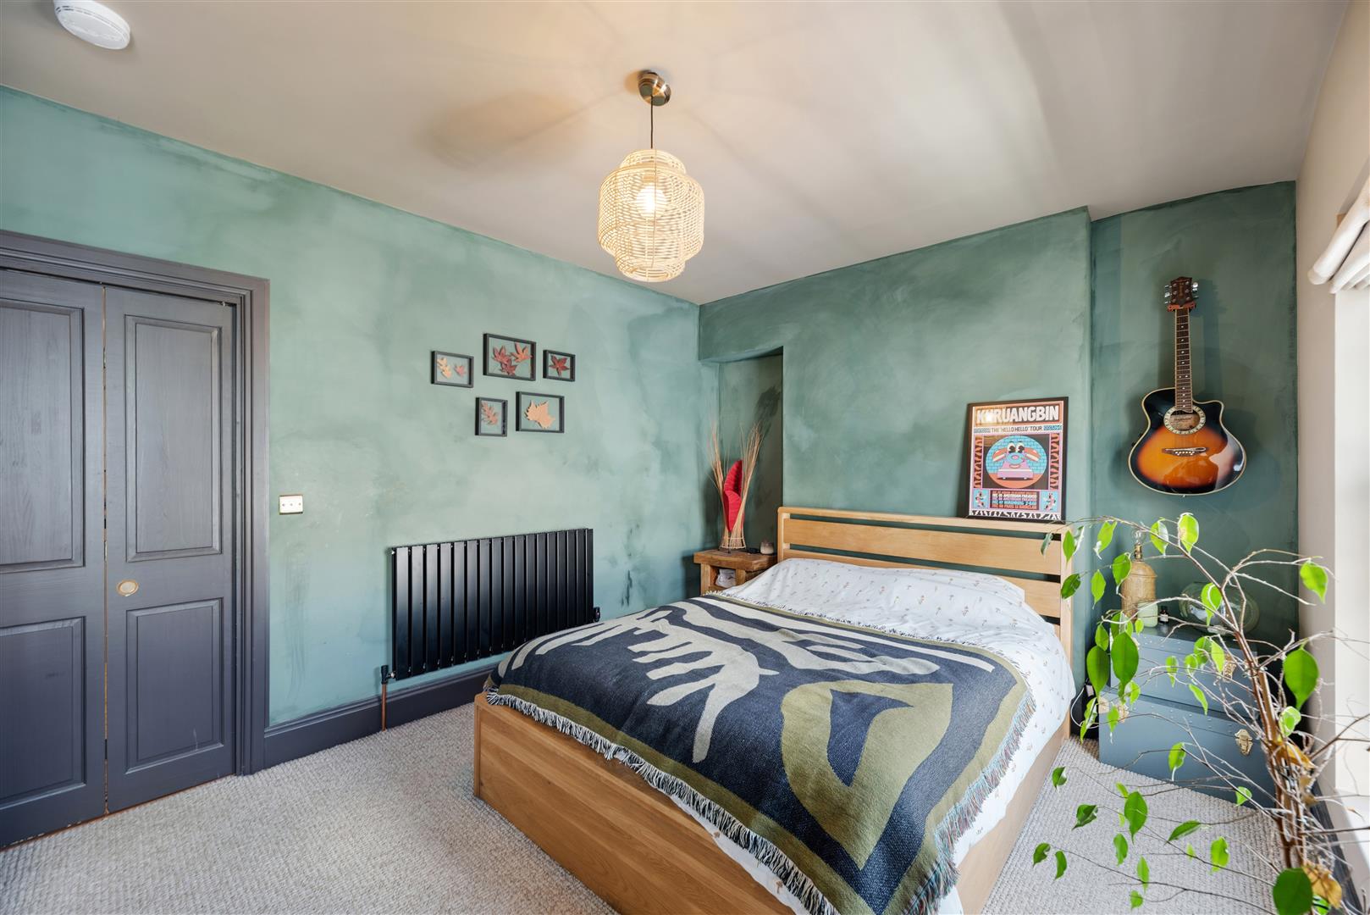
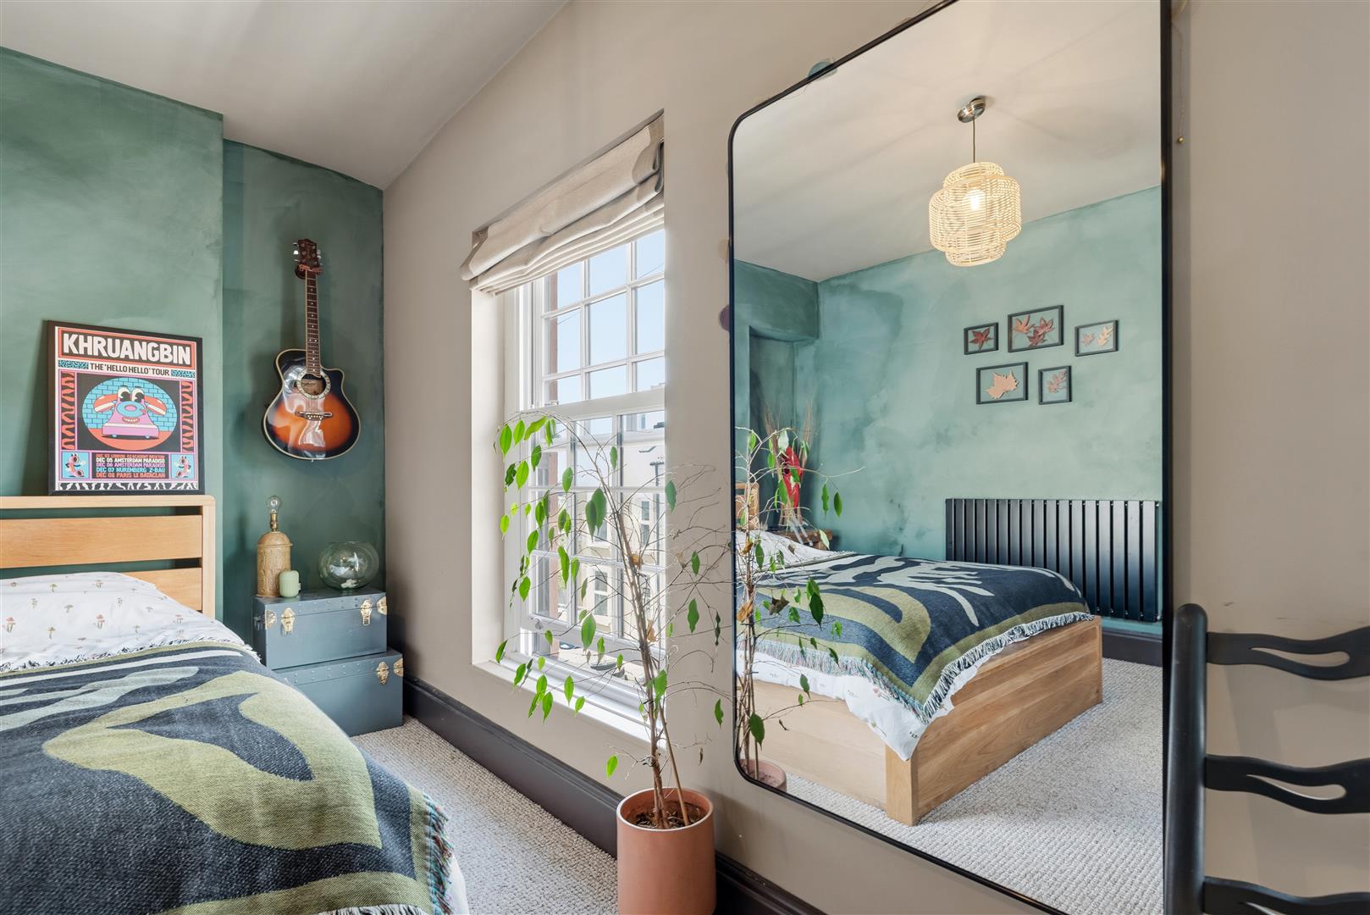
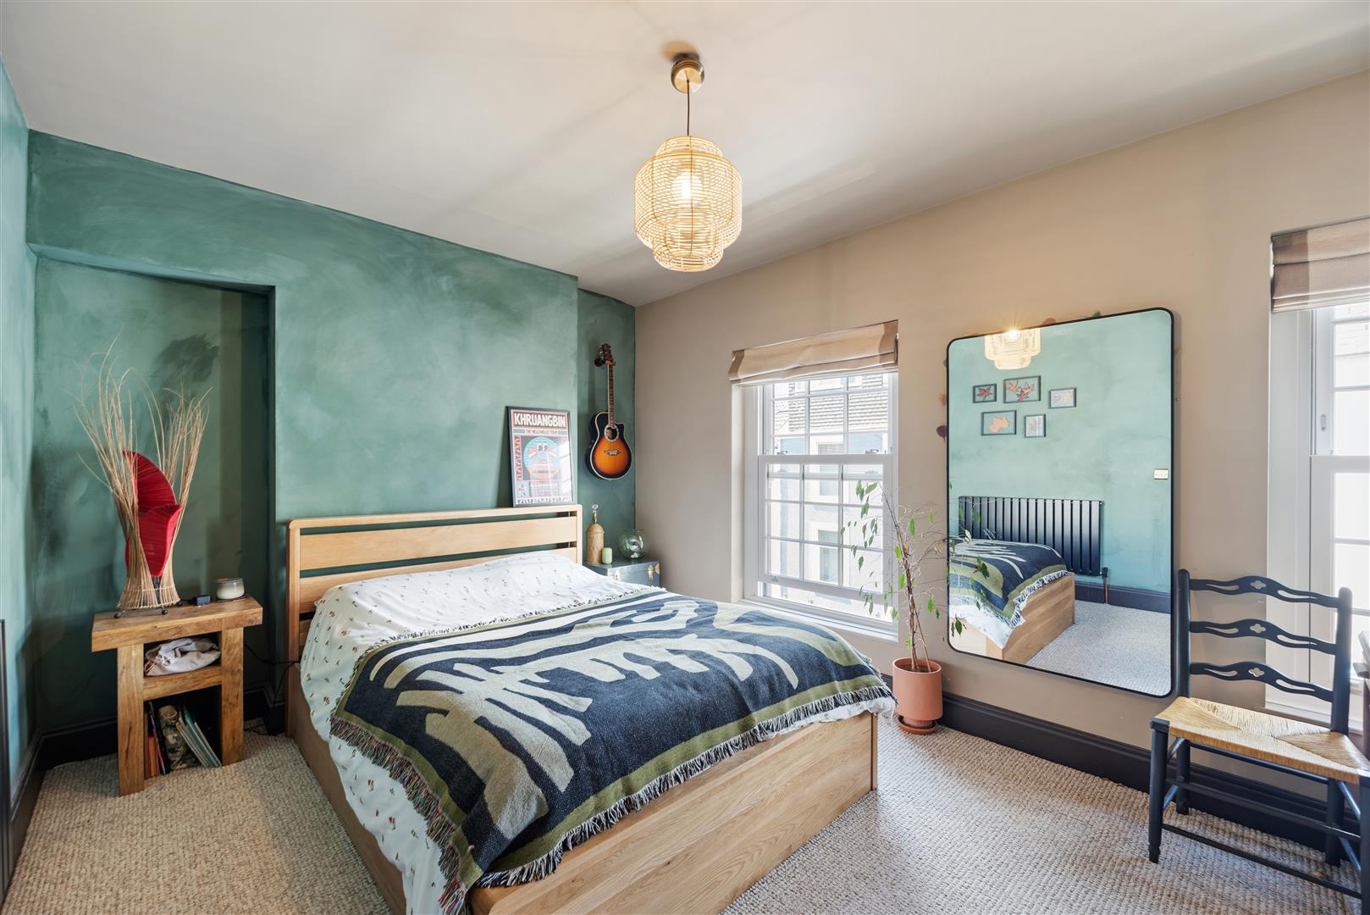
Bedroom One - 4.51 x 3.22 (14'9" x 10'6") - Front aspect double bedroom featuring dual pvcu sash windows, fitted carpet and black flat panel radiator.
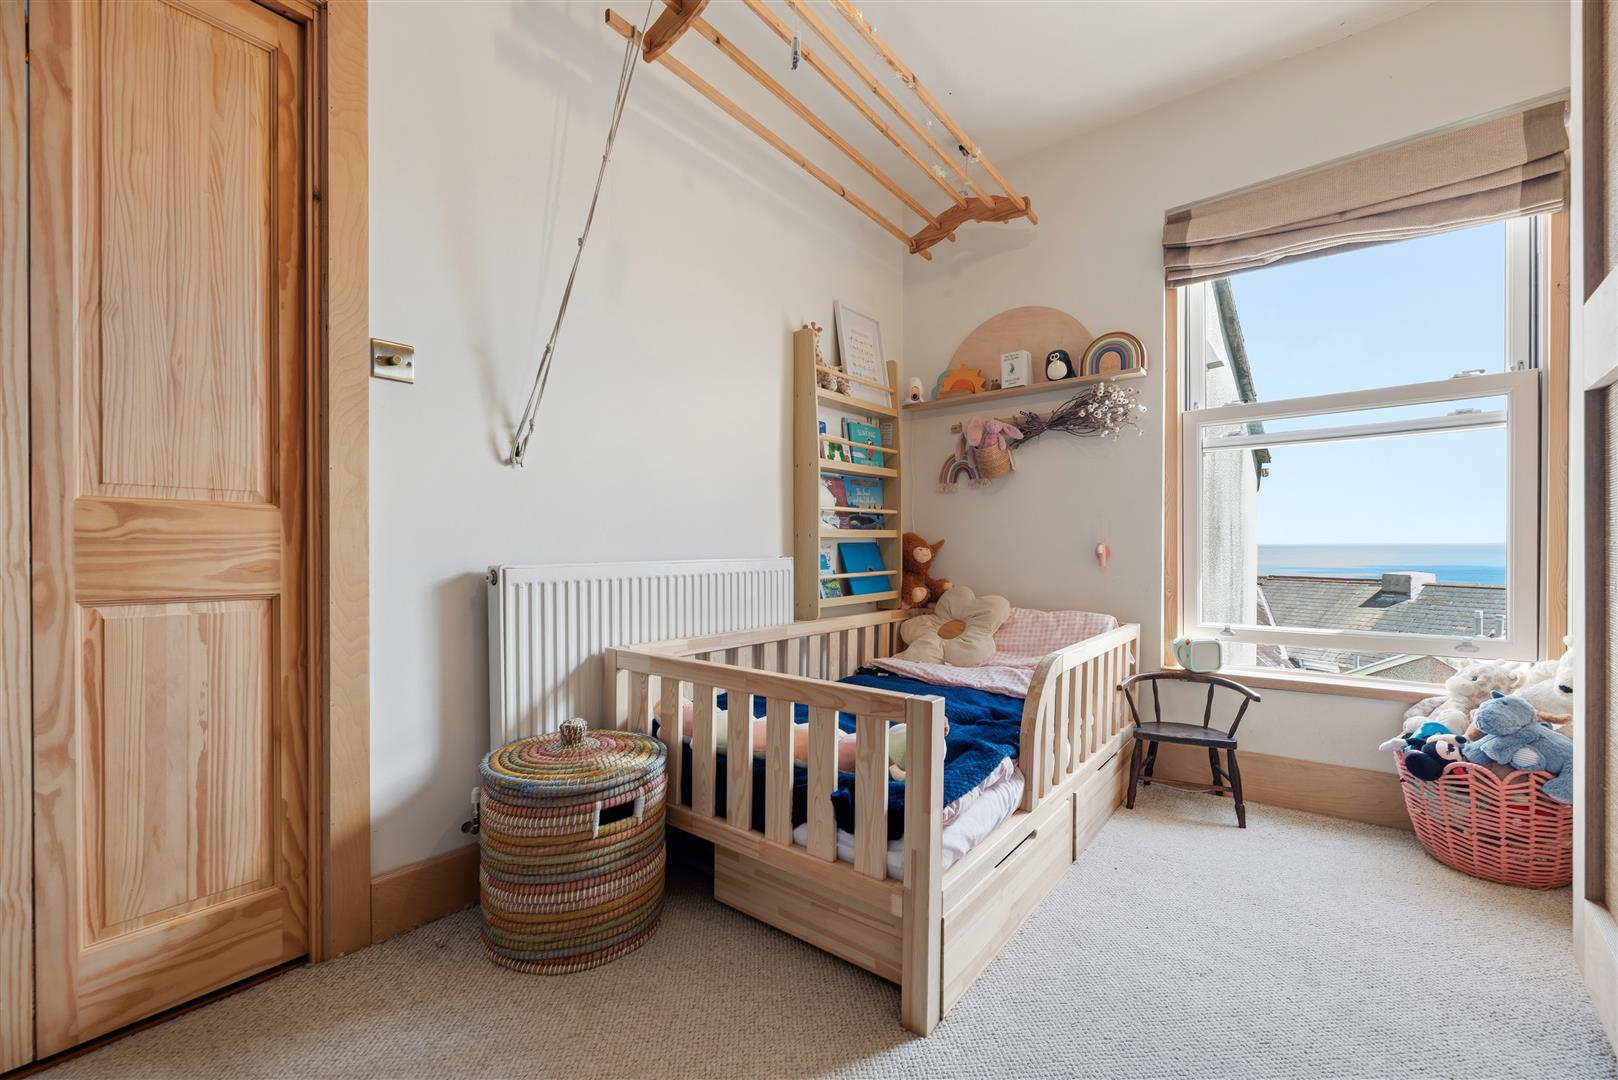
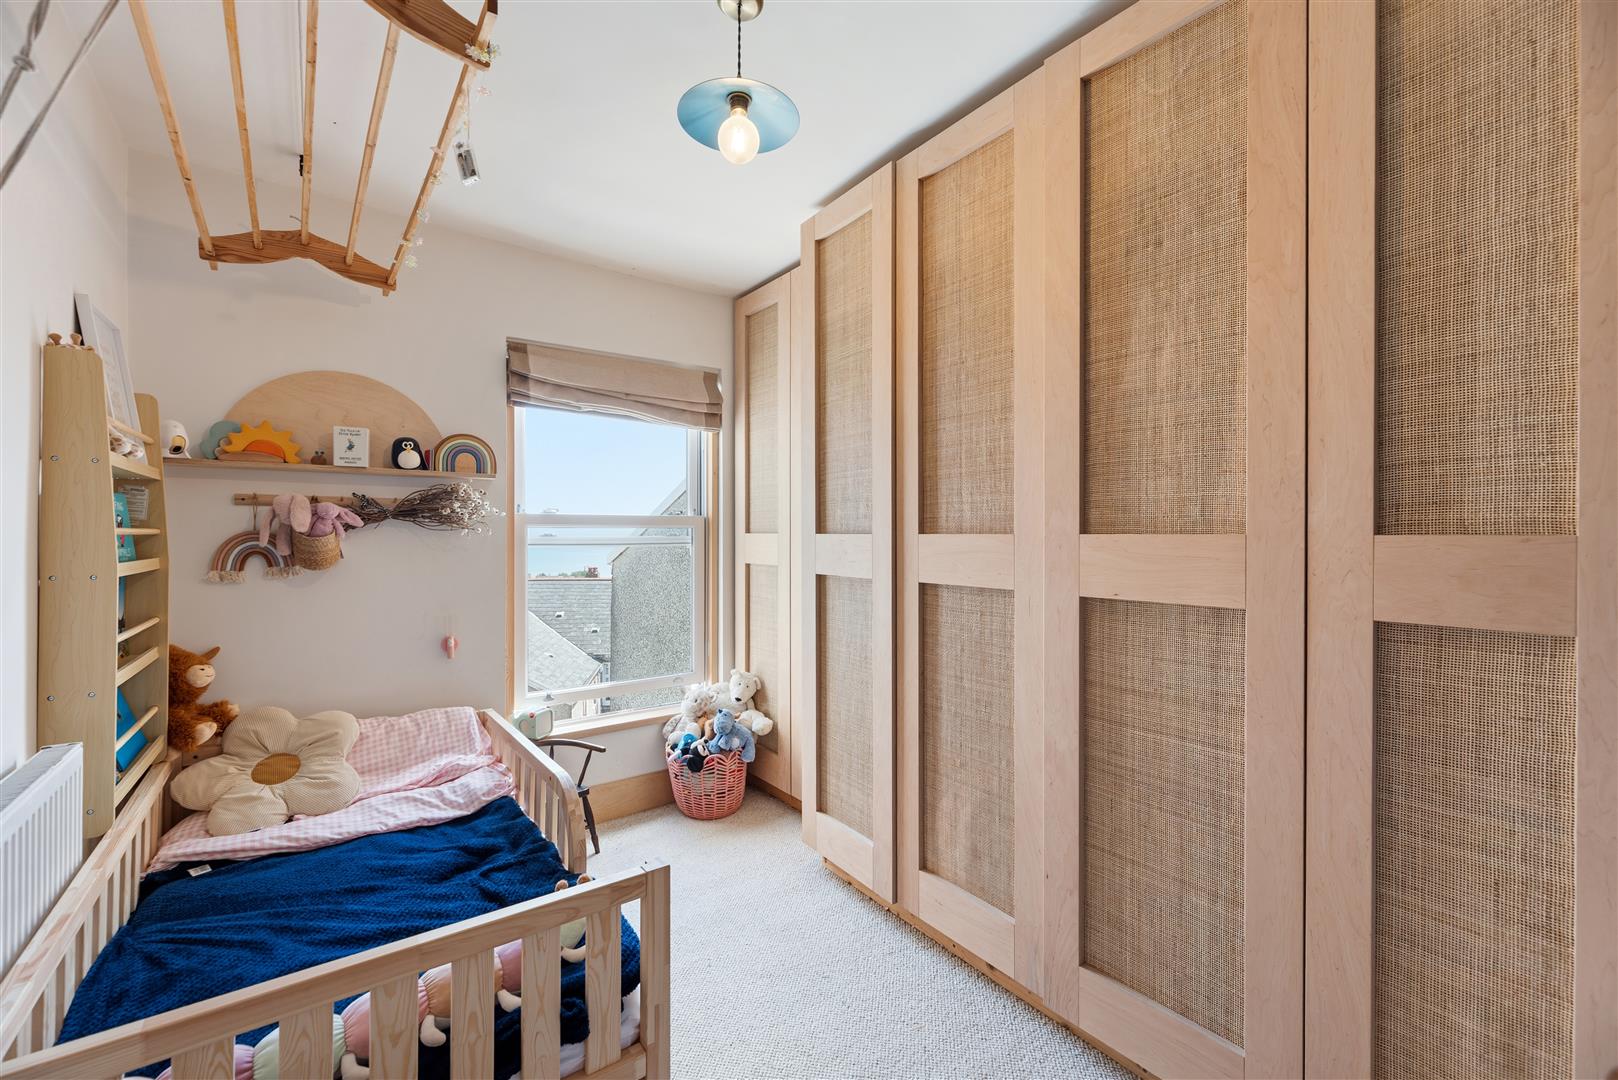
Bedroom Two - 3.47 x 2.53 (11'4" x 8'3") - Second bedroom featuring fitted carpet, radiator and pvcu windows with sea views.
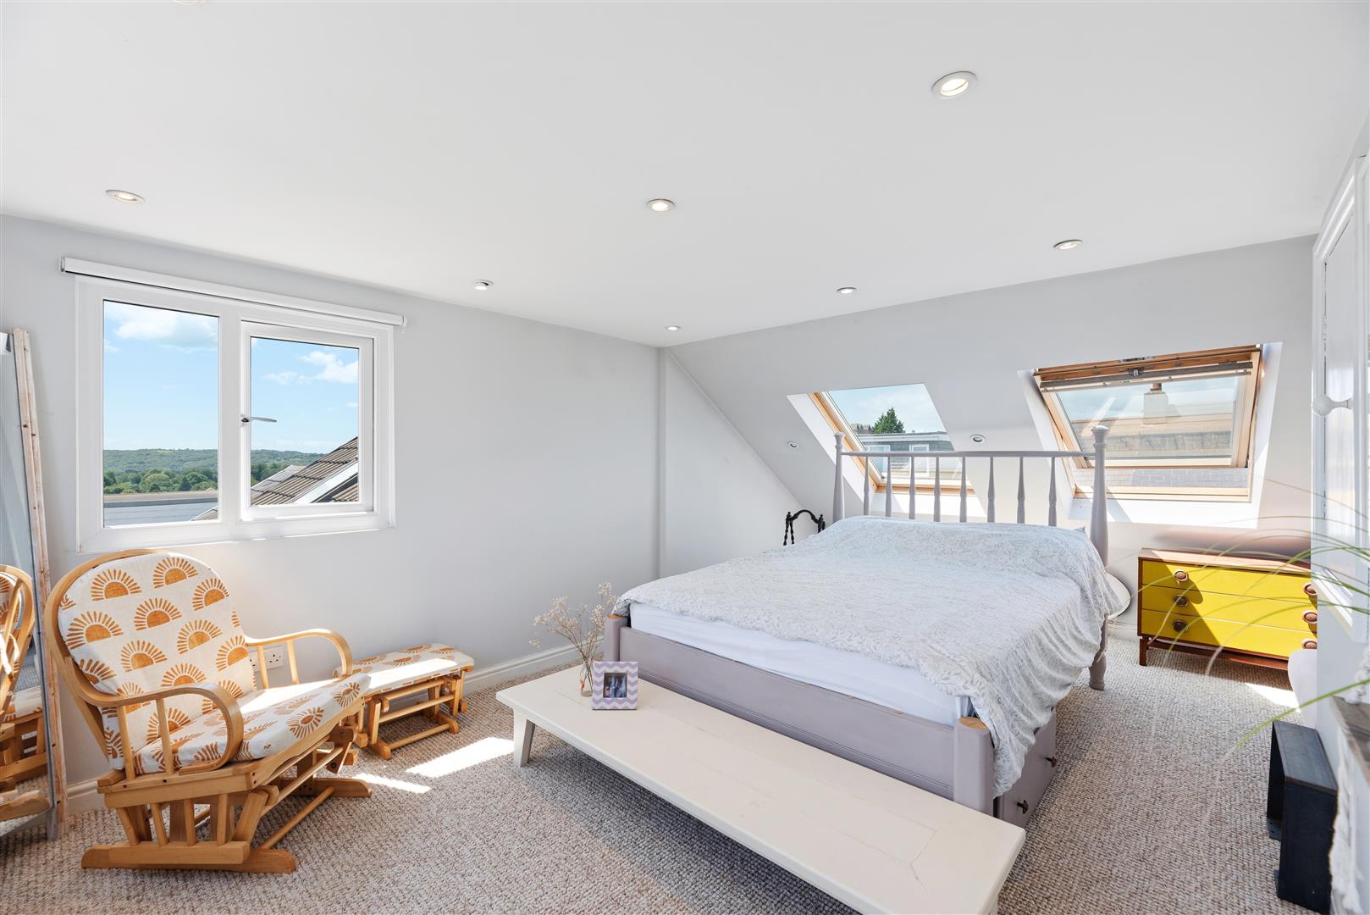
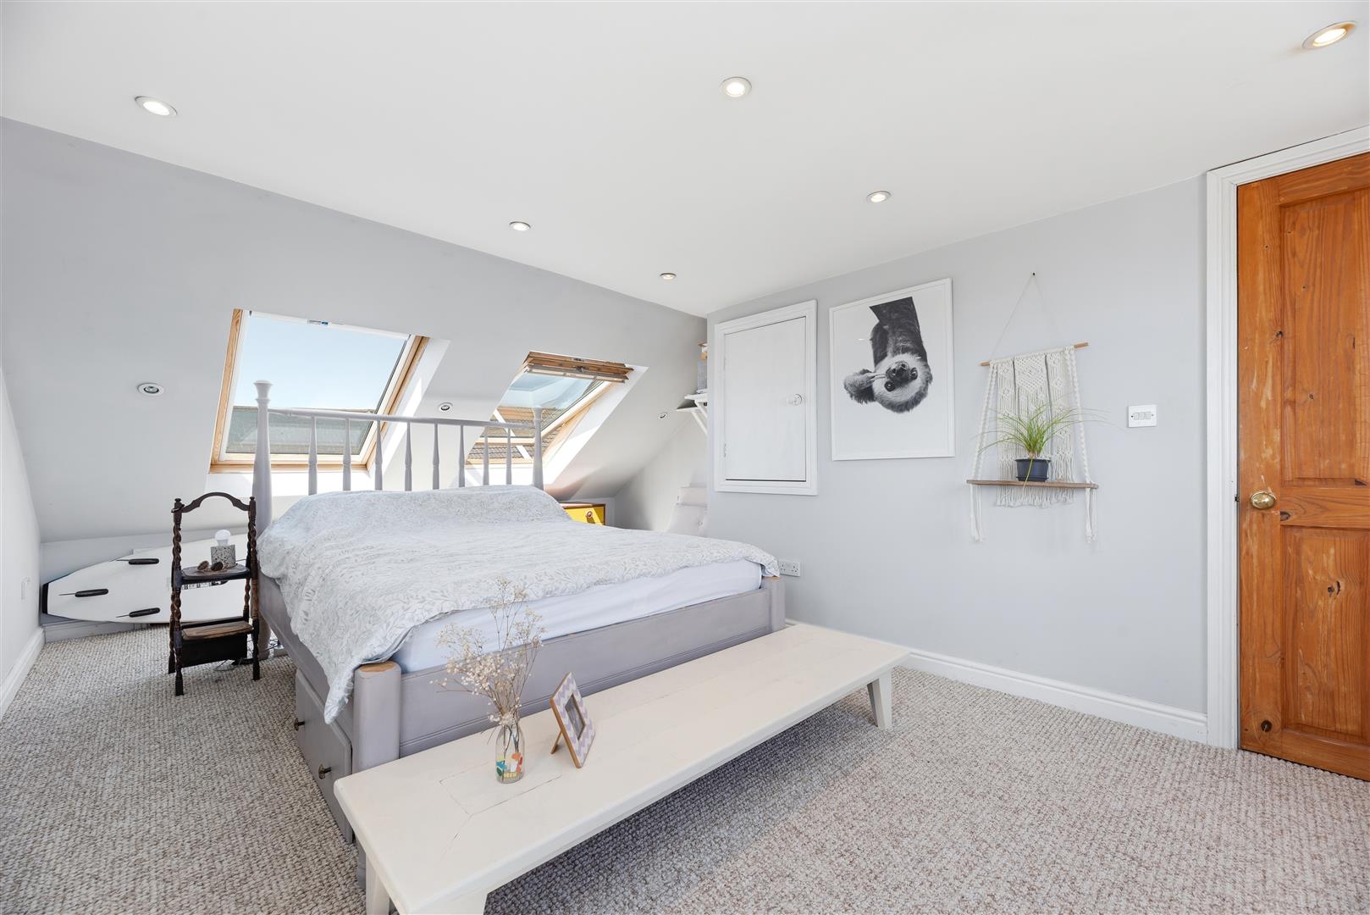
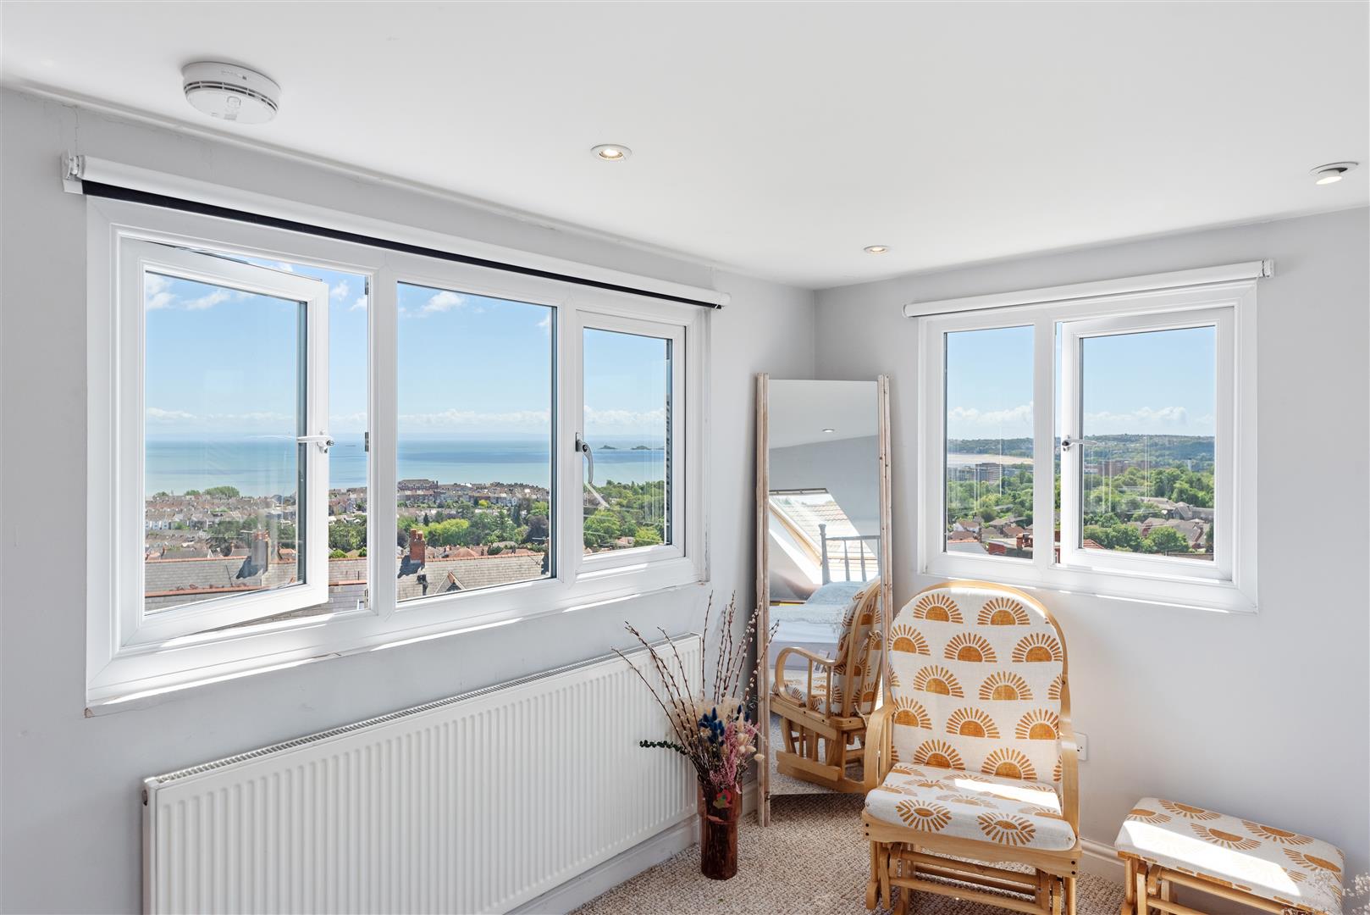
Bedroom Three - 5.30 x 3.20 (17'4" x 10'5") - A superb dormer loft bedroom featuring a vaulted ceiling, newly fitted carpet, radiator, with two Velux windows and rear-facing pvcu windows framing panoramic sea views across Swansea Bay.
External & Location - To the rear, the landscaped garden has been thoughtfully designed for modern outdoor living, with direct access from the dining area onto a contemporary patio ideal for relaxation & dining outside. A neatly kept lawn is framed by established planting and shrubs, creating a private and inviting space, further complemented by an integrated wood store. From the upper levels, the property is enhanced by truly exceptional panoramic views stretching across Swansea Bay from the Marina through to Mumbles Head, offering a constantly changing coastal outlook.
Set within the highly sought-after Uplands area, the property enjoys a vibrant, community-focused setting with excellent day-to-day convenience. A selection of independent bars, cafes and local amenities, including Sloth Coffee, are just a short distance away, while Swansea city centre, Singleton Park, Cwmdonkin Park and the seafront are all easily accessible. The area is particularly popular with families and professionals alike, offering an excellent balance of lifestyle, green space and urban accessibility.
Property Ref: 34737191
Similar Properties
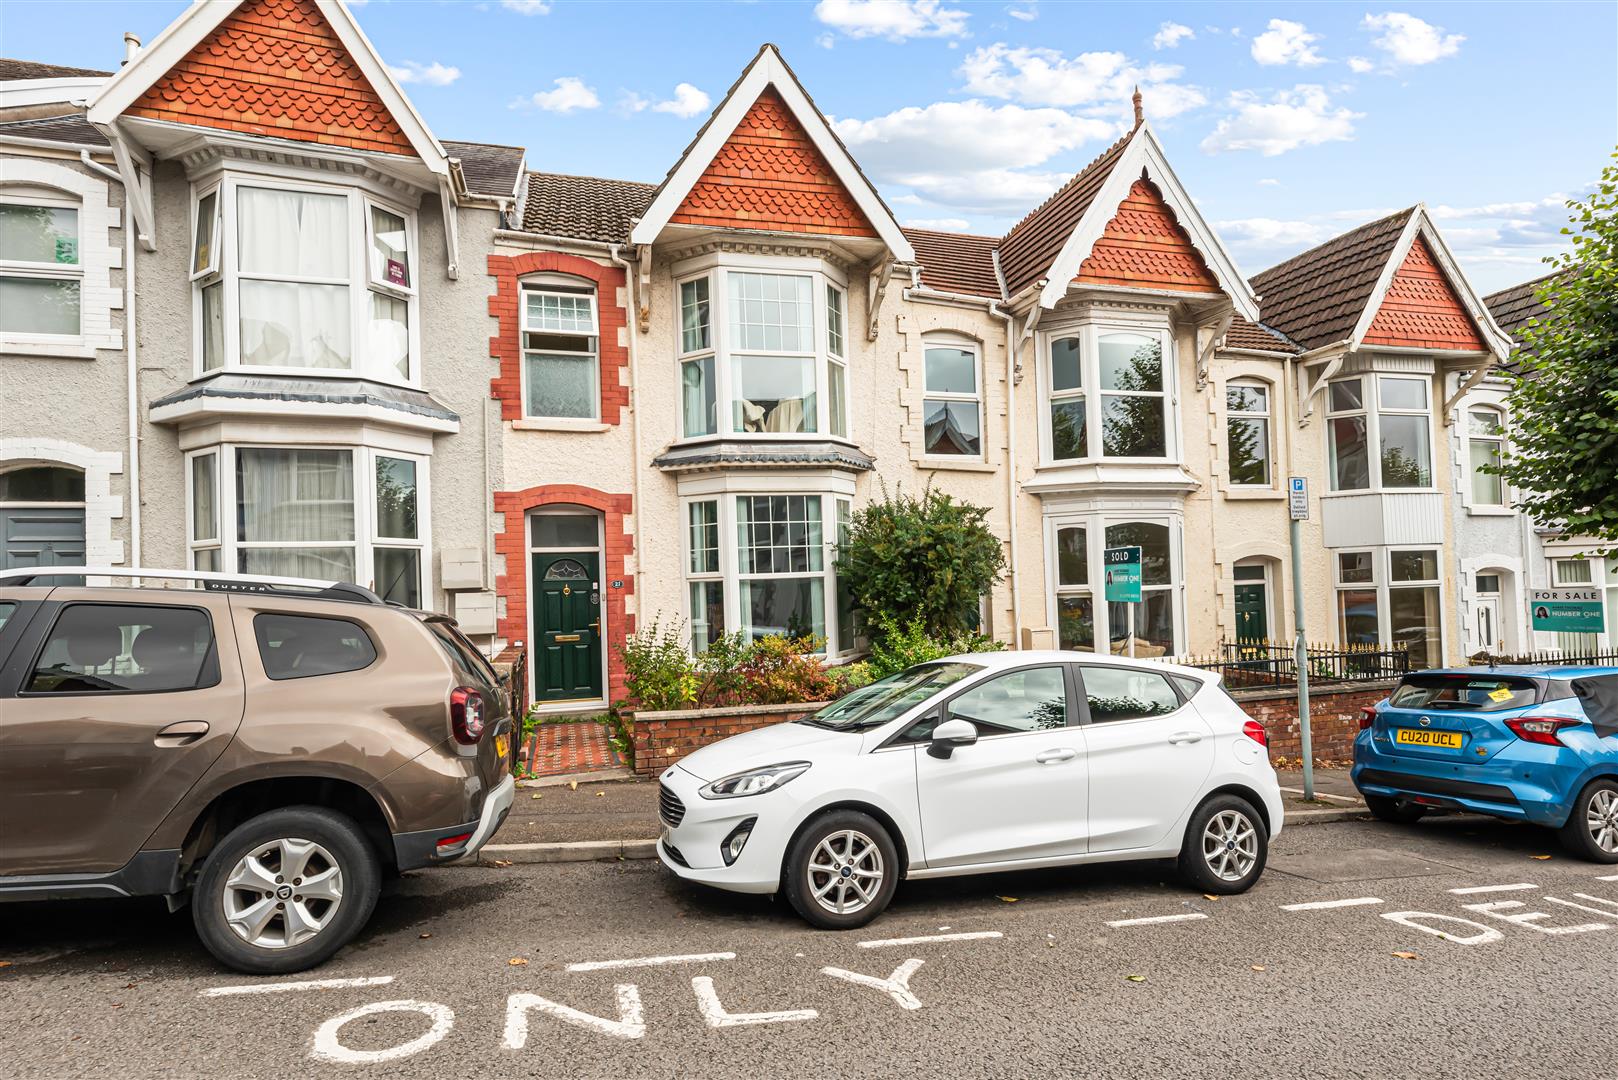
Ernald Place, Uplands, Swansea
4 Bedroom Terraced House | Offers Over £275,000
Larger than its traditional frontage suggests, this FOUR BEDROOM TERRACED HOME has a deep floorplan with generous propor...
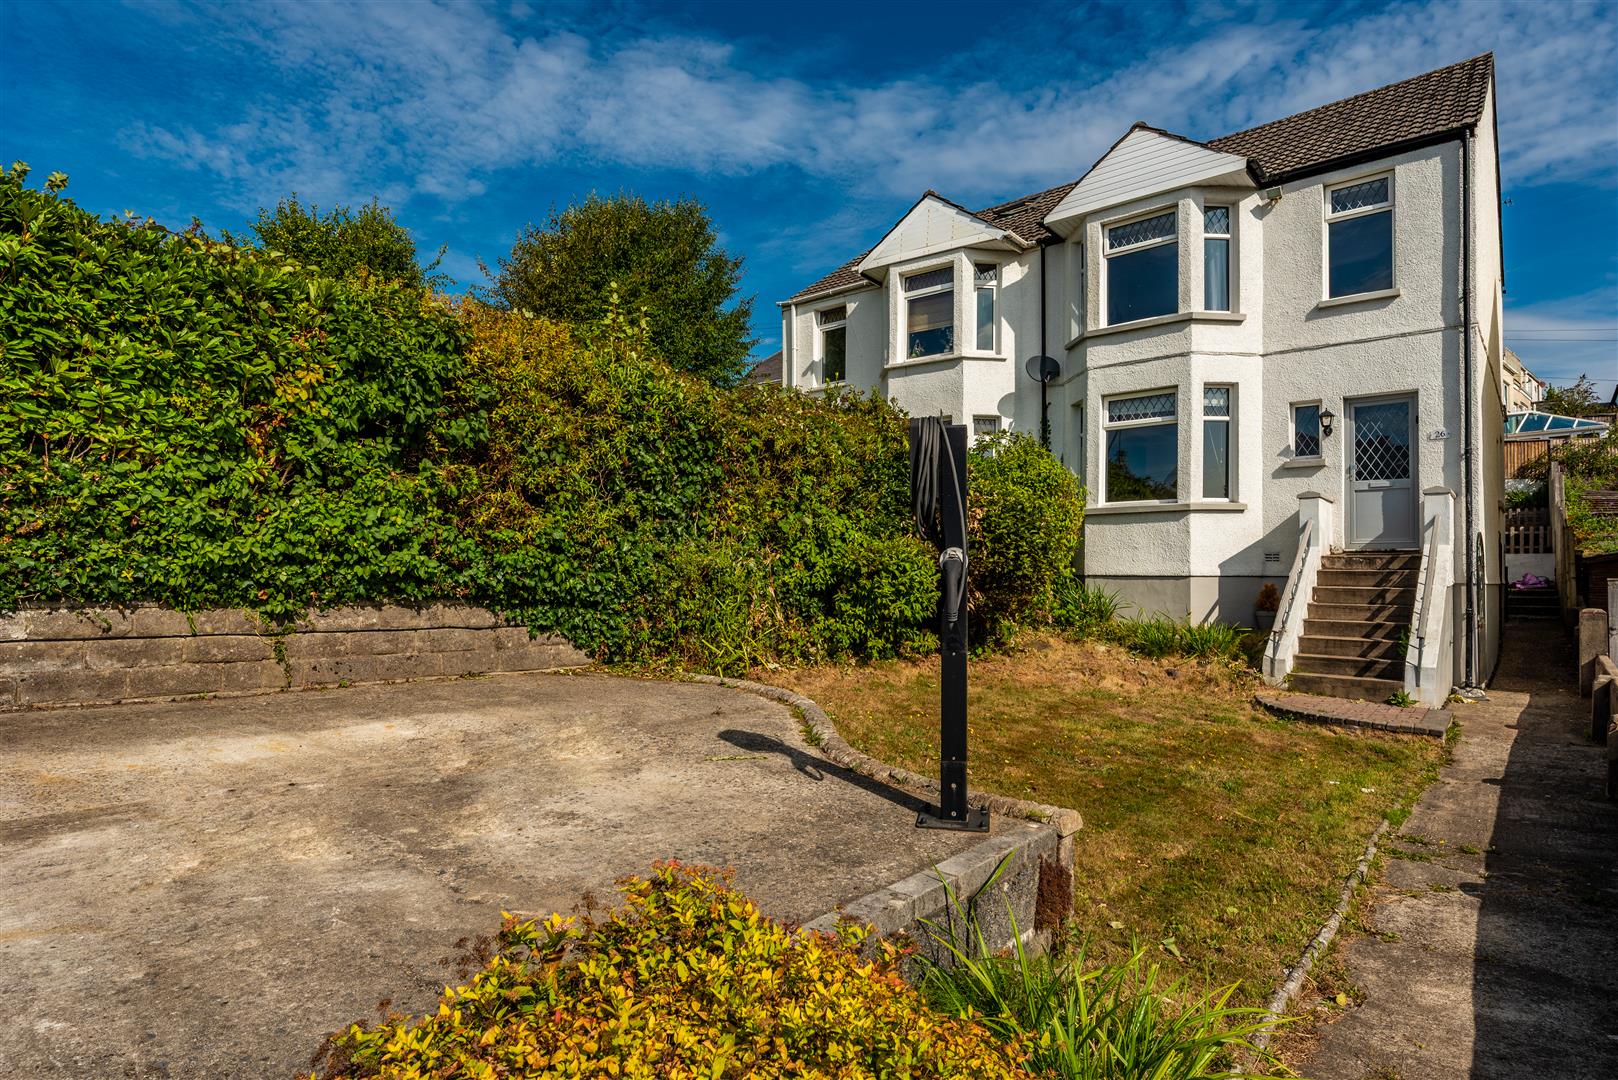
3 Bedroom Semi-Detached House | Offers Over £275,000
Well-presented 3 BEDROOM SEMI-DETACHED HOME in clean, contemporary, MOVE-IN READY CONDITION. FREEHOLD UPON COMPLETION -...
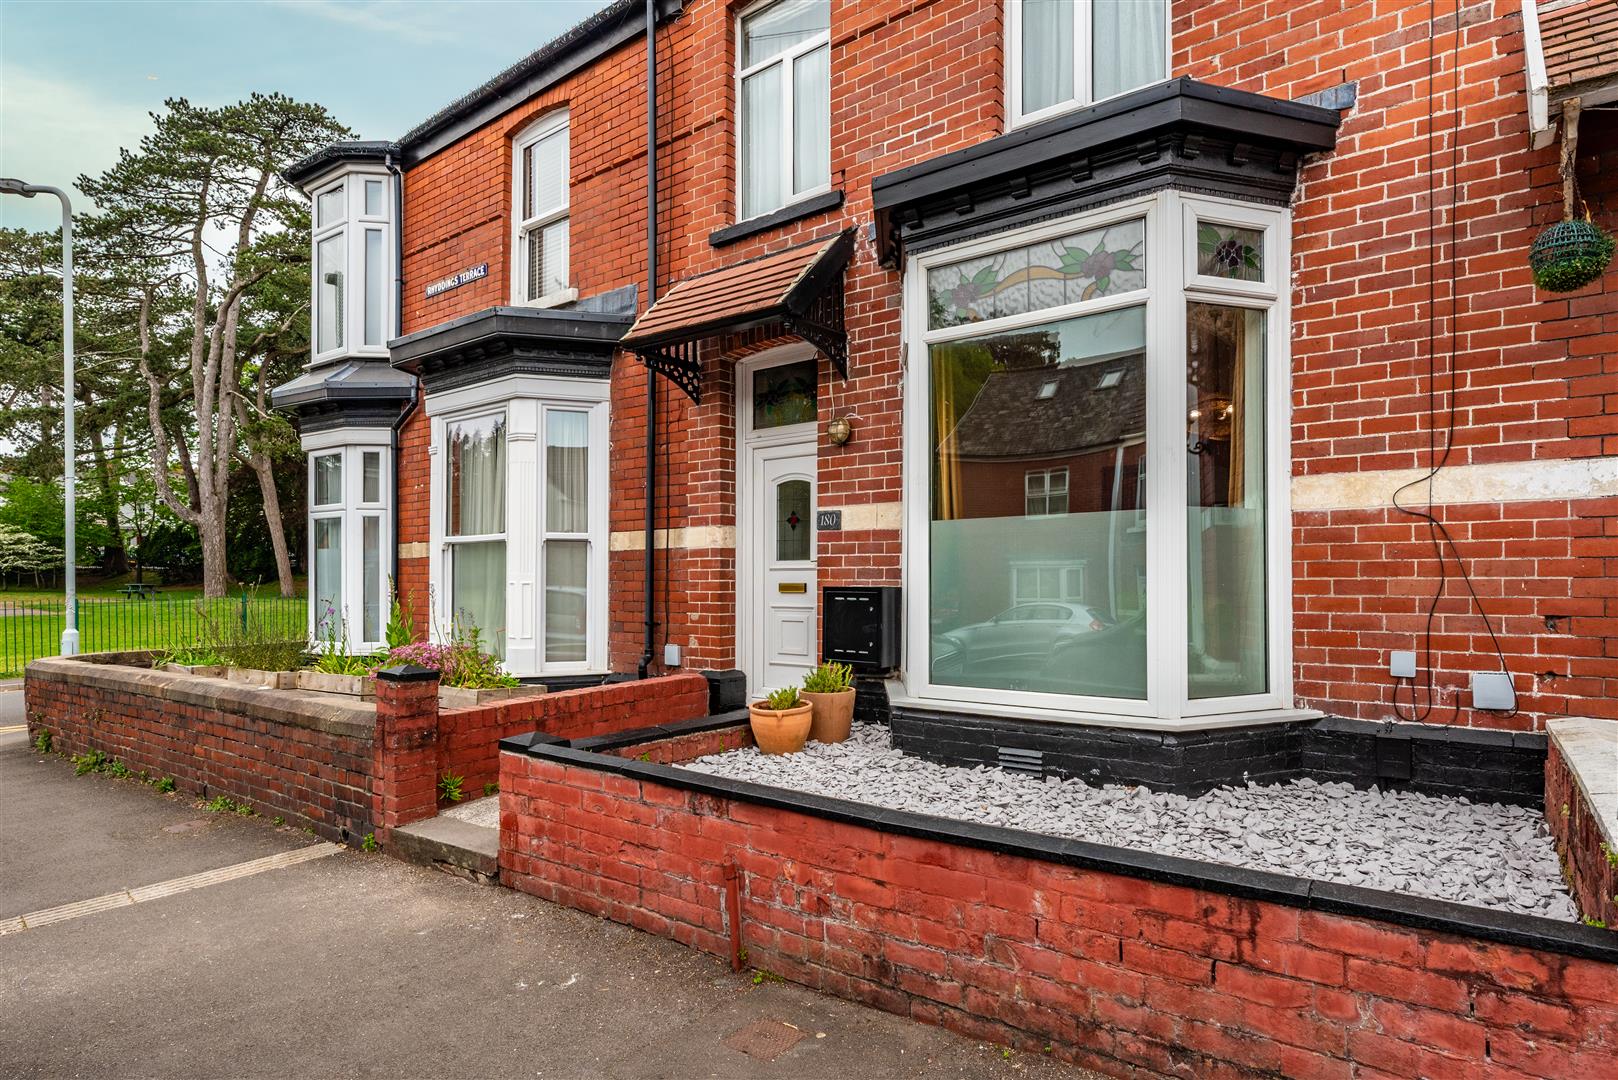
Rhyddings Terrace, Brynmill, Swansea
4 Bedroom Terraced House | Offers Over £275,000
FOUR BEDROOM terraced home, REWORKED & RENOVATED with a clear eye for design. This impressive home combines timeless cha...
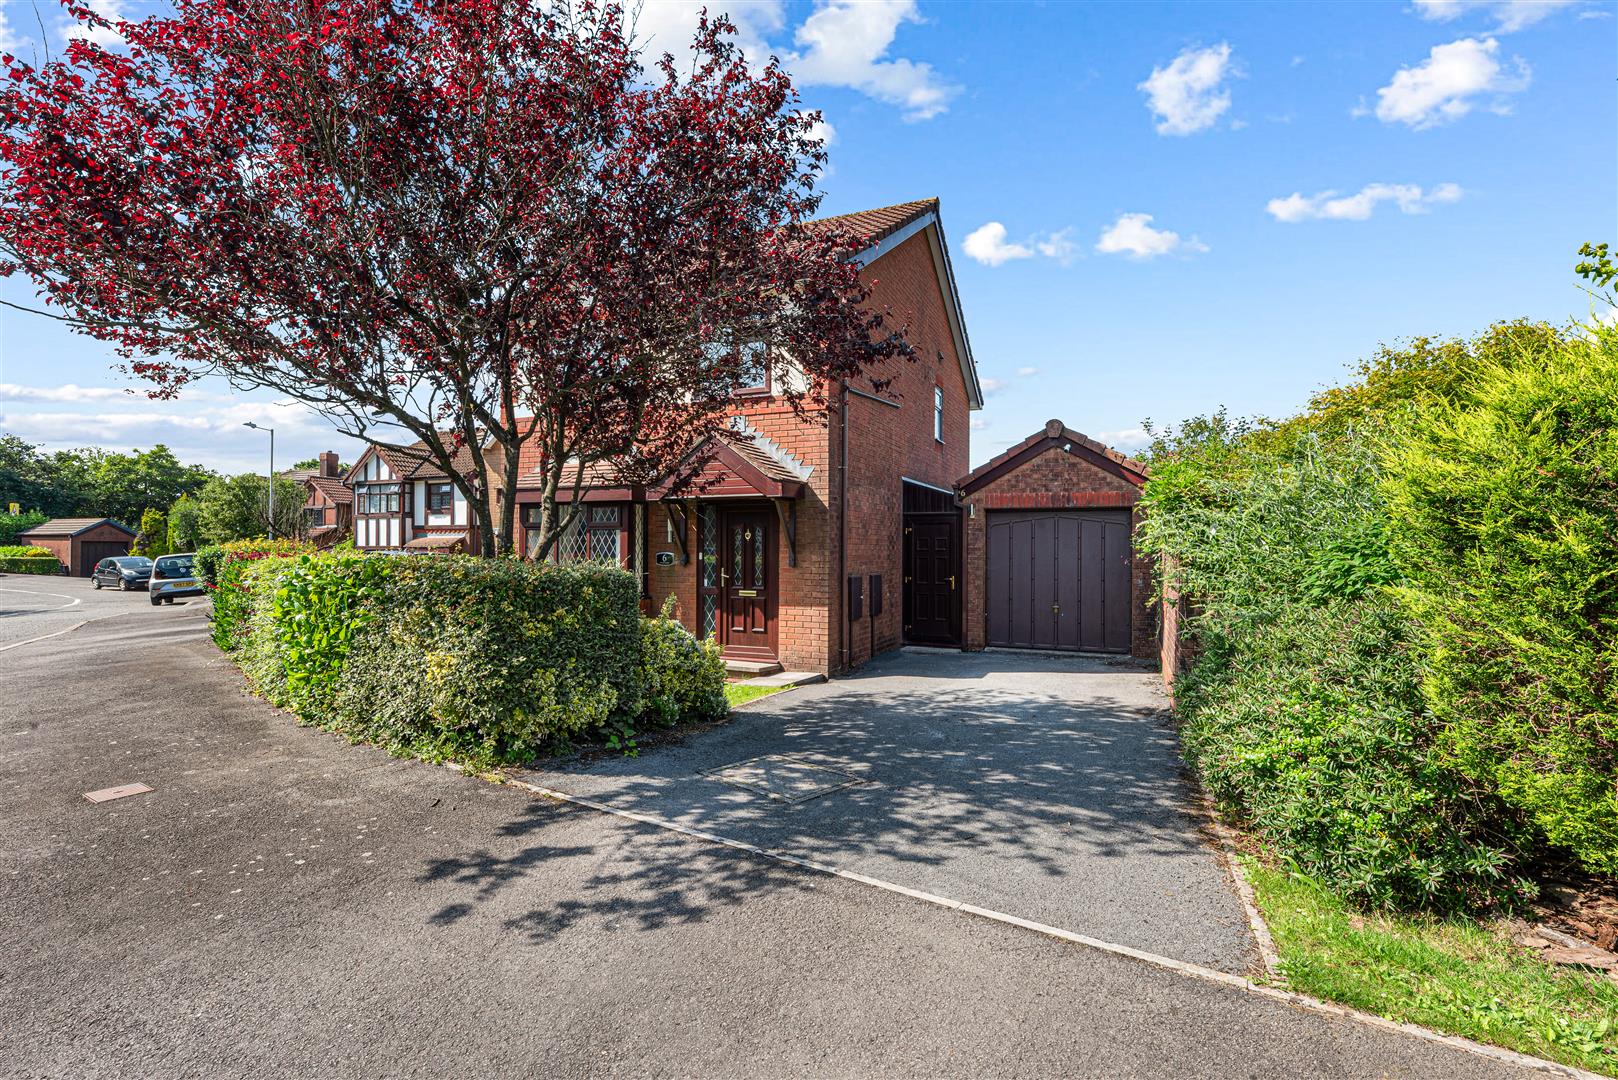
Ffordd Dryden, Killay, Swansea
3 Bedroom Detached House | Offers Over £300,000
THREE BEDROOM DETACHED HOME with GARAGE. Well-maintained and looked after, this detached home offers spacious and versat...
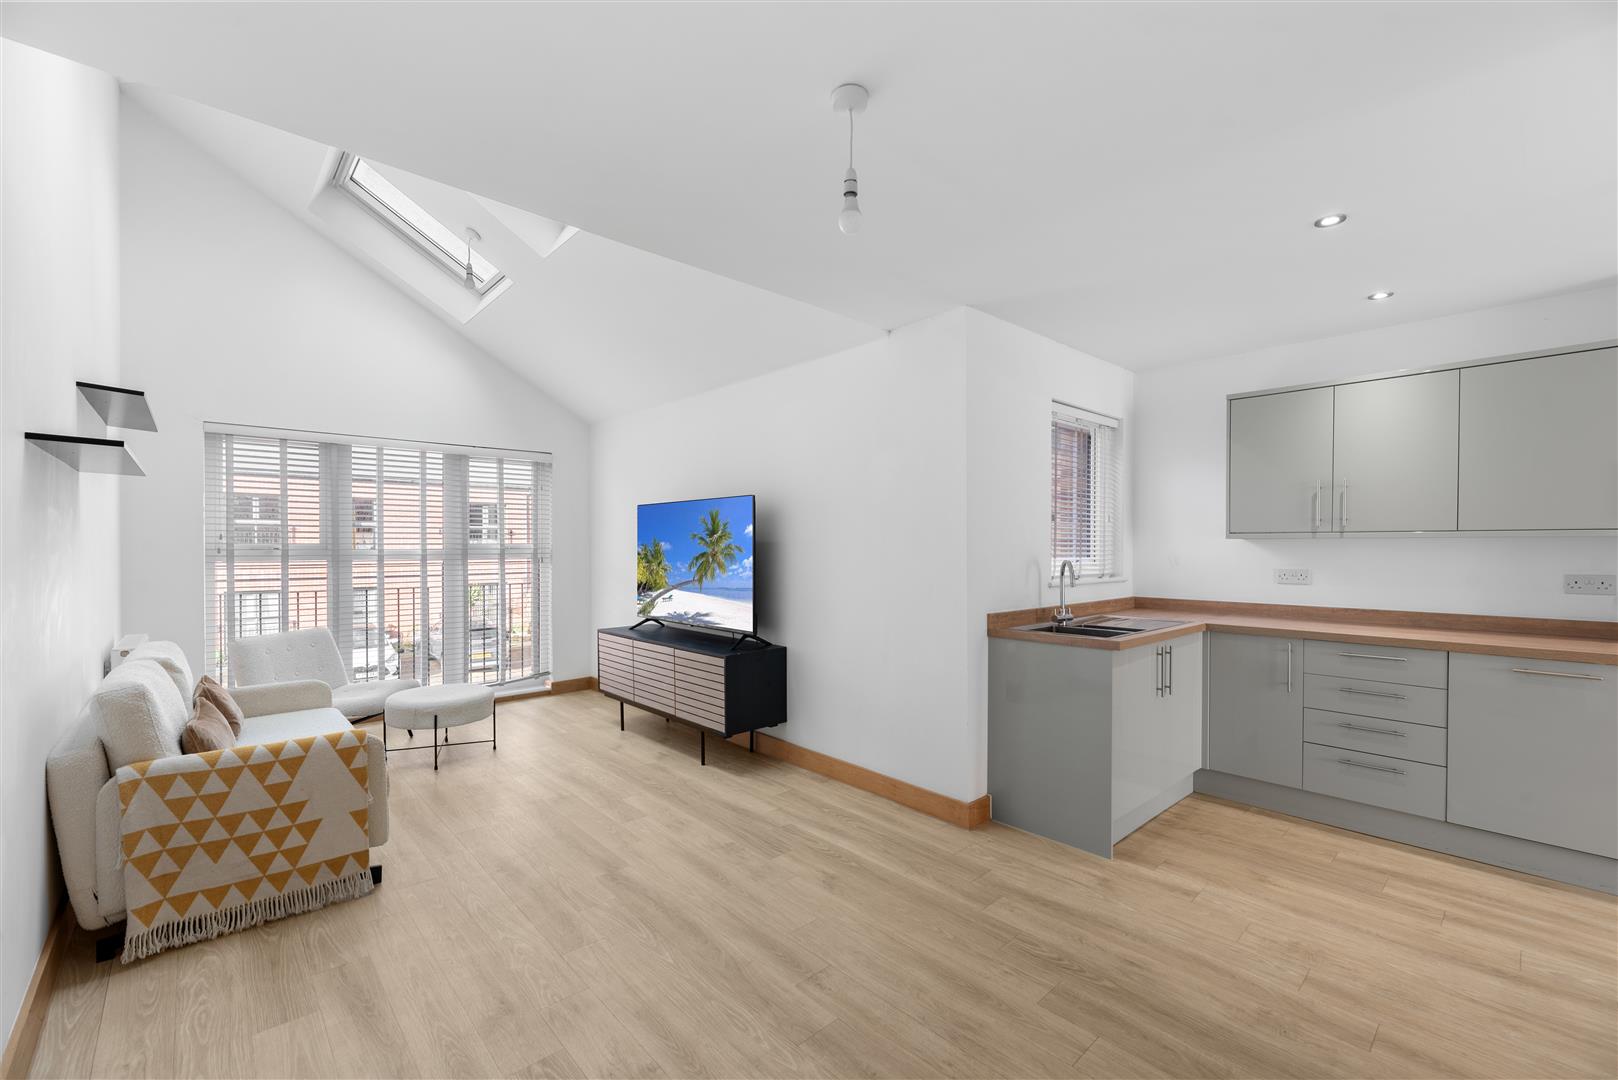
3 Bedroom Town House | Offers Over £330,000
Arranged over three well-planned storeys, this modern THREE BEDROOM TOWNHOUSE on Langdon Road offers stylish and versati...
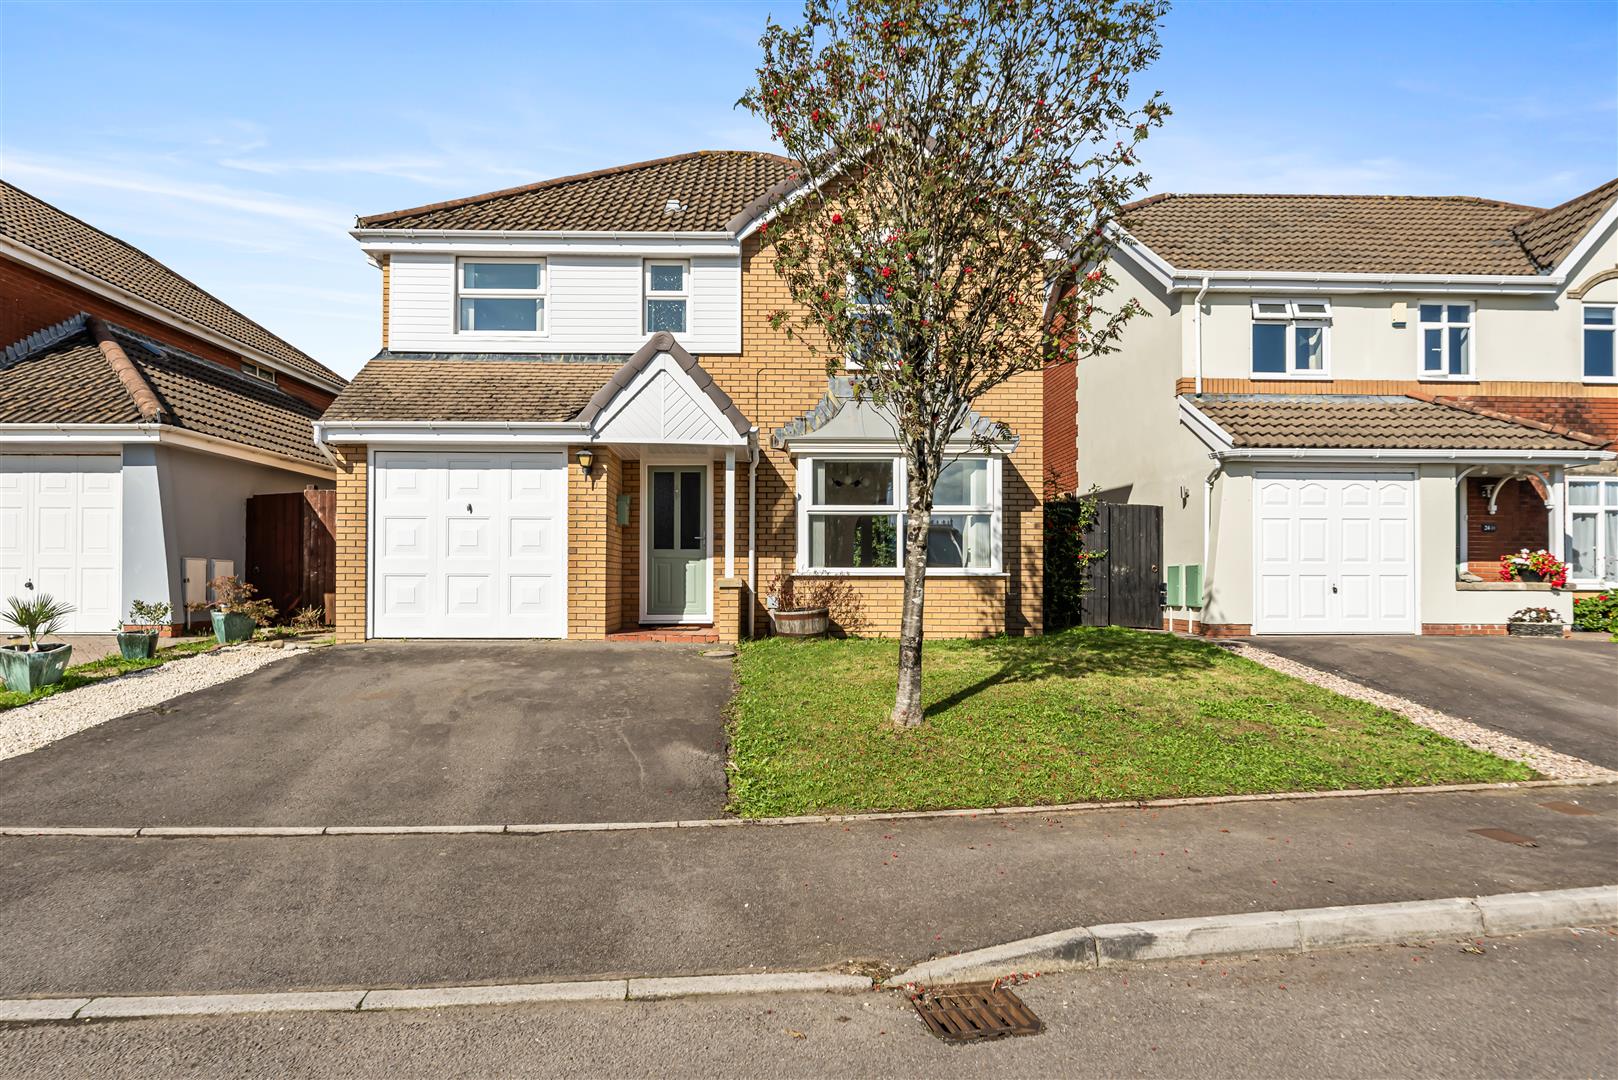
4 Bedroom Detached House | Guide Price £375,000
Immaculately presented, this modern FOUR BEDROOM DETACHED HOME offers stylish, contemporary family living with a beautif...

Smiths Homes (Swansea)
270 Cockett Road, Swansea, Swansea, SA2 0FN
01792 465822
How much is your home worth?
Use our short form to request a valuation of your property.
Request a Valuation
©2026 The Guild of Property Professionals. All rights reserved.
Terms and Conditions |
Privacy Policy |
Cookie Policy |
Complaints Policy |
Members Login
The Guild of Property Professionals Trading Address: 121 Park Lane, London W1K 7AG. GPEA Limited.
Registered in England & Wales.
Company No: 02819824.
Registered Office Address: The Old Courthouse, 60A London Road, Grantham, NG31 6HR.
VAT Registration No: 180897859

